Button CopyPathCircle CloseCircle Left ArrowArrow Down Icon GreyClosecirclecircleBurger
  • Publicité

744 Riverbend Drive SE, Calgary, AB, T2C 3T7

No. MLS® A2339519
Maison À vendre à Riverbend, Calgary, Alberta
699 900 $ ÉvaluationExpressMC: Non disponible

4+1 Chambres

2 Salles de bain

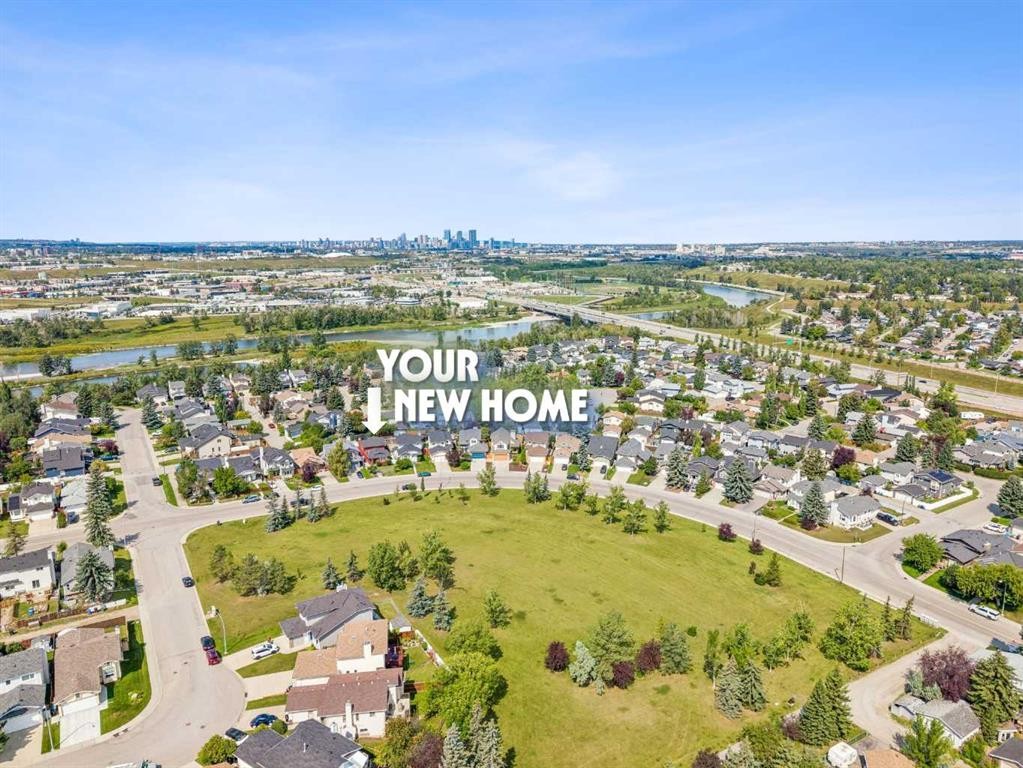
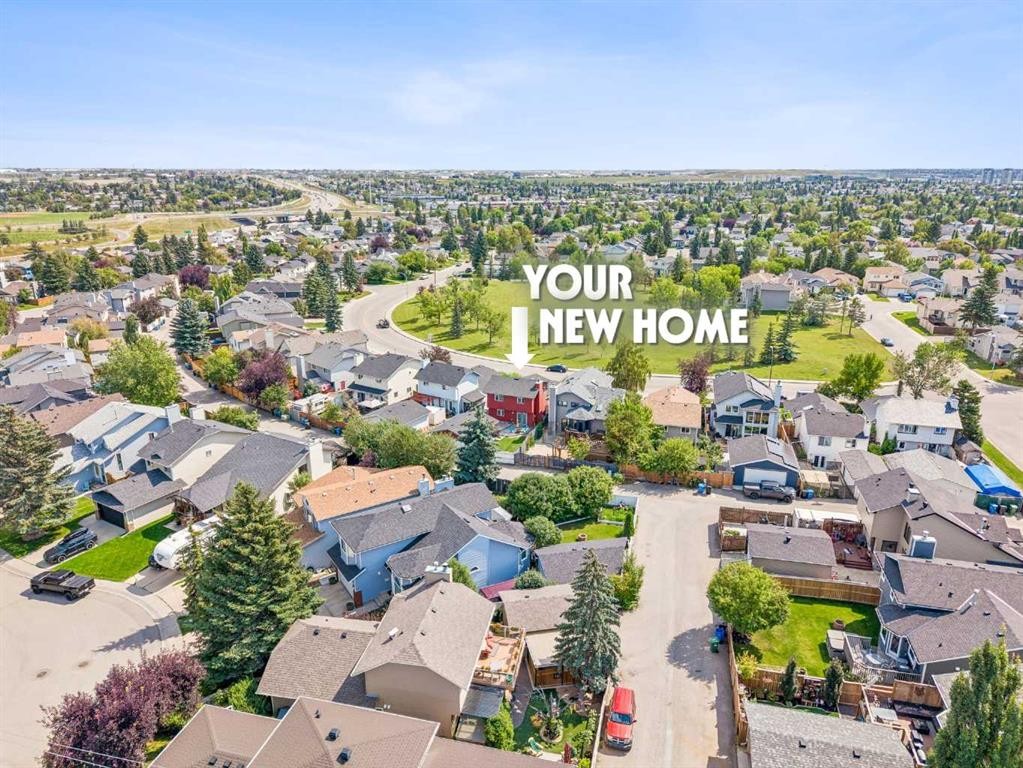
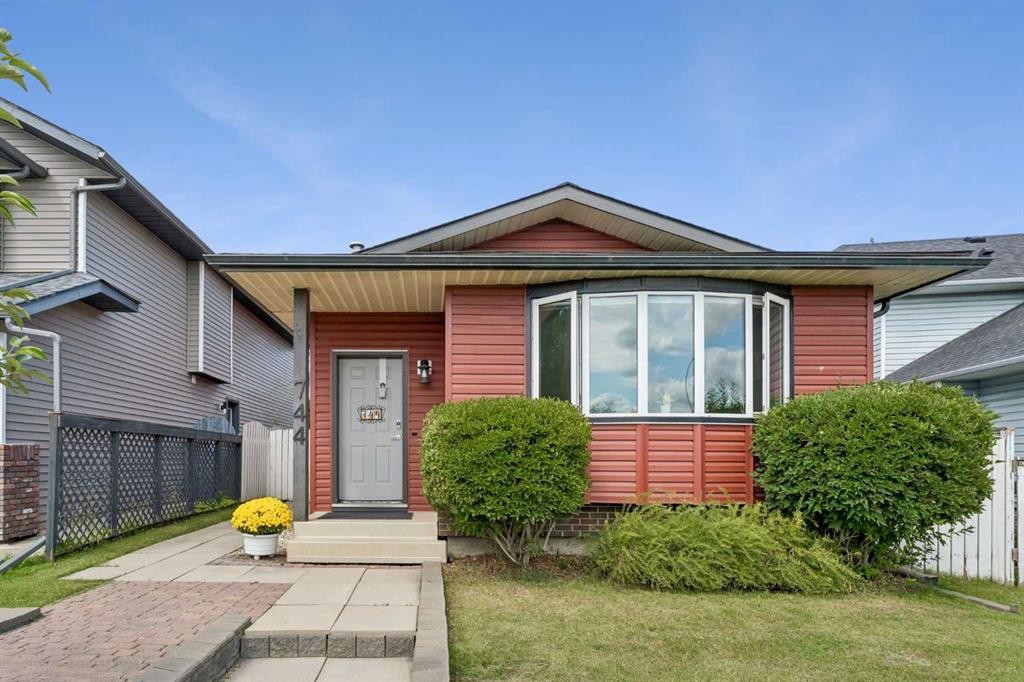
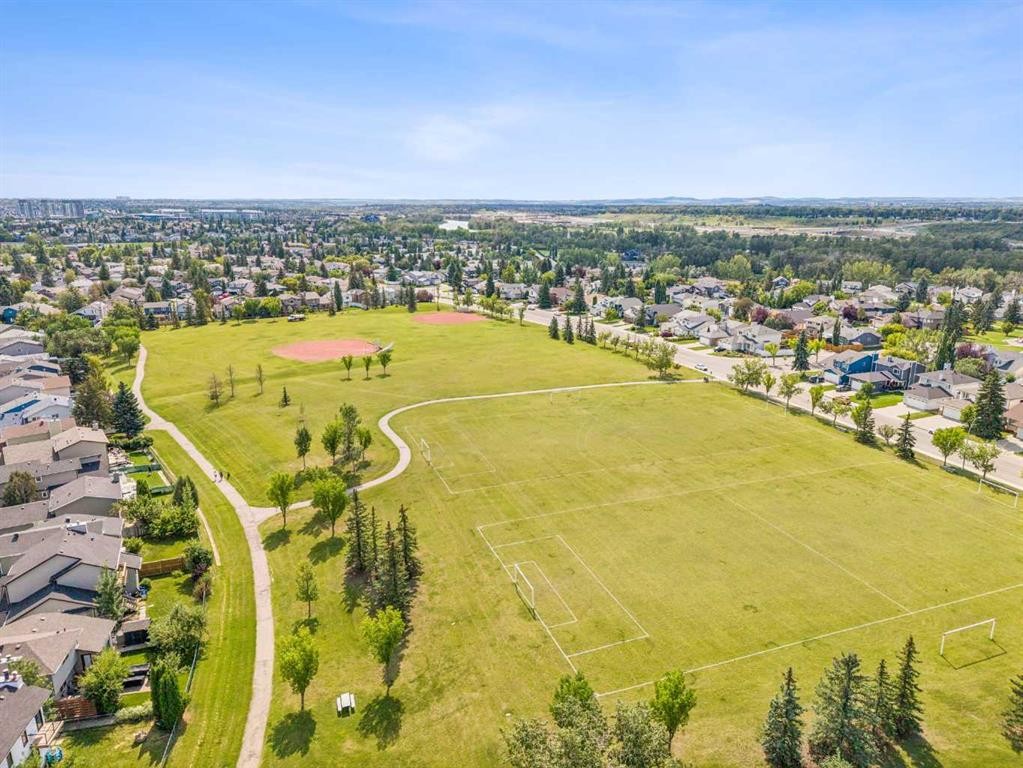
744 Riverbend Drive Se, Calgary, AB - Outdoor With View
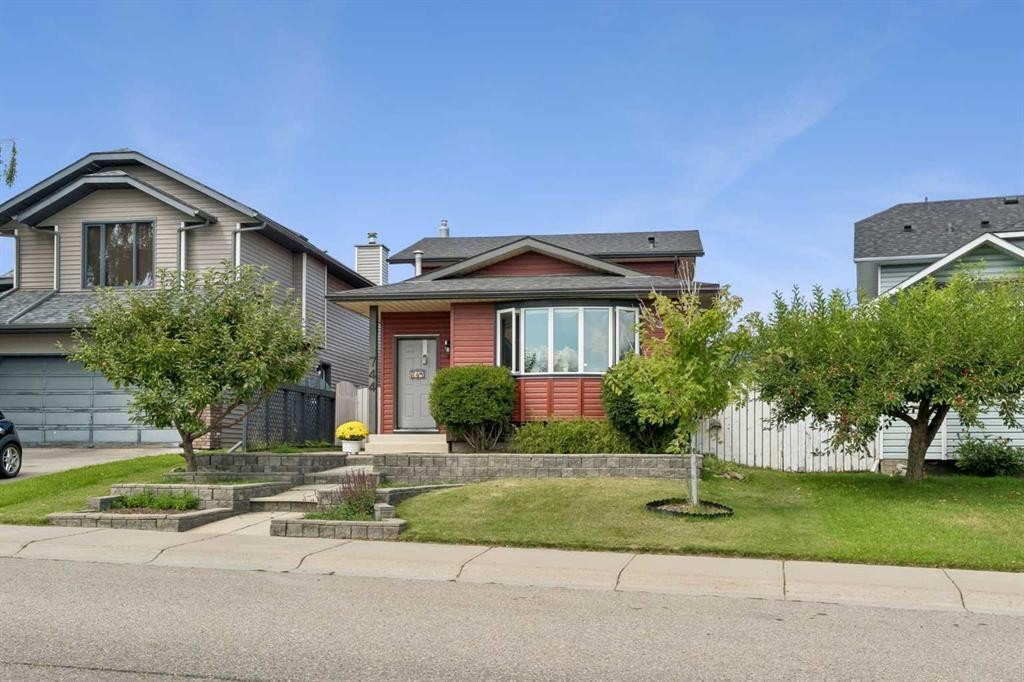
744 Riverbend Drive Se, Calgary, AB - Outdoor With Facade
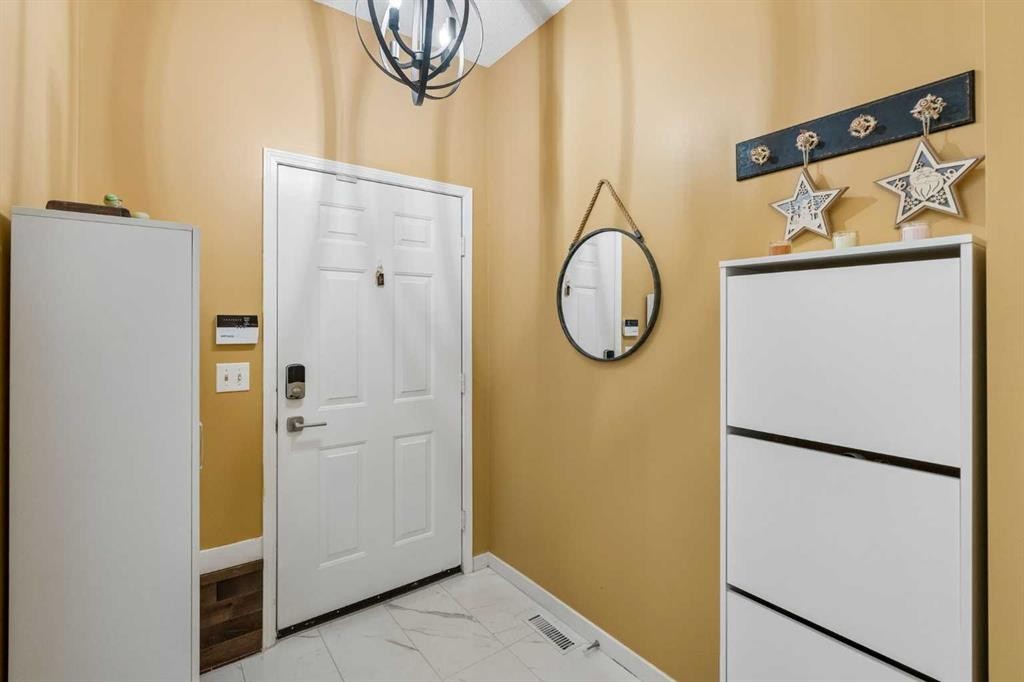
744 Riverbend Drive Se, Calgary, AB - Outdoor
744 Riverbend Drive Se, Calgary, AB - Indoor
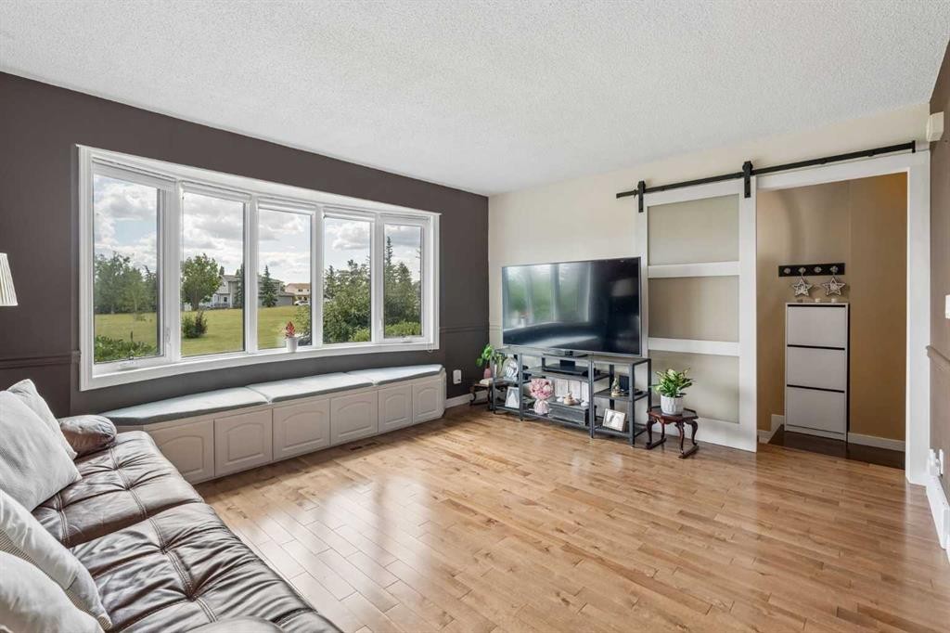
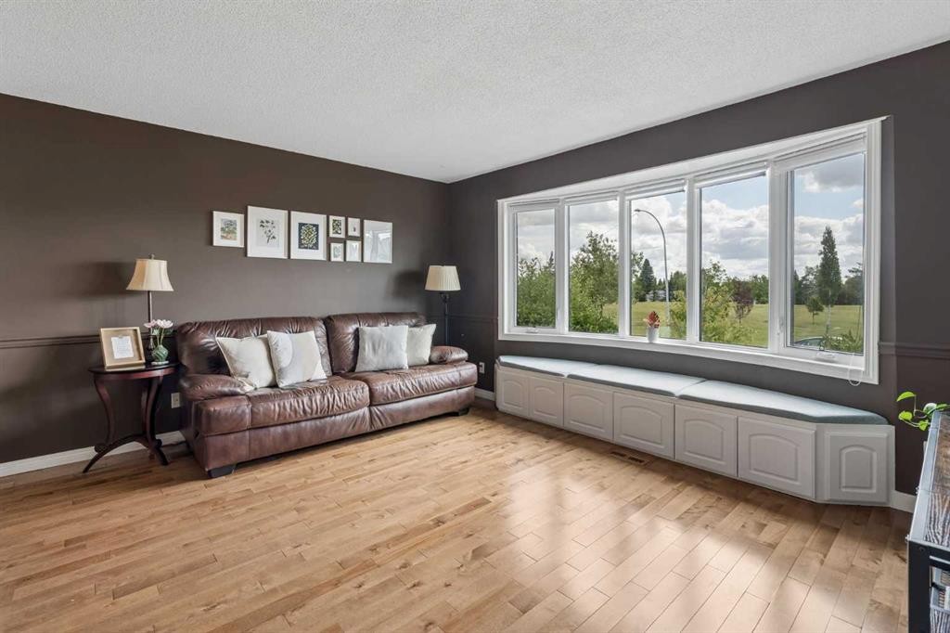
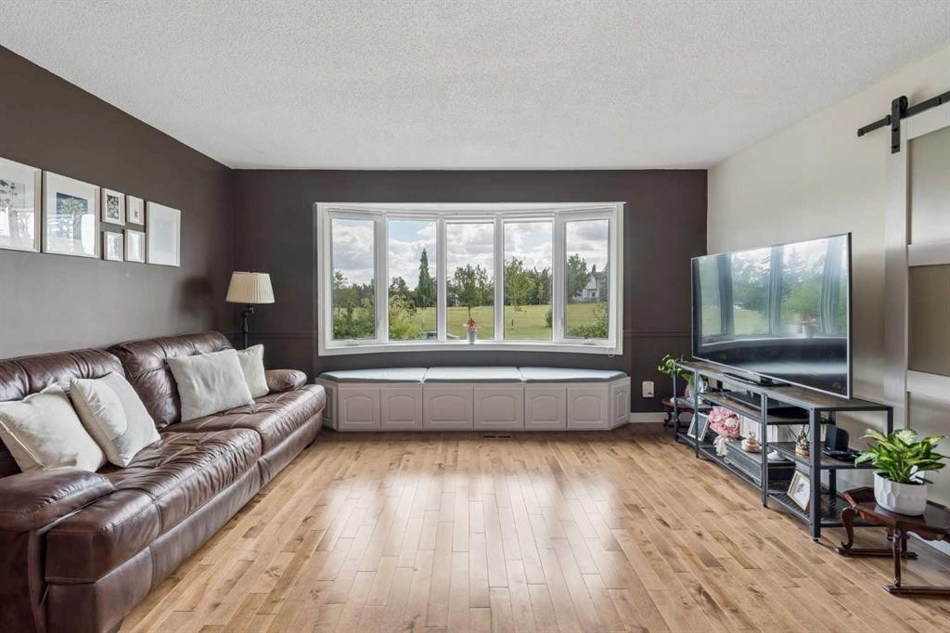
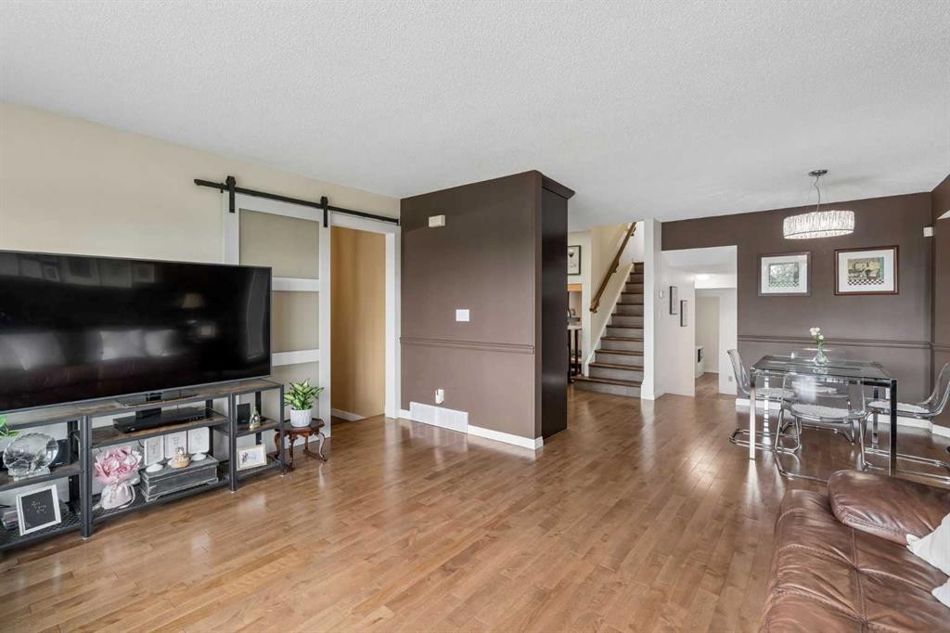
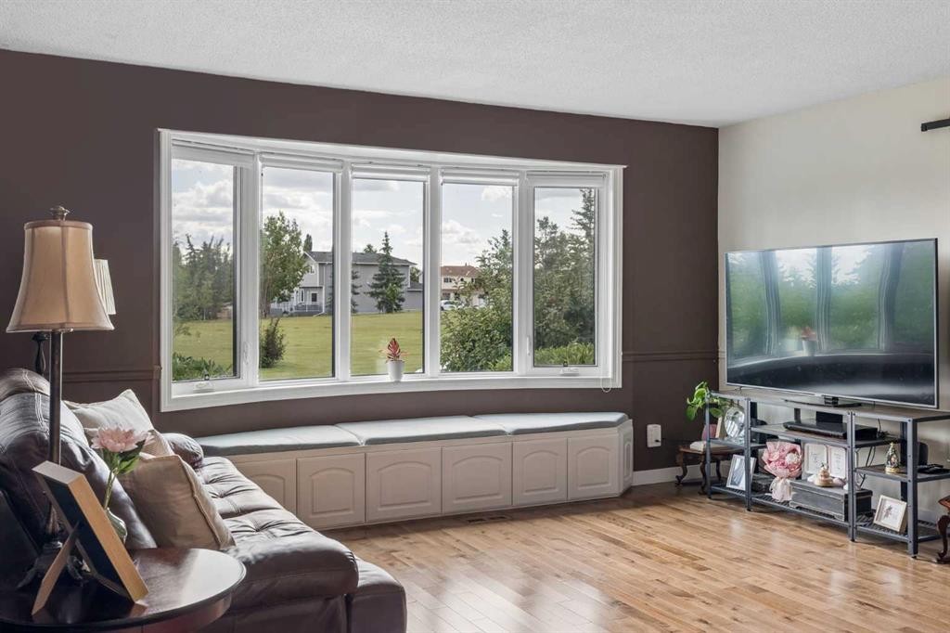
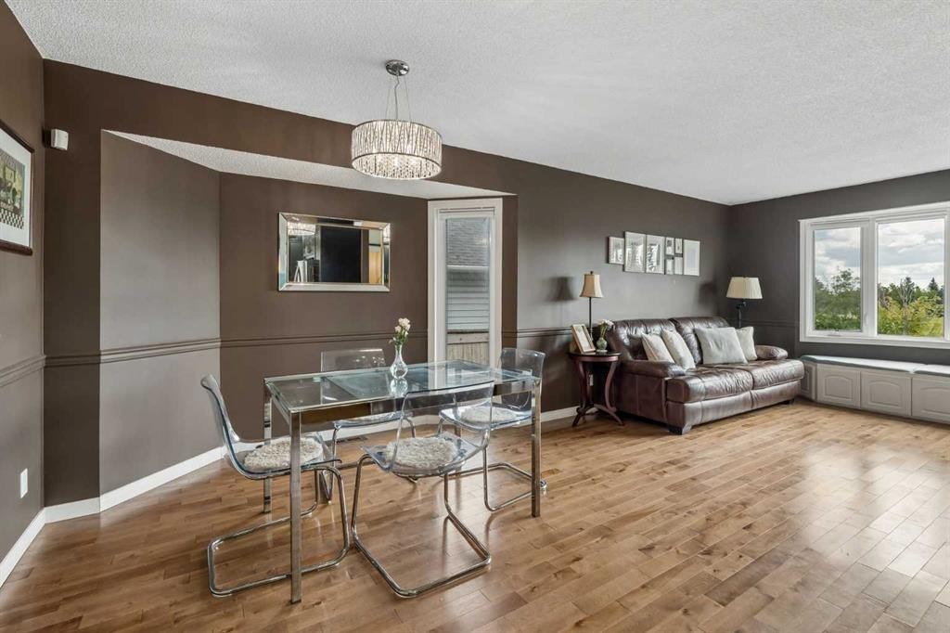
744 Riverbend Drive Se, Calgary, AB - Indoor Photo Showing Living Room
744 Riverbend Drive Se, Calgary, AB - Indoor
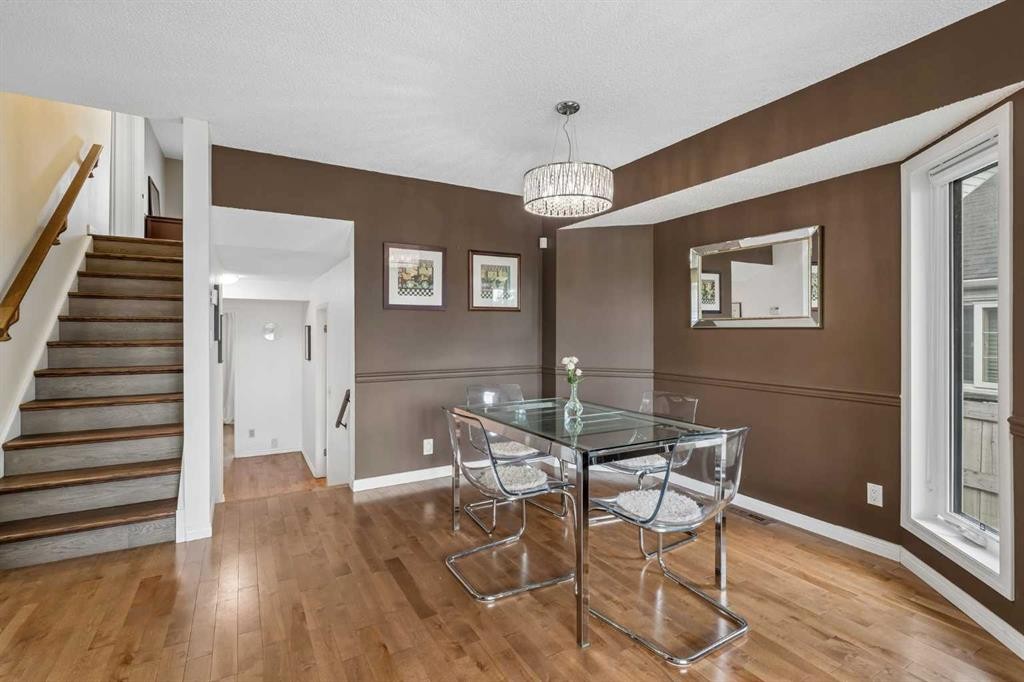
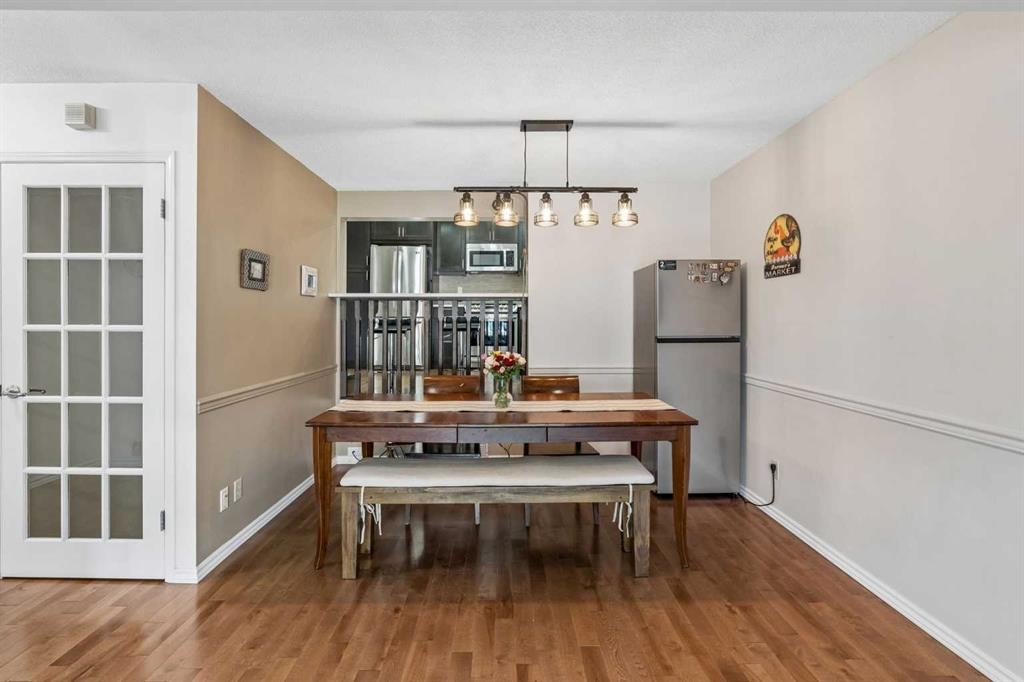
744 Riverbend Drive Se, Calgary, AB - Indoor Photo Showing Dining Room
744 Riverbend Drive Se, Calgary, AB - Indoor
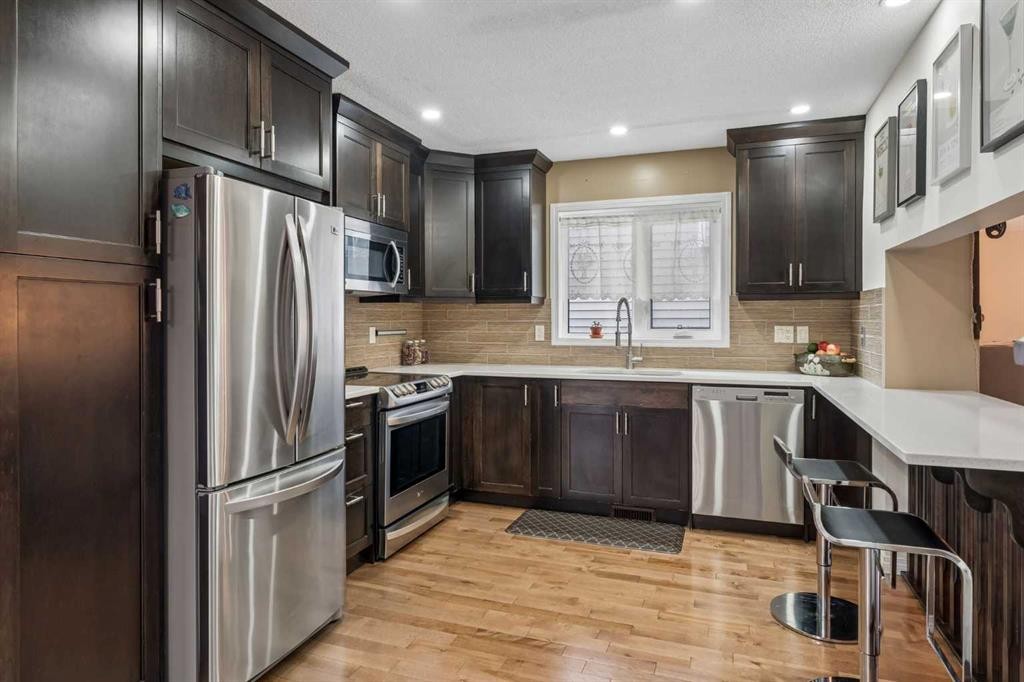
744 Riverbend Drive Se, Calgary, AB - Indoor Photo Showing Kitchen With Stainless Steel Kitchen With Upgraded Kitchen
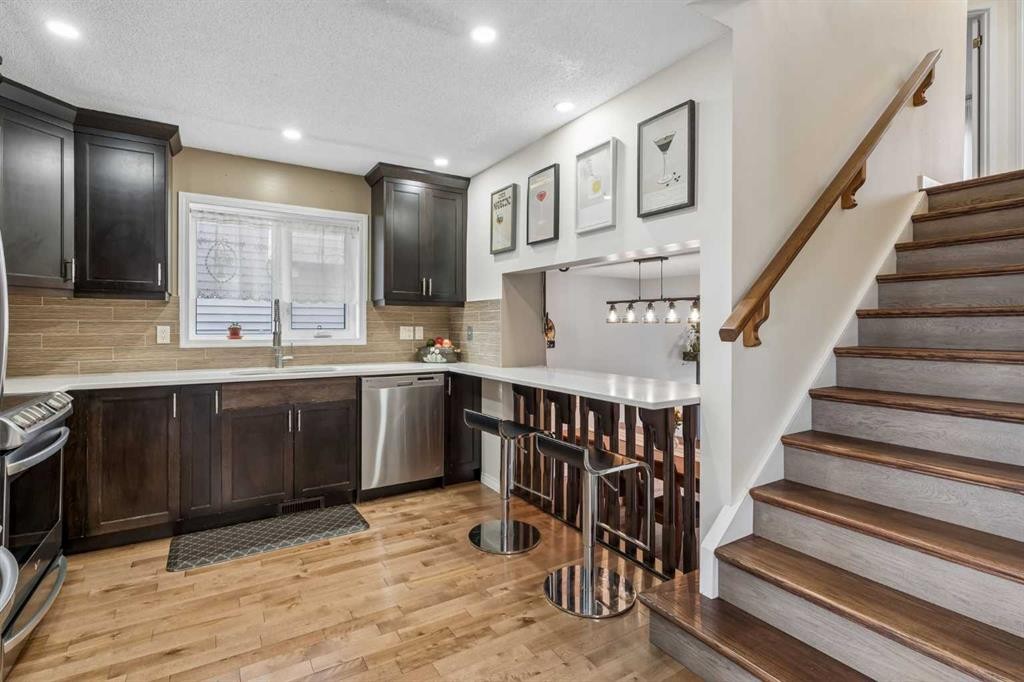
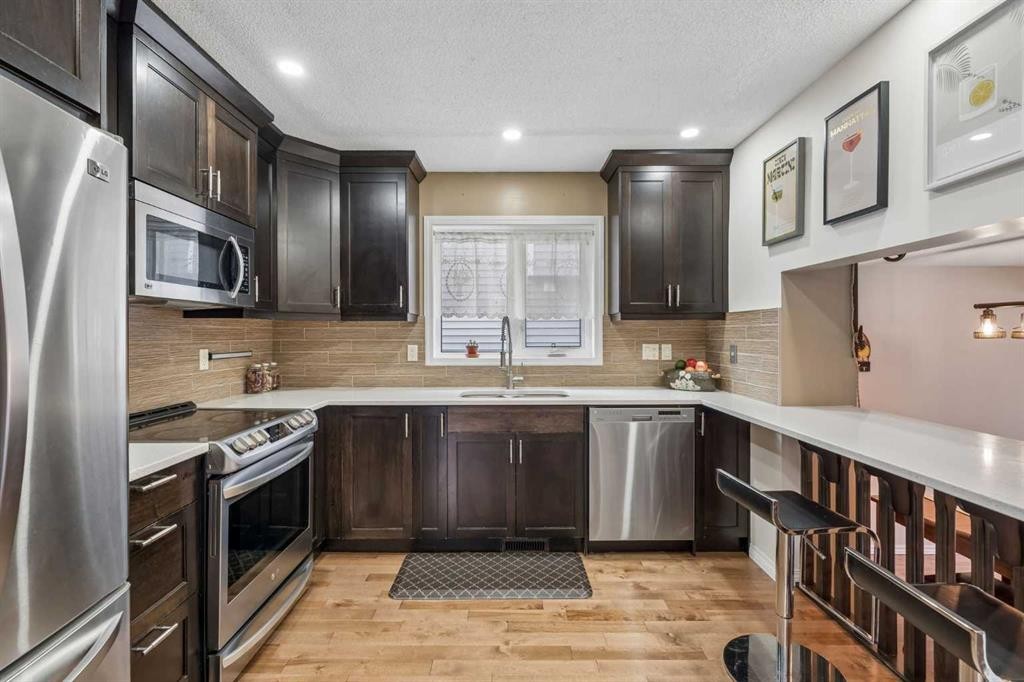
744 Riverbend Drive Se, Calgary, AB - Indoor Photo Showing Kitchen With Upgraded Kitchen
744 Riverbend Drive Se, Calgary, AB - Indoor Photo Showing Kitchen With Stainless Steel Kitchen With Upgraded Kitchen
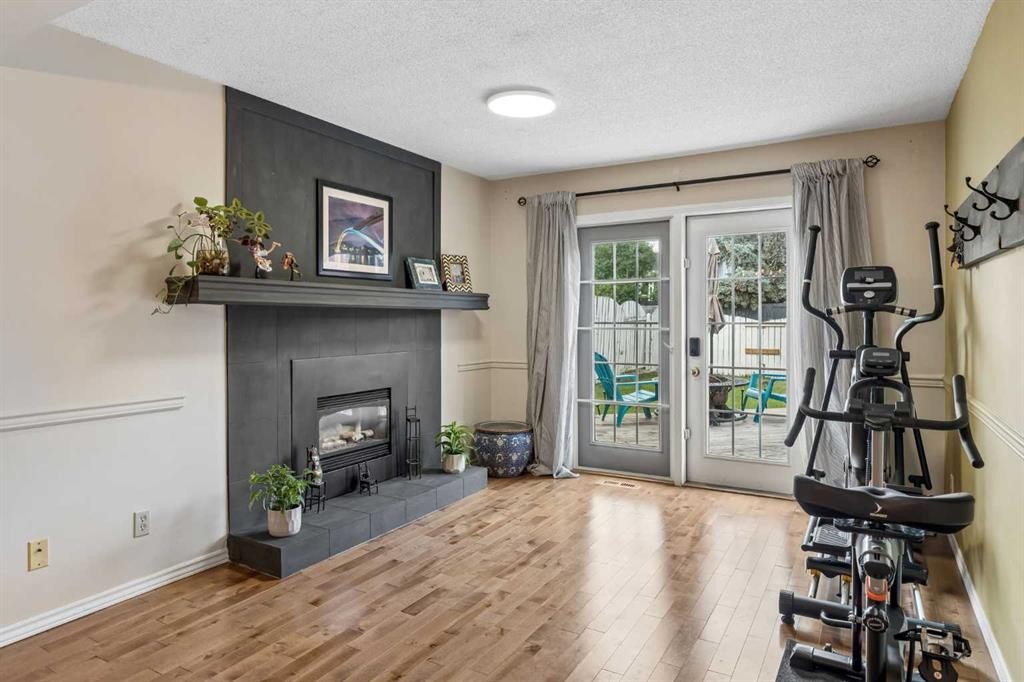
744 Riverbend Drive Se, Calgary, AB - Indoor With Fireplace
744 Riverbend Drive Se, Calgary, AB - Indoor Photo Showing Dining Room
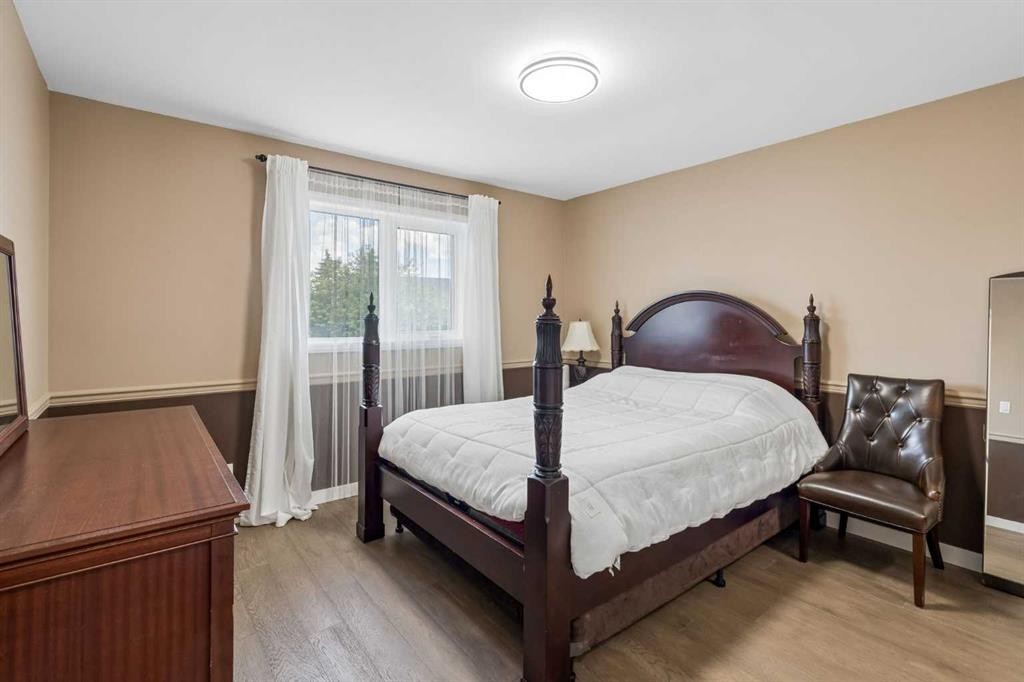
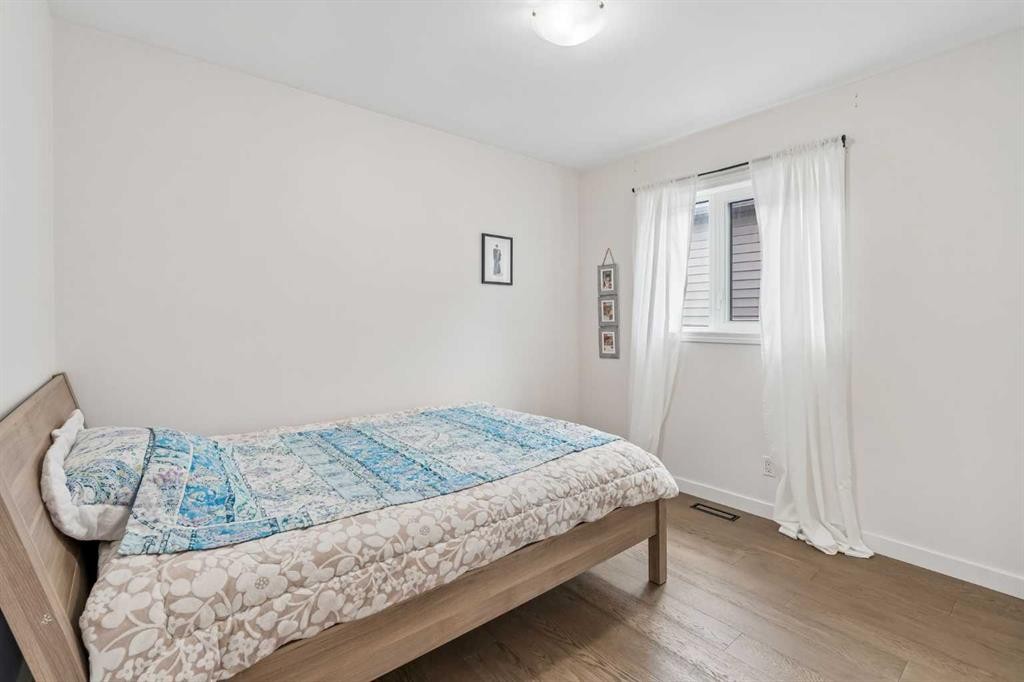
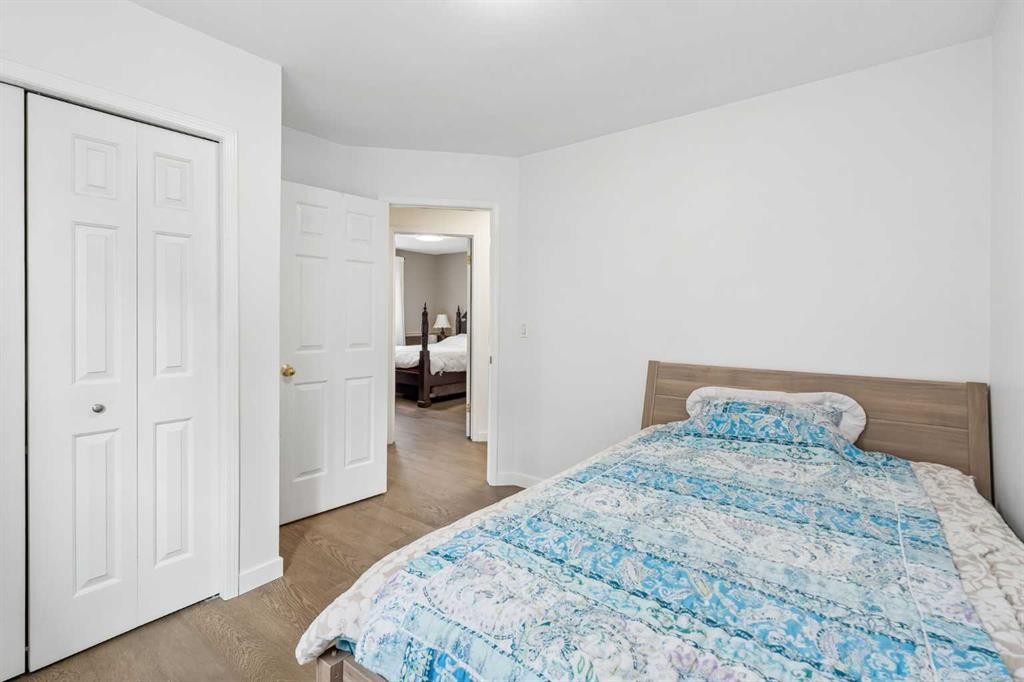
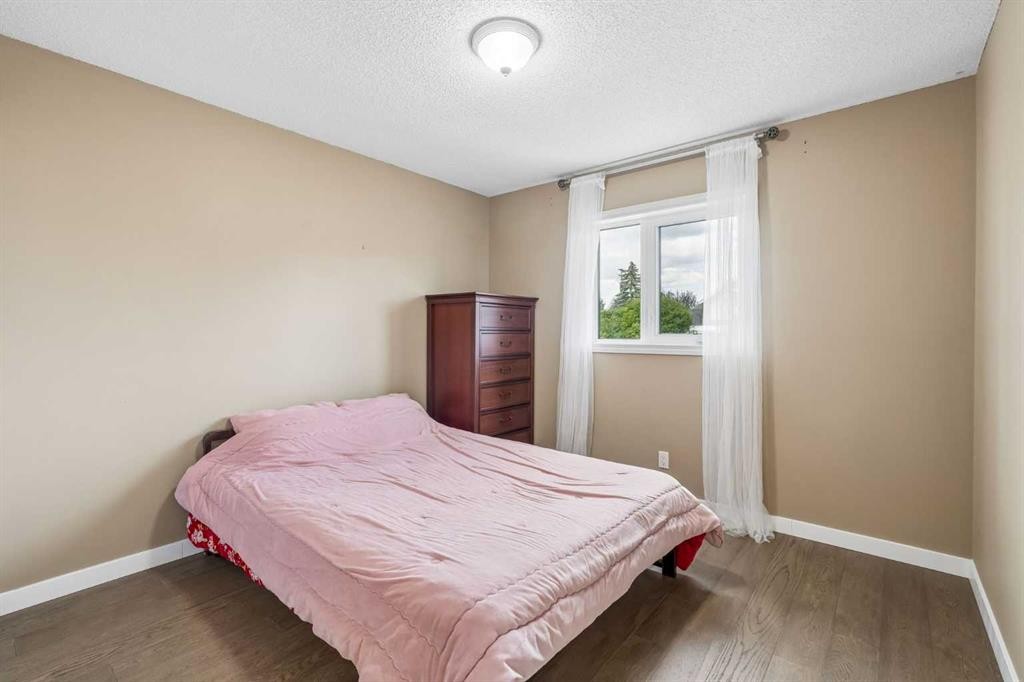
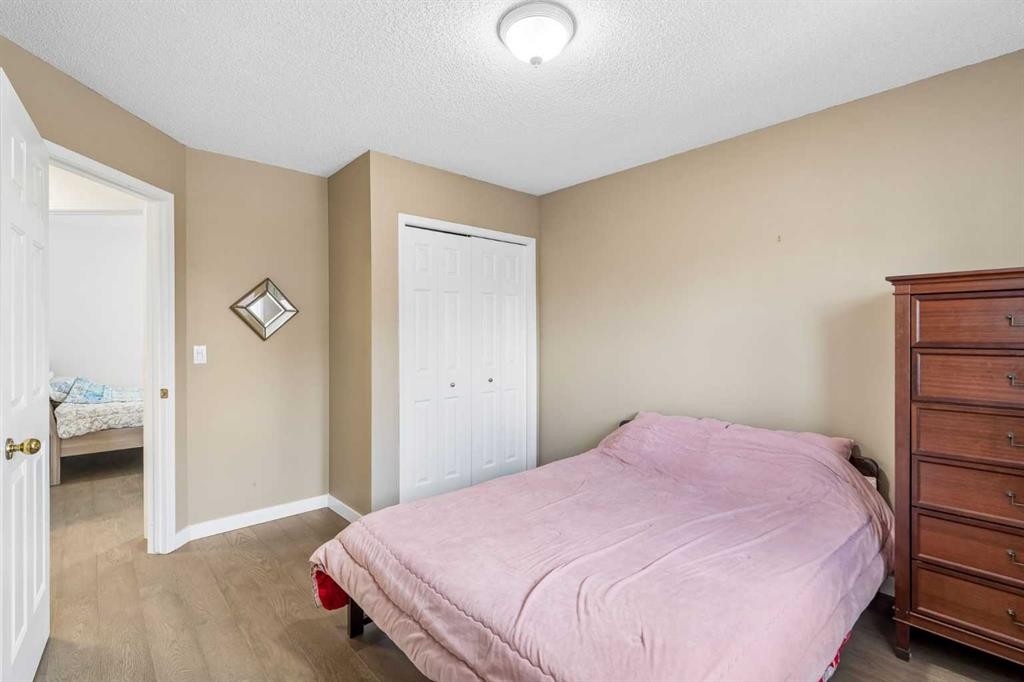
744 Riverbend Drive Se, Calgary, AB - Indoor Photo Showing Bedroom
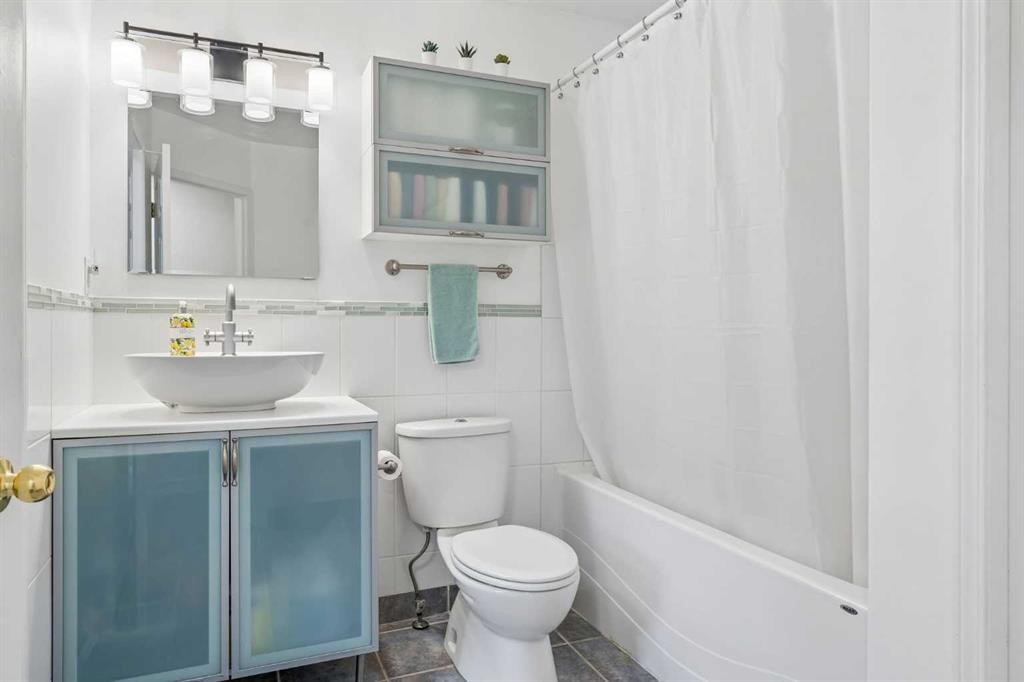
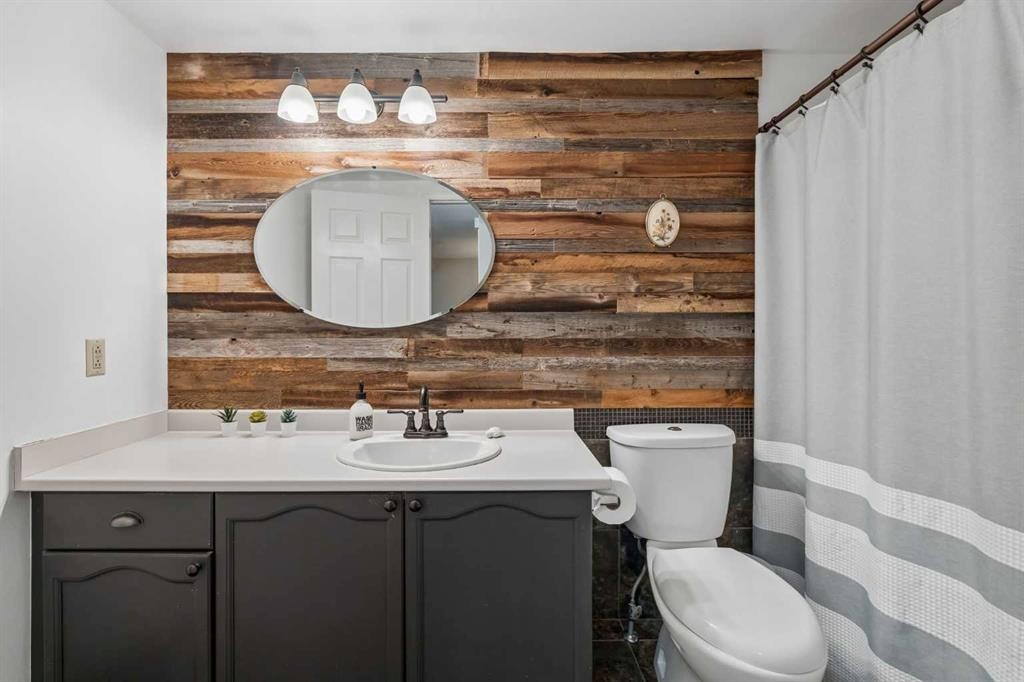
744 Riverbend Drive Se, Calgary, AB - Indoor Photo Showing Bathroom
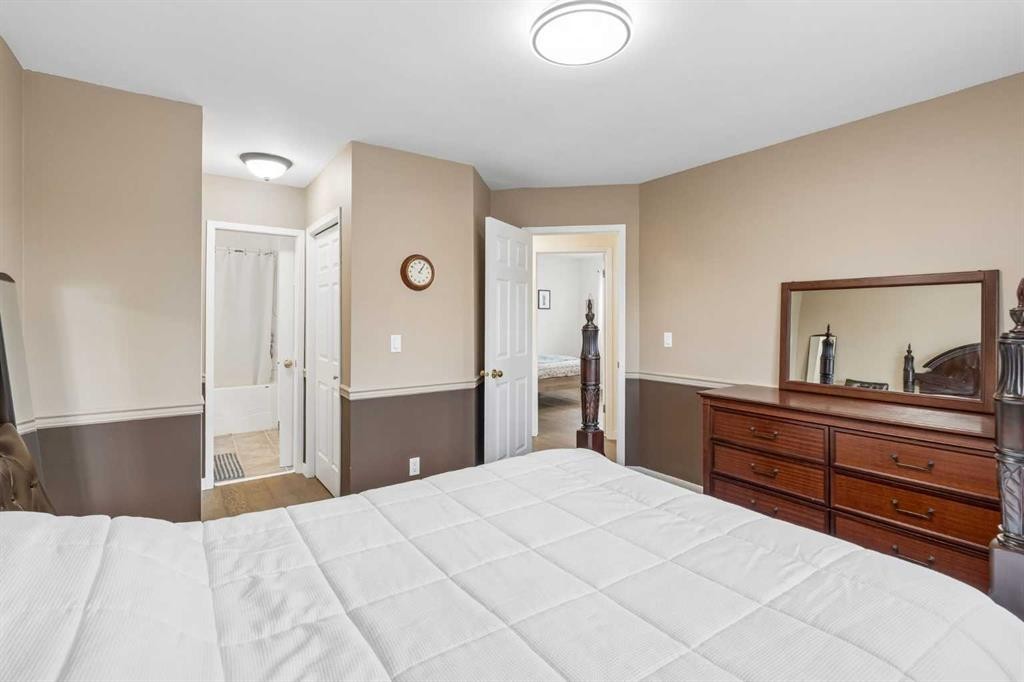
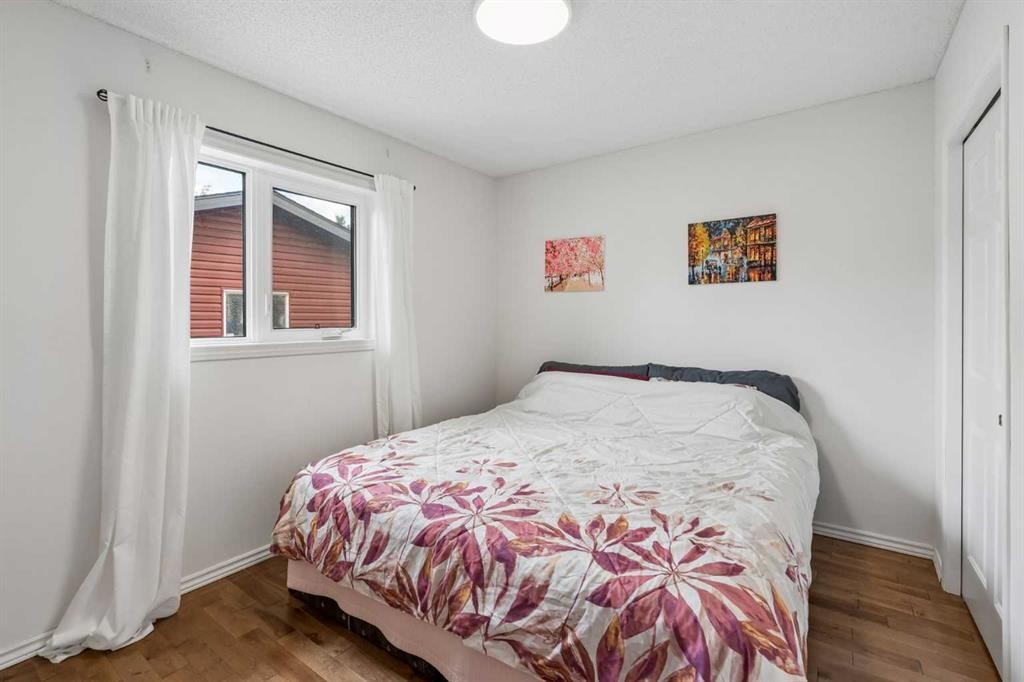
744 Riverbend Drive Se, Calgary, AB - Indoor Photo Showing Bedroom
744 Riverbend Drive Se, Calgary, AB - Indoor Photo Showing Bathroom
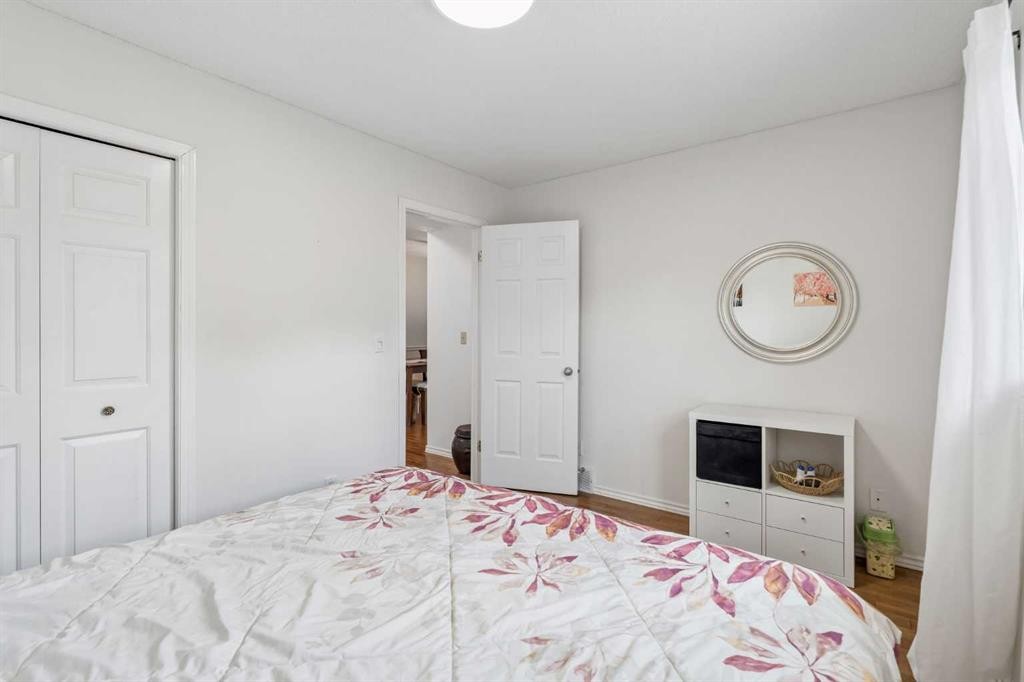
744 Riverbend Drive Se, Calgary, AB - Indoor Photo Showing Bedroom
744 Riverbend Drive Se, Calgary, AB - Indoor
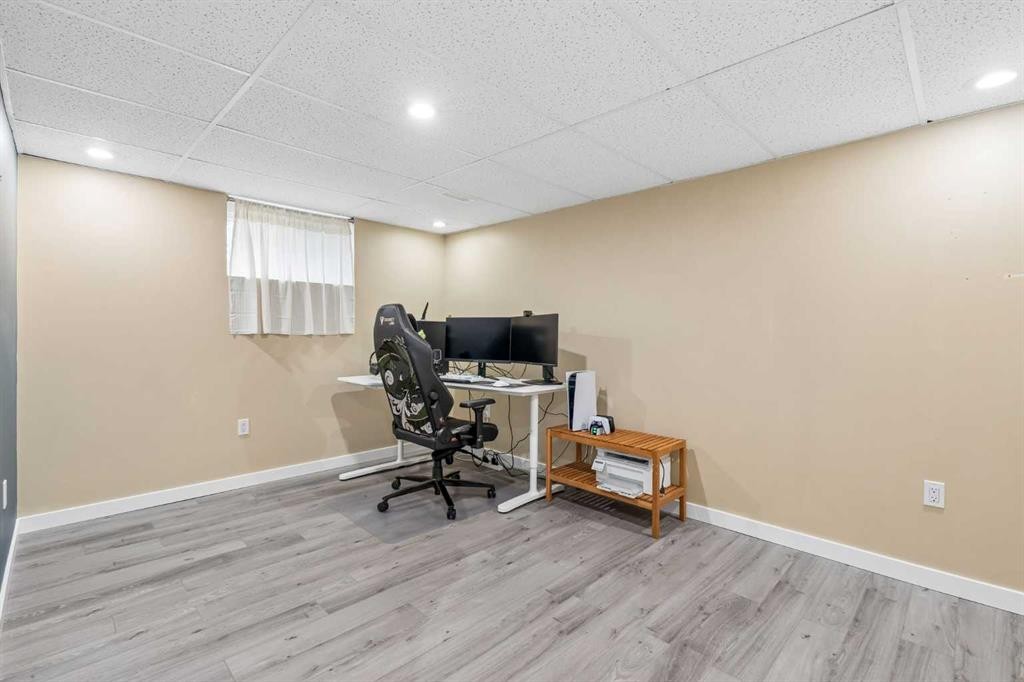
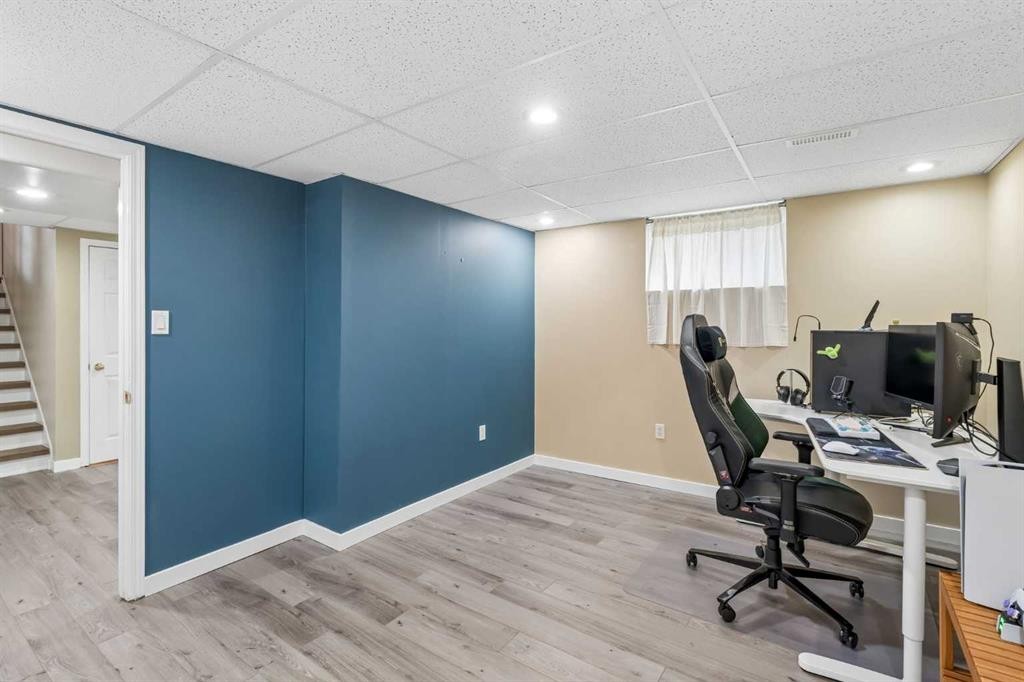
744 Riverbend Drive Se, Calgary, AB - Indoor Photo Showing Office
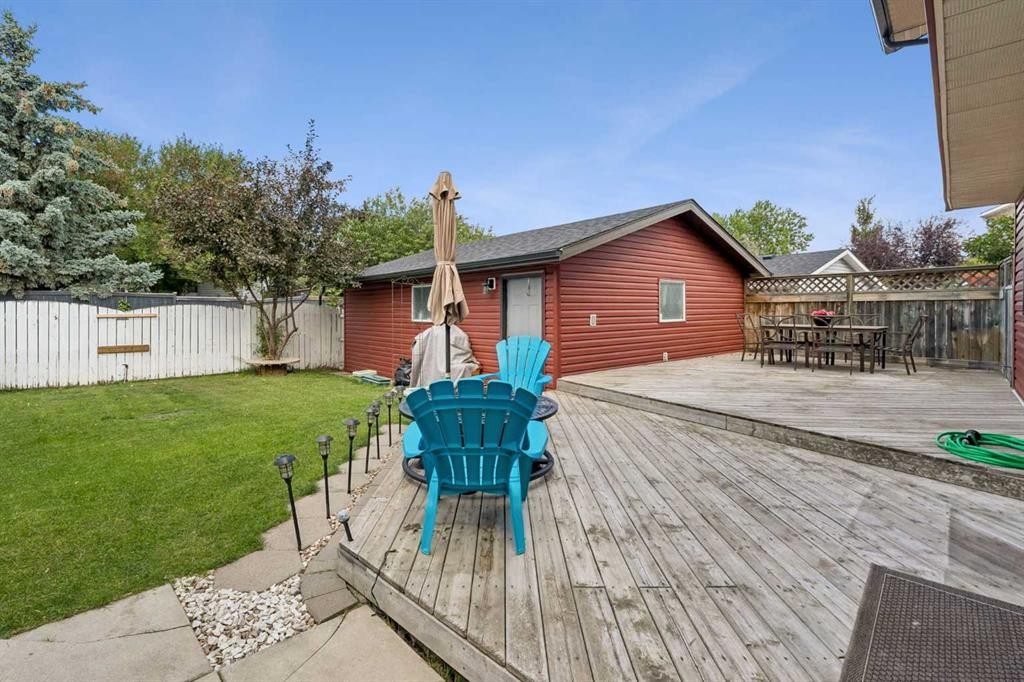
744 Riverbend Drive Se, Calgary, AB - Outdoor With Deck Patio Veranda
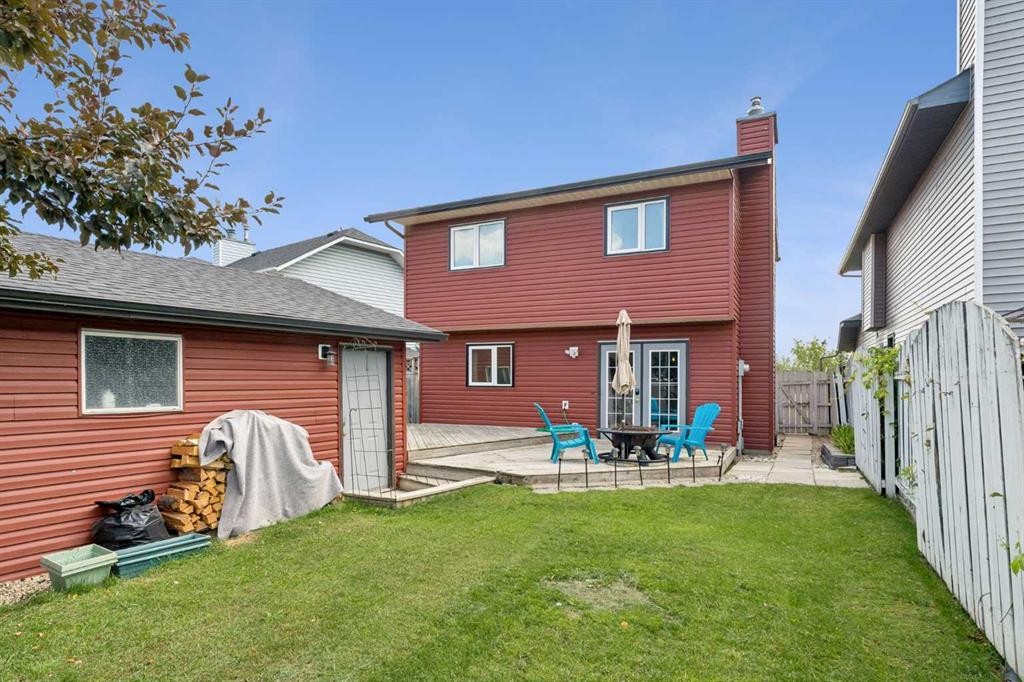
744 Riverbend Drive Se, Calgary, AB - Outdoor With Exterior
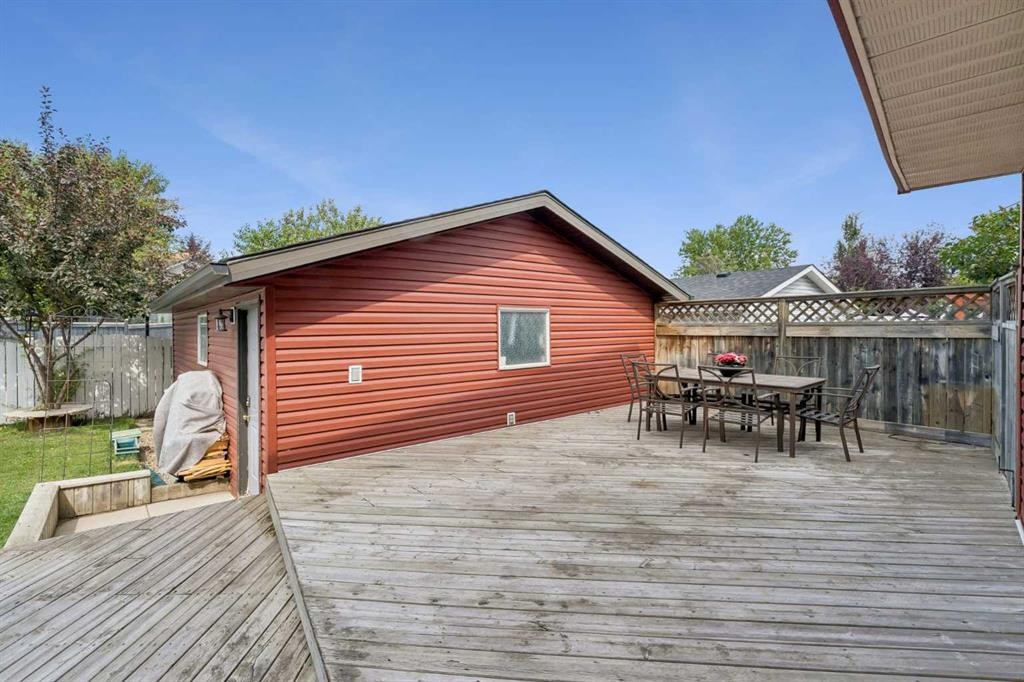
744 Riverbend Drive Se, Calgary, AB - Outdoor With Deck Patio Veranda With Exterior
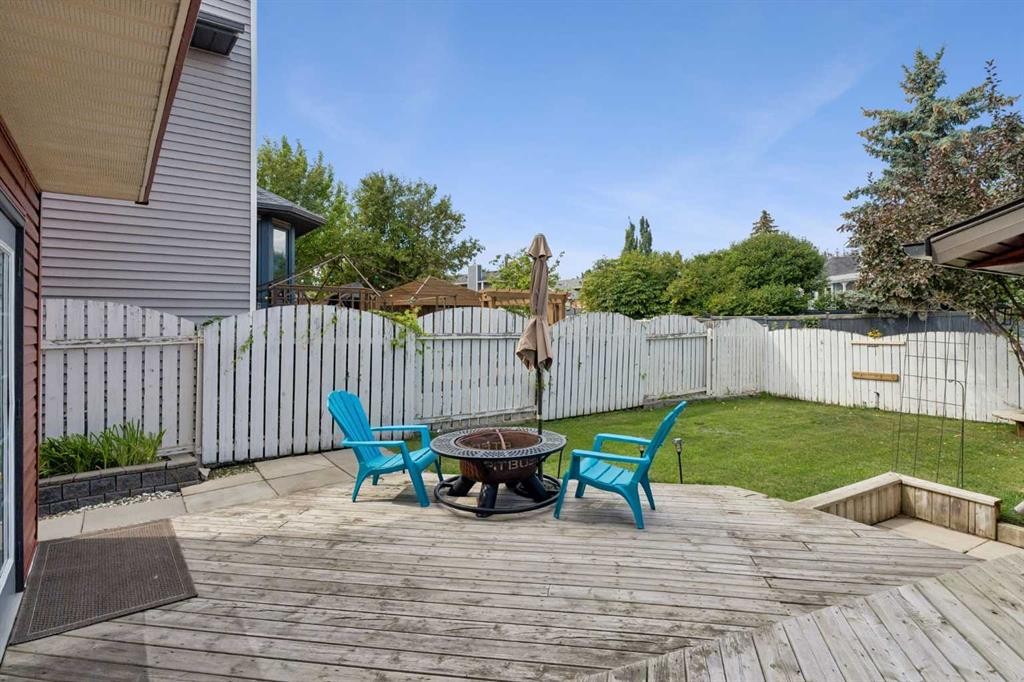
744 Riverbend Drive Se, Calgary, AB - Outdoor With Deck Patio Veranda
744 Riverbend Drive Se, Calgary, AB - Outdoor With View
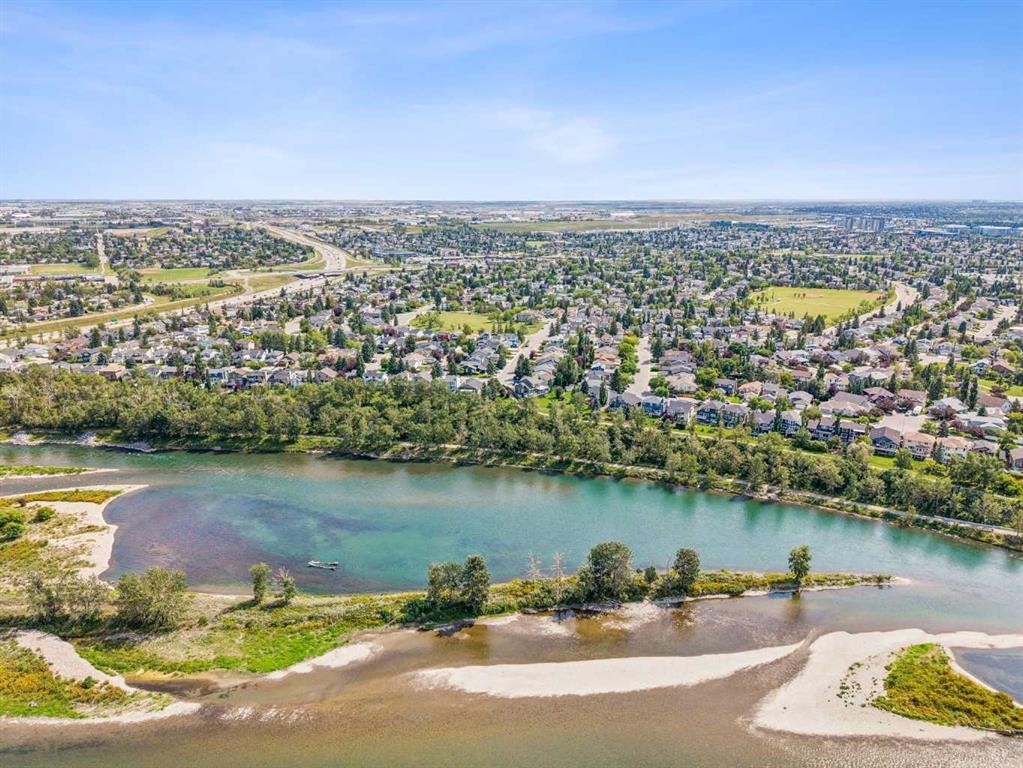
744 Riverbend Drive Se, Calgary, AB - Outdoor With Body Of Water With View
744 Riverbend Drive Se, Calgary, AB  - Outdoor With View
744 Riverbend Drive Se, Calgary, AB  - Outdoor With Facade
744 Riverbend Drive Se, Calgary, AB - Outdoor
744 Riverbend Drive Se, Calgary, AB - Indoor
744 Riverbend Drive Se, Calgary, AB - Indoor Photo Showing Living Room
744 Riverbend Drive Se, Calgary, AB - Indoor
744 Riverbend Drive Se, Calgary, AB - Indoor Photo Showing Dining Room
744 Riverbend Drive Se, Calgary, AB - Indoor
744 Riverbend Drive Se, Calgary, AB - Indoor Photo Showing Kitchen With Stainless Steel Kitchen With Upgraded Kitchen
744 Riverbend Drive Se, Calgary, AB - Indoor Photo Showing Kitchen With Upgraded Kitchen
744 Riverbend Drive Se, Calgary, AB - Indoor Photo Showing Kitchen With Stainless Steel Kitchen With Upgraded Kitchen
744 Riverbend Drive Se, Calgary, AB - Indoor With Fireplace
744 Riverbend Drive Se, Calgary, AB - Indoor Photo Showing Dining Room
744 Riverbend Drive Se, Calgary, AB - Indoor Photo Showing Bedroom
744 Riverbend Drive Se, Calgary, AB - Indoor Photo Showing Bathroom
744 Riverbend Drive Se, Calgary, AB - Indoor Photo Showing Bedroom
744 Riverbend Drive Se, Calgary, AB - Indoor Photo Showing Bathroom
744 Riverbend Drive Se, Calgary, AB - Indoor Photo Showing Bedroom
744 Riverbend Drive Se, Calgary, AB - Indoor
744 Riverbend Drive Se, Calgary, AB - Indoor Photo Showing Office
744 Riverbend Drive Se, Calgary, AB - Outdoor With Deck Patio Veranda
744 Riverbend Drive Se, Calgary, AB - Outdoor With Exterior
744 Riverbend Drive Se, Calgary, AB - Outdoor With Deck Patio Veranda With Exterior
744 Riverbend Drive Se, Calgary, AB - Outdoor With Deck Patio Veranda
744 Riverbend Drive Se, Calgary, AB - Outdoor With View
744 Riverbend Drive Se, Calgary, AB - Outdoor With Body Of Water With View
  • Publicité
Êtes-vous un investisseur immobilier
744 Riverbend Drive SE, Calgary, AB, T2C 3T7
699 900 $

5 Chambres

2 Salles de bain

Informations sur la propriété

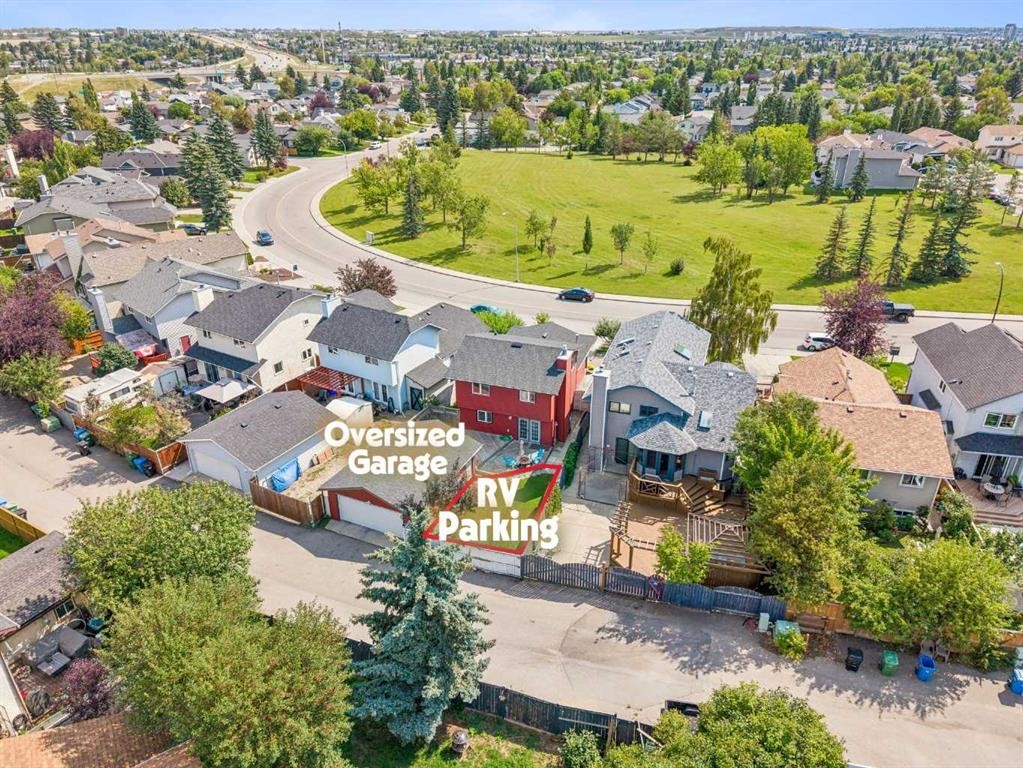
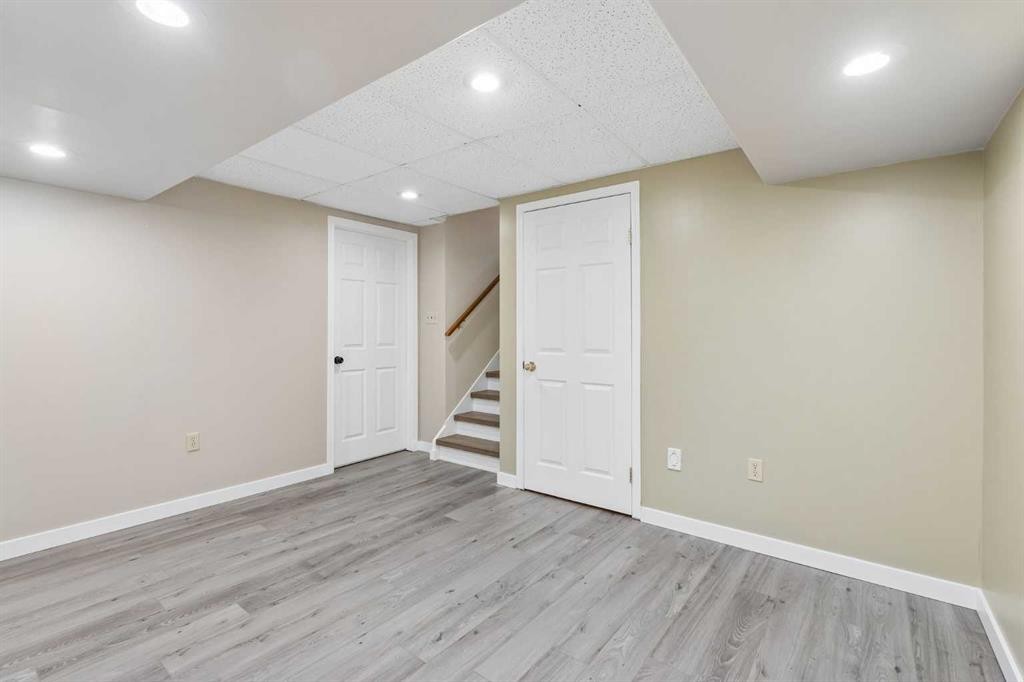
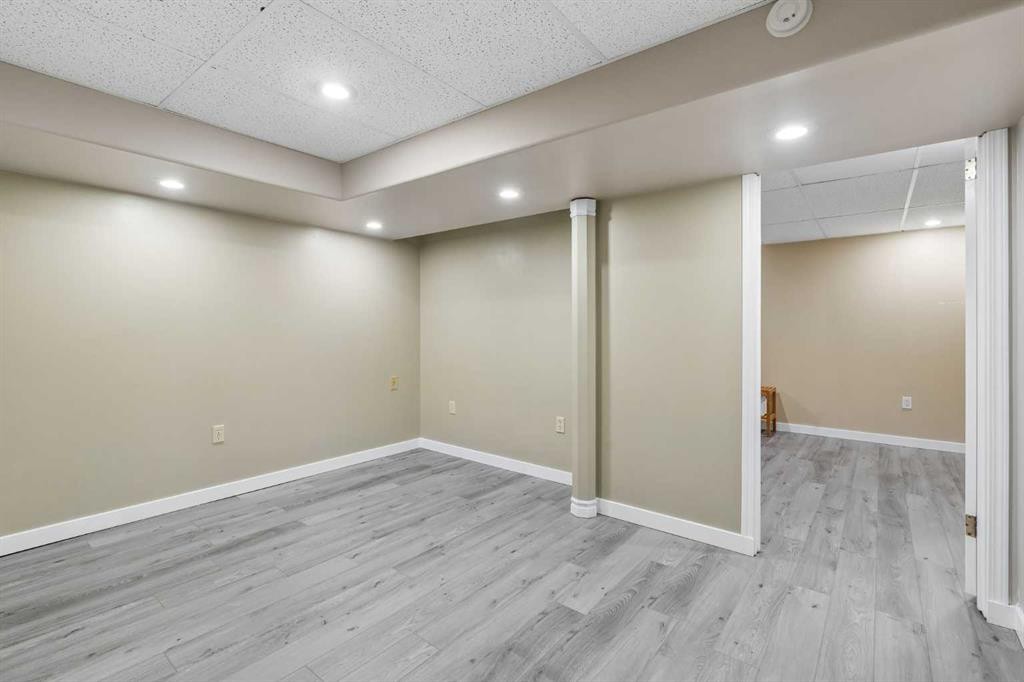
Excited to represent 744 Riverbend Drive SE, a beautifully maintained and thoughtfully upgraded home in the desirable community of Riverbend. Offering 1,657 sq. ft. of comfortable living space and 5 bedrooms, this home has been extensively updated for peace of mind, including new windows (2022), a new roof and premium vinyl siding (2024), and a new hot water tank (2026). With no carpet throughout, the home offers easy maintenance and a clean, cohesive feel. Ideally located directly across from an off-leash park and just steps from the scenic Bow River Pathway and Carburn Park, this home is perfectly positioned for those who enjoy an active outdoor lifestyle. The main level features beautiful hardwood flooring throughout, a bright and inviting living room with views of the park, and a spacious dining area that flows into the well-appointed kitchen. The kitchen offers stainless steel appliances, ample cabinetry, and a convenient pantry, making it both functional and welcoming for everyday living and entertaining. Upstairs, you’ll find three bedrooms, including a generous primary bedroom with a convenient pocket door leading to the spacious 4-piece bathroom. The lower levels provide exceptional flexibility for a growing family or those needing additional living space. The first lower level features a versatile flex room that can be used as a 4th bedroom, home office, or den, along with a 4-piece bathroom and comfortable family room with patio doors leading to the private deck and backyard. The basement adds a 5th bedroom, recreation room, and a good-sized laundry room, providing plenty of space for guests, hobbies, or family activities. Outside, enjoy a private backyard and deck, along with a 25' x 20' detached garage with ample room to accommodate a truck, a paved back lane, and convenient RV parking. With its extensive updates, flexible layout, oversized garage, and exceptional access to parks and pathways, 744 Riverbend Drive SE offers an ideal combination of comfort, functionality, and location. Schedule your private showing today!
Inclusions: None

Particularités du bâtiment :

  • Foyer: Oui
  • Stationnement: Oui
  • Superficie totale aménagée: 1656.72 Pieds carrés

Caractéristiques :

  • Bâti en: 1988
  • Caractéristiques du foyer: Gaz
  • Caractéristiques du stationnement: Garage double détaché, Accès VR/stationnement
  • Caractéristiques extérieures: Cour privée
  • Caractéristiques intérieures: Bar déjeuner, Maison sans animaux
  • Chambres : 4+1
  • Chauffage: Air pulsé
  • Détails de la fondation: Béton coulé
  • Dimensions du terrain : 4499.00 Pieds carrés
  • Matériaux de construction: Parement de vinyle, Charpente en bois
  • Niveaux: 4 niveaux à paliers
  • Refroidissement: Aucun
  • Revêtements de sol: Bois franc, Stratifié
  • Salle(s) de bains : 2+0
  • Style architectural: 4 niveaux à paliers
  • Superficie habitable (approx): 1656.72 Pieds carrés
  • Toiture: Bardeaux d'asphalte
  • Zonage: R-CG
  • Nbre d'espaces de stationnement: 2

Gracieuseté de : Century 21 Bamber Realty LTD.

Données fournies par : Calgary Real Estate Board 300 Manning Rd. NE, Calgary, Alberta T2E 8K4
Nous croyons que tous les renseignements affichés sont exacts, mais nous ne le garantissons pas; les renseignements devraient être vérifiés de façon indépendante. Aucune garantie ou représentation de quelque nature que ce soit n’est offerte. Droits © 2021 Tous les droits sont réservés.
ÉvaluationExpressMC Powered by RPS
Vous songez à vendre?

Commencez par découvrir ce que votre maison pourrait valoir sur le marché actuel.
Emplacement de 744 Riverbend Drive SE, Calgary, AB, T2C 3T7

Données démographiques de 744 Riverbend Drive SE, Calgary, AB, T2C 3T7

Étape de vie

Familles avec parents dans la cinquantaine

Type d'emploi

Industrie des services/Cols blancs

Revenu moyen du ménage

133 173.10 $

Nombre moyen d'enfants

1.52

Population à domicile

Structure à domicile

Âge de la population

Éducation

Niveau d'éducation

No certificate/diploma/degree

11.37 %

Diplôme d'études secondaires ou équivalent

33.51 %

Certificat ou diplôme d'apprentissage ou d'une école de métiers

9.03 %

Diplôme d'études collégiales ou d'études postsecondaires (non universitaires)

19.72 %

Certificat d'études universitaires

1.34 %

Diplômes d'études universitaires

25.03 %

Navetteur

Se rendre au travail

En auto

92.73 %

En transport en commun

4.03 %

À pied

0.2 %

À bicyclette

0.0 %

Par tout autre moyen

3.04 %

Diversité Culturelle

Connaissance des langues officielles

Langue maternelle

Données Sur Le Bâtiment

Type de bâtiment

Appartements (faible hauteur et à étages multiples)

Maisons

100.0 %

Achat ou location