Button CopyPathCircle CloseCircle Left ArrowArrow Down Icon GreyClosecirclecircleBurger
  • Publicité

73 7 Street NE, Calgary, AB, T2E 4B6

No. MLS® A2342267
Maison en rangée À vendre à Bridgeland-Riverside, Calgary, Alberta
889 000 $ ÉvaluationExpressMC: Non disponible

2+1 Chambres

4 Salles de bain

73 7 Street Ne, Calgary, AB
  • Publicité

Visites libres

  • sam 05 sept 2026 14h00 - 16h00
Êtes-vous un investisseur immobilier
73 7 Street NE, Calgary, AB, T2E 4B6
889 000 $

3 Chambres

4 Salles de bain

Informations sur la propriété

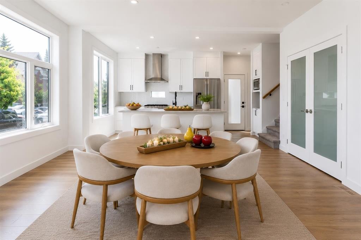
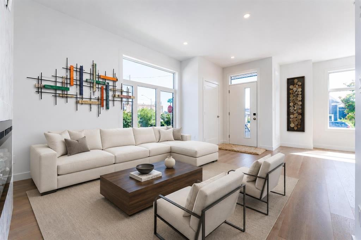
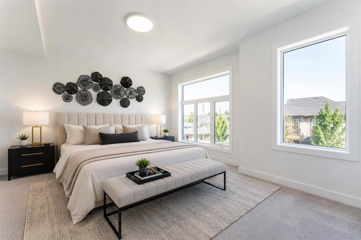
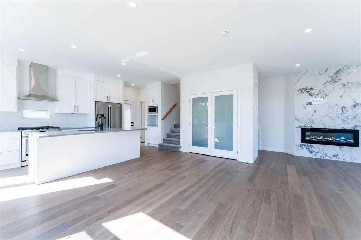
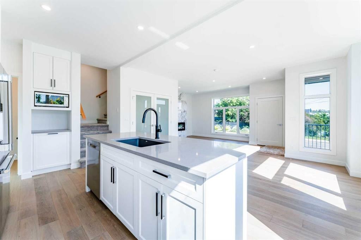
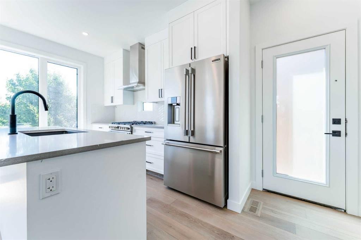
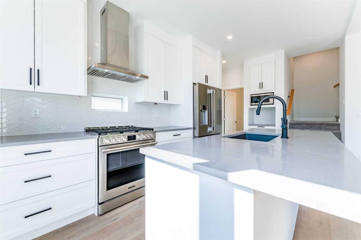
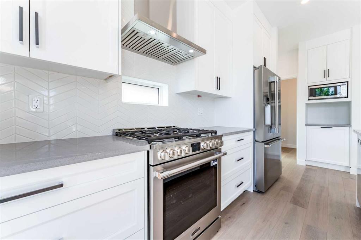
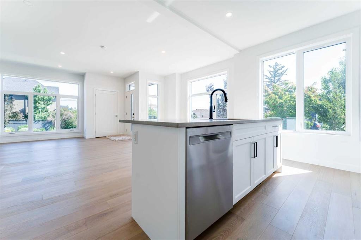
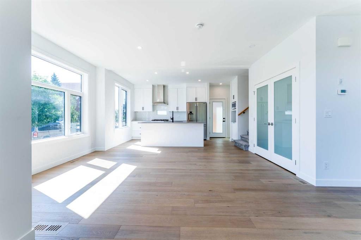
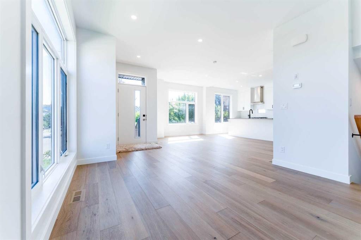
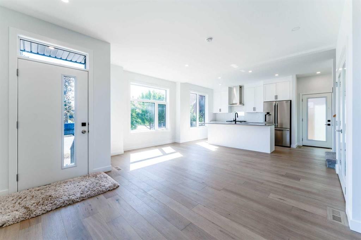
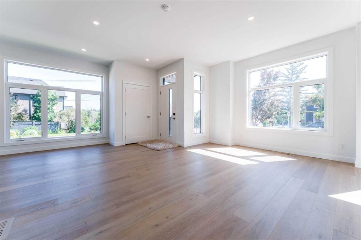
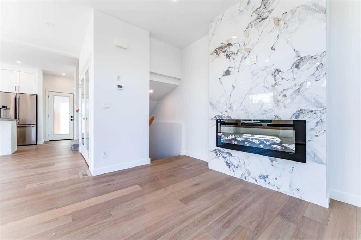
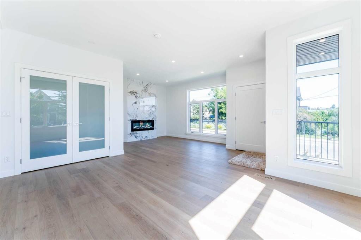
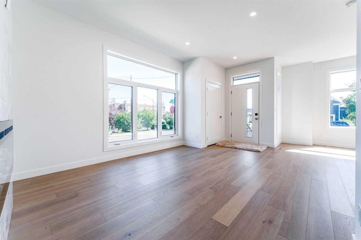
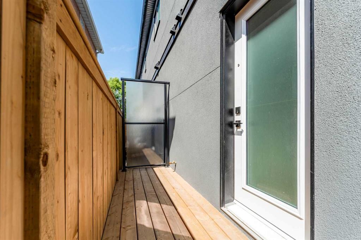
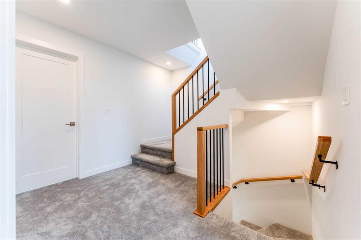
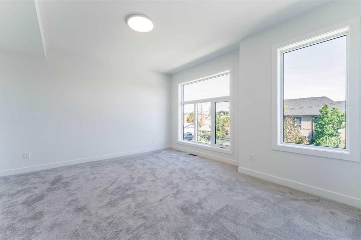
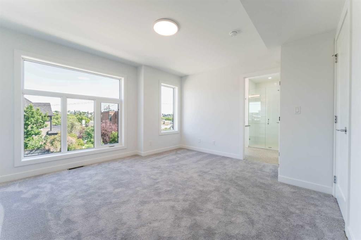
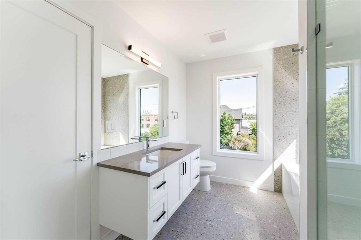
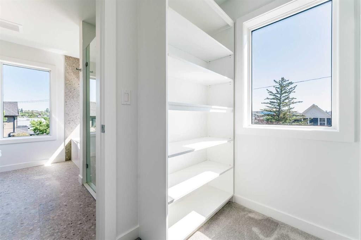
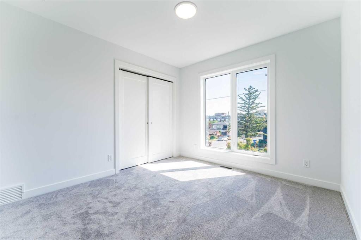
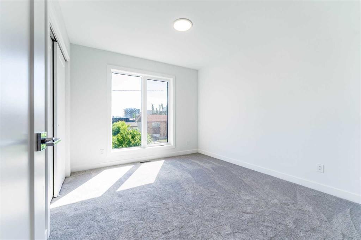
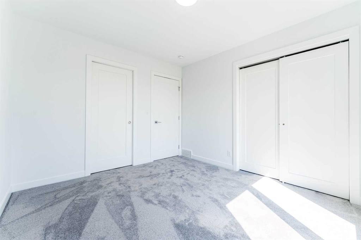
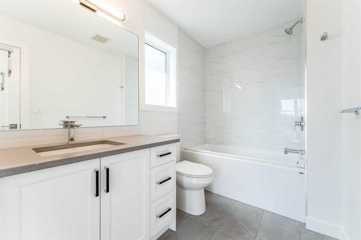
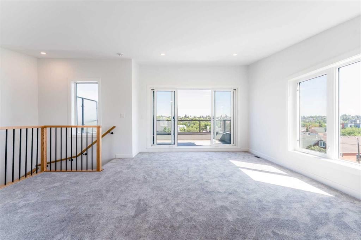
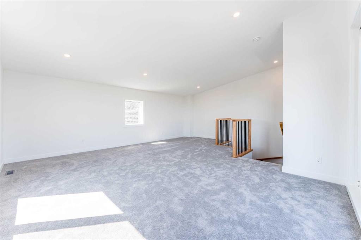
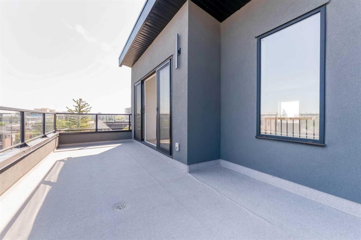
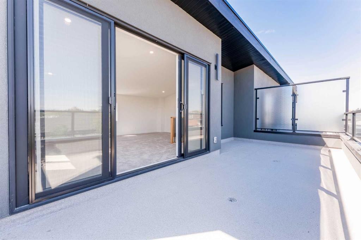
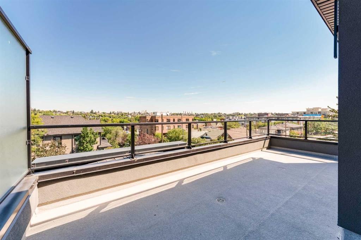
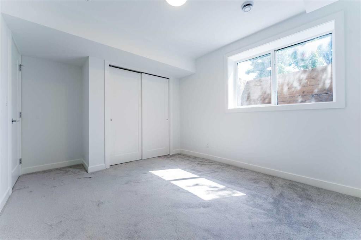
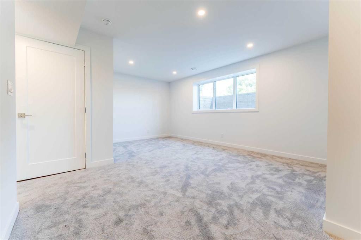
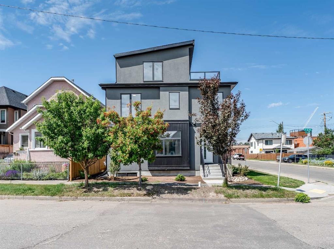
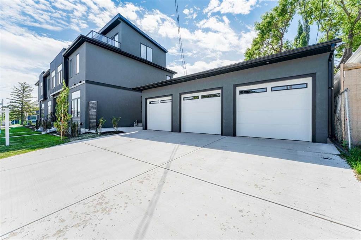
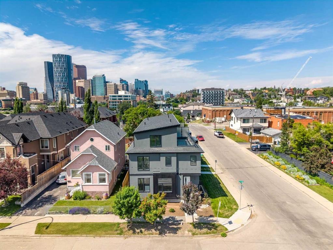
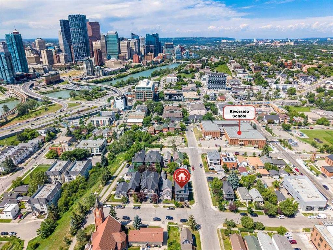
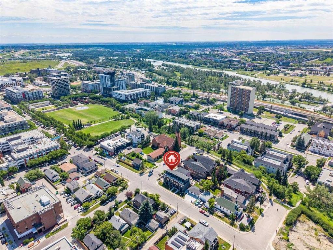
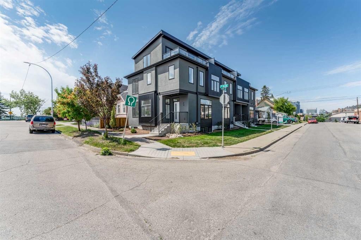
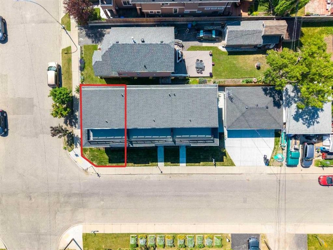
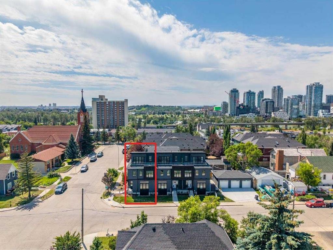
Open House Saturday Sep- 5-2026 from 2:00 to 4:00 Pm-WELCOME TO THIS BEAUTIFULLY DESIGNED THREE-STOREY CORNER TOWNHOME , part of an exclusive boutique three-unit development in the heart of Bridgeland/Riverside. Offering approximately 2,102 sq. ft. of thoughtfully designed living space, this brand-new East corner residence enjoys a rare private entrance from 7 Street NE, abundant windows on two sides, and exceptional natural light throughout. Its prominent corner location at the entrance to the cul-de-sac enhances both privacy and curb appeal.The bright, open-concept main floor is designed for comfortable everyday living and effortless entertaining. At the heart of the home is a stunning contemporary kitchen featuring elegant ceiling-height white beveled cabinetry, quartz countertops, stainless steel appliances, a gas range, a large centre island with seating, and a dedicated walk-in pantry with elegant frosted glass double doors and built-in shelving, providing exceptional storage for groceries, small appliances, cookware, and everyday essentials—a rare feature in many inner-city townhomes. The spacious dining and living areas are complemented by engineered hardwood flooring and a striking porcelain-feature electric fireplace that creates a warm and inviting atmosphere.The second level features a spacious primary retreat with a walk-in closet and a beautifully appointed four-piece ensuite, along with a generous second bedroom offering direct access to a full Jack-and-Jill bathroom. A conveniently located laundry area with folding space completes this floor.The third level offers a spacious bonus room with direct access to a private rooftop patio—an ideal space for relaxing, entertaining, enjoying morning coffee, or taking in the open neighbourhood views and beautiful sunrises.The fully developed lower level expands the living space with a third bedroom, full bathroom, and a generous recreation area perfect for a family room, home office, fitness area, media room, or guest suite.Additional features include a private front entrance, concrete walkways and driveway, professionally landscaped grounds, a private detached single garage, and a thoughtfully designed self-managed condominium with an estimated condominium fee of approximately $250 per month. Built with quality craftsmanship and protected by the Alberta New Home Warranty Program, this exceptional home is ready for immediate possession.Experience the convenience of Bridgeland's vibrant restaurants, cafés, parks, river pathways, schools, transit, and downtown amenities, all while enjoying the comfort of a brand-new home in one of Calgary's most sought-after inner-city communities. Book your private showing today.
Inclusions: N/A

Particularités du bâtiment :

  • Foyer: Oui
  • Stationnement: Oui
  • Superficie totale aménagée: 1555.24 Pieds carrés

Caractéristiques :

  • Bâti en: 2026
  • Caractéristiques du foyer: Décoratif, Électrique, Salon, Carrelage
  • Caractéristiques du stationnement: Fermé, Ouvre-porte de garage, Garage simple détaché
  • Caractéristiques extérieures: Éclairage
  • Caractéristiques intérieures: Caractéristiques intégrées, Rangement de placard, Plafonds hauts, Îlot de cuisine, Maison sans animaux, Maison sans fumée, Plan de masse ouvert, Garde-manger, Voir remarques
  • Chambres : 2+1
  • Chauffage: À haute efficacité, Air pulsé, Gaz naturel
  • Détails de la fondation: Béton coulé
  • Égouts: Égout public
  • Frais de copropriété : 250 $ Mensuel
  • Les frais d'association comprennent: Assurance, Contributions au fonds de réserve
  • Matériaux de construction: Béton, Bardage en métal, Stuc, Charpente en bois
  • Niveaux: Trois ou plus
  • Refroidissement: Préinstallé
  • Revêtements de sol: Moquette, Bois franc, Voir remarques
  • Salle(s) de bains : 3+1
  • Services publics: Électricité branchée, Gaz naturel branché, Égout raccordé, Prise d'eau branchée
  • Source d'eau: Public
  • Style architectural: 3 étages
  • Superficie habitable (approx): 1555.24 Pieds carrés
  • Toiture: Bardeaux d'asphalte
  • Zonage: DC
  • Nbre d'espaces de stationnement: 1

Gracieuseté de : LPT Realty

Données fournies par : Calgary Real Estate Board 300 Manning Rd. NE, Calgary, Alberta T2E 8K4
Nous croyons que tous les renseignements affichés sont exacts, mais nous ne le garantissons pas; les renseignements devraient être vérifiés de façon indépendante. Aucune garantie ou représentation de quelque nature que ce soit n’est offerte. Droits © 2021 Tous les droits sont réservés.

ÉvaluationExpressMC Powered by RPS
Vous songez à vendre?

Commencez par découvrir ce que votre maison pourrait valoir sur le marché actuel.

Emplacement de 73 7 Street NE, Calgary, AB, T2E 4B6

Données démographiques de 73 7 Street NE, Calgary, AB, T2E 4B6

Étape de vie

Jeunes familles

Type d'emploi

Industrie des services/Cols blancs

Revenu moyen du ménage

143 474.45 $

Nombre moyen d'enfants

1.56

Population à domicile

Structure à domicile

Âge de la population

Éducation

Niveau d'éducation

No certificate/diploma/degree

10.16 %

Diplôme d'études secondaires ou équivalent

19.13 %

Certificat ou diplôme d'apprentissage ou d'une école de métiers

3.99 %

Diplôme d'études collégiales ou d'études postsecondaires (non universitaires)

17.93 %

Certificat d'études universitaires

1.37 %

Diplômes d'études universitaires

47.42 %

Navetteur

Se rendre au travail

En auto

66.53 %

En transport en commun

13.4 %

À pied

11.88 %

À bicyclette

5.18 %

Par tout autre moyen

3.01 %

Diversité Culturelle

Connaissance des langues officielles

Langue maternelle

Données Sur Le Bâtiment

Type de bâtiment

Appartements (faible hauteur et à étages multiples)

74.3 %

Maisons

25.7 %

Achat ou location