Button CopyPathCircle CloseCircle Left ArrowArrow Down Icon GreyClosecirclecircleBurger
  • Publicité

724 Willacy Drive SE, Calgary, AB, T2J 2B1

No. MLS® A2322658
Maison À vendre à Willow Park, Calgary, Alberta
999 000 $ ÉvaluationExpressMC: 897K $ - 1.1M $

4+1 Chambres

3 Salles de bain

724 Willacy Drive Se, Calgary, AB - Outdoor With Deck Patio Veranda
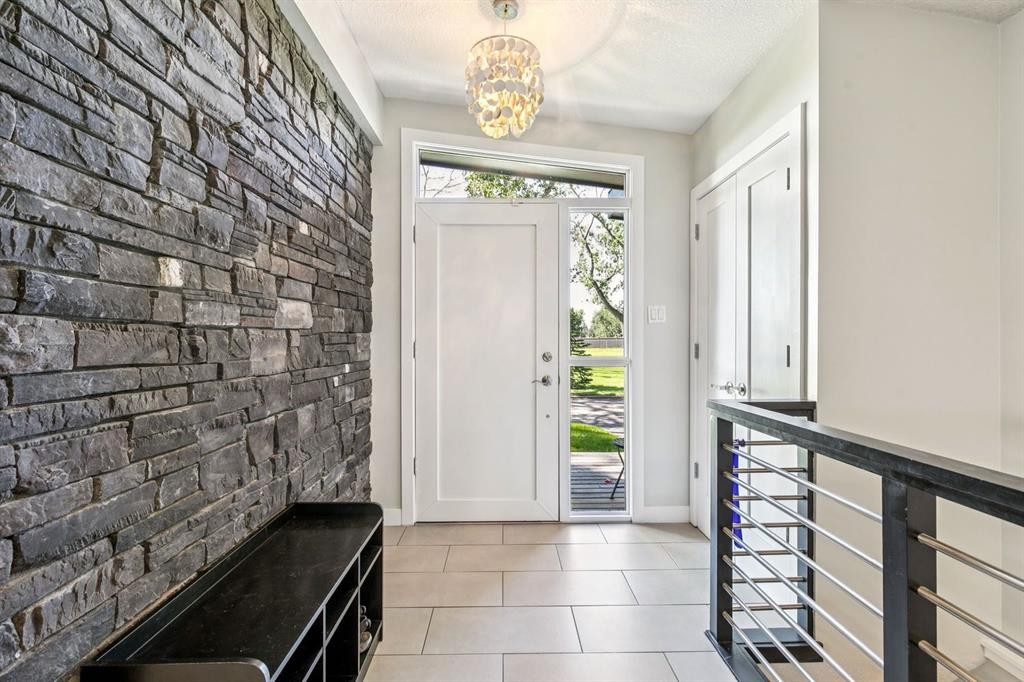
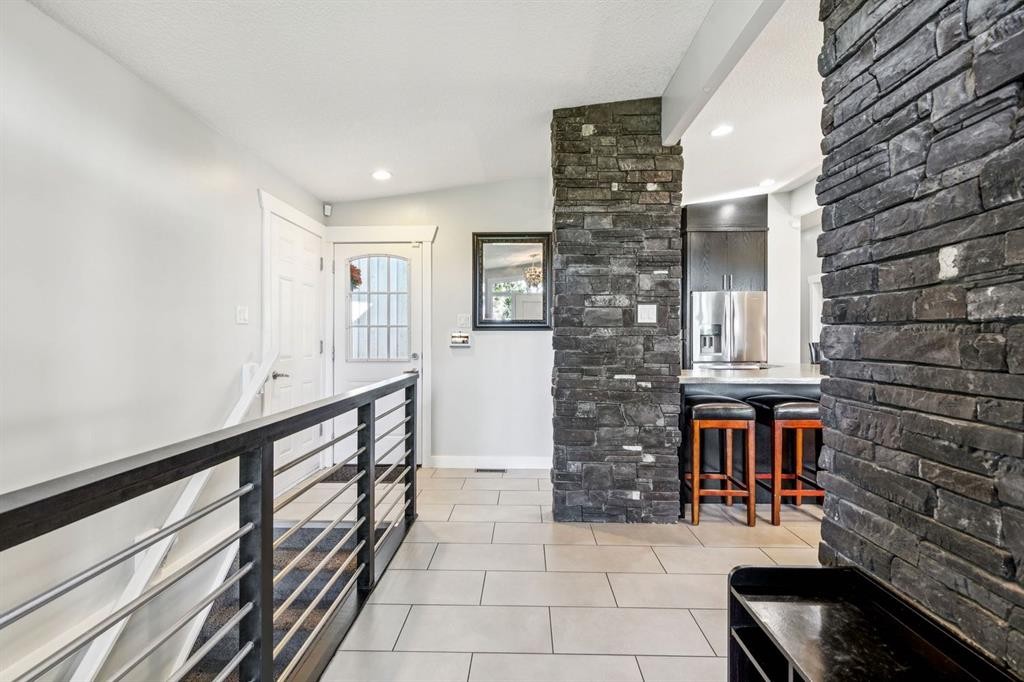
724 Willacy Drive Se, Calgary, AB - Indoor Photo Showing Other Room
724 Willacy Drive Se, Calgary, AB - Outdoor With Deck Patio Veranda With Exterior
724 Willacy Drive Se, Calgary, AB - Indoor Photo Showing Other Room
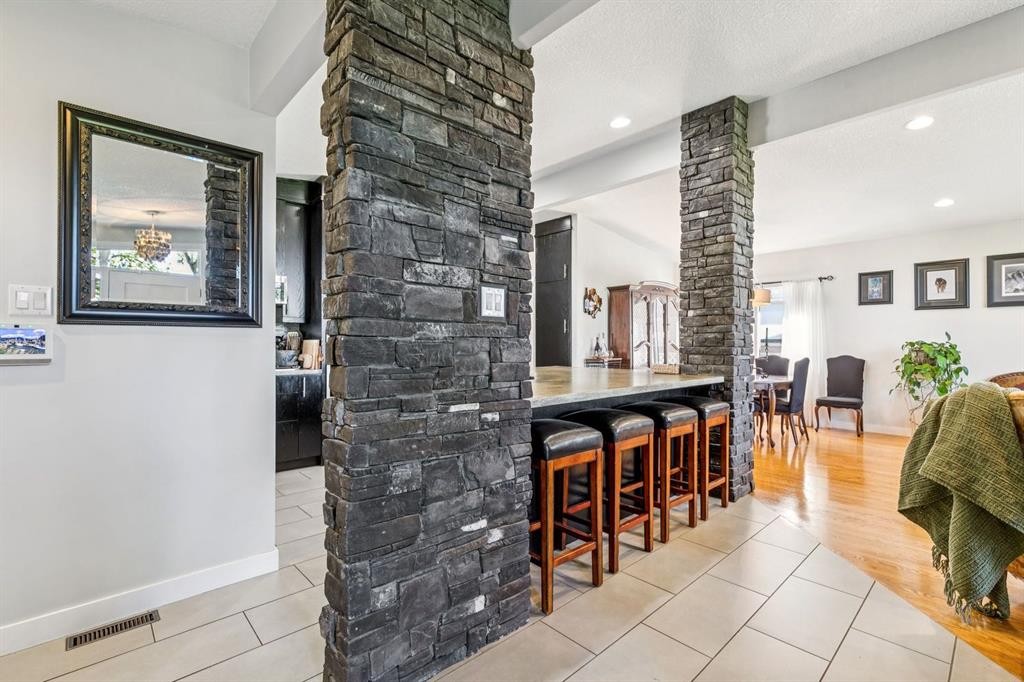
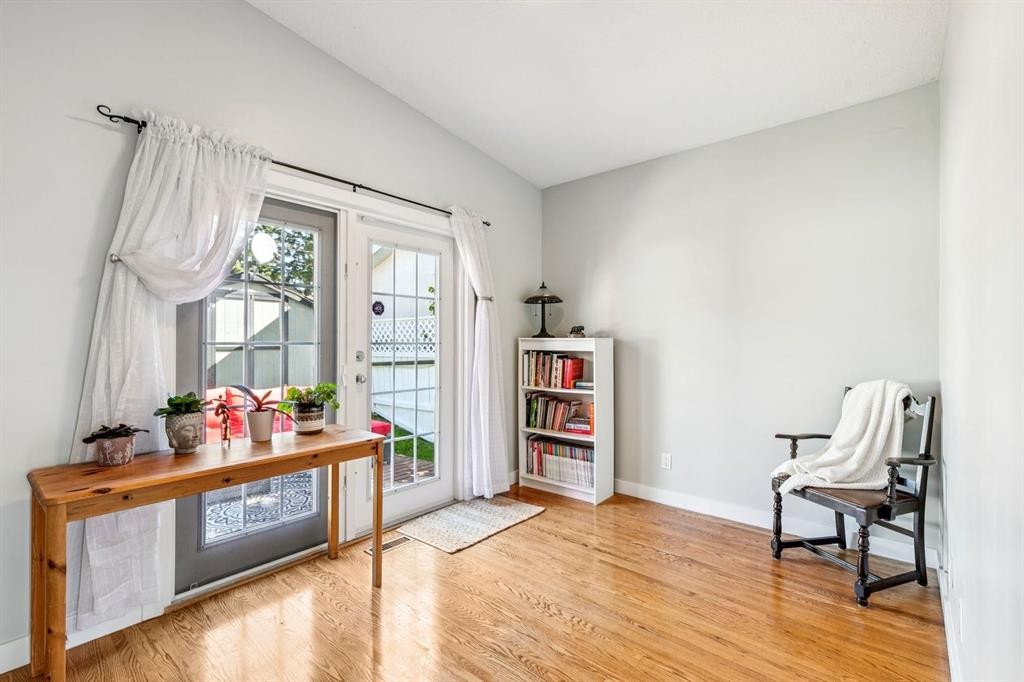
724 Willacy Drive Se, Calgary, AB - Indoor
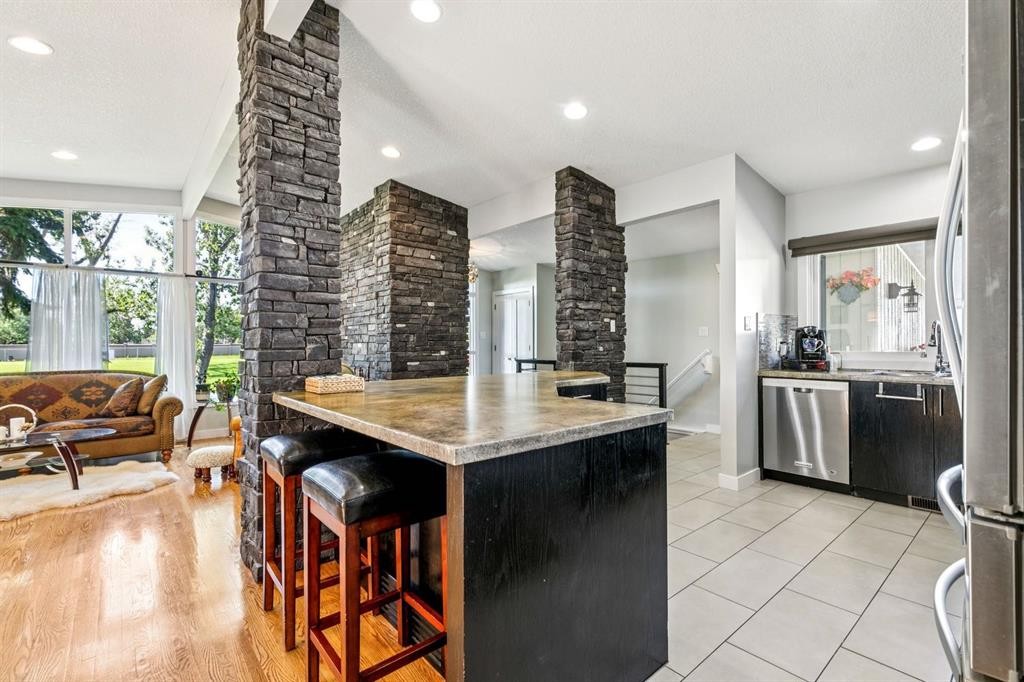
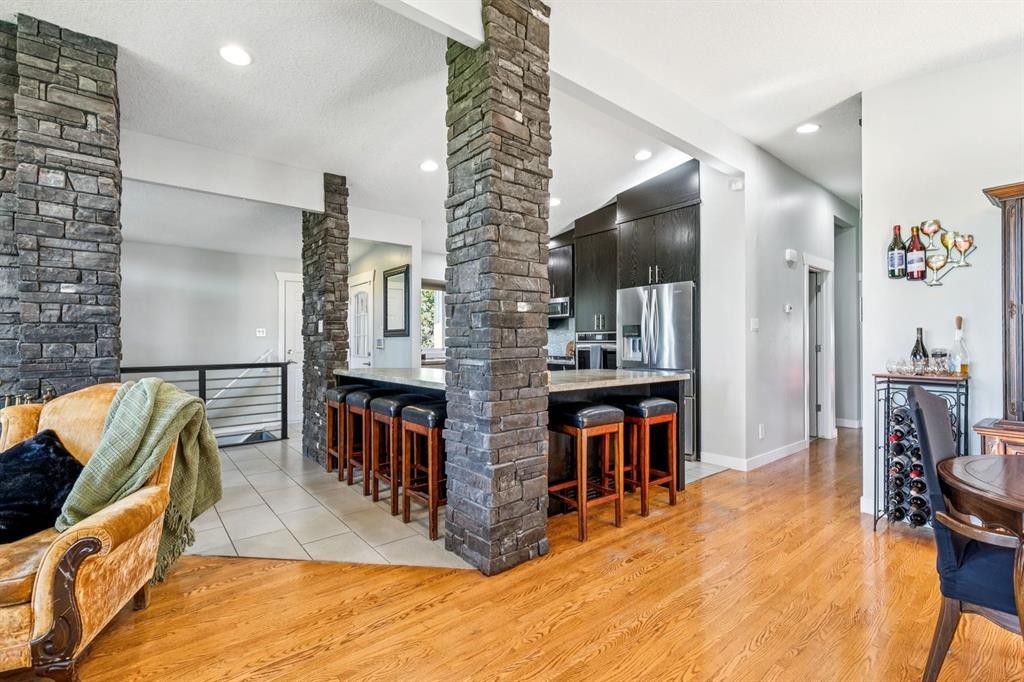
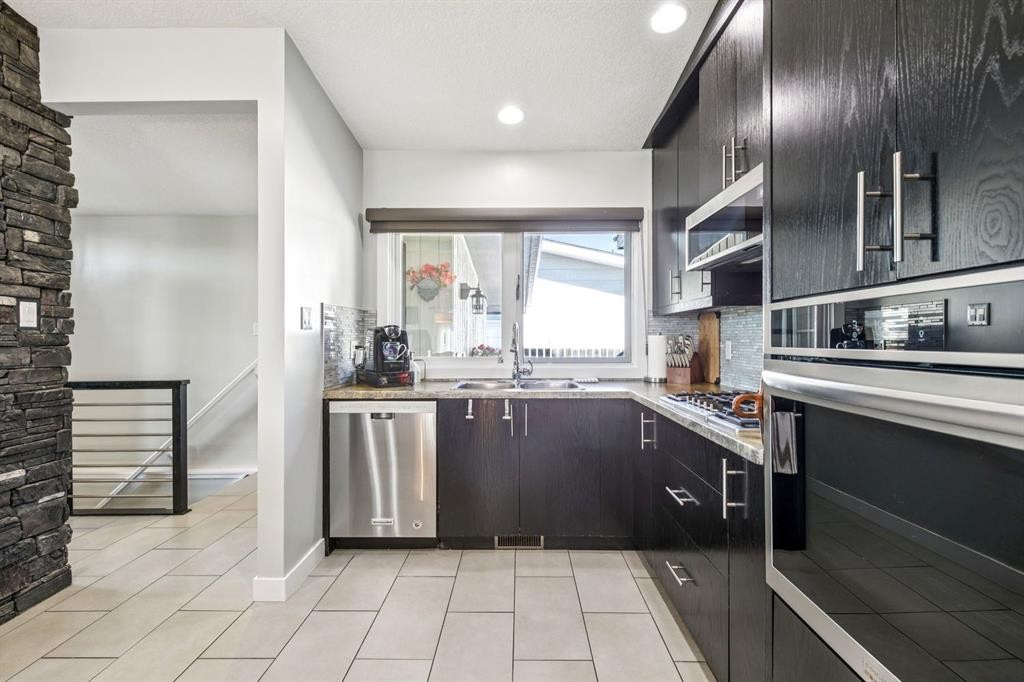
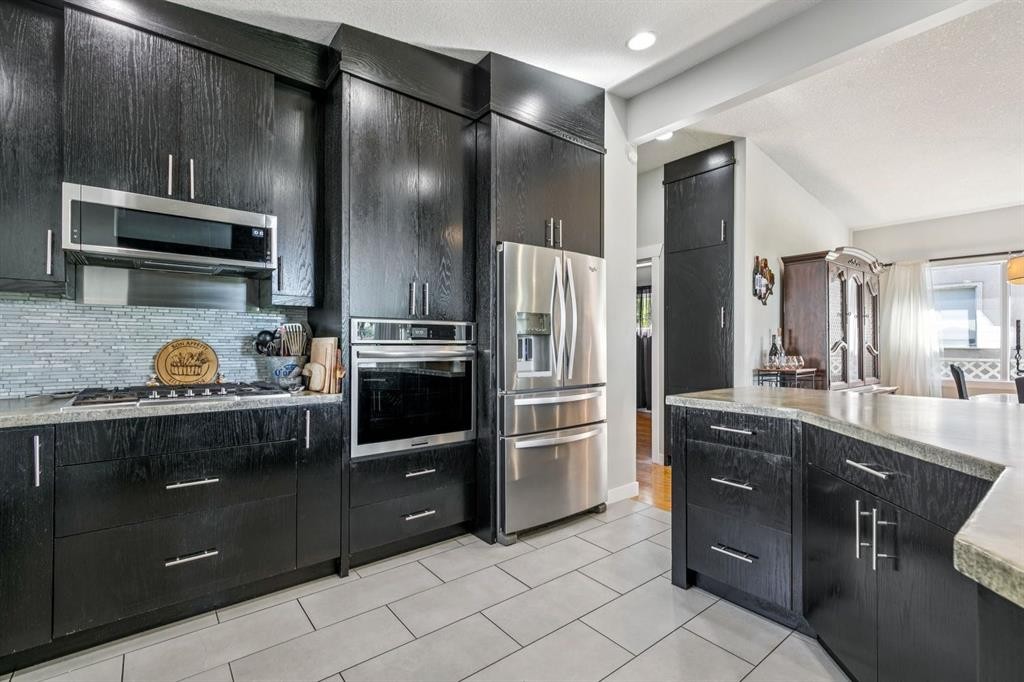
724 Willacy Drive Se, Calgary, AB - Indoor Photo Showing Kitchen With Upgraded Kitchen
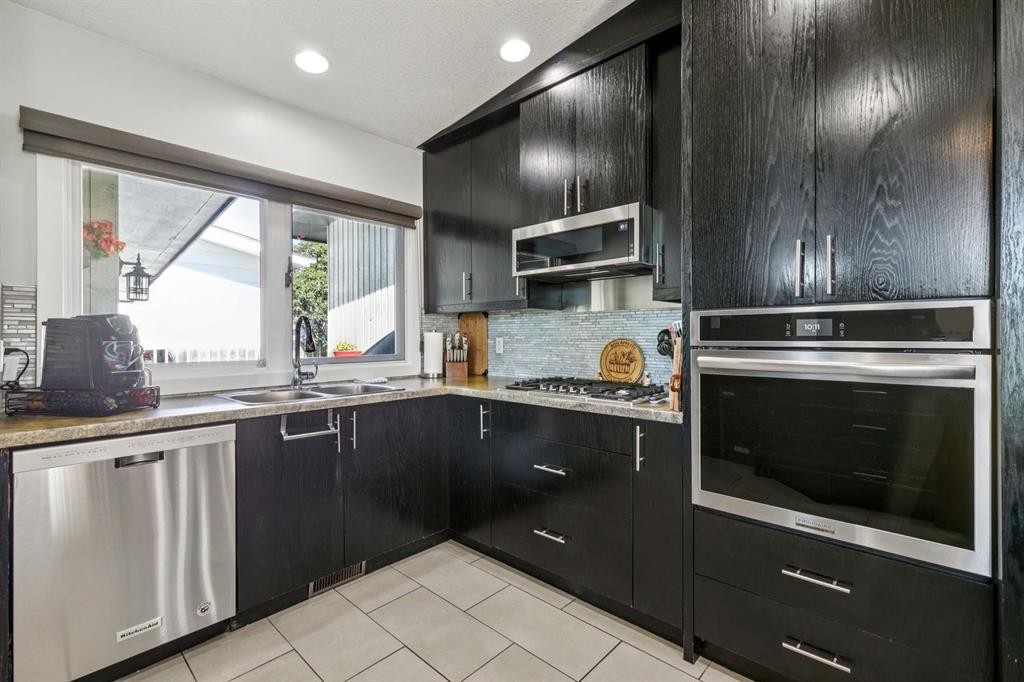
724 Willacy Drive Se, Calgary, AB - Indoor Photo Showing Kitchen With Double Sink With Upgraded Kitchen
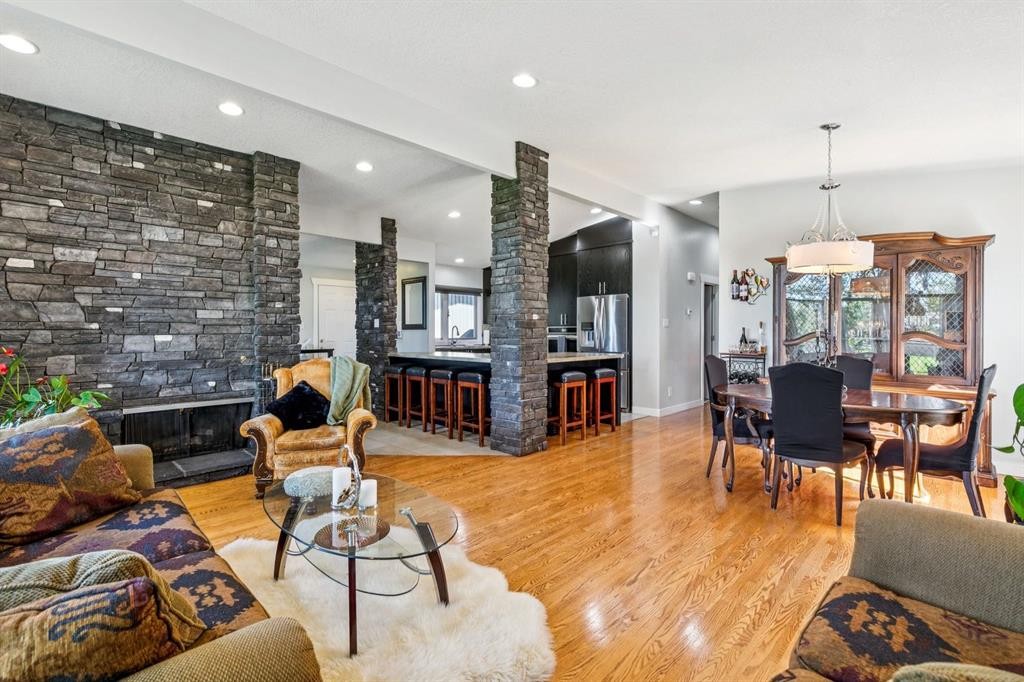
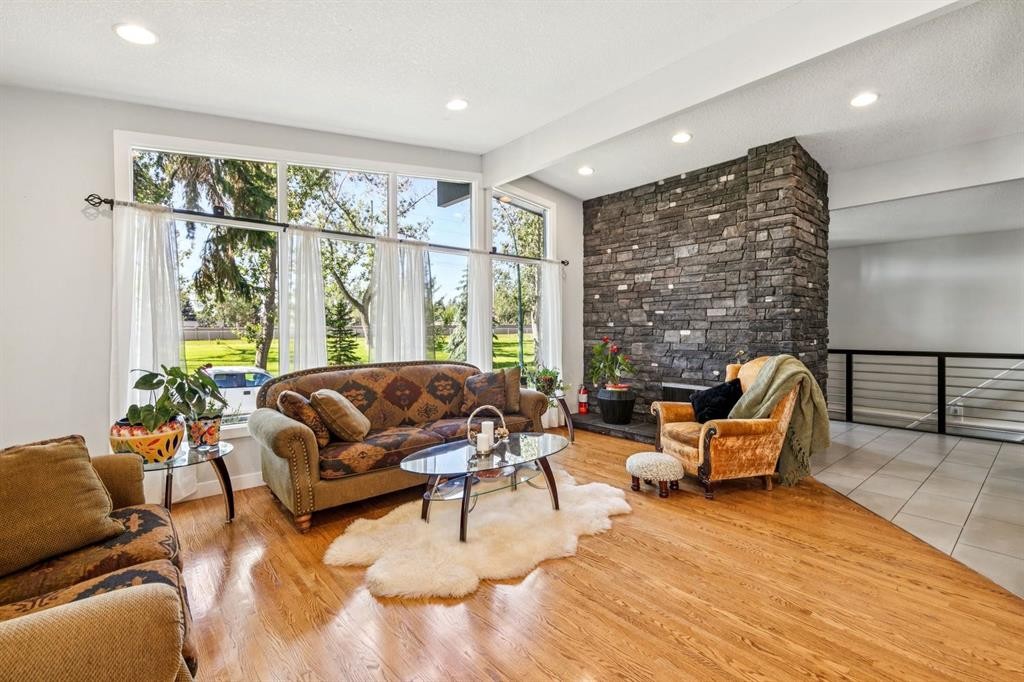
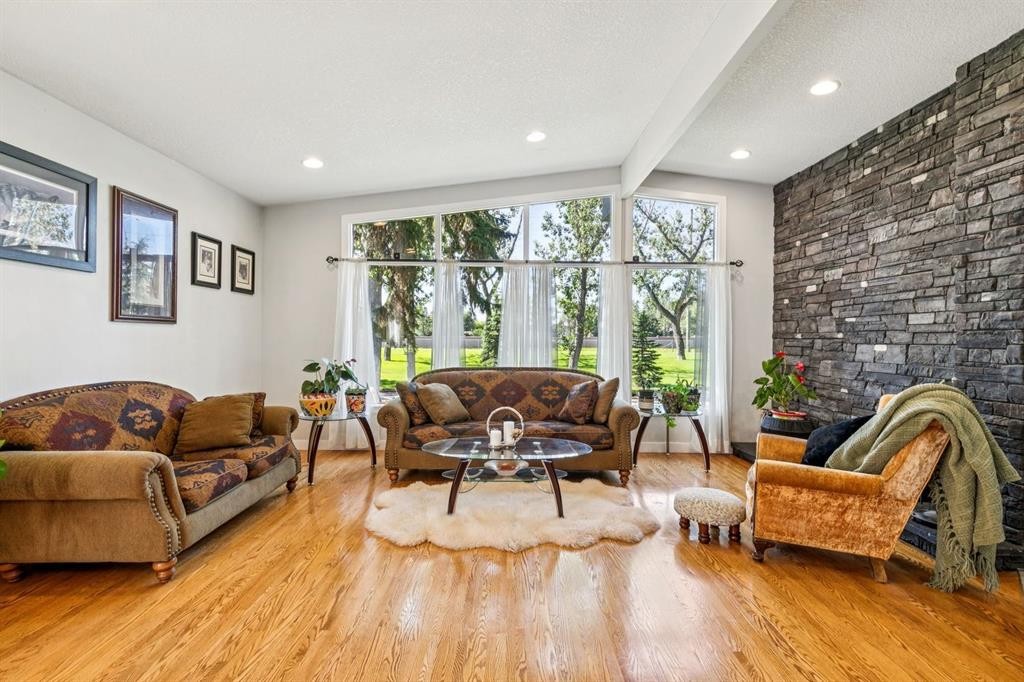
724 Willacy Drive Se, Calgary, AB - Indoor Photo Showing Living Room
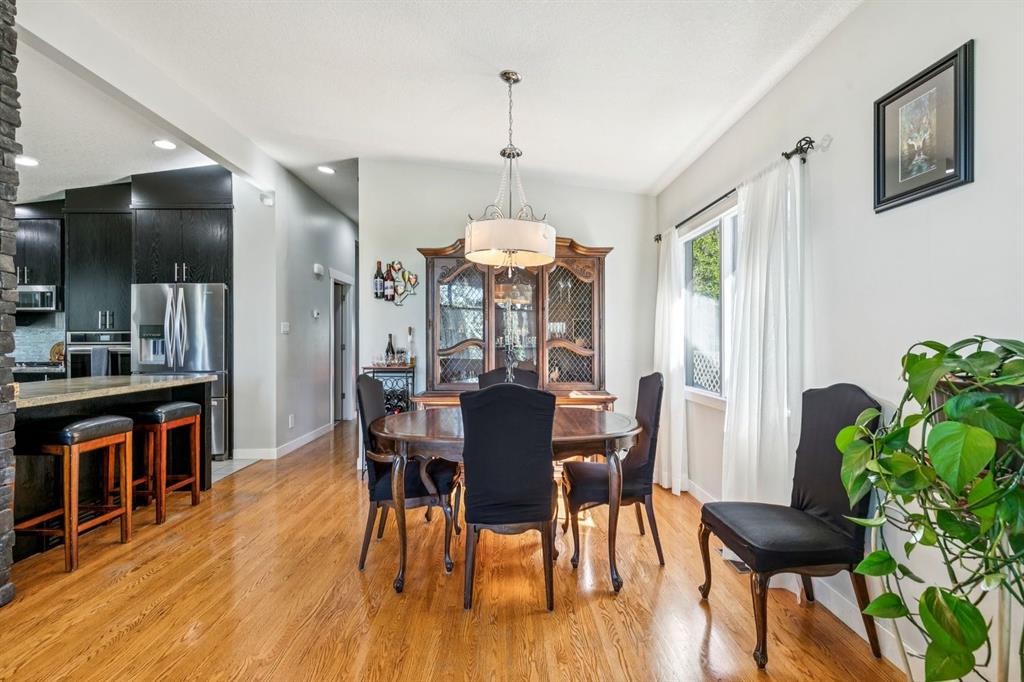
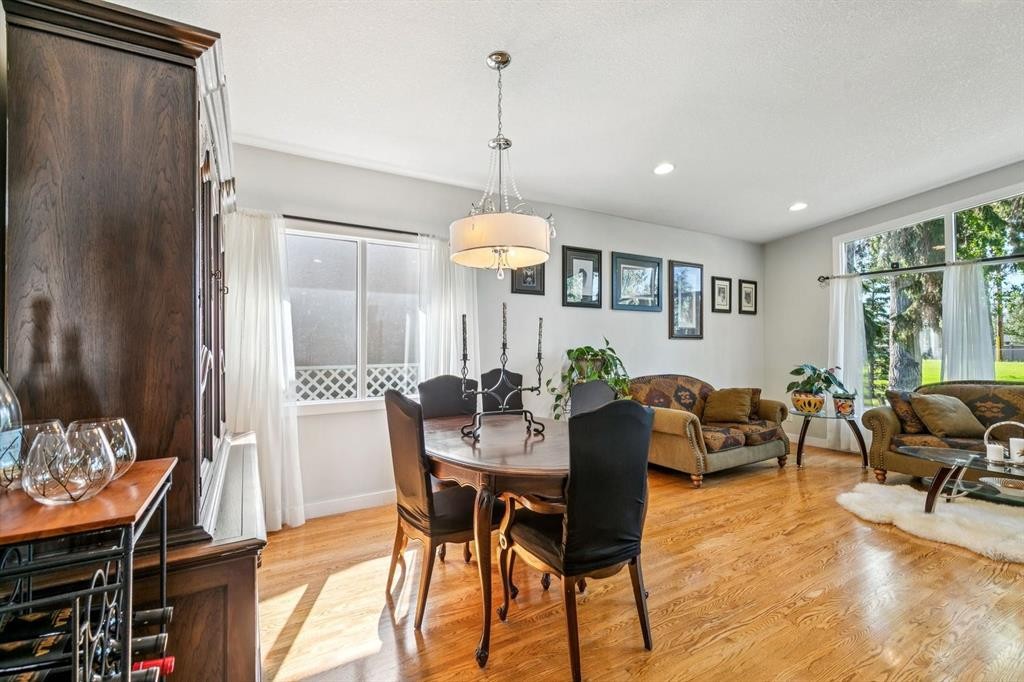
724 Willacy Drive Se, Calgary, AB - Indoor Photo Showing Dining Room
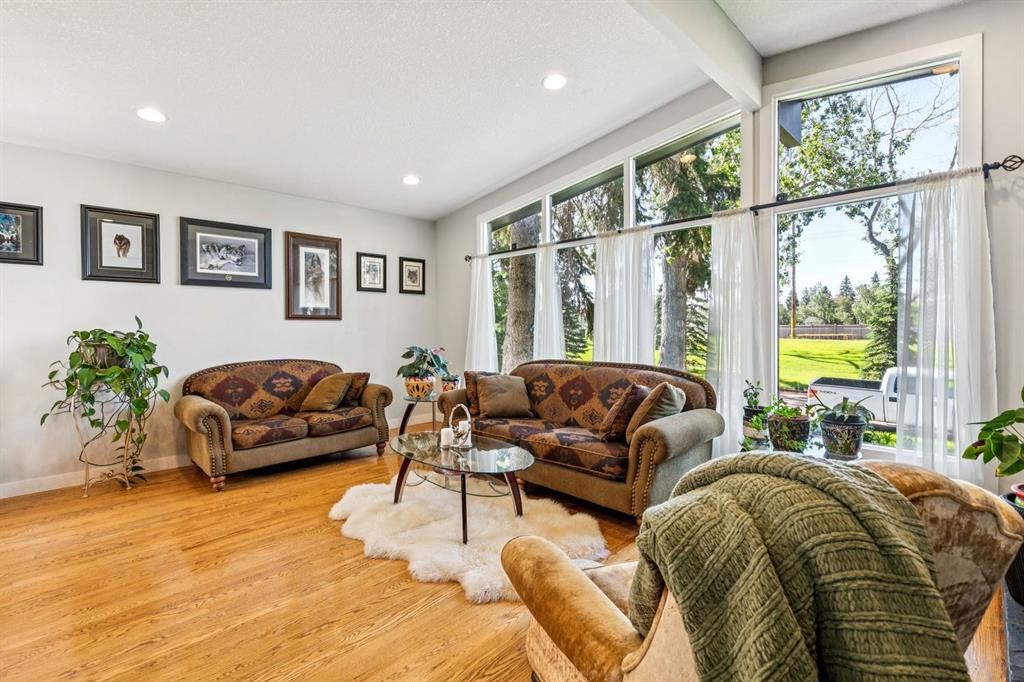
724 Willacy Drive Se, Calgary, AB - Indoor Photo Showing Living Room
724 Willacy Drive Se, Calgary, AB - Indoor
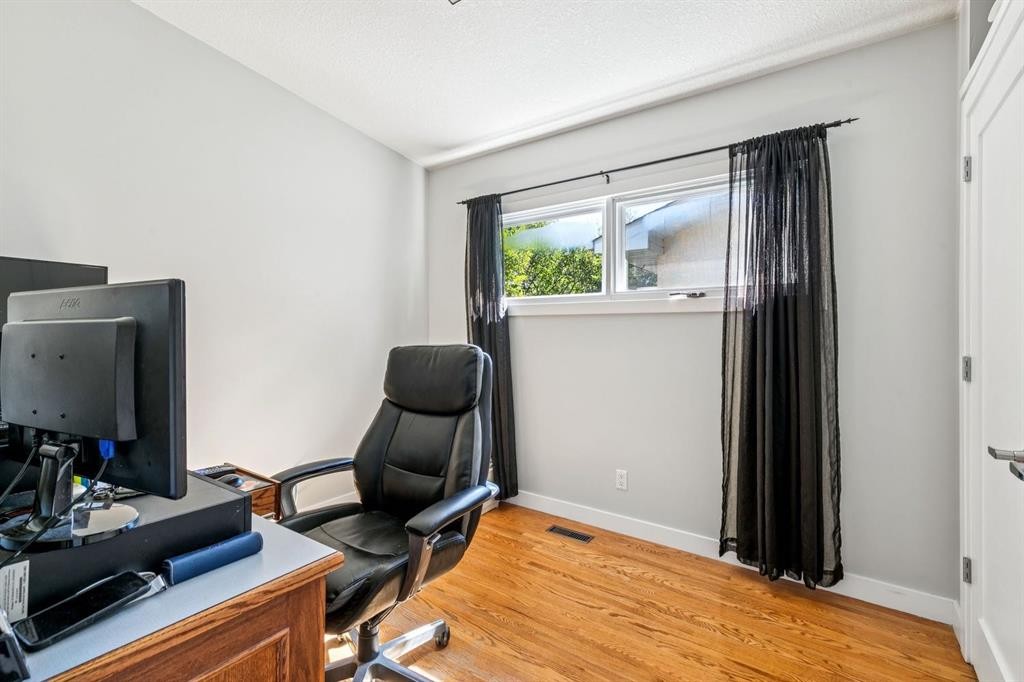
724 Willacy Drive Se, Calgary, AB - Indoor Photo Showing Office
724 Willacy Drive Se, Calgary, AB - Indoor
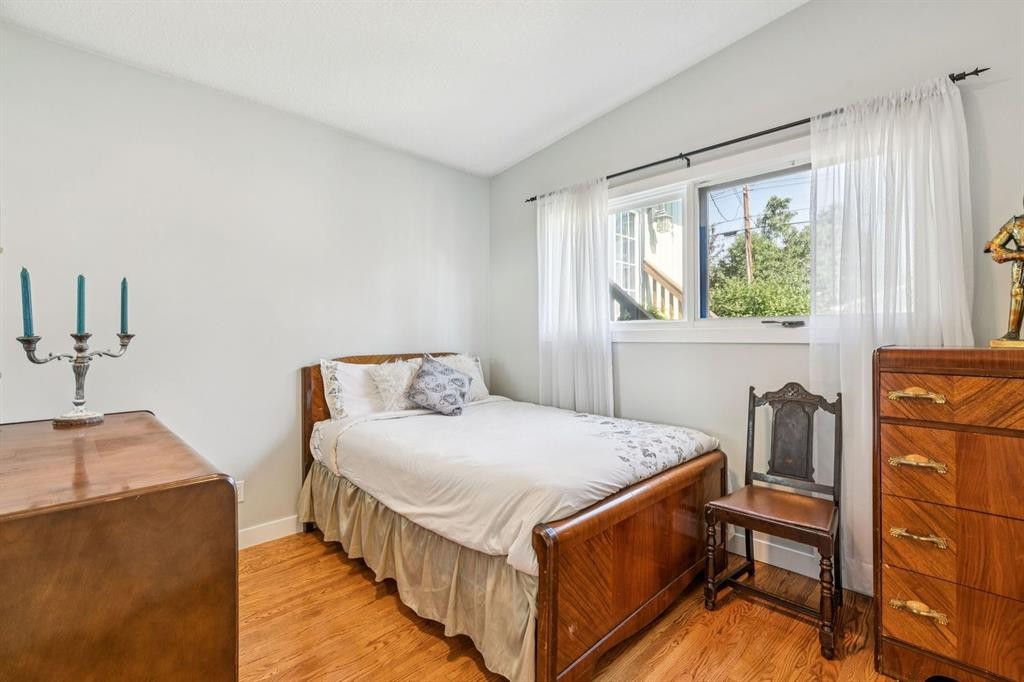
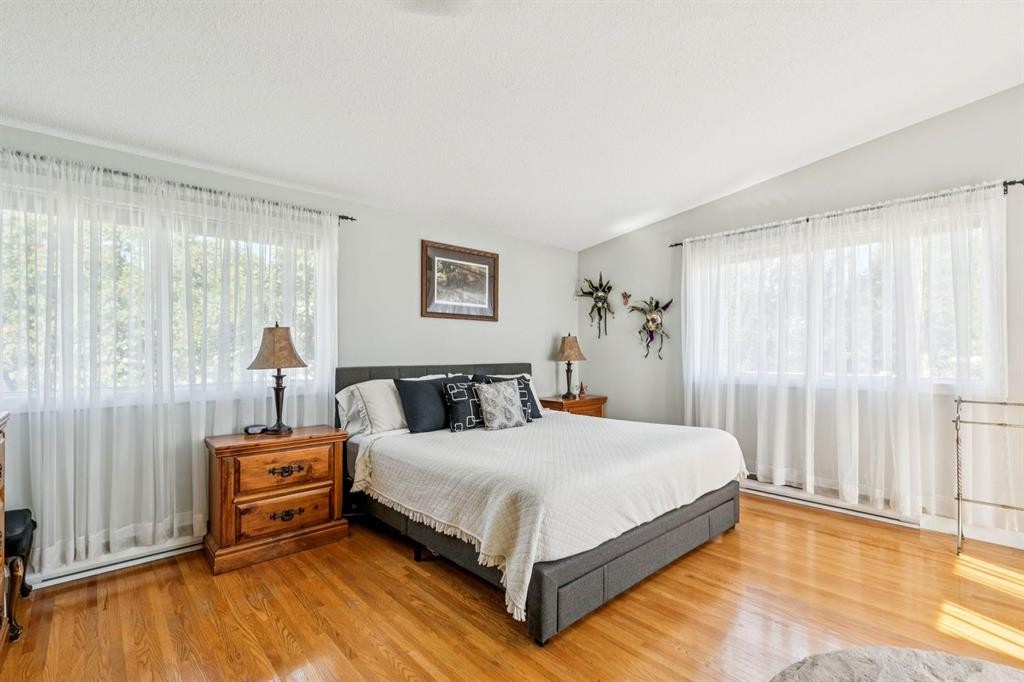
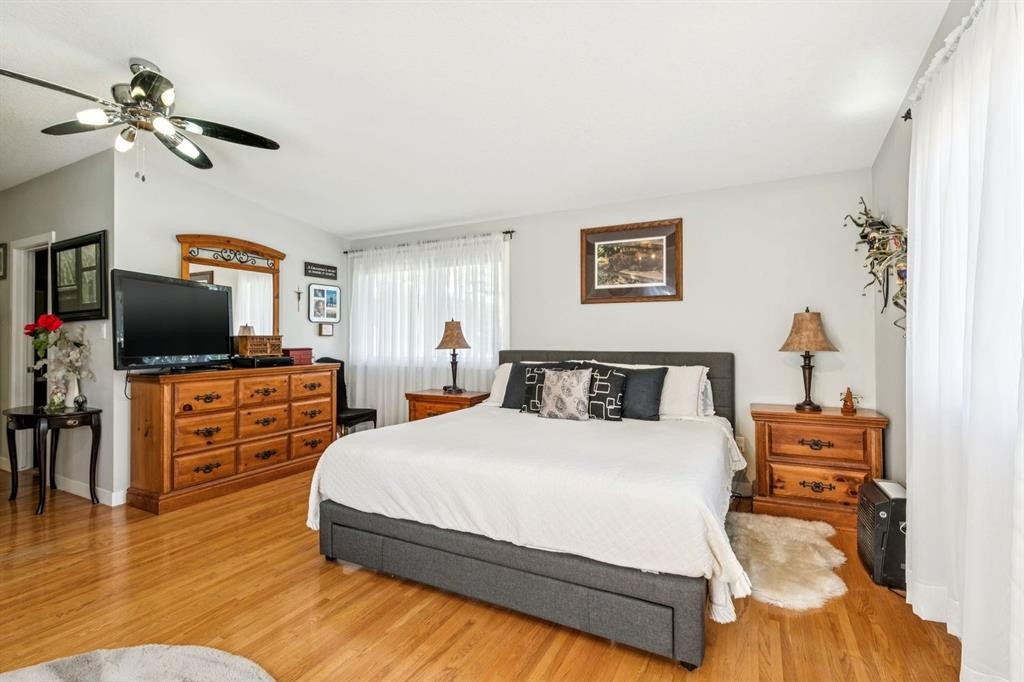
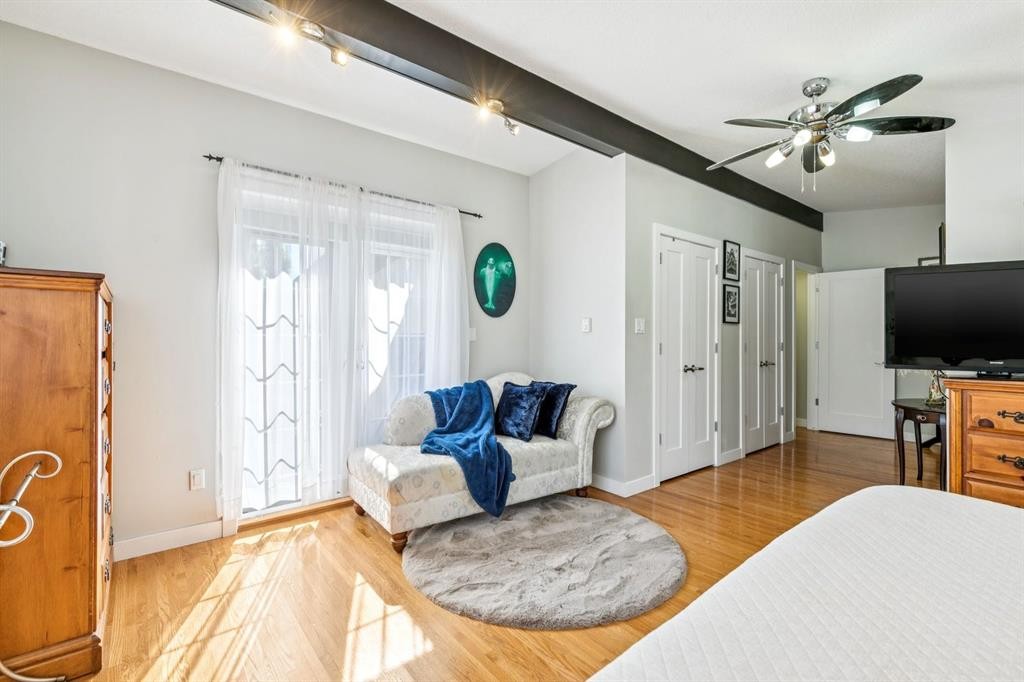
724 Willacy Drive Se, Calgary, AB - Indoor Photo Showing Bedroom
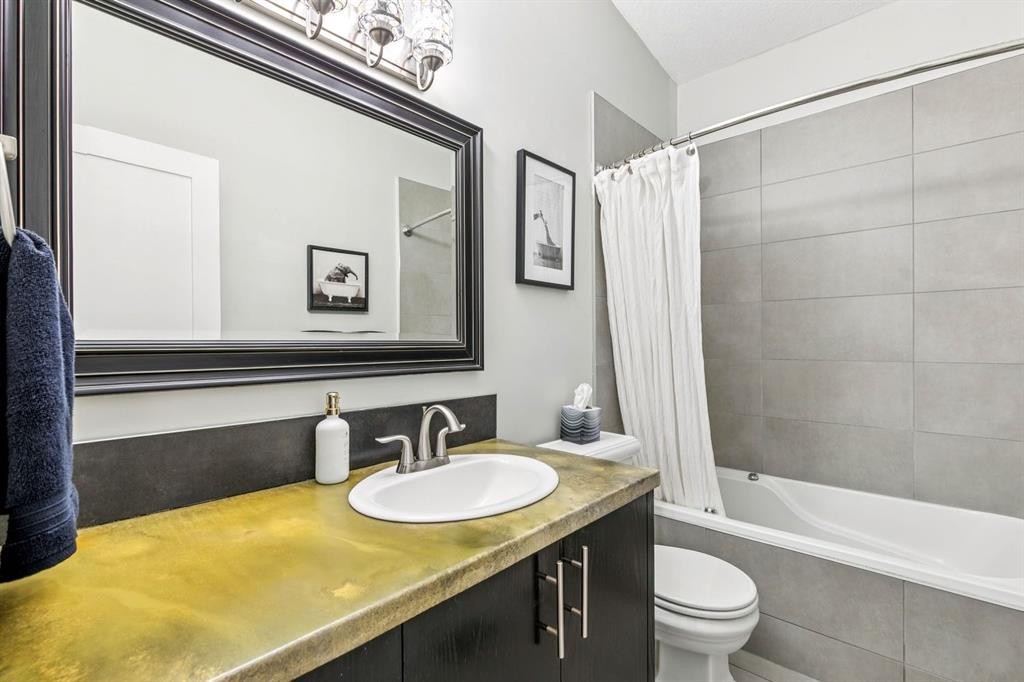
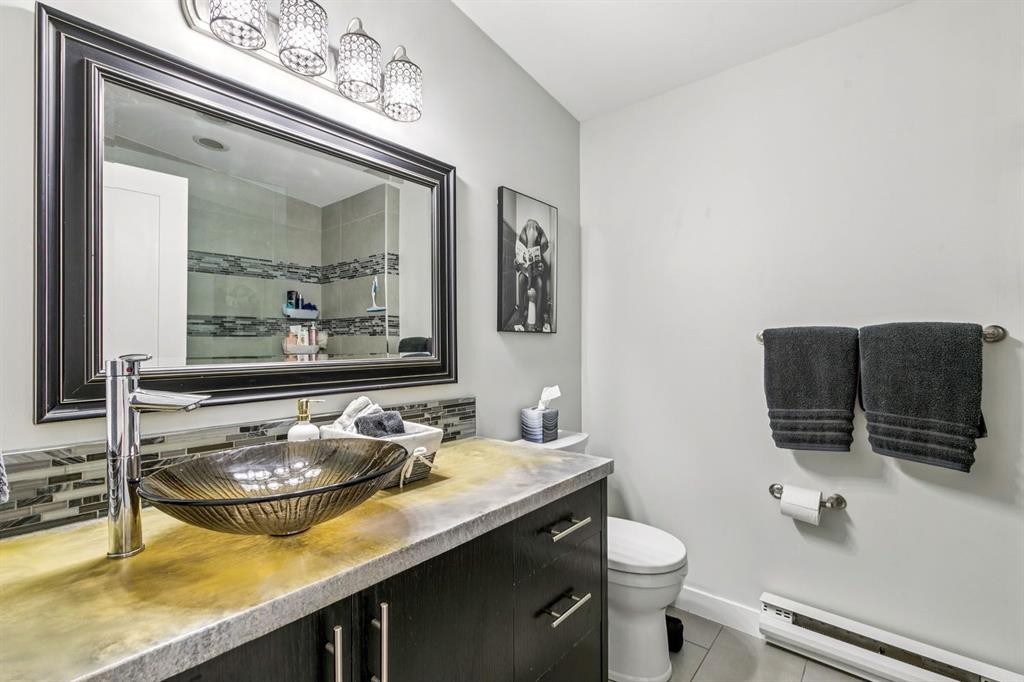
724 Willacy Drive Se, Calgary, AB - Indoor Photo Showing Bathroom
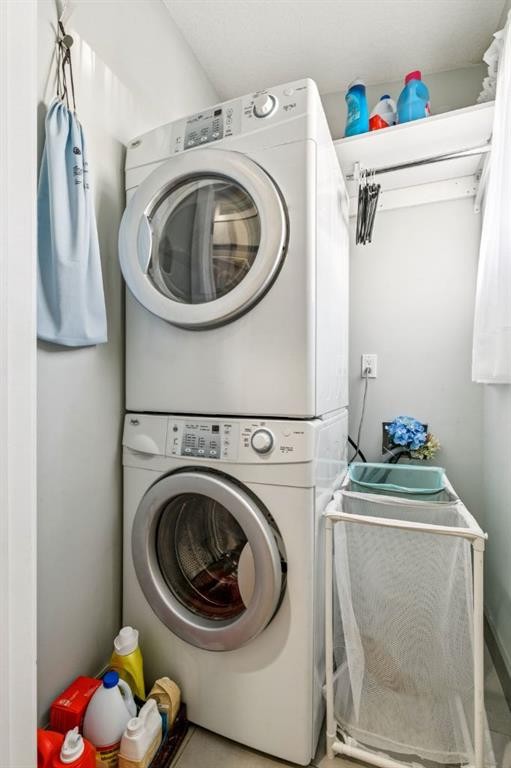
724 Willacy Drive Se, Calgary, AB - Indoor
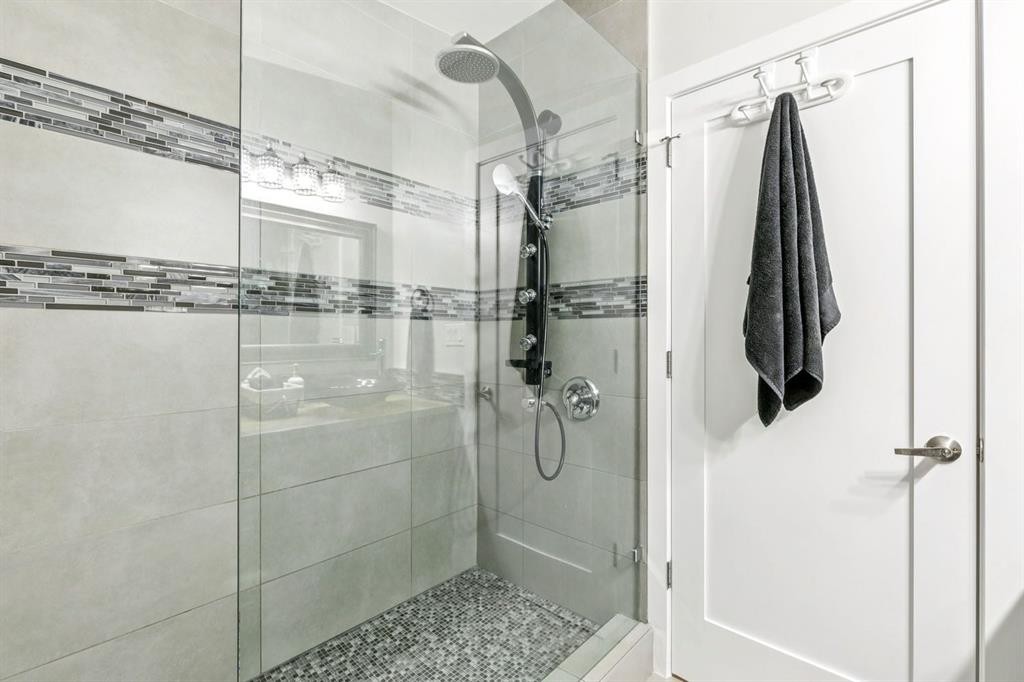
724 Willacy Drive Se, Calgary, AB - Indoor Photo Showing Bathroom
724 Willacy Drive Se, Calgary, AB - Indoor Photo Showing Bedroom
724 Willacy Drive Se, Calgary, AB - Outdoor With Deck Patio Veranda
724 Willacy Drive Se, Calgary, AB - Outdoor
724 Willacy Drive Se, Calgary, AB - Outdoor With Deck Patio Veranda
724 Willacy Drive Se, Calgary, AB - Outdoor With Deck Patio Veranda With Exterior
724 Willacy Drive Se, Calgary, AB - Outdoor With Deck Patio Veranda
724 Willacy Drive Se, Calgary, AB  - Outdoor With Deck Patio Veranda
724 Willacy Drive Se, Calgary, AB  - Indoor Photo Showing Other Room
724 Willacy Drive Se, Calgary, AB  - Outdoor With Deck Patio Veranda With Exterior
724 Willacy Drive Se, Calgary, AB  - Indoor Photo Showing Other Room
724 Willacy Drive Se, Calgary, AB - Indoor
724 Willacy Drive Se, Calgary, AB - Indoor Photo Showing Kitchen With Upgraded Kitchen
724 Willacy Drive Se, Calgary, AB - Indoor Photo Showing Kitchen With Double Sink With Upgraded Kitchen
724 Willacy Drive Se, Calgary, AB - Indoor Photo Showing Living Room
724 Willacy Drive Se, Calgary, AB - Indoor Photo Showing Dining Room
724 Willacy Drive Se, Calgary, AB - Indoor Photo Showing Living Room
724 Willacy Drive Se, Calgary, AB - Indoor
724 Willacy Drive Se, Calgary, AB - Indoor Photo Showing Office
724 Willacy Drive Se, Calgary, AB - Indoor
724 Willacy Drive Se, Calgary, AB - Indoor Photo Showing Bedroom
724 Willacy Drive Se, Calgary, AB - Indoor Photo Showing Bathroom
724 Willacy Drive Se, Calgary, AB - Indoor
724 Willacy Drive Se, Calgary, AB - Indoor Photo Showing Bathroom
724 Willacy Drive Se, Calgary, AB - Indoor Photo Showing Bedroom
724 Willacy Drive Se, Calgary, AB - Outdoor With Deck Patio Veranda
724 Willacy Drive Se, Calgary, AB - Outdoor
724 Willacy Drive Se, Calgary, AB - Outdoor With Deck Patio Veranda
724 Willacy Drive Se, Calgary, AB - Outdoor With Deck Patio Veranda With Exterior
724 Willacy Drive Se, Calgary, AB - Outdoor With Deck Patio Veranda
  • Publicité

Visites libres

  • sam 29 aoû 2026 13h00 - 16h00
Êtes-vous un investisseur immobilier
724 Willacy Drive SE, Calgary, AB, T2J 2B1
999 000 $

5 Chambres

3 Salles de bain

Informations sur la propriété

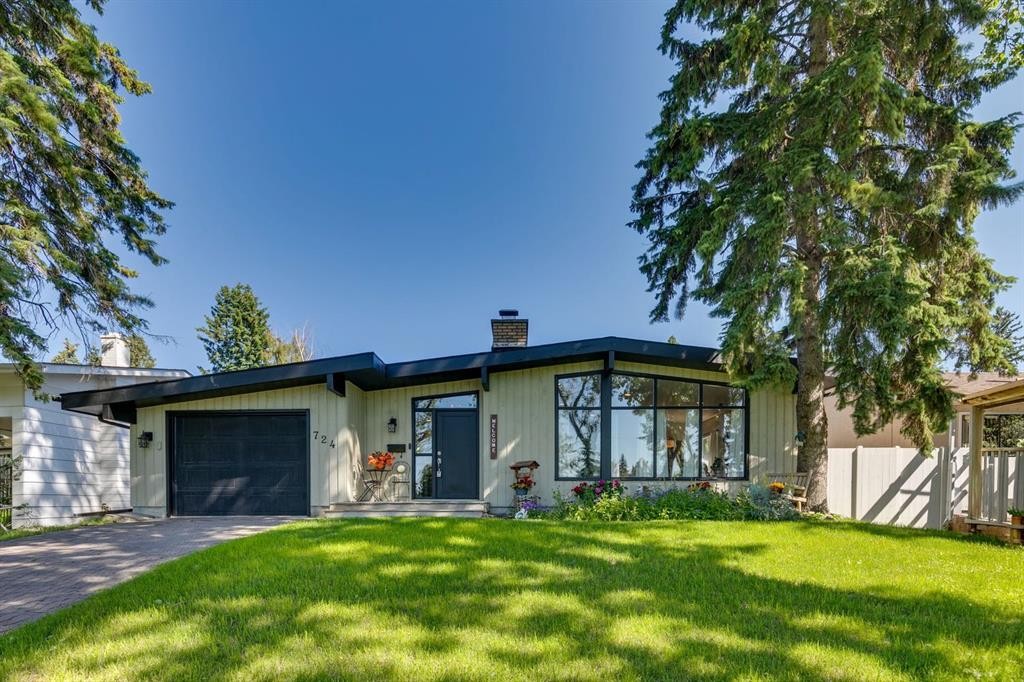
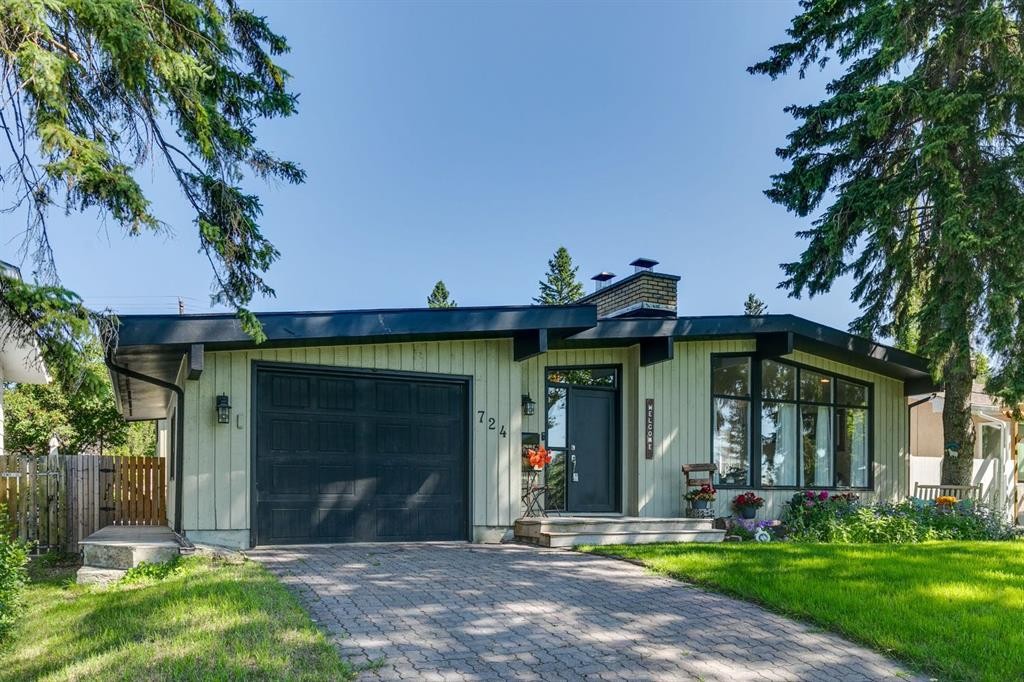
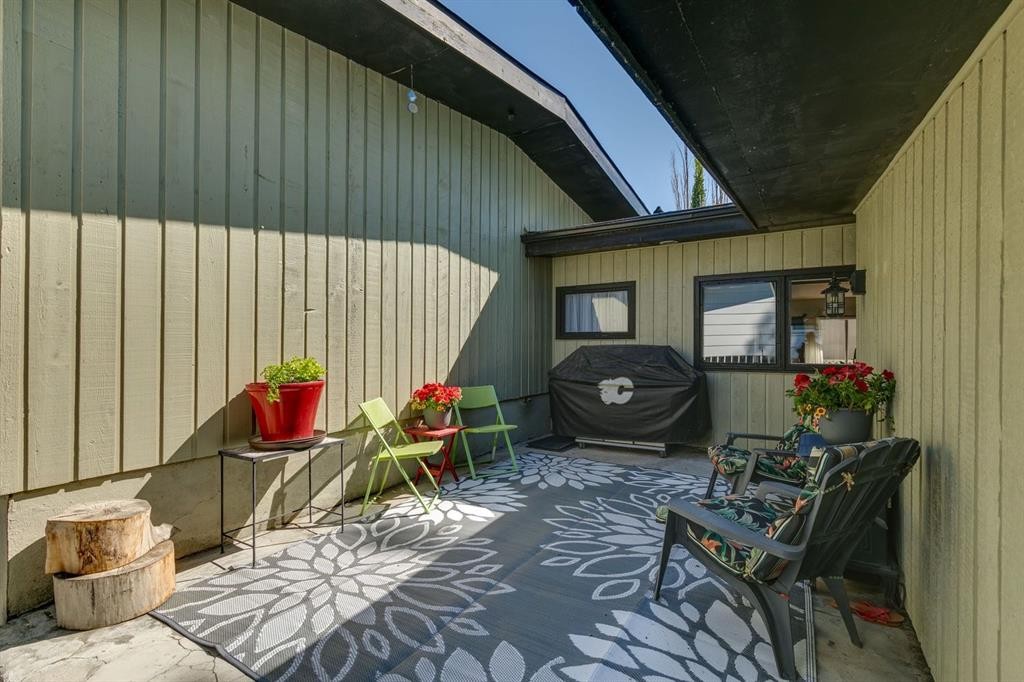
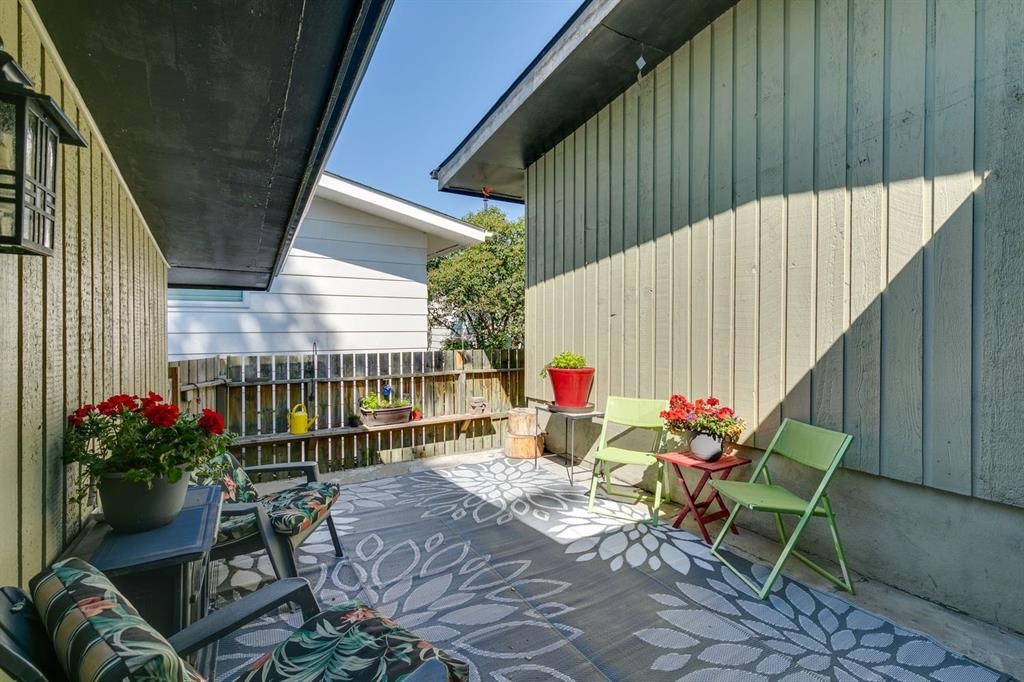
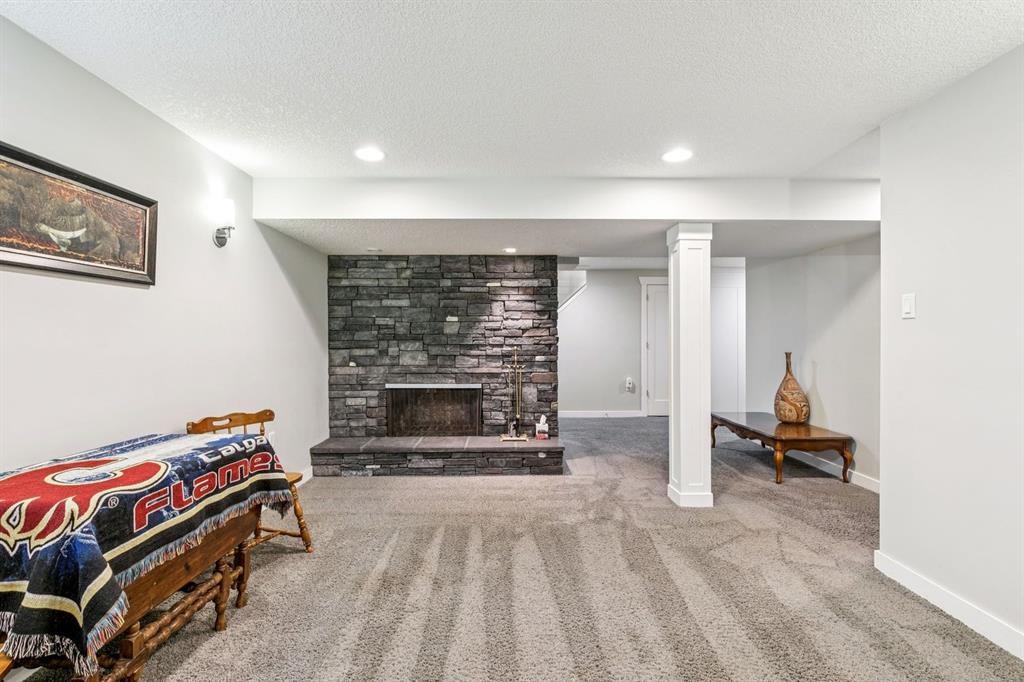
Discover a truly distinctive residence in one of Calgary’s most established and desirable communities. Surrounded by mature trees and professionally landscaped grounds, this beautifully upgraded Willow Park home offers an exceptional combination of character, functionality and unexpected spaces designed for modern living.Warm natural light fills the main level, complemented by rich oak hardwood flooring, dramatic vaulted ceilings reaching approximately 10 feet, and striking architectural details throughout. At the heart of the home, the chef-inspired kitchen features grani-crete countertops, premium appliances, a generous island and rich espresso cabinetry. Just beyond the kitchen, a rare and private stone courtyard creates an intimate outdoor retreat—perfect for morning coffee, evening wine or relaxed summer entertaining.A magnificent stone wood-burning fireplace provides a dramatic focal point in the living room, while a second fireplace enhances the lower level. The main floor also offers four generously sized bedrooms, some with vaulted ceilings, along with a spa-inspired shower and direct patio access to the backyard. A dedicated office, study and workshop add versatility for those who work, create or pursue projects from home.The lower level is where this property becomes truly unexpected.A soundproof media room and theatre, complete with quality projector and screen, creates an immersive entertainment experience. Even more distinctive is the professional recording studio, enhanced by ceilings approaching 10 feet. This exceptional space offers possibilities well beyond music—it could serve as a podcasting studio, creative workspace, professional home office, production room or specialized entertainment space.The lower level also includes an additional large bedroom, hobby room, substantial storage and a cellar, providing an impressive amount of usable and adaptable space.Outside, the mature landscaping and private backyard continue the home’s sense of retreat. An attached single garage provides everyday convenience, while the property may offer potential for a future double detached garage, subject to municipal approval and applicable requirements.Located in the prestigious Willow Park community, near the Willow Park Golf & Country Club and Willow Park Village, the home enjoys the character for which the neighbourhood is known: mature tree-lined streets, spacious properties, distinctive mid-century architecture and convenient access to shopping, dining and everyday amenities.Lovingly cared for and anything but ordinary, this is a home with personality, versatility and features rarely found together in one property. For the buyer looking for something genuinely different in Willow Park, this may be the home they didn’t know existed.

Inclusions: Shed

Particularités du bâtiment :

  • Foyer: Oui
  • Stationnement: Oui
  • Superficie totale aménagée: 1677.00 Pieds carrés

Caractéristiques :

  • Bâti en: 1968
  • Caractéristiques du foyer: Pierre, Poêle à bois
  • Caractéristiques du stationnement: Stationnement supplémentaire, Entrée en béton, Hors rue, Sur rue, Garage simple attenant
  • Caractéristiques extérieures: Cour privée, Espace de rangement, Cour non couverte
  • Caractéristiques intérieures: Plafonds avec poutres, Bibliothèques, Bar déjeuner, Porte française, Plafonds hauts, Îlot de cuisine, Maison sans animaux, Maison sans fumée, Plan de masse ouvert, Garde-manger, Comptoirs en pierre, Espace de rangement, Plafond(s) voûté(s)
  • Chambres : 4+1
  • Chauffage: Plinthes, Électrique, Foyer(s), Air pulsé, Gaz naturel, Voir remarques, Bois
  • Détails de la fondation: Béton coulé
  • Dimensions du terrain : 6157.00 Pieds carrés
  • Matériaux de construction: Charpente en bois, Revêtement de bois
  • Niveaux: Un
  • Refroidissement: Aucun
  • Revêtements de sol: Moquette, Carreaux de céramique, Bois franc
  • Salle(s) de bains : 3+0
  • Style architectural: Bungalow
  • Superficie habitable (approx): 1677.00 Pieds carrés
  • Toiture: Asphalte
  • Zonage: R-CG
  • Nbre d'espaces de stationnement: 3

Gracieuseté de : REMAX Innovations

Données fournies par : Calgary Real Estate Board 300 Manning Rd. NE, Calgary, Alberta T2E 8K4
Nous croyons que tous les renseignements affichés sont exacts, mais nous ne le garantissons pas; les renseignements devraient être vérifiés de façon indépendante. Aucune garantie ou représentation de quelque nature que ce soit n’est offerte. Droits © 2021 Tous les droits sont réservés.

ÉvaluationExpressMC Powered by RPS

Emplacement de 724 Willacy Drive SE, Calgary, AB, T2J 2B1

Données démographiques de 724 Willacy Drive SE, Calgary, AB, T2J 2B1

Étape de vie

Parents d'âge moyen avec adolescents

Type d'emploi

Cols blancs

Revenu moyen du ménage

166 366.75 $

Nombre moyen d'enfants

1.71

Population à domicile

Structure à domicile

Âge de la population

Éducation

Niveau d'éducation

No certificate/diploma/degree

9.41 %

Diplôme d'études secondaires ou équivalent

27.1 %

Certificat ou diplôme d'apprentissage ou d'une école de métiers

6.49 %

Diplôme d'études collégiales ou d'études postsecondaires (non universitaires)

18.52 %

Certificat d'études universitaires

0.85 %

Diplômes d'études universitaires

37.63 %

Navetteur

Se rendre au travail

En auto

88.84 %

En transport en commun

2.41 %

À pied

2.41 %

À bicyclette

0.44 %

Par tout autre moyen

5.9 %

Diversité Culturelle

Connaissance des langues officielles

Langue maternelle

Données Sur Le Bâtiment

Type de bâtiment

Appartements (faible hauteur et à étages multiples)

Maisons

100.0 %

Achat ou location