Button CopyPathCircle CloseCircle Left ArrowArrow Down Icon GreyClosecirclecircleBurger
  • Publicité

723 4 Street NW, Calgary, AB, T2N 1P3

No. MLS® A2342918
Maison À vendre à Sunnyside, Calgary, Alberta
1 295 000 $ ÉvaluationExpressMC: 1.2M $ - 1.5M $

3+1 Chambres

5 Salles de bain

723 4 Street Nw, Calgary, AB
  • Publicité
Êtes-vous un investisseur immobilier
723 4 Street NW, Calgary, AB, T2N 1P3
1 295 000 $

4 Chambres

5 Salles de bain

Informations sur la propriété

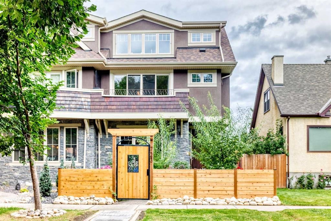
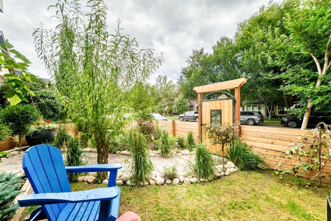
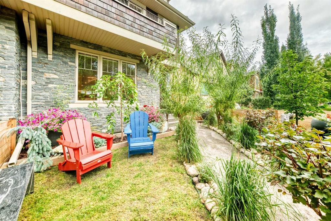
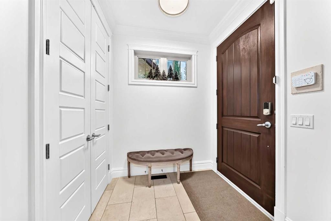
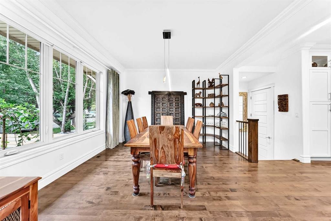
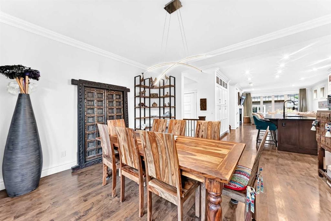
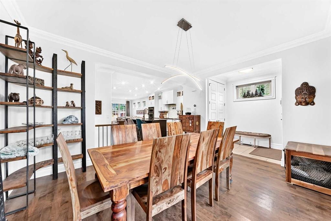
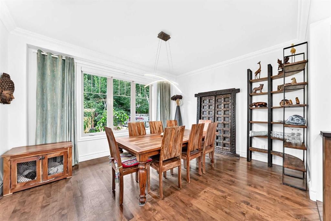
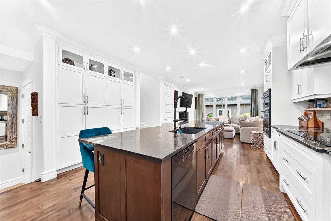
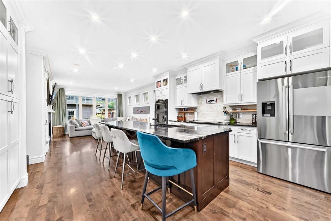
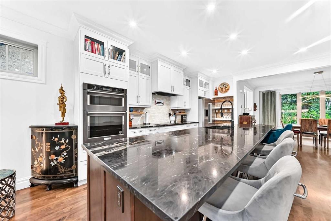
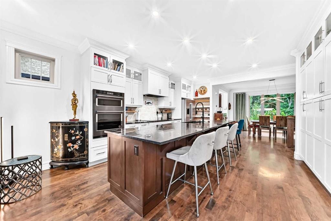
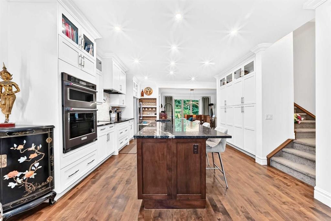
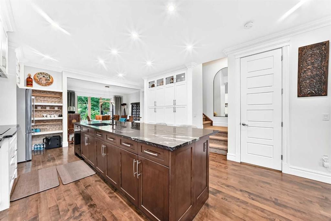
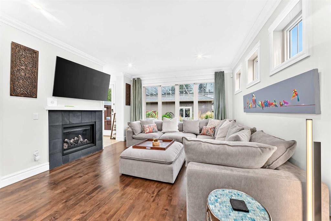
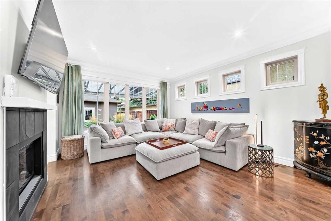
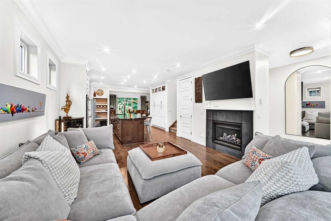
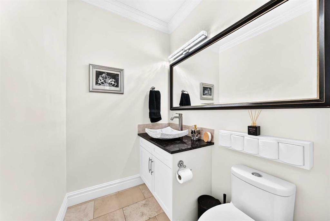
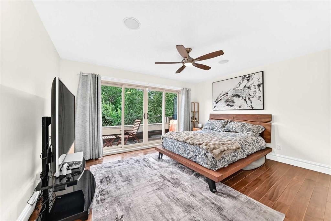
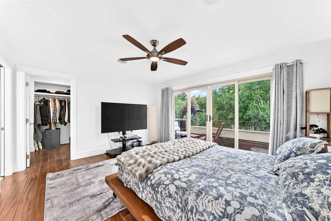
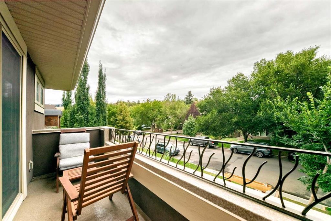
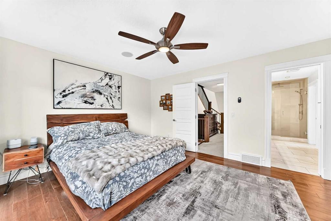
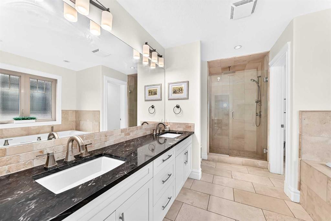
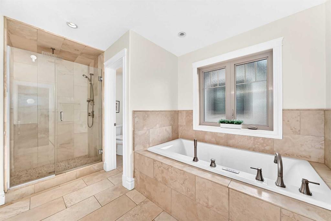
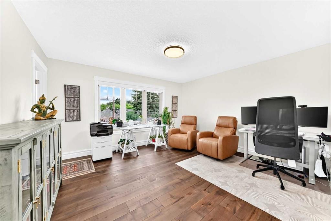
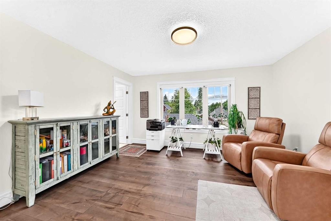
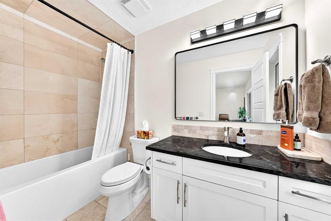
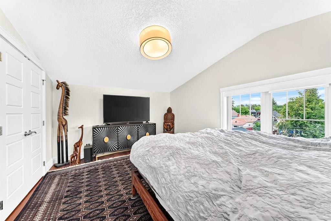
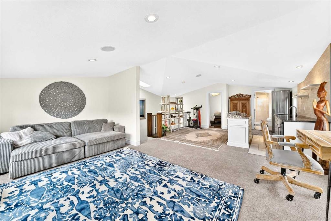
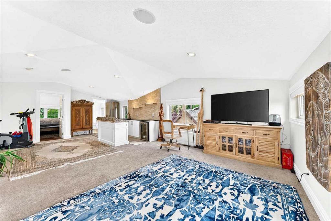
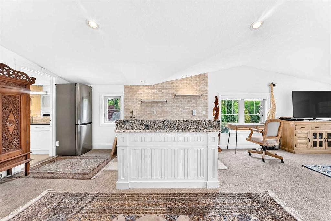
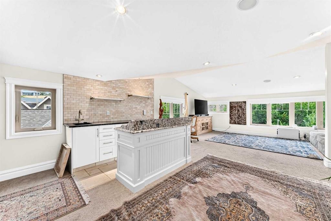
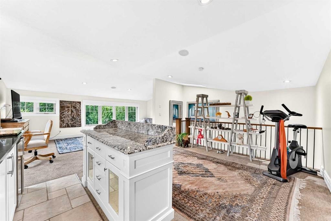
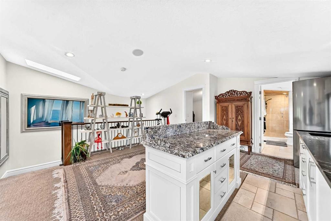
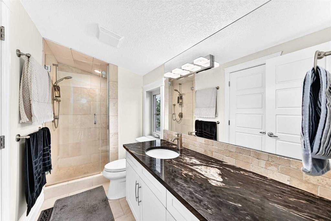
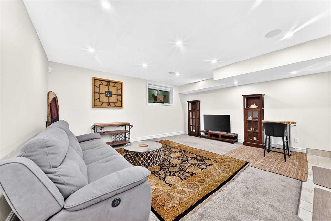
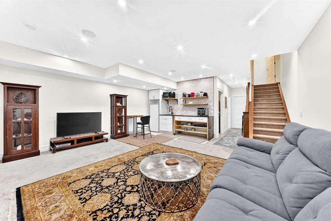
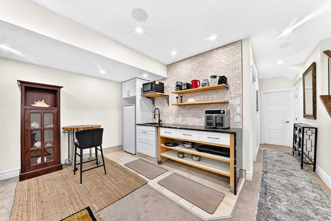
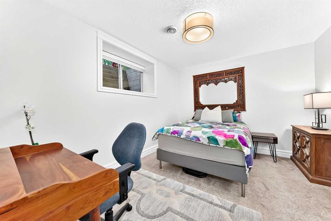
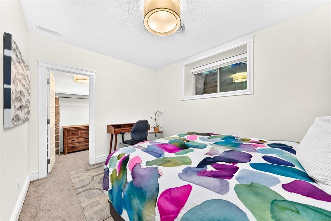
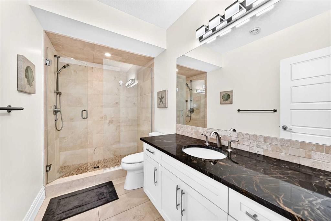
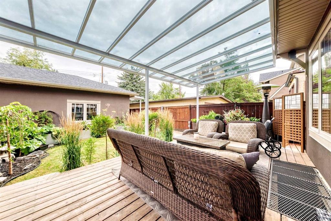
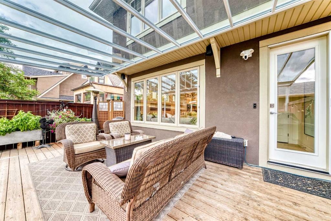
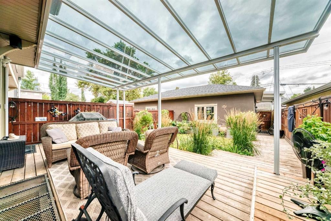
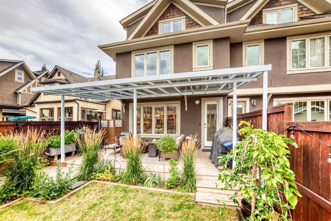
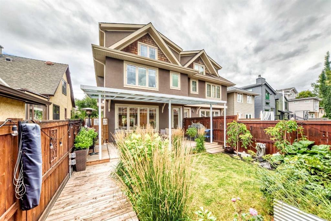
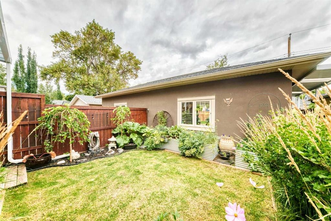
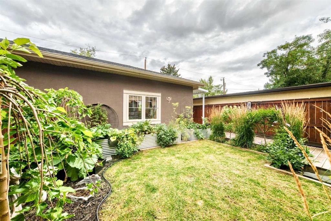
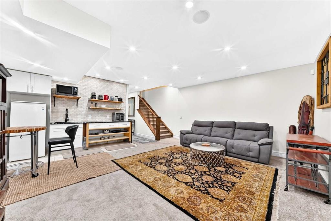
BETTER THAN NEW IN THE HEART OF SUNNYSIDE! Recently and extensively renovated, this custom infill offers exceptional quality, versatility and an unbeatable inner-city lifestyle. With 4 bedrooms, 4.5 bathrooms, 3 living areas, 3 kitchens/kitchenettes and 2 laundry setups, this is anything but your typical infill.Quality is evident throughout with black granite covering virtually every horizontal surface, fresh Benjamin Moore Regal and Aura paint, new LED lighting and fixtures, dimmers, Grohe faucets and thoughtful upgrades throughout. The impressive kitchen features a 36” Wolf induction cooktop, Bosch refrigerator, KitchenAid microwave/oven combo, Miele dishwasher, Blanco sink and Kohler faucet.The second level features two private bedroom suites with new hardwood flooring. The spacious primary retreat offers a large walk-in closet, private balcony and spa-inspired ensuite with whirlpool soaker tub. The second bedroom has its own walk-in closet and 4-piece ensuite, while a convenient laundry room completes this floor.The show-stopping top level truly sets this home apart! Dramatic vaulted ceilings and large windows fill the space with natural light and frame an incredible bonus/living room, full kitchen/wet bar, bedroom and 4-piece bathroom—ideal for entertaining, guests, extended family or a private retreat.The fully finished lower level offers exceptional additional living space with a large kitchenette, bright and spacious living room, generous bedroom, full bathroom and separate laundry setup. Thoughtfully designed and highly functional, this level lends itself beautifully to independent living for extended family, older children, guests or a private retreat.Major recent improvements include a Lennox 99% efficient furnace (2025), Navien combination boiler (2025), Durabuilt double-pane sealed glass units (2026), newer roof (2025, 40 year shingles), triple-glazed Velux skylight, Cat 5 wiring in every room and water softener. Three granite walk-in showers with glass doors, including two with bench seating, add another upscale touch.Outside, enjoy a beautifully landscaped west-facing backyard with covered deck, while the impressive front landscaping features an irrigation system and new fencing.All of this in highly desirable Sunnyside, just minutes from downtown and close to Kensington, the Bow River pathways, restaurants, cafés, shopping and transit. Established inner-city location, extensive upgrades and features that rival new construction—this is a Sunnyside infill that truly stands apart! Call you favorite Realtor Today!

Inclusions: Fridge (2), Induction cook top, Built in Oven, Built-in microwave, Bar fridge, All window coverings, Garage door opener with remote(2), Sprinkler system, Ring Alarm with security system/camera's (no contract)

Particularités du bâtiment :

  • Foyer: Oui
  • Stationnement: Oui
  • Superficie totale aménagée: 2790.80 Pieds carrés

Caractéristiques :

  • Bâti en: 2013
  • Caractéristiques du foyer: Gaz
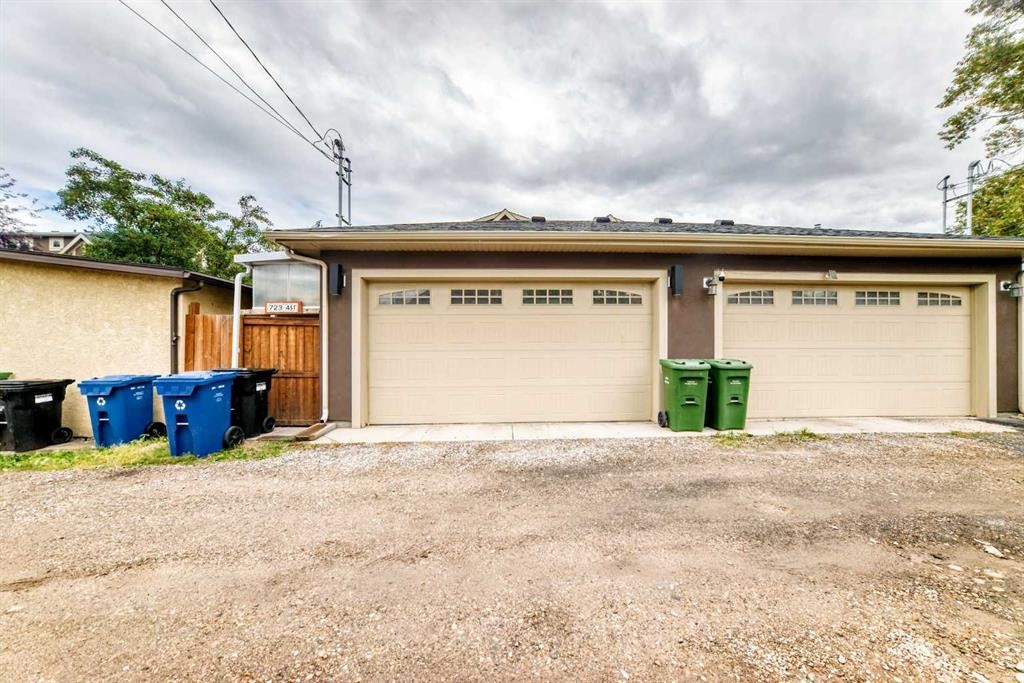
  • Caractéristiques du stationnement: Garage double attenant
  • Caractéristiques extérieures: Jardin, Cour privée
  • Caractéristiques intérieures: Bar, Bar déjeuner, Caractéristiques intégrées, Ventilateur(s) de plafond, Rangement de placard, Meuble-lavabo double, Bar sans évier, Comptoirs en granite, Plafonds hauts, Baignoire à jets, Îlot de cuisine, Maison sans fumée, Plan de masse ouvert, Garde-manger, Espace de rangement, Plafond(s) voûté(s), Placard(s) praticable(s), Câblé pour les données
  • Chambres : 3+1
  • Chauffage: Air pulsé
  • Détails de la fondation: Béton coulé
  • Dimensions du terrain : 3003.00 Pieds carrés
  • Matériaux de construction: Pierre, Stuc, Charpente en bois, Revêtement de bois
  • Niveaux: Trois ou plus
  • Refroidissement: Aucun
  • Revêtements de sol: Moquette, Bois franc, Tuile
  • Salle(s) de bains : 4+1
  • Style architectural: 3 étages, En rangée
  • Superficie habitable (approx): 2790.80 Pieds carrés
  • Toiture: Bardeaux d'asphalte
  • Zonage: R-CG
  • Nbre d'espaces de stationnement: 3

Gracieuseté de : RE/MAX House of Real Estate

Données fournies par : Calgary Real Estate Board 300 Manning Rd. NE, Calgary, Alberta T2E 8K4
Nous croyons que tous les renseignements affichés sont exacts, mais nous ne le garantissons pas; les renseignements devraient être vérifiés de façon indépendante. Aucune garantie ou représentation de quelque nature que ce soit n’est offerte. Droits © 2021 Tous les droits sont réservés.
ÉvaluationExpressMC Powered by RPS

Emplacement de 723 4 Street NW, Calgary, AB, T2N 1P3

Données démographiques de 723 4 Street NW, Calgary, AB, T2N 1P3

Étape de vie

Jeunes couples

Type d'emploi

Industrie des services/Cols blancs

Revenu moyen du ménage

179 533.59 $

Nombre moyen d'enfants

1.52

Population à domicile

Structure à domicile

Âge de la population

Éducation

Niveau d'éducation

No certificate/diploma/degree

5.82 %

Diplôme d'études secondaires ou équivalent

18.17 %

Certificat ou diplôme d'apprentissage ou d'une école de métiers

2.42 %

Diplôme d'études collégiales ou d'études postsecondaires (non universitaires)

14.76 %

Certificat d'études universitaires

1.58 %

Diplômes d'études universitaires

57.25 %

Navetteur

Se rendre au travail

En auto

61.01 %

En transport en commun

14.17 %

À pied

19.12 %

À bicyclette

3.05 %

Par tout autre moyen

2.65 %

Diversité Culturelle

Connaissance des langues officielles

Langue maternelle

Données Sur Le Bâtiment

Type de bâtiment

Appartements (faible hauteur et à étages multiples)

72.03 %

Maisons

27.97 %

Achat ou location