Button CopyPathCircle CloseCircle Left ArrowArrow Down Icon GreyClosecirclecircleBurger

7204 5 Street SW, Calgary, AB, T2V 1B1

No. MLS® A2341295
Maison À vendre à Kingsland, Calgary, Alberta
619 900 $ ÉvaluationExpressMC: 667K $ - 796K $

3+1 Chambres

2 Salles de bain

7204 5 Street Sw, Calgary, AB
  • Publicité
Êtes-vous un investisseur immobilier
7204 5 Street SW, Calgary, AB, T2V 1B1
619 900 $

4 Chambres

2 Salles de bain

Informations sur la propriété

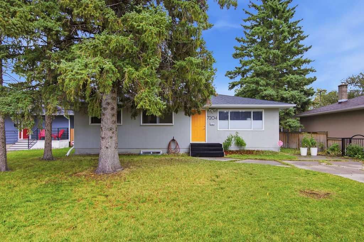
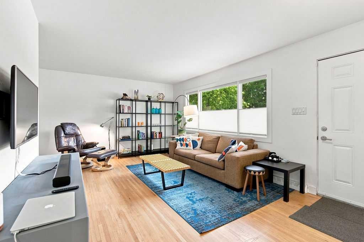
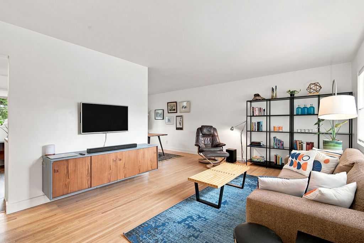
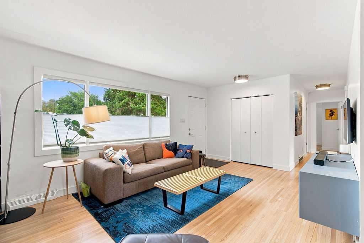
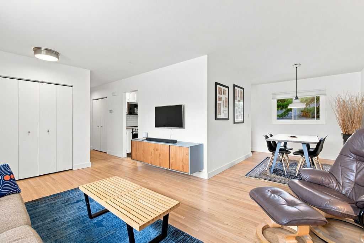
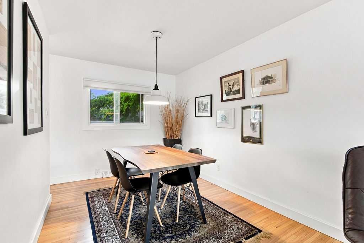
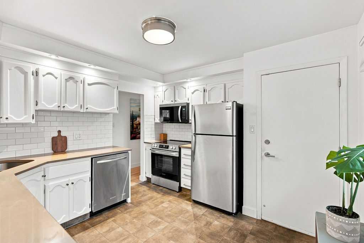
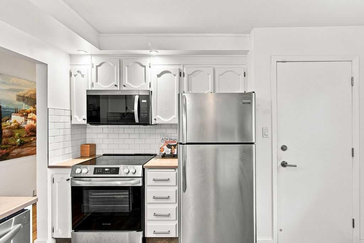
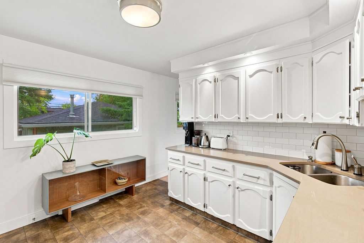
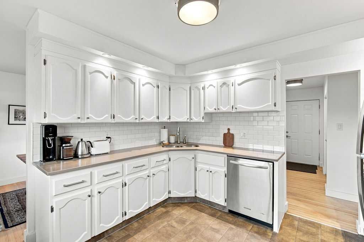
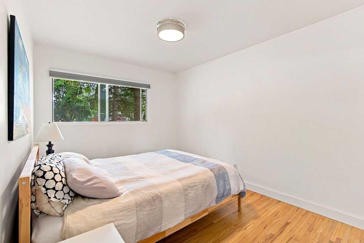
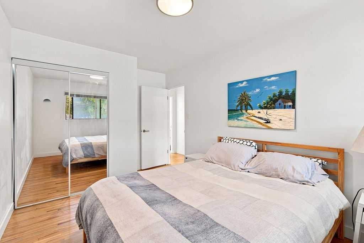
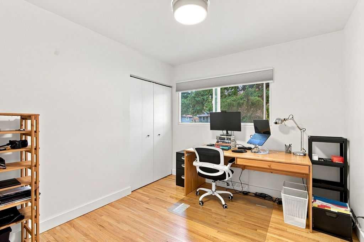
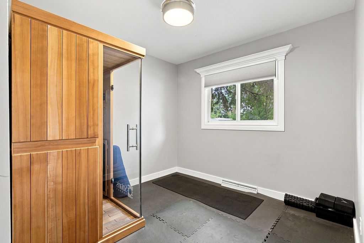
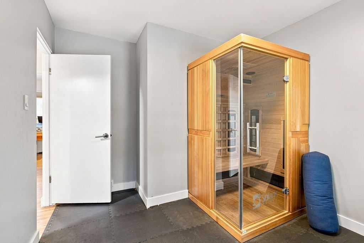
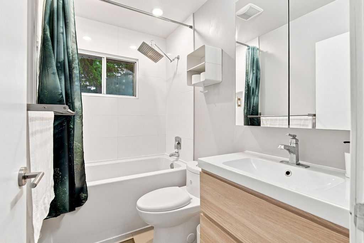
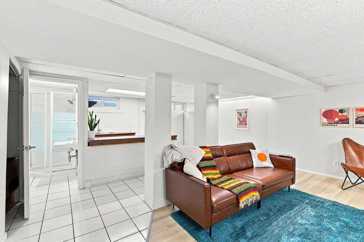
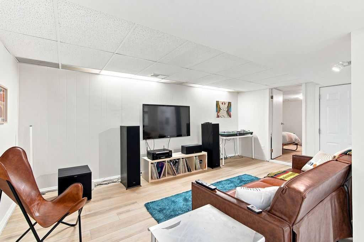
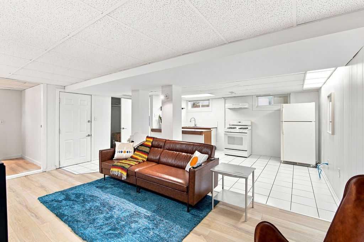
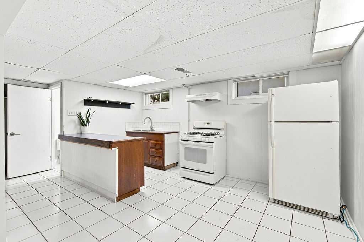
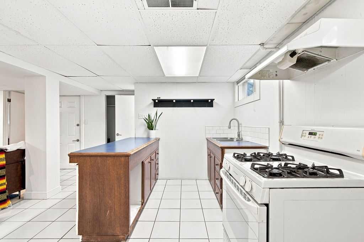
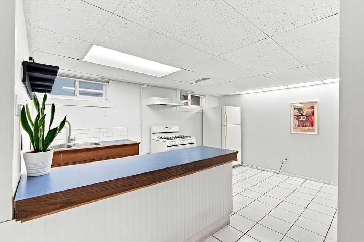
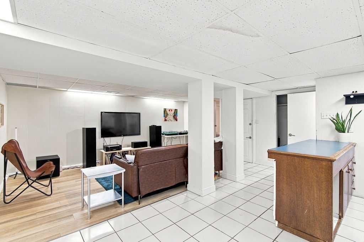
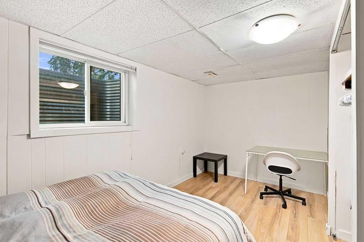
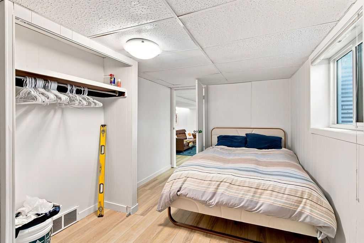
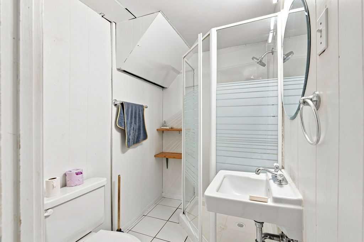
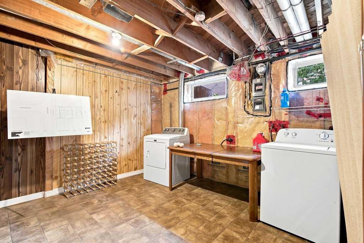
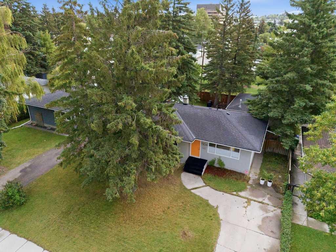
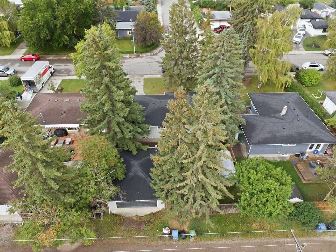
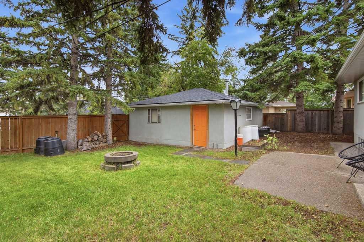
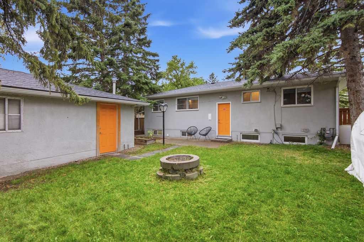
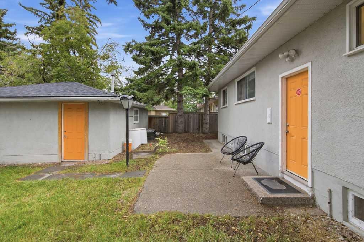
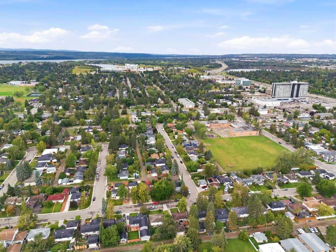
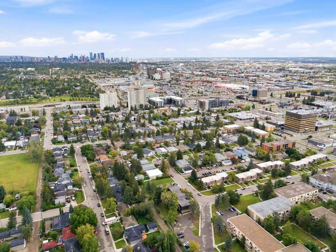
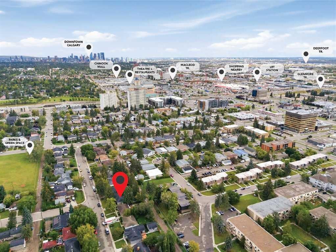
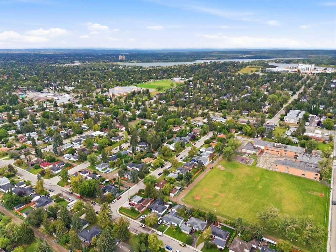
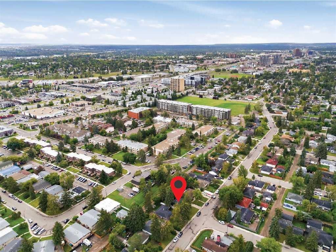
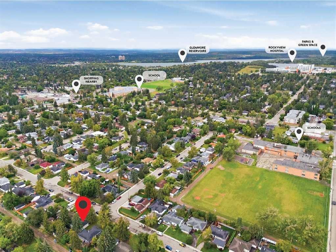
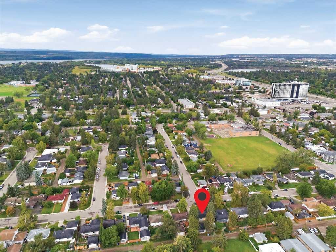
A compelling redevelopment opportunity meets immediate livability on a 55' x 100' R-CG lot in coveted Kingsland, with an approved development permit for 3 units plus 3 basement suites designed by Davignon Martin and planned with CMHC MLI Select financing in mind. Until future plans take shape, this beautifully renovated mid-century modern bungalow delivers character, flexibility and the added benefit of an illegal basement suite. Tucked onto a quiet cul-de-sac with no through roads, the setting balances a peaceful residential feel with outstanding access to shopping, transit, schools and major routes. Inside, refinished hardwood floors bring warmth to the main level, where oversized windows fill the inviting living area with natural light and an adjacent dining space accommodates everyday meals or larger gatherings. Cooking is bright and functional in the white kitchen, appointed with stainless steel appliances including a brand-new stove and microwave hood fan, timeless subway tile and a pantry for valuable extra storage. Three bedrooms give families, roommates or home-office needs plenty of flexibility, while a stylishly updated 4-piece bathroom completes this level. Downstairs, a separate entrance leads to the illegal suite, where an open floor plan and luxury vinyl plank flooring shape a comfortable second living environment. Stretch out in the generous recreation area, then move into a full kitchen equipped with a peninsula island, gas stove and enough space to add a dining table. One bedroom and a 3-piece bathroom round out the lower level, adding versatility for extended family or future possibilities. Outside, the oversized lot translates into an exceptionally spacious backyard framed by mature trees, with plenty of grass for kids and pets to play. Summer evenings can unfold around the firepit, while the patio sets the stage for barbecues, outdoor meals and laid-back weekends. An oversized double detached garage handles vehicles and storage, complemented by an additional parking pad at the front. Adding even more appeal to this location, nearby Kingsland Park has a preferred redevelopment concept incorporating an artificial turf field, play and recreation areas, pathways, seating and gathering spaces. Everyday errands and entertainment are also within easy reach, with Chinook Centre nearby, convenient access to Macleod Trail and Glenmore Trail, transit connections and schools within walking distance. Whether the goal is to move in or pursue the already-approved redevelopment plans, this property brings together multiple possibilities in an established inner-city community.
Inclusions: Second fridge and stove in the basement suite

Particularités du bâtiment :

  • Stationnement: Oui
  • Superficie totale aménagée: 1031.00 Pieds carrés

Caractéristiques :

  • Bâti en: 1957
  • Caractéristiques du stationnement: Garage double détaché, Surdimensionné, Place de stationnement
  • Caractéristiques extérieures: Foyer, Cour privée
  • Caractéristiques intérieures: Entrée séparée, Espace de rangement
  • Chambres : 3+1
  • Chauffage: Air pulsé, Gaz naturel
  • Détails de la fondation: Béton coulé
  • Dimensions du terrain : 5564.00 Pieds carrés
  • Matériaux de construction: Stuc, Charpente en bois
  • Niveaux: Un
  • Refroidissement: Aucun
  • Revêtements de sol: Moquette, Bois franc, Tuile
  • Salle(s) de bains : 2+0
  • Style architectural: Bungalow
  • Superficie habitable (approx): 1031.00 Pieds carrés
  • Toiture: Bardeaux d'asphalte
  • Zonage: R-CG
  • Nbre d'espaces de stationnement: 3

Données fournies par : Calgary Real Estate Board 300 Manning Rd. NE, Calgary, Alberta T2E 8K4
Nous croyons que tous les renseignements affichés sont exacts, mais nous ne le garantissons pas; les renseignements devraient être vérifiés de façon indépendante. Aucune garantie ou représentation de quelque nature que ce soit n’est offerte. Droits © 2021 Tous les droits sont réservés.

ÉvaluationExpressMC Powered by RPS

Emplacement de 7204 5 Street SW, Calgary, AB, T2V 1B1

Données démographiques de 7204 5 Street SW, Calgary, AB, T2V 1B1

Étape de vie

Jeunes célibataires

Type d'emploi

Industrie des services

Revenu moyen du ménage

83 668.55 $

Nombre moyen d'enfants

1.66

Population à domicile

Structure à domicile

Âge de la population

Éducation

Niveau d'éducation

No certificate/diploma/degree

14.87 %

Diplôme d'études secondaires ou équivalent

30.75 %

Certificat ou diplôme d'apprentissage ou d'une école de métiers

7.01 %

Diplôme d'études collégiales ou d'études postsecondaires (non universitaires)

19.45 %

Certificat d'études universitaires

1.14 %

Diplômes d'études universitaires

26.78 %

Navetteur

Se rendre au travail

En auto

75.82 %

En transport en commun

13.03 %

À pied

8.1 %

À bicyclette

0.0 %

Par tout autre moyen

3.05 %

Diversité Culturelle

Connaissance des langues officielles

Langue maternelle

Données Sur Le Bâtiment

Type de bâtiment

Appartements (faible hauteur et à étages multiples)

52.63 %

Maisons

47.37 %

Achat ou location