Button CopyPathCircle CloseCircle Left ArrowArrow Down Icon GreyClosecirclecircleBurger
  • Publicité

716-5204 Dalton Drive NW, Calgary, AB, T3A 3H1

No. MLS® A2336536
Copropriété À vendre à Dalhousie, Calgary, Alberta
186 681 $ ÉvaluationExpressMC: 161K $ - 203K $

1+0 Chambres

1 Salle de bain

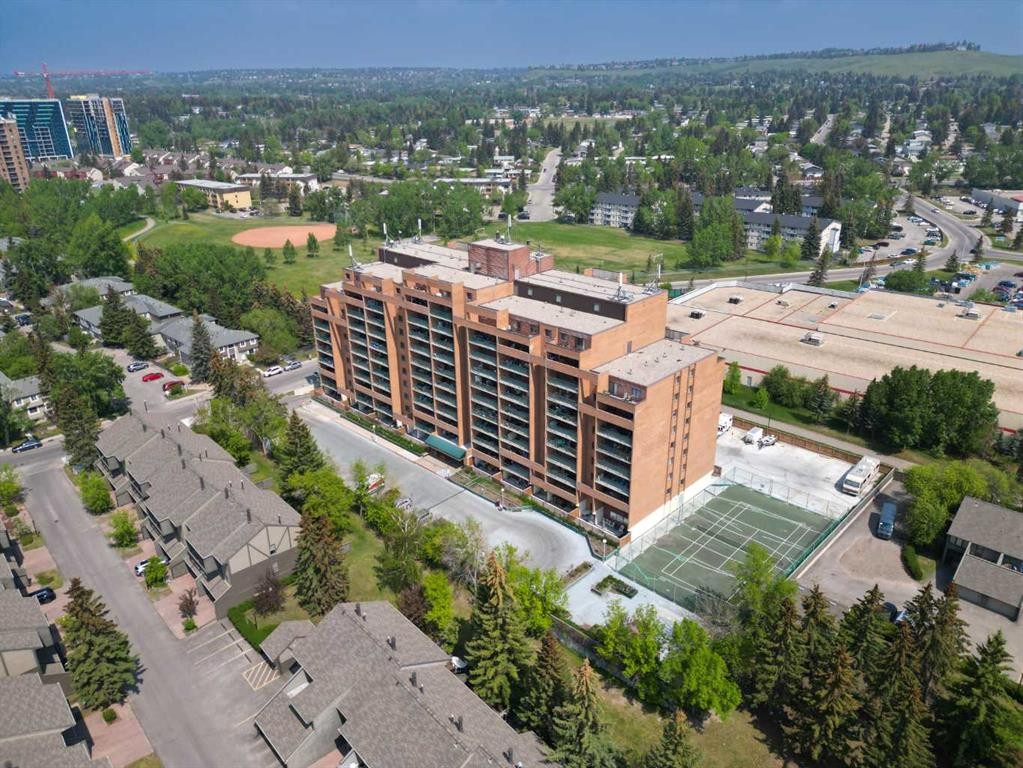
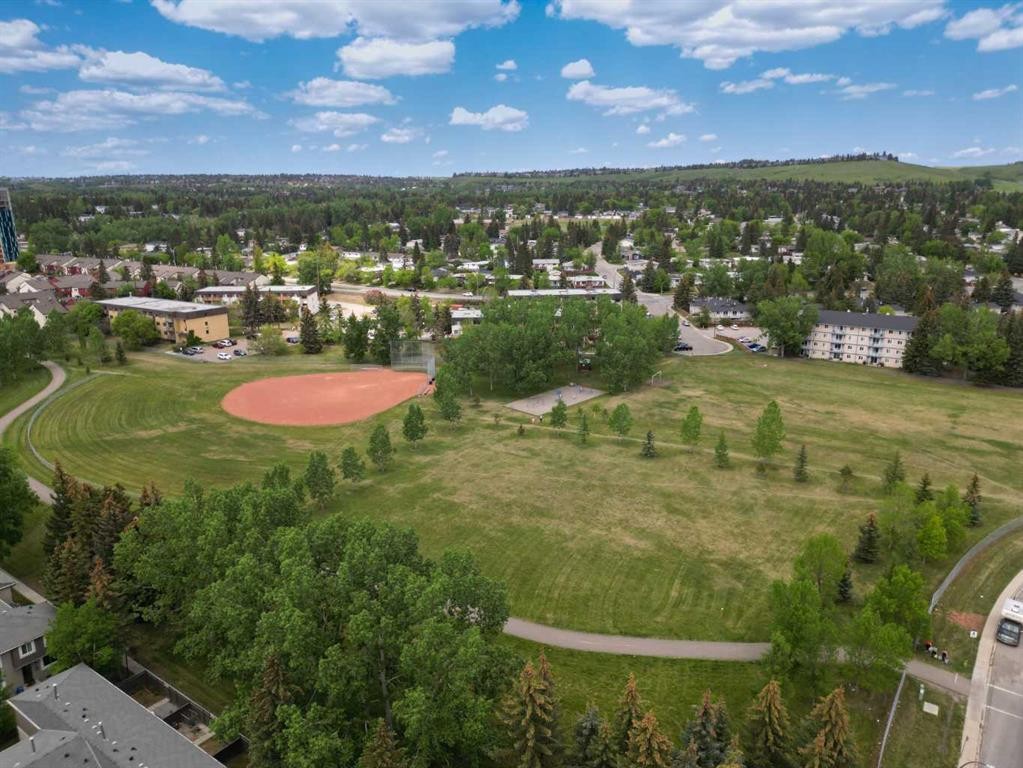
716-5204 Dalton Drive Nw, Calgary, AB - Outdoor With View
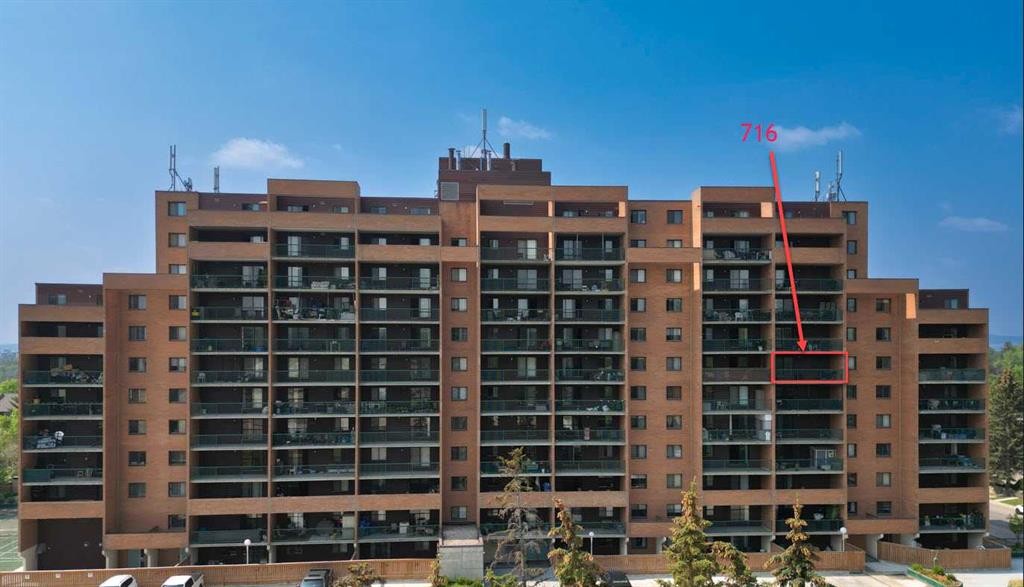
716-5204 Dalton Drive Nw, Calgary, AB - Outdoor With Balcony With Facade
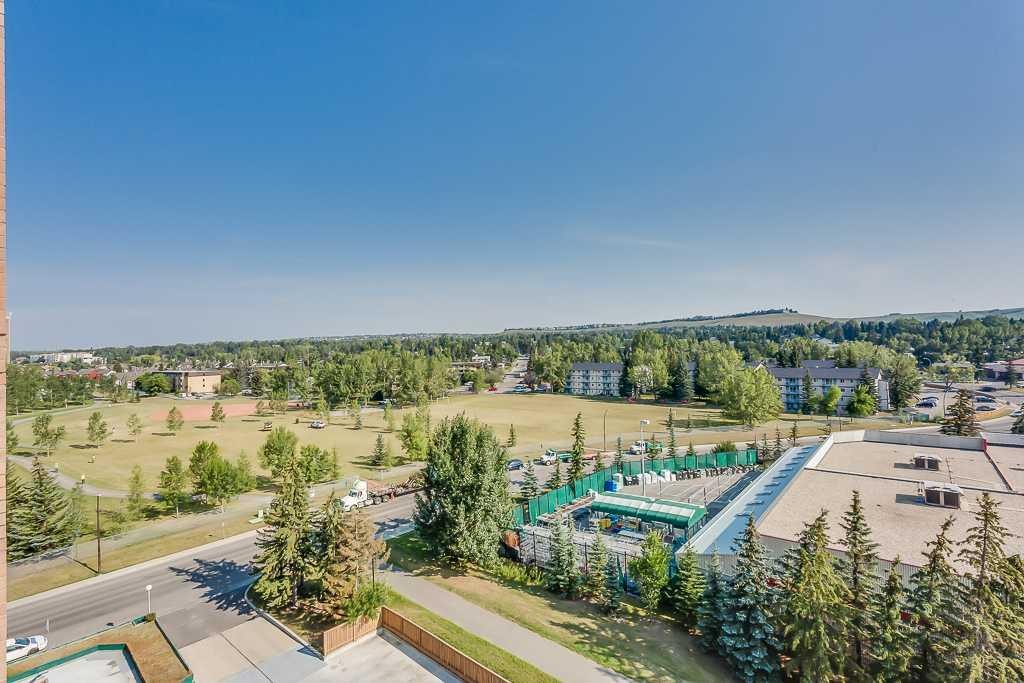
716-5204 Dalton Drive Nw, Calgary, AB - Outdoor With View
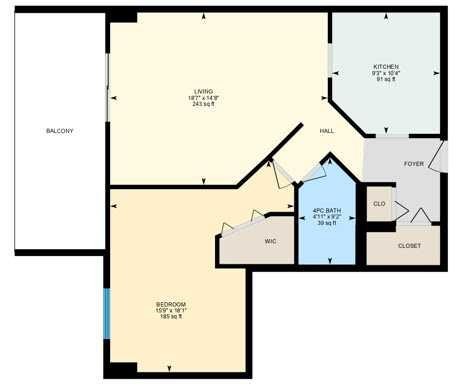
716-5204 Dalton Drive Nw, Calgary, AB - Other
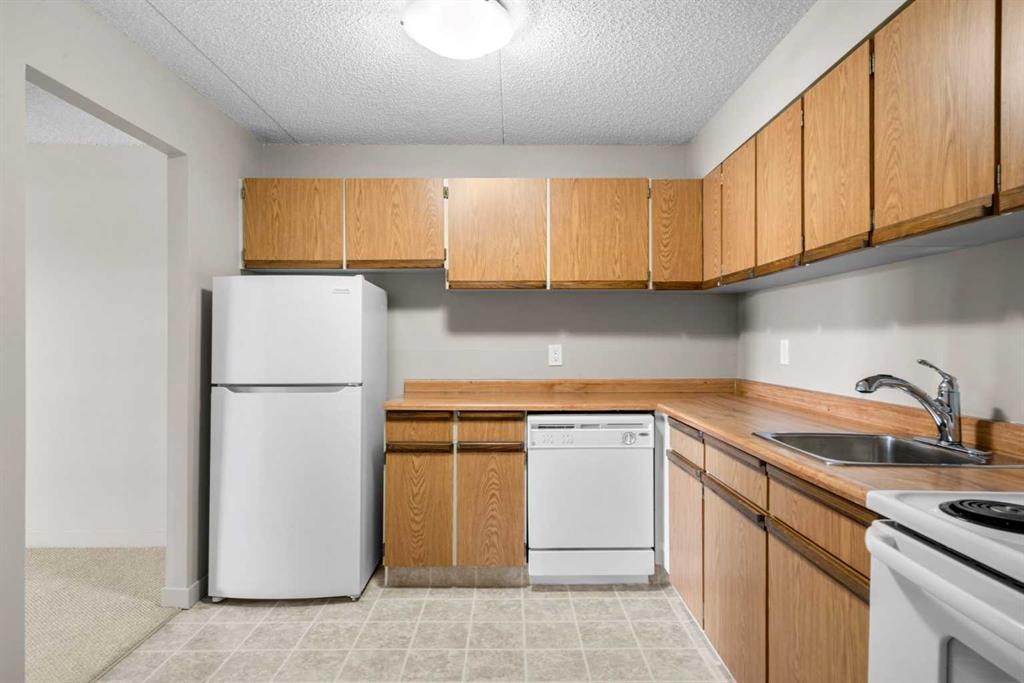
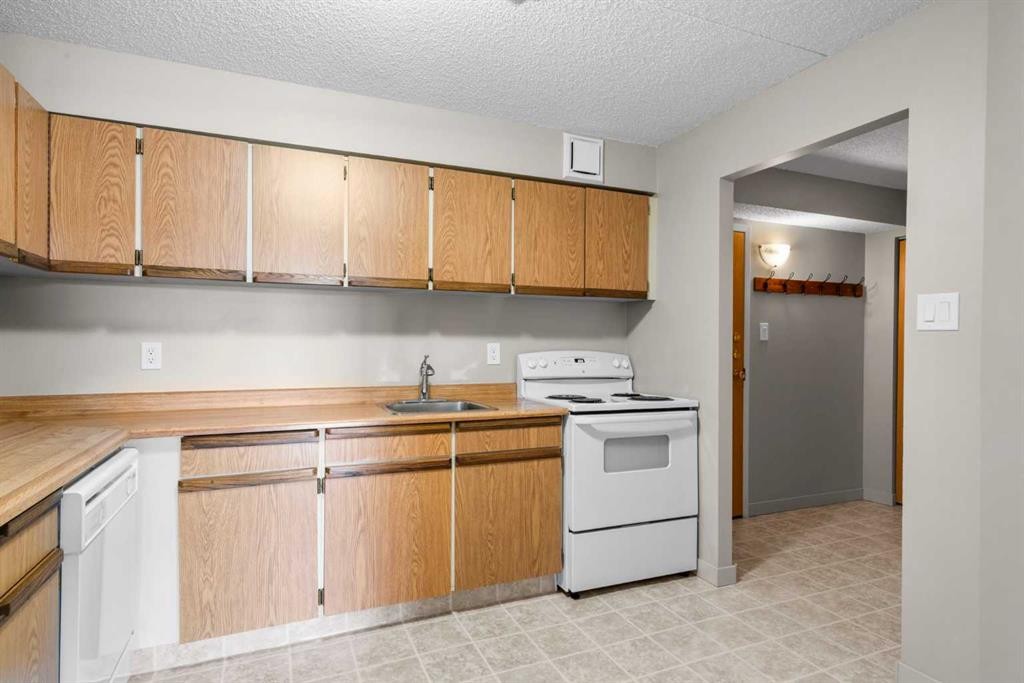
716-5204 Dalton Drive Nw, Calgary, AB - Indoor Photo Showing Kitchen
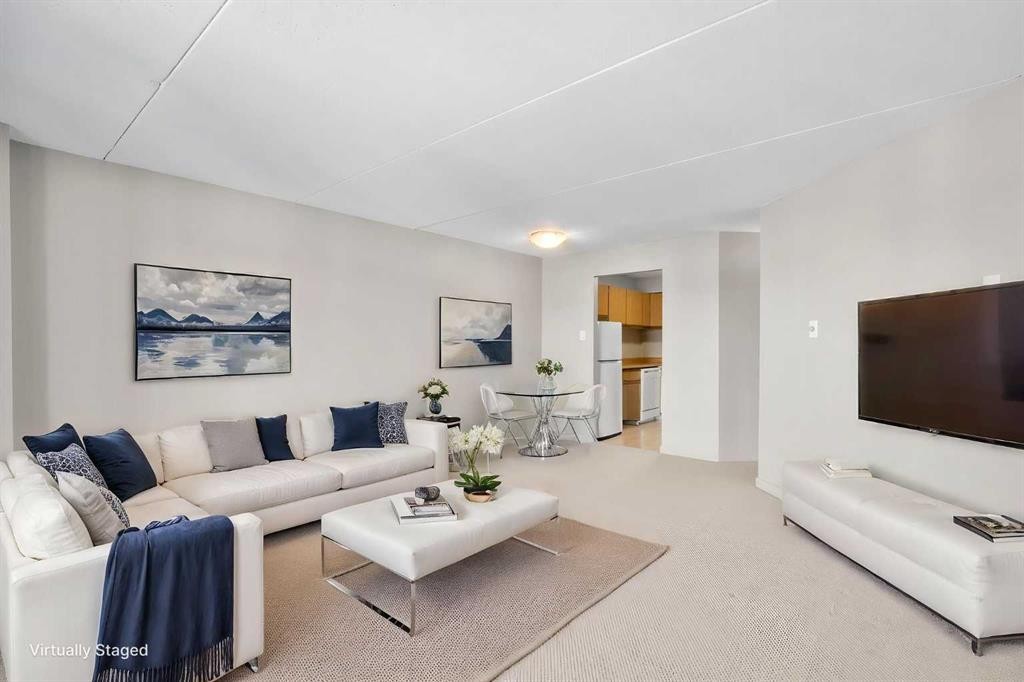
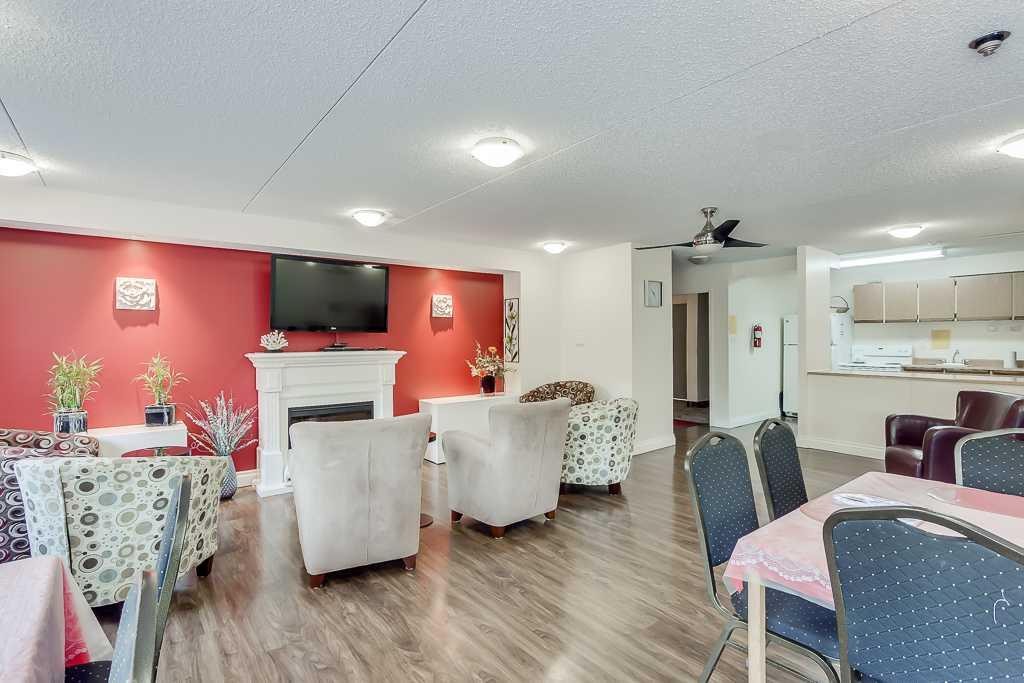
716-5204 Dalton Drive Nw, Calgary, AB - Indoor Photo Showing Living Room
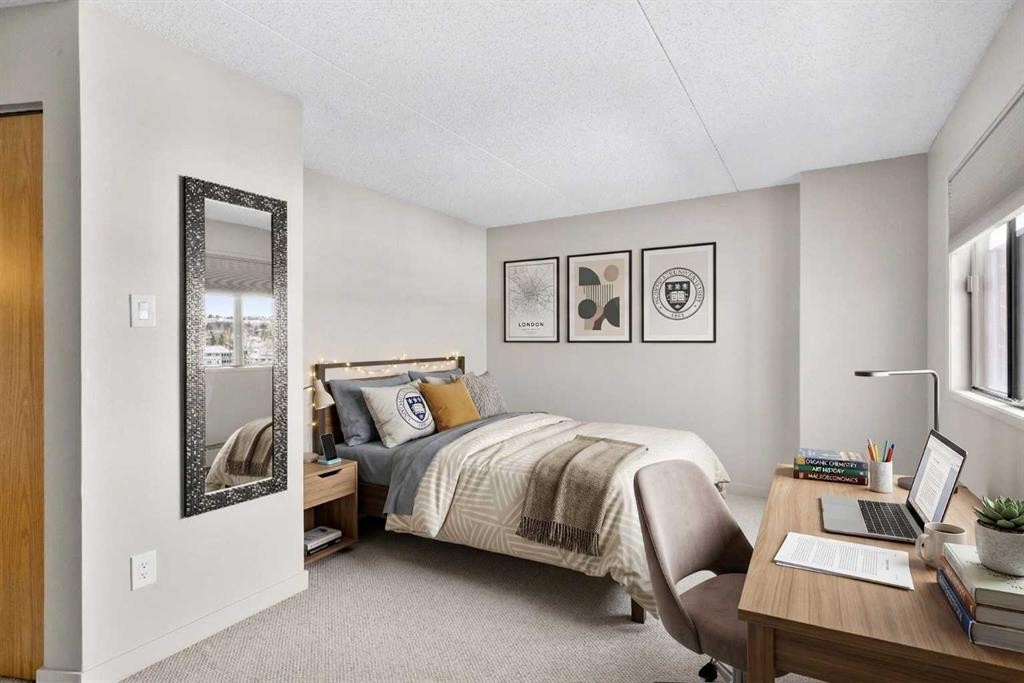
716-5204 Dalton Drive Nw, Calgary, AB - Indoor Photo Showing Bedroom
716-5204 Dalton Drive Nw, Calgary, AB - Indoor Photo Showing Other Room
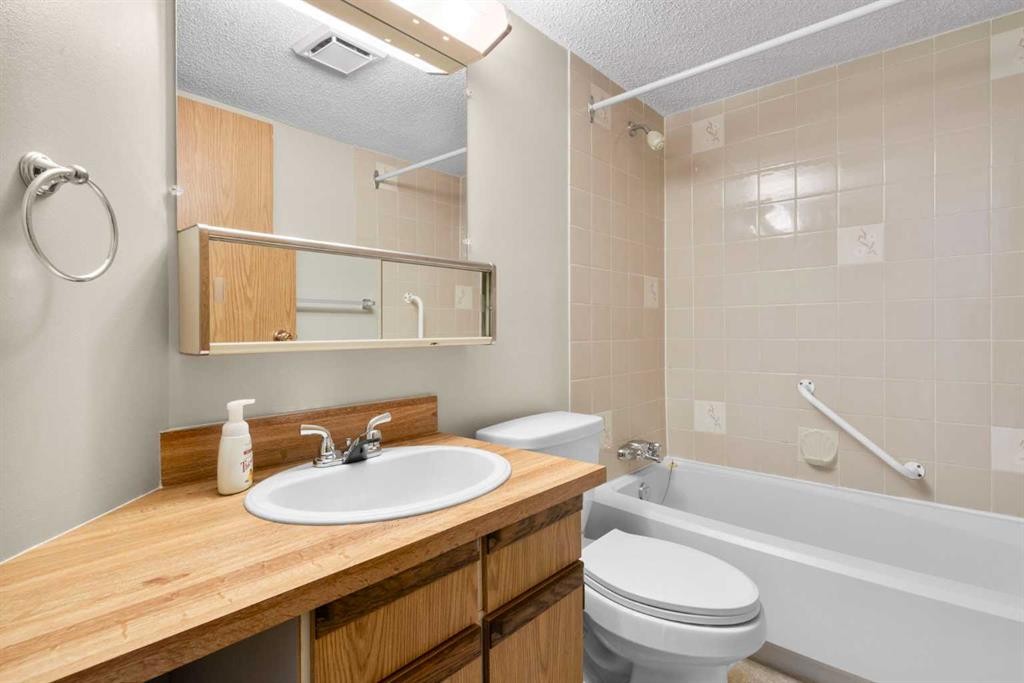
716-5204 Dalton Drive Nw, Calgary, AB - Indoor Photo Showing Bathroom
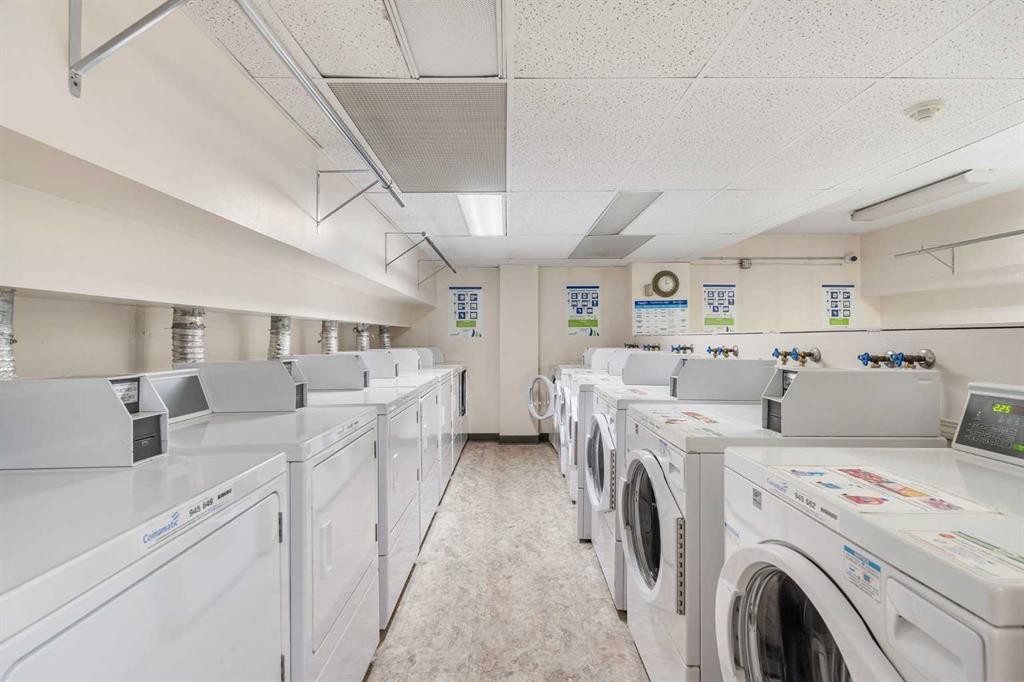
716-5204 Dalton Drive Nw, Calgary, AB - Indoor Photo Showing Laundry Room
716-5204 Dalton Drive Nw, Calgary, AB - Indoor Photo Showing Living Room
716-5204 Dalton Drive Nw, Calgary, AB - Indoor With Fireplace
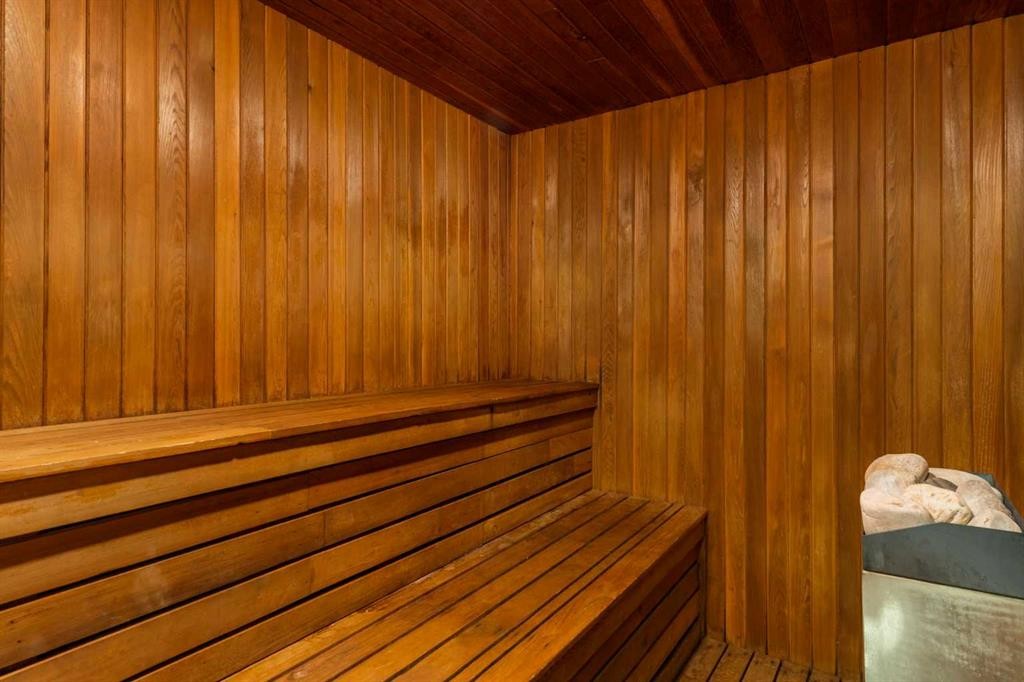
716-5204 Dalton Drive Nw, Calgary, AB - Indoor Photo Showing Other Room
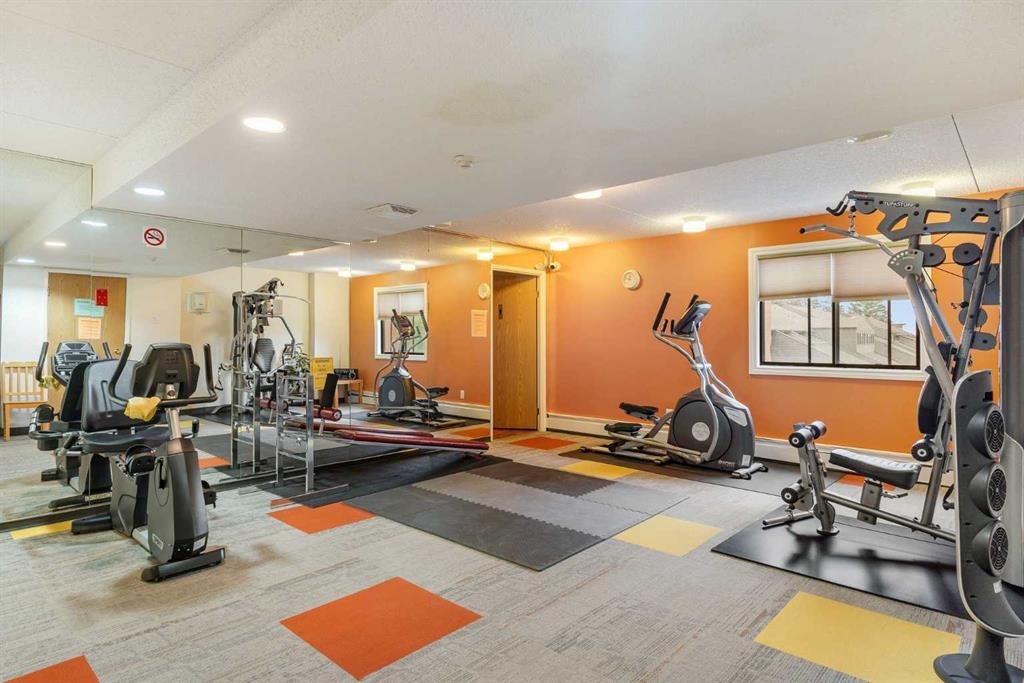
716-5204 Dalton Drive Nw, Calgary, AB - Indoor Photo Showing Gym Room
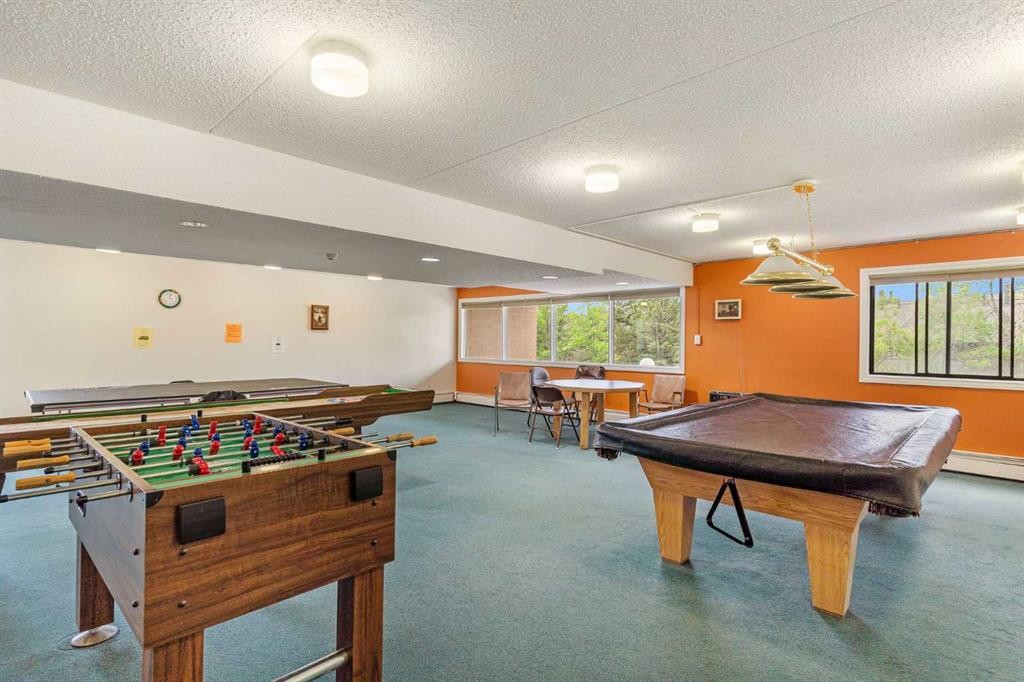
716-5204 Dalton Drive Nw, Calgary, AB - Indoor Photo Showing Other Room
716-5204 Dalton Drive Nw, Calgary, AB - Outdoor
716-5204 Dalton Drive Nw, Calgary, AB - Outdoor With Balcony
716-5204 Dalton Drive Nw, Calgary, AB - Outdoor With View
716-5204 Dalton Drive Nw, Calgary, AB - Outdoor
716-5204 Dalton Drive Nw, Calgary, AB - Other
716-5204 Dalton Drive Nw, Calgary, AB  - Outdoor With View
716-5204 Dalton Drive Nw, Calgary, AB  - Outdoor With Balcony With Facade
716-5204 Dalton Drive Nw, Calgary, AB  - Outdoor With View
716-5204 Dalton Drive Nw, Calgary, AB  - Other
716-5204 Dalton Drive Nw, Calgary, AB - Indoor Photo Showing Kitchen
716-5204 Dalton Drive Nw, Calgary, AB - Indoor Photo Showing Living Room
716-5204 Dalton Drive Nw, Calgary, AB - Indoor Photo Showing Bedroom
716-5204 Dalton Drive Nw, Calgary, AB - Indoor Photo Showing Other Room
716-5204 Dalton Drive Nw, Calgary, AB - Indoor Photo Showing Bathroom
716-5204 Dalton Drive Nw, Calgary, AB - Indoor Photo Showing Laundry Room
716-5204 Dalton Drive Nw, Calgary, AB - Indoor Photo Showing Living Room
716-5204 Dalton Drive Nw, Calgary, AB - Indoor With Fireplace
716-5204 Dalton Drive Nw, Calgary, AB - Indoor Photo Showing Other Room
716-5204 Dalton Drive Nw, Calgary, AB - Indoor Photo Showing Gym Room
716-5204 Dalton Drive Nw, Calgary, AB - Indoor Photo Showing Other Room
716-5204 Dalton Drive Nw, Calgary, AB - Outdoor
716-5204 Dalton Drive Nw, Calgary, AB - Outdoor With Balcony
716-5204 Dalton Drive Nw, Calgary, AB - Outdoor With View
716-5204 Dalton Drive Nw, Calgary, AB - Outdoor
716-5204 Dalton Drive Nw, Calgary, AB - Other
  • Publicité
Êtes-vous un investisseur immobilier
716-5204 Dalton Drive NW, Calgary, AB, T3A 3H1
186 681 $

1 Chambres

1 Salle de bain

Informations sur la propriété

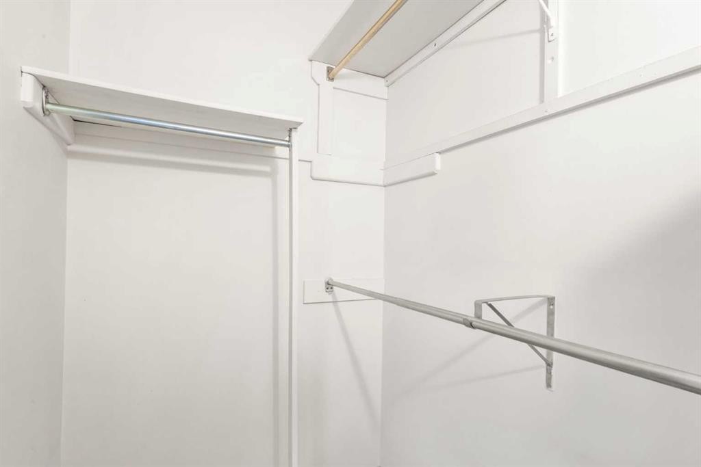
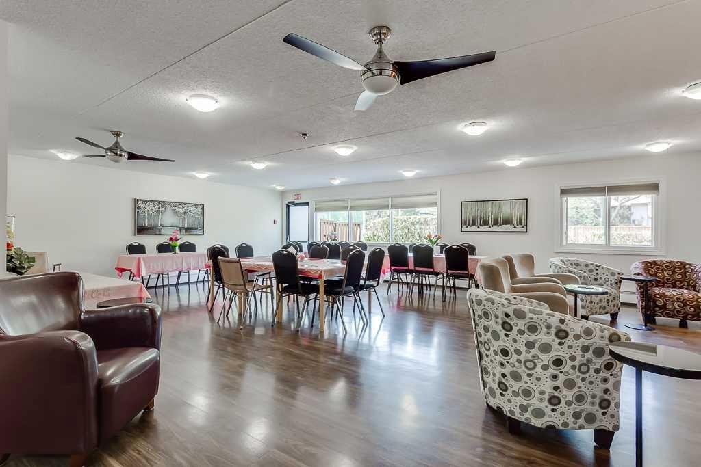
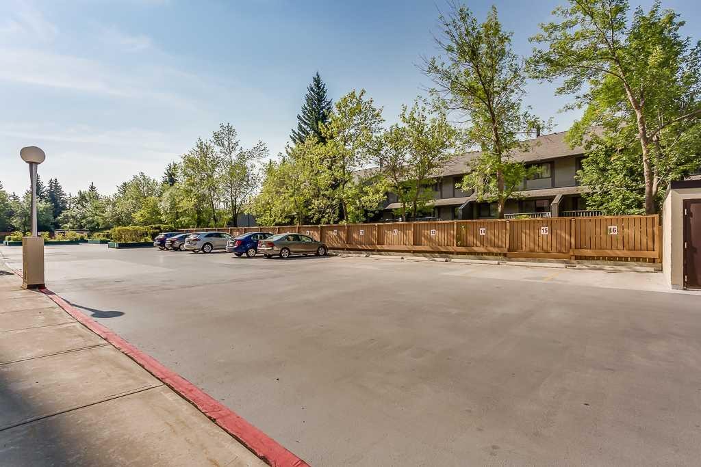
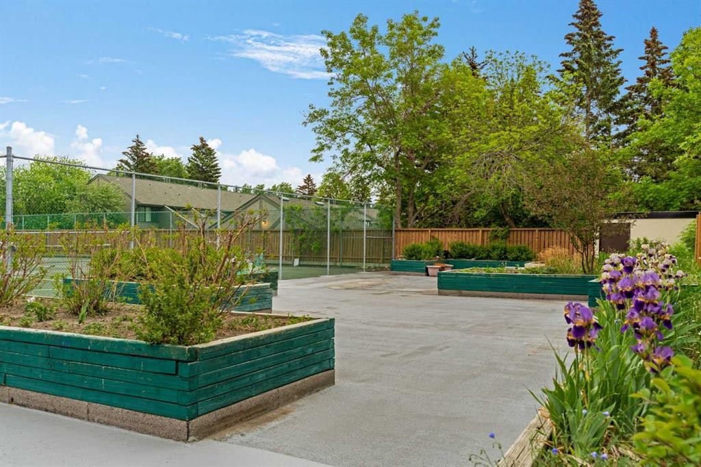
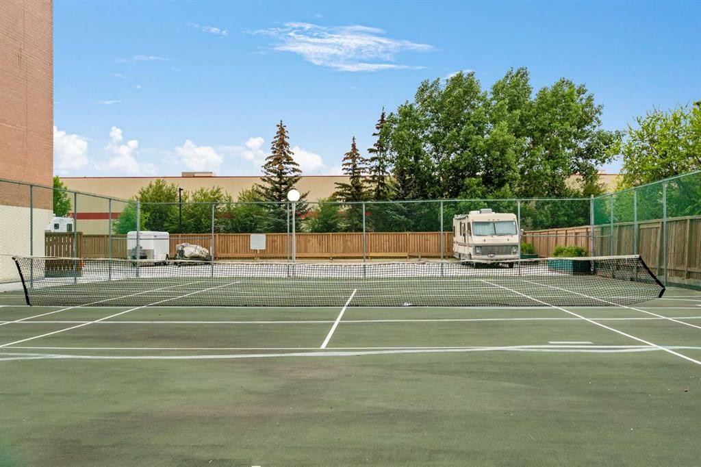
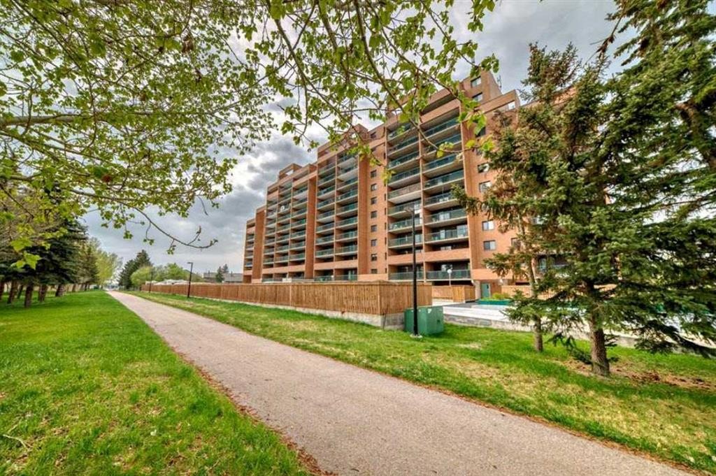
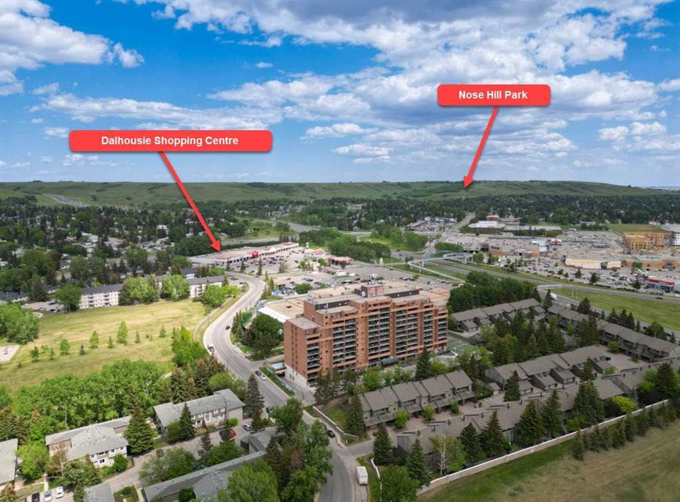
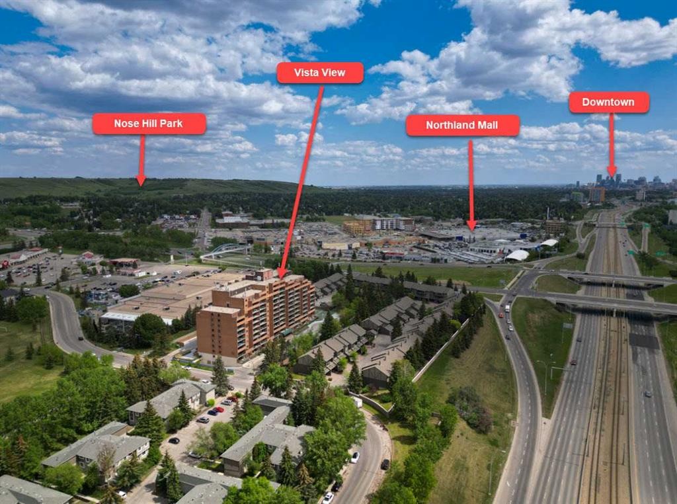
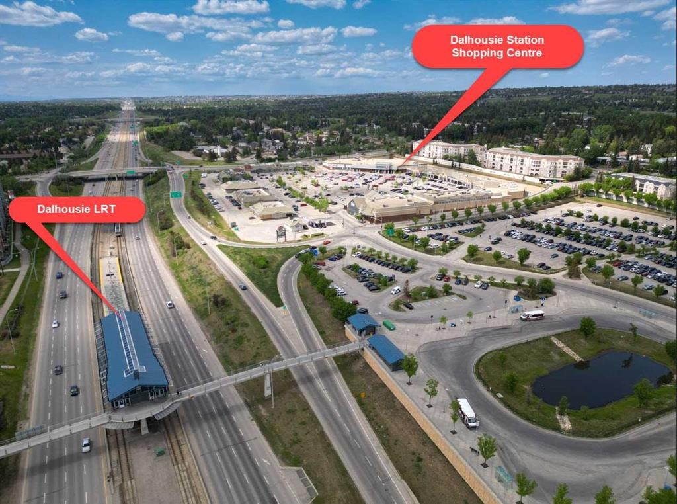
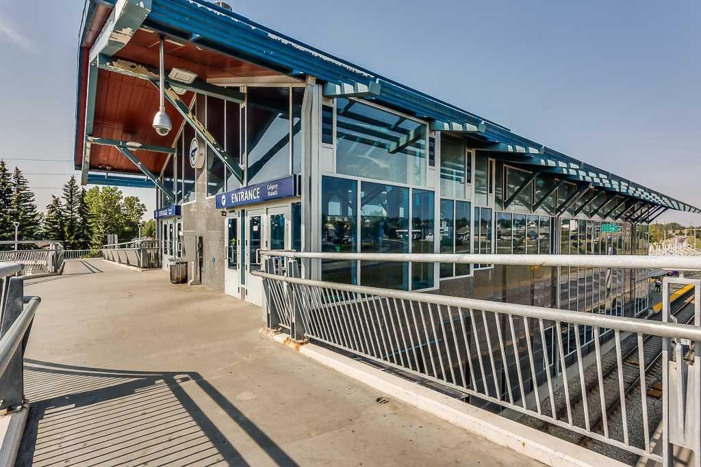
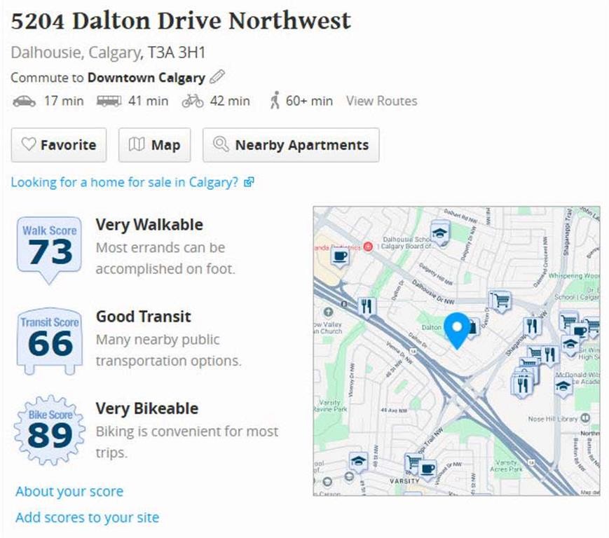
716, 5204 Dalton Drive NW | Location! Location! Location! | Vista View Is A Quiet, Well Maintained Concrete Building | In Sought After Community Of Dalhousie | 712 Sq Ft One Bedroom, Located On The 7th Floor | Spacious Kitchen & Living Room With Patio Doors Leading To A Huge Private North Facing Balcony With View Of Nose Hill Park | Large Primary Bedroom with Walk-in Closet | Common Laundry | It Is All About Amenities - No Gym Membership Required: Weight Room Gym, Sauna, Games Room, Social Room, Tennis Courts, Secured Bike Storage, Outside RV Parking, Ample Visitor Parking, One Underground Secured Heated Parking Stall | Enjoy A Beautiful Community Garden | 5 Minute Walk To CO-OP, Canadian Tire & 10 Minute Walk To Dalhousie LRT Station & Northland Mall | Steps Away To Bike Pathways | Close To Market Mall, University District, U Of C, Foothills & Childrens Hospital | Easy Access To Major Routes Shaganappi Trail, Crowchild Trail, Sarcee Trail & John Laurie Blvd | Condo Fees $503.35/Month Includes: Common Area Maintenance, Electricity, Heat, Insurance, Maintenance Of Grounds & Snow Removal, Parking, Professional Management, Reserve Fund Contributions, Water & Sewer | No Pets Allowed - Except Up To 2 Birds & One 10 Gal Aquarium With Fish Only! | Some photos have been virtually/digitally staged with furniture & decor for illustrative purposes only; these items are not included with the property.

Inclusions: N/A

Particularités du bâtiment :

  • Stationnement: Oui
  • Superficie totale aménagée: 712.56 Pieds carrés

Caractéristiques :

  • Bâti en: 1982
  • Caractéristiques du stationnement: Accès VR/stationnement, Sécurisé, Stationnement, Souterrain
  • Caractéristiques extérieures: Balcon, Jardin, Terrain(s) de tennis
  • Caractéristiques intérieures: Espace de rangement
  • Chambres : 1+0
  • Chauffage: Plinthes
  • Frais de copropriété : 505 $ Mensuel
  • Les frais d'association comprennent: Entretien des espaces communs, Électricité, Chauffage, Terrains d'entretien, Contributions au fonds de réserve, Déneigement
  • Matériaux de construction: Brique, Béton
  • Niveaux: Unité à un palier
  • Refroidissement: Aucun
  • Revêtements de sol: Moquette, Linoléum
  • Salle(s) de bains : 1+0
  • Style architectural: Unité à un palier
  • Superficie habitable (approx): 712.56 Pieds carrés
  • Toiture: Goudron/gravier
  • Zonage: M-H2 d258
  • Nbre d'espaces de stationnement: 1

Gracieuseté de : Real Broker

Données fournies par : Calgary Real Estate Board 300 Manning Rd. NE, Calgary, Alberta T2E 8K4
Nous croyons que tous les renseignements affichés sont exacts, mais nous ne le garantissons pas; les renseignements devraient être vérifiés de façon indépendante. Aucune garantie ou représentation de quelque nature que ce soit n’est offerte. Droits © 2021 Tous les droits sont réservés.

ÉvaluationExpressMC Powered by RPS

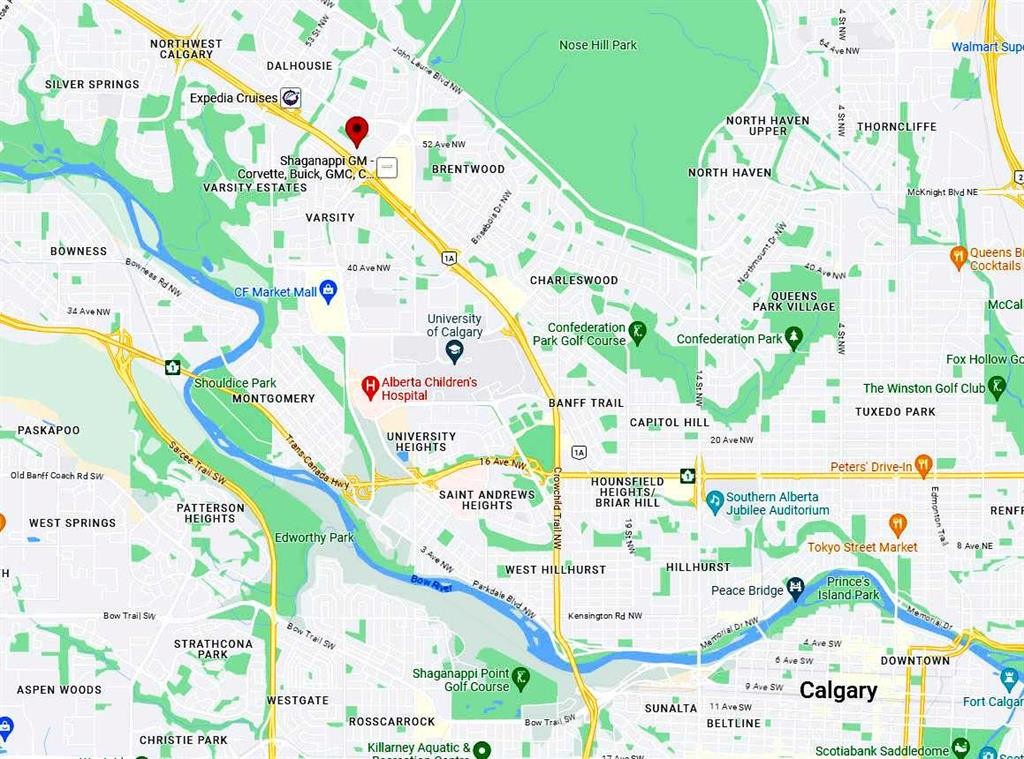
Emplacement de 716-5204 Dalton Drive NW, Calgary, AB, T3A 3H1

Données démographiques de 716-5204 Dalton Drive NW, Calgary, AB, T3A 3H1

Étape de vie

Personnes dans la force de l'âge

Type d'emploi

Industrie des services/Cols blancs

Revenu moyen du ménage

115 474.28 $

Nombre moyen d'enfants

1.72

Population à domicile

Structure à domicile

Âge de la population

Éducation

Niveau d'éducation

No certificate/diploma/degree

12.28 %

Diplôme d'études secondaires ou équivalent

23.62 %

Certificat ou diplôme d'apprentissage ou d'une école de métiers

4.18 %

Diplôme d'études collégiales ou d'études postsecondaires (non universitaires)

15.96 %

Certificat d'études universitaires

1.63 %

Diplômes d'études universitaires

42.33 %

Navetteur

Se rendre au travail

En auto

71.37 %

En transport en commun

21.95 %

À pied

4.32 %

À bicyclette

1.06 %

Par tout autre moyen

1.3 %

Diversité Culturelle

Connaissance des langues officielles

Langue maternelle

Données Sur Le Bâtiment

Type de bâtiment

Appartements (faible hauteur et à étages multiples)

48.49 %

Maisons

51.51 %

Achat ou location