Button CopyPathCircle CloseCircle Left ArrowArrow Down Icon GreyClosecirclecircleBurger
  • Publicité

711-111 14 Avenue SE, Calgary, AB, T2G 4Z8

No. MLS® A2327427
Copropriété À vendre à Beltline, Calgary, Alberta
245 000 $ ÉvaluationExpressMC: 210K $ - 342K $

2+0 Chambres

1 Salle de bain

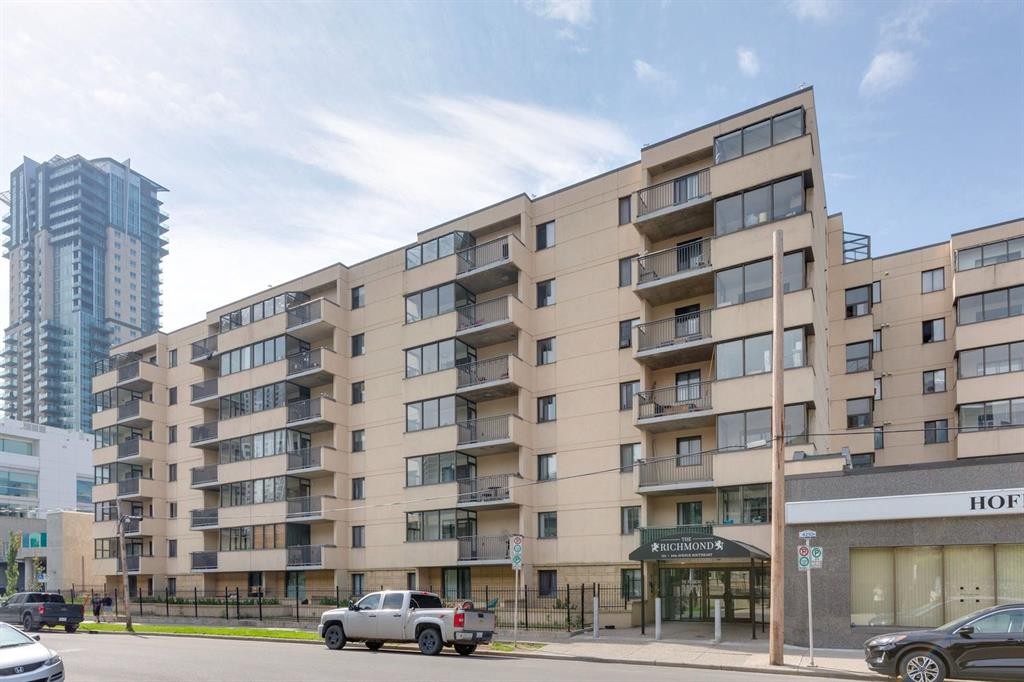
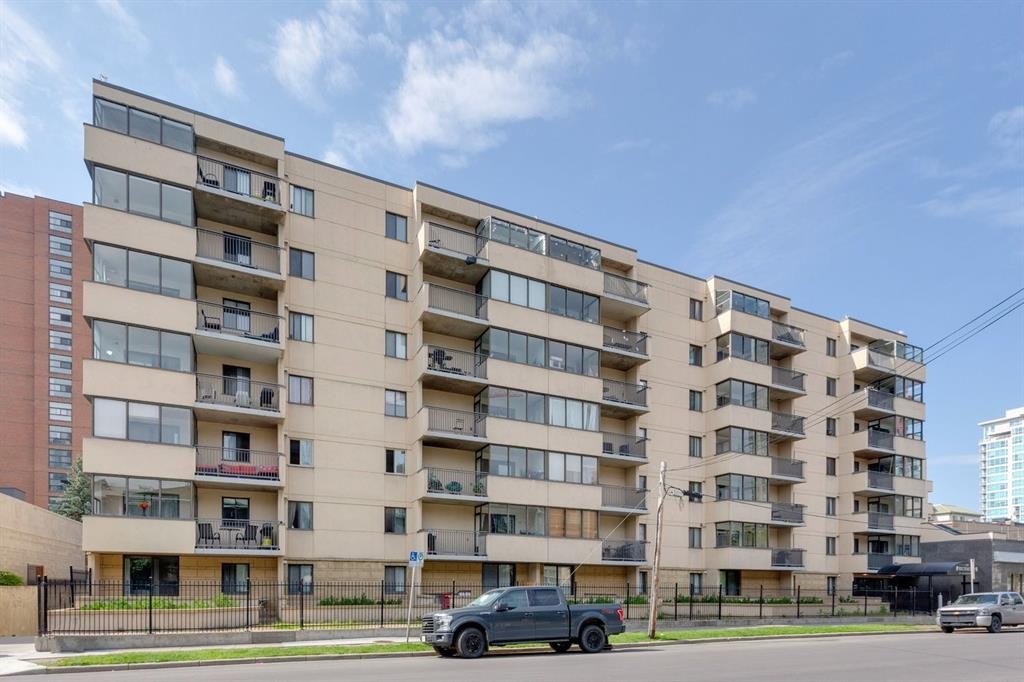
711-111 14 Avenue Se, Calgary, AB - Outdoor With Facade
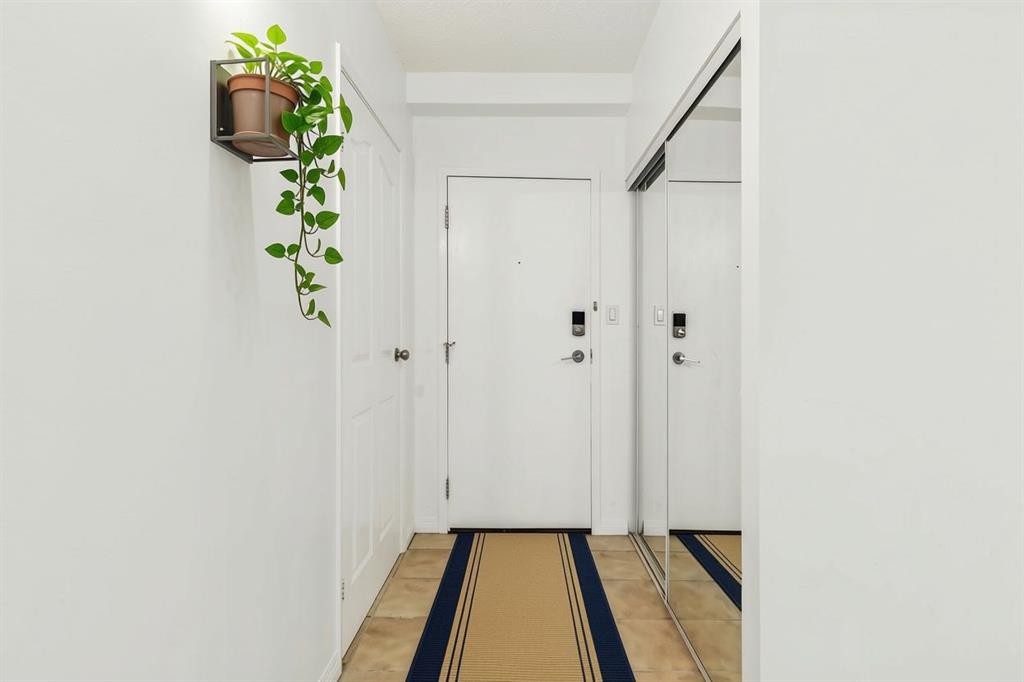
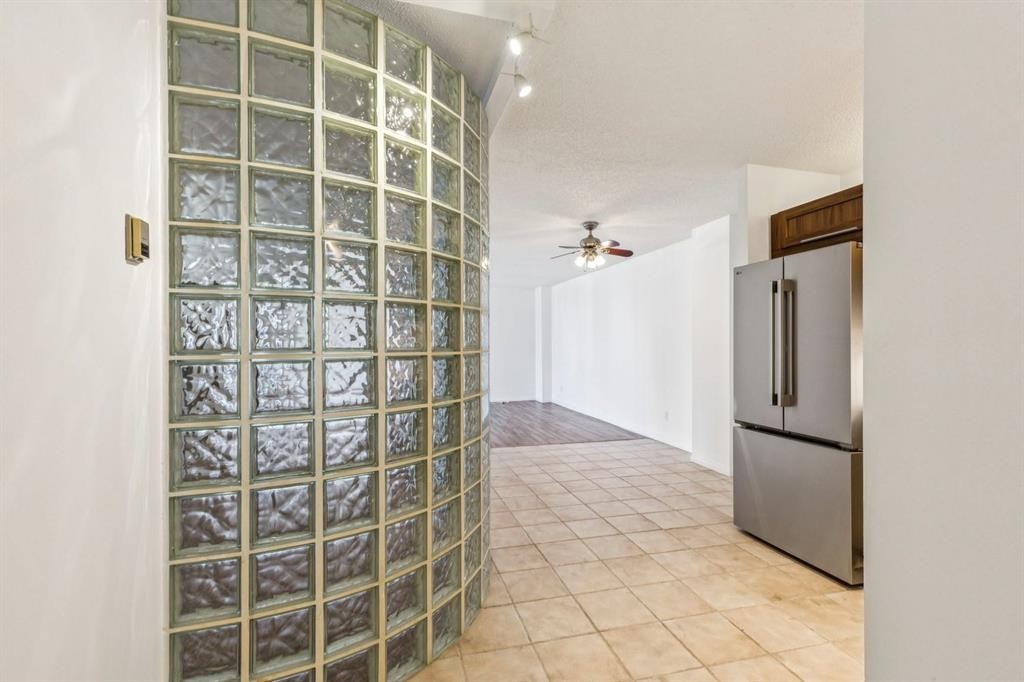
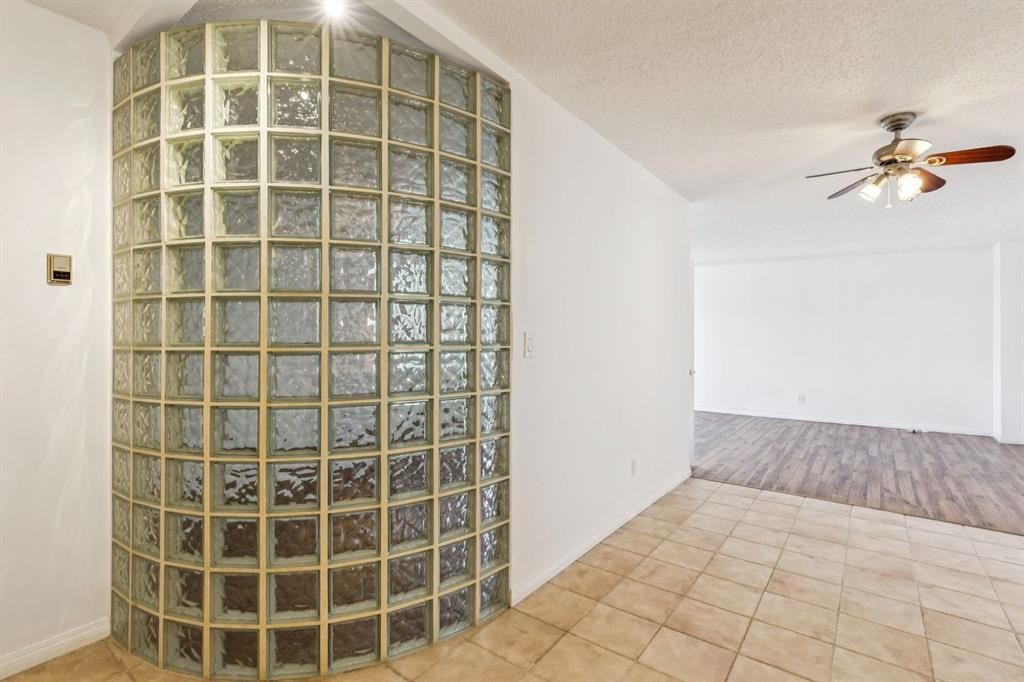
711-111 14 Avenue Se, Calgary, AB - Indoor Photo Showing Other Room
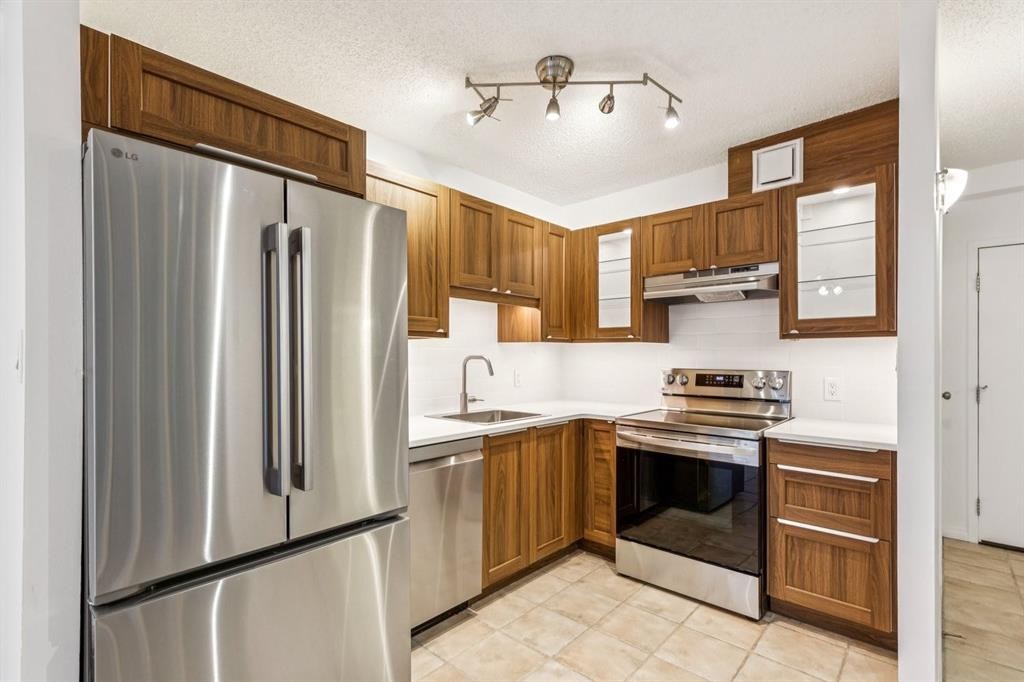
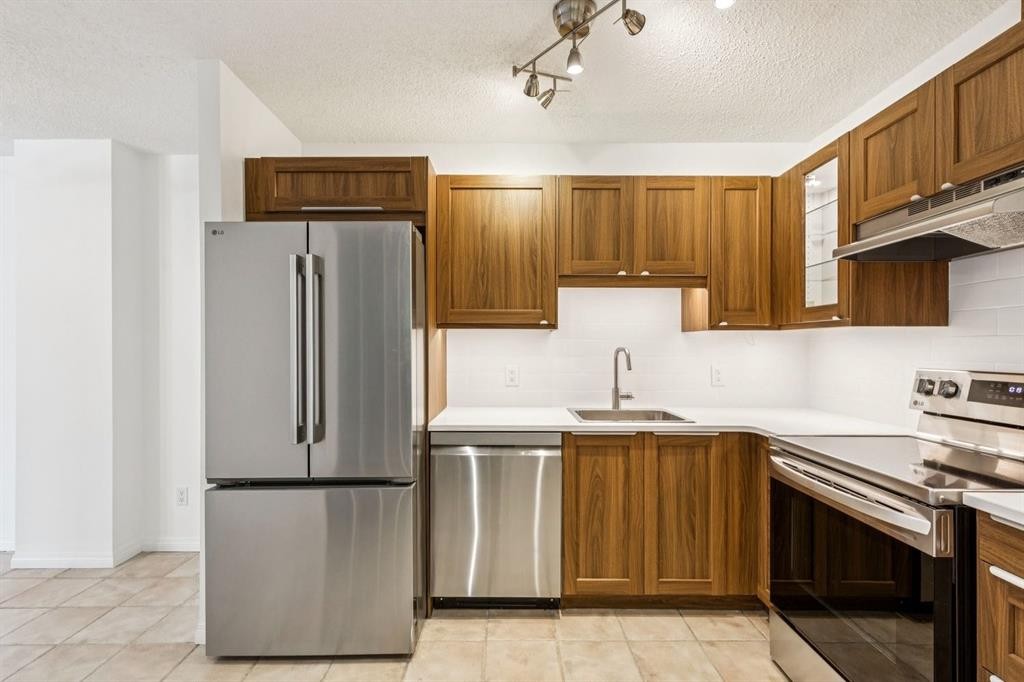
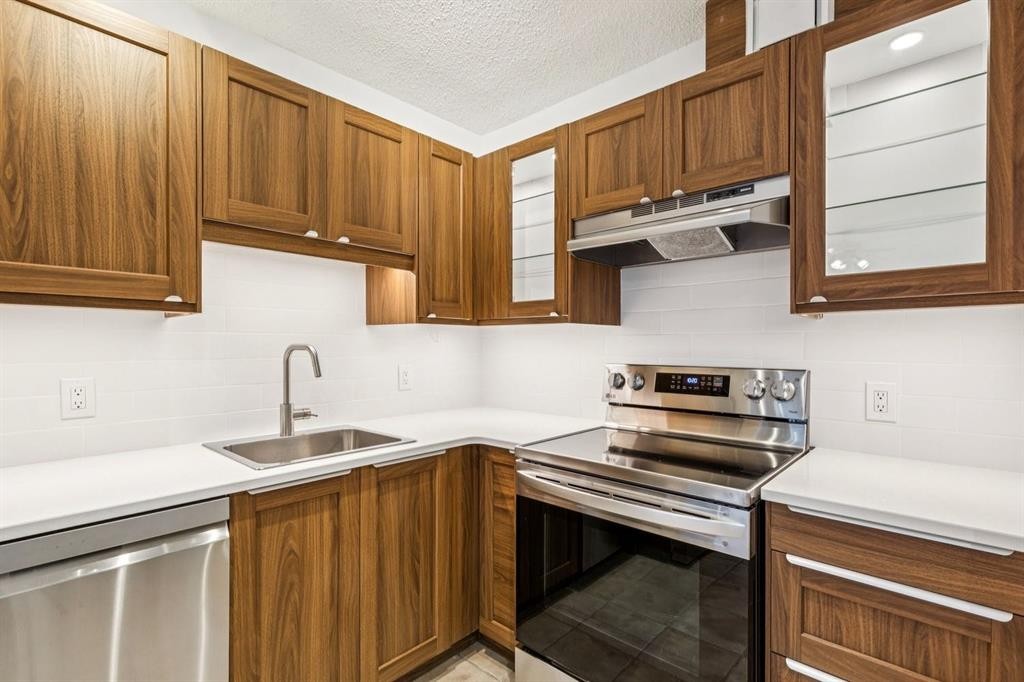
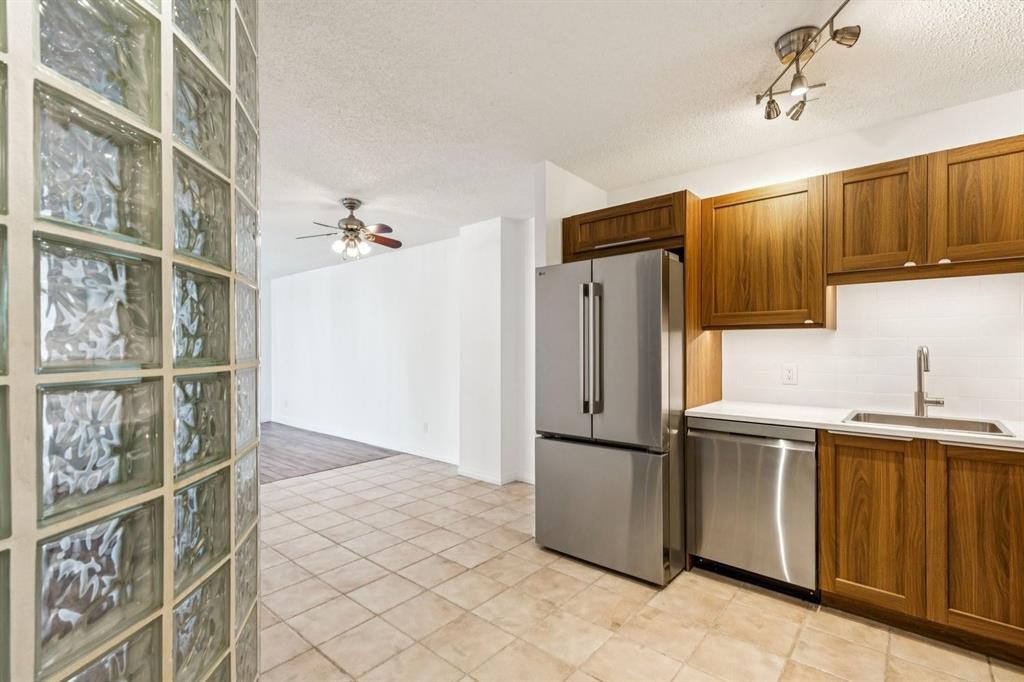
711-111 14 Avenue Se, Calgary, AB - Indoor Photo Showing Kitchen
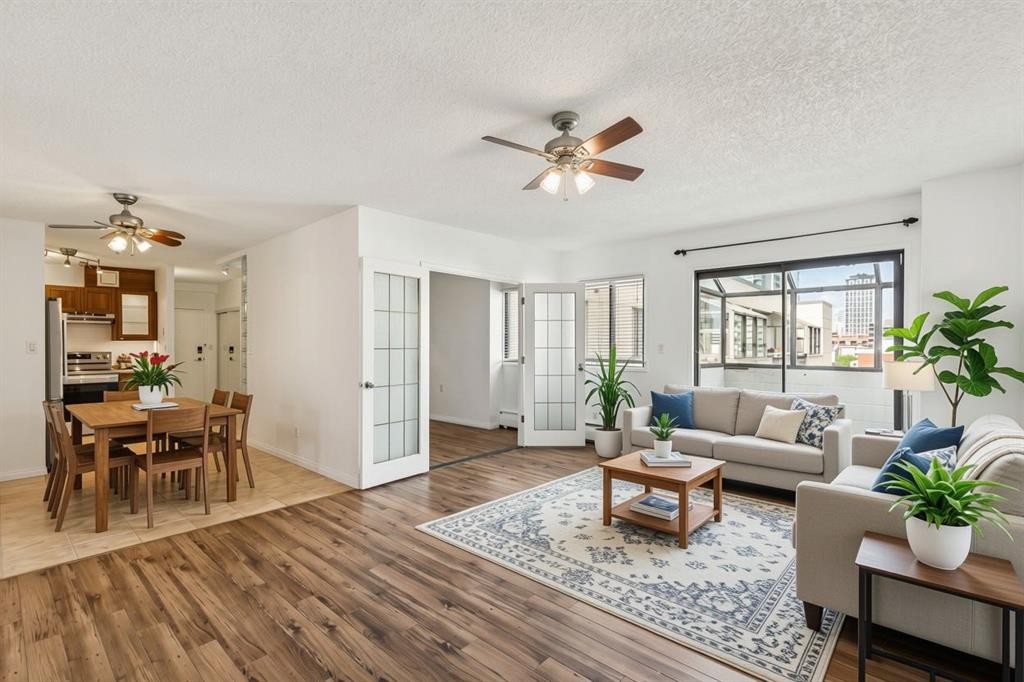
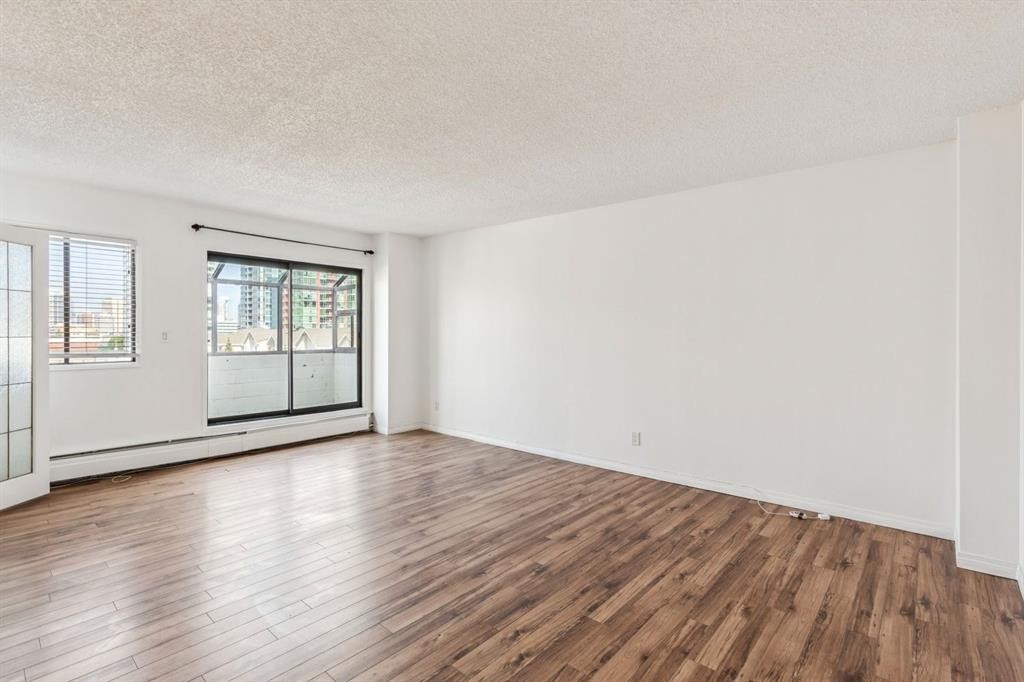
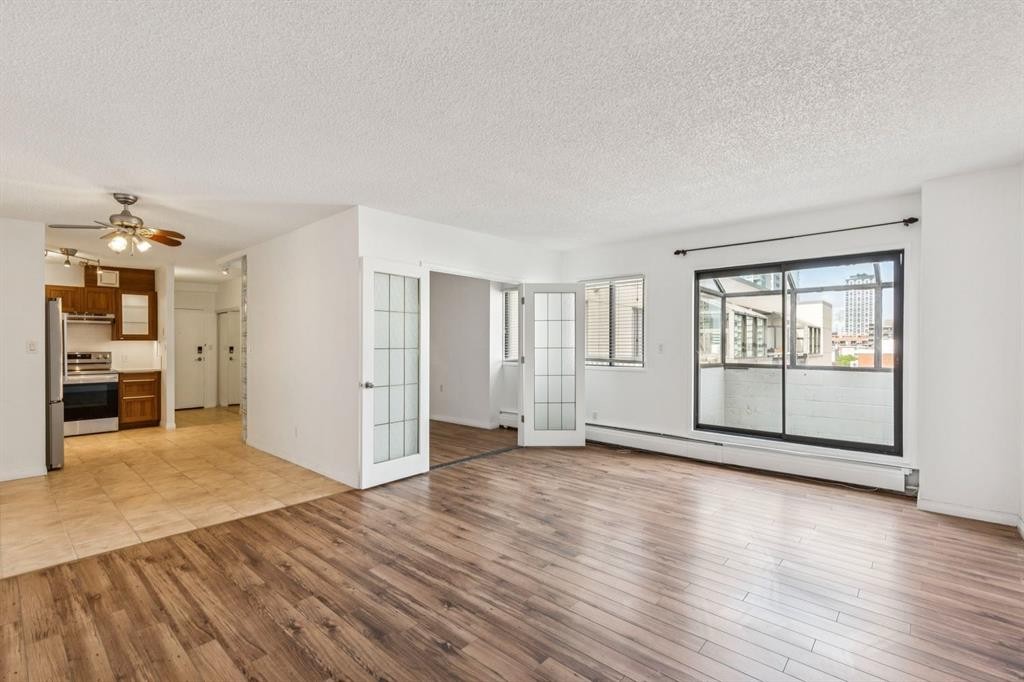
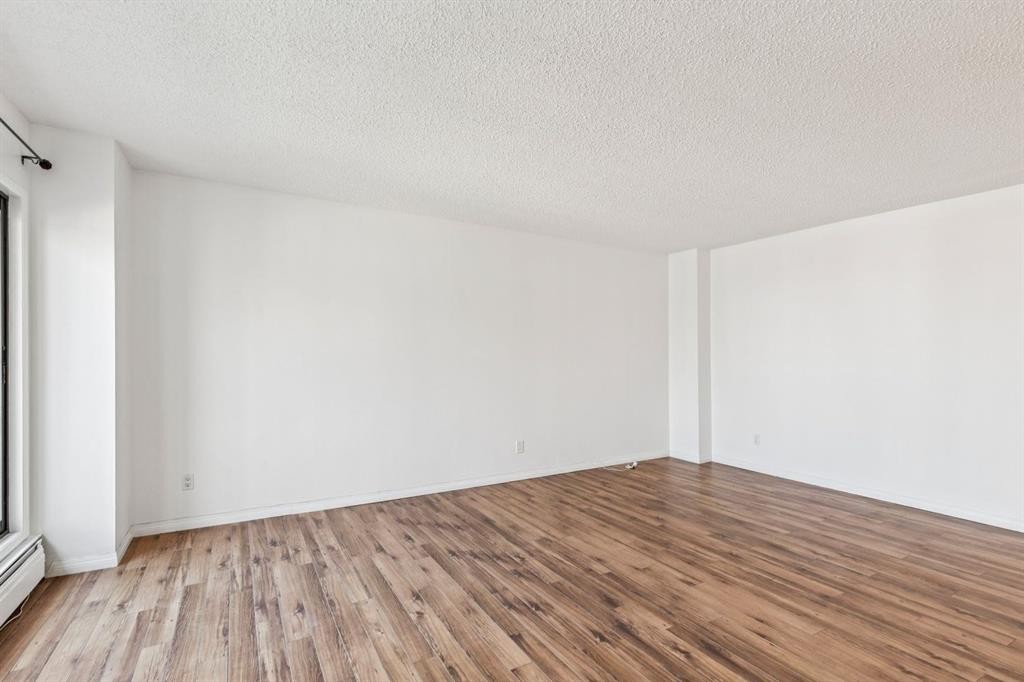
711-111 14 Avenue Se, Calgary, AB - Indoor Photo Showing Living Room
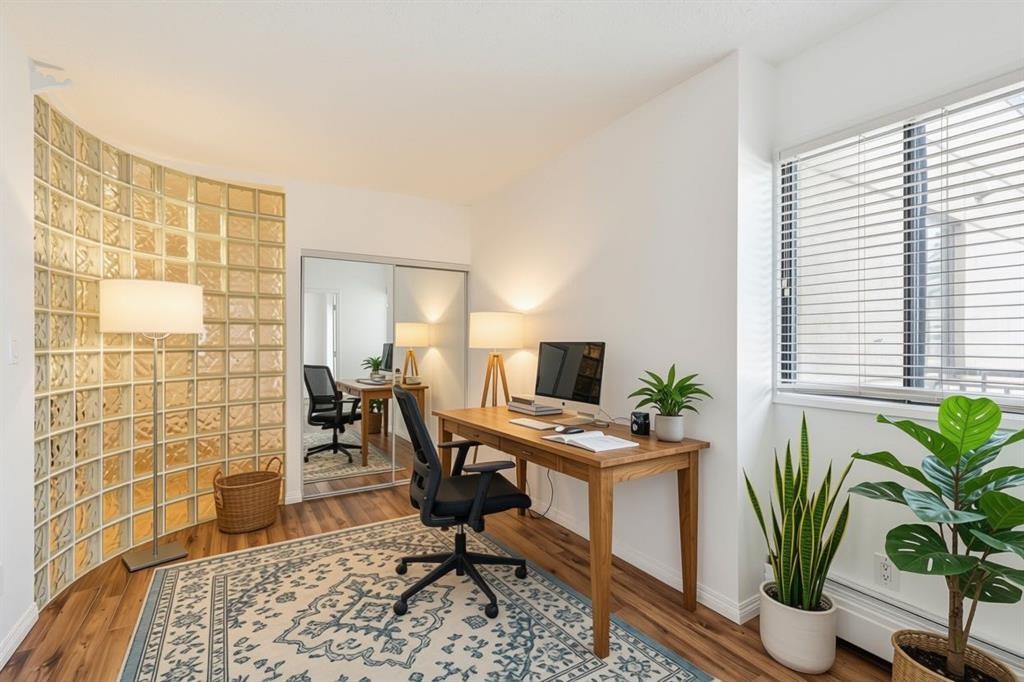
711-111 14 Avenue Se, Calgary, AB - Indoor Photo Showing Office
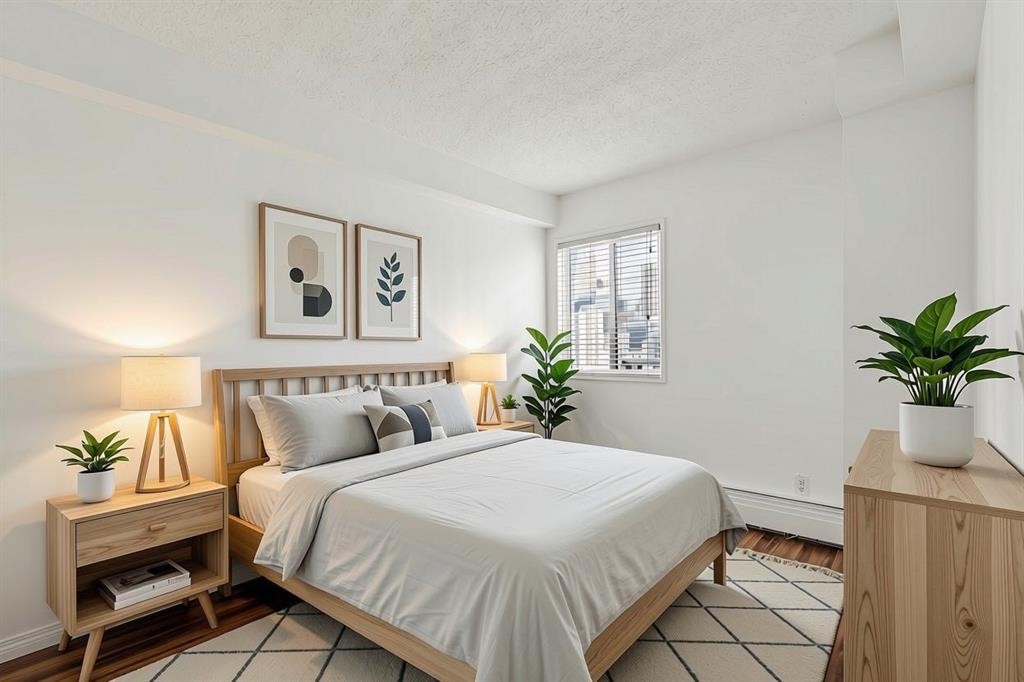
711-111 14 Avenue Se, Calgary, AB - Indoor Photo Showing Bedroom
711-111 14 Avenue Se, Calgary, AB - Indoor Photo Showing Kitchen
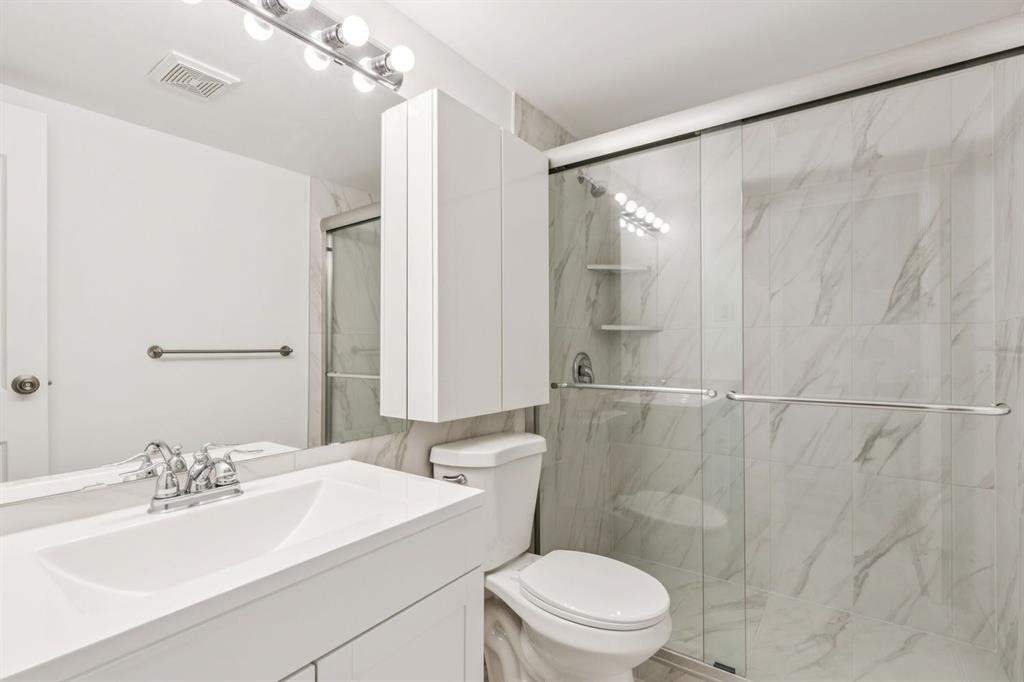
711-111 14 Avenue Se, Calgary, AB - Indoor Photo Showing Bathroom
711-111 14 Avenue Se, Calgary, AB - Indoor
711-111 14 Avenue Se, Calgary, AB - Indoor Photo Showing Other Room
711-111 14 Avenue Se, Calgary, AB - Indoor
711-111 14 Avenue Se, Calgary, AB - Indoor Photo Showing Other Room
711-111 14 Avenue Se, Calgary, AB -  Photo Showing Other Room
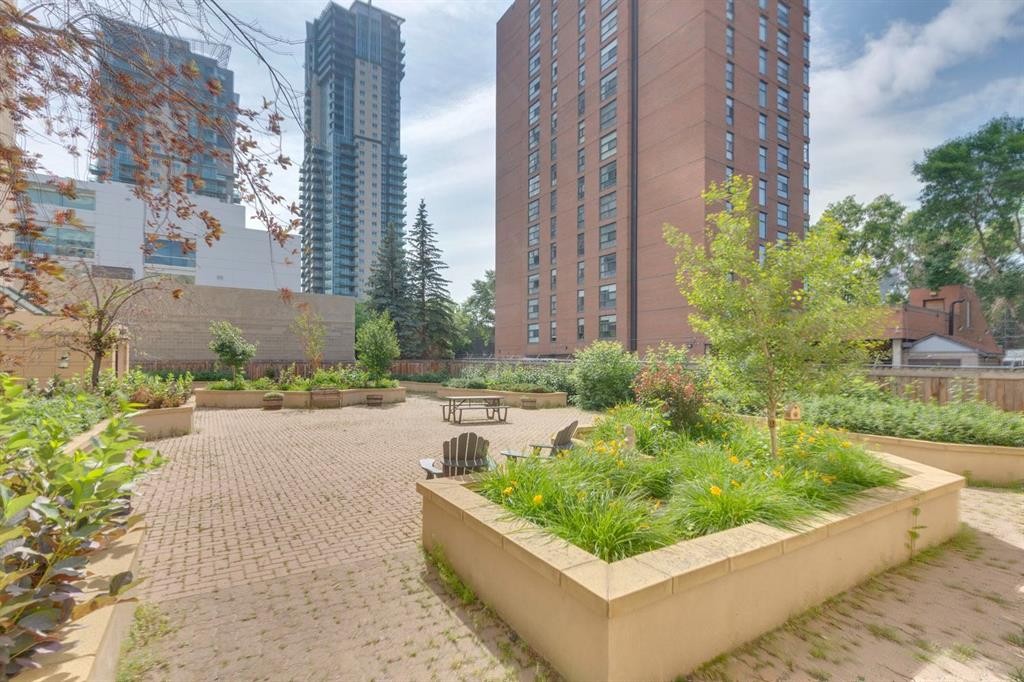
711-111 14 Avenue Se, Calgary, AB - Outdoor
711-111 14 Avenue Se, Calgary, AB - Outdoor With Facade
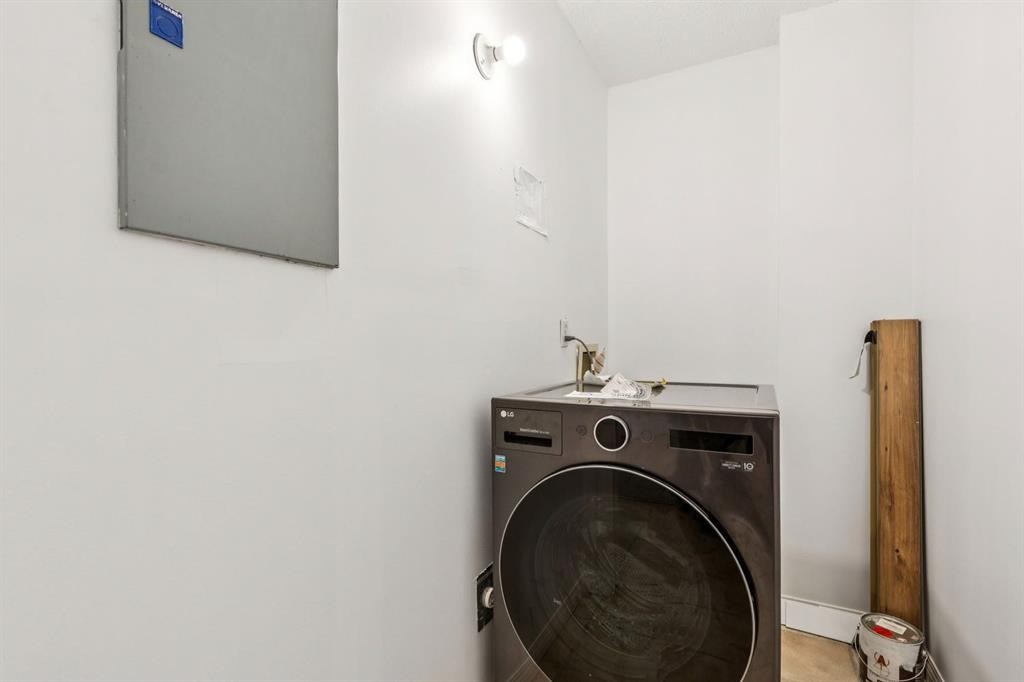
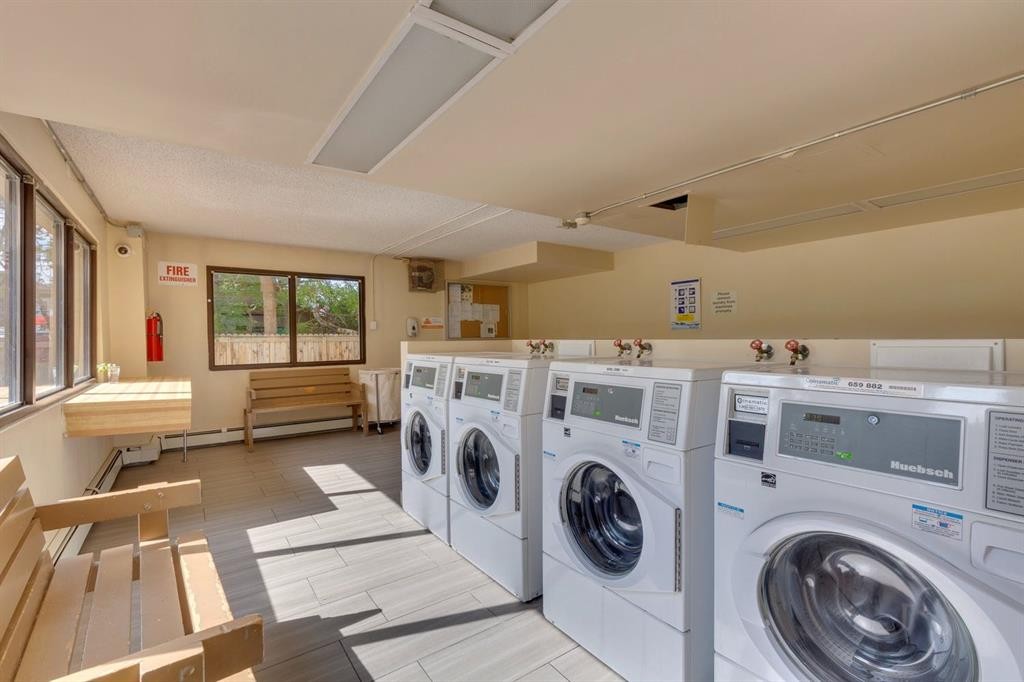
711-111 14 Avenue Se, Calgary, AB - Indoor Photo Showing Laundry Room
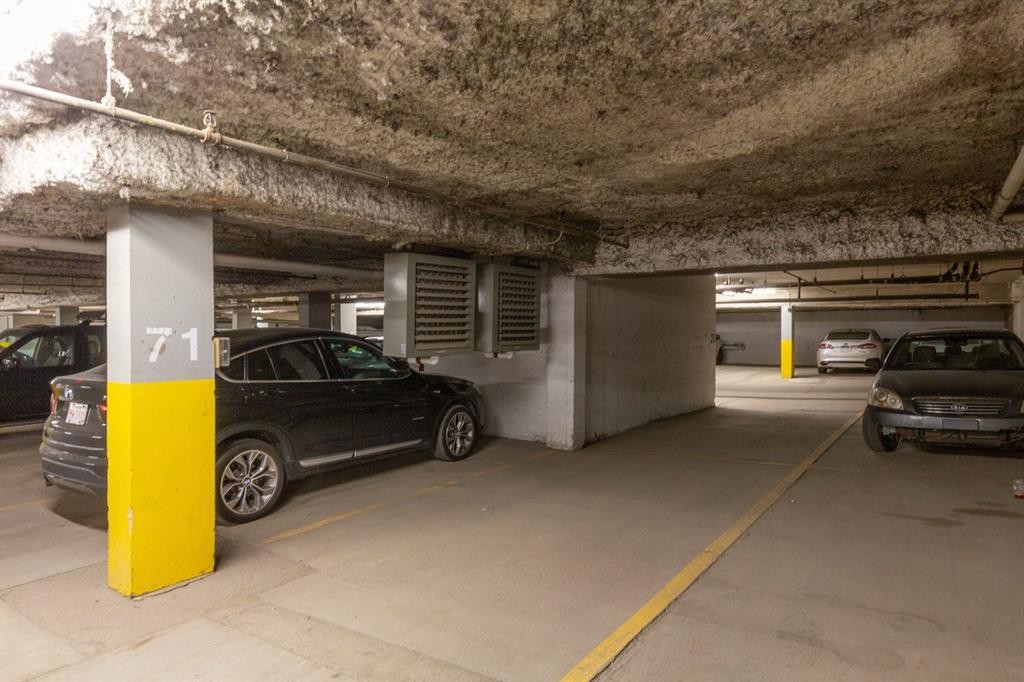
711-111 14 Avenue Se, Calgary, AB - Indoor Photo Showing Garage
711-111 14 Avenue Se, Calgary, AB - Indoor Photo Showing Laundry Room
711-111 14 Avenue Se, Calgary, AB - Outdoor With Facade
711-111 14 Avenue Se, Calgary, AB  - Outdoor With Facade
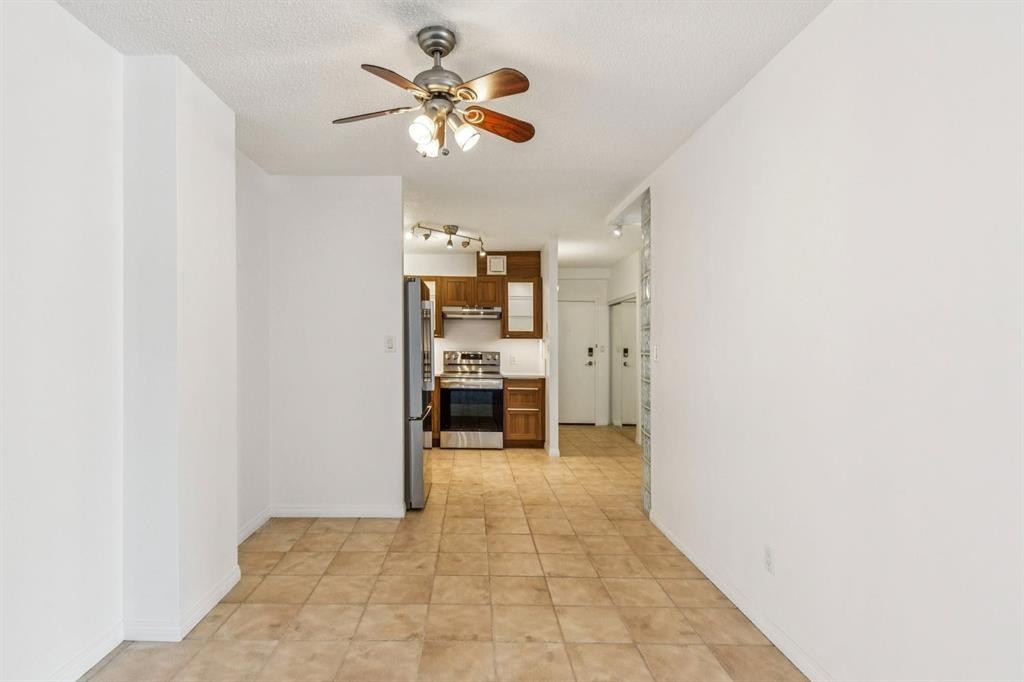
711-111 14 Avenue Se, Calgary, AB  - Indoor Photo Showing Other Room
711-111 14 Avenue Se, Calgary, AB  - Indoor Photo Showing Kitchen
711-111 14 Avenue Se, Calgary, AB  - Indoor Photo Showing Living Room
711-111 14 Avenue Se, Calgary, AB - Indoor Photo Showing Office
711-111 14 Avenue Se, Calgary, AB - Indoor Photo Showing Bedroom
711-111 14 Avenue Se, Calgary, AB - Indoor Photo Showing Kitchen
711-111 14 Avenue Se, Calgary, AB - Indoor Photo Showing Bathroom
711-111 14 Avenue Se, Calgary, AB - Indoor
711-111 14 Avenue Se, Calgary, AB - Indoor Photo Showing Other Room
711-111 14 Avenue Se, Calgary, AB - Indoor
711-111 14 Avenue Se, Calgary, AB - Indoor Photo Showing Other Room
711-111 14 Avenue Se, Calgary, AB -  Photo Showing Other Room
711-111 14 Avenue Se, Calgary, AB - Outdoor
711-111 14 Avenue Se, Calgary, AB - Outdoor With Facade
711-111 14 Avenue Se, Calgary, AB - Indoor Photo Showing Laundry Room
711-111 14 Avenue Se, Calgary, AB - Indoor Photo Showing Garage
711-111 14 Avenue Se, Calgary, AB - Indoor Photo Showing Laundry Room
711-111 14 Avenue Se, Calgary, AB - Outdoor With Facade
  • Publicité
Êtes-vous un investisseur immobilier
711-111 14 Avenue SE, Calgary, AB, T2G 4Z8
245 000 $

2 Chambres

1 Salle de bain

Informations sur la propriété

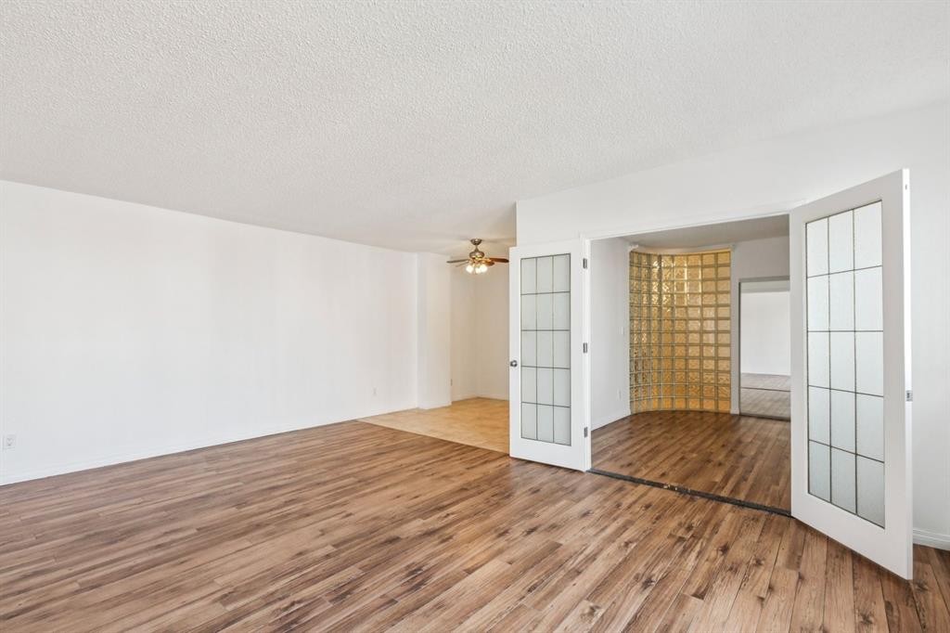
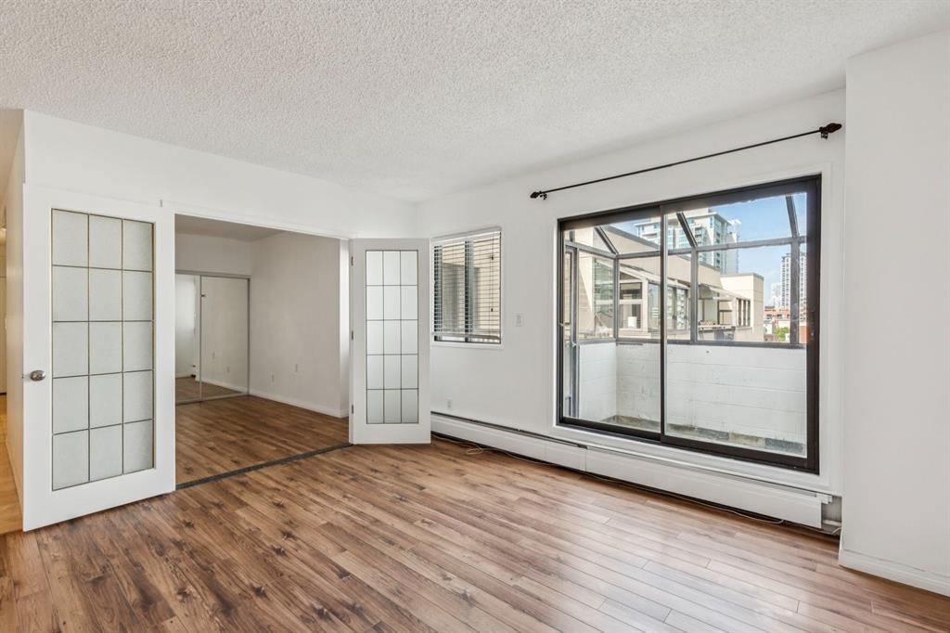
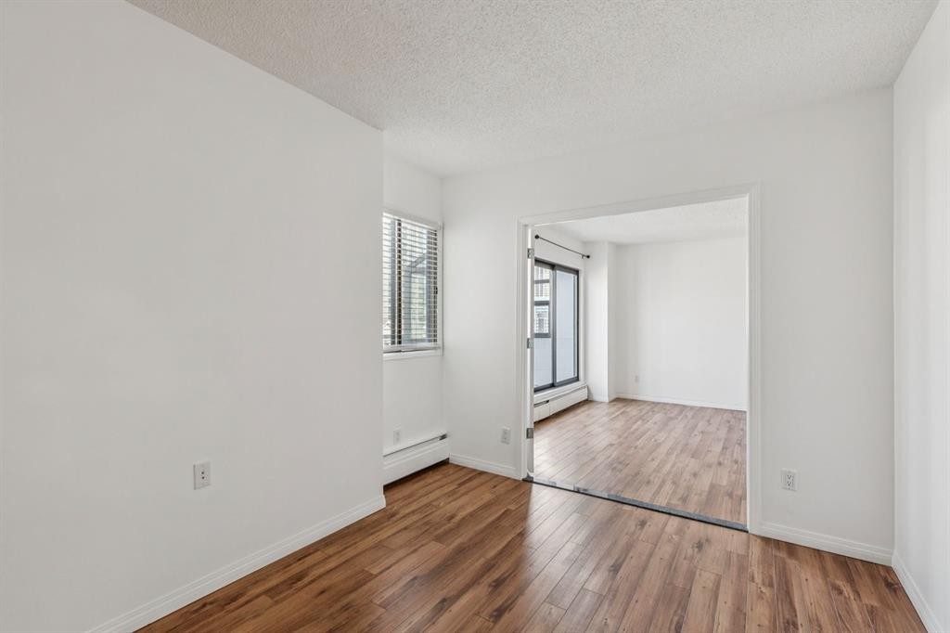
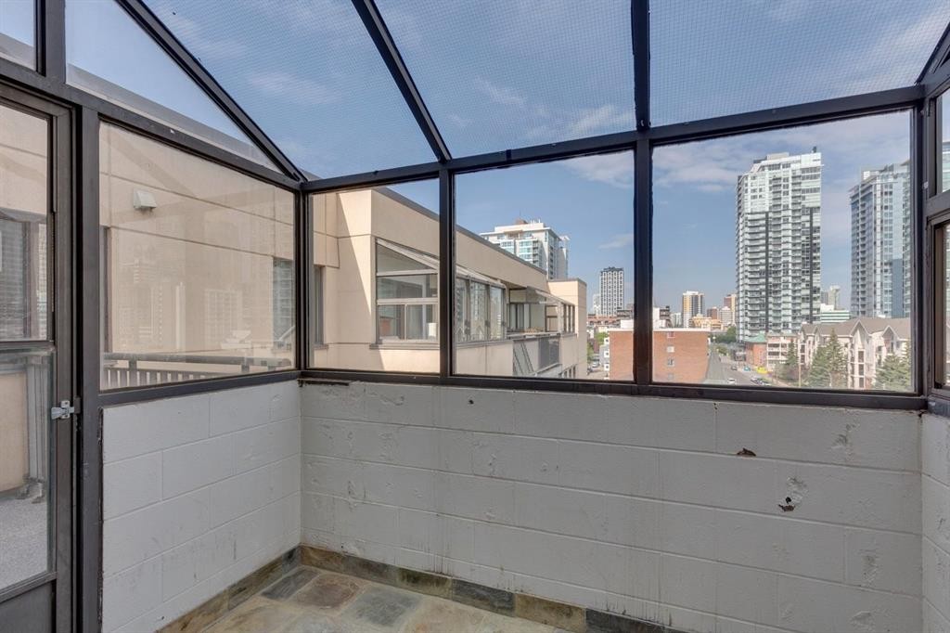
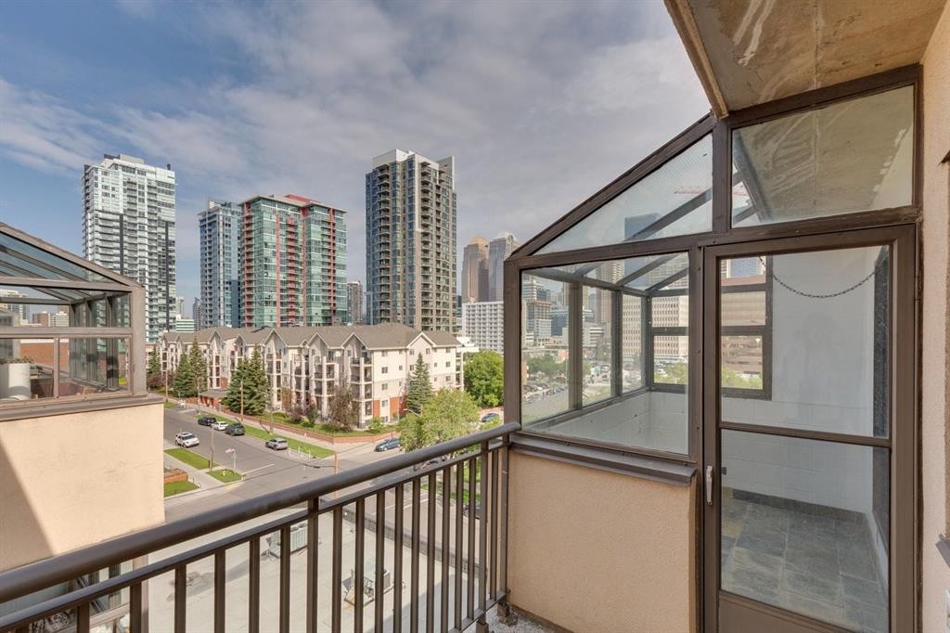
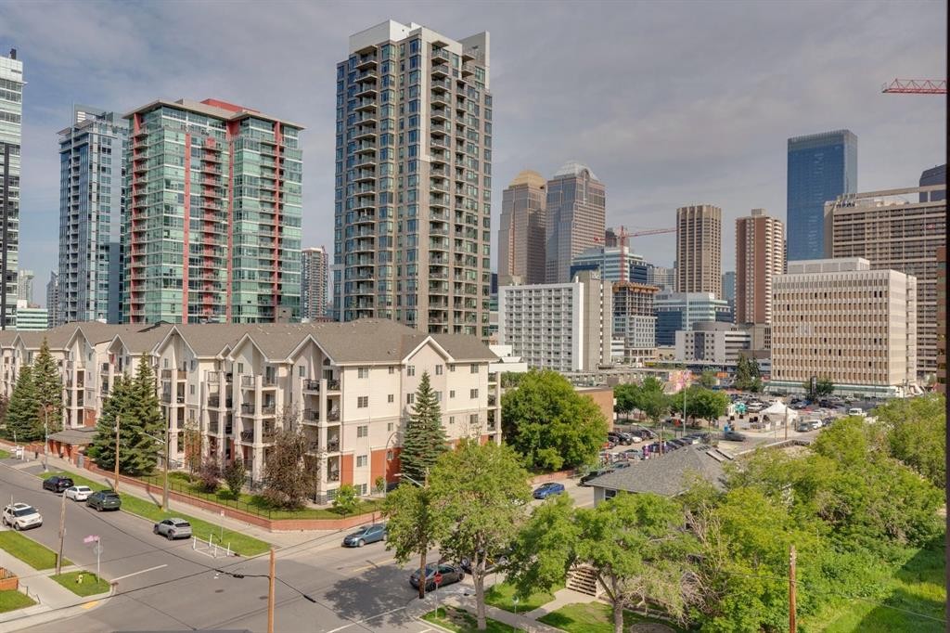
Perched on the top floor of this solid concrete, pet-friendly building, this 2-bedroom, 1-bathroom condo is a rare opportunity to own a fully renovated, move-in-ready home in one of Calgary's most walkable inner-city communities. Step inside to a brand-new, never-used kitchen: soft-close cabinetry, sleek stone countertops, undermount lighting, and brand-new appliances create a space that's as functional as it is beautiful. The bathroom has been just as thoughtfully refreshed, with a brand-new upright shower and stylish plumbing fixtures throughout. Fresh paint carries the same crisp, updated feel through every room. Enjoy your morning coffee in the covered sunroom with views of the Calgary Tower, or soak up long summer evenings on the private, newly resurfaced patio. With all utilities included and an assigned underground parking stall, comfort and convenience come standard here.Location is everything, and this one delivers. You're walking distance to Stampede Park and the Victoria Park/Stampede LRT station, moments from the energy of 17th Avenue and the restaurants along 1st Street SW, and minutes to the downtown core. Enhanced building security with fob and app-controlled access plus 24-hour camera coverage at every entry point offers genuine peace of mind. Whether you're a first-time buyer, downtown professional, or investor looking to capitalize on this vibrant, high-demand rental market, this vacant, turnkey unit is ready for its next chapter. Don't just imagine the lifestyle. Come live it! Book your private showing today.

Inclusions: N/A

Particularités du bâtiment :

  • Stationnement: Oui
  • Superficie totale aménagée: 901.00 Pieds carrés

Caractéristiques :

  • Bâti en: 1981
  • Caractéristiques du stationnement: Stationnement, Souterrain
  • Caractéristiques extérieures: Balcon
  • Caractéristiques intérieures: Comptoirs en pierre
  • Chambres : 2+0
  • Chauffage: Plinthes
  • Frais de copropriété : 799 $ Mensuel
  • Les frais d'association comprennent: Commodités de copropriété/condo, Entretien des espaces communs, Électricité, Chauffage, Assurance, Entretien intérieur, Stationnement, Gestion professionnelle, Contributions au fonds de réserve, Égouts, Déneigement, Déchets, Eau
  • Matériaux de construction: Béton
  • Niveaux: Unité à un palier
  • Refroidissement: Aucun
  • Revêtements de sol: Tuile
  • Salle(s) de bains : 1+0
  • Style architectural: Unité à un palier
  • Superficie habitable (approx): 901.00 Pieds carrés
  • Zonage: CC-MH
  • Nbre d'espaces de stationnement: 1

Gracieuseté de : Charles

Données fournies par : Calgary Real Estate Board 300 Manning Rd. NE, Calgary, Alberta T2E 8K4
Nous croyons que tous les renseignements affichés sont exacts, mais nous ne le garantissons pas; les renseignements devraient être vérifiés de façon indépendante. Aucune garantie ou représentation de quelque nature que ce soit n’est offerte. Droits © 2021 Tous les droits sont réservés.

ÉvaluationExpressMC Powered by RPS

Emplacement de 711-111 14 Avenue SE, Calgary, AB, T2G 4Z8

Données démographiques de 711-111 14 Avenue SE, Calgary, AB, T2G 4Z8

Étape de vie

Jeunes célibataires

Type d'emploi

Cols blancs

Revenu moyen du ménage

132 623.84 $

Nombre moyen d'enfants

1.45

Population à domicile

Structure à domicile

Âge de la population

Éducation

Niveau d'éducation

No certificate/diploma/degree

5.94 %

Diplôme d'études secondaires ou équivalent

19.82 %

Certificat ou diplôme d'apprentissage ou d'une école de métiers

4.1 %

Diplôme d'études collégiales ou d'études postsecondaires (non universitaires)

15.31 %

Certificat d'études universitaires

2.42 %

Diplômes d'études universitaires

52.41 %

Navetteur

Se rendre au travail

En auto

51.81 %

En transport en commun

12.72 %

À pied

29.45 %

À bicyclette

0.82 %

Par tout autre moyen

5.2 %

Diversité Culturelle

Connaissance des langues officielles

Langue maternelle

Données Sur Le Bâtiment

Type de bâtiment

Appartements (faible hauteur et à étages multiples)

98.93 %

Maisons

1.07 %

Achat ou location