Button CopyPathCircle CloseCircle Left ArrowArrow Down Icon GreyClosecirclecircleBurger
  • Publicité

70 Bartlett Row SE, Calgary, AB, T3M 2N8

No. MLS® A2348583
Maison À vendre à Calgary, Alberta
729 900 $ ÉvaluationExpressMC: 726K $ - 866K $

3+0 Chambres

3 Salles de bain

70 Bartlett Row Se, Calgary, AB
  • Publicité
Êtes-vous un investisseur immobilier
70 Bartlett Row SE, Calgary, AB, T3M 2N8
729 900 $

3 Chambres

3 Salles de bain

Informations sur la propriété

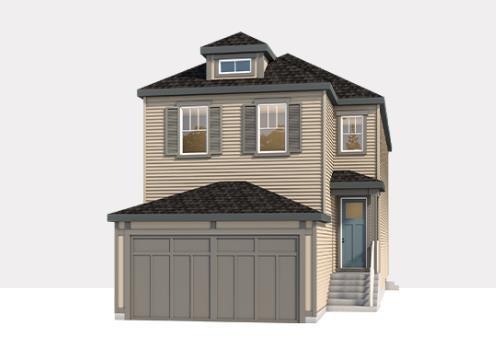
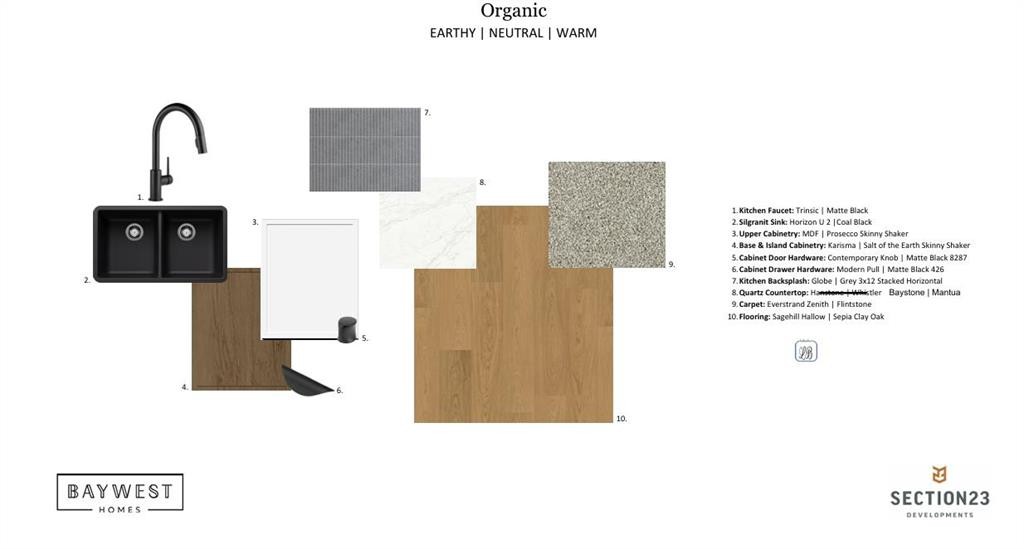
Welcome to 70 Bartlett Row SE, a beautifully appointed Baywest built home located in Rangeview—Calgary’s one-of-a-kind Garden-to-Table community. The main floor is thoughtfully designed for both everyday living and entertaining. Step into the light-filled open-concept great room that seamlessly flows into a chef's kitchen, featuring an oversized island, perfect for meal prep and entertaining. A main floor office adds flexibility for remote work or study, while a stylish two-piece bathroom and a welcoming front foyer complete this level. Upstairs, the primary retreat is a true sanctuary, featuring a luxurious five-piece ensuite with dual sinks, quartz countertops, a shower, a freestanding soaker tub, and a spacious walk-in closet. The upper floor also offers a versatile bonus room, tech space, laundry, a full bath, and two additional bedrooms. Need more space? An optional lower-level Legal Separate Suite or In-Law Suite is available (subject to approval and permitting by the city/municipality), ideal for multi-generational living or rental income. Choose from three different home sizes, with the option to add a fourth bedroom on the upper floor to suit your growing family’s needs. Rangeview is Calgary’s first garden-to-table community. This community was designed to inspire living through food celebration. Its walkable streets, open spaces, and gardens are becoming vibrant gathering places for neighbors to connect. Residents can walk, jog, or cycle on the network of pathways that weave through the community’s linear park system. Future plans include over 23 acres of reconstructed wetlands and ponds, creative playground areas, outdoor classrooms, interpretive areas, and much more. Residents will collaborate to bring life to Rangeview’s food-producing and pollinator gardens, orchards, and greenhouse. Market Square will serve as Rangeview’s community hub for gathering, connecting, and sharing, offering an inviting area for community events, food markets, and celebrations with open lawns and playgrounds. An Urban Village is also anticipated, featuring restaurants, boutiques, and services.

Inclusions: N/A

Particularités du bâtiment :

  • Stationnement: Oui
  • Superficie totale aménagée: 2097.00 Pieds carrés

Caractéristiques :

  • Bâti en: 2026
  • Caractéristiques du stationnement: Garage double attenant
  • Caractéristiques extérieures: Aucun
  • Caractéristiques intérieures: Meuble-lavabo double, Plafonds hauts, Îlot de cuisine, Maison sans animaux, Maison sans fumée, Plan de masse ouvert, Garde-manger, Plafond(s) voûté(s), Placard(s) praticable(s)
  • Chambres : 3+0
  • Chauffage: Air pulsé, Gaz naturel
  • Détails de la fondation: Béton coulé
  • Dimensions du terrain : 3336.00 Pieds carrés
  • Matériaux de construction: Parement de vinyle, Charpente en bois
  • Niveaux: Deux
  • Refroidissement: Aucun
  • Revêtements de sol: Moquette, Tuile
  • Salle(s) de bains : 2+1
  • Style architectural: 2 étages
  • Superficie habitable (approx): 2097.00 Pieds carrés
  • Toiture: Bardeaux d'asphalte
  • Zonage: R-CG
  • Nbre d'espaces de stationnement: 4

Gracieuseté de : RE/MAX First

Données fournies par : Calgary Real Estate Board 300 Manning Rd. NE, Calgary, Alberta T2E 8K4
Nous croyons que tous les renseignements affichés sont exacts, mais nous ne le garantissons pas; les renseignements devraient être vérifiés de façon indépendante. Aucune garantie ou représentation de quelque nature que ce soit n’est offerte. Droits © 2021 Tous les droits sont réservés.

ÉvaluationExpressMC Powered by RPS

Emplacement de 70 Bartlett Row SE, Calgary, AB, T3M 2N8

Données démographiques de 70 Bartlett Row SE, Calgary, AB, T3M 2N8

Étape de vie

Jeunes familles

Type d'emploi

Mixte

Revenu moyen du ménage

160 600.00 $

Nombre moyen d'enfants

1,80

Population à domicile

Structure à domicile

Âge de la population

Éducation

Niveau d'éducation

No certificate/diploma/degree

8.62 %

Diplôme d'études secondaires ou équivalent

25.04 %

Certificat ou diplôme d'apprentissage ou d'une école de métiers

6.68 %

Diplôme d'études collégiales ou d'études postsecondaires (non universitaires)

19.99 %

Certificat d'études universitaires

2.24 %

Diplômes d'études universitaires

37.43 %

Navetteur

Se rendre au travail

En auto

89.54 %

En transport en commun

3.45 %

À pied

3.84 %

À bicyclette

0.29 %

Par tout autre moyen

2.88 %

Diversité Culturelle

Connaissance des langues officielles

Langue maternelle

Données Sur Le Bâtiment

Type de bâtiment

Appartements (faible hauteur et à étages multiples)

34.39 %

Maisons

65.61 %

Achat ou location