Button CopyPathCircle CloseCircle Left ArrowArrow Down Icon GreyClosecirclecircleBurger
  • Publicité

7 Verdure Gate SW, Calgary, AB, T2Y 1C4

No. MLS® A2326787
Maison À vendre à Alpine Park, Calgary, Alberta
859 000 $ ÉvaluationExpressMC: Non disponible

4+0 Chambres

3 Salles de bain

7 Verdure Gate Sw, Calgary, AB
Visite virtuelle
7 Verdure Gate Sw, Calgary, AB
  • Publicité
Êtes-vous un investisseur immobilier
7 Verdure Gate SW, Calgary, AB, T2Y 1C4
859 000 $

4 Chambres

3 Salles de bain

Informations sur la propriété

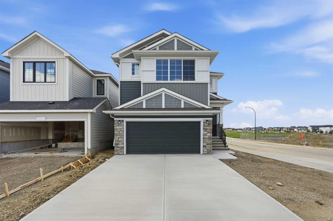
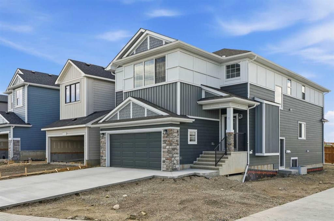
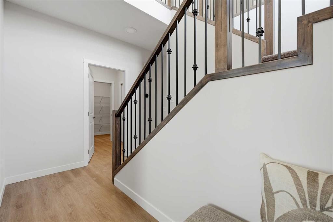
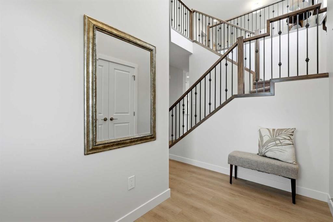
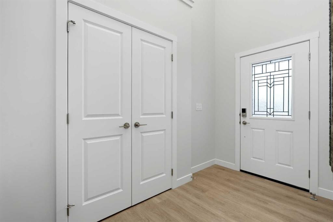
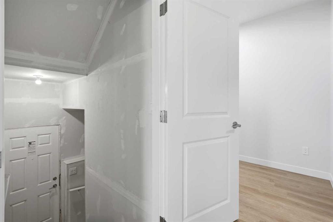
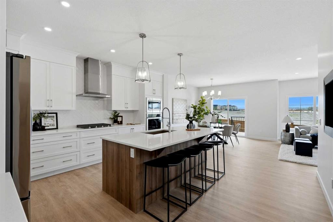
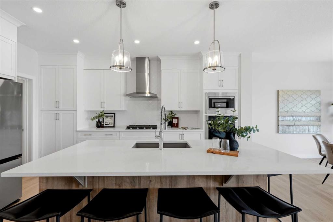
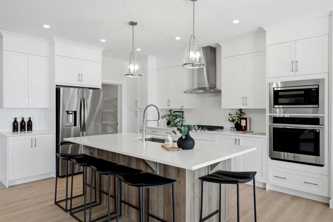
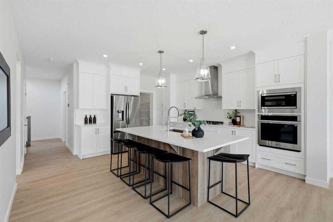
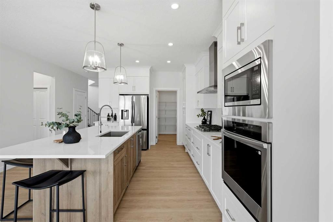
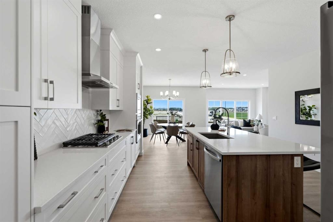
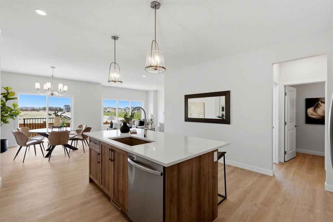
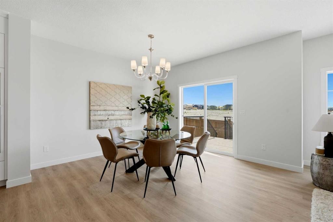
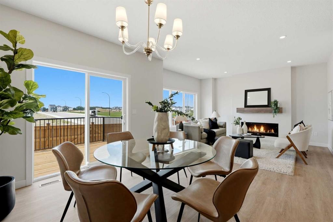
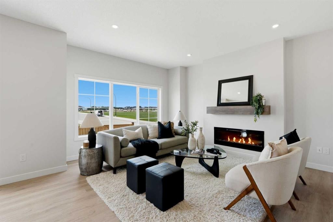
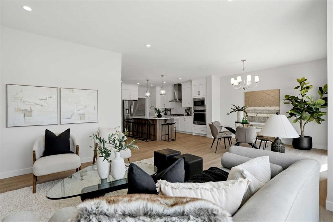
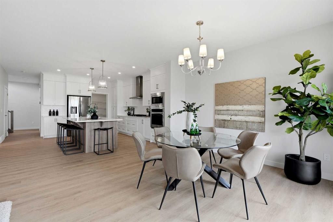
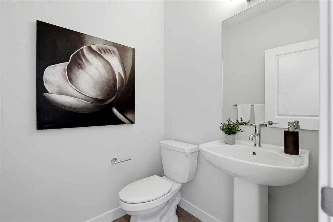
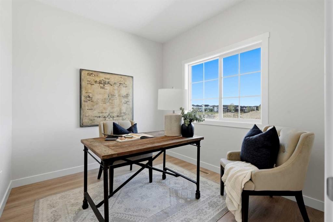
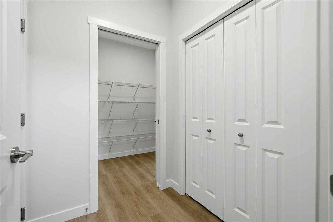
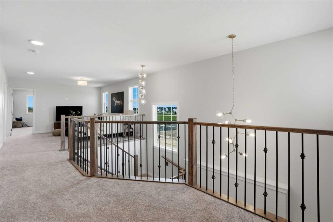
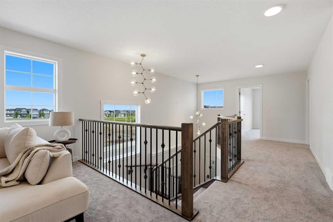
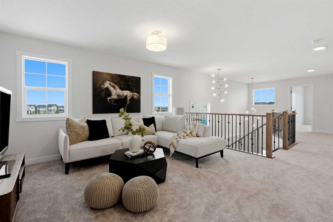
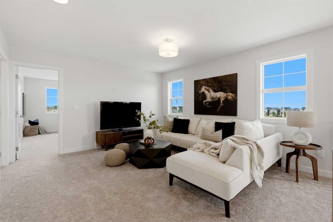
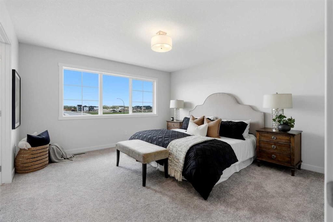
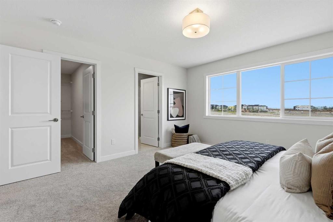
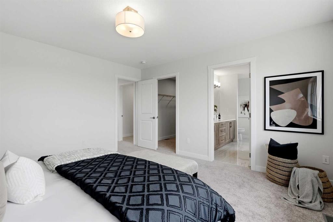
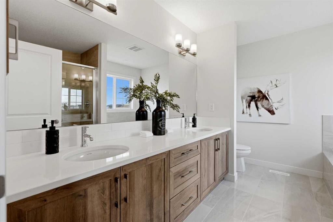
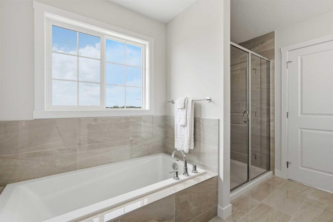
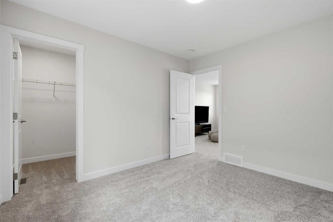
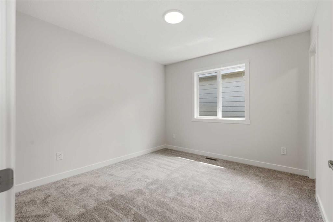
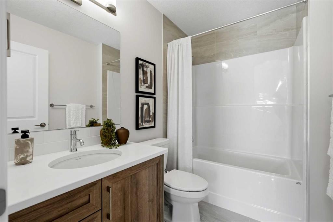
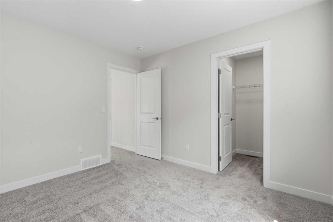
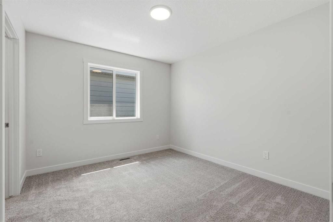
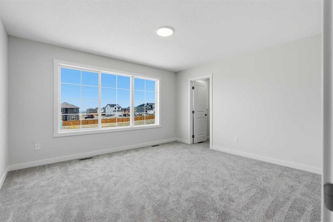
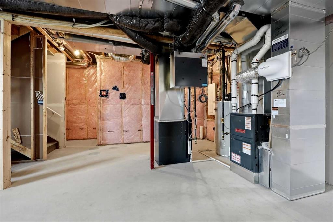
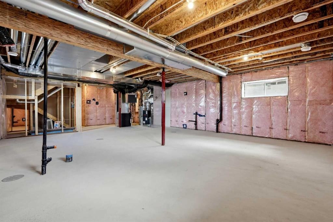
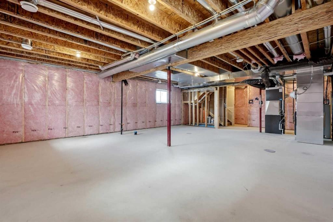
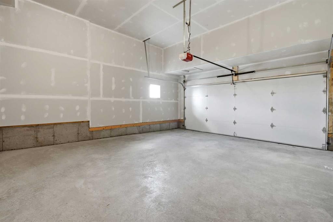
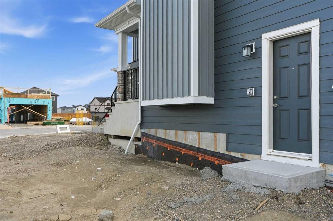
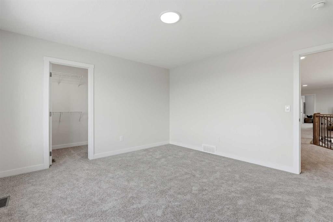
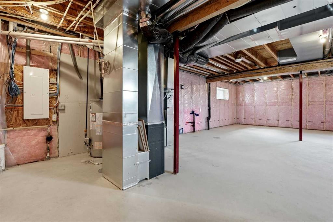
Corner Lot | Move in Ready | Mateo Model | Genesis Builders Group Inc | East Frontage | West Facing Backyard | Close to Greenspace | Mountain Views | 2,553 SqFt | 4 Bedrooms | 2.5 Bathrooms | Abundant Living Space | Soaring Open to Below Ceiling Foyer | Main Level Flex Room | Chef's Kitchen | Cabinets to Ceiling | Stainless Steel Builder's Appliance Package | Centre Island with Barstool Seating | Walk-through Pantry | Open Floor Plan | Electric Fireplace | Mudroom with Closet Storage | Spindle Railing | 4 Upper Level Bedrooms | 2 Upper Level Bathrooms | Primary with Spa Inspired Ensuite | Deep Soaking Tub | Upper Level Laundry | Separate Entry to Basement | 9Ft Foundation | Legal Suite Rough-ins | Great Backyard | Deck | Gas Line for BBQ | Front Double Attached Garage. Welcome home to the Mateo by Genesis Builders Group Inc., a beautifully designed family home perfectly positioned on a desirable corner lot with an east-facing front, west-facing backyard, mountain views & quick access to nearby greenspace. Thoughtfully designed with abundant living space, modern finishes & exceptional functionality, this move-in ready home offers everything today's family is looking for. Step inside to a grand foyer where soaring open-to-below ceilings create a striking first impression filled with natural light. The main level flex room is perfectly suited for a home office, children's playroom or formal sitting area. Continue into the open floor plan where the chef's kitchen is the heart of the home, beautifully finished with ceiling-height cabinetry, a stainless steel builder's appliance package, a centre island with barstool seating & a walk-through pantry that conveniently connects to the mudroom with closet storage. Open to the dining & living rooms, this layout is ideal for everyday living & entertaining. The electric fireplace creates a warm focal point while a rear door leads to the deck complete with a gas line for your BBQ, making outdoor dining & summer entertaining effortless. Upstairs, spindle railings overlook the impressive foyer below while 4 spacious bedrooms, 2 full bathrooms & a conveniently located laundry room complete the upper level. The primary suite is a relaxing retreat featuring a spa-inspired ensuite with a deep soaking tub, separate shower, dual vanities & a spacious walk-in closet. The additional bedrooms are generously sized & share the main 4pc bathroom, making this an ideal layout for growing families. The unfinished basement features a separate side entry, 9Ft foundation walls & legal suite rough-ins, providing outstanding potential for future development or multigenerational living. Outside, the west-facing backyard offers plenty of space to enjoy the afternoon & evening sun, while the front double attached garage & driveway provide ample parking. Combining quality craftsmanship, thoughtful design, mountain views & an exceptional location, this beautiful home is ready for its first ever owners. Hurry & book your showing today!

Inclusions: Builders Appliance Package

Particularités du bâtiment :

  • Foyer: Oui
  • Stationnement: Oui
  • Superficie totale aménagée: 2553.55 Pieds carrés

Caractéristiques :

  • Bâti en: 2026
  • Caractéristiques du foyer: Électrique
  • Caractéristiques du stationnement: Garage double attenant, Allée, Garage avec accès avant, Sur rue
  • Caractéristiques extérieures: Éclairage, Gouttières
  • Caractéristiques intérieures: Meuble-lavabo double, Plafonds hauts, Îlot de cuisine, Maison sans animaux, Maison sans fumée, Plan de masse ouvert, Garde-manger, Éclairage encastré, Entrée séparée, Baignoire profonde, Placard(s) praticable(s)
  • Chambres : 4+0
  • Chauffage: Air pulsé
  • Détails de la fondation: Béton coulé
  • Dimensions du terrain : 3713.00 Pieds carrés
  • Matériaux de construction: Bardage composite, Pierre, Parement de vinyle
  • Niveaux: Deux
  • Refroidissement: Aucun
  • Revêtements de sol: Moquette, Carreaux de céramique
  • Salle(s) de bains : 2+1
  • Style architectural: 2 étages
  • Superficie habitable (approx): 2553.55 Pieds carrés
  • Toiture: Bardeaux d'asphalte
  • Zonage: R-G
  • Nbre d'espaces de stationnement: 4

Gracieuseté de : RE/MAX Crown

Données fournies par : Calgary Real Estate Board 300 Manning Rd. NE, Calgary, Alberta T2E 8K4
Nous croyons que tous les renseignements affichés sont exacts, mais nous ne le garantissons pas; les renseignements devraient être vérifiés de façon indépendante. Aucune garantie ou représentation de quelque nature que ce soit n’est offerte. Droits © 2021 Tous les droits sont réservés.
ÉvaluationExpressMC Powered by RPS
Vous songez à vendre?

Commencez par découvrir ce que votre maison pourrait valoir sur le marché actuel.
Emplacement de 7 Verdure Gate SW, Calgary, AB, T2Y 1C4

Données démographiques de 7 Verdure Gate SW, Calgary, AB, T2Y 1C4

Étape de vie

Jeunes familles

Type d'emploi

Mixte

Revenu moyen du ménage

155 000.00 $

Nombre moyen d'enfants

1.90

Population à domicile

Structure à domicile

Âge de la population

Éducation

Niveau d'éducation

No certificate/diploma/degree

19.64 %

Diplôme d'études secondaires ou équivalent

18.75 %

Certificat ou diplôme d'apprentissage ou d'une école de métiers

8.04 %

Diplôme d'études collégiales ou d'études postsecondaires (non universitaires)

15.18 %

Certificat d'études universitaires

2.68 %

Diplômes d'études universitaires

35.71 %

Navetteur

Se rendre au travail

En auto

83.6 %

En transport en commun

9.84 %

À pied

0.0 %

À bicyclette

0.0 %

Par tout autre moyen

6.56 %

Diversité Culturelle

Connaissance des langues officielles

Langue maternelle

Données Sur Le Bâtiment

Type de bâtiment

Appartements (faible hauteur et à étages multiples)

Maisons

100.0 %

Achat ou location