Button CopyPathCircle CloseCircle Left ArrowArrow Down Icon GreyClosecirclecircleBurger
  • Publicité

7 Saddlecrest Terrace NE, Calgary, AB, T3J 5L4

No. MLS® A2326059
Maison À vendre à Saddle Ridge, Calgary, Alberta
649 900 $ ÉvaluationExpressMC: 646K $ - 787K $

3+2 Chambres

4 Salles de bain

7 Saddlecrest Terrace Ne, Calgary, AB
  • Publicité
Êtes-vous un investisseur immobilier
7 Saddlecrest Terrace NE, Calgary, AB, T3J 5L4
649 900 $

5 Chambres

4 Salles de bain

Informations sur la propriété

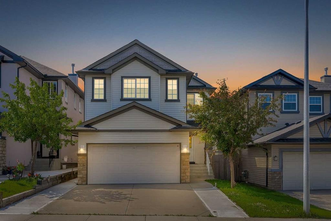
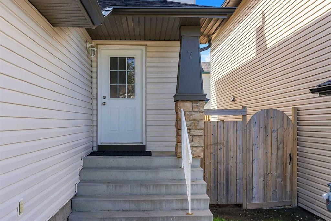
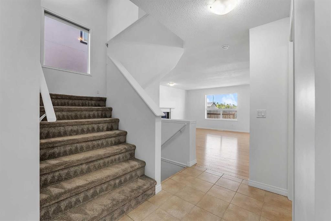
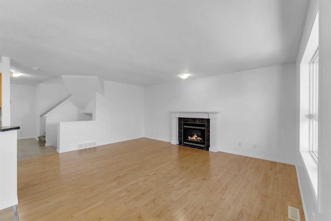
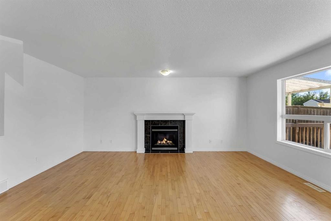
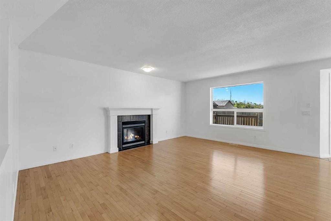
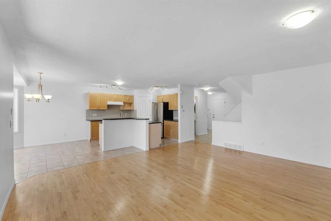
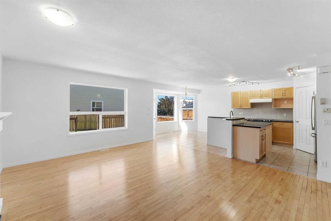
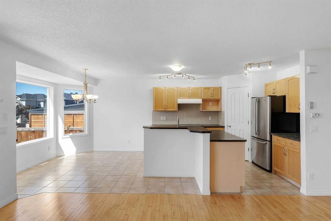
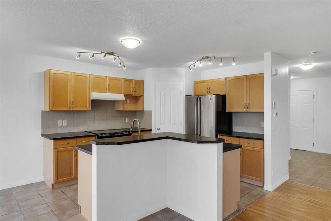
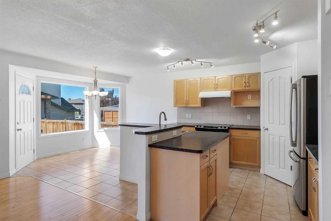
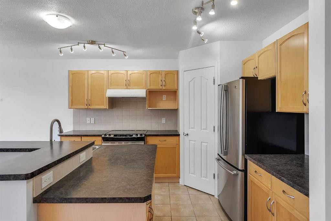
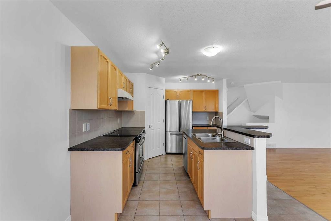
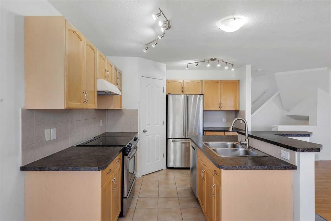
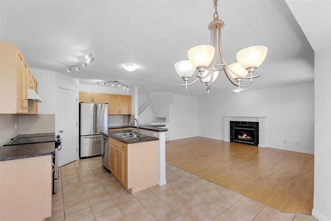
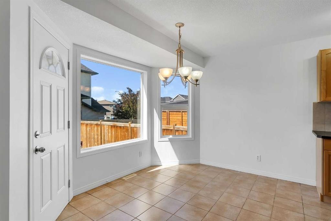
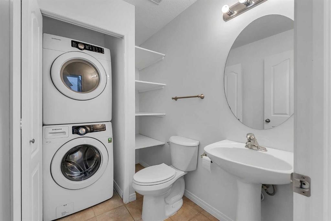
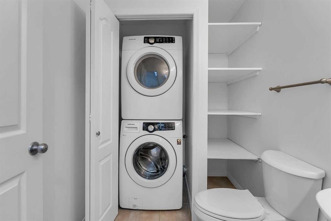
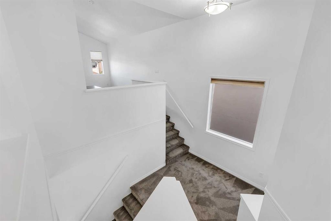
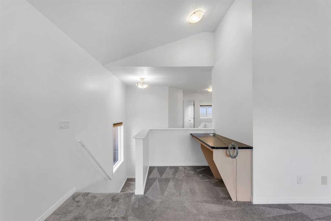
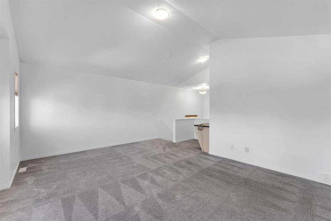
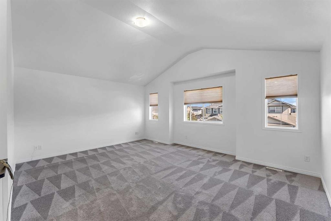
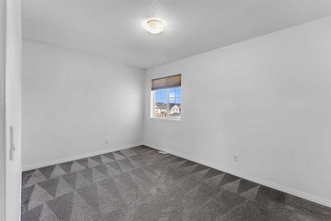
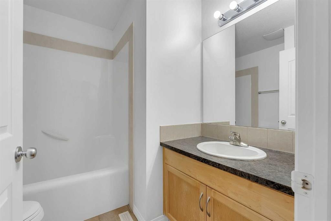
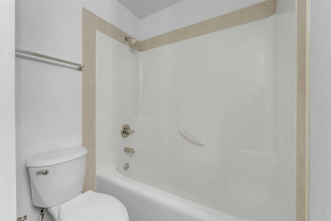
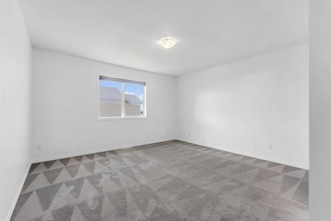
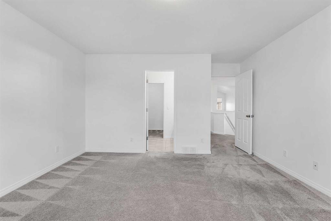
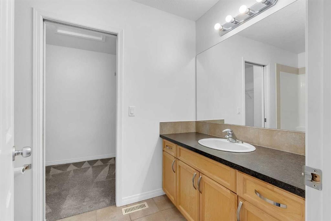
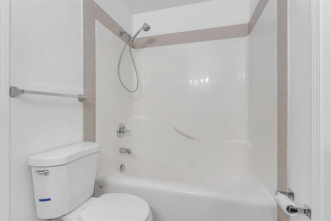
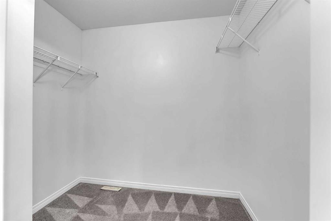
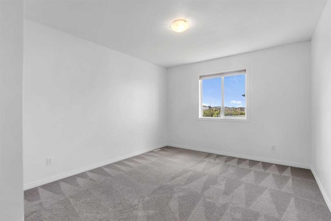
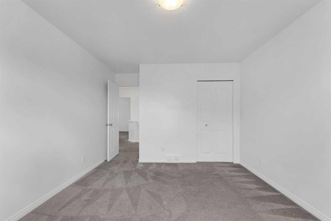
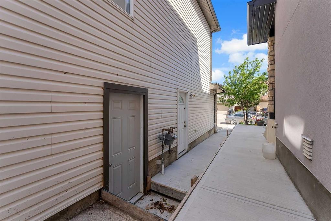
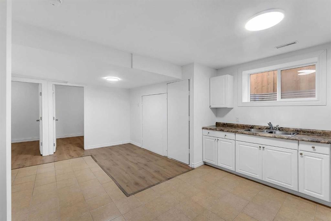
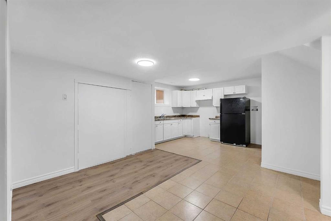
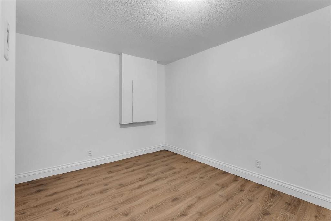
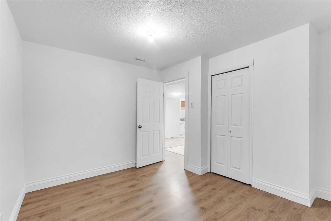
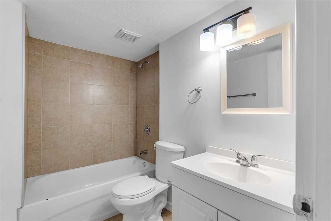
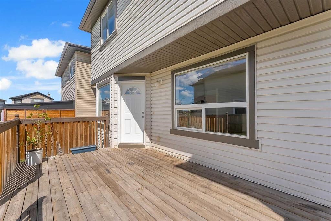
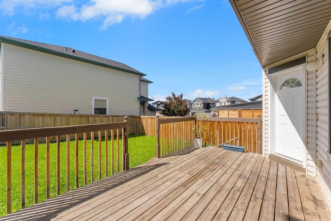
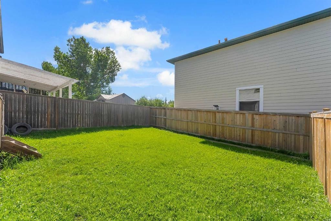
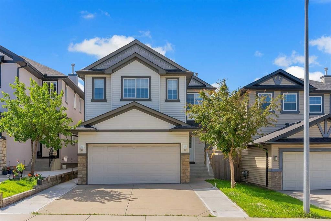
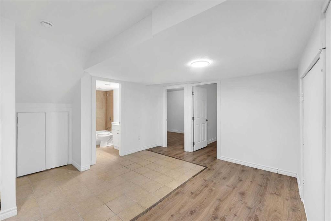
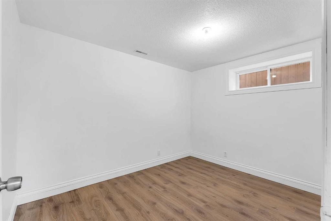
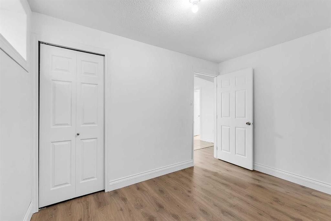
ILLEGAL BASEMENT SUITE | SOUTH FACING BACKYARD | DOUBLE ATTACHED GARAGE | 5 BEDROOMS & 3.5 BATHS | FRESH RENOVATION | Welcome to this spacious and well-maintained 5-bedroom, 3.5-bathroom home with a double attached garage, a fully developed illegal basement suite with a separate side entrance, and a sunny south-facing backyard. Offering a functional open-concept layout and plenty of living space, this home combines comfort, versatility, and convenience. This home has recently been renovated which includes fresh paint all over, newer roof, newer gutters, concrete walkway for the side entrance, carpet cleaning, newer appliances, newer lighting, a professional cleaning and more. Step inside to a welcoming foyer that leads into the bright and spacious main living area, featuring beautiful hardwood flooring and a cozy gas fireplace that creates the perfect gathering space. The open-concept design flows seamlessly into the kitchen, which offers an abundance of cabinet space, a large centre island, a pantry, and plenty of room for meal preparation and entertaining. The adjacent dining area is filled with natural light thanks to its large south-facing windows, creating a warm and inviting atmosphere. The main floor is completed by a convenient 2-piece bathroom and a laundry room. Upstairs, you'll find a generous bonus room with a vaulted ceiling, providing the perfect space for a family room, home office, or media area. The spacious primary bedroom features a walk-in closet and a private ensuite bathroom. Two additional good-sized bedrooms and a full bathroom complete the upper level. The fully developed basement features an illegal suite with its own separate side entrance. This level includes two good-sized bedrooms, a full kitchen, a spacious recreation/living area, a full bathroom, and an abundance of storage space. Outside, enjoy the sunny south-facing backyard, offering the perfect setting for relaxing, entertaining, or enjoying summer days outdoors. Located in the established community of Saddleridge, this home is close to parks, schools, shopping plazas, restaurants, public transit, the LRT station, and a wide variety of everyday amenities. Offering generous living space and a functional layout in a convenient location, this home is one you won't want to miss.
Inclusions: N/A

Particularités du bâtiment :

  • Foyer: Oui
  • Stationnement: Oui
  • Superficie totale aménagée: 2015.45 Pieds carrés

Caractéristiques :

  • Bâti en: 2005
  • Caractéristiques du foyer: Gaz
  • Caractéristiques du stationnement: Garage double attenant
  • Caractéristiques extérieures: Entrée privée, Cour privée, Gouttières, Espace de rangement
  • Caractéristiques intérieures: Caractéristiques intégrées, Îlot de cuisine, Plan de masse ouvert, Garde-manger, Espace de rangement, Plafond(s) voûté(s), Placard(s) praticable(s)
  • Chambres : 3+2
  • Chauffage: Air pulsé
  • Détails de la fondation: Béton coulé
  • Dimensions du terrain : 3788.00 Pieds carrés
  • Matériaux de construction: Parement de vinyle, Charpente en bois
  • Niveaux: Deux
  • Refroidissement: Aucun
  • Revêtements de sol: Moquette, Bois franc, Tuile
  • Salle(s) de bains : 3+1
  • Style architectural: 2 étages
  • Superficie habitable (approx): 2015.45 Pieds carrés
  • Toiture: Bardeaux d'asphalte
  • Zonage: R-CG
  • Nbre d'espaces de stationnement: 2

Gracieuseté de : Real Broker

Données fournies par : Calgary Real Estate Board 300 Manning Rd. NE, Calgary, Alberta T2E 8K4
Nous croyons que tous les renseignements affichés sont exacts, mais nous ne le garantissons pas; les renseignements devraient être vérifiés de façon indépendante. Aucune garantie ou représentation de quelque nature que ce soit n’est offerte. Droits © 2021 Tous les droits sont réservés.

ÉvaluationExpressMC Powered by RPS

Emplacement de 7 Saddlecrest Terrace NE, Calgary, AB, T3J 5L4

Données démographiques de 7 Saddlecrest Terrace NE, Calgary, AB, T3J 5L4

Étape de vie

Jeunes familles

Type d'emploi

Mixte

Revenu moyen du ménage

122 433.91 $

Nombre moyen d'enfants

2.03

Population à domicile

Structure à domicile

Âge de la population

Éducation

Niveau d'éducation

No certificate/diploma/degree

24.01 %

Diplôme d'études secondaires ou équivalent

34.99 %

Certificat ou diplôme d'apprentissage ou d'une école de métiers

3.25 %

Diplôme d'études collégiales ou d'études postsecondaires (non universitaires)

13.92 %

Certificat d'études universitaires

0.78 %

Diplômes d'études universitaires

23.05 %

Navetteur

Se rendre au travail

En auto

87.76 %

En transport en commun

9.88 %

À pied

0.02 %

À bicyclette

0.0 %

Par tout autre moyen

2.34 %

Diversité Culturelle

Connaissance des langues officielles

Langue maternelle

Données Sur Le Bâtiment

Type de bâtiment

Appartements (faible hauteur et à étages multiples)

0.41 %

Maisons

99.59 %

Achat ou location