Button CopyPathCircle CloseCircle Left ArrowArrow Down Icon GreyClosecirclecircleBurger
  • Publicité

7-515 18 Avenue SW, Calgary, AB, T2S 0C6

No. MLS® A2330130
Copropriété À vendre à Cliff Bungalow, Calgary, Alberta
249 900 $ ÉvaluationExpressMC: Non disponible

0+2 Chambres

1 Salle de bain

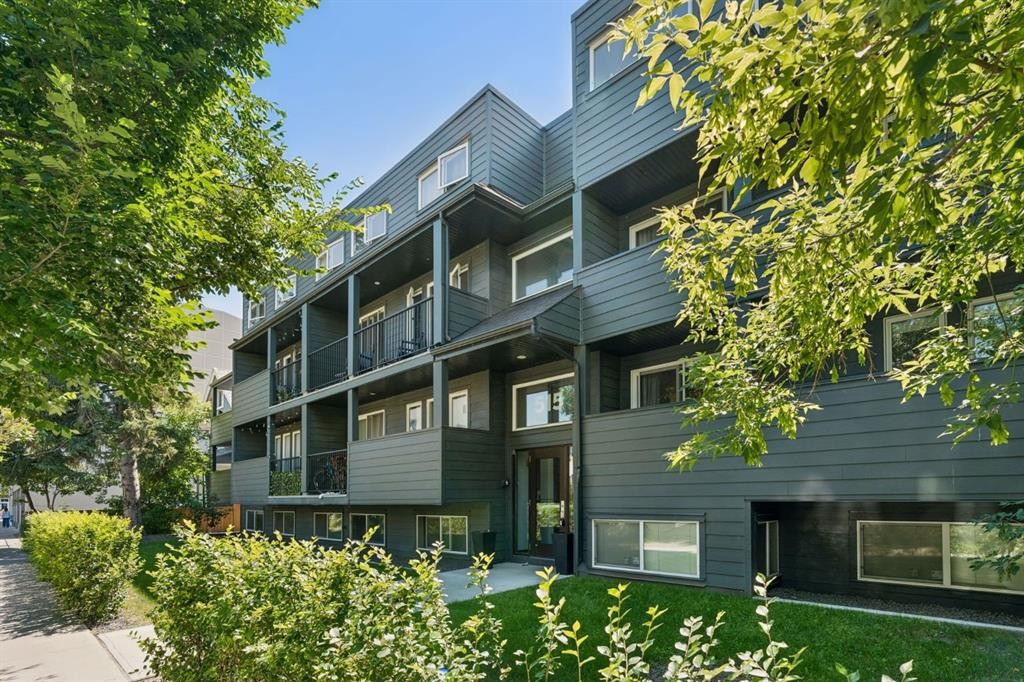
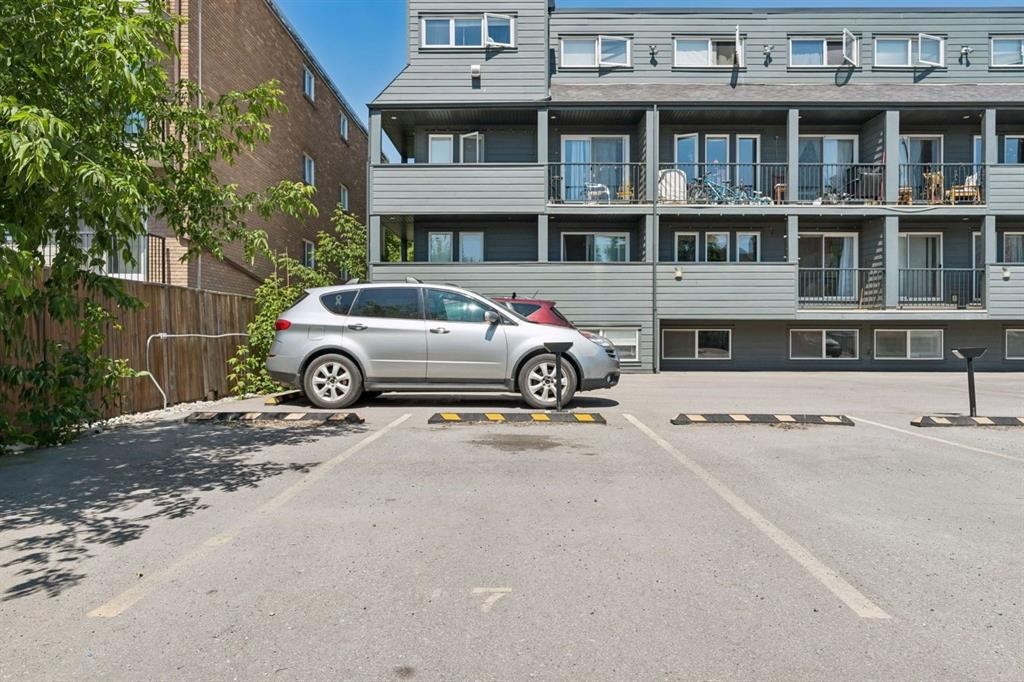
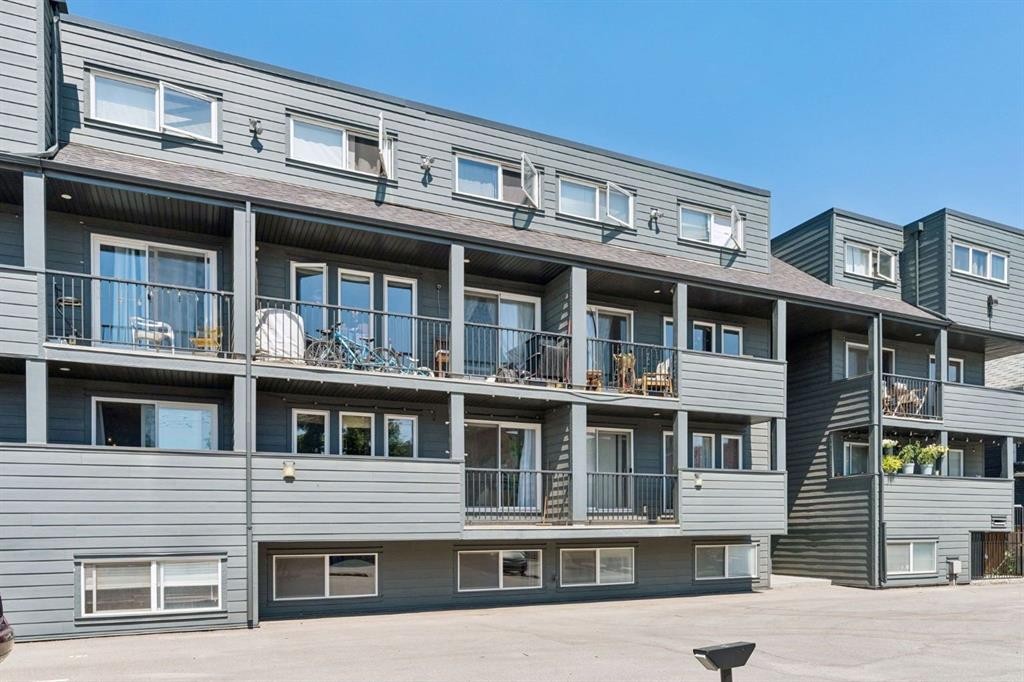
7-515 18 Avenue Sw, Calgary, AB - Outdoor
7-515 18 Avenue Sw, Calgary, AB - Outdoor With Exterior
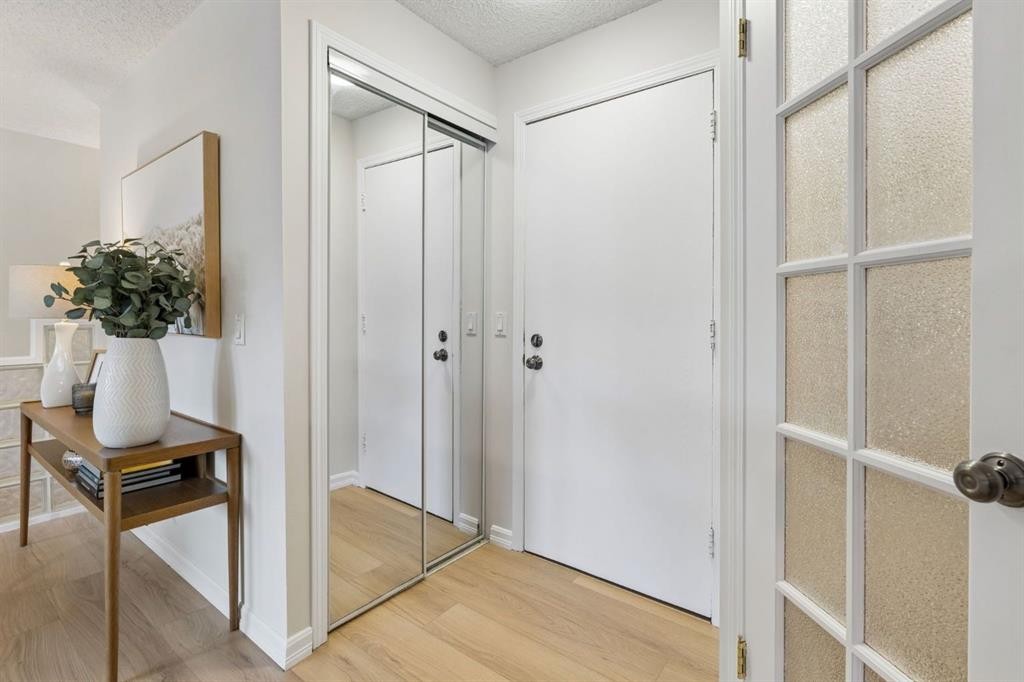
7-515 18 Avenue Sw, Calgary, AB - Indoor Photo Showing Other Room
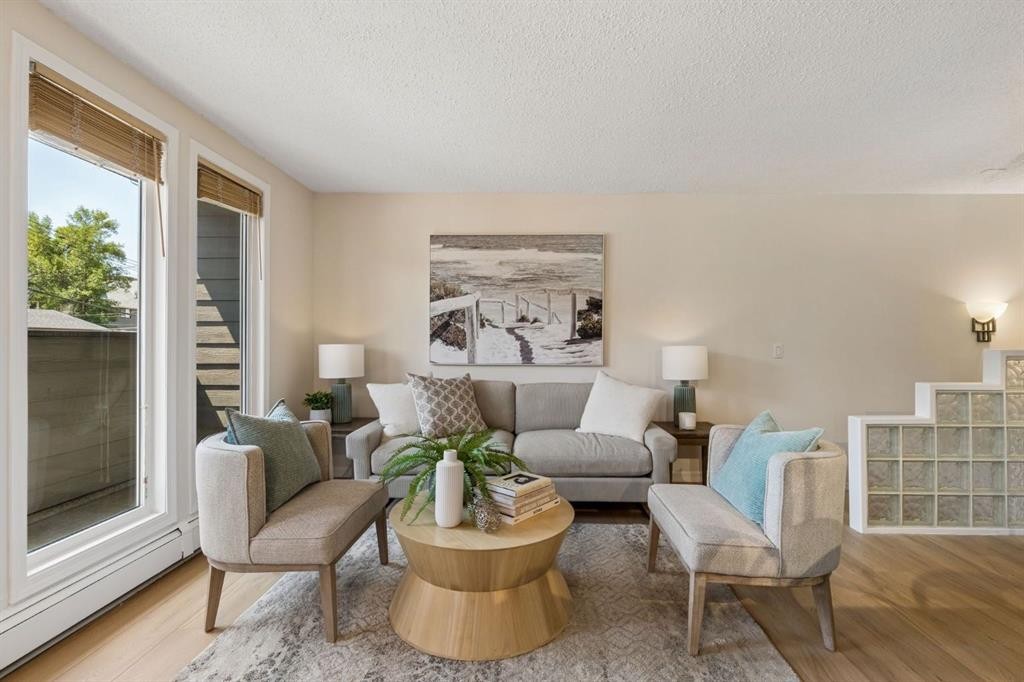
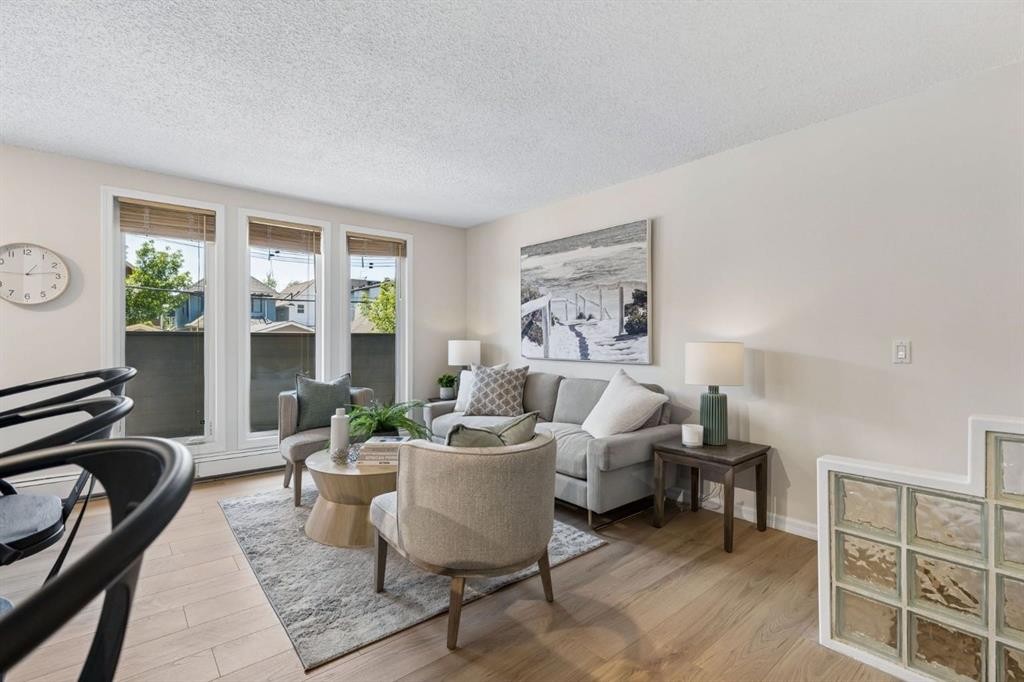
7-515 18 Avenue Sw, Calgary, AB - Indoor Photo Showing Living Room
7-515 18 Avenue Sw, Calgary, AB - Indoor
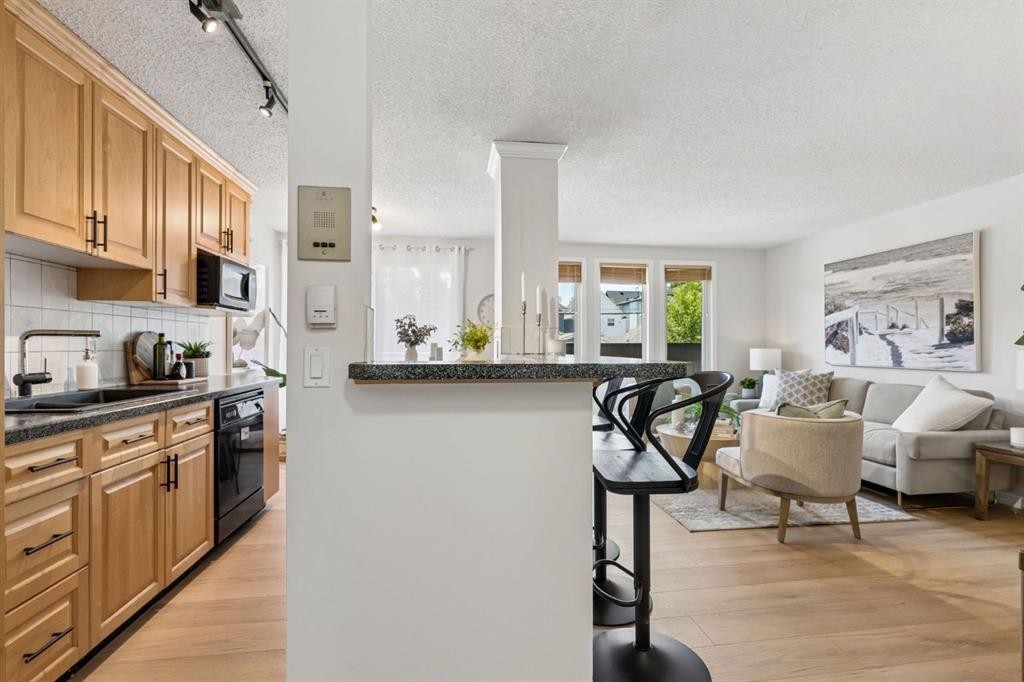
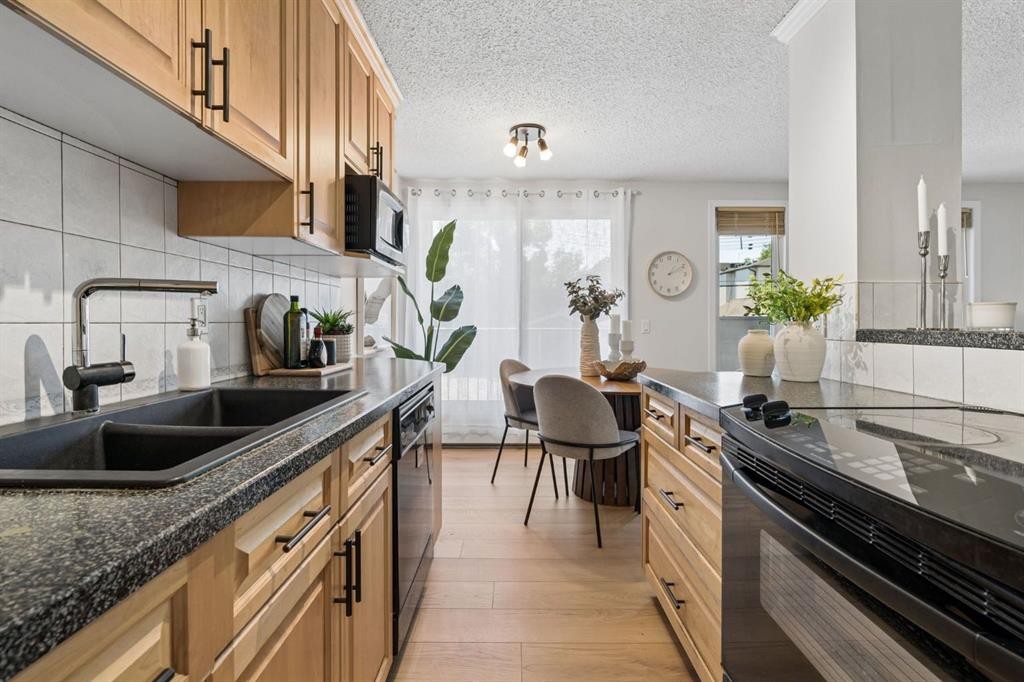
7-515 18 Avenue Sw, Calgary, AB - Indoor Photo Showing Kitchen With Double Sink
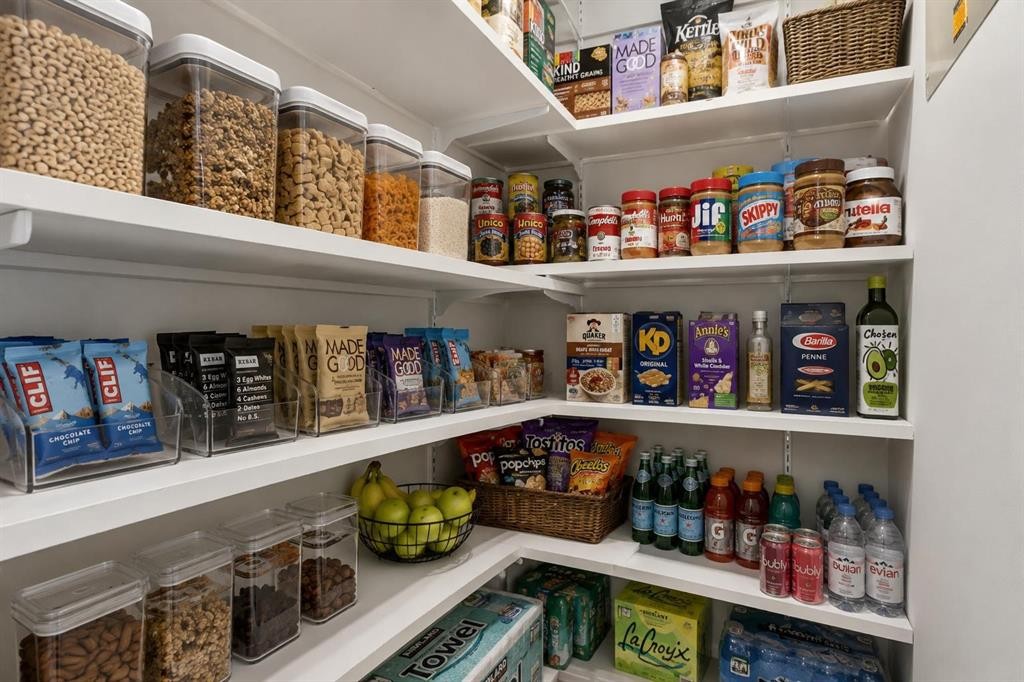
7-515 18 Avenue Sw, Calgary, AB - Indoor With Storage
7-515 18 Avenue Sw, Calgary, AB - Indoor
7-515 18 Avenue Sw, Calgary, AB - Indoor Photo Showing Kitchen
7-515 18 Avenue Sw, Calgary, AB - Indoor Photo Showing Other Room
7-515 18 Avenue Sw, Calgary, AB - Indoor Photo Showing Bathroom
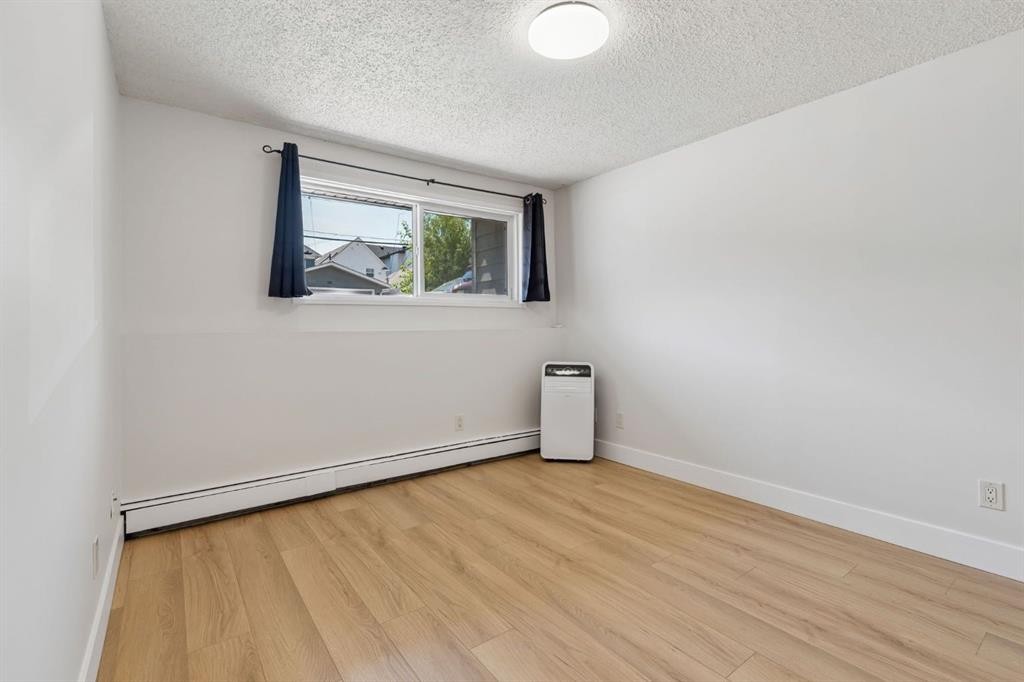
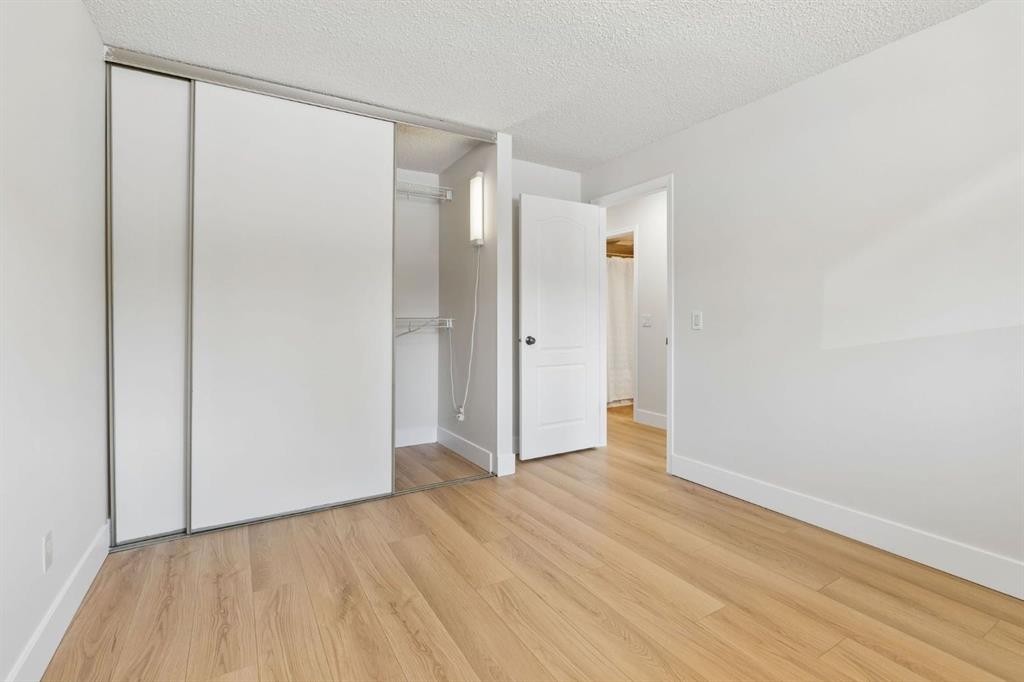
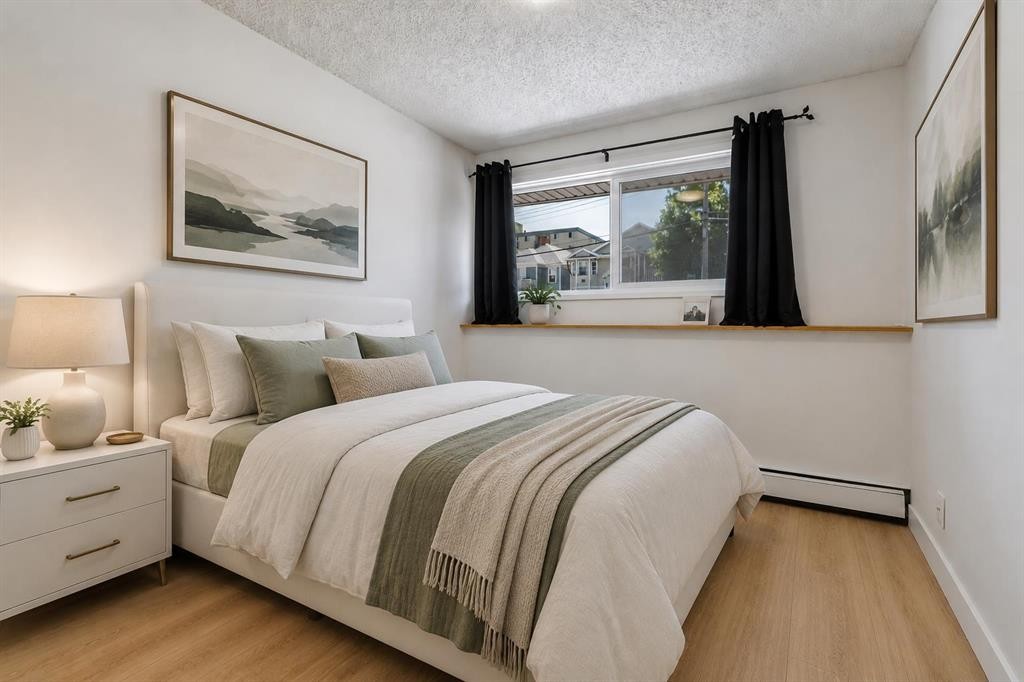
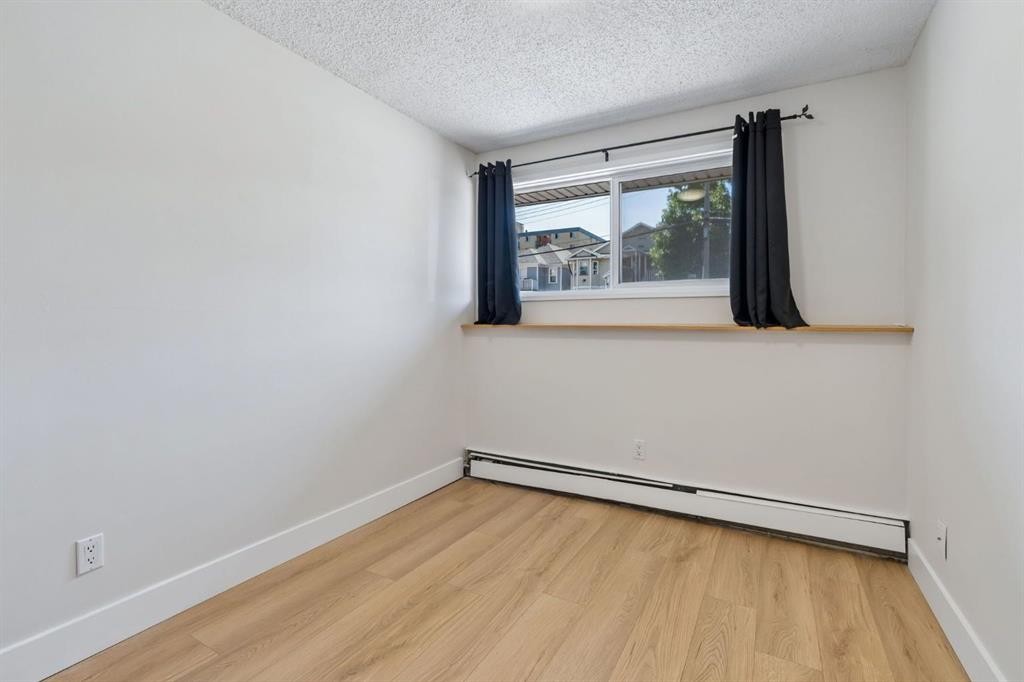
7-515 18 Avenue Sw, Calgary, AB - Indoor Photo Showing Bedroom
7-515 18 Avenue Sw, Calgary, AB - Indoor Photo Showing Other Room
7-515 18 Avenue Sw, Calgary, AB - Indoor Photo Showing Bedroom
7-515 18 Avenue Sw, Calgary, AB - Indoor Photo Showing Other Room
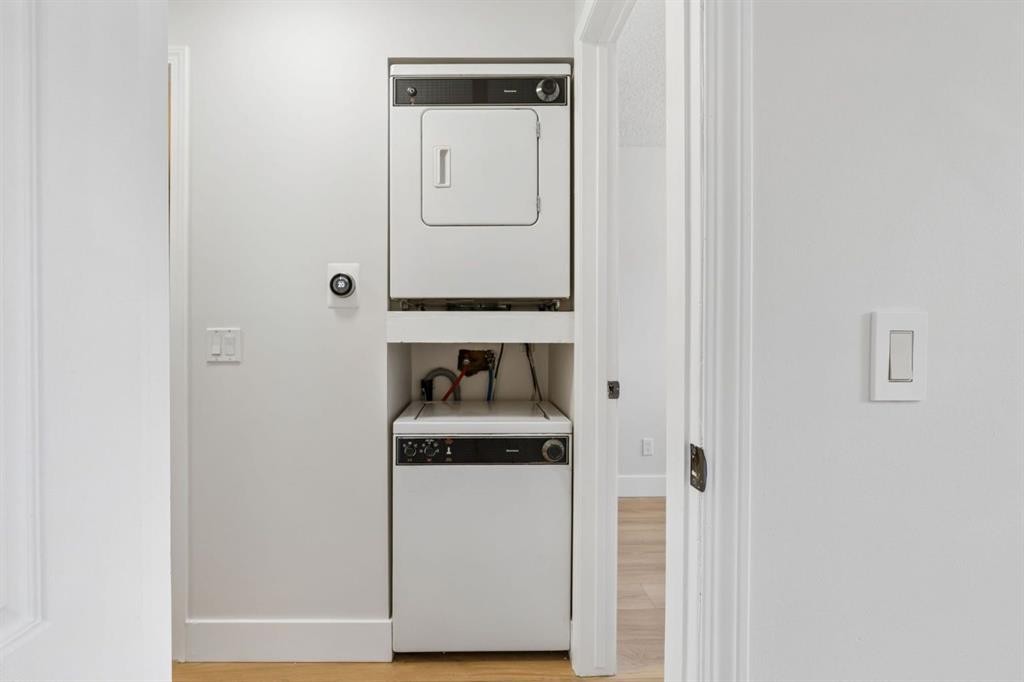
7-515 18 Avenue Sw, Calgary, AB - Indoor Photo Showing Laundry Room
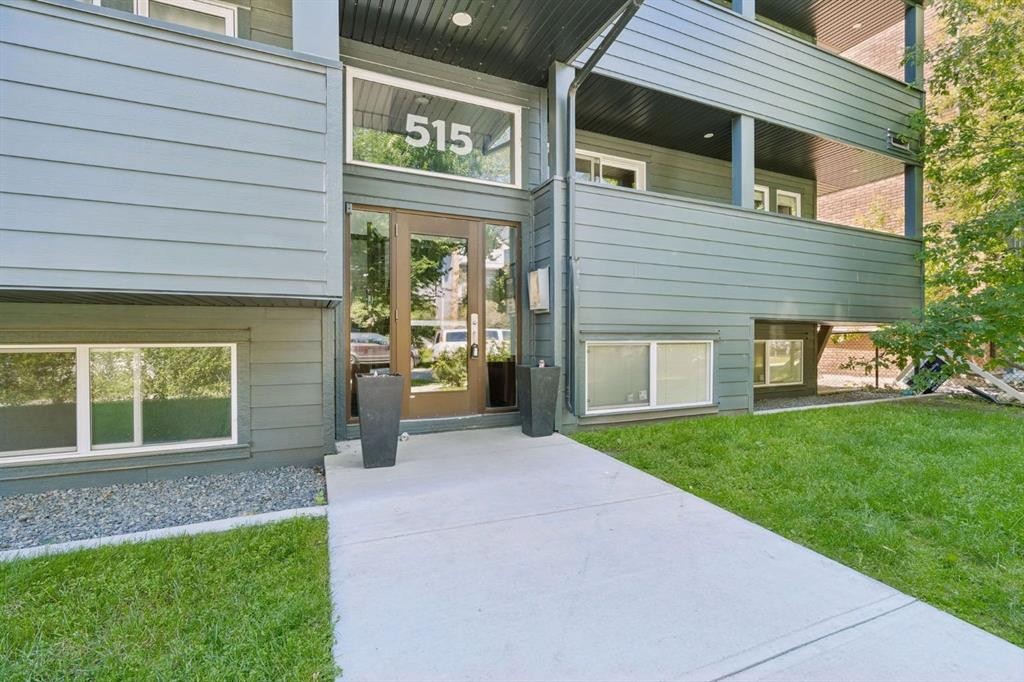
7-515 18 Avenue Sw, Calgary, AB - Outdoor With Exterior
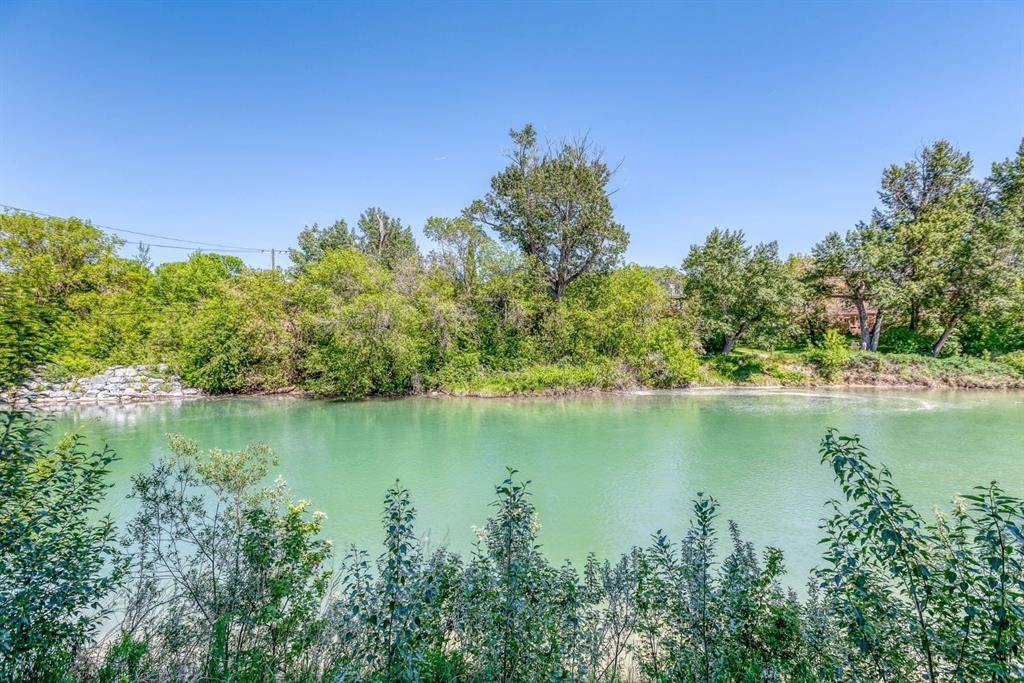
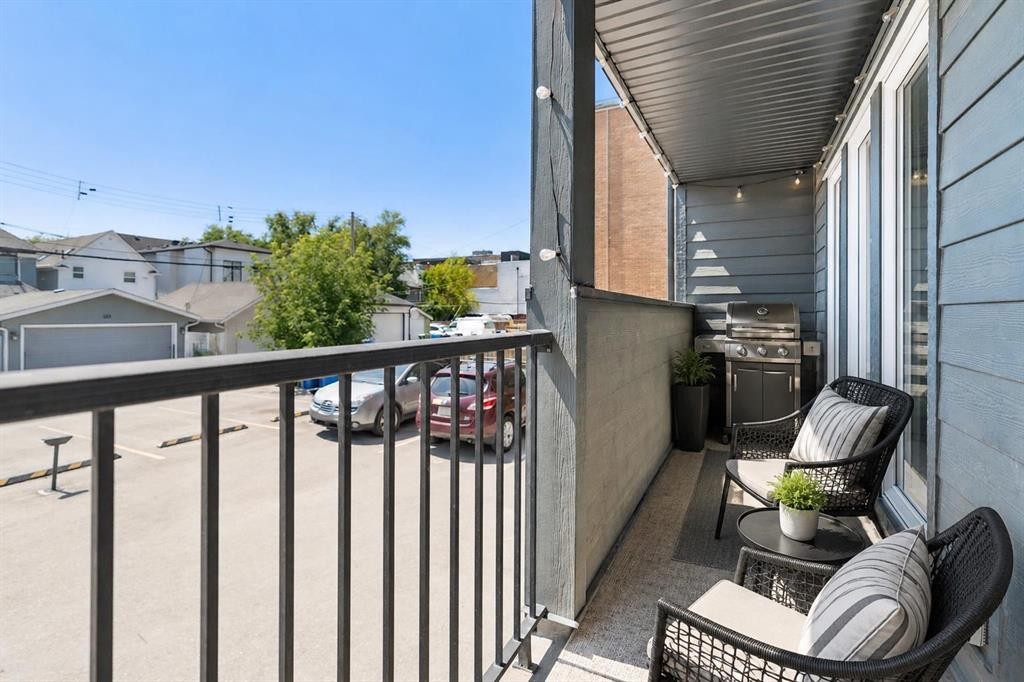
7-515 18 Avenue Sw, Calgary, AB - Outdoor
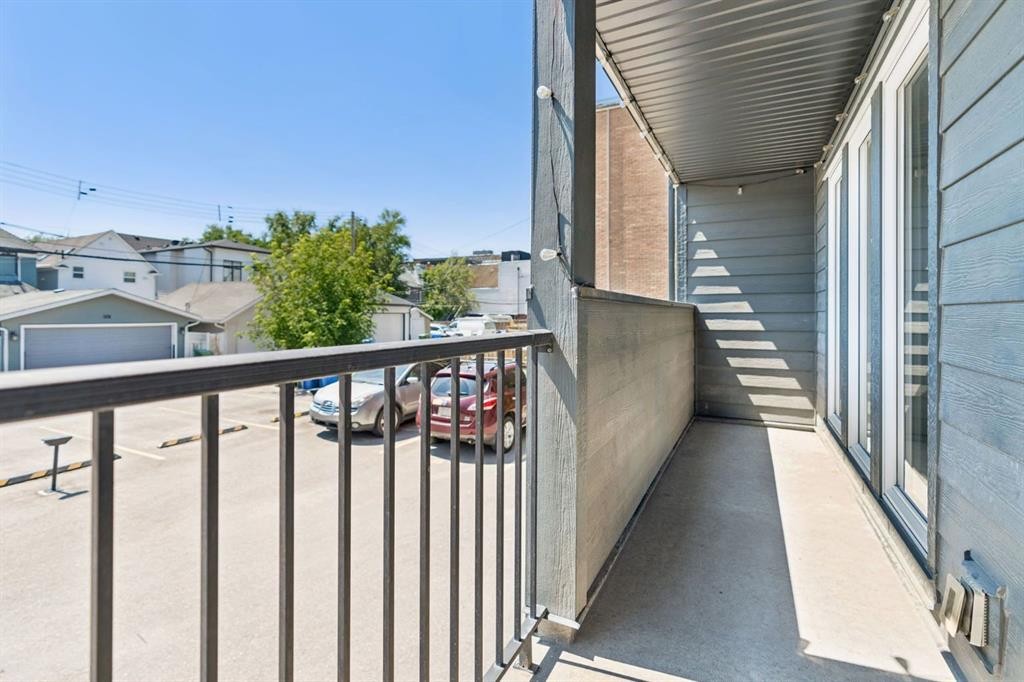
7-515 18 Avenue Sw, Calgary, AB  - Outdoor
7-515 18 Avenue Sw, Calgary, AB  - Outdoor With Exterior
7-515 18 Avenue Sw, Calgary, AB  - Indoor Photo Showing Other Room
7-515 18 Avenue Sw, Calgary, AB  - Indoor Photo Showing Living Room
7-515 18 Avenue Sw, Calgary, AB - Indoor Photo Showing Living Room
7-515 18 Avenue Sw, Calgary, AB - Indoor
7-515 18 Avenue Sw, Calgary, AB - Indoor Photo Showing Kitchen With Double Sink
7-515 18 Avenue Sw, Calgary, AB - Indoor With Storage
7-515 18 Avenue Sw, Calgary, AB - Indoor
7-515 18 Avenue Sw, Calgary, AB - Indoor Photo Showing Kitchen
7-515 18 Avenue Sw, Calgary, AB - Indoor Photo Showing Other Room
7-515 18 Avenue Sw, Calgary, AB - Indoor Photo Showing Bathroom
7-515 18 Avenue Sw, Calgary, AB - Indoor Photo Showing Bedroom
7-515 18 Avenue Sw, Calgary, AB - Indoor Photo Showing Other Room
7-515 18 Avenue Sw, Calgary, AB - Indoor Photo Showing Bedroom
7-515 18 Avenue Sw, Calgary, AB - Indoor Photo Showing Other Room
7-515 18 Avenue Sw, Calgary, AB - Indoor Photo Showing Laundry Room
7-515 18 Avenue Sw, Calgary, AB - Outdoor With Exterior
7-515 18 Avenue Sw, Calgary, AB - Outdoor
  • Publicité
Êtes-vous un investisseur immobilier
7-515 18 Avenue SW, Calgary, AB, T2S 0C6
249 900 $

2 Chambres

1 Salle de bain

Informations sur la propriété

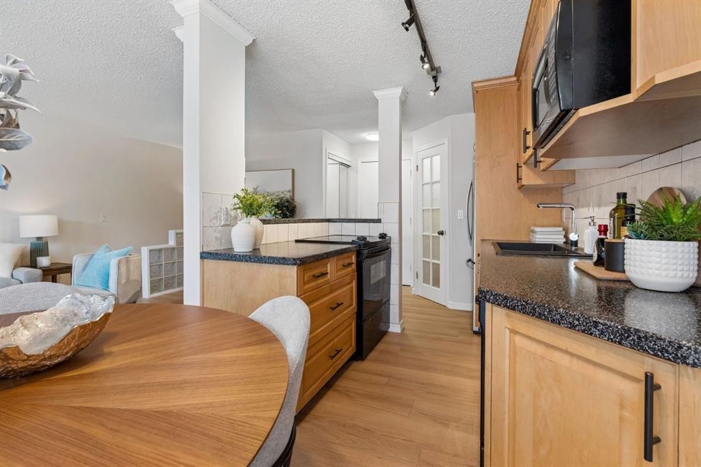
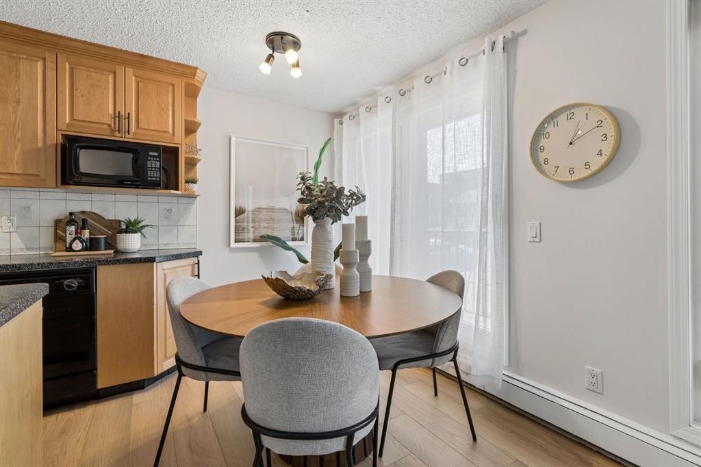
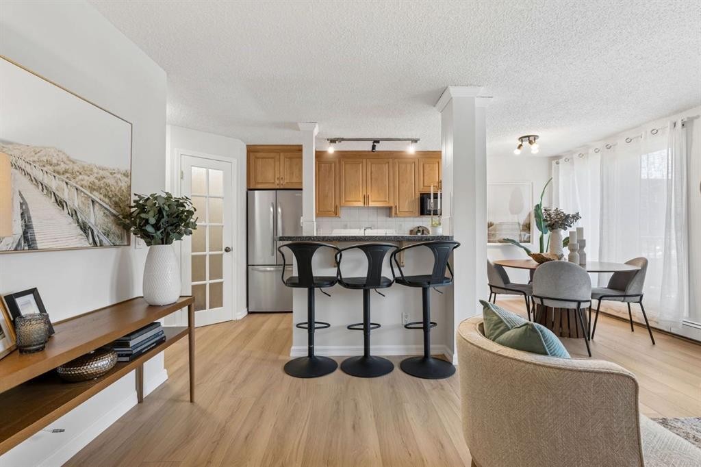
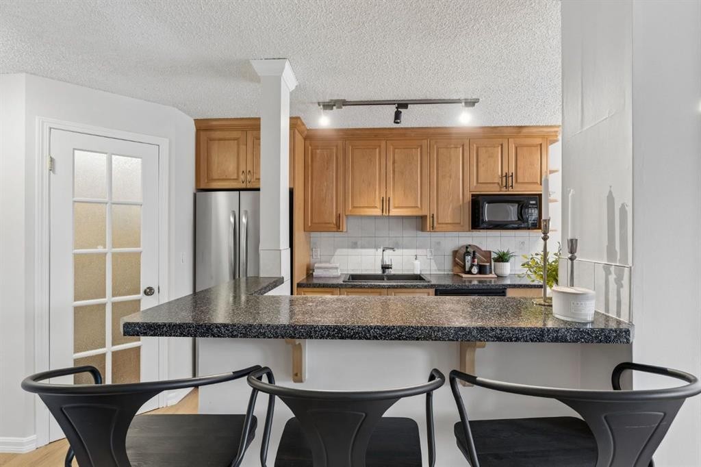
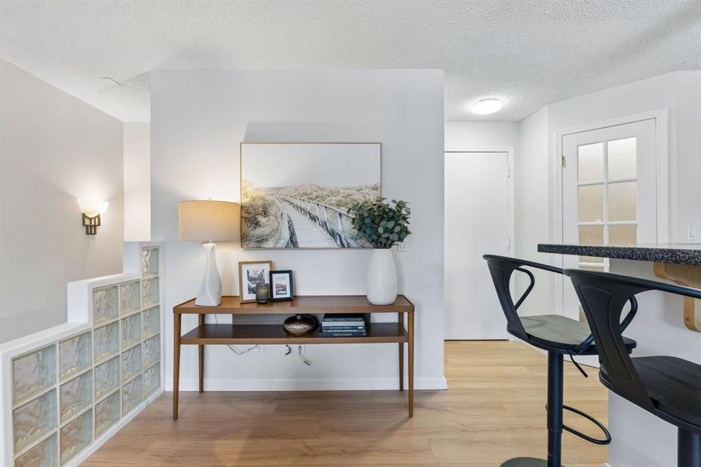
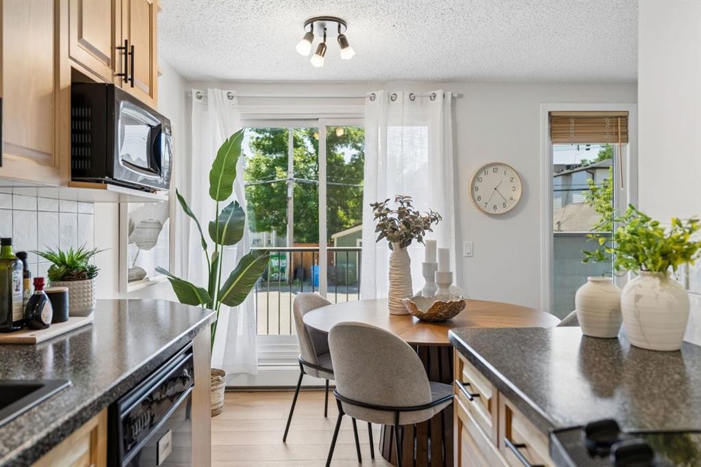
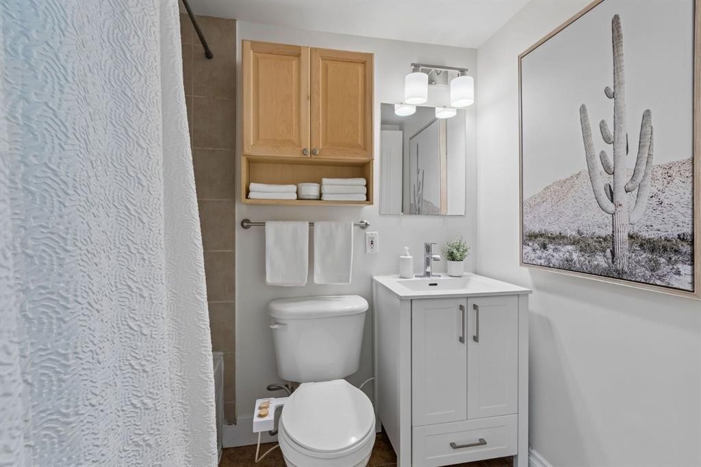
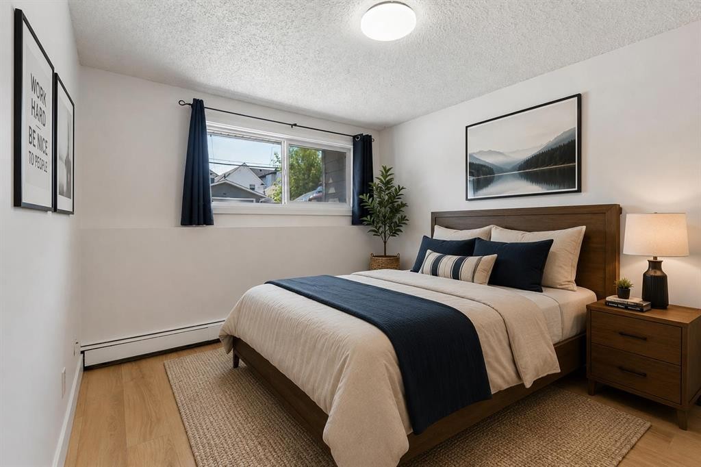
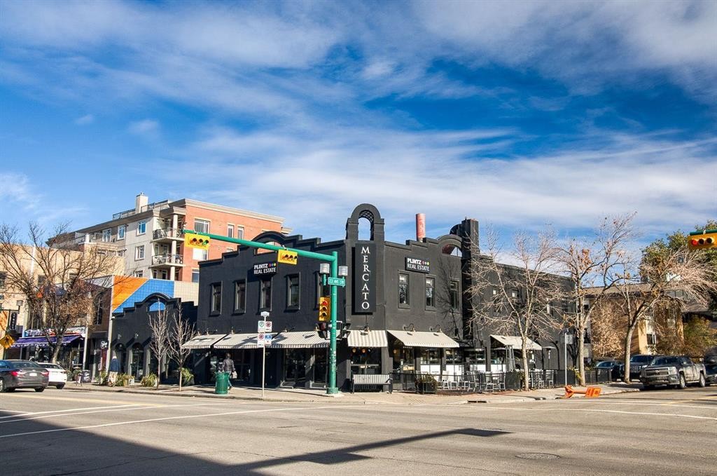
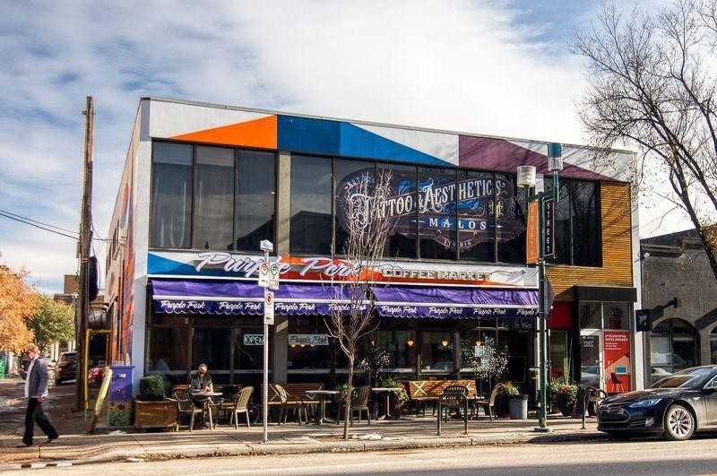
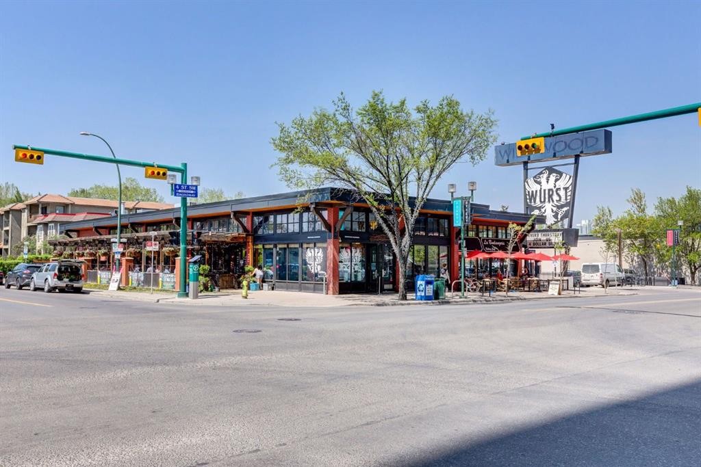
Welcome to this beautifully refreshed two-level condo at the Chateau Royal in the heart of Cliff Bungalow/ Mission. Featuring many recent building upgrades to the building (2019), including upgraded hardie board siding, triple pane vinyl windows, patio door increase comfort & energy efficiency year round, decks, updated front landscaping sidewalk and fencing while the parking lot was repaved in 2021. Offering an exceptional opportunity to enjoy one of Calgary's most vibrant and walkable neighbourhoods in the city. Just steps from the restaurants, cafés, boutiques and everyday amenities of 4th Street and 17th Avenue, the Elbow River pathway system , plus just a few blocks from downtown. This location truly puts the very best of inner-city living at your doorstep.Completely transformed and move-in ready, this bright south-facing condo has been thoughtfully updated throughout. Brand-new Engineered hardwood flooring creates a seamless flow across the main level & down the staircase, perfectly complementing the matching hardwood on the lower level. Fresh paint throughout—including the walls, trim, baseboards, casings, crown moulding and heating registers—creates a crisp, contemporary feel that makes the entire home feel bright, clean and inviting.The sun-filled main level is designed for comfortable everyday living and entertaining, with an open living room flowing into the dining area and kitchen. Patio doors open onto an impressive covered south-facing deck that spans the full width of the home, providing the perfect space to enjoy morning coffee, summer evenings or simply relax in the sunshine. The kitchen features stainless steel appliances, generous cabinetry and a convenient walk-in pantry for exceptional storage.The private lower level offers two comfortable bedrooms, a full four-piece bathroom and the convenience of an in-suite stacking washer and dryer. Convenient storage under the stairs. Large south facing windows provide excellent natural light, while the lower level remains comfortably cool during the warmer summer months.The building is professionally managed, and the home includes an assigned at-grade parking stall. Pet lovers will also appreciate that pets are welcome with Board approval.Professionally staged and meticulously prepared, this turnkey home is ready for its next owner. Whether you're a first-time buyer, young professional or investor, this is an outstanding opportunity to own a beautifully updated home in one of Calgary's most sought-after inner-city communities.

Inclusions: N/A

Particularités du bâtiment :

  • Stationnement: Oui
  • Superficie totale aménagée: 8046.09 Pieds carrés

Caractéristiques :

  • Bâti en: 1977
  • Caractéristiques du stationnement: Hors rue, Place de stationnement, Pavé, Stationnement
  • Caractéristiques extérieures: Balcon
  • Caractéristiques intérieures: Bidet, Moulure couronnée, Îlot de cuisine, Garde-manger, Espace de rangement
  • Chambres : 0+2
  • Chauffage: Plinthes, Gaz naturel
  • Dimensions du terrain : 12001.00 Pieds carrés
  • Frais de copropriété : 686 $ Mensuel
  • Les frais d'association comprennent: Entretien des espaces communs, Chauffage, Assurance, Gestion professionnelle, Contributions au fonds de réserve, Égouts, Déneigement, Eau
  • Matériaux de construction: Bardage composite, Charpente en bois
  • Niveaux: Unité à plusieurs paliers
  • Refroidissement: Aucun
  • Revêtements de sol: Carreaux de céramique, Bois franc
  • Salle(s) de bains : 1+0
  • Style architectural: Unité à plusieurs paliers
  • Superficie habitable (approx): 8046.09 Pieds carrés
  • Zonage: M-C2
  • Nbre d'espaces de stationnement: 1

Gracieuseté de : Real Broker

Données fournies par : Calgary Real Estate Board 300 Manning Rd. NE, Calgary, Alberta T2E 8K4
Nous croyons que tous les renseignements affichés sont exacts, mais nous ne le garantissons pas; les renseignements devraient être vérifiés de façon indépendante. Aucune garantie ou représentation de quelque nature que ce soit n’est offerte. Droits © 2021 Tous les droits sont réservés.

ÉvaluationExpressMC Powered by RPS
Vous songez à vendre?

Commencez par découvrir ce que votre maison pourrait valoir sur le marché actuel.

Emplacement de 7-515 18 Avenue SW, Calgary, AB, T2S 0C6

Données démographiques de 7-515 18 Avenue SW, Calgary, AB, T2S 0C6

Étape de vie

Jeunes célibataires

Type d'emploi

Industrie des services/Cols blancs

Revenu moyen du ménage

166 008.13 $

Nombre moyen d'enfants

1.40

Population à domicile

Structure à domicile

Âge de la population

Éducation

Niveau d'éducation

No certificate/diploma/degree

6.83 %

Diplôme d'études secondaires ou équivalent

22.83 %

Certificat ou diplôme d'apprentissage ou d'une école de métiers

3.92 %

Diplôme d'études collégiales ou d'études postsecondaires (non universitaires)

17.08 %

Certificat d'études universitaires

2.02 %

Diplômes d'études universitaires

47.32 %

Navetteur

Se rendre au travail

En auto

61.53 %

En transport en commun

7.28 %

À pied

22.04 %

À bicyclette

4.94 %

Par tout autre moyen

4.21 %

Diversité Culturelle

Connaissance des langues officielles

Langue maternelle

Données Sur Le Bâtiment

Type de bâtiment

Appartements (faible hauteur et à étages multiples)

83.35 %

Maisons

16.65 %

Achat ou location