Button CopyPathCircle CloseCircle Left ArrowArrow Down Icon GreyClosecirclecircleBurger
  • Publicité

7-181 Rockyledge View NW, Calgary, AB, T3G 6B1

No. MLS® A2309922
Maison en rangée À vendre à Rocky Ridge, Calgary, Alberta
289 900 $ ÉvaluationExpressMC: Non disponible

1+0 Chambres

1 Salle de bain

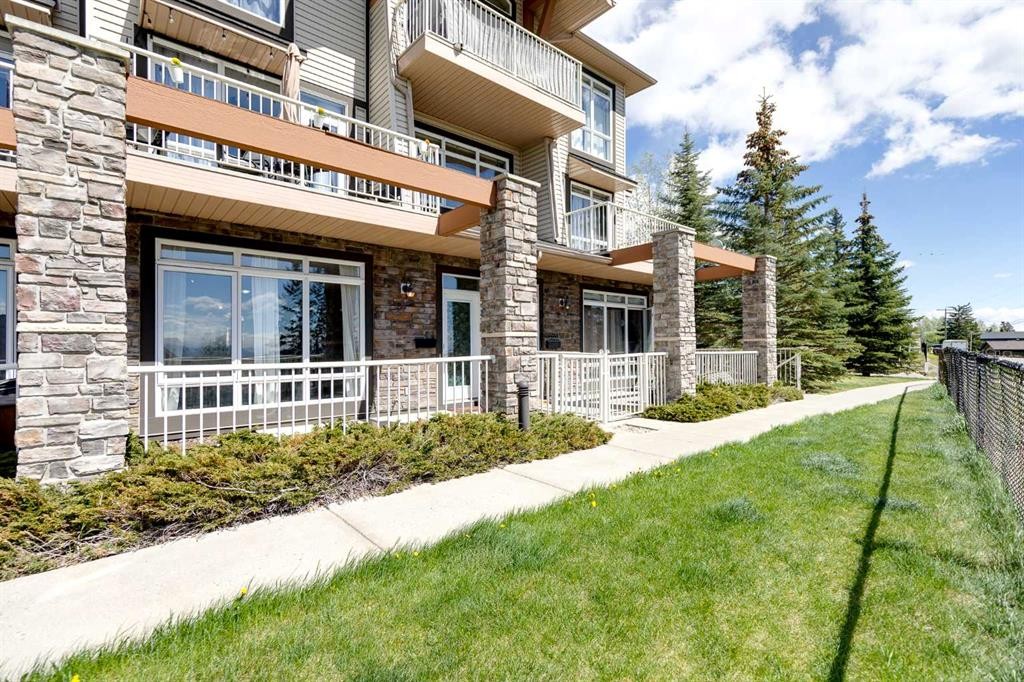
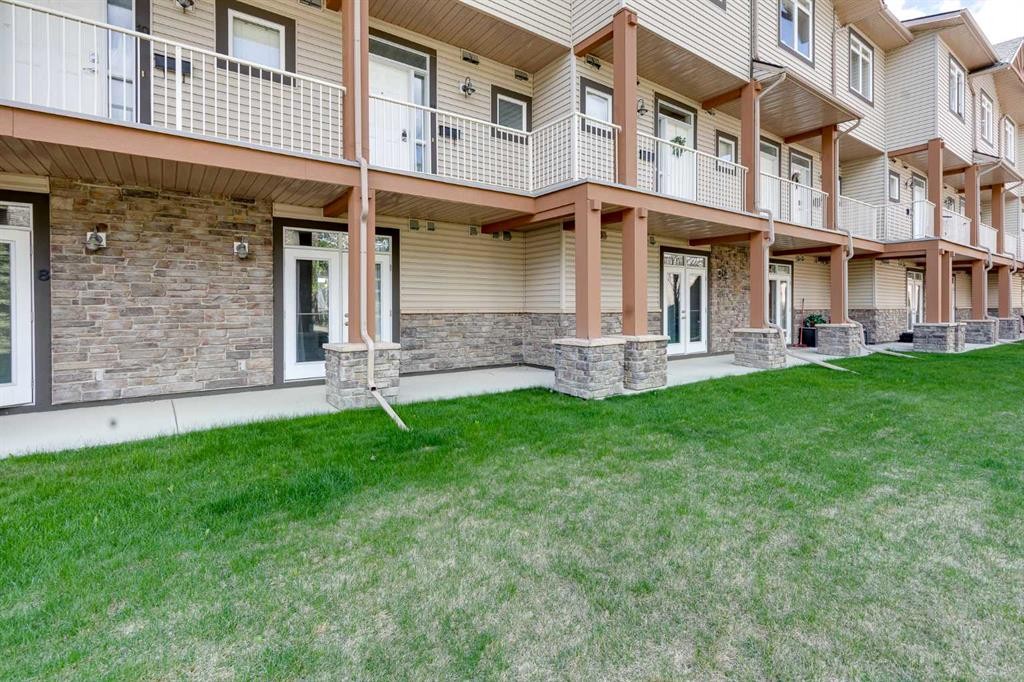
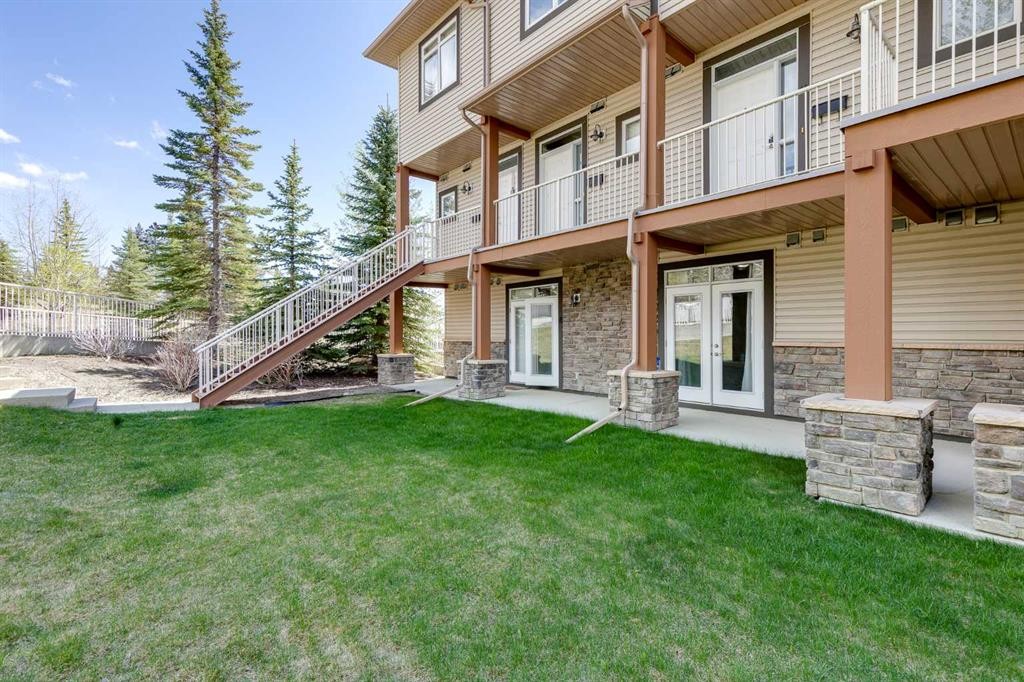
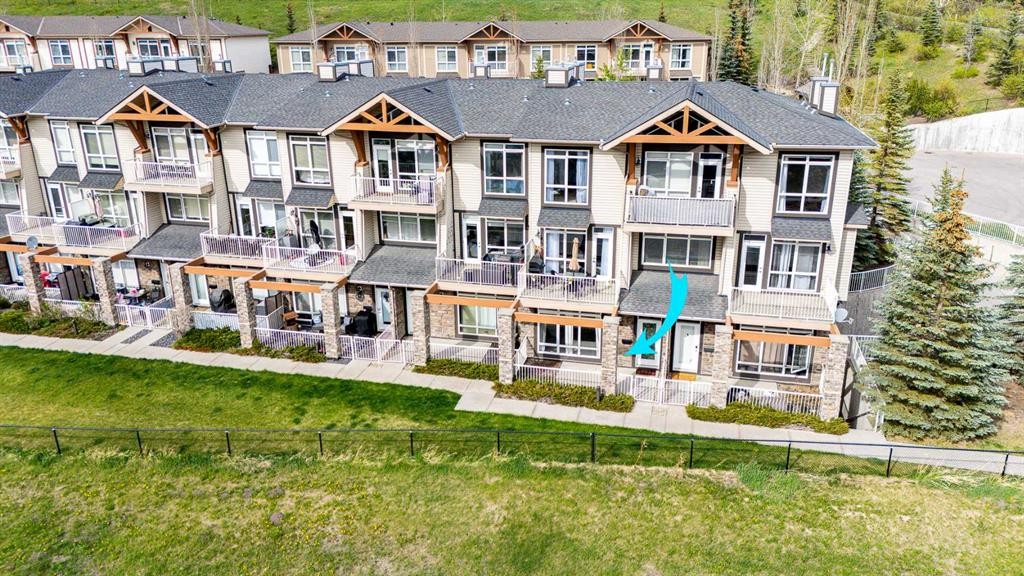
7-181 Rockyledge View Nw, Calgary, AB - Outdoor
7-181 Rockyledge View Nw, Calgary, AB - Outdoor With Exterior
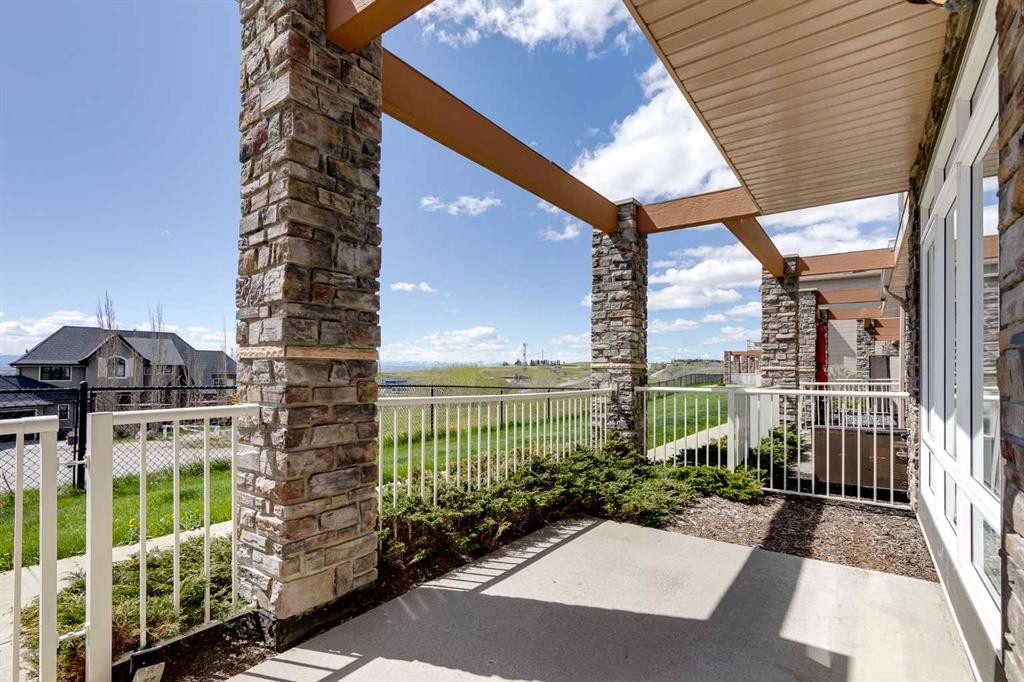
7-181 Rockyledge View Nw, Calgary, AB - Outdoor With Deck Patio Veranda With Exterior
7-181 Rockyledge View Nw, Calgary, AB - Indoor
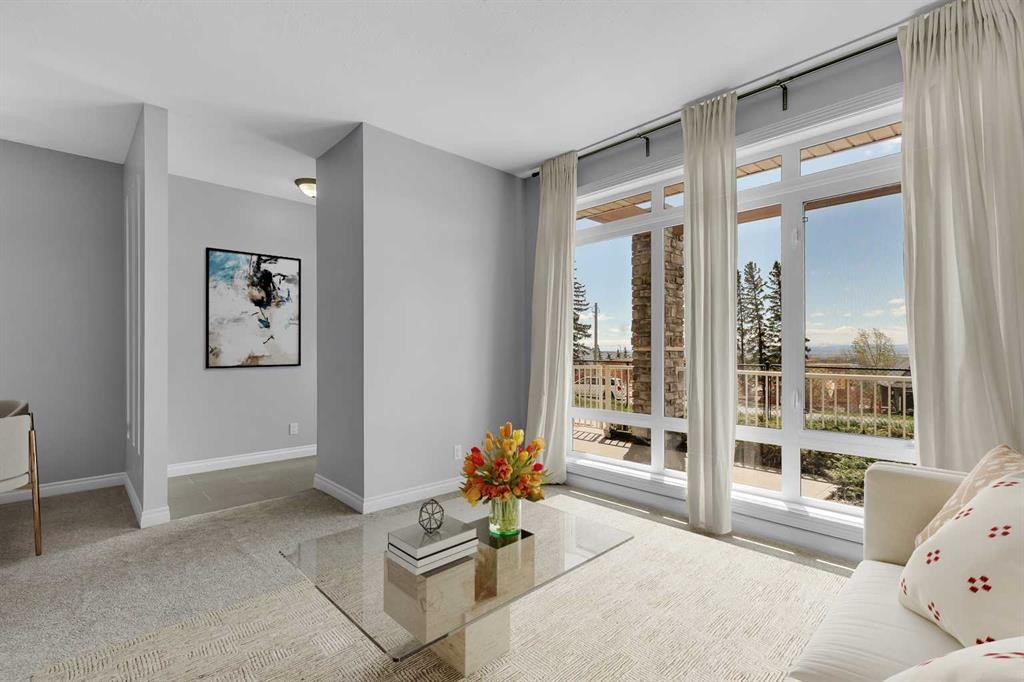
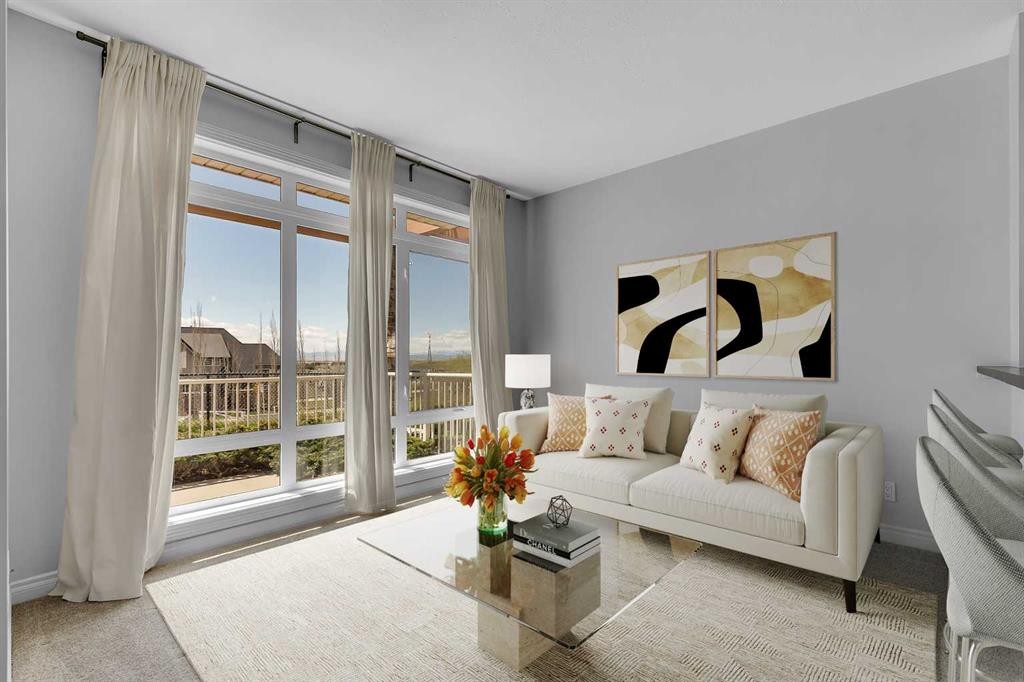
7-181 Rockyledge View Nw, Calgary, AB - Indoor Photo Showing Living Room
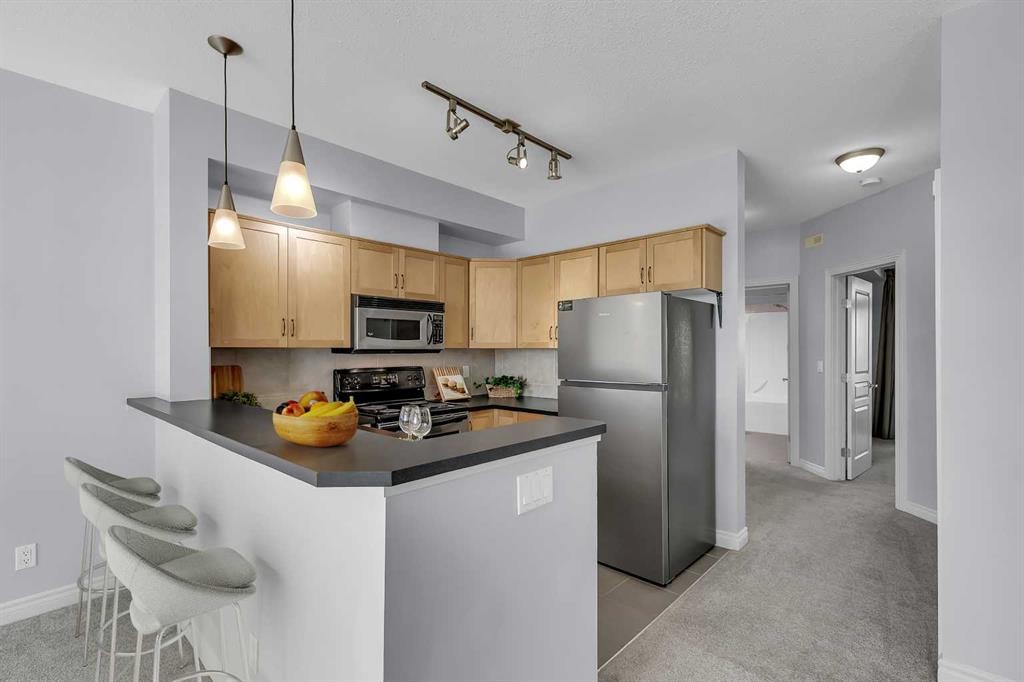
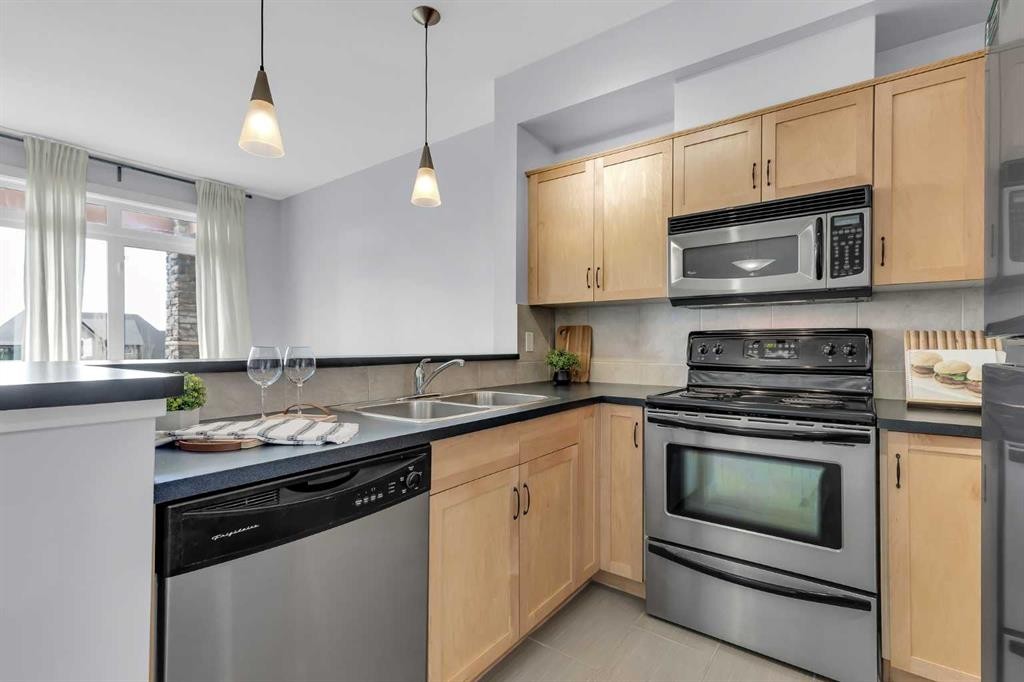
7-181 Rockyledge View Nw, Calgary, AB - Indoor Photo Showing Kitchen
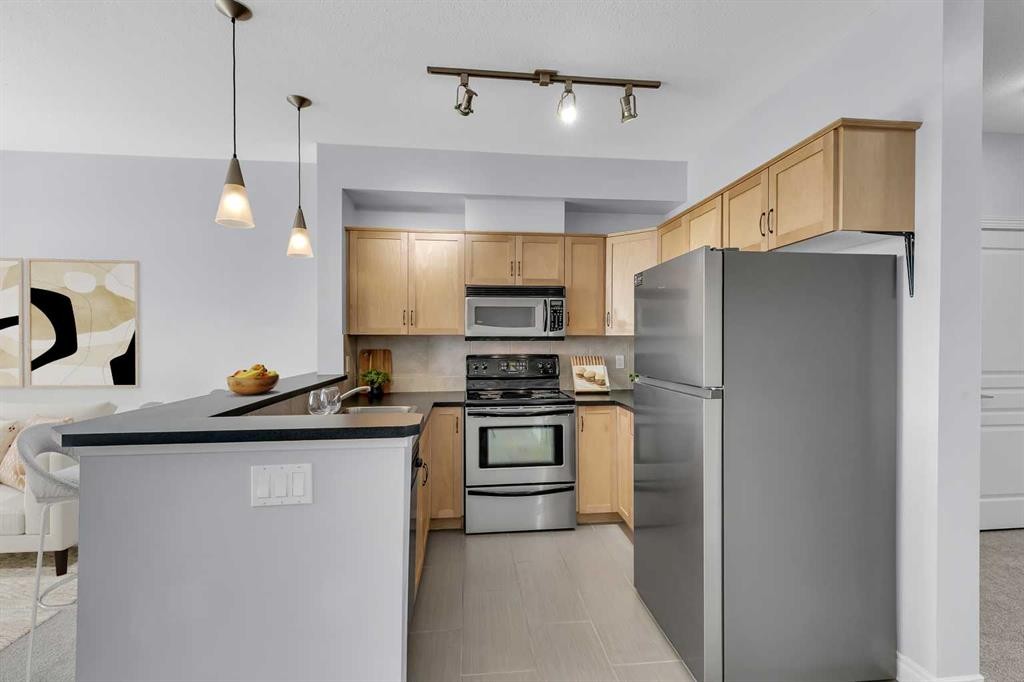
7-181 Rockyledge View Nw, Calgary, AB - Indoor Photo Showing Kitchen With Double Sink
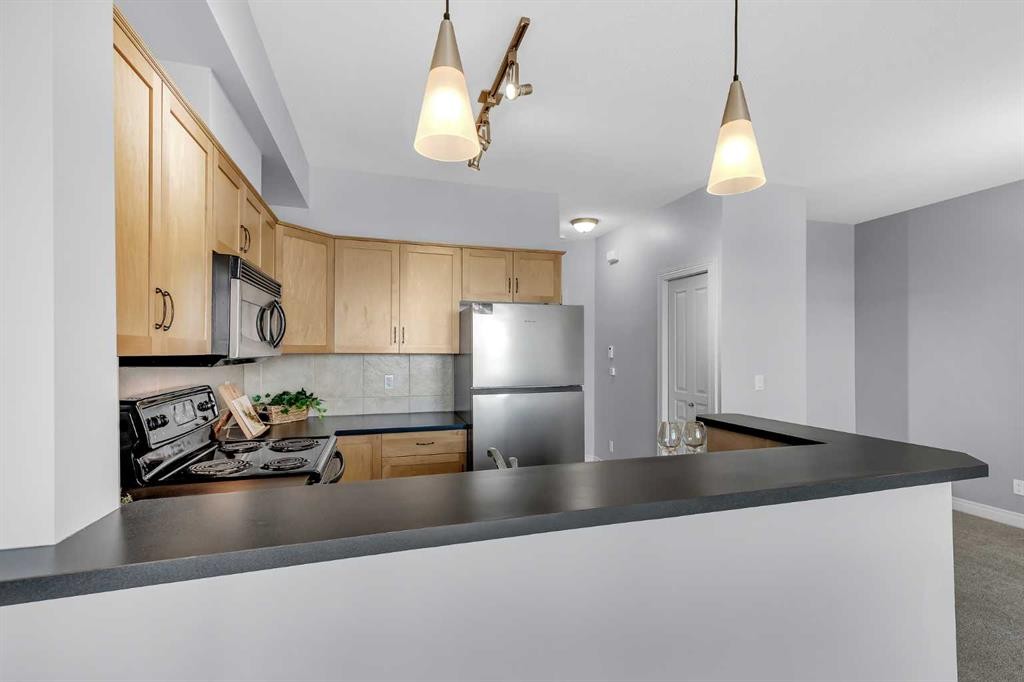
7-181 Rockyledge View Nw, Calgary, AB - Indoor Photo Showing Kitchen
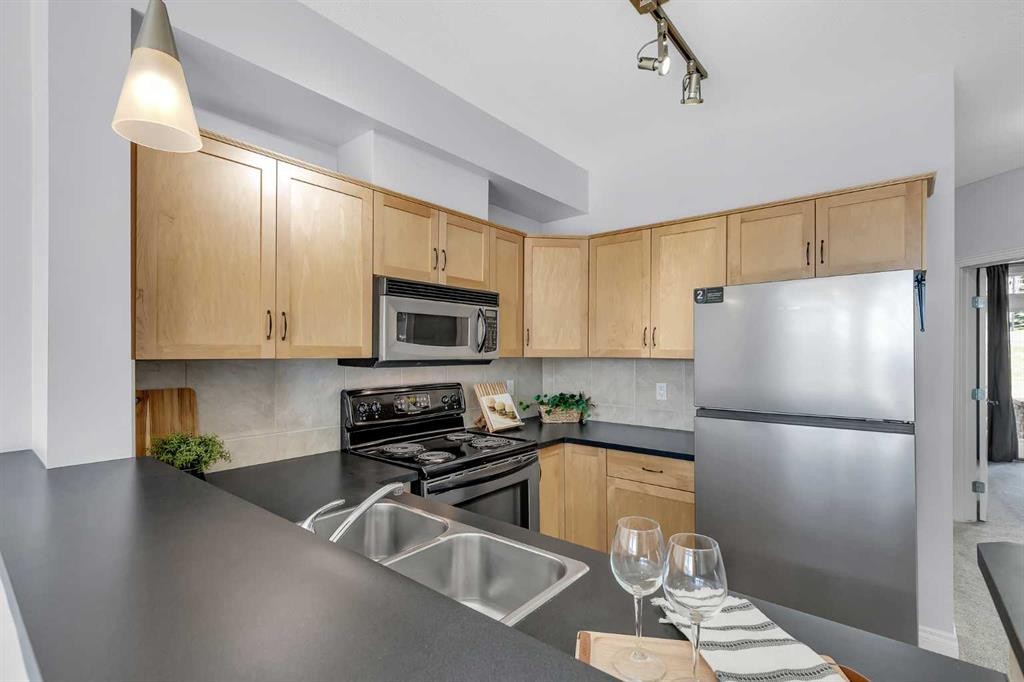
7-181 Rockyledge View Nw, Calgary, AB - Indoor Photo Showing Kitchen With Stainless Steel Kitchen With Double Sink
7-181 Rockyledge View Nw, Calgary, AB - Indoor Photo Showing Kitchen With Double Sink
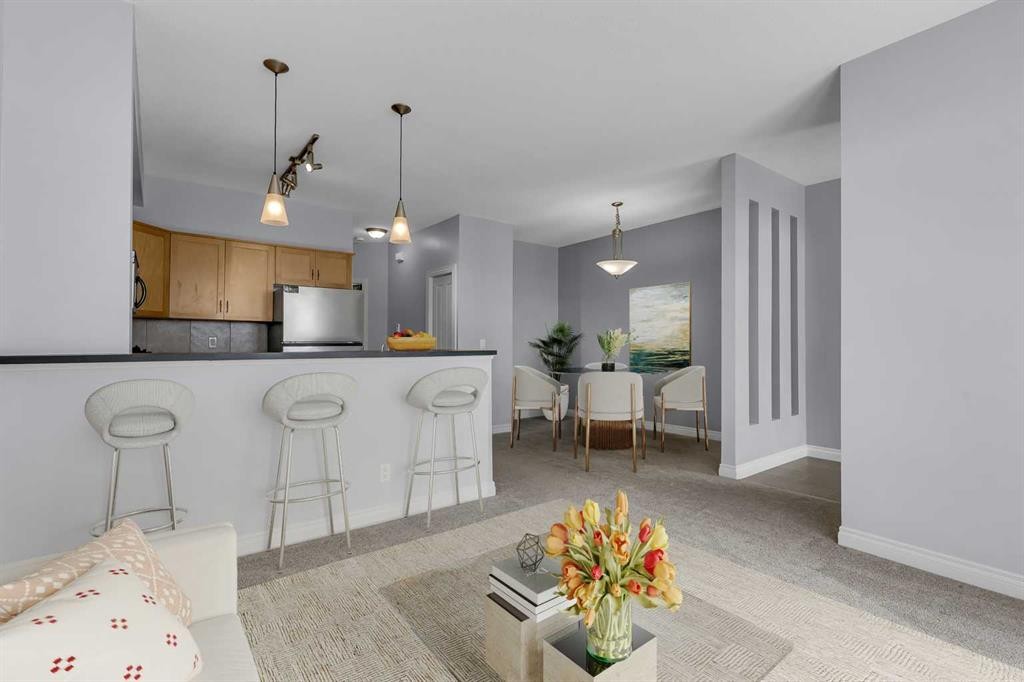
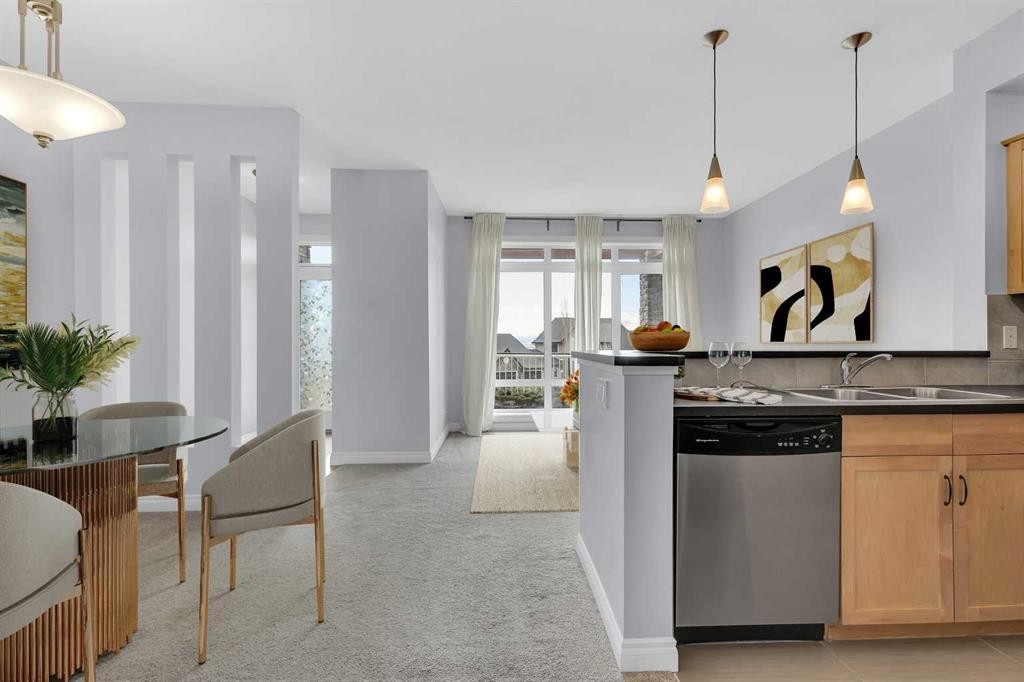
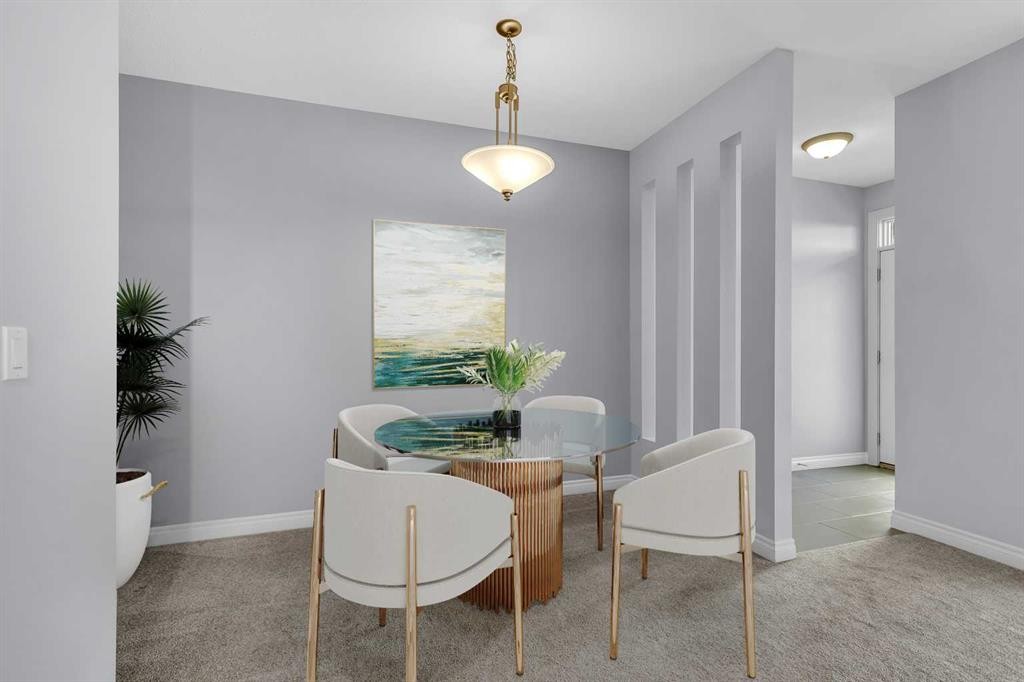
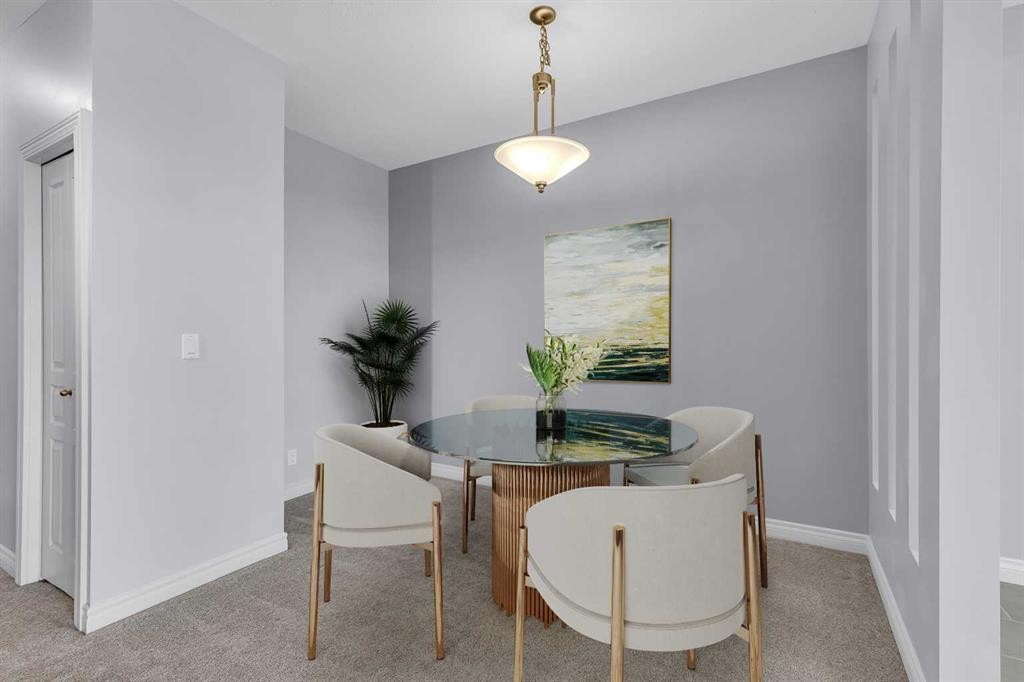
7-181 Rockyledge View Nw, Calgary, AB - Indoor Photo Showing Dining Room
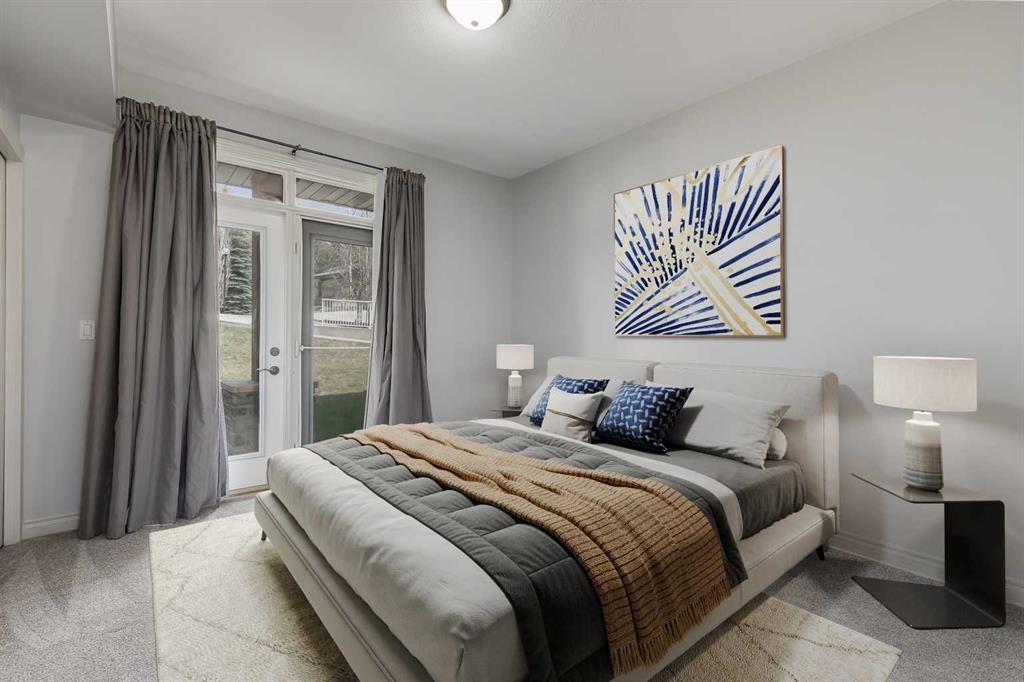
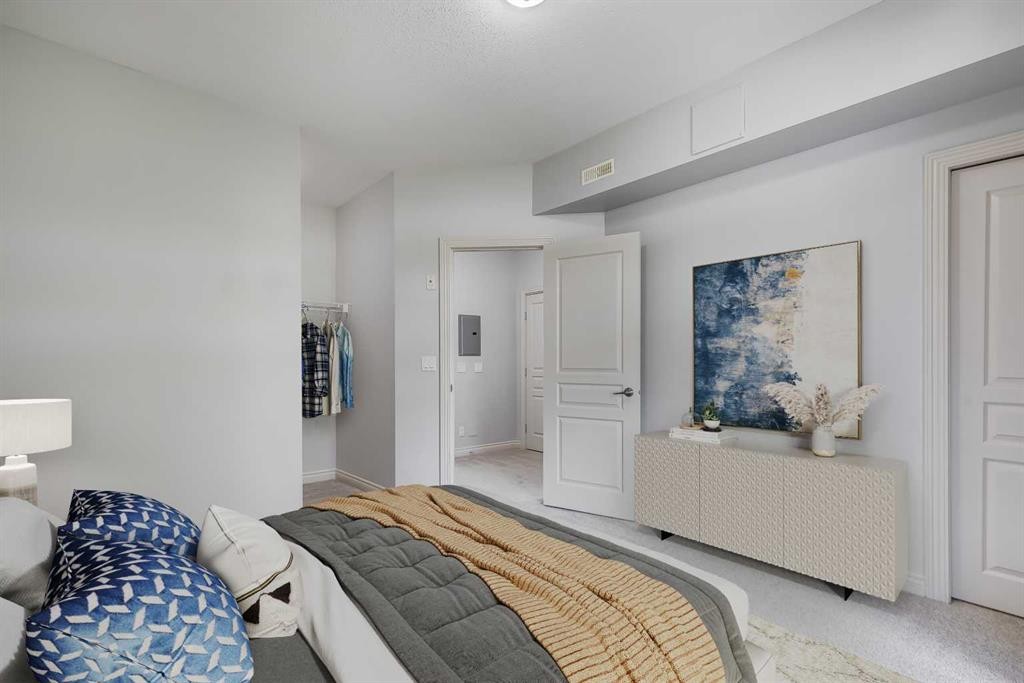
7-181 Rockyledge View Nw, Calgary, AB - Indoor Photo Showing Bedroom
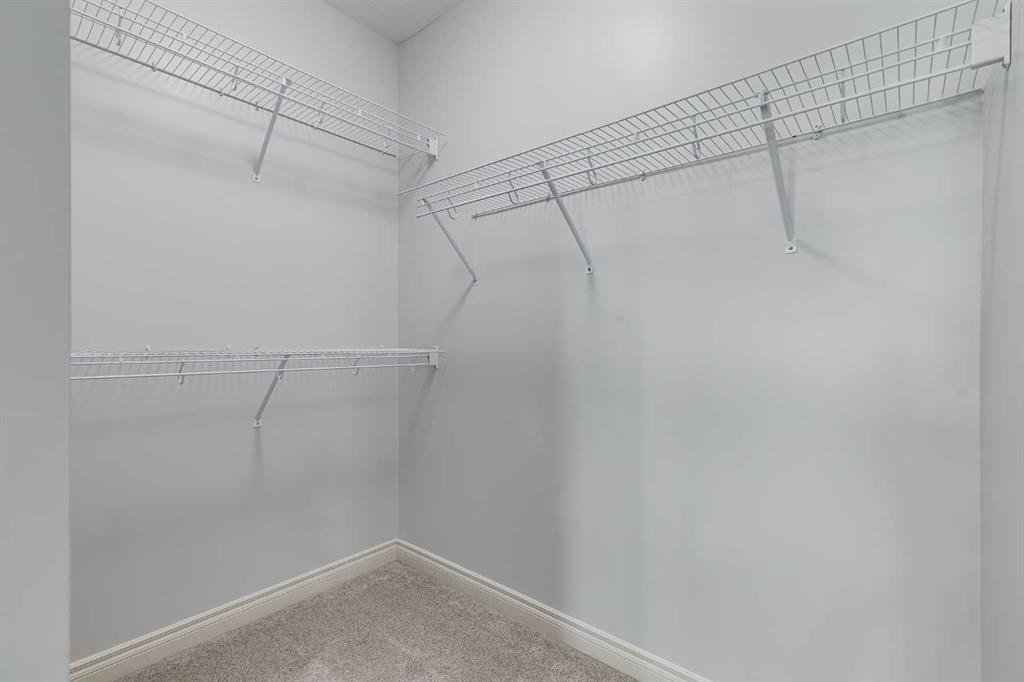
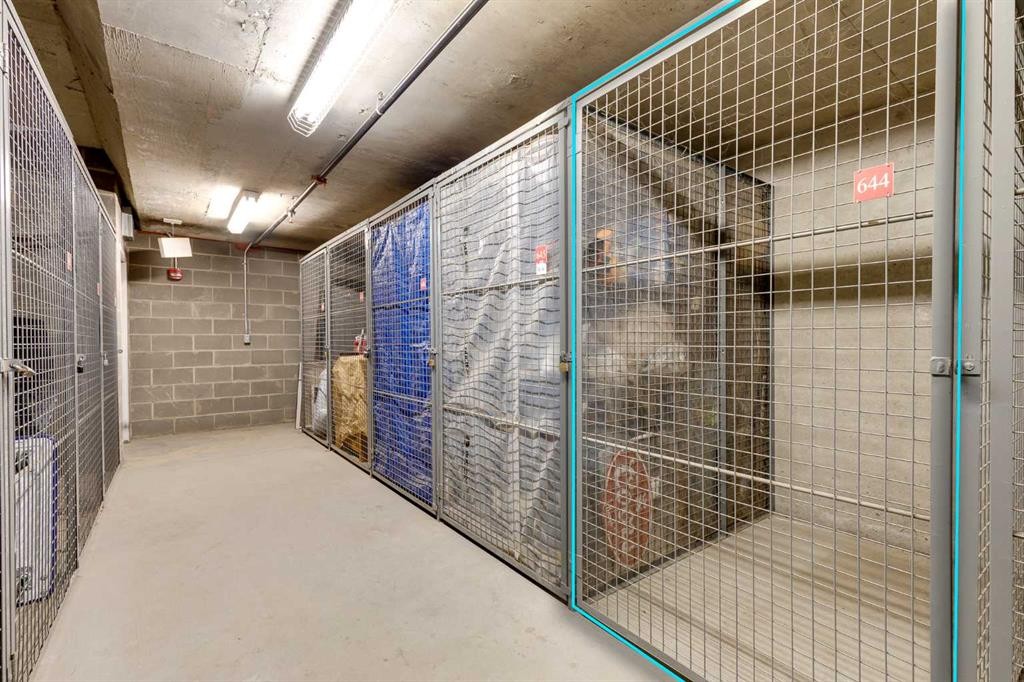
7-181 Rockyledge View Nw, Calgary, AB - Indoor With Storage
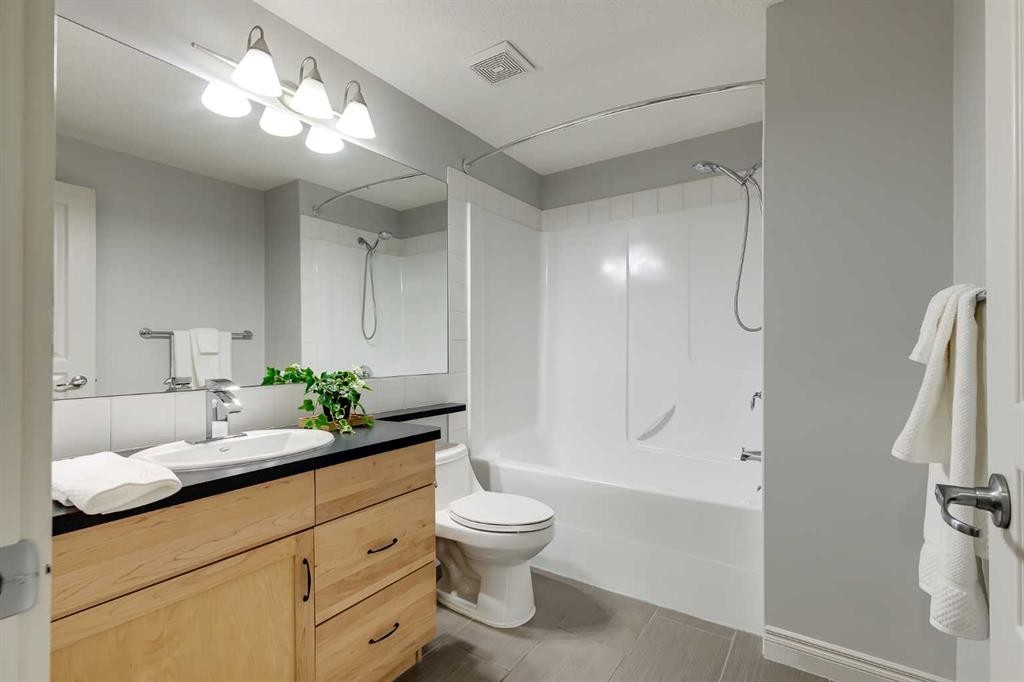
7-181 Rockyledge View Nw, Calgary, AB - Indoor Photo Showing Bathroom
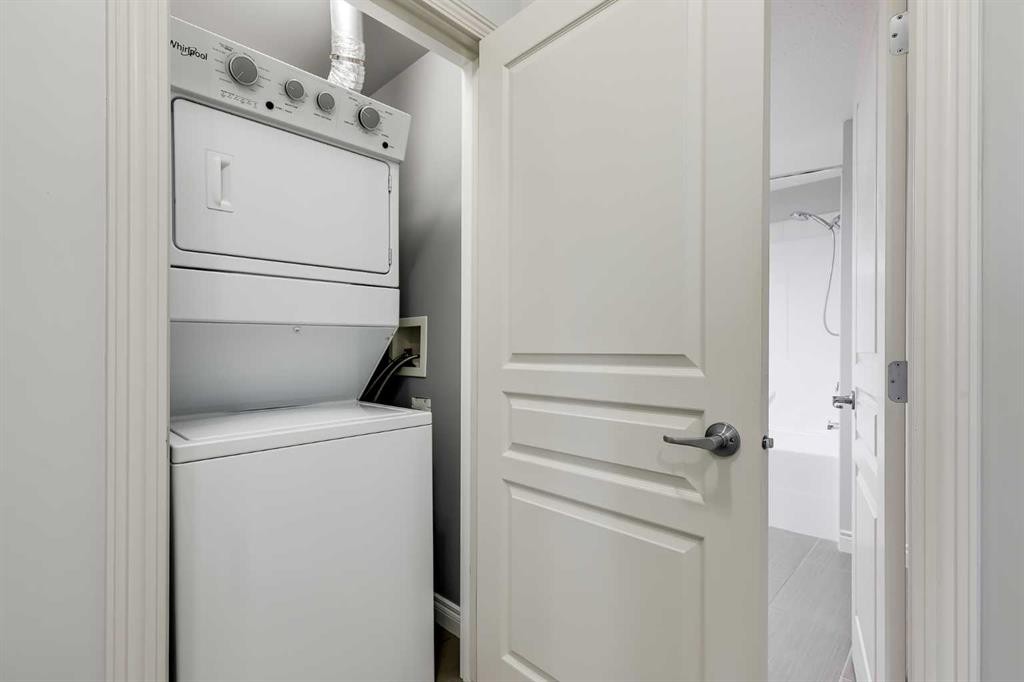
7-181 Rockyledge View Nw, Calgary, AB - Indoor Photo Showing Laundry Room
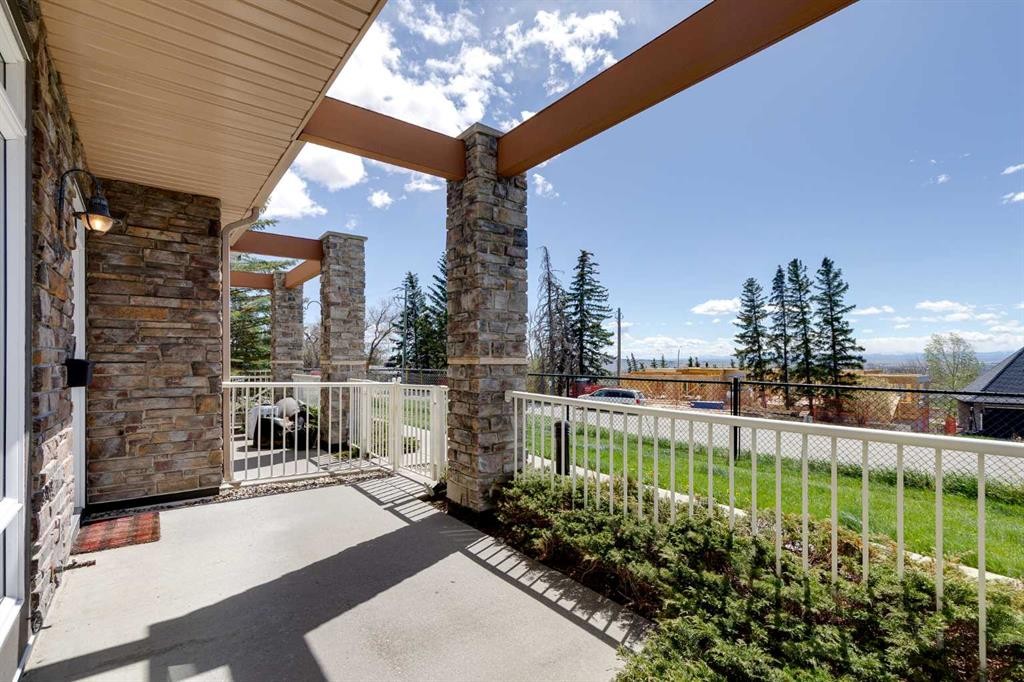
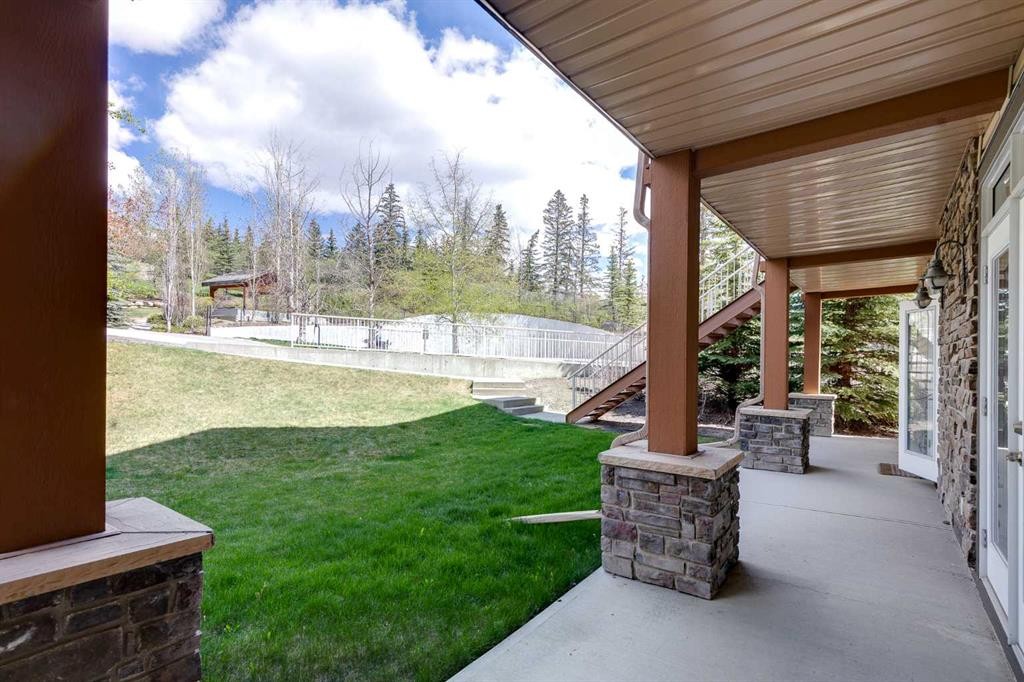
7-181 Rockyledge View Nw, Calgary, AB - Outdoor With Deck Patio Veranda
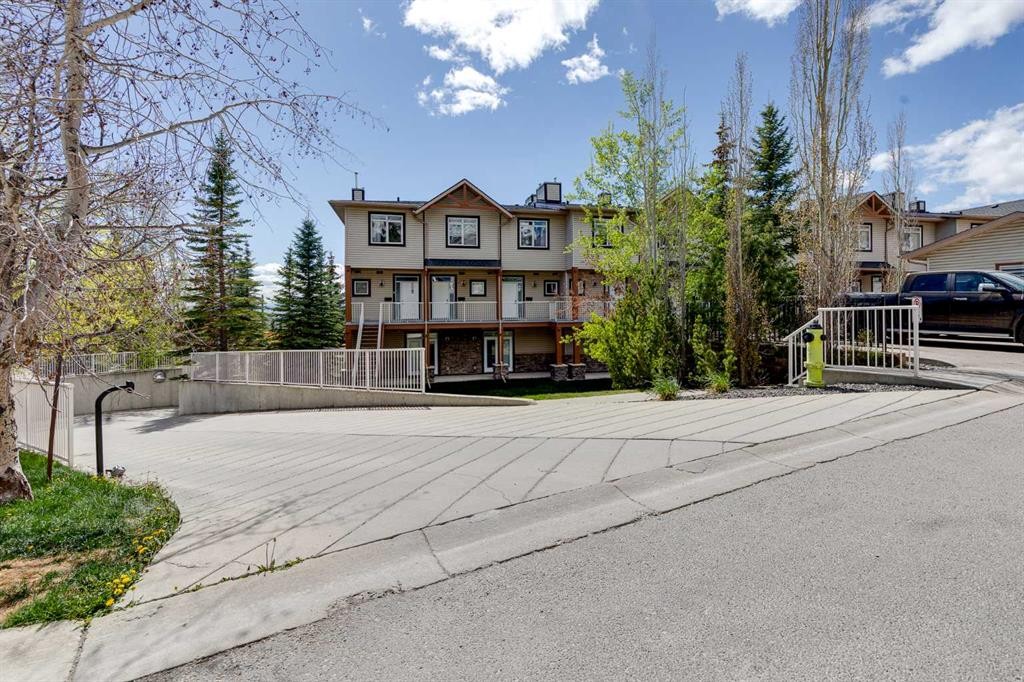
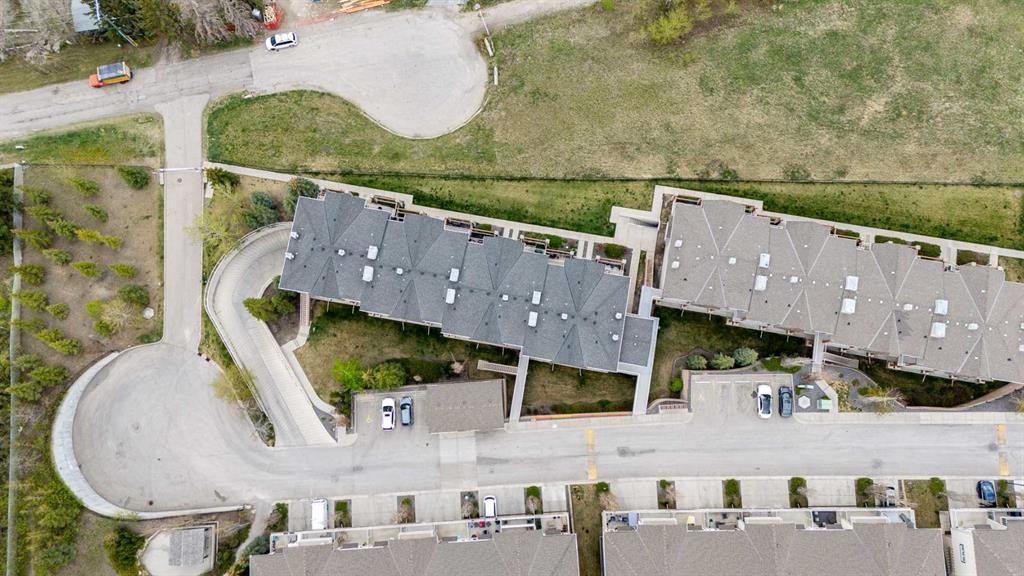
7-181 Rockyledge View Nw, Calgary, AB - Outdoor
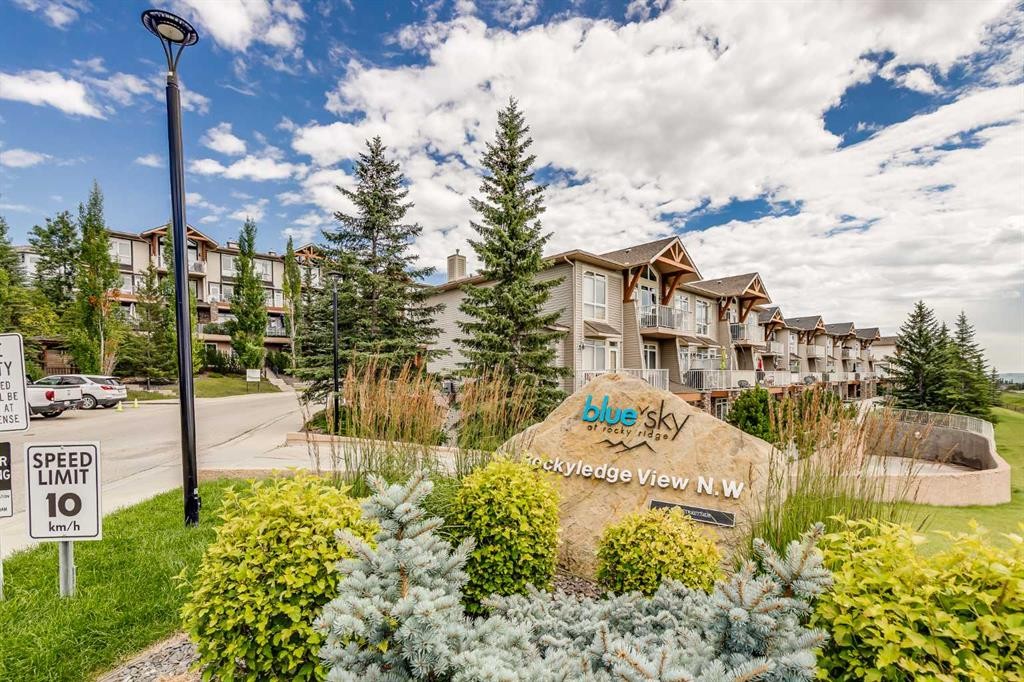
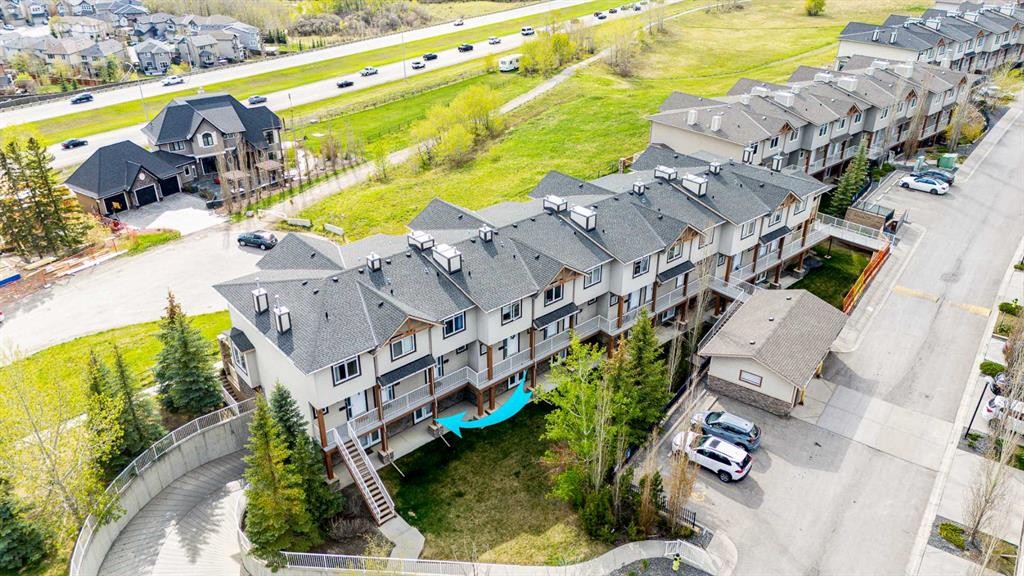
7-181 Rockyledge View Nw, Calgary, AB - Outdoor With Facade
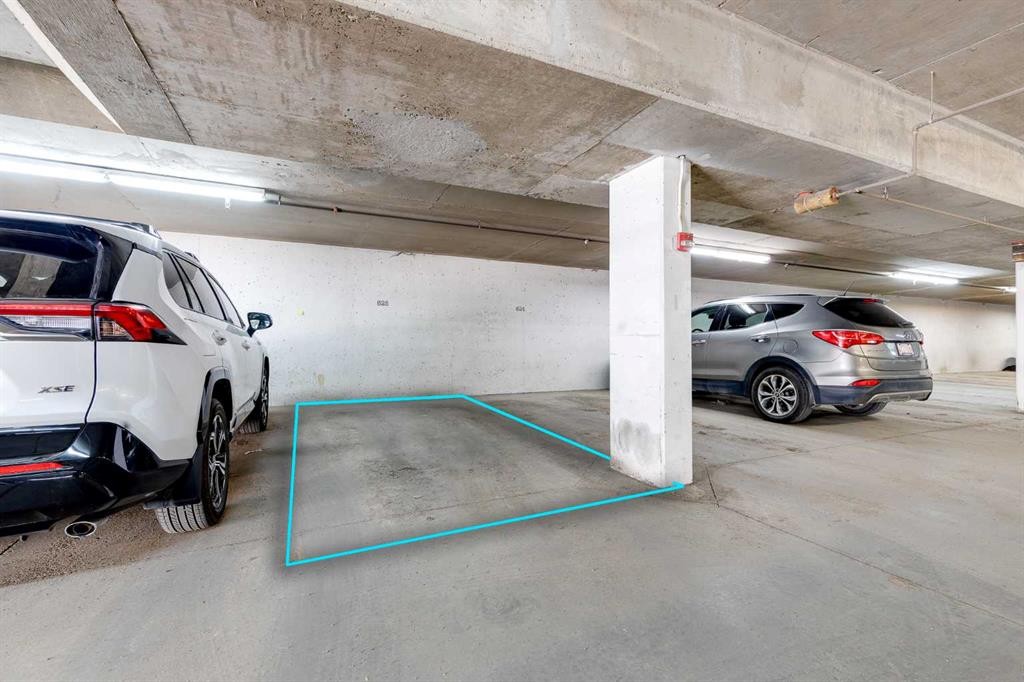
7-181 Rockyledge View Nw, Calgary, AB - Indoor Photo Showing Garage
7-181 Rockyledge View Nw, Calgary, AB - Indoor
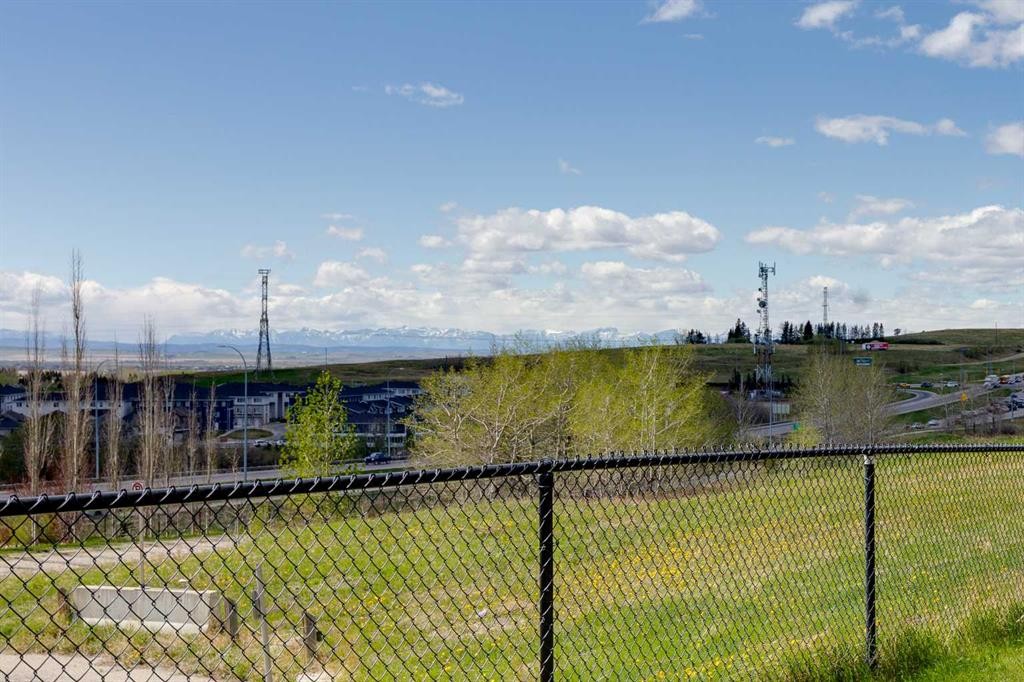
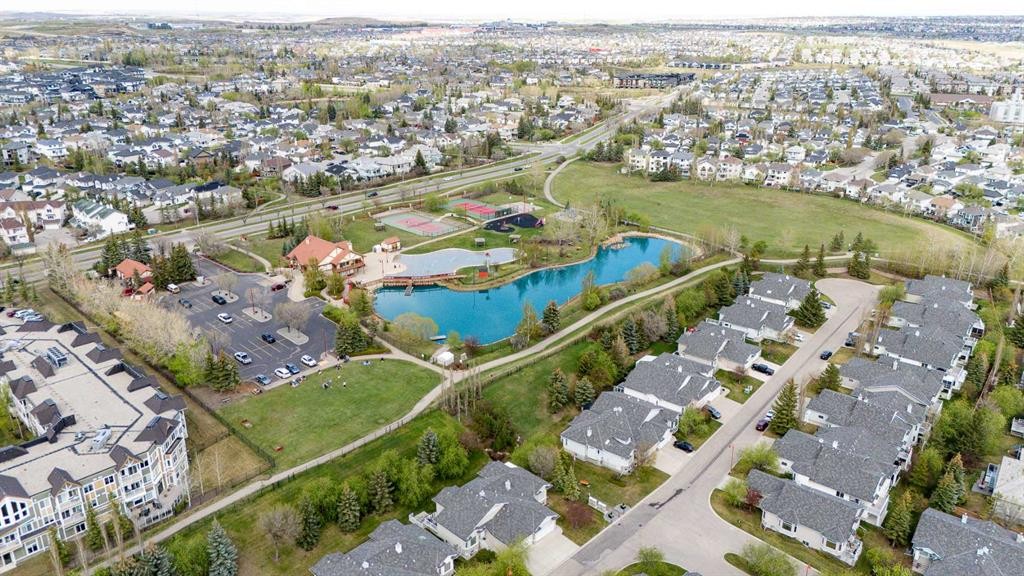
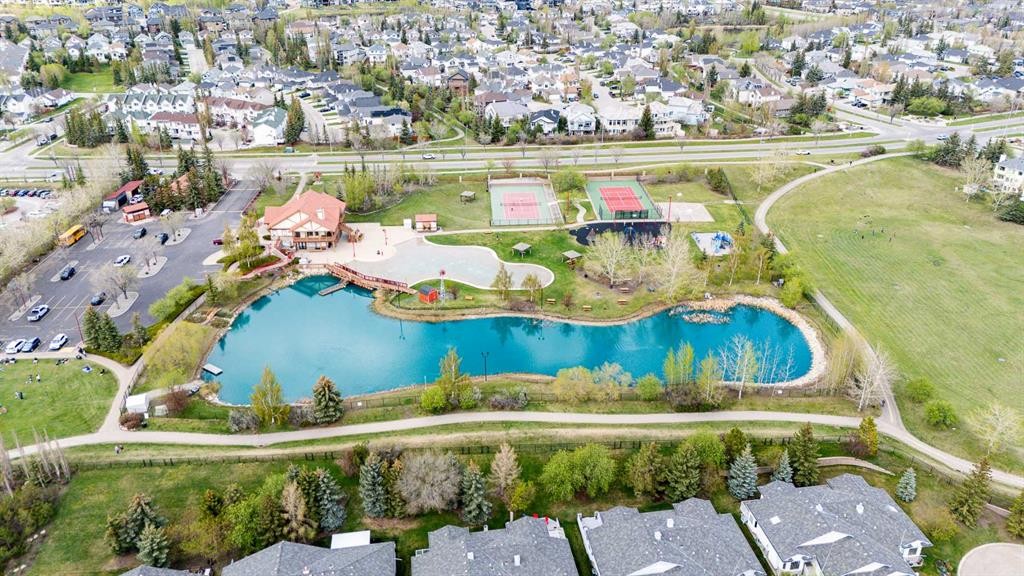
7-181 Rockyledge View Nw, Calgary, AB - Outdoor With View
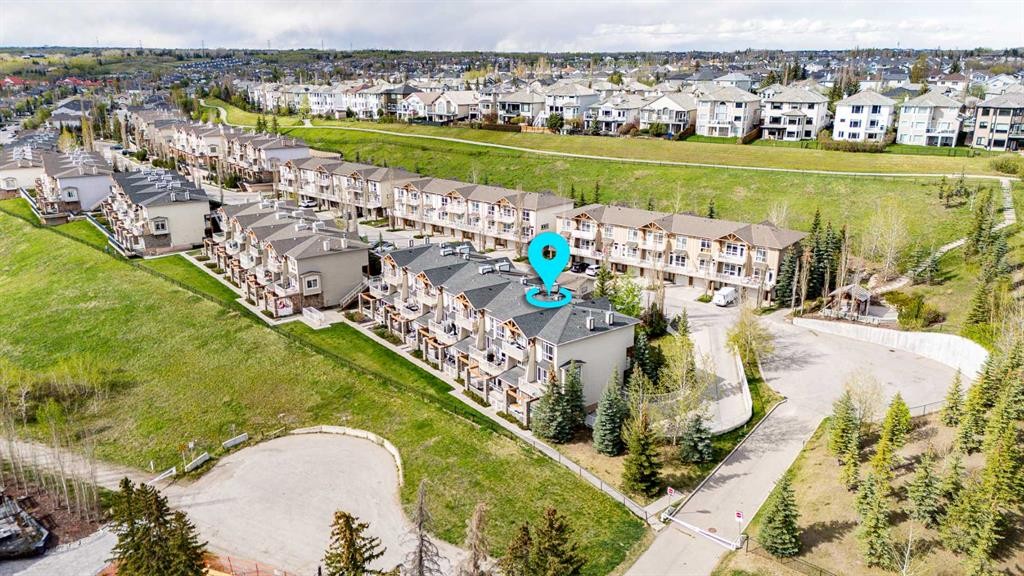
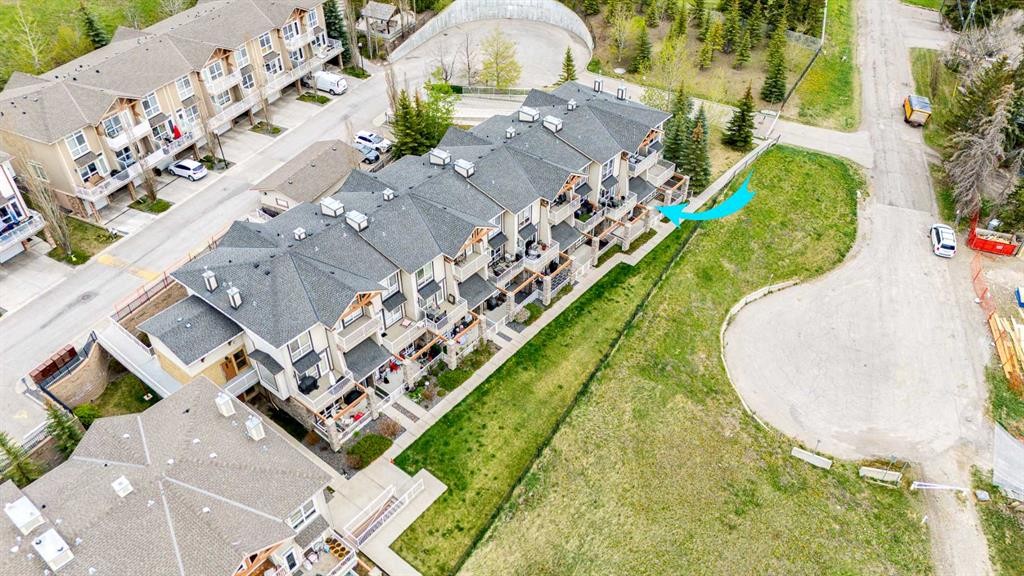
7-181 Rockyledge View Nw, Calgary, AB - Outdoor With Exterior
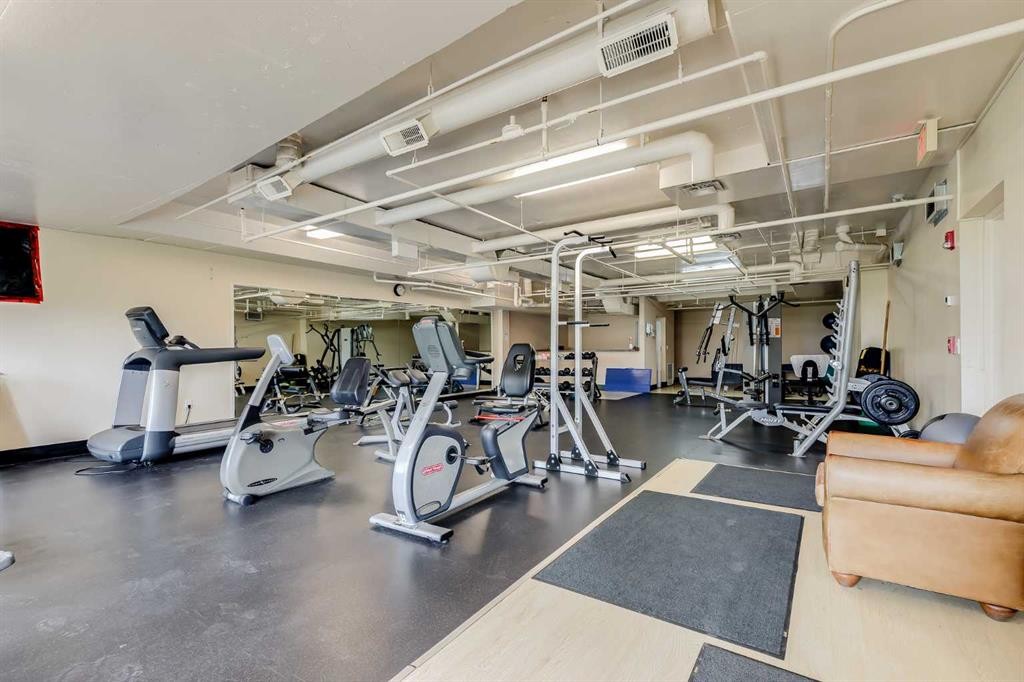
7-181 Rockyledge View Nw, Calgary, AB - Indoor Photo Showing Gym Room
7-181 Rockyledge View Nw, Calgary, AB - Outdoor With View
7-181 Rockyledge View Nw, Calgary, AB - Outdoor With Facade
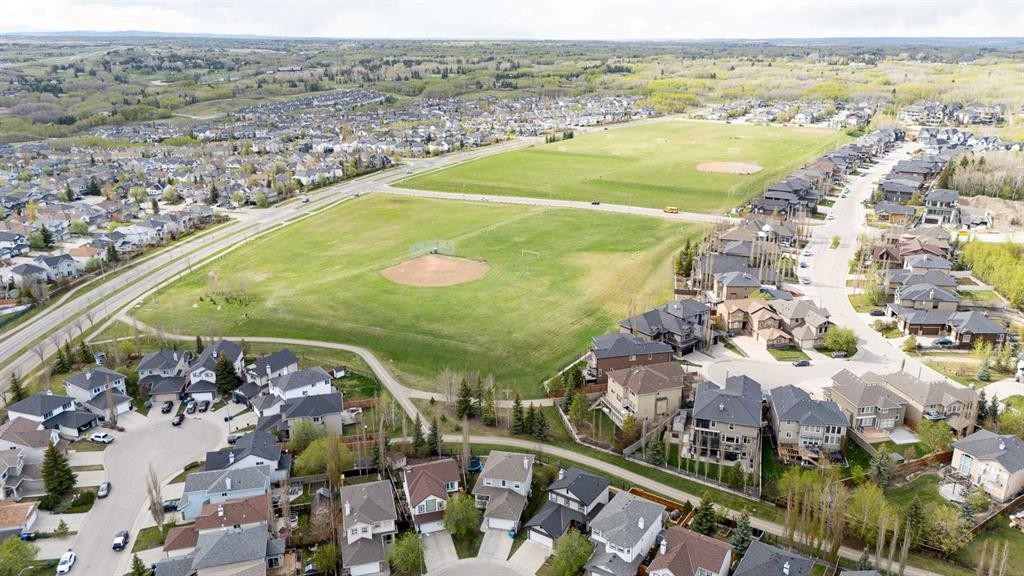
7-181 Rockyledge View Nw, Calgary, AB - Outdoor With View
7-181 Rockyledge View Nw, Calgary, AB -  With View
7-181 Rockyledge View Nw, Calgary, AB - Outdoor With View
Visite virtuelle
7-181 Rockyledge View Nw, Calgary, AB  - Outdoor
7-181 Rockyledge View Nw, Calgary, AB  - Outdoor With Exterior
7-181 Rockyledge View Nw, Calgary, AB  - Outdoor With Deck Patio Veranda With Exterior
7-181 Rockyledge View Nw, Calgary, AB  - Indoor
7-181 Rockyledge View Nw, Calgary, AB - Indoor Photo Showing Living Room
7-181 Rockyledge View Nw, Calgary, AB - Indoor Photo Showing Kitchen
7-181 Rockyledge View Nw, Calgary, AB - Indoor Photo Showing Kitchen With Double Sink
7-181 Rockyledge View Nw, Calgary, AB - Indoor Photo Showing Kitchen
7-181 Rockyledge View Nw, Calgary, AB - Indoor Photo Showing Kitchen With Stainless Steel Kitchen With Double Sink
7-181 Rockyledge View Nw, Calgary, AB - Indoor Photo Showing Kitchen With Double Sink
7-181 Rockyledge View Nw, Calgary, AB - Indoor Photo Showing Dining Room
7-181 Rockyledge View Nw, Calgary, AB - Indoor Photo Showing Bedroom
7-181 Rockyledge View Nw, Calgary, AB - Indoor With Storage
7-181 Rockyledge View Nw, Calgary, AB - Indoor Photo Showing Bathroom
7-181 Rockyledge View Nw, Calgary, AB - Indoor Photo Showing Laundry Room
7-181 Rockyledge View Nw, Calgary, AB - Outdoor With Deck Patio Veranda
7-181 Rockyledge View Nw, Calgary, AB - Outdoor
7-181 Rockyledge View Nw, Calgary, AB - Outdoor With Facade
7-181 Rockyledge View Nw, Calgary, AB - Indoor Photo Showing Garage
7-181 Rockyledge View Nw, Calgary, AB - Indoor
7-181 Rockyledge View Nw, Calgary, AB - Outdoor With View
7-181 Rockyledge View Nw, Calgary, AB - Outdoor With Exterior
7-181 Rockyledge View Nw, Calgary, AB - Indoor Photo Showing Gym Room
7-181 Rockyledge View Nw, Calgary, AB - Outdoor With View
7-181 Rockyledge View Nw, Calgary, AB - Outdoor With Facade
7-181 Rockyledge View Nw, Calgary, AB - Outdoor With View
7-181 Rockyledge View Nw, Calgary, AB -  With View
7-181 Rockyledge View Nw, Calgary, AB - Outdoor With View
  • Publicité
Êtes-vous un investisseur immobilier
7-181 Rockyledge View NW, Calgary, AB, T3G 6B1
289 900 $

1 Chambres

1 Salle de bain

Informations sur la propriété

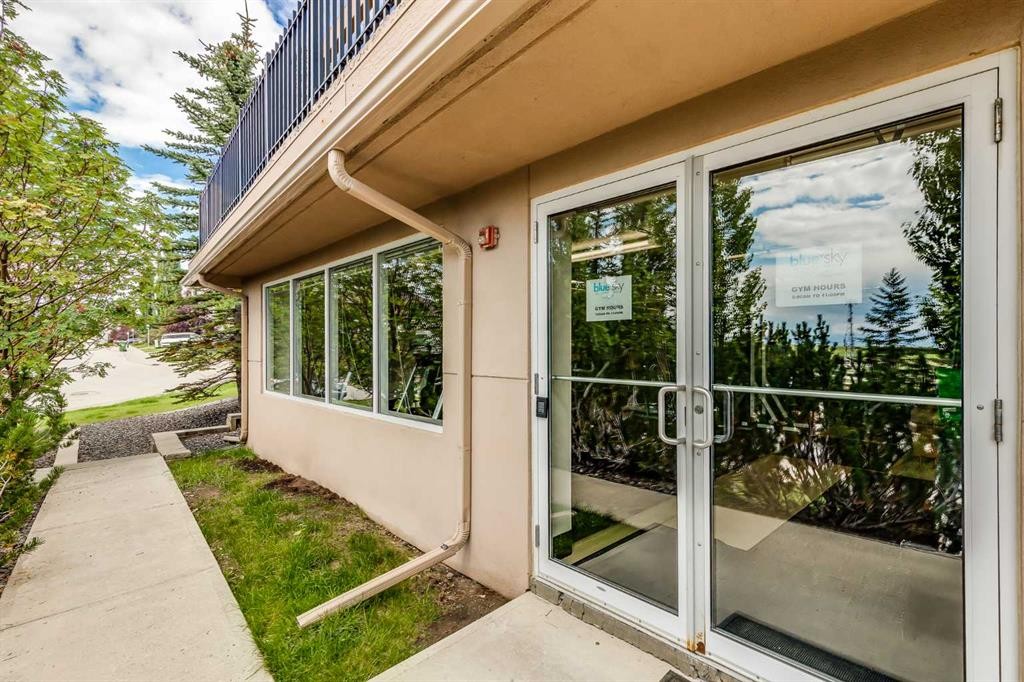
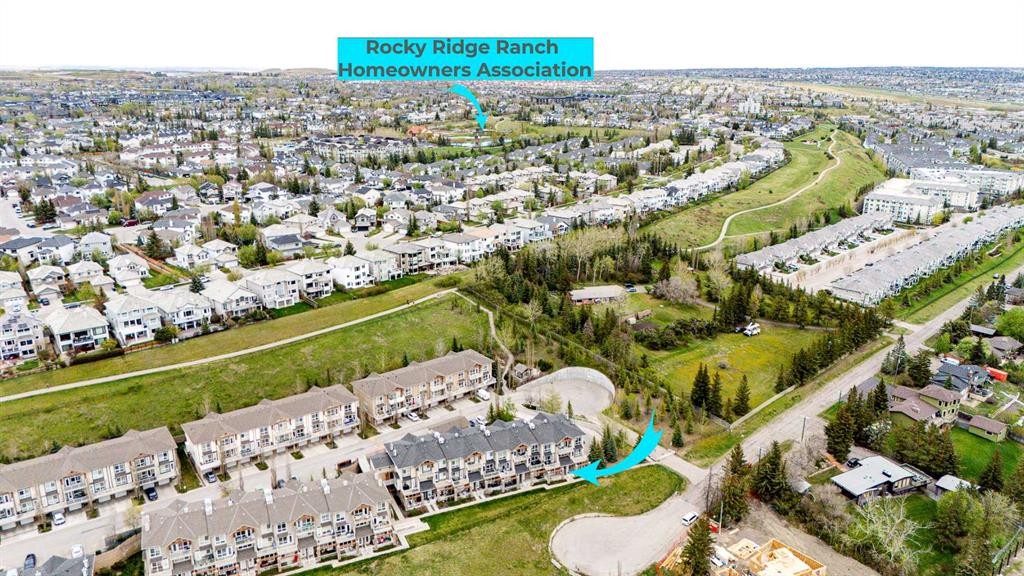
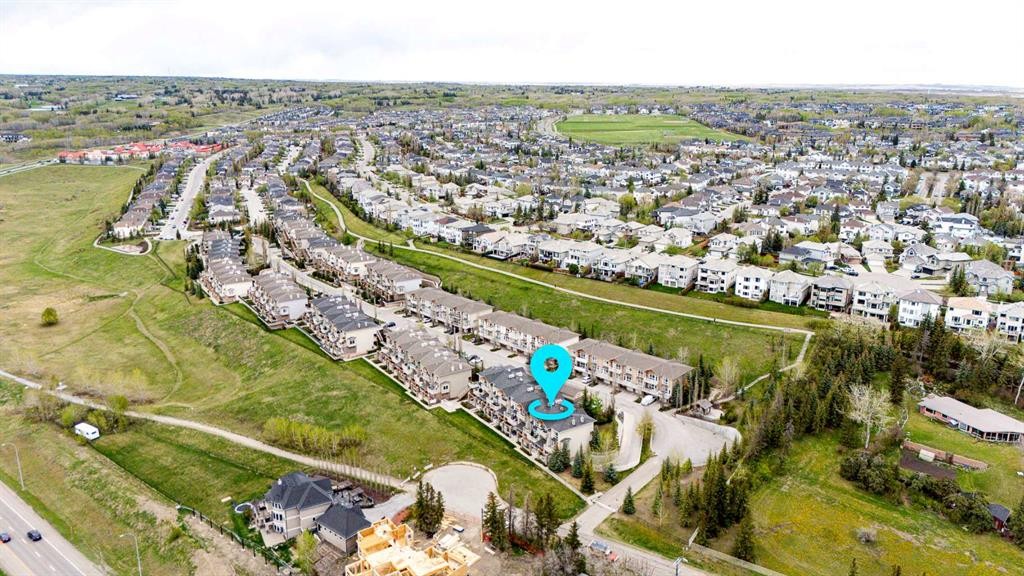
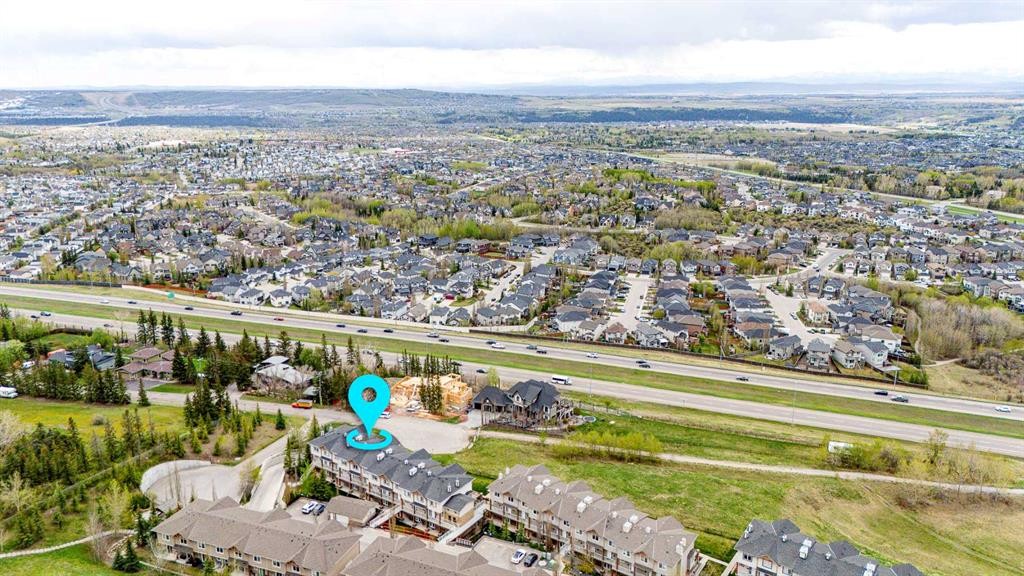
Located in the sought-after community of Rocky Ridge, this well-maintained ground floor condo offers over 700 square feet of living space. A sunny south-facing exposure fills the home with natural light, while the covered front patio provides mountain views and a quiet place to relax outdoors. Inside, the spacious entryway leads into an open-concept kitchen and dining area thoughtfully designed for both everyday living and entertaining. Large windows fill the home with natural light, while the kitchen features warm maple cabinetry, stainless steel appliances, a breakfast bar, and ample cupboard storage. The dining area offers plenty of room for hosting or daily meals, while the living room provides a comfortable space to relax and unwind. The bedroom features a walk-in closet and French patio doors leading to a second private patio, offering an additional outdoor retreat. A 4-piece bathroom and in-suite laundry add convenience, while the titled heated underground parking stall and assigned storage locker provide valuable extra space year-round. This pet-friendly complex allows up to two pets with board approval, with dogs under 15 kg permitted. Residents enjoy access to a fully equipped fitness centre, abundant visitor parking, and condo fees that include heat, water, and sewer. Outdoor enthusiasts will appreciate being steps from walking and biking paths, parks, and playgrounds, along with access to the Rocky Ridge Ranch Homeowner’s Association featuring tennis courts, a skating rink, splash park, and a lake for canoeing and kayaking. The location offers exceptional convenience, with Calgary Co-op within walking distance and Crowfoot Crossing just minutes away for shopping, dining, and everyday amenities. Nearby schools, the Shane Homes YMCA at Rocky Ridge, and quick access to Crowchild Trail, Stoney Trail, and the Tuscany LRT Station make commuting simple. You are also within easy reach of Market Mall, Foothills Medical Centre, Alberta Children’s Hospital, Bowness Park, and WinSport, while the mountains remain only a short drive away. Book your showing today and be sure to explore the floor plans and 3D tour before your visit.
Inclusions: None

Particularités du bâtiment :

  • Stationnement: Oui
  • Superficie totale aménagée: 714.00

Caractéristiques :

  • Bâti en: 2007
  • Caractéristiques du stationnement: Assigné, Stationnement étagé, Souterrain
  • Caractéristiques extérieures: Aucun
  • Caractéristiques intérieures: Bar déjeuner, Plafonds hauts, Comptoirs stratifiés, Plan de masse ouvert, Placard(s) praticable(s)
  • Chambres : 1+0
  • Chauffage: Air pulsé, Gaz naturel
  • Détails de la fondation: Béton coulé
  • Frais de copropriété : 475 $ Mensuel
  • Les frais d'association comprennent: Commodités de copropriété/condo, Entretien des espaces communs, Chauffage, Assurance, Terrains d'entretien, Gestion professionnelle, Contributions au fonds de réserve, Égouts, Déneigement, Déchets, Eau
  • Matériaux de construction: Pierre, Parement de vinyle
  • Niveaux: Un
  • Refroidissement: Aucun
  • Revêtements de sol: Moquette, Carreaux de céramique
  • Salle(s) de bains : 1+0
  • Style architectural: Bungalow
  • Superficie habitable (approx): 714.00 Pieds carrés
  • Toiture: Bardeaux d'asphalte
  • Zonage: DC (pre 1P2007)
  • Nbre d'espaces de stationnement: 1

Gracieuseté de : Real Broker

Données fournies par : Calgary Real Estate Board 300 Manning Rd. NE, Calgary, Alberta T2E 8K4
Nous croyons que tous les renseignements affichés sont exacts, mais nous ne le garantissons pas; les renseignements devraient être vérifiés de façon indépendante. Aucune garantie ou représentation de quelque nature que ce soit n’est offerte. Droits © 2021 Tous les droits sont réservés.
ÉvaluationExpressMC Powered by RPS
Vous songez à vendre?

Commencez par découvrir ce que votre maison pourrait valoir sur le marché actuel.
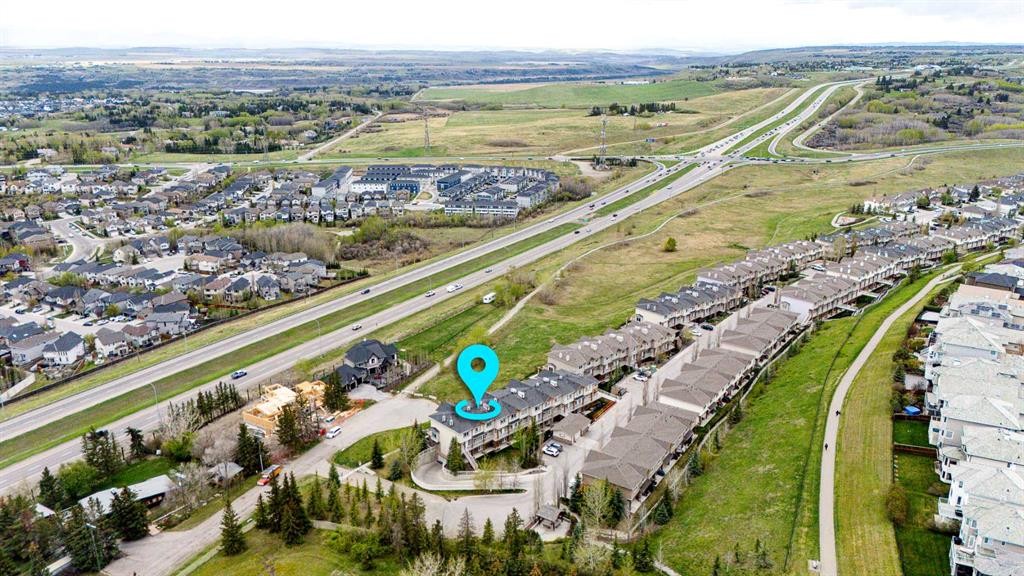
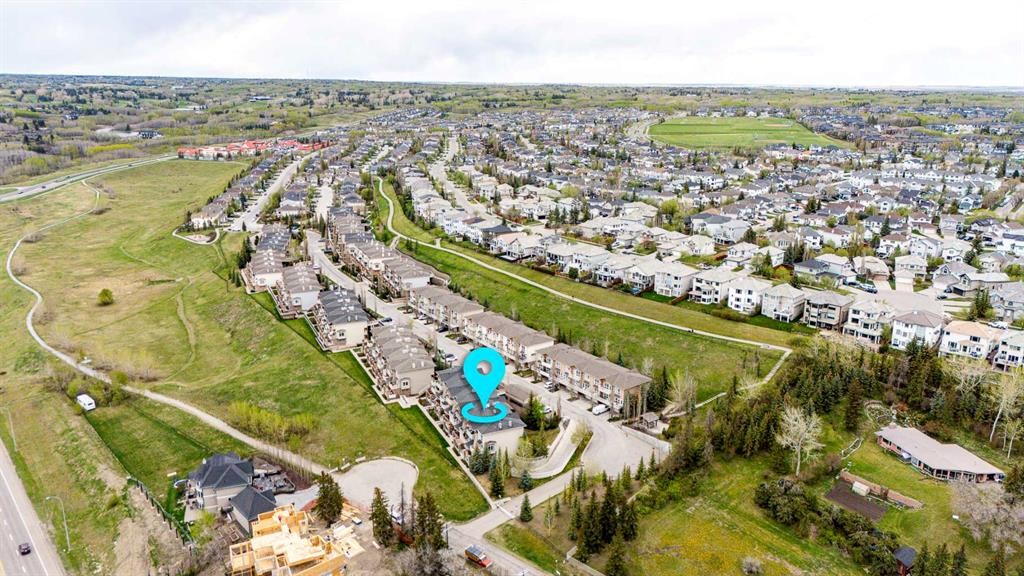
Emplacement de 7-181 Rockyledge View NW, Calgary, AB, T3G 6B1

Données démographiques de 7-181 Rockyledge View NW, Calgary, AB, T3G 6B1

Étape de vie

Jeunes familles

Type d'emploi

Industrie des services/Cols blancs

Revenu moyen du ménage

185 910.58 $

Nombre moyen d'enfants

1.89

Population à domicile

Structure à domicile

Âge de la population

Éducation

Niveau d'éducation

No certificate/diploma/degree

10.02 %

Diplôme d'études secondaires ou équivalent

23.02 %

Certificat ou diplôme d'apprentissage ou d'une école de métiers

4.51 %

Diplôme d'études collégiales ou d'études postsecondaires (non universitaires)

16.4 %

Certificat d'études universitaires

2.75 %

Diplômes d'études universitaires

43.3 %

Navetteur

Se rendre au travail

En auto

87.44 %

En transport en commun

6.77 %

À pied

2.67 %

À bicyclette

0.0 %

Par tout autre moyen

3.12 %

Diversité Culturelle

Connaissance des langues officielles

Langue maternelle

Données Sur Le Bâtiment

Type de bâtiment

Appartements (faible hauteur et à étages multiples)

3.55 %

Maisons

96.45 %

Achat ou location