Button CopyPathCircle CloseCircle Left ArrowArrow Down Icon GreyClosecirclecircleBurger
  • Publicité

694 Panorama Hills Drive NW, Calgary, AB, T3E 8G8

No. MLS® A2330176
Maison À vendre à Panorama Hills, Calgary, Alberta
895 000 $ ÉvaluationExpressMC: Non disponible

2+2 Chambres

3 Salles de bain

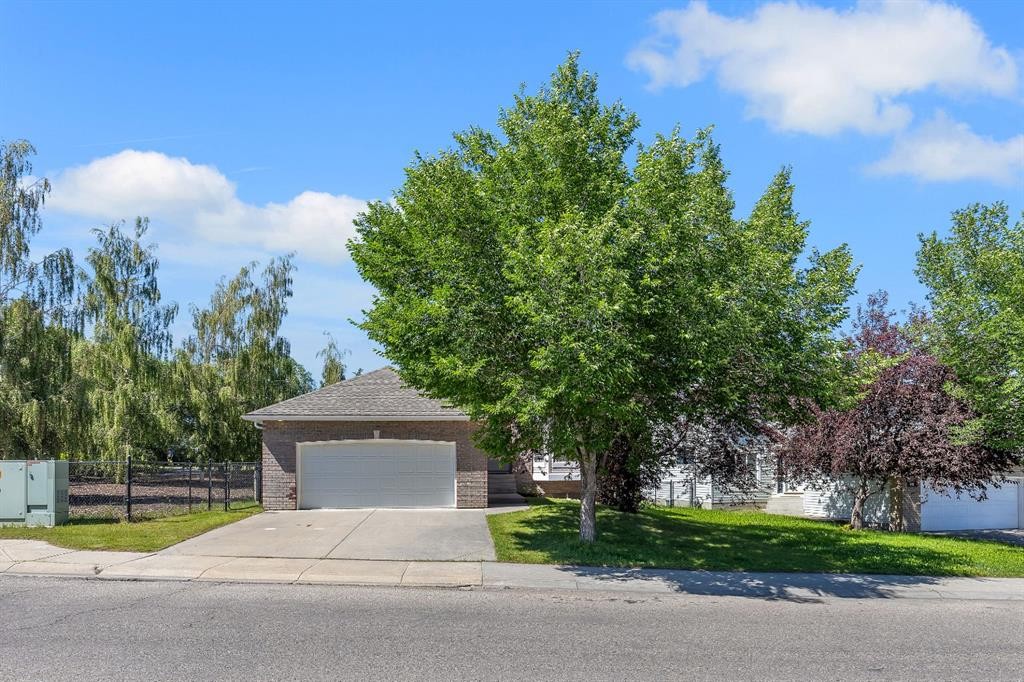
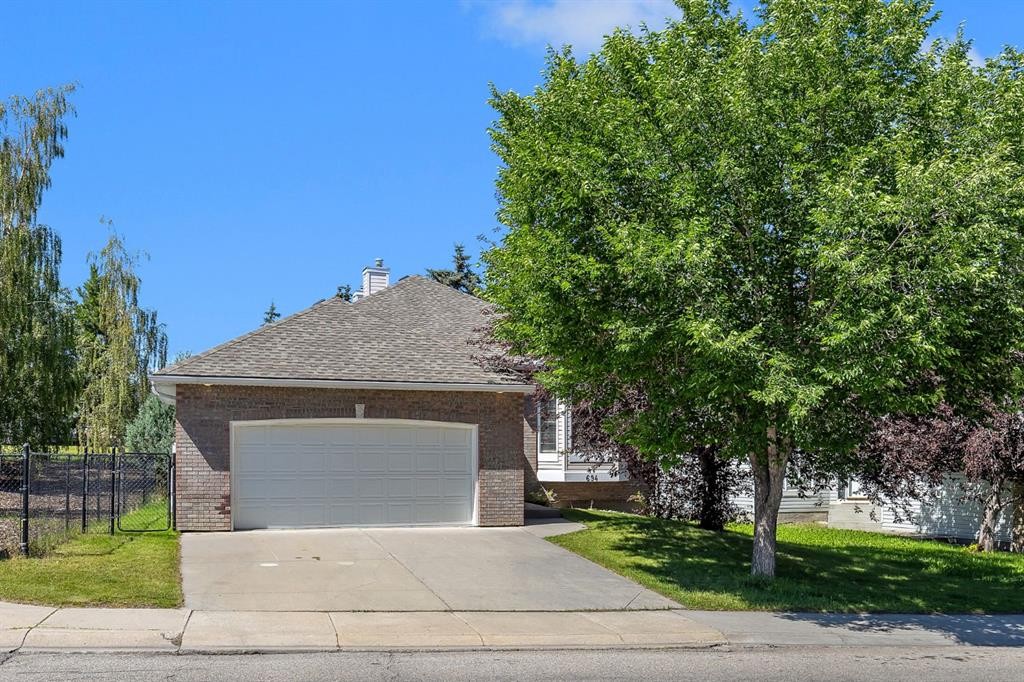
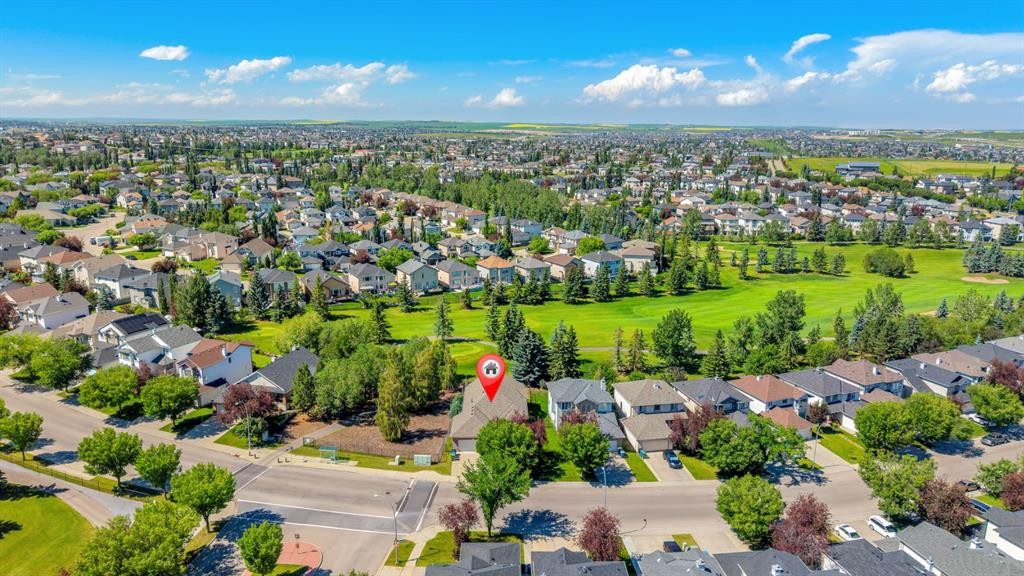
694 Panorama Hills Drive Nw, Calgary, AB - Outdoor
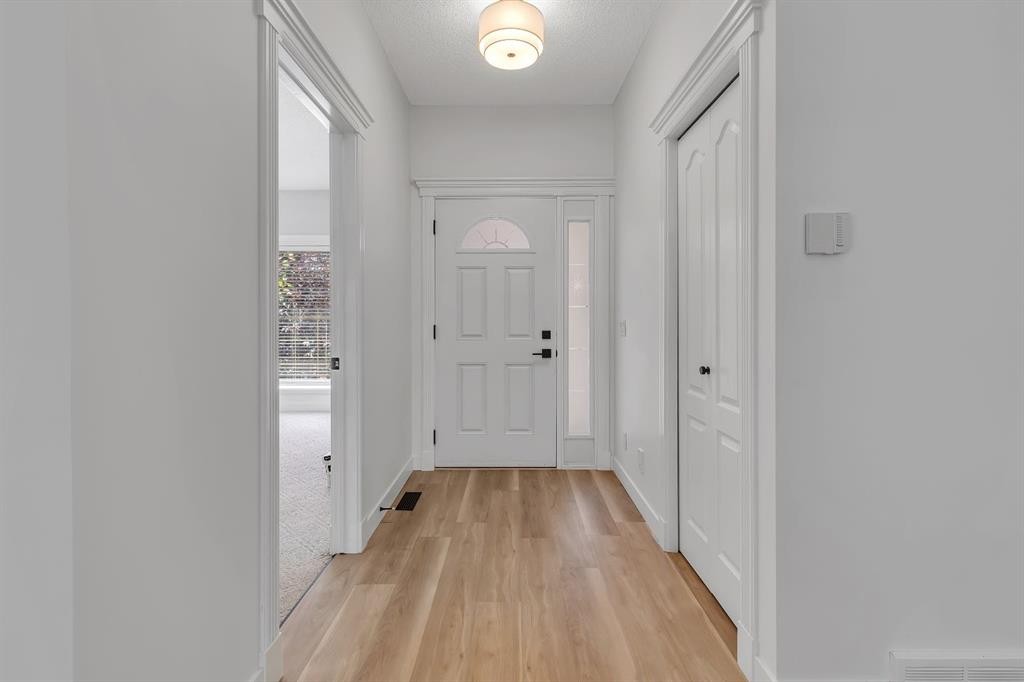
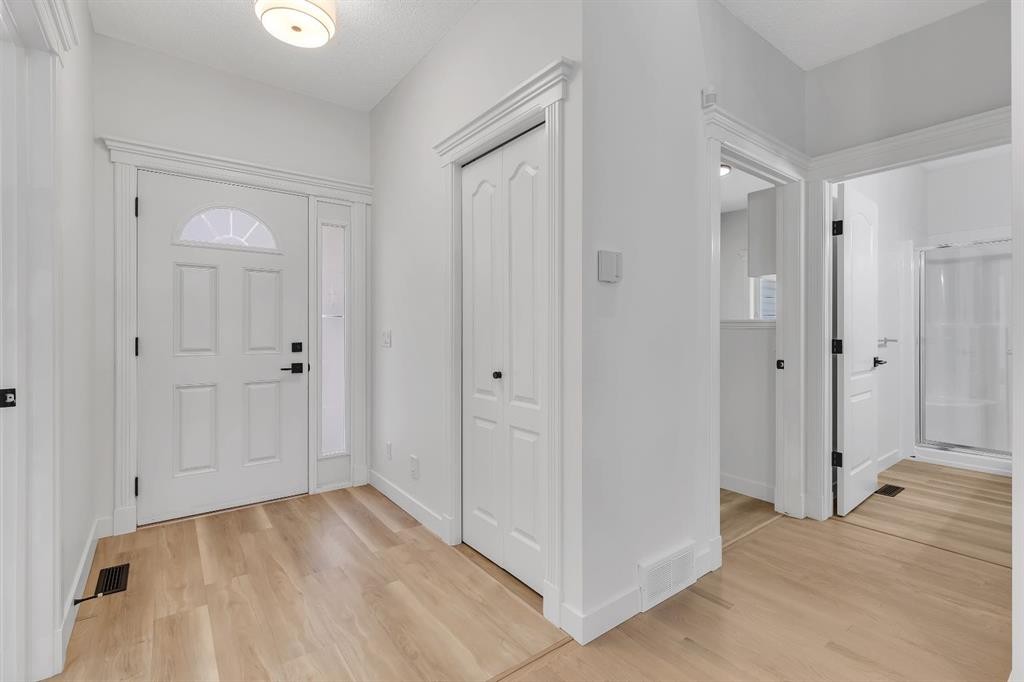
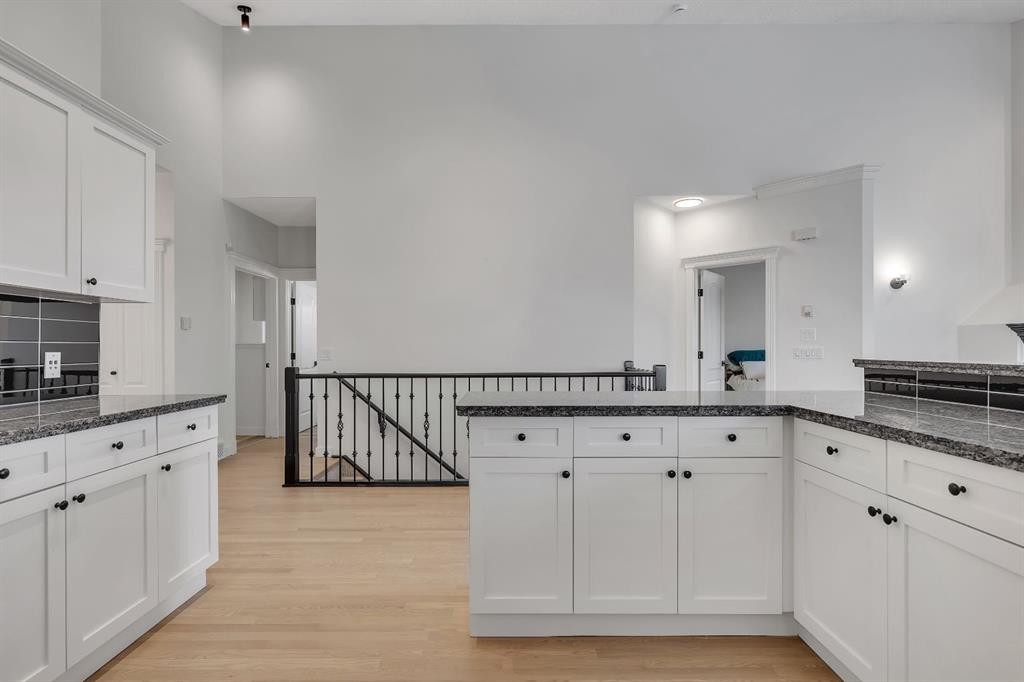
694 Panorama Hills Drive Nw, Calgary, AB - Indoor Photo Showing Other Room
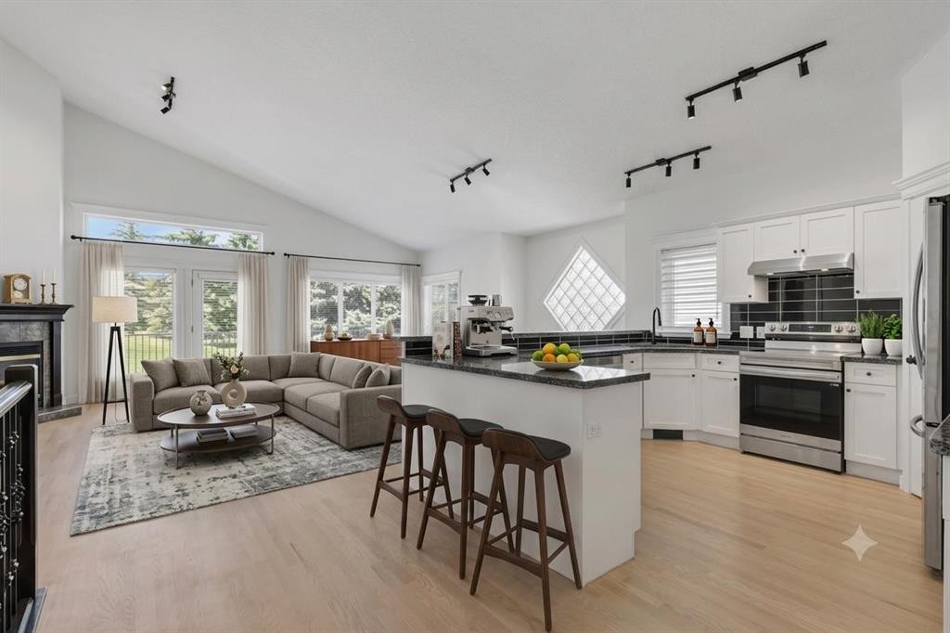
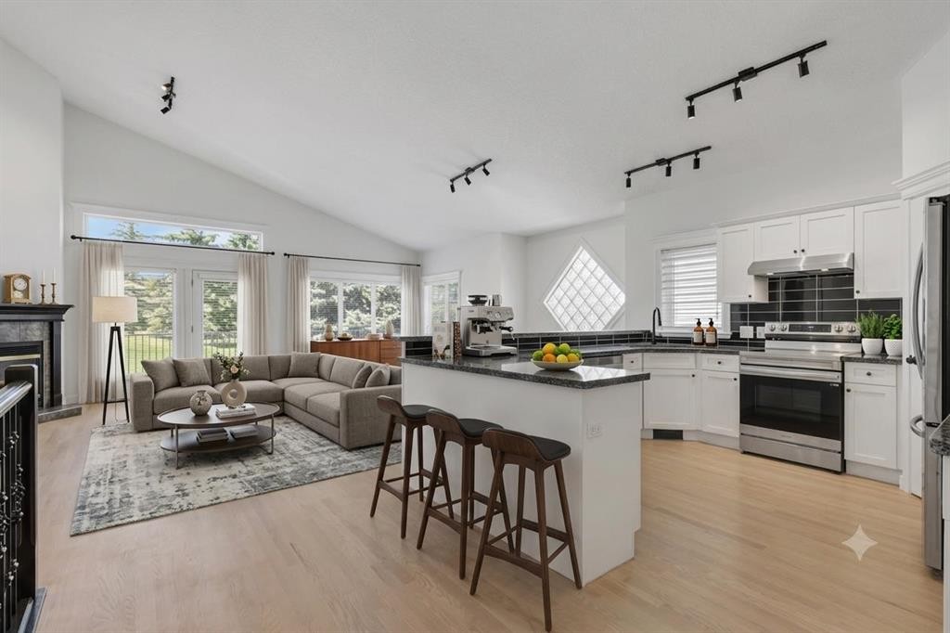
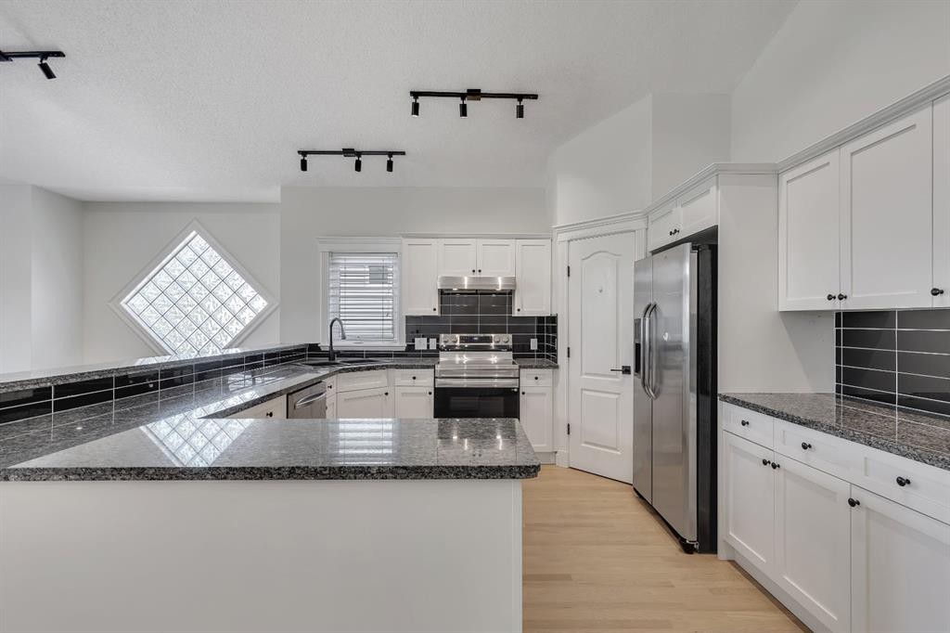
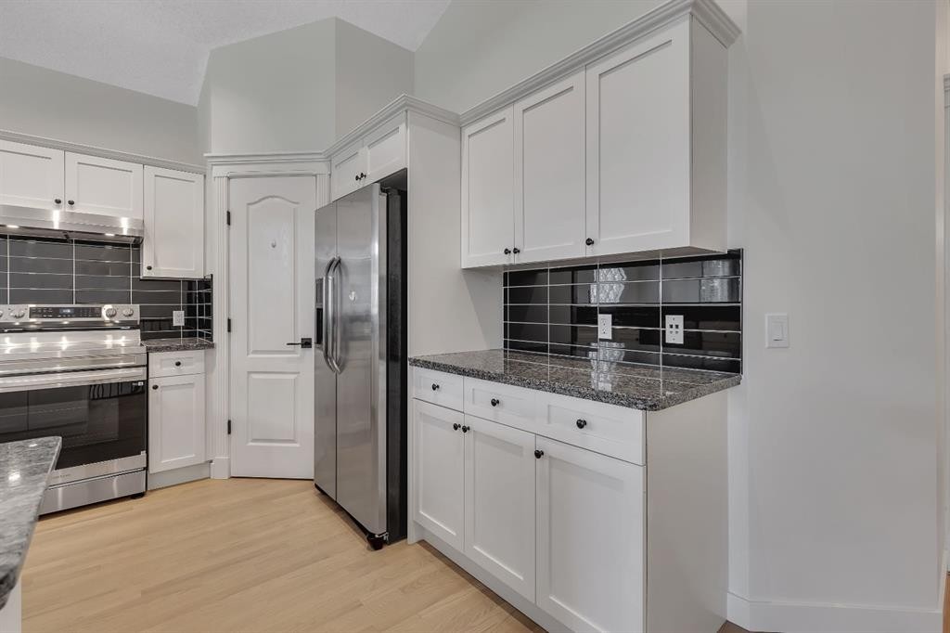
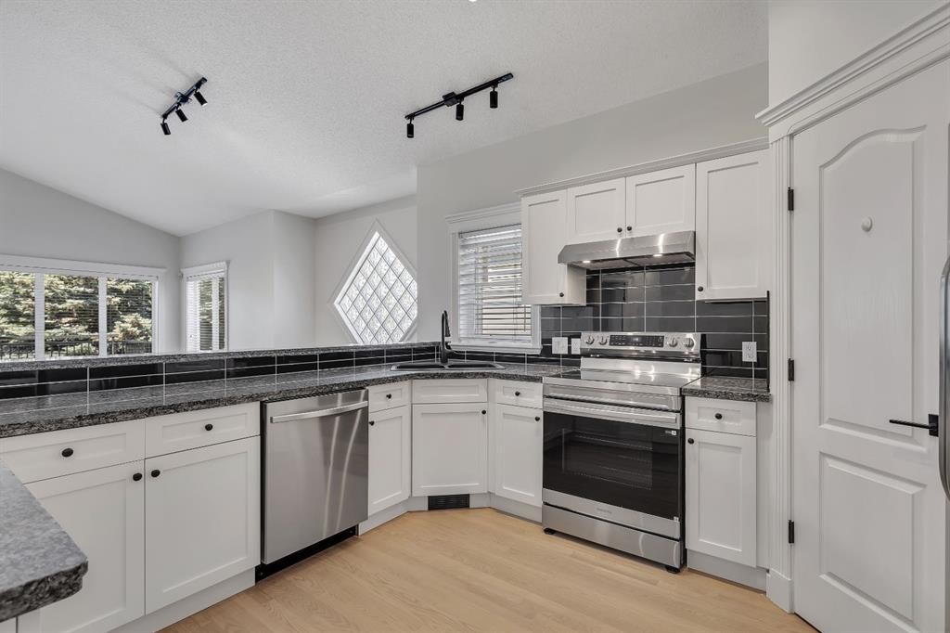
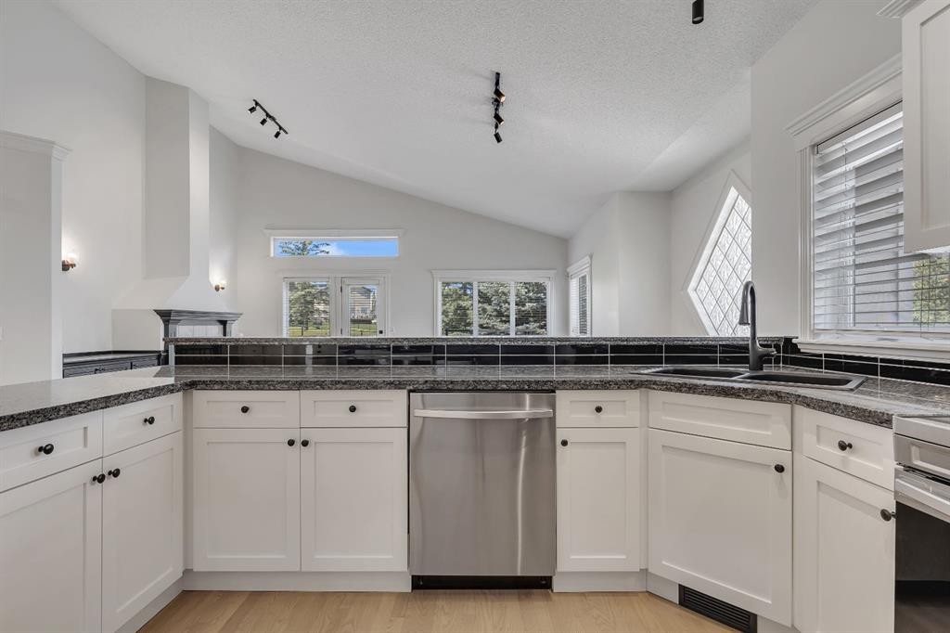
694 Panorama Hills Drive Nw, Calgary, AB - Indoor Photo Showing Kitchen With Upgraded Kitchen
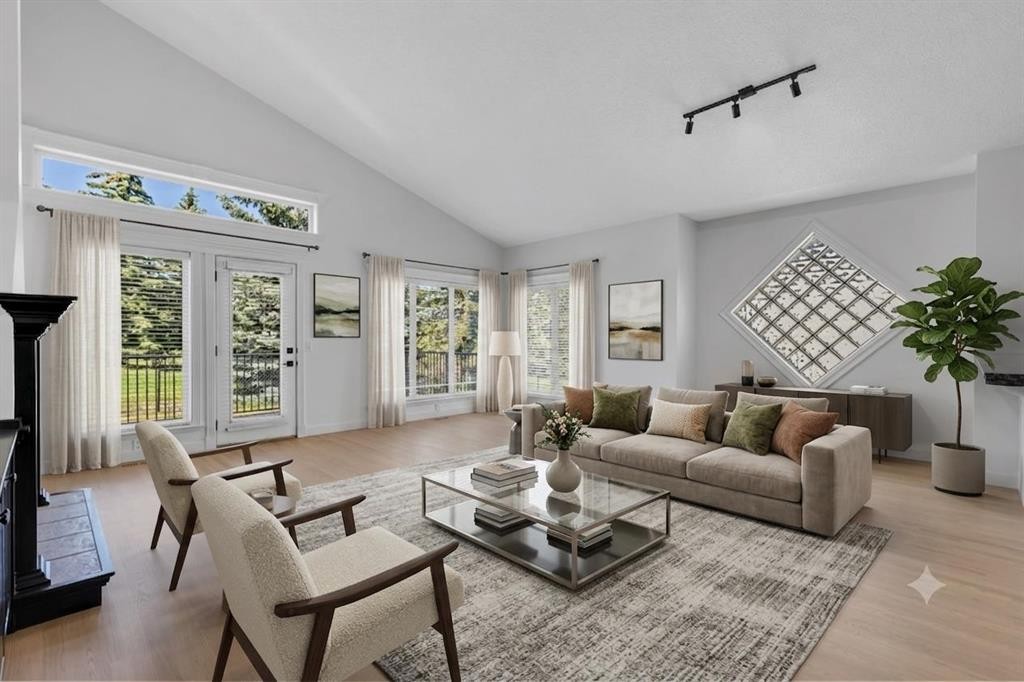
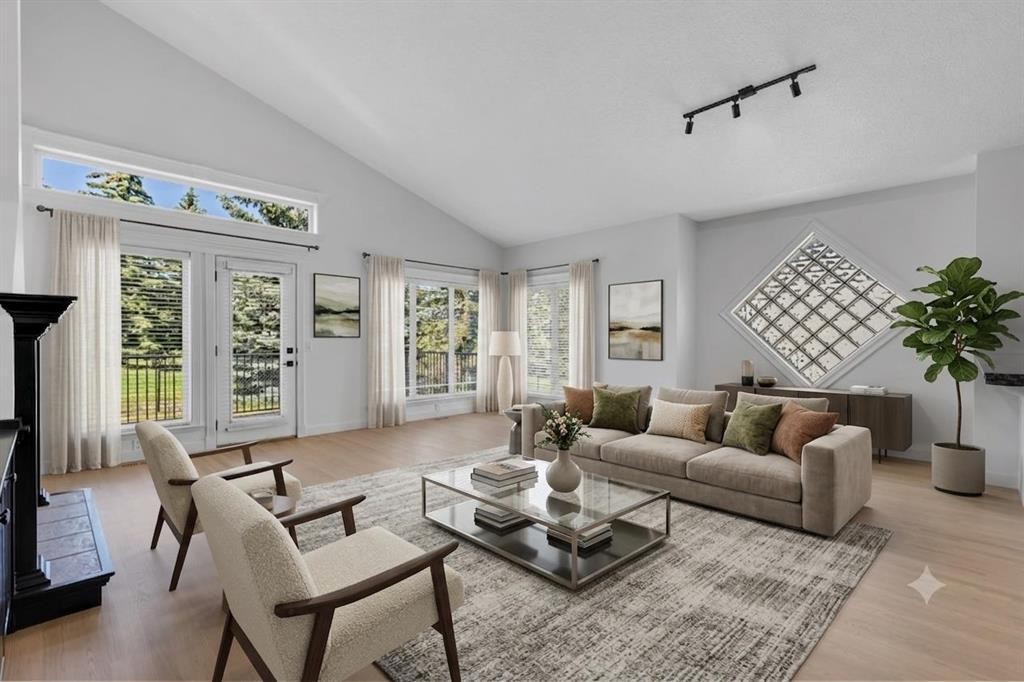
694 Panorama Hills Drive Nw, Calgary, AB - Indoor Photo Showing Living Room
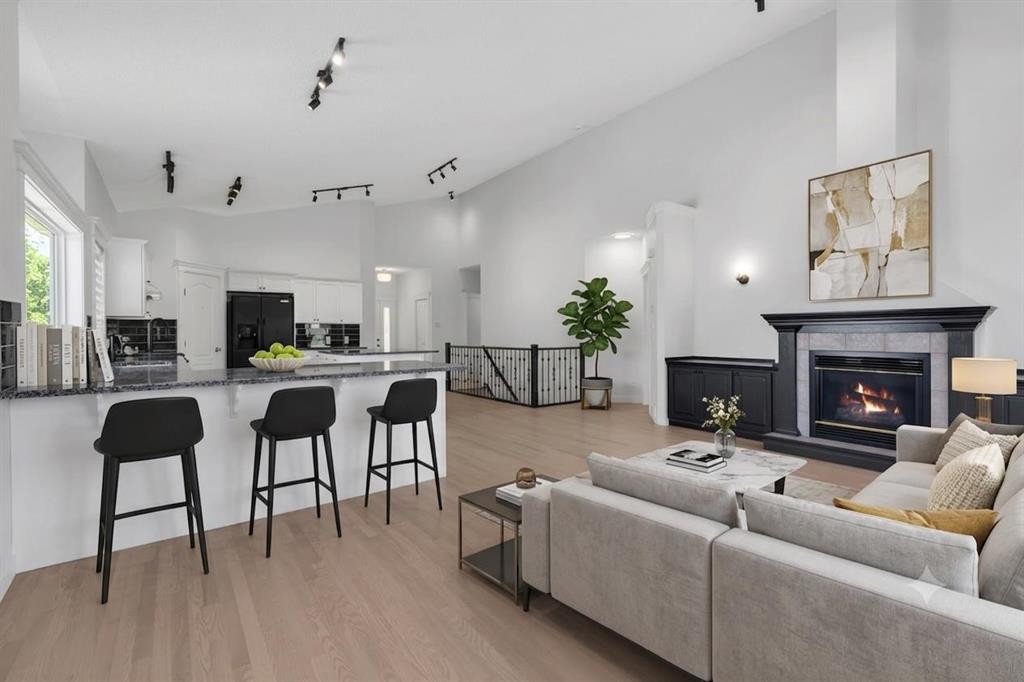
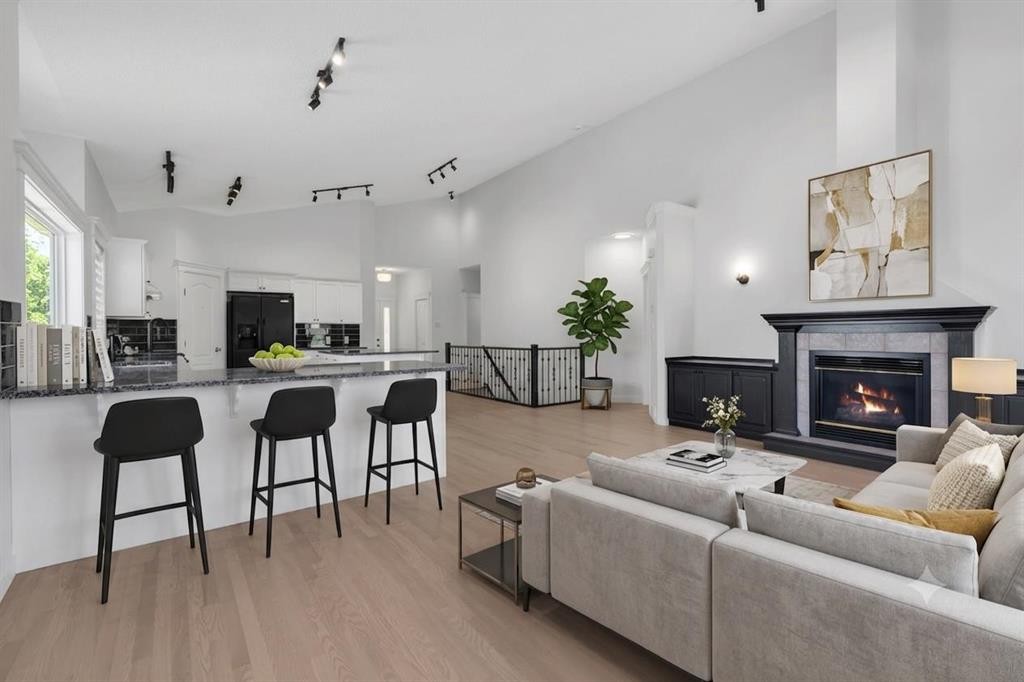
694 Panorama Hills Drive Nw, Calgary, AB - Indoor Photo Showing Living Room With Fireplace
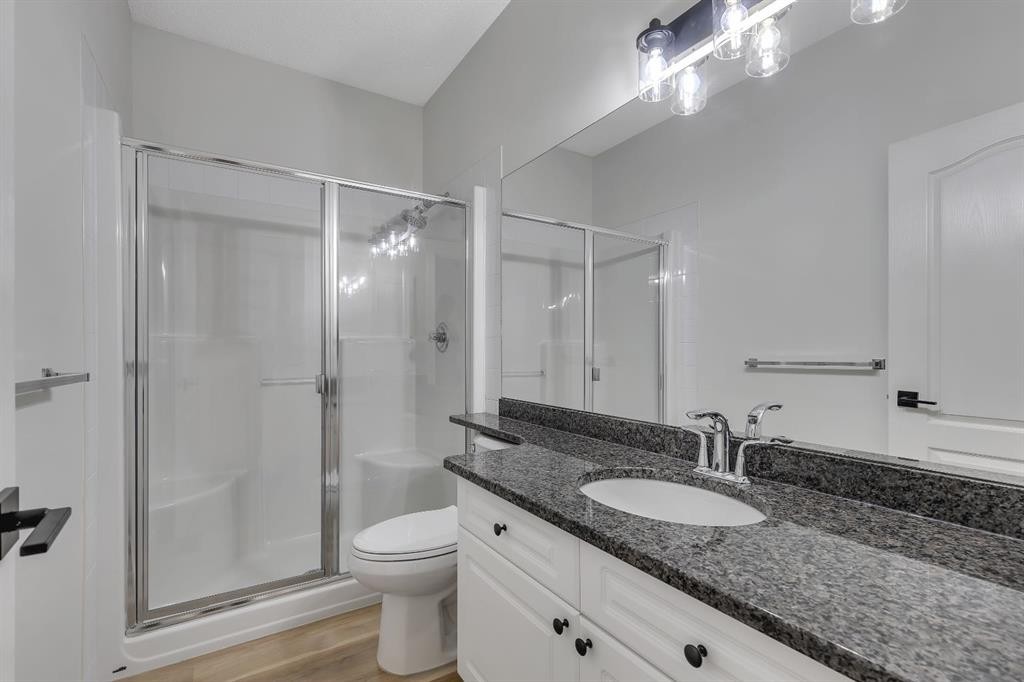
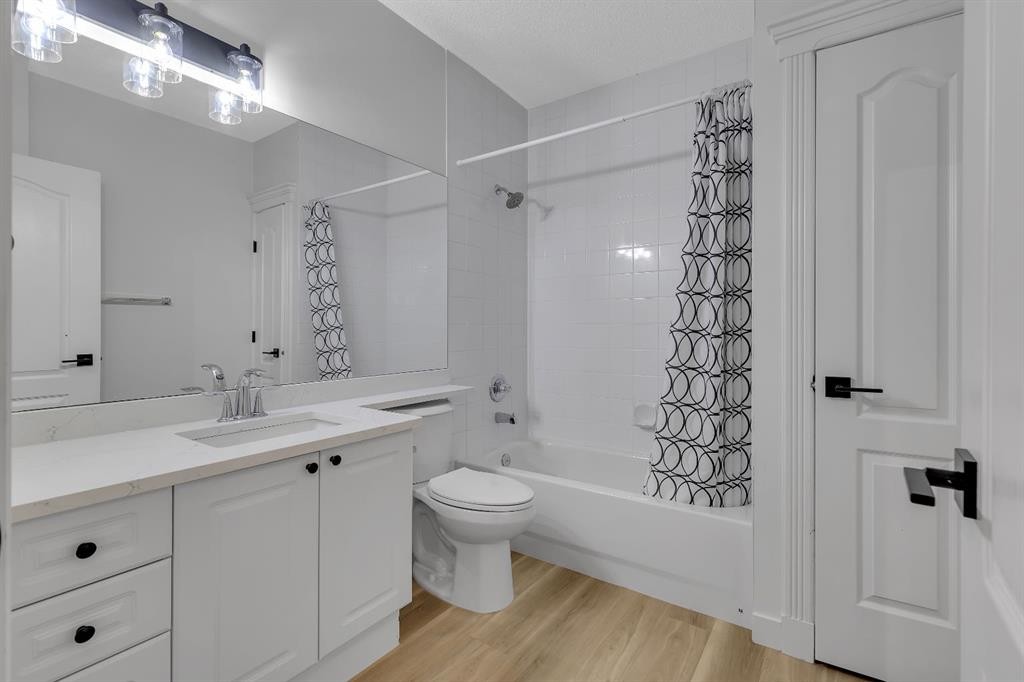
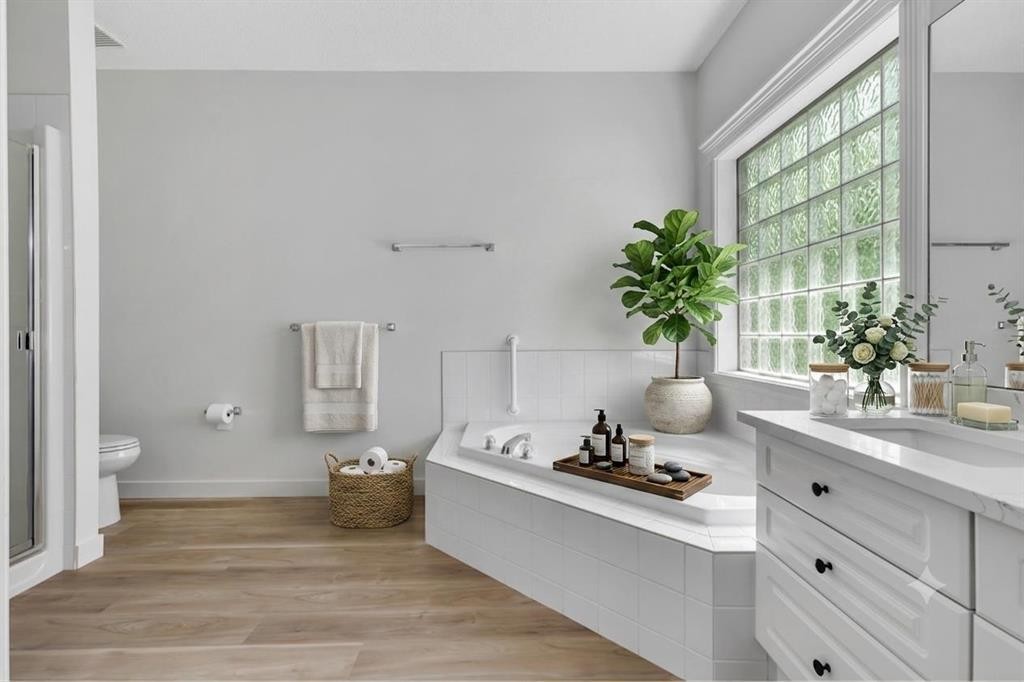
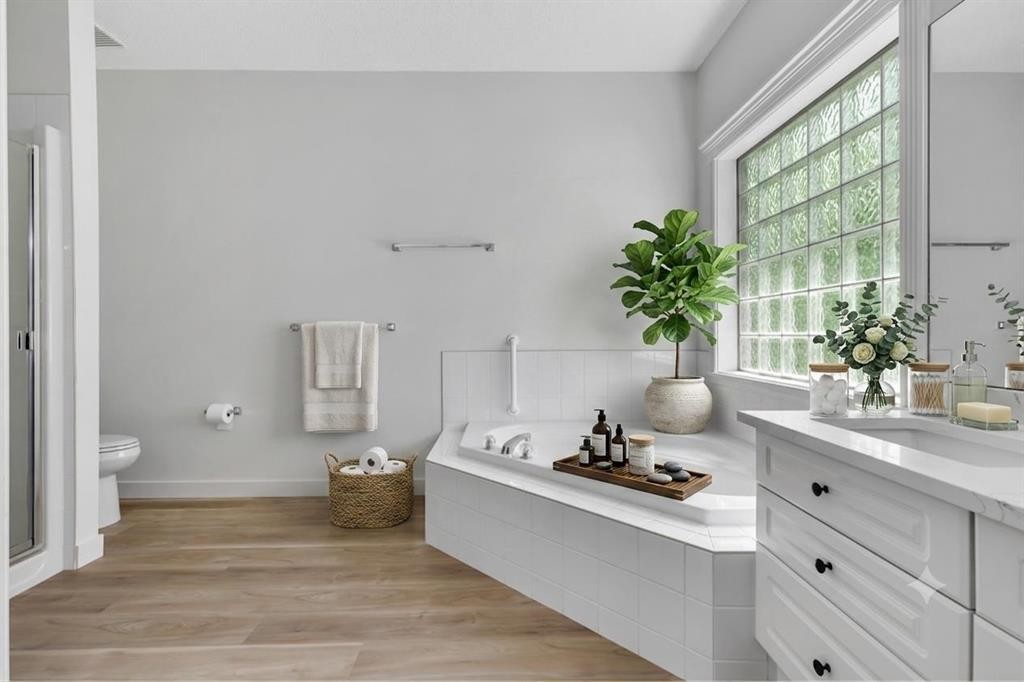
694 Panorama Hills Drive Nw, Calgary, AB - Indoor Photo Showing Bathroom
694 Panorama Hills Drive Nw, Calgary, AB - Indoor Photo Showing Kitchen With Upgraded Kitchen
694 Panorama Hills Drive Nw, Calgary, AB - Indoor Photo Showing Living Room With Fireplace
694 Panorama Hills Drive Nw, Calgary, AB - Indoor Photo Showing Living Room
694 Panorama Hills Drive Nw, Calgary, AB - Indoor
694 Panorama Hills Drive Nw, Calgary, AB - Indoor Photo Showing Kitchen
694 Panorama Hills Drive Nw, Calgary, AB - Indoor Photo Showing Living Room With Fireplace
694 Panorama Hills Drive Nw, Calgary, AB - Indoor Photo Showing Kitchen
694 Panorama Hills Drive Nw, Calgary, AB - Indoor Photo Showing Bathroom
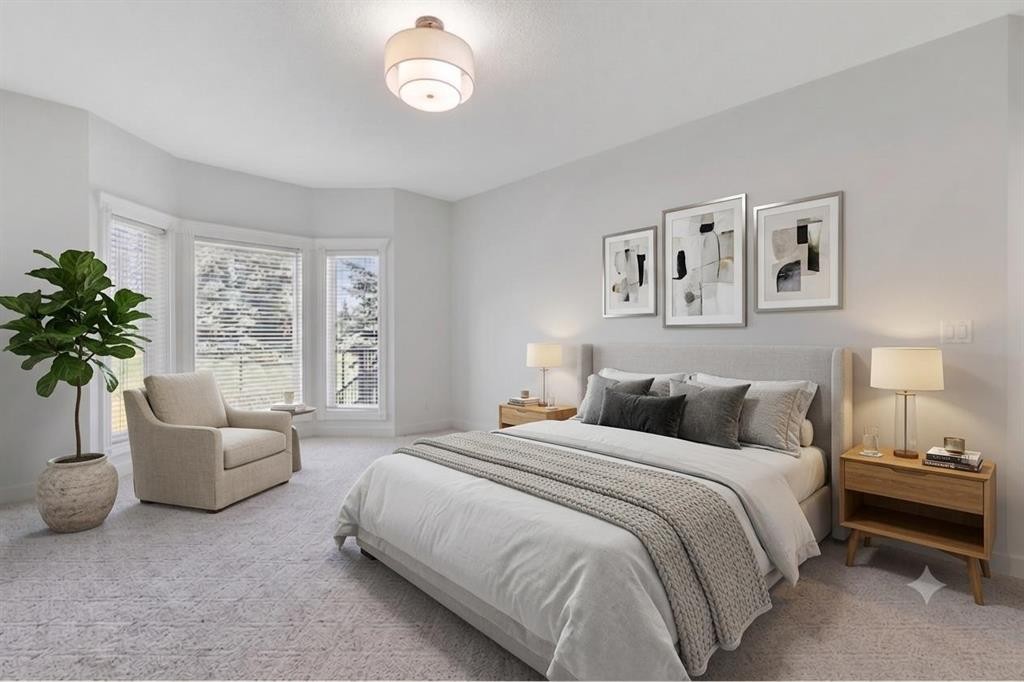
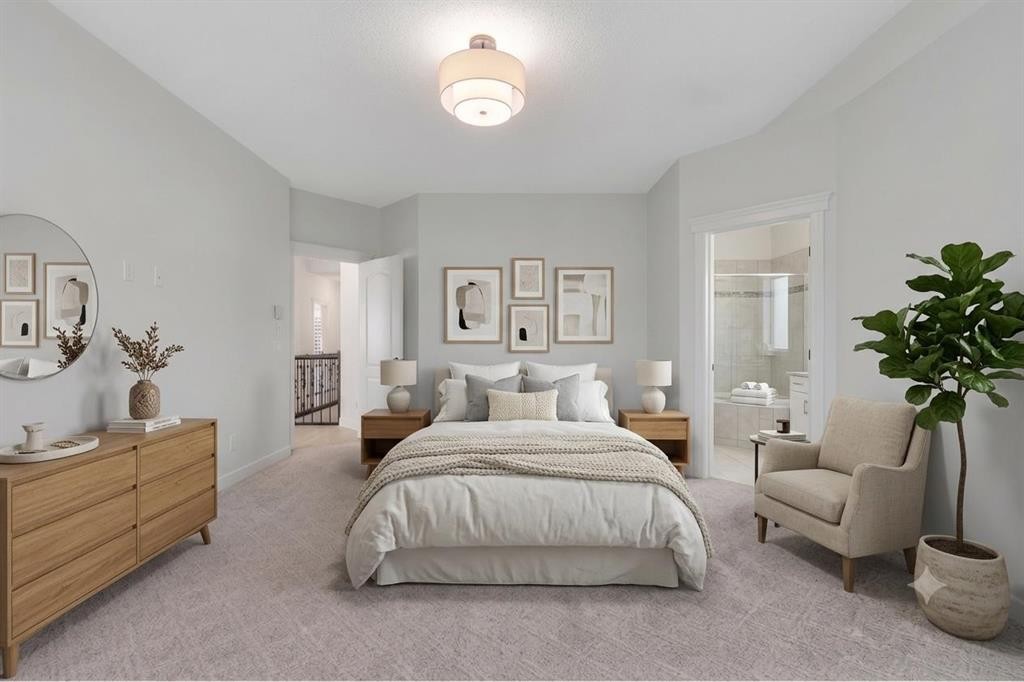
694 Panorama Hills Drive Nw, Calgary, AB - Indoor Photo Showing Bedroom
694 Panorama Hills Drive Nw, Calgary, AB - Indoor Photo Showing Bathroom
694 Panorama Hills Drive Nw, Calgary, AB - Indoor Photo Showing Bedroom
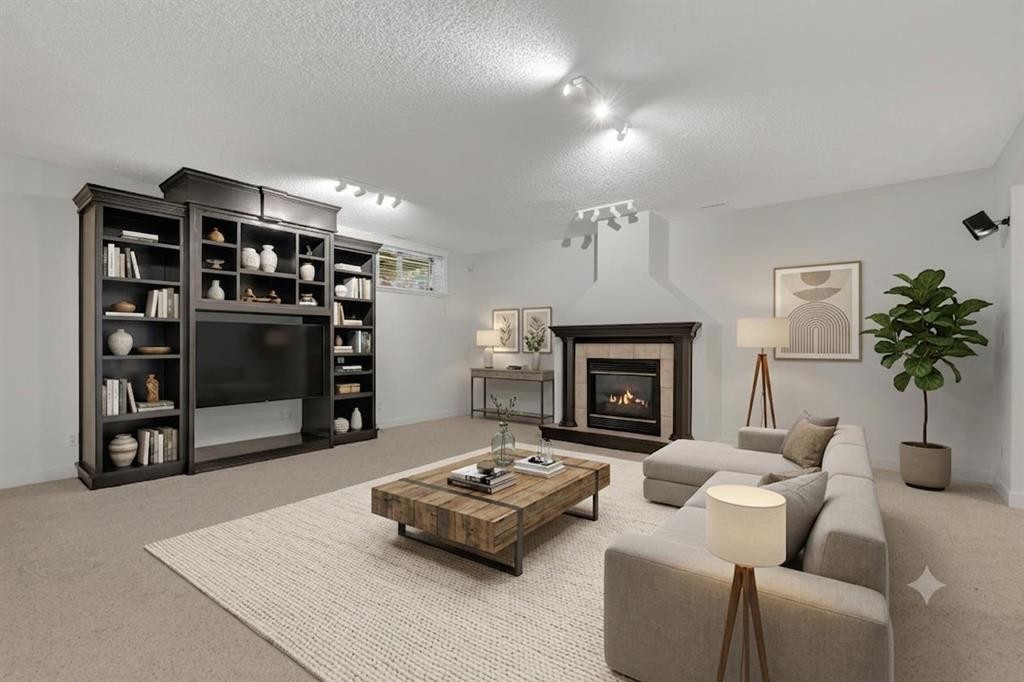
694 Panorama Hills Drive Nw, Calgary, AB - Indoor Photo Showing Living Room With Fireplace
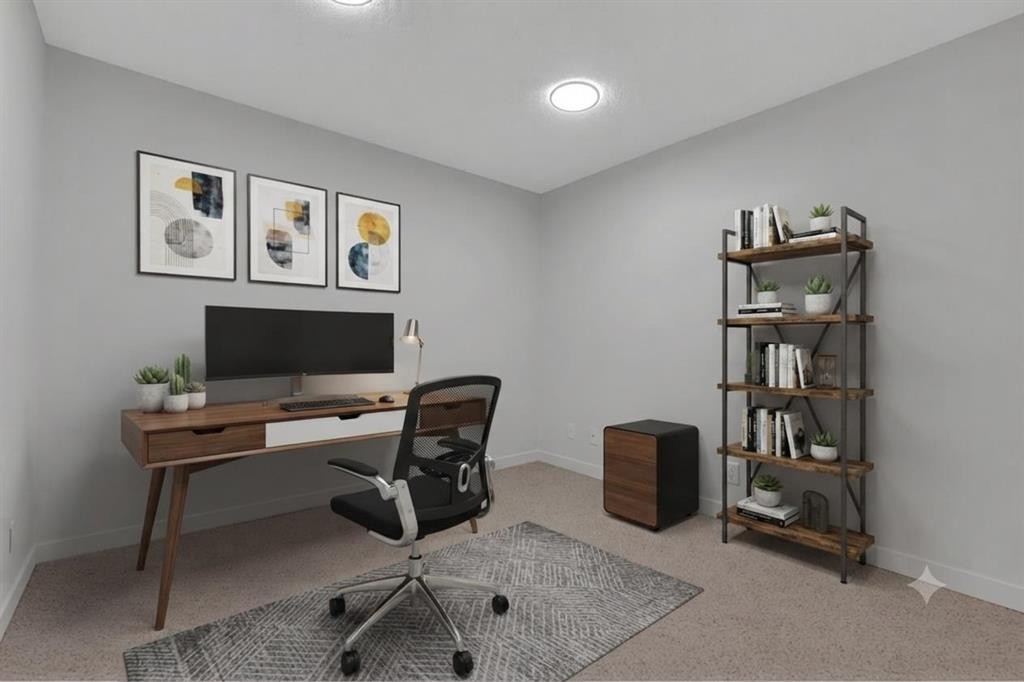
694 Panorama Hills Drive Nw, Calgary, AB - Indoor Photo Showing Office
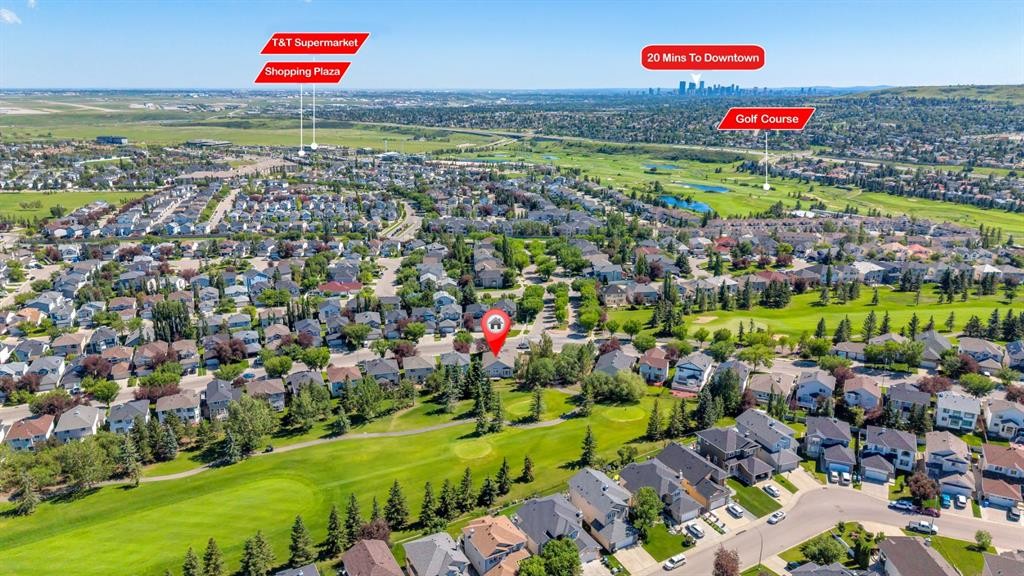
694 Panorama Hills Drive Nw, Calgary, AB - Outdoor With View
694 Panorama Hills Drive Nw, Calgary, AB - Indoor Photo Showing Bathroom
694 Panorama Hills Drive Nw, Calgary, AB - Indoor
694 Panorama Hills Drive Nw, Calgary, AB - Outdoor With Deck Patio Veranda With Exterior
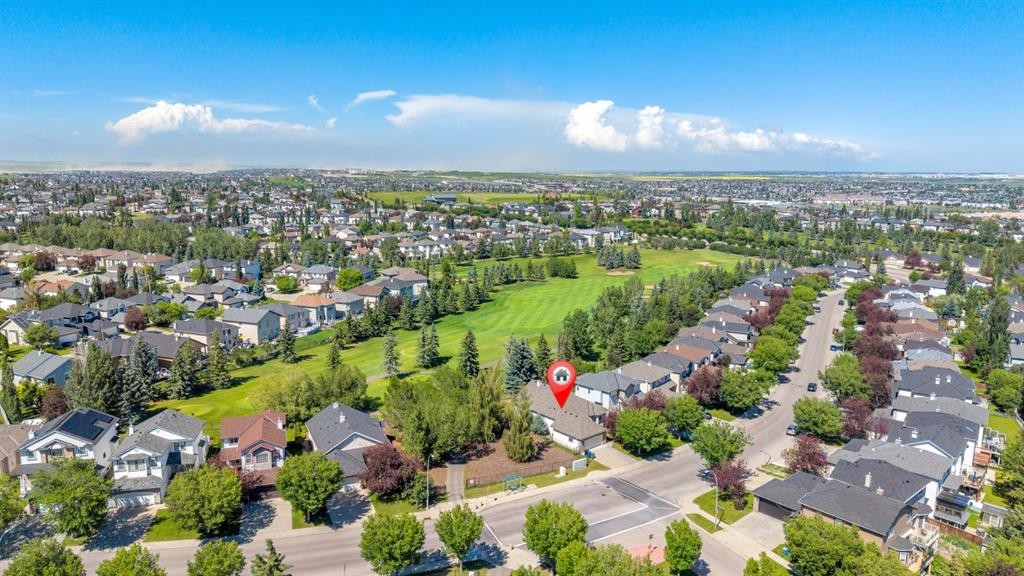
694 Panorama Hills Drive Nw, Calgary, AB - Outdoor
694 Panorama Hills Drive Nw, Calgary, AB  - Outdoor
694 Panorama Hills Drive Nw, Calgary, AB  - Indoor Photo Showing Other Room
694 Panorama Hills Drive Nw, Calgary, AB - Indoor Photo Showing Kitchen With Upgraded Kitchen
694 Panorama Hills Drive Nw, Calgary, AB - Indoor Photo Showing Living Room
694 Panorama Hills Drive Nw, Calgary, AB - Indoor Photo Showing Living Room With Fireplace
694 Panorama Hills Drive Nw, Calgary, AB - Indoor Photo Showing Bathroom
694 Panorama Hills Drive Nw, Calgary, AB - Indoor Photo Showing Kitchen With Upgraded Kitchen
694 Panorama Hills Drive Nw, Calgary, AB - Indoor Photo Showing Living Room With Fireplace
694 Panorama Hills Drive Nw, Calgary, AB - Indoor Photo Showing Living Room
694 Panorama Hills Drive Nw, Calgary, AB - Indoor
694 Panorama Hills Drive Nw, Calgary, AB - Indoor Photo Showing Kitchen
694 Panorama Hills Drive Nw, Calgary, AB - Indoor Photo Showing Living Room With Fireplace
694 Panorama Hills Drive Nw, Calgary, AB - Indoor Photo Showing Kitchen
694 Panorama Hills Drive Nw, Calgary, AB - Indoor Photo Showing Bathroom
694 Panorama Hills Drive Nw, Calgary, AB - Indoor Photo Showing Bedroom
694 Panorama Hills Drive Nw, Calgary, AB - Indoor Photo Showing Bathroom
694 Panorama Hills Drive Nw, Calgary, AB - Indoor Photo Showing Bedroom
694 Panorama Hills Drive Nw, Calgary, AB - Indoor Photo Showing Living Room With Fireplace
694 Panorama Hills Drive Nw, Calgary, AB - Indoor Photo Showing Office
694 Panorama Hills Drive Nw, Calgary, AB - Outdoor With View
694 Panorama Hills Drive Nw, Calgary, AB - Indoor Photo Showing Bathroom
694 Panorama Hills Drive Nw, Calgary, AB - Indoor
694 Panorama Hills Drive Nw, Calgary, AB - Outdoor With Deck Patio Veranda With Exterior
694 Panorama Hills Drive Nw, Calgary, AB - Outdoor
  • Publicité
Êtes-vous un investisseur immobilier
694 Panorama Hills Drive NW, Calgary, AB, T3E 8G8
895 000 $

4 Chambres

3 Salles de bain

Informations sur la propriété

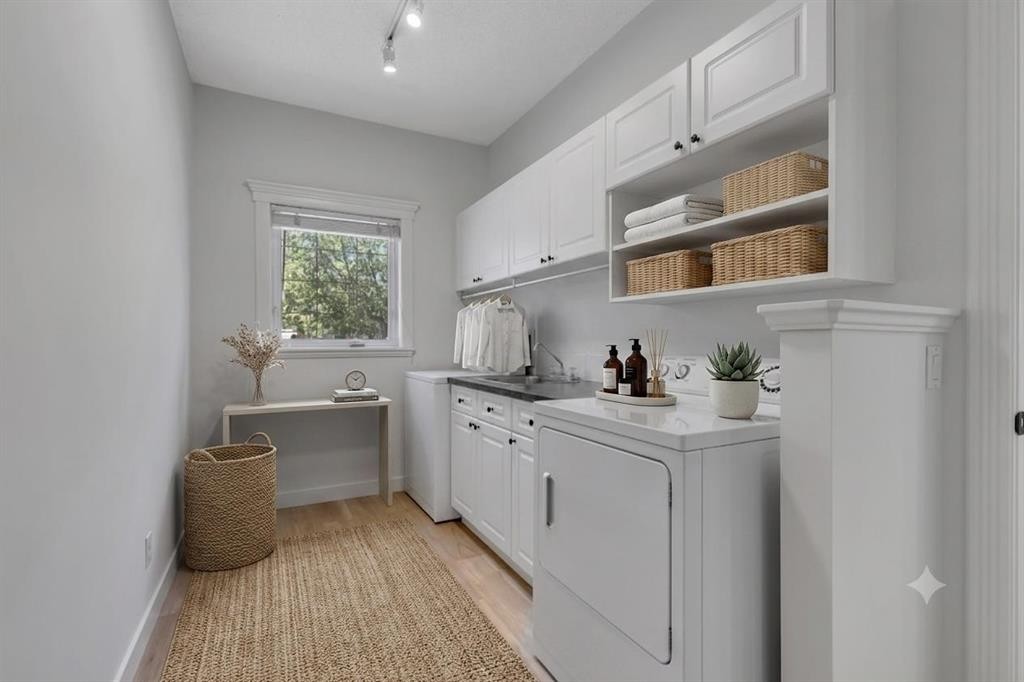
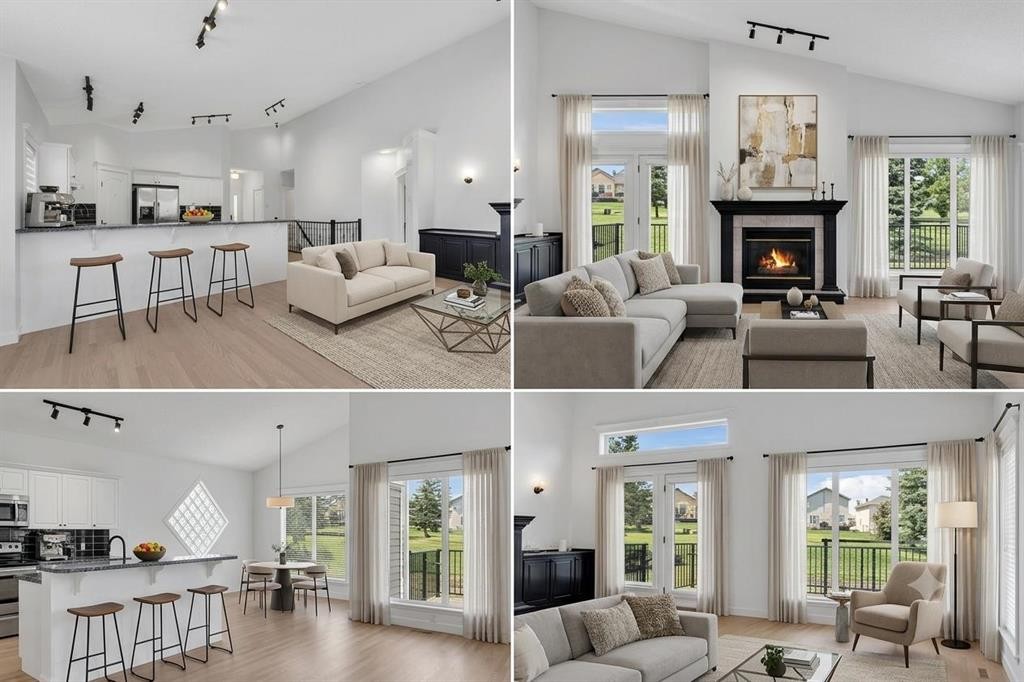
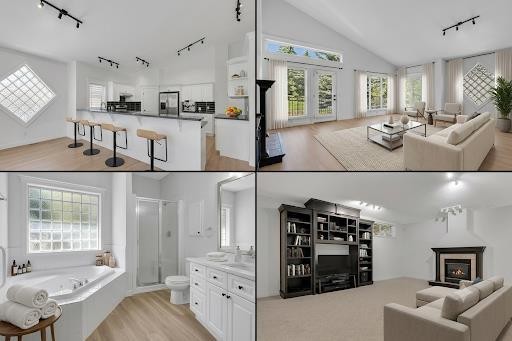
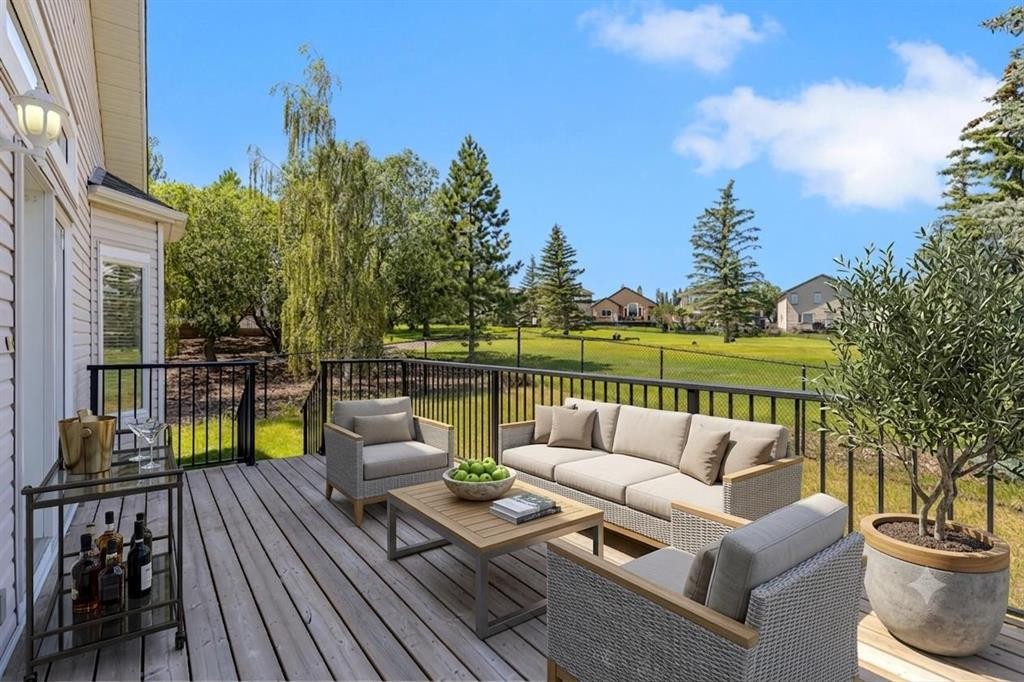
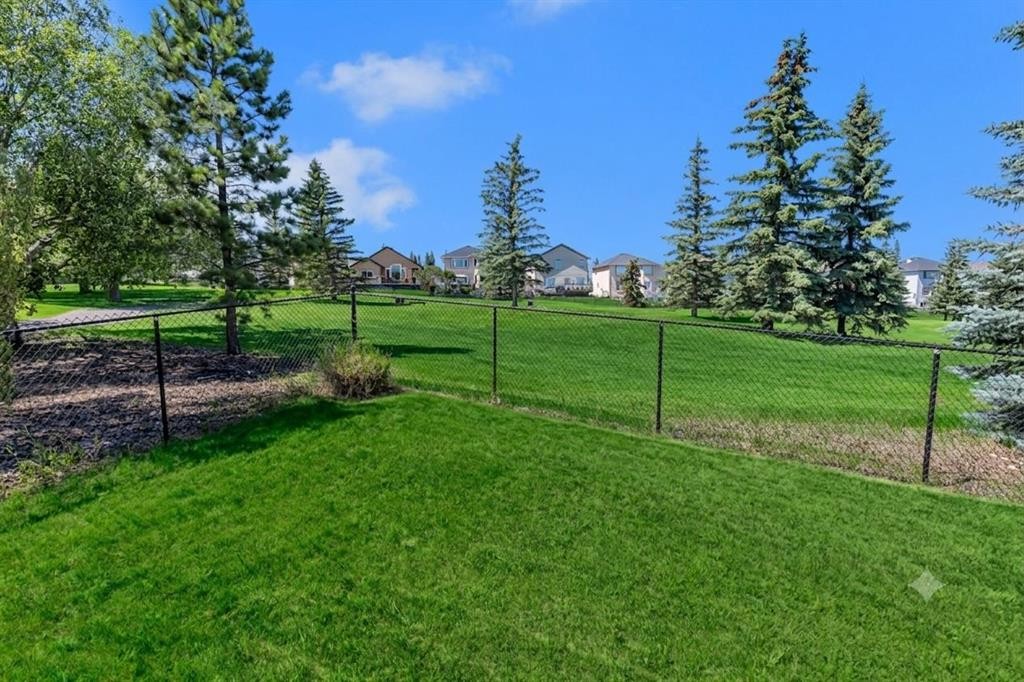
Welcome to Your Dream Home! Discover over 3,000 sq. ft. of beautifully developed living space in this stunning bungalow, featuring 4 SPACIOUS BEDROOMS and 3 FULL BATHROOMS. Nestled on the prestigious Country Hills Golf Course, this home offers not just a prime location but also wonderful neighbors, making it an ideal retreat. This updated gem boasts LOTS OF NATURAL LIGHT, VAULTED CEILINGS, NEWLY RENOVATED BATHROOMS, FRESH PAINT, and UPGRADED HARDWOOD FLOORS IN THE LIVING AREA. The kitchen shines with a MODERN BACKSPLASH, SEVERAL NEW APPLIANCES & UPDATED CABINETRIES. Enjoy cozy evenings by the TWO FIREPLACES and take advantage of the TWO INVITING LIVING AREAS and a dedicated HOME OFFICE. Experience the perfect blend of luxury and comfort with the convenience of NEARBY SHOPPING, EXCELLENT SCHOOLS, A VIBRANT RECREATIONAL CENTRE AND LUSH PARKS. QUICK ACCESS TO STONEY TRAIL, DEERFOOT TRAIL, AND COUNTRY HILLS BLVD makes this location ideal for busy families. Step into a spacious main floor adorned with SLEEK NEW FLOORING that perfectly complement THE ELEGANT RAILINGS AND CABINETRY. The OPEN FLOOR PLAN creates an inviting atmosphere, showcasing BEAUTIFUL VIEWS OF THE GOLF COURSE. The great room, anchored by a cozy fireplace, adds warmth and charm. The kitchen is a chef's delight, featuring ample countertop space, a corner pantry, and a breakfast bar—perfect for family gatherings and entertainingThe yard features a premium deck ideal for BBQs and a separate outdoor living area to unwind while enjoying sunset views. DOWNSTAIRS, a generous bonus room awaits, perfect for family fun. With a GAS FIREPLACE and ample space for a TV or POOL TABLE, this area ensures comfort and relaxation, complemented by plush carpeting throughout. The primary suite is a true retreat, featuring a spa-like 5-piece ensuite with double sinks, a soaker tub, and a separate shower. One additional sizable bedroom and a 3-piece bathroom complete this level. In the basement, discover a large family room and a study area ideal for use as a home office and a living space perfect for entertaining guests or unwinding after a long day. This chic design fosters a cozy atmosphere for gatherings, with two additional bedrooms and a living area providing privacy for visitors or family members. With thoughtful upgrades throughout, this home seamlessly combines modern functionality and styleDon’t miss out on this incredible property that perfectly blends convenience, luxury, and a serene lifestyle. Schedule your showing today!

Inclusions: NONE

Particularités du bâtiment :

  • Foyer: Oui
  • Stationnement: Oui
  • Superficie totale aménagée: 1627.59 Pieds carrés

Caractéristiques :

  • Bâti en: 1998
  • Caractéristiques du foyer: Sous-sol, Salle familiale, Gaz
  • Caractéristiques du stationnement: Garage double attenant
  • Caractéristiques extérieures: Cour privée
  • Caractéristiques intérieures: Caractéristiques intégrées, Plafonds hauts, Maison sans animaux, Maison sans fumée, Plafond(s) voûté(s)
  • Chambres : 2+2
  • Chauffage: Foyer(s), Air pulsé, Gaz naturel
  • Détails de la fondation: Béton coulé
  • Dimensions du terrain : 5295.00 Pieds carrés
  • Matériaux de construction: Brique, Parement de vinyle, Charpente en bois
  • Niveaux: Un
  • Refroidissement: Aucun
  • Revêtements de sol: Bois franc
  • Salle(s) de bains : 3+0
  • Style architectural: Bungalow
  • Superficie habitable (approx): 1627.59 Pieds carrés
  • Toiture: Bardeaux d'asphalte
  • Zonage: R-G
  • Nbre d'espaces de stationnement: 4

Gracieuseté de : Real Broker

Données fournies par : Calgary Real Estate Board 300 Manning Rd. NE, Calgary, Alberta T2E 8K4
Nous croyons que tous les renseignements affichés sont exacts, mais nous ne le garantissons pas; les renseignements devraient être vérifiés de façon indépendante. Aucune garantie ou représentation de quelque nature que ce soit n’est offerte. Droits © 2021 Tous les droits sont réservés.

ÉvaluationExpressMC Powered by RPS
Vous songez à vendre?

Commencez par découvrir ce que votre maison pourrait valoir sur le marché actuel.

Emplacement de 694 Panorama Hills Drive NW, Calgary, AB, T3E 8G8

Données démographiques de 694 Panorama Hills Drive NW, Calgary, AB, T3E 8G8

Étape de vie

Parents d'âge moyen avec adolescents

Type d'emploi

Industrie des services/Cols blancs

Revenu moyen du ménage

142 698.60 $

Nombre moyen d'enfants

1.81

Population à domicile

Structure à domicile

Âge de la population

Éducation

Niveau d'éducation

No certificate/diploma/degree

16.14 %

Diplôme d'études secondaires ou équivalent

28.48 %

Certificat ou diplôme d'apprentissage ou d'une école de métiers

6.29 %

Diplôme d'études collégiales ou d'études postsecondaires (non universitaires)

19.55 %

Certificat d'études universitaires

2.29 %

Diplômes d'études universitaires

27.24 %

Navetteur

Se rendre au travail

En auto

90.39 %

En transport en commun

3.88 %

À pied

0.47 %

À bicyclette

0.0 %

Par tout autre moyen

5.26 %

Diversité Culturelle

Connaissance des langues officielles

Langue maternelle

Données Sur Le Bâtiment

Type de bâtiment

Appartements (faible hauteur et à étages multiples)

4.51 %

Maisons

95.49 %

Achat ou location