Button CopyPathCircle CloseCircle Left ArrowArrow Down Icon GreyClosecirclecircleBurger
  • Publicité

68 Abergale Way NE, Calgary, AB, T2A 6H7

No. MLS® A2325354
Maison À vendre à Abbeydale, Calgary, Alberta
489 900 $ ÉvaluationExpressMC: Non disponible

3+0 Chambres

2 Salles de bain

68 Abergale Way Ne, Calgary, AB
  • Publicité
Louez aujourd’hui. Devenez propriétaire demain.
Découvrez Bientôt chez moiMC, notre solution conçue pour vous aider à devenir propriétaire.
68 Abergale Way NE, Calgary, AB, T2A 6H7
489 900 $

3 Chambres

2 Salles de bain

Informations sur la propriété

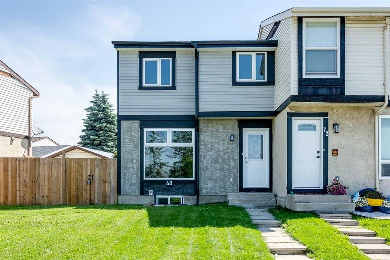
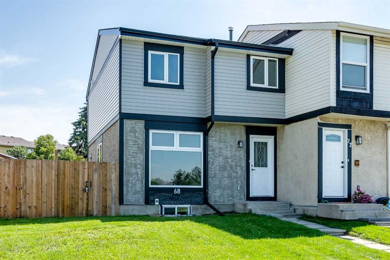
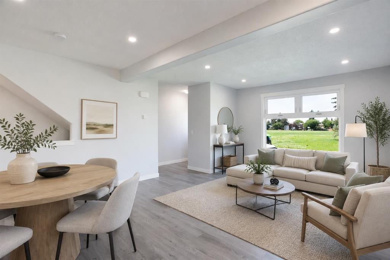
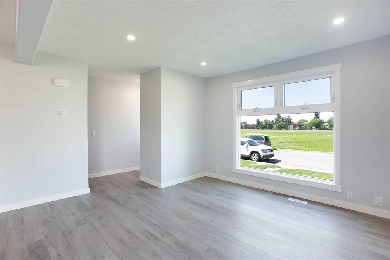
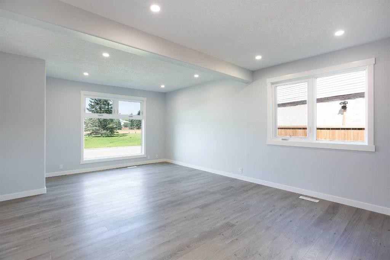
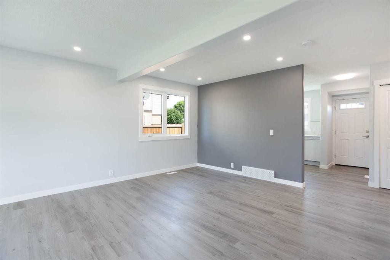
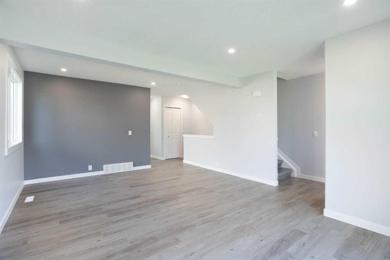
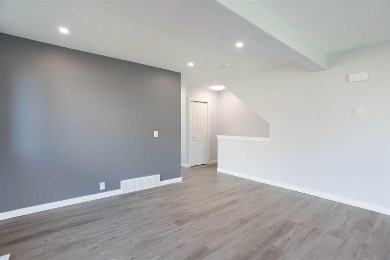
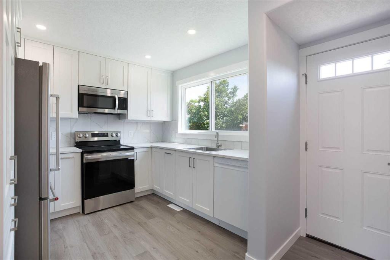
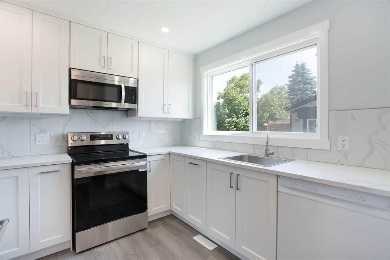
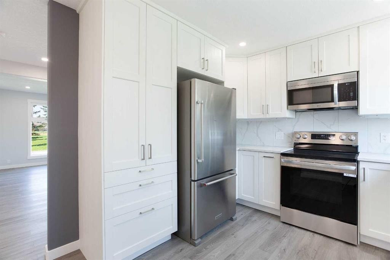
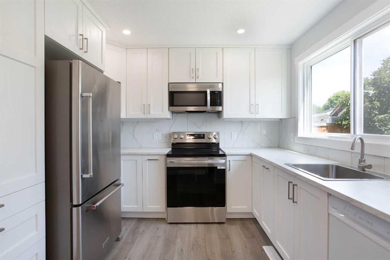
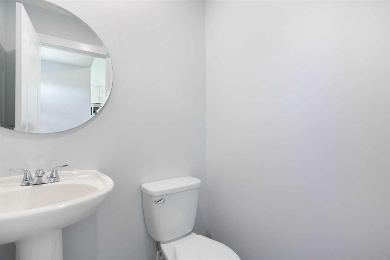
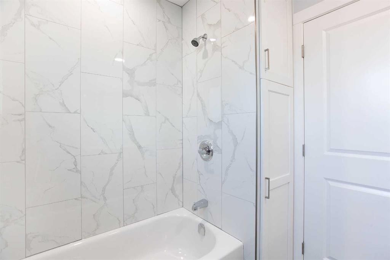
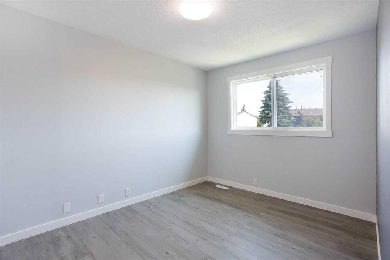
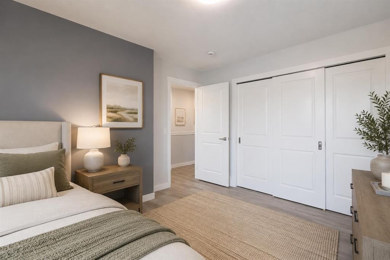
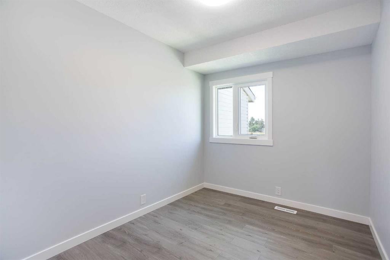
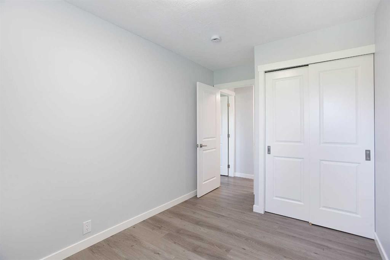
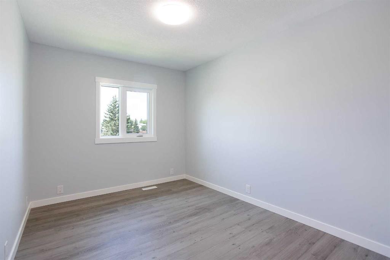
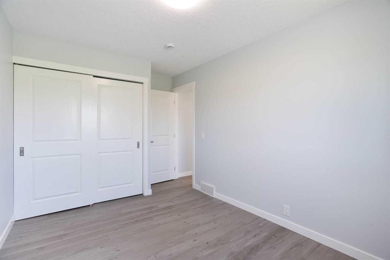
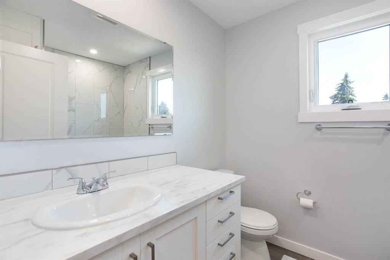
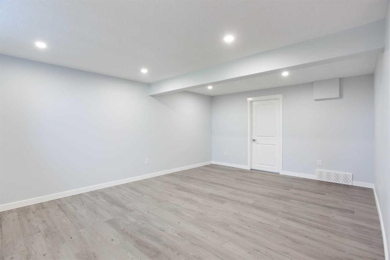
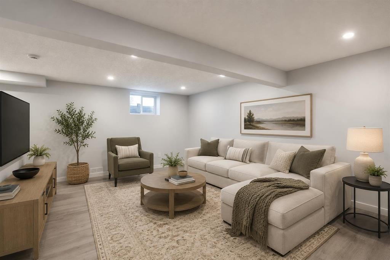
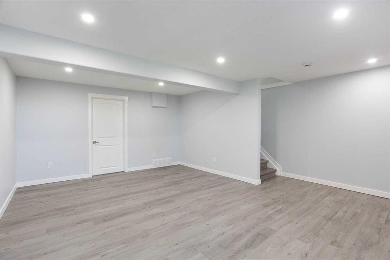
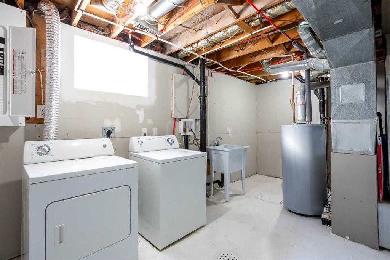
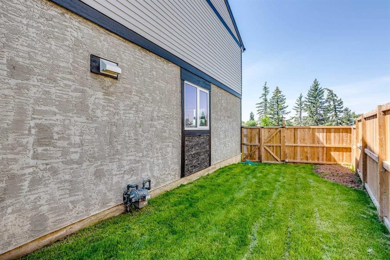
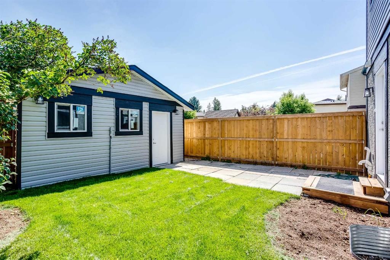
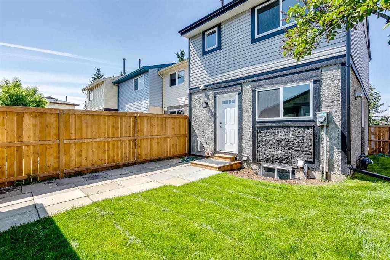
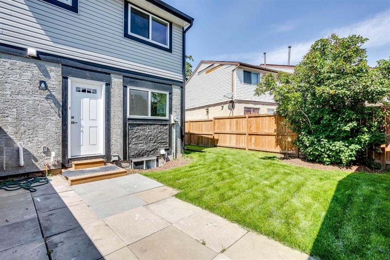
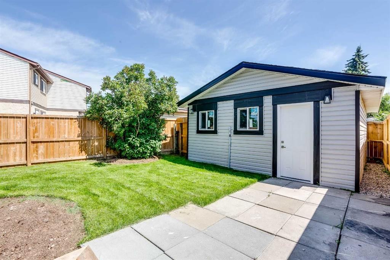
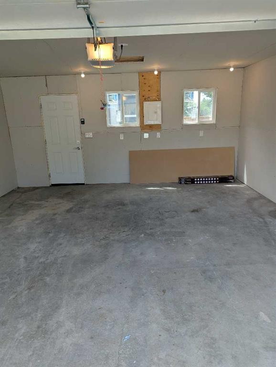
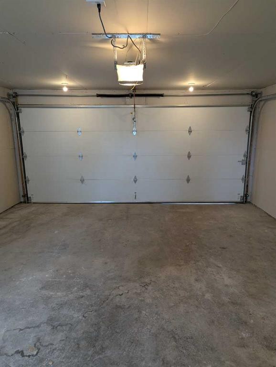
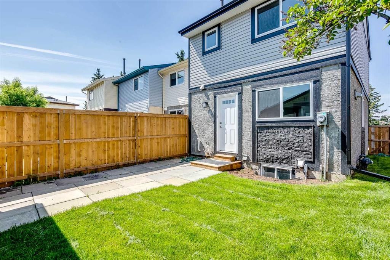
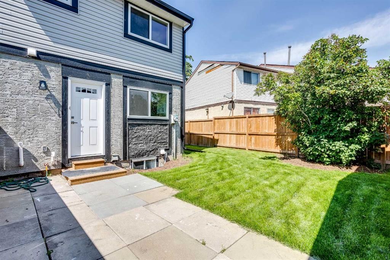
Here is a fully polished, professionally reworded version of your listing.This version eliminates repetitive words (like "bright" and "renovated"), improves the overall rhythm, highlights the high-end "just completed" features, and ensures the total square footage reads accurately for MLS/real estate guidelines.Revised Property DescriptionWelcome to this beautifully remodeled end-unit townhouse, offering 1,556 sqft of total developed living space that perfectly combines modern style, comfort, and the ultimate freedom of zero condo fees. Perfectly situated in the heart of Abbeydale, this immaculate home fronts directly onto a lush park and green space, sitting just steps away from Abbeydale School, local transit, and shopping.From the moment you step inside, the extensive, top-to-bottom upgrades become immediately apparent. The open-concept main floor welcomes you with a spacious living room that seamlessly flows into the dining area. Thanks to a newly added North-facing window and brand-new windows throughout, the entire main level is bathed in an abundance of natural light. The stunningly modernized kitchen boasts crisp finishes, new countertops, a stylish backsplash, a new hood fan, and brand-new stainless-steel appliances—making it a true dream for the home chef. Tucked just off the hallway is a convenient two-piece powder room and easy access to your private back deck, offering a tranquil spot for morning coffee or weekend BBQs. Elegant new luxury vinyl plank (LVP) flooring, fresh paint, modern light fixtures, and crisp new trim and baseboards tie the entire home together in a sophisticated neutral palette.Upstairs, you will find three generously sized bedrooms, each offering ample closet space, alongside a beautifully refreshed four-piece bathroom complete with a brand-new tub surround and pristine custom tile work.The fully developed basement significantly expands your living area, featuring a large laundry room and a massive recreation space perfect for entertaining guests or a growing family. Outside, the fenced backyard features low-maintenance landscaping, a dedicated patio area, and a freshly sodded lawn.Completing this turnkey home is a double detached garage that has been meticulously upgraded to the highest mechanical standards. It comes fully insulated and drywalled with premium R20 insulation in the walls and R50 in the attic, alongside a 220v rough-in that is completely ready for a future electric vehicle charger or heater. With its striking new exterior siding and flawless interior transformation, this move-in-ready gem offers an unparalleled, maintenance-free lifestyle in a truly unbeatable location.

Inclusions: None

Particularités du bâtiment :

  • Stationnement: Oui
  • Superficie totale aménagée: 1097.13 Pieds carrés

Caractéristiques :

  • Bâti en: 1978
  • Caractéristiques du stationnement: Garage double détaché
  • Caractéristiques extérieures: Jardin, Entrée privée, Cour privée
  • Caractéristiques intérieures: Maison sans animaux, Maison sans fumée, Plan de masse ouvert, Espace de rangement
  • Chambres : 3+0
  • Chauffage: Air pulsé, Gaz naturel
  • Détails de la fondation: Béton coulé
  • Dimensions du terrain : 2841.00 Pieds carrés
  • Matériaux de construction: Stuc, Parement de vinyle, Charpente en bois
  • Niveaux: Deux
  • Refroidissement: Aucun
  • Revêtements de sol:
  • Salle(s) de bains : 1+1
  • Style architectural: 2 étages, En rangée
  • Superficie habitable (approx): 1097.13 Pieds carrés
  • Toiture: Bardeaux d'asphalte
  • Zonage: M-CG d30
  • Nbre d'espaces de stationnement: 2

Gracieuseté de : CIR Realty

Données fournies par : Calgary Real Estate Board 300 Manning Rd. NE, Calgary, Alberta T2E 8K4
Nous croyons que tous les renseignements affichés sont exacts, mais nous ne le garantissons pas; les renseignements devraient être vérifiés de façon indépendante. Aucune garantie ou représentation de quelque nature que ce soit n’est offerte. Droits © 2021 Tous les droits sont réservés.

ÉvaluationExpressMC Powered by RPS
Vous songez à vendre?

Commencez par découvrir ce que votre maison pourrait valoir sur le marché actuel.

Emplacement de 68 Abergale Way NE, Calgary, AB, T2A 6H7

Données démographiques de 68 Abergale Way NE, Calgary, AB, T2A 6H7

Étape de vie

Familles avec parents dans la cinquantaine

Type d'emploi

Cols bleus/Primaire, Cols bleus/Industrie des services

Revenu moyen du ménage

102 897.84 $

Nombre moyen d'enfants

1.91

Population à domicile

Structure à domicile

Âge de la population

Éducation

Niveau d'éducation

No certificate/diploma/degree

28.1 %

Diplôme d'études secondaires ou équivalent

33.45 %

Certificat ou diplôme d'apprentissage ou d'une école de métiers

8.51 %

Diplôme d'études collégiales ou d'études postsecondaires (non universitaires)

18.0 %

Diplômes d'études universitaires

11.93 %

Navetteur

Se rendre au travail

En auto

83.77 %

En transport en commun

10.39 %

À pied

0.0 %

À bicyclette

0.0 %

Par tout autre moyen

5.84 %

Diversité Culturelle

Connaissance des langues officielles

Langue maternelle

Données Sur Le Bâtiment

Type de bâtiment

Appartements (faible hauteur et à étages multiples)

0.54 %

Maisons

99.46 %

Achat ou location