Button CopyPathCircle CloseCircle Left ArrowArrow Down Icon GreyClosecirclecircleBurger
  • Publicité

66 Legacy Glen Crescent SE, Calgary, AB, T2X 4G5

No. MLS® A2336486
Maison À vendre à Legacy, Calgary, Alberta
719 900 $ ÉvaluationExpressMC: 654K $ - 781K $

3+0 Chambres

3 Salles de bain

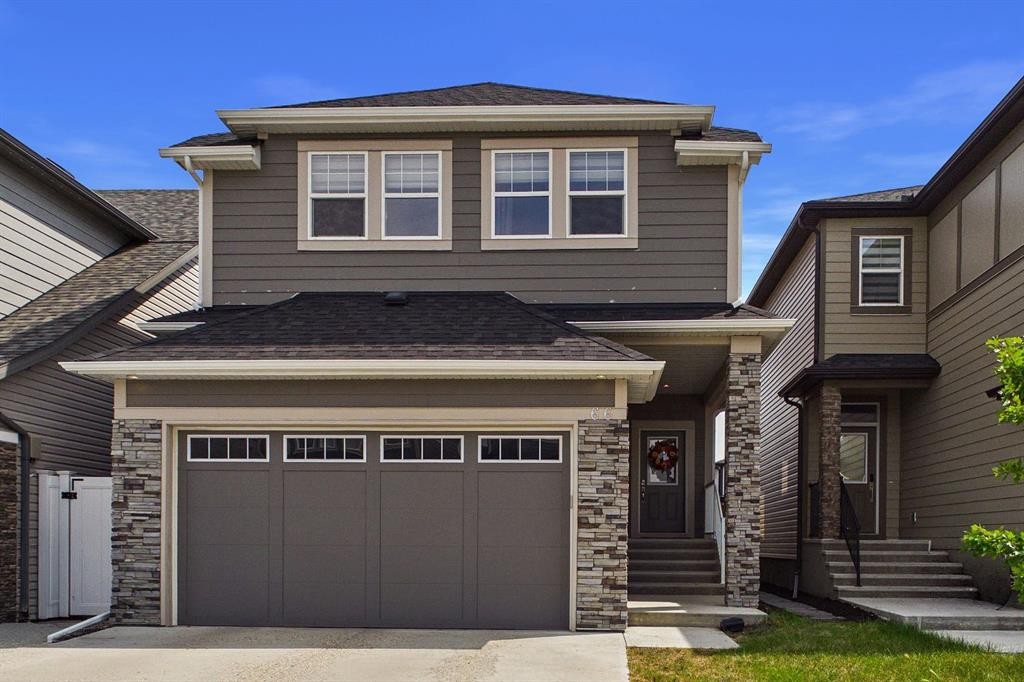
66 Legacy Glen Crescent Se, Calgary, AB - Outdoor With Facade
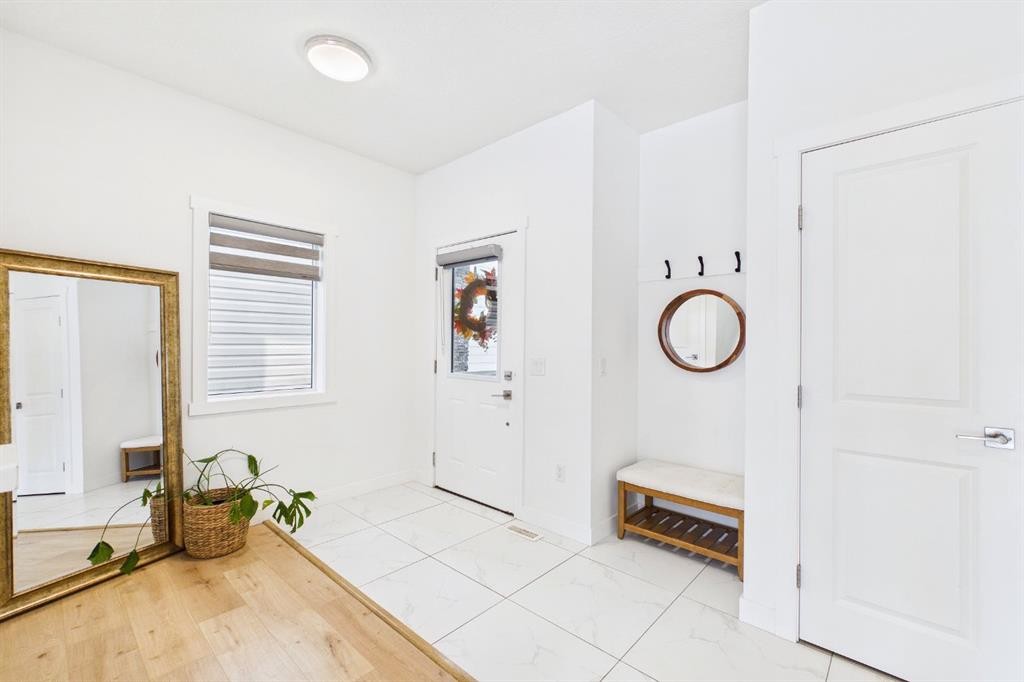
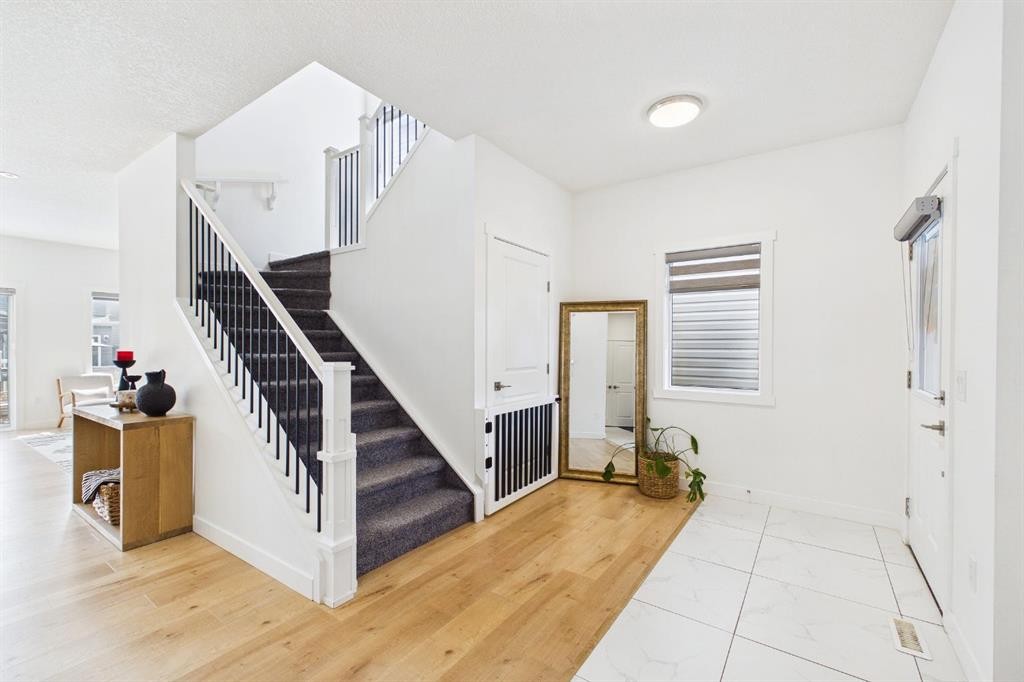
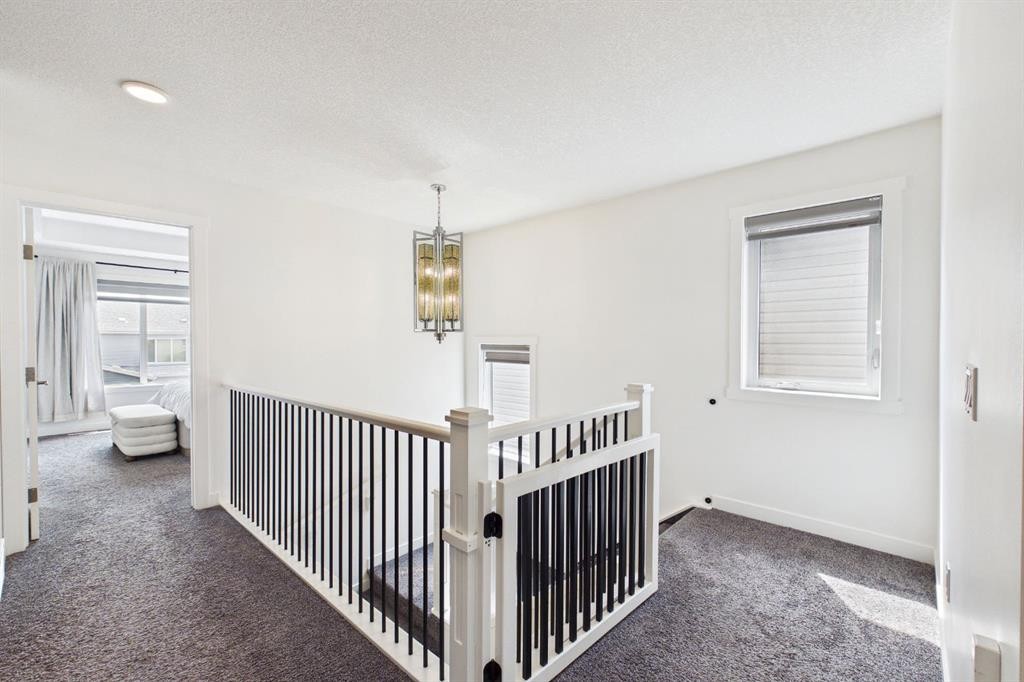
66 Legacy Glen Crescent Se, Calgary, AB - Indoor Photo Showing Other Room
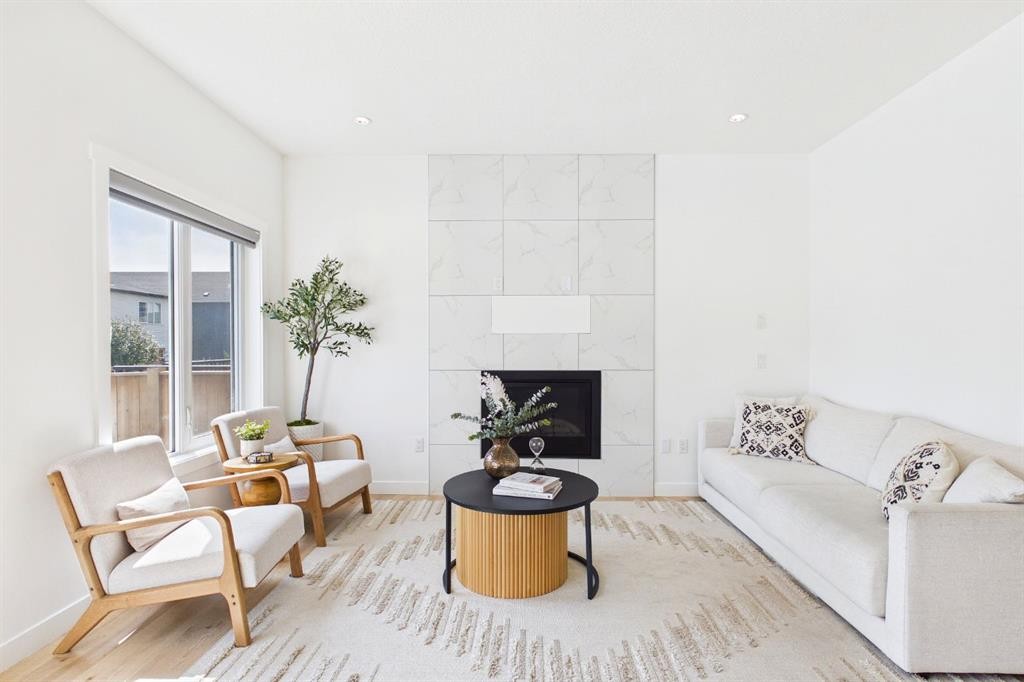
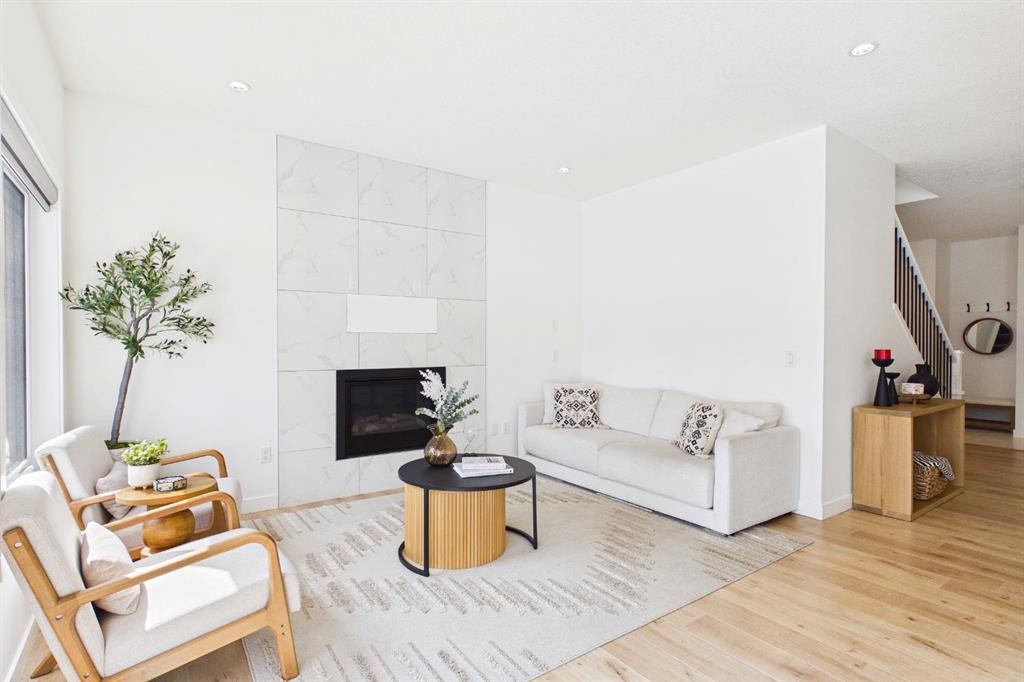
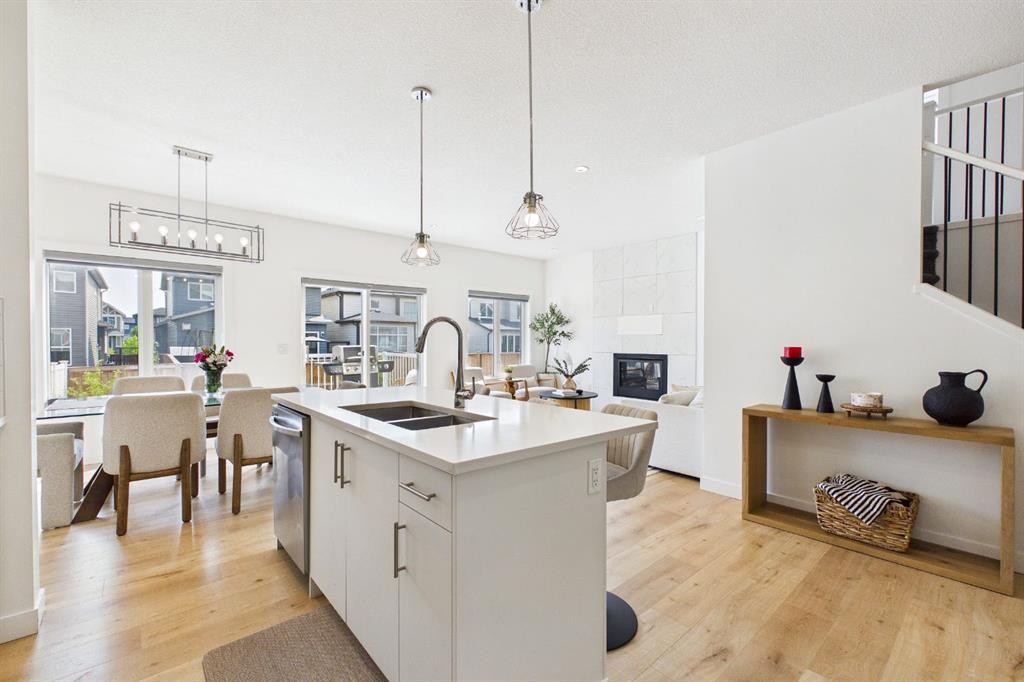
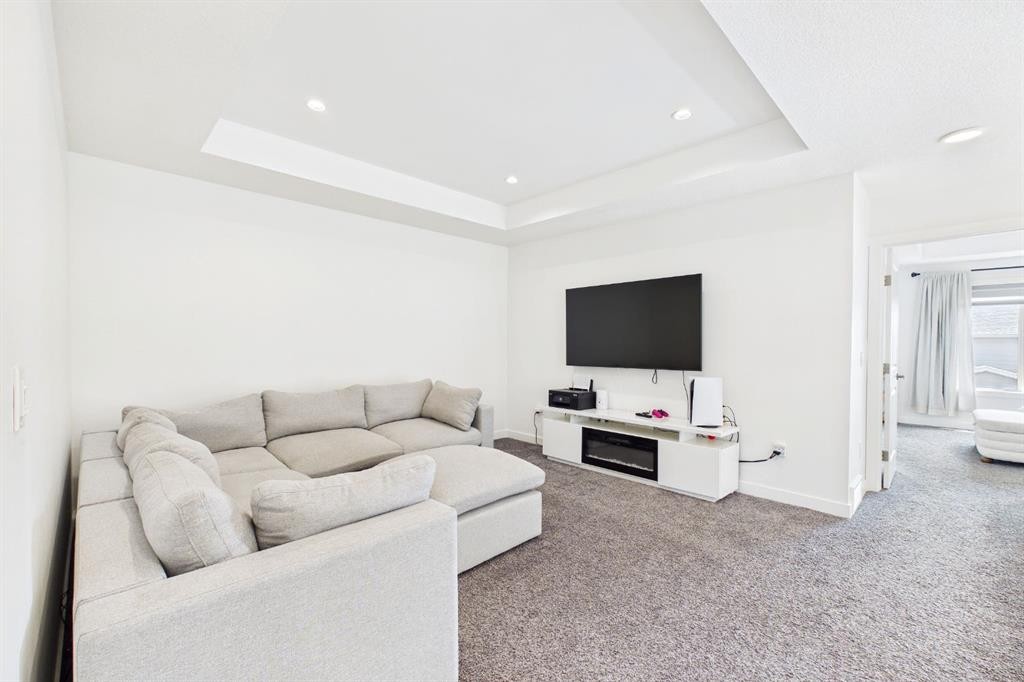
66 Legacy Glen Crescent Se, Calgary, AB - Indoor Photo Showing Living Room With Fireplace
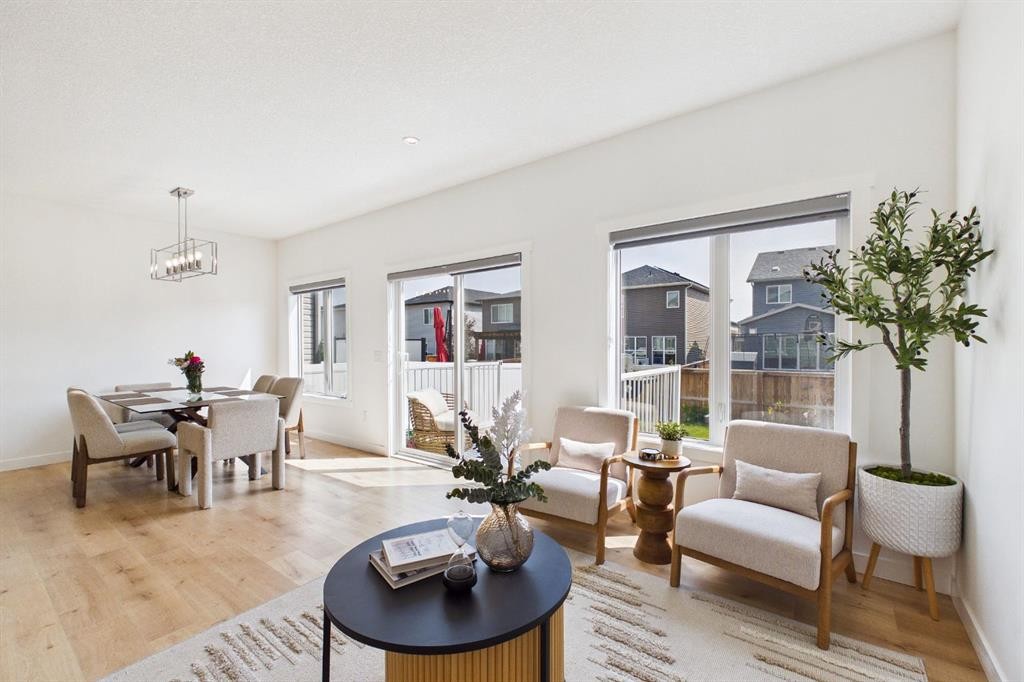
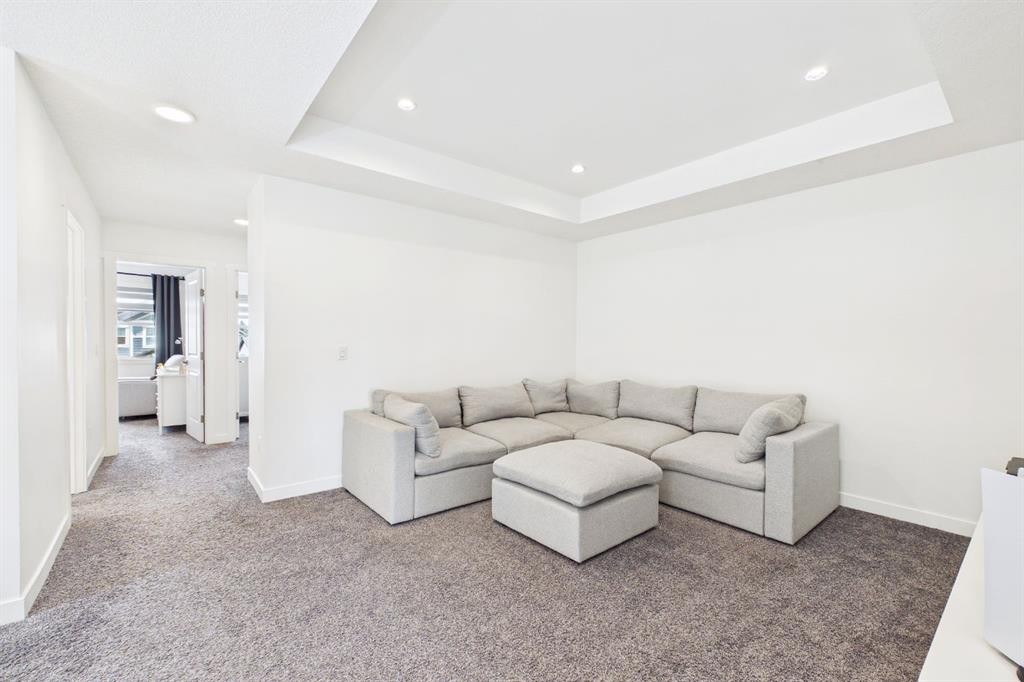
66 Legacy Glen Crescent Se, Calgary, AB - Indoor Photo Showing Living Room
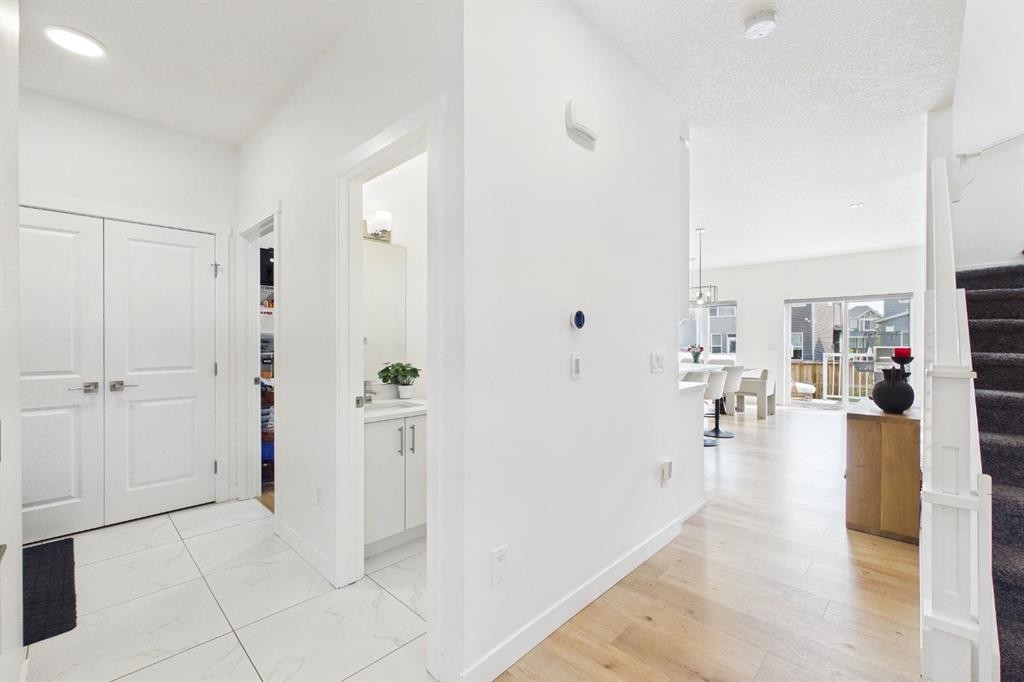
66 Legacy Glen Crescent Se, Calgary, AB - Indoor
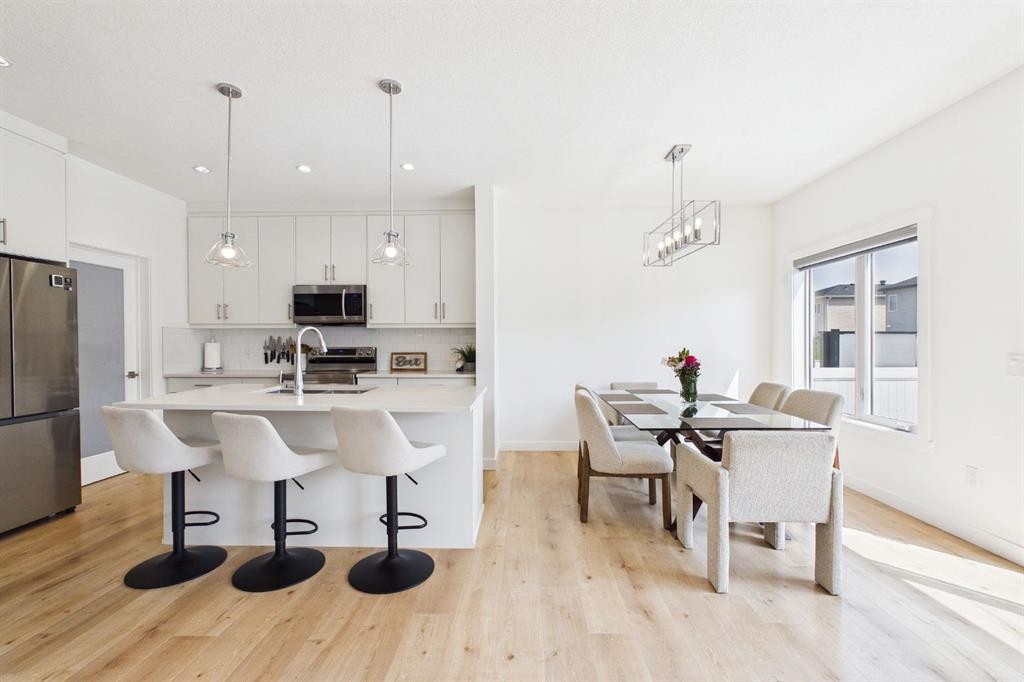
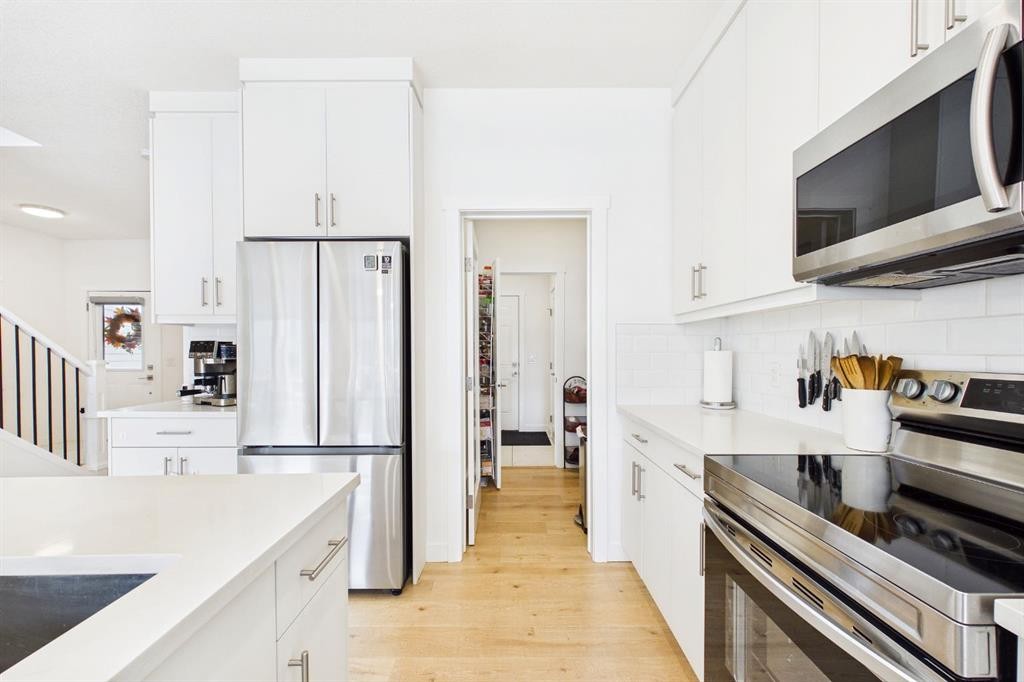
66 Legacy Glen Crescent Se, Calgary, AB - Indoor Photo Showing Kitchen With Stainless Steel Kitchen With Double Sink With Upgraded Kitchen
66 Legacy Glen Crescent Se, Calgary, AB - Indoor Photo Showing Kitchen With Double Sink With Upgraded Kitchen
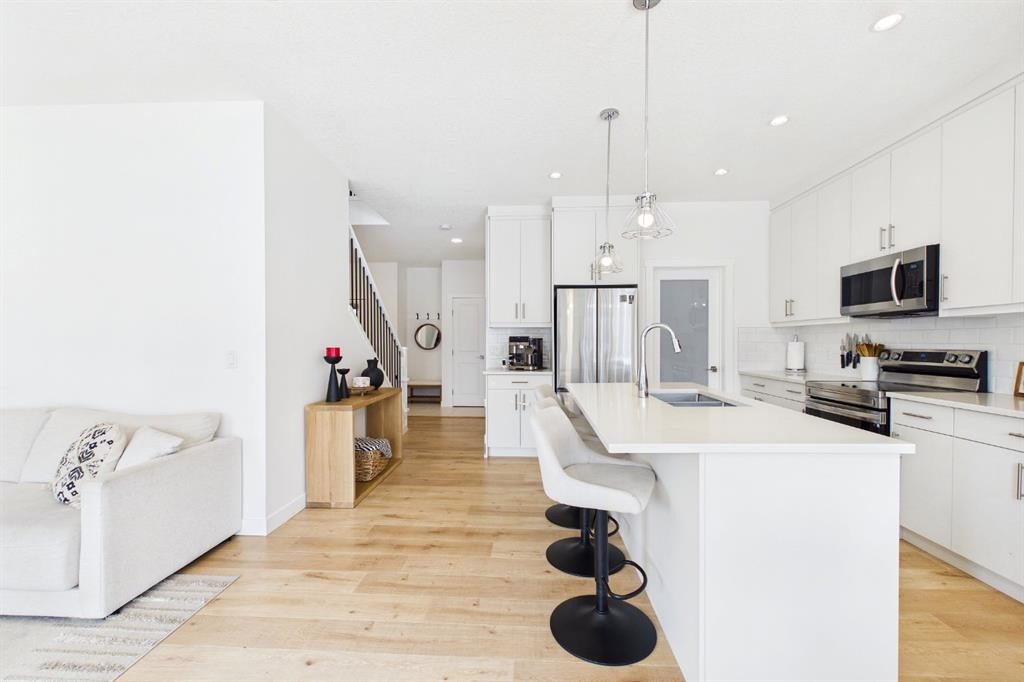
66 Legacy Glen Crescent Se, Calgary, AB - Indoor Photo Showing Kitchen With Upgraded Kitchen
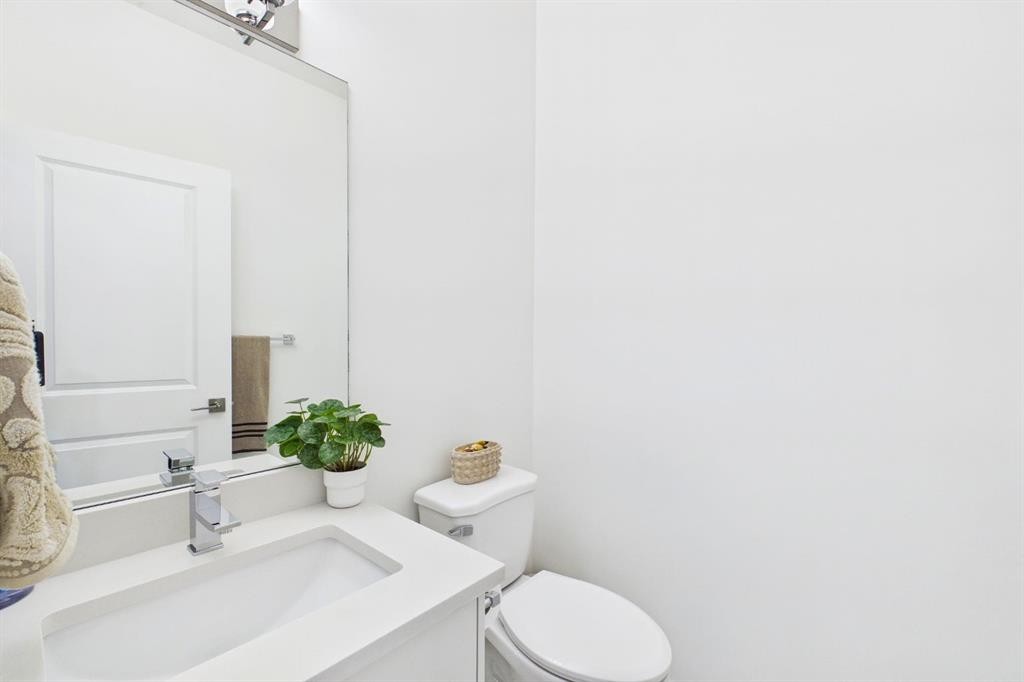
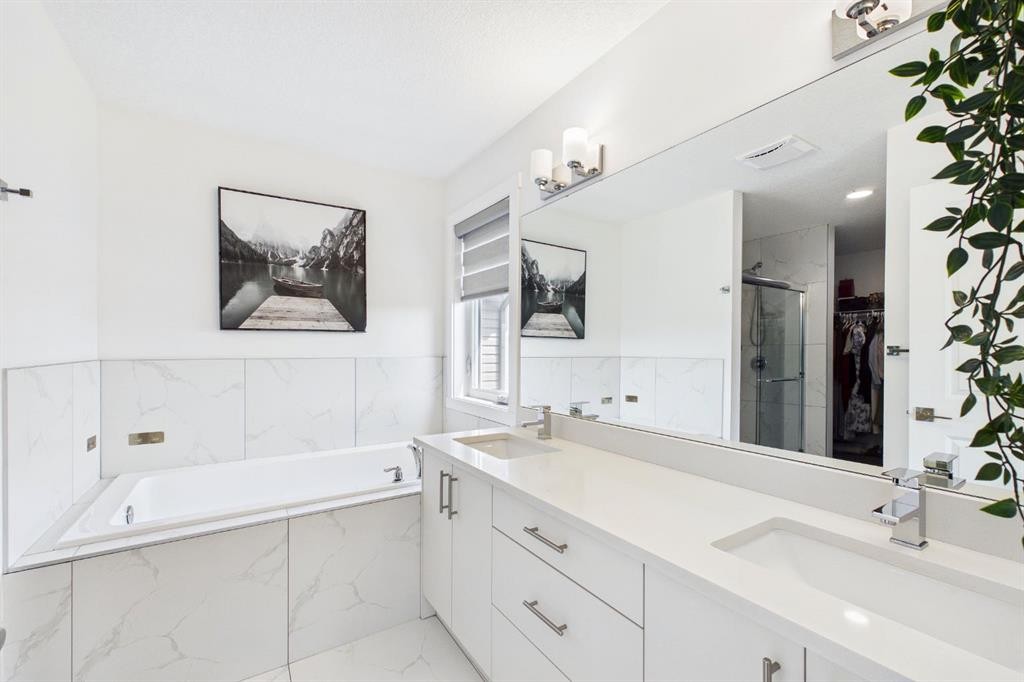
66 Legacy Glen Crescent Se, Calgary, AB - Indoor Photo Showing Bathroom
66 Legacy Glen Crescent Se, Calgary, AB - Indoor Photo Showing Other Room
66 Legacy Glen Crescent Se, Calgary, AB - Indoor
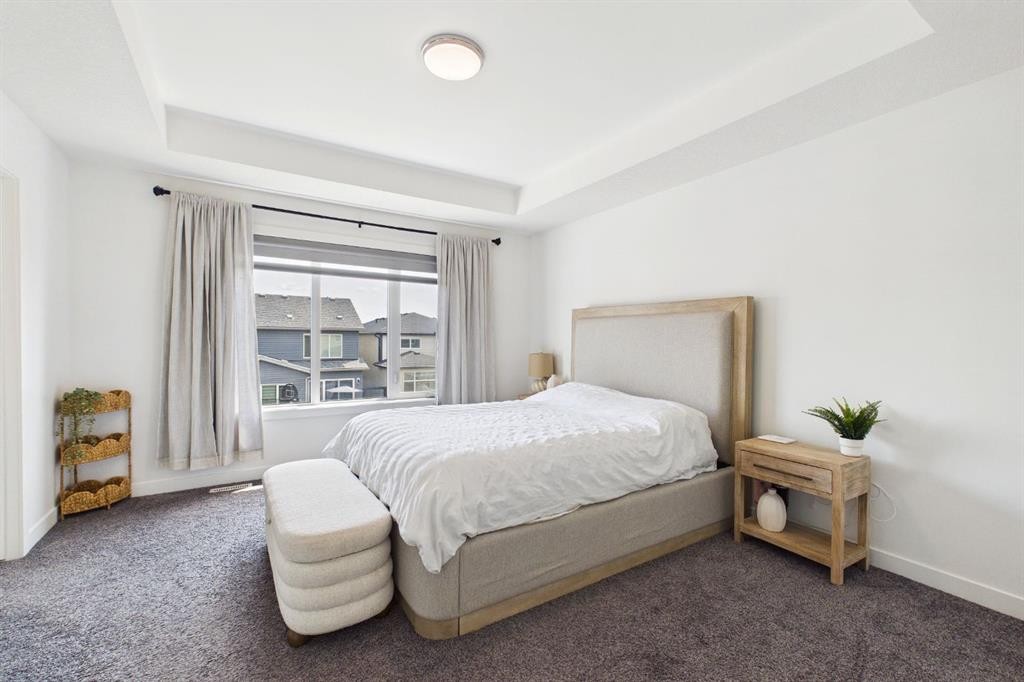
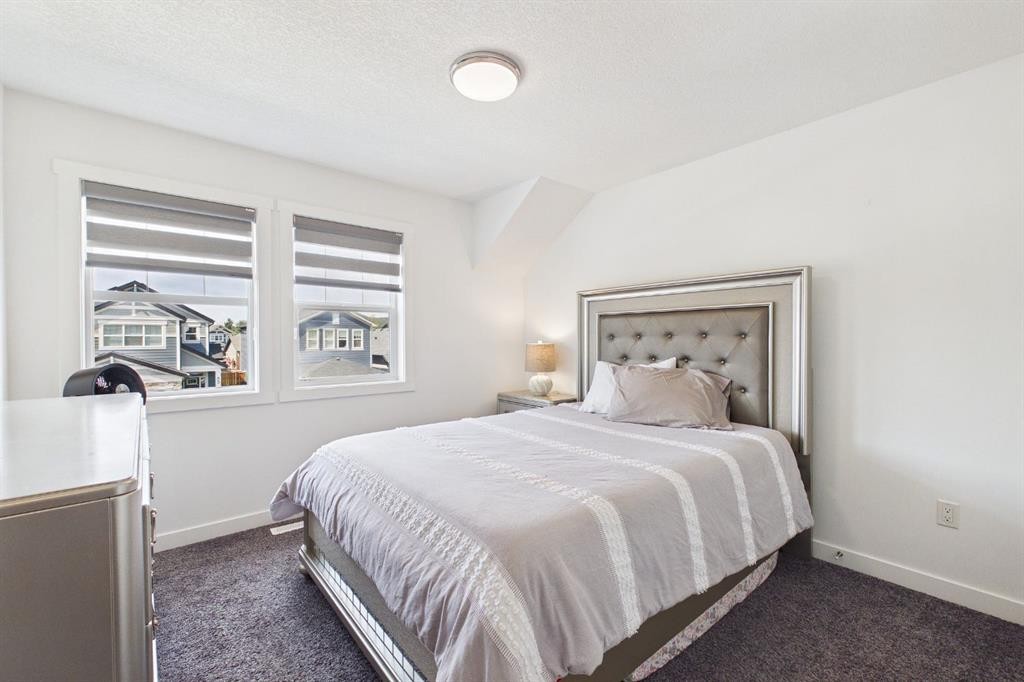
66 Legacy Glen Crescent Se, Calgary, AB - Indoor Photo Showing Bedroom
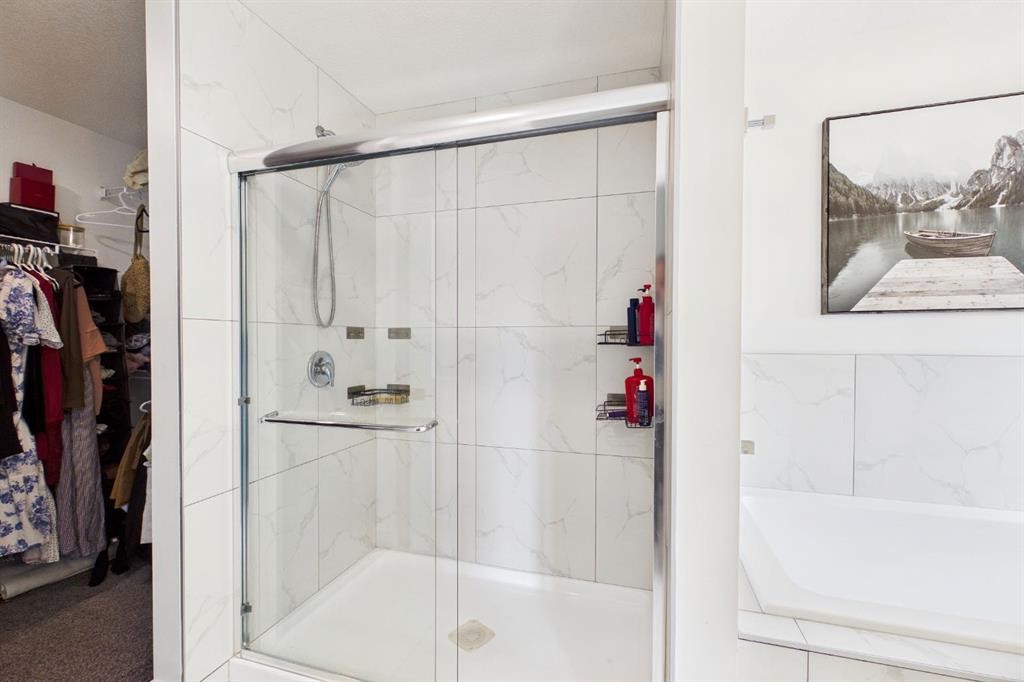
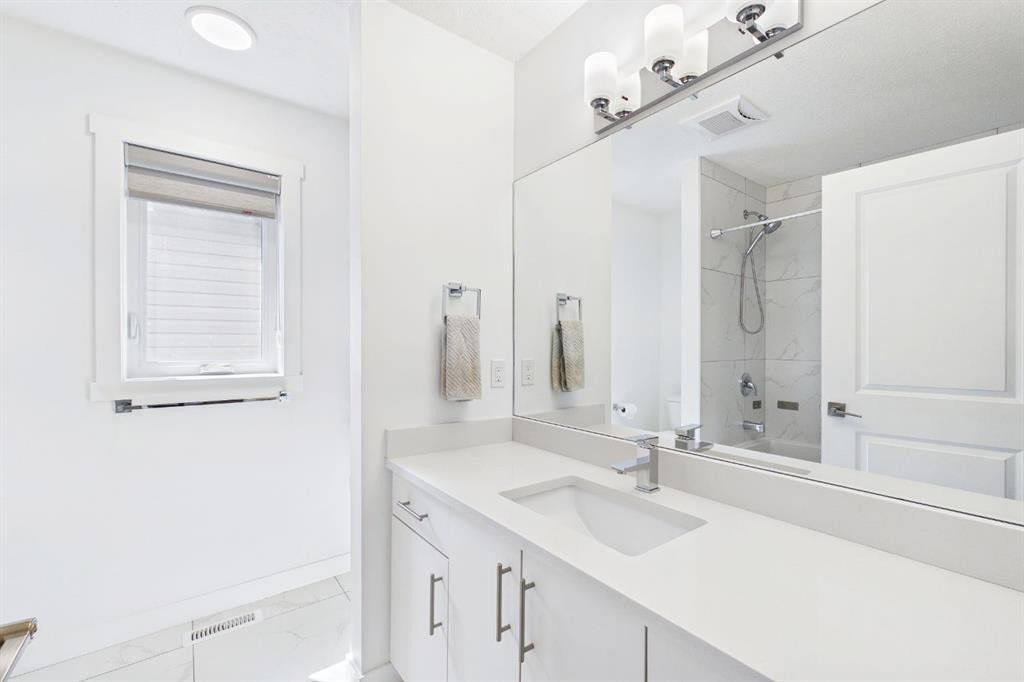
66 Legacy Glen Crescent Se, Calgary, AB - Indoor Photo Showing Bathroom
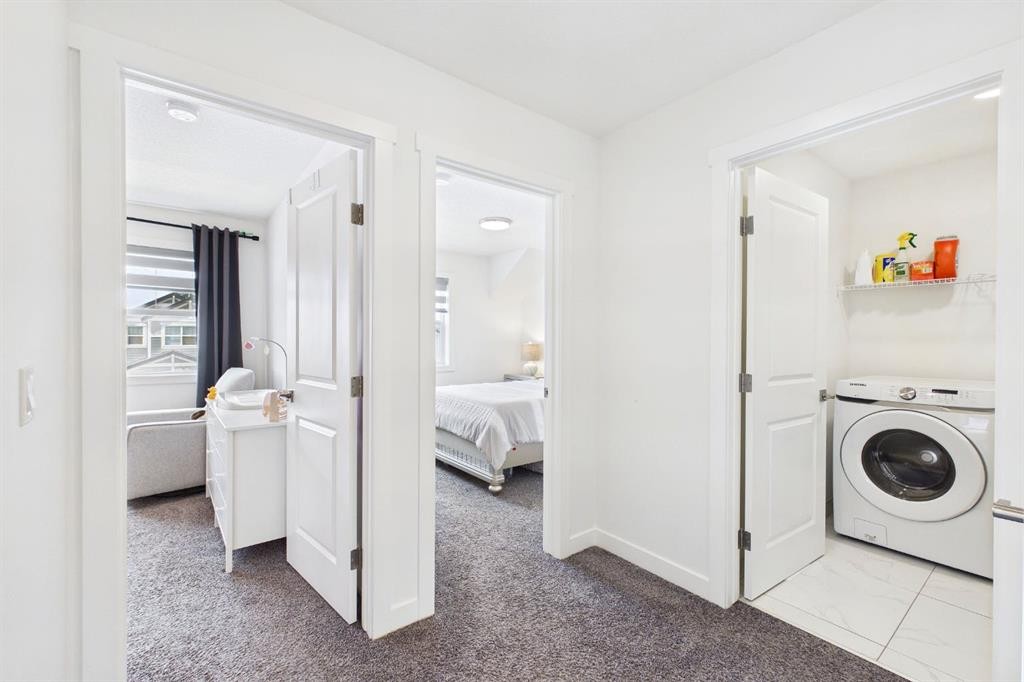
66 Legacy Glen Crescent Se, Calgary, AB - Indoor Photo Showing Laundry Room
66 Legacy Glen Crescent Se, Calgary, AB - Indoor
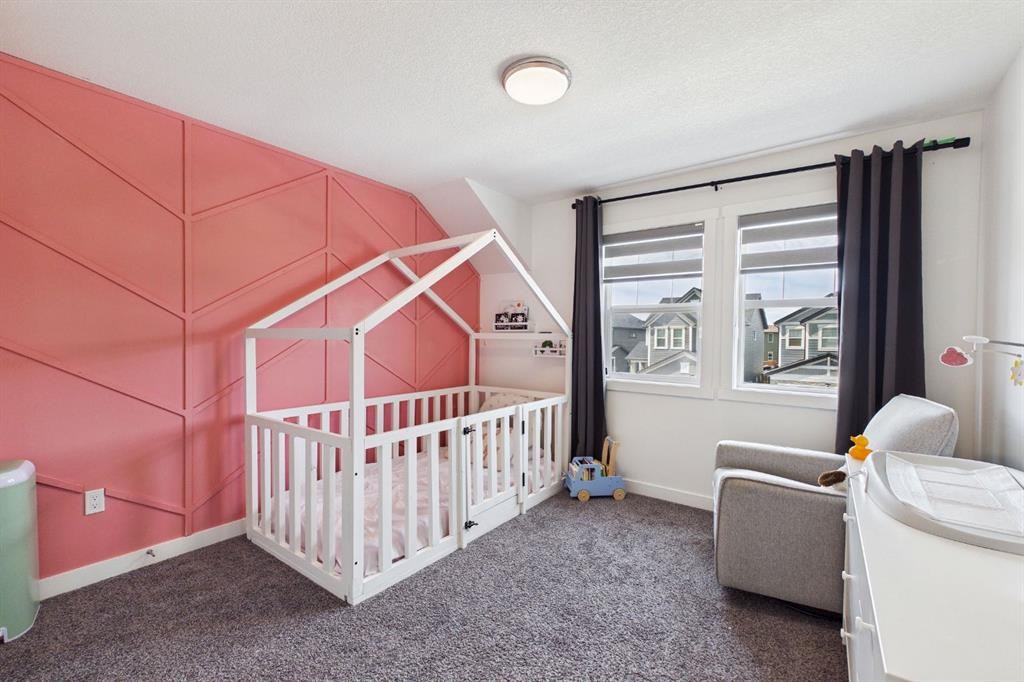
66 Legacy Glen Crescent Se, Calgary, AB - Indoor Photo Showing Bedroom
66 Legacy Glen Crescent Se, Calgary, AB - Indoor Photo Showing Bathroom
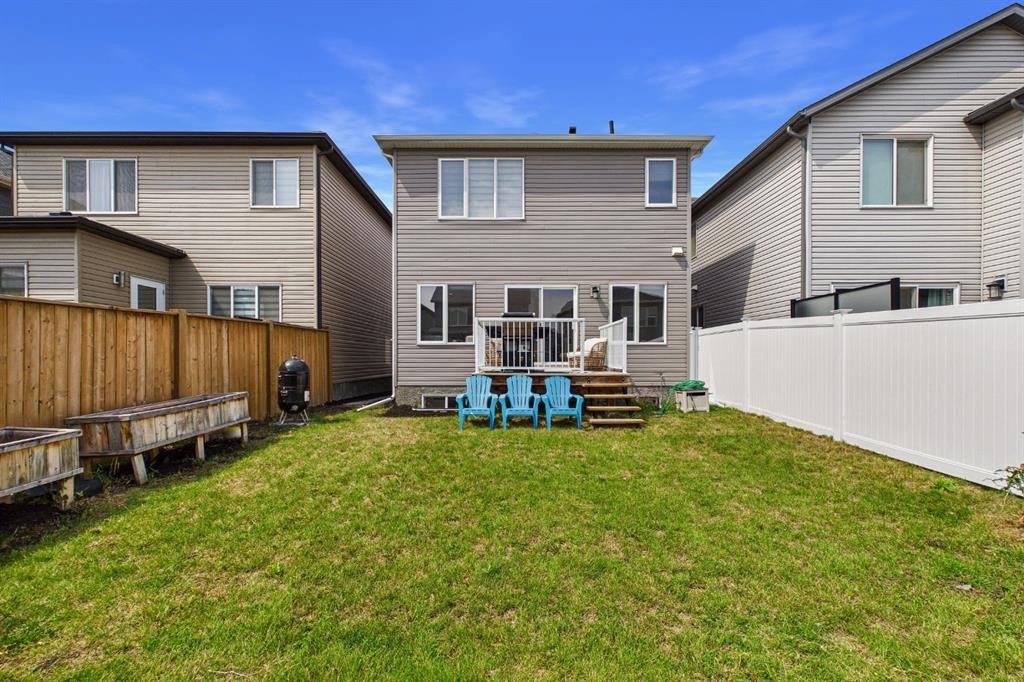
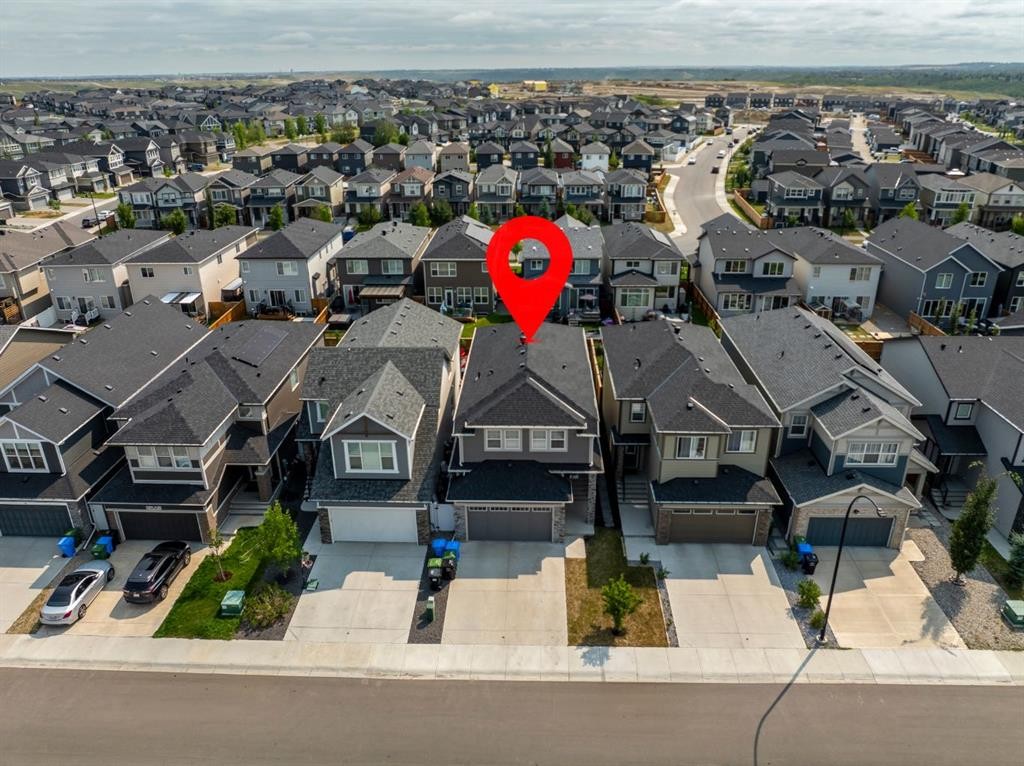
66 Legacy Glen Crescent Se, Calgary, AB - Outdoor With Exterior
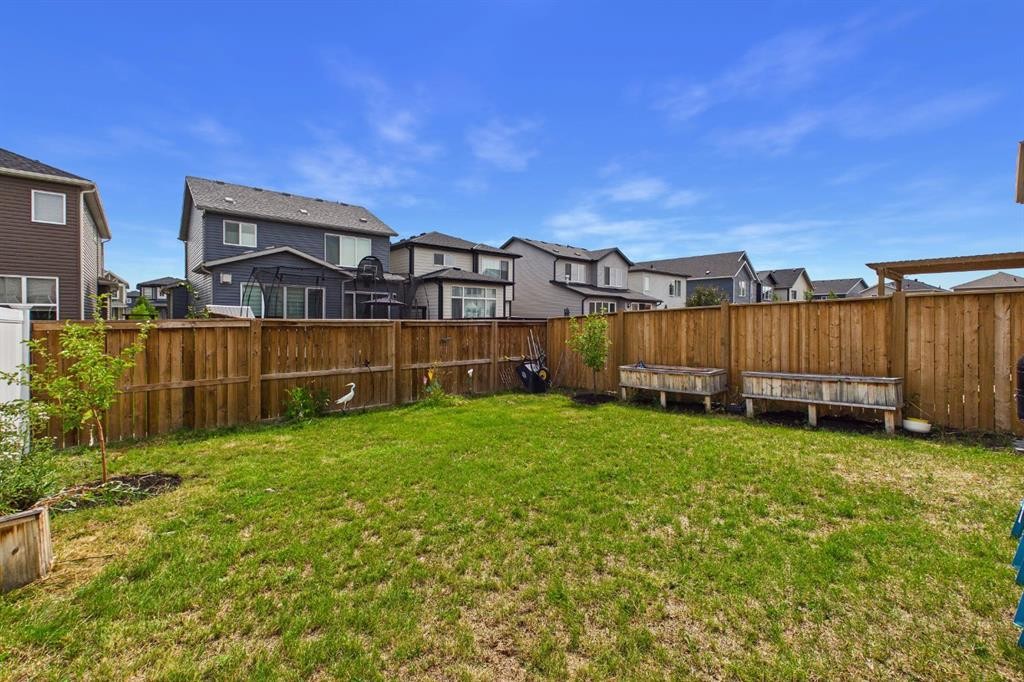
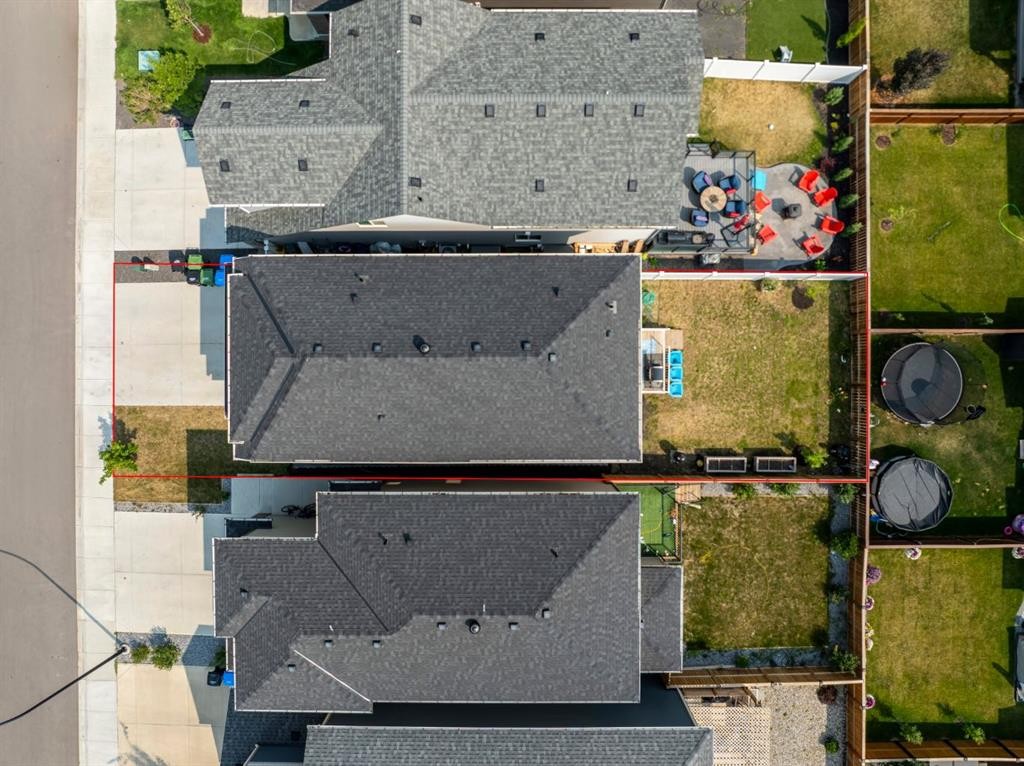
66 Legacy Glen Crescent Se, Calgary, AB - Outdoor With Backyard
66 Legacy Glen Crescent Se, Calgary, AB - Outdoor
66 Legacy Glen Crescent Se, Calgary, AB - Outdoor With Facade
66 Legacy Glen Crescent Se, Calgary, AB - Outdoor
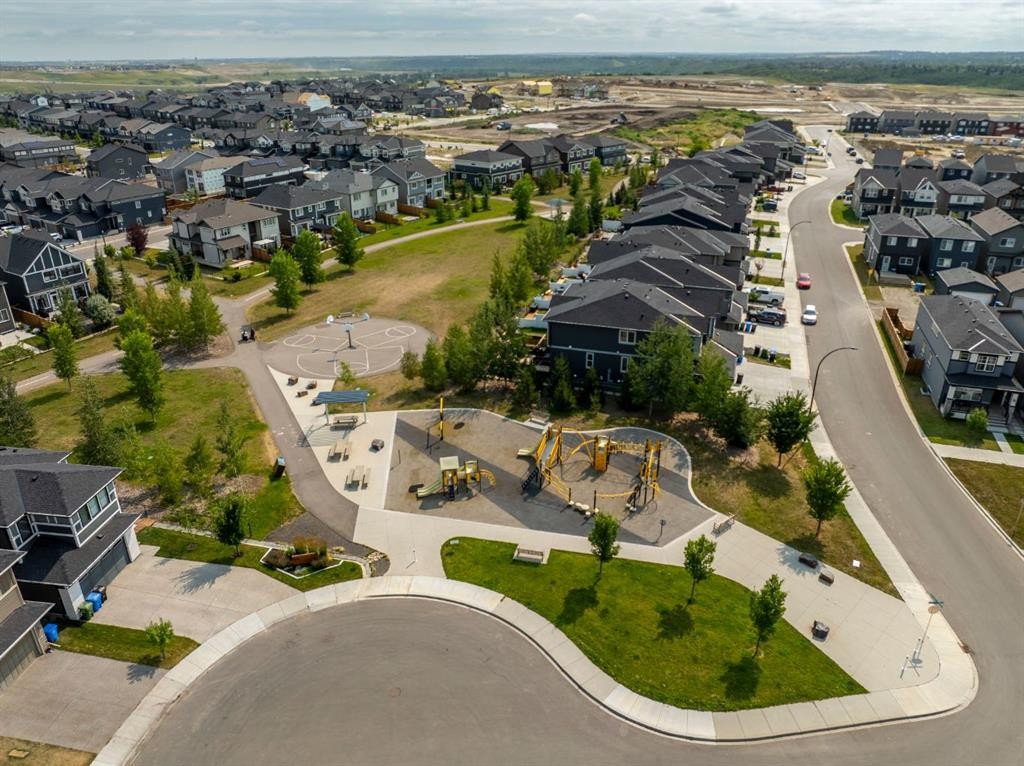
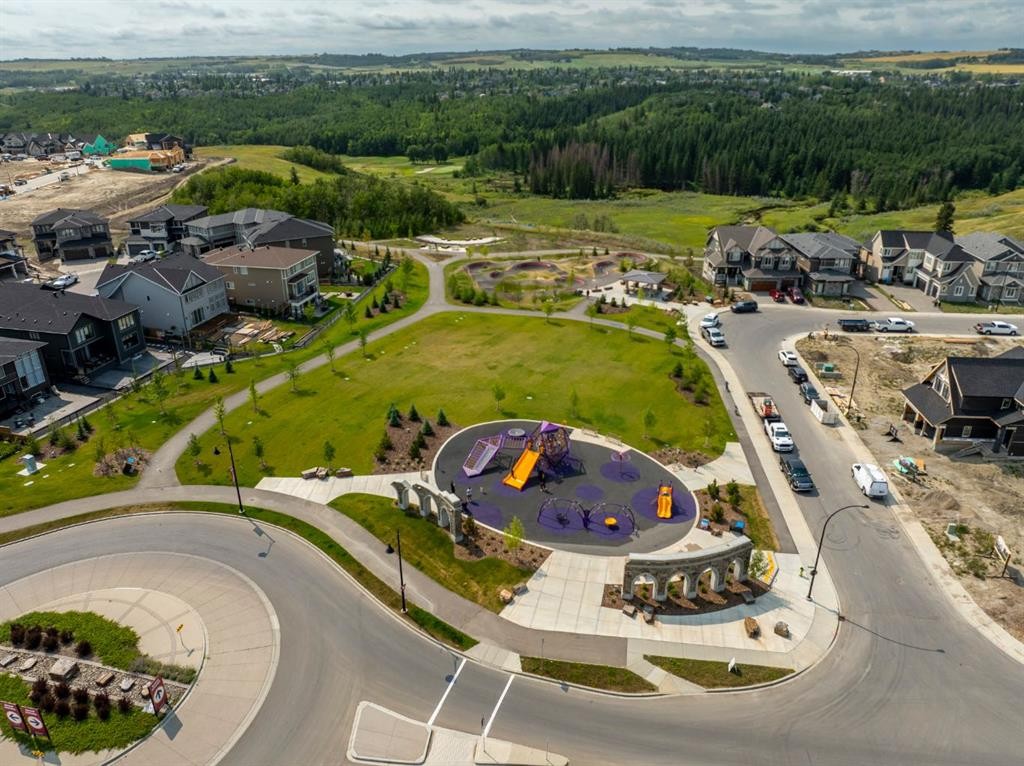
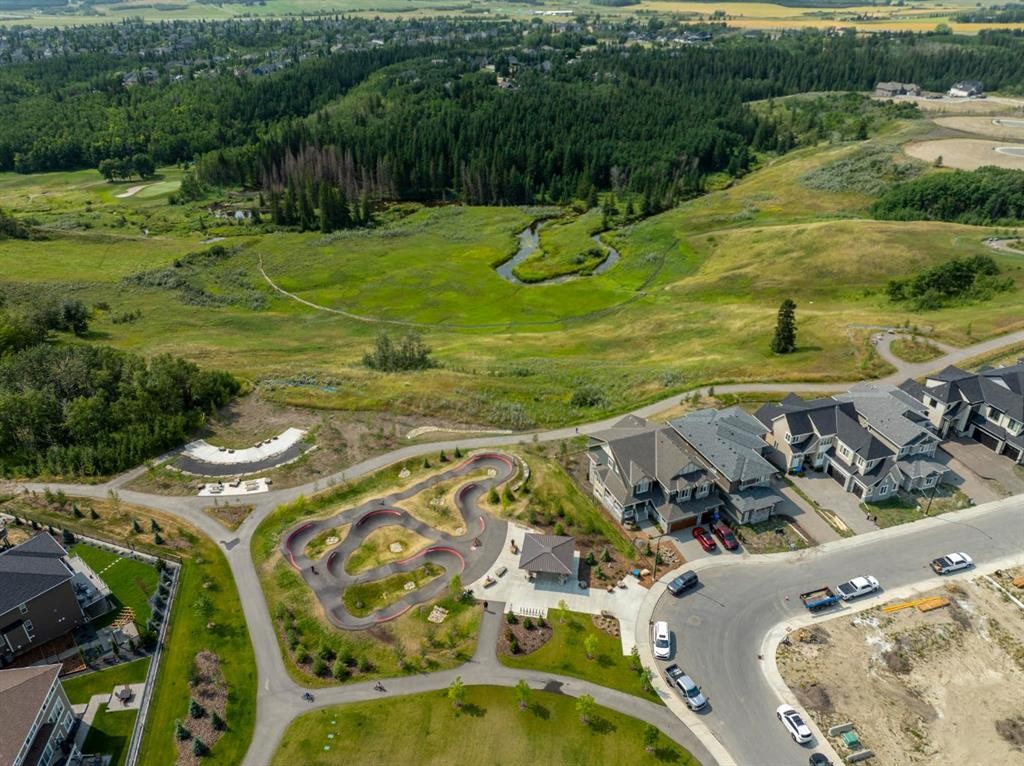
66 Legacy Glen Crescent Se, Calgary, AB - Outdoor With View
66 Legacy Glen Crescent Se, Calgary, AB  - Outdoor With Facade
66 Legacy Glen Crescent Se, Calgary, AB  - Indoor Photo Showing Other Room
66 Legacy Glen Crescent Se, Calgary, AB  - Indoor Photo Showing Living Room With Fireplace
66 Legacy Glen Crescent Se, Calgary, AB - Indoor Photo Showing Living Room With Fireplace
66 Legacy Glen Crescent Se, Calgary, AB - Indoor Photo Showing Living Room
66 Legacy Glen Crescent Se, Calgary, AB - Indoor
66 Legacy Glen Crescent Se, Calgary, AB - Indoor Photo Showing Kitchen With Stainless Steel Kitchen With Double Sink With Upgraded Kitchen
66 Legacy Glen Crescent Se, Calgary, AB - Indoor Photo Showing Kitchen With Double Sink With Upgraded Kitchen
66 Legacy Glen Crescent Se, Calgary, AB - Indoor Photo Showing Kitchen With Upgraded Kitchen
66 Legacy Glen Crescent Se, Calgary, AB - Indoor Photo Showing Bathroom
66 Legacy Glen Crescent Se, Calgary, AB - Indoor Photo Showing Other Room
66 Legacy Glen Crescent Se, Calgary, AB - Indoor
66 Legacy Glen Crescent Se, Calgary, AB - Indoor Photo Showing Bedroom
66 Legacy Glen Crescent Se, Calgary, AB - Indoor Photo Showing Bathroom
66 Legacy Glen Crescent Se, Calgary, AB - Indoor Photo Showing Laundry Room
66 Legacy Glen Crescent Se, Calgary, AB - Indoor
66 Legacy Glen Crescent Se, Calgary, AB - Indoor Photo Showing Bedroom
66 Legacy Glen Crescent Se, Calgary, AB - Indoor Photo Showing Bathroom
66 Legacy Glen Crescent Se, Calgary, AB - Outdoor With Exterior
66 Legacy Glen Crescent Se, Calgary, AB - Outdoor With Backyard
66 Legacy Glen Crescent Se, Calgary, AB - Outdoor
66 Legacy Glen Crescent Se, Calgary, AB - Outdoor With Facade
66 Legacy Glen Crescent Se, Calgary, AB - Outdoor
66 Legacy Glen Crescent Se, Calgary, AB - Outdoor With View
  • Publicité
Êtes-vous un investisseur immobilier
66 Legacy Glen Crescent SE, Calgary, AB, T2X 4G5
719 900 $

3 Chambres

3 Salles de bain

Informations sur la propriété

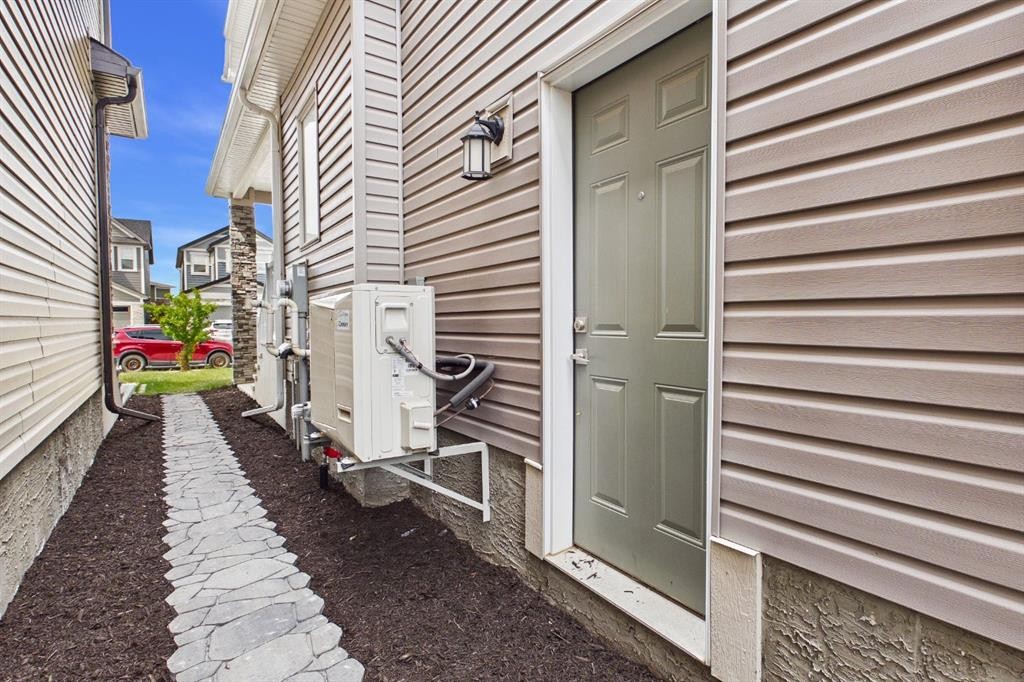
Located in the desirable community of Legacy, this 2-storey home offers 2,065 sq. ft. of developed living space with a bright, open layout designed for everyday living. The main floor features 9’ knockdown ceilings, large rear windows and plenty of natural light throughout. The kitchen is finished with quartz countertops, stainless steel appliances, ample cabinetry, a large centre island and a walk-through pantry, creating a functional space that connects easily with the dining area and living room. A tile-surround gas fireplace adds a comfortable focal point to the living space, while a 2-piece bathroom and mudroom complete the main level. Upstairs, the primary bedroom features a large walk-in closet and a 5-piece ensuite with dual vanities, a deep soaker tub and separate tiled shower. A central bonus room adds another flexible living area and provides separation between the primary bedroom and the two additional bedrooms, both of which offer large closets. Upper-floor laundry and a full bathroom round out the second level. The unfinished basement offers plenty of room for future development, with tall ceilings, a bathroom rough-in, and separate side entrance provide added flexibility. Outside, the fully fenced and landscaped yard is ready to enjoy, while central air conditioning keeps the home comfortable through Calgary’s warmer summer months. Set in the family friendly community of Legacy, this home is surrounded by parks, playgrounds and an extensive network of scenic walking paths, making it easy to get outside and enjoy the neighborhood. Families will especially appreciate having the new Living Spirit K-9 School within walking distance, while nearby public transit adds everyday convenience. With shopping, restaurants and services just minutes away, along with quick access to major routes, this is a location that makes day-to-day family life incredibly easy!

Inclusions: Tv wall mount in bonus room

Particularités du bâtiment :

  • Air climatisé: Oui
  • Foyer: Oui
  • Stationnement: Oui
  • Superficie totale aménagée: 2067.00 Pieds carrés

Caractéristiques :

  • Bâti en: 2021
  • Caractéristiques du foyer: Gaz
  • Caractéristiques du stationnement: Garage double attenant
  • Caractéristiques extérieures: Aucun
  • Caractéristiques intérieures: Ventilateur(s) de plafond, Meuble-lavabo double, Îlot de cuisine, Plan de masse ouvert, Entrée séparée
  • Chambres : 3+0
  • Chauffage: Air pulsé
  • Détails de la fondation: Béton coulé
  • Dimensions du terrain : 3616.00 Pieds carrés
  • Matériaux de construction: Pierre, Parement de vinyle
  • Niveaux: Deux
  • Refroidissement: Climatiseur central
  • Revêtements de sol: Moquette, Carreaux de céramique, Stratifié
  • Salle(s) de bains : 2+1
  • Style architectural: 2 étages
  • Superficie habitable (approx): 2067.00 Pieds carrés
  • Toiture: Bardeaux d'asphalte
  • Zonage: R-1N
  • Nbre d'espaces de stationnement: 4

Gracieuseté de : Real Broker

Données fournies par : Calgary Real Estate Board 300 Manning Rd. NE, Calgary, Alberta T2E 8K4
Nous croyons que tous les renseignements affichés sont exacts, mais nous ne le garantissons pas; les renseignements devraient être vérifiés de façon indépendante. Aucune garantie ou représentation de quelque nature que ce soit n’est offerte. Droits © 2021 Tous les droits sont réservés.

ÉvaluationExpressMC Powered by RPS

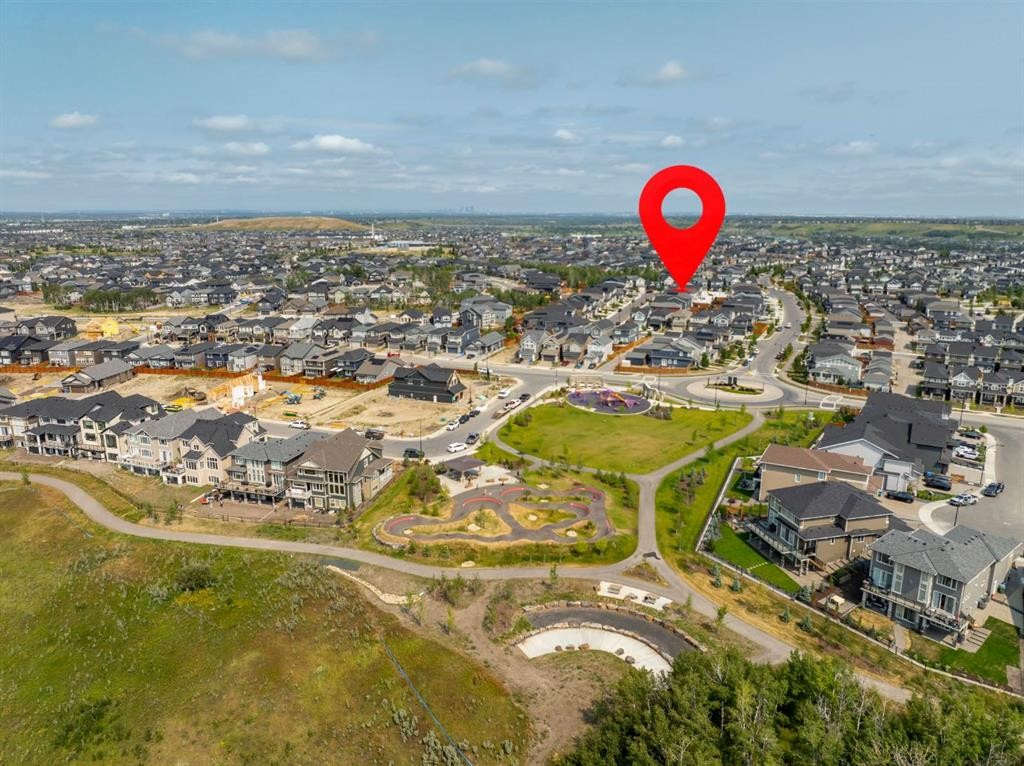
Emplacement de 66 Legacy Glen Crescent SE, Calgary, AB, T2X 4G5

Données démographiques de 66 Legacy Glen Crescent SE, Calgary, AB, T2X 4G5

Étape de vie

Jeunes familles

Type d'emploi

Mixte

Revenu moyen du ménage

130 000.00 $

Nombre moyen d'enfants

1.70

Population à domicile

Structure à domicile

Âge de la population

Éducation

Niveau d'éducation

No certificate/diploma/degree

10.48 %

Diplôme d'études secondaires ou équivalent

27.98 %

Certificat ou diplôme d'apprentissage ou d'une école de métiers

7.7 %

Diplôme d'études collégiales ou d'études postsecondaires (non universitaires)

20.8 %

Certificat d'études universitaires

1.94 %

Diplômes d'études universitaires

31.11 %

Navetteur

Se rendre au travail

En auto

90.89 %

En transport en commun

5.35 %

À pied

1.16 %

À bicyclette

0.0 %

Par tout autre moyen

2.6 %

Diversité Culturelle

Connaissance des langues officielles

Langue maternelle

Données Sur Le Bâtiment

Type de bâtiment

Appartements (faible hauteur et à étages multiples)

35.56 %

Maisons

64.44 %

Achat ou location