Button CopyPathCircle CloseCircle Left ArrowArrow Down Icon GreyClosecirclecircleBurger
  • Publicité

66 Cranbrook Drive SE, Calgary, AB, T3M 0J1

No. MLS® A2342445
Maison en rangée À vendre à Cranston, Calgary, Alberta
597 000 $ ÉvaluationExpressMC: Non disponible

3+0 Chambres

2 Salles de bain

66 Cranbrook Drive Se, Calgary, AB
  • Publicité
Êtes-vous un investisseur immobilier
66 Cranbrook Drive SE, Calgary, AB, T3M 0J1
597 000 $

3 Chambres

2 Salles de bain

Informations sur la propriété

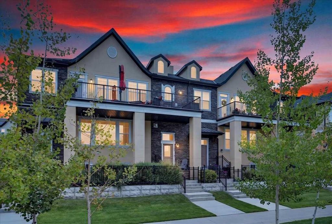
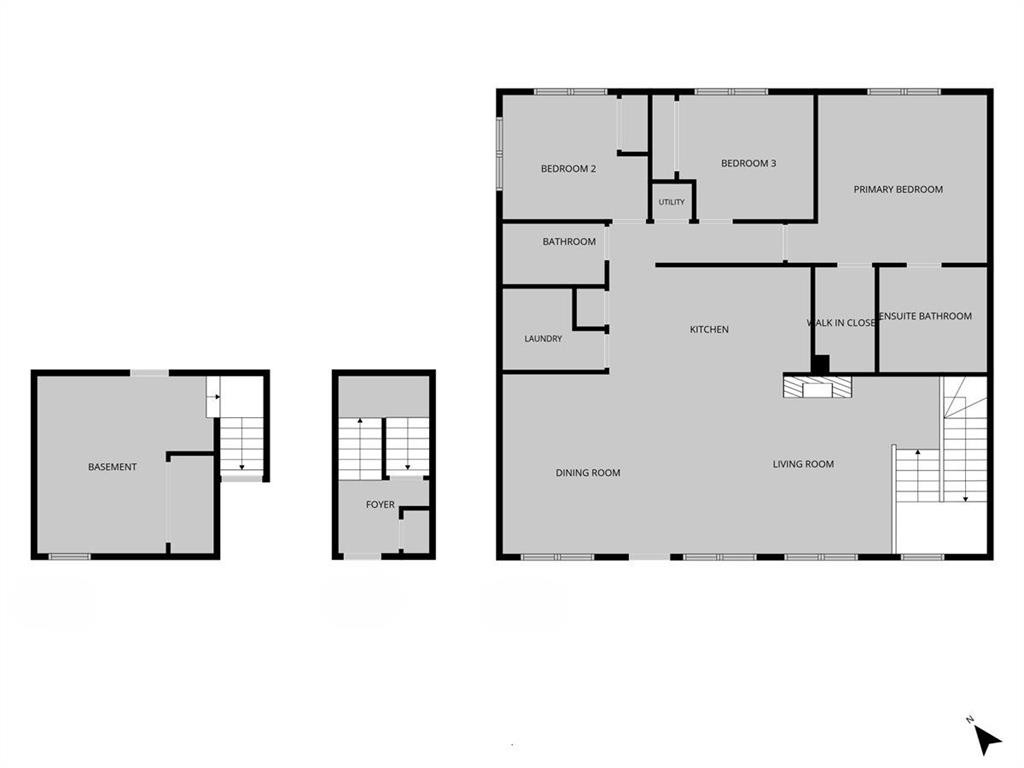
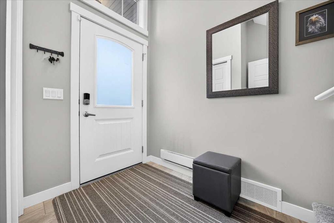
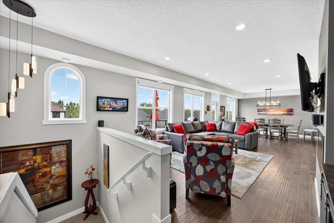
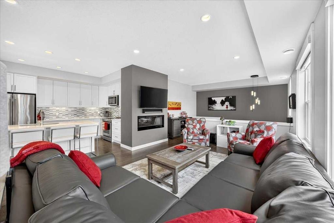
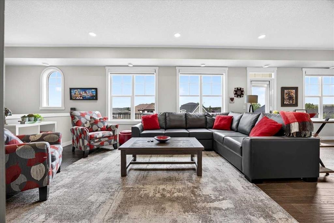
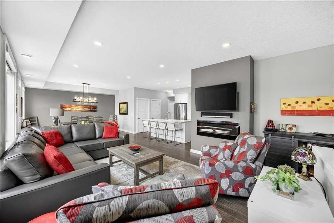
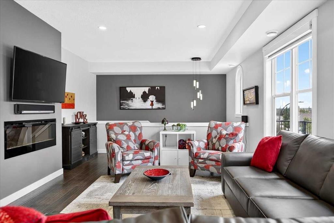
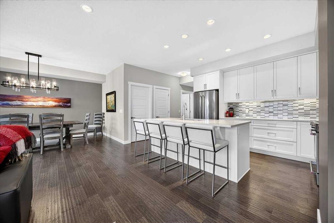
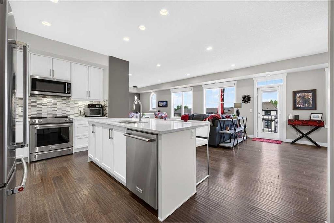
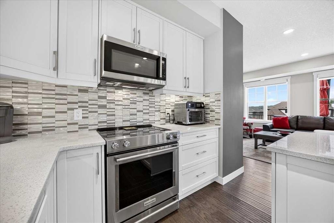
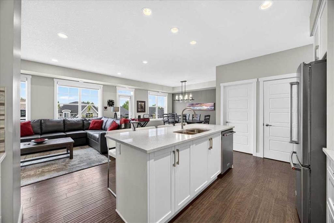
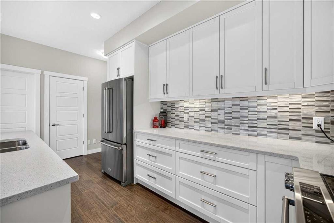
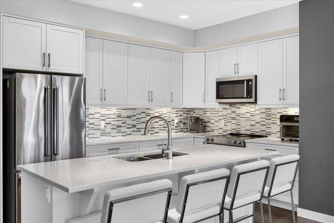
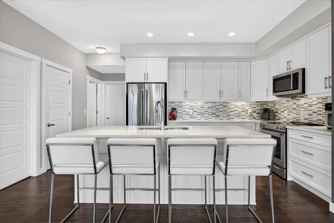
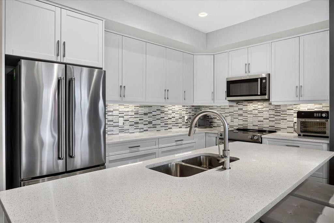
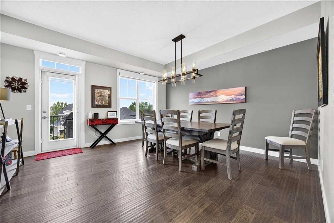
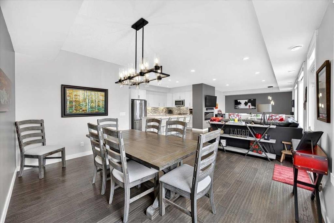
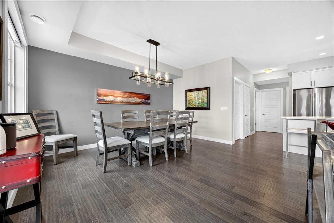
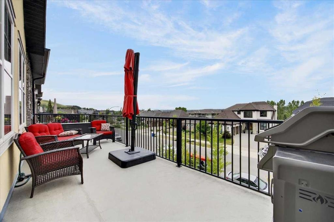
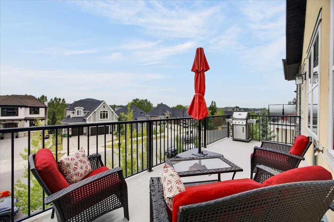
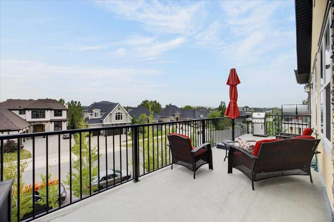
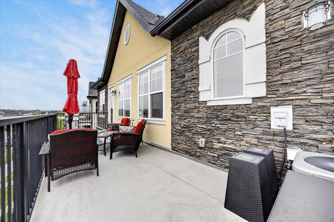
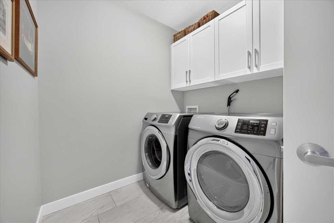
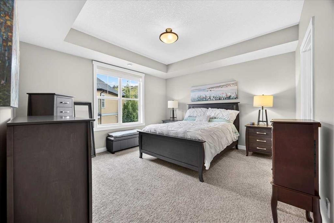
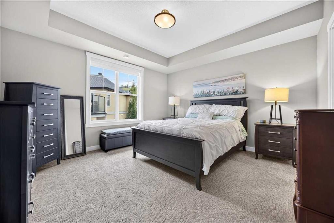
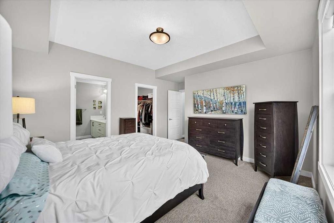
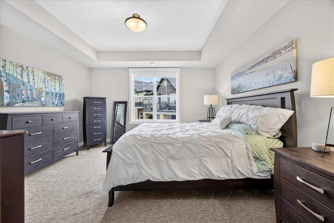
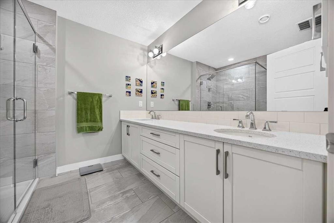
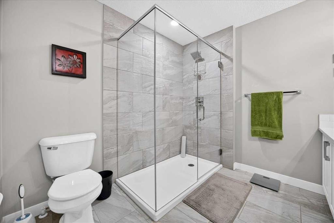
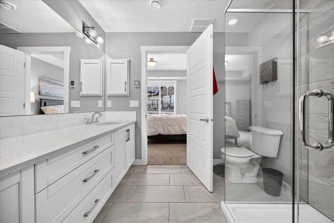
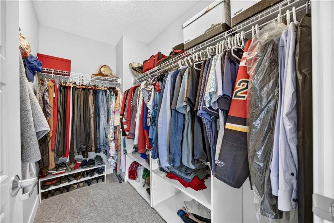
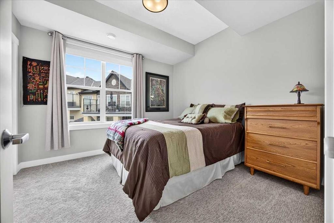
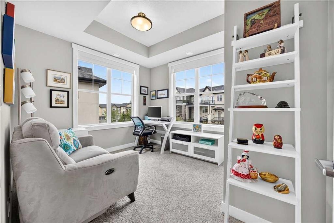
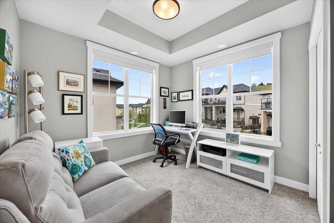
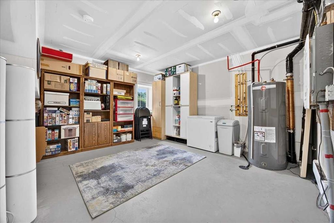
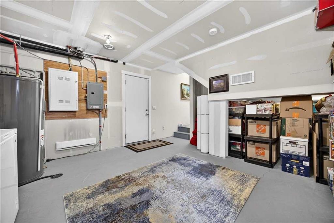
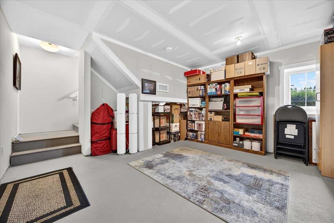
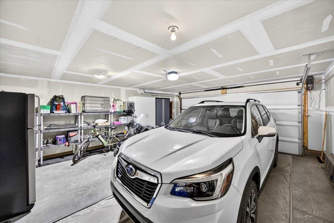
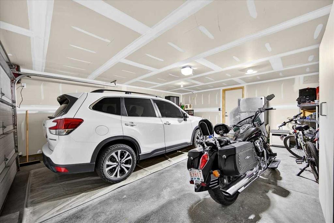
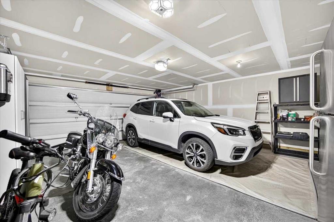
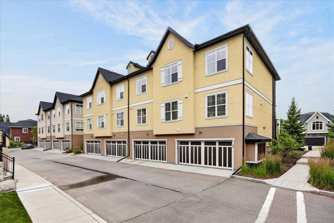
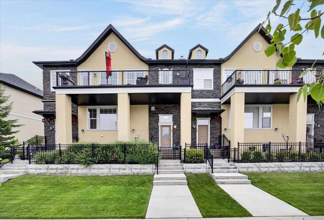
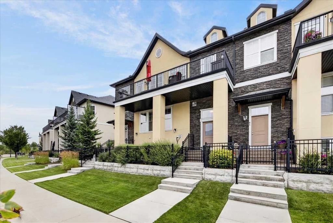
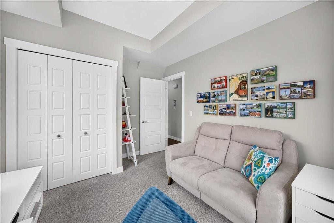
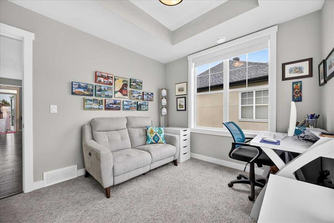
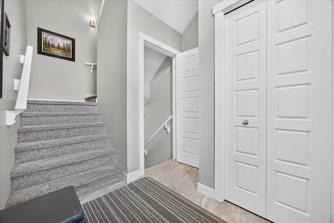
Enjoy maintenance free executive estate living in the Mosaic Riverstone in Cranston. This stunning upper bungalow style, air conditioned, stacked townhouse end unit is a rare find. 3 bedrooms and 2 bathrooms in show home condition. Double attached garage and basement storage area with other endless possibilities. West facing unit with views this lock and leave lifestyle property can be yours. Inside you’ll find all nine foot ceilings hardwood floors throughout the living areas, tile flooring in the bathrooms, laundry and foyer and carpeted bedrooms. There a chef’s kitchen with center island and breakfast eating bar with quartz countertops, designer tile backsplash, many drawers and stainless appliances. This is open to a large dining room and great room with an electric fireplace feature and motorized blinds for the massive windows. French doors off the dining room open to a massive 30x8 foot balcony with Duradeck floors and views which spans panoramically to the south and west. The primary bedroom, big enough for larger furniture also has a full ensuite with dual sinks and an oversized shower as well as a large walk-in closet actually built for two. Two additional good-sized bedrooms (or an amazing den/office with corner windows) plus a four-piece main bathroom and a totally separate actual laundry room round out the level. The staircase leads to a well organized and laid out lower-level flex area which can be used for additional storage, home gym, studio or whatever you can imagine. It also accesses the double attached garage more than ample parking and storage. Up to two pets are allowed per unit but are subject to condo board approval. The residents are a part of the larger Cranston Residents Association ($517.65 annual fee in 2026) as well as the Mosaics of Riverstone (below average condominium fees of $484.76/mo currently). Drive around the areas and you'll see that you do get the extras that go along with it including a well maintained and presented living complex plus numerous pathways, parks, playgrounds and natural areas through this amazing community that are very hard to duplicate in other areas. Easy access to countless amenities, Seton Hospital, Deerfoot, Stoney Trail and 52nd Street. Pride of ownership shown throughout makes this one move-in ready for you. Ideal for the professional couple, and empty nesters but there are no restrictions in place on age. Come and see for yourself today!
Inclusions: n/a

Particularités du bâtiment :

  • Air climatisé: Oui
  • Foyer: Oui
  • Stationnement: Oui
  • Superficie totale aménagée: 1564.83 Pieds carrés

Caractéristiques :

  • Bâti en: 2016
  • Caractéristiques du foyer: Électrique, Salon
  • Caractéristiques du stationnement: Garage double attenant, Isolé
  • Caractéristiques extérieures: Balcon, Entrée privée
  • Caractéristiques intérieures: Bar déjeuner, Meuble-lavabo double, Garde-manger, Espace de rangement, Placard(s) praticable(s)
  • Chambres : 3+0
  • Chauffage: Air pulsé
  • Détails de la fondation: Béton coulé
  • Frais de copropriété : 484 $ Mensuel
  • Les frais d'association comprennent: Entretien des espaces communs, Assurance, Terrains d'entretien, Stationnement, Gestion professionnelle, Contributions au fonds de réserve, Déneigement, Déchets
  • Matériaux de construction: Pierre, Stuc, Charpente en bois
  • Niveaux: Un
  • Refroidissement: Climatiseur central
  • Revêtements de sol: Moquette, Bois franc, Tuile
  • Salle(s) de bains : 2+0
  • Style architectural:
  • Superficie habitable (approx): 1564.83 Pieds carrés
  • Toiture: Bardeaux d'asphalte
  • Zonage: M-G d39
  • Nbre d'espaces de stationnement: 2

Gracieuseté de : Coldwell Banker Home Smart Real Estate

Données fournies par : Calgary Real Estate Board 300 Manning Rd. NE, Calgary, Alberta T2E 8K4
Nous croyons que tous les renseignements affichés sont exacts, mais nous ne le garantissons pas; les renseignements devraient être vérifiés de façon indépendante. Aucune garantie ou représentation de quelque nature que ce soit n’est offerte. Droits © 2021 Tous les droits sont réservés.

ÉvaluationExpressMC Powered by RPS
Vous songez à vendre?

Commencez par découvrir ce que votre maison pourrait valoir sur le marché actuel.

Emplacement de 66 Cranbrook Drive SE, Calgary, AB, T3M 0J1

Données démographiques de 66 Cranbrook Drive SE, Calgary, AB, T3M 0J1

Étape de vie

Jeunes familles

Type d'emploi

Mixte

Revenu moyen du ménage

172 745.01 $

Nombre moyen d'enfants

1.79

Population à domicile

Structure à domicile

Âge de la population

Éducation

Niveau d'éducation

No certificate/diploma/degree

8.54 %

Diplôme d'études secondaires ou équivalent

24.95 %

Certificat ou diplôme d'apprentissage ou d'une école de métiers

7.21 %

Diplôme d'études collégiales ou d'études postsecondaires (non universitaires)

19.85 %

Certificat d'études universitaires

2.16 %

Diplômes d'études universitaires

37.3 %

Navetteur

Se rendre au travail

En auto

92.78 %

En transport en commun

2.4 %

À pied

1.61 %

À bicyclette

0.62 %

Par tout autre moyen

2.59 %

Diversité Culturelle

Connaissance des langues officielles

Langue maternelle

Données Sur Le Bâtiment

Type de bâtiment

Appartements (faible hauteur et à étages multiples)

11.1 %

Maisons

88.9 %

Achat ou location