Button CopyPathCircle CloseCircle Left ArrowArrow Down Icon GreyClosecirclecircleBurger
  • Publicité

656 Quarry Way SE, Calgary, AB, T2C 5H6

No. MLS® A2338200
Maison À vendre à Douglasdale-Glen, Calgary, Alberta
1 095 000 $ ÉvaluationExpressMC: 926K $ - 1.1M $

3+0 Chambres

3 Salles de bain

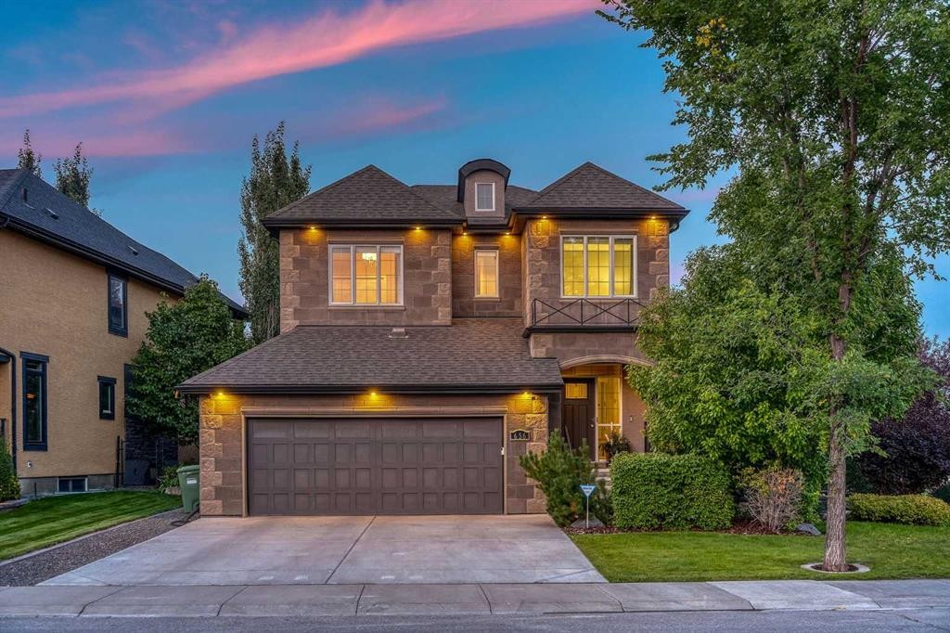
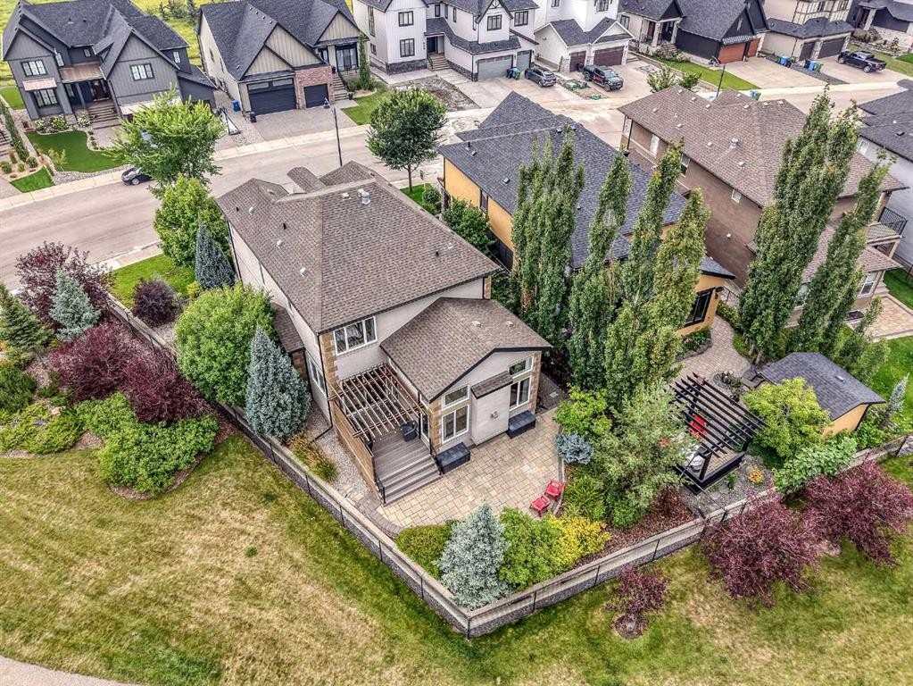
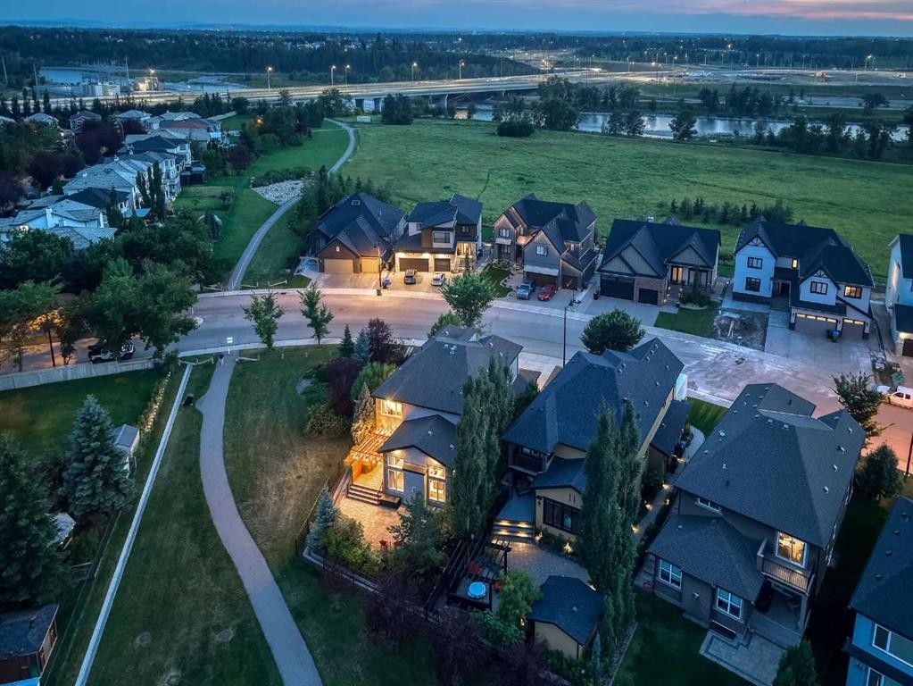
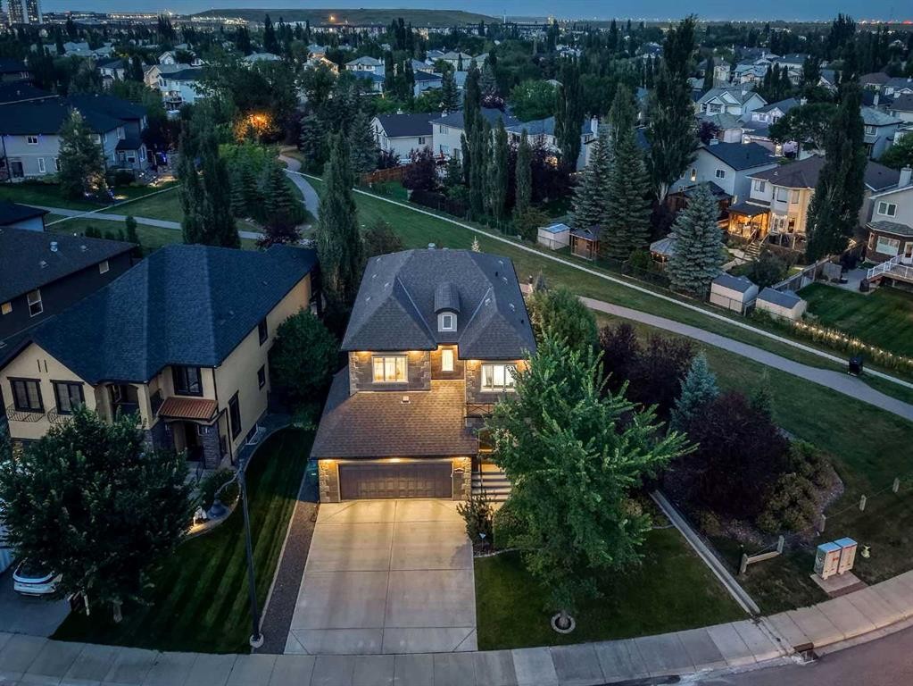
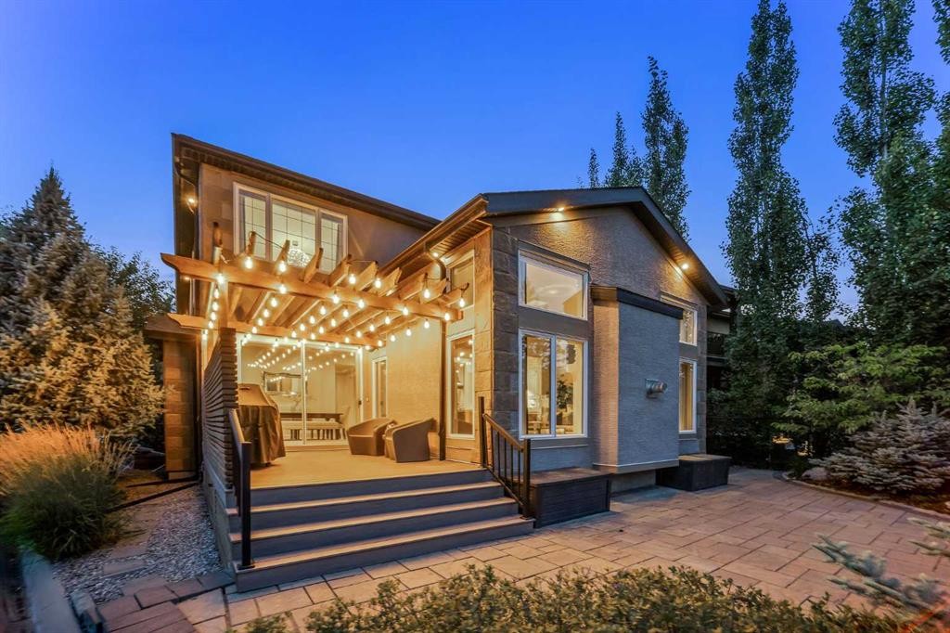
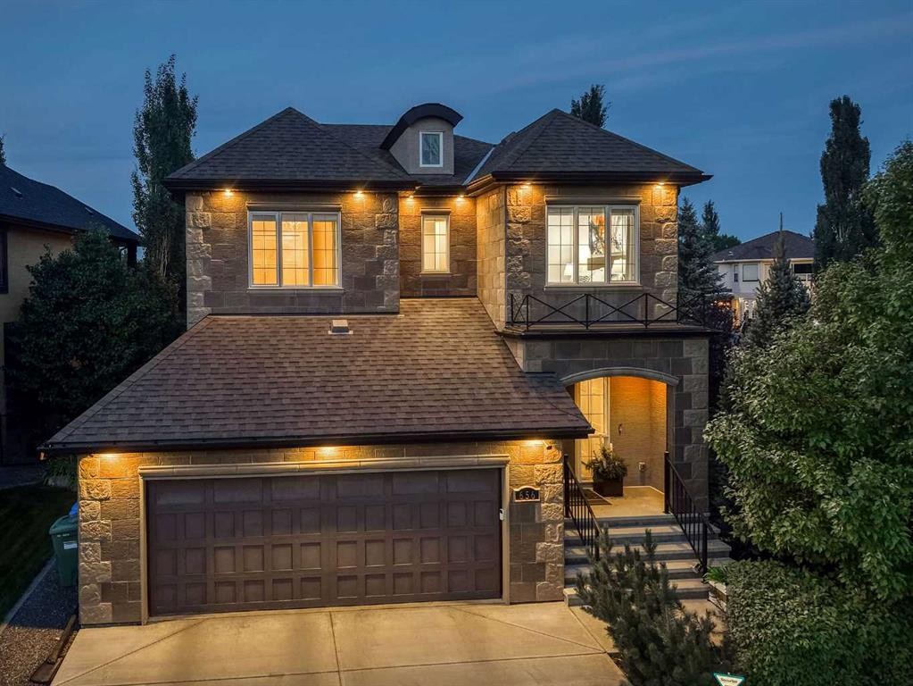
656 Quarry Way Se, Calgary, AB - Outdoor With Facade
656 Quarry Way Se, Calgary, AB - Indoor
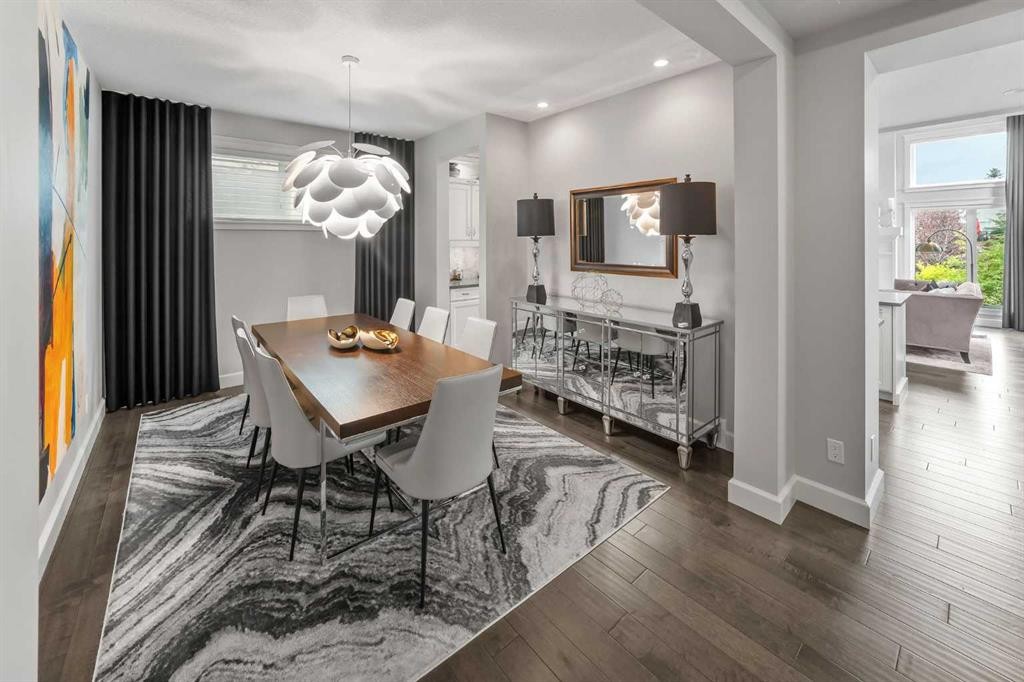
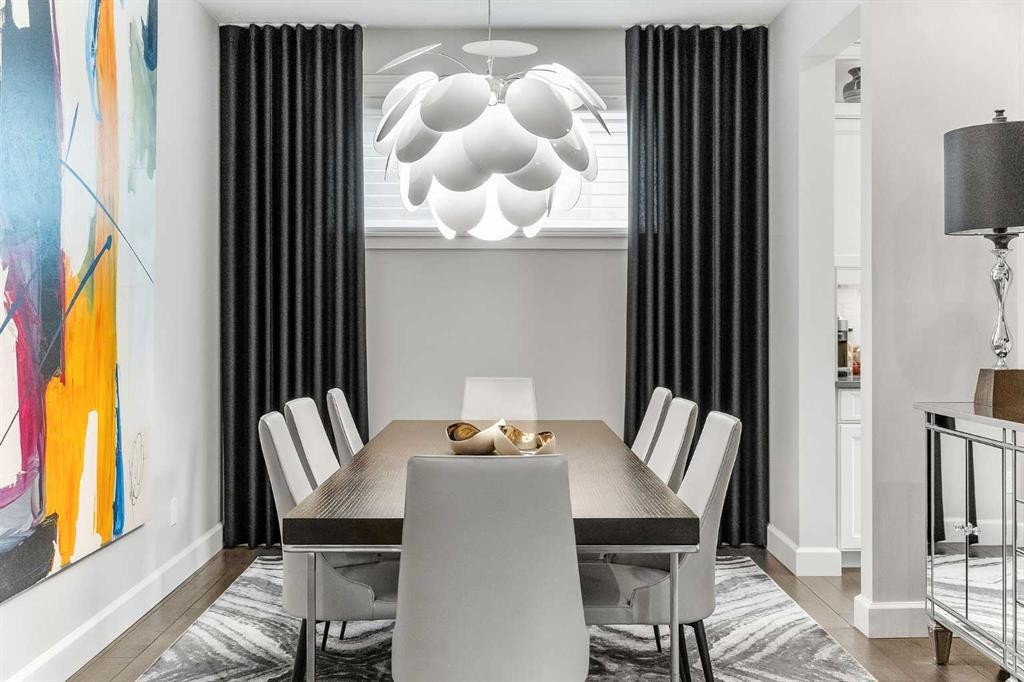
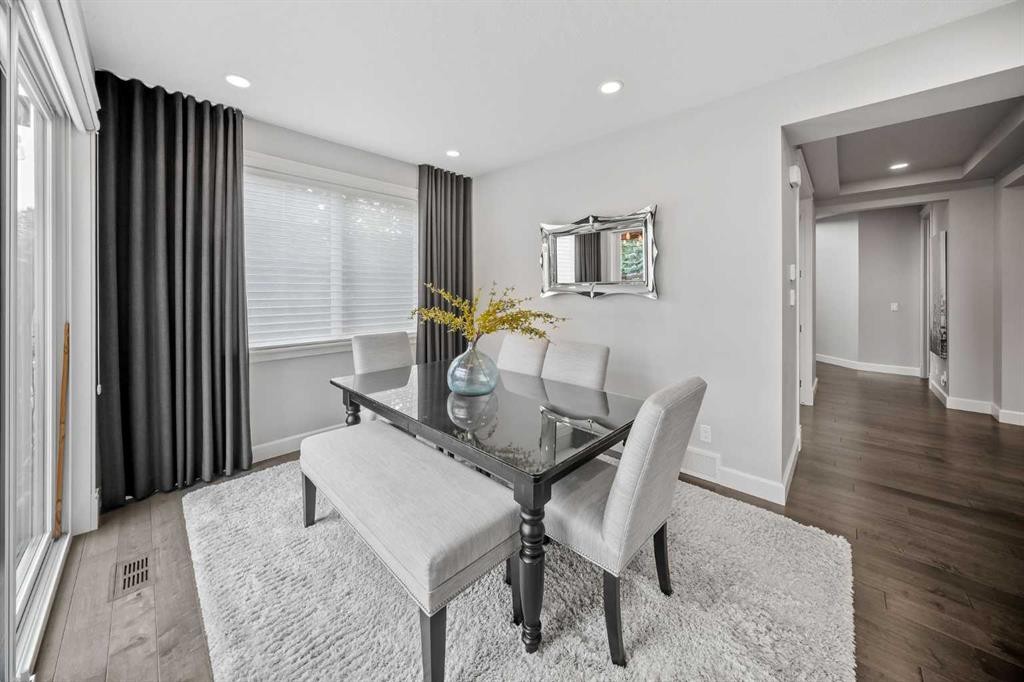
656 Quarry Way Se, Calgary, AB - Indoor Photo Showing Dining Room
656 Quarry Way Se, Calgary, AB - Indoor
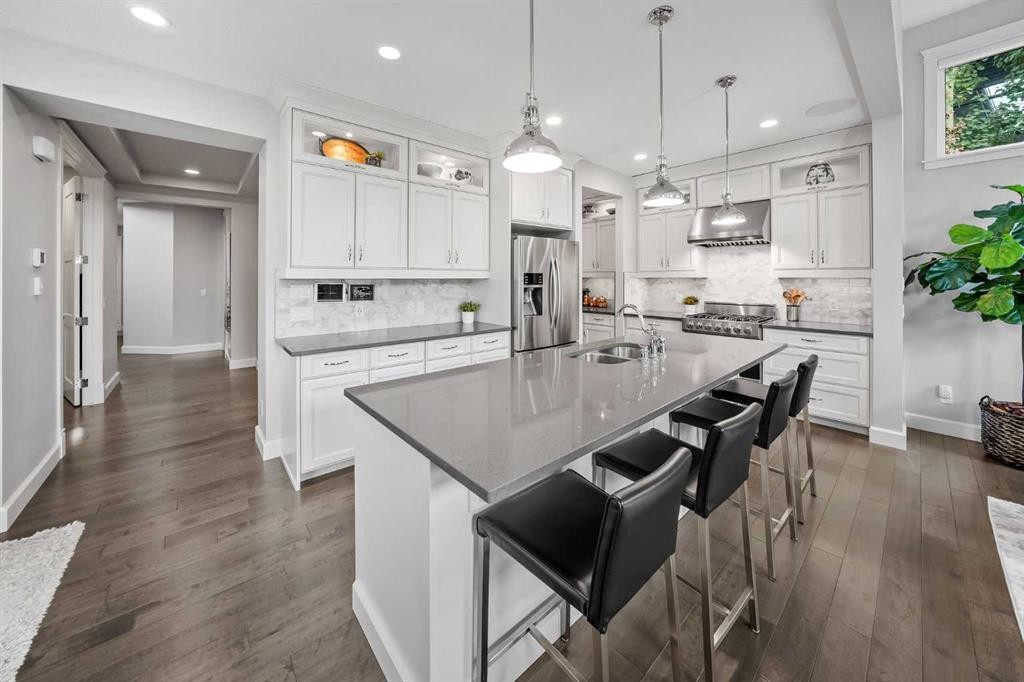
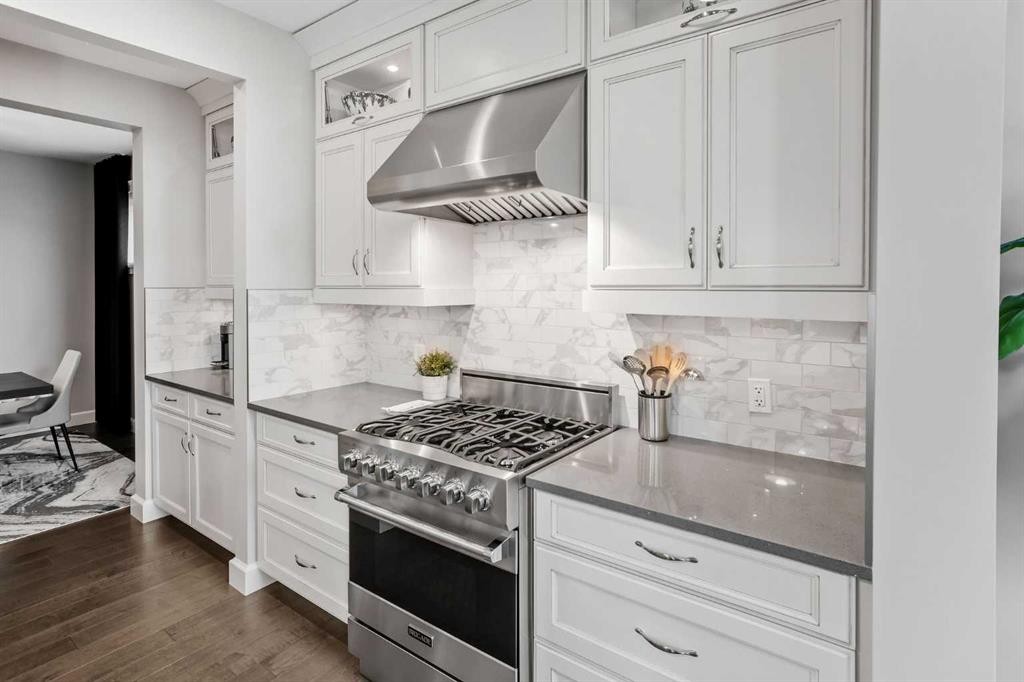
656 Quarry Way Se, Calgary, AB - Indoor Photo Showing Kitchen With Upgraded Kitchen
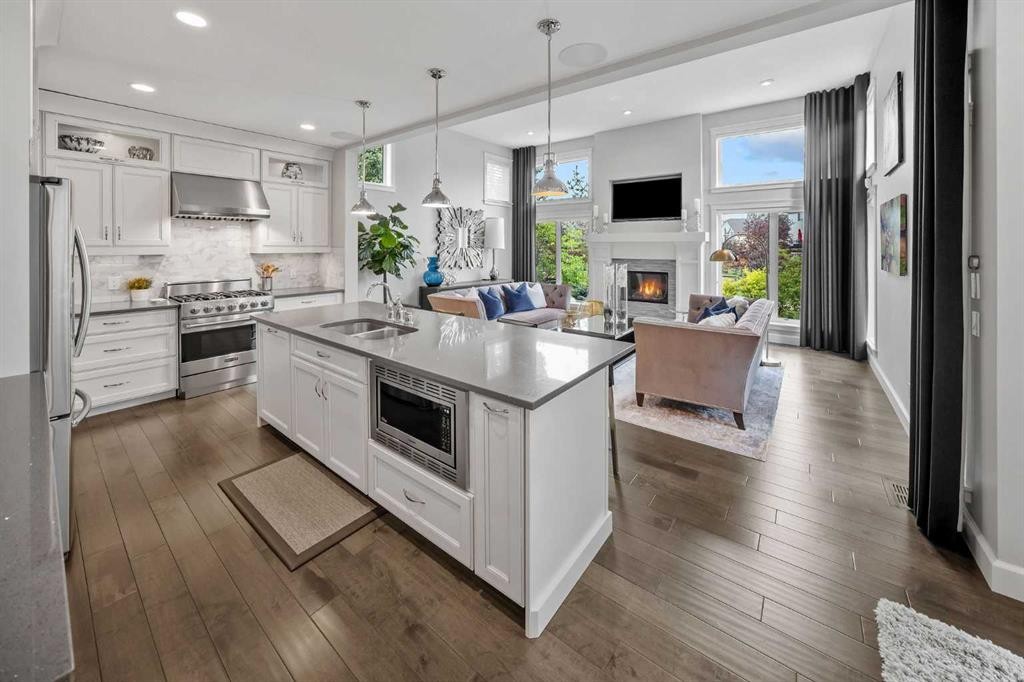
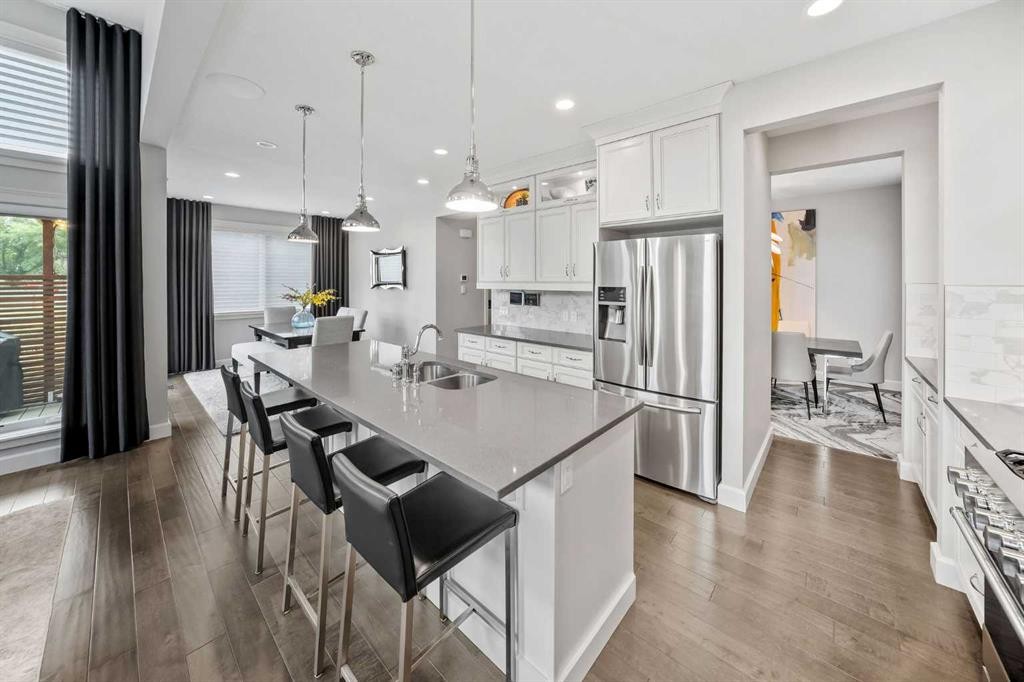
656 Quarry Way Se, Calgary, AB - Indoor Photo Showing Kitchen With Fireplace With Double Sink With Upgraded Kitchen
656 Quarry Way Se, Calgary, AB - Indoor Photo Showing Kitchen With Upgraded Kitchen
656 Quarry Way Se, Calgary, AB - Indoor Photo Showing Kitchen With Double Sink With Upgraded Kitchen
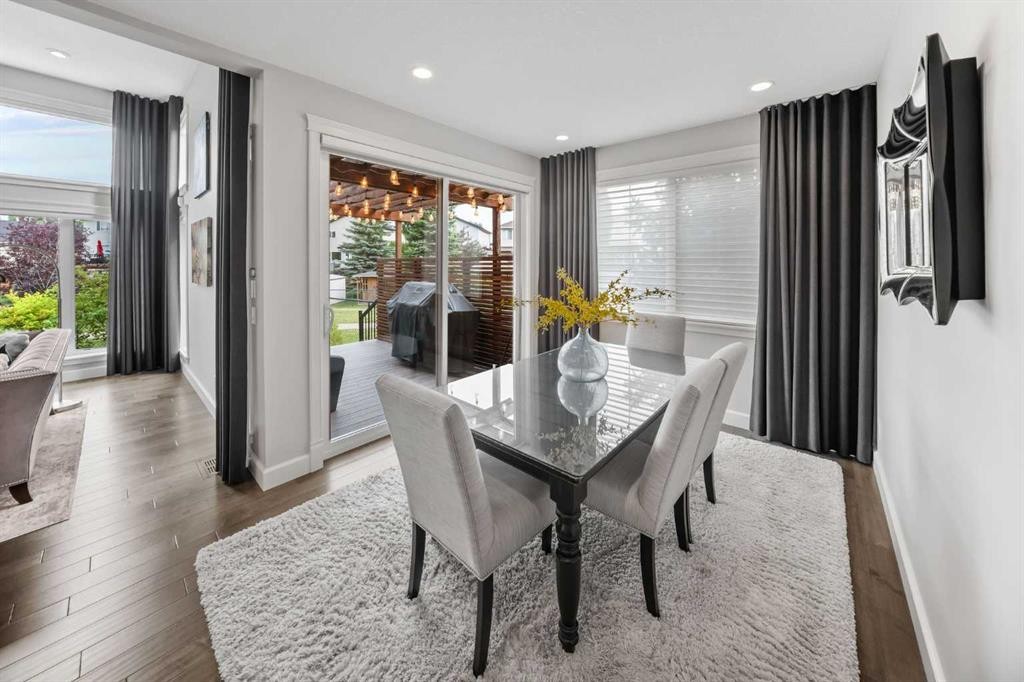
656 Quarry Way Se, Calgary, AB - Indoor Photo Showing Dining Room
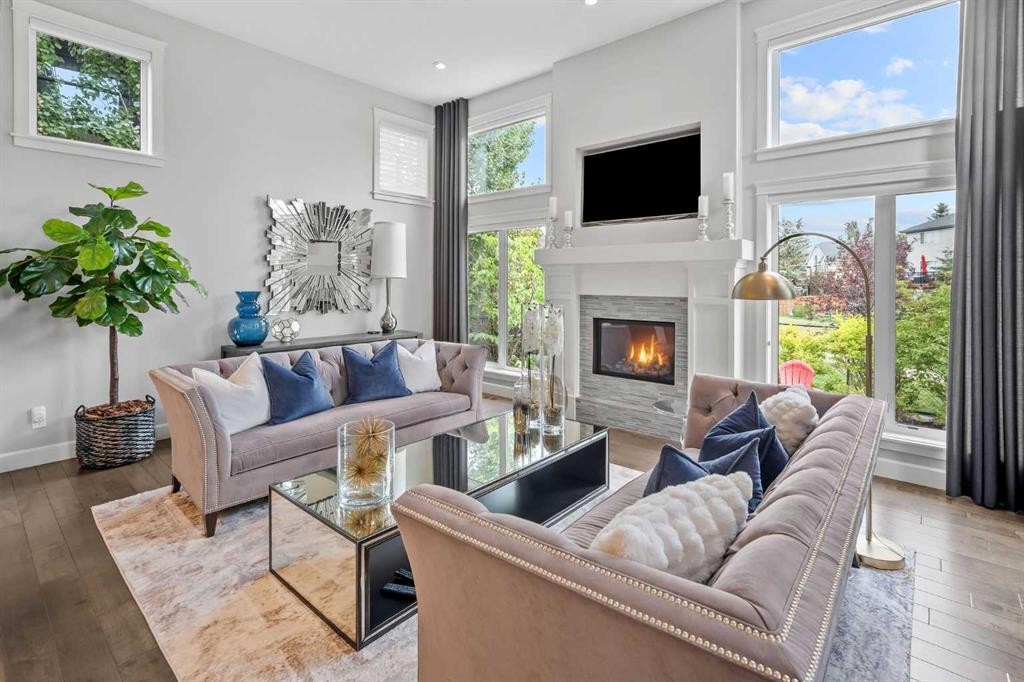
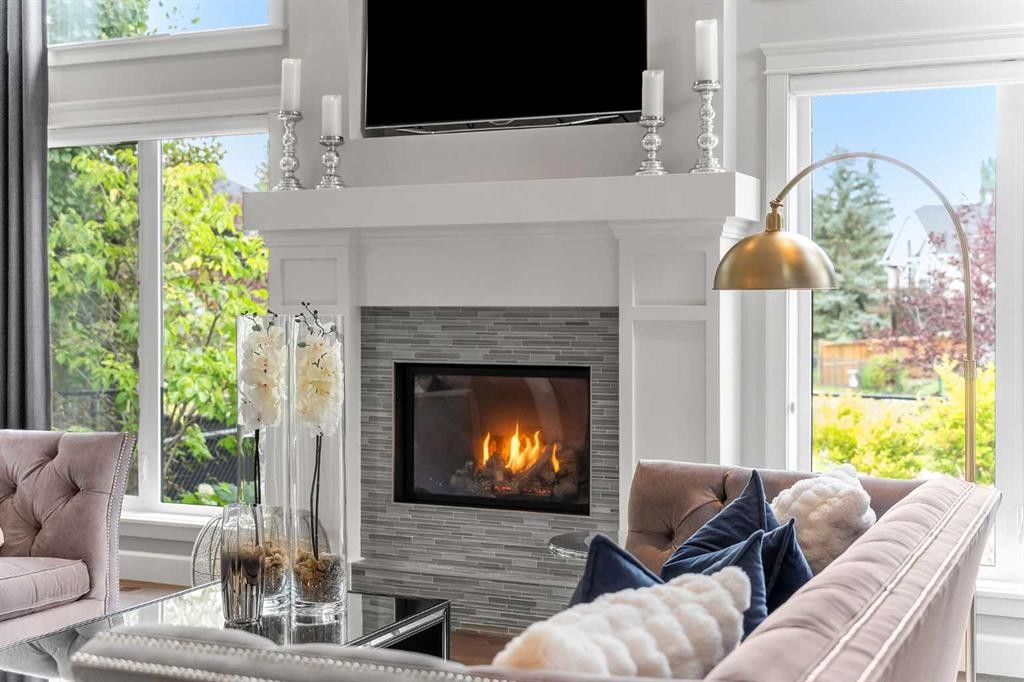
656 Quarry Way Se, Calgary, AB - Indoor Photo Showing Living Room With Fireplace
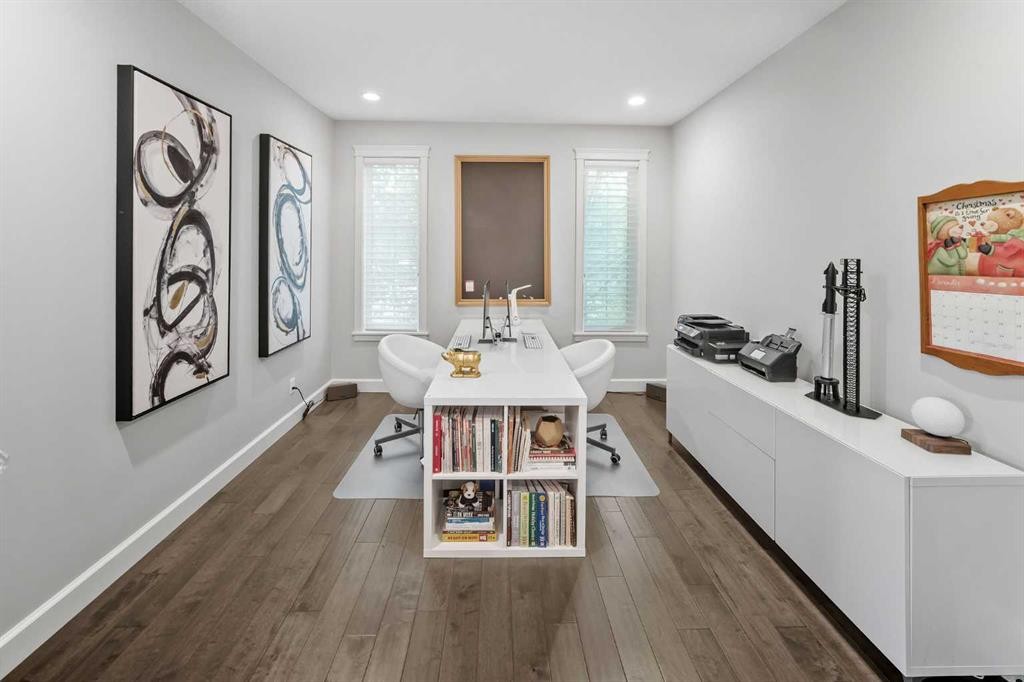
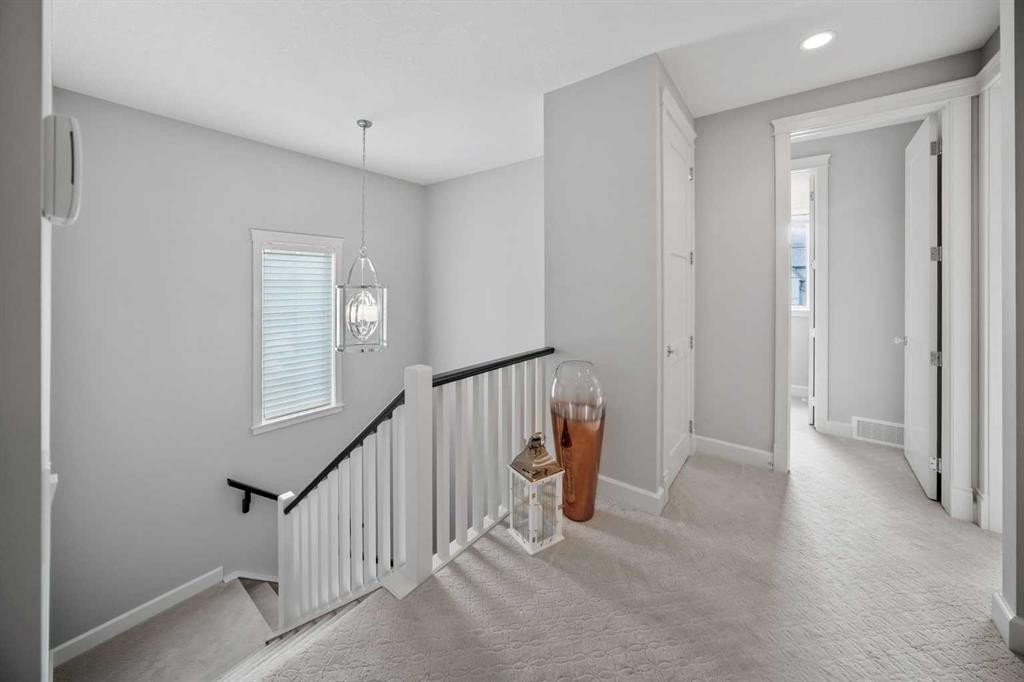
656 Quarry Way Se, Calgary, AB - Indoor Photo Showing Other Room
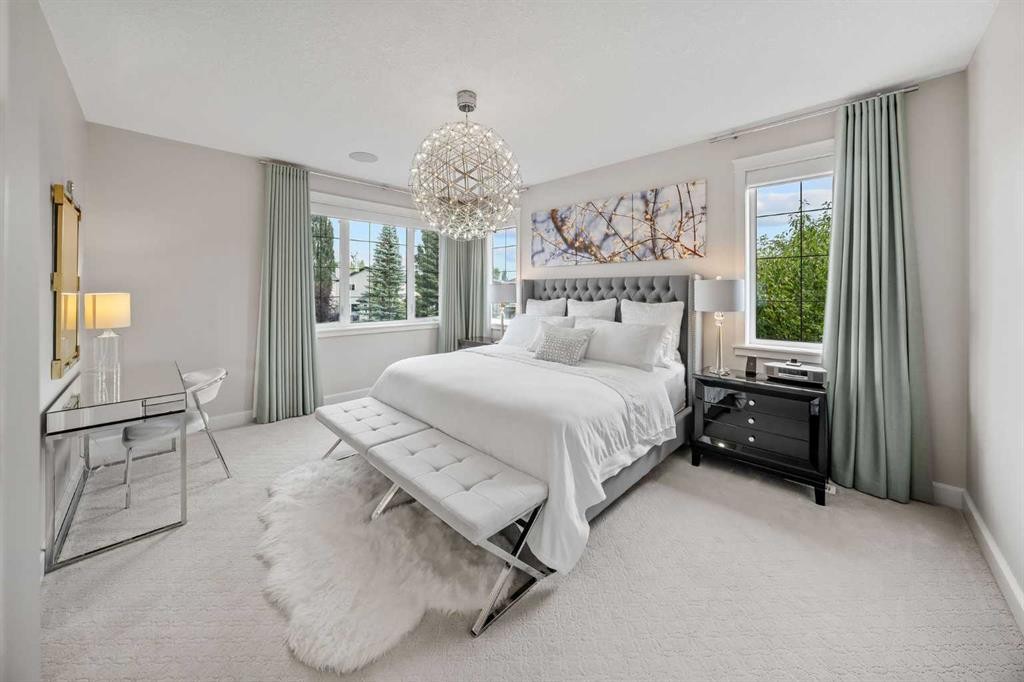
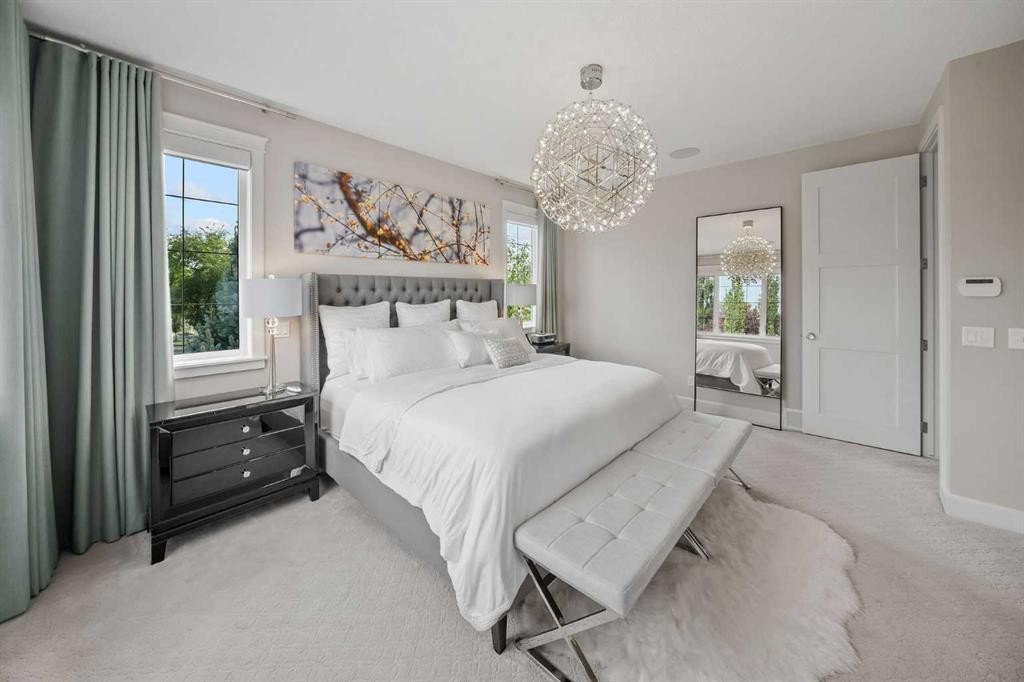
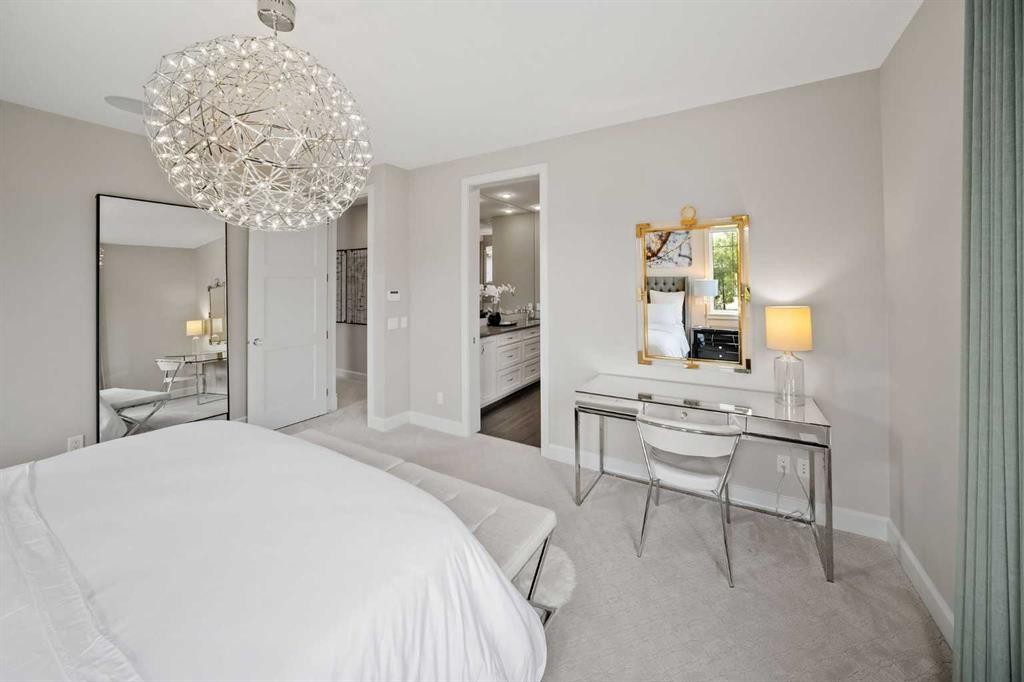
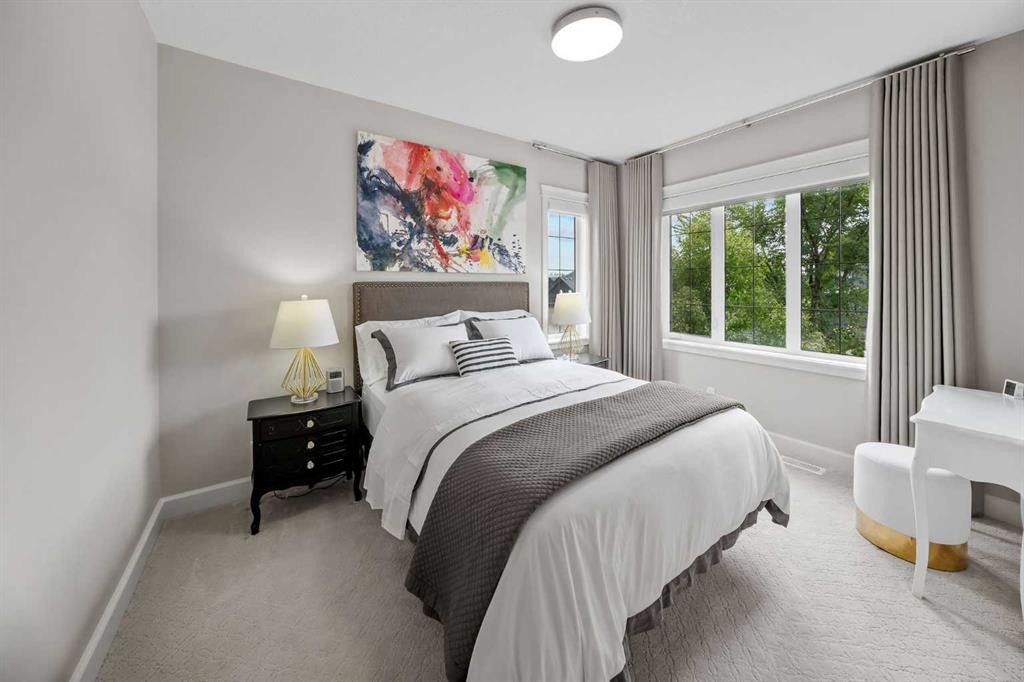
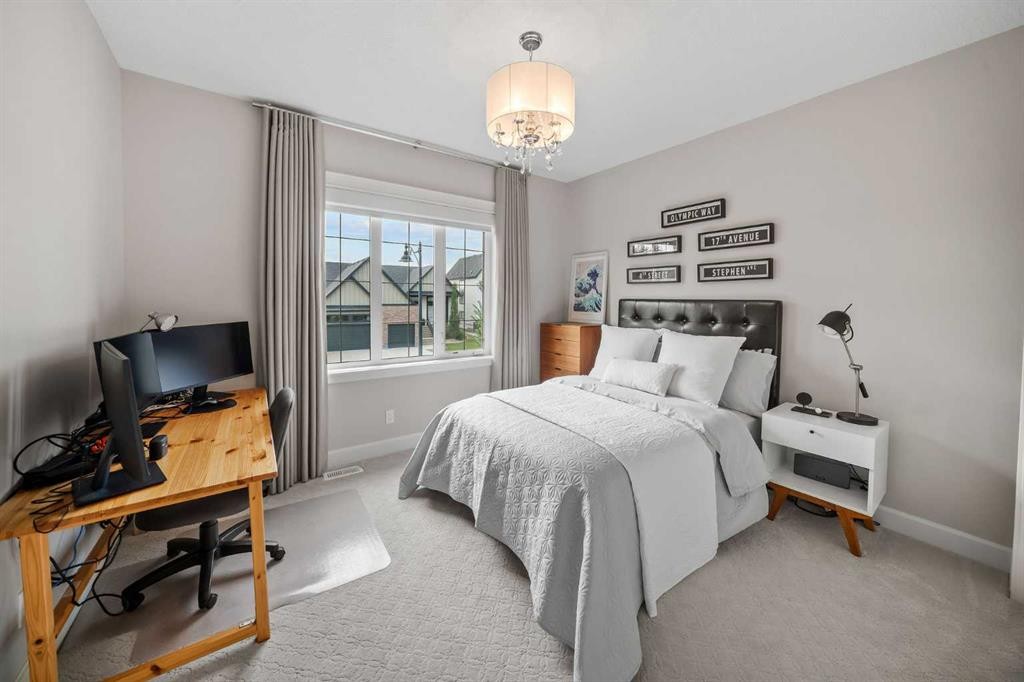
656 Quarry Way Se, Calgary, AB - Indoor Photo Showing Bedroom
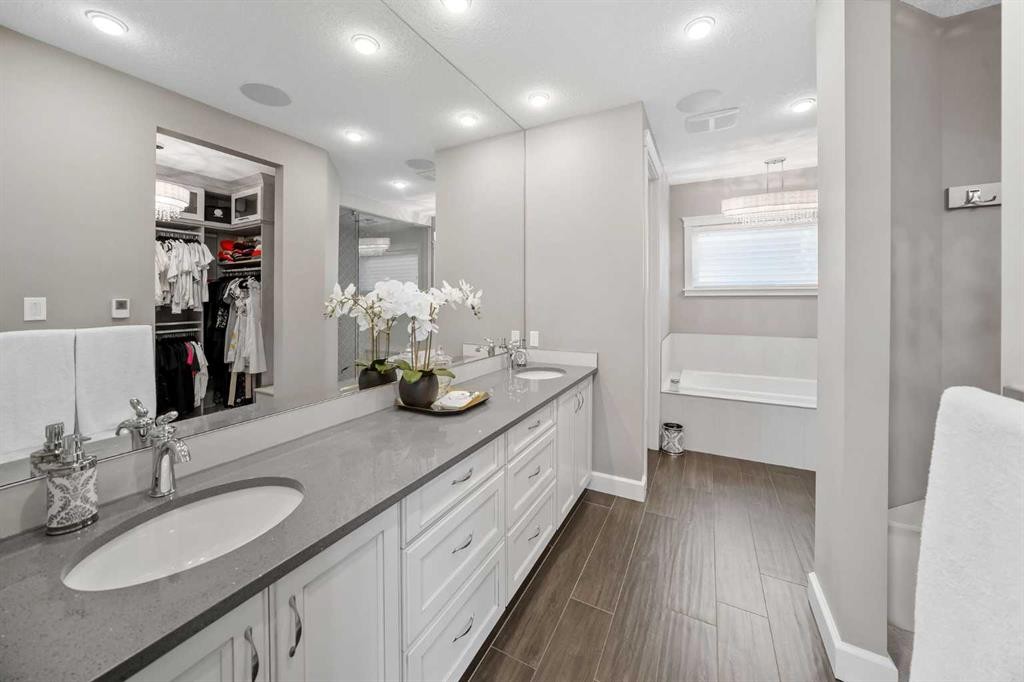
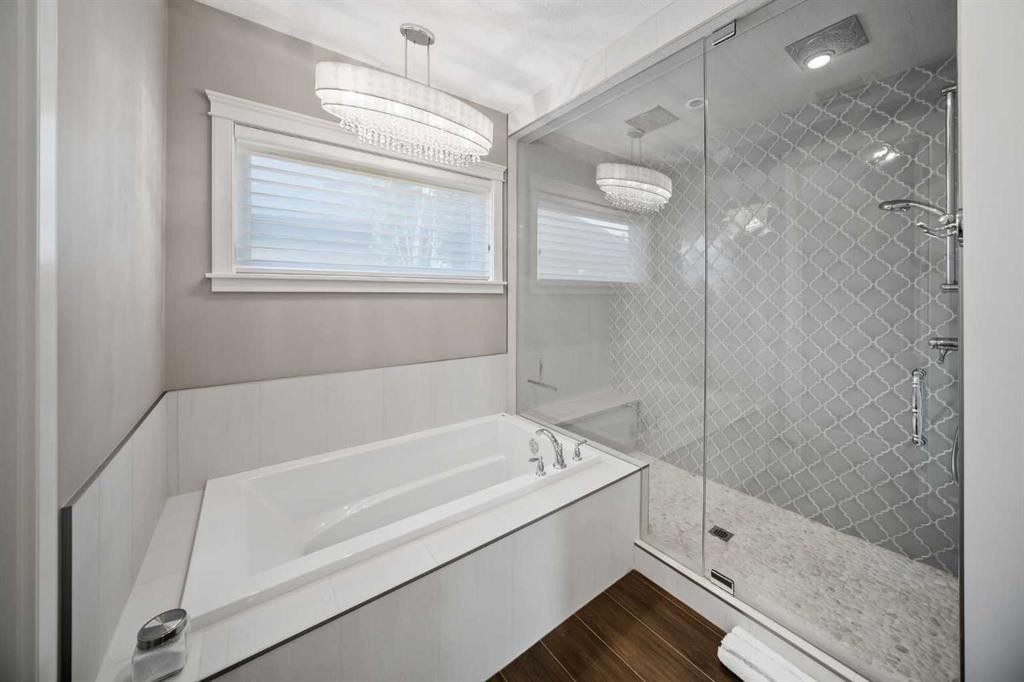
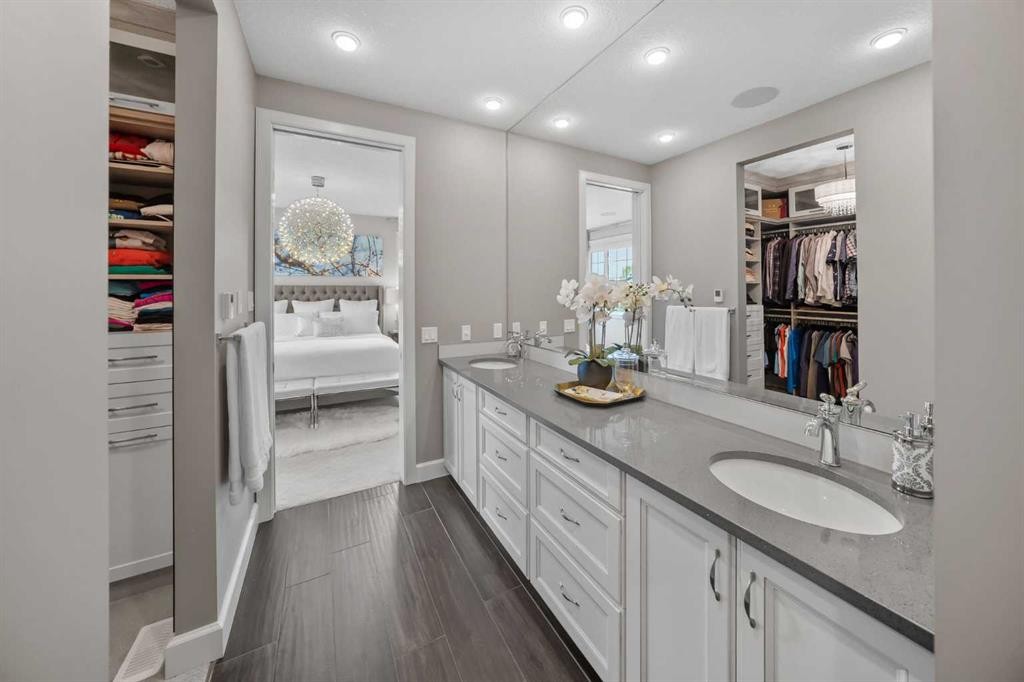
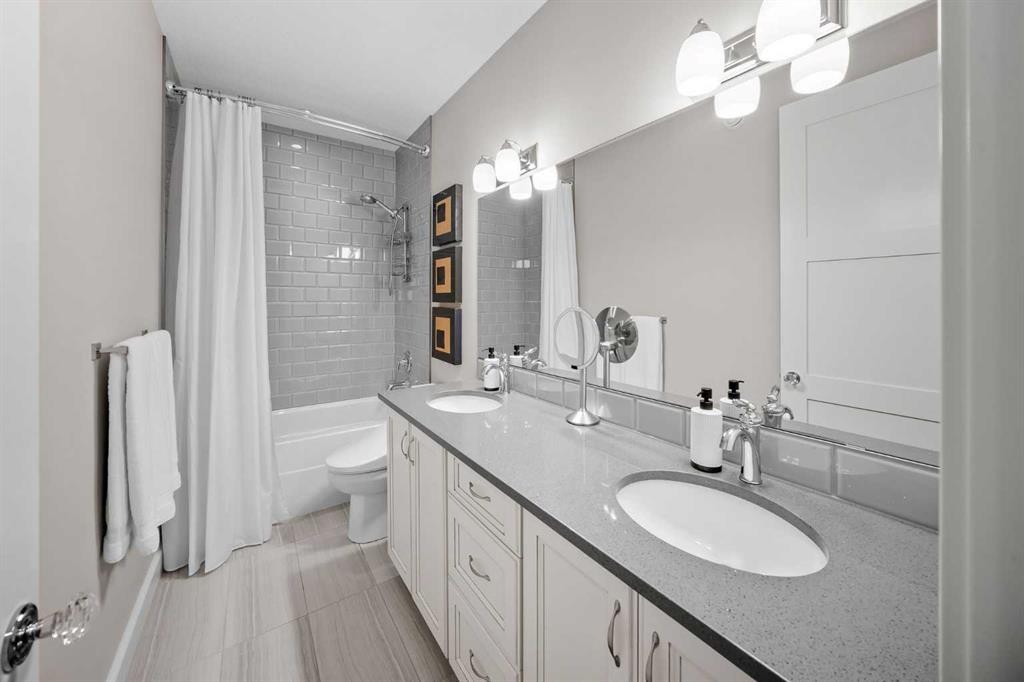
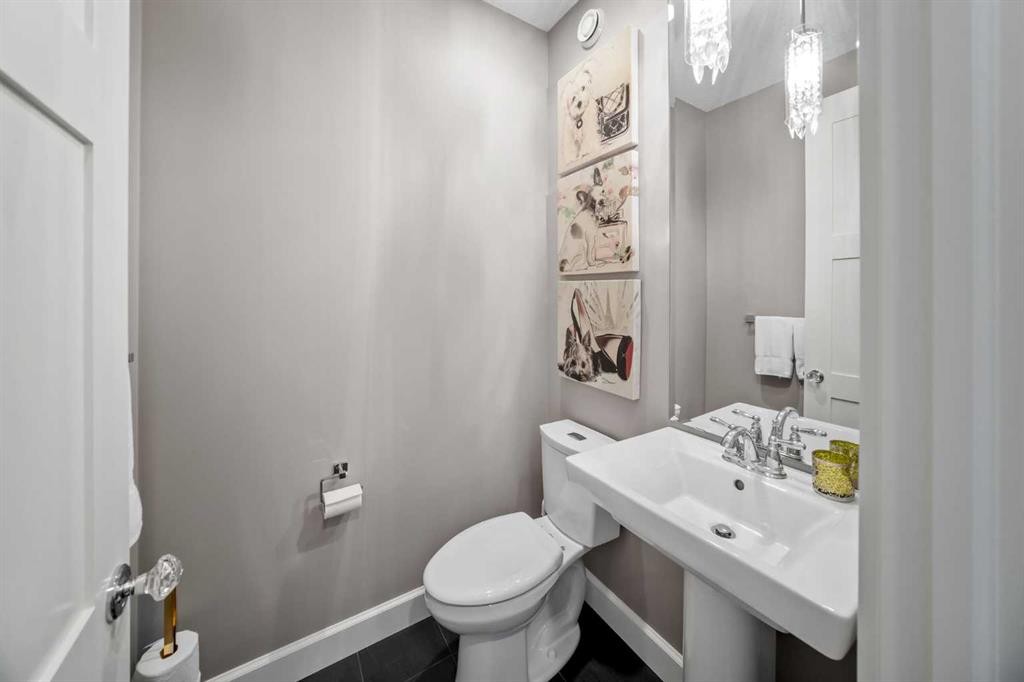
656 Quarry Way Se, Calgary, AB - Indoor Photo Showing Bathroom
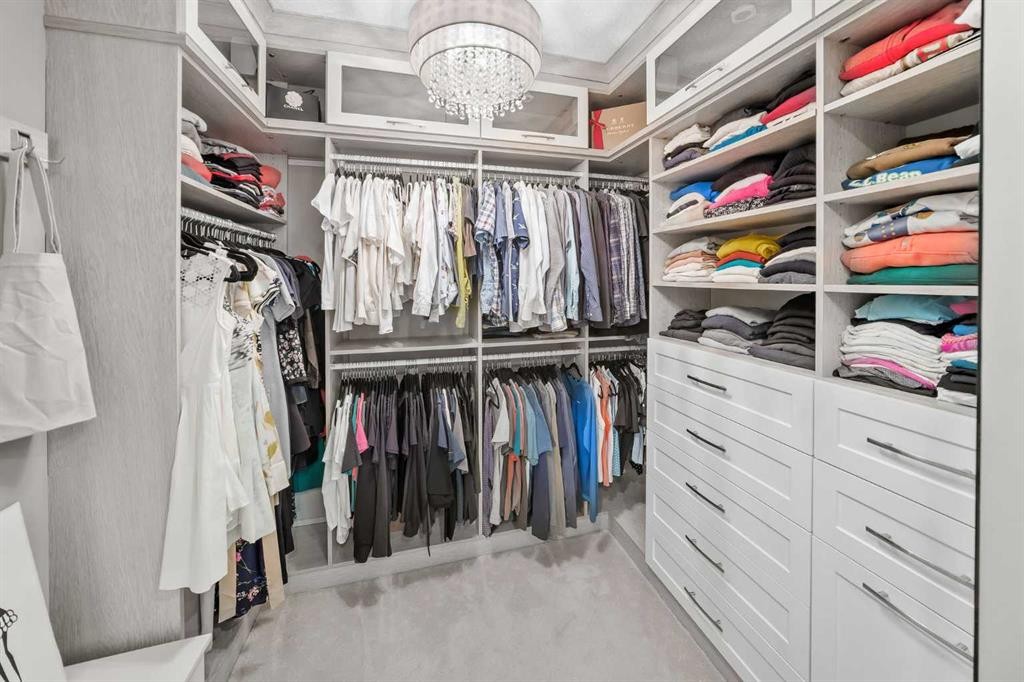
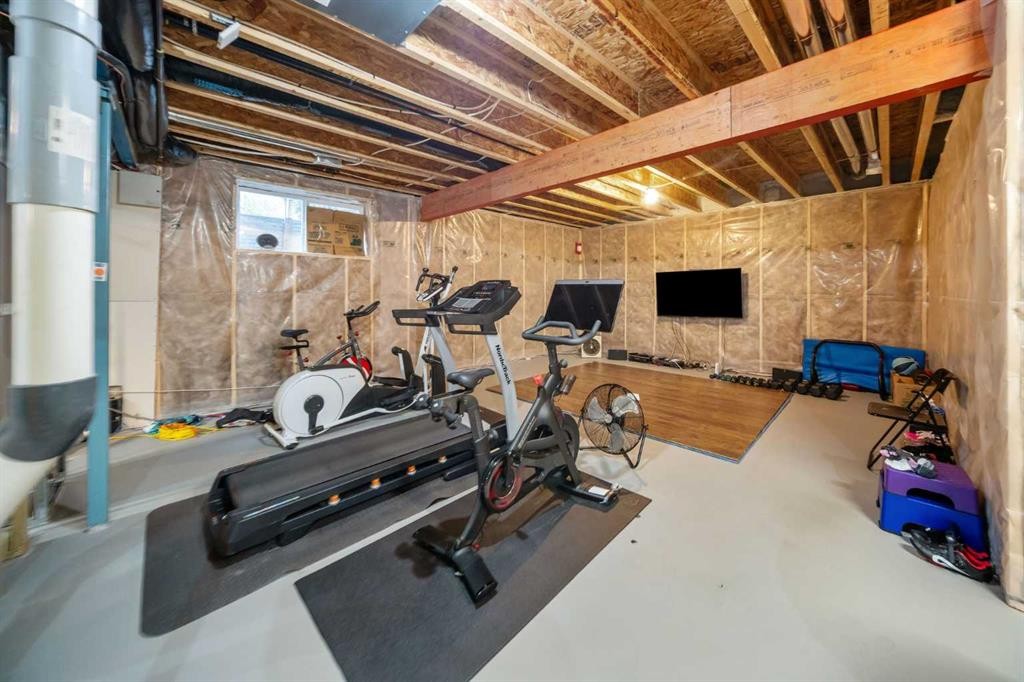
656 Quarry Way Se, Calgary, AB - Indoor With Storage
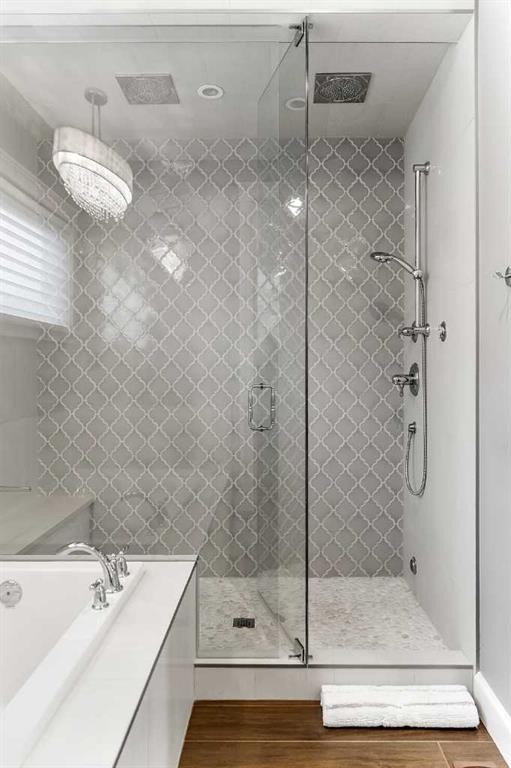
656 Quarry Way Se, Calgary, AB - Indoor Photo Showing Bathroom
656 Quarry Way Se, Calgary, AB - Indoor Photo Showing Bedroom
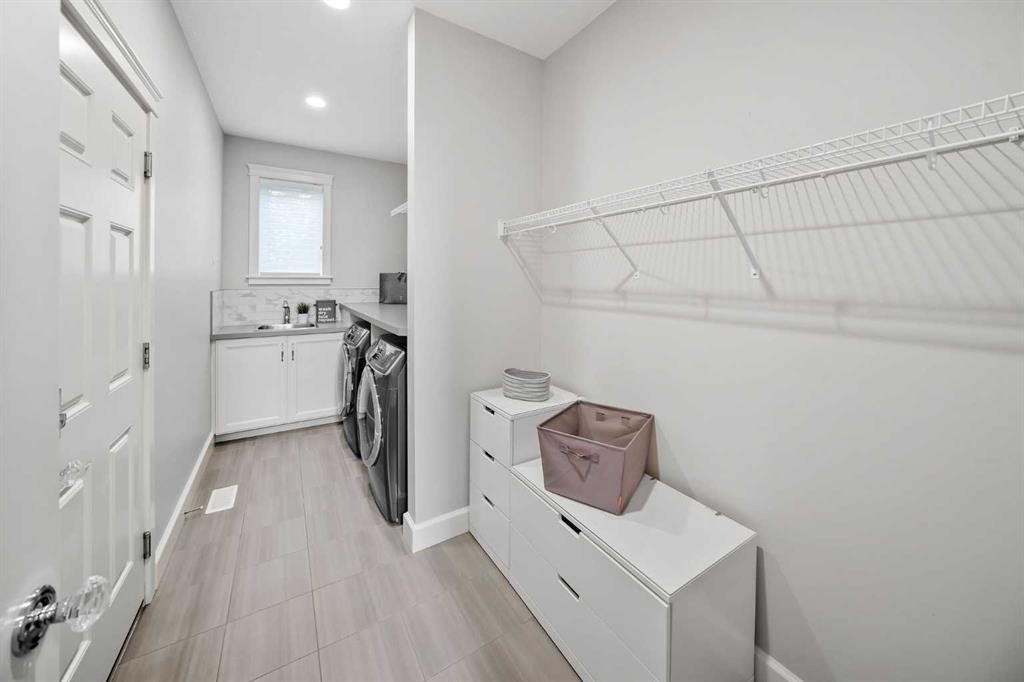
656 Quarry Way Se, Calgary, AB - Indoor Photo Showing Laundry Room
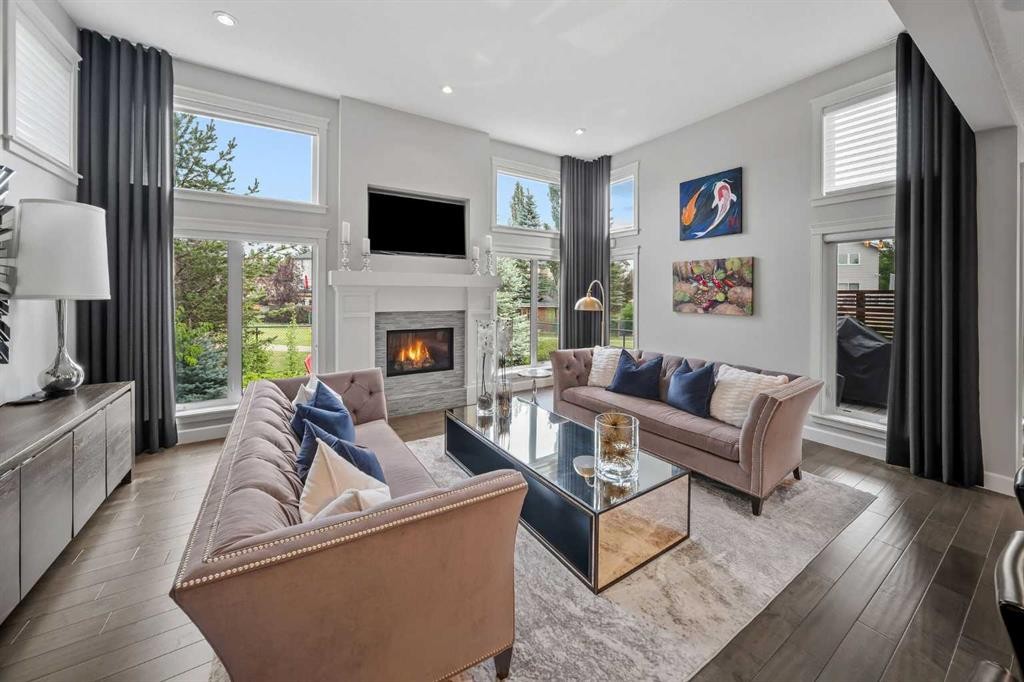
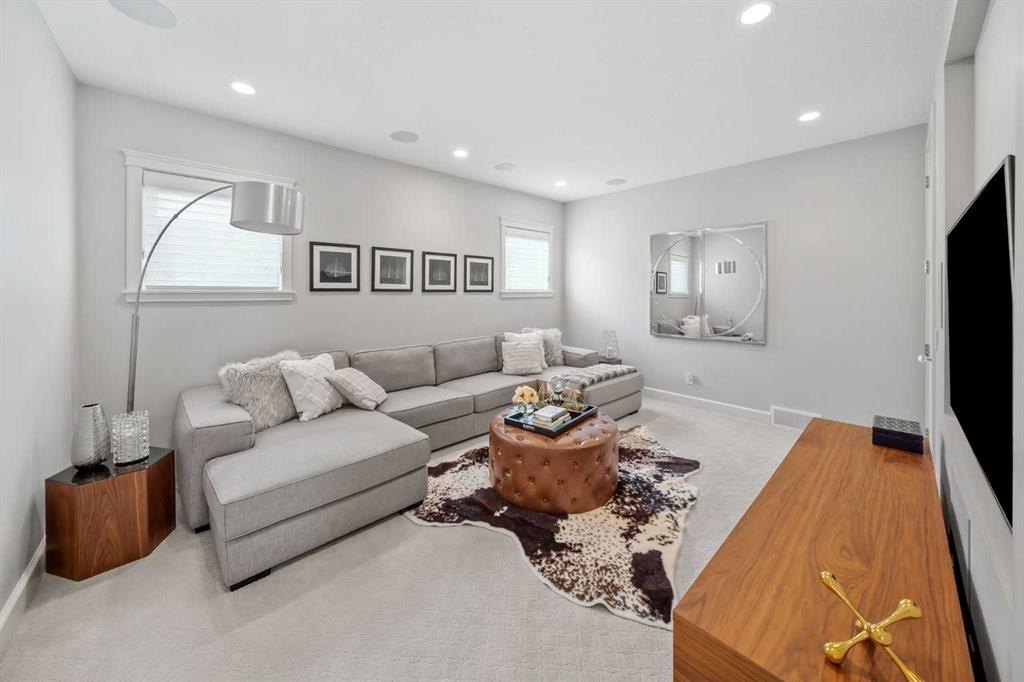
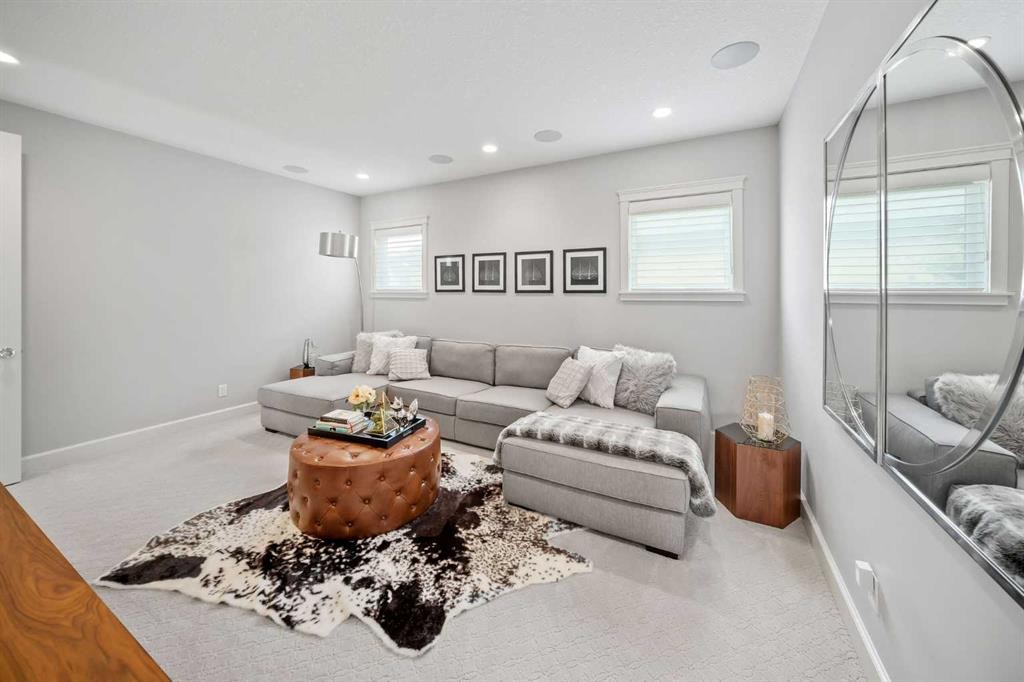
656 Quarry Way Se, Calgary, AB - Indoor Photo Showing Living Room
656 Quarry Way Se, Calgary, AB - Indoor
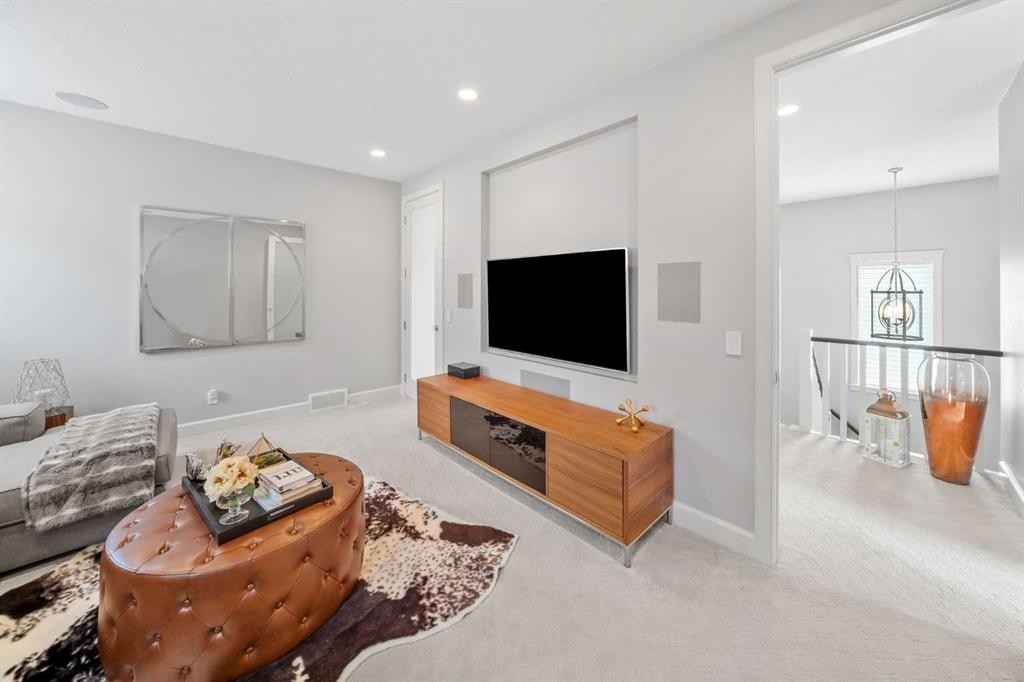
656 Quarry Way Se, Calgary, AB - Indoor Photo Showing Living Room
656 Quarry Way Se, Calgary, AB - Indoor Photo Showing Bathroom
656 Quarry Way Se, Calgary, AB - Indoor Photo Showing Bedroom
656 Quarry Way Se, Calgary, AB - Indoor
656 Quarry Way Se, Calgary, AB - Indoor Photo Showing Bathroom
656 Quarry Way Se, Calgary, AB - Indoor Photo Showing Laundry Room
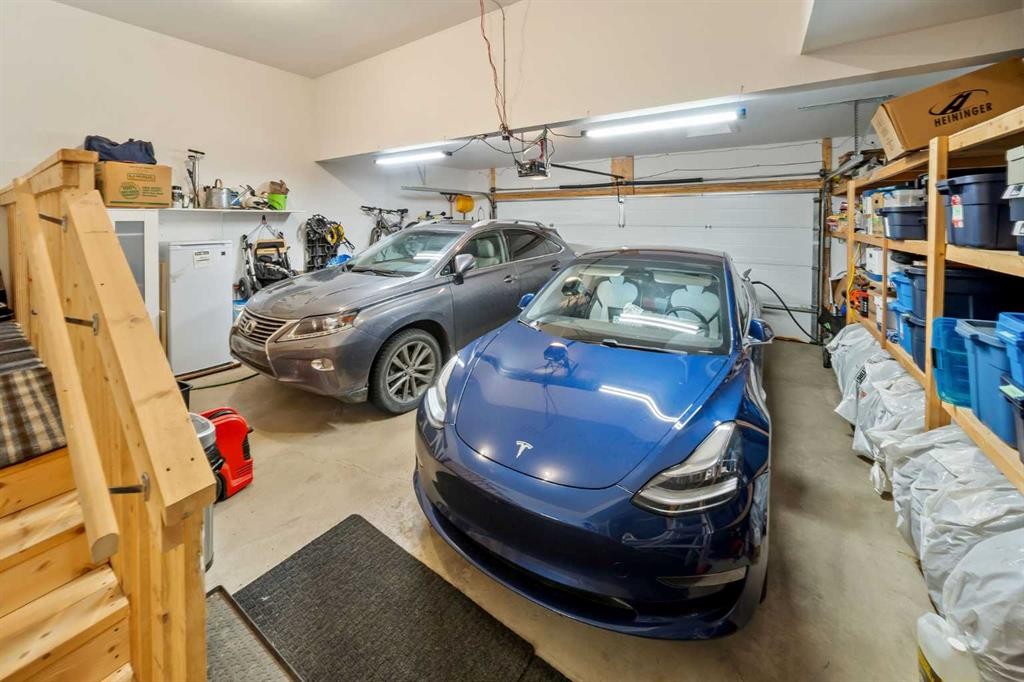
656 Quarry Way Se, Calgary, AB - Indoor Photo Showing Garage
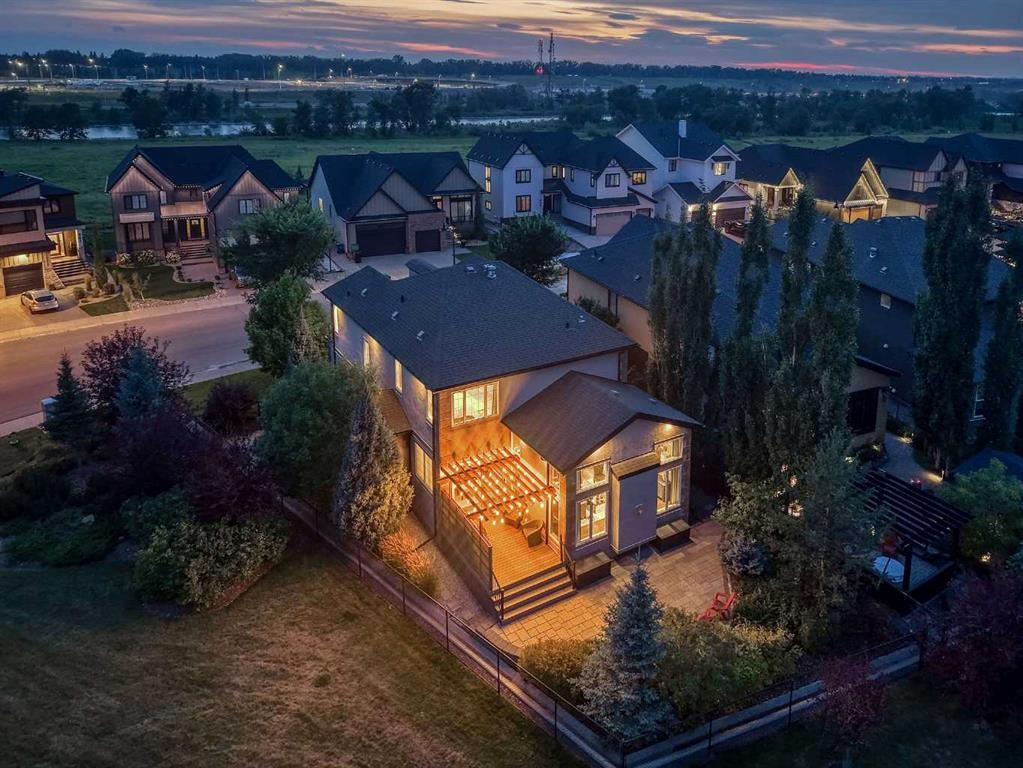
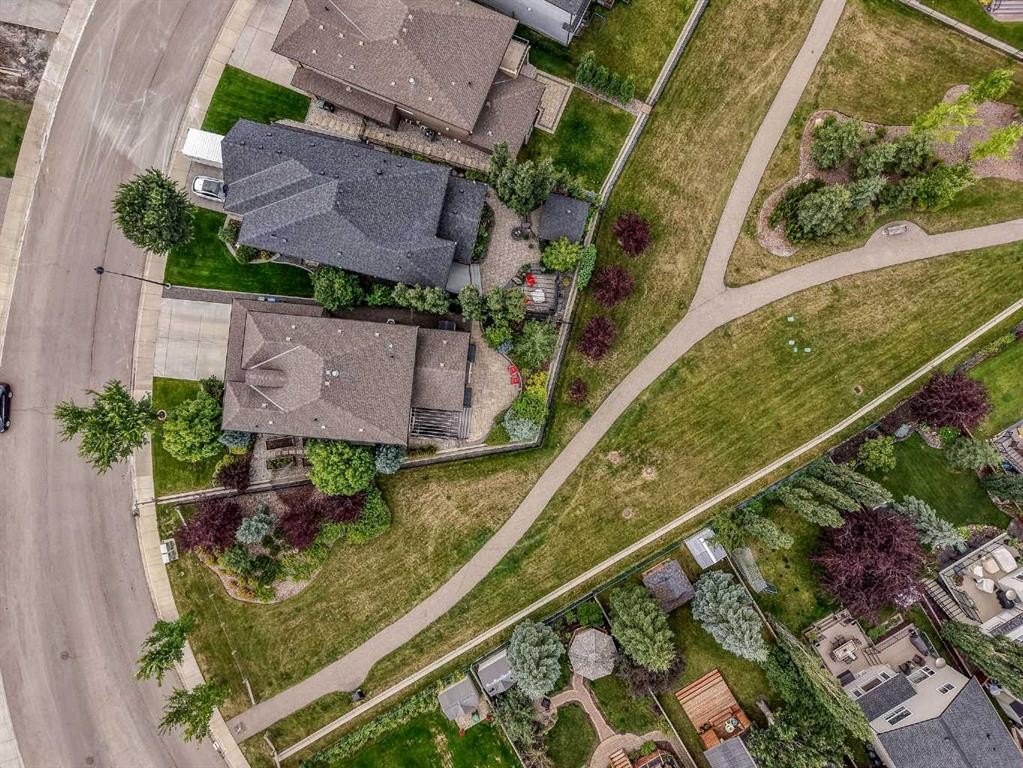
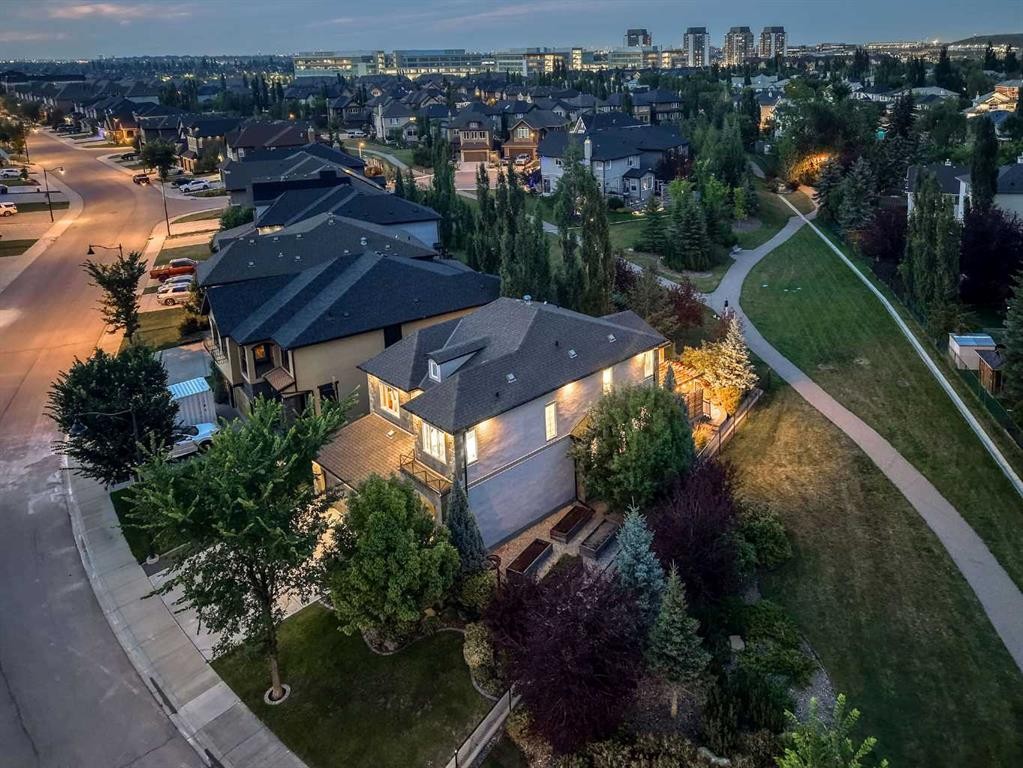
656 Quarry Way Se, Calgary, AB - Outdoor
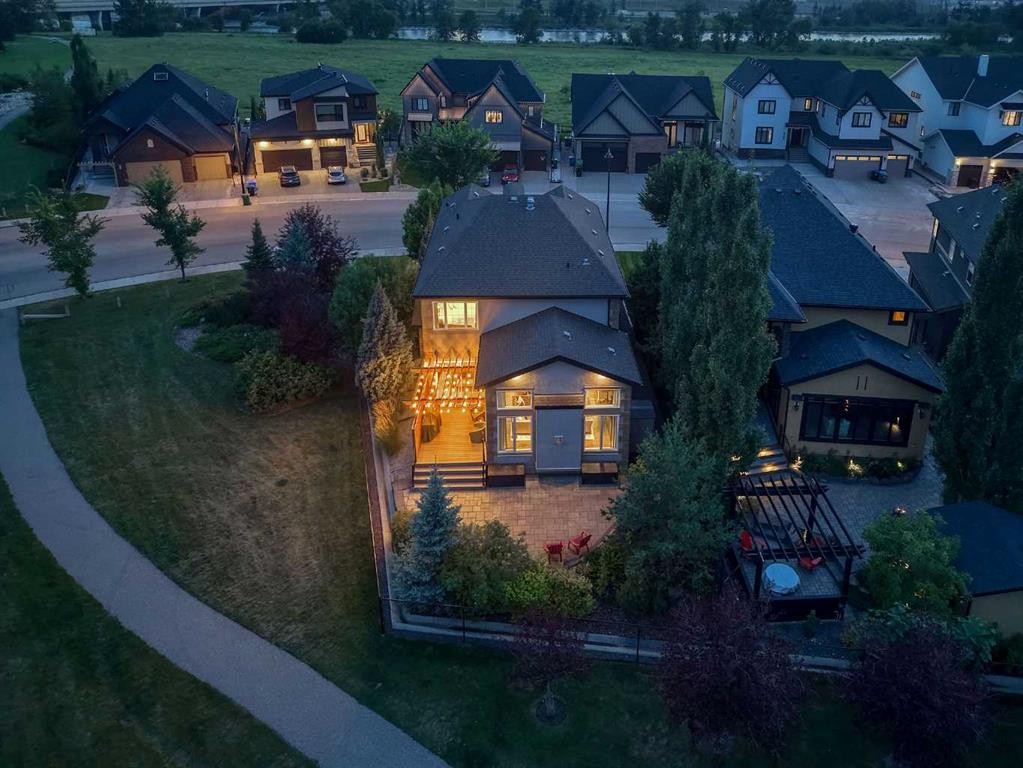
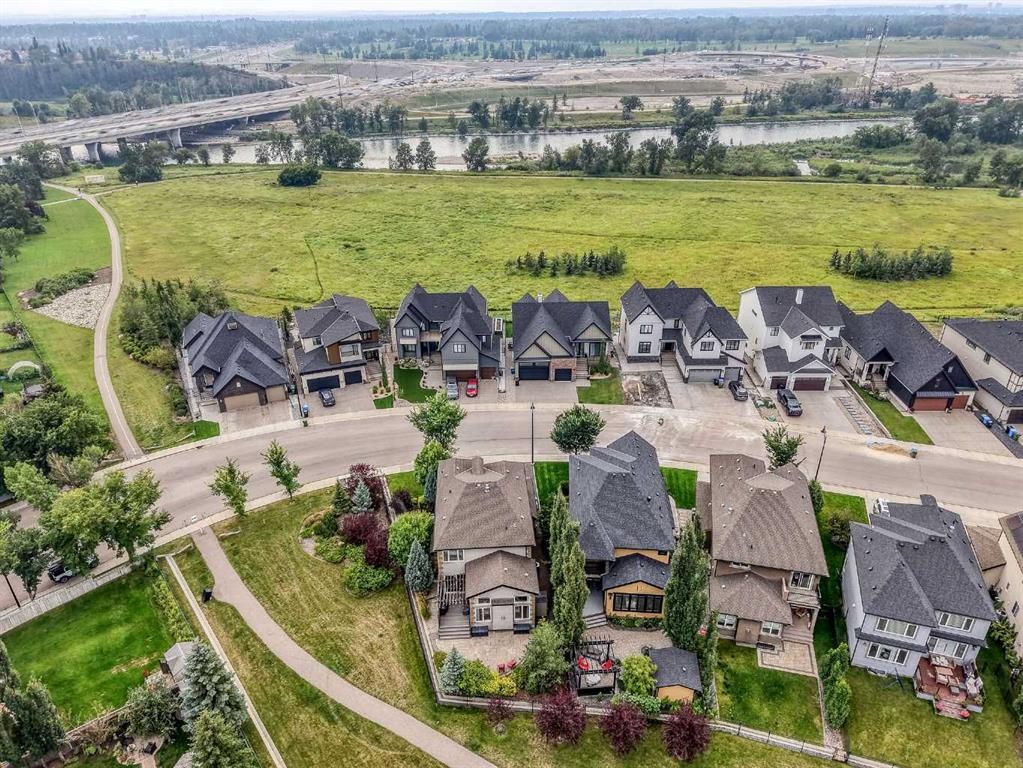
656 Quarry Way Se, Calgary, AB - Outdoor With View
656 Quarry Way Se, Calgary, AB - Outdoor
656 Quarry Way Se, Calgary, AB - Outdoor With View
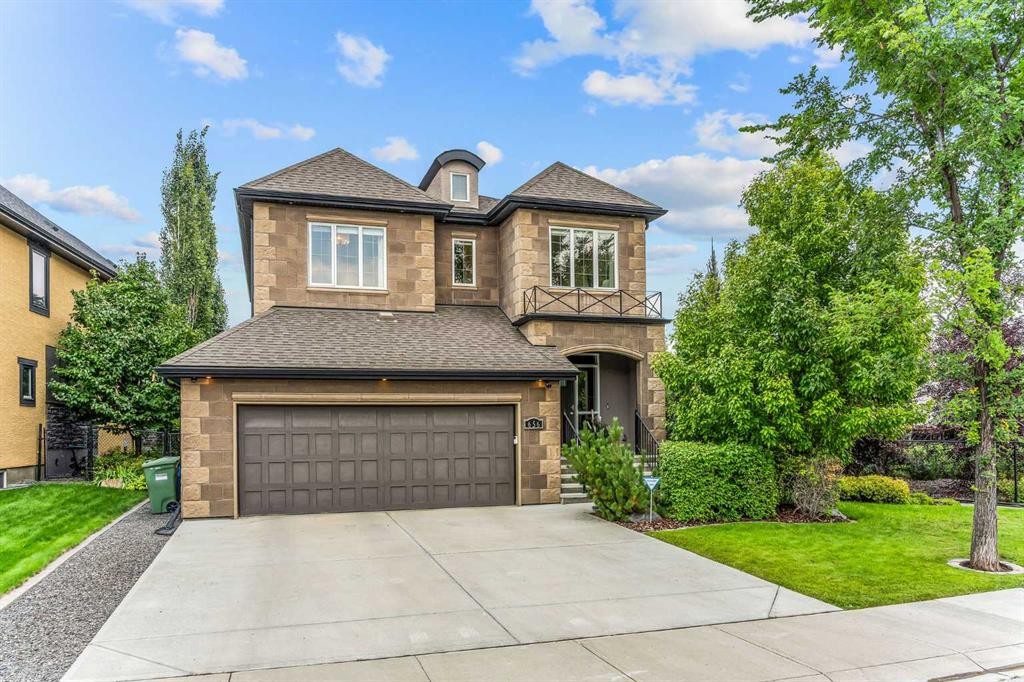
656 Quarry Way Se, Calgary, AB - Outdoor With Facade
656 Quarry Way Se, Calgary, AB - Outdoor
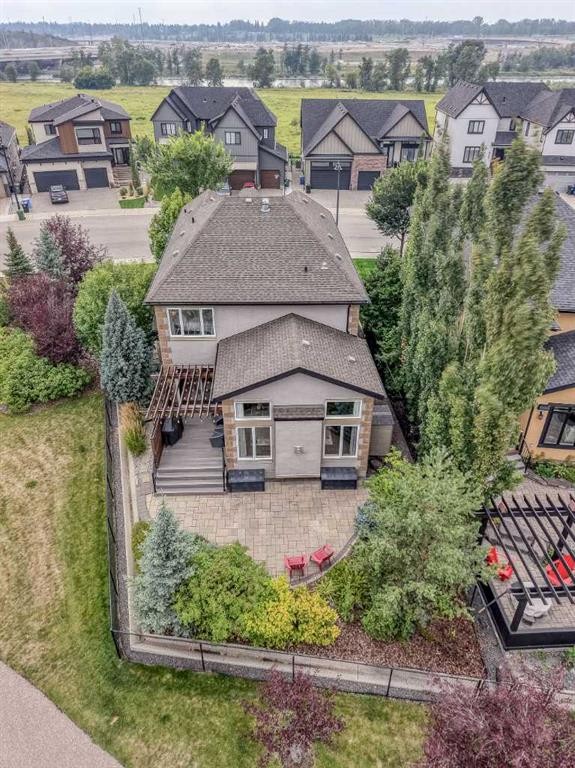
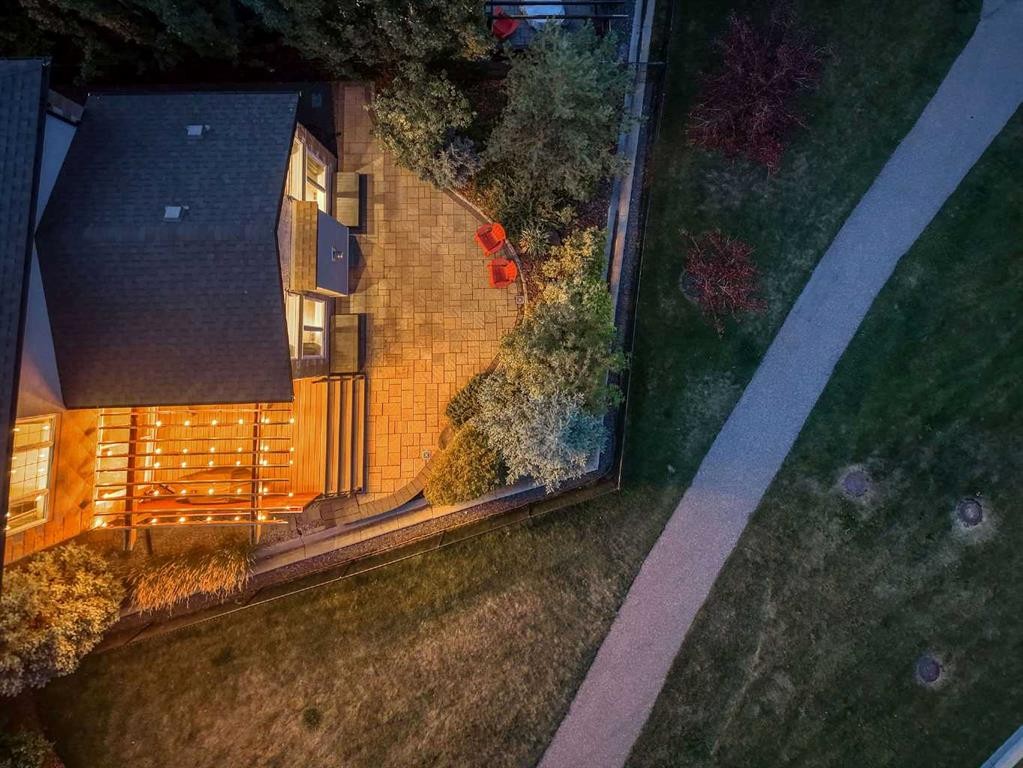
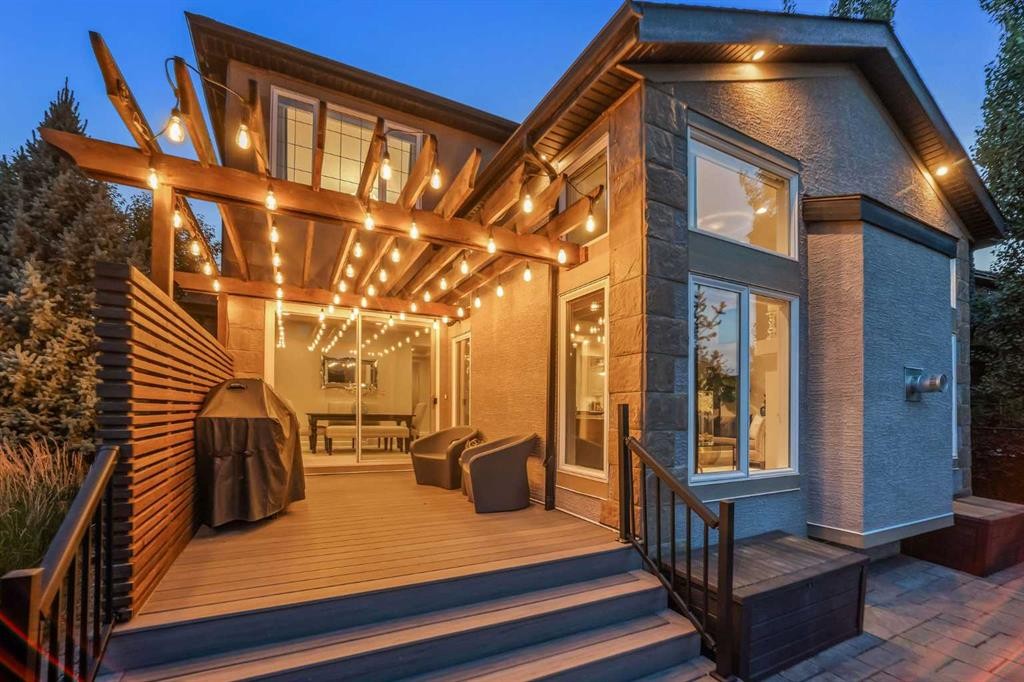
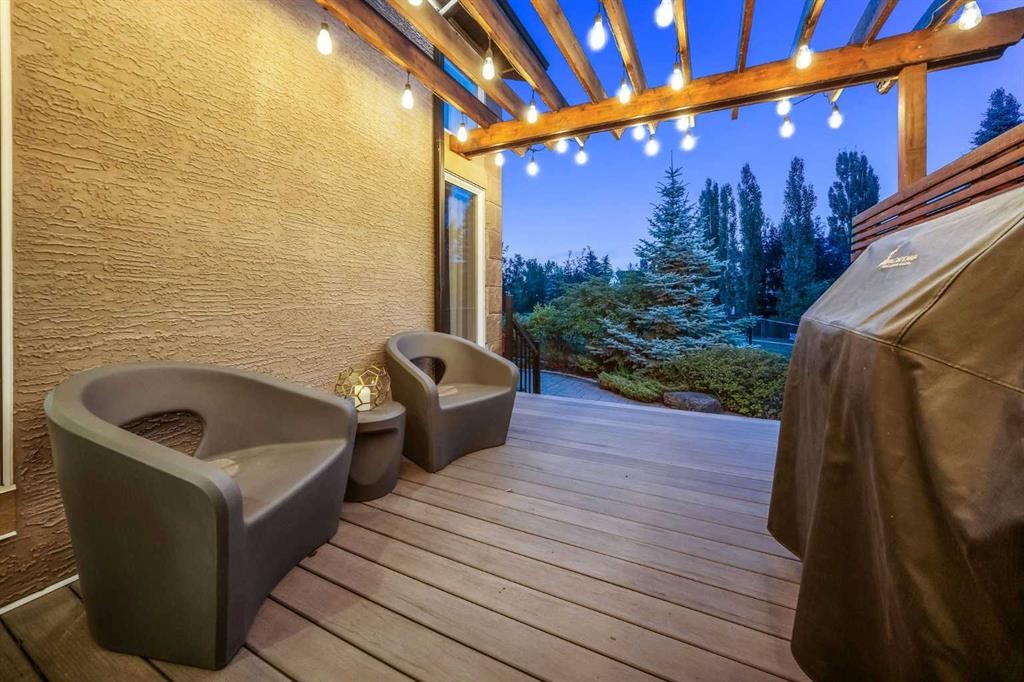
656 Quarry Way Se, Calgary, AB - Outdoor With Deck Patio Veranda With Exterior
656 Quarry Way Se, Calgary, AB - Outdoor
Visite virtuelle
656 Quarry Way Se, Calgary, AB  - Outdoor With Facade
656 Quarry Way Se, Calgary, AB  - Indoor
656 Quarry Way Se, Calgary, AB  - Indoor Photo Showing Dining Room
656 Quarry Way Se, Calgary, AB - Indoor
656 Quarry Way Se, Calgary, AB - Indoor Photo Showing Kitchen With Upgraded Kitchen
656 Quarry Way Se, Calgary, AB - Indoor Photo Showing Kitchen With Fireplace With Double Sink With Upgraded Kitchen
656 Quarry Way Se, Calgary, AB - Indoor Photo Showing Kitchen With Upgraded Kitchen
656 Quarry Way Se, Calgary, AB - Indoor Photo Showing Kitchen With Double Sink With Upgraded Kitchen
656 Quarry Way Se, Calgary, AB - Indoor Photo Showing Dining Room
656 Quarry Way Se, Calgary, AB - Indoor Photo Showing Living Room With Fireplace
656 Quarry Way Se, Calgary, AB - Indoor Photo Showing Other Room
656 Quarry Way Se, Calgary, AB - Indoor Photo Showing Bedroom
656 Quarry Way Se, Calgary, AB - Indoor Photo Showing Bathroom
656 Quarry Way Se, Calgary, AB - Indoor With Storage
656 Quarry Way Se, Calgary, AB - Indoor Photo Showing Bathroom
656 Quarry Way Se, Calgary, AB - Indoor Photo Showing Bedroom
656 Quarry Way Se, Calgary, AB - Indoor Photo Showing Laundry Room
656 Quarry Way Se, Calgary, AB - Indoor Photo Showing Living Room
656 Quarry Way Se, Calgary, AB - Indoor
656 Quarry Way Se, Calgary, AB - Indoor Photo Showing Living Room
656 Quarry Way Se, Calgary, AB - Indoor Photo Showing Bathroom
656 Quarry Way Se, Calgary, AB - Indoor Photo Showing Bedroom
656 Quarry Way Se, Calgary, AB - Indoor
656 Quarry Way Se, Calgary, AB - Indoor Photo Showing Bathroom
656 Quarry Way Se, Calgary, AB - Indoor Photo Showing Laundry Room
656 Quarry Way Se, Calgary, AB - Indoor Photo Showing Garage
656 Quarry Way Se, Calgary, AB - Outdoor
656 Quarry Way Se, Calgary, AB - Outdoor With View
656 Quarry Way Se, Calgary, AB - Outdoor
656 Quarry Way Se, Calgary, AB - Outdoor With View
656 Quarry Way Se, Calgary, AB - Outdoor With Facade
656 Quarry Way Se, Calgary, AB - Outdoor
656 Quarry Way Se, Calgary, AB - Outdoor With Deck Patio Veranda With Exterior
656 Quarry Way Se, Calgary, AB - Outdoor
  • Publicité

Visites libres

  • sam 22 aoû 2026 14h00 - 16h00
Êtes-vous un investisseur immobilier
656 Quarry Way SE, Calgary, AB, T2C 5H6
1 095 000 $

3 Chambres

3 Salles de bain

Informations sur la propriété

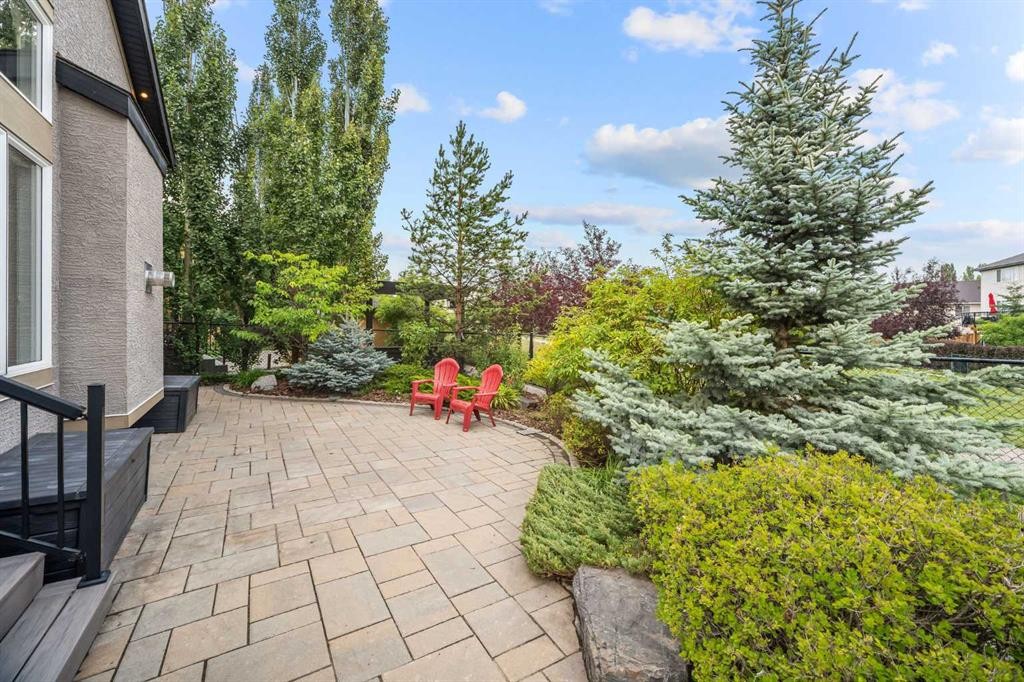
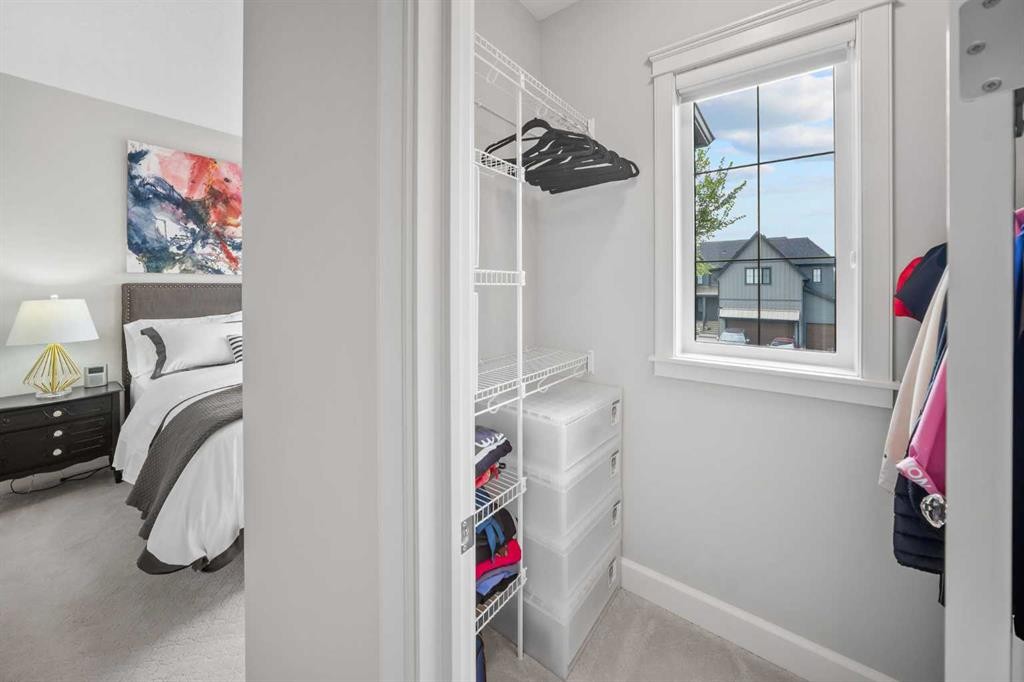
An exceptional original owner residence, this impeccably cared for Cardel Bordeaux brings refined French Country character to one of Quarry Park’s most desirable settings. Set on a beautifully landscaped lot of nearly 6,000 square feet and backing directly onto a green space and walking pathway system, the home makes an elegant first impression with its stone and stucco exterior, stately rooflines and distinctive rounded dormer. Inside, 10' ceilings throughout create an immediate sense of scale, rising even higher in the impressive great room. Timeless craftsmanship appears in every detail, from rich hardwood flooring and premium designer wool carpet to custom drapery, Hunter Douglas blinds and upgraded solid wood Shaker style interior doors finished with jewel like faceted glass knobs. The main floor is as functional as it is beautiful. A large private office enclosed by French doors creates a polished work from home setting. Across the hall, a moody formal dining room framed by transom windows sets the scene for intimate dinners and memorable evenings. At the heart of the home, the chef’s kitchen pairs quartz countertops with abundant soft closing cabinetry, a generous island with seating, gas range, built in Miele dishwasher and custom coffee bar. Its bright, airy dining area opens directly onto the Duradek finished deck and lighted pergola, creating an effortless indoor/outdoor living. Integrated Sonos audio with speakers throughout provides the perfect soundtrack. Upstairs, a private enclosed bonus room offers a true second living space for family movie nights or relaxing evenings. The showstopping primary retreat features an expansive walk in dressing room custom designed by California Closets. Its spa inspired ensuite includes a deep soaker tub, steam shower, double vanity and in floor heating. Two additional bedrooms are wonderfully spacious, with one offering its own walk in closet. The additional full bathroom is equally thoughtful, with a double vanity and bidet style toilet. Outdoors, the green space backing yard feels private, established and serene. Mature trees, gardening boxes, low maintenance landscaping and an irrigation system surround a cobblestone terrace and covered deck beneath its illuminated pergola, an inviting setting for morning coffee, relaxed barbecues or an evening glass of wine. Central air conditioning, a security system, a new extra capacity hot water tank and an oversized double attached garage that is EV charger-ready add everyday comfort and confidence. The large basement provides outstanding future potential, with a rough in for in slab heating already in place. Quarry Park is loved for its rare live, work and play lifestyle, with river pathways, parks, shops, dining, the Remington YMCA and Quarry Park Library nearby, plus convenient access to Glenmore Trail, Deerfoot Trail, downtown, and the mountains. Impeccable in its care, exceptional in its setting and timeless in its finishings, this is a home that is truly RARE.
Inclusions: Sono Built-in Speakers, Storage Shed, Electric bidet (upper full bathroom), (Garage: White Metal shelving unit, White upward cupboard w/doors/window next to little white fridge, Little White Fridge, 4-full double door fridge/freezer),3 TV's, TV Brackets

Particularités du bâtiment :

  • Air climatisé: Oui
  • Foyer: Oui
  • Stationnement: Oui
  • Superficie totale aménagée: 2681.78 Pieds carrés

Caractéristiques :

  • Bâti en: 2014
  • Caractéristiques du foyer: Gaz, Salon
  • Caractéristiques du stationnement: Entrée en béton, Garage double attenant, Garage avec accès avant
  • Caractéristiques extérieures: Balcon, Cour, Jardin, Éclairage, Entrée privée, Espace de rangement
  • Caractéristiques intérieures: Bar déjeuner, Caractéristiques intégrées, Lustre, Rangement de placard, Moulure couronnée, Meuble-lavabo double, Porte française, Plafonds hauts, Îlot de cuisine, Maison sans fumée, Plan de masse ouvert, Espace de rangement, Placard(s) praticable(s), Câblé pour le son
  • Chambres : 3+0
  • Chauffage: Air pulsé, Gaz naturel
  • Détails de la fondation: Béton coulé
  • Dimensions du terrain : 5909.00 Pieds carrés
  • Matériaux de construction: Pierre, Stuc
  • Niveaux: Deux
  • Refroidissement: Climatiseur central
  • Revêtements de sol: Moquette, Bois franc, Tuile
  • Salle(s) de bains : 2+1
  • Style architectural: 2 étages
  • Superficie habitable (approx): 2681.78 Pieds carrés
  • Toiture: Bardeaux d'asphalte
  • Zonage: R-G
  • Nbre d'espaces de stationnement: 4

Gracieuseté de : Real Broker

Données fournies par : Calgary Real Estate Board 300 Manning Rd. NE, Calgary, Alberta T2E 8K4
Nous croyons que tous les renseignements affichés sont exacts, mais nous ne le garantissons pas; les renseignements devraient être vérifiés de façon indépendante. Aucune garantie ou représentation de quelque nature que ce soit n’est offerte. Droits © 2021 Tous les droits sont réservés.

ÉvaluationExpressMC Powered by RPS

Emplacement de 656 Quarry Way SE, Calgary, AB, T2C 5H6

Données démographiques de 656 Quarry Way SE, Calgary, AB, T2C 5H6

Étape de vie

Parents d'âge moyen avec adolescents

Type d'emploi

Industrie des services/Cols blancs

Revenu moyen du ménage

169 028.70 $

Nombre moyen d'enfants

1.71

Population à domicile

Structure à domicile

Âge de la population

Éducation

Niveau d'éducation

No certificate/diploma/degree

8.25 %

Diplôme d'études secondaires ou équivalent

22.0 %

Certificat ou diplôme d'apprentissage ou d'une école de métiers

5.71 %

Diplôme d'études collégiales ou d'études postsecondaires (non universitaires)

19.65 %

Certificat d'études universitaires

2.49 %

Diplômes d'études universitaires

41.9 %

Navetteur

Se rendre au travail

En auto

90.91 %

En transport en commun

3.4 %

À pied

2.72 %

À bicyclette

0.0 %

Par tout autre moyen

2.97 %

Diversité Culturelle

Connaissance des langues officielles

Langue maternelle

Données Sur Le Bâtiment

Type de bâtiment

Appartements (faible hauteur et à étages multiples)

35.72 %

Maisons

64.28 %

Achat ou location