Button CopyPathCircle CloseCircle Left ArrowArrow Down Icon GreyClosecirclecircleBurger
  • Publicité

65 Millview Green SW, Calgary, AB, T2Y 3W1

No. MLS® A2339715
Maison en rangée À vendre à Millrise, Calgary, Alberta
360 000 $ ÉvaluationExpressMC: 338K $ - 412K $

3+0 Chambres

2 Salles de bain

65 Millview Green Sw, Calgary, AB
  • Publicité
Êtes-vous un investisseur immobilier
65 Millview Green SW, Calgary, AB, T2Y 3W1
360 000 $

3 Chambres

2 Salles de bain

Informations sur la propriété

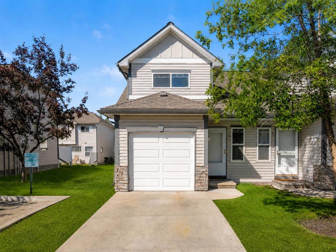
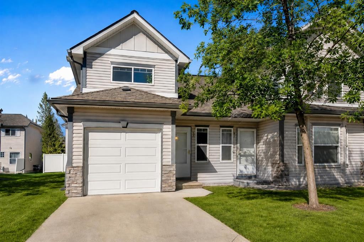
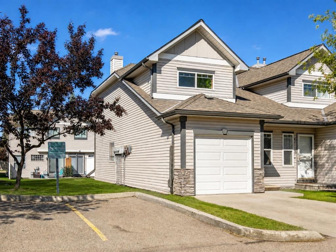
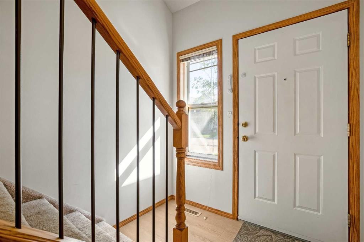
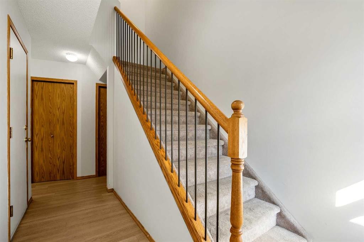
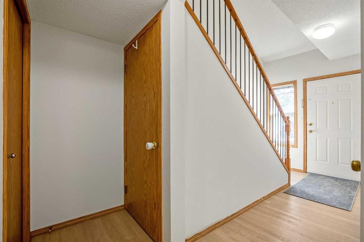
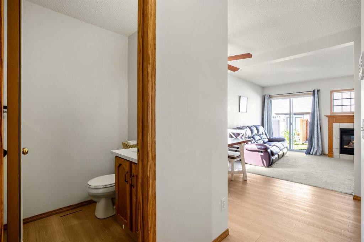
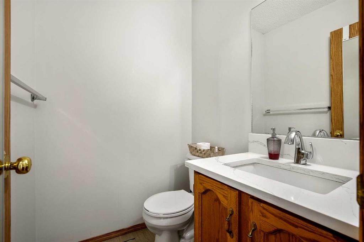
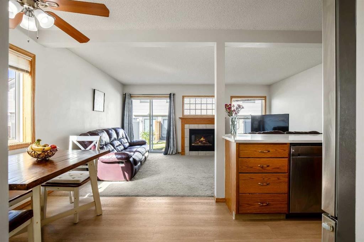
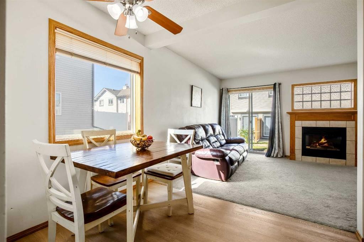
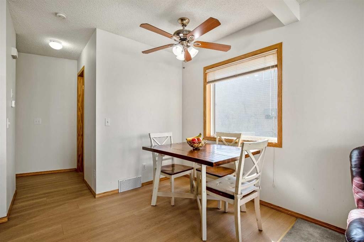
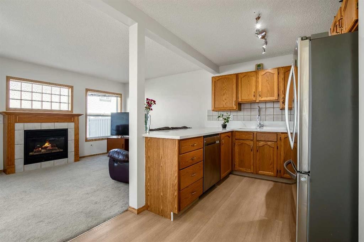
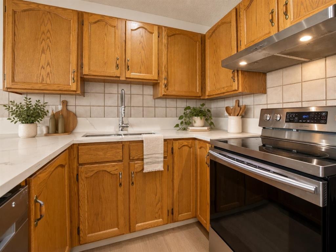
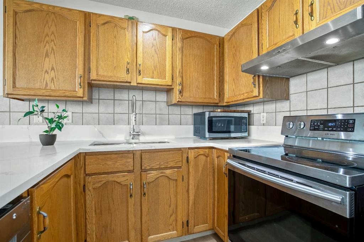
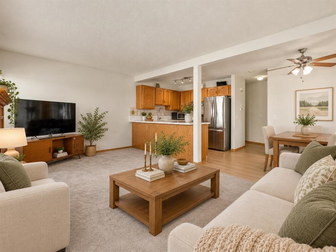
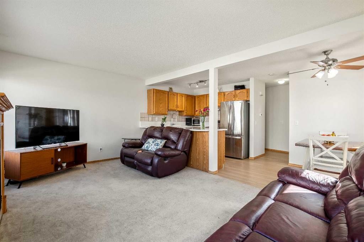
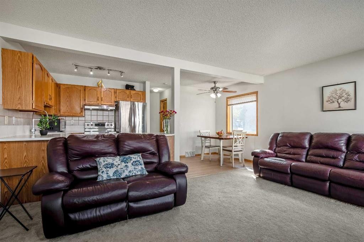
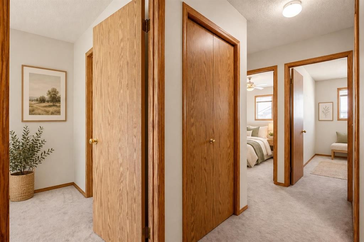
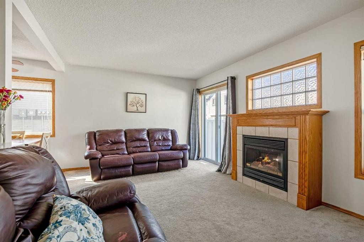
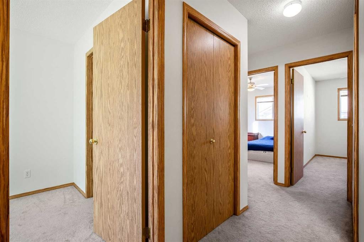
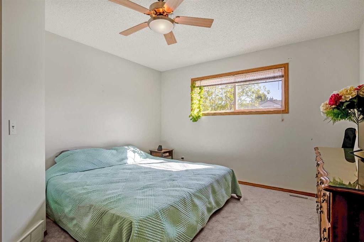
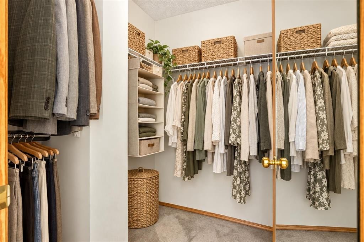
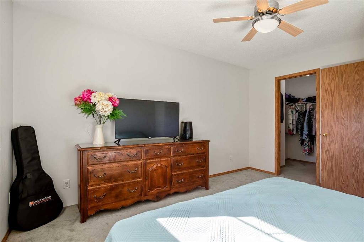
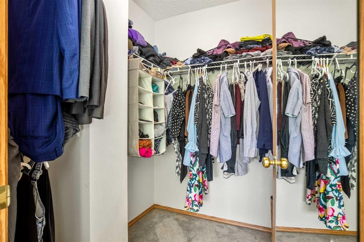
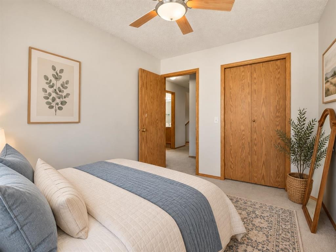
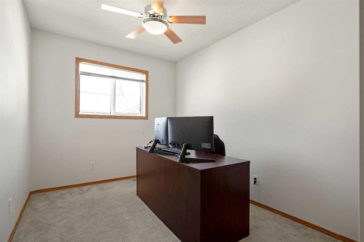
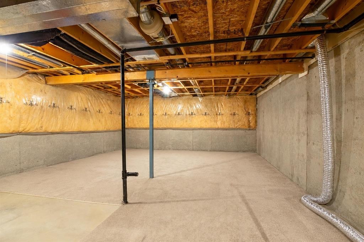
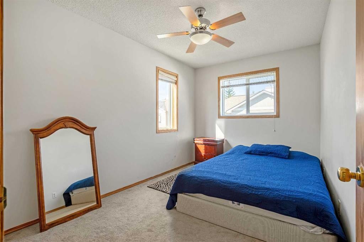
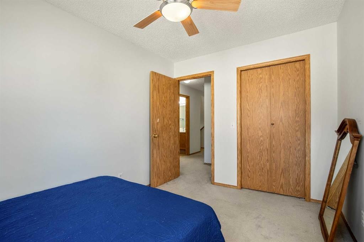
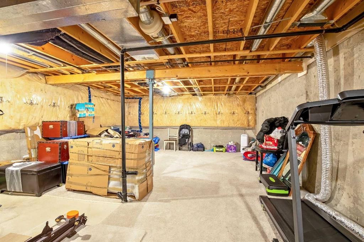
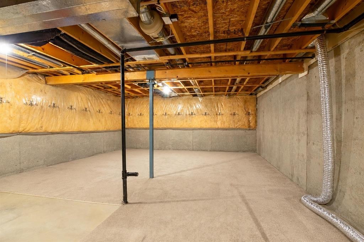
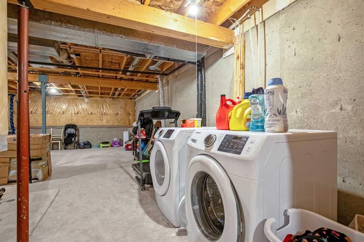
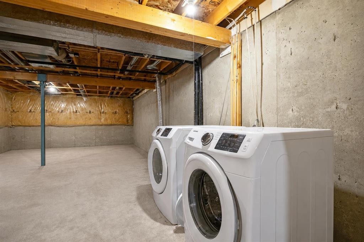
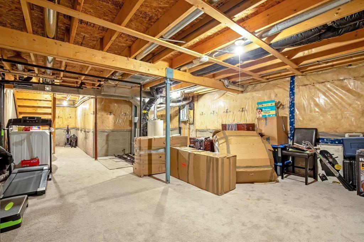
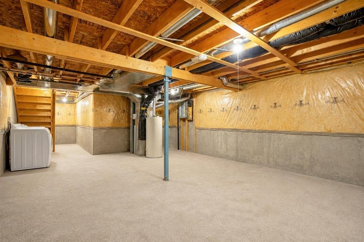
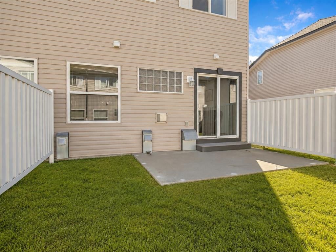
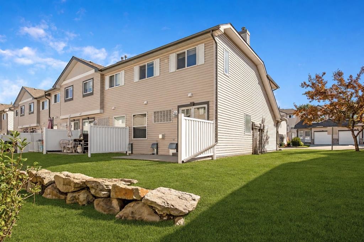
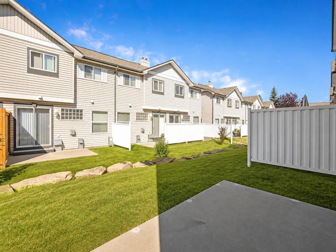
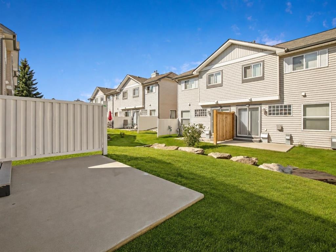
Welcome to this inviting 3-bedroom, 1.5-bathroom corner-unit townhome in the established southwest Calgary community of Millrise. Offering a practical layout, an abundance of natural light and the added flexibility of an undeveloped basement, this home presents an excellent opportunity for first-time buyers, growing families or investors looking for value in a convenient location.Step inside to vinyl plank flooring that carries through the entry and kitchen, providing a durable and attractive finish for the home’s busiest spaces. The kitchen is thoughtfully appointed with quartz countertops, stainless steel appliances, ample cabinetry and generous workspace, while the adjoining dining area is brightened by a large window and offers a comfortable place for everyday meals or entertaining. The main living area provides plenty of room to relax and unwind, and a convenient 2-piece powder room completes the main level.Upstairs, the home offers three comfortable bedrooms, making the layout ideal for families, guests or those in need of dedicated home-office space. The spacious primary bedroom features a walk-in closet, while the corner-unit design allows for additional windows and natural light throughout the upper level. A full 4-piece bathroom serves the bedrooms, with carpeting adding warmth and comfort throughout the sleeping areas.Downstairs, the undeveloped basement provides excellent storage today while offering a blank canvas for future development. Create a recreation room, home gym, office, additional living space or simply enjoy the flexibility to customize the lower level to suit your needs.Millrise is a well-established southwest community known for its convenient access to parks, pathways, schools, shopping, restaurants and everyday amenities. The nearby Shawnessy shopping district offers an extensive selection of retail and services, while access to the CTrain, Macleod Trail and Stoney Trail makes getting around the city easy. Outdoor enthusiasts will also appreciate being just minutes from Fish Creek Provincial Park and its extensive network of pathways and green spaces.With its corner-unit location, three-bedroom floor plan, quartz countertops, stainless steel appliances, primary walk-in closet and future basement development potential, this Millrise townhome offers a great combination of space, functionality and convenience in one of Calgary’s established southwest communities.
Inclusions: NA

Particularités du bâtiment :

  • Foyer: Oui
  • Stationnement: Oui
  • Superficie totale aménagée: 1176.00 Pieds carrés

Caractéristiques :

  • Bâti en: 1999
  • Caractéristiques du foyer: Salle familiale, Gaz
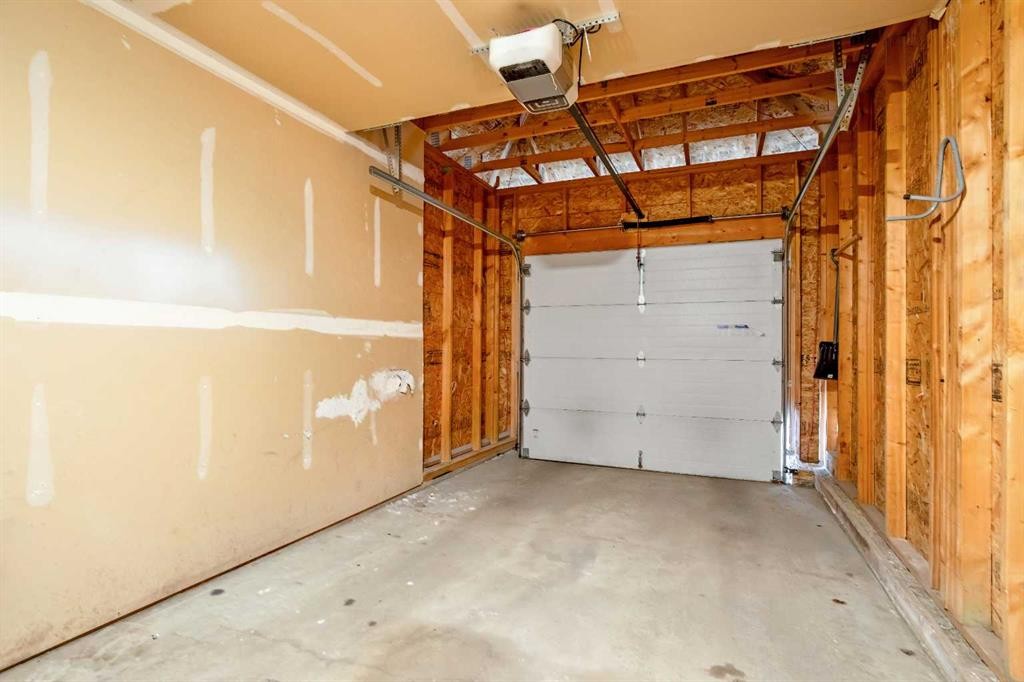
  • Caractéristiques du stationnement: Place de stationnement, Garage simple attenant
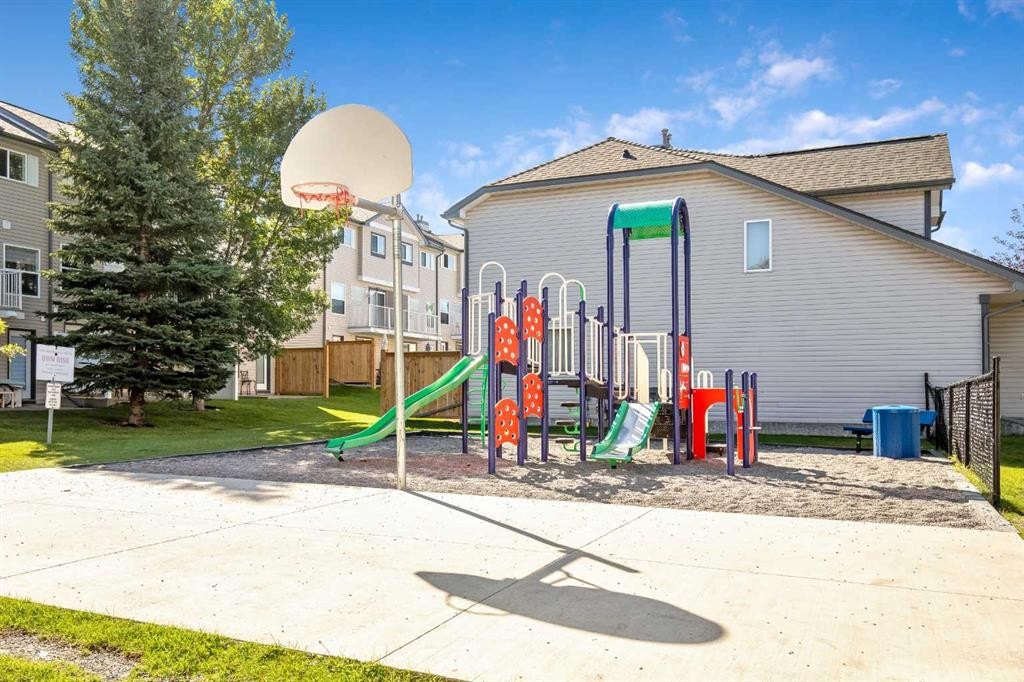
  • Caractéristiques extérieures: Terrain de jeux
  • Caractéristiques intérieures: Ventilateur(s) de plafond, Îlot de cuisine, Maison sans animaux, Maison sans fumée, Placard(s) praticable(s)
  • Chambres : 3+0
  • Chauffage: Air pulsé, Gaz naturel
  • Détails de la fondation: Béton coulé
  • Dimensions du terrain : 1829.00 Pieds carrés
  • Frais de copropriété : 412 $ Mensuel
  • Les frais d'association comprennent: Entretien des espaces communs, Assurance, Gestion professionnelle, Contributions au fonds de réserve, Égouts, Déneigement
  • Matériaux de construction: Pierre, Parement de vinyle, Charpente en bois
  • Niveaux: Deux
  • Refroidissement: Aucun
  • Revêtements de sol: Moquette
  • Salle(s) de bains : 1+1
  • Style architectural: 2 étages
  • Superficie habitable (approx): 1176.00 Pieds carrés
  • Toiture: Bardeaux d'asphalte
  • Zonage: M-CG d44
  • Nbre d'espaces de stationnement: 2

Gracieuseté de : RE/MAX First

Données fournies par : Calgary Real Estate Board 300 Manning Rd. NE, Calgary, Alberta T2E 8K4
Nous croyons que tous les renseignements affichés sont exacts, mais nous ne le garantissons pas; les renseignements devraient être vérifiés de façon indépendante. Aucune garantie ou représentation de quelque nature que ce soit n’est offerte. Droits © 2021 Tous les droits sont réservés.

ÉvaluationExpressMC Powered by RPS

Emplacement de 65 Millview Green SW, Calgary, AB, T2Y 3W1

Données démographiques de 65 Millview Green SW, Calgary, AB, T2Y 3W1

Étape de vie

Parents plus âgés, enfants plus jeunes

Type d'emploi

Mixte

Revenu moyen du ménage

170 221.32 $

Nombre moyen d'enfants

1.82

Population à domicile

Structure à domicile

Âge de la population

Éducation

Niveau d'éducation

No certificate/diploma/degree

10.4 %

Diplôme d'études secondaires ou équivalent

25.78 %

Certificat ou diplôme d'apprentissage ou d'une école de métiers

4.86 %

Diplôme d'études collégiales ou d'études postsecondaires (non universitaires)

17.3 %

Certificat d'études universitaires

2.37 %

Diplômes d'études universitaires

39.29 %

Navetteur

Se rendre au travail

En auto

84.51 %

En transport en commun

11.25 %

À pied

0.51 %

À bicyclette

0.0 %

Par tout autre moyen

3.73 %

Diversité Culturelle

Connaissance des langues officielles

Langue maternelle

Données Sur Le Bâtiment

Type de bâtiment

Appartements (faible hauteur et à étages multiples)

0.27 %

Maisons

99.73 %

Achat ou location