Button CopyPathCircle CloseCircle Left ArrowArrow Down Icon GreyClosecirclecircleBurger
  • Publicité

639 Merrill Drive NE, Calgary, AB, T2E 8Y5

No. MLS® A2337828
Maison en rangée À vendre à Winston Heights-Mountview, Calgary, Alberta
299 900 $ ÉvaluationExpressMC: Non disponible

3+0 Chambres

2 Salles de bain

639 Merrill Drive Ne, Calgary, AB
  • Publicité
Êtes-vous un investisseur immobilier
639 Merrill Drive NE, Calgary, AB, T2E 8Y5
299 900 $

3 Chambres

2 Salles de bain

Informations sur la propriété

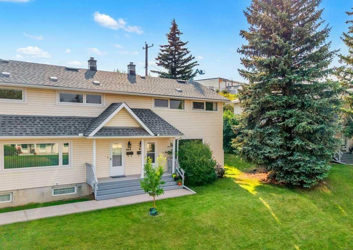
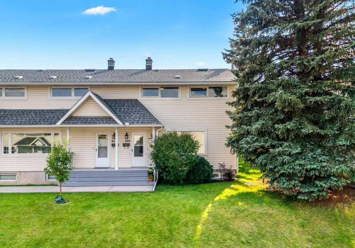
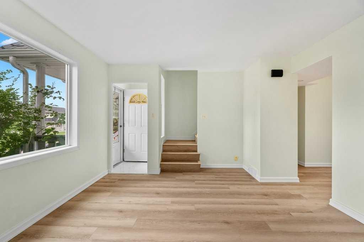
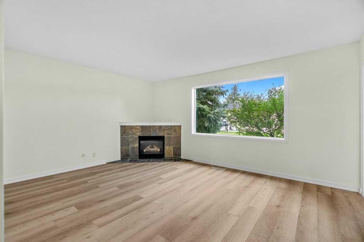
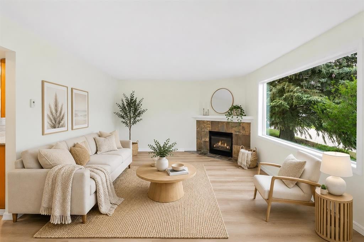
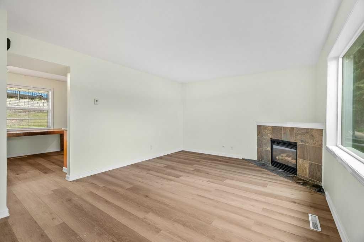
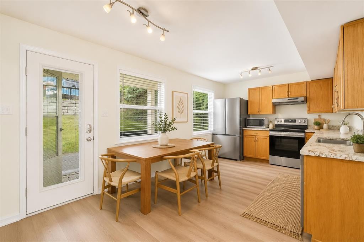
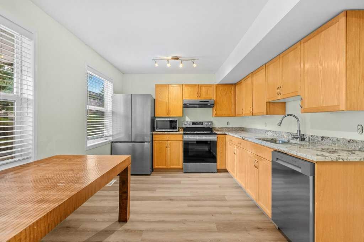
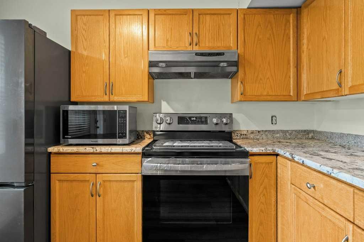
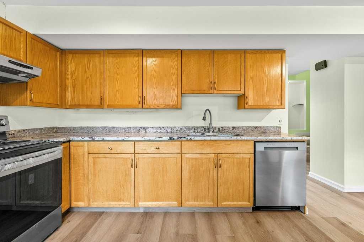
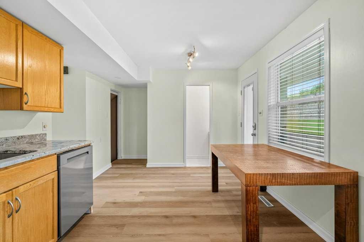
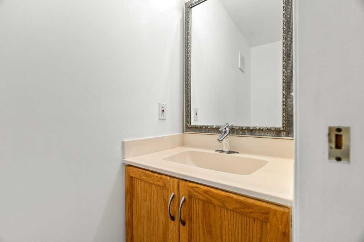
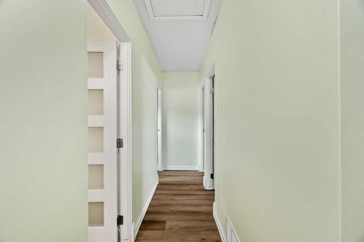
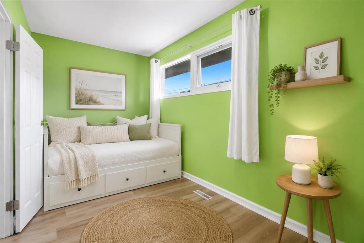
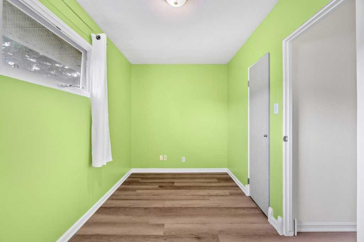
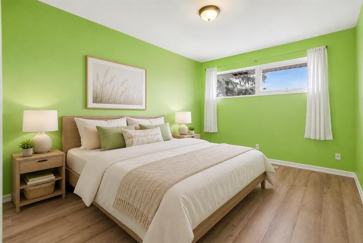
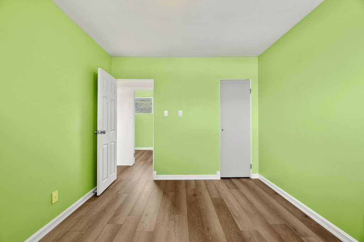
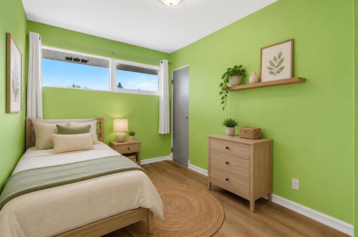
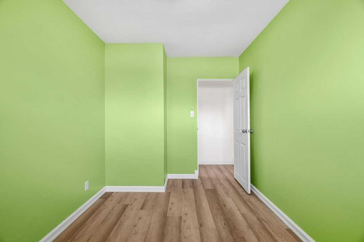
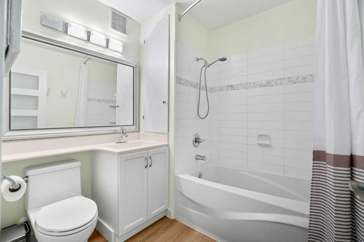
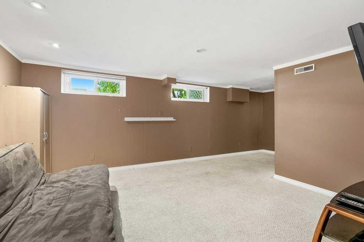
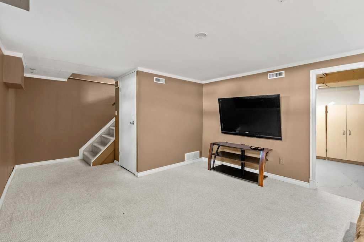
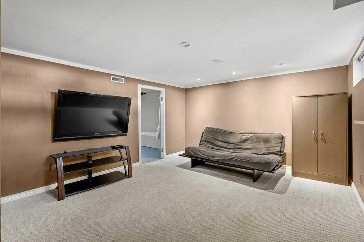
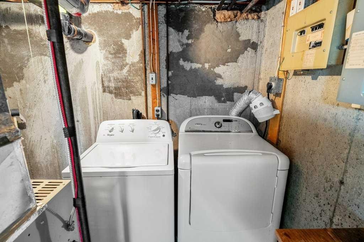
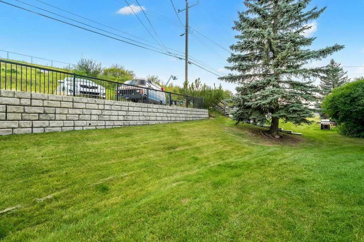
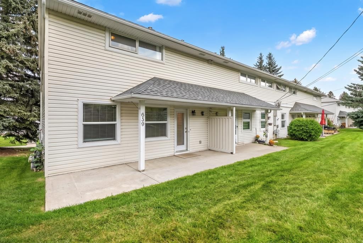
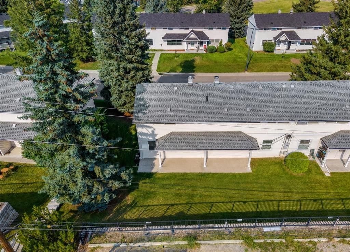
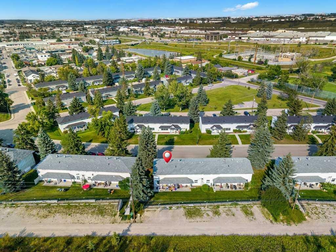
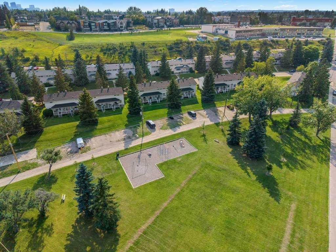
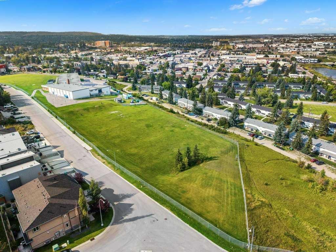
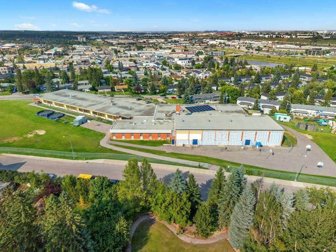
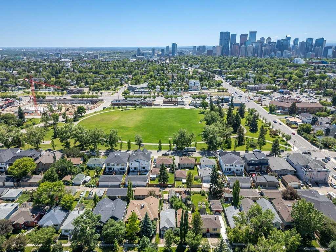
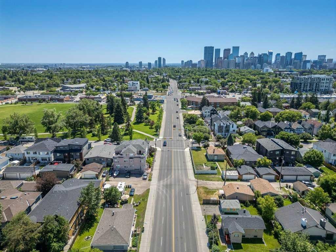
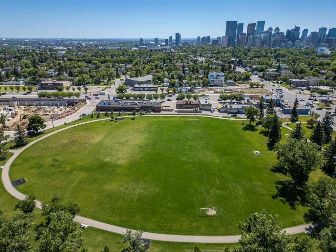
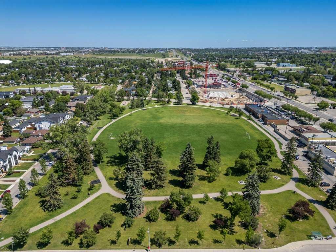
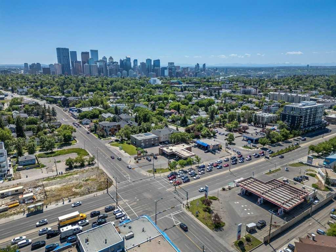
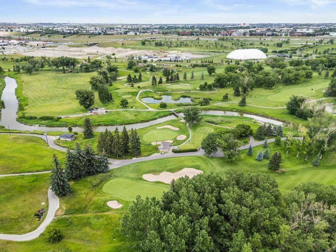
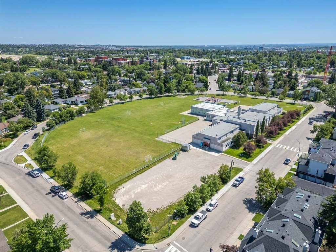
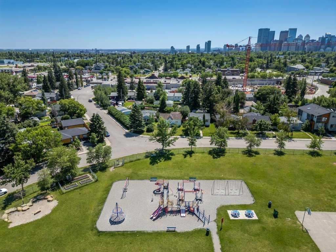
Welcome to WINSTON HEIGHTS and this freshly updated, fully developed 3-bedroom home offering over 1,600 square feet of developed space an outstanding inner-city lifestyle! Ideally positioned as an END UNIT with a SOUTH-FACING BACKYARD, this move-in-ready property is within walking distance to George P. Vanier School, parks, playgrounds, the community association and the Winston Golf Club, while providing convenient access to downtown and the many amenities of Calgary's inner city.A welcoming front porch with composite steps introduces the two-storey design, where a freshly painted interior, NEW FLOORTEK SPC WATERPROOF FLOORING throughout the main and upper levels, and a complete set of NEW STAINLESS STEEL KITCHEN APPLIANCES create a bright and refreshed atmosphere.The spacious front living room features a large picture window providing an abundance of natural light, painted ceilings and a cozy corner fireplace—the perfect setting for relaxing or entertaining. The floor plan flows into the generous eat-in kitchen where you'll discover granite countertops, an impressive full wall of cabinetry, extensive counter space and a brand-new stainless steel appliance package. A rear garden door provides direct access to the south-facing outdoor space, while a convenient 2-piece bathroom completes the main level.Upstairs you'll find three comfortable bedrooms, including two positioned at the front of the home and a third overlooking the rear yard. A tiled 4-piece bathroom serves the upper level, making this an excellent layout for families, first-time buyers, professionals or those looking for additional home-office space.The FULLY DEVELOPED BASEMENT further expands the home's versatility with a spacious recreation room perfect for family movie nights, a games area, home gym or children's play space. A massive storage and utility area provides exceptional functionality while also presenting options to further expand the finished living space to suit your needs.Outside, take advantage of the sunny SOUTH-FACING YARD featuring a level concrete patio that is partially covered and extends toward the adjoining common green space, creating an inviting setting for summer BBQs and outdoor entertaining. Rear-lane access provides ADDITIONAL PARKING STALLS complete with electrical outlets, while the end-unit location offers the added benefit of excellent street parking.Additional updates include fresh interior paint, new main and upper-level flooring, a complete new kitchen appliance package and a recent furnace tune up!Enjoy the character and convenience of Winston Heights with schools, parks, playgrounds, pathways, community amenities and the Winston Golf Club all close to home. With its END-UNIT LOCATION, developed basement, south-facing outdoor space and numerous recent updates, this is an exceptional opportunity to move in and enjoy!

Inclusions: Cabinets in the basement.

Particularités du bâtiment :

  • Foyer: Oui
  • Stationnement: Oui
  • Superficie totale aménagée: 1103.47 Pieds carrés

Caractéristiques :

  • Bâti en: 1955
  • Caractéristiques du foyer: Gaz, Salon
  • Caractéristiques du stationnement: Hors rue, Avec branchement, Stationnement
  • Caractéristiques extérieures: Aucun
  • Caractéristiques intérieures: Rangement de placard, Comptoirs en granite, Maison sans animaux, Maison sans fumée, Espace de rangement
  • Chambres : 3+0
  • Chauffage: Air pulsé, Gaz naturel
  • Détails de la fondation: Béton coulé
  • Frais de copropriété : 353 $ Mensuel
  • Les frais d'association comprennent: Entretien des espaces communs, Assurance, Stationnement, Gestion professionnelle, Contributions au fonds de réserve
  • Matériaux de construction: Parement de vinyle
  • Niveaux: Deux
  • Refroidissement: Aucun
  • Revêtements de sol: Stratifié
  • Salle(s) de bains : 1+1
  • Style architectural: 2 étages
  • Superficie habitable (approx): 1103.47 Pieds carrés
  • Toiture: Bardeaux d'asphalte
  • Zonage: M-C1
  • Nbre d'espaces de stationnement: 2

Gracieuseté de : RE/MAX First

Données fournies par : Calgary Real Estate Board 300 Manning Rd. NE, Calgary, Alberta T2E 8K4
Nous croyons que tous les renseignements affichés sont exacts, mais nous ne le garantissons pas; les renseignements devraient être vérifiés de façon indépendante. Aucune garantie ou représentation de quelque nature que ce soit n’est offerte. Droits © 2021 Tous les droits sont réservés.
ÉvaluationExpressMC Powered by RPS
Vous songez à vendre?

Commencez par découvrir ce que votre maison pourrait valoir sur le marché actuel.
Emplacement de 639 Merrill Drive NE, Calgary, AB, T2E 8Y5

Données démographiques de 639 Merrill Drive NE, Calgary, AB, T2E 8Y5

Étape de vie

Jeunes familles

Type d'emploi

Industrie des services/Cols blancs

Revenu moyen du ménage

161 406.44 $

Nombre moyen d'enfants

1.70

Population à domicile

Structure à domicile

Âge de la population

Éducation

Niveau d'éducation

No certificate/diploma/degree

11.53 %

Diplôme d'études secondaires ou équivalent

26.6 %

Certificat ou diplôme d'apprentissage ou d'une école de métiers

7.03 %

Diplôme d'études collégiales ou d'études postsecondaires (non universitaires)

17.92 %

Certificat d'études universitaires

3.06 %

Diplômes d'études universitaires

33.86 %

Navetteur

Se rendre au travail

En auto

76.4 %

En transport en commun

10.27 %

À pied

3.58 %

À bicyclette

5.51 %

Par tout autre moyen

4.24 %

Diversité Culturelle

Connaissance des langues officielles

Langue maternelle

Données Sur Le Bâtiment

Type de bâtiment

Appartements (faible hauteur et à étages multiples)

20.63 %

Maisons

79.37 %

Achat ou location