Button CopyPathCircle CloseCircle Left ArrowArrow Down Icon GreyClosecirclecircleBurger
  • Publicité

637 14 Avenue NE, Calgary, AB, T2E 1G1

No. MLS® A2336120
Maison À vendre à Renfrew, Calgary, Alberta
899 900 $ ÉvaluationExpressMC: 884K $ - 1.1M $

3+1 Chambres

4 Salles de bain

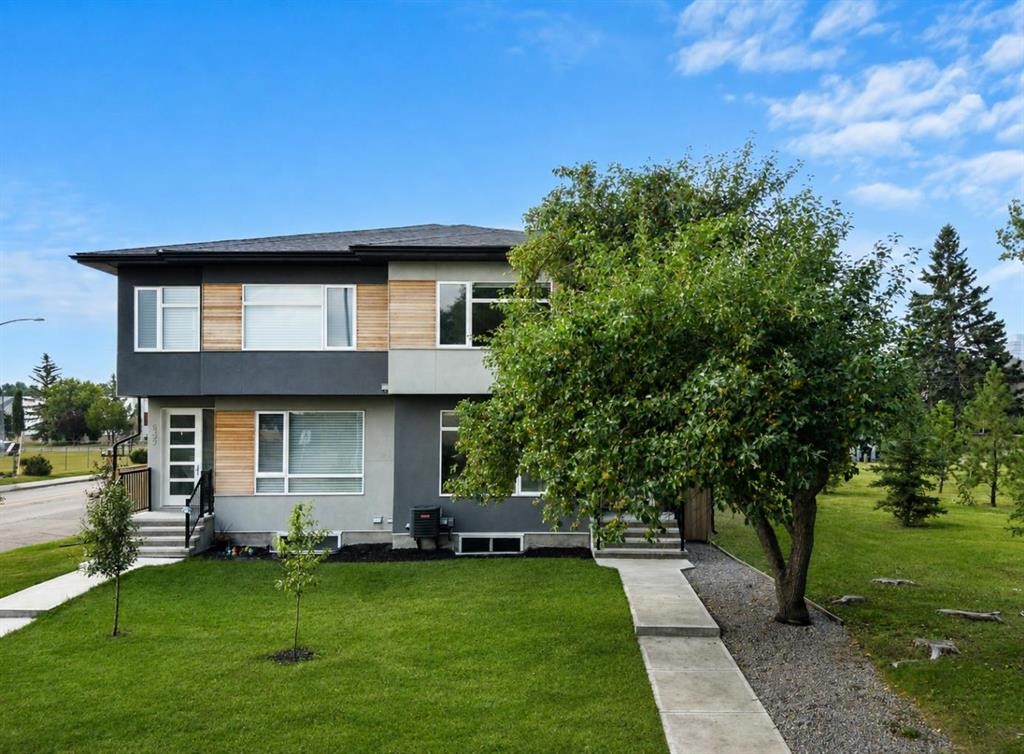
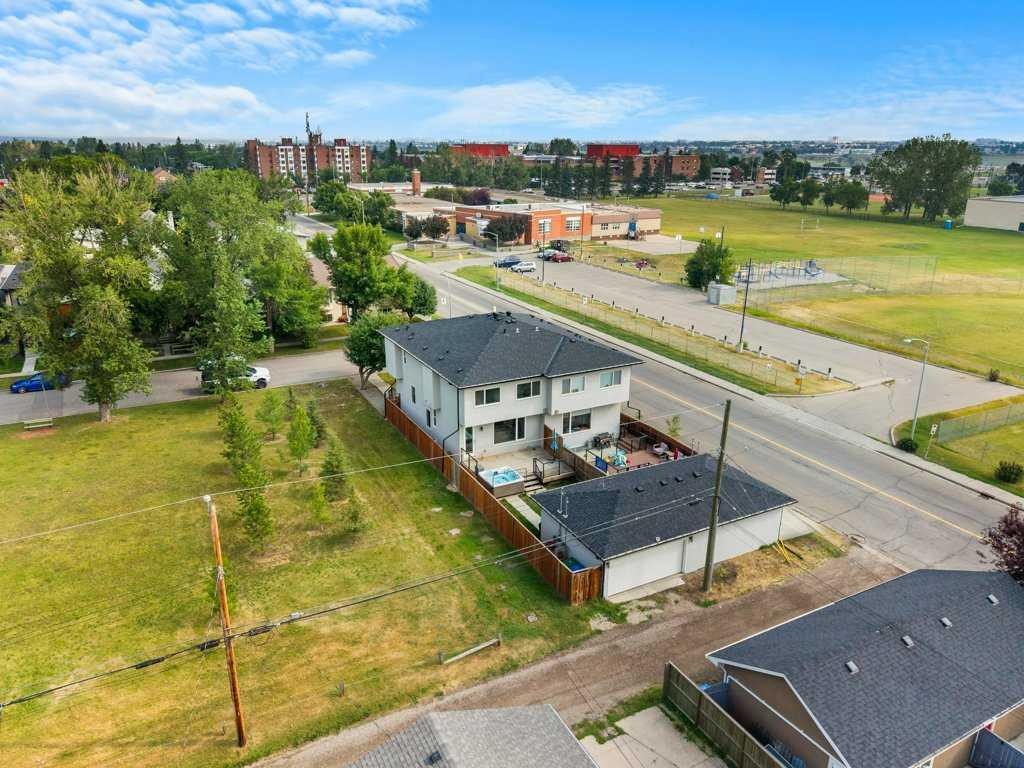
637 14 Avenue Ne, Calgary, AB - Outdoor
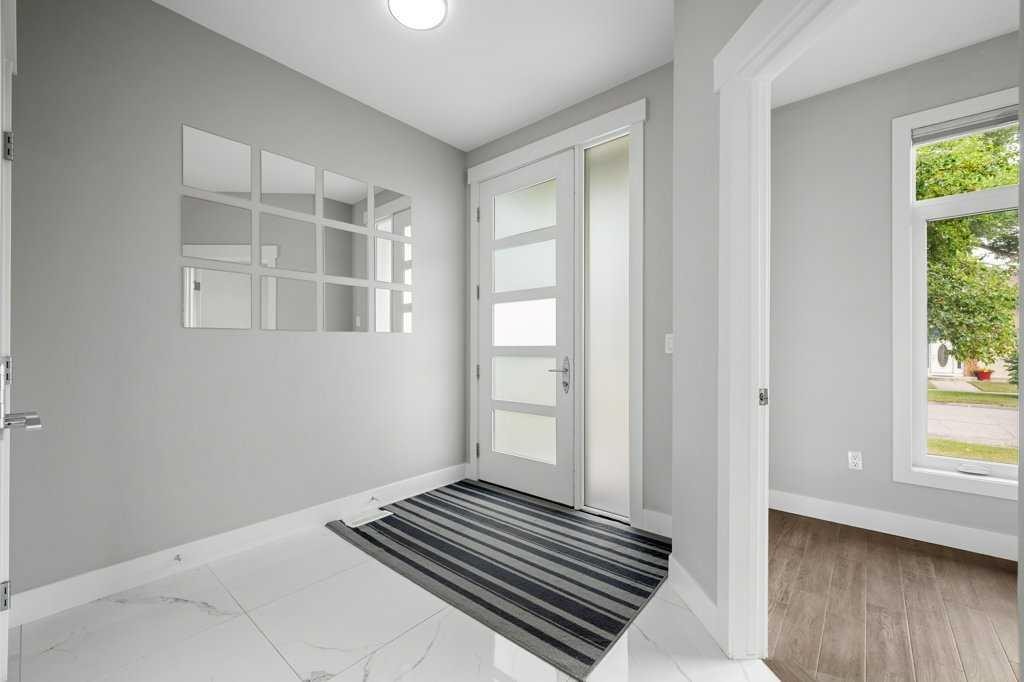
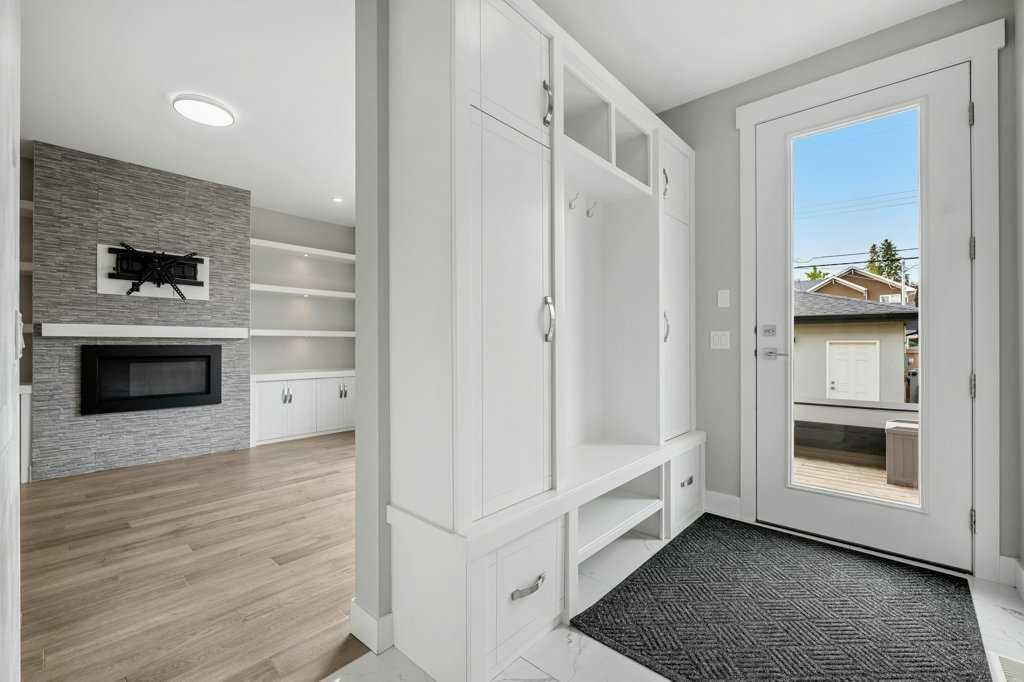
637 14 Avenue Ne, Calgary, AB - Indoor Photo Showing Other Room
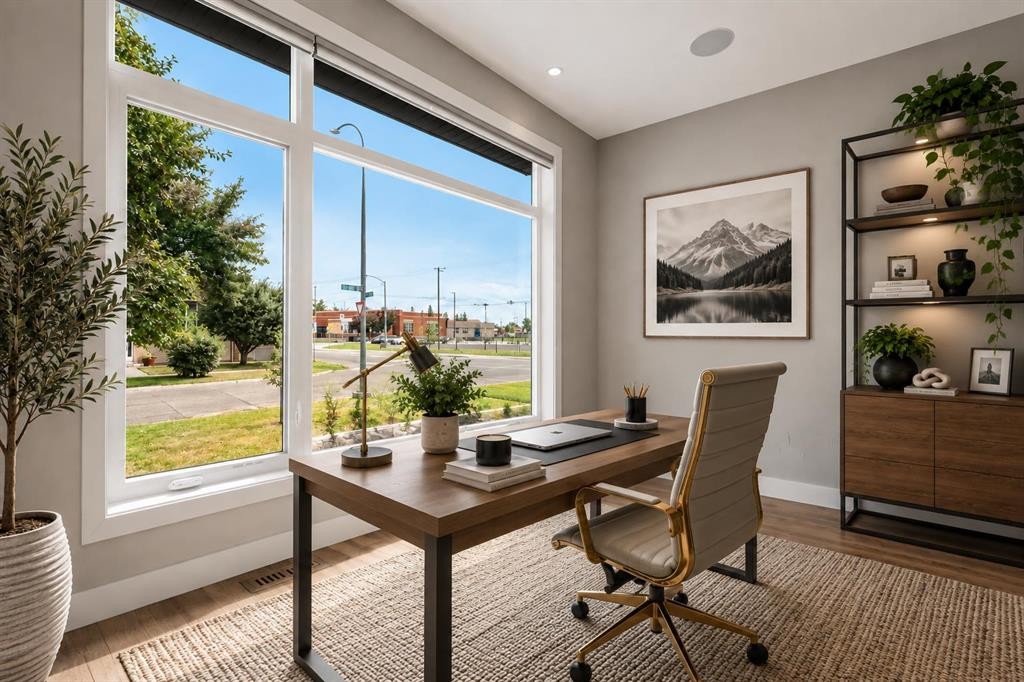
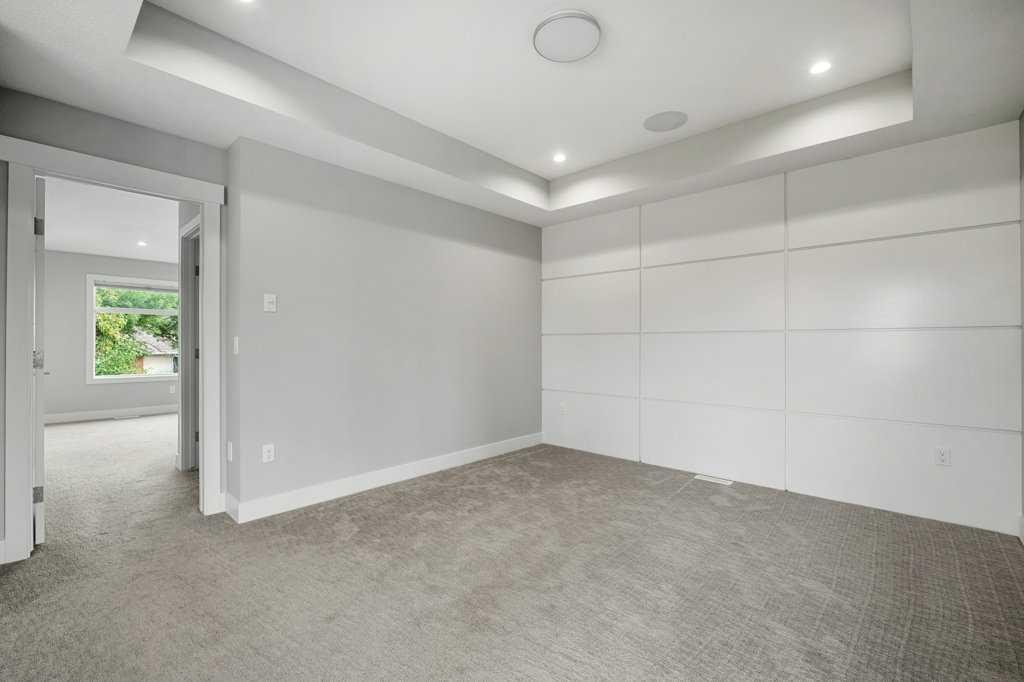
637 14 Avenue Ne, Calgary, AB - Indoor Photo Showing Office
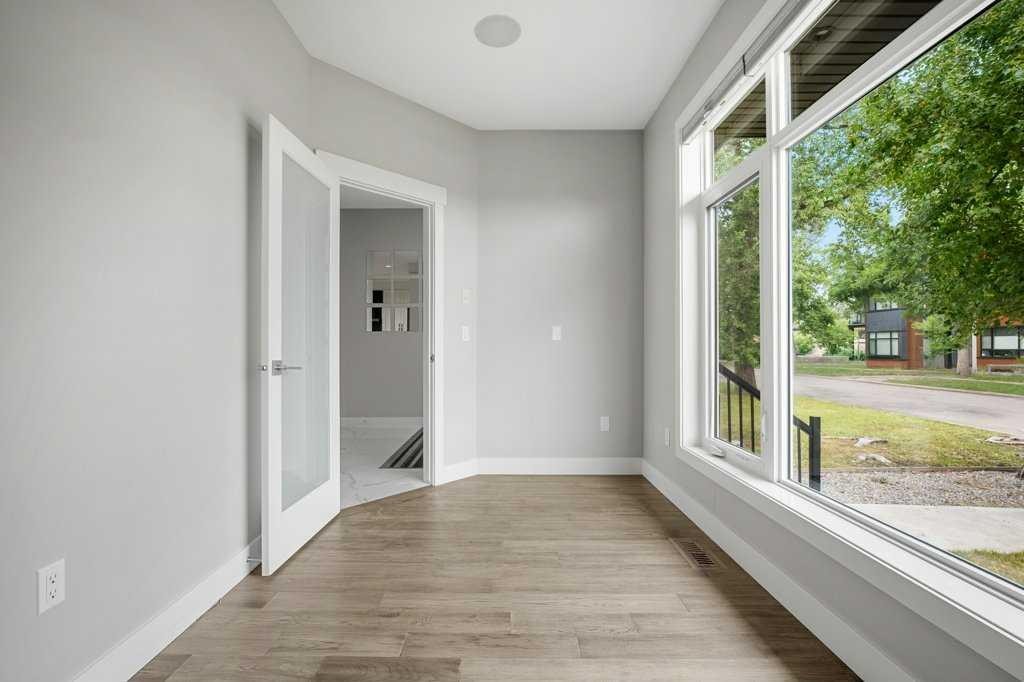
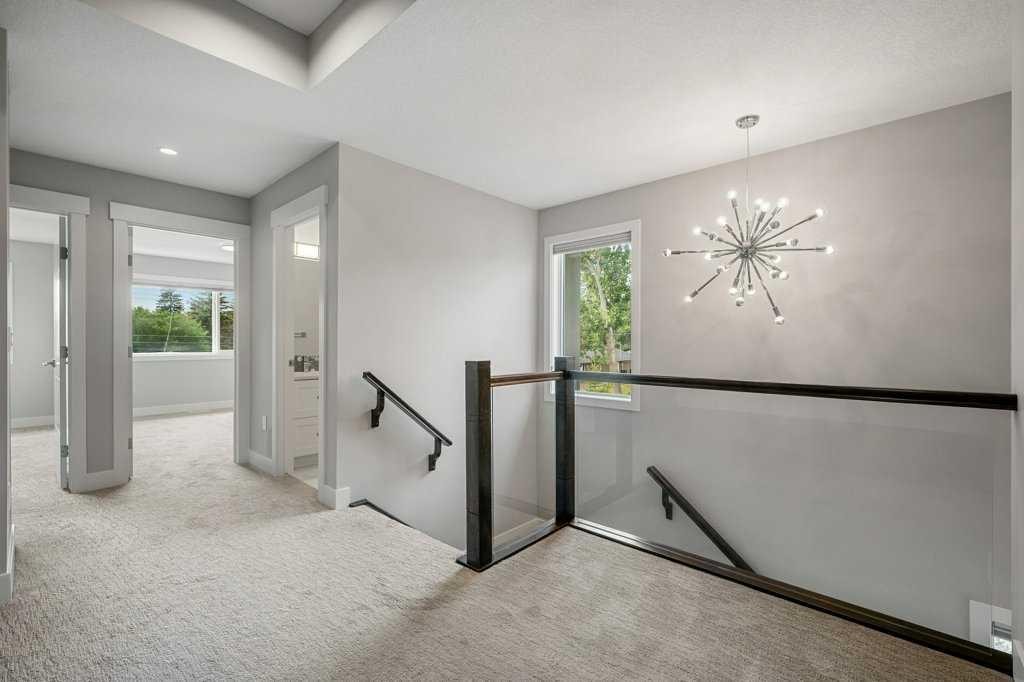
637 14 Avenue Ne, Calgary, AB - Indoor Photo Showing Other Room
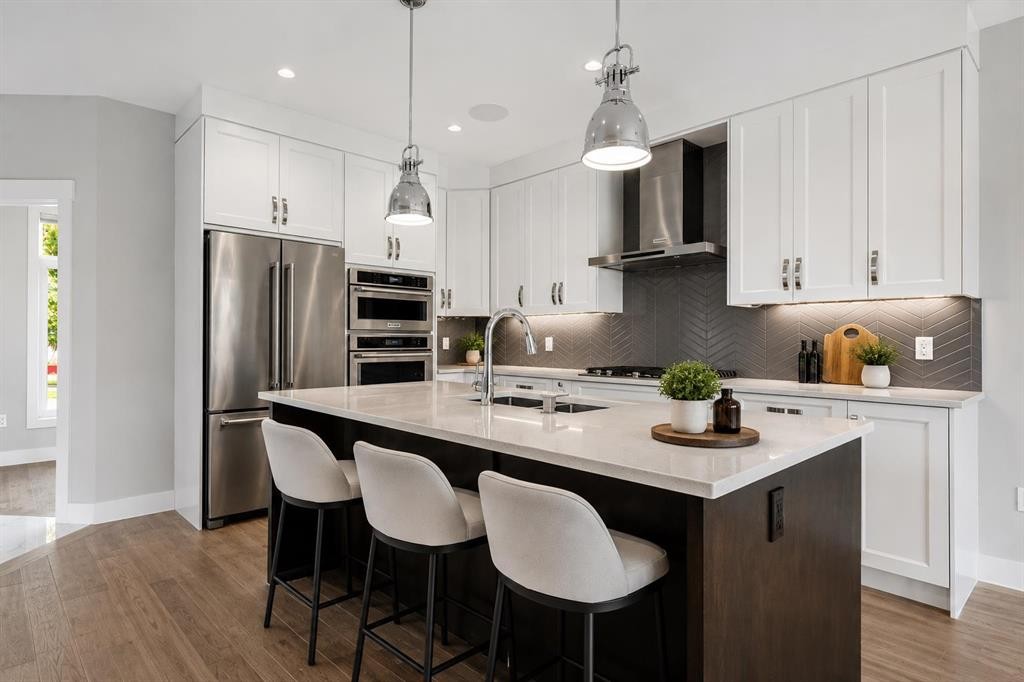
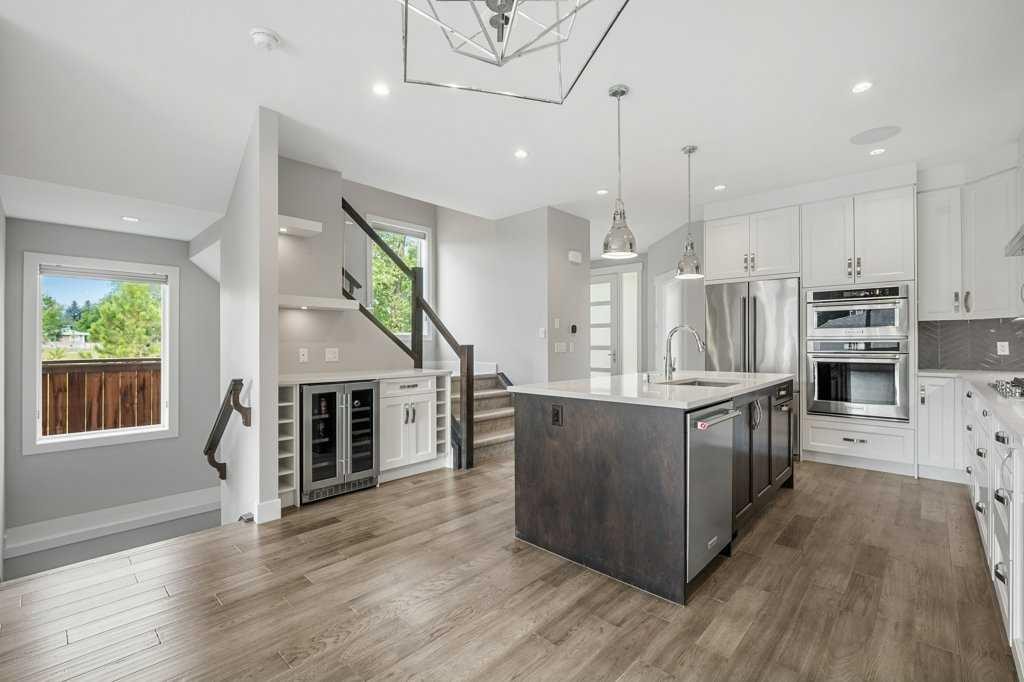
637 14 Avenue Ne, Calgary, AB - Indoor Photo Showing Kitchen With Stainless Steel Kitchen With Upgraded Kitchen
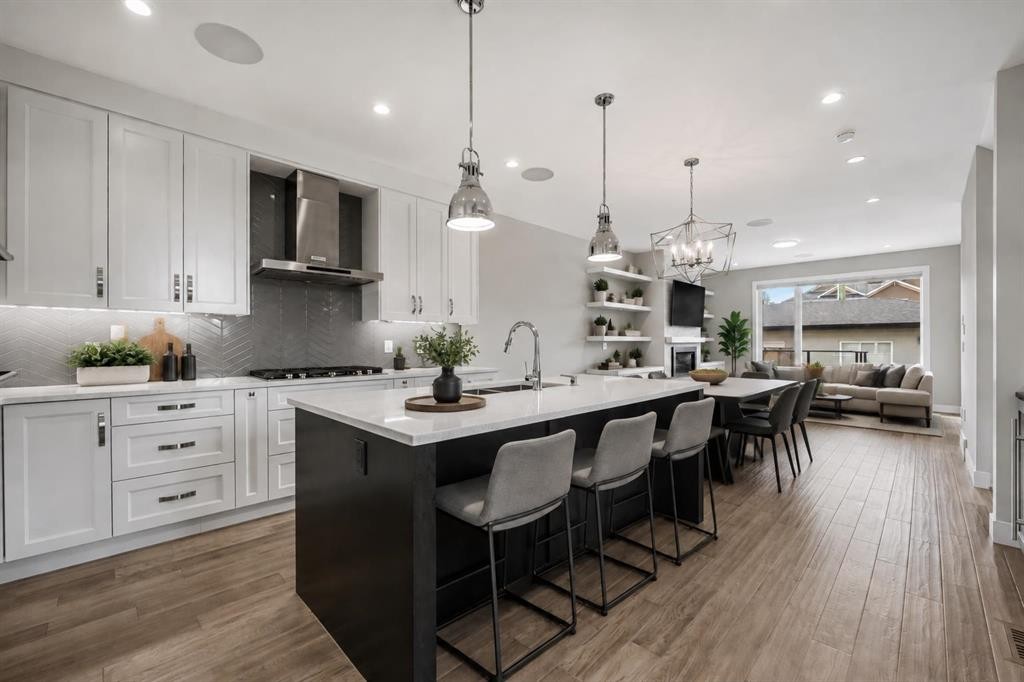
637 14 Avenue Ne, Calgary, AB - Indoor Photo Showing Kitchen With Upgraded Kitchen
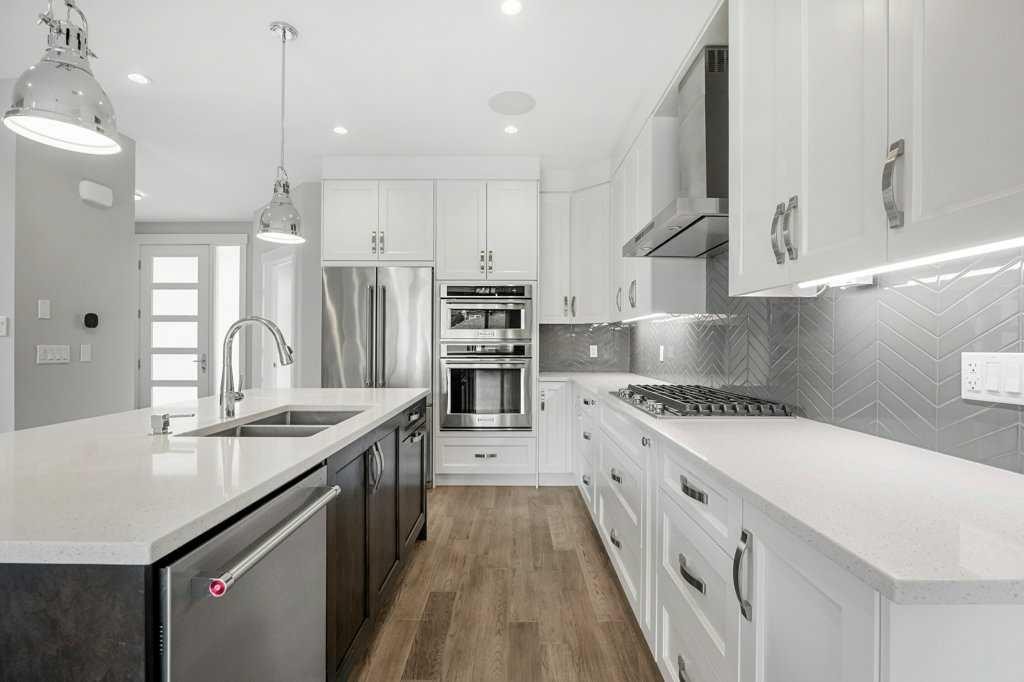
637 14 Avenue Ne, Calgary, AB - Indoor Photo Showing Kitchen With Stainless Steel Kitchen With Double Sink With Upgraded Kitchen
637 14 Avenue Ne, Calgary, AB - Indoor Photo Showing Other Room
637 14 Avenue Ne, Calgary, AB - Indoor Photo Showing Kitchen With Stainless Steel Kitchen With Upgraded Kitchen
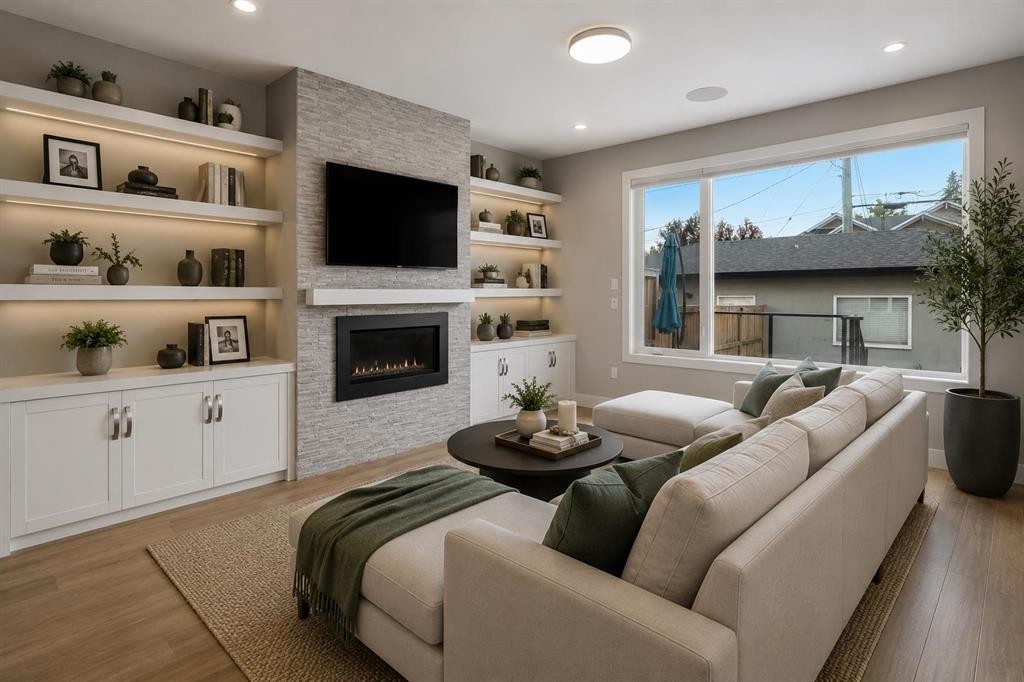
637 14 Avenue Ne, Calgary, AB - Indoor Photo Showing Living Room With Fireplace
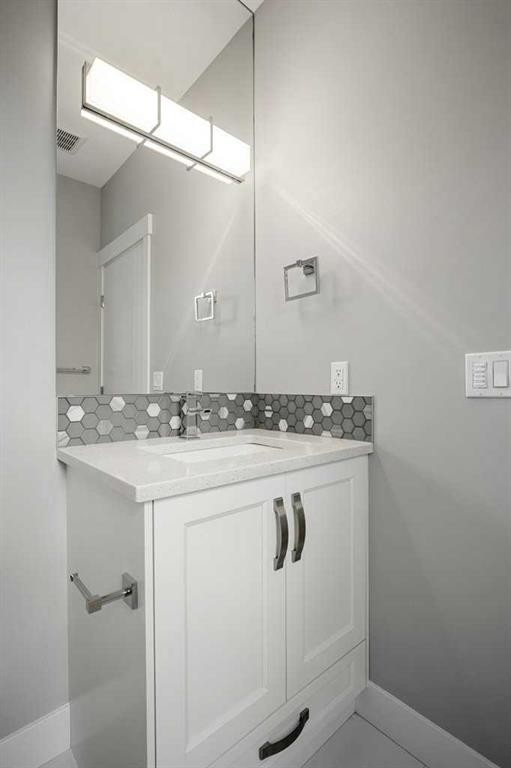
637 14 Avenue Ne, Calgary, AB - Indoor Photo Showing Bathroom
637 14 Avenue Ne, Calgary, AB - Indoor Photo Showing Other Room With Fireplace
637 14 Avenue Ne, Calgary, AB - Indoor Photo Showing Other Room
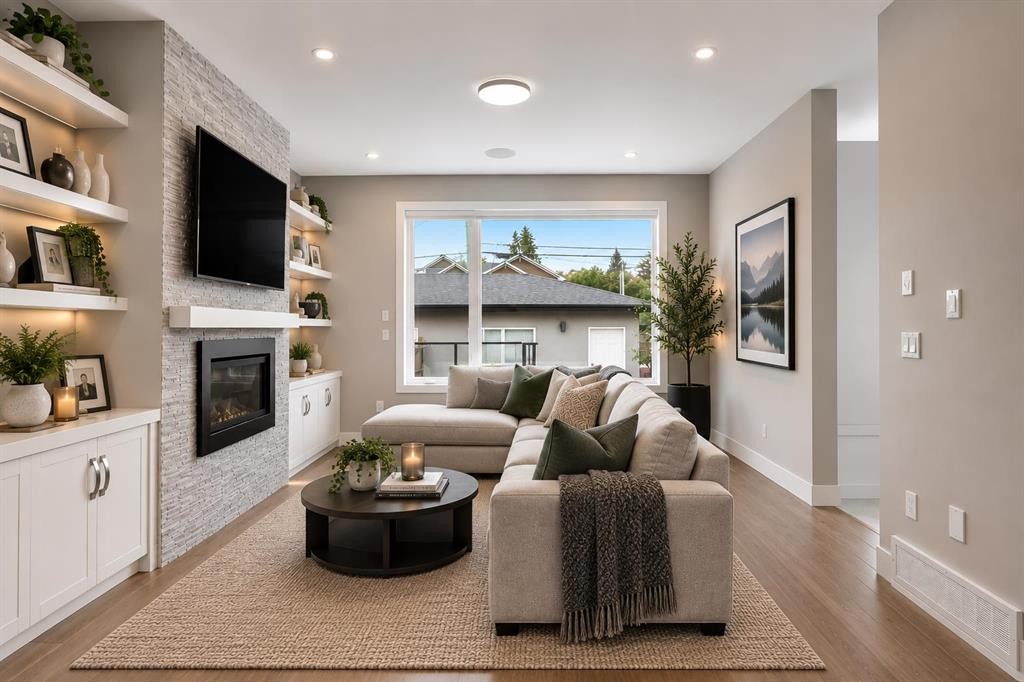
637 14 Avenue Ne, Calgary, AB - Indoor Photo Showing Living Room
637 14 Avenue Ne, Calgary, AB - Indoor Photo Showing Other Room
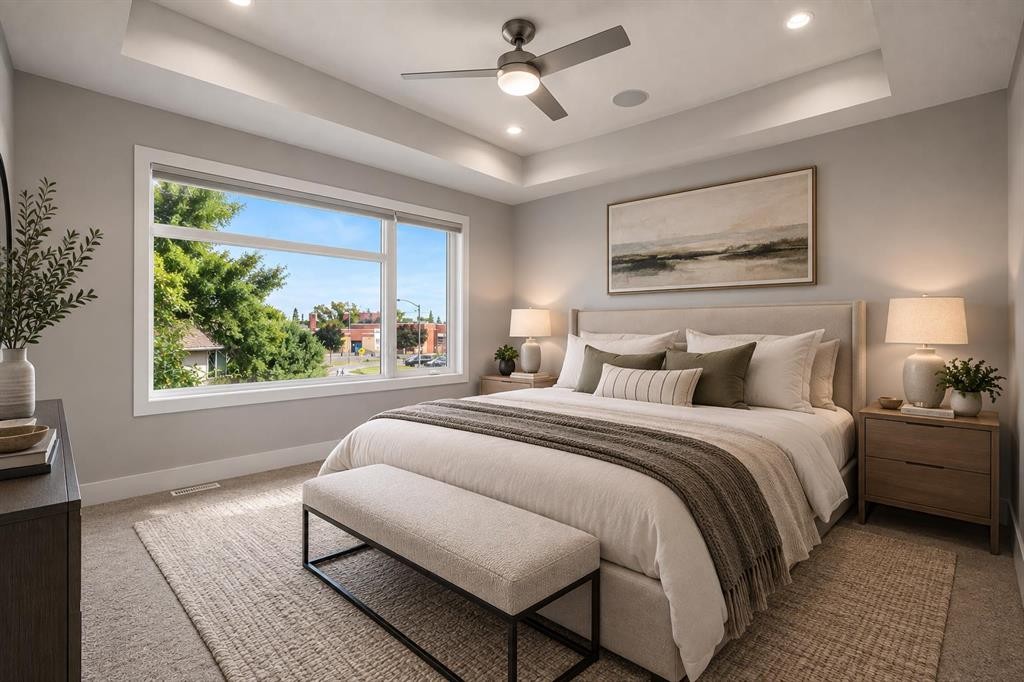
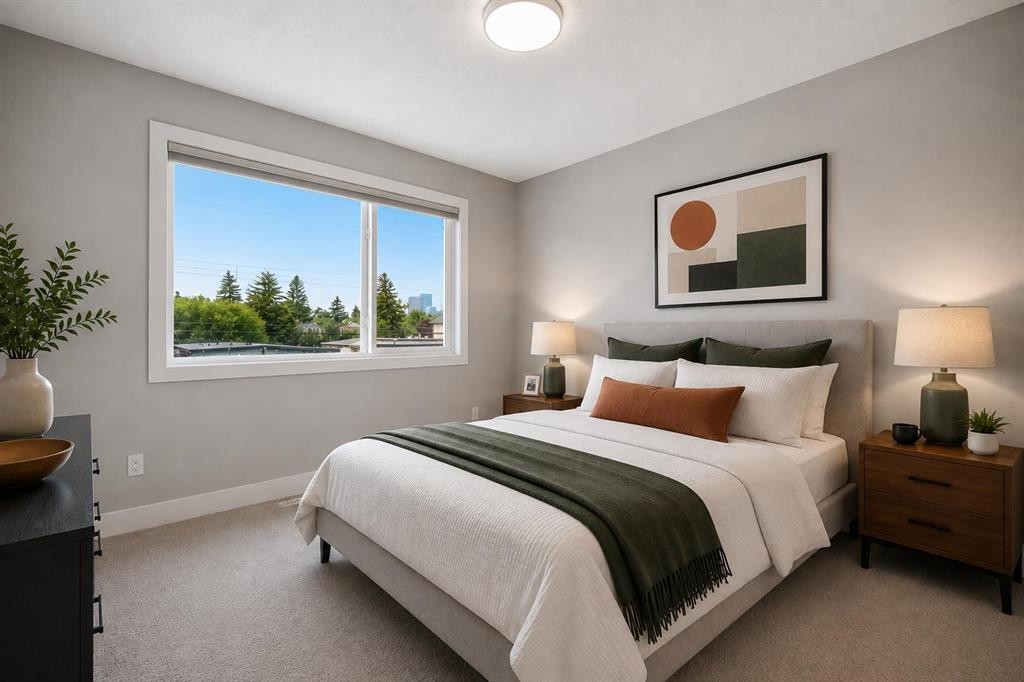
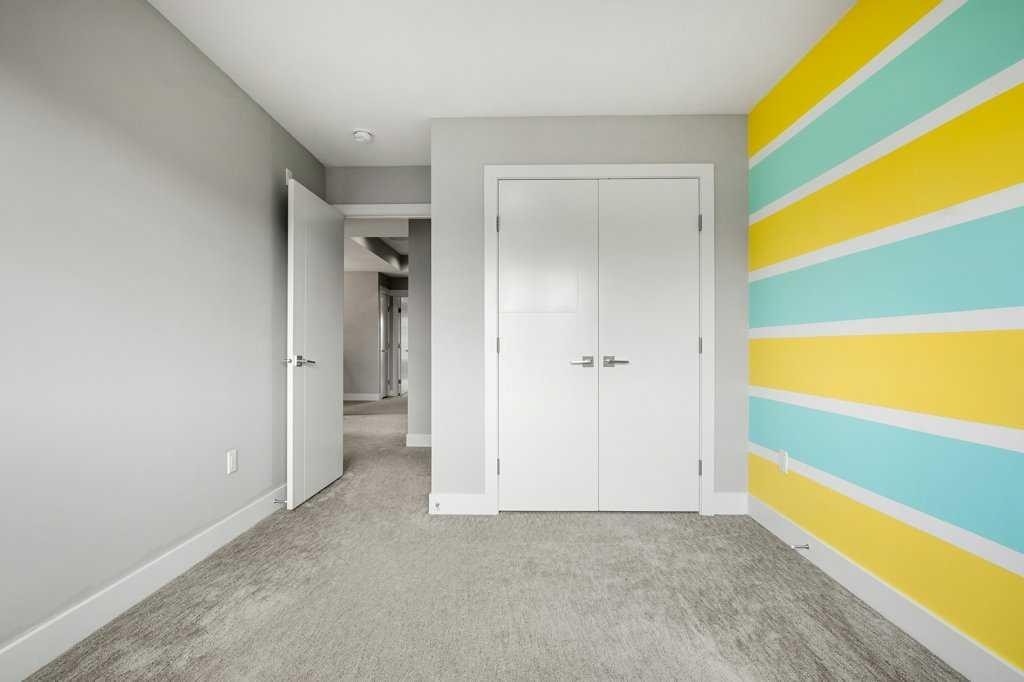
637 14 Avenue Ne, Calgary, AB - Indoor Photo Showing Bedroom
637 14 Avenue Ne, Calgary, AB - Indoor Photo Showing Other Room
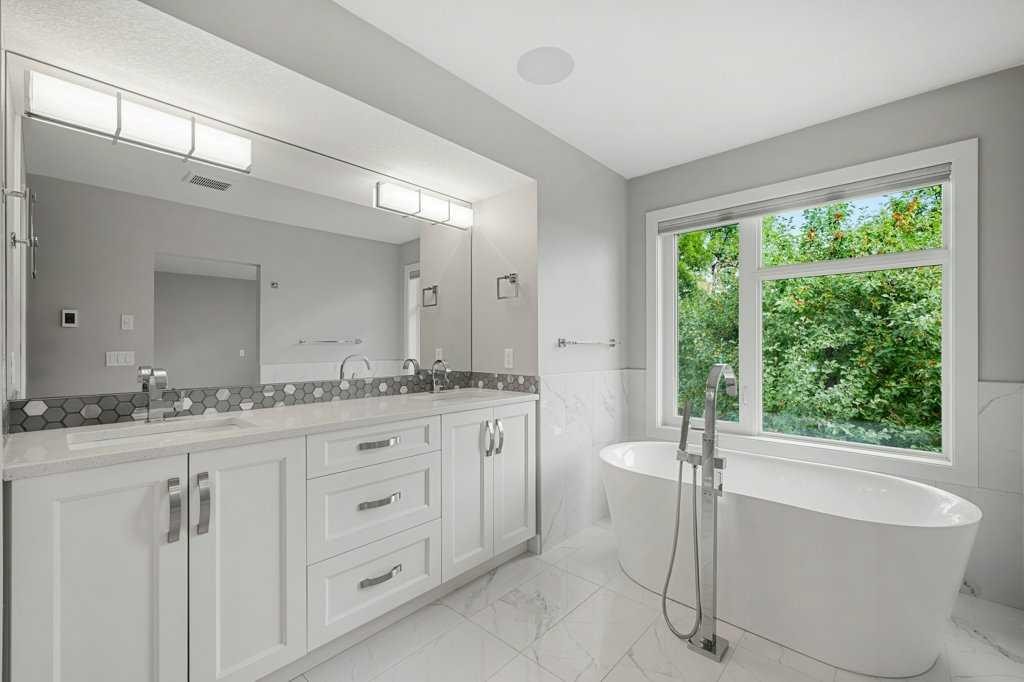
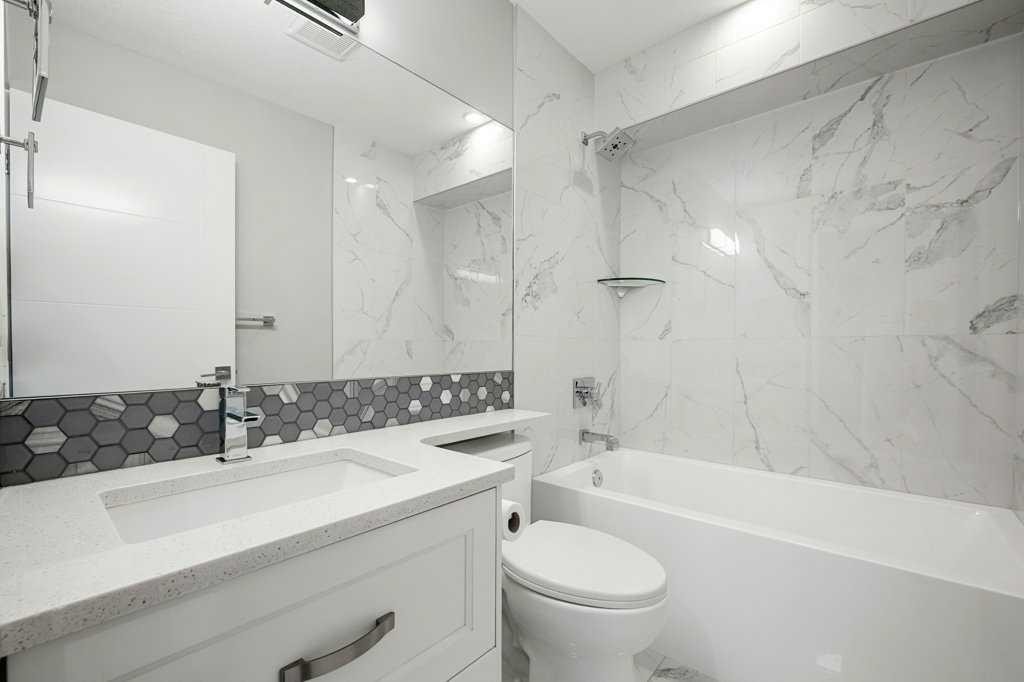
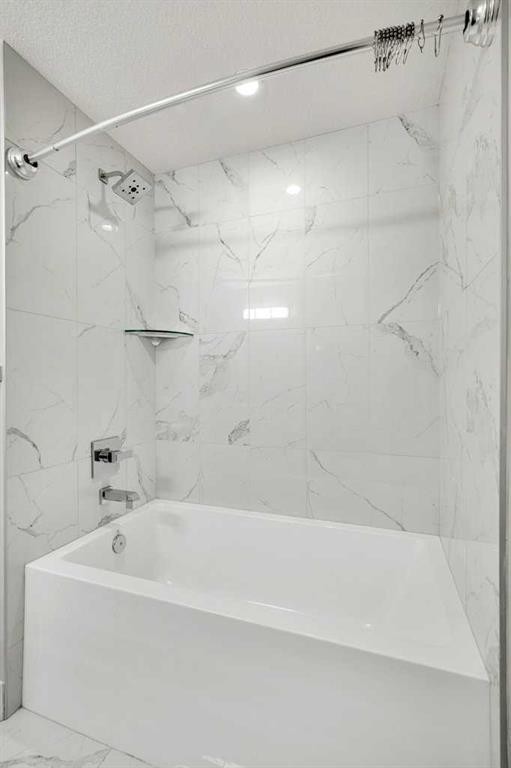
637 14 Avenue Ne, Calgary, AB - Indoor Photo Showing Bathroom
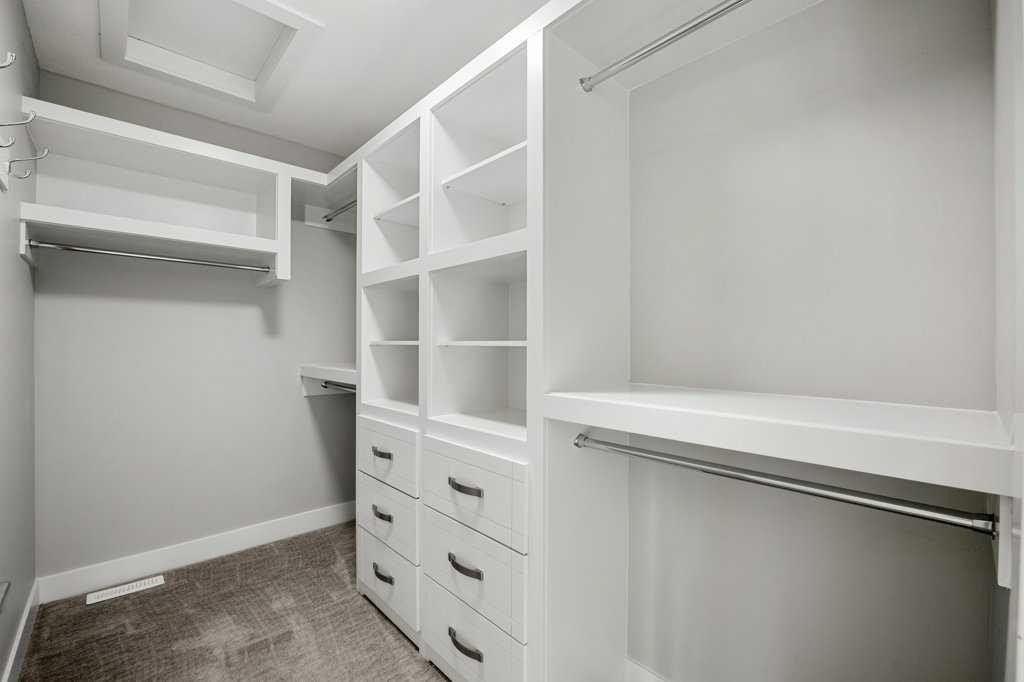
637 14 Avenue Ne, Calgary, AB - Indoor With Storage
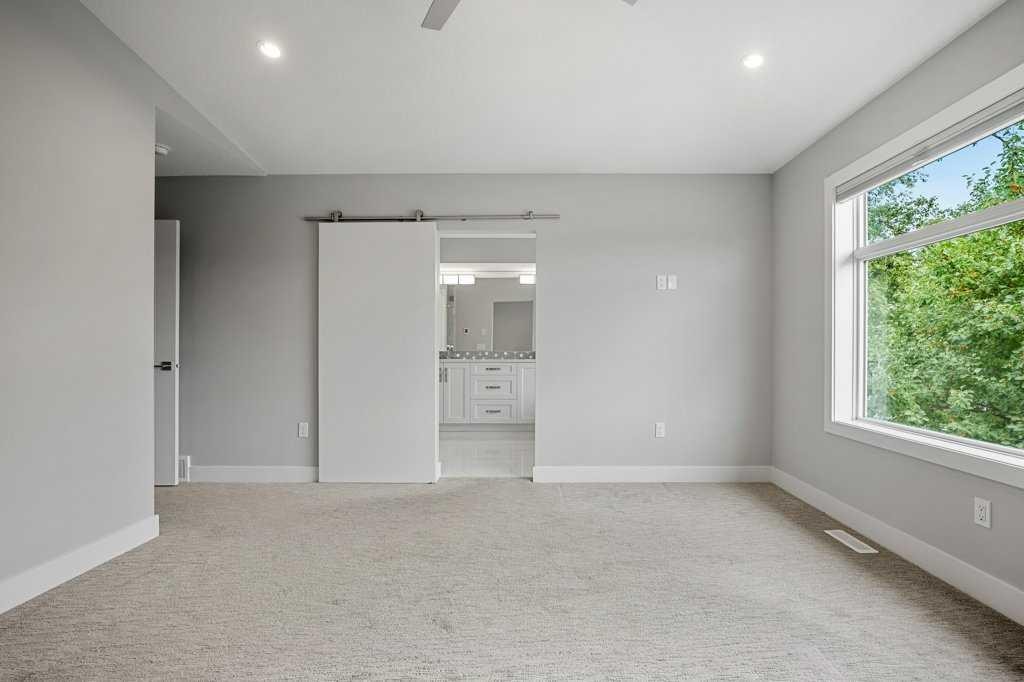
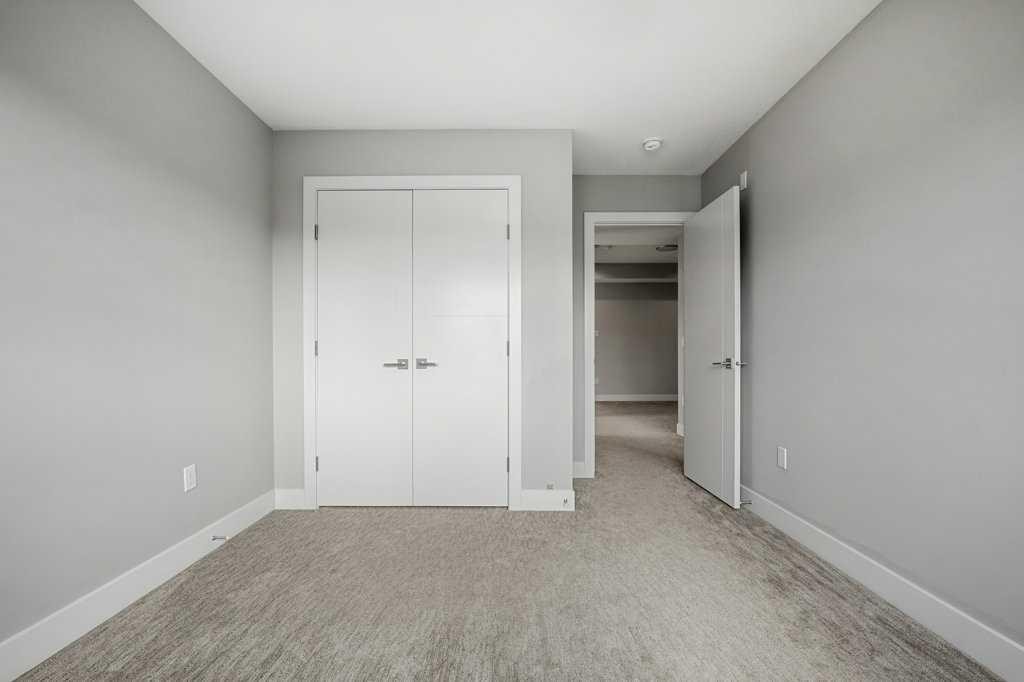
637 14 Avenue Ne, Calgary, AB - Indoor Photo Showing Bedroom
637 14 Avenue Ne, Calgary, AB - Indoor Photo Showing Other Room
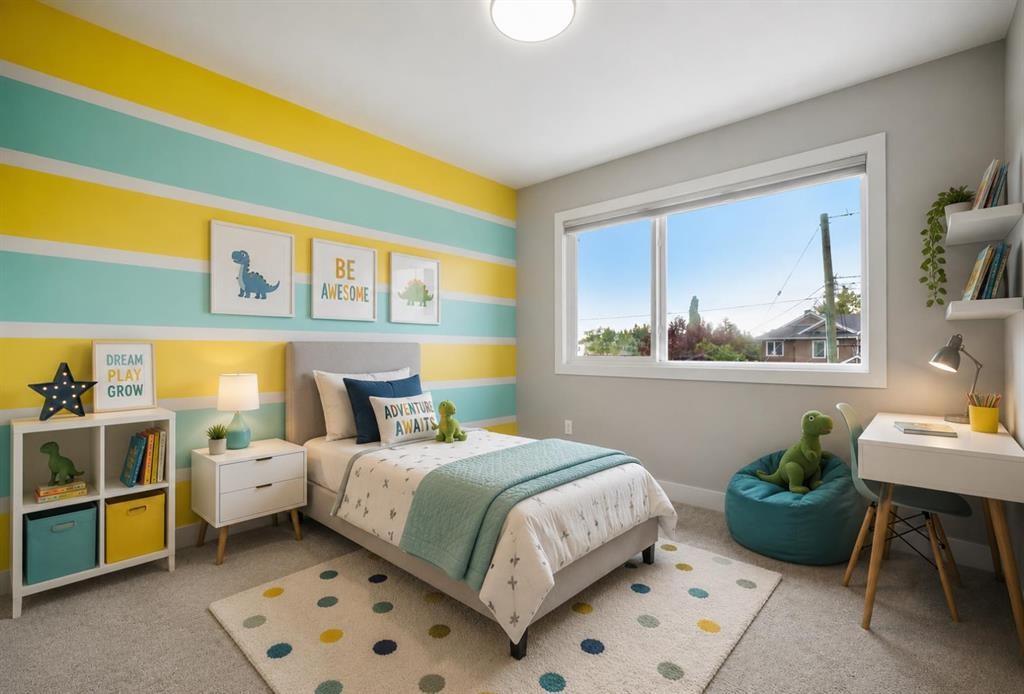
637 14 Avenue Ne, Calgary, AB - Indoor Photo Showing Bedroom
637 14 Avenue Ne, Calgary, AB - Indoor Photo Showing Other Room
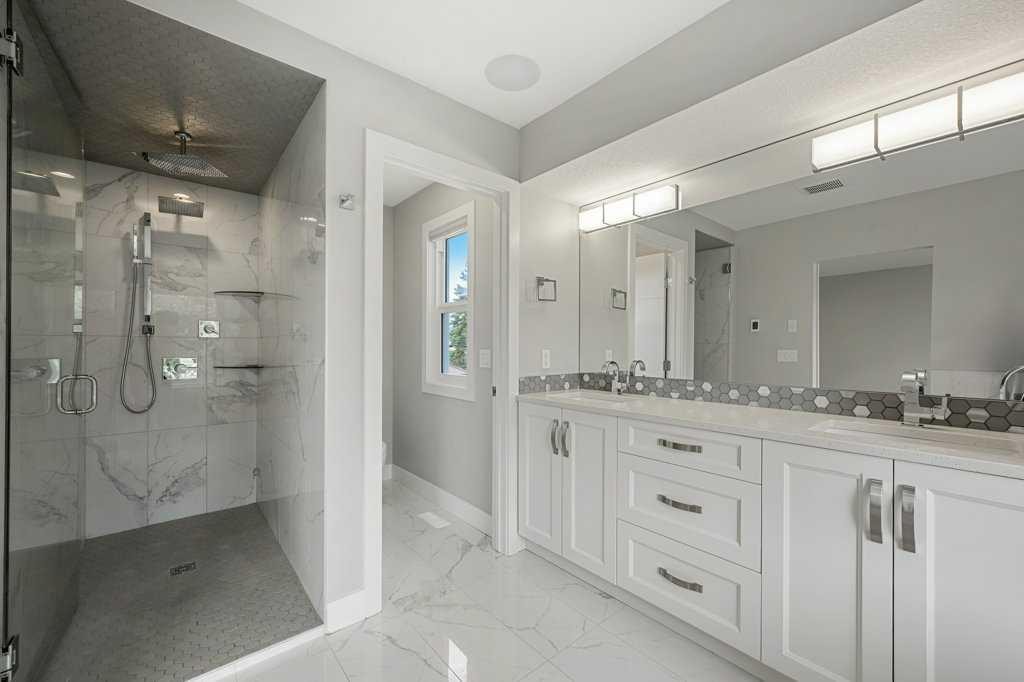
637 14 Avenue Ne, Calgary, AB - Indoor Photo Showing Bathroom
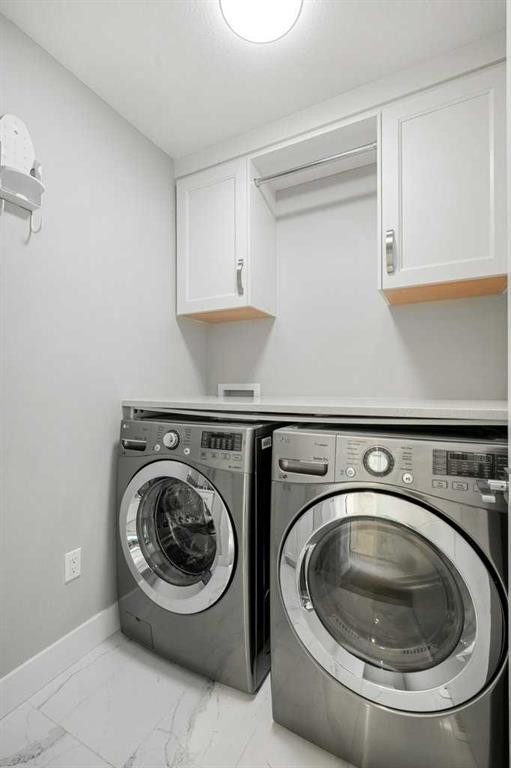
637 14 Avenue Ne, Calgary, AB - Indoor Photo Showing Laundry Room
637 14 Avenue Ne, Calgary, AB - Indoor
637 14 Avenue Ne, Calgary, AB - Indoor Photo Showing Living Room
637 14 Avenue Ne, Calgary, AB - Indoor Photo Showing Kitchen
637 14 Avenue Ne, Calgary, AB - Indoor Photo Showing Other Room
637 14 Avenue Ne, Calgary, AB - Indoor Photo Showing Bedroom
637 14 Avenue Ne, Calgary, AB - Indoor Photo Showing Other Room
637 14 Avenue Ne, Calgary, AB - Indoor Photo Showing Bathroom
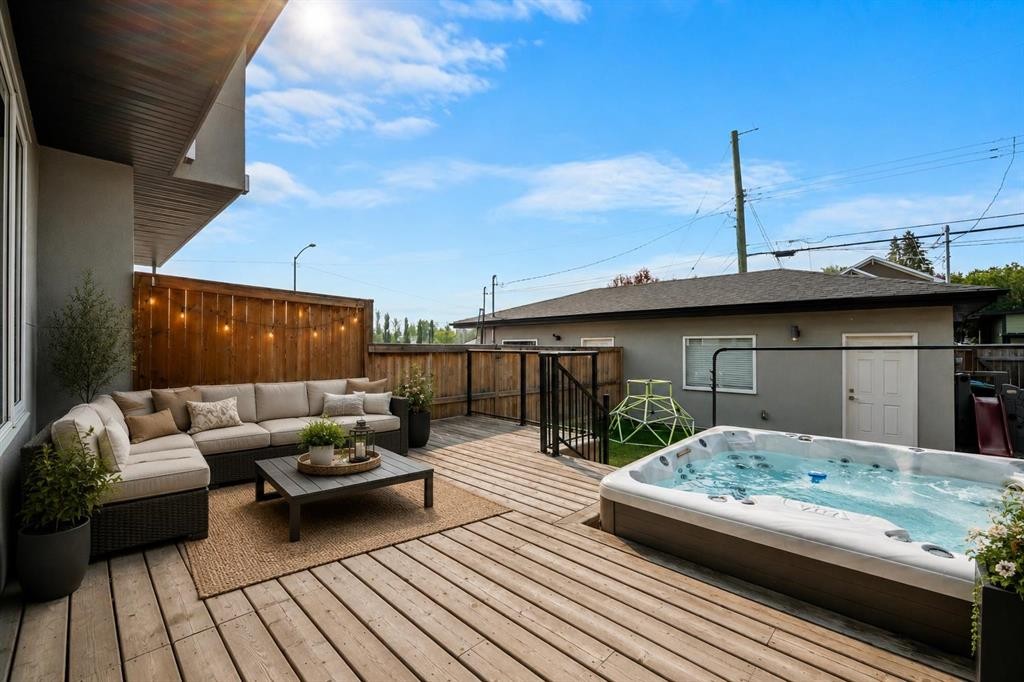
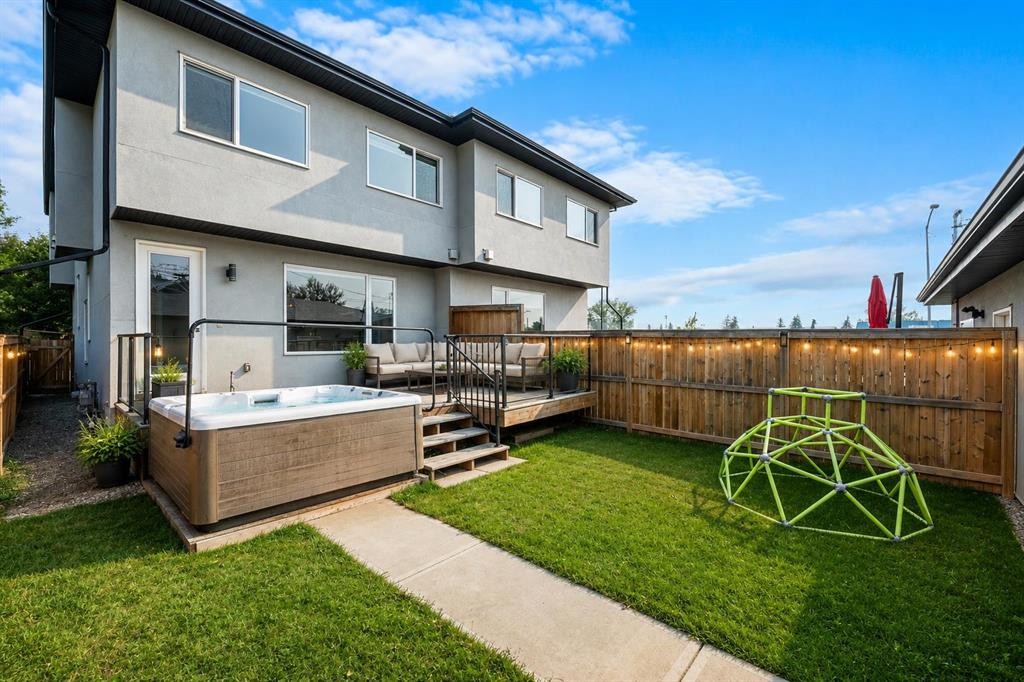
637 14 Avenue Ne, Calgary, AB - Outdoor With Deck Patio Veranda With Exterior
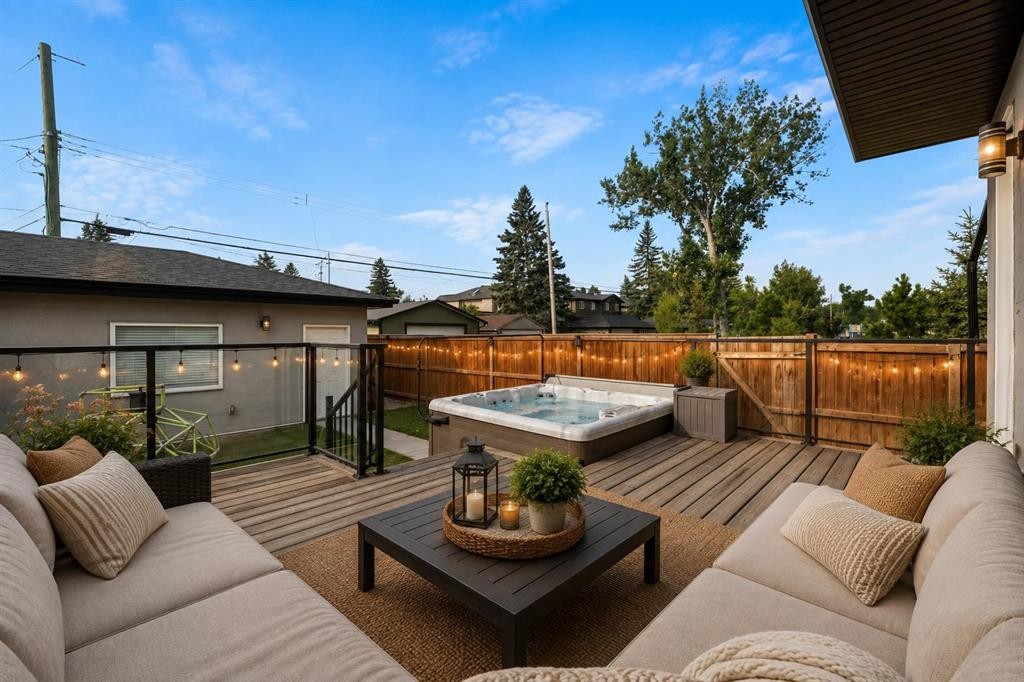
637 14 Avenue Ne, Calgary, AB - Outdoor With Deck Patio Veranda
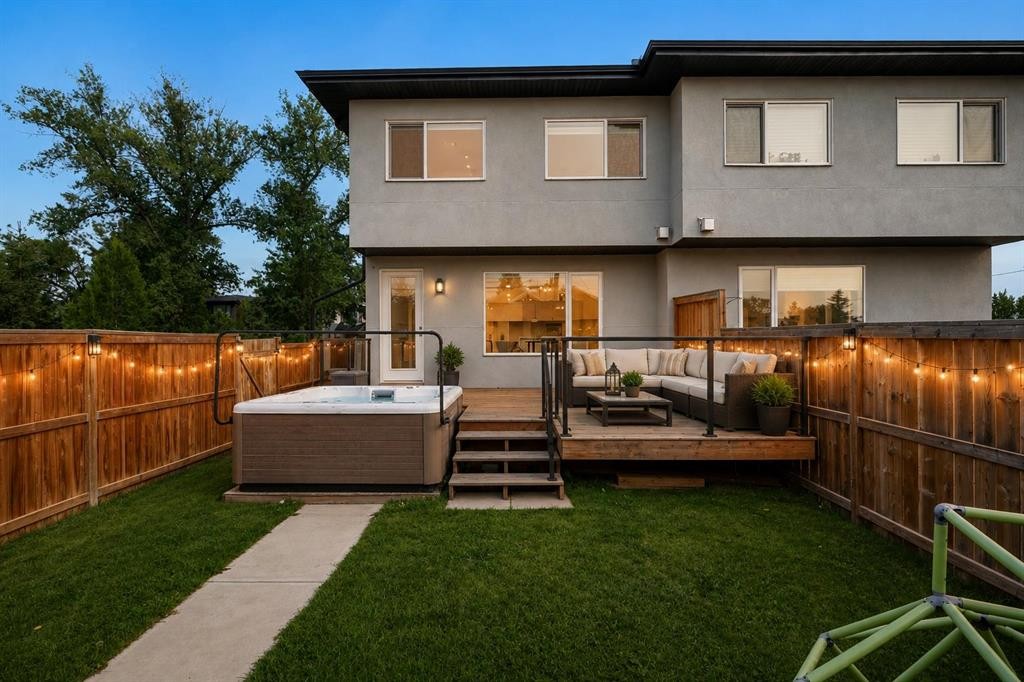
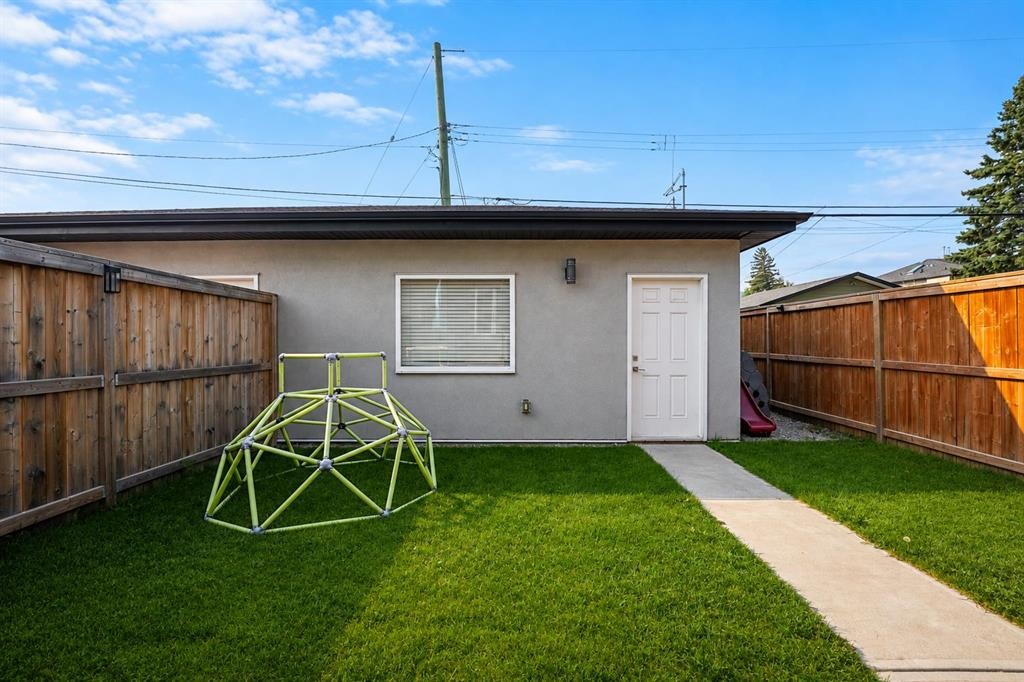
637 14 Avenue Ne, Calgary, AB - Outdoor With Backyard
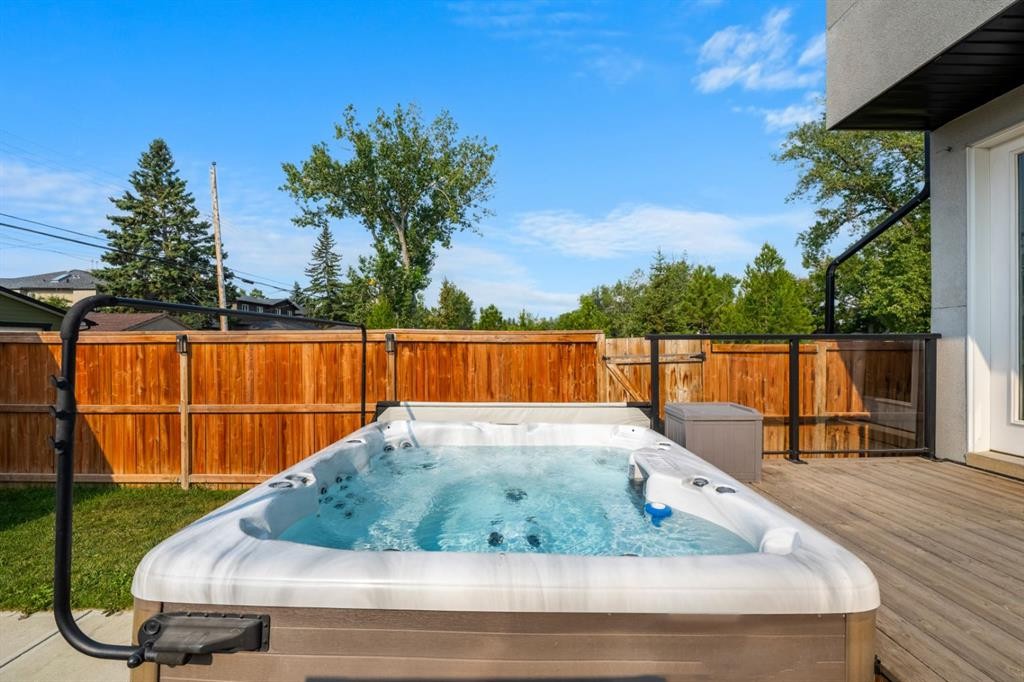
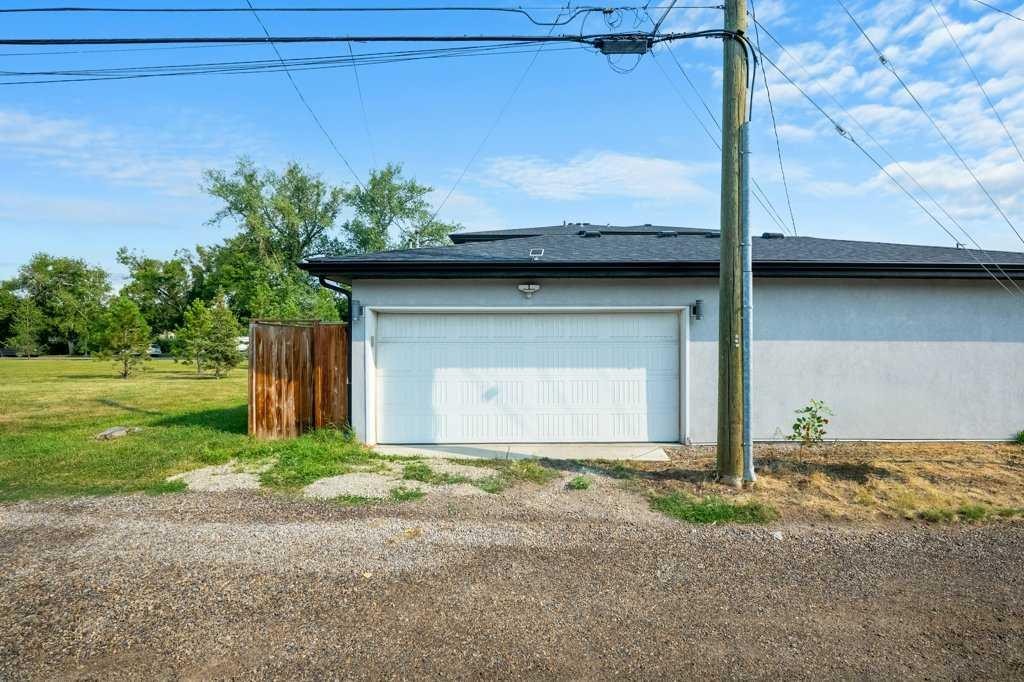
637 14 Avenue Ne, Calgary, AB - Outdoor
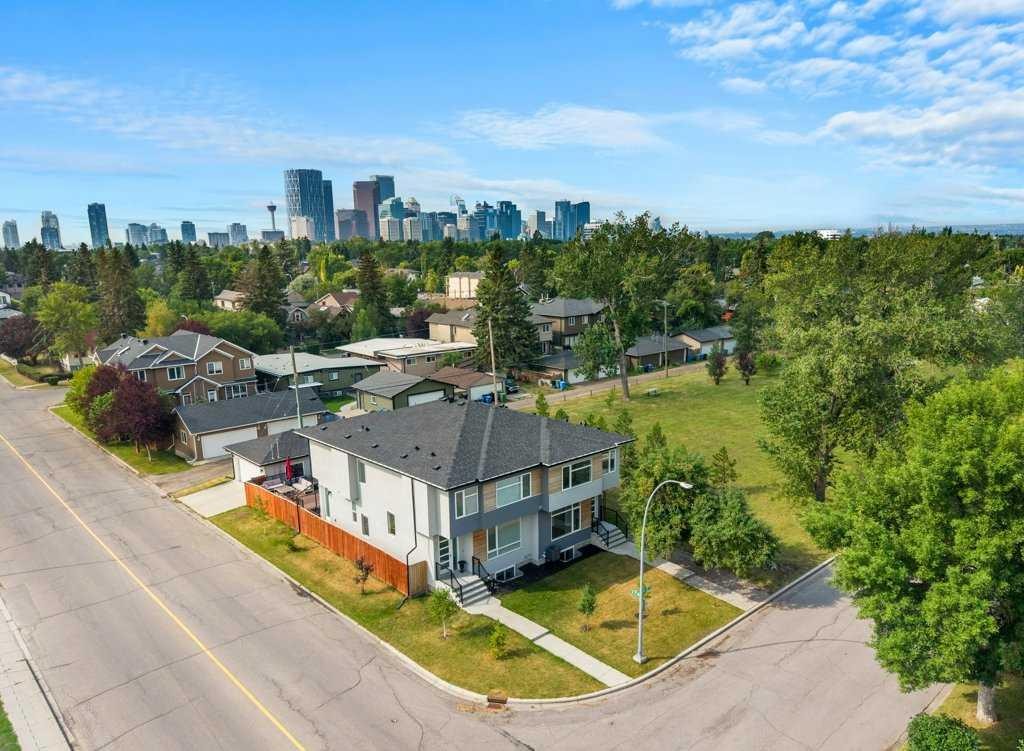
637 14 Avenue Ne, Calgary, AB - Outdoor With View
Visite virtuelle
637 14 Avenue Ne, Calgary, AB  - Outdoor
637 14 Avenue Ne, Calgary, AB  - Indoor Photo Showing Other Room
637 14 Avenue Ne, Calgary, AB  - Indoor Photo Showing Office
637 14 Avenue Ne, Calgary, AB  - Indoor Photo Showing Other Room
637 14 Avenue Ne, Calgary, AB - Indoor Photo Showing Kitchen With Stainless Steel Kitchen With Upgraded Kitchen
637 14 Avenue Ne, Calgary, AB - Indoor Photo Showing Kitchen With Upgraded Kitchen
637 14 Avenue Ne, Calgary, AB - Indoor Photo Showing Kitchen With Stainless Steel Kitchen With Double Sink With Upgraded Kitchen
637 14 Avenue Ne, Calgary, AB - Indoor Photo Showing Other Room
637 14 Avenue Ne, Calgary, AB - Indoor Photo Showing Kitchen With Stainless Steel Kitchen With Upgraded Kitchen
637 14 Avenue Ne, Calgary, AB - Indoor Photo Showing Living Room With Fireplace
637 14 Avenue Ne, Calgary, AB - Indoor Photo Showing Bathroom
637 14 Avenue Ne, Calgary, AB - Indoor Photo Showing Other Room With Fireplace
637 14 Avenue Ne, Calgary, AB - Indoor Photo Showing Other Room
637 14 Avenue Ne, Calgary, AB - Indoor Photo Showing Living Room
637 14 Avenue Ne, Calgary, AB - Indoor Photo Showing Other Room
637 14 Avenue Ne, Calgary, AB - Indoor Photo Showing Bedroom
637 14 Avenue Ne, Calgary, AB - Indoor Photo Showing Other Room
637 14 Avenue Ne, Calgary, AB - Indoor Photo Showing Bathroom
637 14 Avenue Ne, Calgary, AB - Indoor With Storage
637 14 Avenue Ne, Calgary, AB - Indoor Photo Showing Bedroom
637 14 Avenue Ne, Calgary, AB - Indoor Photo Showing Other Room
637 14 Avenue Ne, Calgary, AB - Indoor Photo Showing Bedroom
637 14 Avenue Ne, Calgary, AB - Indoor Photo Showing Other Room
637 14 Avenue Ne, Calgary, AB - Indoor Photo Showing Bathroom
637 14 Avenue Ne, Calgary, AB - Indoor Photo Showing Laundry Room
637 14 Avenue Ne, Calgary, AB - Indoor
637 14 Avenue Ne, Calgary, AB - Indoor Photo Showing Living Room
637 14 Avenue Ne, Calgary, AB - Indoor Photo Showing Kitchen
637 14 Avenue Ne, Calgary, AB - Indoor Photo Showing Other Room
637 14 Avenue Ne, Calgary, AB - Indoor Photo Showing Bedroom
637 14 Avenue Ne, Calgary, AB - Indoor Photo Showing Other Room
637 14 Avenue Ne, Calgary, AB - Indoor Photo Showing Bathroom
637 14 Avenue Ne, Calgary, AB - Outdoor With Deck Patio Veranda With Exterior
637 14 Avenue Ne, Calgary, AB - Outdoor With Deck Patio Veranda
637 14 Avenue Ne, Calgary, AB - Outdoor With Backyard
637 14 Avenue Ne, Calgary, AB - Outdoor
637 14 Avenue Ne, Calgary, AB - Outdoor With View
  • Publicité
Êtes-vous un investisseur immobilier
637 14 Avenue NE, Calgary, AB, T2E 1G1
899 900 $

4 Chambres

4 Salles de bain

Informations sur la propriété

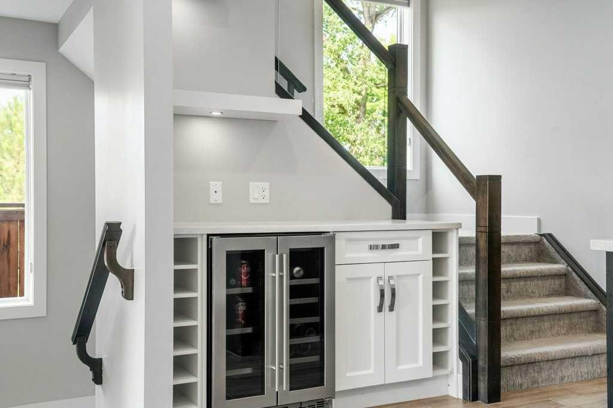
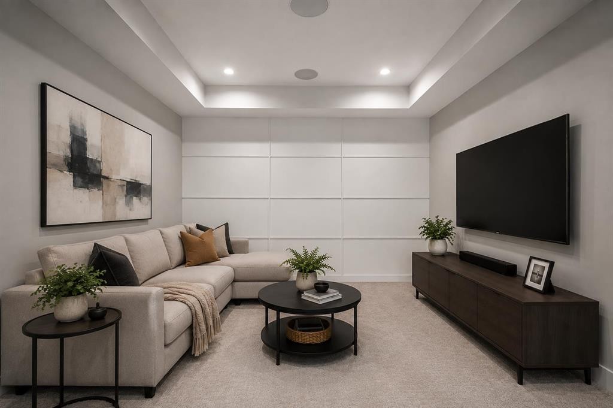
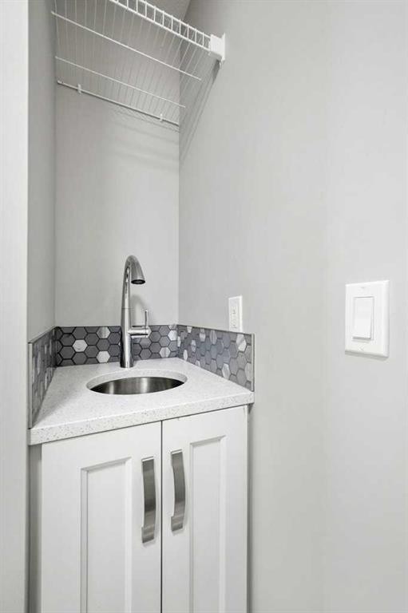
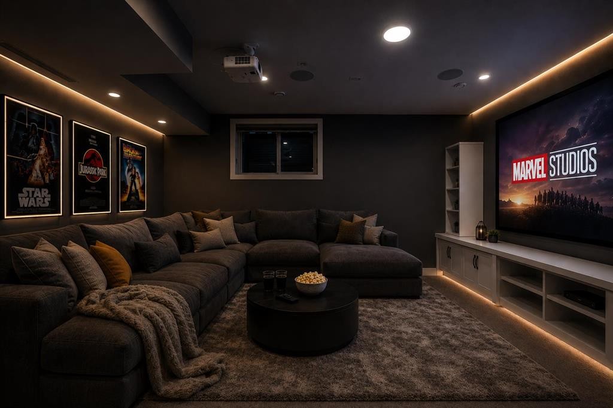
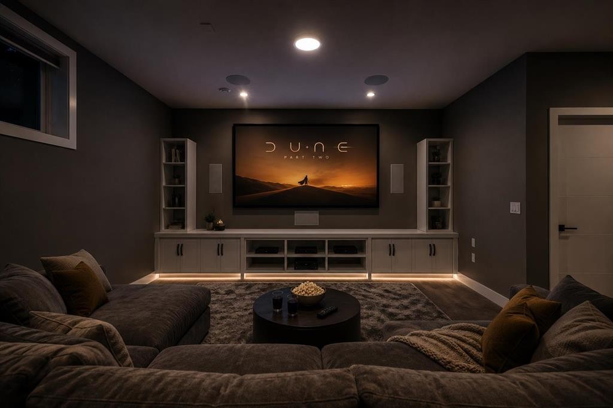
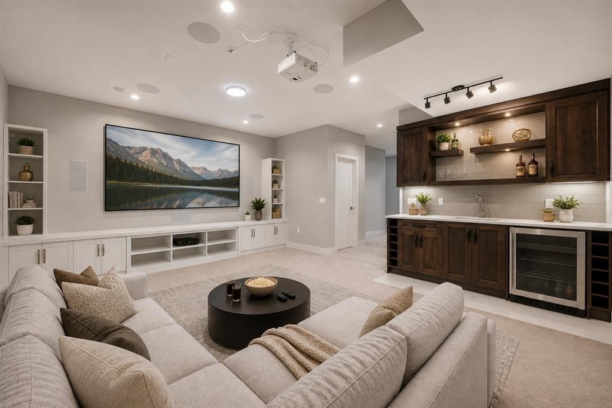
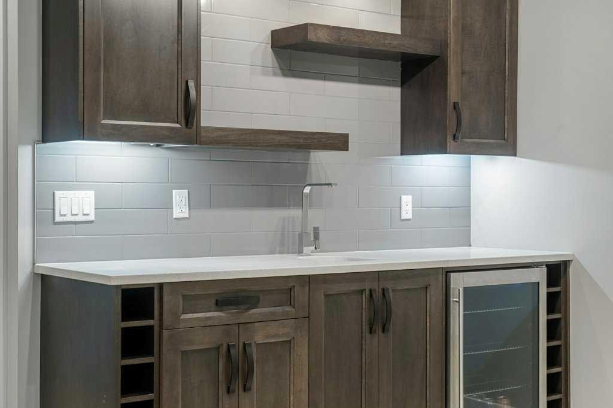
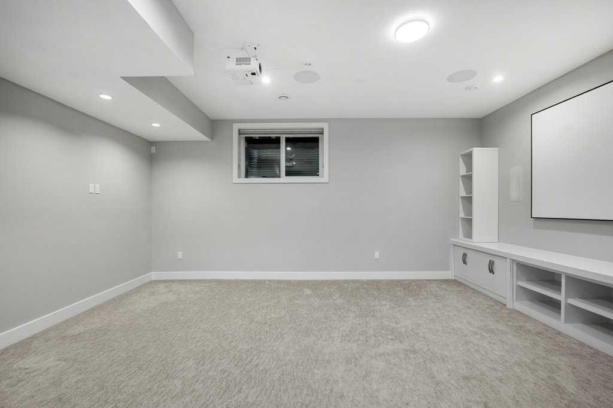
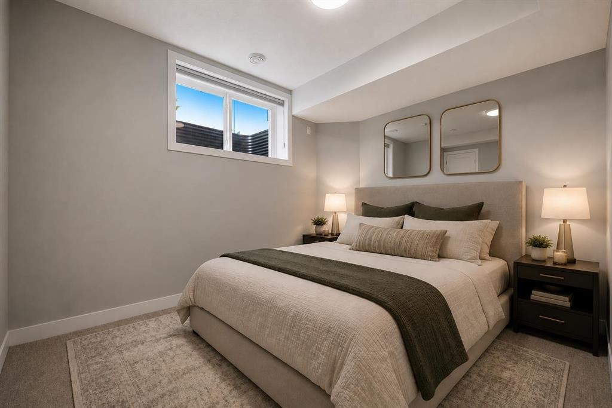
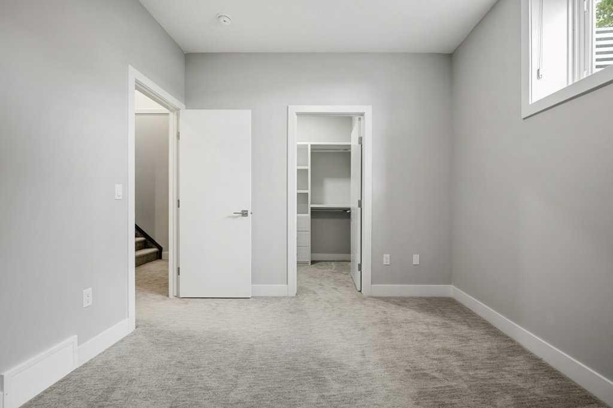
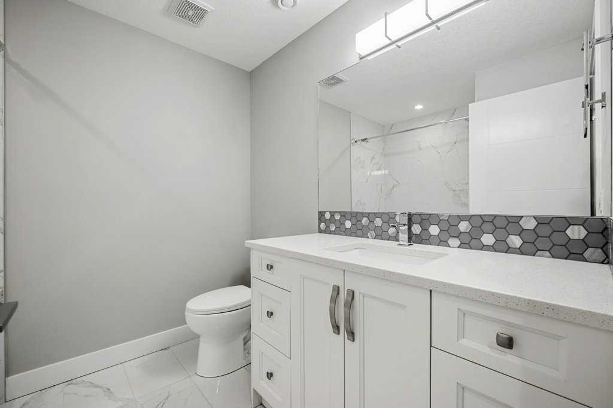
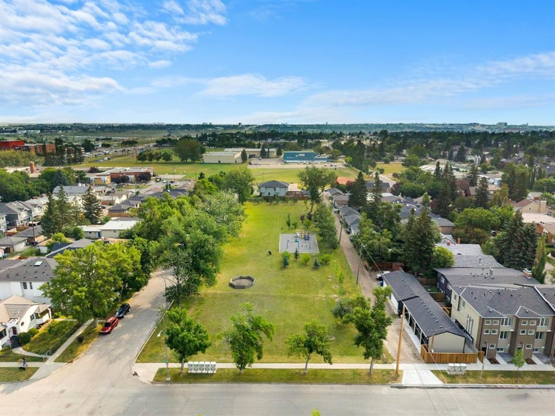
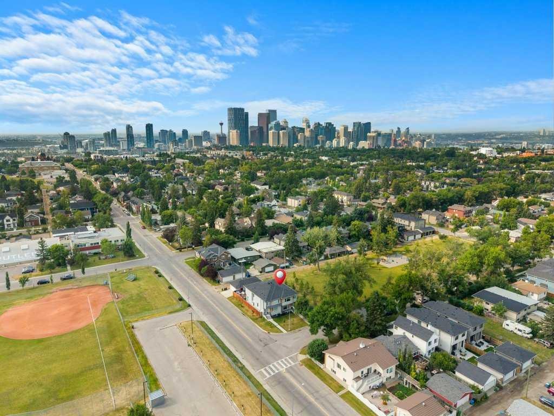
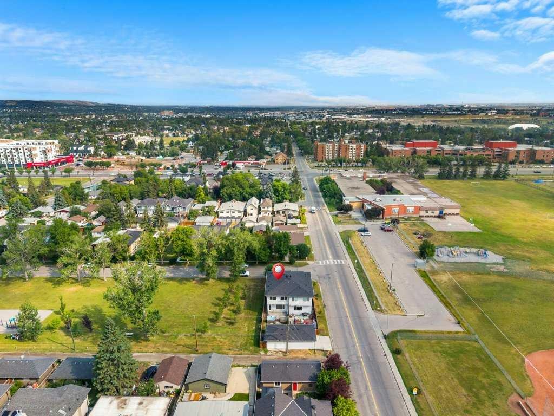
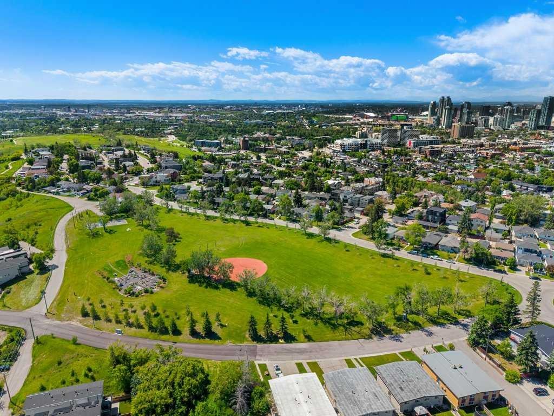
We all know that location is the key to real estate value and desirability. Families dream about a setting like this: A south-facing backyard bordering greenspace and a playground. Imagine being able to watch your kids from the kitchen, let them outside to play and not have to worry. It’s an experience that’s incredibly hard to replicate. Inside, you have a wonderful move-in ready, air-conditioned home with pride of ownership evident throughout. Enjoy the convenience of a main floor office right off the entry - ideal for those wanting to get work done from home. The modern kitchen shines with a gas range, wall oven, stainless steel appliances, quartz counters, sit-up island and adjacent coffee bar with wine storage + beverage cooler. The combined living + dining areas make entertaining friends and family a breeze, while a smartly tucked-away two-piece bathroom rounds out the main level. Step outside and appreciate the sun-drenched south-facing deck with views of downtown, BBQ gas line and an inviting hot tub - all overlooking that incredible greenspace. Head upstairs to the bonus room, a great spot for the kids’ play area or additional lounge space. The primary boasts vaulted ceilings, an organized walk-in closet and dreamy ensuite with heated floors, dual sinks and a large walk-in shower. Two more ample-sized bedrooms, a stylish four-piece bathroom and an impressive upstairs laundry room with quartz counter, corner sink and cabinetry complete the level. Now it’s time to head downstairs and unwind. A fourth bedroom with gigantic walk-in closet, another full bathroom and then the wow factor - a theatre room complete with projector, screen, speakers and a top-shelf wet bar. Talk about memorable family movie nights! Rounding out the perks: central A/C, Vacuflo rough-in, custom blinds, in-ceiling speakers, radon system and recent paint, touch-ups + refreshing throughout. All of this just minutes from downtown, coffee shops, groceries, restaurants, golf and major transit routes connecting you across the city. Don’t miss this one - it’s the kind of home, setting and lifestyle most families wait years to find.

Inclusions: TV Mount, Bar fridge in basement, Hot tub, Radon system, water softener [as-is], theatre projector + screen

Particularités du bâtiment :

  • Air climatisé: Oui
  • Foyer: Oui
  • Stationnement: Oui
  • Superficie totale aménagée: 2018.31 Pieds carrés

Caractéristiques :

  • Bâti en: 2017
  • Caractéristiques du foyer: Gaz, Salon, Manteau, Pierre
  • Caractéristiques du stationnement: Accès à une allée, Garage double détaché, Garage avec accès arrière
  • Caractéristiques extérieures: Cour privée
  • Caractéristiques intérieures: Bar, Caractéristiques intégrées, Rangement de placard, Meuble-lavabo double, Plafonds hauts, Îlot de cuisine, Garde-manger, Éclairage encastré, Baignoire profonde, Espace de rangement, Plafond(s) de type plateau, Placard(s) praticable(s), Minibar, Câblé pour le son
  • Chambres : 3+1
  • Chauffage: Air pulsé, Gaz naturel
  • Détails de la fondation: Béton coulé
  • Dimensions du terrain : 3003.00 Pieds carrés
  • Matériaux de construction: Stuc, Charpente en bois
  • Niveaux: Deux
  • Refroidissement: Climatiseur central
  • Revêtements de sol: Moquette, Bois franc, Tuile
  • Salle(s) de bains : 3+1
  • Style architectural: 2 étages, En rangée
  • Superficie habitable (approx): 2018.31 Pieds carrés
  • Toiture: Bardeaux d'asphalte
  • Zonage: H-GO
  • Nbre d'espaces de stationnement: 2

Gracieuseté de : CIR Realty

Données fournies par : Calgary Real Estate Board 300 Manning Rd. NE, Calgary, Alberta T2E 8K4
Nous croyons que tous les renseignements affichés sont exacts, mais nous ne le garantissons pas; les renseignements devraient être vérifiés de façon indépendante. Aucune garantie ou représentation de quelque nature que ce soit n’est offerte. Droits © 2021 Tous les droits sont réservés.
ÉvaluationExpressMC Powered by RPS

Emplacement de 637 14 Avenue NE, Calgary, AB, T2E 1G1

Données démographiques de 637 14 Avenue NE, Calgary, AB, T2E 1G1

Étape de vie

Jeunes couples

Type d'emploi

Industrie des services/Cols blancs

Revenu moyen du ménage

171 709.25 $

Nombre moyen d'enfants

1.61

Population à domicile

Structure à domicile

Âge de la population

Éducation

Niveau d'éducation

No certificate/diploma/degree

13.12 %

Diplôme d'études secondaires ou équivalent

25.26 %

Certificat ou diplôme d'apprentissage ou d'une école de métiers

6.76 %

Diplôme d'études collégiales ou d'études postsecondaires (non universitaires)

19.07 %

Certificat d'études universitaires

1.72 %

Diplômes d'études universitaires

34.07 %

Navetteur

Se rendre au travail

En auto

76.72 %

En transport en commun

7.53 %

À pied

8.76 %

À bicyclette

2.74 %

Par tout autre moyen

4.25 %

Diversité Culturelle

Connaissance des langues officielles

Langue maternelle

Données Sur Le Bâtiment

Type de bâtiment

Appartements (faible hauteur et à étages multiples)

20.02 %

Maisons

79.98 %

Achat ou location