Button CopyPathCircle CloseCircle Left ArrowArrow Down Icon GreyClosecirclecircleBurger

634 Redstone View NE, Calgary, AB, T3N 0M9

No. MLS® A2330956
Maison en rangée À vendre à Redstone, Calgary, Alberta
344 900 $ ÉvaluationExpressMC: 350K $ - 402K $

2+0 Chambres

3 Salles de bain

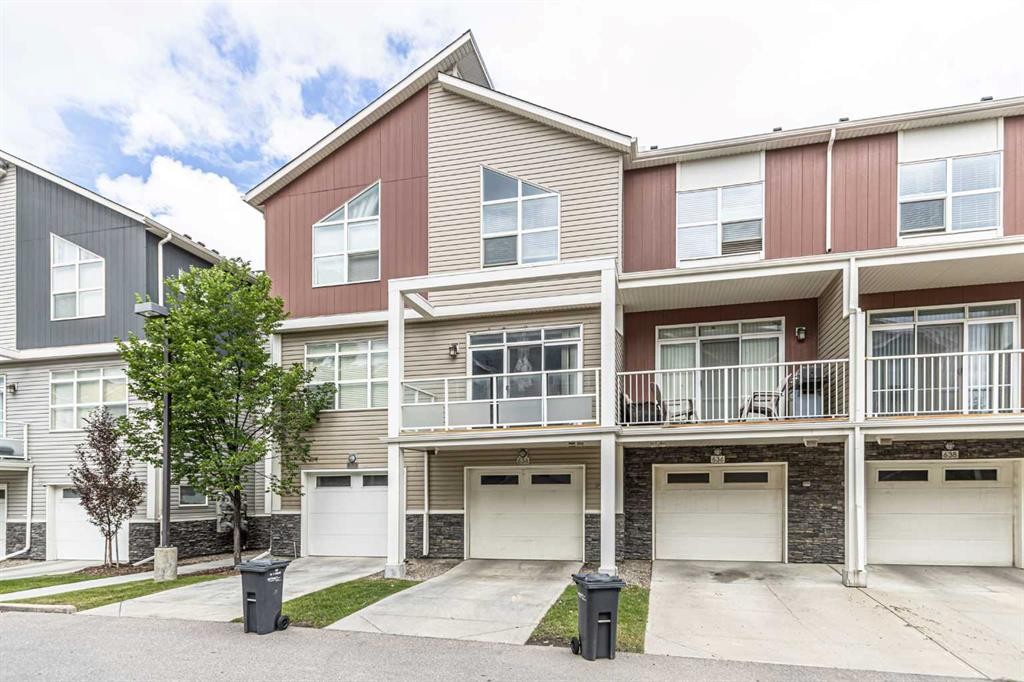
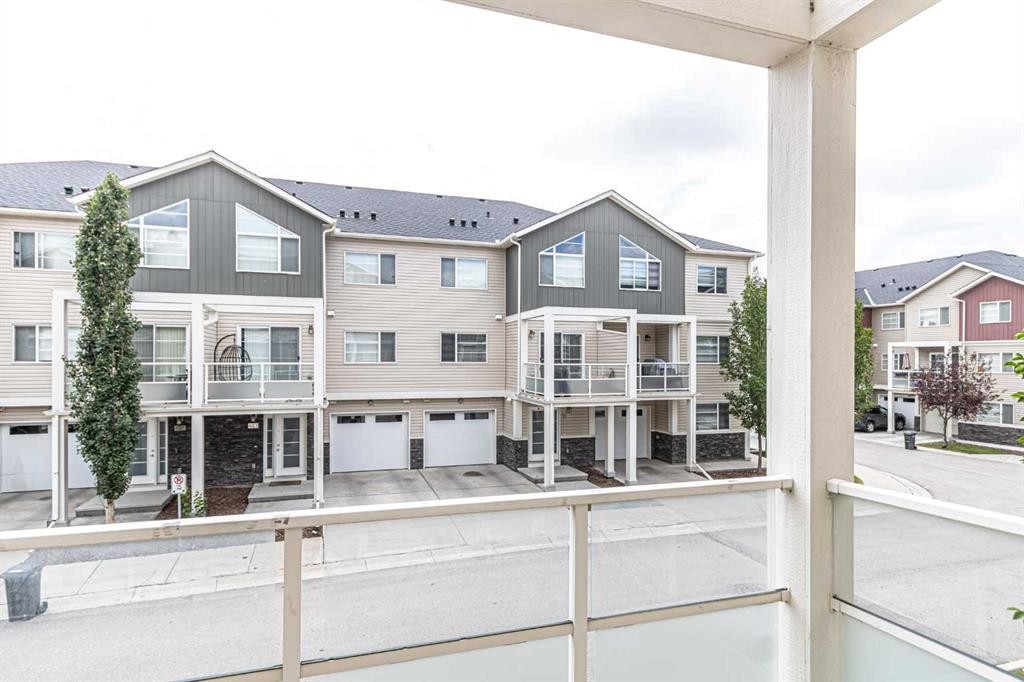
634 Redstone View Ne, Calgary, AB - Outdoor With Balcony With Facade
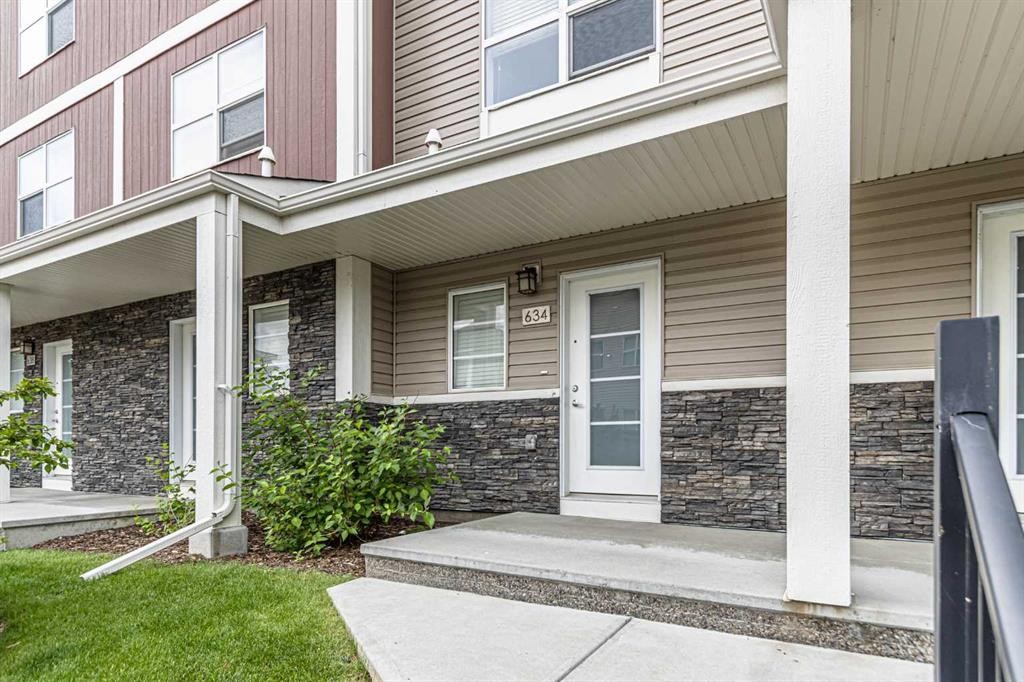
634 Redstone View Ne, Calgary, AB - Outdoor
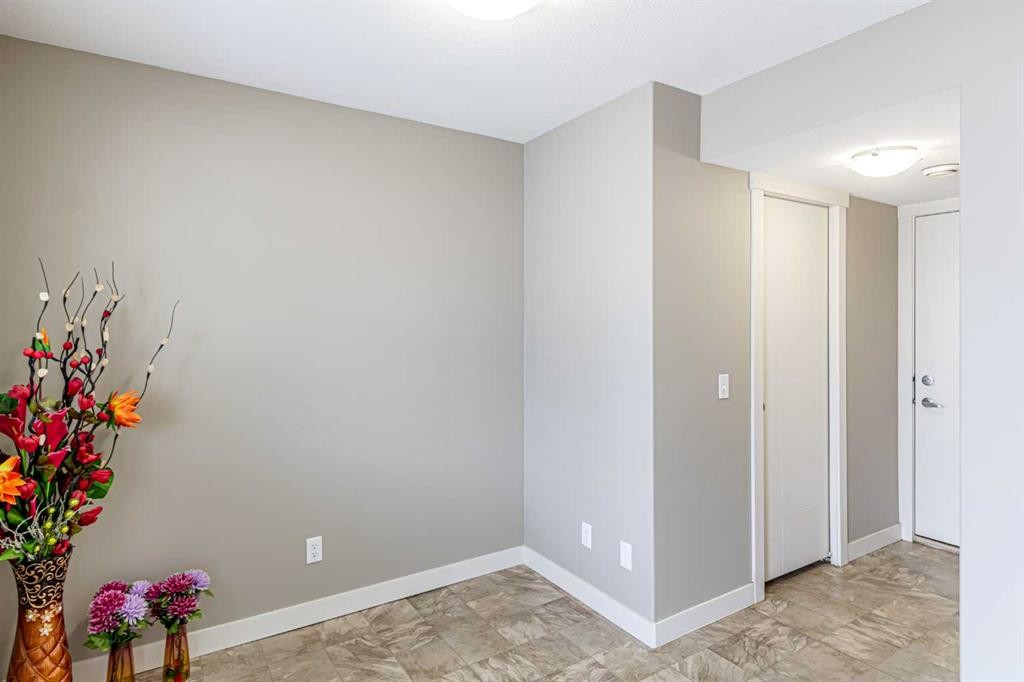
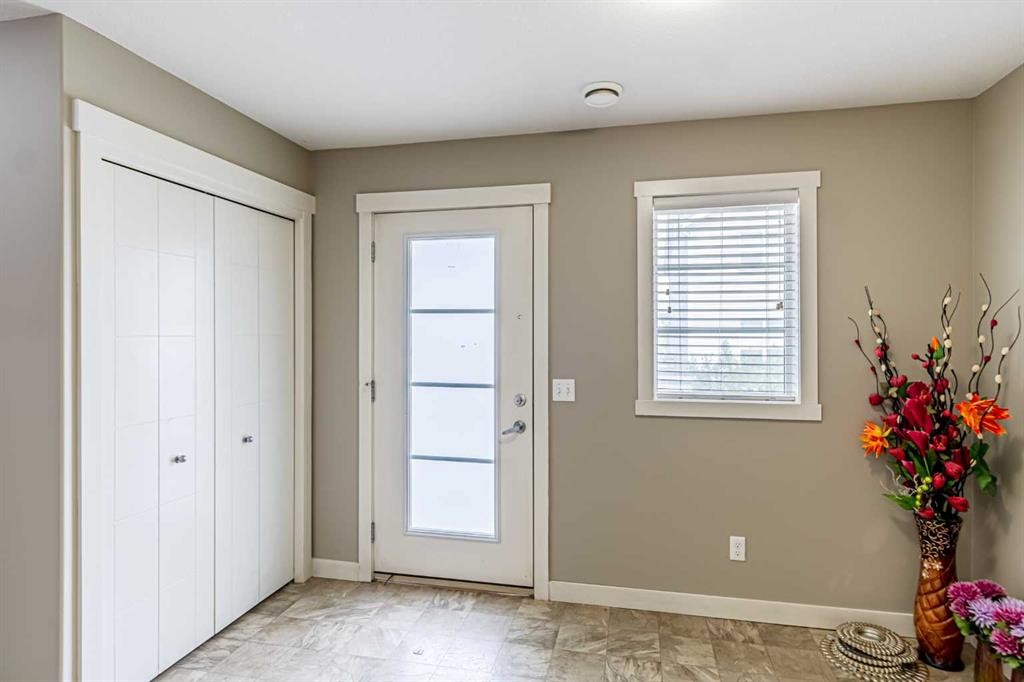
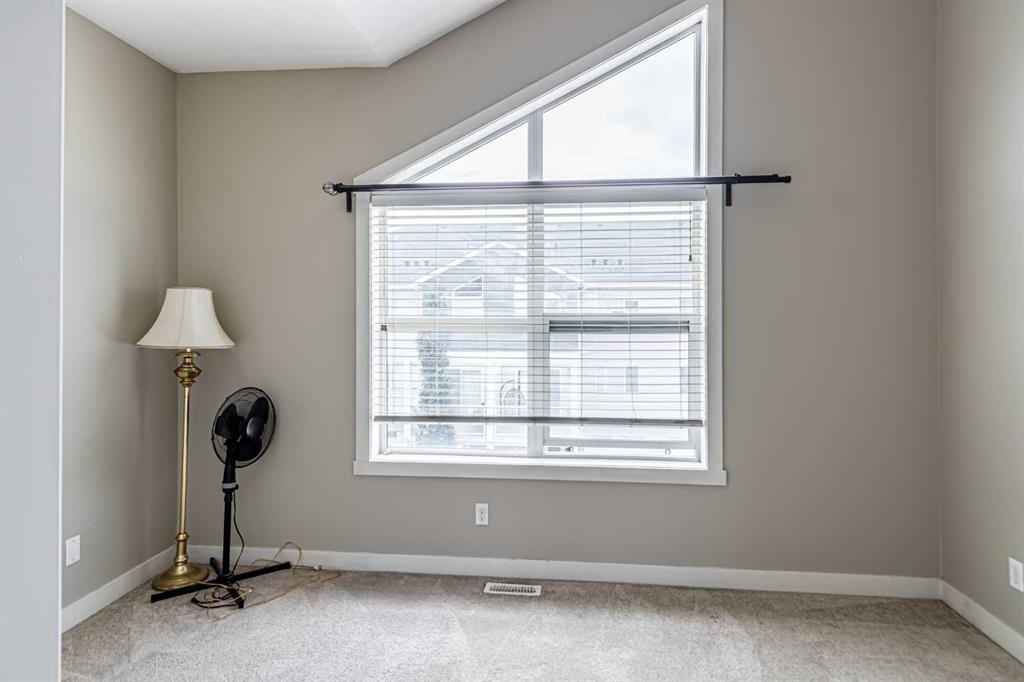
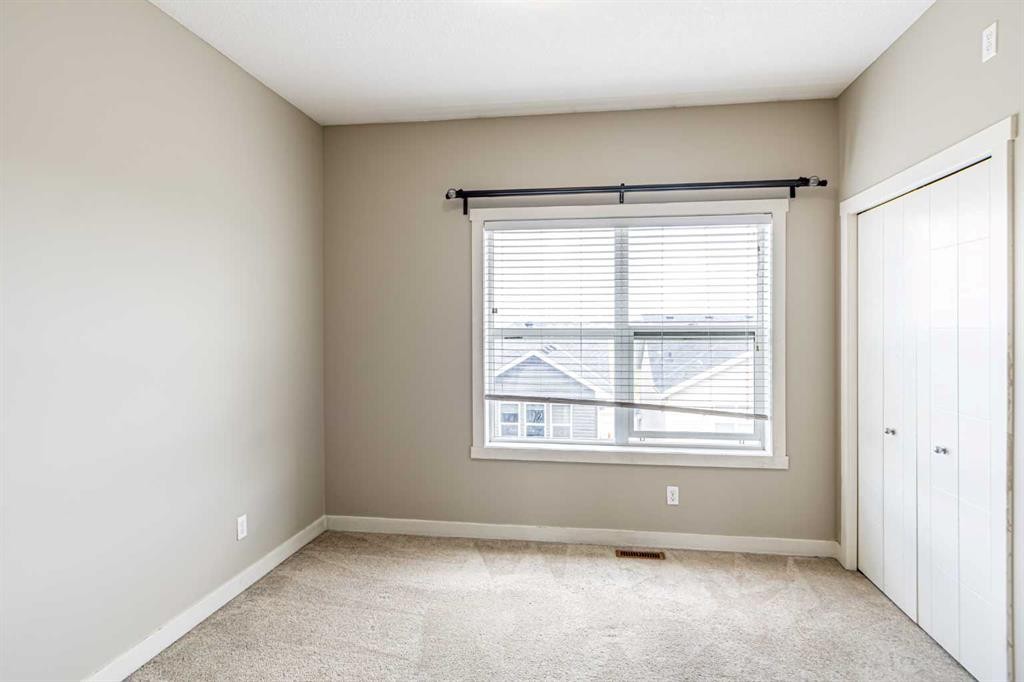
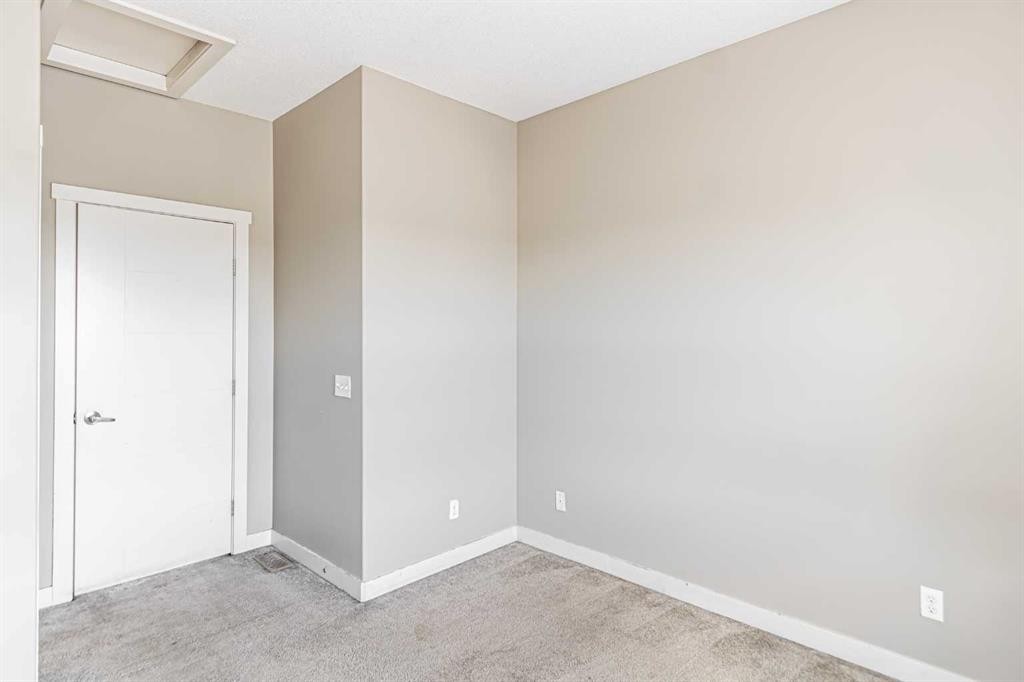
634 Redstone View Ne, Calgary, AB - Indoor Photo Showing Other Room
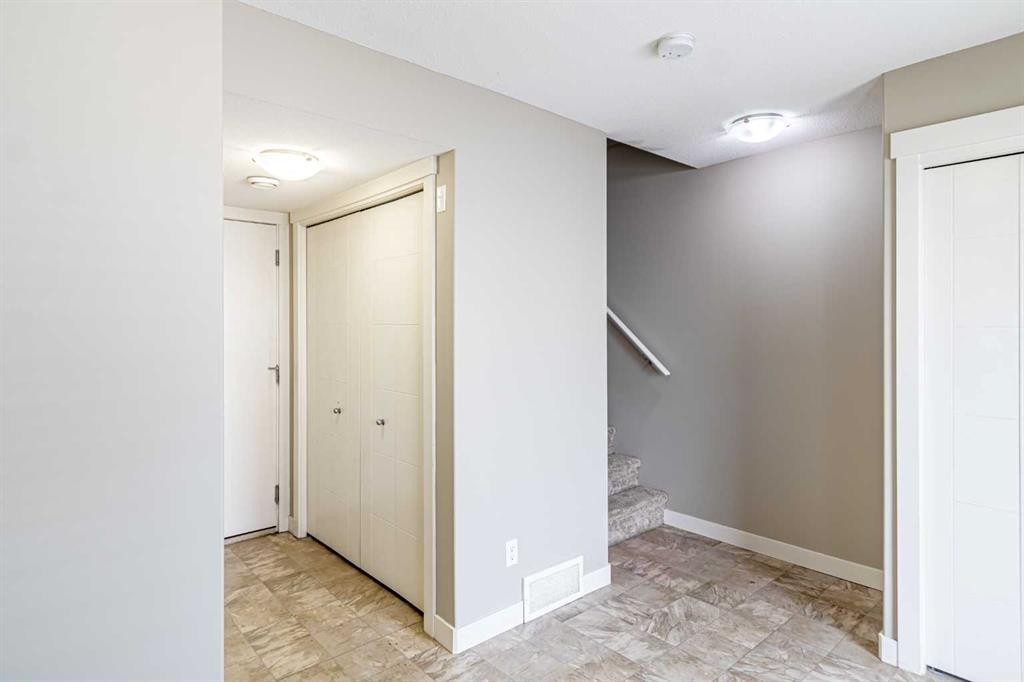
634 Redstone View Ne, Calgary, AB - Indoor
634 Redstone View Ne, Calgary, AB - Indoor Photo Showing Other Room
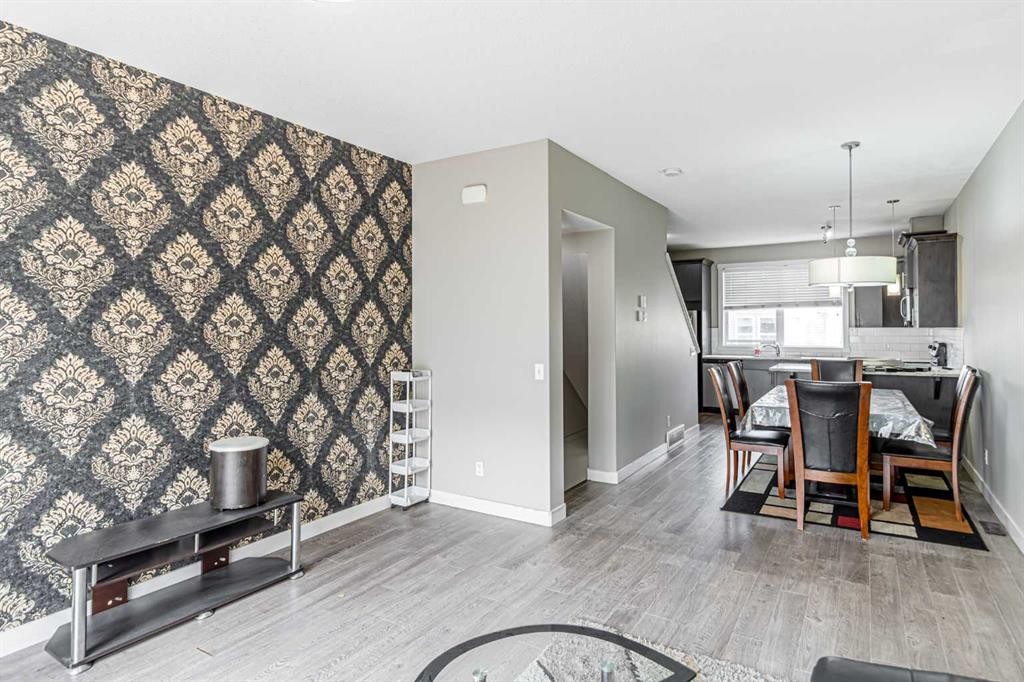
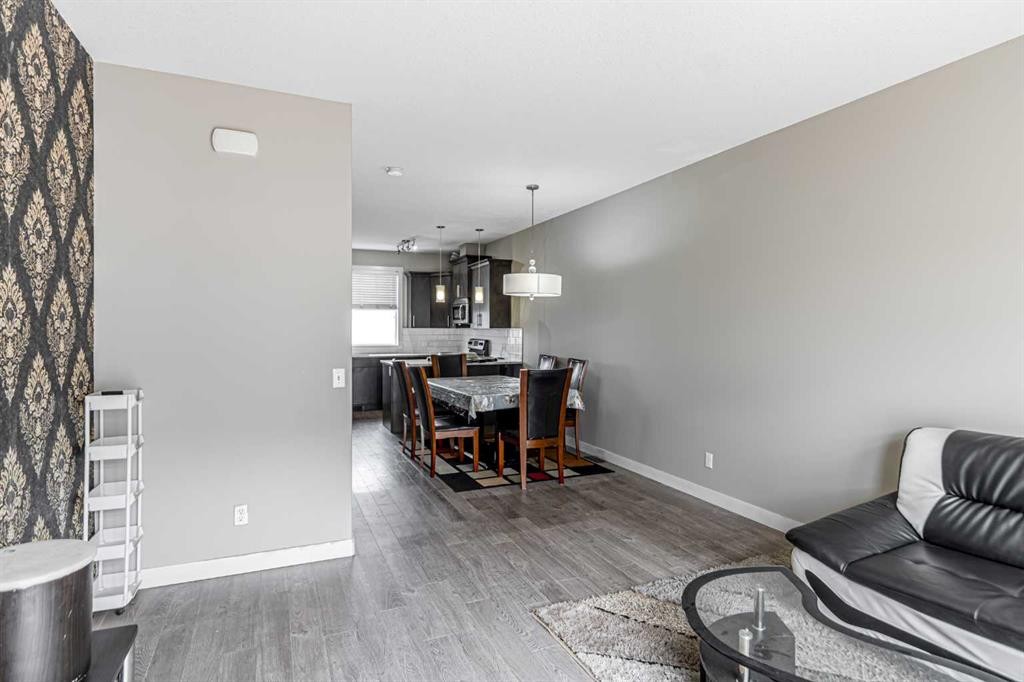
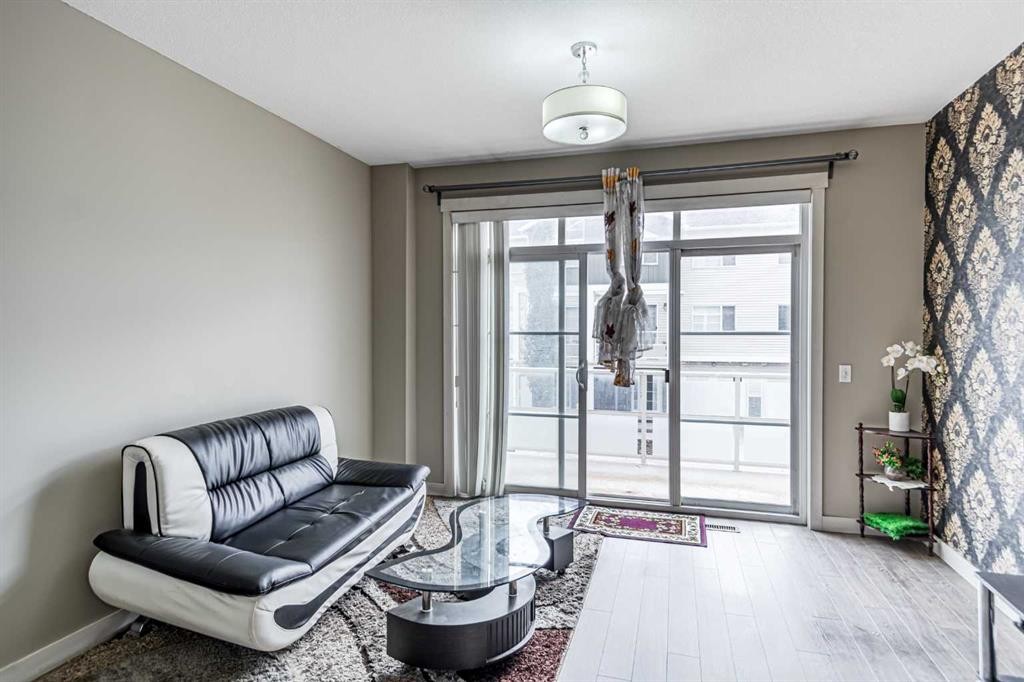
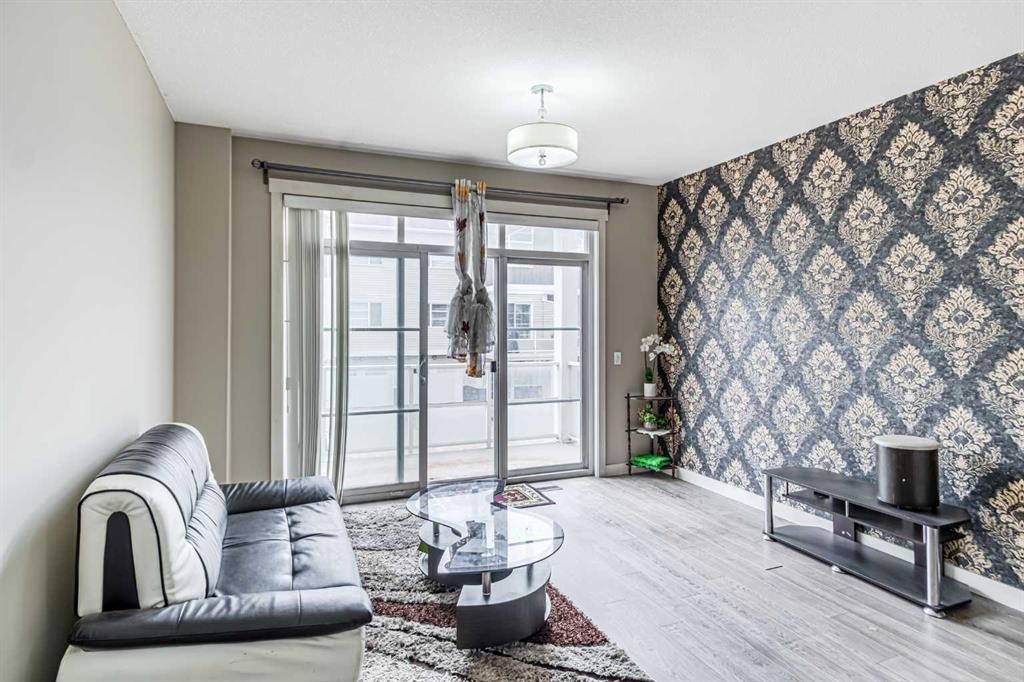
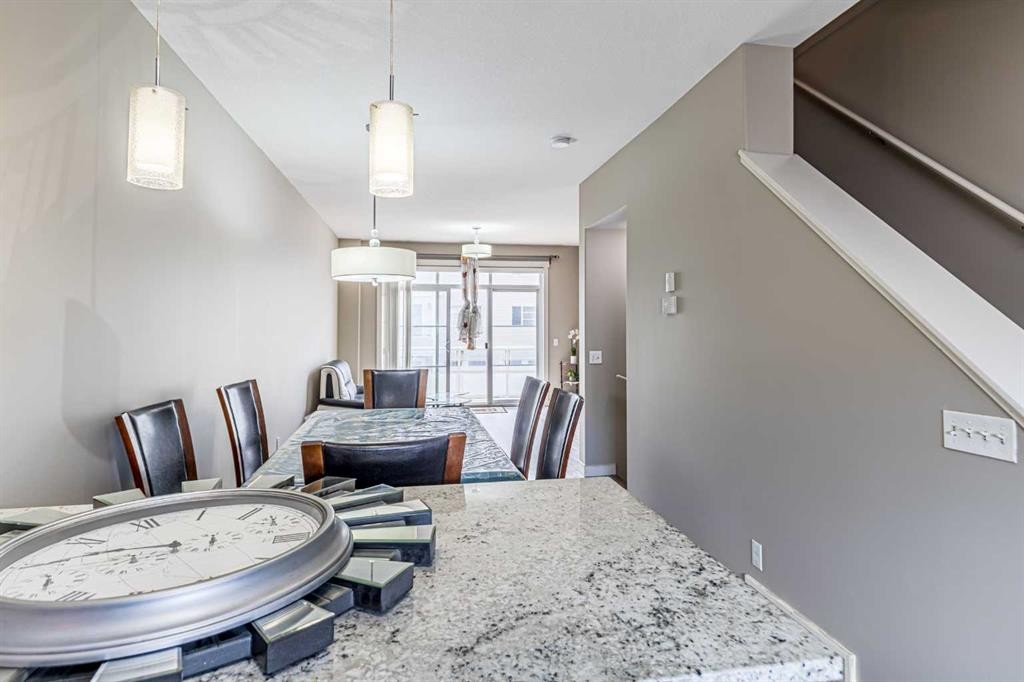
634 Redstone View Ne, Calgary, AB - Indoor Photo Showing Living Room
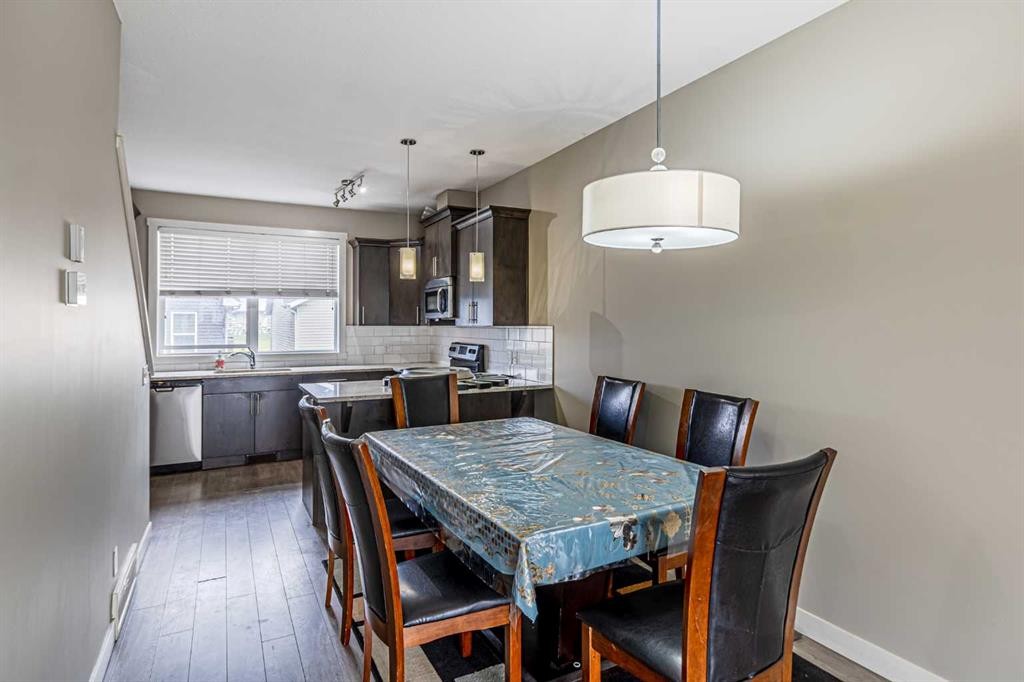
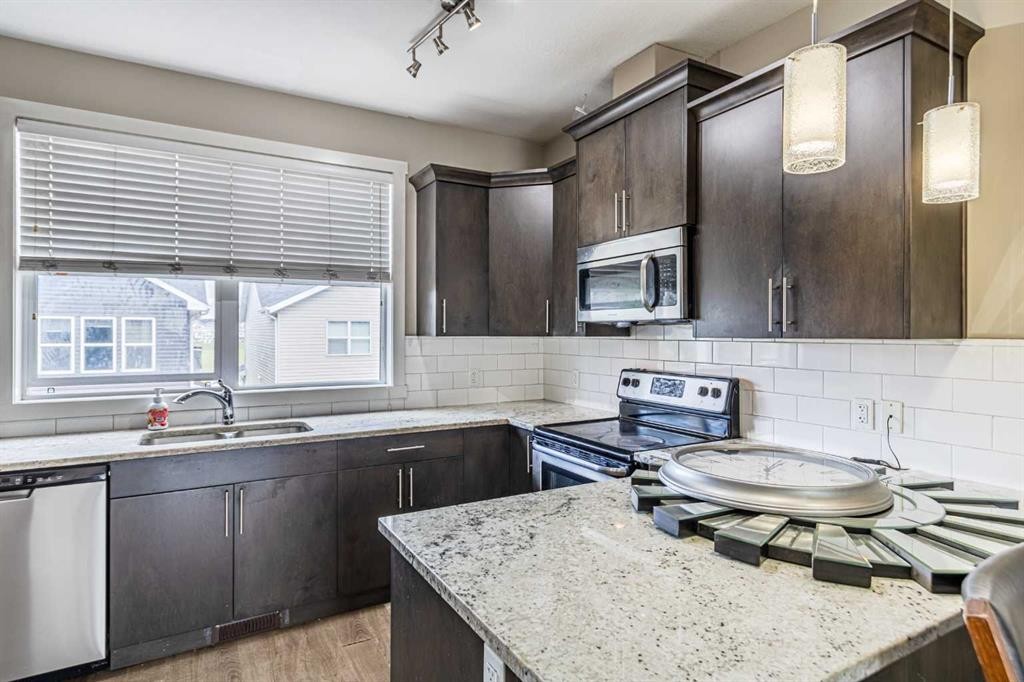
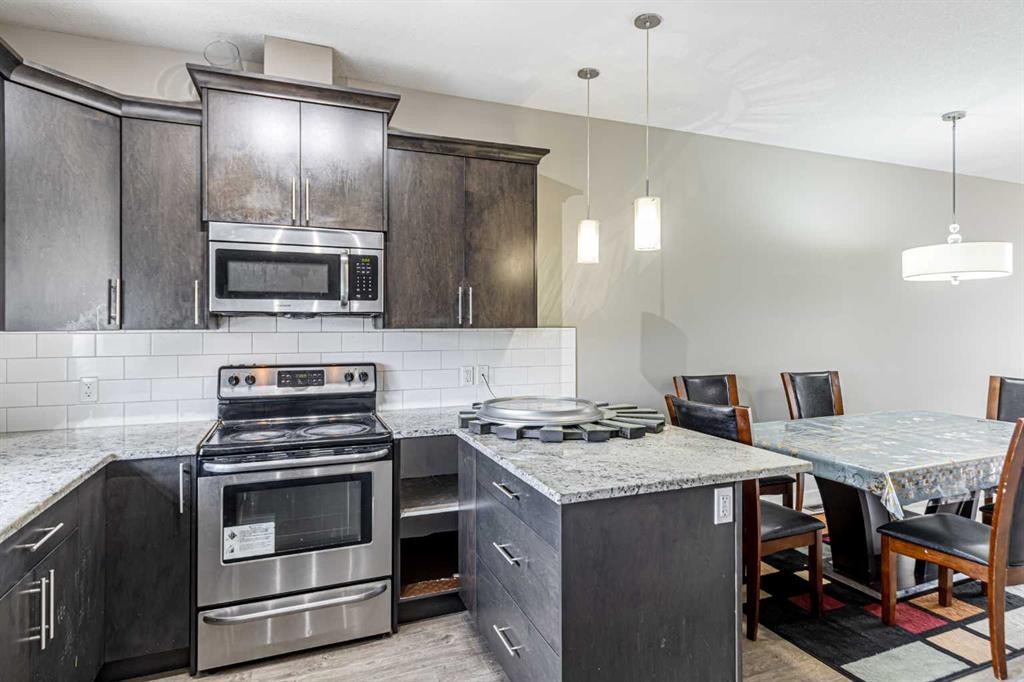
634 Redstone View Ne, Calgary, AB - Indoor Photo Showing Kitchen With Upgraded Kitchen
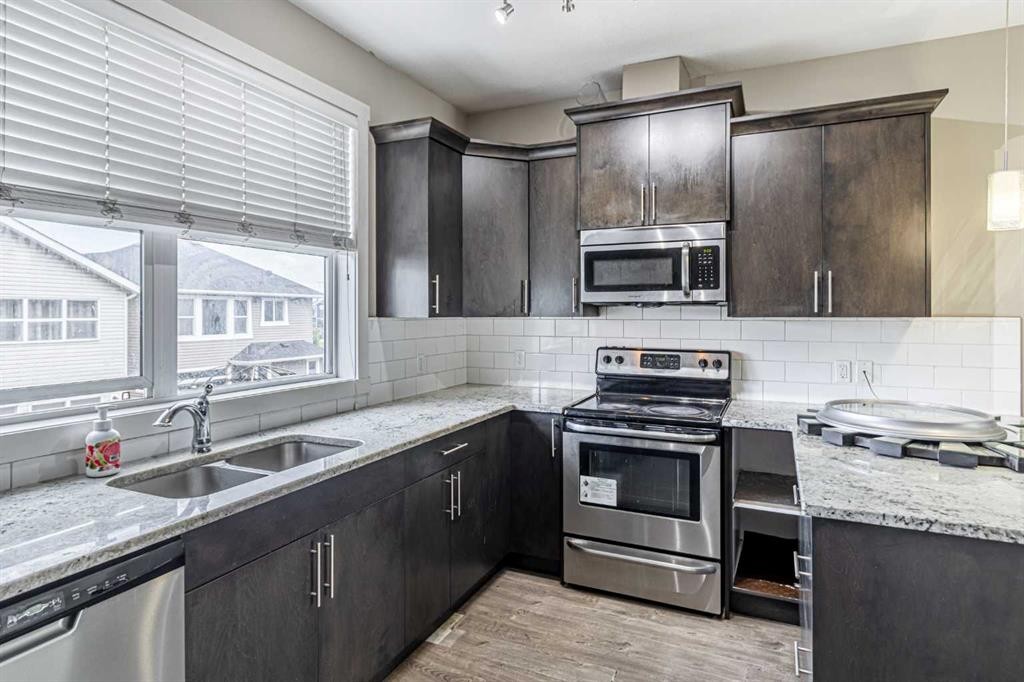
634 Redstone View Ne, Calgary, AB - Indoor Photo Showing Kitchen With Stainless Steel Kitchen With Double Sink With Upgraded Kitchen
634 Redstone View Ne, Calgary, AB - Indoor Photo Showing Kitchen With Stainless Steel Kitchen With Upgraded Kitchen
634 Redstone View Ne, Calgary, AB - Indoor
634 Redstone View Ne, Calgary, AB - Indoor Photo Showing Other Room
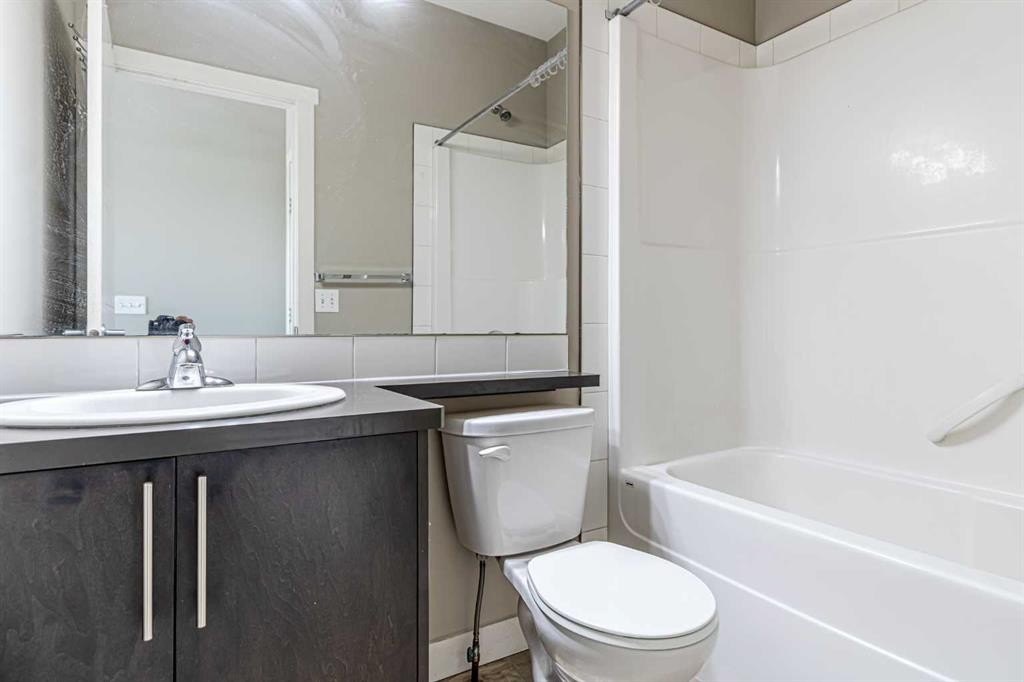
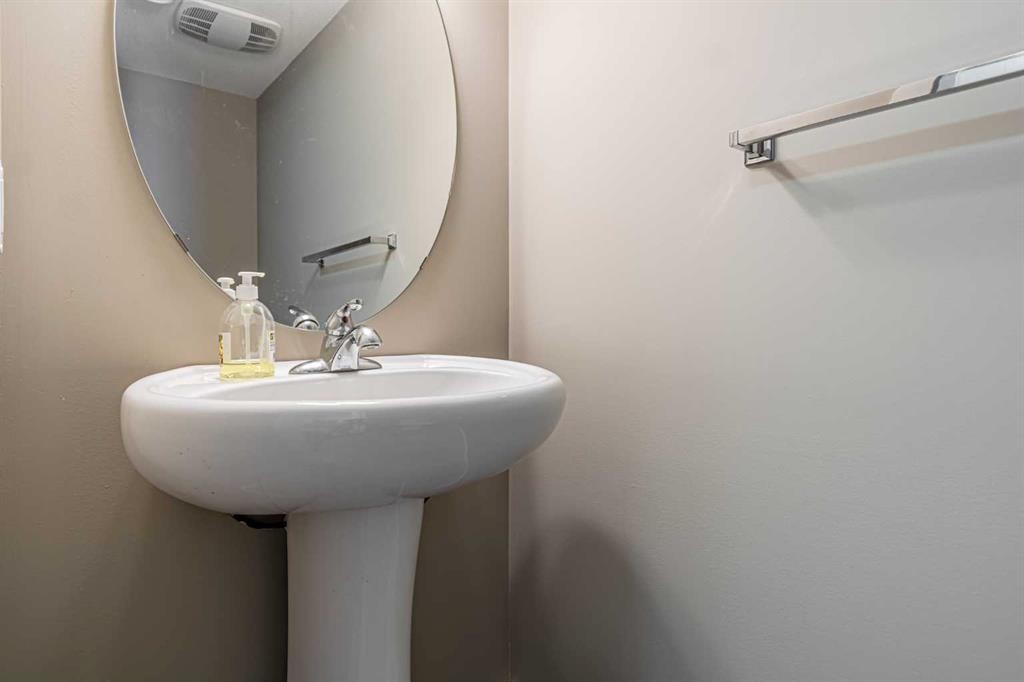
634 Redstone View Ne, Calgary, AB - Indoor Photo Showing Bathroom
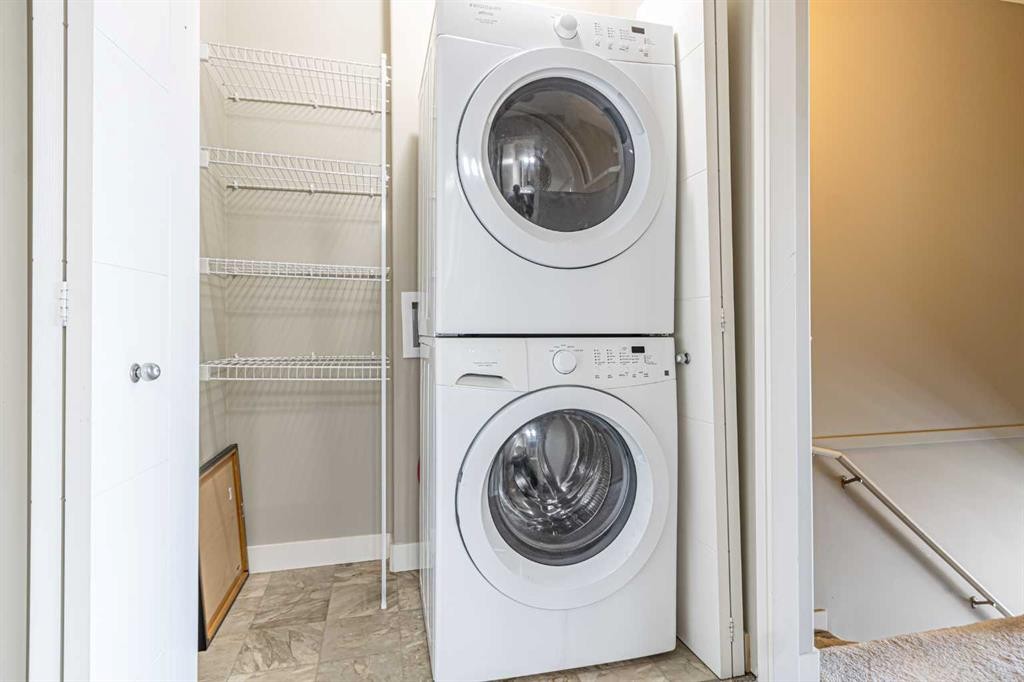
634 Redstone View Ne, Calgary, AB - Indoor Photo Showing Laundry Room
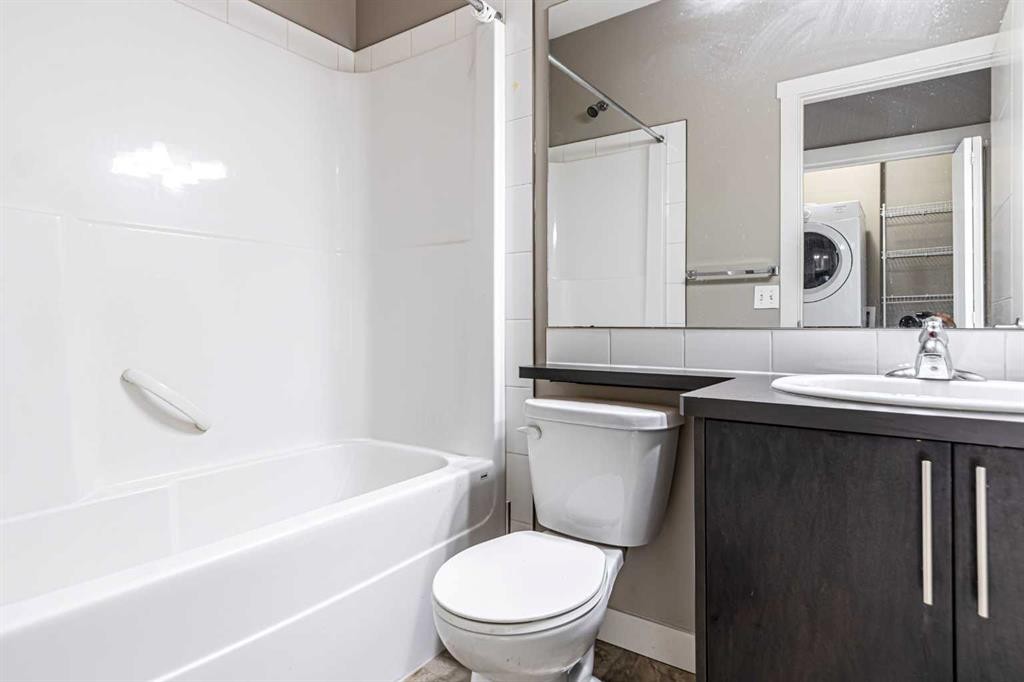
634 Redstone View Ne, Calgary, AB - Indoor Photo Showing Bathroom
634 Redstone View Ne, Calgary, AB - Outdoor With Balcony With Facade
634 Redstone View Ne, Calgary, AB  - Outdoor With Balcony With Facade
634 Redstone View Ne, Calgary, AB  - Outdoor
634 Redstone View Ne, Calgary, AB  - Indoor Photo Showing Other Room
634 Redstone View Ne, Calgary, AB - Indoor Photo Showing Other Room
634 Redstone View Ne, Calgary, AB - Indoor
634 Redstone View Ne, Calgary, AB - Indoor Photo Showing Other Room
634 Redstone View Ne, Calgary, AB - Indoor Photo Showing Living Room
634 Redstone View Ne, Calgary, AB - Indoor Photo Showing Kitchen With Upgraded Kitchen
634 Redstone View Ne, Calgary, AB - Indoor Photo Showing Kitchen With Stainless Steel Kitchen With Double Sink With Upgraded Kitchen
634 Redstone View Ne, Calgary, AB - Indoor Photo Showing Kitchen With Stainless Steel Kitchen With Upgraded Kitchen
634 Redstone View Ne, Calgary, AB - Indoor
634 Redstone View Ne, Calgary, AB - Indoor Photo Showing Other Room
634 Redstone View Ne, Calgary, AB - Indoor Photo Showing Bathroom
634 Redstone View Ne, Calgary, AB - Indoor Photo Showing Laundry Room
634 Redstone View Ne, Calgary, AB - Indoor Photo Showing Bathroom
634 Redstone View Ne, Calgary, AB - Outdoor With Balcony With Facade
  • Publicité
Êtes-vous un investisseur immobilier
634 Redstone View NE, Calgary, AB, T3N 0M9
344 900 $

2 Chambres

3 Salles de bain

Informations sur la propriété

WOW!!! HOT DEAL IN REDSTONE VIEW NE| LOW CONDO FEE| Welcome to a beautifully designed, fully finished townhome offering the perfect blend of style, comfort, and convenience. This exceptional home features 2 spacious bedrooms, 2.5 bathrooms, a versatile den ideal for a home office or study, and a single attached heated garage with a full driveway providing parking for a second vehicle. The bright and inviting open-concept floor plan is enhanced by beautiful wide-plank laminate flooring, contemporary finishes, rounded corners, splatter-coated ceilings, and an abundance of natural light throughout. The modern kitchen is equipped with a stainless steel appliance package, ample cabinetry, and generous counter space, making it perfect for both everyday living and entertaining. Step outside to enjoy the large private balcony, ideal for relaxing or hosting guests. The low-maintenance exterior showcases durable Hardie Board siding with attractive stone accents, ensuring lasting curb appeal. Situated in a desirable community with nearby parks and green spaces, this home offers easy access to public transit, shopping, restaurants, Stoney Trail, and a wide range of amenities. Whether you're a first-time home buyer, downsizer, or investor, this move-in-ready townhome presents an outstanding opportunity to own a stylish, low-maintenance property in a fantastic location. Don't miss your chance to make your new home!

Inclusions: N/A

Particularités du bâtiment :

  • Stationnement: Oui
  • Superficie totale aménagée: 1269.26 Pieds carrés

Caractéristiques :

  • Bâti en: 2014
  • Caractéristiques du stationnement: Garage simple attenant
  • Caractéristiques extérieures: Balcon
  • Caractéristiques intérieures: Comptoirs en granite, Maison sans animaux, Maison sans fumée
  • Chambres : 2+0
  • Chauffage: Air pulsé, Gaz naturel
  • Détails de la fondation: Béton coulé
  • Dimensions du terrain : 1001.00 Pieds carrés
  • Frais de copropriété : 319 $ Mensuel
  • Les frais d'association comprennent: Entretien des espaces communs, Assurance, Gestion professionnelle, Contributions au fonds de réserve, Déneigement
  • Matériaux de construction: Bardage composite, Pierre, Charpente en bois
  • Niveaux: Trois ou plus
  • Refroidissement: Aucun
  • Revêtements de sol: Moquette, Stratifié, Linoléum
  • Salle(s) de bains : 2+1
  • Style architectural: 3 étages
  • Superficie habitable (approx): 1269.26 Pieds carrés
  • Toiture: Bardeaux d'asphalte
  • Zonage: M-2
  • Nbre d'espaces de stationnement: 2

Données fournies par : Calgary Real Estate Board 300 Manning Rd. NE, Calgary, Alberta T2E 8K4
Nous croyons que tous les renseignements affichés sont exacts, mais nous ne le garantissons pas; les renseignements devraient être vérifiés de façon indépendante. Aucune garantie ou représentation de quelque nature que ce soit n’est offerte. Droits © 2021 Tous les droits sont réservés.

ÉvaluationExpressMC Powered by RPS

Emplacement de 634 Redstone View NE, Calgary, AB, T3N 0M9

Données démographiques de 634 Redstone View NE, Calgary, AB, T3N 0M9

Étape de vie

Jeunes familles

Type d'emploi

Mixte

Revenu moyen du ménage

116 936.34 $

Nombre moyen d'enfants

1.79

Population à domicile

Structure à domicile

Âge de la population

Éducation

Niveau d'éducation

No certificate/diploma/degree

16.16 %

Diplôme d'études secondaires ou équivalent

26.02 %

Certificat ou diplôme d'apprentissage ou d'une école de métiers

5.28 %

Diplôme d'études collégiales ou d'études postsecondaires (non universitaires)

15.95 %

Certificat d'études universitaires

2.45 %

Diplômes d'études universitaires

34.14 %

Navetteur

Se rendre au travail

En auto

88.81 %

En transport en commun

8.21 %

À pied

0.84 %

À bicyclette

0.0 %

Par tout autre moyen

2.14 %

Diversité Culturelle

Connaissance des langues officielles

Langue maternelle

Données Sur Le Bâtiment

Type de bâtiment

Appartements (faible hauteur et à étages multiples)

38.33 %

Maisons

61.67 %

Achat ou location