Button CopyPathCircle CloseCircle Left ArrowArrow Down Icon GreyClosecirclecircleBurger
  • Publicité

63 Annette Rise NW, Calgary, AB, T3R 2L6

No. MLS® A2329509
Maison À vendre à Calgary, Alberta
859 900 $ ÉvaluationExpressMC: Non disponible

4+2 Chambres

5 Salles de bain

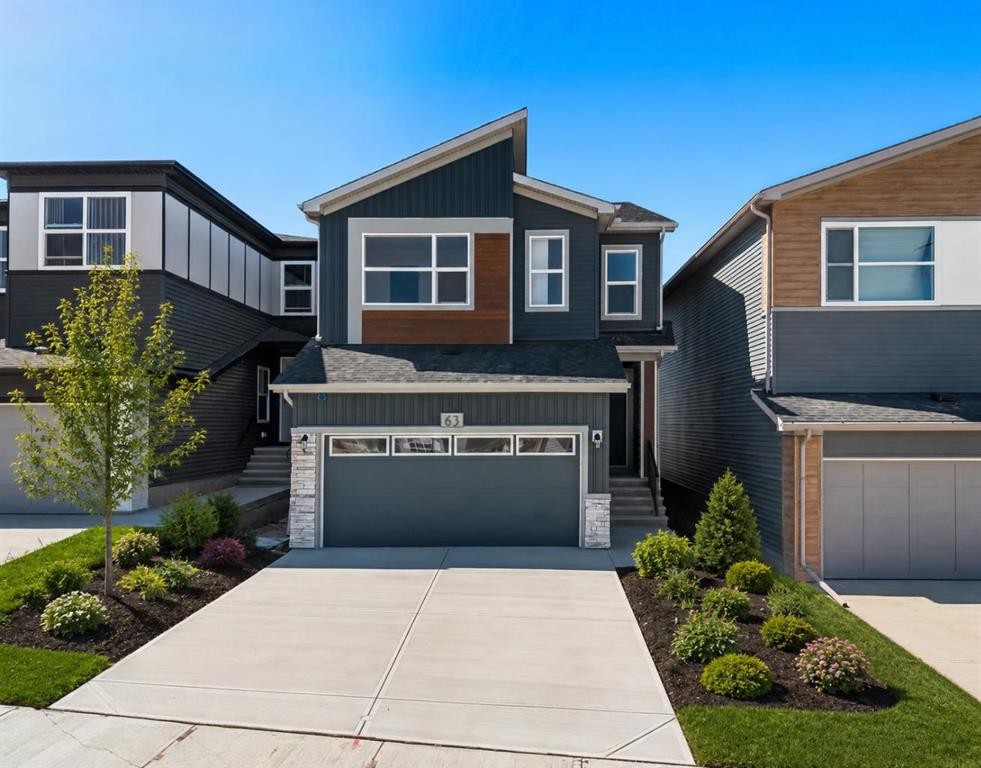
63 Annette Rise Nw, Calgary, AB - Outdoor With Facade
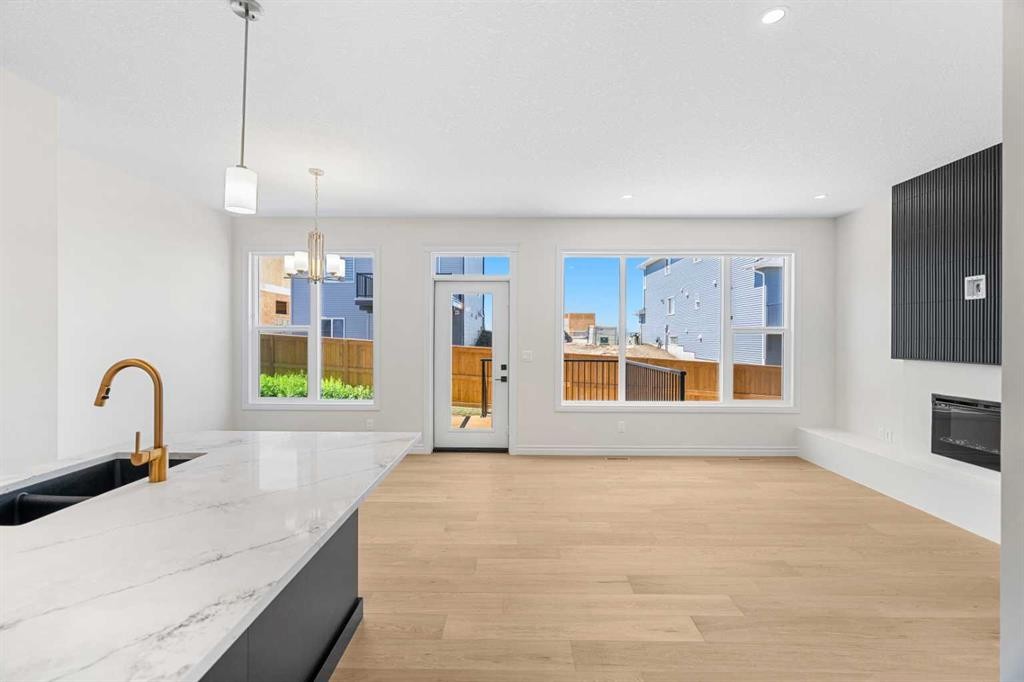
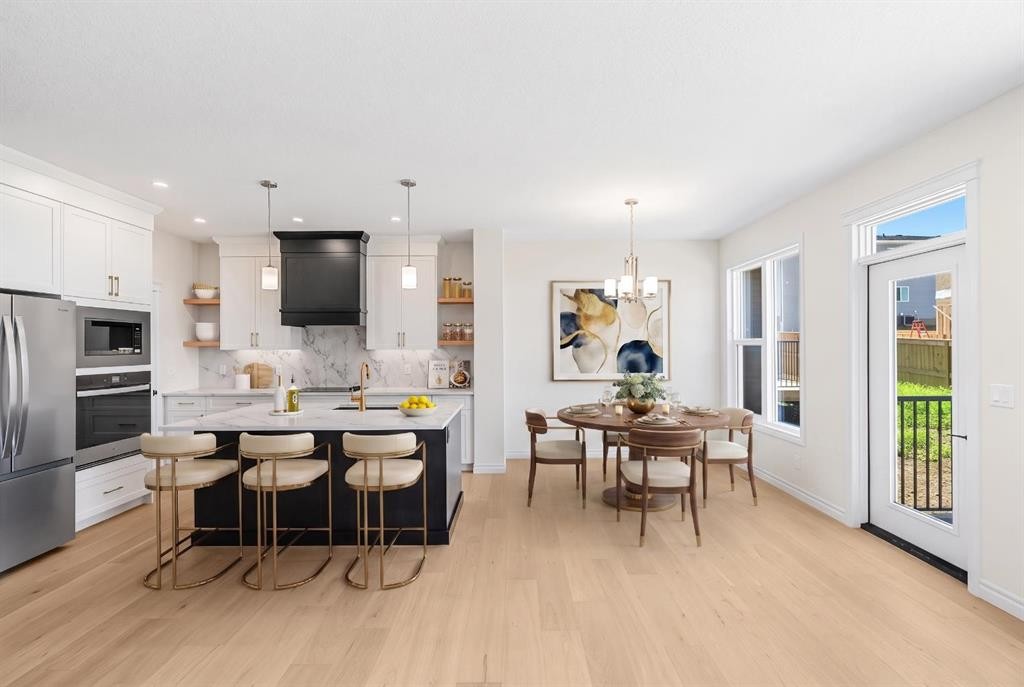
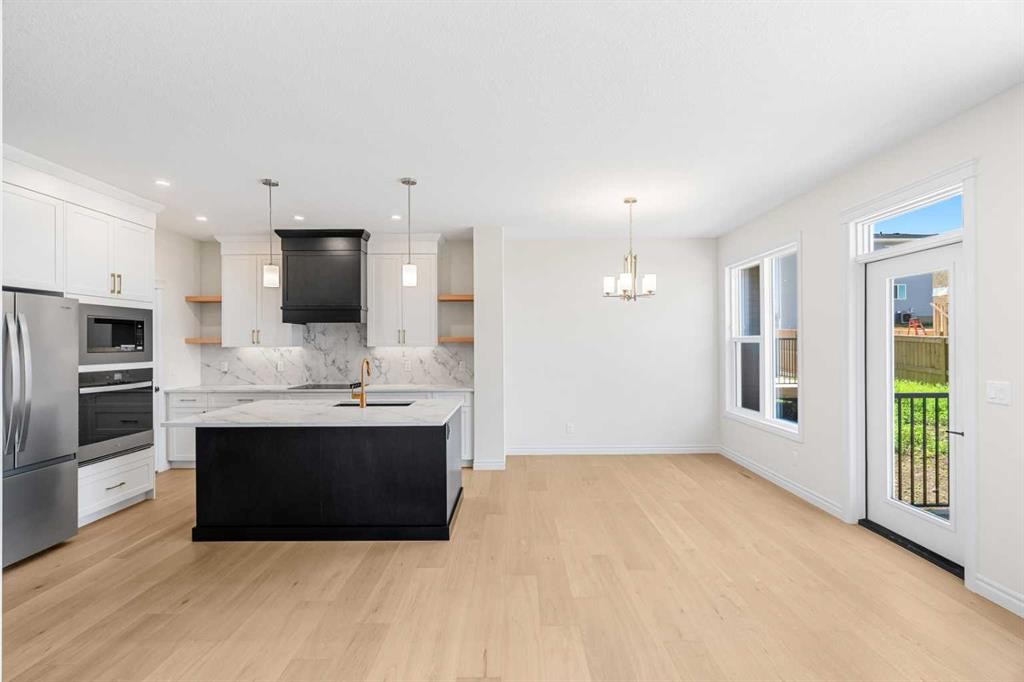
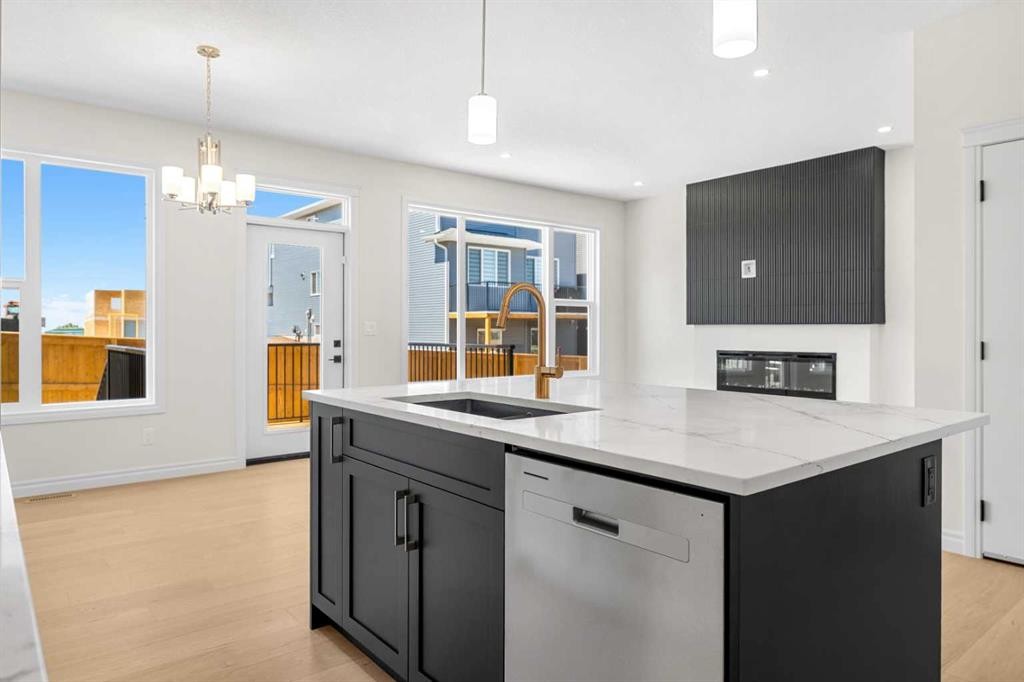
63 Annette Rise Nw, Calgary, AB - Indoor Photo Showing Kitchen With Fireplace With Double Sink
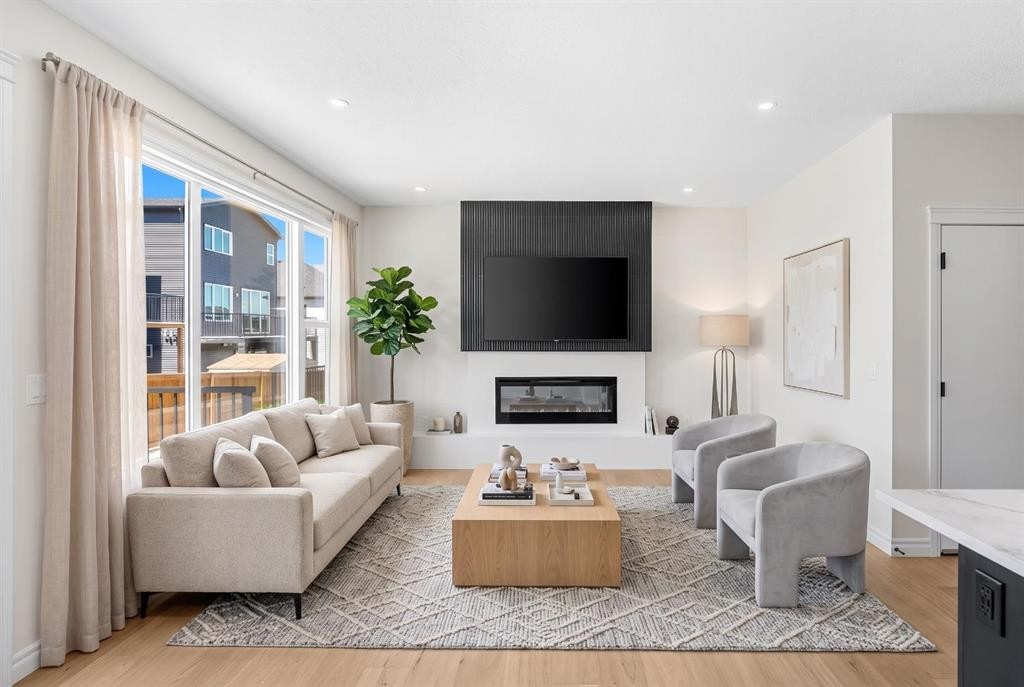
63 Annette Rise Nw, Calgary, AB - Indoor Photo Showing Living Room With Fireplace
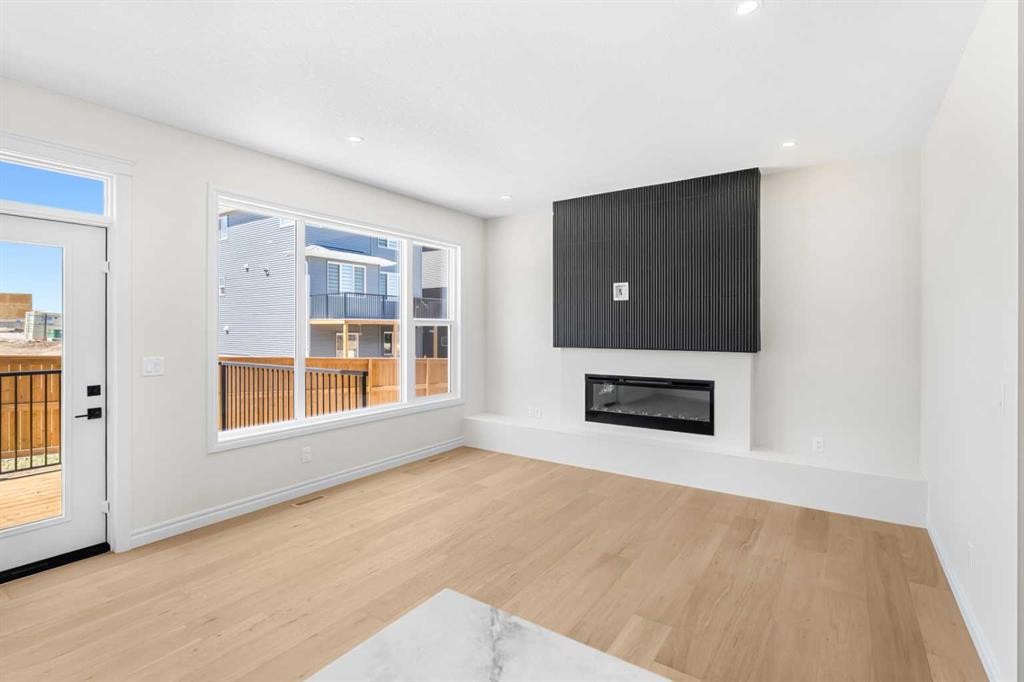
63 Annette Rise Nw, Calgary, AB - Indoor Photo Showing Other Room With Fireplace
63 Annette Rise Nw, Calgary, AB - Indoor
63 Annette Rise Nw, Calgary, AB - Indoor Photo Showing Kitchen With Stainless Steel Kitchen With Upgraded Kitchen
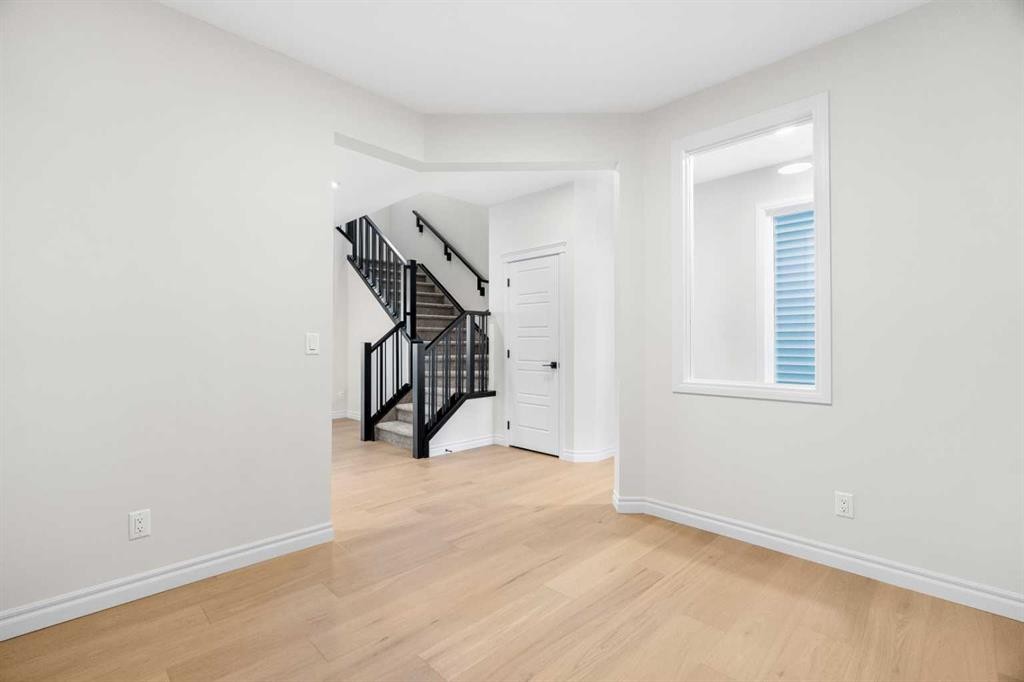
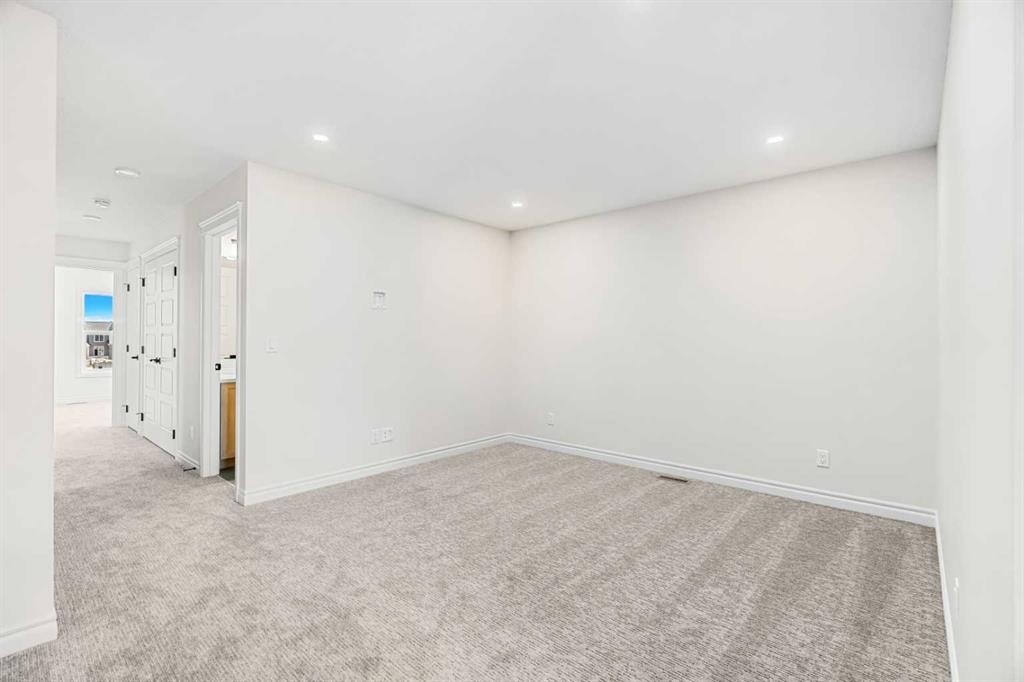
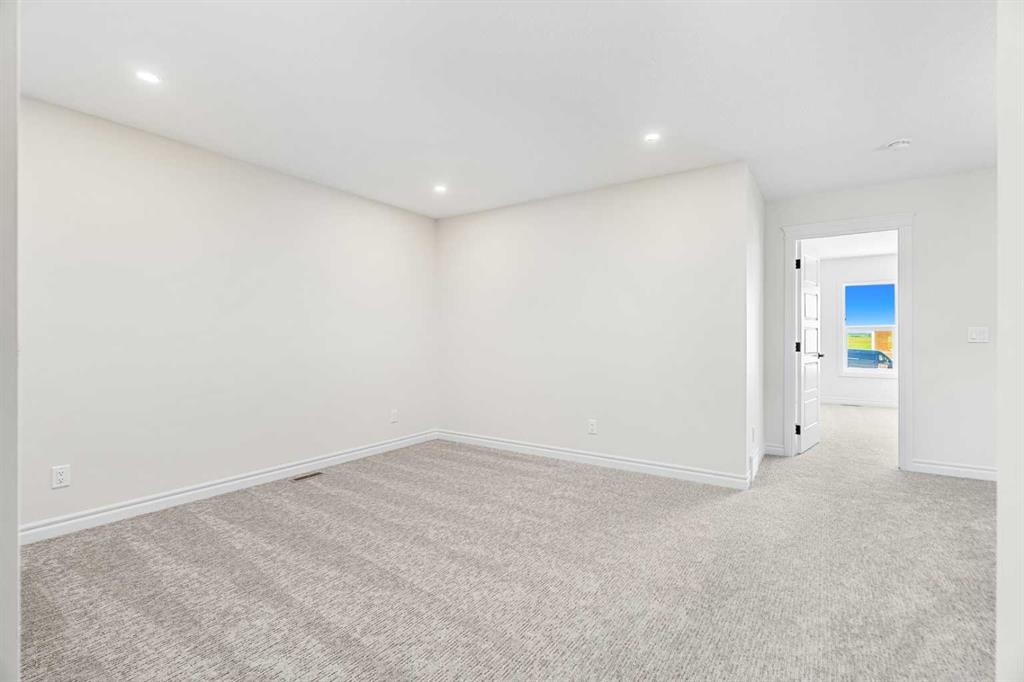
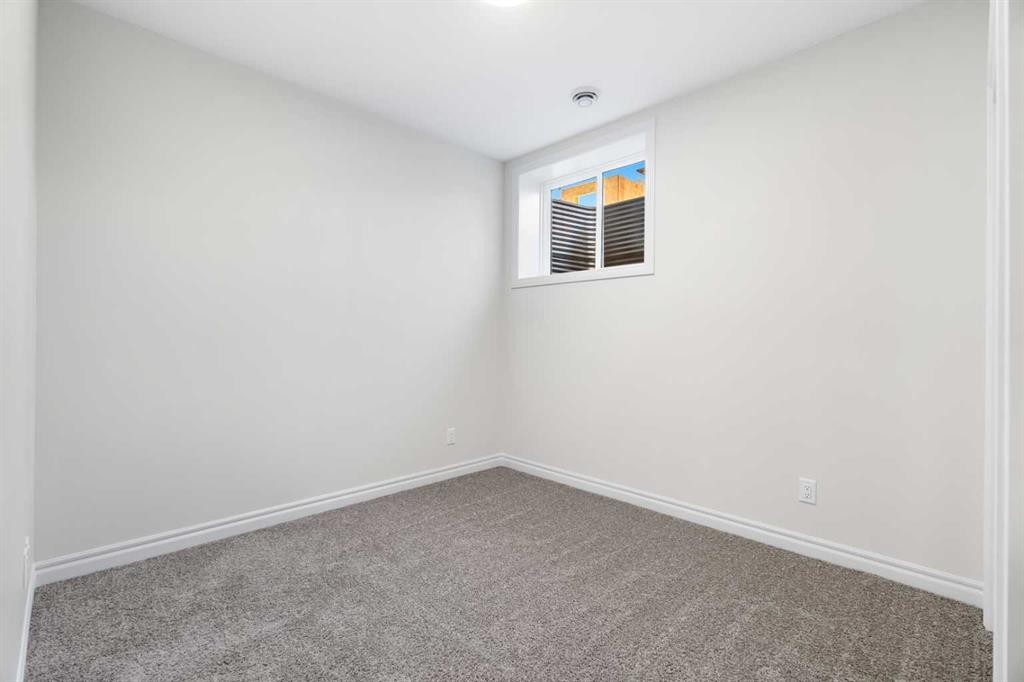
63 Annette Rise Nw, Calgary, AB - Indoor Photo Showing Other Room
63 Annette Rise Nw, Calgary, AB - Indoor Photo Showing Kitchen
63 Annette Rise Nw, Calgary, AB - Indoor Photo Showing Kitchen With Stainless Steel Kitchen With Upgraded Kitchen
63 Annette Rise Nw, Calgary, AB - Indoor Photo Showing Kitchen With Stainless Steel Kitchen With Double Sink With Upgraded Kitchen
63 Annette Rise Nw, Calgary, AB - Indoor Photo Showing Kitchen
63 Annette Rise Nw, Calgary, AB - Indoor With Storage
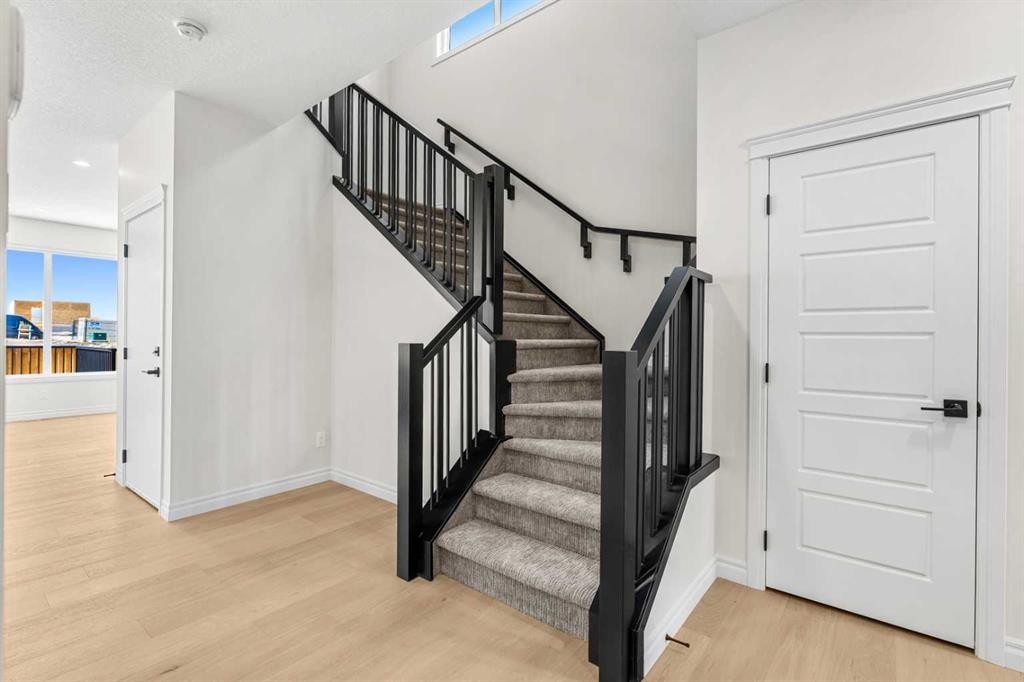
63 Annette Rise Nw, Calgary, AB - Indoor Photo Showing Other Room
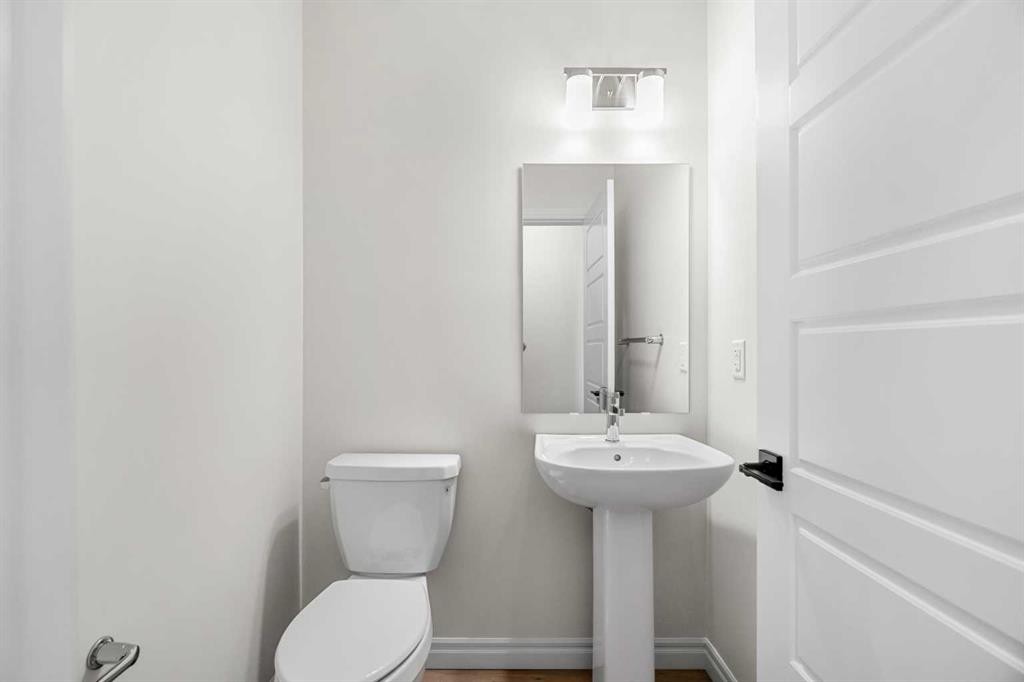
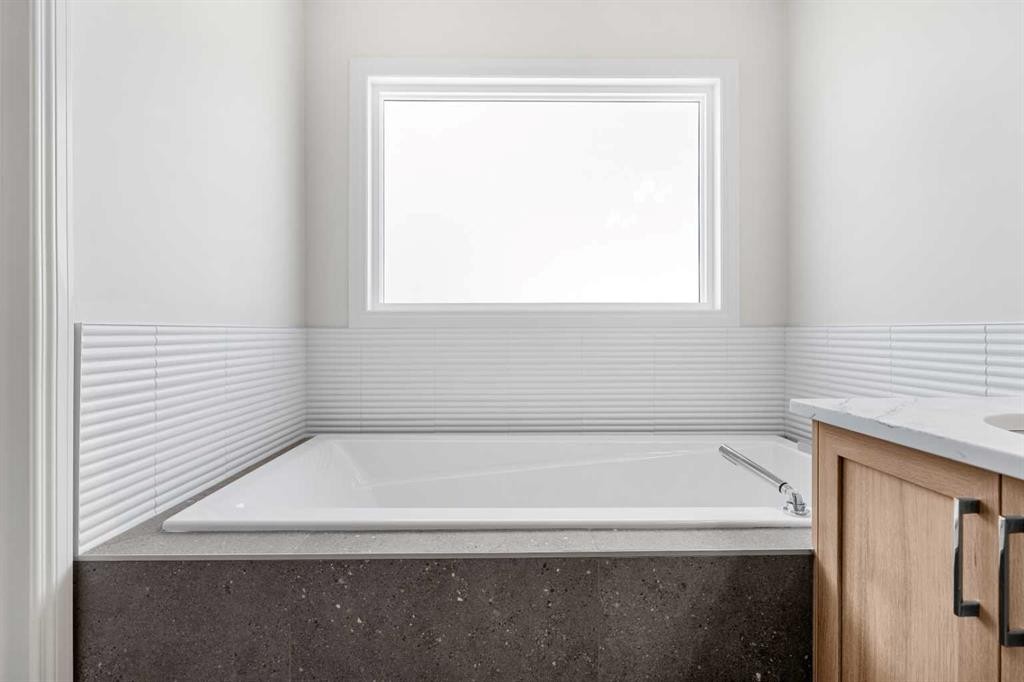
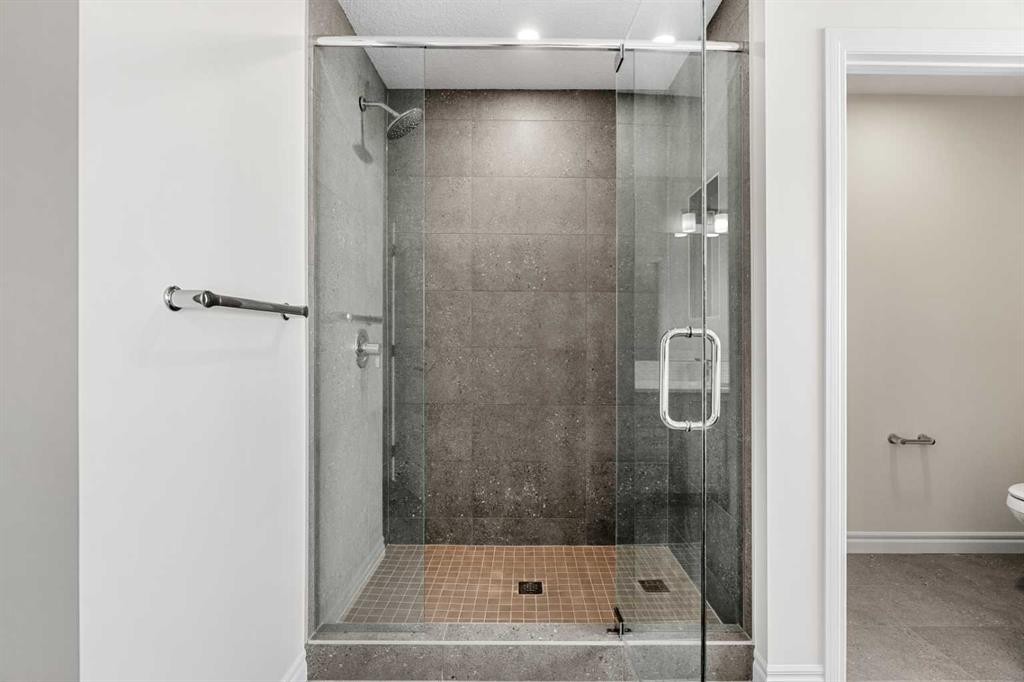
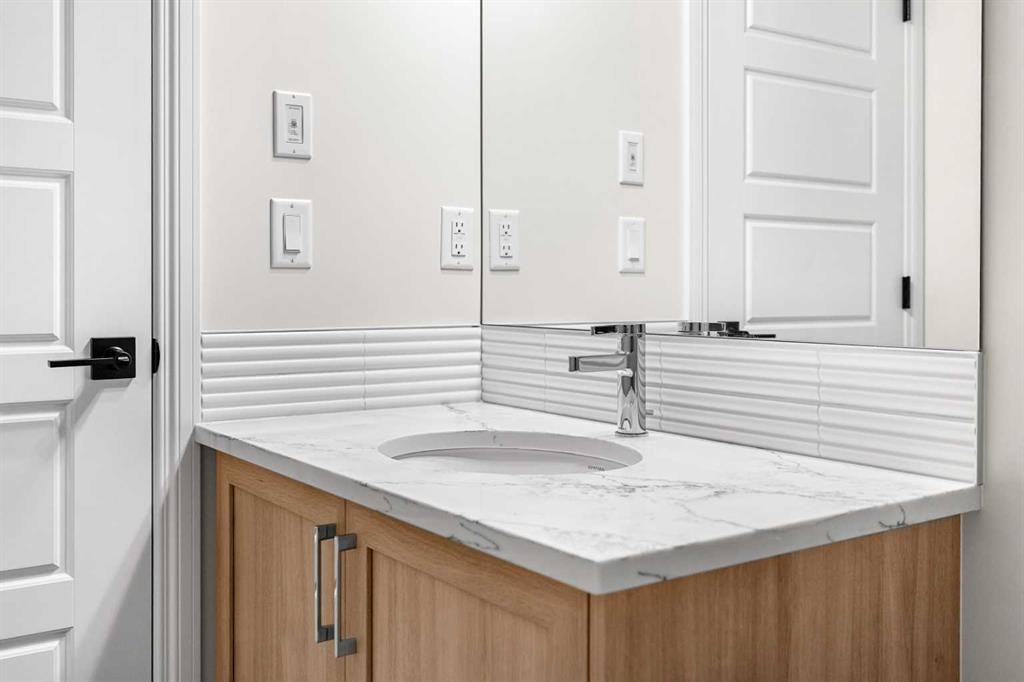
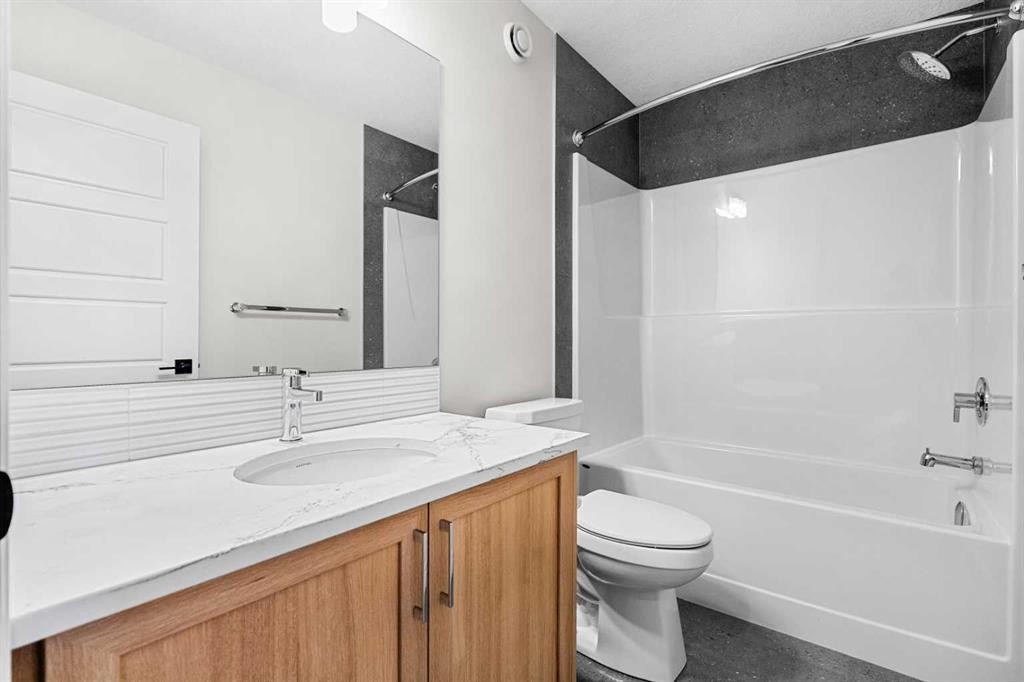
63 Annette Rise Nw, Calgary, AB - Indoor Photo Showing Bathroom
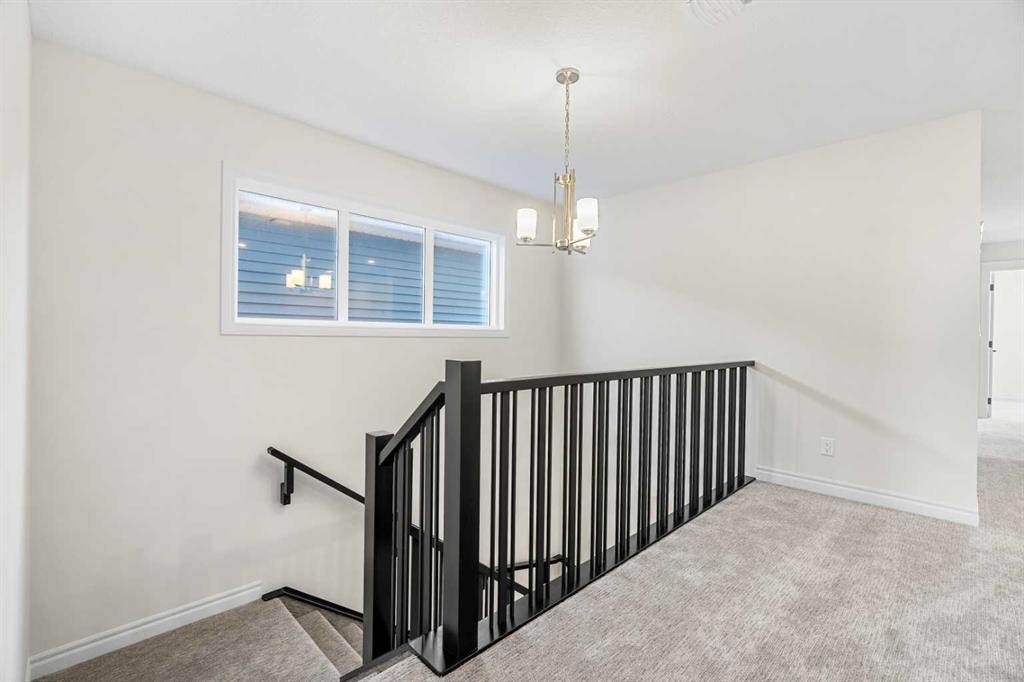
63 Annette Rise Nw, Calgary, AB - Indoor Photo Showing Other Room
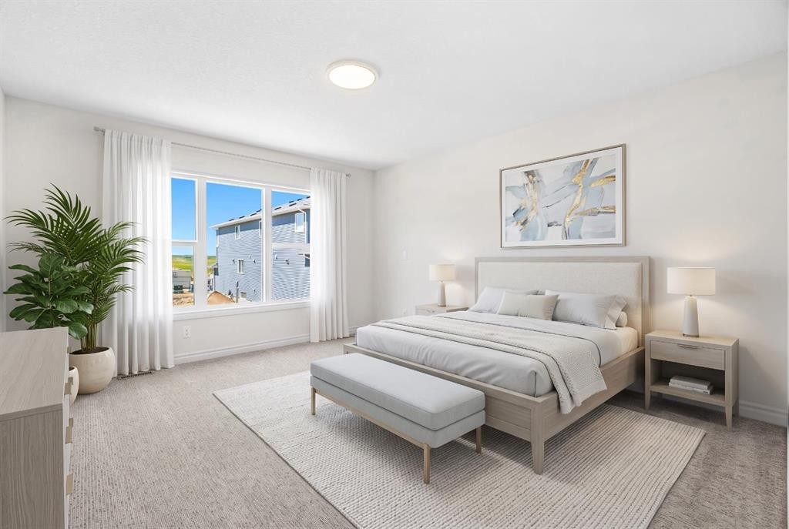
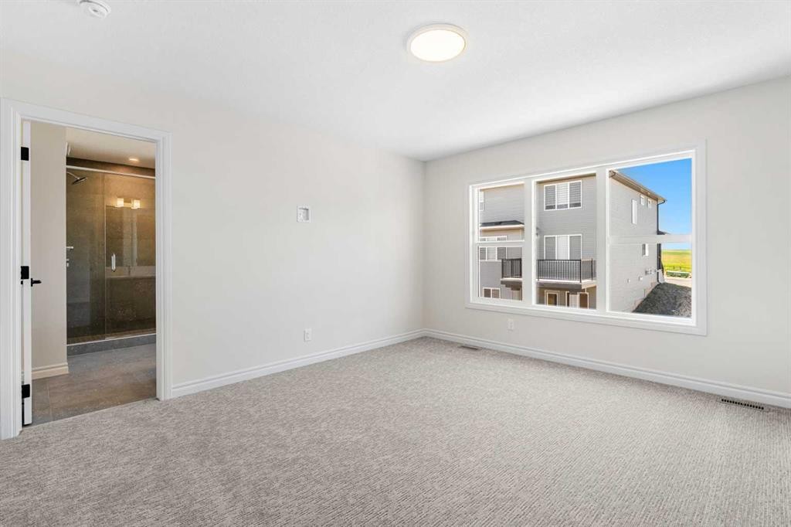
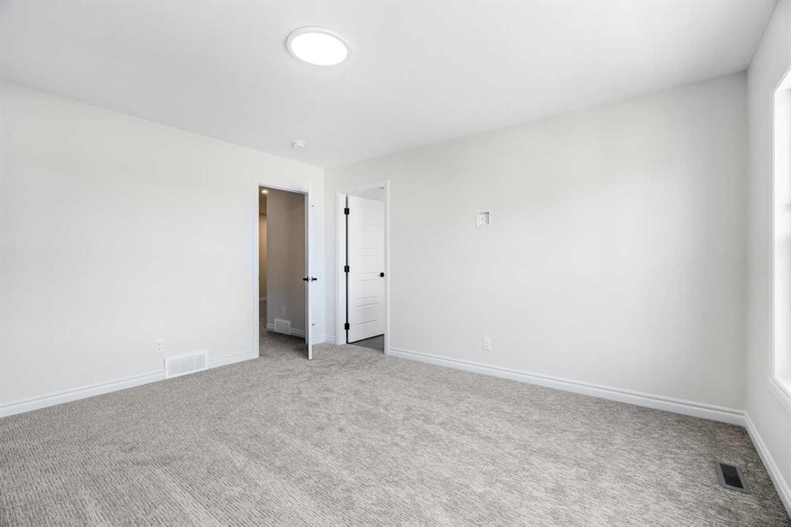
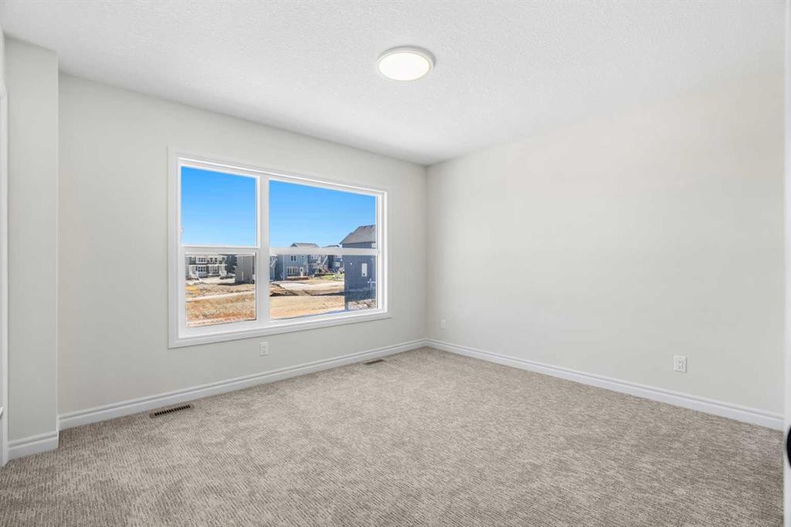
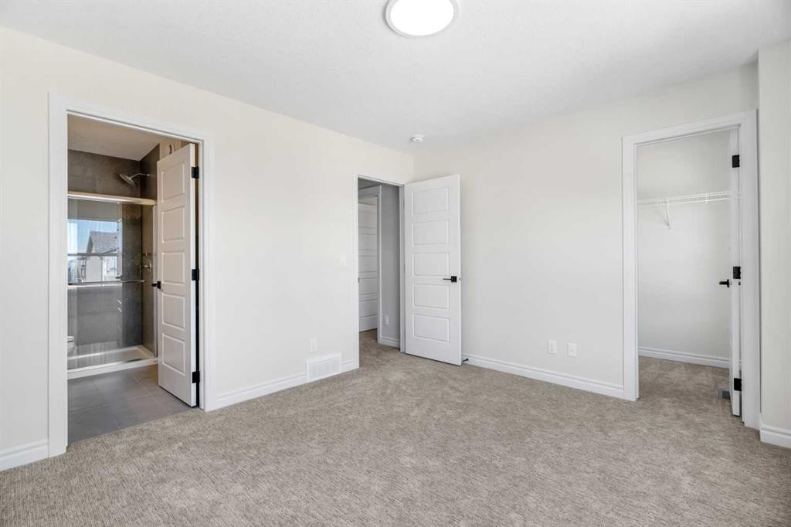
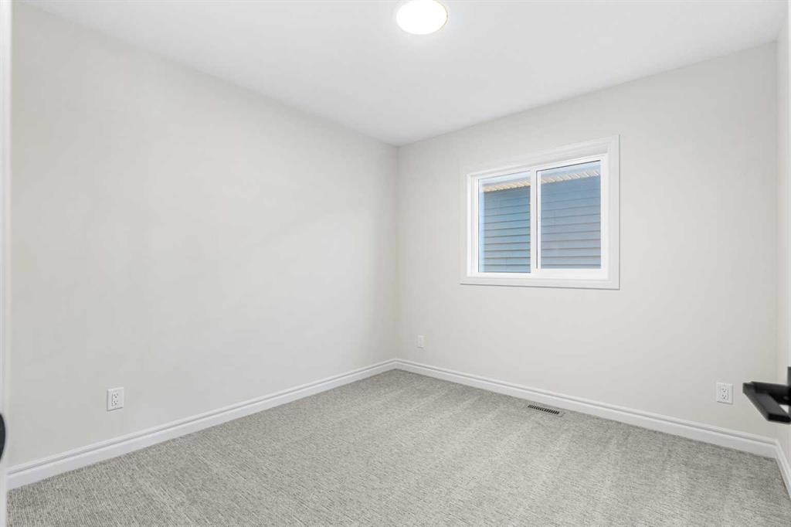
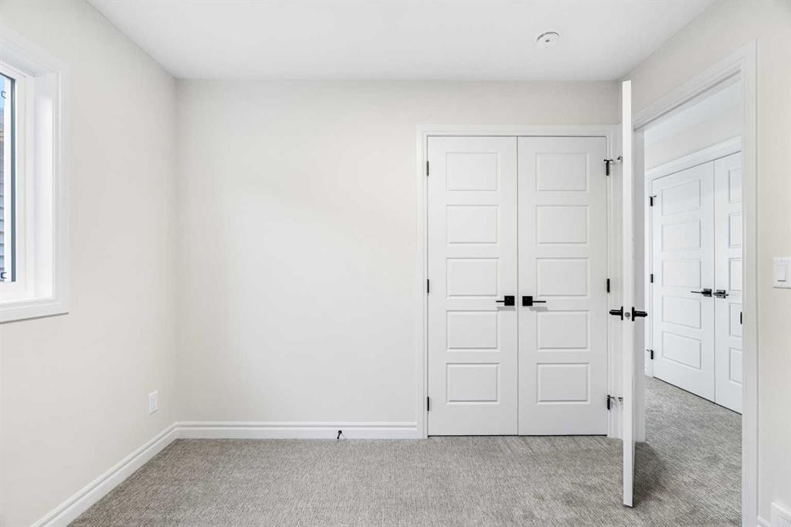
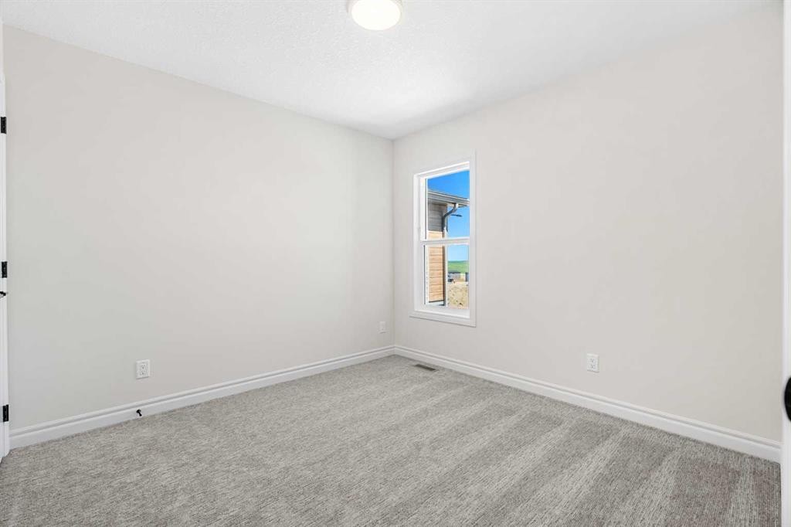
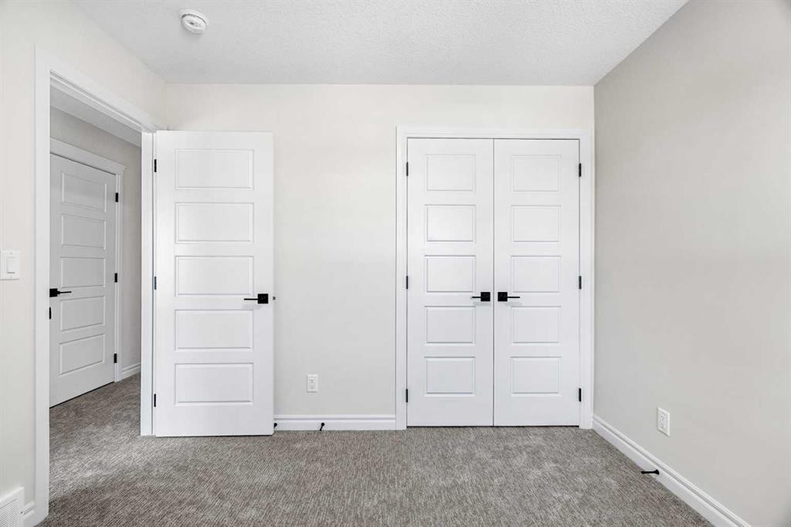
63 Annette Rise Nw, Calgary, AB - Indoor Photo Showing Bedroom
63 Annette Rise Nw, Calgary, AB - Indoor Photo Showing Other Room
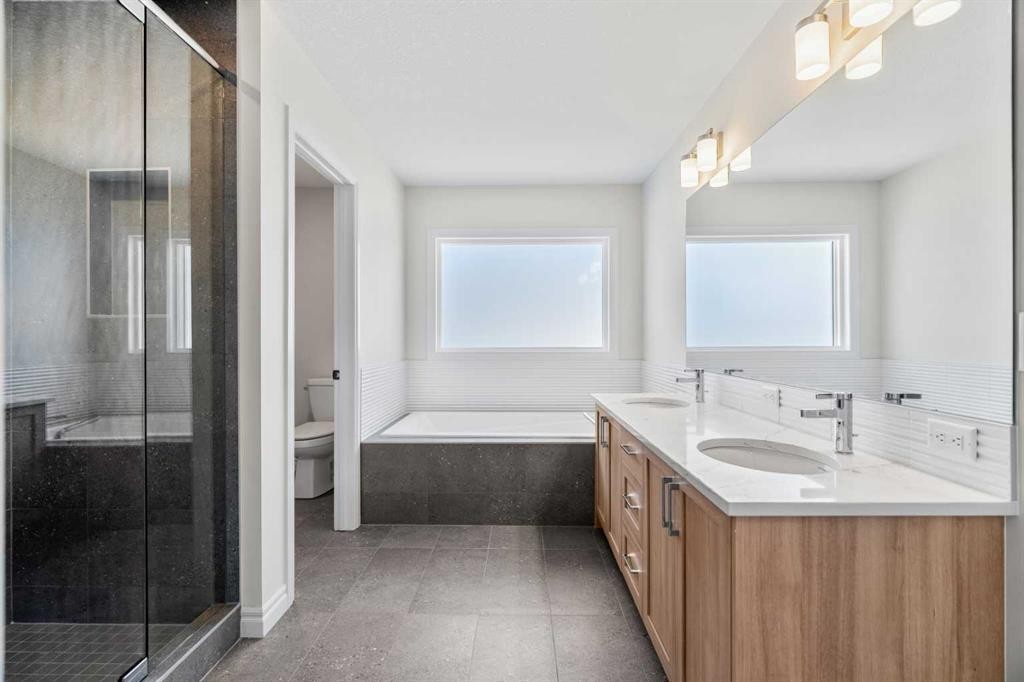
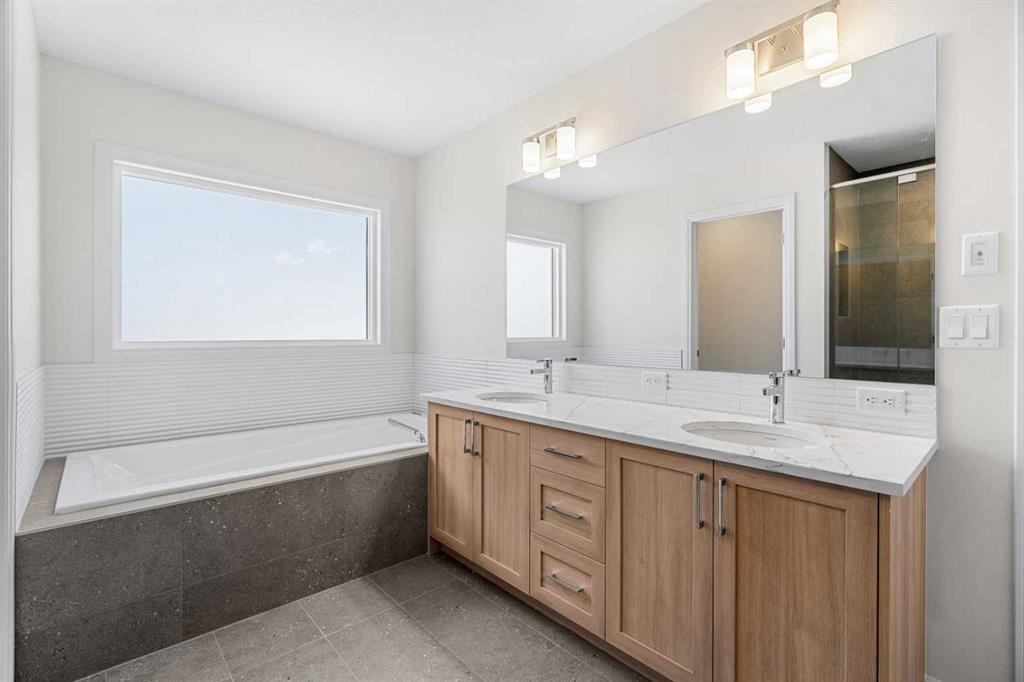
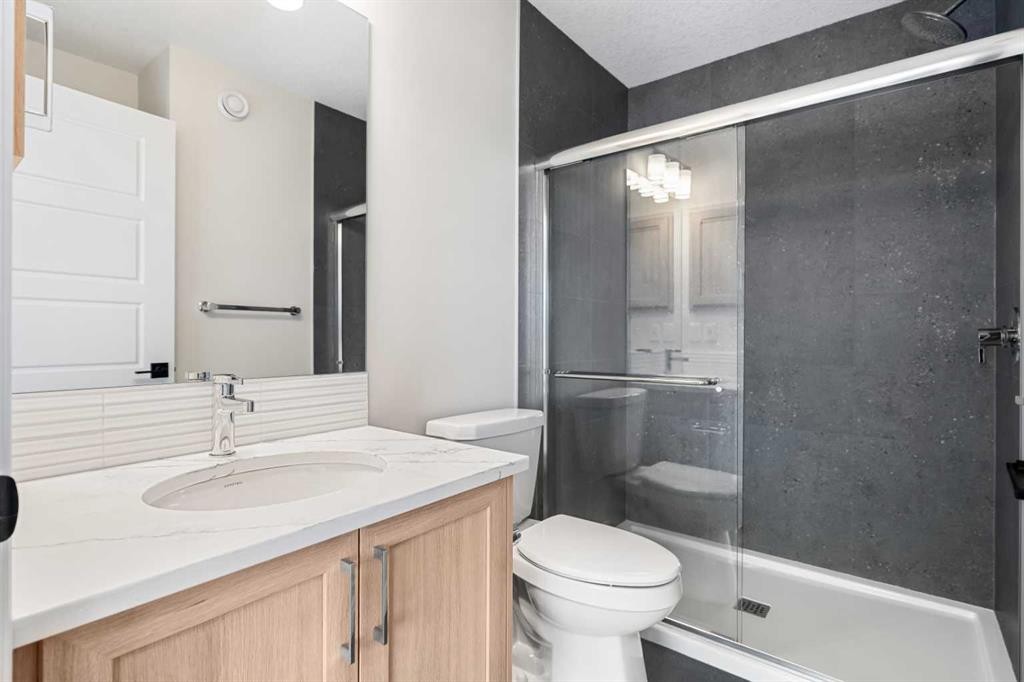
63 Annette Rise Nw, Calgary, AB - Indoor Photo Showing Bathroom
63 Annette Rise Nw, Calgary, AB - Indoor With Storage
63 Annette Rise Nw, Calgary, AB - Indoor Photo Showing Other Room
63 Annette Rise Nw, Calgary, AB - Indoor
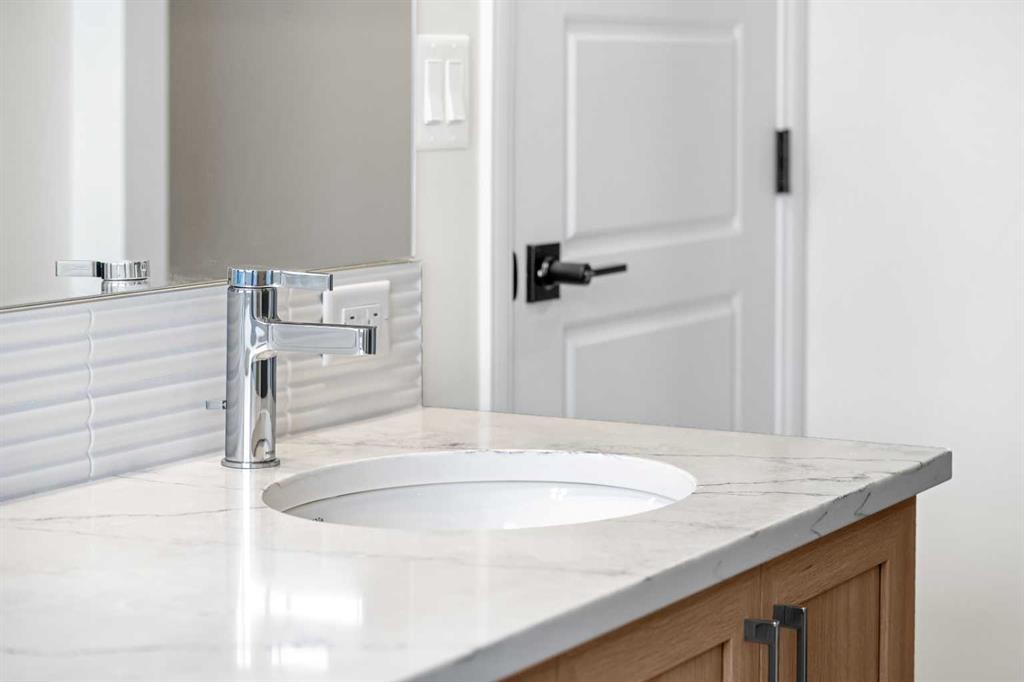
63 Annette Rise Nw, Calgary, AB - Indoor Photo Showing Bathroom
63 Annette Rise Nw, Calgary, AB - Indoor
63 Annette Rise Nw, Calgary, AB - Indoor With Storage
63 Annette Rise Nw, Calgary, AB - Indoor Photo Showing Other Room
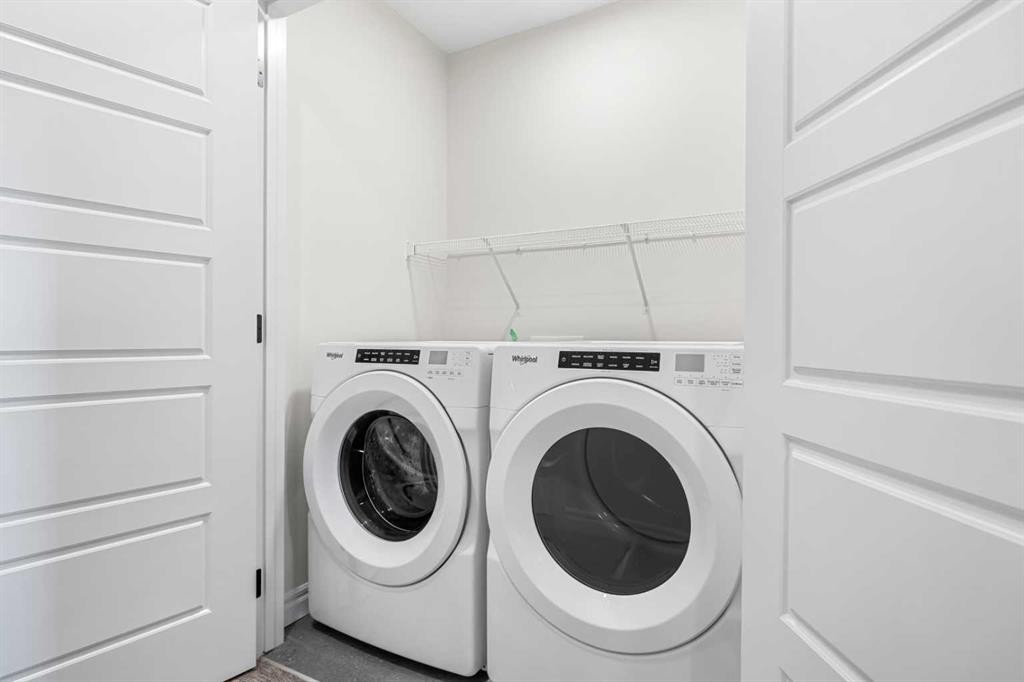
63 Annette Rise Nw, Calgary, AB - Indoor Photo Showing Laundry Room
63 Annette Rise Nw, Calgary, AB - Indoor Photo Showing Bathroom
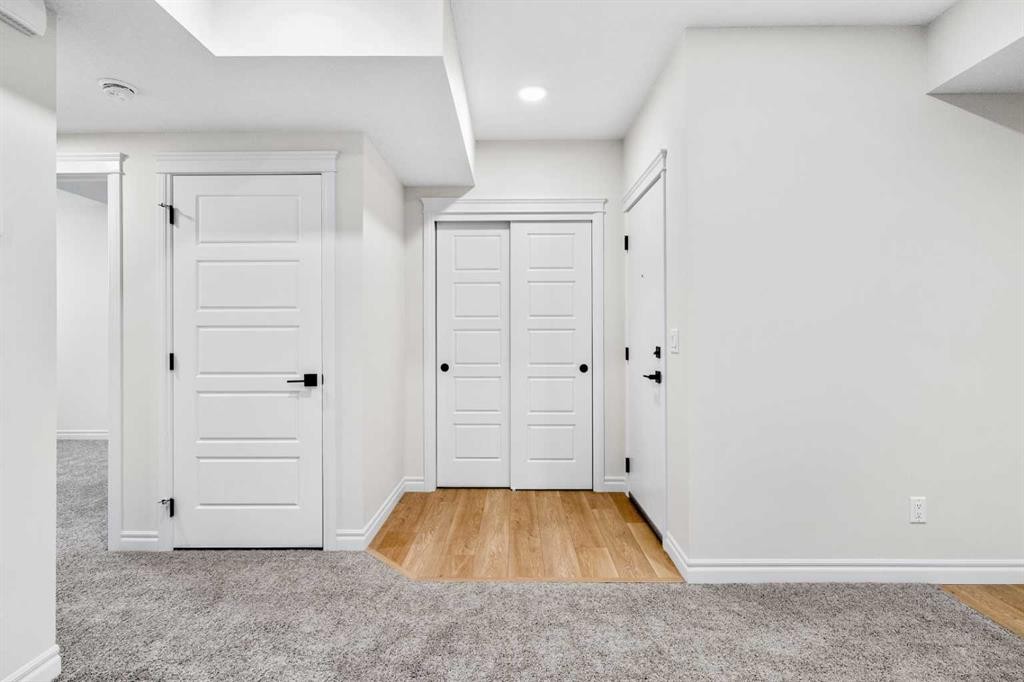
63 Annette Rise Nw, Calgary, AB - Indoor Photo Showing Other Room
63 Annette Rise Nw, Calgary, AB - Indoor
63 Annette Rise Nw, Calgary, AB - Indoor Photo Showing Kitchen
63 Annette Rise Nw, Calgary, AB - Indoor Photo Showing Other Room
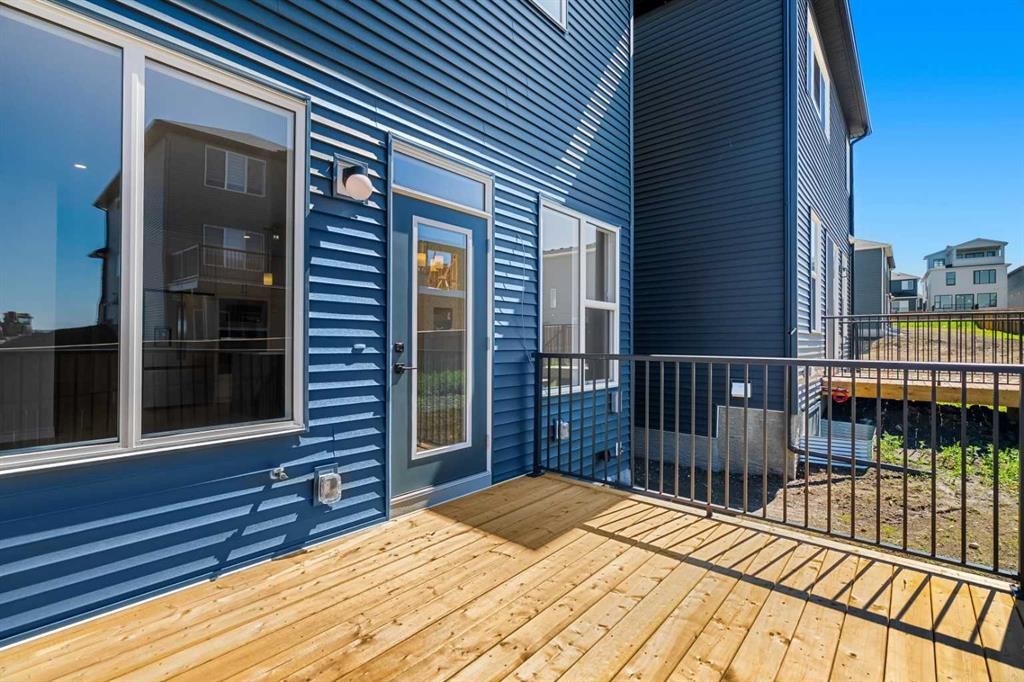
63 Annette Rise Nw, Calgary, AB - Outdoor With Deck Patio Veranda
63 Annette Rise Nw, Calgary, AB - Other
63 Annette Rise Nw, Calgary, AB  - Outdoor With Facade
63 Annette Rise Nw, Calgary, AB  - Indoor Photo Showing Kitchen With Fireplace With Double Sink
63 Annette Rise Nw, Calgary, AB  - Indoor Photo Showing Living Room With Fireplace
63 Annette Rise Nw, Calgary, AB  - Indoor Photo Showing Other Room With Fireplace
63 Annette Rise Nw, Calgary, AB - Indoor
63 Annette Rise Nw, Calgary, AB - Indoor Photo Showing Kitchen With Stainless Steel Kitchen With Upgraded Kitchen
63 Annette Rise Nw, Calgary, AB - Indoor Photo Showing Other Room
63 Annette Rise Nw, Calgary, AB - Indoor Photo Showing Kitchen
63 Annette Rise Nw, Calgary, AB - Indoor Photo Showing Kitchen With Stainless Steel Kitchen With Upgraded Kitchen
63 Annette Rise Nw, Calgary, AB - Indoor Photo Showing Kitchen With Stainless Steel Kitchen With Double Sink With Upgraded Kitchen
63 Annette Rise Nw, Calgary, AB - Indoor Photo Showing Kitchen
63 Annette Rise Nw, Calgary, AB - Indoor With Storage
63 Annette Rise Nw, Calgary, AB - Indoor Photo Showing Other Room
63 Annette Rise Nw, Calgary, AB - Indoor Photo Showing Bathroom
63 Annette Rise Nw, Calgary, AB - Indoor Photo Showing Other Room
63 Annette Rise Nw, Calgary, AB - Indoor Photo Showing Bedroom
63 Annette Rise Nw, Calgary, AB - Indoor Photo Showing Other Room
63 Annette Rise Nw, Calgary, AB - Indoor Photo Showing Bathroom
63 Annette Rise Nw, Calgary, AB - Indoor With Storage
63 Annette Rise Nw, Calgary, AB - Indoor Photo Showing Other Room
63 Annette Rise Nw, Calgary, AB - Indoor
63 Annette Rise Nw, Calgary, AB - Indoor Photo Showing Bathroom
63 Annette Rise Nw, Calgary, AB - Indoor
63 Annette Rise Nw, Calgary, AB - Indoor With Storage
63 Annette Rise Nw, Calgary, AB - Indoor Photo Showing Other Room
63 Annette Rise Nw, Calgary, AB - Indoor Photo Showing Laundry Room
63 Annette Rise Nw, Calgary, AB - Indoor Photo Showing Bathroom
63 Annette Rise Nw, Calgary, AB - Indoor Photo Showing Other Room
63 Annette Rise Nw, Calgary, AB - Indoor
63 Annette Rise Nw, Calgary, AB - Indoor Photo Showing Kitchen
63 Annette Rise Nw, Calgary, AB - Indoor Photo Showing Other Room
63 Annette Rise Nw, Calgary, AB - Outdoor With Deck Patio Veranda
63 Annette Rise Nw, Calgary, AB - Other
  • Publicité
Êtes-vous un investisseur immobilier
63 Annette Rise NW, Calgary, AB, T3R 2L6
859 900 $

6 Chambres

5 Salles de bain

Informations sur la propriété

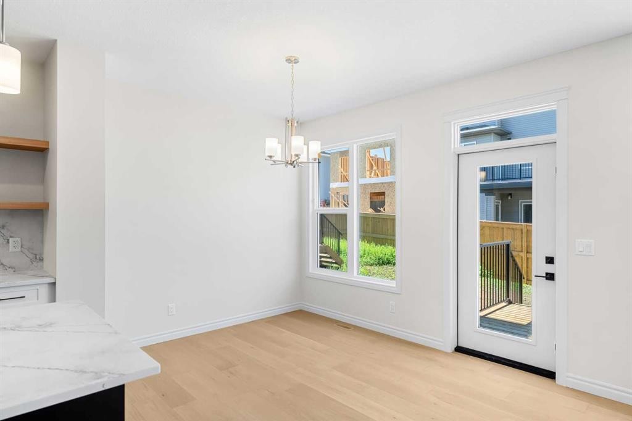
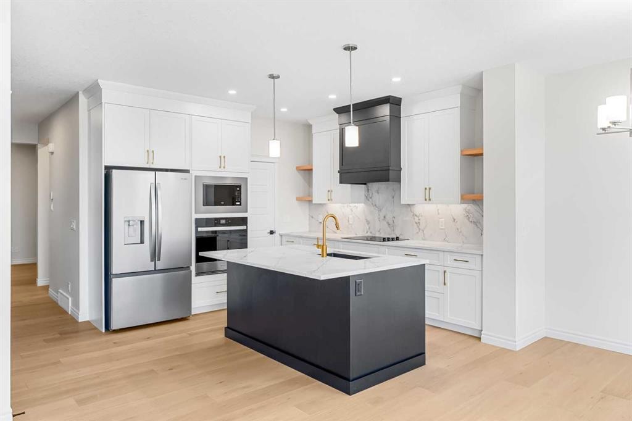
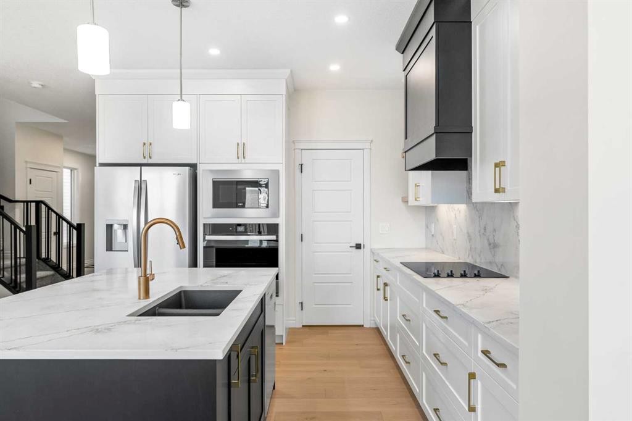
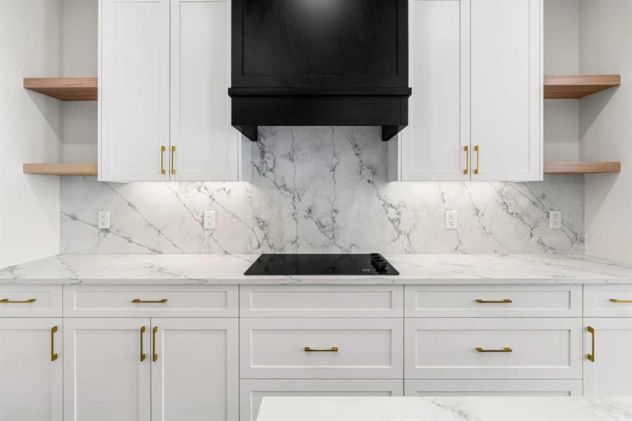
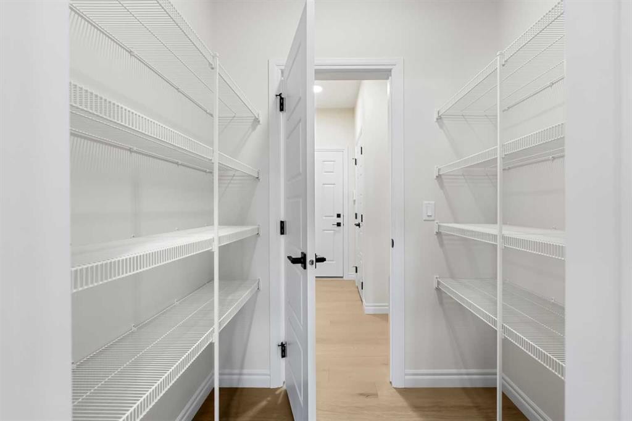
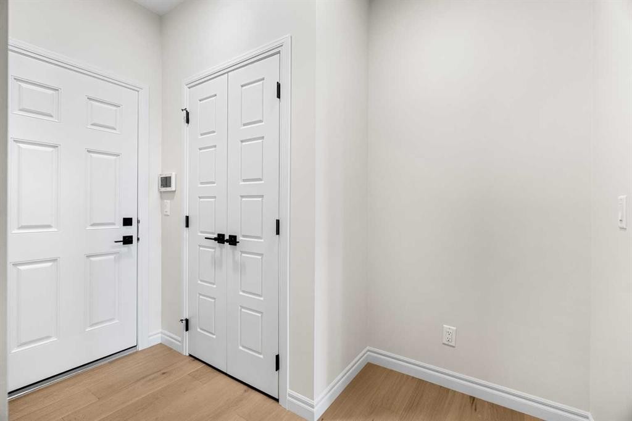
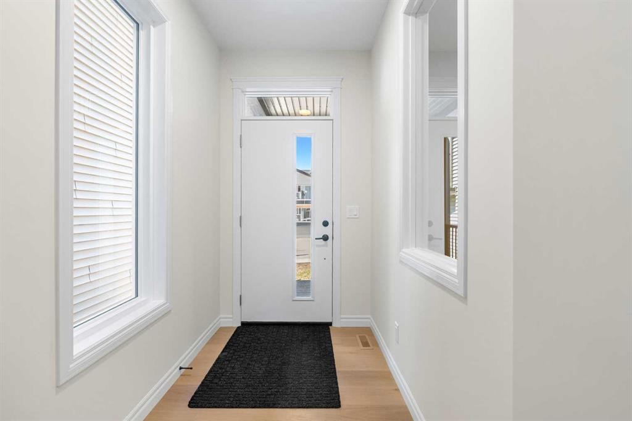
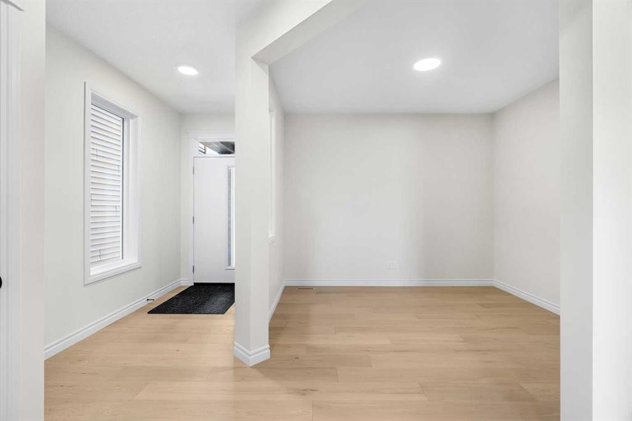
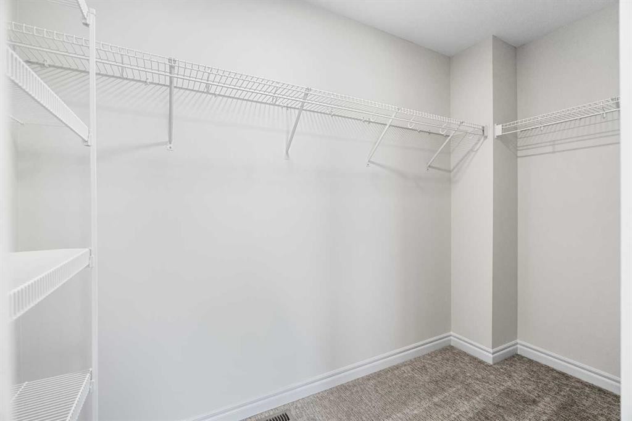
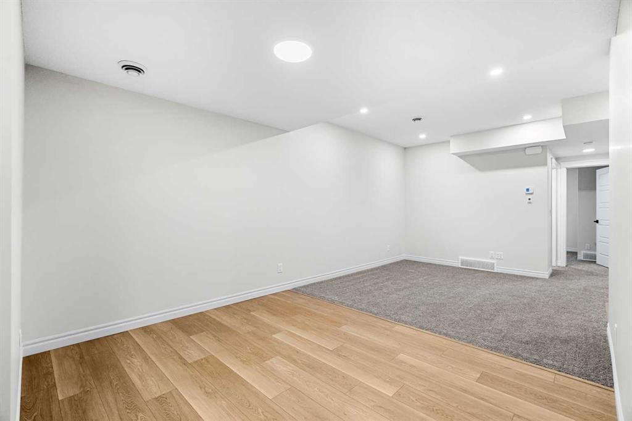
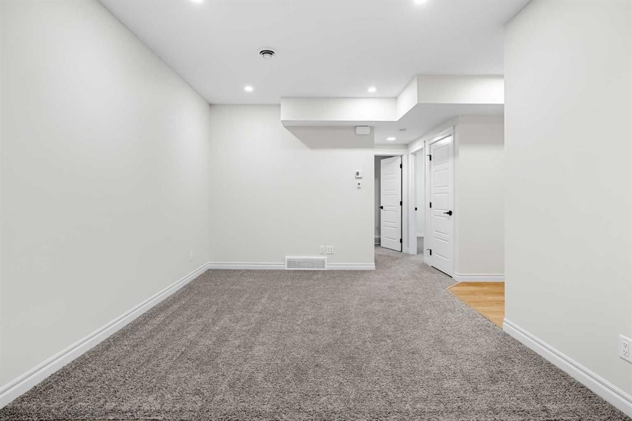
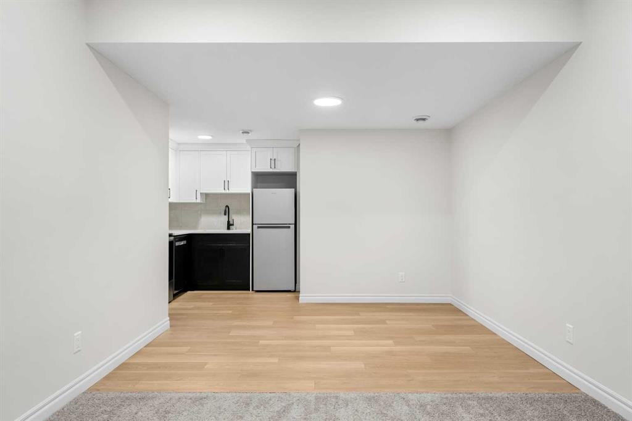
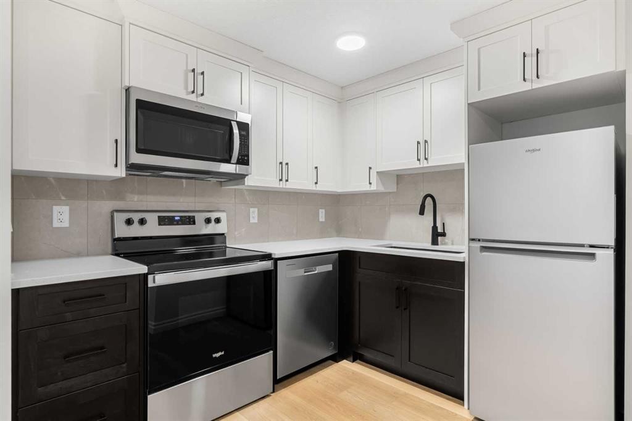
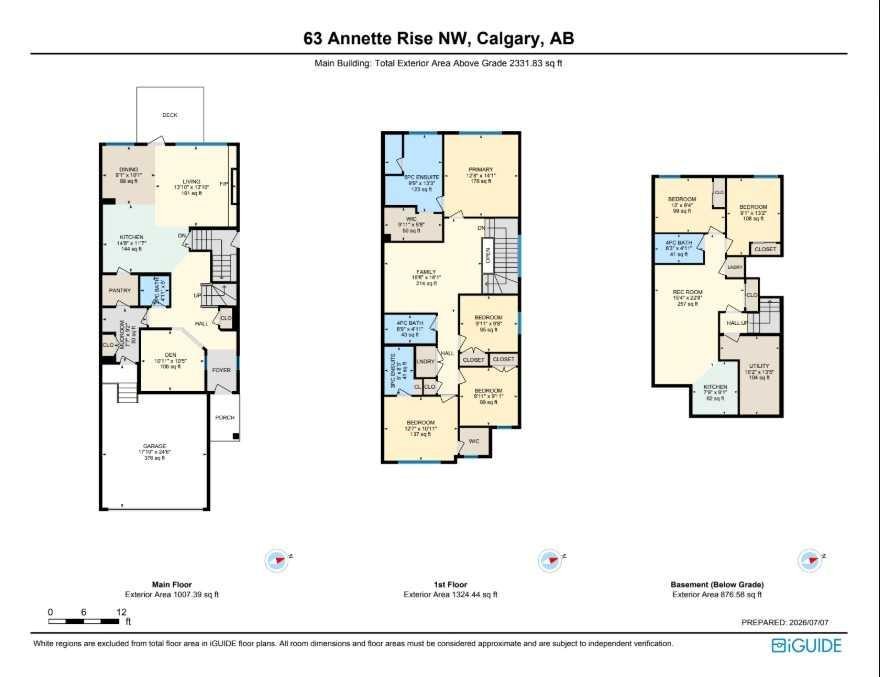
Welcome to 63 Annette Rise NW, an exceptional modern home in the sought-after community of Glacier Ridge, thoughtfully designed to offer stylish living, everyday functionality, and the added value of a fully legal 2-bedroom basement suite. Whether you're searching for a family home with room to grow or a smart investment opportunity with mortgage-supporting rental income, this beautifully finished property delivers outstanding flexibility in one of Calgary's newest northwest communities.Step inside to discover an inviting open-concept main floor where contemporary finishes and abundant natural light create a warm and welcoming atmosphere. Large windows brighten the spacious living room, providing the perfect setting for relaxing with family or entertaining guests. The adjoining dining area flows seamlessly into the well-appointed kitchen, featuring modern cabinetry, quality countertops, stainless steel appliances, generous counter space, a large central island with seating, and a pantry for added storage. A convenient mudroom and stylish powder room complete the thoughtfully designed main level.Upstairs, the functional layout continues with a spacious primary bedroom that serves as a comfortable retreat, complete with a walk-in closet and a private ensuite bathroom. Additional bedrooms provide flexibility for children, guests, or a dedicated home office, while a full bathroom and conveniently located upper-level laundry room enhance everyday convenience. Every space has been carefully planned to balance comfort, practicality, and modern design.A standout feature of this home is the fully legal 2-bedroom basement suite, offering its own private entrance, well-designed kitchen, comfortable living area, full bathroom, two spacious bedrooms, and separate laundry. Whether used as a mortgage helper, an investment property, or private accommodations for extended family, the legal suite adds exceptional versatility and long-term value. Outside, the yard offers space to enjoy summer evenings, future landscaping plans, or outdoor gatherings while complementing the home's attractive curb appeal.Living in Glacier Ridge means enjoying one of Calgary's newest master-planned communities, surrounded by scenic walking paths, parks, playgrounds, and beautiful natural green spaces. Designed with families and outdoor enthusiasts in mind, the neighbourhood offers a peaceful atmosphere while providing convenient access to major roadways, shopping, schools, and everyday amenities. Imagine spending weekends exploring nearby pathways, watching your children enjoy the parks, and becoming part of a vibrant, growing community that offers the perfect balance of nature, convenience, and modern living. Head over to the showhome for more information!!
Inclusions: None

Particularités du bâtiment :

  • Air climatisé: Oui
  • Foyer: Oui
  • Stationnement: Oui
  • Superficie totale aménagée: 2331.83 Pieds carrés

Caractéristiques :

  • Bâti en: 2026
  • Caractéristiques du foyer: Électrique
  • Caractéristiques du stationnement: Garage double attenant
  • Caractéristiques extérieures: Aucun
  • Caractéristiques intérieures: Meuble-lavabo double, Plafonds hauts, Îlot de cuisine, Maison sans animaux, Maison sans fumée, Plan de masse ouvert, Garde-manger, Placard(s) praticable(s)
  • Chambres : 4+2
  • Chauffage: Air pulsé
  • Détails de la fondation: Béton coulé
  • Dimensions du terrain : 3283.00 Pieds carrés
  • Matériaux de construction: Parement de vinyle
  • Niveaux: Deux
  • Refroidissement: Climatiseur central
  • Revêtements de sol: Moquette, Tuile
  • Salle(s) de bains : 4+1
  • Style architectural: 2 étages
  • Superficie habitable (approx): 2331.83 Pieds carrés
  • Toiture: Bardeaux d'asphalte
  • Zonage: R-G
  • Nbre d'espaces de stationnement: 4

Gracieuseté de : eXp Realty

Données fournies par : Calgary Real Estate Board 300 Manning Rd. NE, Calgary, Alberta T2E 8K4
Nous croyons que tous les renseignements affichés sont exacts, mais nous ne le garantissons pas; les renseignements devraient être vérifiés de façon indépendante. Aucune garantie ou représentation de quelque nature que ce soit n’est offerte. Droits © 2021 Tous les droits sont réservés.

ÉvaluationExpressMC Powered by RPS
Vous songez à vendre?

Commencez par découvrir ce que votre maison pourrait valoir sur le marché actuel.

Emplacement de 63 Annette Rise NW, Calgary, AB, T3R 2L6

Données démographiques de 63 Annette Rise NW, Calgary, AB, T3R 2L6

Étape de vie

Jeunes familles

Type d'emploi

Mixte

Population à domicile

Navetteur

Se rendre au travail

En auto

0.0 %

En transport en commun

0.0 %

À pied

0.0 %

À bicyclette

0.0 %

Par tout autre moyen

100.0 %

Diversité Culturelle

Données Sur Le Bâtiment