Button CopyPathCircle CloseCircle Left ArrowArrow Down Icon GreyClosecirclecircleBurger
  • Publicité

625 29 Avenue SW, Calgary, AB, T2S 0N8

No. MLS® A2315965
Maison À vendre à Elbow Park, Calgary, Alberta
1 200 000 $ ÉvaluationExpressMC: Non disponible

3+2 Chambres

3 Salles de bain

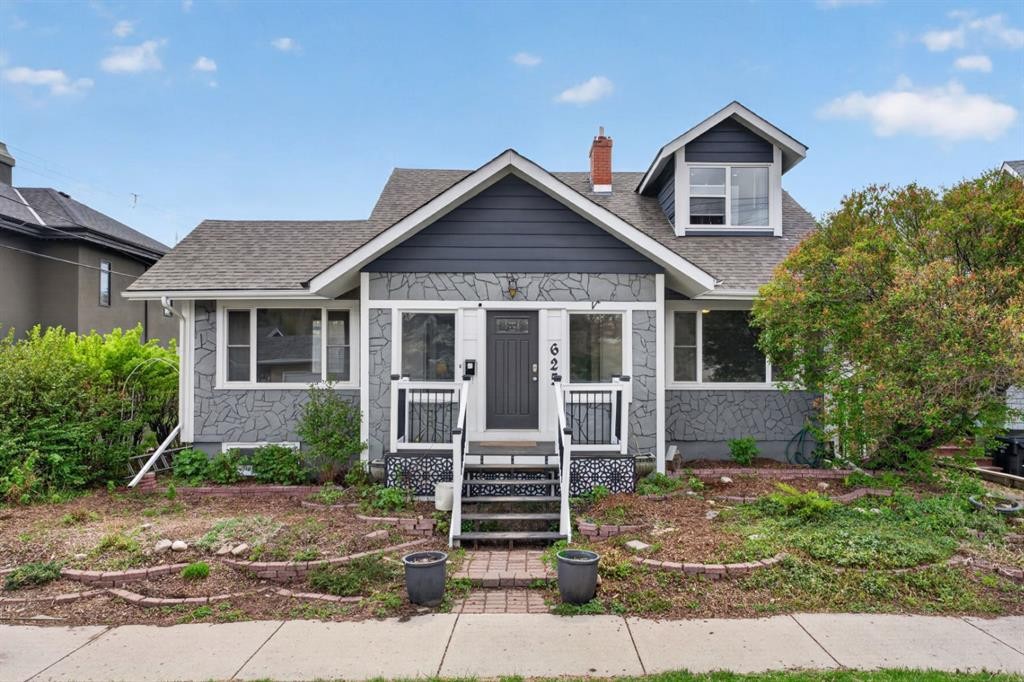
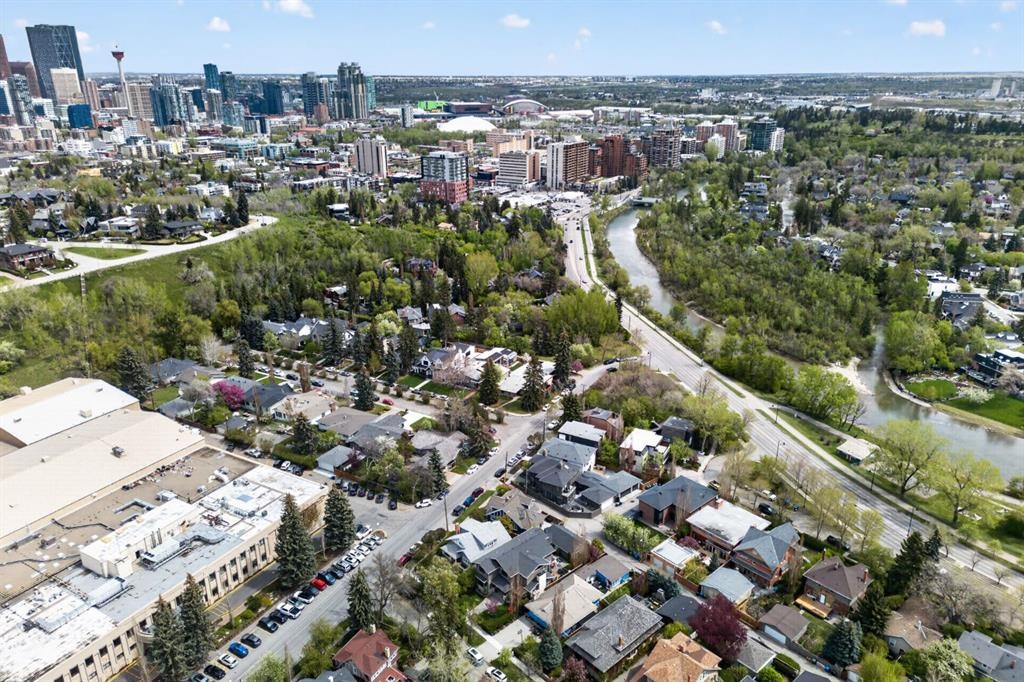
625 29 Avenue Sw, Calgary, AB - Outdoor
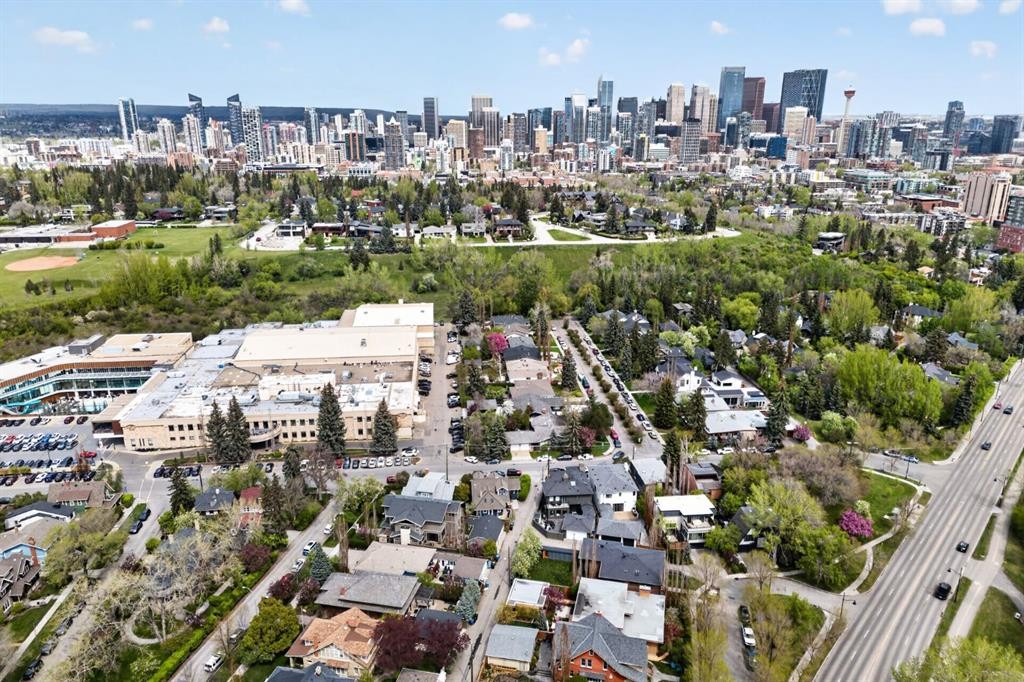
625 29 Avenue Sw, Calgary, AB - Outdoor With View
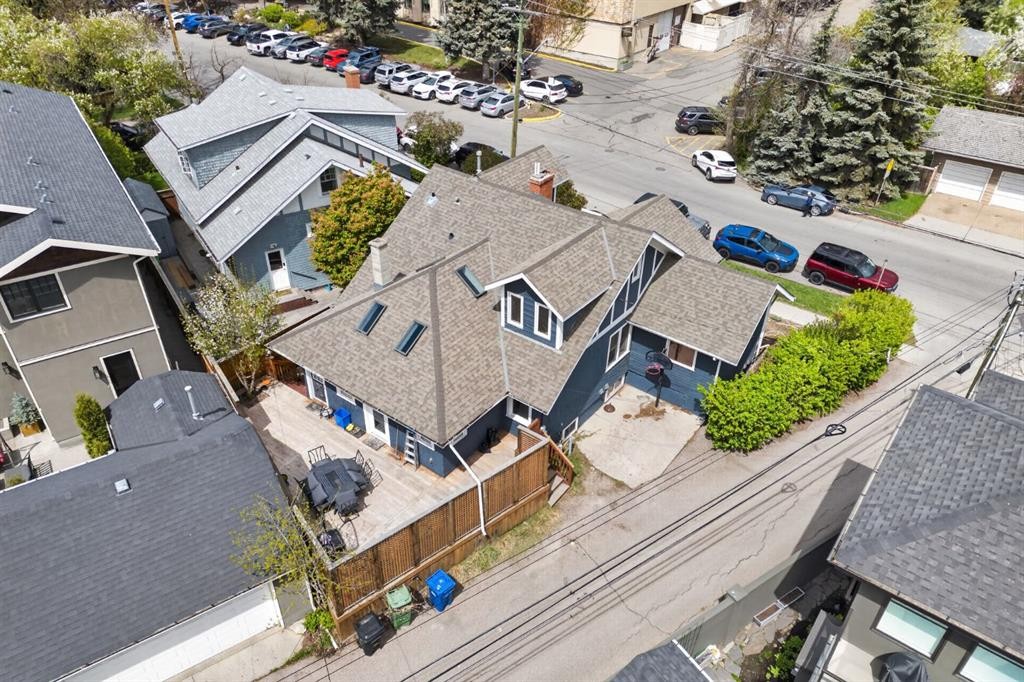
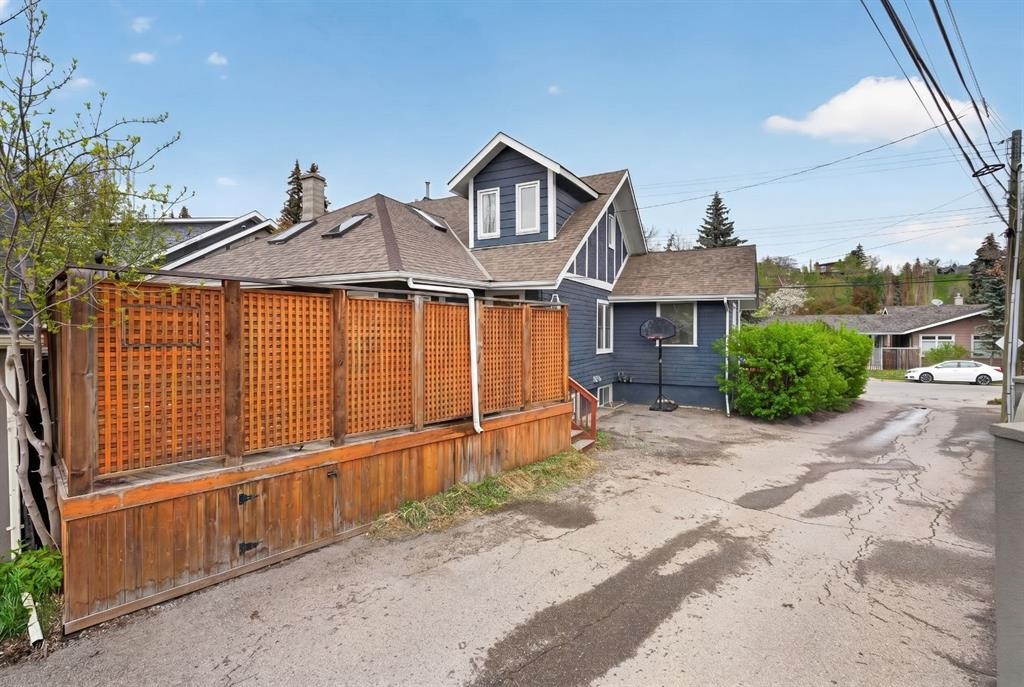
625 29 Avenue Sw, Calgary, AB - Outdoor
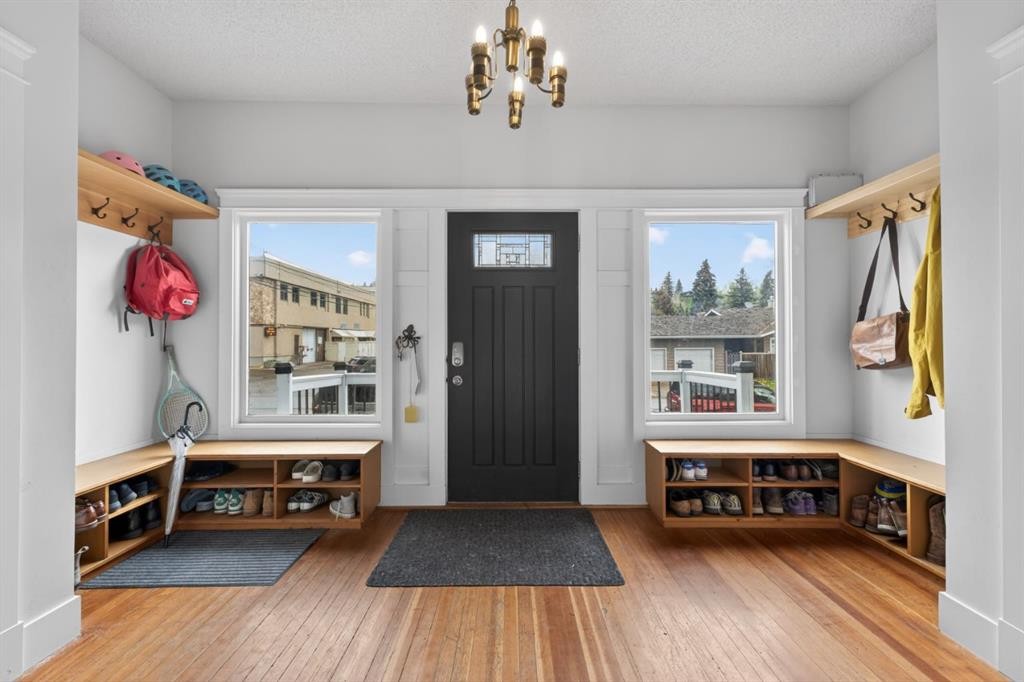
625 29 Avenue Sw, Calgary, AB - Indoor Photo Showing Other Room
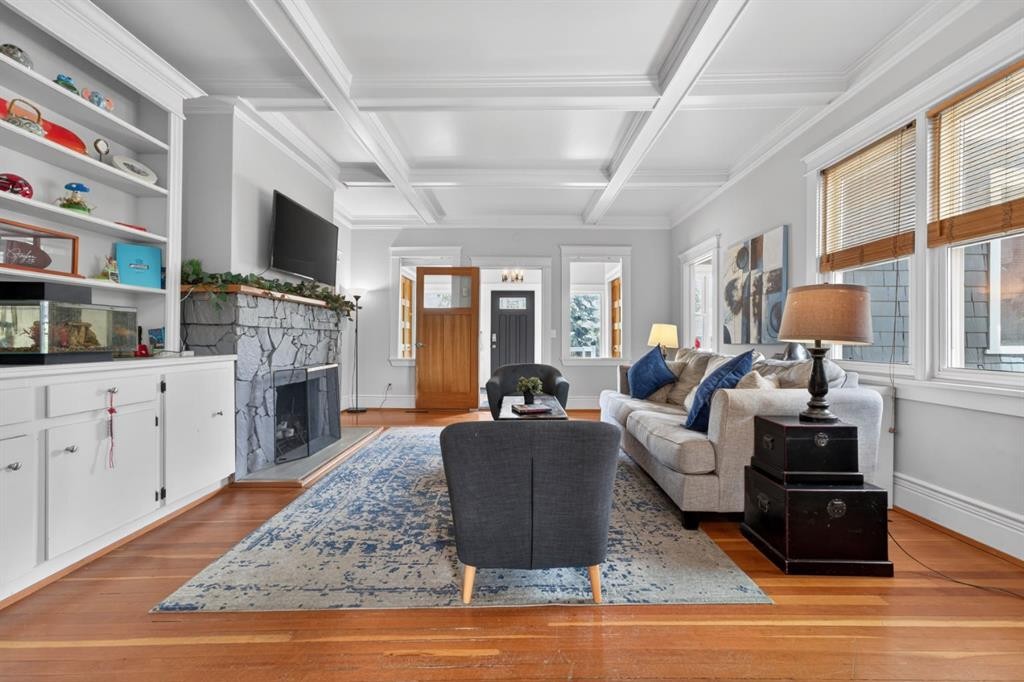
625 29 Avenue Sw, Calgary, AB - Indoor Photo Showing Living Room With Fireplace
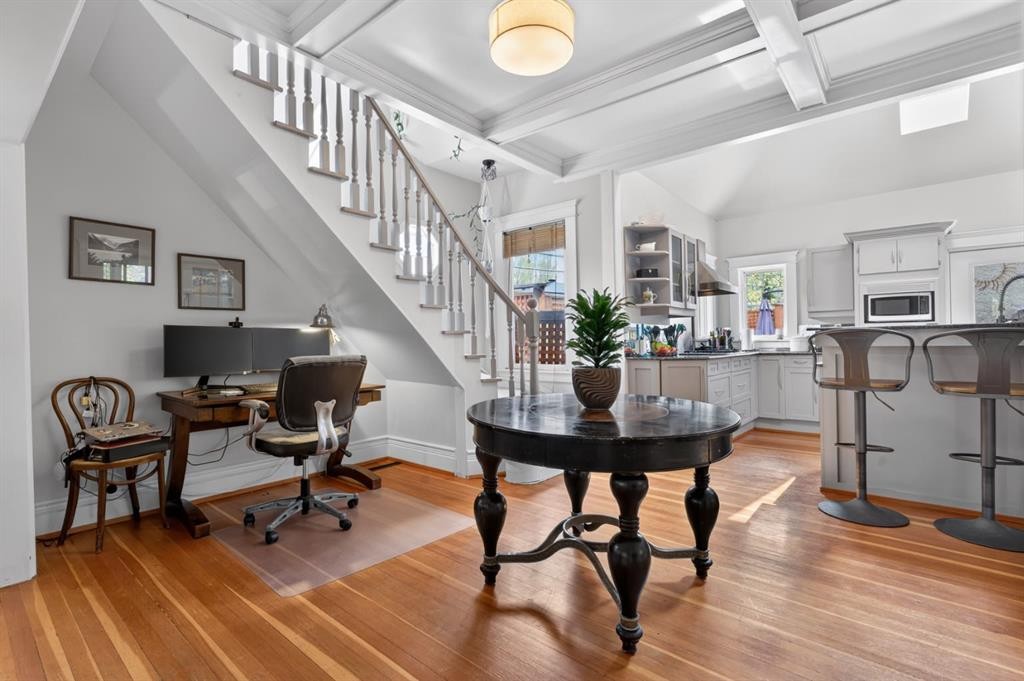
625 29 Avenue Sw, Calgary, AB - Indoor Photo Showing Other Room
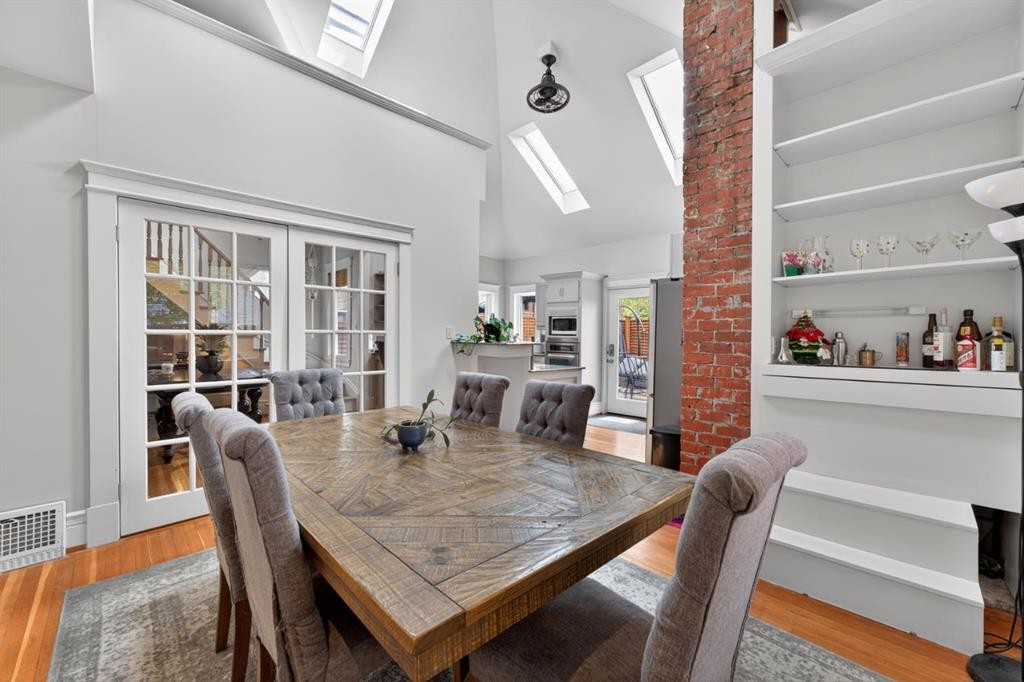
625 29 Avenue Sw, Calgary, AB - Indoor Photo Showing Dining Room
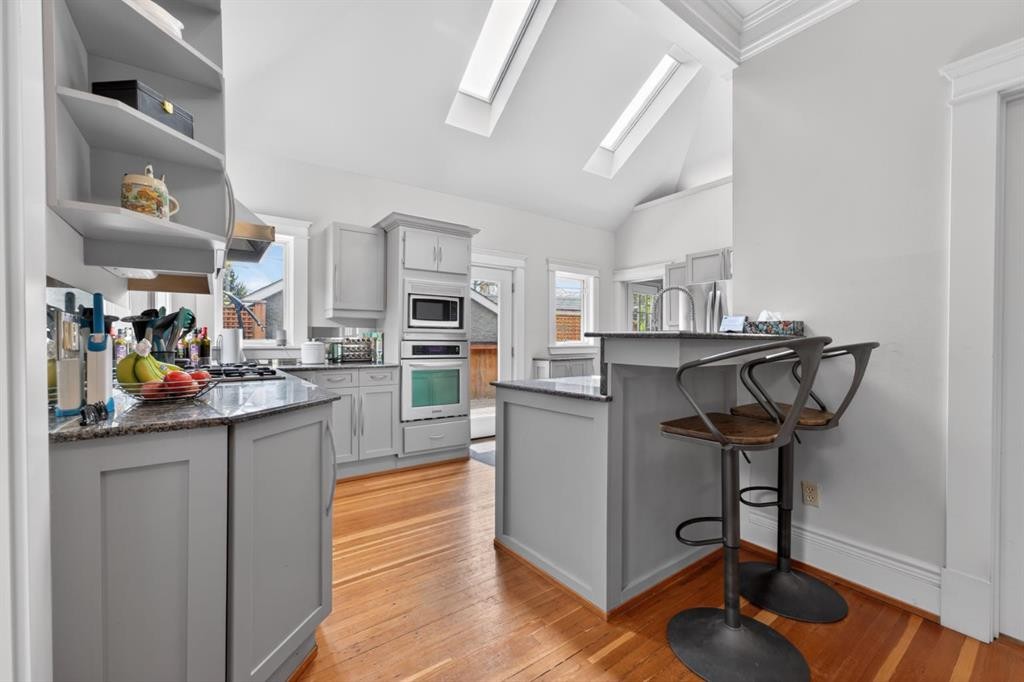
625 29 Avenue Sw, Calgary, AB - Indoor Photo Showing Kitchen
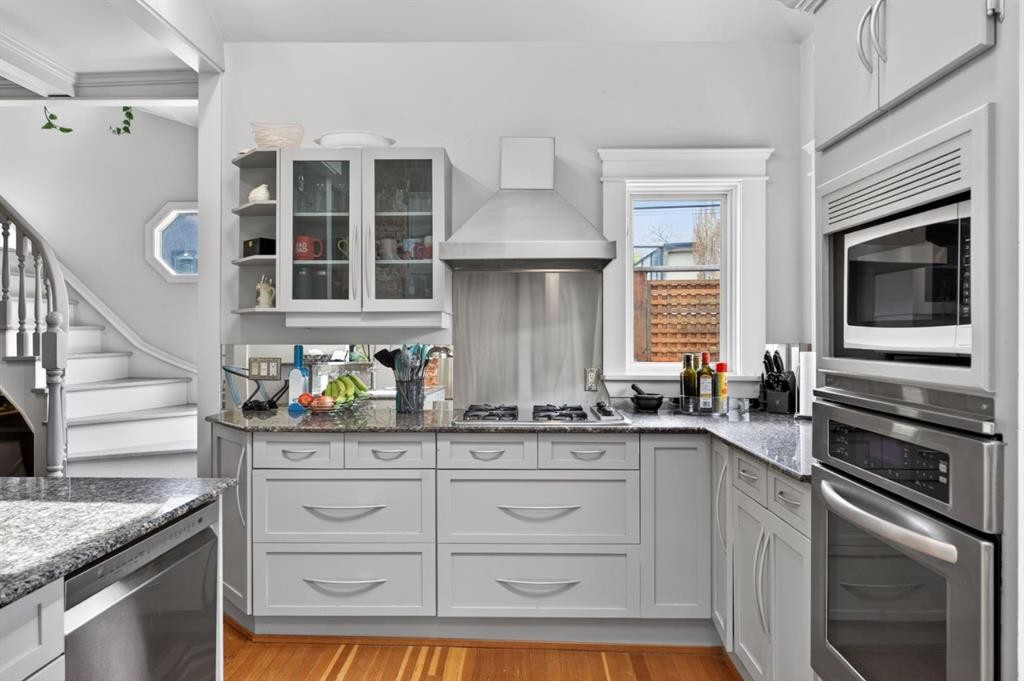
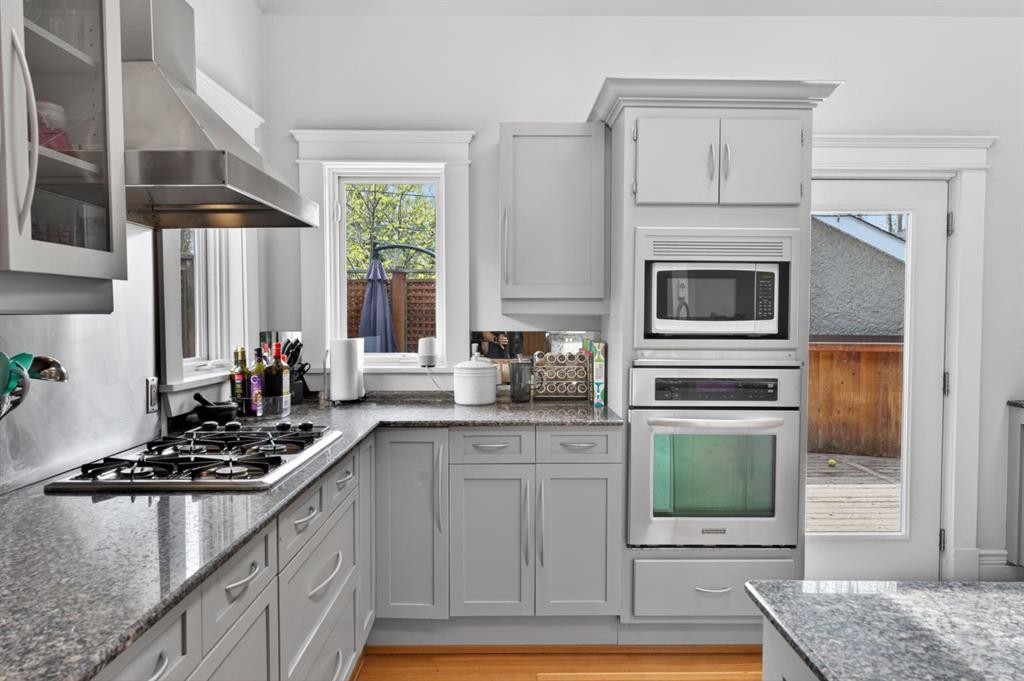
625 29 Avenue Sw, Calgary, AB - Indoor Photo Showing Kitchen With Upgraded Kitchen
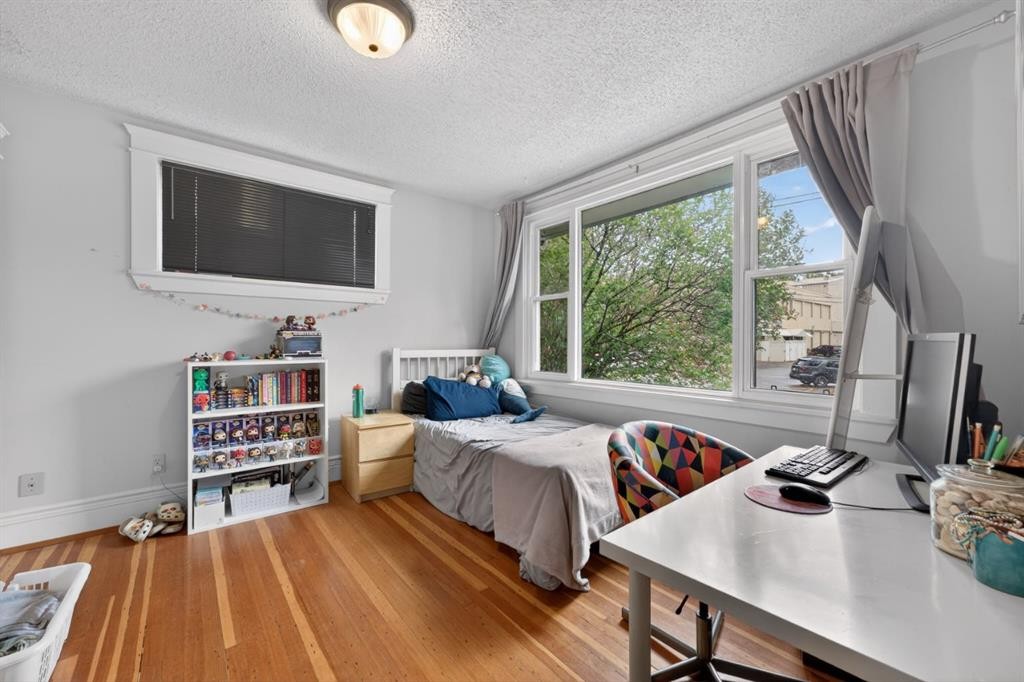
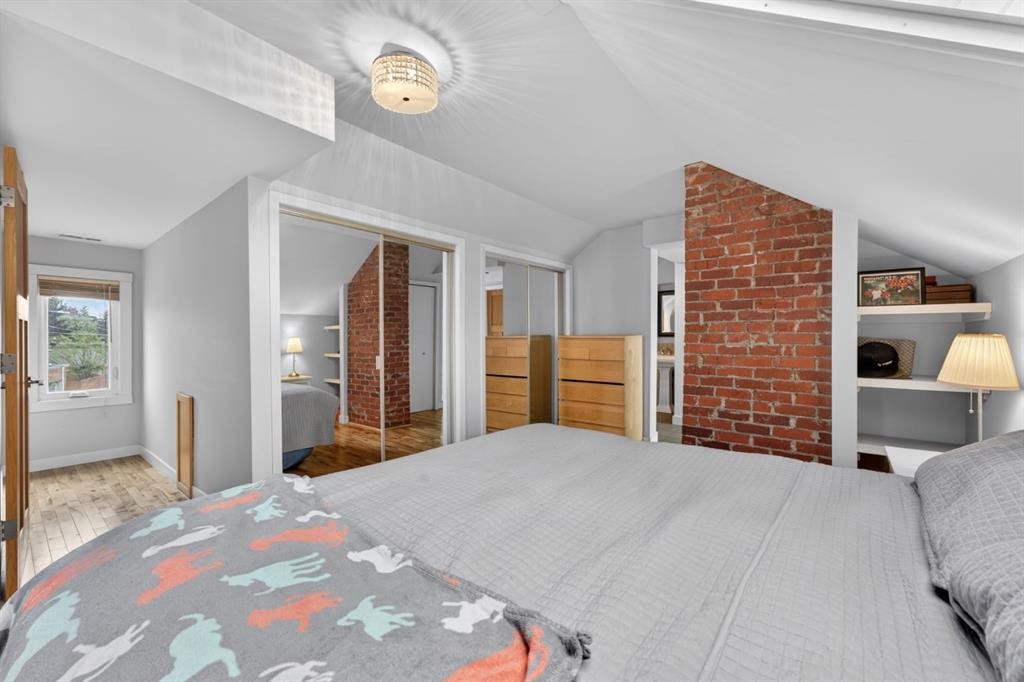
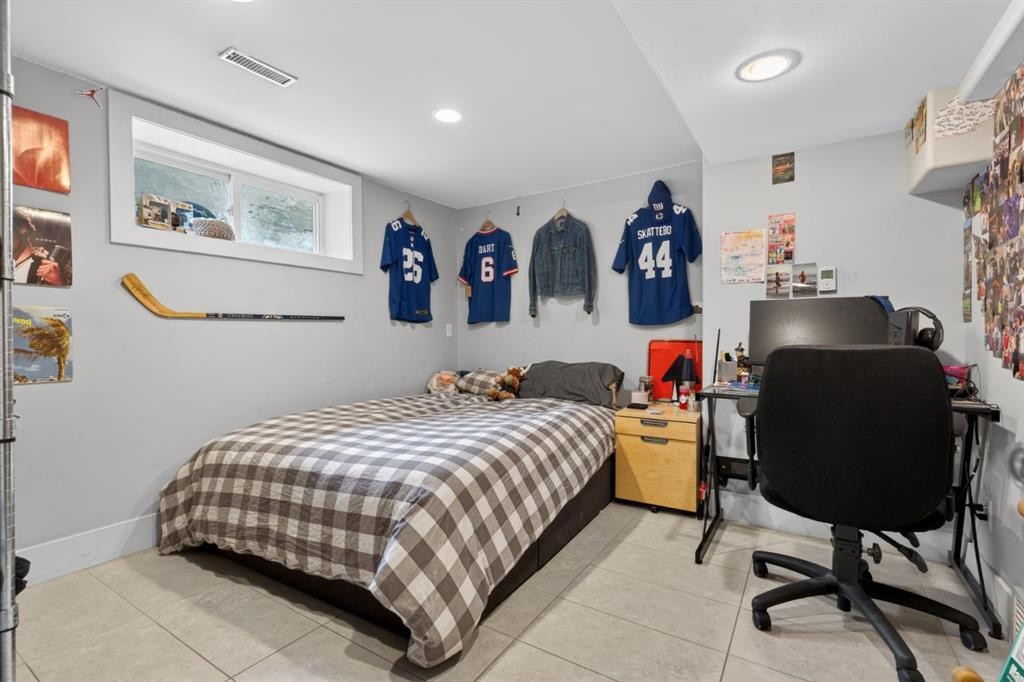
625 29 Avenue Sw, Calgary, AB - Indoor Photo Showing Bedroom
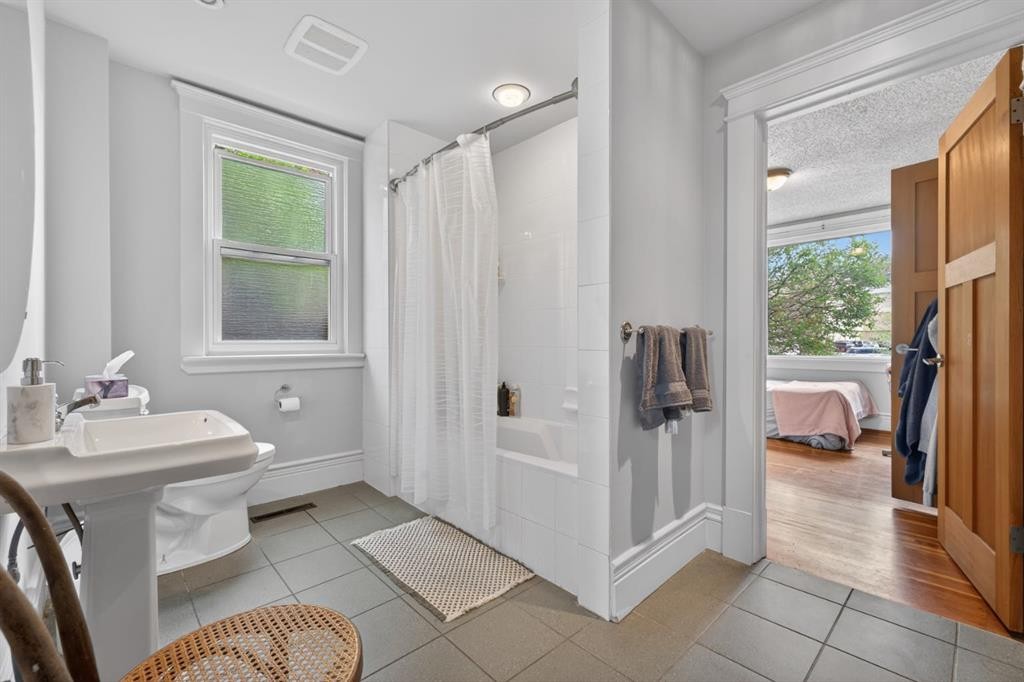
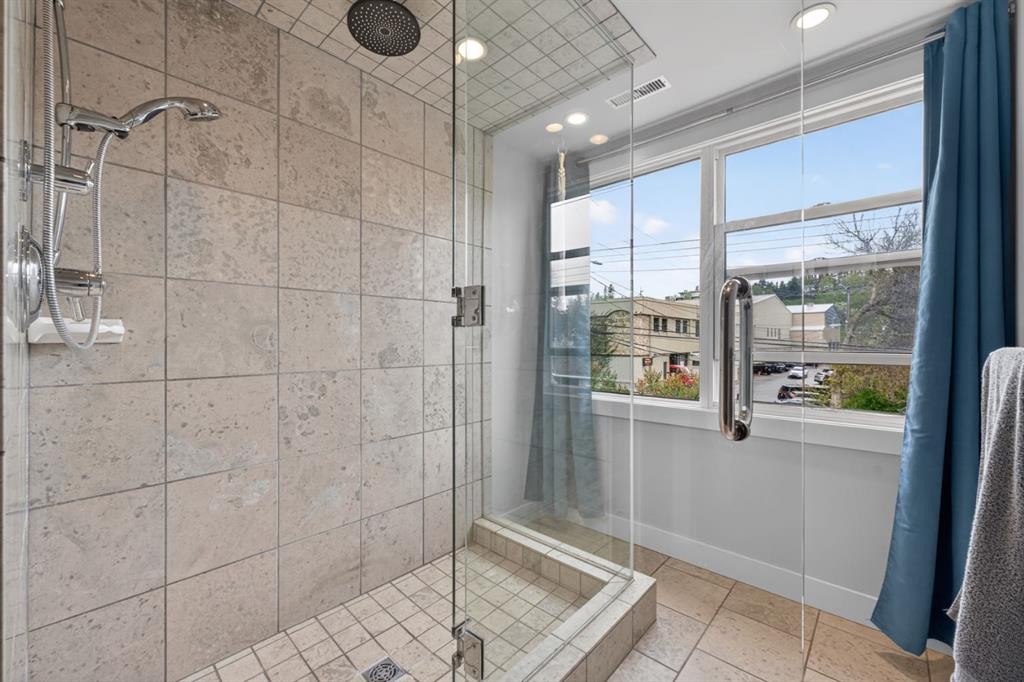
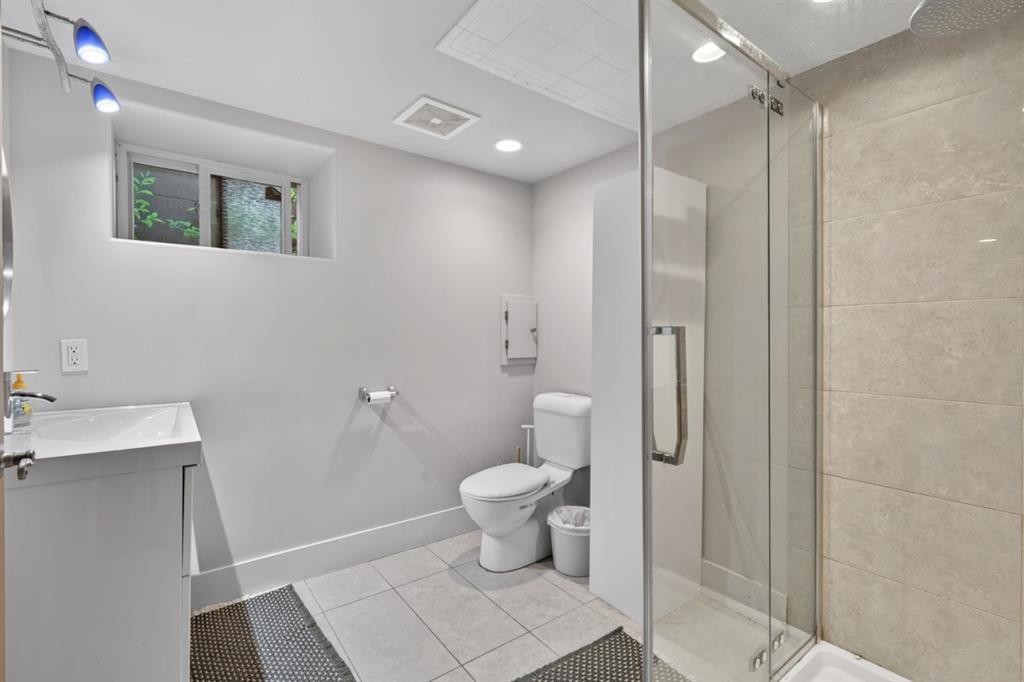
625 29 Avenue Sw, Calgary, AB - Indoor Photo Showing Bathroom
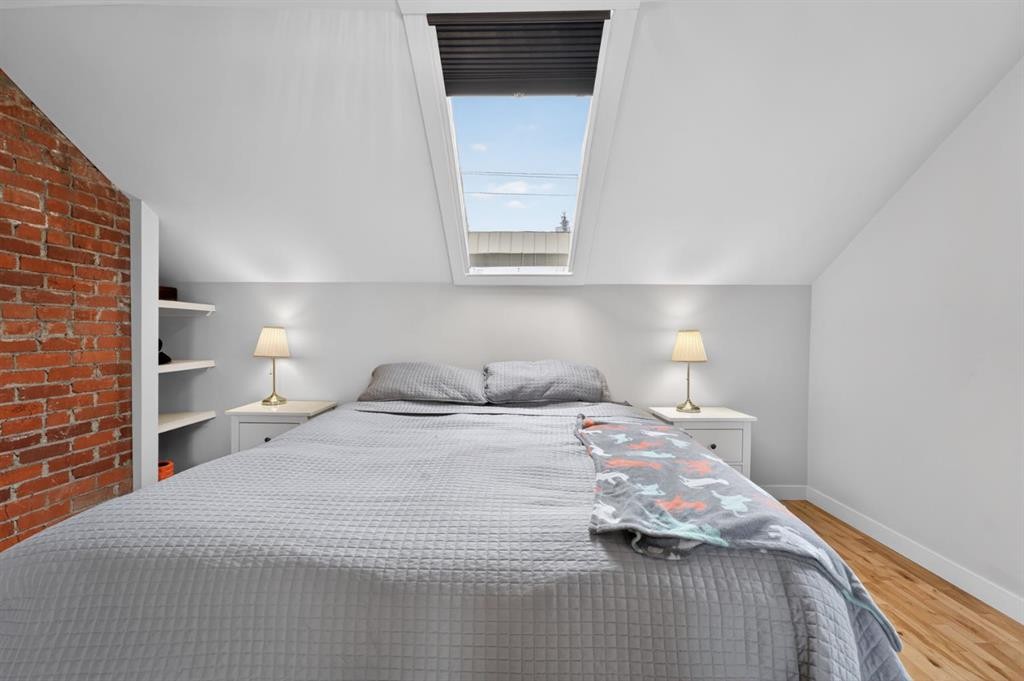
625 29 Avenue Sw, Calgary, AB - Indoor Photo Showing Bedroom
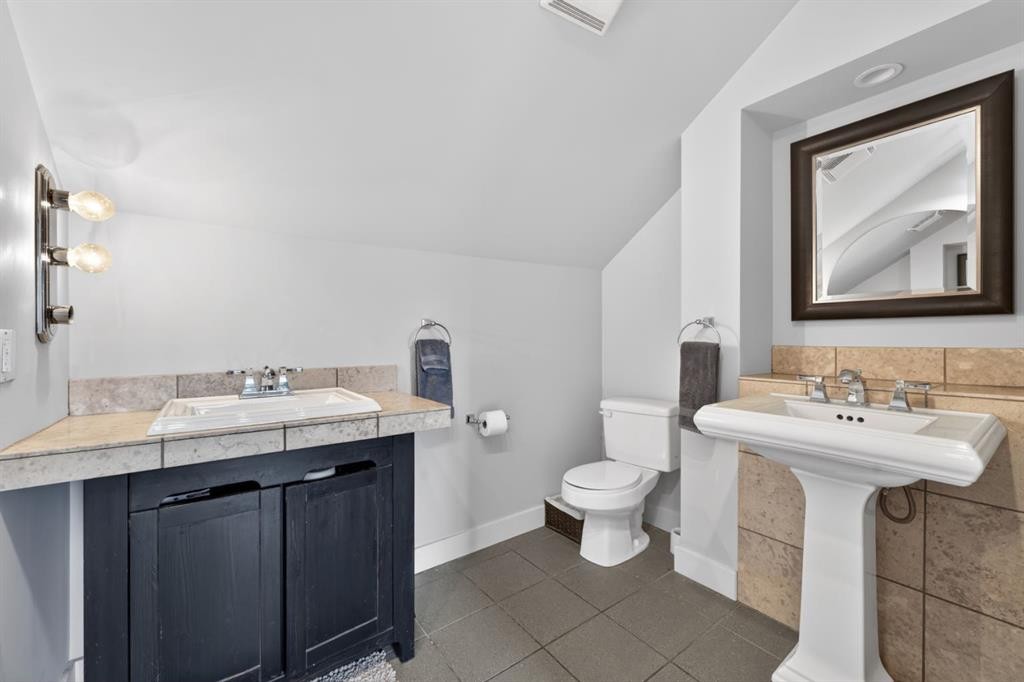
625 29 Avenue Sw, Calgary, AB - Indoor Photo Showing Bathroom
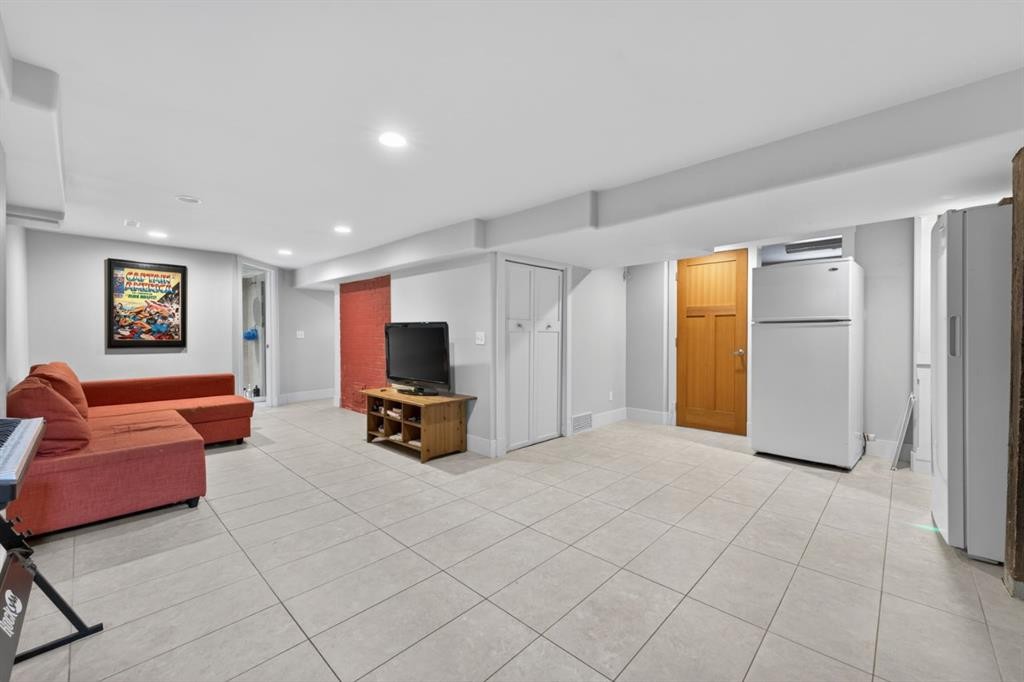
625 29 Avenue Sw, Calgary, AB - Indoor
625 29 Avenue Sw, Calgary, AB - Indoor Photo Showing Bathroom
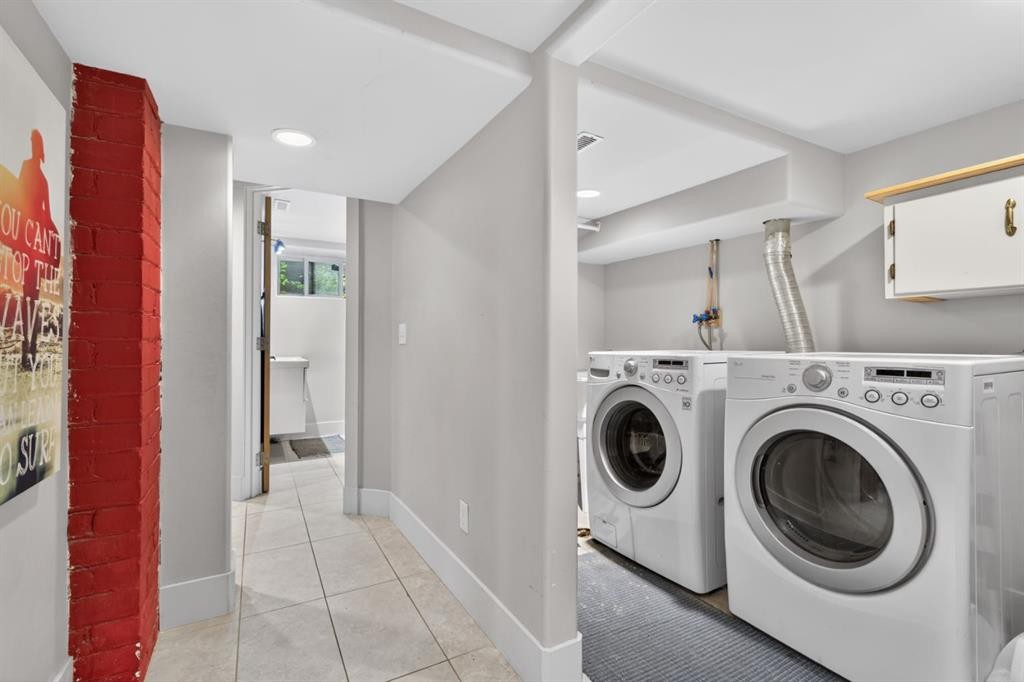
625 29 Avenue Sw, Calgary, AB - Indoor Photo Showing Laundry Room
625 29 Avenue Sw, Calgary, AB - Indoor Photo Showing Bedroom
Visite virtuelle
625 29 Avenue Sw, Calgary, AB  - Outdoor
625 29 Avenue Sw, Calgary, AB  - Outdoor With View
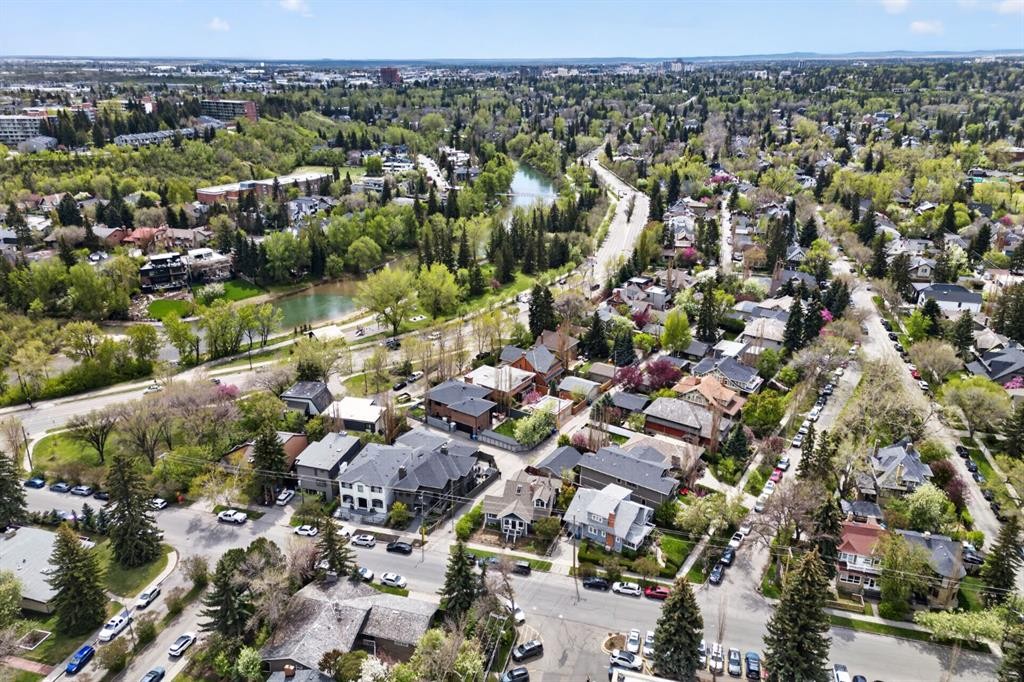
625 29 Avenue Sw, Calgary, AB - Outdoor With View
625 29 Avenue Sw, Calgary, AB - Outdoor
625 29 Avenue Sw, Calgary, AB - Indoor Photo Showing Other Room
625 29 Avenue Sw, Calgary, AB - Indoor Photo Showing Living Room With Fireplace
625 29 Avenue Sw, Calgary, AB - Indoor Photo Showing Other Room
625 29 Avenue Sw, Calgary, AB - Indoor Photo Showing Dining Room
625 29 Avenue Sw, Calgary, AB - Indoor Photo Showing Kitchen
625 29 Avenue Sw, Calgary, AB - Indoor Photo Showing Kitchen With Upgraded Kitchen
625 29 Avenue Sw, Calgary, AB - Indoor Photo Showing Bedroom
625 29 Avenue Sw, Calgary, AB - Indoor Photo Showing Bathroom
625 29 Avenue Sw, Calgary, AB - Indoor Photo Showing Bedroom
625 29 Avenue Sw, Calgary, AB - Indoor Photo Showing Bathroom
625 29 Avenue Sw, Calgary, AB - Indoor
625 29 Avenue Sw, Calgary, AB - Indoor Photo Showing Bathroom
625 29 Avenue Sw, Calgary, AB - Indoor Photo Showing Laundry Room
625 29 Avenue Sw, Calgary, AB - Indoor Photo Showing Bedroom
  • Publicité

Visites libres

  • sam 30 mai 2026 14h00 - 16h00
Êtes-vous un investisseur immobilier
625 29 Avenue SW, Calgary, AB, T2S 0N8
1 200 000 $

5 Chambres

3 Salles de bain

Informations sur la propriété

OPEN HOUSE: SATURDAY MAY 30, 2-4PM. Nestled in the heart of prestigious Elbow Park, this charming Arts & Crafts home offers an exceptional lifestyle just moments from the renowned Glencoe Club. Combining timeless character with modern updates, this residence is ideally positioned on one of Calgary’s most sought-after streets, surrounded by mature trees, parks, and some of the city's top-rated schools, from kindergarten through high school.Enjoy the convenience of being just a short walk from Safeway, boutique shopping, cafés, and the vibrant restaurants of trendy 4th Street SW. Inside, the home features an inviting open-concept main floor with 9-foot ceilings, a cozy fireplace, and abundant natural light. The dining room is a true highlight, featuring dramatic 16-foot ceilings that create an incredible sense of space and architectural character. The upper level is dedicated to a private primary retreat complete with an ensuite bathroom, while two spacious bedrooms on the main level, including one with its own ensuite, offer flexibility for family or guests.The fully developed lower level features large bedrooms, heated tile floors, and comfortable living space ideal for family living or entertaining. Outside, a sunny south-facing backyard provides the perfect setting to relax on the expansive deck beneath a mature pear tree. Offering an unbeatable location and a blend of character, comfort, and convenience, this is a rare opportunity to enjoy the best of Elbow Park living.

Inclusions: NA

Particularités du bâtiment :

  • Air climatisé: Oui
  • Foyer: Oui
  • Stationnement: Oui
  • Superficie totale aménagée: 1935.52

Caractéristiques :

  • Bâti en: 1912
  • Caractéristiques du foyer: Poêle à bois
  • Caractéristiques du stationnement: Place de stationnement
  • Caractéristiques extérieures: Entrée privée, Cour privée
  • Caractéristiques intérieures: Bibliothèques, Caractéristiques intégrées
  • Chambres : 3+2
  • Chauffage: Air pulsé
  • Détails de la fondation: Béton coulé
  • Dimensions du terrain : 3831.00 Pieds carrés
  • Matériaux de construction: Pierre, Charpente en bois
  • Niveaux: Un et demi
  • Refroidissement: Climatiseur central
  • Revêtements de sol: Carreaux de céramique, Bois franc
  • Salle(s) de bains : 3+0
  • Style architectural: 1½ étage
  • Superficie habitable (approx): 1935.52 Pieds carrés
  • Toiture: Bardeaux d'asphalte
  • Zonage: R-CG
  • Nbre d'espaces de stationnement: 1

Gracieuseté de : Century 21 Masters

Données fournies par : Calgary Real Estate Board 300 Manning Rd. NE, Calgary, Alberta T2E 8K4
Nous croyons que tous les renseignements affichés sont exacts, mais nous ne le garantissons pas; les renseignements devraient être vérifiés de façon indépendante. Aucune garantie ou représentation de quelque nature que ce soit n’est offerte. Droits © 2021 Tous les droits sont réservés.

ÉvaluationExpressMC Powered by RPS
Vous songez à vendre?

Commencez par découvrir ce que votre maison pourrait valoir sur le marché actuel.

Emplacement de 625 29 Avenue SW, Calgary, AB, T2S 0N8

Données démographiques de 625 29 Avenue SW, Calgary, AB, T2S 0N8

Étape de vie

Parents d'âge moyen avec adolescents

Type d'emploi

Cols blancs

Revenu moyen du ménage

337 156.14 $

Nombre moyen d'enfants

1.66

Population à domicile

Structure à domicile

Âge de la population

Éducation

Niveau d'éducation

No certificate/diploma/degree

7.22 %

Diplôme d'études secondaires ou équivalent

16.66 %

Certificat ou diplôme d'apprentissage ou d'une école de métiers

1.35 %

Diplôme d'études collégiales ou d'études postsecondaires (non universitaires)

10.42 %

Certificat d'études universitaires

4.78 %

Diplômes d'études universitaires

59.56 %

Navetteur

Se rendre au travail

En auto

71.8 %

En transport en commun

3.28 %

À pied

18.46 %

À bicyclette

3.59 %

Par tout autre moyen

2.87 %

Diversité Culturelle

Connaissance des langues officielles

Langue maternelle

Données Sur Le Bâtiment

Type de bâtiment

Appartements (faible hauteur et à étages multiples)

49.42 %

Maisons

50.58 %

Achat ou location