Button CopyPathCircle CloseCircle Left ArrowArrow Down Icon GreyClosecirclecircleBurger
  • Publicité

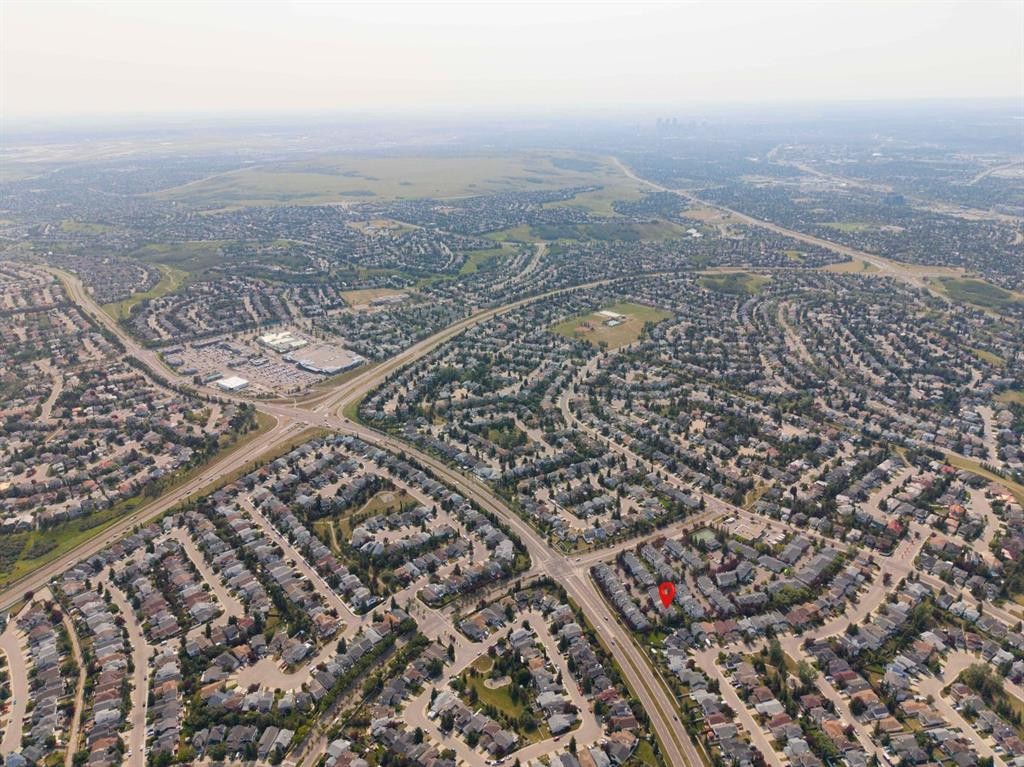
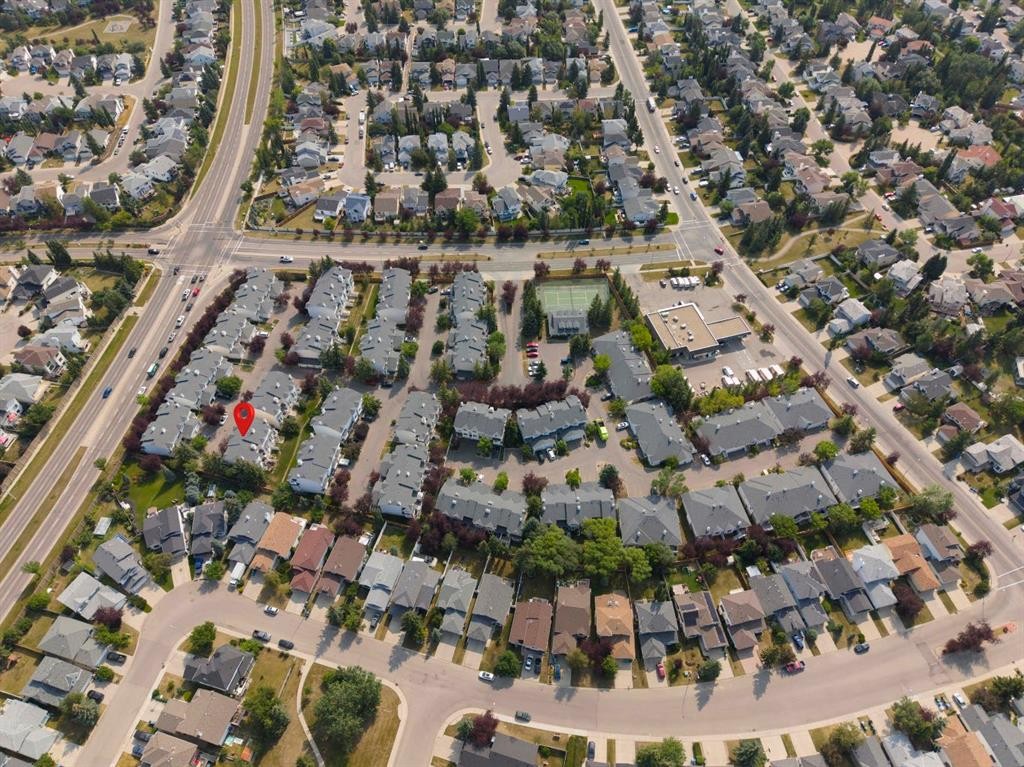
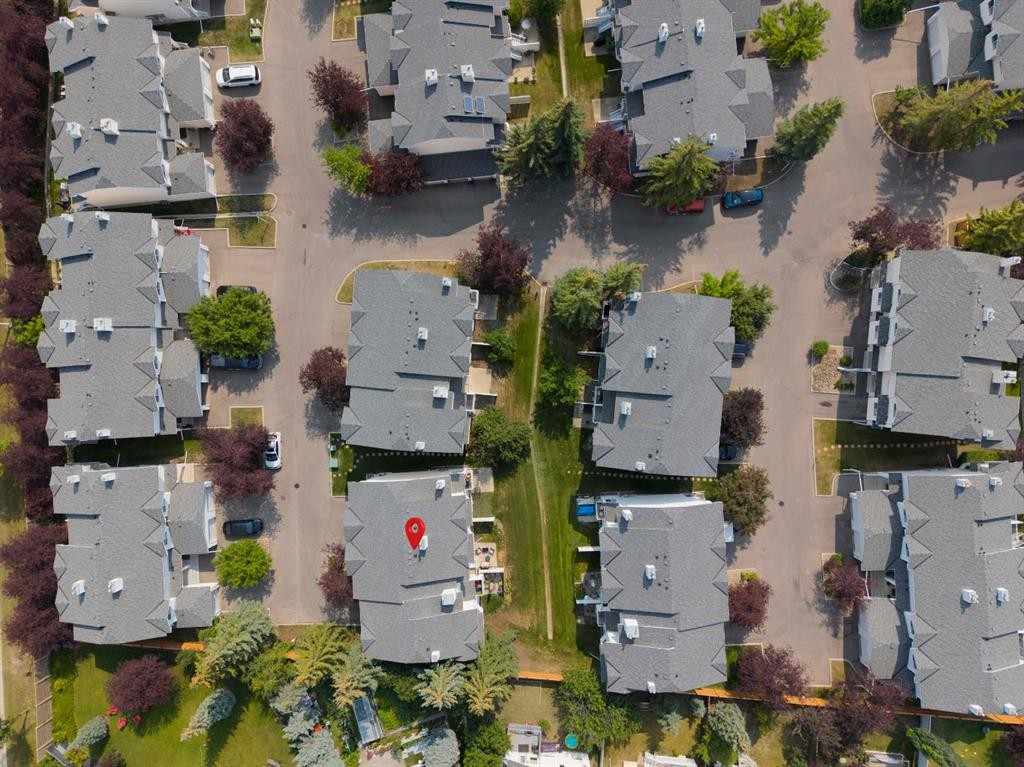
623 Hawkstone Manor NW, Calgary, AB, T3G 3X2

No. MLS® A2335349
Maison en rangée À vendre à Hawkwood, Calgary, Alberta
400 000 $ ÉvaluationExpressMC: 395K $ - 481K $

2+0 Chambres

3 Salles de bain

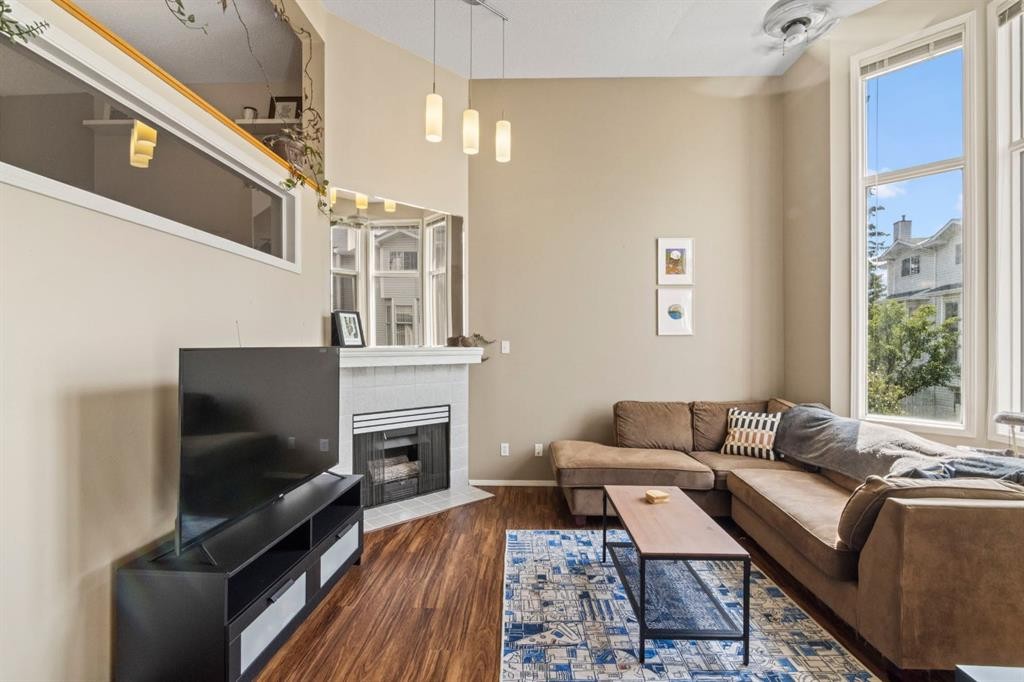
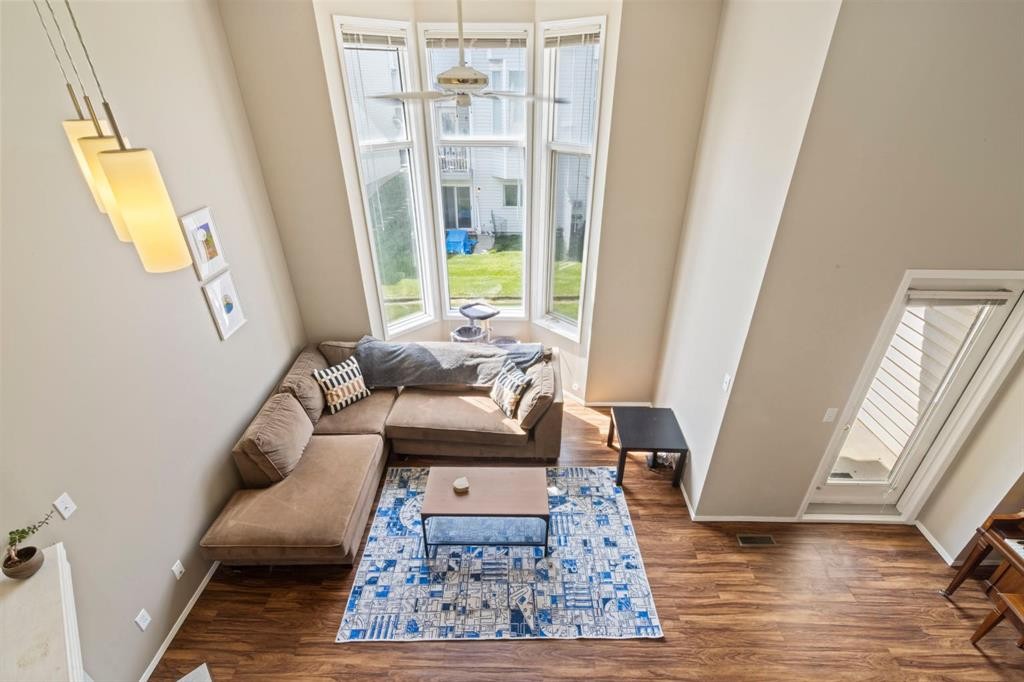
623 Hawkstone Manor Nw, Calgary, AB - Indoor Photo Showing Living Room With Fireplace
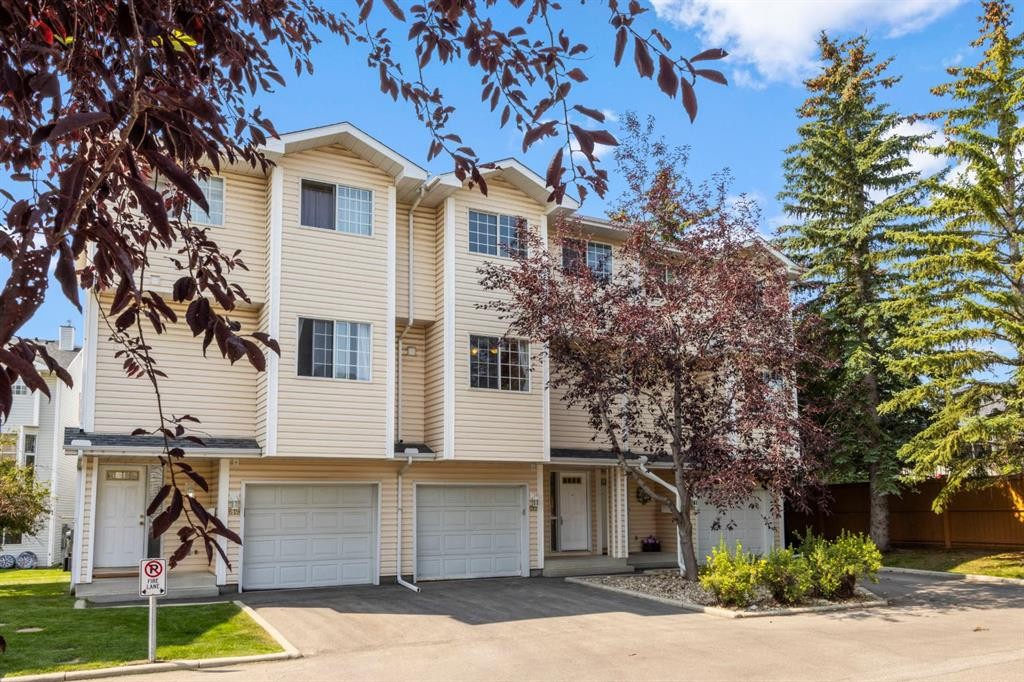
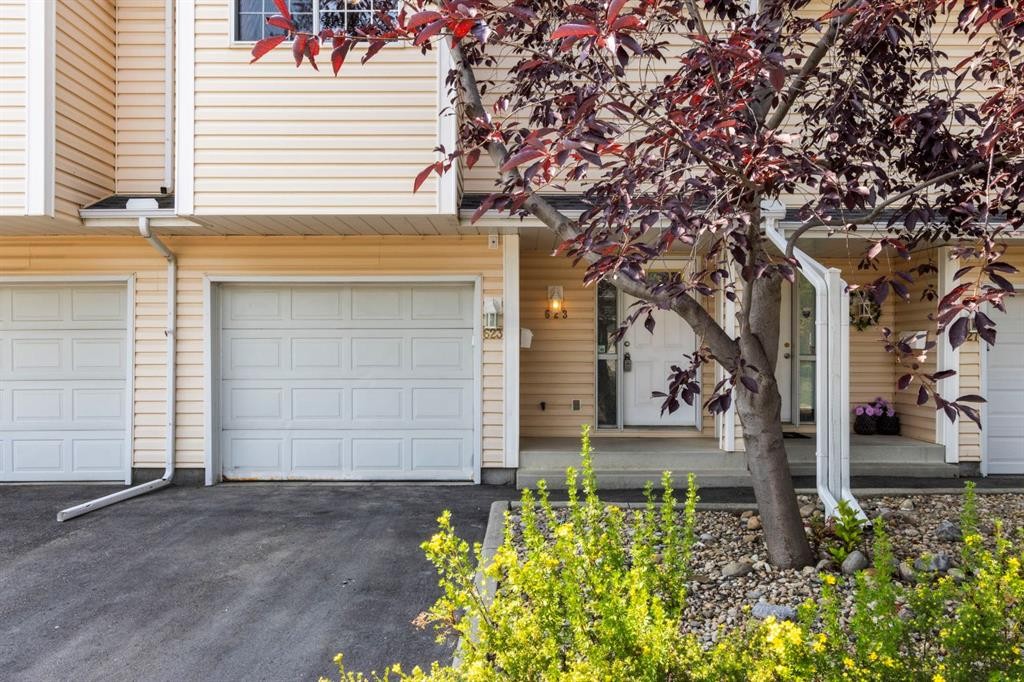
623 Hawkstone Manor Nw, Calgary, AB - Outdoor With Facade
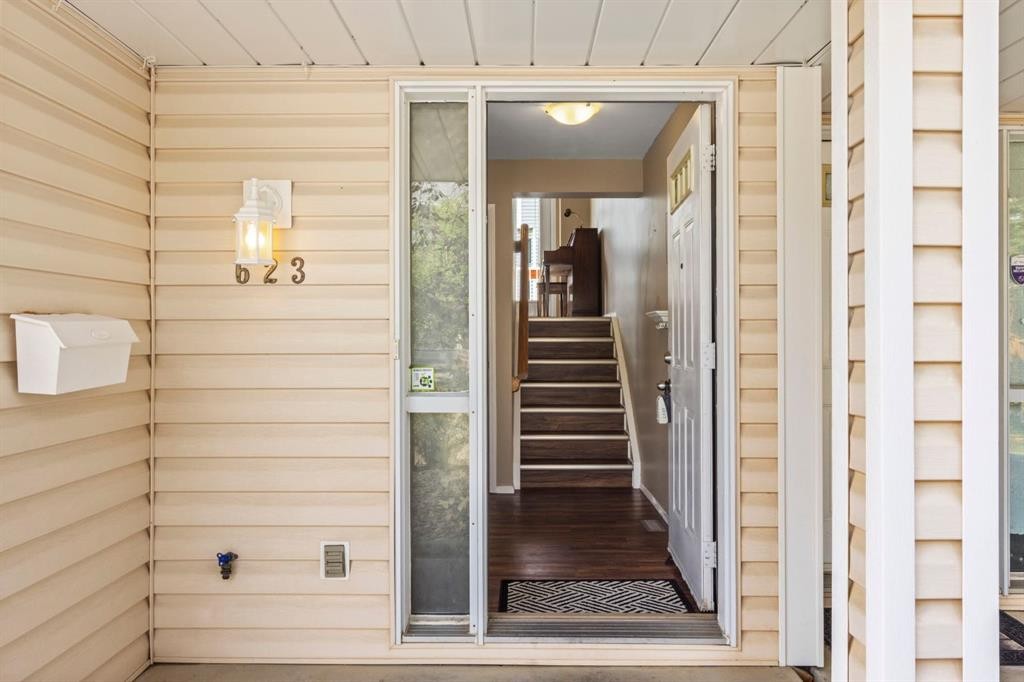
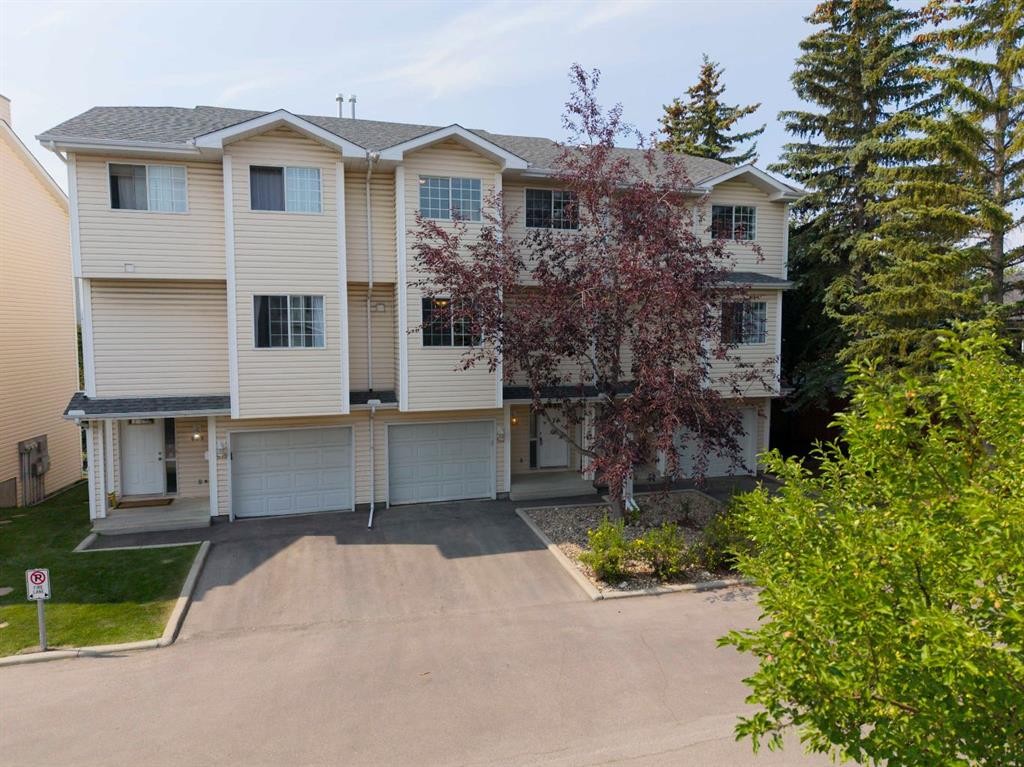
623 Hawkstone Manor Nw, Calgary, AB -  With Exterior
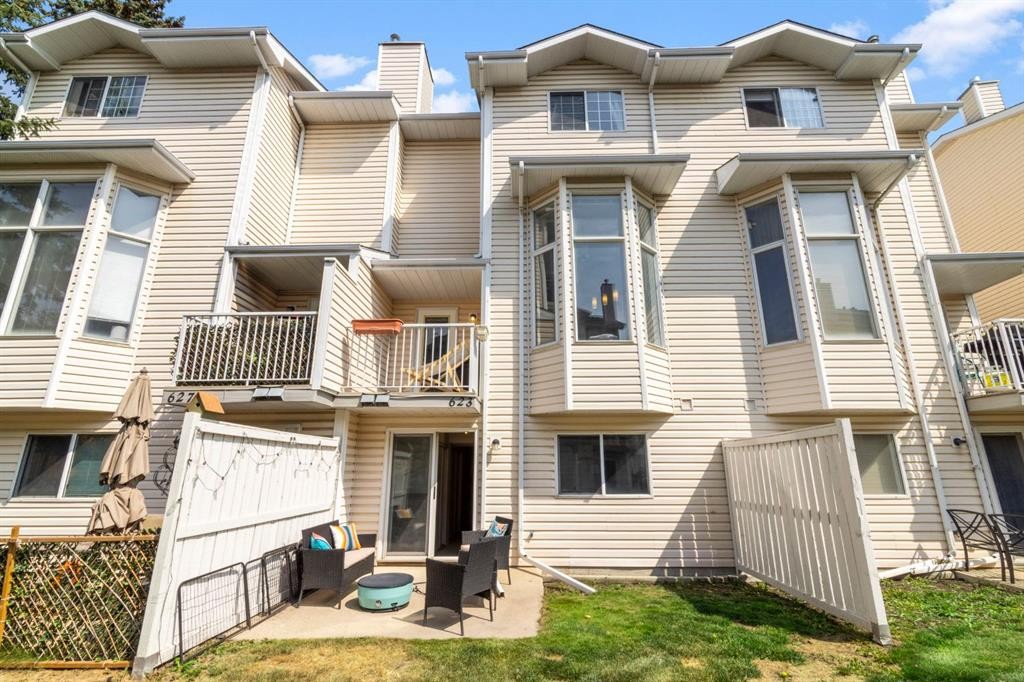
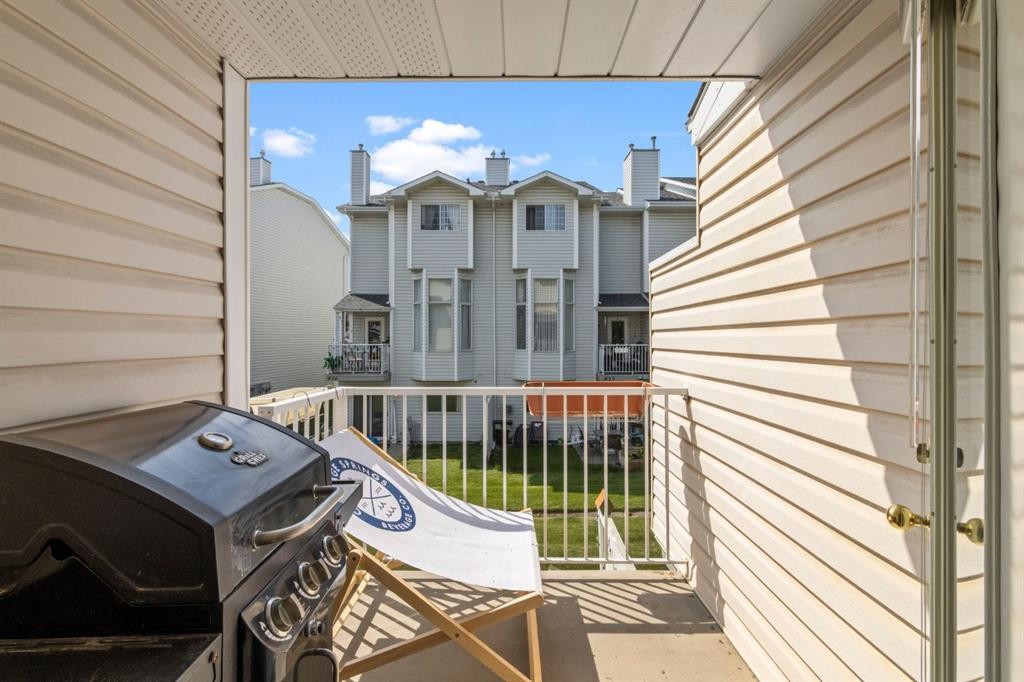
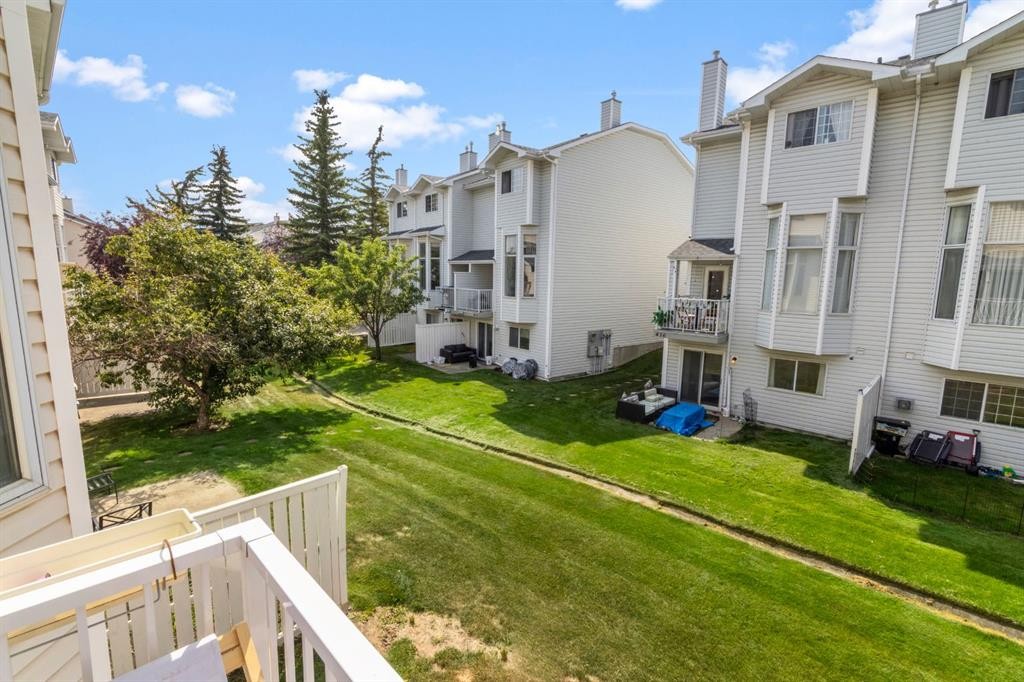
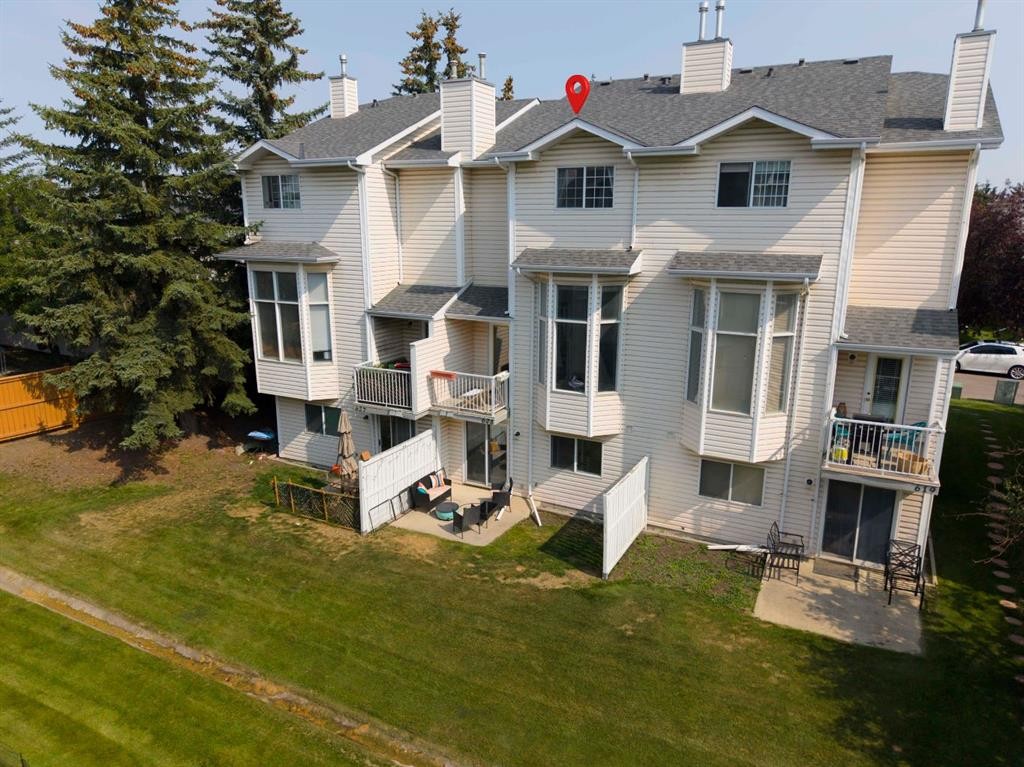
623 Hawkstone Manor Nw, Calgary, AB - Outdoor With Balcony
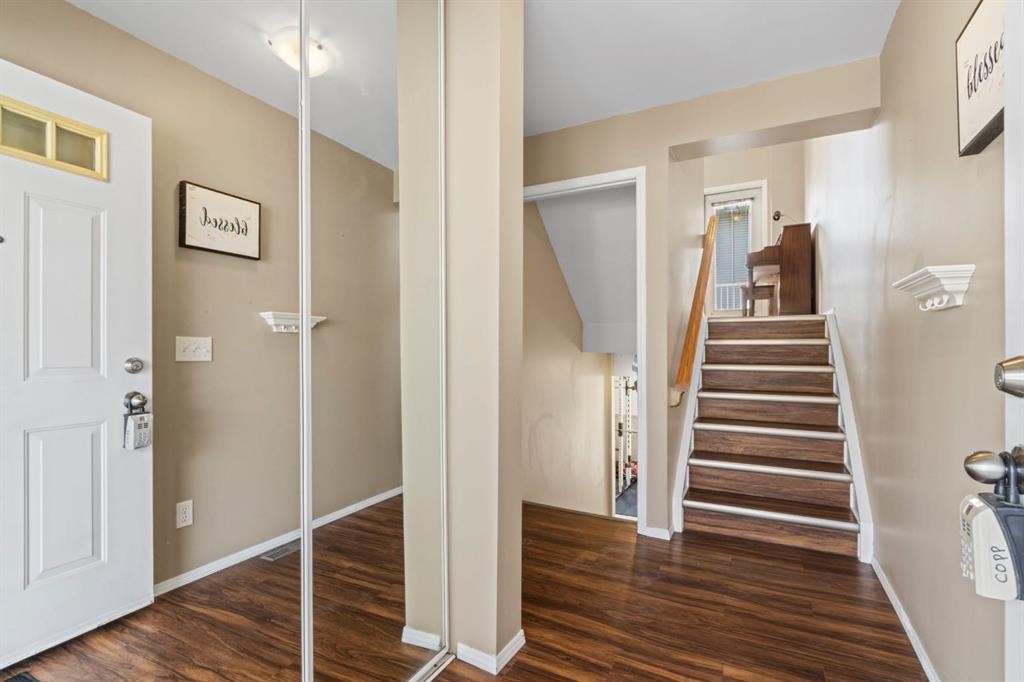
623 Hawkstone Manor Nw, Calgary, AB - Indoor Photo Showing Other Room
623 Hawkstone Manor Nw, Calgary, AB - Indoor
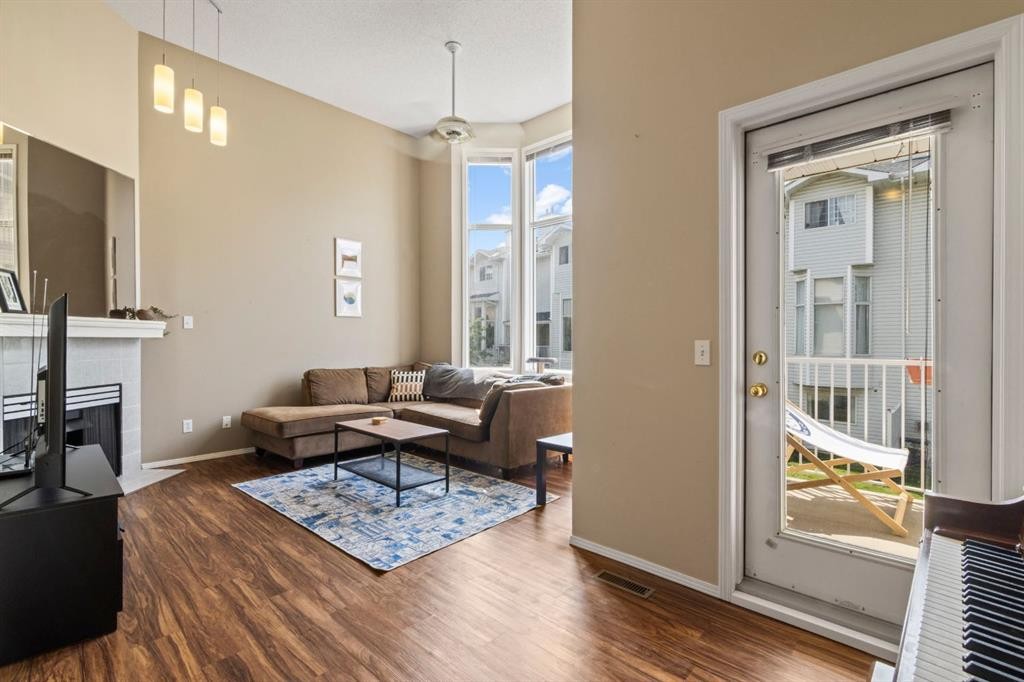
623 Hawkstone Manor Nw, Calgary, AB - Indoor Photo Showing Living Room With Fireplace
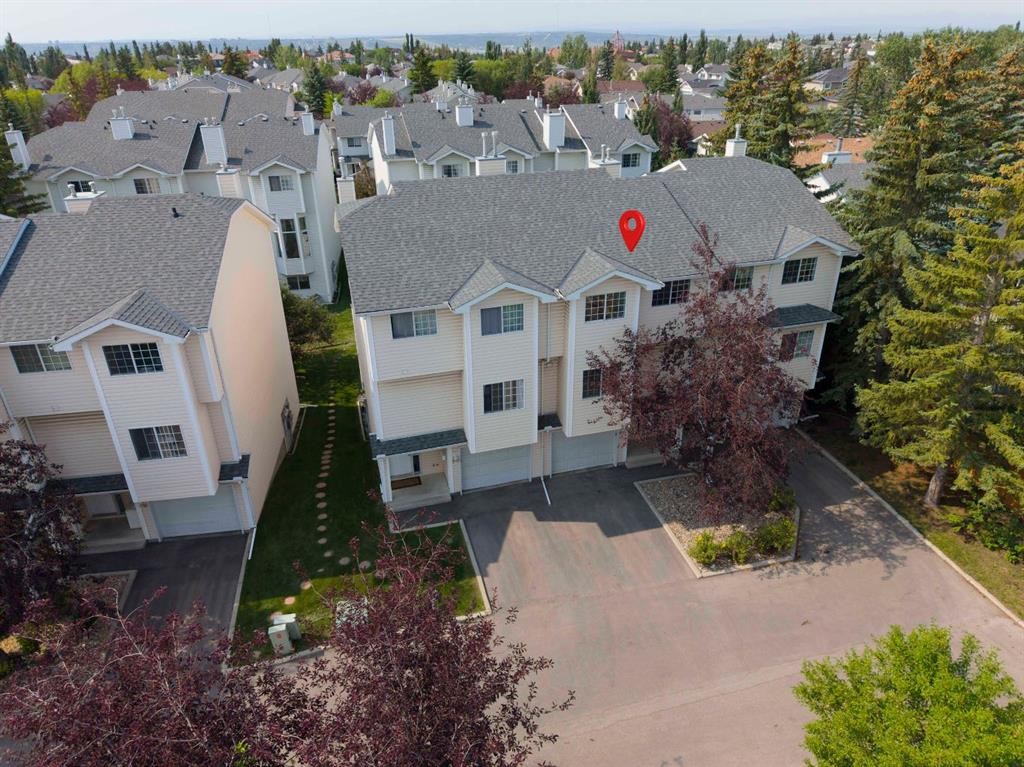
623 Hawkstone Manor Nw, Calgary, AB - Outdoor With Exterior
623 Hawkstone Manor Nw, Calgary, AB - Outdoor
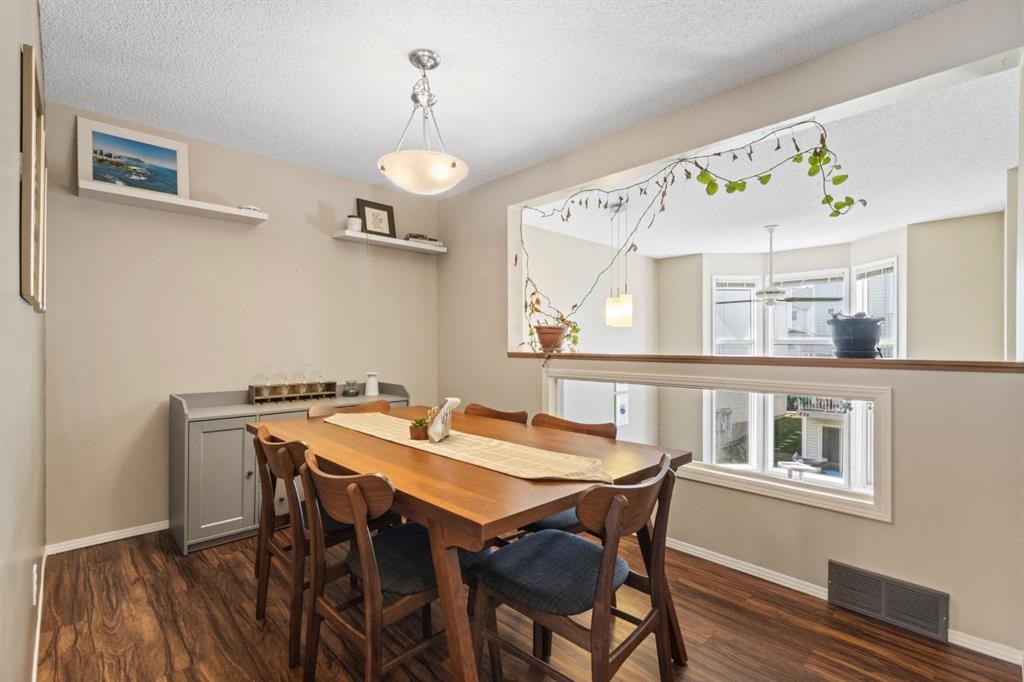
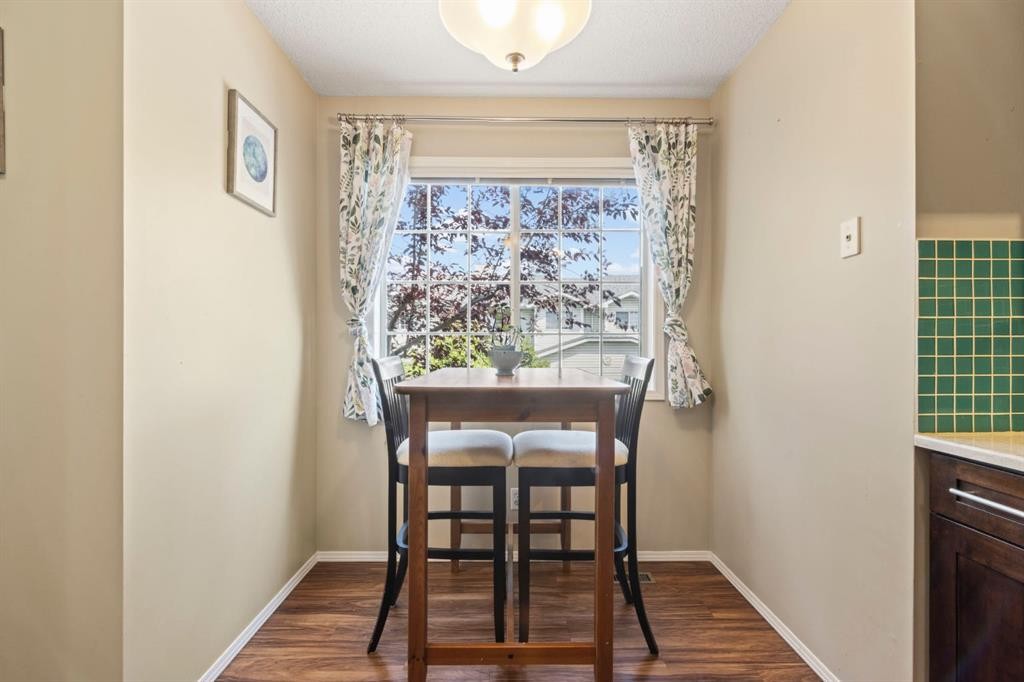
623 Hawkstone Manor Nw, Calgary, AB - Indoor Photo Showing Dining Room
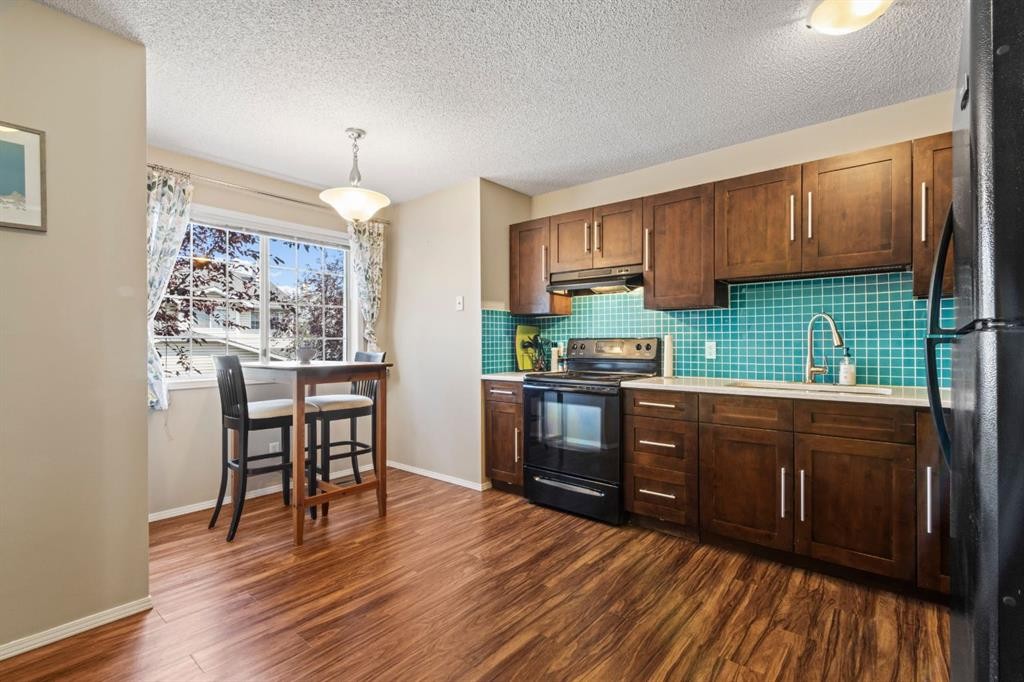
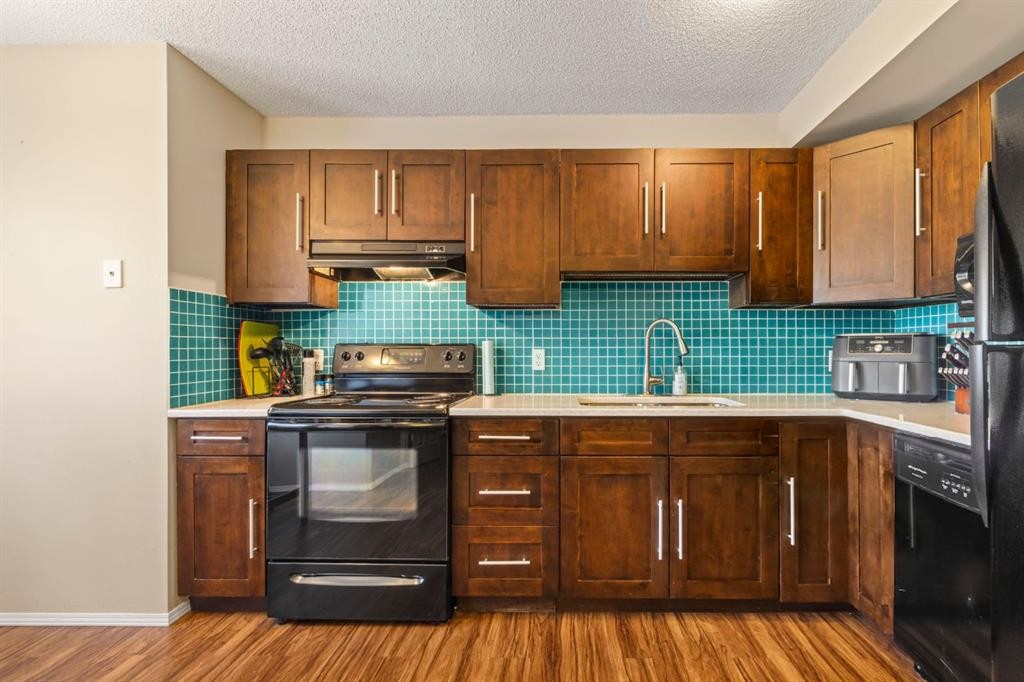
623 Hawkstone Manor Nw, Calgary, AB - Indoor Photo Showing Kitchen
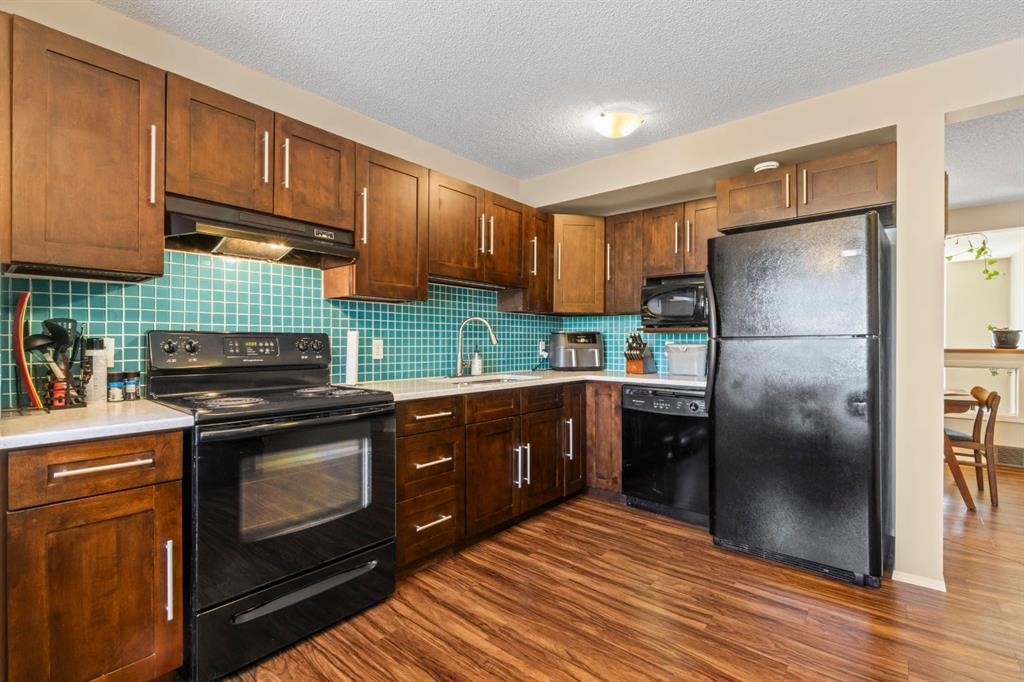
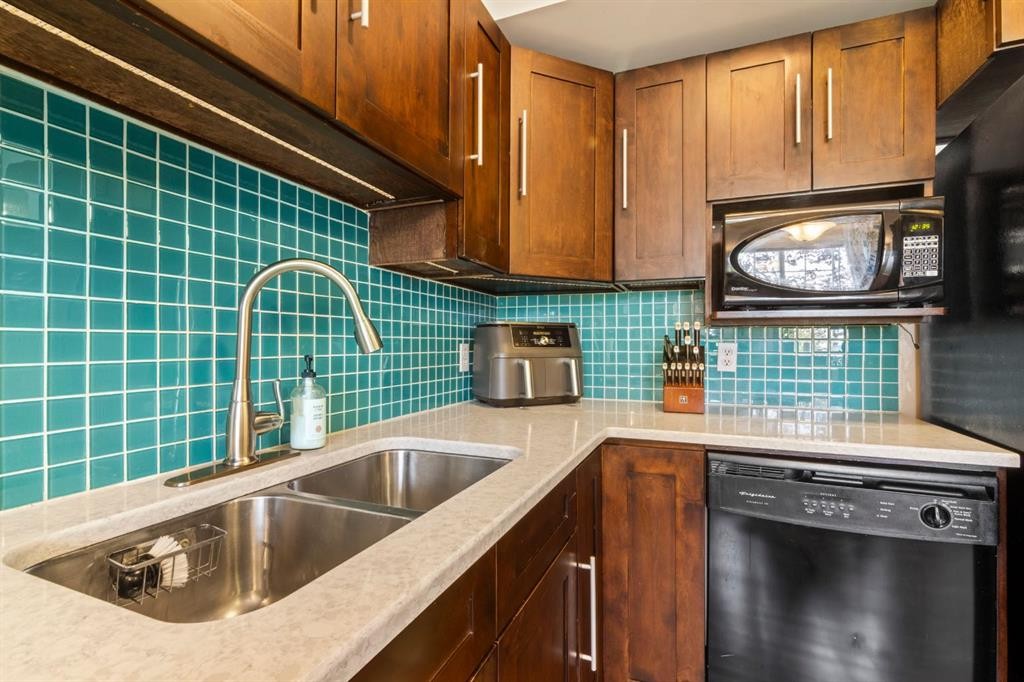
623 Hawkstone Manor Nw, Calgary, AB - Indoor Photo Showing Kitchen With Double Sink
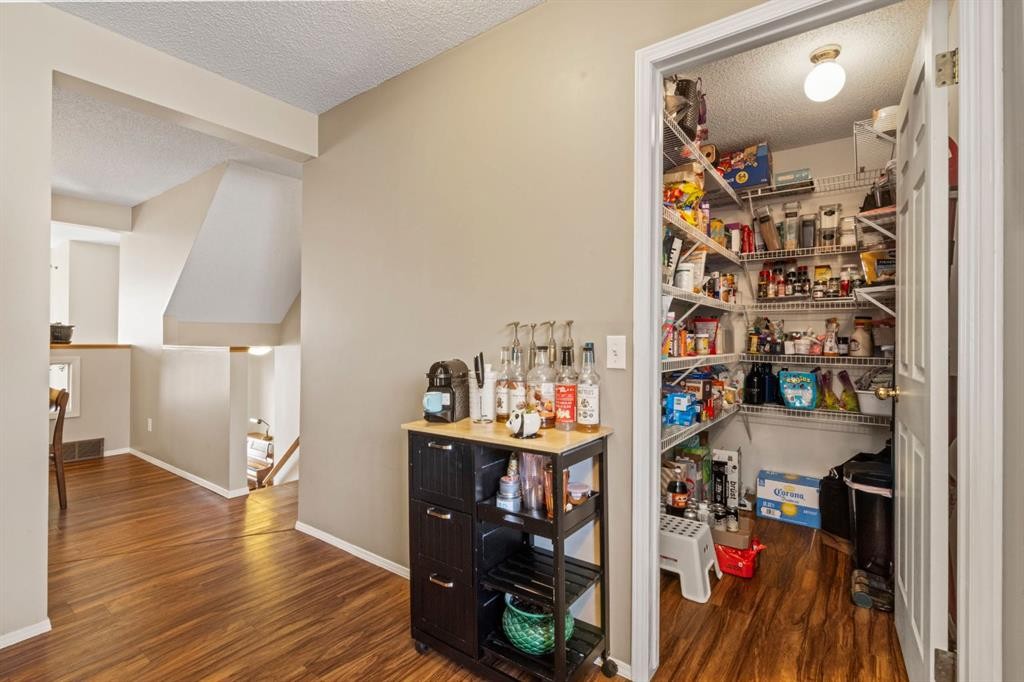
623 Hawkstone Manor Nw, Calgary, AB - Indoor Photo Showing Kitchen
623 Hawkstone Manor Nw, Calgary, AB - Indoor
623 Hawkstone Manor Nw, Calgary, AB - Indoor Photo Showing Other Room
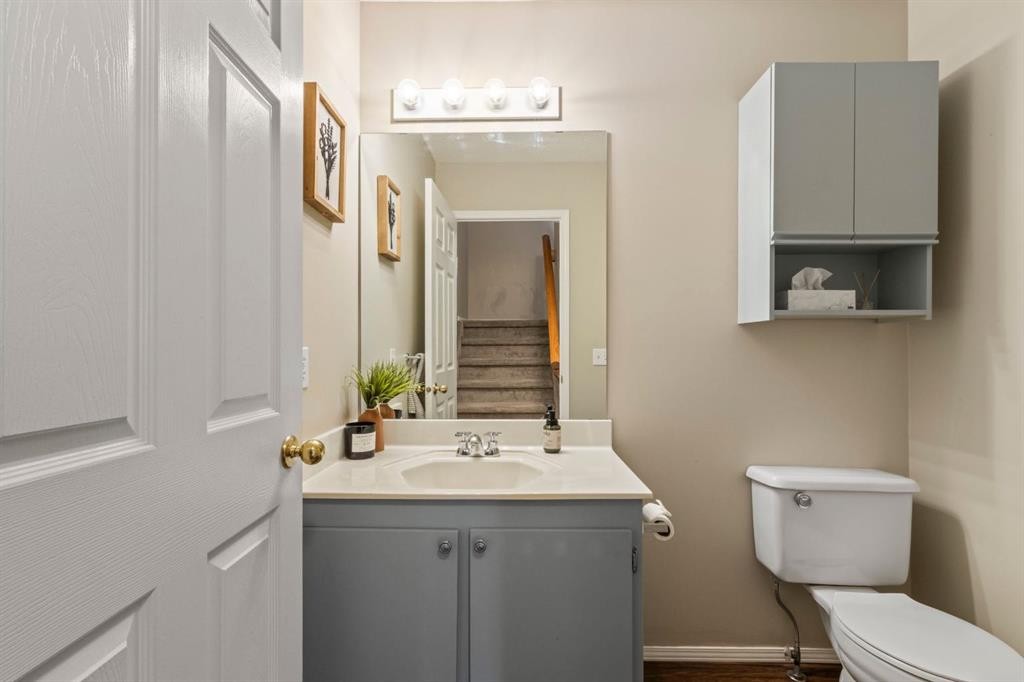
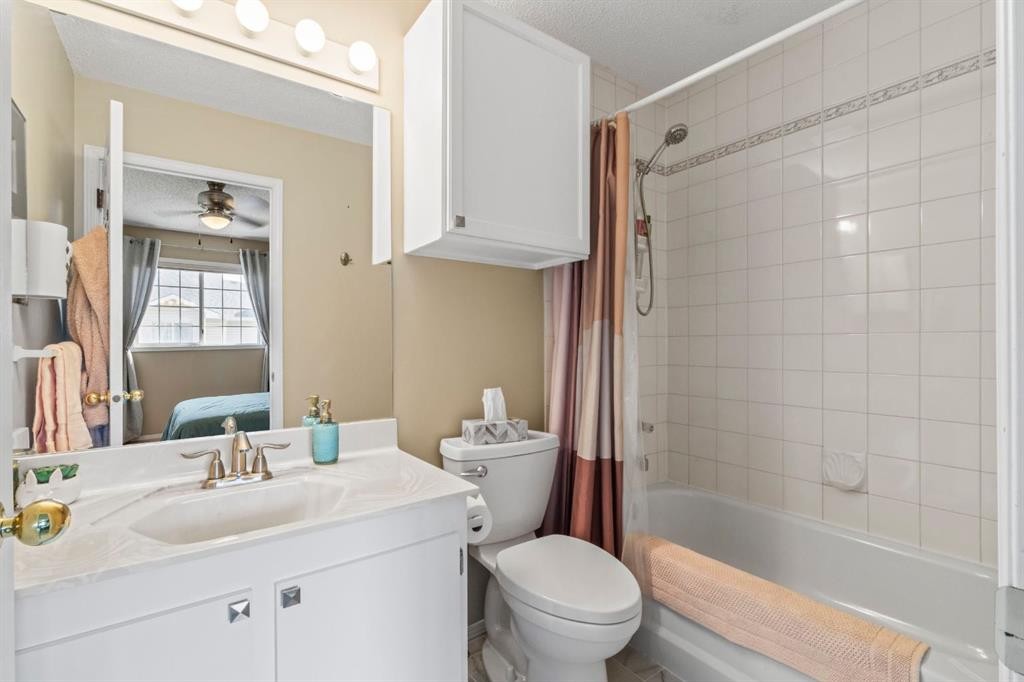
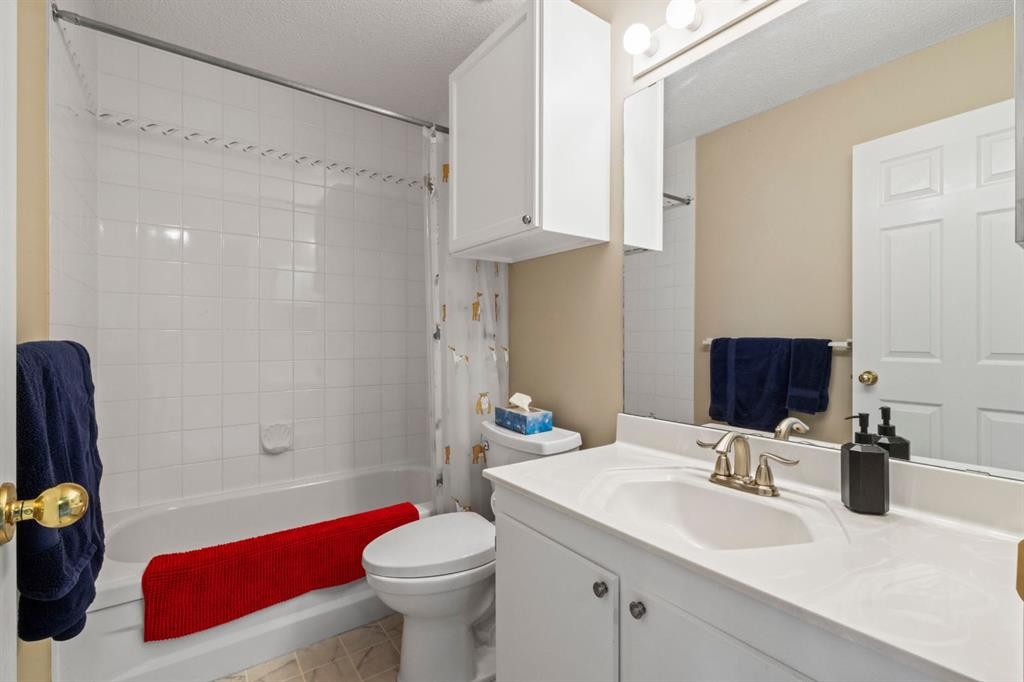
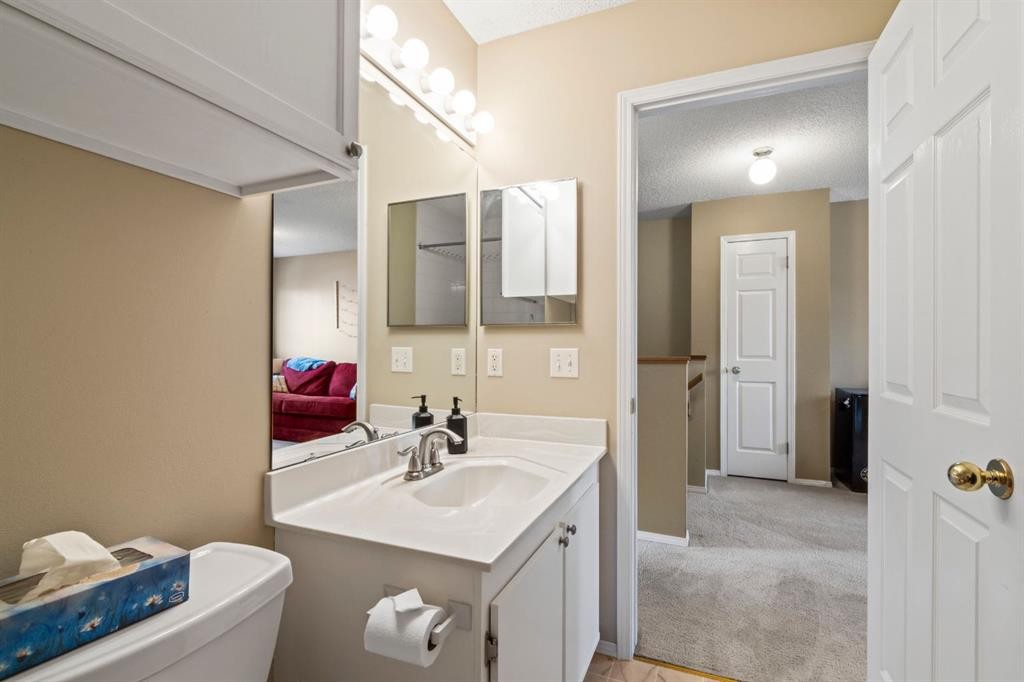
623 Hawkstone Manor Nw, Calgary, AB - Indoor Photo Showing Bathroom
623 Hawkstone Manor Nw, Calgary, AB - Indoor
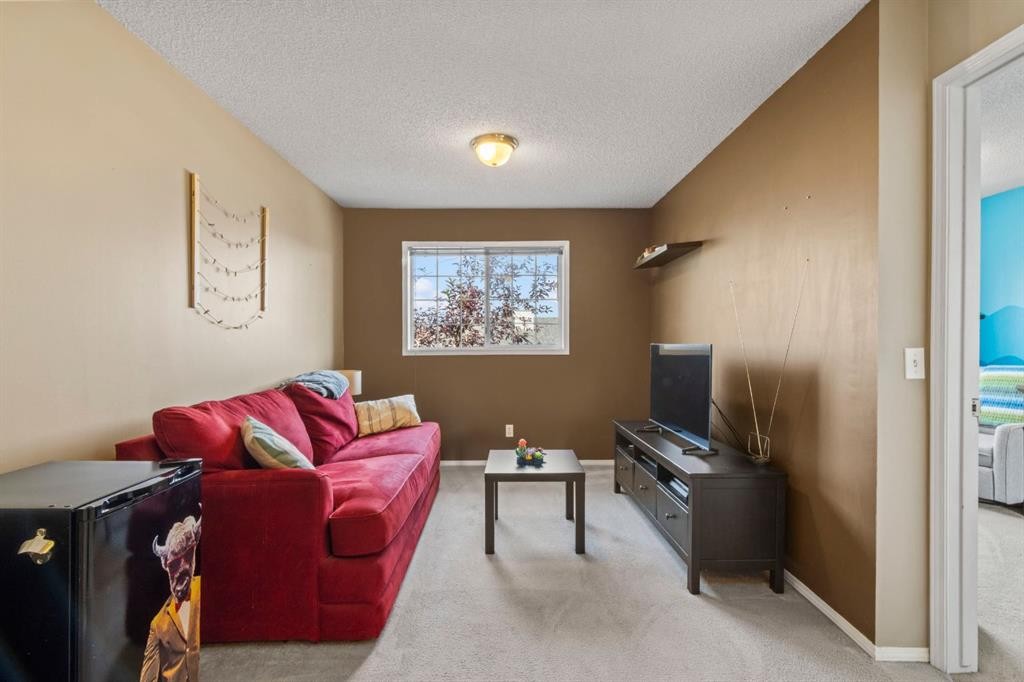
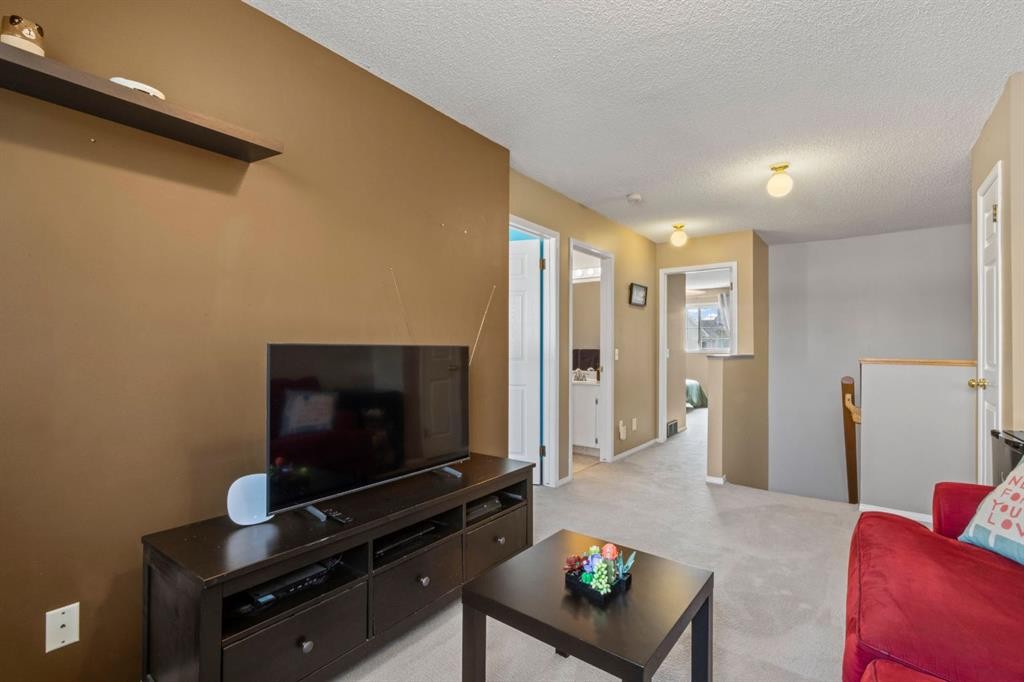
623 Hawkstone Manor Nw, Calgary, AB - Indoor Photo Showing Living Room
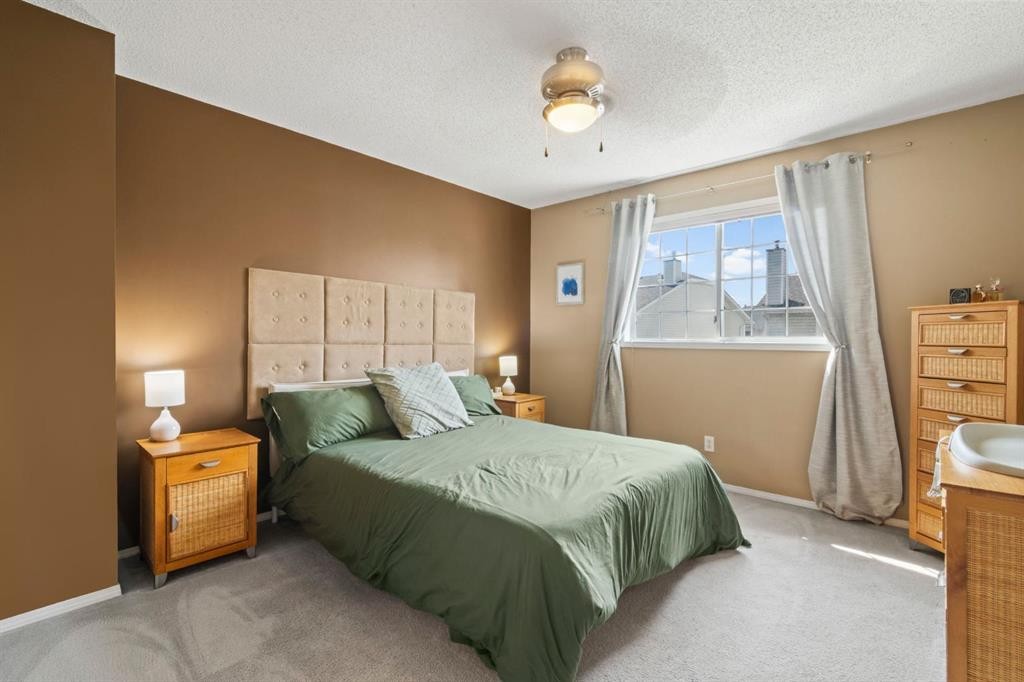
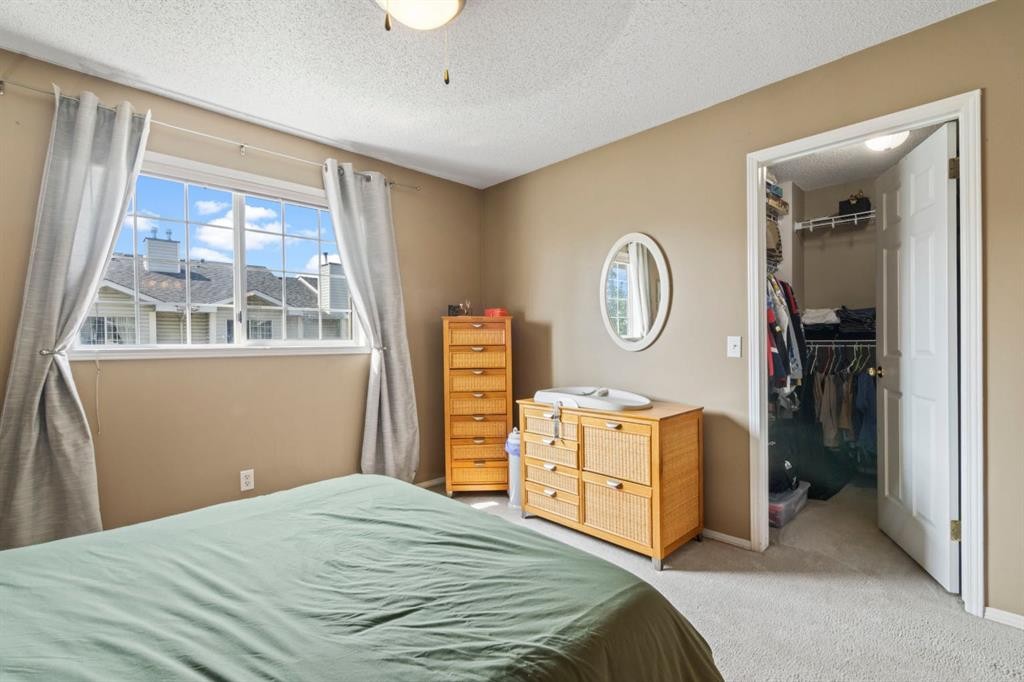
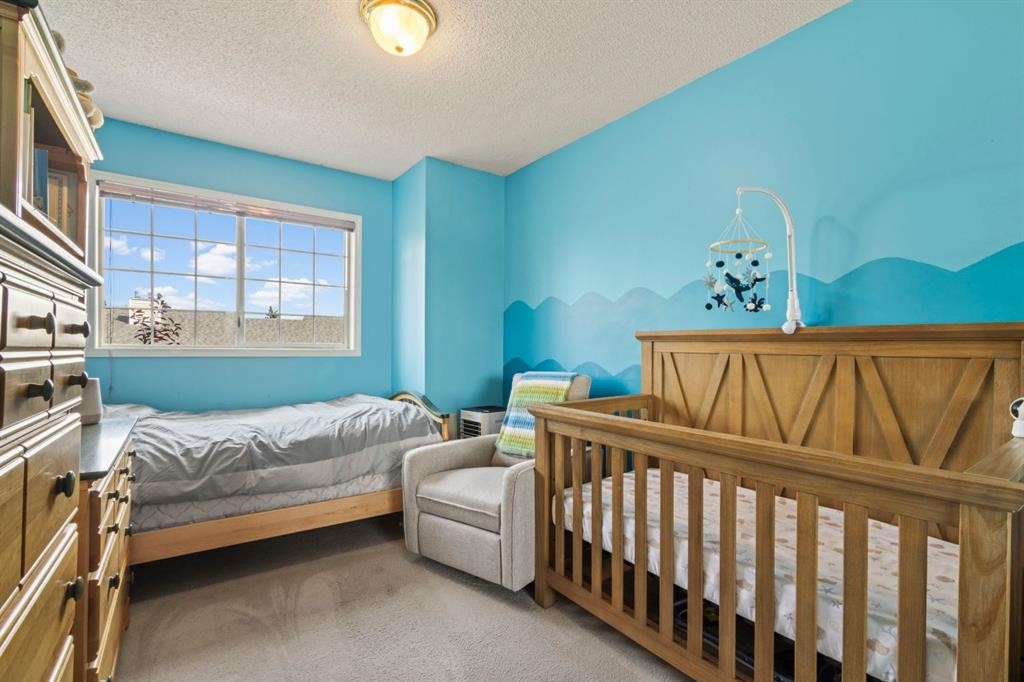
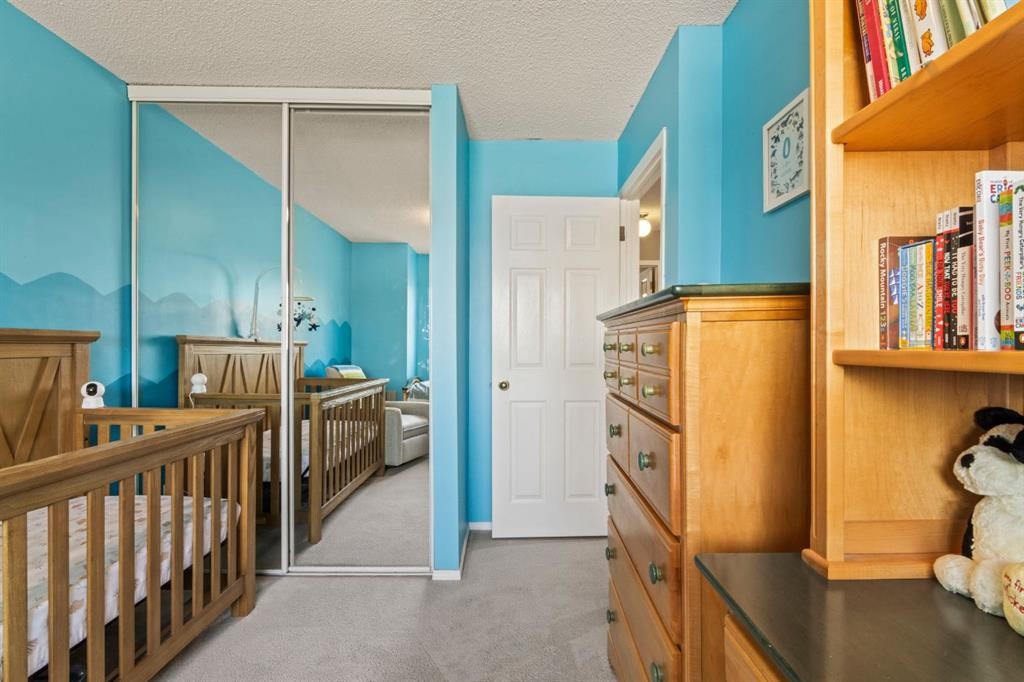
623 Hawkstone Manor Nw, Calgary, AB - Indoor Photo Showing Bedroom
623 Hawkstone Manor Nw, Calgary, AB - Indoor Photo Showing Bathroom
623 Hawkstone Manor Nw, Calgary, AB - Indoor Photo Showing Bedroom
623 Hawkstone Manor Nw, Calgary, AB - Indoor
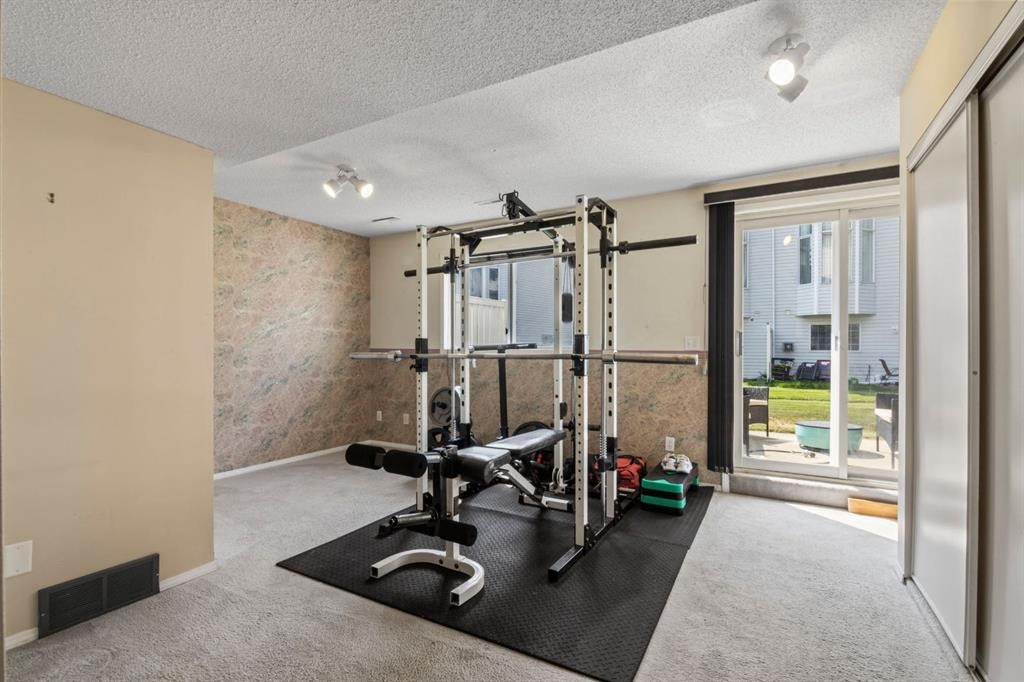
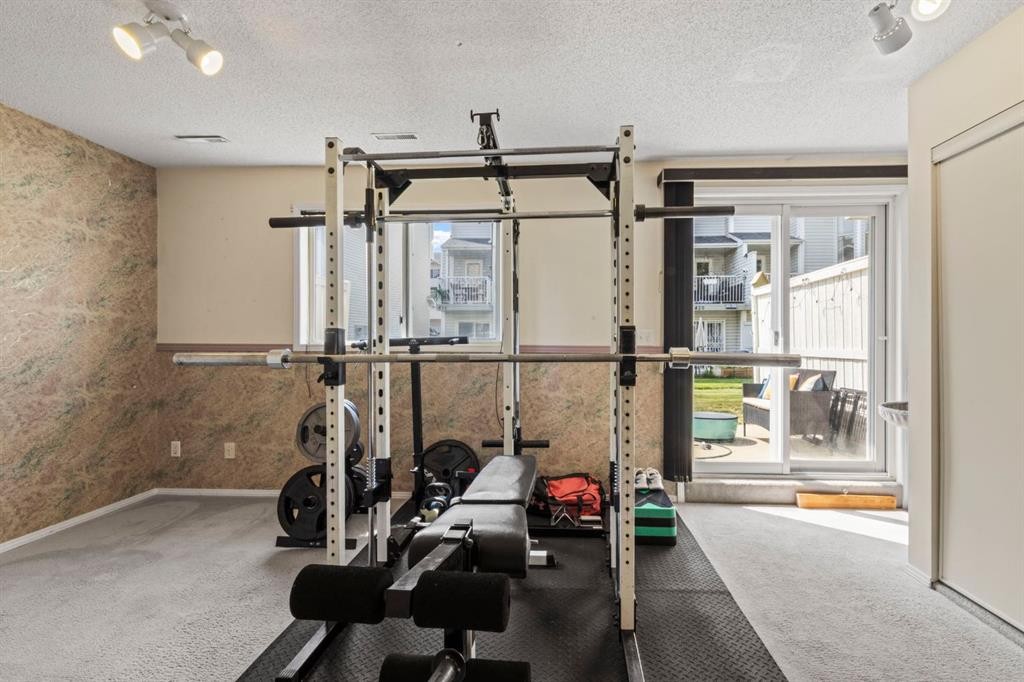
623 Hawkstone Manor Nw, Calgary, AB - Indoor Photo Showing Gym Room
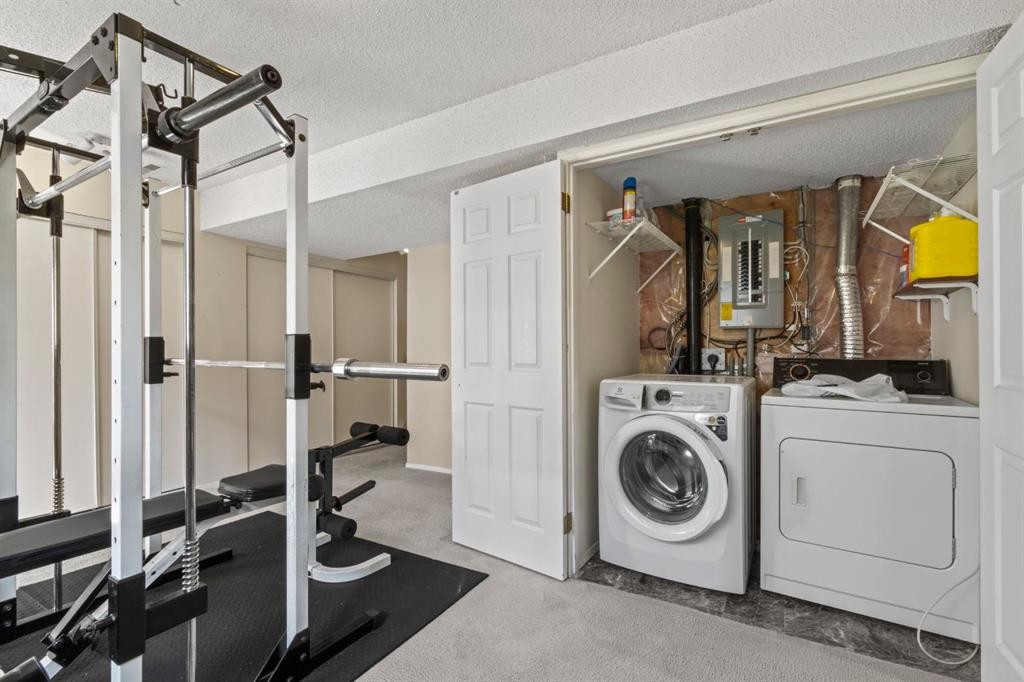
623 Hawkstone Manor Nw, Calgary, AB - Indoor Photo Showing Laundry Room
623 Hawkstone Manor Nw, Calgary, AB - Indoor Photo Showing Gym Room
623 Hawkstone Manor Nw, Calgary, AB - Outdoor With Balcony
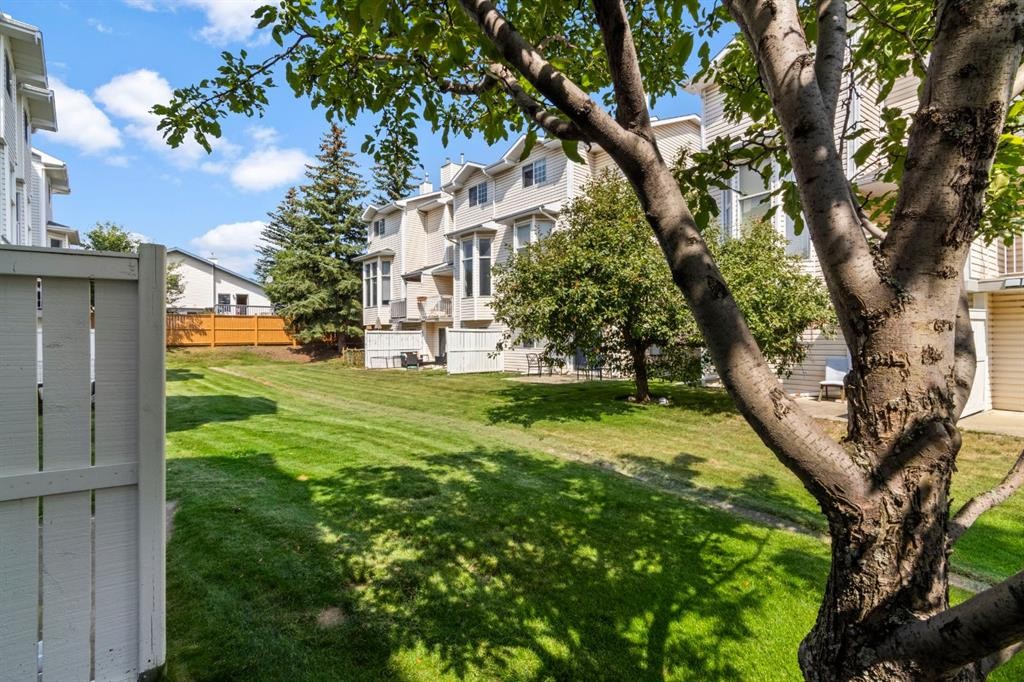
623 Hawkstone Manor Nw, Calgary, AB - Outdoor
623 Hawkstone Manor Nw, Calgary, AB - Outdoor With View
623 Hawkstone Manor Nw, Calgary, AB - Outdoor
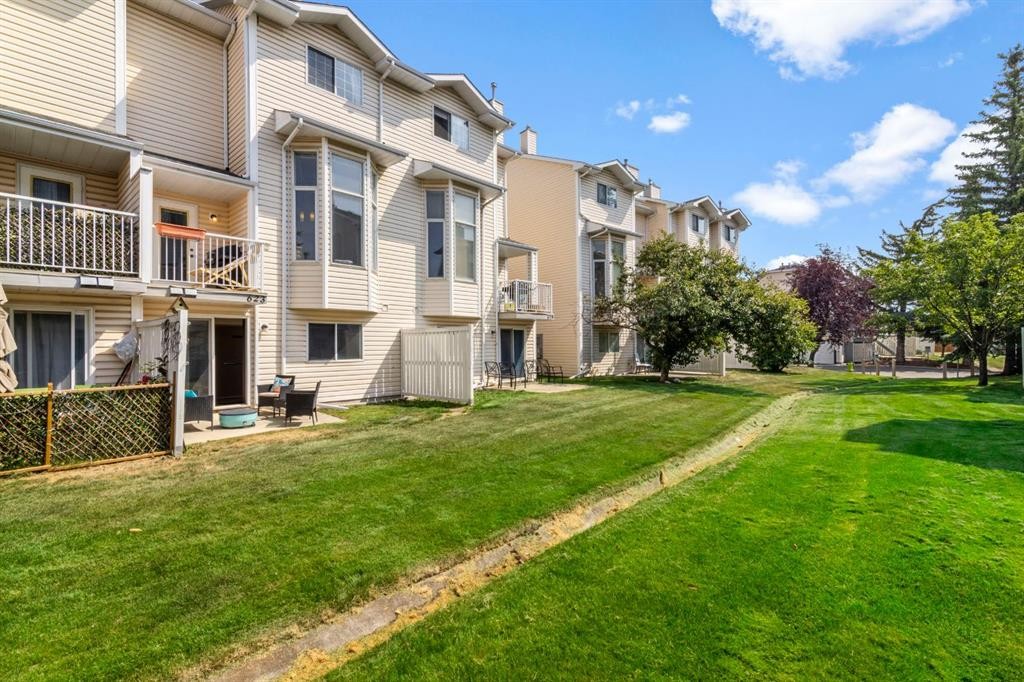
623 Hawkstone Manor Nw, Calgary, AB - Outdoor With Facade
623 Hawkstone Manor Nw, Calgary, AB - Outdoor
623 Hawkstone Manor Nw, Calgary, AB - Outdoor With Facade
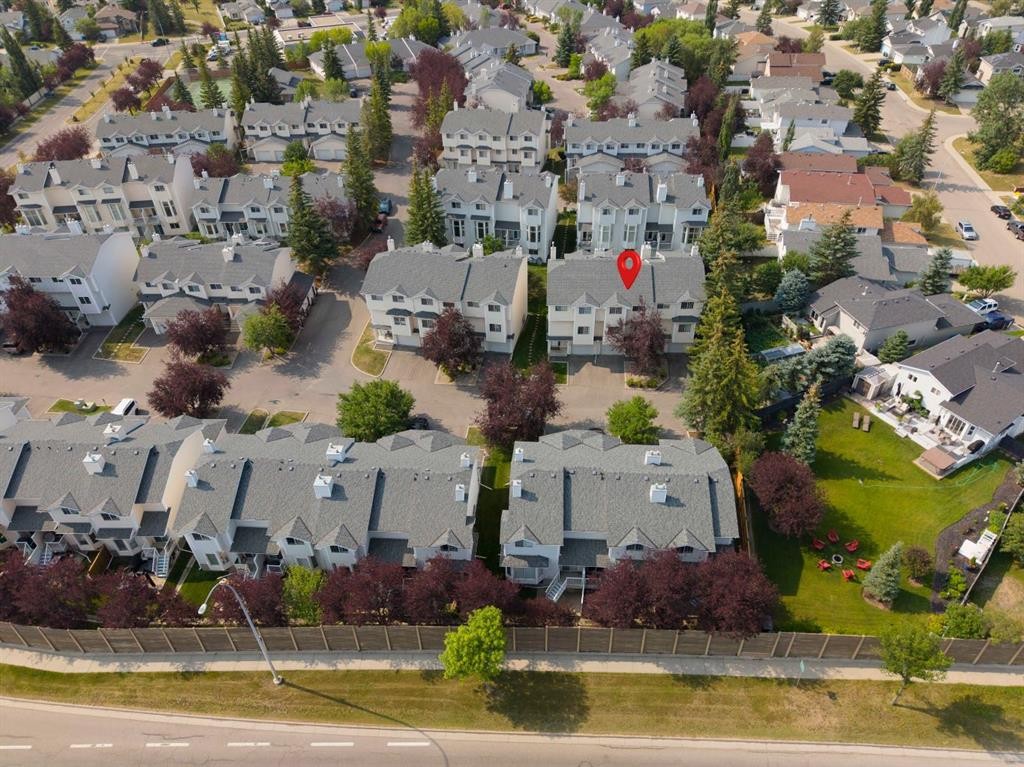
623 Hawkstone Manor Nw, Calgary, AB - Outdoor With View
623 Hawkstone Manor Nw, Calgary, AB -  With View
623 Hawkstone Manor Nw, Calgary, AB  - Indoor Photo Showing Living Room With Fireplace
623 Hawkstone Manor Nw, Calgary, AB  - Outdoor With Facade
623 Hawkstone Manor Nw, Calgary, AB  -  With Exterior
623 Hawkstone Manor Nw, Calgary, AB  - Outdoor With Balcony
623 Hawkstone Manor Nw, Calgary, AB - Indoor Photo Showing Other Room
623 Hawkstone Manor Nw, Calgary, AB - Indoor
623 Hawkstone Manor Nw, Calgary, AB - Indoor Photo Showing Living Room With Fireplace
623 Hawkstone Manor Nw, Calgary, AB - Outdoor With Exterior
623 Hawkstone Manor Nw, Calgary, AB - Outdoor
623 Hawkstone Manor Nw, Calgary, AB - Indoor Photo Showing Dining Room
623 Hawkstone Manor Nw, Calgary, AB - Indoor Photo Showing Kitchen
623 Hawkstone Manor Nw, Calgary, AB - Indoor Photo Showing Kitchen With Double Sink
623 Hawkstone Manor Nw, Calgary, AB - Indoor Photo Showing Kitchen
623 Hawkstone Manor Nw, Calgary, AB - Indoor
623 Hawkstone Manor Nw, Calgary, AB - Indoor Photo Showing Other Room
623 Hawkstone Manor Nw, Calgary, AB - Indoor Photo Showing Bathroom
623 Hawkstone Manor Nw, Calgary, AB - Indoor
623 Hawkstone Manor Nw, Calgary, AB - Indoor Photo Showing Living Room
623 Hawkstone Manor Nw, Calgary, AB - Indoor Photo Showing Bedroom
623 Hawkstone Manor Nw, Calgary, AB - Indoor Photo Showing Bathroom
623 Hawkstone Manor Nw, Calgary, AB - Indoor Photo Showing Bedroom
623 Hawkstone Manor Nw, Calgary, AB - Indoor
623 Hawkstone Manor Nw, Calgary, AB - Indoor Photo Showing Gym Room
623 Hawkstone Manor Nw, Calgary, AB - Indoor Photo Showing Laundry Room
623 Hawkstone Manor Nw, Calgary, AB - Indoor Photo Showing Gym Room
623 Hawkstone Manor Nw, Calgary, AB - Outdoor With Balcony
623 Hawkstone Manor Nw, Calgary, AB - Outdoor
623 Hawkstone Manor Nw, Calgary, AB - Outdoor With View
623 Hawkstone Manor Nw, Calgary, AB - Outdoor
623 Hawkstone Manor Nw, Calgary, AB - Outdoor With Facade
623 Hawkstone Manor Nw, Calgary, AB - Outdoor
623 Hawkstone Manor Nw, Calgary, AB - Outdoor With Facade
623 Hawkstone Manor Nw, Calgary, AB - Outdoor With View
623 Hawkstone Manor Nw, Calgary, AB -  With View
  • Publicité
Êtes-vous un investisseur immobilier
623 Hawkstone Manor NW, Calgary, AB, T3G 3X2
400 000 $

2 Chambres

3 Salles de bain

Informations sur la propriété

Welcome to Hawkstone Manor where everyday living feels a little more open, a little brighter, and a lot more enjoyable thanks to soaring ceilings, huge windows, and those mountain views that never really get old. This is the kind of home that doesn’t feel like “just a townhouse.” From the moment you walk in, the natural light and vaulted ceilings set the tone. The main living area is open, airy, and easy to settle into, whether that’s a quiet night in, hosting friends, or just curling up by the fire. And when the weather’s good, the balcony quickly becomes your favourite spot for morning coffee or unwinding at sunset. The kitchen is designed for real life with plenty of counter space, great storage, and a layout that keeps you connected to everything happening around you. The breakfast nook is where slow mornings happen, and the dining area flows naturally into the rest of the main floor, making it easy to gather without feeling crowded. Upstairs is your retreat. The primary bedroom feels calm and private, with its own ensuite and those mountain views that remind you why you love living in Calgary. A second good-sized bedroom offers flexibility for guests, a child’s room, or a home office. Finally, a spacious family room provides additional living space perfect for movie nights, a play area, or a quiet second lounge. And having an extra bathroom plus a main-floor powder room just makes day-to-day living smoother. Downstairs, the walkout level really expands how you live in the home. It’s flexible space for movie nights, a home office, a workout zone, or just a place to spread out. Step right outside to your private patio and you’ve got another easy spot to relax in the warmer months. The attached garage keeps life simple with parking and storage taken care of. And when you do step out, everything is right there. Coffee runs, groceries, restaurants, and shopping in Crowfoot, Royal Oak, and Beacon Hill are all close by. Parks and pathways are just around the corner, and whether you’re heading downtown or escaping to the mountains, you’re perfectly positioned for both. It’s the kind of place that just fits into your routine, comfortable, connected, and easy to love.

Inclusions: NA

Particularités du bâtiment :

  • Foyer: Oui
  • Stationnement: Oui
  • Superficie totale aménagée: 1511.75 Pieds carrés

Caractéristiques :

  • Bâti en: 1992
  • Caractéristiques du foyer: Gaz
  • Caractéristiques du stationnement: Garage simple attenant
  • Caractéristiques extérieures: Entrée privée
  • Caractéristiques intérieures: Baignoire profonde, Comptoirs en pierre, Plafond(s) voûté(s), Placard(s) praticable(s)
  • Chambres : 2+0
  • Chauffage: Air pulsé
  • Détails de la fondation: Béton coulé
  • Dimensions du terrain : 2432.00 Pieds carrés
  • Frais de copropriété : 398 $ Mensuel
  • Les frais d'association comprennent: Commodités de copropriété/condo, Entretien des espaces communs, Terrains d'entretien, Contributions au fonds de réserve, Déchets
  • Matériaux de construction: Charpente en bois
  • Niveaux: 4 niveaux à paliers
  • Refroidissement: Aucun
  • Revêtements de sol: Moquette, Stratifié
  • Salle(s) de bains : 2+1
  • Style architectural: 4 niveaux à paliers
  • Superficie habitable (approx): 1511.75 Pieds carrés
  • Toiture: Bardeaux d'asphalte
  • Zonage: M-CG d44
  • Nbre d'espaces de stationnement: 2

Gracieuseté de : RE/MAX Landan Real Estate

Données fournies par : Calgary Real Estate Board 300 Manning Rd. NE, Calgary, Alberta T2E 8K4
Nous croyons que tous les renseignements affichés sont exacts, mais nous ne le garantissons pas; les renseignements devraient être vérifiés de façon indépendante. Aucune garantie ou représentation de quelque nature que ce soit n’est offerte. Droits © 2021 Tous les droits sont réservés.
ÉvaluationExpressMC Powered by RPS

Emplacement de 623 Hawkstone Manor NW, Calgary, AB, T3G 3X2

Données démographiques de 623 Hawkstone Manor NW, Calgary, AB, T3G 3X2

Étape de vie

Parents d'âge moyen avec adolescents

Type d'emploi

Industrie des services/Cols blancs

Revenu moyen du ménage

140 003.28 $

Nombre moyen d'enfants

1.79

Population à domicile

Structure à domicile

Âge de la population

Éducation

Niveau d'éducation

No certificate/diploma/degree

12.91 %

Diplôme d'études secondaires ou équivalent

25.97 %

Certificat ou diplôme d'apprentissage ou d'une école de métiers

6.34 %

Diplôme d'études collégiales ou d'études postsecondaires (non universitaires)

17.29 %

Certificat d'études universitaires

2.5 %

Diplômes d'études universitaires

34.99 %

Navetteur

Se rendre au travail

En auto

87.47 %

En transport en commun

8.54 %

À pied

0.0 %

À bicyclette

0.0 %

Par tout autre moyen

3.99 %

Diversité Culturelle

Connaissance des langues officielles

Langue maternelle

Données Sur Le Bâtiment

Type de bâtiment

Appartements (faible hauteur et à étages multiples)

Maisons

100.0 %

Achat ou location