Button CopyPathCircle CloseCircle Left ArrowArrow Down Icon GreyClosecirclecircleBurger
  • Publicité

615 Marian Crescent NE, Calgary, AB, T2A 2Y5

No. MLS® A2332188
Maison À vendre à Marlborough, Calgary, Alberta
689 900 $ ÉvaluationExpressMC: Non disponible

3+2 Chambres

3 Salles de bain

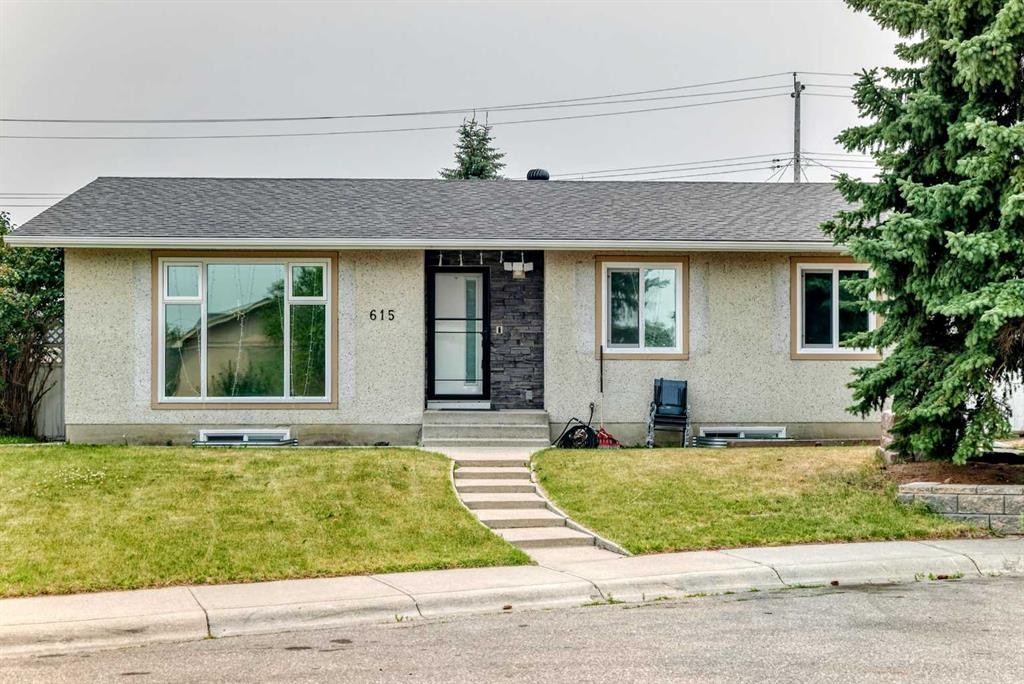
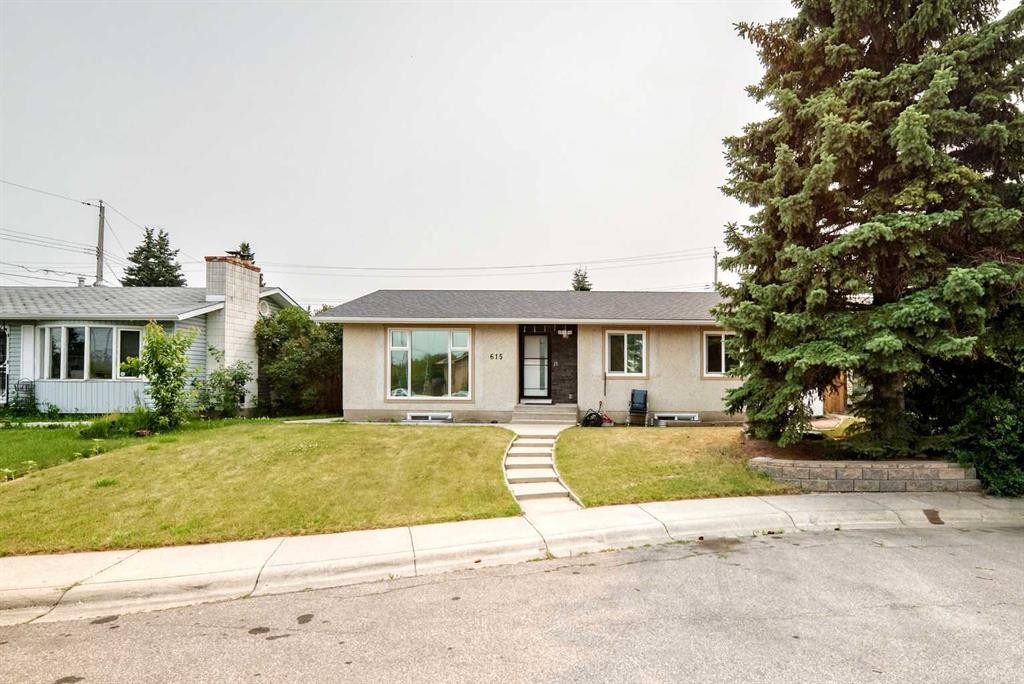
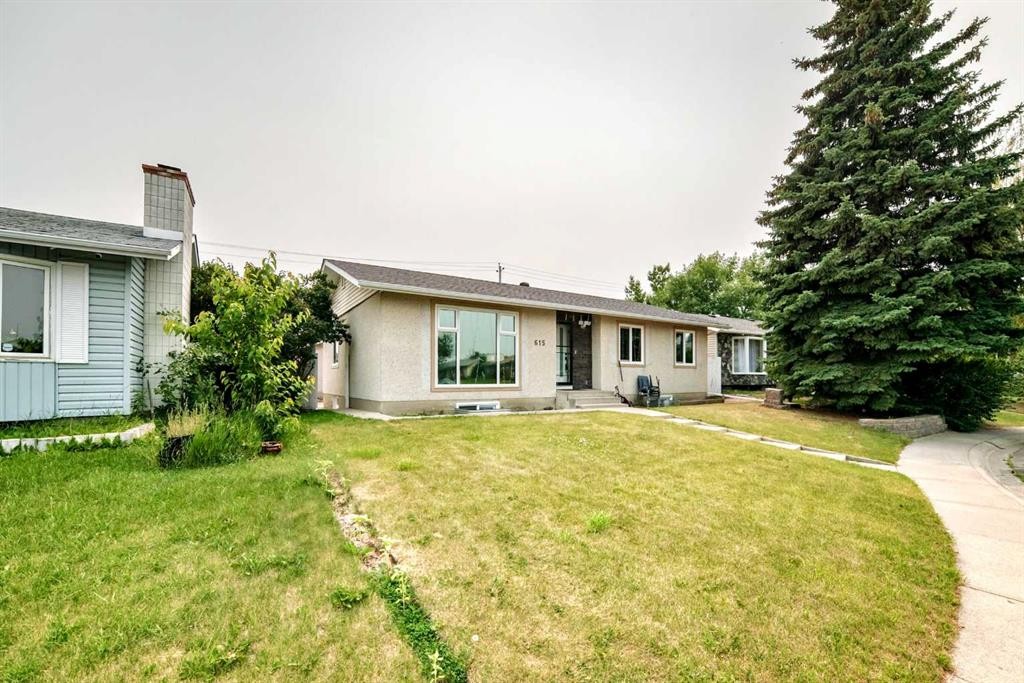
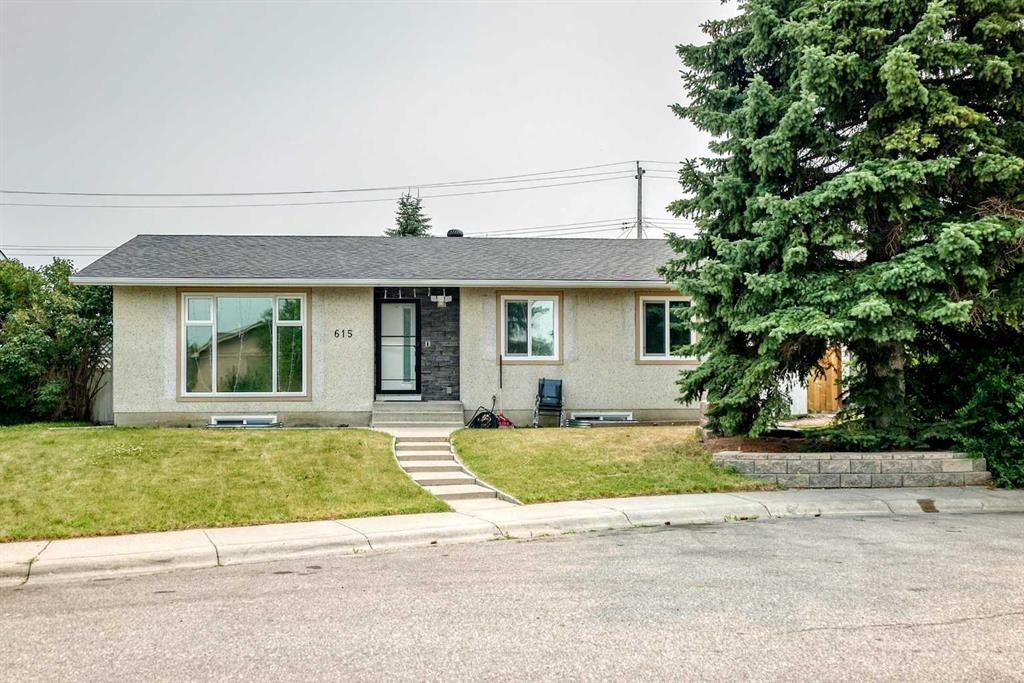
615 Marian Crescent Ne, Calgary, AB - Outdoor
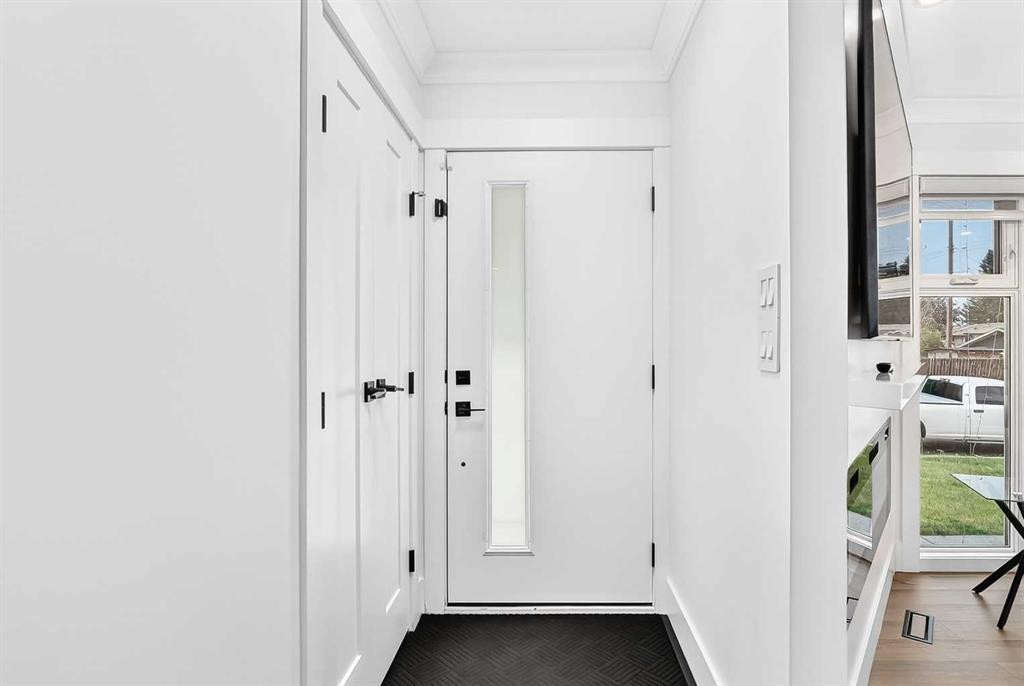
615 Marian Crescent Ne, Calgary, AB - Indoor Photo Showing Other Room
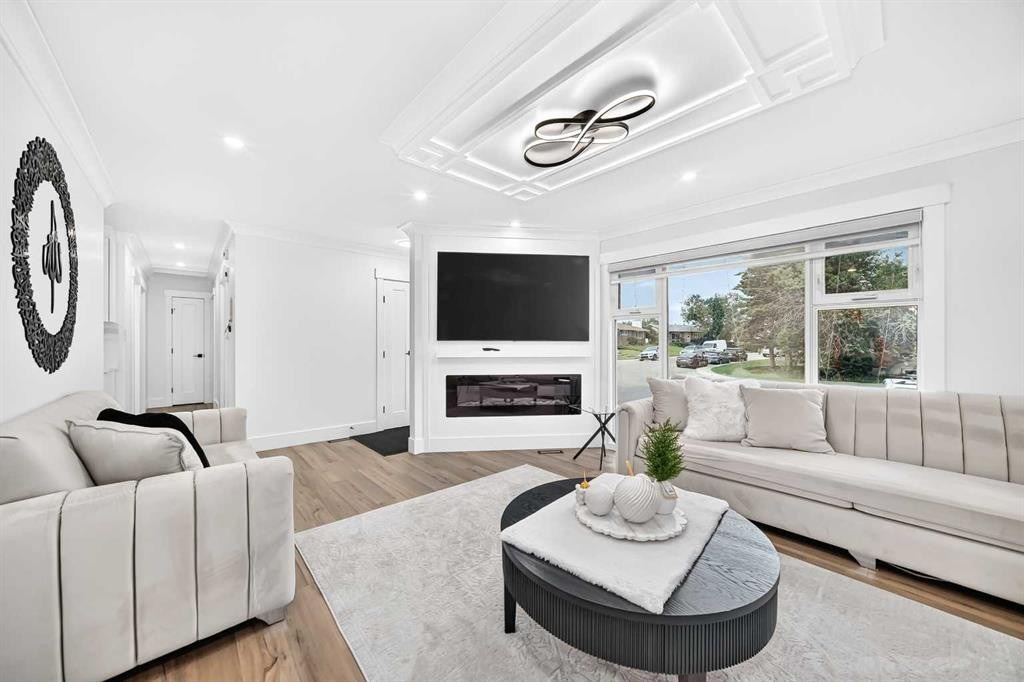
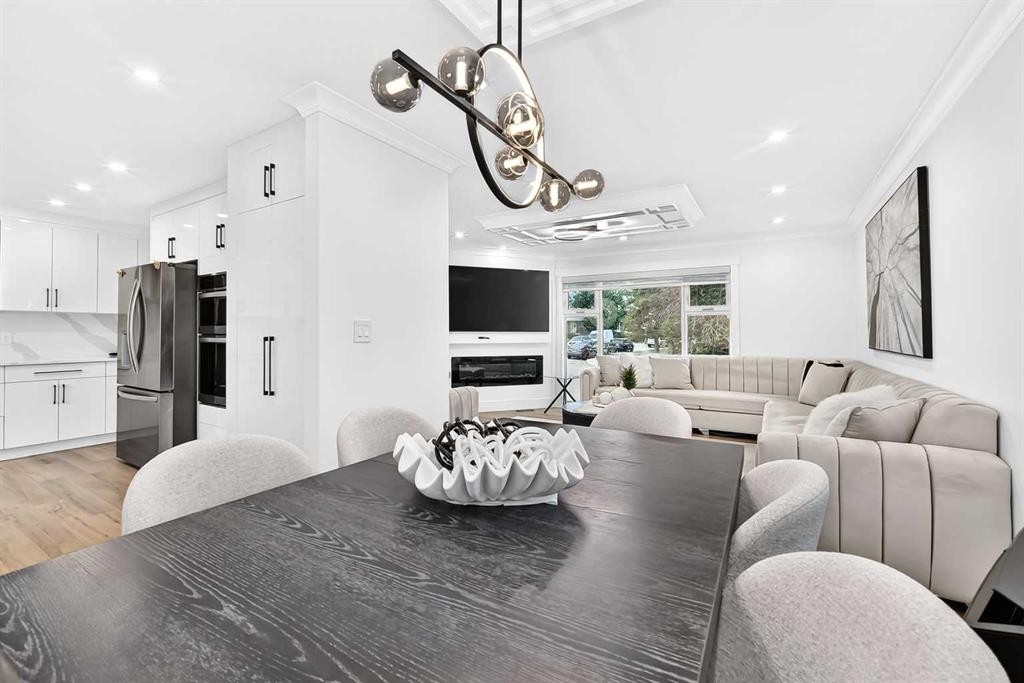
615 Marian Crescent Ne, Calgary, AB - Indoor Photo Showing Living Room With Fireplace
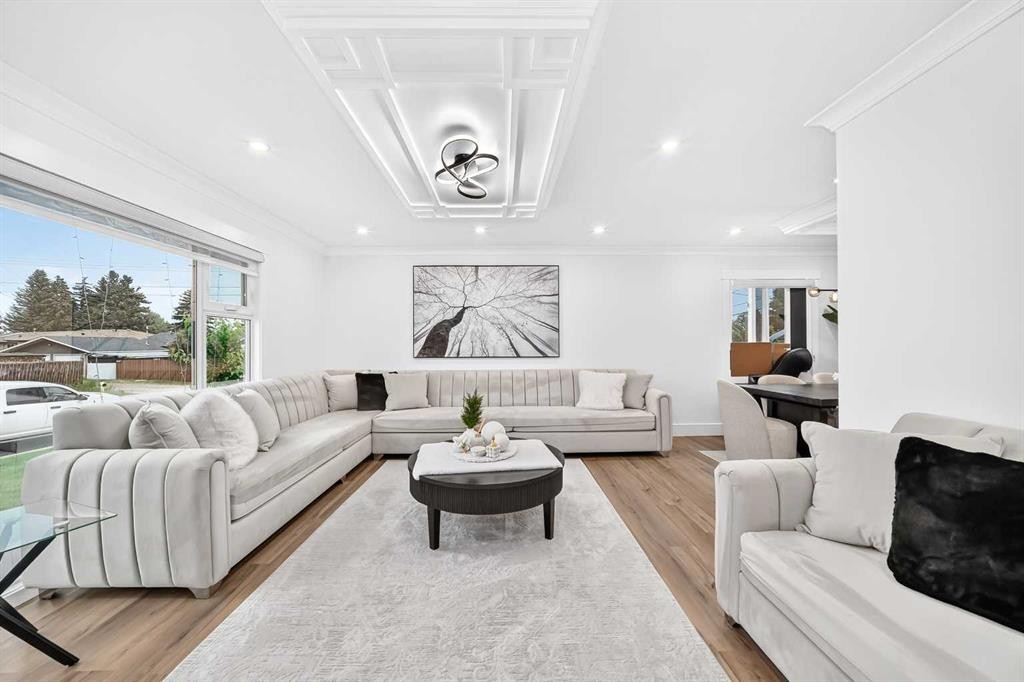
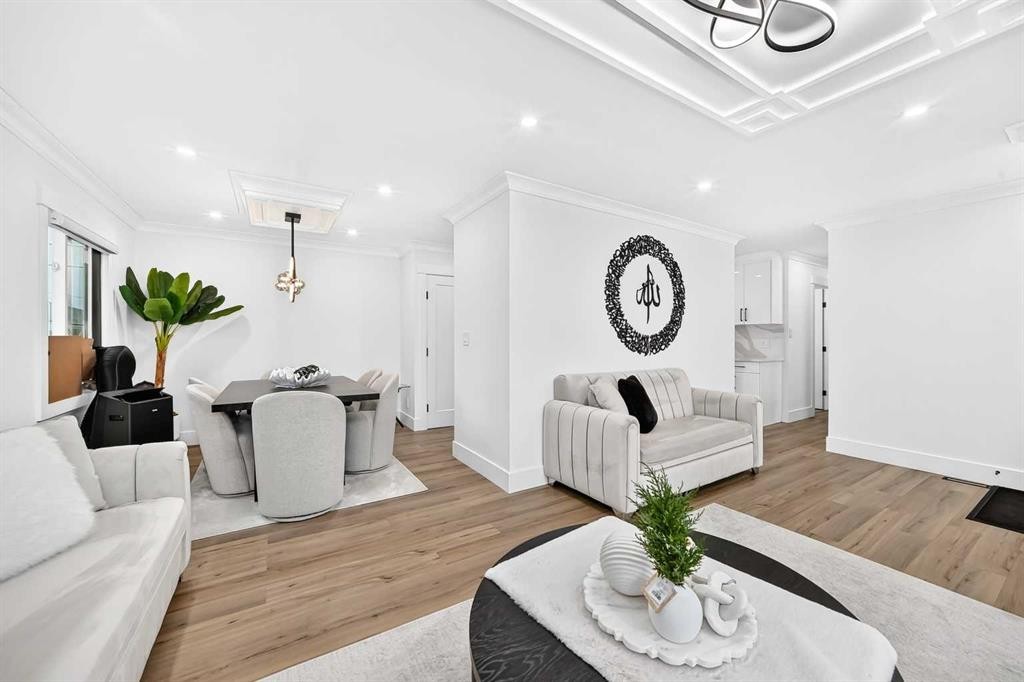
615 Marian Crescent Ne, Calgary, AB - Indoor Photo Showing Living Room
615 Marian Crescent Ne, Calgary, AB - Indoor
615 Marian Crescent Ne, Calgary, AB - Indoor Photo Showing Living Room
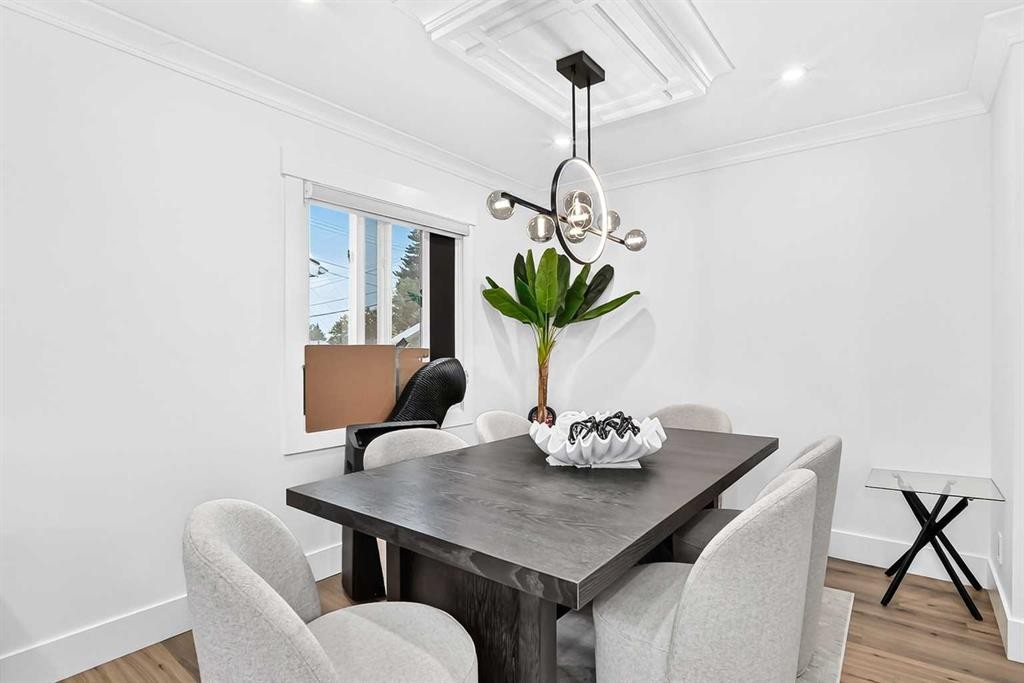
615 Marian Crescent Ne, Calgary, AB - Indoor Photo Showing Dining Room
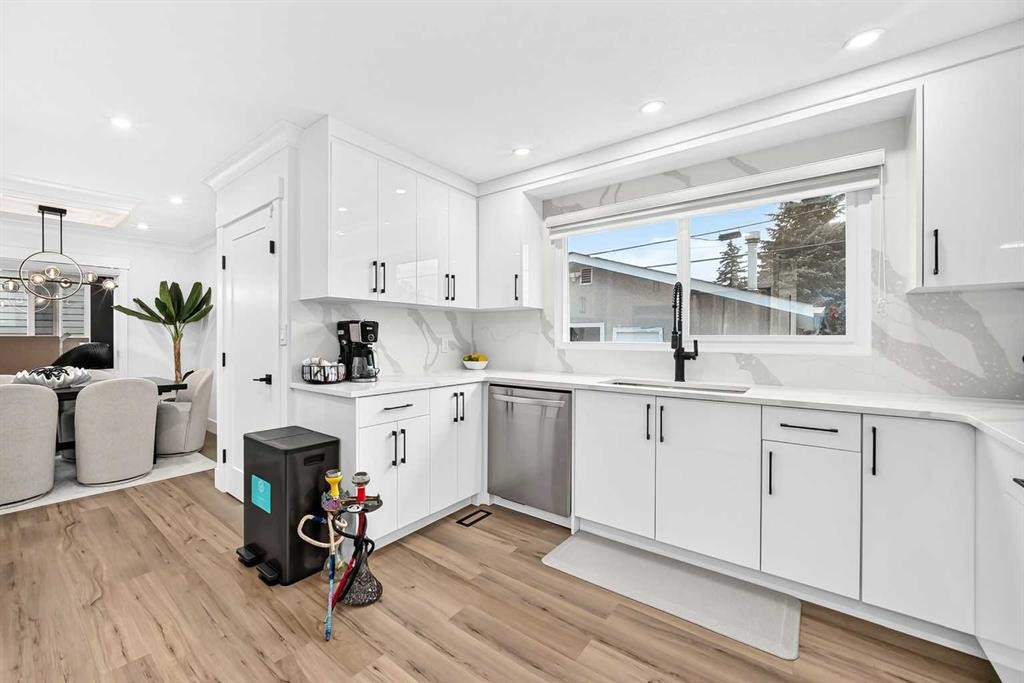
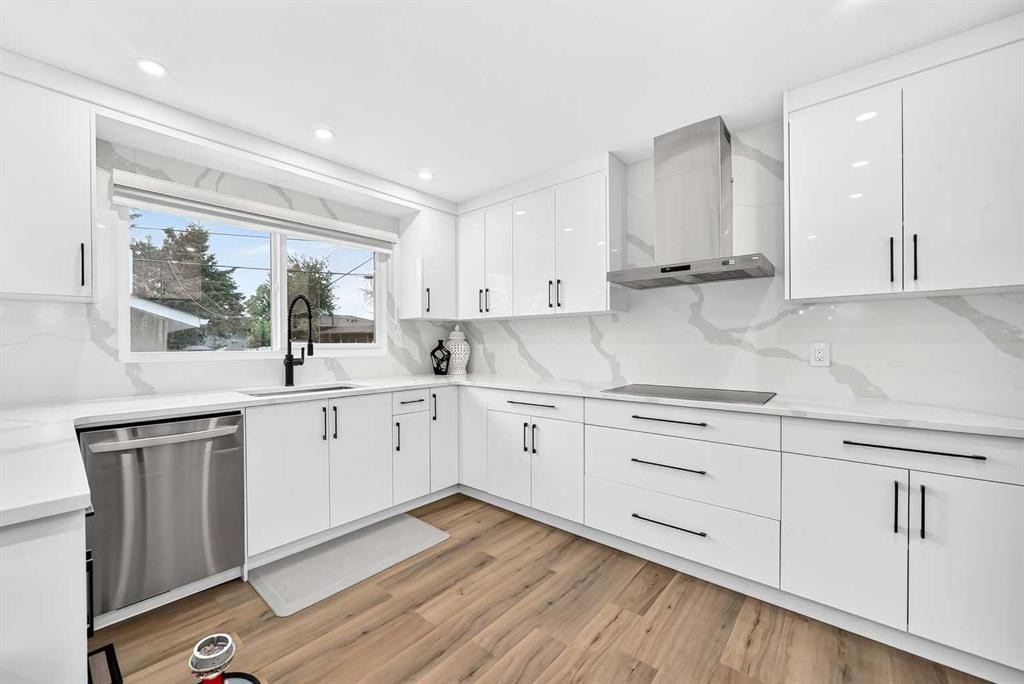
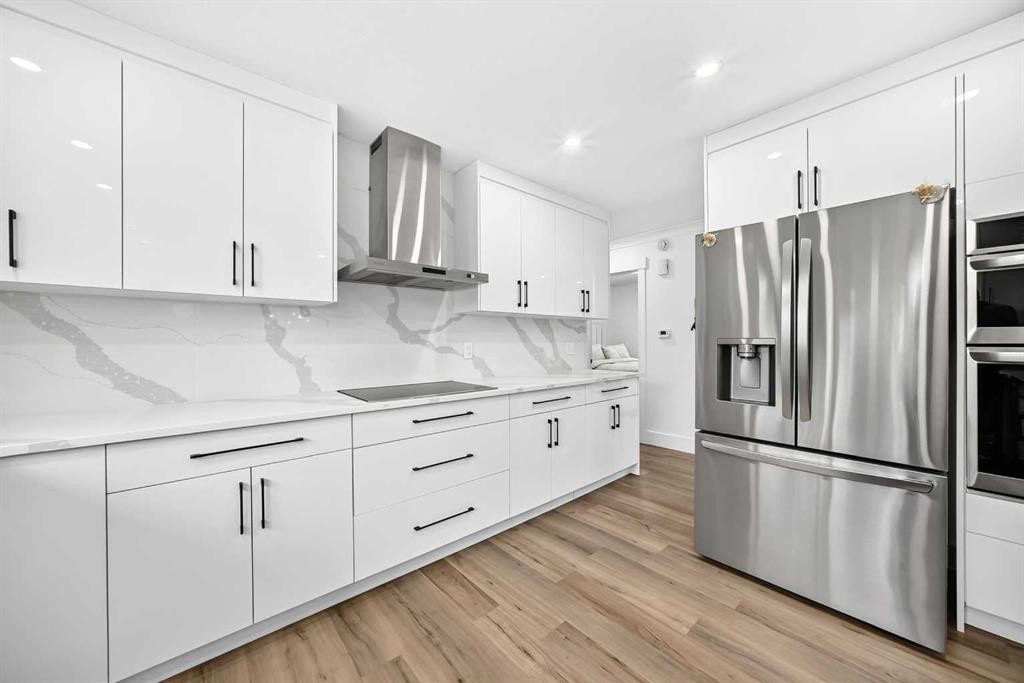
615 Marian Crescent Ne, Calgary, AB - Indoor Photo Showing Kitchen
615 Marian Crescent Ne, Calgary, AB - Indoor Photo Showing Kitchen With Upgraded Kitchen
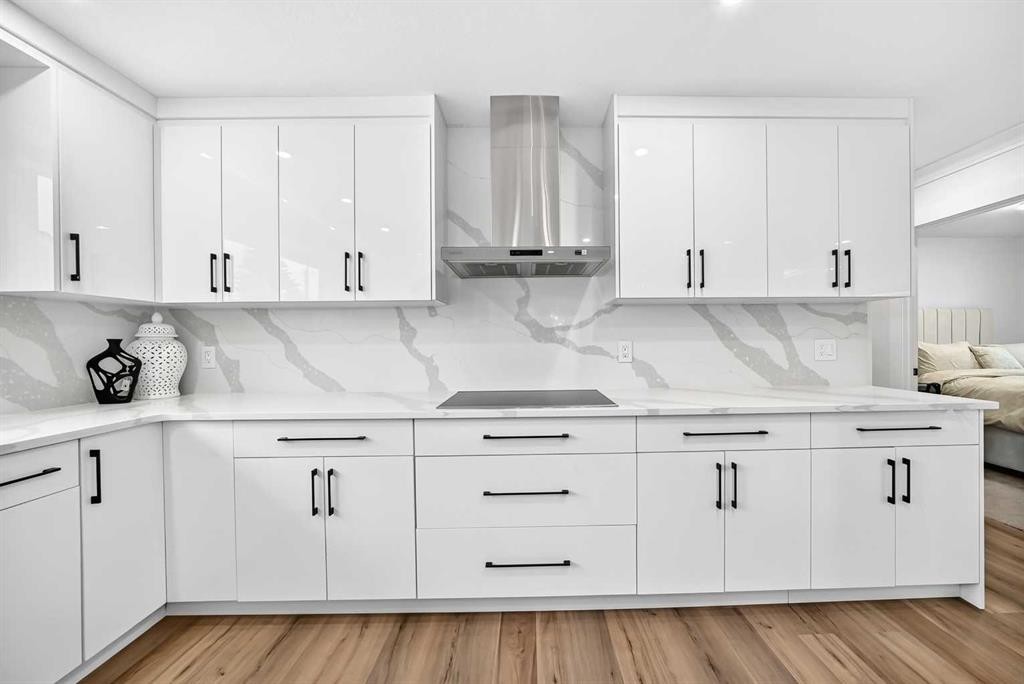
615 Marian Crescent Ne, Calgary, AB - Indoor Photo Showing Kitchen
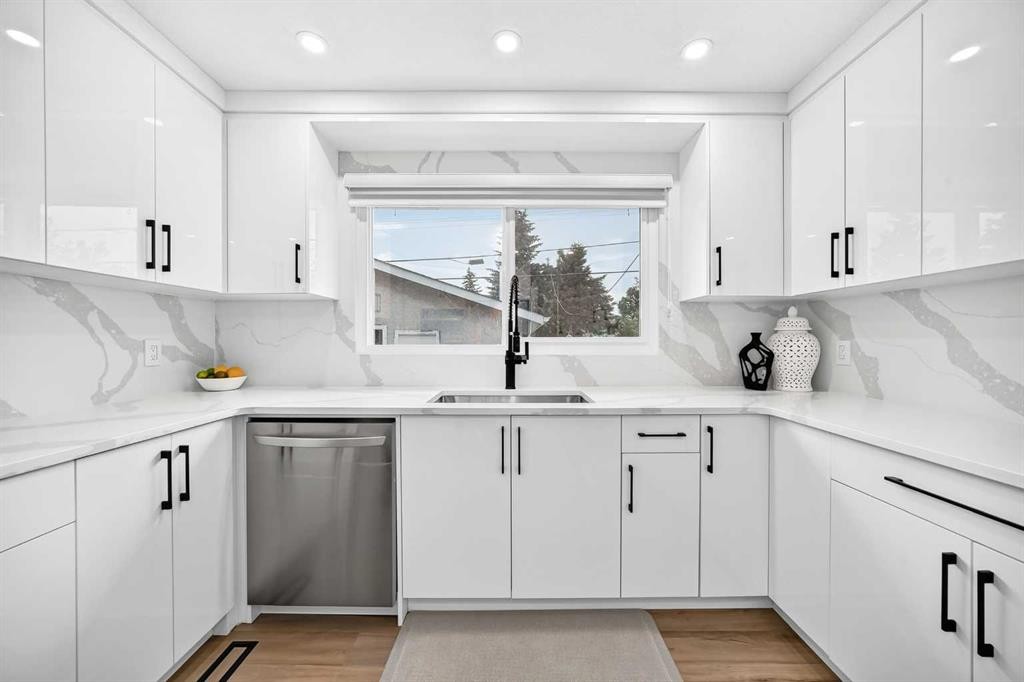
615 Marian Crescent Ne, Calgary, AB - Indoor Photo Showing Kitchen With Stainless Steel Kitchen With Upgraded Kitchen
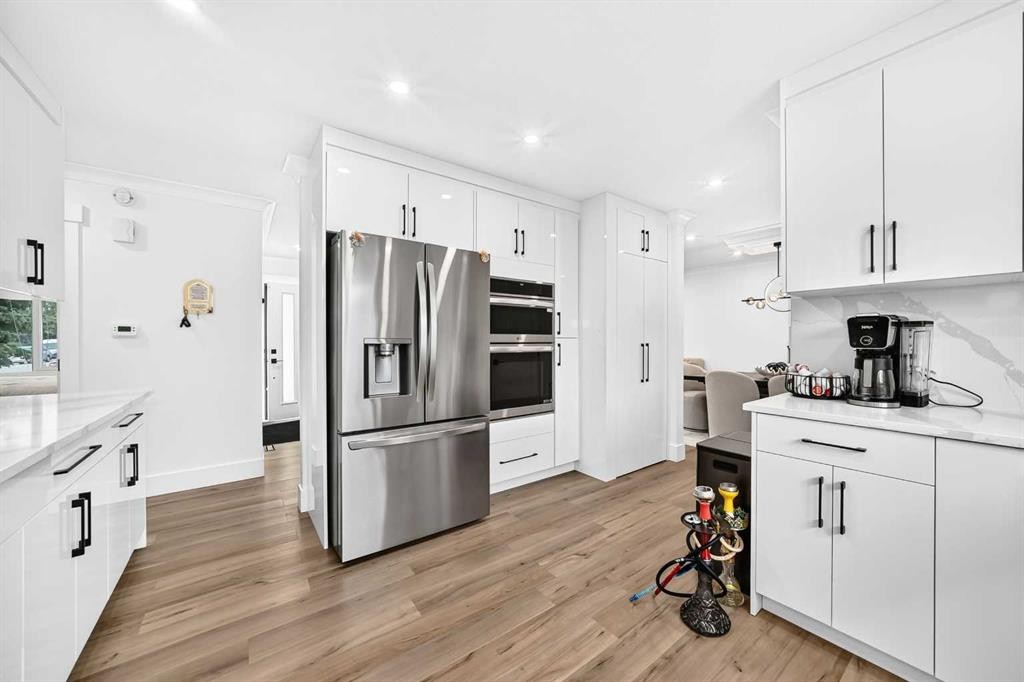
615 Marian Crescent Ne, Calgary, AB - Indoor Photo Showing Kitchen With Stainless Steel Kitchen
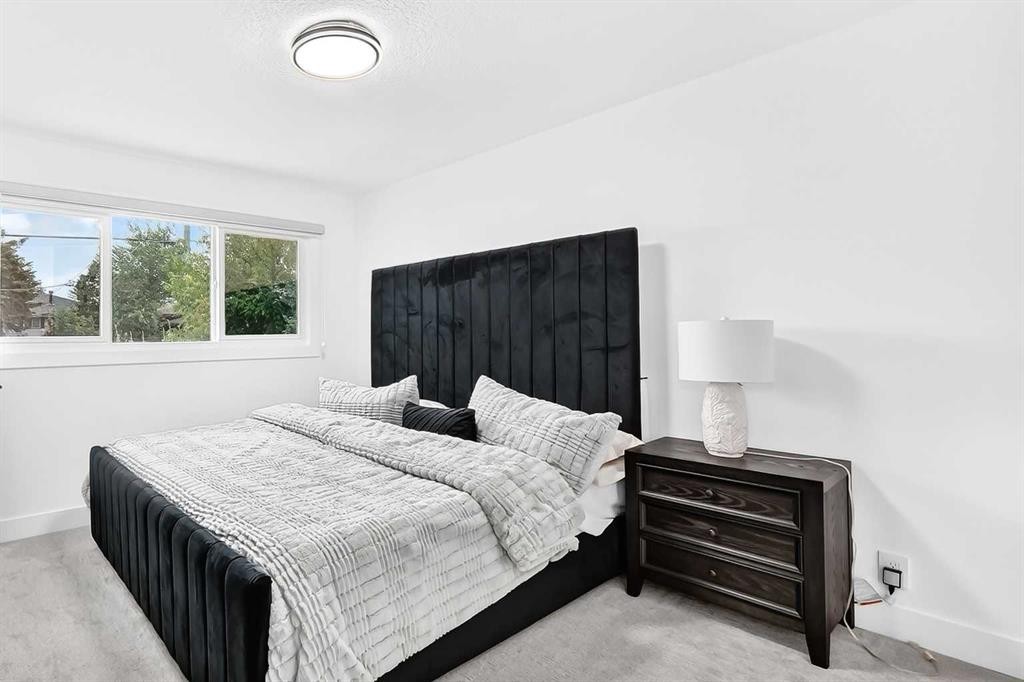
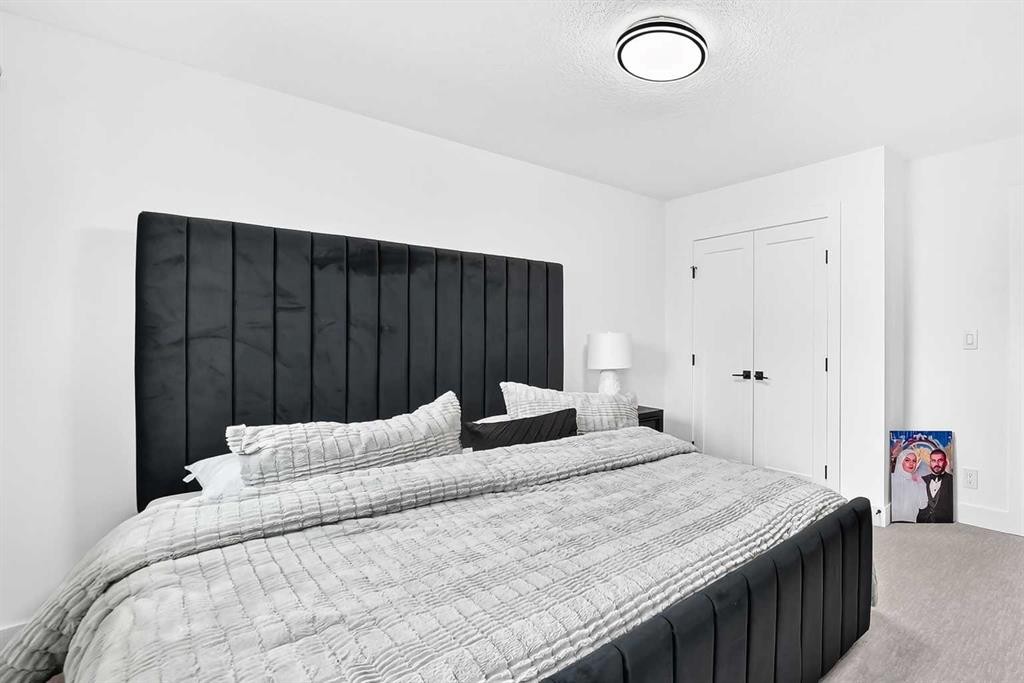
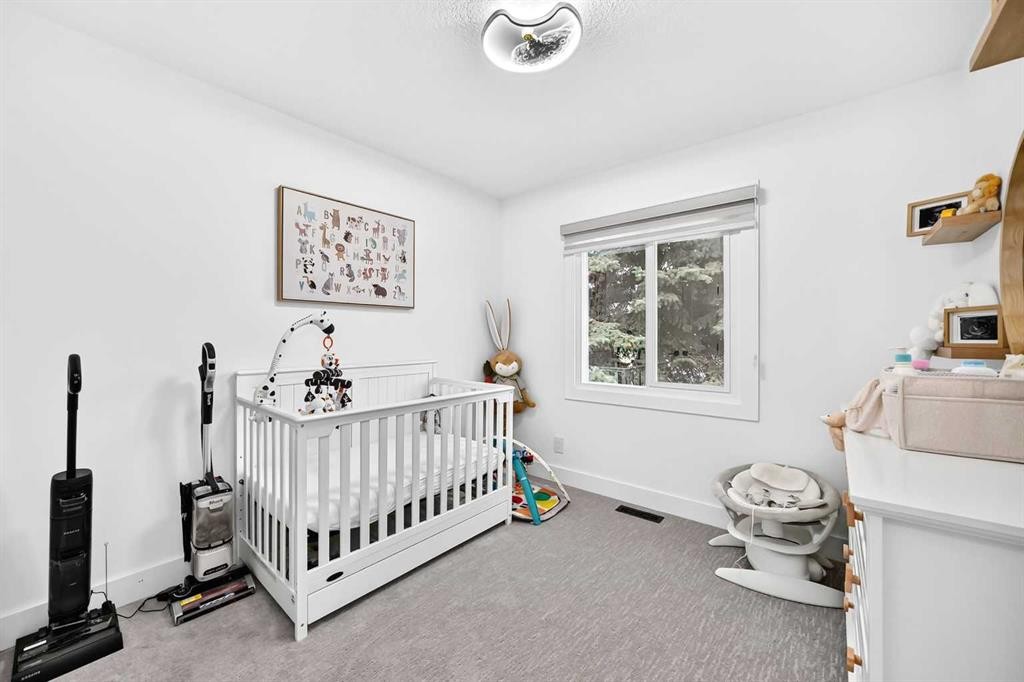
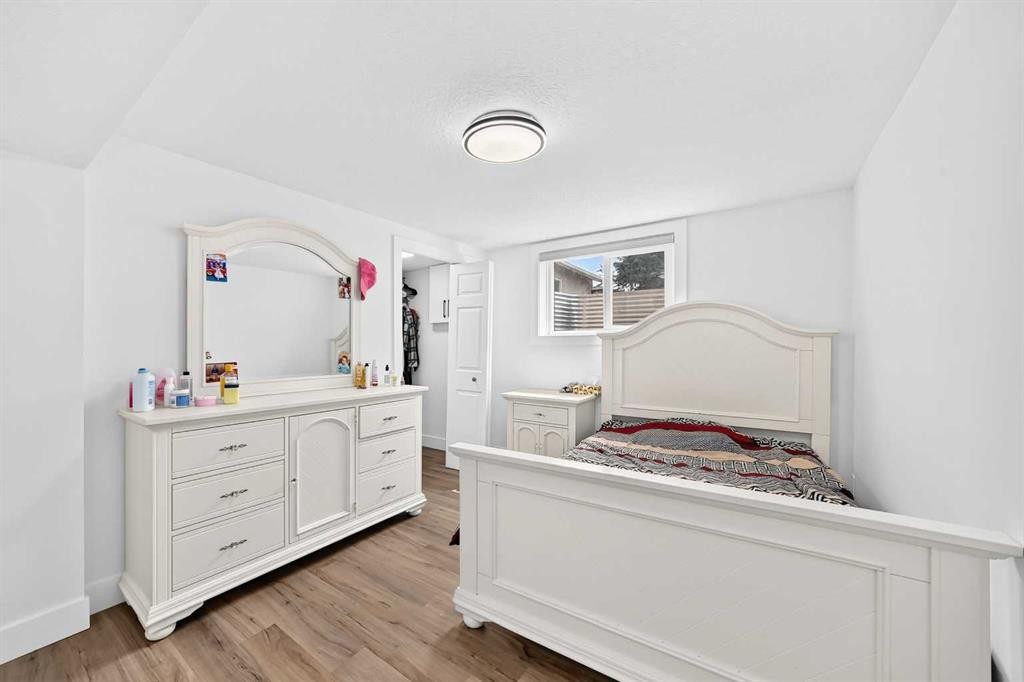
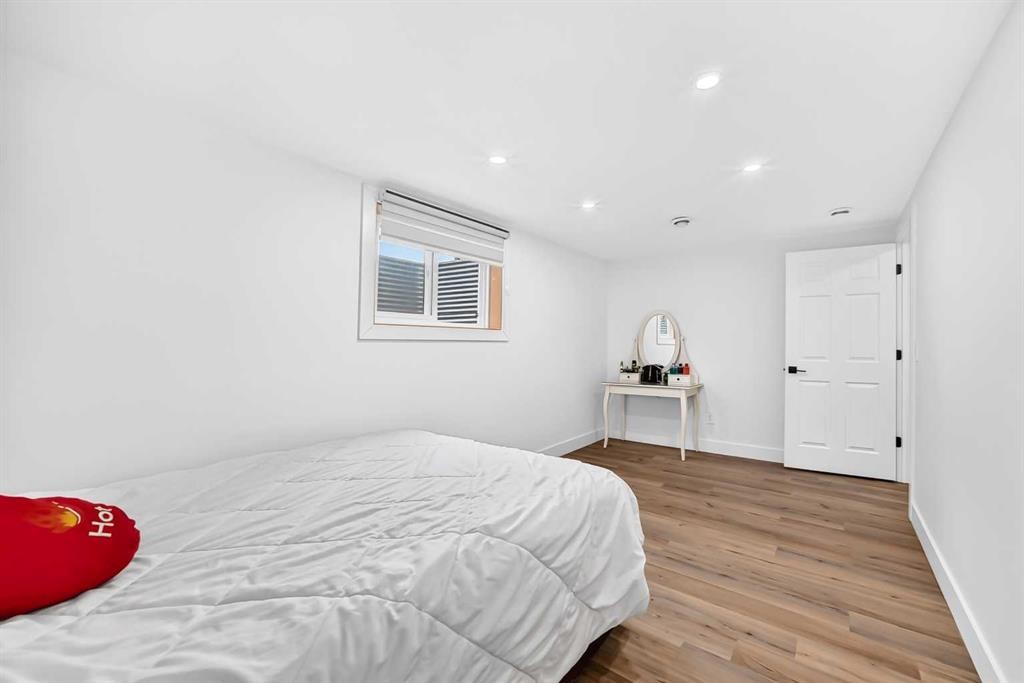
615 Marian Crescent Ne, Calgary, AB - Indoor Photo Showing Bedroom
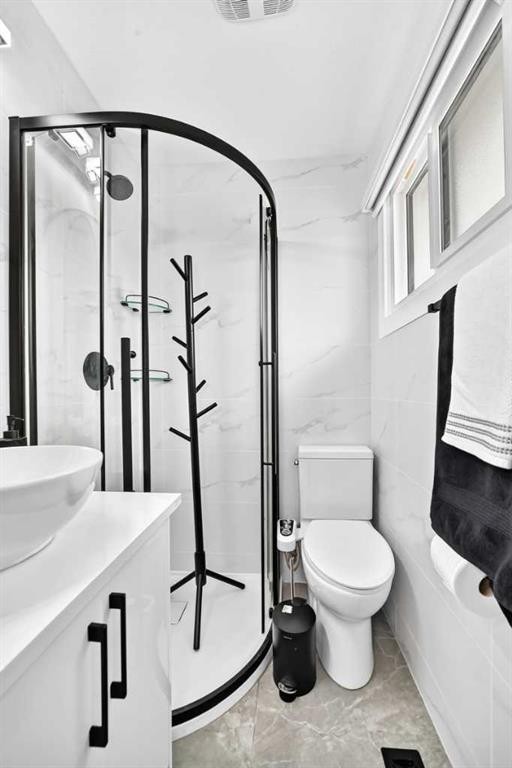
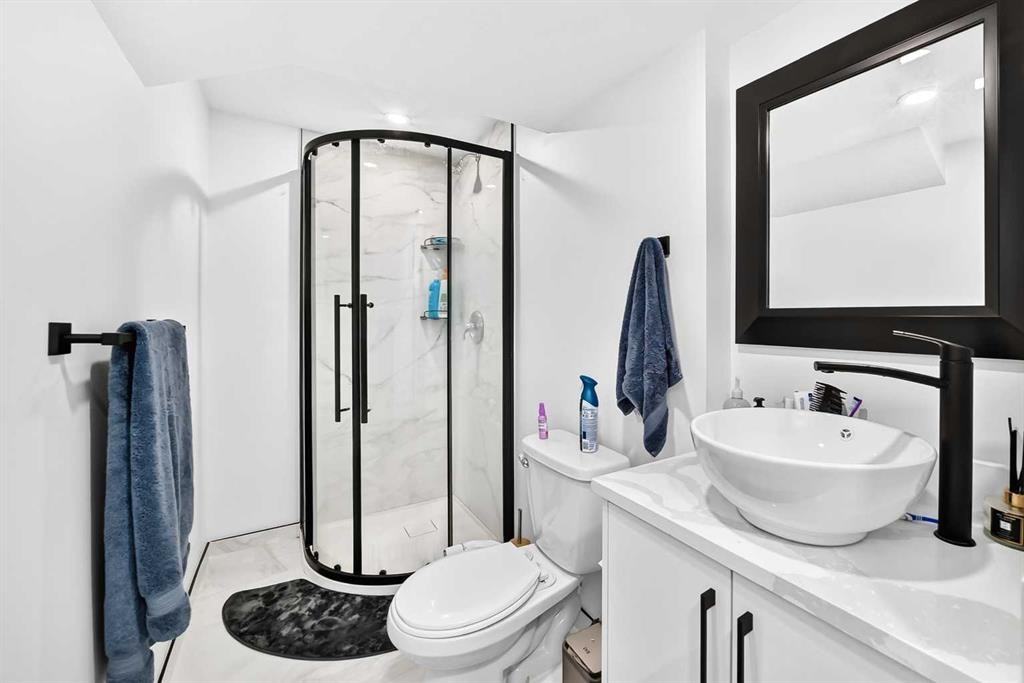
615 Marian Crescent Ne, Calgary, AB - Indoor Photo Showing Bathroom
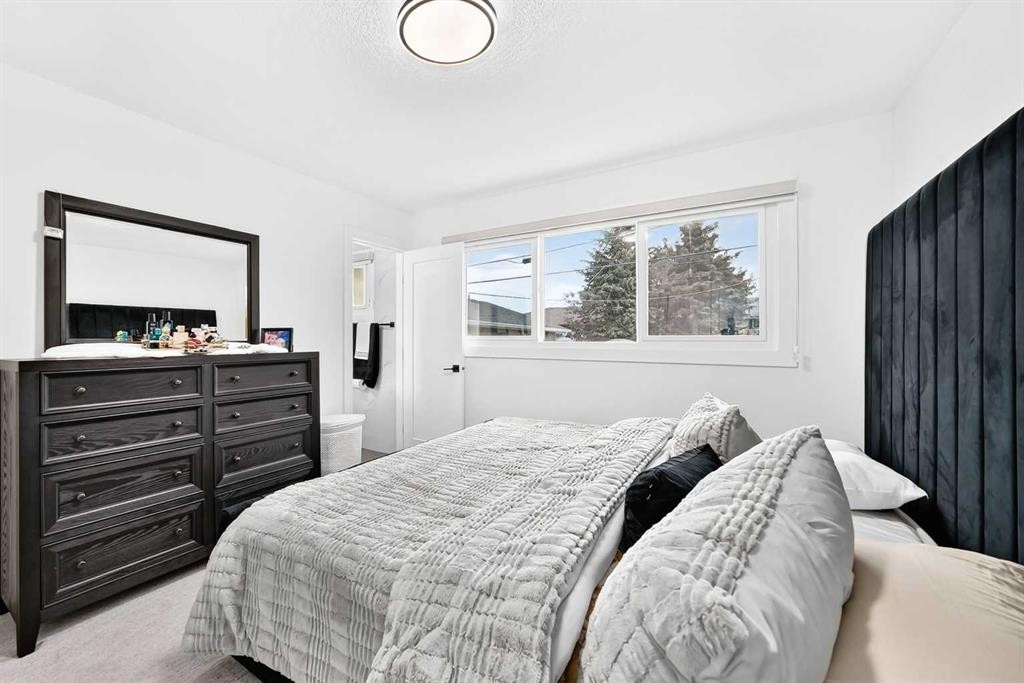
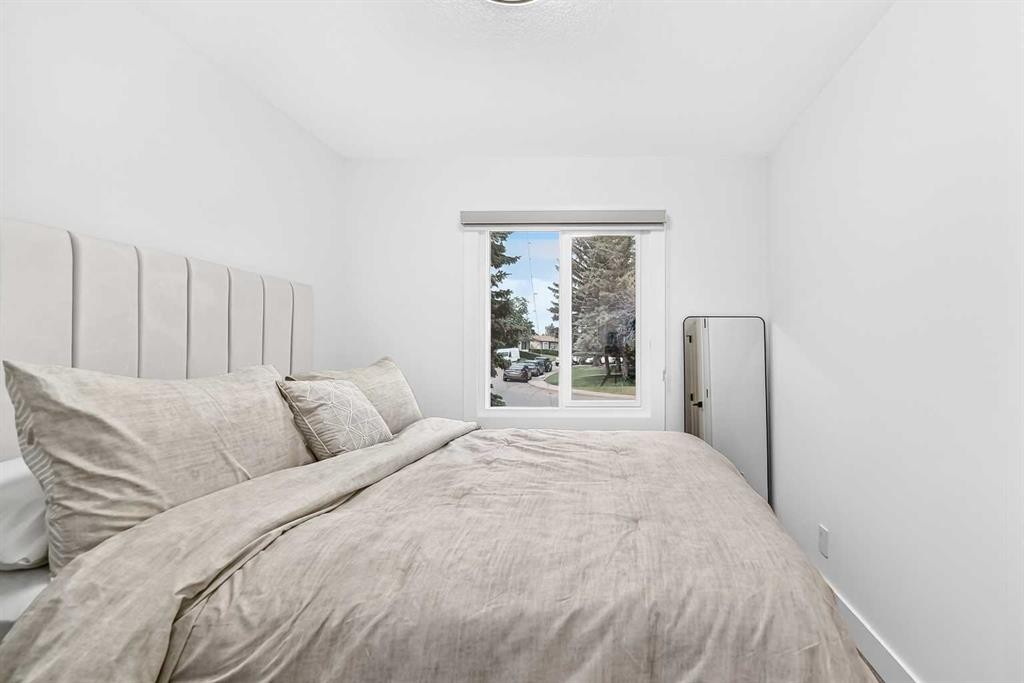
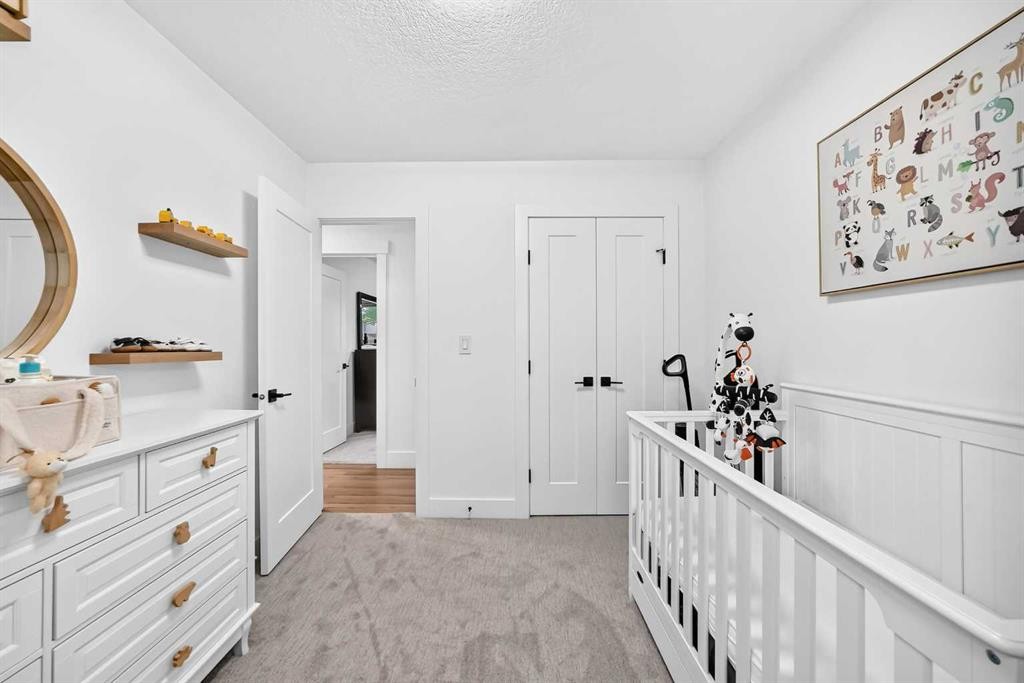
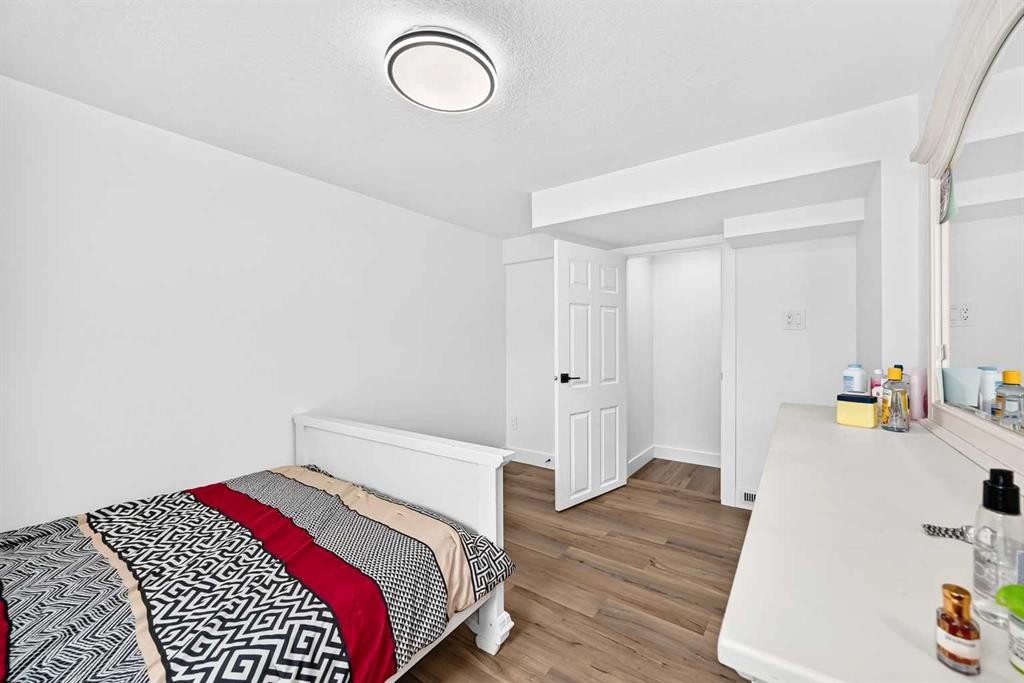
615 Marian Crescent Ne, Calgary, AB - Indoor Photo Showing Bedroom
615 Marian Crescent Ne, Calgary, AB - Indoor Photo Showing Other Room
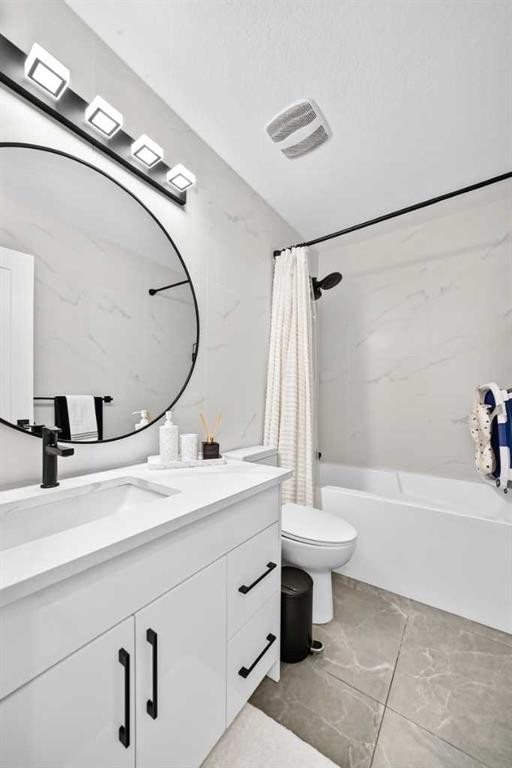
615 Marian Crescent Ne, Calgary, AB - Indoor Photo Showing Bathroom
615 Marian Crescent Ne, Calgary, AB - Indoor
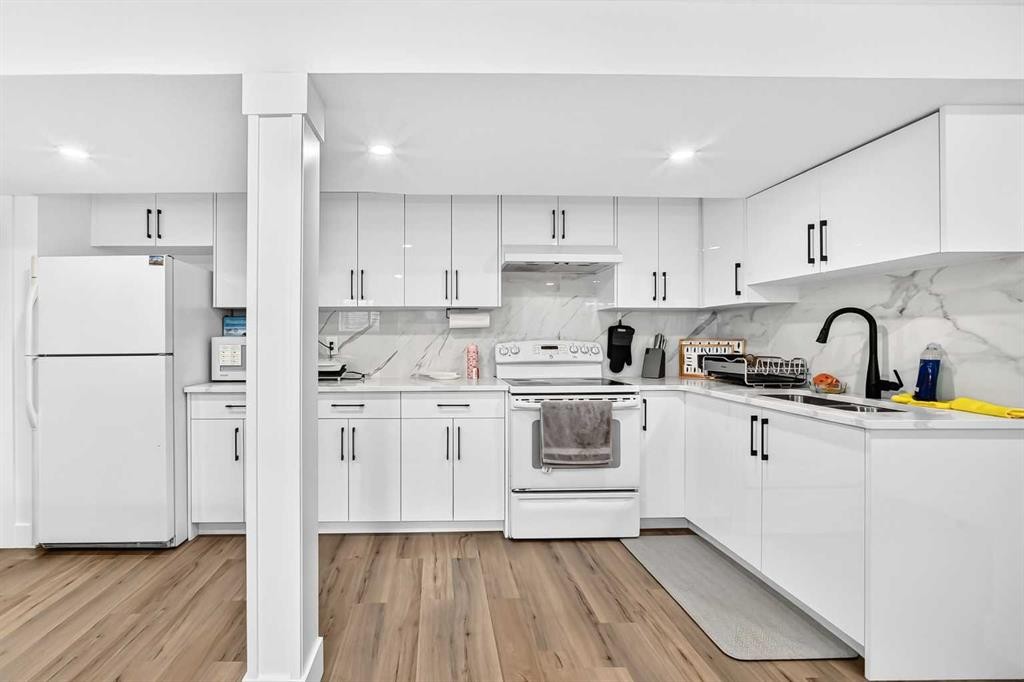
615 Marian Crescent Ne, Calgary, AB - Indoor Photo Showing Kitchen
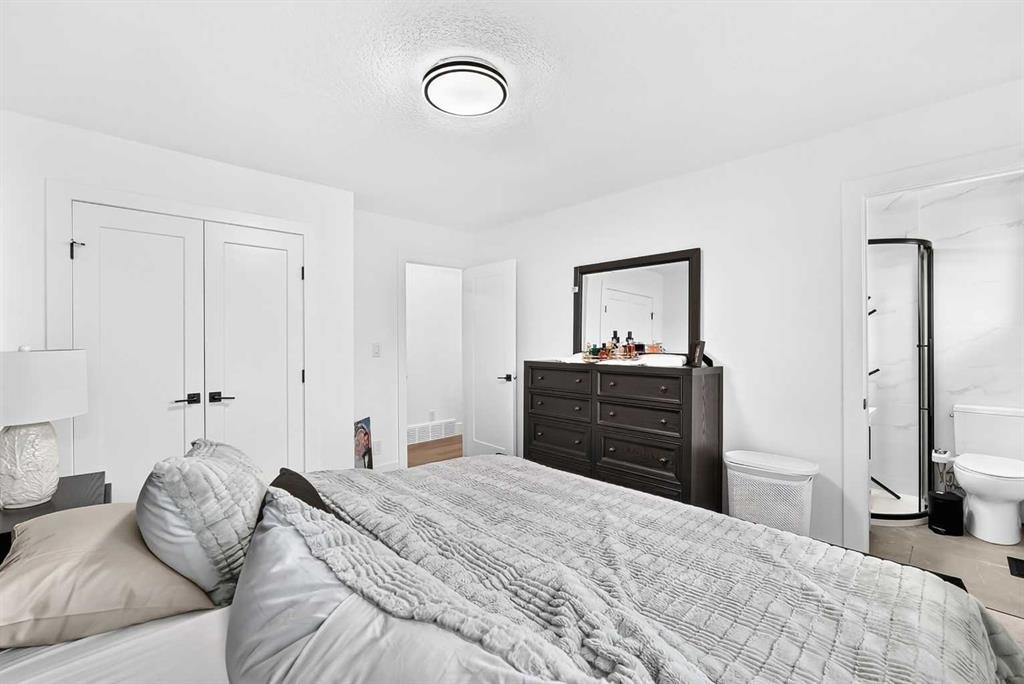
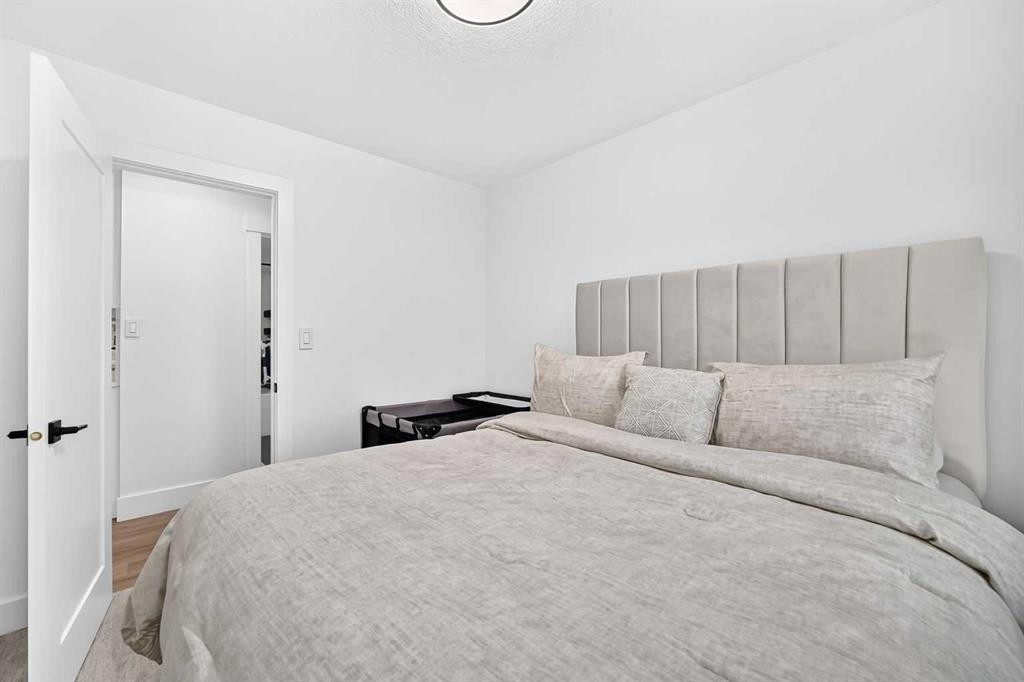
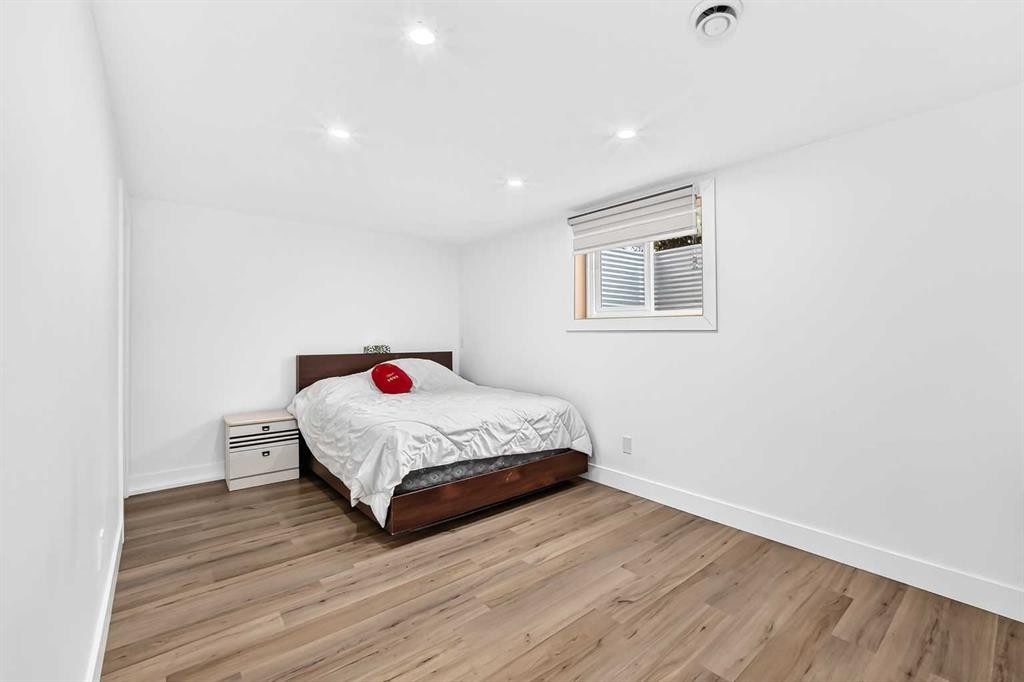
615 Marian Crescent Ne, Calgary, AB - Indoor Photo Showing Bedroom
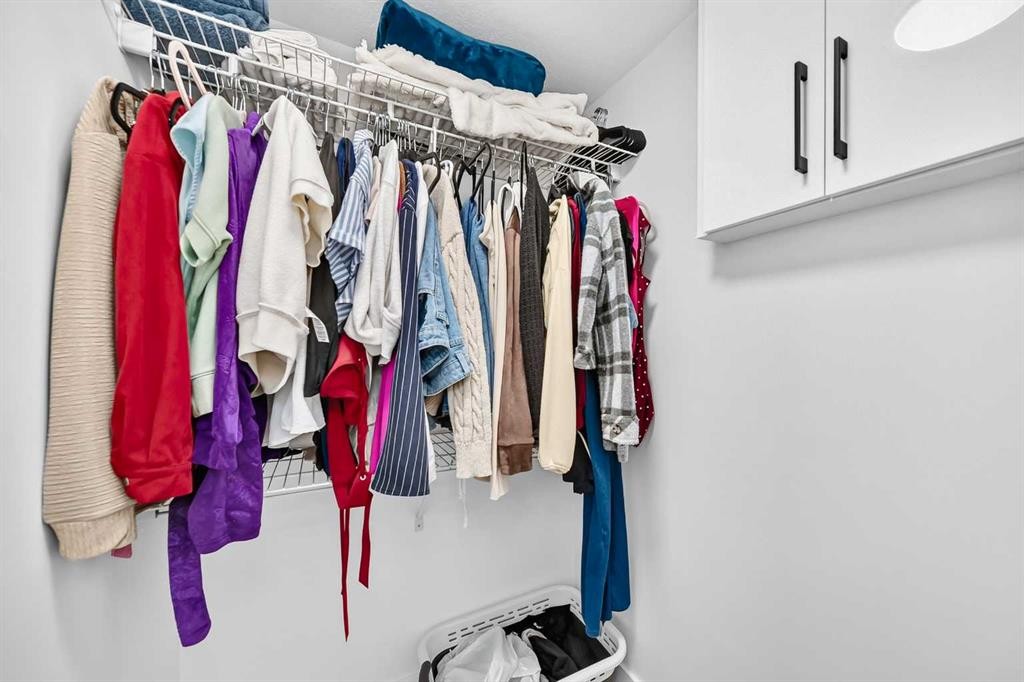
615 Marian Crescent Ne, Calgary, AB - Indoor With Storage
615 Marian Crescent Ne, Calgary, AB - Indoor Photo Showing Bedroom
615 Marian Crescent Ne, Calgary, AB - Indoor Photo Showing Bathroom
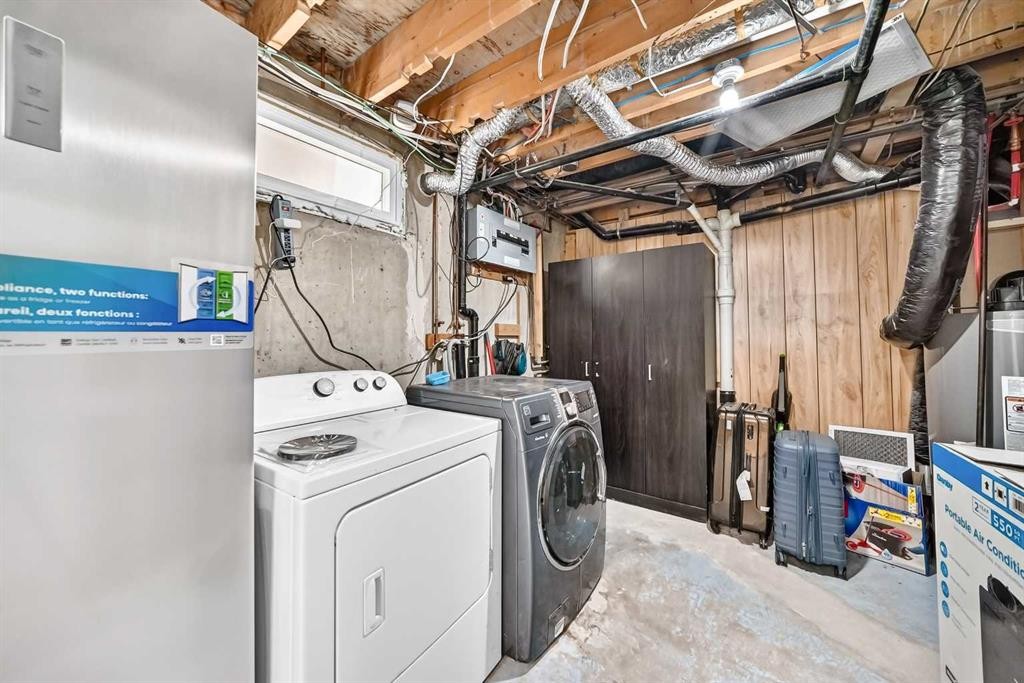
615 Marian Crescent Ne, Calgary, AB - Indoor Photo Showing Laundry Room
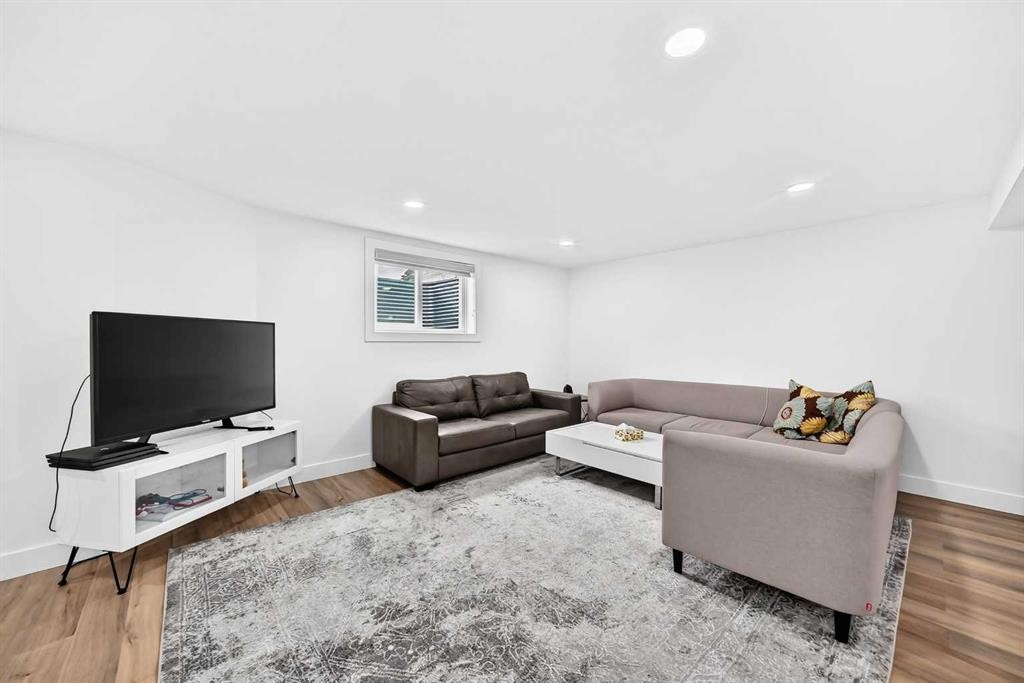
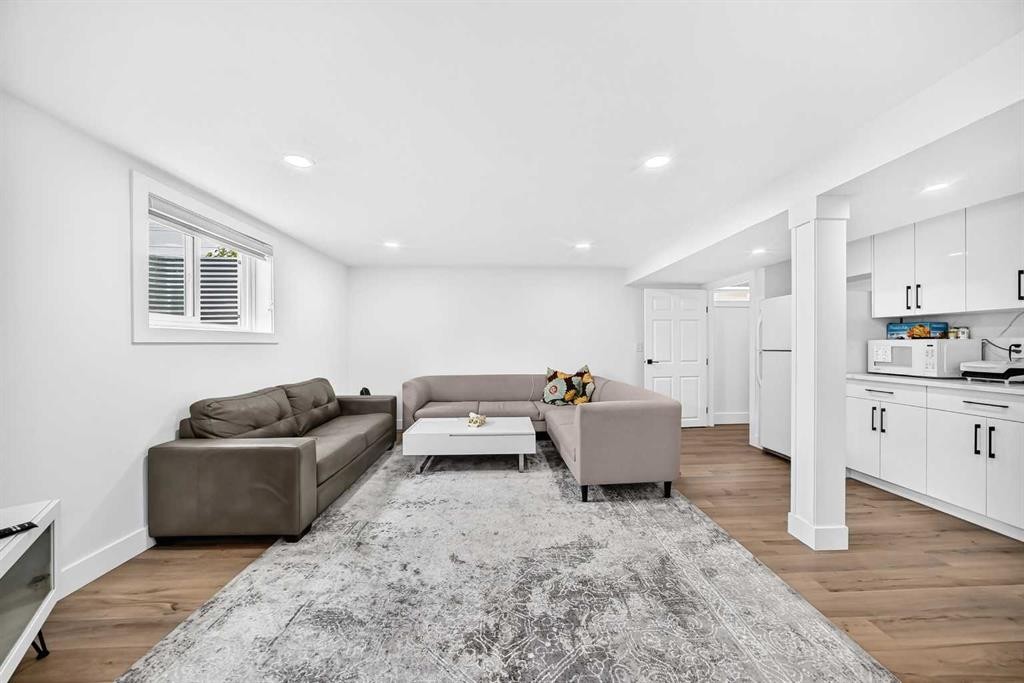
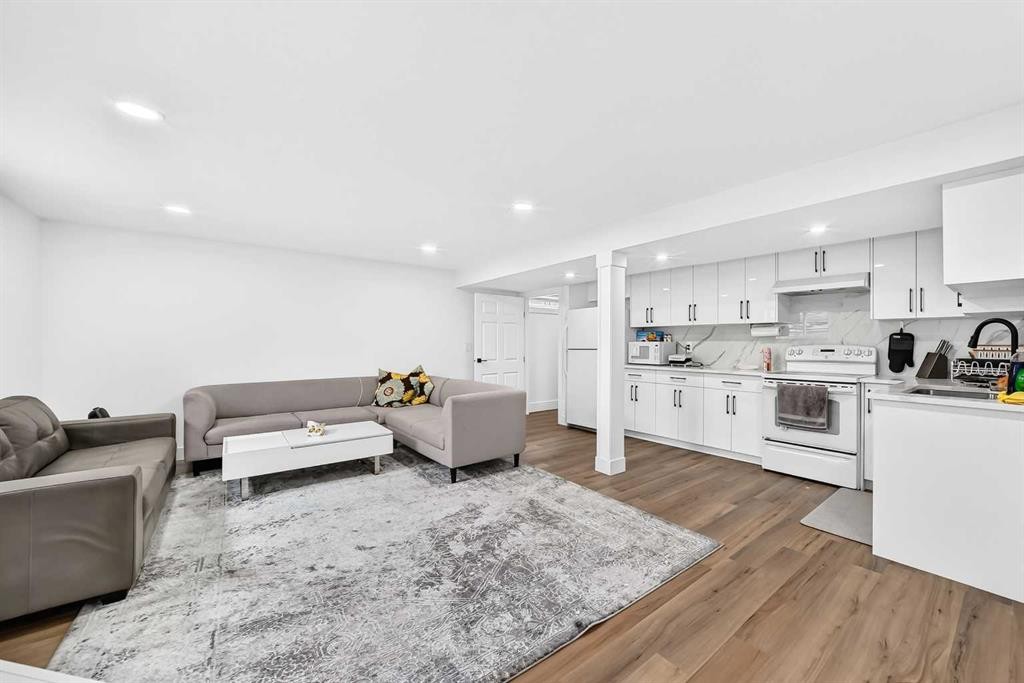
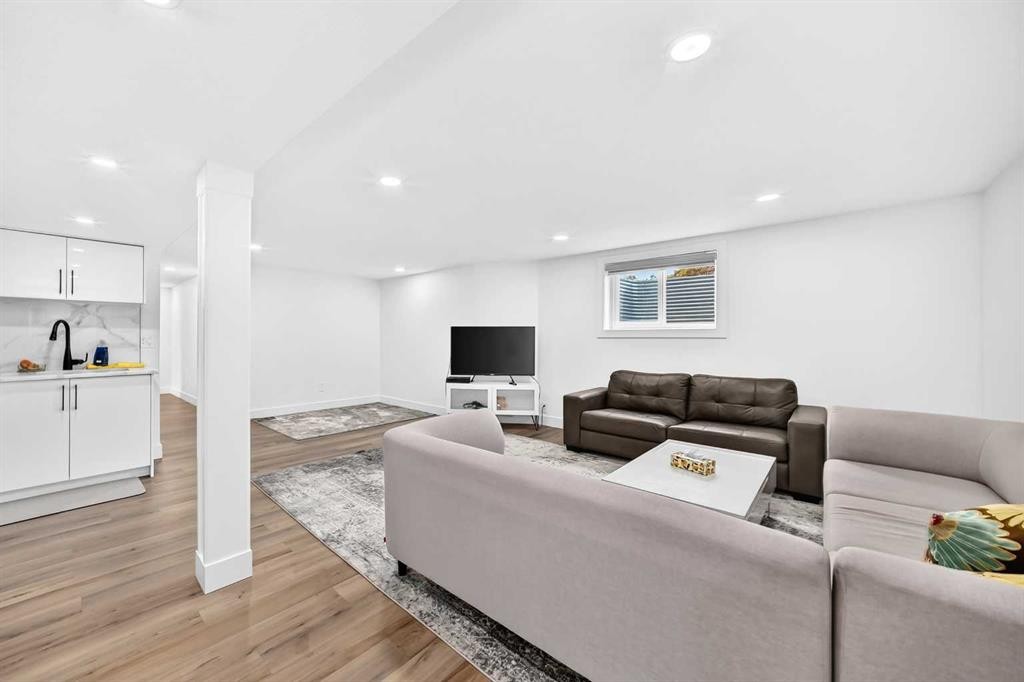
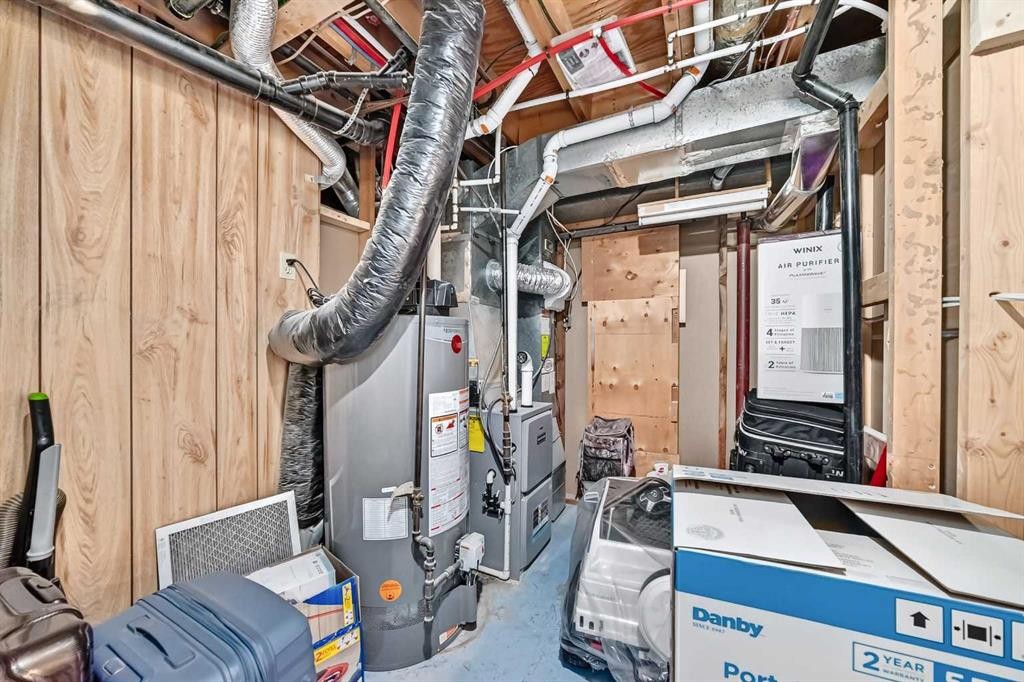
615 Marian Crescent Ne, Calgary, AB - Indoor Photo Showing Basement
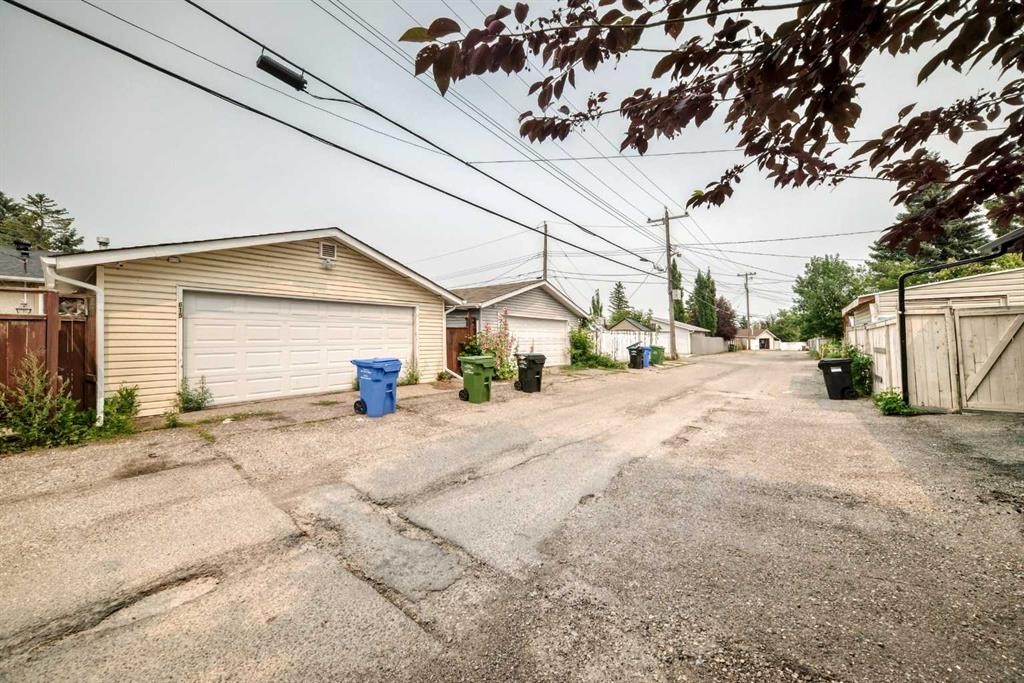
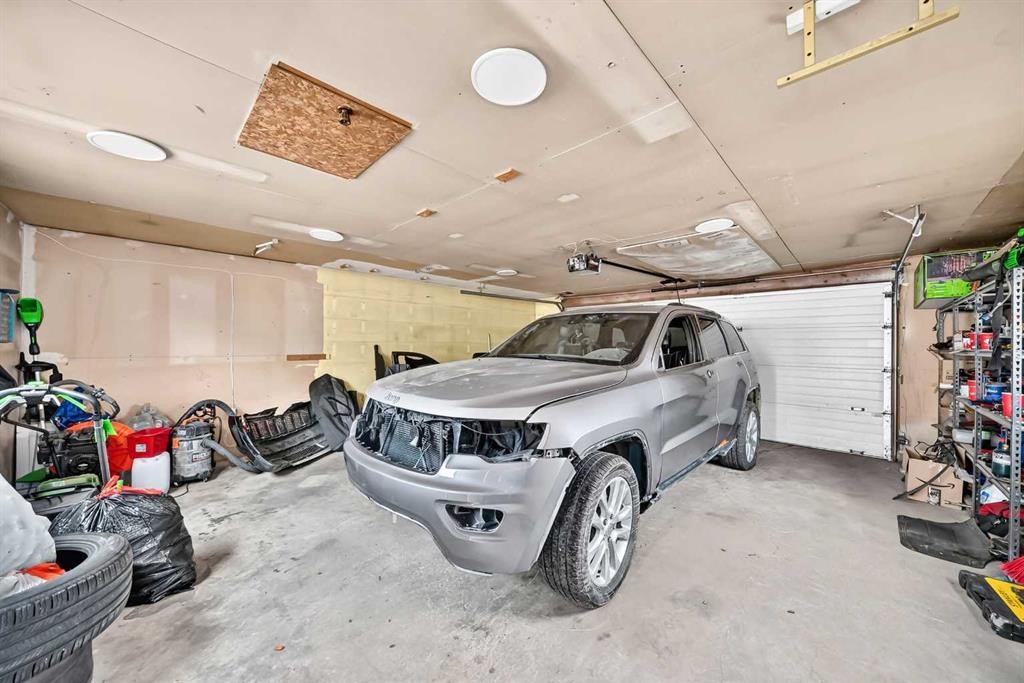
615 Marian Crescent Ne, Calgary, AB - Indoor Photo Showing Garage
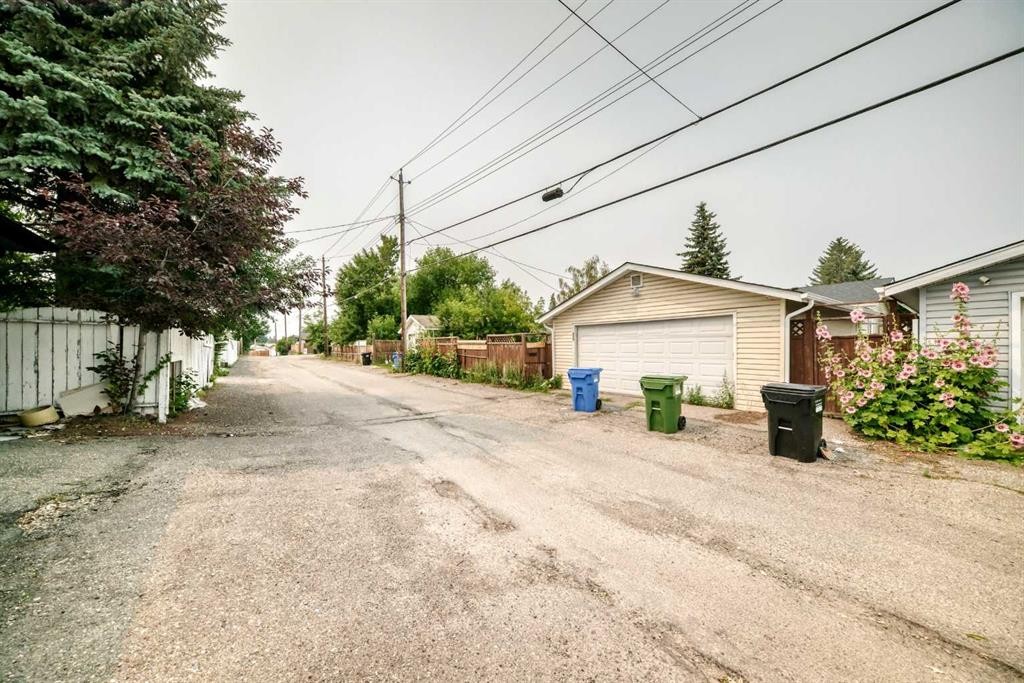
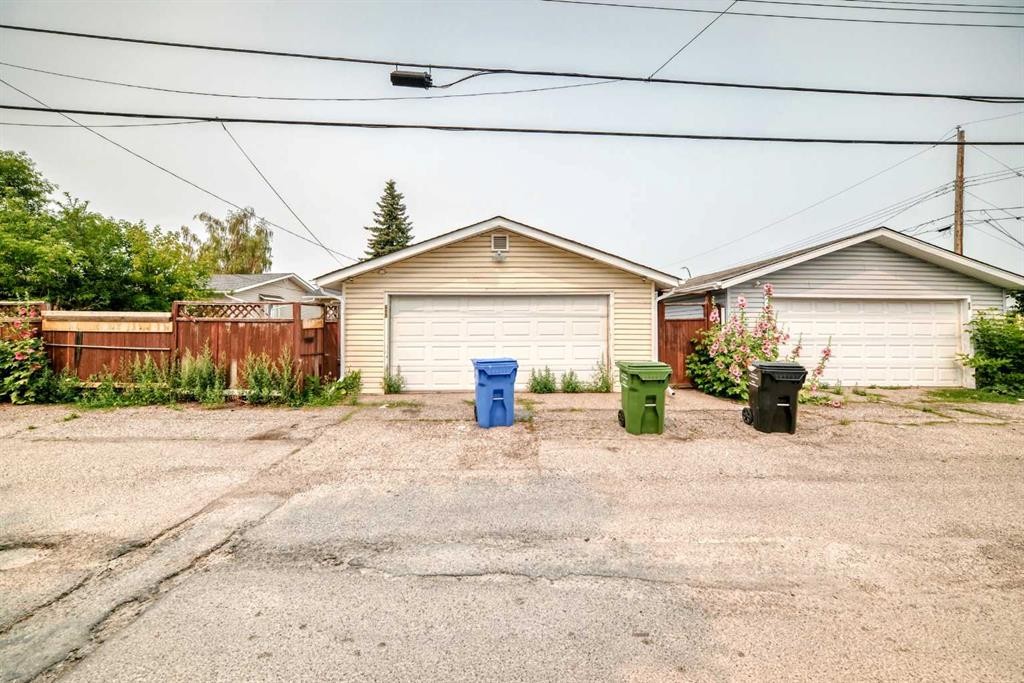
615 Marian Crescent Ne, Calgary, AB - Outdoor
615 Marian Crescent Ne, Calgary, AB  - Outdoor
615 Marian Crescent Ne, Calgary, AB  - Indoor Photo Showing Other Room
615 Marian Crescent Ne, Calgary, AB  - Indoor Photo Showing Living Room With Fireplace
615 Marian Crescent Ne, Calgary, AB  - Indoor Photo Showing Living Room
615 Marian Crescent Ne, Calgary, AB - Indoor
615 Marian Crescent Ne, Calgary, AB - Indoor Photo Showing Living Room
615 Marian Crescent Ne, Calgary, AB - Indoor Photo Showing Dining Room
615 Marian Crescent Ne, Calgary, AB - Indoor Photo Showing Kitchen
615 Marian Crescent Ne, Calgary, AB - Indoor Photo Showing Kitchen With Upgraded Kitchen
615 Marian Crescent Ne, Calgary, AB - Indoor Photo Showing Kitchen
615 Marian Crescent Ne, Calgary, AB - Indoor Photo Showing Kitchen With Stainless Steel Kitchen With Upgraded Kitchen
615 Marian Crescent Ne, Calgary, AB - Indoor Photo Showing Kitchen With Stainless Steel Kitchen
615 Marian Crescent Ne, Calgary, AB - Indoor Photo Showing Bedroom
615 Marian Crescent Ne, Calgary, AB - Indoor Photo Showing Bathroom
615 Marian Crescent Ne, Calgary, AB - Indoor Photo Showing Bedroom
615 Marian Crescent Ne, Calgary, AB - Indoor Photo Showing Other Room
615 Marian Crescent Ne, Calgary, AB - Indoor Photo Showing Bathroom
615 Marian Crescent Ne, Calgary, AB - Indoor
615 Marian Crescent Ne, Calgary, AB - Indoor Photo Showing Kitchen
615 Marian Crescent Ne, Calgary, AB - Indoor Photo Showing Bedroom
615 Marian Crescent Ne, Calgary, AB - Indoor With Storage
615 Marian Crescent Ne, Calgary, AB - Indoor Photo Showing Bedroom
615 Marian Crescent Ne, Calgary, AB - Indoor Photo Showing Bathroom
615 Marian Crescent Ne, Calgary, AB - Indoor Photo Showing Laundry Room
615 Marian Crescent Ne, Calgary, AB - Indoor Photo Showing Basement
615 Marian Crescent Ne, Calgary, AB - Indoor Photo Showing Garage
615 Marian Crescent Ne, Calgary, AB - Outdoor
  • Publicité
Êtes-vous un investisseur immobilier
615 Marian Crescent NE, Calgary, AB, T2A 2Y5
689 900 $

5 Chambres

3 Salles de bain

Informations sur la propriété

FULLY RENOVATED BUNGALOW | 5 BEDROOMS | ILLEGAL SUITE | DESIGNER FINISHES THROUGHOUT. Welcome to this exceptional, fully renovated bungalow in the established community of Marlborough, where no detail has been overlooked. Showcasing extensive top-to-bottom upgrades, this stunning home combines modern design, quality craftsmanship, and income-generating potential. Step inside and be immediately impressed by the bright open-concept layout featuring luxury vinyl plank flooring throughout, extensive custom millwork, upgraded trim and finishing details, newer vinyl windows, and recessed LED lighting that creates a warm and inviting atmosphere. Every space has been thoughtfully redesigned to offer both style and functionality. The centerpiece of the home is the spectacular chef-inspired kitchen, professionally renovated with sleek custom cabinetry, quartz countertops, a striking full-height backsplash, built-in wall oven, electric cooktop, stainless steel appliances, and an abundance of storage and workspace. Designed for both everyday living and entertaining, this kitchen is sure to impress even the most discerning buyers. The main level offers three spacious bedrooms, each enhanced with custom built-in storage solutions and upgraded finishes. The primary suite features a beautifully renovated 3-piece ensuite, while the additional bedrooms are serviced by a stylish 4-piece bathroom showcasing contemporary fixtures and modern design elements. The fully renovated lower level offers a self-contained (illegal) suite complete with two large bedrooms, a modern kitchen, spacious living area, updated bathroom, and separate laundry facilities. With independent laundry on both levels, this home provides excellent flexibility for multi-generational living or rental income opportunities. Outside, the home boasts outstanding curb appeal with updated exterior elements, mature landscaping, and a large lot offering plenty of outdoor space to enjoy. Located in one of northeast Calgary's most convenient communities, you'll appreciate being within walking distance to schools, parks, public transit, shopping centres, restaurants, and numerous amenities, with quick access to major roadways for an easy commute. This is a rare opportunity to own a move-in-ready home that has been extensively renovated from top to bottom, offering modern luxury, timeless finishes, and exceptional value in a sought-after location. A must-see property that truly stands out from the competition.
Inclusions: N/A

Particularités du bâtiment :

  • Foyer: Oui
  • Stationnement: Oui
  • Superficie totale aménagée: 1173.90 Pieds carrés

Caractéristiques :

  • Bâti en: 1969
  • Caractéristiques du foyer: Électrique, Salon, Manteau
  • Caractéristiques du stationnement: Garage double détaché
  • Caractéristiques extérieures: Aucun
  • Caractéristiques intérieures: Rangement de placard, Moulure couronnée, Maison sans animaux, Maison sans fumée, Éclairage encastré, Entrée séparée
  • Chambres : 3+2
  • Chauffage: Air pulsé, Gaz naturel
  • Détails de la fondation: Béton coulé
  • Dimensions du terrain : 5252.00 Pieds carrés
  • Irregular: Oui
  • Matériaux de construction: Charpente en bois
  • Niveaux: Un
  • Refroidissement: Aucun
  • Revêtements de sol: Moquette, Carreaux de céramique, Vinyle
  • Salle(s) de bains : 3+0
  • Style architectural: Bungalow
  • Superficie habitable (approx): 1173.90 Pieds carrés
  • Toiture: Bardeaux d'asphalte
  • Zonage: R-CG
  • Nbre d'espaces de stationnement: 2

Gracieuseté de : Century 21 Bravo Realty

Données fournies par : Calgary Real Estate Board 300 Manning Rd. NE, Calgary, Alberta T2E 8K4
Nous croyons que tous les renseignements affichés sont exacts, mais nous ne le garantissons pas; les renseignements devraient être vérifiés de façon indépendante. Aucune garantie ou représentation de quelque nature que ce soit n’est offerte. Droits © 2021 Tous les droits sont réservés.

ÉvaluationExpressMC Powered by RPS
Vous songez à vendre?

Commencez par découvrir ce que votre maison pourrait valoir sur le marché actuel.

Emplacement de 615 Marian Crescent NE, Calgary, AB, T2A 2Y5

Données démographiques de 615 Marian Crescent NE, Calgary, AB, T2A 2Y5

Étape de vie

Familles avec parents dans la cinquantaine

Type d'emploi

Cols bleus/Primaire, Cols bleus/Industrie des services

Revenu moyen du ménage

103 991.27 $

Nombre moyen d'enfants

1.96

Population à domicile

Structure à domicile

Âge de la population

Éducation

Niveau d'éducation

No certificate/diploma/degree

24.26 %

Diplôme d'études secondaires ou équivalent

39.56 %

Certificat ou diplôme d'apprentissage ou d'une école de métiers

10.9 %

Diplôme d'études collégiales ou d'études postsecondaires (non universitaires)

12.42 %

Certificat d'études universitaires

1.21 %

Diplômes d'études universitaires

11.66 %

Navetteur

Se rendre au travail

En auto

86.75 %

En transport en commun

13.25 %

À pied

0.0 %

À bicyclette

0.0 %

Par tout autre moyen

0.0 %

Diversité Culturelle

Connaissance des langues officielles

Langue maternelle

Données Sur Le Bâtiment

Type de bâtiment

Appartements (faible hauteur et à étages multiples)

2.65 %

Maisons

97.35 %

Achat ou location