Button CopyPathCircle CloseCircle Left ArrowArrow Down Icon GreyClosecirclecircleBurger
  • Publicité

6103-1802 Mahogany Boulevard SE, Calgary, AB, T3M 4A5

No. MLS® A2321448
Copropriété À vendre à Mahogany, Calgary, Alberta
279 900 $ ÉvaluationExpressMC: Non disponible

2+0 Chambres

1 Salle de bain

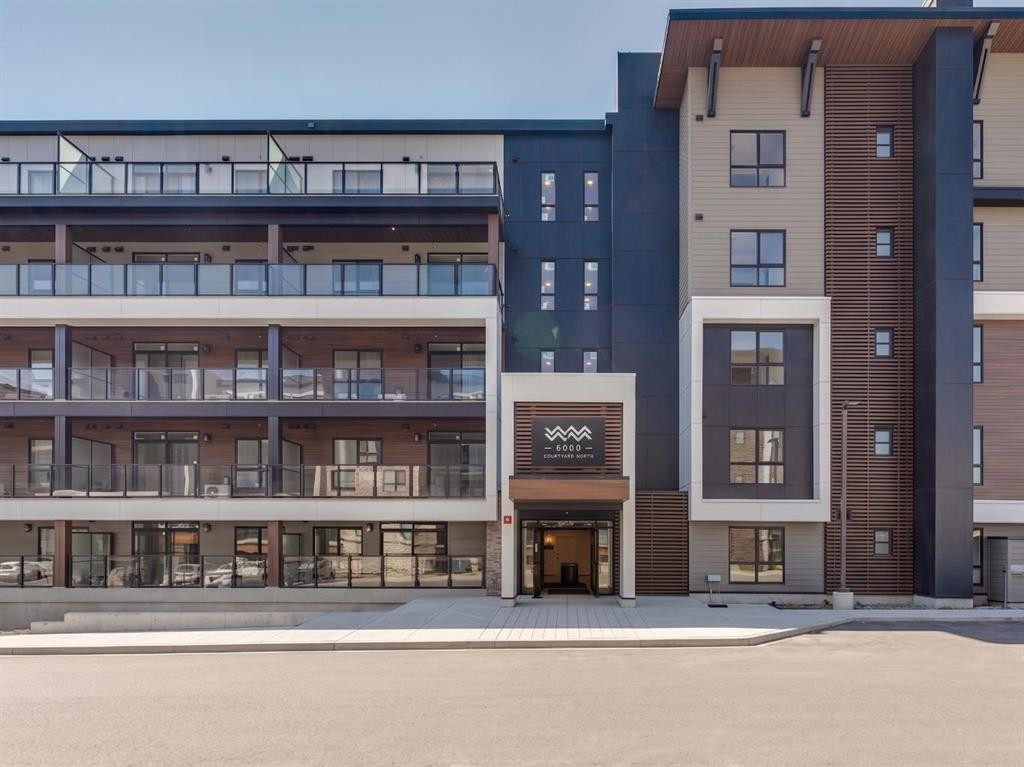
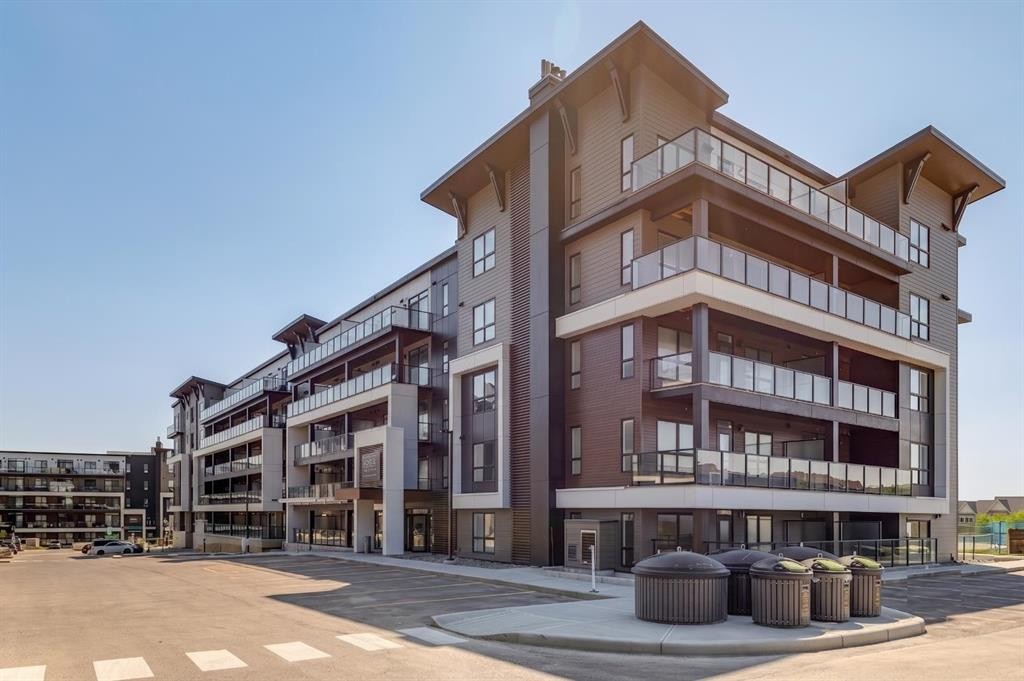
6103-1802 Mahogany Boulevard Se, Calgary, AB - Outdoor With Facade
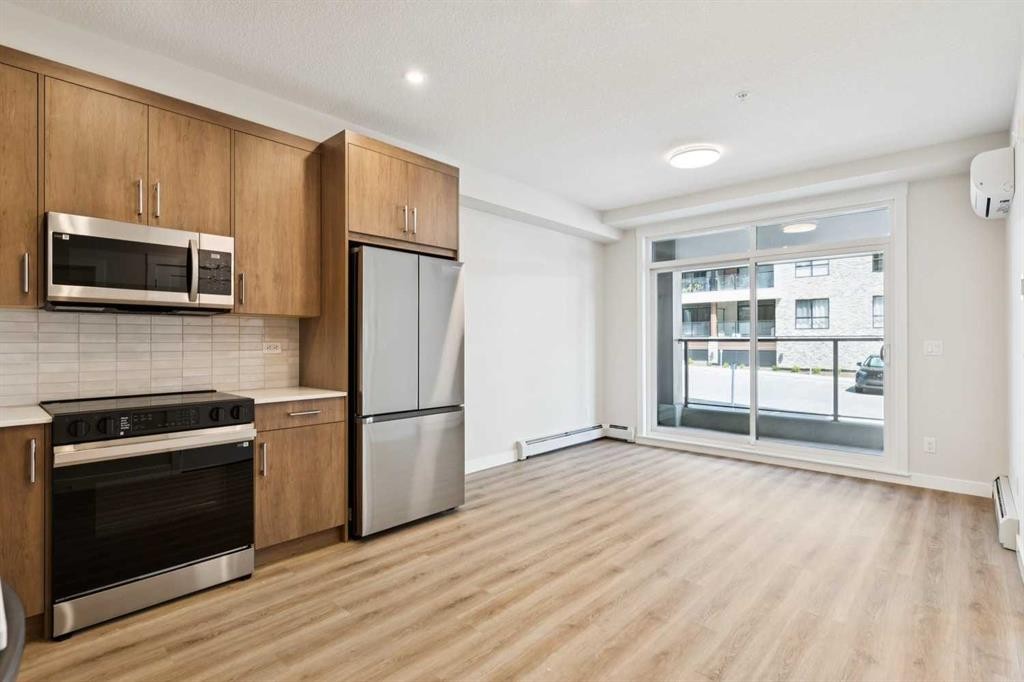
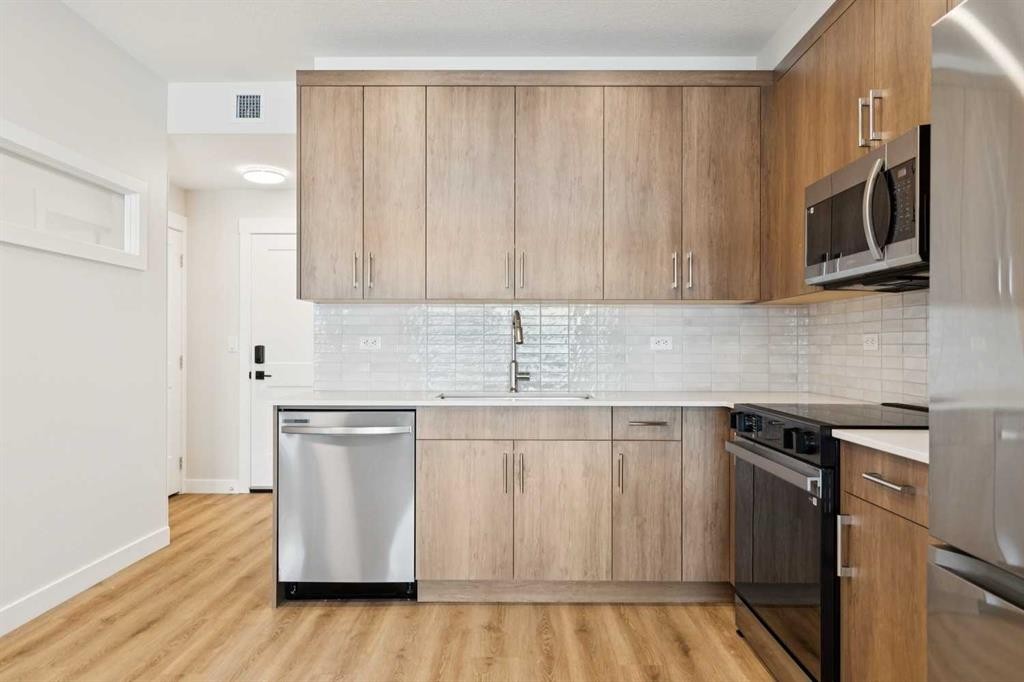
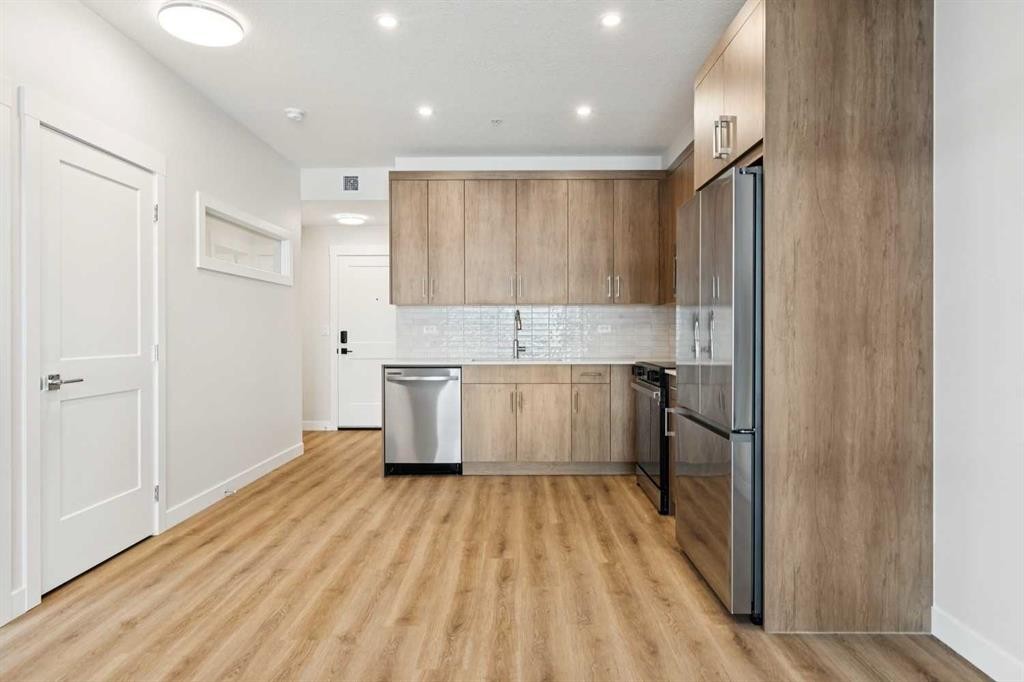
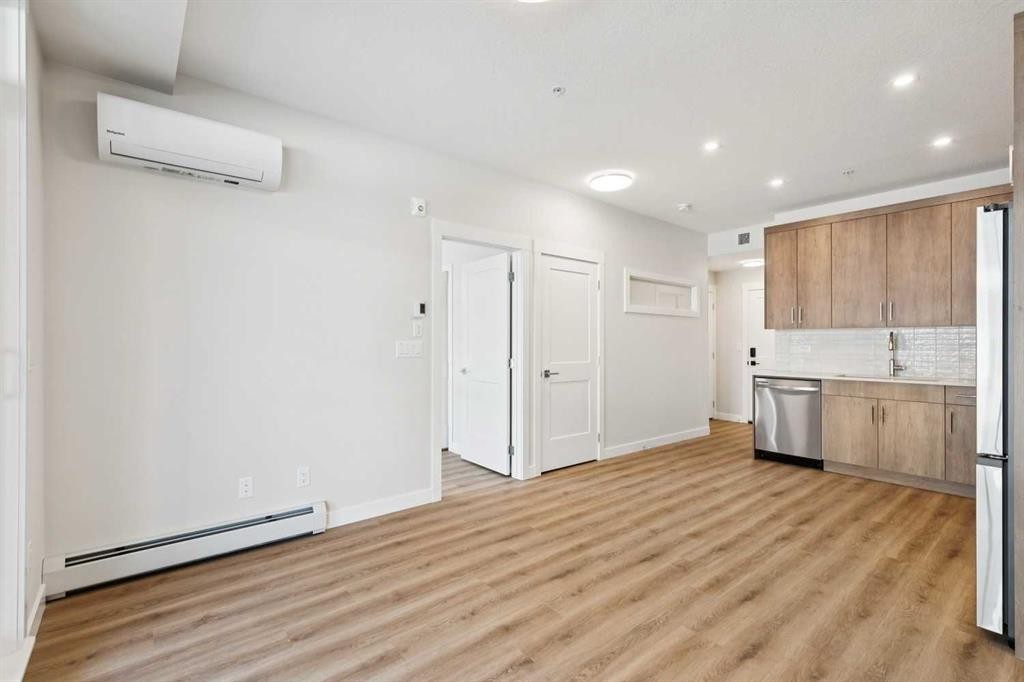
6103-1802 Mahogany Boulevard Se, Calgary, AB - Indoor Photo Showing Kitchen
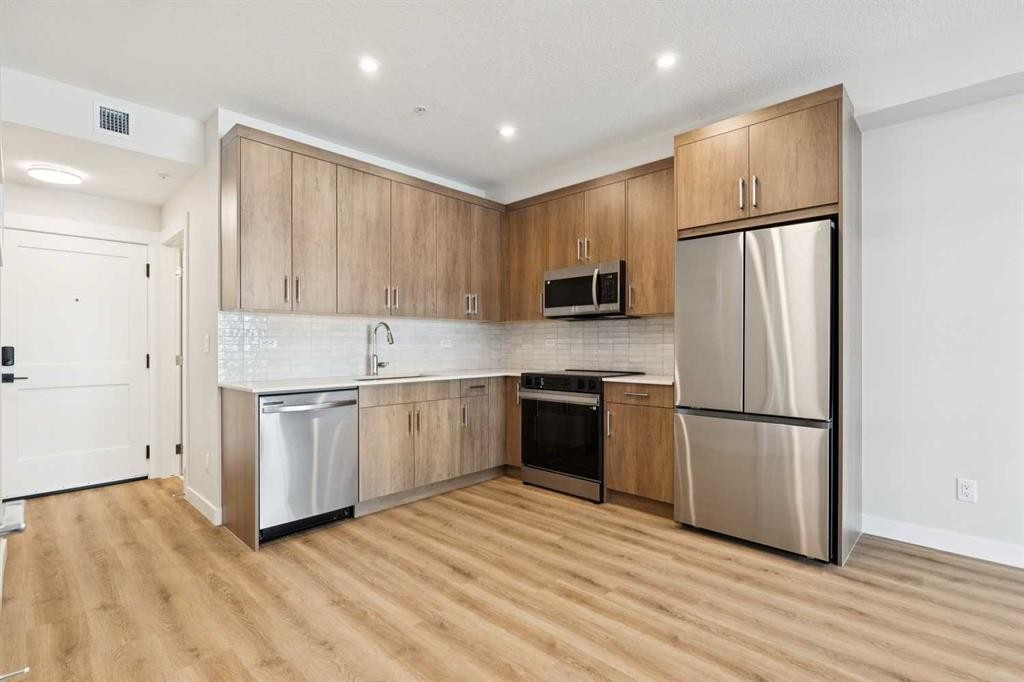
6103-1802 Mahogany Boulevard Se, Calgary, AB - Indoor Photo Showing Kitchen With Upgraded Kitchen
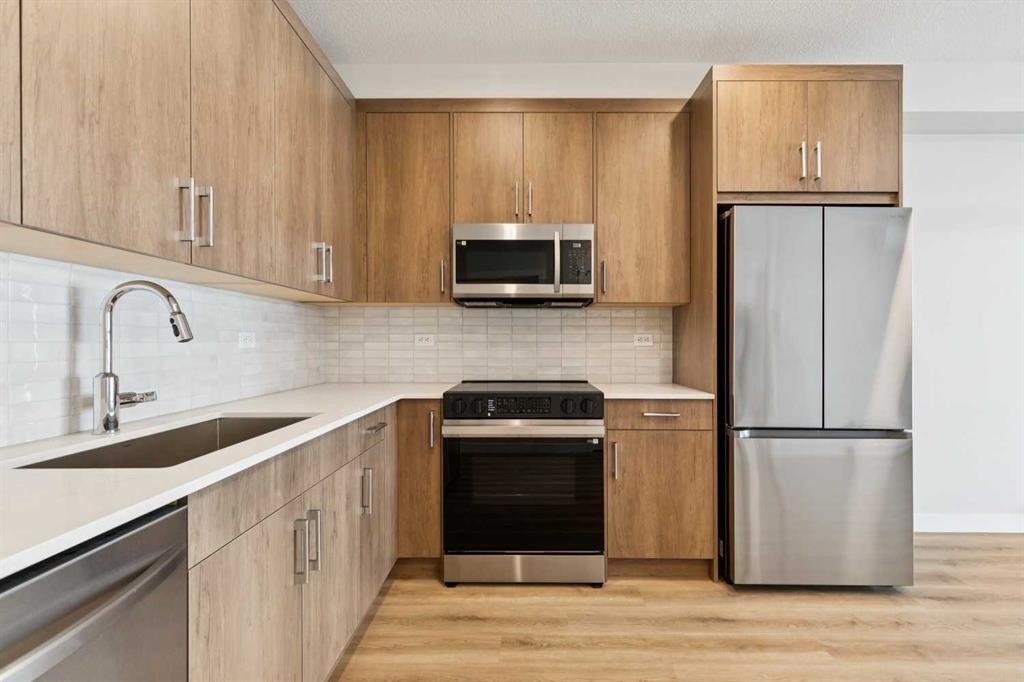
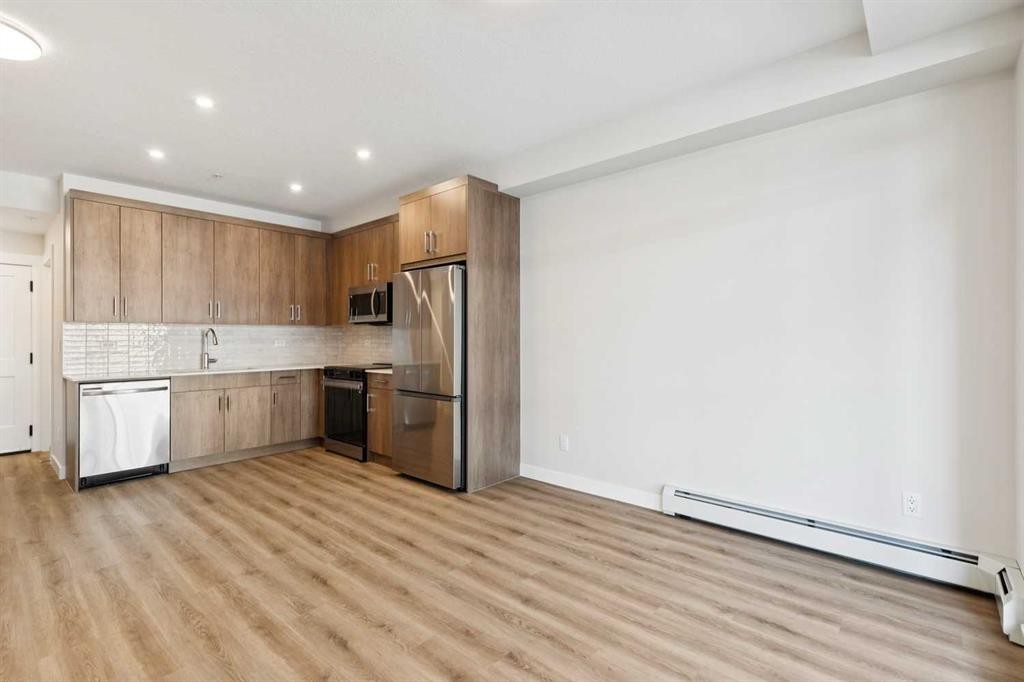
6103-1802 Mahogany Boulevard Se, Calgary, AB - Indoor Photo Showing Kitchen
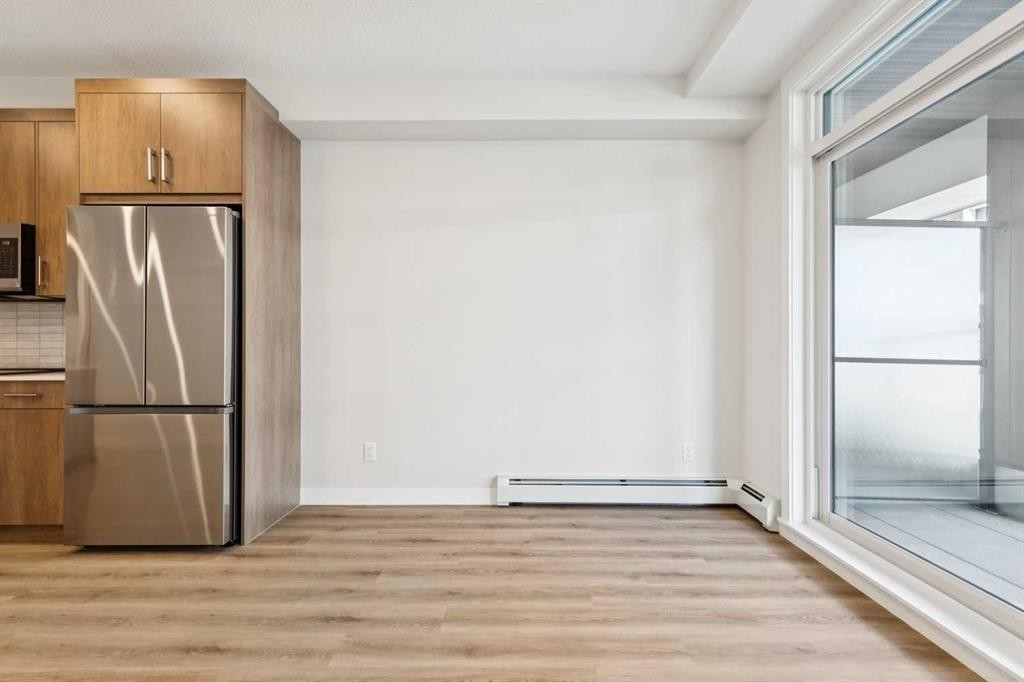
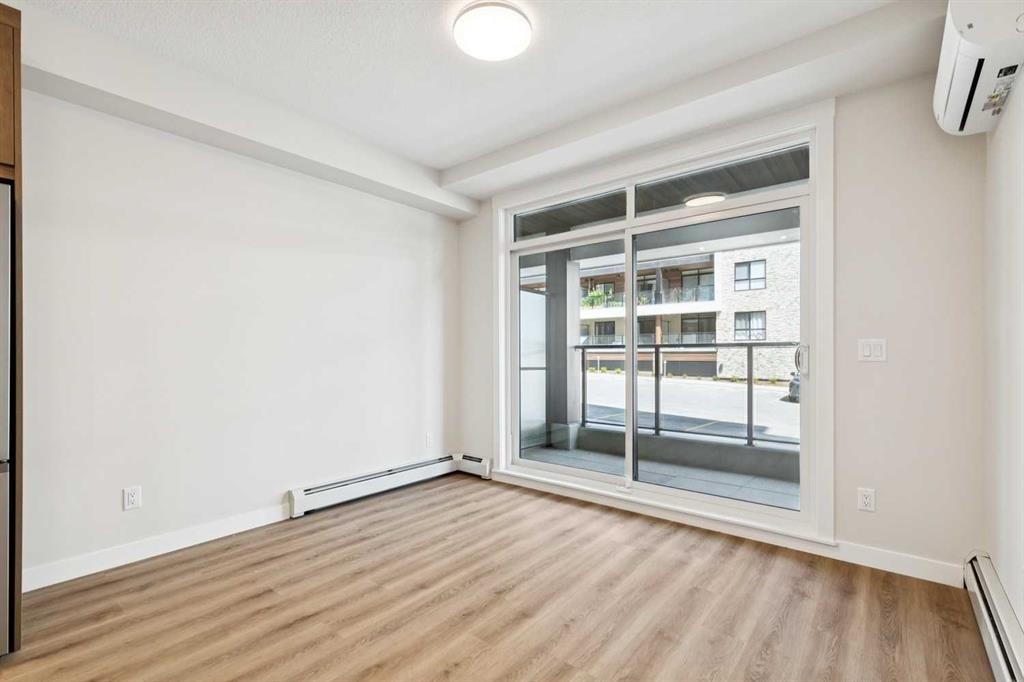
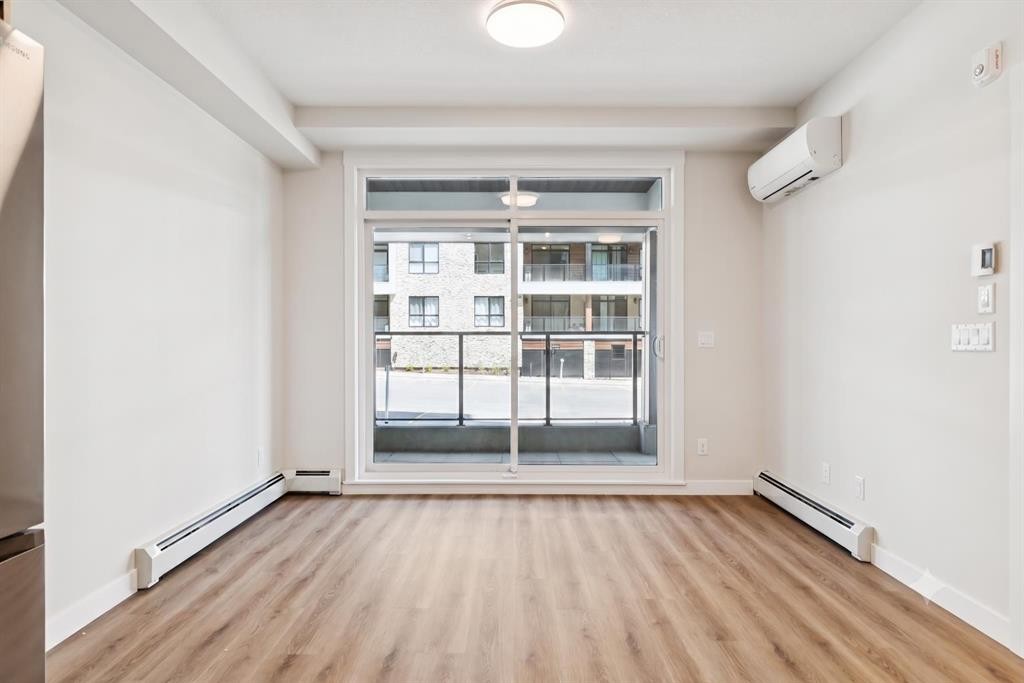
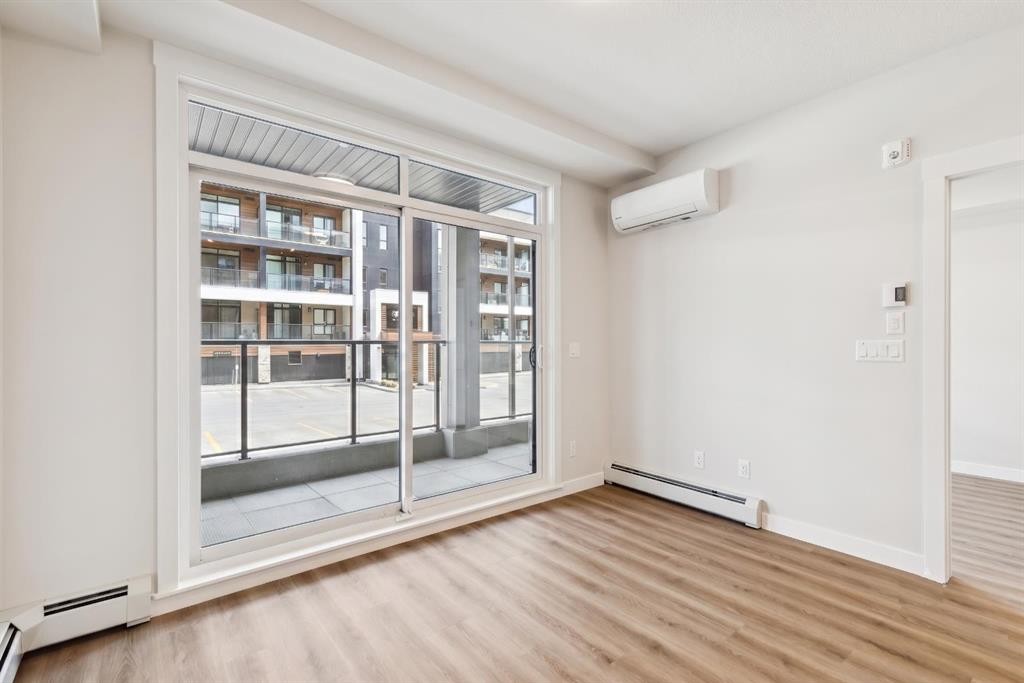
6103-1802 Mahogany Boulevard Se, Calgary, AB - Indoor
6103-1802 Mahogany Boulevard Se, Calgary, AB - Indoor Photo Showing Kitchen
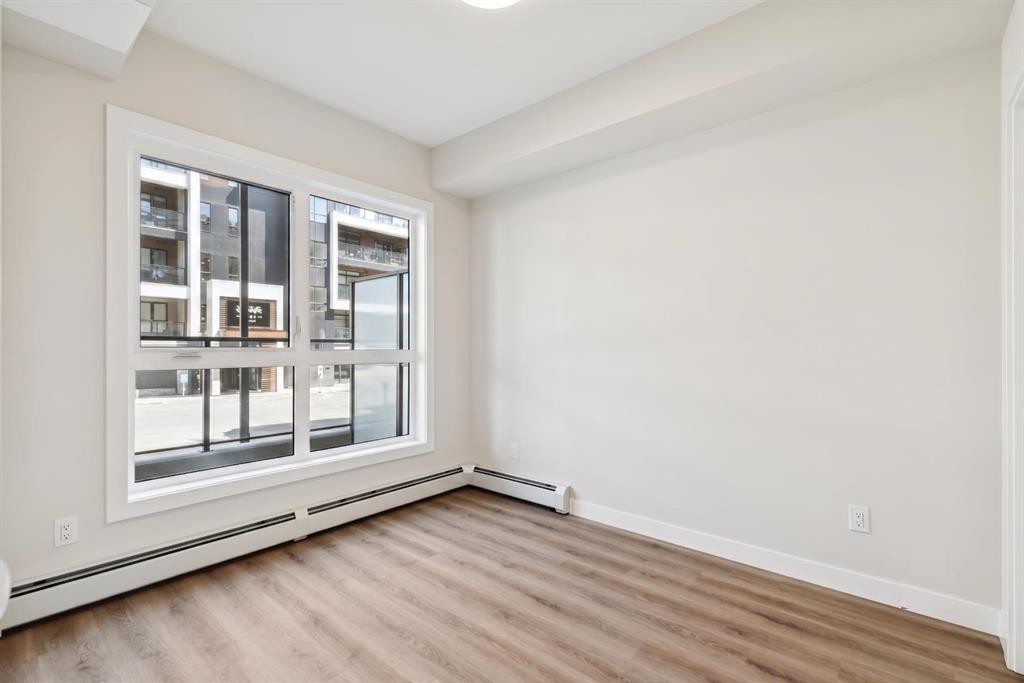
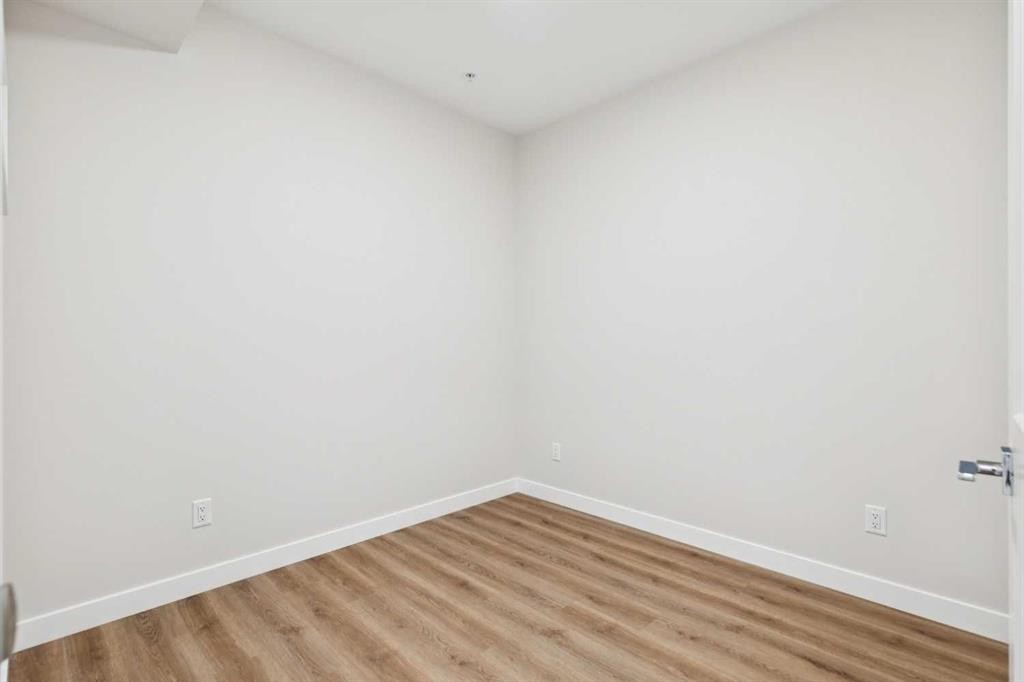
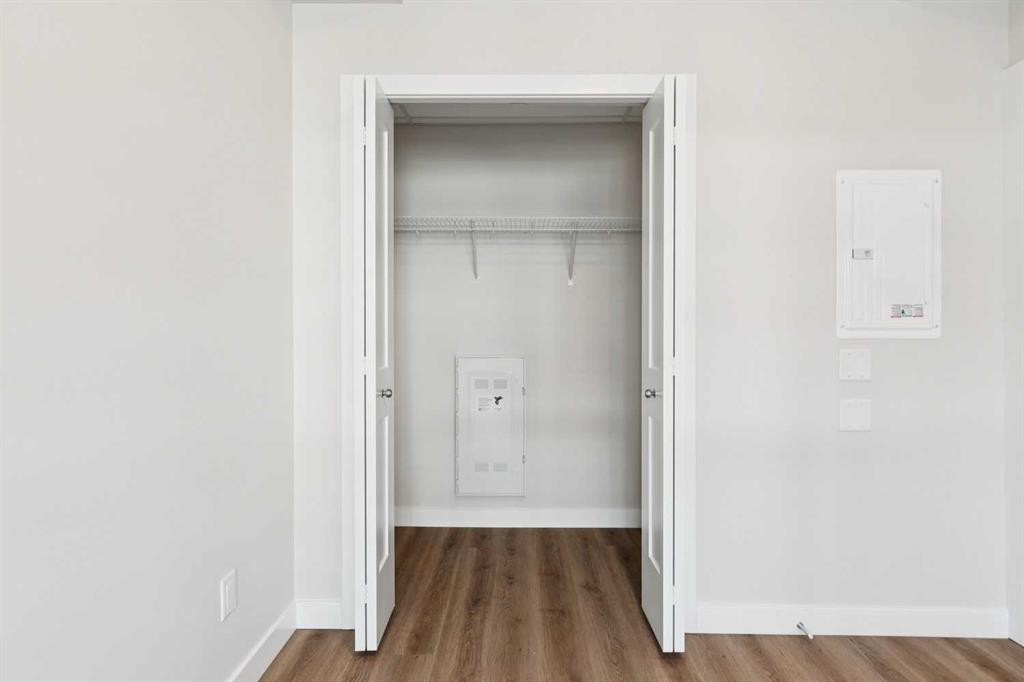
6103-1802 Mahogany Boulevard Se, Calgary, AB - Indoor Photo Showing Other Room
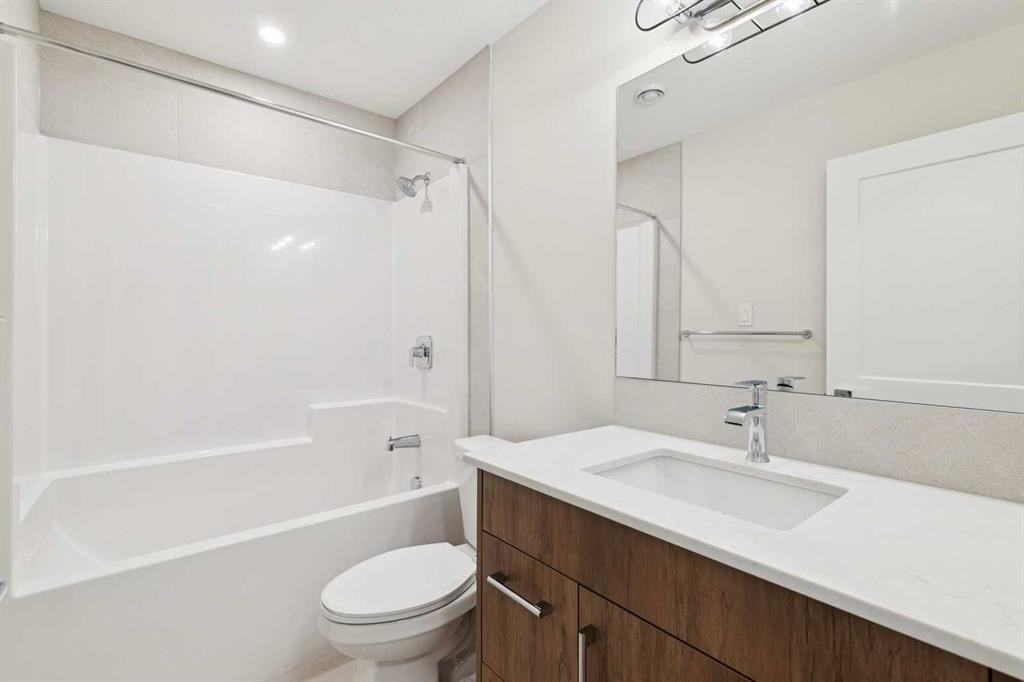
6103-1802 Mahogany Boulevard Se, Calgary, AB - Indoor Photo Showing Bathroom
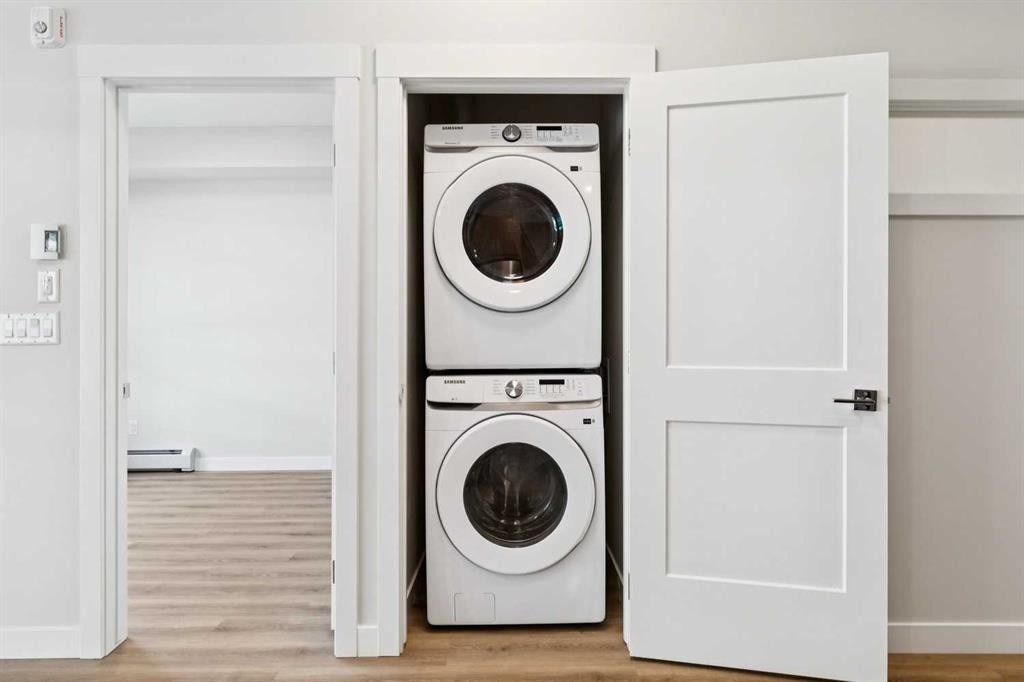
6103-1802 Mahogany Boulevard Se, Calgary, AB - Indoor Photo Showing Laundry Room
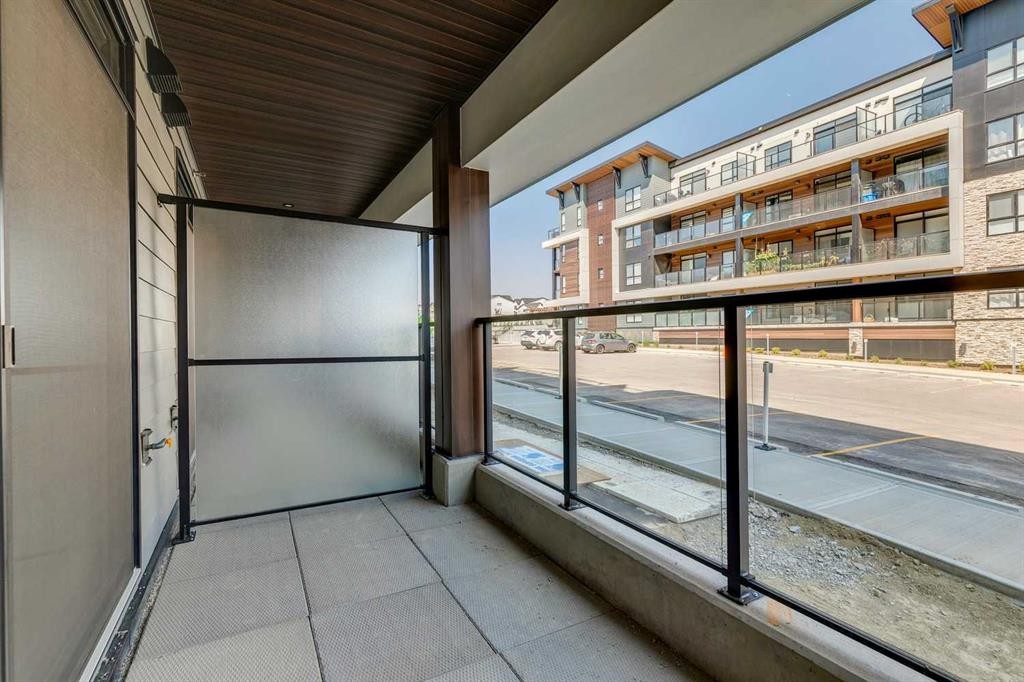
6103-1802 Mahogany Boulevard Se, Calgary, AB - Outdoor With Exterior
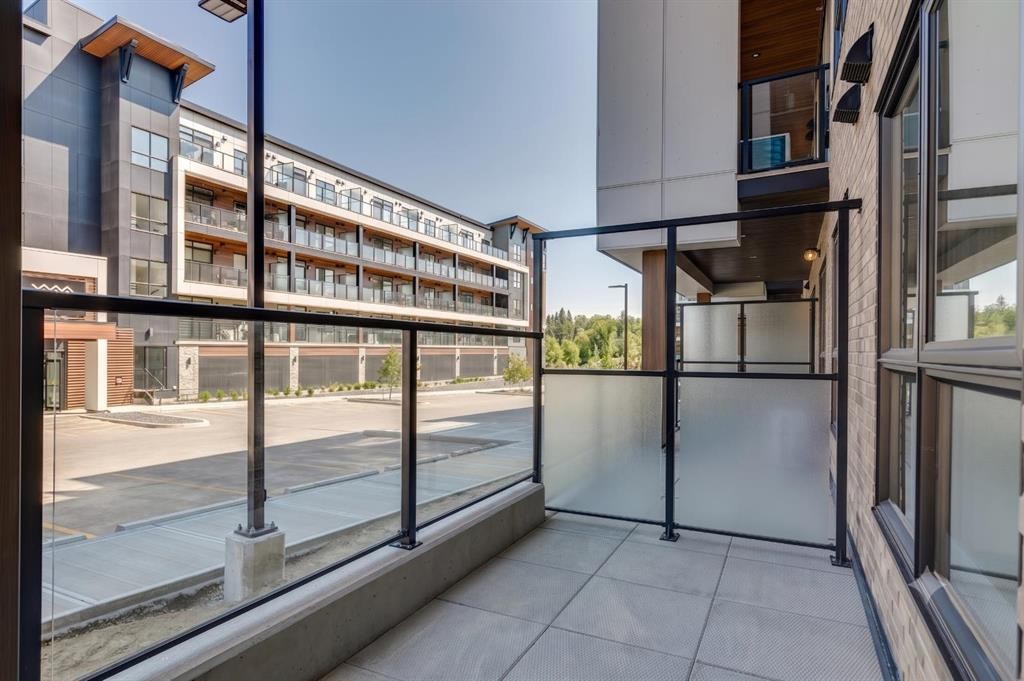
6103-1802 Mahogany Boulevard Se, Calgary, AB - Outdoor
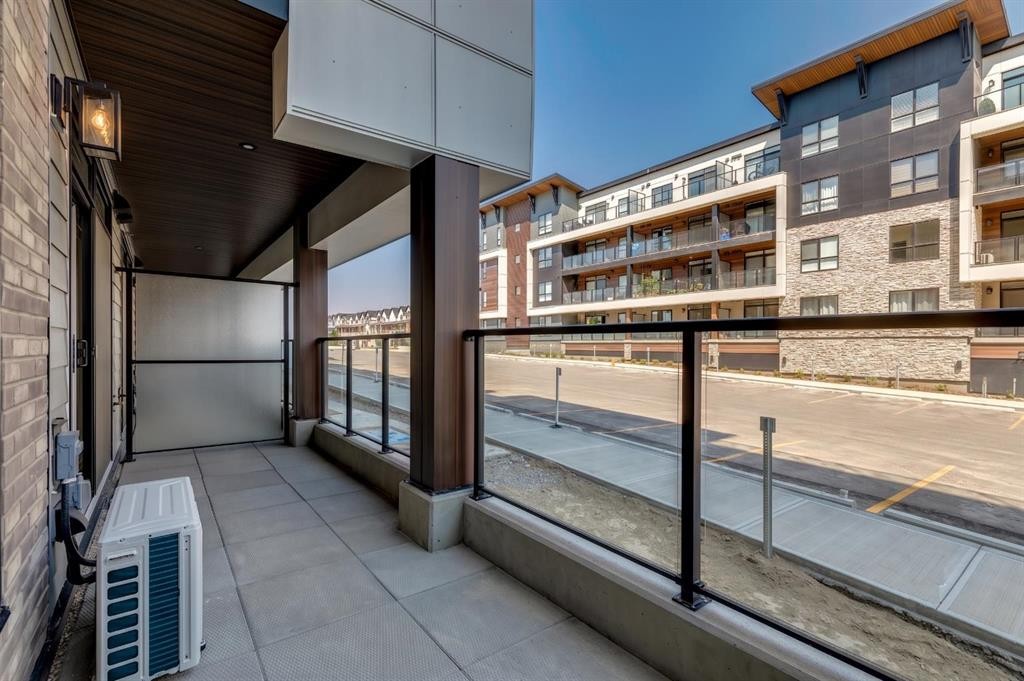
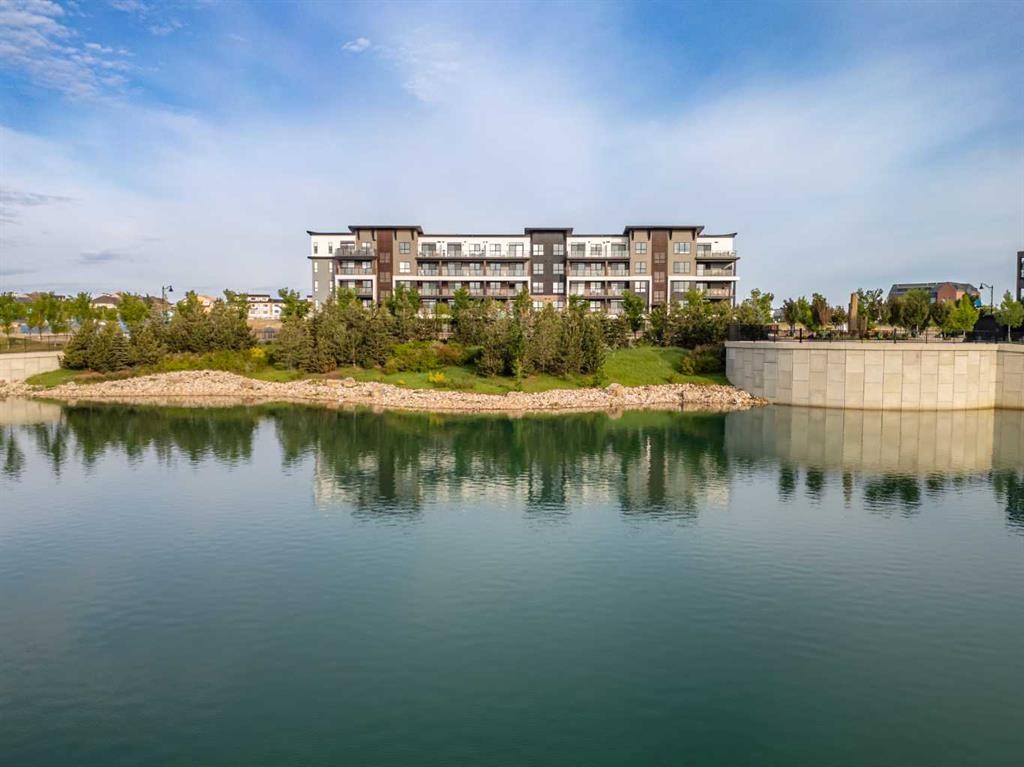
6103-1802 Mahogany Boulevard Se, Calgary, AB - Outdoor With Body Of Water With View
Visite virtuelle
6103-1802 Mahogany Boulevard Se, Calgary, AB  - Outdoor With Facade
6103-1802 Mahogany Boulevard Se, Calgary, AB  - Indoor Photo Showing Kitchen
6103-1802 Mahogany Boulevard Se, Calgary, AB  - Indoor Photo Showing Kitchen With Upgraded Kitchen
6103-1802 Mahogany Boulevard Se, Calgary, AB - Indoor Photo Showing Kitchen With Upgraded Kitchen
6103-1802 Mahogany Boulevard Se, Calgary, AB - Indoor Photo Showing Kitchen
6103-1802 Mahogany Boulevard Se, Calgary, AB - Indoor
6103-1802 Mahogany Boulevard Se, Calgary, AB - Indoor Photo Showing Kitchen
6103-1802 Mahogany Boulevard Se, Calgary, AB - Indoor Photo Showing Other Room
6103-1802 Mahogany Boulevard Se, Calgary, AB - Indoor Photo Showing Bathroom
6103-1802 Mahogany Boulevard Se, Calgary, AB - Indoor Photo Showing Laundry Room
6103-1802 Mahogany Boulevard Se, Calgary, AB - Outdoor With Exterior
6103-1802 Mahogany Boulevard Se, Calgary, AB - Outdoor
6103-1802 Mahogany Boulevard Se, Calgary, AB - Outdoor With Body Of Water With View
  • Publicité
Êtes-vous un investisseur immobilier
6103-1802 Mahogany Boulevard SE, Calgary, AB, T3M 4A5
279 900 $

2 Chambres

1 Salle de bain

Informations sur la propriété

Welcome to "The Curnoe 2"—an exceptional 2-bedroom, 1-bathroom residence masterfully designed by the multi-award-winning Logel Homes, beautifully situated in Calgary’s premier, award-winning lake community of Mahogany. Intelligently maximizing every single inch, this home perfectly balances modern elegance with high functionality, offering an incredible low-maintenance lifestyle spanning just under 600 square feet. Step inside to a bright and airy open-concept sanctuary where soaring 9-foot ceilings and extra-large windows work together to flood the home with natural light and create a beautifully open living space. Premium luxury vinyl plank flooring flows seamlessly through the main living areas, guiding you into a beautifully laid-out kitchen. This open kitchen design creates a seamless flow into the living area, making it perfect for both daily routines and entertaining friends. The culinary space is heavily upgraded with stunning quartz countertops, modern cabinetry, a premium full-tile upgraded backsplash, and a stylized upgraded sink and faucet. Completing the kitchen are upgraded stainless-steel appliances that elevate the entire cooking experience. The highly efficient floor plan features two comfortable bedrooms, offering fantastic versatility for a primary retreat alongside a second bedroom that is ideal for guests, roommates, or a dedicated home office. Just steps away, the beautiful 4-piece bathroom serves as a private oasis, beautifully finished with elegant tile flooring and contemporary fixtures.Everyday convenience and year-round comfort are a top priority here. The unit comes fully equipped with an in-suite washer and dryer and large patio. Adding tremendous value and peace of mind to this property, you will also enjoy the convenience of a secure assigned storage locker for your seasonal gear and a titled underground heated parking stall. Beyond the walls of this stunning condo, you are stepping into a vibrant lifestyle that only Mahogany can provide. As Calgary's most celebrated lake community, Mahogany offers private beach access, miles of scenic walking and cycling pathways, and a bustling urban village filled with local coffee shops, trendy dining, and convenient grocery options right at your doorstep. Whether you are a first-time buyer looking to step into the market or a savvy investor seeking a high-demand property from a trusted builder, "The Curnoe 2" checks every single box.

Inclusions: NA

Particularités du bâtiment :

  • Stationnement: Oui
  • Superficie totale aménagée: 535.00 Pieds carrés

Caractéristiques :

  • Bâti en: 2025
  • Caractéristiques du stationnement: Sécurisé, Stationnement, Au propriétaire, Souterrain
  • Caractéristiques extérieures: Balcon
  • Caractéristiques intérieures: Plafonds hauts, Plan de masse ouvert
  • Chambres : 2+0
  • Chauffage: Plinthes, Eau chaude
  • Frais de copropriété : 345 $ Mensuel
  • Les frais d'association comprennent: Entretien des espaces communs, Chauffage, Assurance, Gestion professionnelle, Contributions au fonds de réserve, Égouts, Déneigement, Déchets, Eau
  • Matériaux de construction: Charpente en bois
  • Niveaux: Unité à un palier
  • Refroidissement: Aucun
  • Revêtements de sol: Tuile
  • Salle(s) de bains : 1+0
  • Style architectural: Unité à un palier
  • Superficie habitable (approx): 535.00 Pieds carrés
  • Toiture: Asphalte
  • Zonage: M-C2
  • Nbre d'espaces de stationnement: 1

Gracieuseté de : RE/MAX First

Données fournies par : Calgary Real Estate Board 300 Manning Rd. NE, Calgary, Alberta T2E 8K4
Nous croyons que tous les renseignements affichés sont exacts, mais nous ne le garantissons pas; les renseignements devraient être vérifiés de façon indépendante. Aucune garantie ou représentation de quelque nature que ce soit n’est offerte. Droits © 2021 Tous les droits sont réservés.

ÉvaluationExpressMC Powered by RPS
Vous songez à vendre?

Commencez par découvrir ce que votre maison pourrait valoir sur le marché actuel.

Emplacement de 6103-1802 Mahogany Boulevard SE, Calgary, AB, T3M 4A5

Données démographiques de 6103-1802 Mahogany Boulevard SE, Calgary, AB, T3M 4A5

Étape de vie

Jeunes familles

Type d'emploi

Mixte

Revenu moyen du ménage

160 600.00 $

Nombre moyen d'enfants

1.80

Population à domicile

Structure à domicile

Âge de la population

Éducation

Niveau d'éducation

No certificate/diploma/degree

8.62 %

Diplôme d'études secondaires ou équivalent

25.04 %

Certificat ou diplôme d'apprentissage ou d'une école de métiers

6.68 %

Diplôme d'études collégiales ou d'études postsecondaires (non universitaires)

19.99 %

Certificat d'études universitaires

2.24 %

Diplômes d'études universitaires

37.43 %

Navetteur

Se rendre au travail

En auto

89.54 %

En transport en commun

3.45 %

À pied

3.84 %

À bicyclette

0.29 %

Par tout autre moyen

2.88 %

Diversité Culturelle

Connaissance des langues officielles

Langue maternelle

Données Sur Le Bâtiment

Type de bâtiment

Appartements (faible hauteur et à étages multiples)

34.39 %

Maisons

65.61 %

Achat ou location