Button CopyPathCircle CloseCircle Left ArrowArrow Down Icon GreyClosecirclecircleBurger
  • Publicité

607-1320 12 Avenue SW, Calgary, AB, T3C 3R6

No. MLS® A2330794
Copropriété À vendre à Beltline, Calgary, Alberta
235 000 $ ÉvaluationExpressMC: 220K $ - 278K $

2+0 Chambres

1 Salle de bain

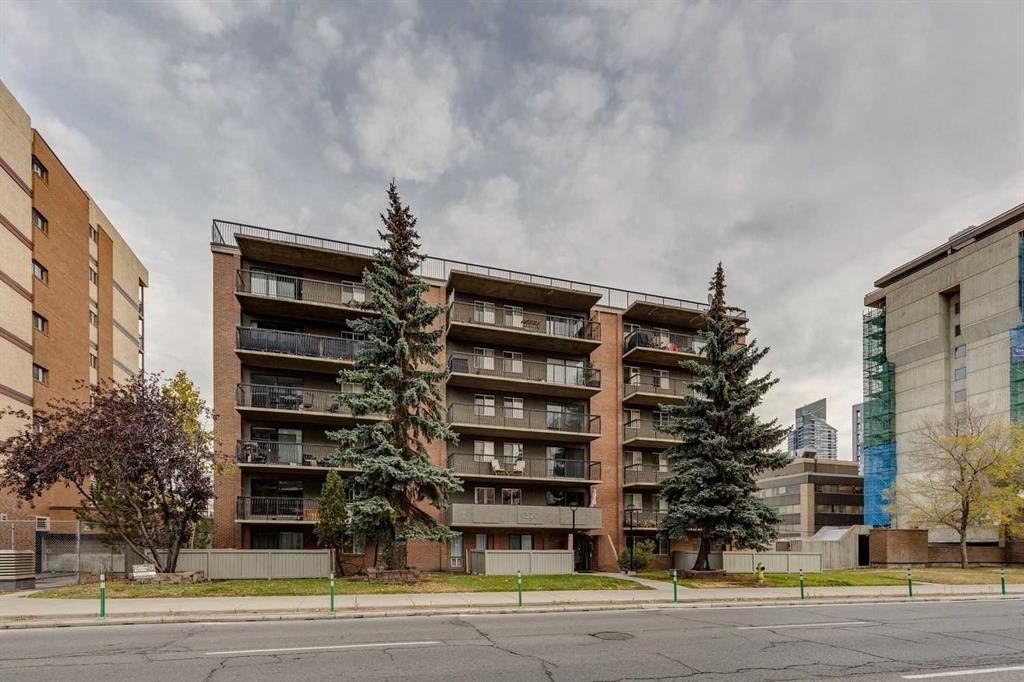
607-1320 12 Avenue Sw, Calgary, AB - Outdoor With Facade
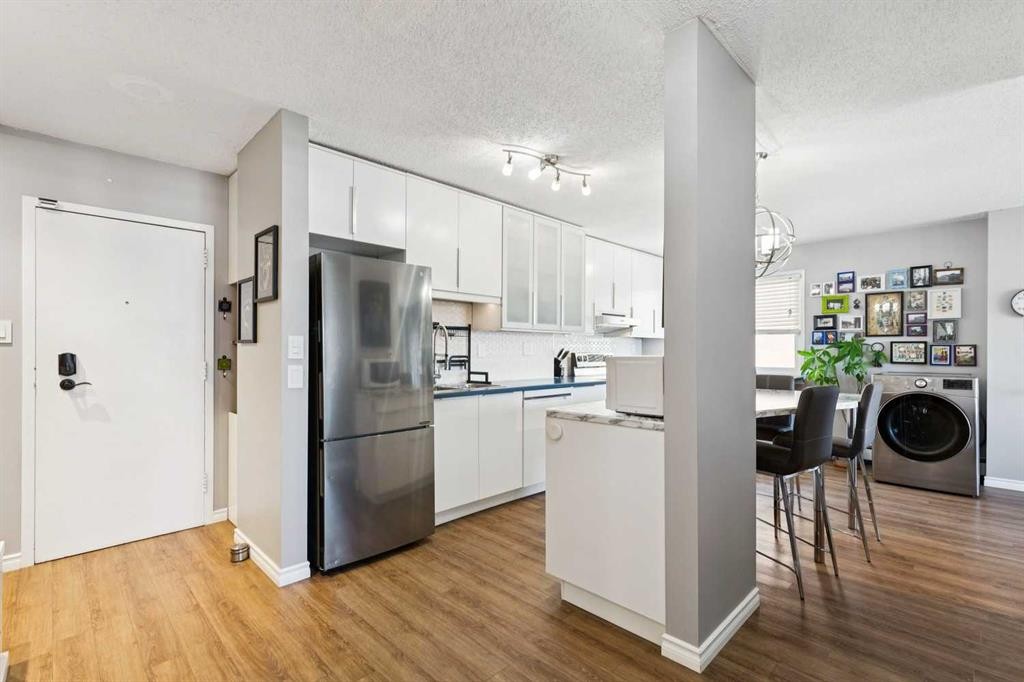
607-1320 12 Avenue Sw, Calgary, AB - Indoor Photo Showing Kitchen
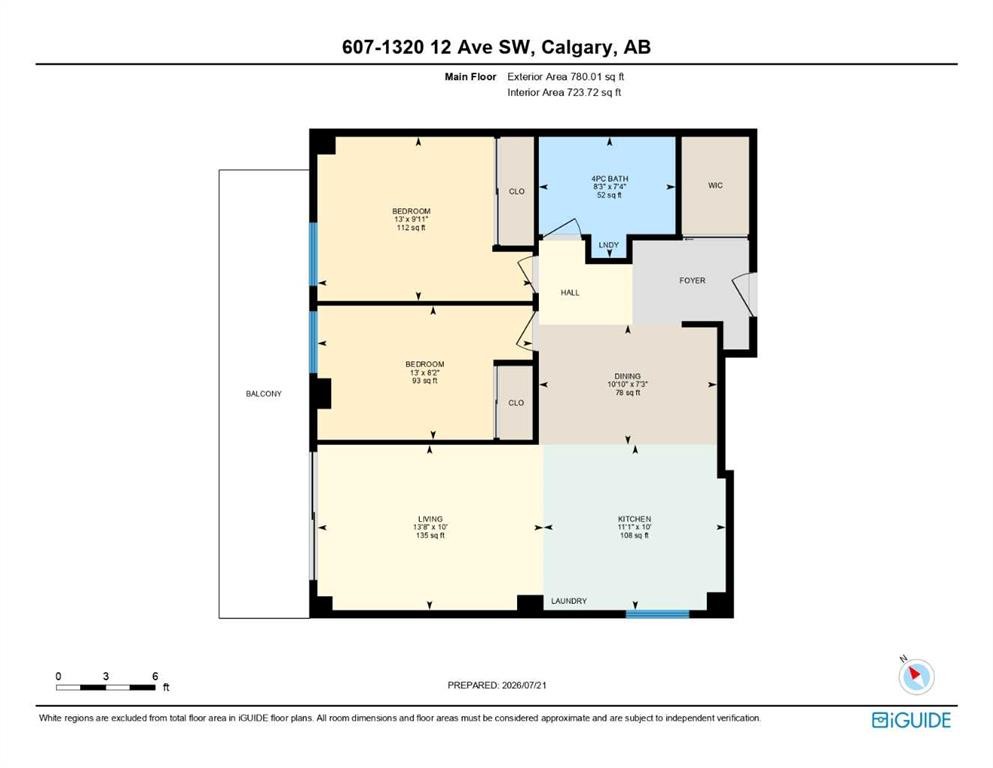
607-1320 12 Avenue Sw, Calgary, AB - Other
607-1320 12 Avenue Sw, Calgary, AB - Indoor
607-1320 12 Avenue Sw, Calgary, AB - Indoor Photo Showing Kitchen With Double Sink
607-1320 12 Avenue Sw, Calgary, AB - Indoor
607-1320 12 Avenue Sw, Calgary, AB - Indoor Photo Showing Kitchen With Double Sink
607-1320 12 Avenue Sw, Calgary, AB - Indoor
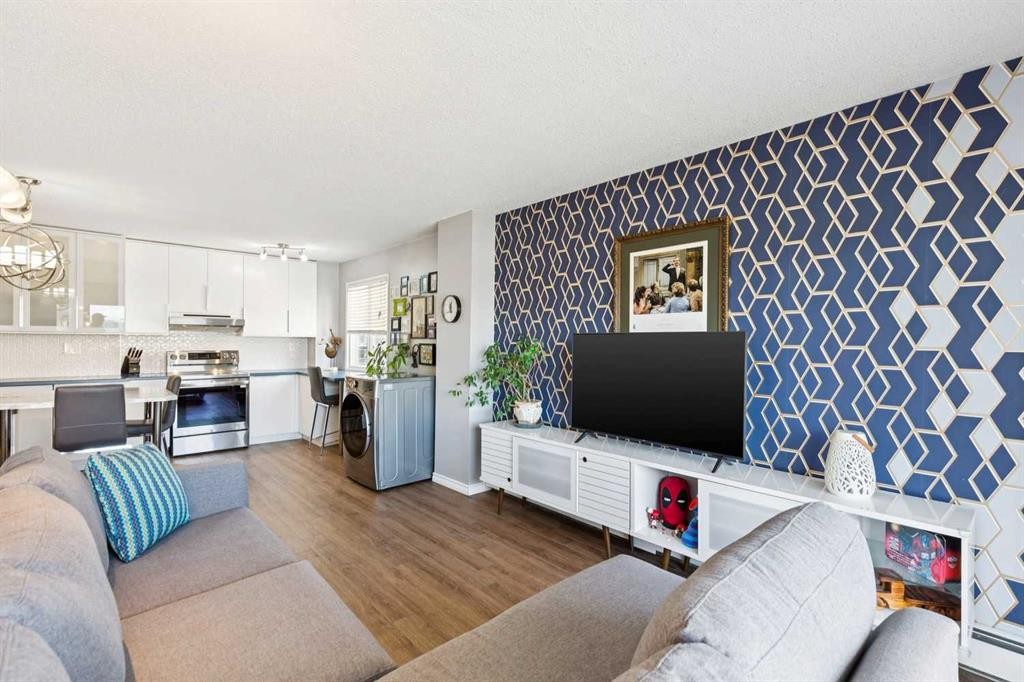
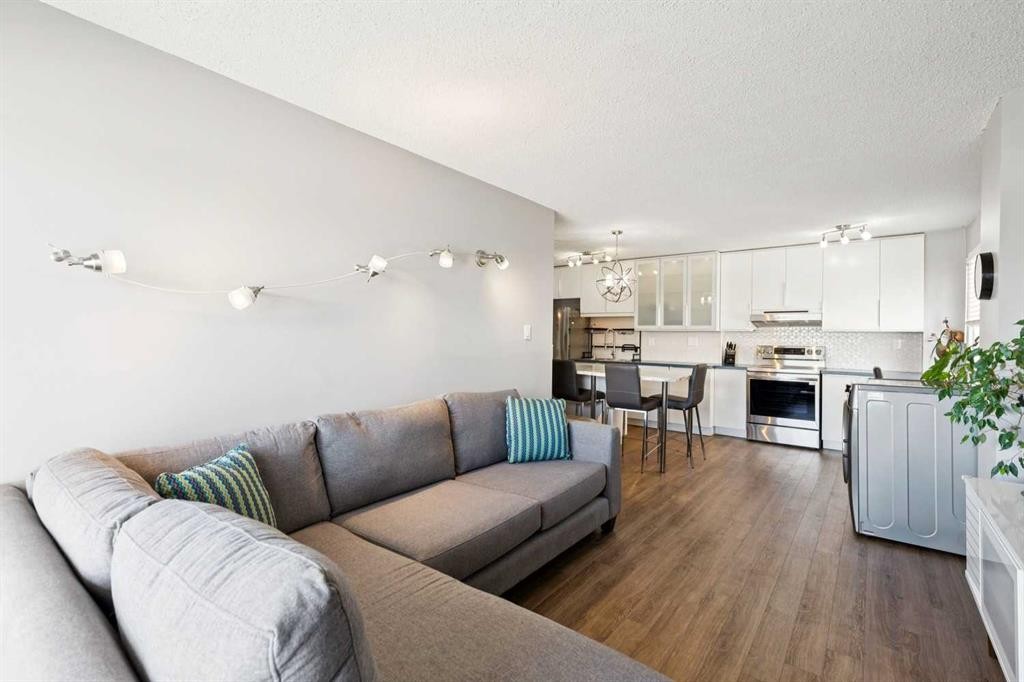
607-1320 12 Avenue Sw, Calgary, AB - Indoor Photo Showing Kitchen
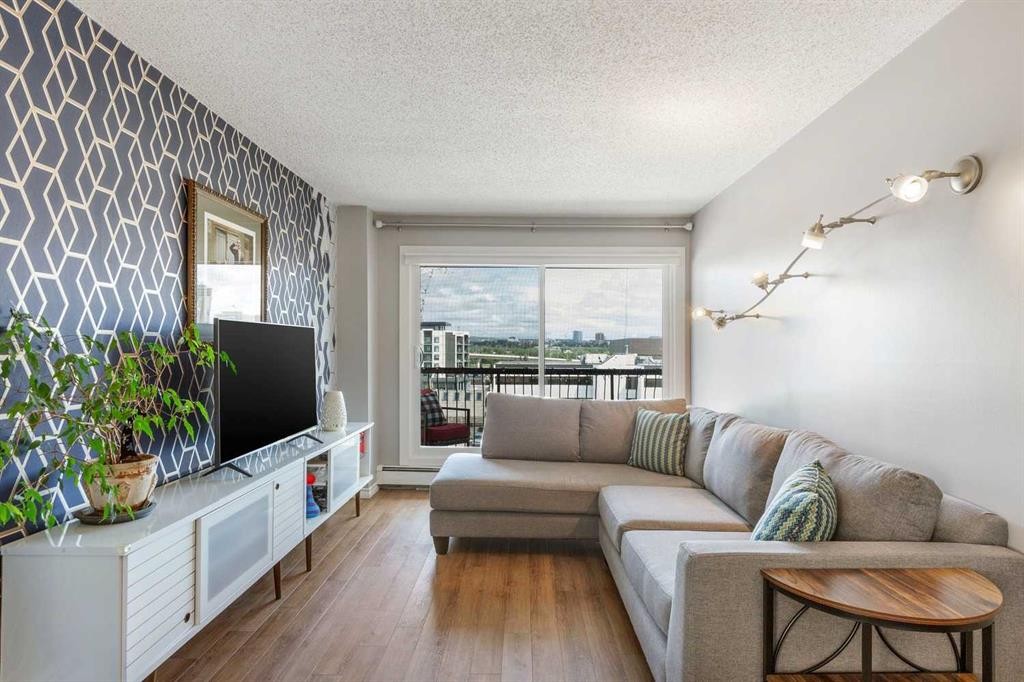
607-1320 12 Avenue Sw, Calgary, AB - Indoor Photo Showing Living Room
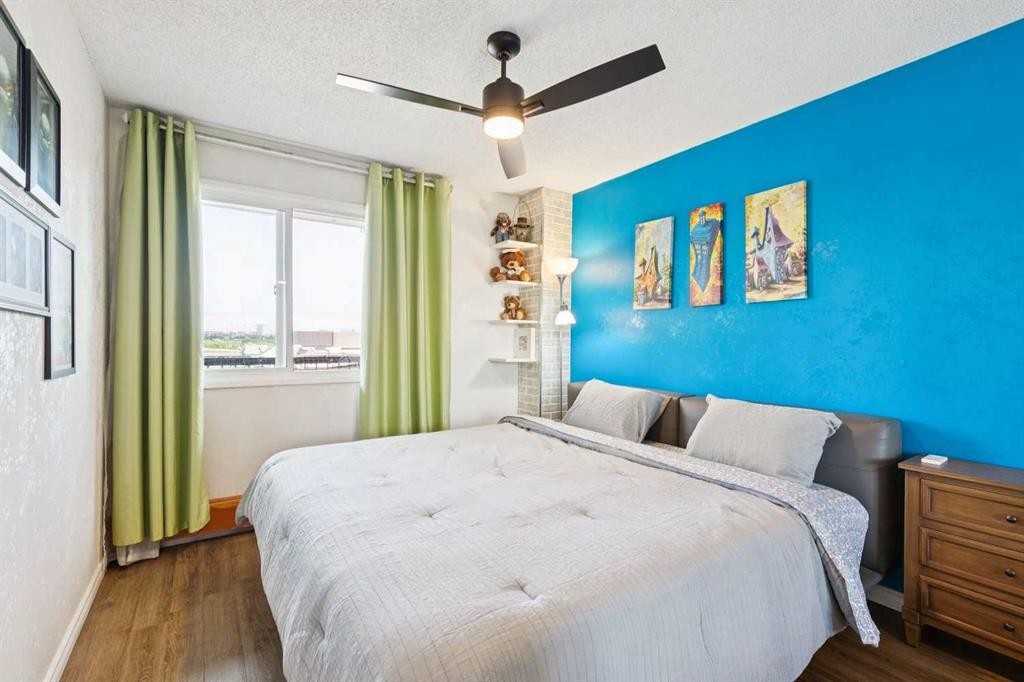
607-1320 12 Avenue Sw, Calgary, AB - Indoor Photo Showing Bedroom
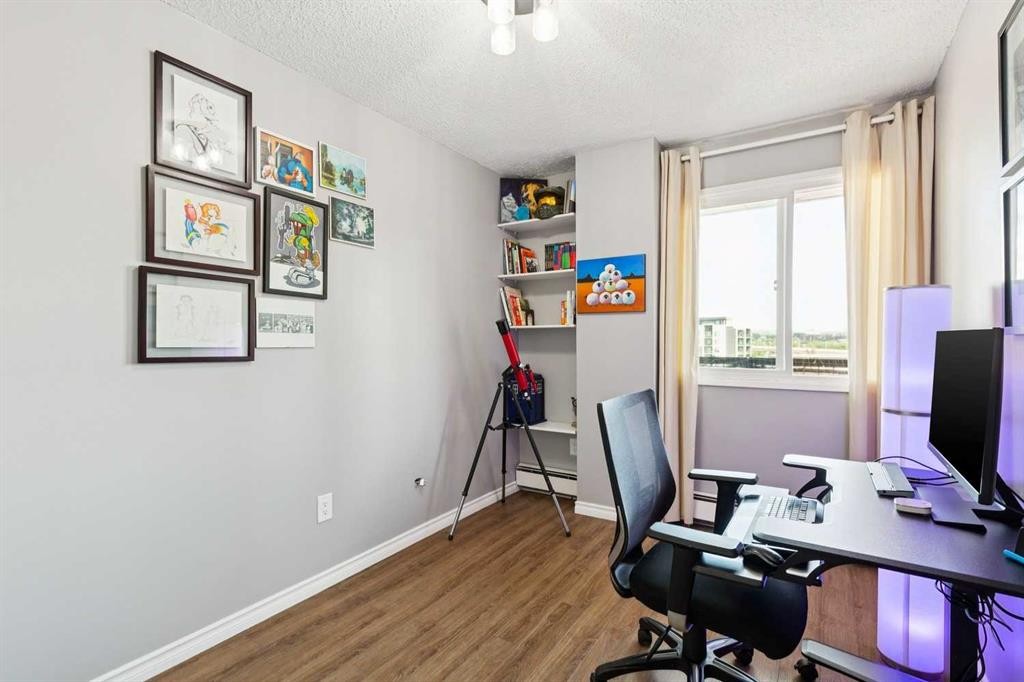
607-1320 12 Avenue Sw, Calgary, AB - Indoor Photo Showing Office
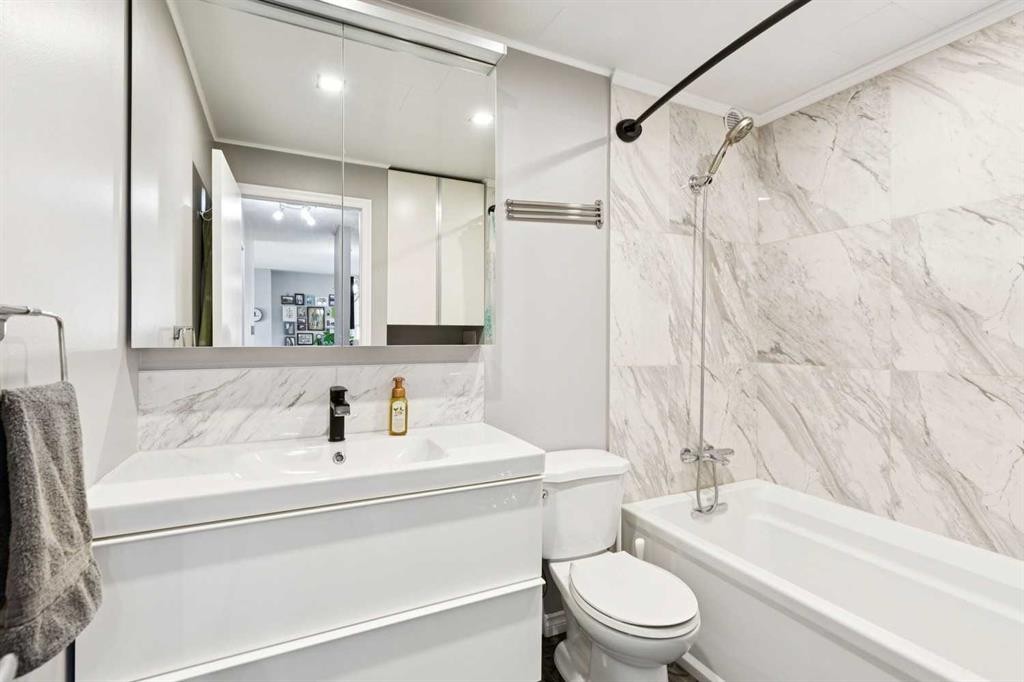
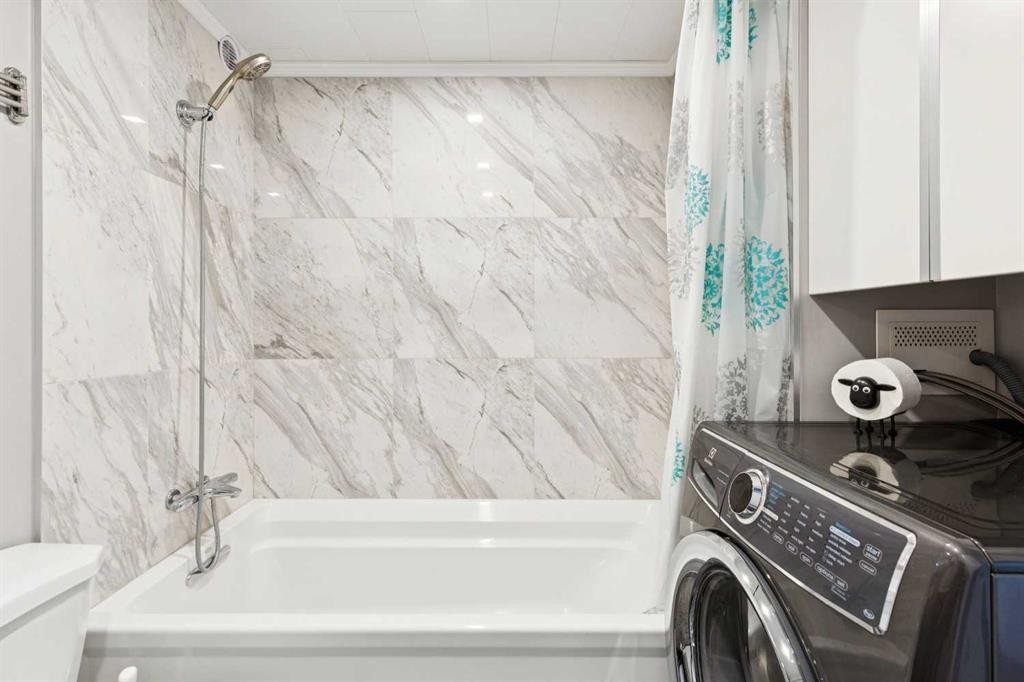
607-1320 12 Avenue Sw, Calgary, AB - Indoor Photo Showing Bathroom
607-1320 12 Avenue Sw, Calgary, AB - Indoor
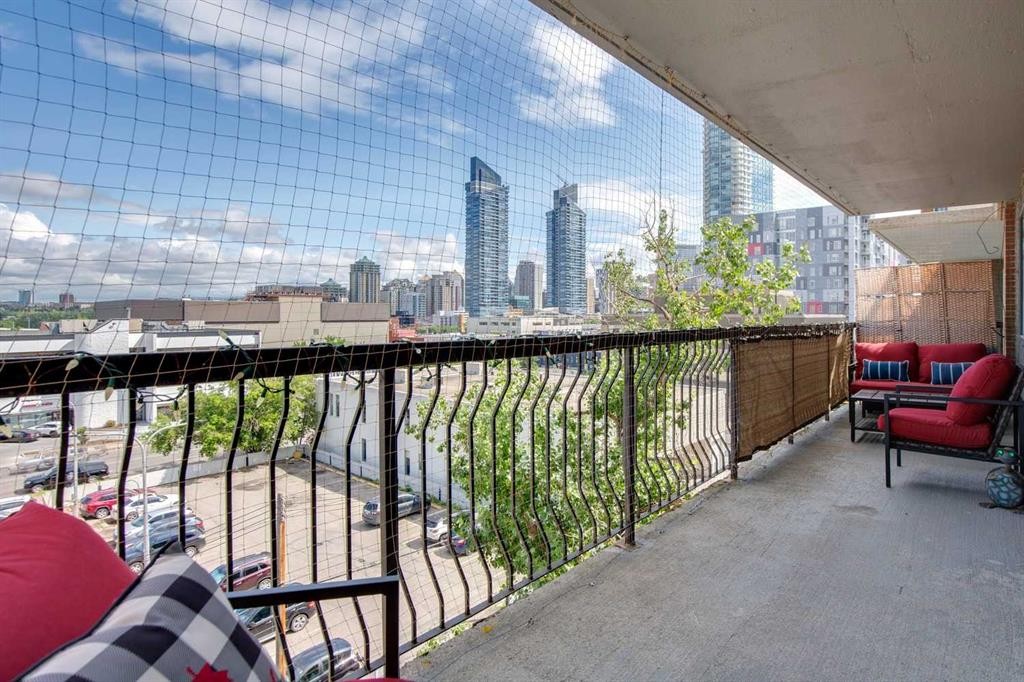
607-1320 12 Avenue Sw, Calgary, AB - Outdoor With Exterior
Visite virtuelle
607-1320 12 Avenue Sw, Calgary, AB  - Outdoor With Facade
607-1320 12 Avenue Sw, Calgary, AB  - Indoor Photo Showing Kitchen
607-1320 12 Avenue Sw, Calgary, AB  - Other
607-1320 12 Avenue Sw, Calgary, AB  - Indoor
607-1320 12 Avenue Sw, Calgary, AB - Indoor
607-1320 12 Avenue Sw, Calgary, AB - Indoor Photo Showing Kitchen With Double Sink
607-1320 12 Avenue Sw, Calgary, AB - Indoor
607-1320 12 Avenue Sw, Calgary, AB - Indoor Photo Showing Kitchen With Double Sink
607-1320 12 Avenue Sw, Calgary, AB - Indoor
607-1320 12 Avenue Sw, Calgary, AB - Indoor Photo Showing Kitchen
607-1320 12 Avenue Sw, Calgary, AB - Indoor Photo Showing Living Room
607-1320 12 Avenue Sw, Calgary, AB - Indoor Photo Showing Bedroom
607-1320 12 Avenue Sw, Calgary, AB - Indoor Photo Showing Office
607-1320 12 Avenue Sw, Calgary, AB - Indoor Photo Showing Bathroom
607-1320 12 Avenue Sw, Calgary, AB - Indoor
607-1320 12 Avenue Sw, Calgary, AB - Outdoor With Exterior
  • Publicité
Êtes-vous un investisseur immobilier
607-1320 12 Avenue SW, Calgary, AB, T3C 3R6
235 000 $

2 Chambres

1 Salle de bain

Informations sur la propriété

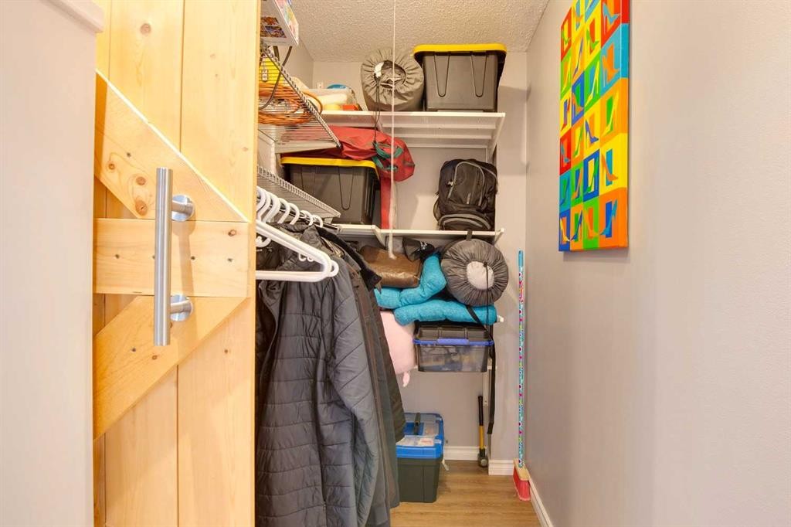
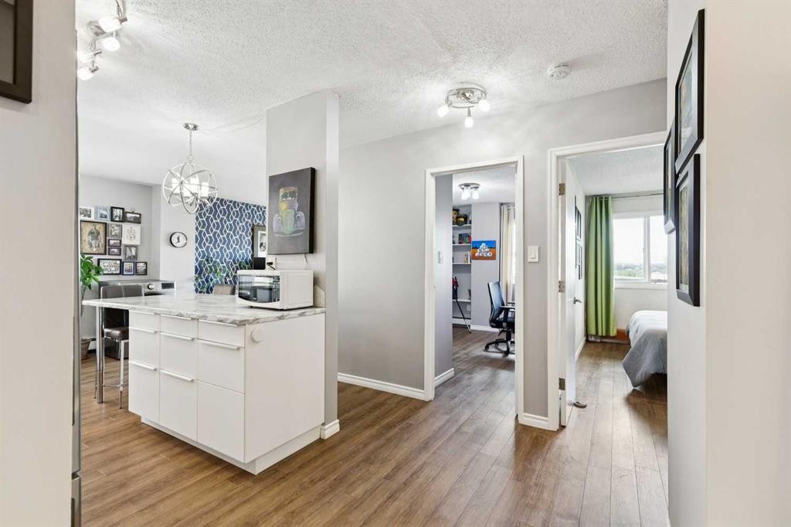
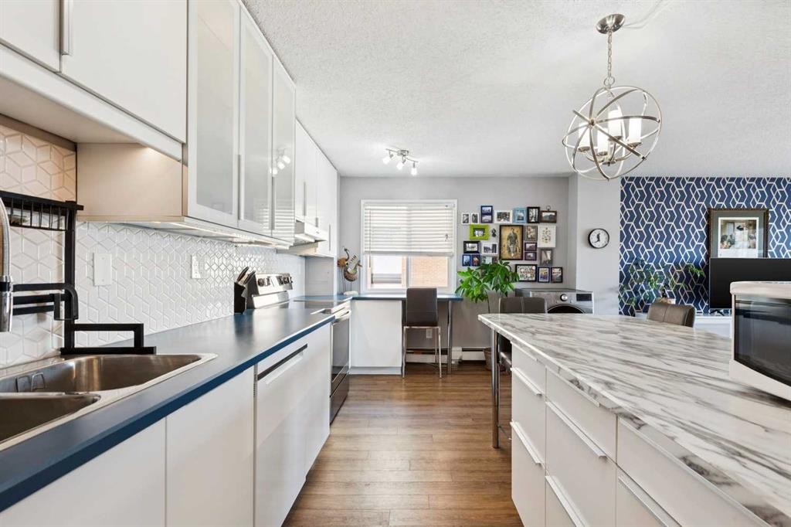
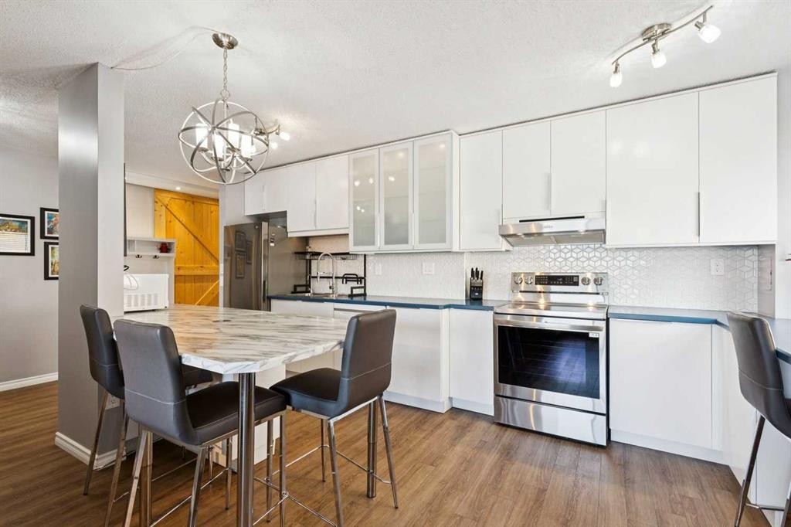
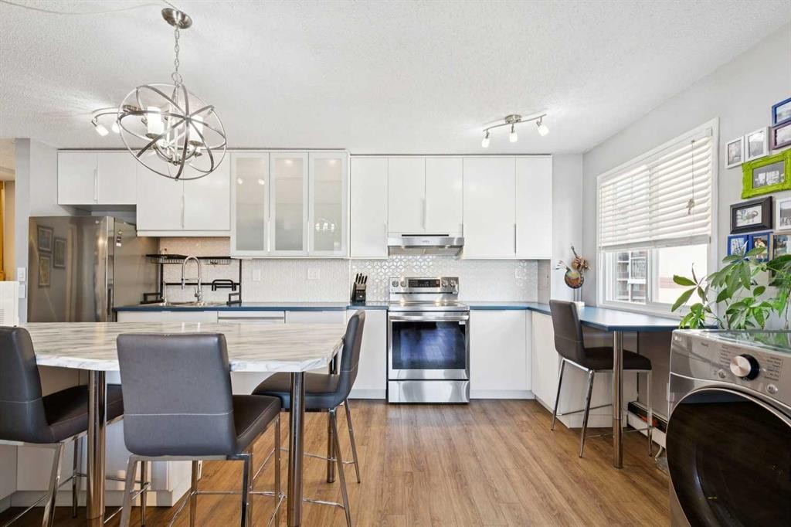
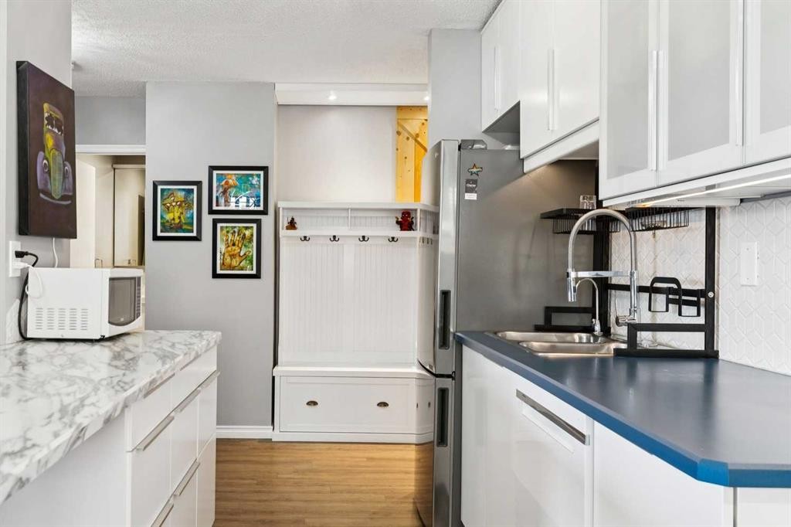
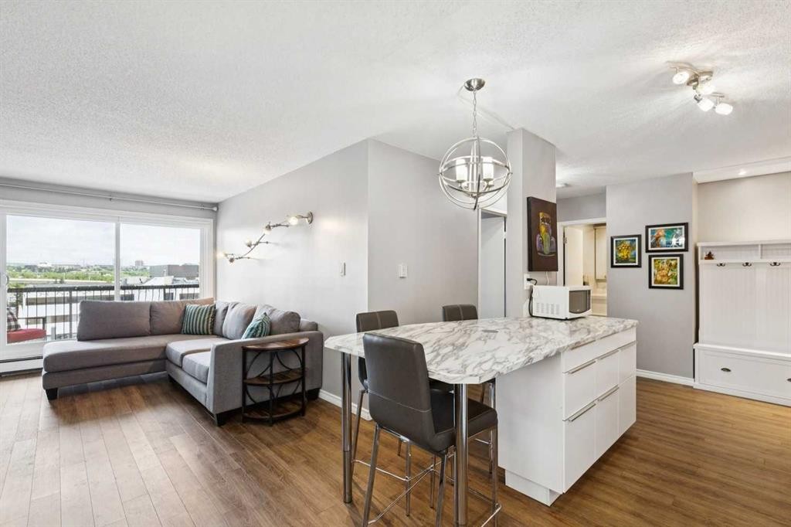
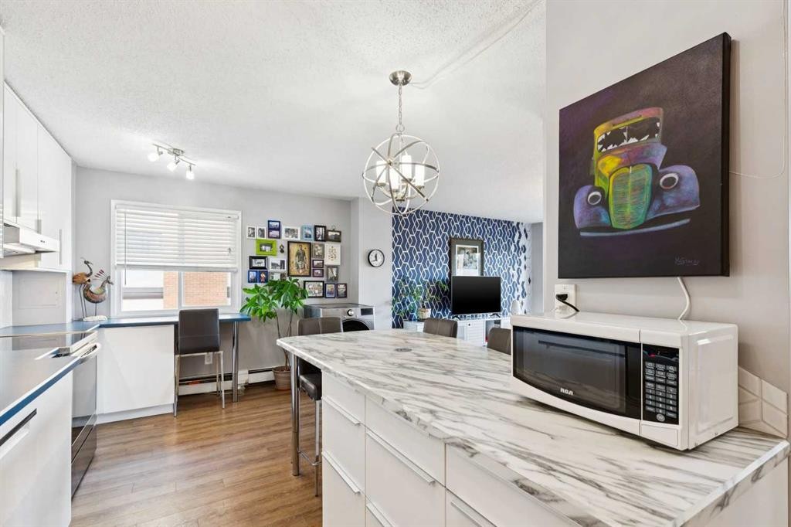
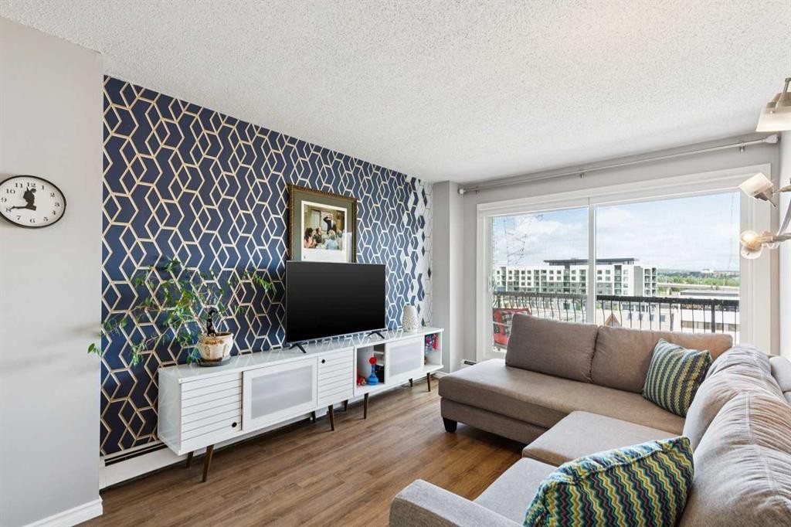
Welcome to this TOP-FLOOR, CORNER, move-in ready 2-bedroom condo offering exceptional value in Calgary’s vibrant Beltline. Concrete Building, with No Post Tension Cables, Condo Fees under $600/month and is super pet friendly. Enjoy fantastic North city views with great access to downtown, the river pathway system, and the amenities and services of 17th Ave with all its trendy restaurants and coffee shops. For buyers looking to secure a well-located inner-city home with affordable livability and long-term potential, this is a standout opportunity. This updated, END unit features open concept layout with plenty of storage, including front entry walk-in closet. The Kitchen with its full height cabinets, undermount lighting, newer appliances and an eat up island has plenty of counter space. Handsome laminate flooring runs throughout the unit including in both bedrooms and in the living room which provides access to your massive, covered patio. The bathroom has been renovated, has storage a plenty and features the Washer. The Dryer just off the kitchen, allows you to avoid using the building’s common area laundry room. This top-floor location offers added privacy and quiet—no neighbours above with views to the west. The building is currently undergoing patio rehab which has been fully paid for avoiding condo fee increase. This gem comes with an assigned parking stall, with plenty of free street parking for your guests. This is a place you can be proud to call home and host your friends & family.

Inclusions: Portable Air Conditioner

Particularités du bâtiment :

  • Stationnement: Oui
  • Superficie totale aménagée: 723.00 Pieds carrés

Caractéristiques :

  • Bâti en: 1977
  • Caractéristiques du stationnement: Stationnement
  • Caractéristiques extérieures: Balcon
  • Caractéristiques intérieures: Ventilateur(s) de plafond, Îlot de cuisine, Maison sans fumée
  • Chambres : 2+0
  • Chauffage: Plinthes, Gaz naturel
  • Frais de copropriété : 563 $ Mensuel
  • Les frais d'association comprennent: Stationnement, Gestion professionnelle, Contributions au fonds de réserve, Sécurité, Égouts, Déneigement, Déchets, Eau
  • Matériaux de construction: Béton
  • Niveaux: Unité à un palier
  • Refroidissement: Aucun
  • Revêtements de sol: Stratifié, Tuile
  • Salle(s) de bains : 1+0
  • Style architectural: Unité à un palier
  • Superficie habitable (approx): 723.00 Pieds carrés
  • Toiture: Goudron/gravier
  • Zonage: CC-X
  • Nbre d'espaces de stationnement: 1

Gracieuseté de : REMAX Innovations

Données fournies par : Calgary Real Estate Board 300 Manning Rd. NE, Calgary, Alberta T2E 8K4
Nous croyons que tous les renseignements affichés sont exacts, mais nous ne le garantissons pas; les renseignements devraient être vérifiés de façon indépendante. Aucune garantie ou représentation de quelque nature que ce soit n’est offerte. Droits © 2021 Tous les droits sont réservés.

ÉvaluationExpressMC Powered by RPS

Emplacement de 607-1320 12 Avenue SW, Calgary, AB, T3C 3R6

Données démographiques de 607-1320 12 Avenue SW, Calgary, AB, T3C 3R6

Étape de vie

Jeunes célibataires

Type d'emploi

Industrie des services/Cols blancs

Revenu moyen du ménage

121 267.46 $

Nombre moyen d'enfants

1.40

Population à domicile

Structure à domicile

Âge de la population

Éducation

Niveau d'éducation

No certificate/diploma/degree

9.09 %

Diplôme d'études secondaires ou équivalent

22.86 %

Certificat ou diplôme d'apprentissage ou d'une école de métiers

4.86 %

Diplôme d'études collégiales ou d'études postsecondaires (non universitaires)

15.59 %

Certificat d'études universitaires

2.75 %

Diplômes d'études universitaires

44.85 %

Navetteur

Se rendre au travail

En auto

60.85 %

En transport en commun

14.88 %

À pied

17.61 %

À bicyclette

2.8 %

Par tout autre moyen

3.86 %

Diversité Culturelle

Connaissance des langues officielles

Langue maternelle

Données Sur Le Bâtiment

Type de bâtiment

Appartements (faible hauteur et à étages multiples)

96.4 %

Maisons

3.6 %

Achat ou location