Button CopyPathCircle CloseCircle Left ArrowArrow Down Icon GreyClosecirclecircleBurger
  • Publicité

603-437 Alpine Avenue SW, Calgary, AB, T2Y 0Z8

No. MLS® A2315575
Maison en rangée À vendre à Alpine Park, Calgary, Alberta
499 000 $ ÉvaluationExpressMC: Non disponible

2+0 Chambres

3 Salles de bain

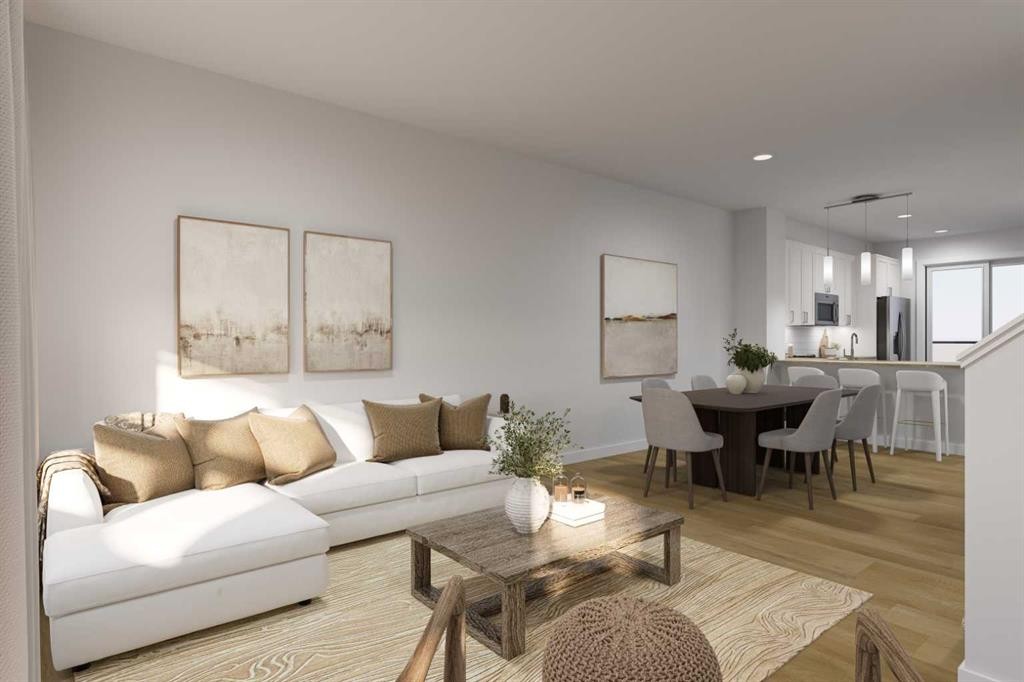
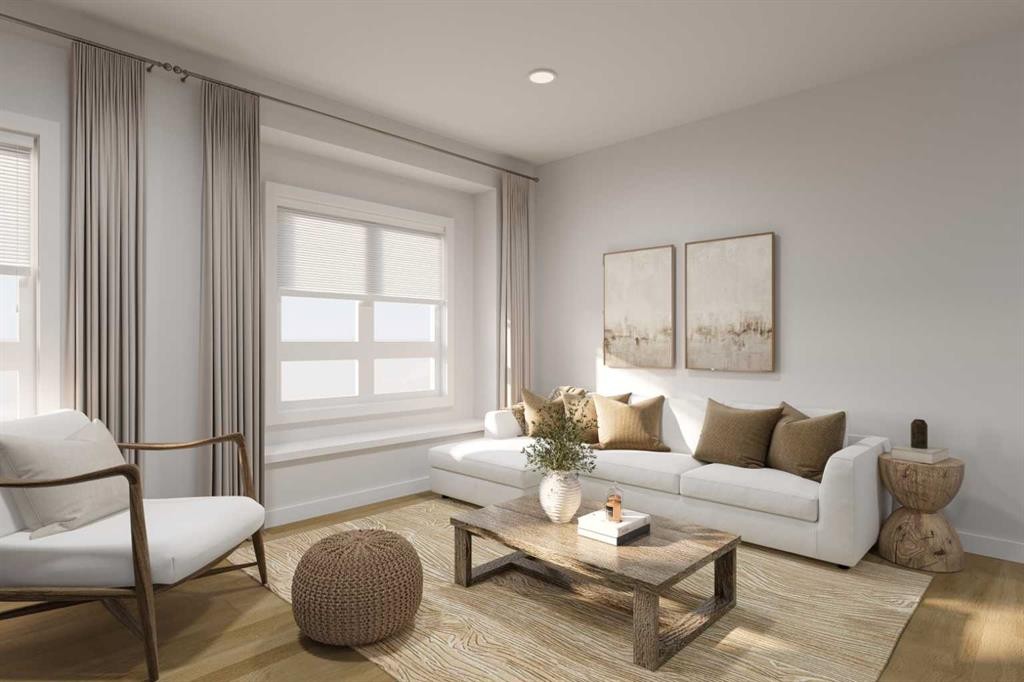
603-437 Alpine Avenue Sw, Calgary, AB - Indoor Photo Showing Living Room
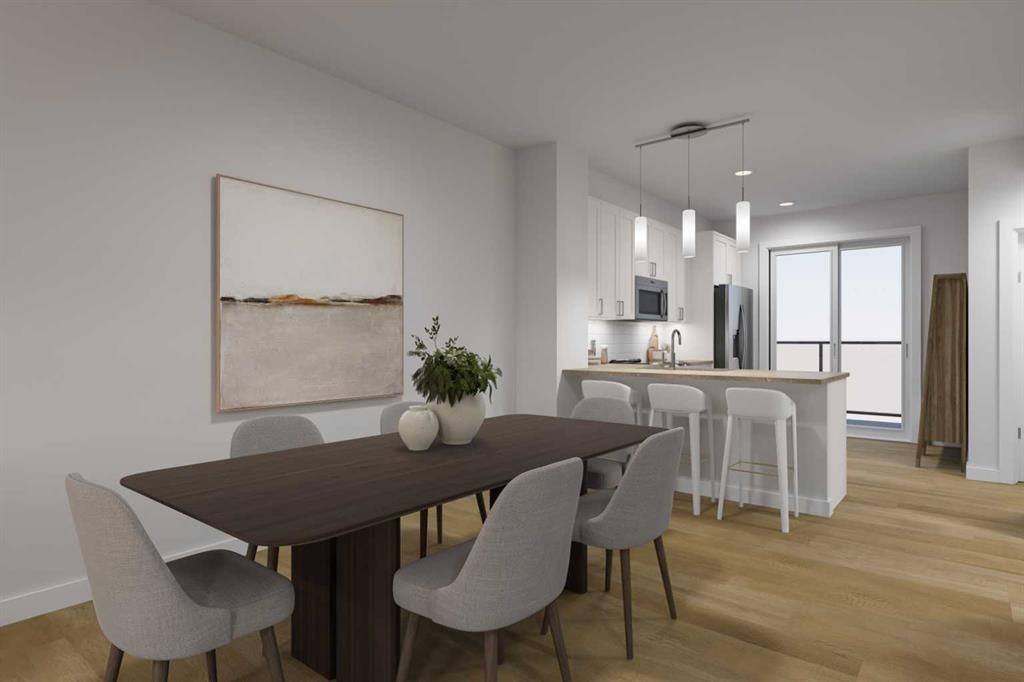
603-437 Alpine Avenue Sw, Calgary, AB - Indoor Photo Showing Dining Room
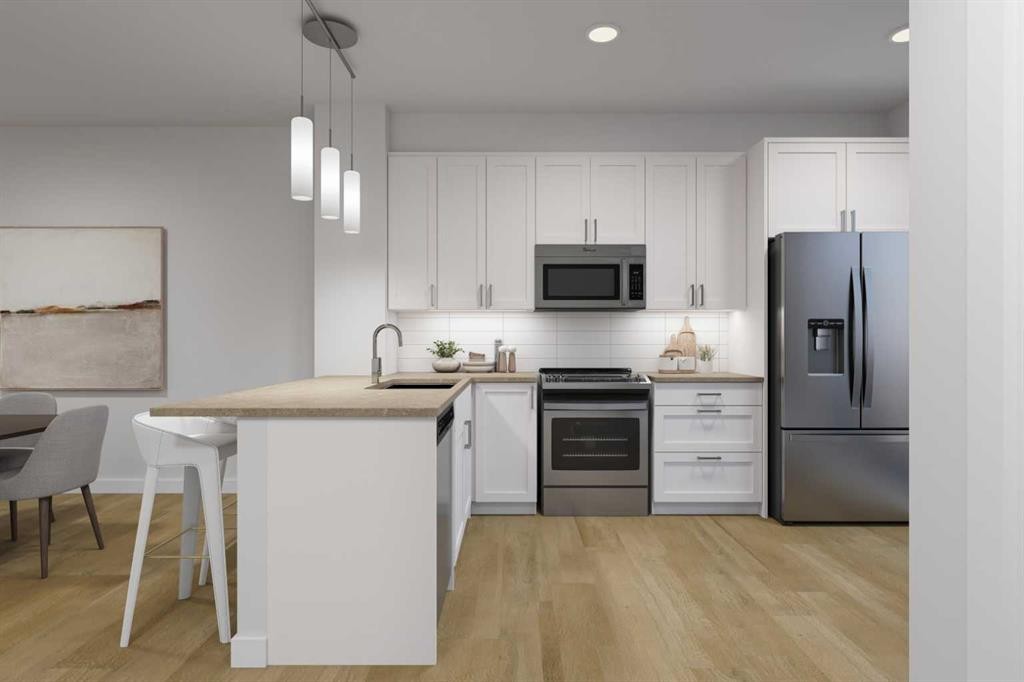
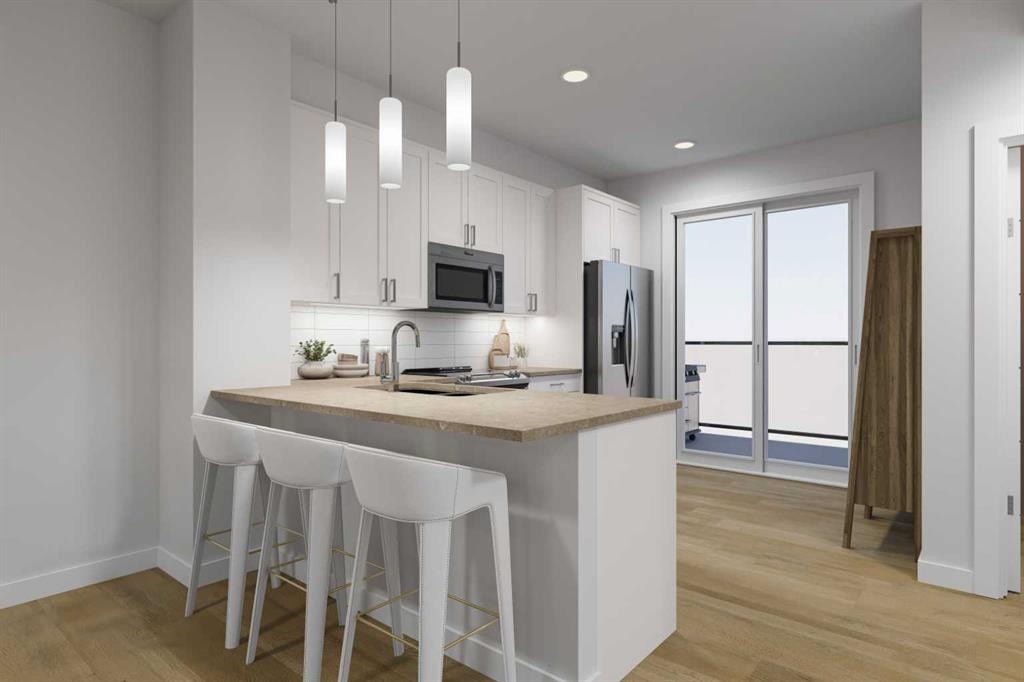
603-437 Alpine Avenue Sw, Calgary, AB - Indoor Photo Showing Kitchen With Upgraded Kitchen
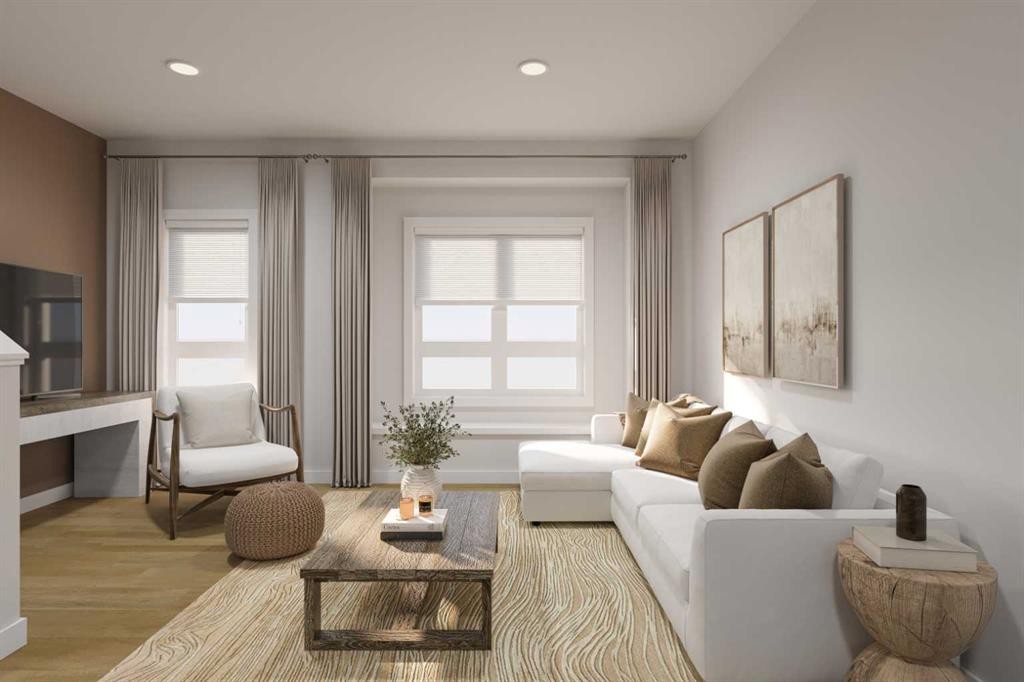
603-437 Alpine Avenue Sw, Calgary, AB - Indoor Photo Showing Living Room
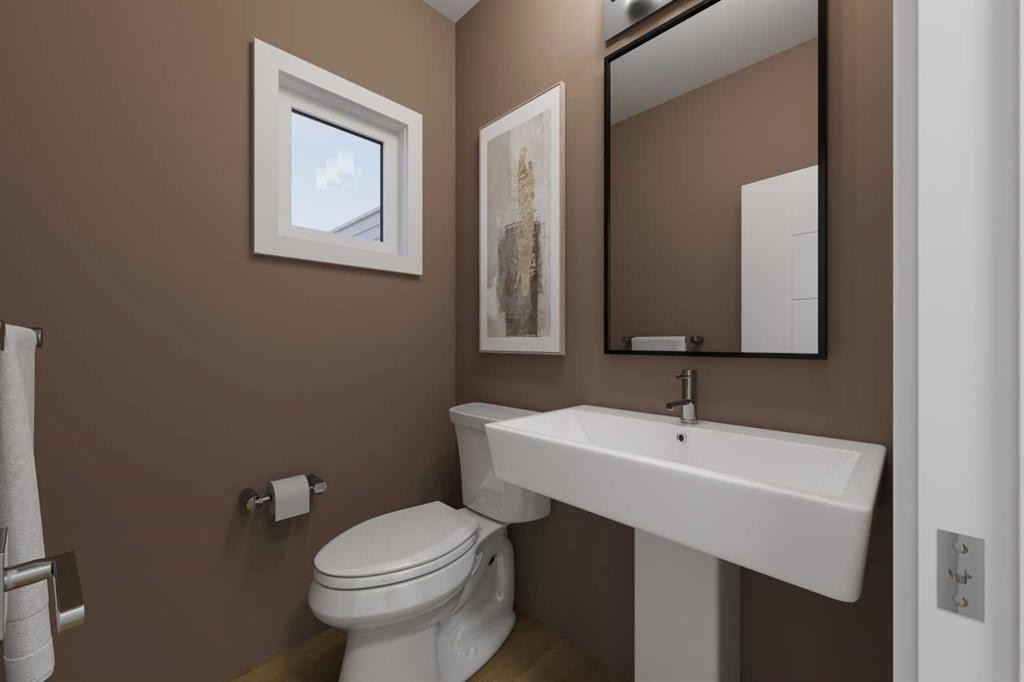
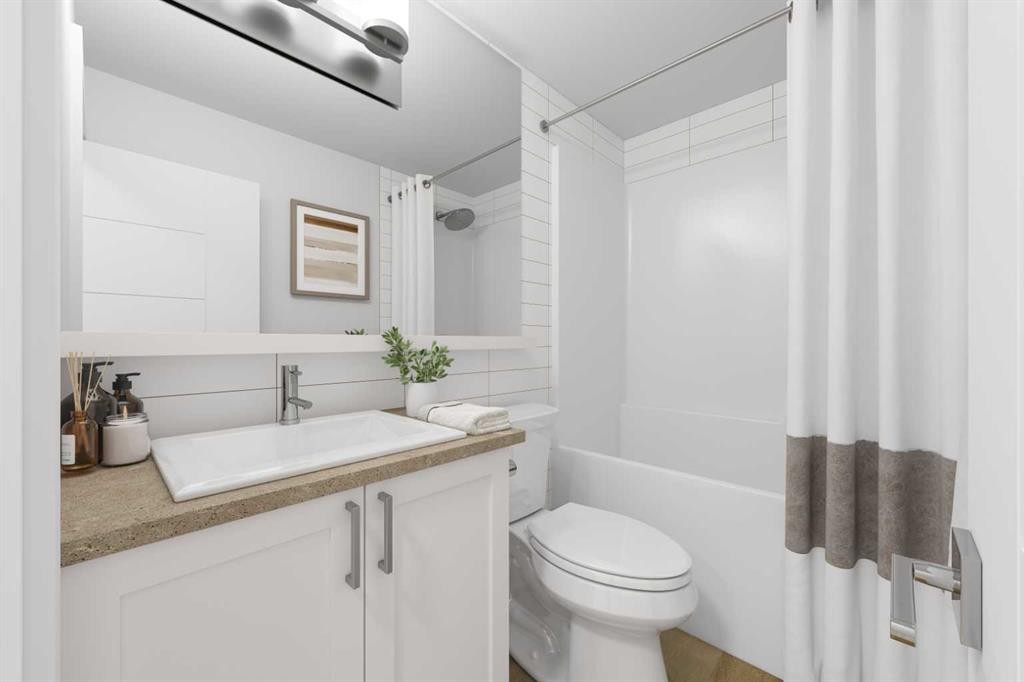
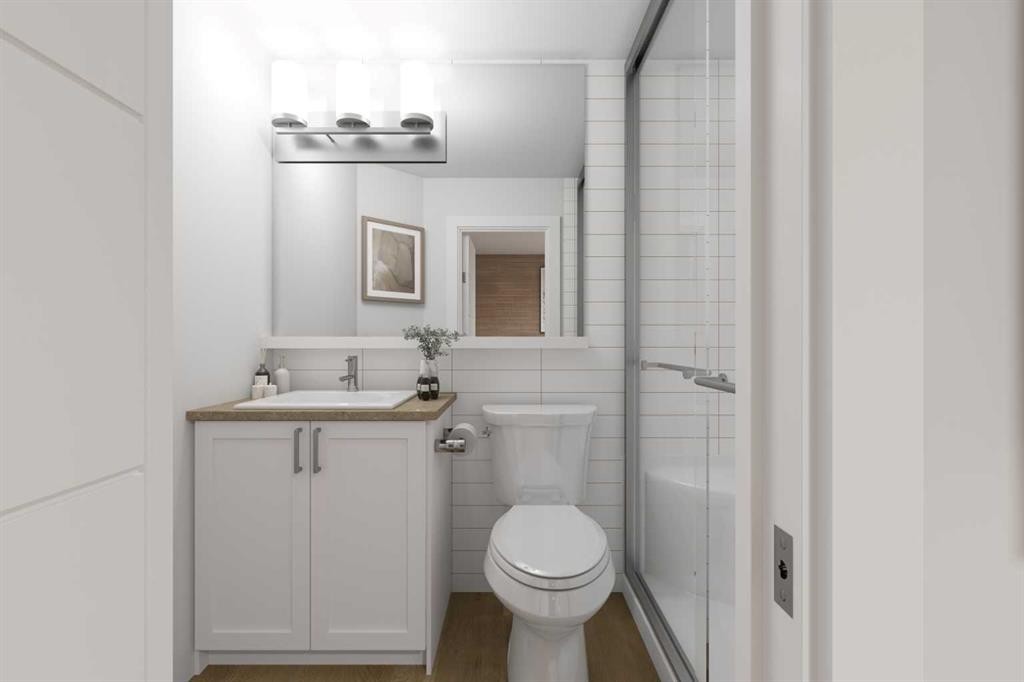
603-437 Alpine Avenue Sw, Calgary, AB - Indoor Photo Showing Bathroom
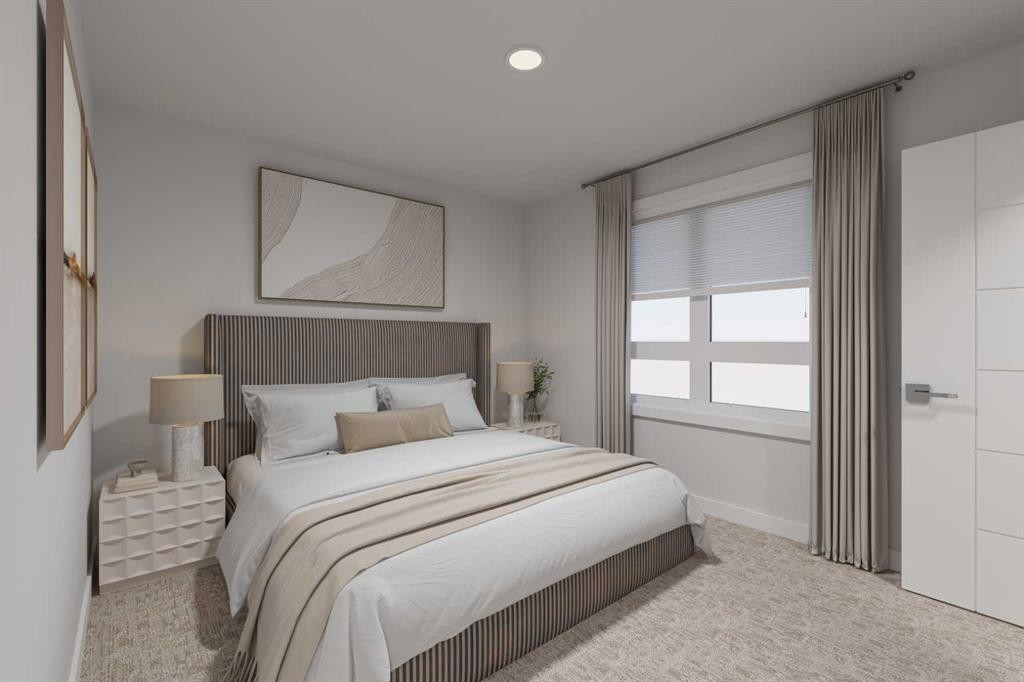
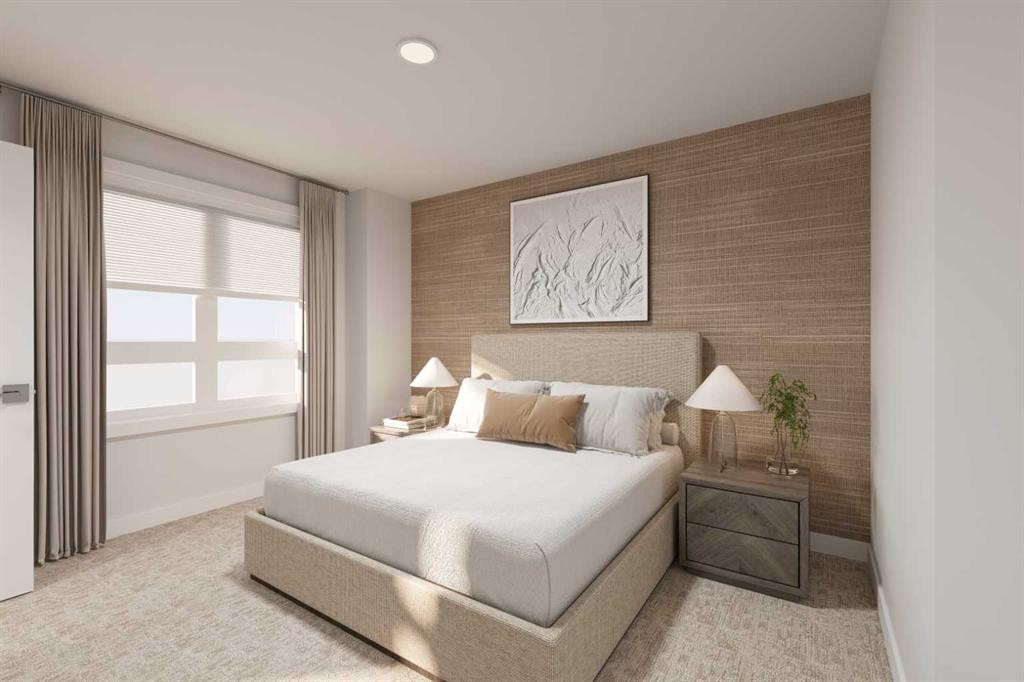
603-437 Alpine Avenue Sw, Calgary, AB - Indoor Photo Showing Bedroom
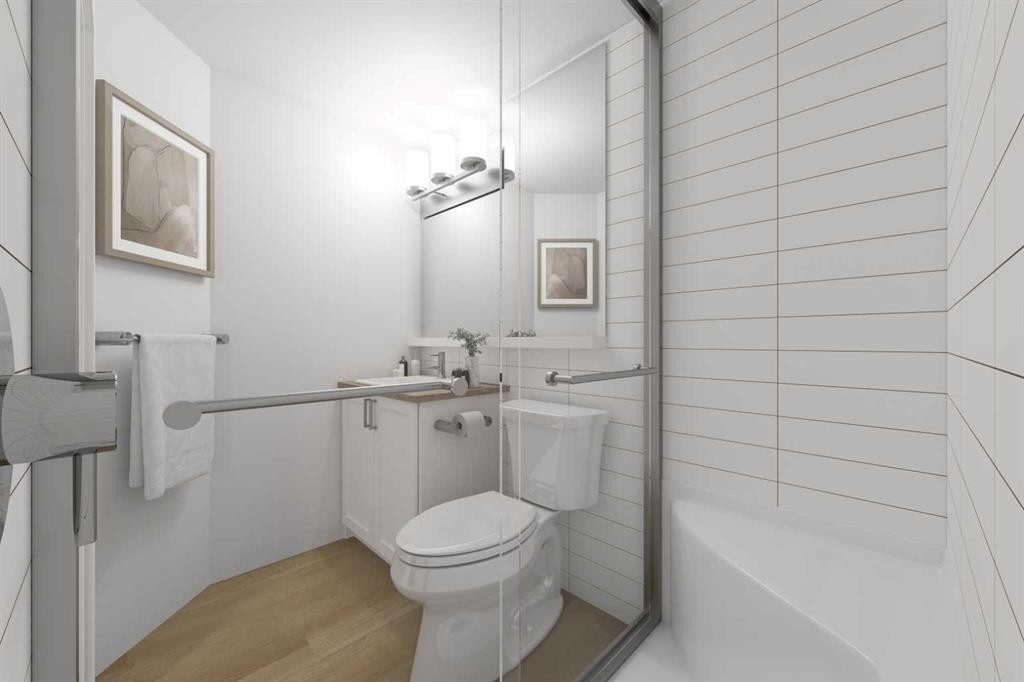
603-437 Alpine Avenue Sw, Calgary, AB - Indoor Photo Showing Bathroom
603-437 Alpine Avenue Sw, Calgary, AB - Indoor Photo Showing Bedroom
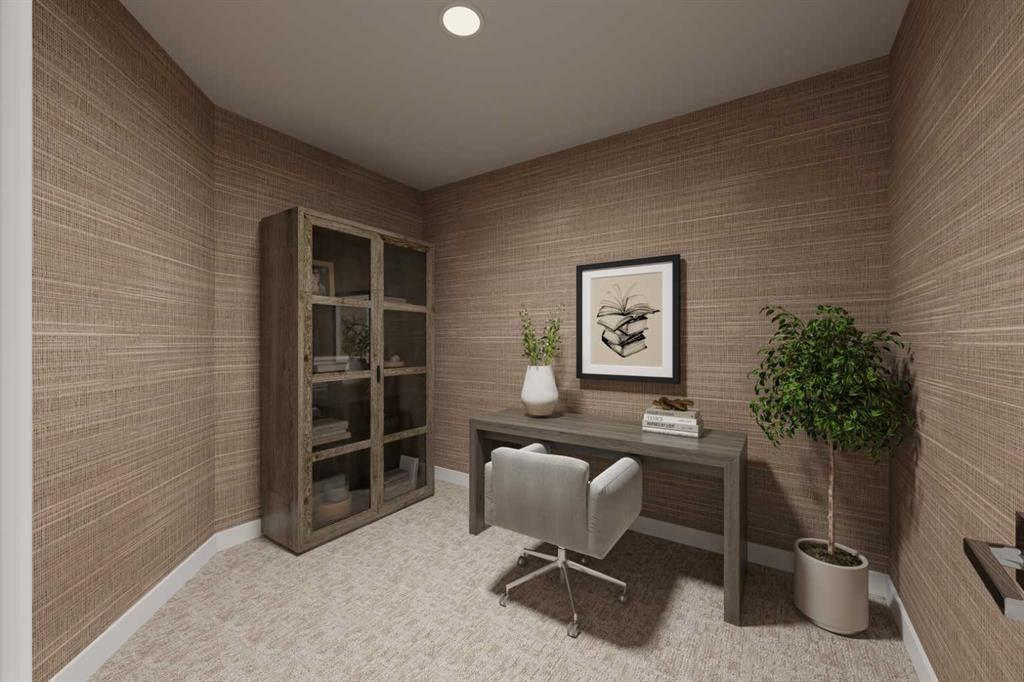
603-437 Alpine Avenue Sw, Calgary, AB - Indoor Photo Showing Other Room
603-437 Alpine Avenue Sw, Calgary, AB - Indoor Photo Showing Bathroom
603-437 Alpine Avenue Sw, Calgary, AB - Outdoor With Exterior
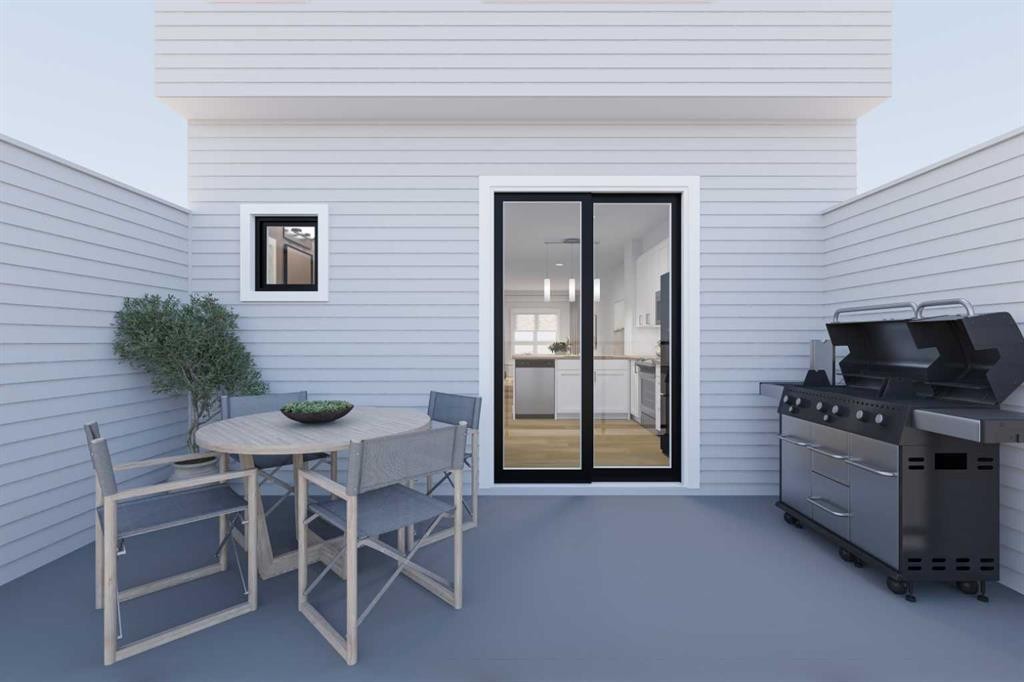
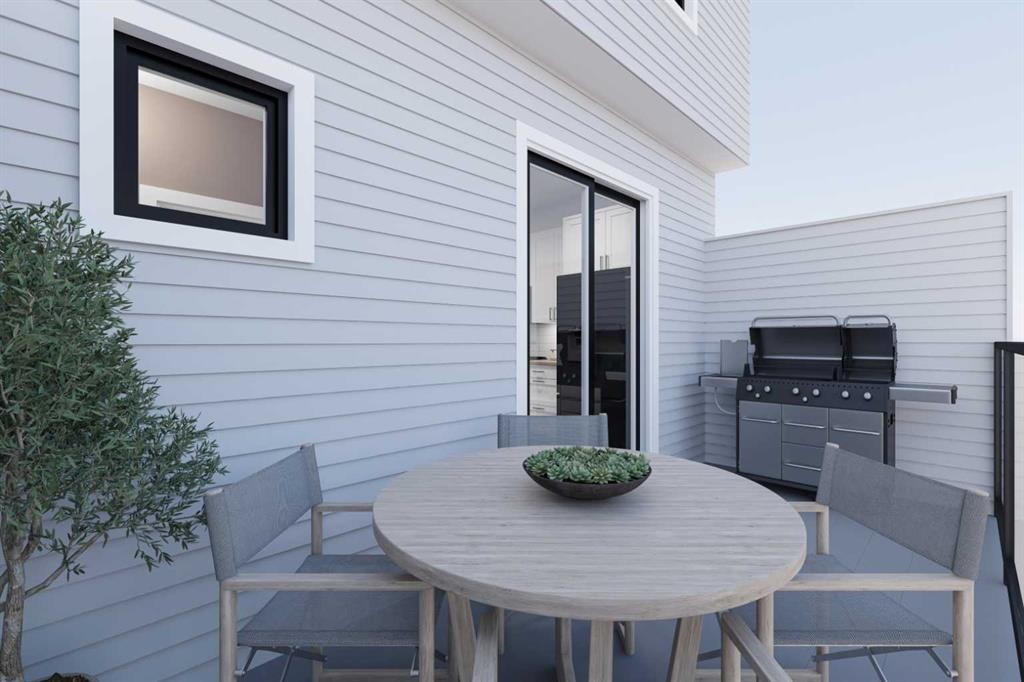
603-437 Alpine Avenue Sw, Calgary, AB - Outdoor With Deck Patio Veranda With Exterior
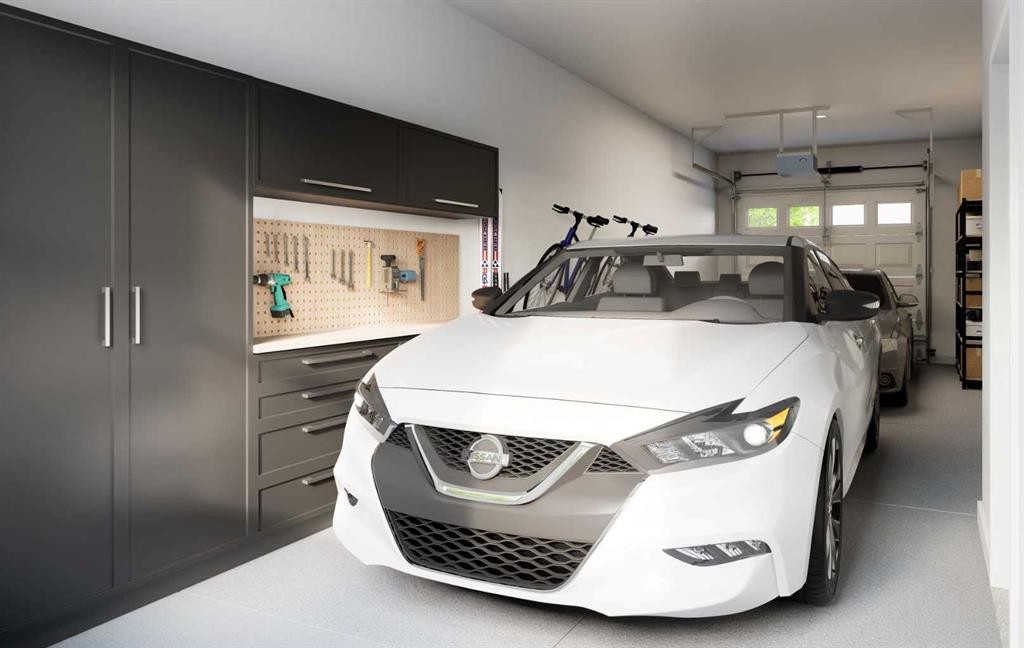
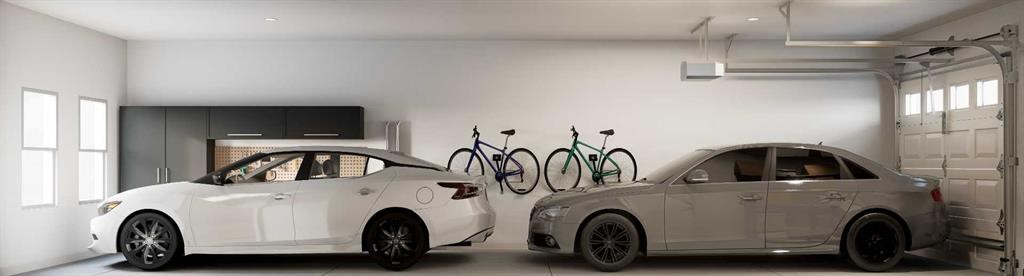
603-437 Alpine Avenue Sw, Calgary, AB - Indoor Photo Showing Garage
603-437 Alpine Avenue Sw, Calgary, AB  - Indoor Photo Showing Living Room
603-437 Alpine Avenue Sw, Calgary, AB  - Indoor Photo Showing Dining Room
603-437 Alpine Avenue Sw, Calgary, AB  - Indoor Photo Showing Kitchen With Upgraded Kitchen
603-437 Alpine Avenue Sw, Calgary, AB - Indoor Photo Showing Living Room
603-437 Alpine Avenue Sw, Calgary, AB - Indoor Photo Showing Bathroom
603-437 Alpine Avenue Sw, Calgary, AB - Indoor Photo Showing Bedroom
603-437 Alpine Avenue Sw, Calgary, AB - Indoor Photo Showing Bathroom
603-437 Alpine Avenue Sw, Calgary, AB - Indoor Photo Showing Bedroom
603-437 Alpine Avenue Sw, Calgary, AB - Indoor Photo Showing Other Room
603-437 Alpine Avenue Sw, Calgary, AB - Indoor Photo Showing Bathroom
603-437 Alpine Avenue Sw, Calgary, AB - Outdoor With Exterior
603-437 Alpine Avenue Sw, Calgary, AB - Outdoor With Deck Patio Veranda With Exterior
603-437 Alpine Avenue Sw, Calgary, AB - Indoor Photo Showing Garage
  • Publicité
Êtes-vous un investisseur immobilier
603-437 Alpine Avenue SW, Calgary, AB, T2Y 0Z8
499 000 $

2 Chambres

3 Salles de bain

Informations sur la propriété

Eligible First-Time Home Buyers may qualify for NO GST on this home — a potential savings of $20,586.25! Take advantage of the Government of Canada’s new GST relief program designed to help make homeownership more affordable. Eligibility criteria apply. Contact Homes by Avi or your REALTOR® for full details.Welcome to Woodland at Alpine Park — a modern three-storey townhome offering stylish design, functional living, and an exceptional southwest Calgary location. This thoughtfully designed Jasmine floor plan features over 1,200 sq. ft. above grade with 2 bedrooms plus a den, 2.5 bathrooms, a tandem double attached garage, and an oversized balcony perfect for outdoor living.The ground level offers a spacious front entry with direct access to the insulated garage. Upstairs, the bright open-concept main living area is designed for both everyday living and entertaining, featuring quartz countertops, a large central island, pantry storage, spacious dining area, and a contemporary kitchen that flows seamlessly into the living room. Step outside onto the expansive balcony — ideal for morning coffee, summer BBQs, or relaxing evenings outdoors.The upper floor features a spacious primary retreat with walk-in closet and private ensuite, while the additional bedroom, den/flex space, full bathroom, and convenient upper-floor laundry complete the layout.Located just minutes from Stoney Trail, Tsuut’ina amenities, Shawnessy Shopping Centre, restaurants, fitness facilities, and everyday conveniences, Alpine Park offers the perfect balance of city convenience and quick access to the mountains.Immediate possession available. Please note: photos shown are from a completed show home rendering of the same model and may not reflect the exact finishes, colours, or selections of the finished home.

Inclusions: N/A

Particularités du bâtiment :

  • Stationnement: Oui
  • Superficie totale aménagée: 1292.00

Caractéristiques :

  • Bâti en: 2025
  • Caractéristiques du stationnement: Garage double attenant, Ouvre-porte de garage, Garage avec accès avant, Tandem
  • Caractéristiques extérieures: Balcon, Gouttières
  • Caractéristiques intérieures: Îlot de cuisine, Plan de masse ouvert, Garde-manger, Baignoire profonde
  • Chambres : 2+0
  • Chauffage: À haute efficacité, Équipement homologué ENERGY STAR, Air pulsé, Gaz naturel
  • Détails de la fondation: Béton coulé
  • Dimensions du terrain : 1177.00 Pieds carrés
  • Frais de copropriété : 256 $ Mensuel
  • Les frais d'association comprennent: Commodités de copropriété/condo, Assurance, Terrains d'entretien, Contributions au fonds de réserve, Déneigement, Déchets
  • Matériaux de construction: Bardage composite, Parement de vinyle, Charpente en bois
  • Niveaux: Trois ou plus
  • Refroidissement: Préinstallé
  • Revêtements de sol: Moquette, Vinyle
  • Salle(s) de bains : 2+1
  • Style architectural: 3 étages
  • Superficie habitable (approx): 1292.00 Pieds carrés
  • Toiture: Bardeaux d'asphalte
  • Zonage: M-2
  • Nbre d'espaces de stationnement: 2

Gracieuseté de : The Real Estate District

Données fournies par : Calgary Real Estate Board 300 Manning Rd. NE, Calgary, Alberta T2E 8K4
Nous croyons que tous les renseignements affichés sont exacts, mais nous ne le garantissons pas; les renseignements devraient être vérifiés de façon indépendante. Aucune garantie ou représentation de quelque nature que ce soit n’est offerte. Droits © 2021 Tous les droits sont réservés.

ÉvaluationExpressMC Powered by RPS
Vous songez à vendre?

Commencez par découvrir ce que votre maison pourrait valoir sur le marché actuel.

Emplacement de 603-437 Alpine Avenue SW, Calgary, AB, T2Y 0Z8

Données démographiques de 603-437 Alpine Avenue SW, Calgary, AB, T2Y 0Z8

Étape de vie

Jeunes familles

Type d'emploi

Mixte

Revenu moyen du ménage

153 834.51 $

Nombre moyen d'enfants

1.87

Population à domicile

Structure à domicile

Âge de la population

Éducation

Niveau d'éducation

No certificate/diploma/degree

14.21 %

Diplôme d'études secondaires ou équivalent

23.61 %

Certificat ou diplôme d'apprentissage ou d'une école de métiers

3.93 %

Diplôme d'études collégiales ou d'études postsecondaires (non universitaires)

15.8 %

Certificat d'études universitaires

4.07 %

Diplômes d'études universitaires

38.37 %

Navetteur

Se rendre au travail

En auto

82.32 %

En transport en commun

11.23 %

À pied

0.0 %

À bicyclette

1.07 %

Par tout autre moyen

5.38 %

Diversité Culturelle

Connaissance des langues officielles

Langue maternelle

Données Sur Le Bâtiment

Type de bâtiment

Appartements (faible hauteur et à étages multiples)

Maisons

100.0 %

Achat ou location