Button CopyPathCircle CloseCircle Left ArrowArrow Down Icon GreyClosecirclecircleBurger
  • Publicité

6008 DALGETTY Drive NW, Calgary, AB, T3A 1J3

No. MLS® A2335531
Maison À vendre à Dalhousie, Calgary, Alberta
725 000 $ ÉvaluationExpressMC: 637K $ - 760K $

3+2 Chambres

2 Salles de bain

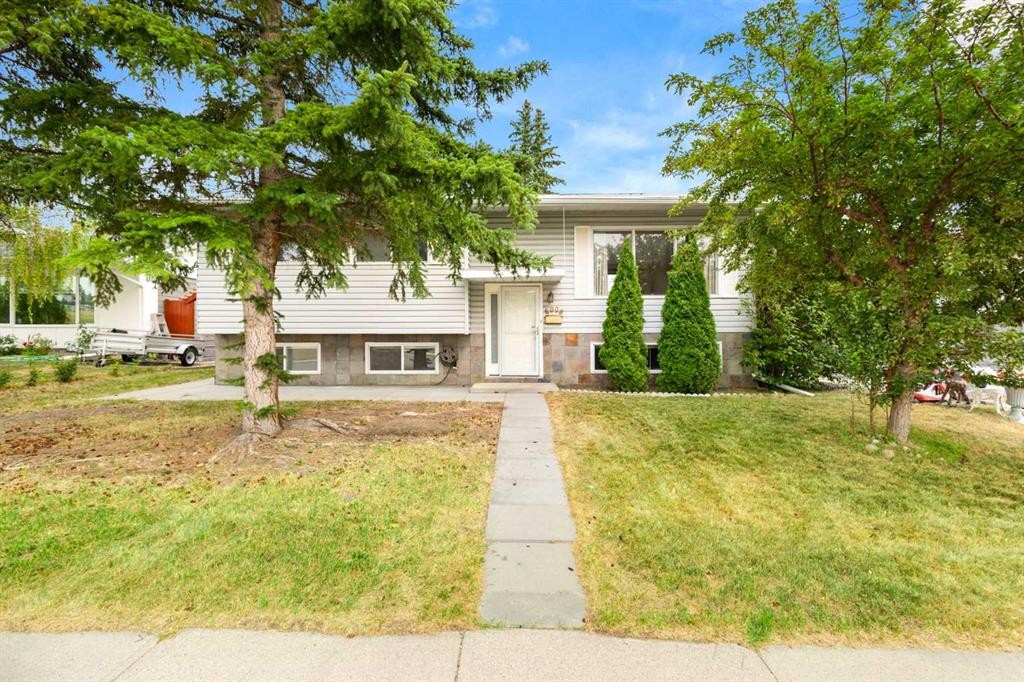
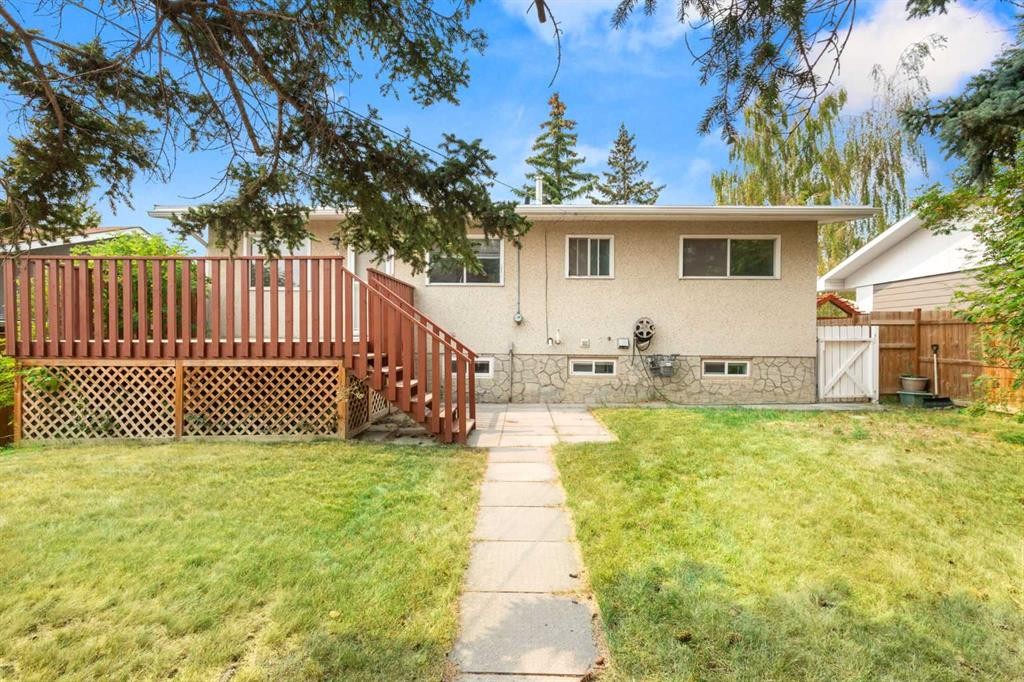
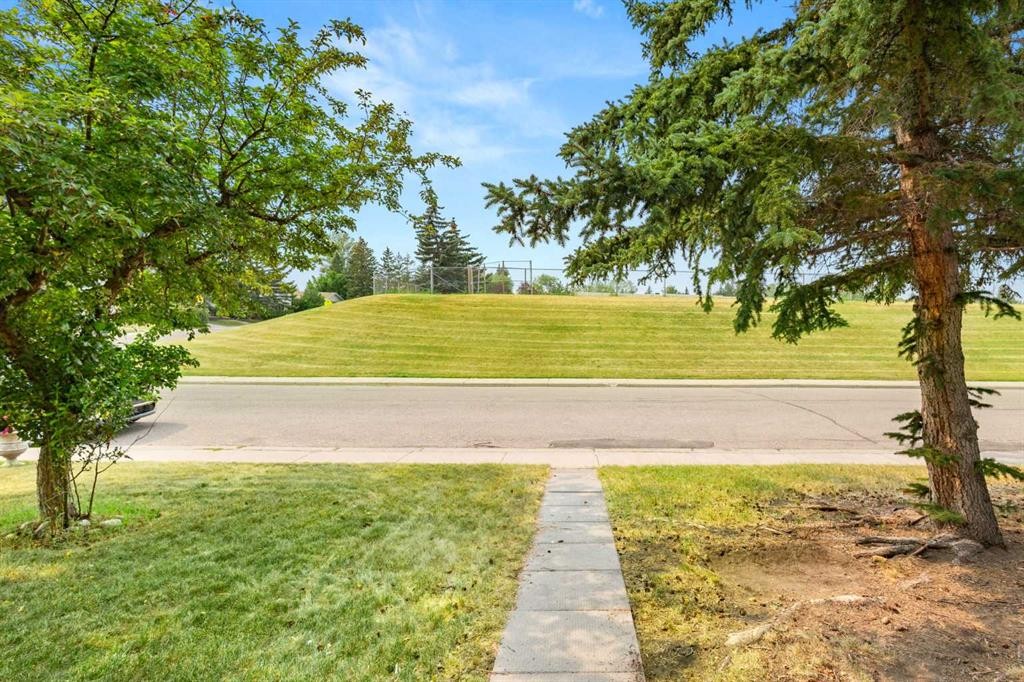
6008 Dalgetty Drive Nw, Calgary, AB - Outdoor
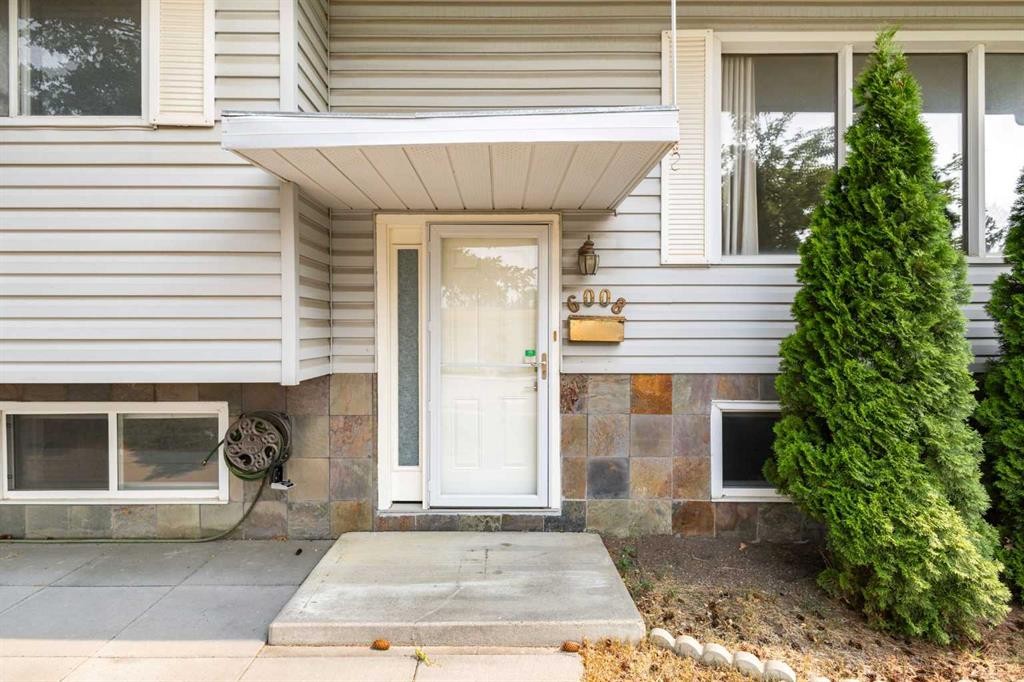
6008 Dalgetty Drive Nw, Calgary, AB - Outdoor With Exterior
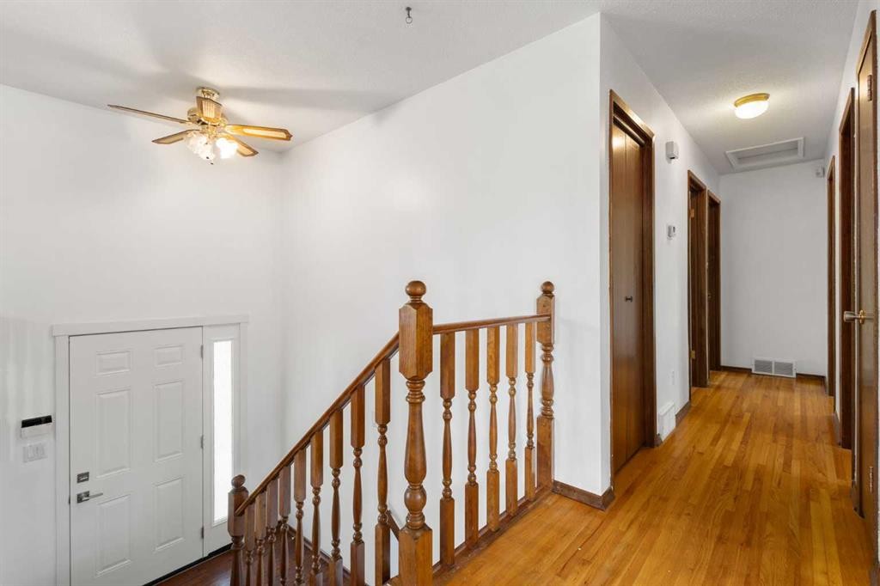
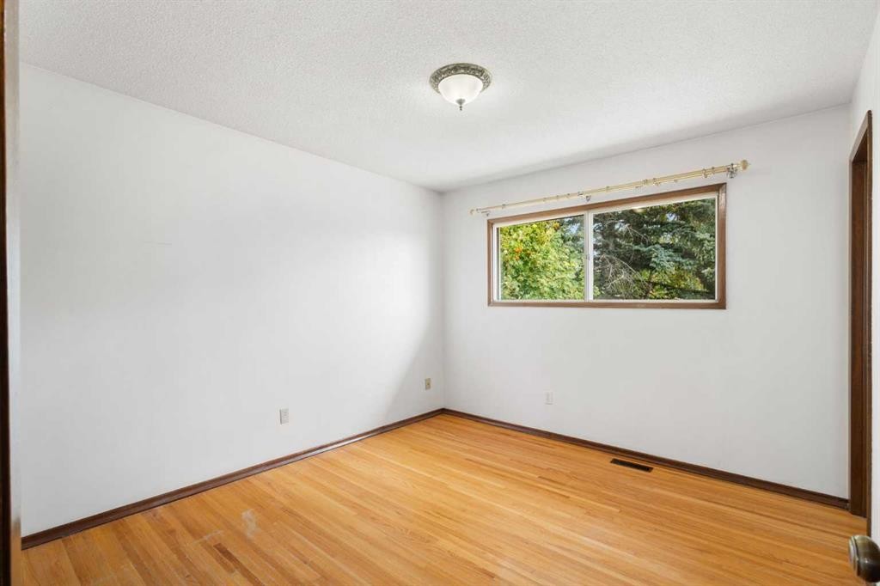
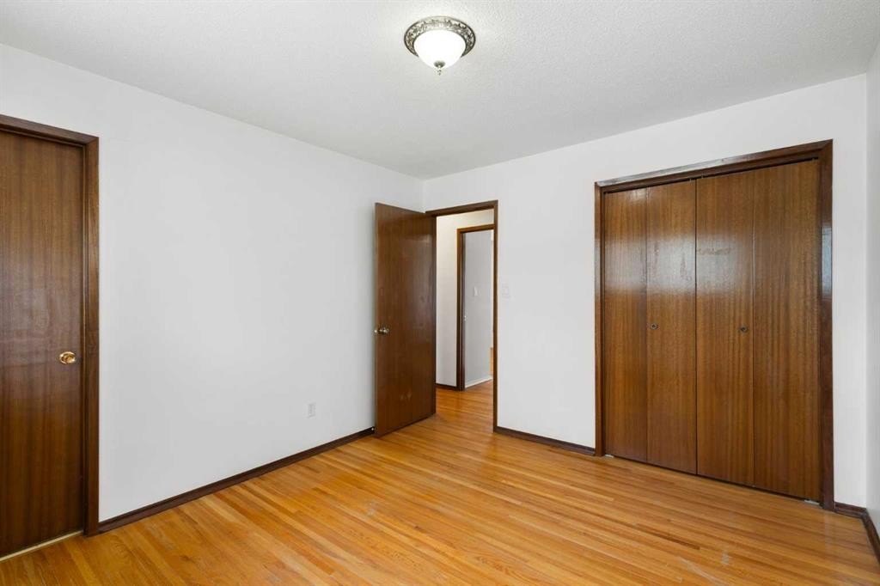
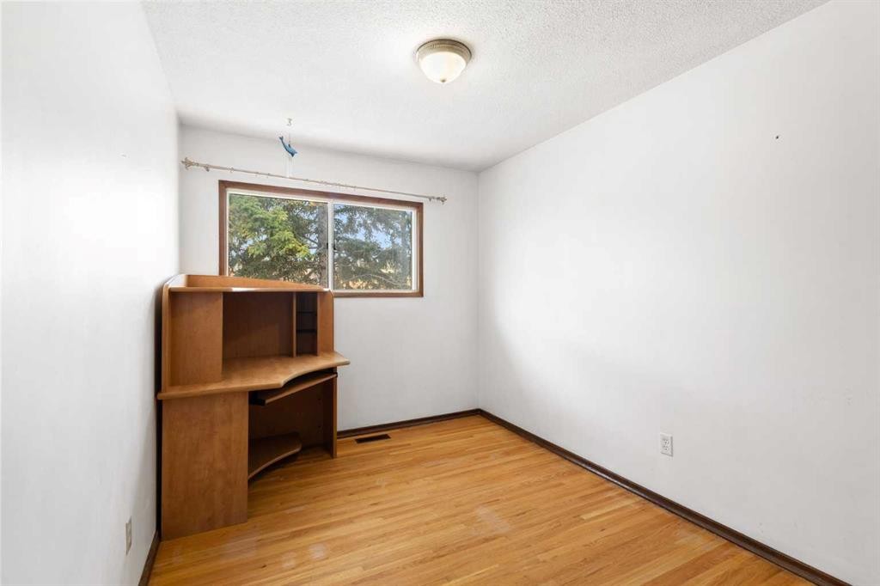
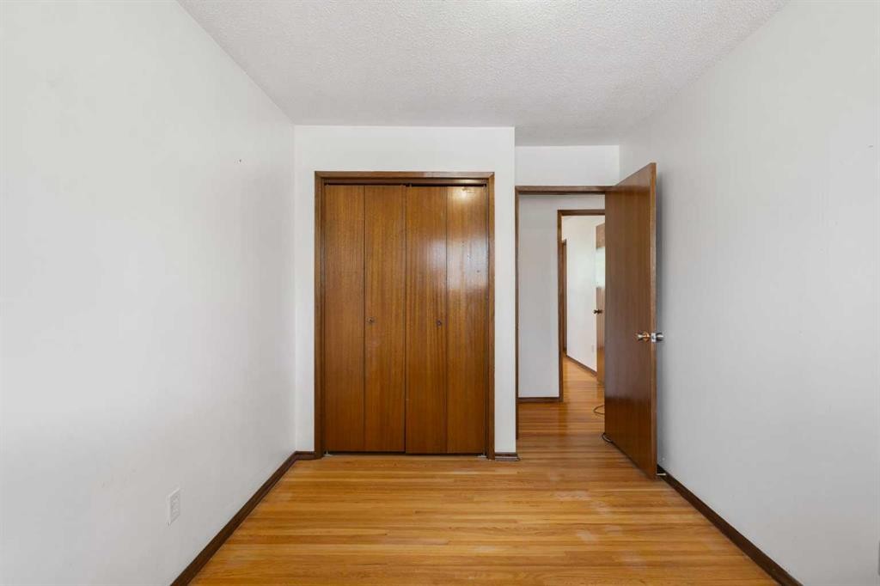
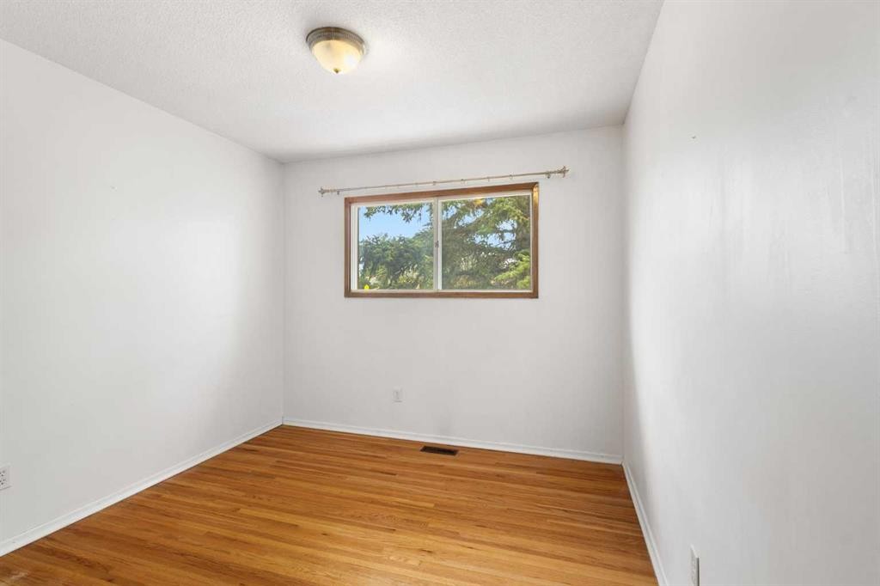
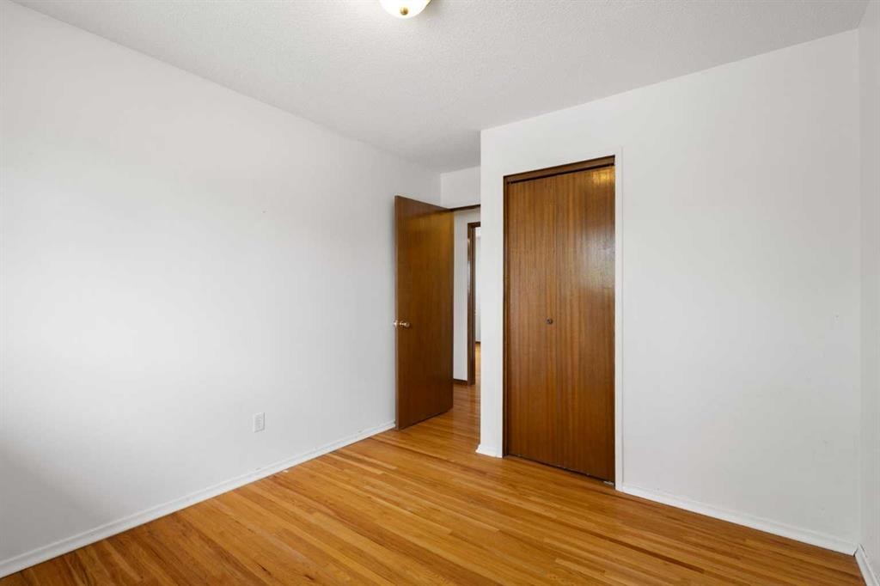
6008 Dalgetty Drive Nw, Calgary, AB - Indoor Photo Showing Other Room
6008 Dalgetty Drive Nw, Calgary, AB - Indoor With Fireplace
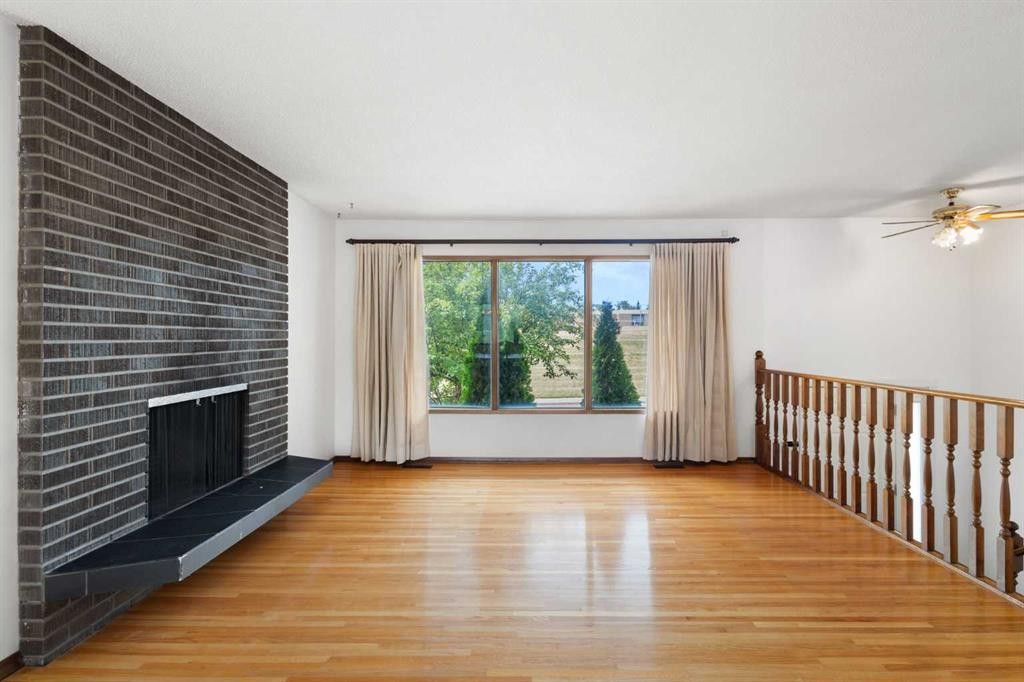
6008 Dalgetty Drive Nw, Calgary, AB - Indoor Photo Showing Living Room With Fireplace
6008 Dalgetty Drive Nw, Calgary, AB - Indoor
6008 Dalgetty Drive Nw, Calgary, AB - Indoor Photo Showing Living Room
6008 Dalgetty Drive Nw, Calgary, AB - Indoor Photo Showing Other Room
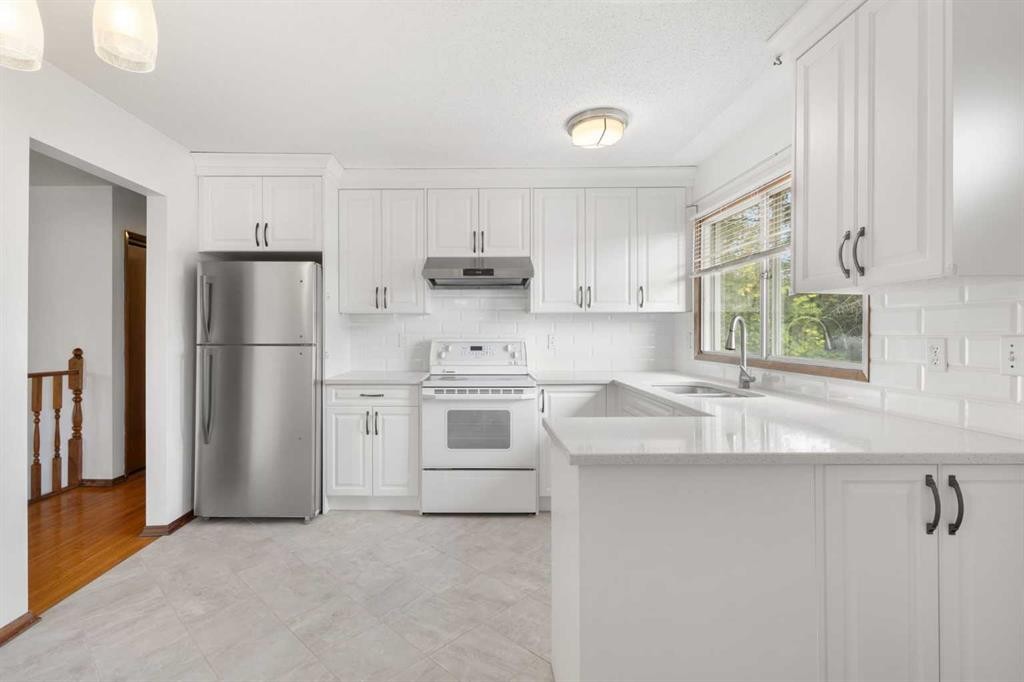
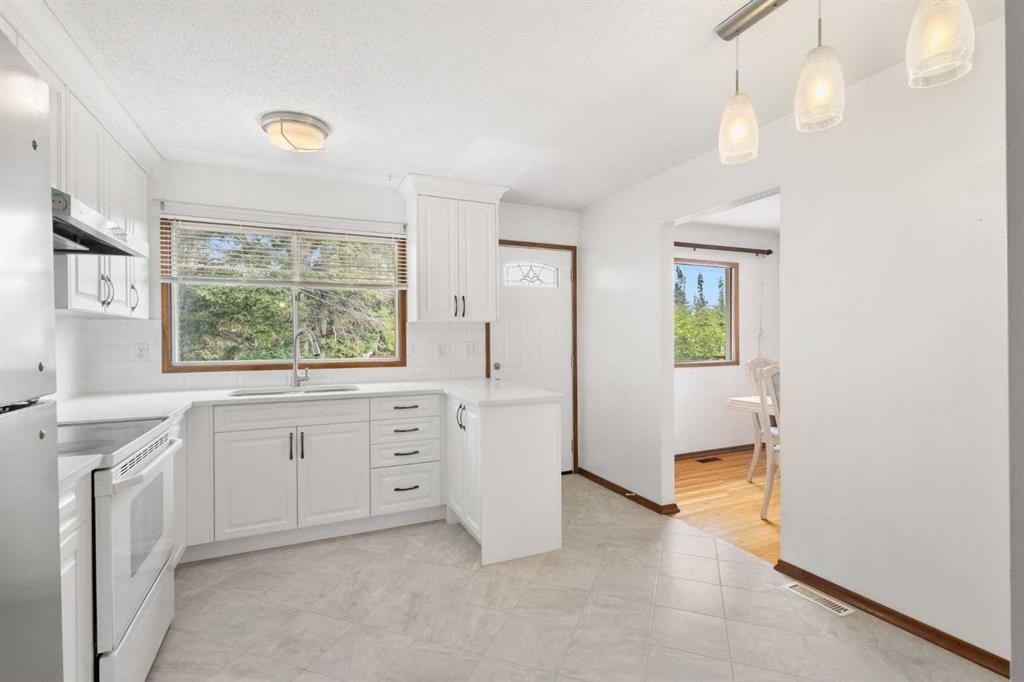
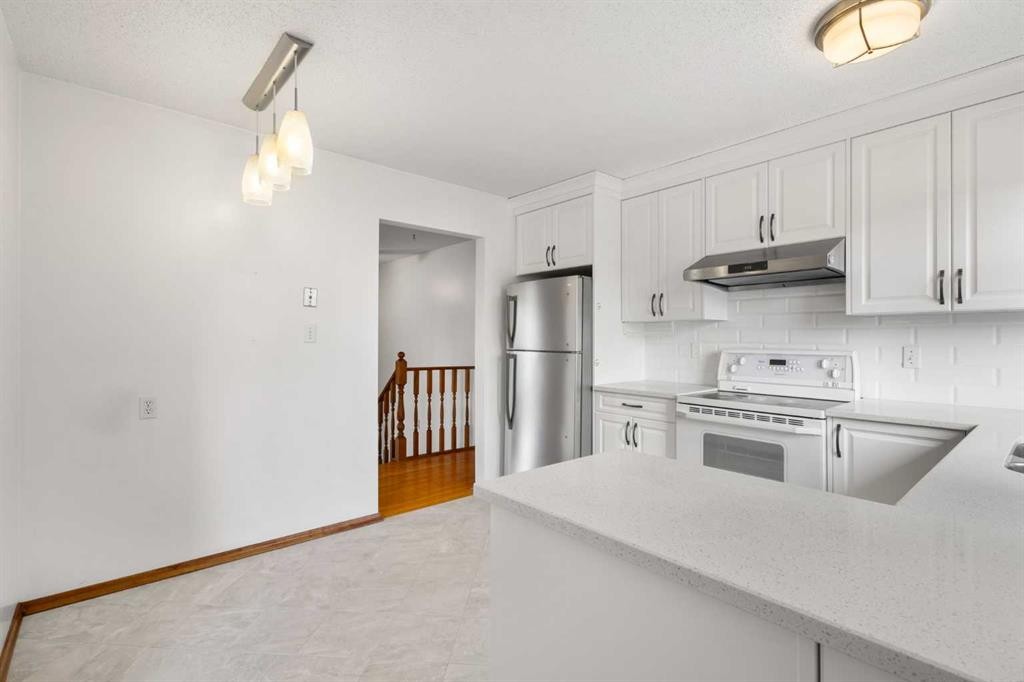
6008 Dalgetty Drive Nw, Calgary, AB - Indoor Photo Showing Kitchen
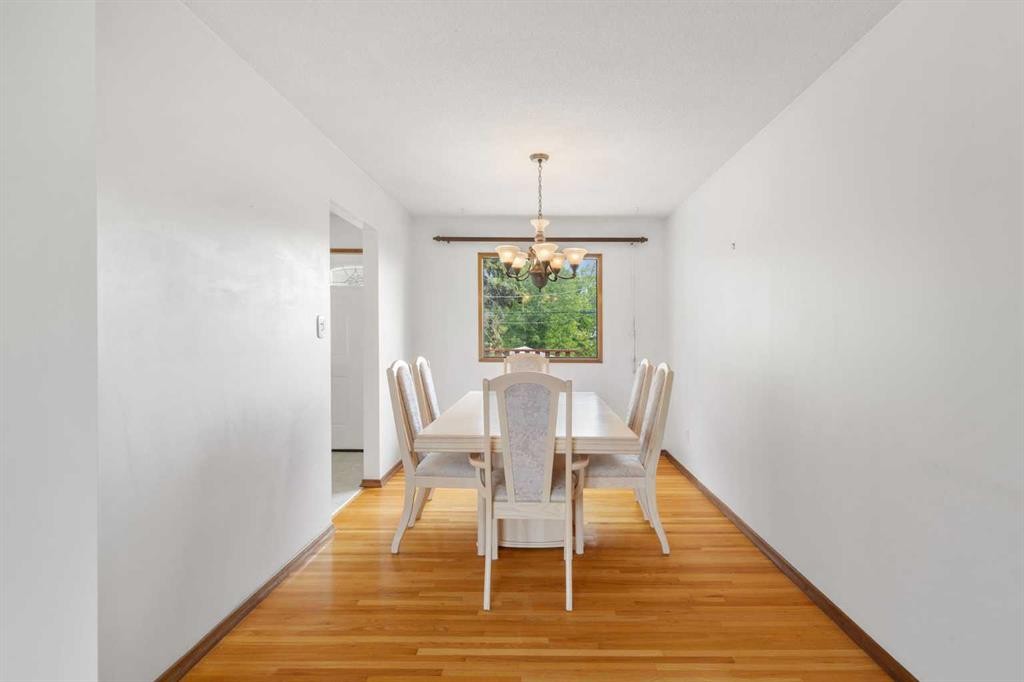
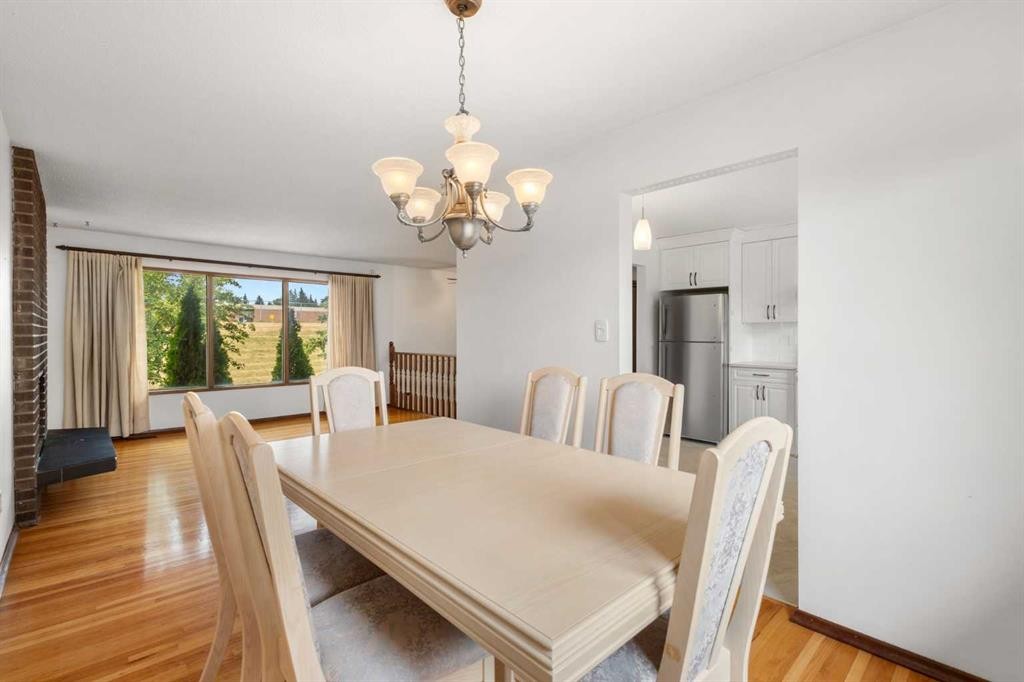
6008 Dalgetty Drive Nw, Calgary, AB - Indoor Photo Showing Dining Room
6008 Dalgetty Drive Nw, Calgary, AB - Indoor Photo Showing Other Room
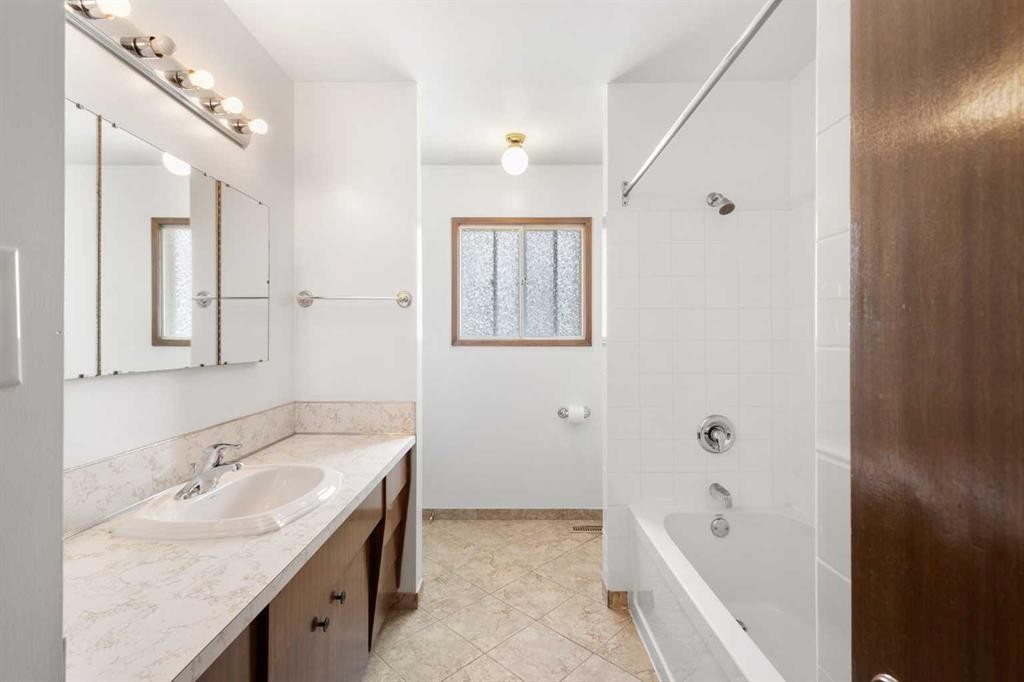
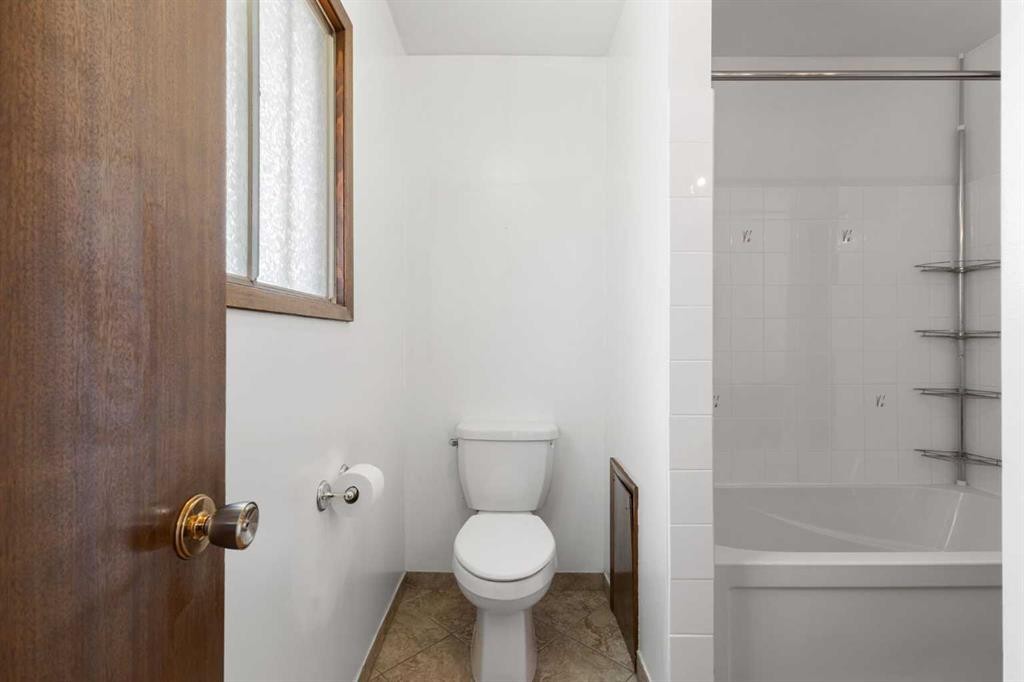
6008 Dalgetty Drive Nw, Calgary, AB - Indoor Photo Showing Bathroom
6008 Dalgetty Drive Nw, Calgary, AB - Indoor Photo Showing Other Room
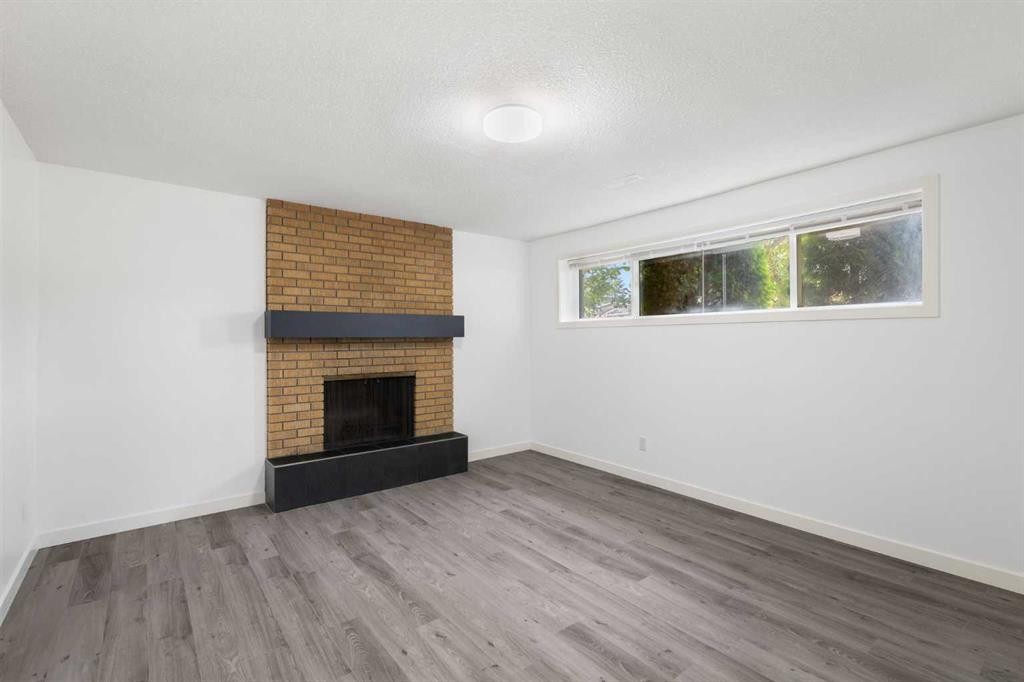
6008 Dalgetty Drive Nw, Calgary, AB - Indoor Photo Showing Other Room With Fireplace
6008 Dalgetty Drive Nw, Calgary, AB - Indoor Photo Showing Other Room
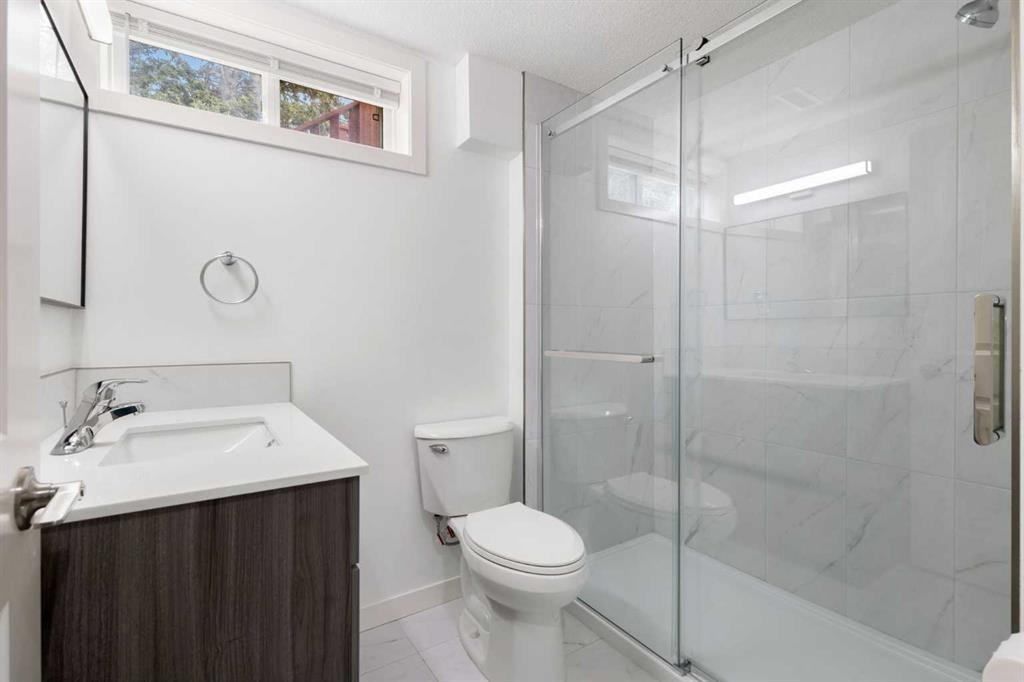
6008 Dalgetty Drive Nw, Calgary, AB - Indoor Photo Showing Bathroom
6008 Dalgetty Drive Nw, Calgary, AB - Indoor Photo Showing Other Room
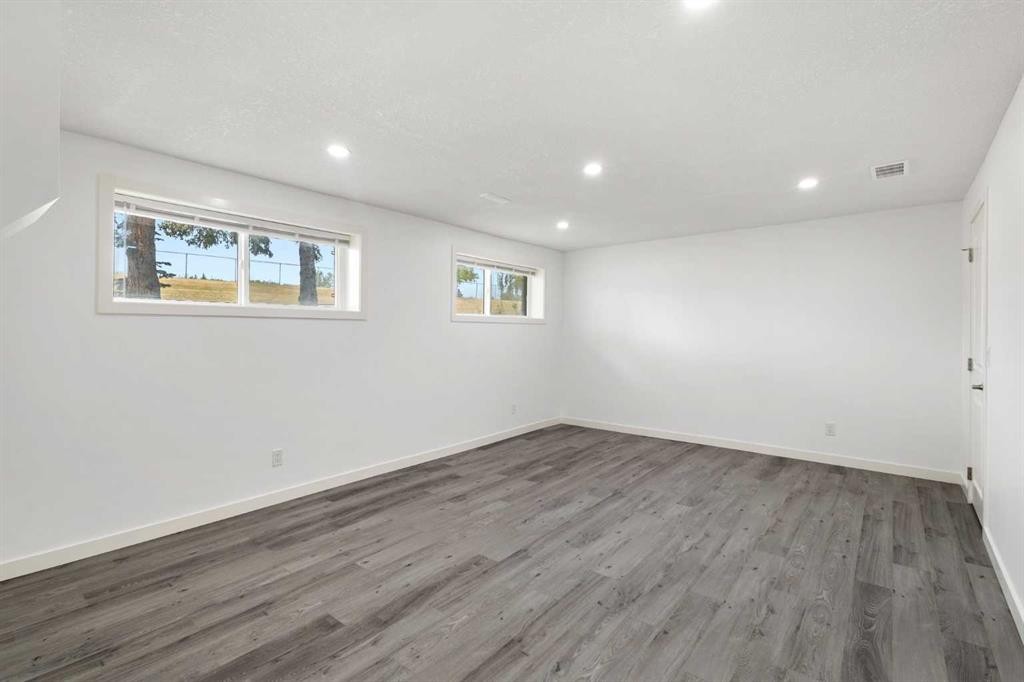
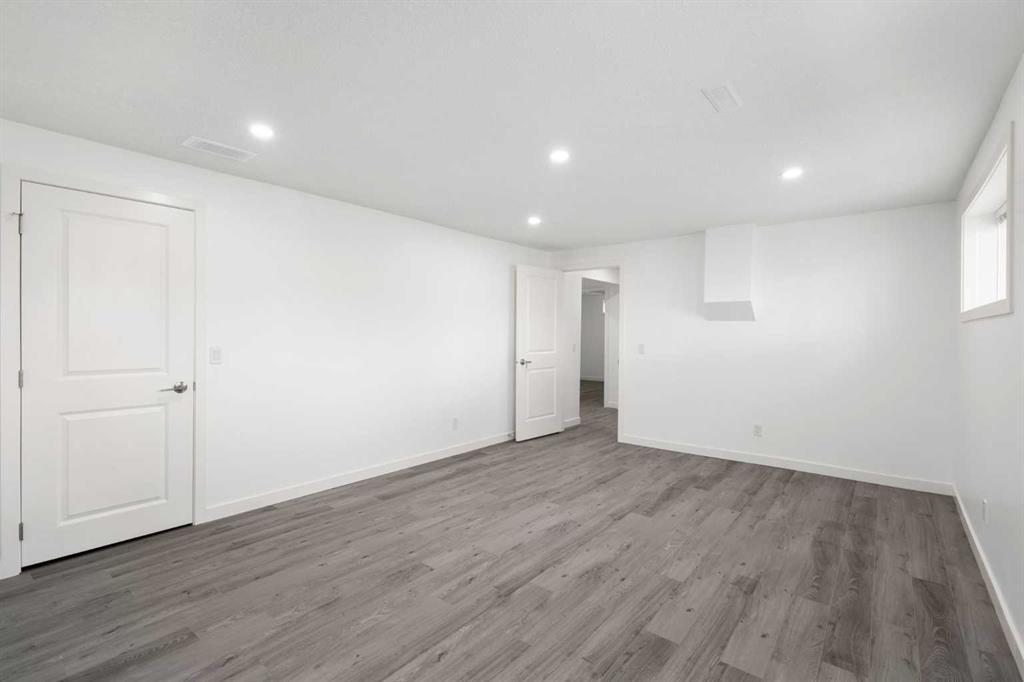
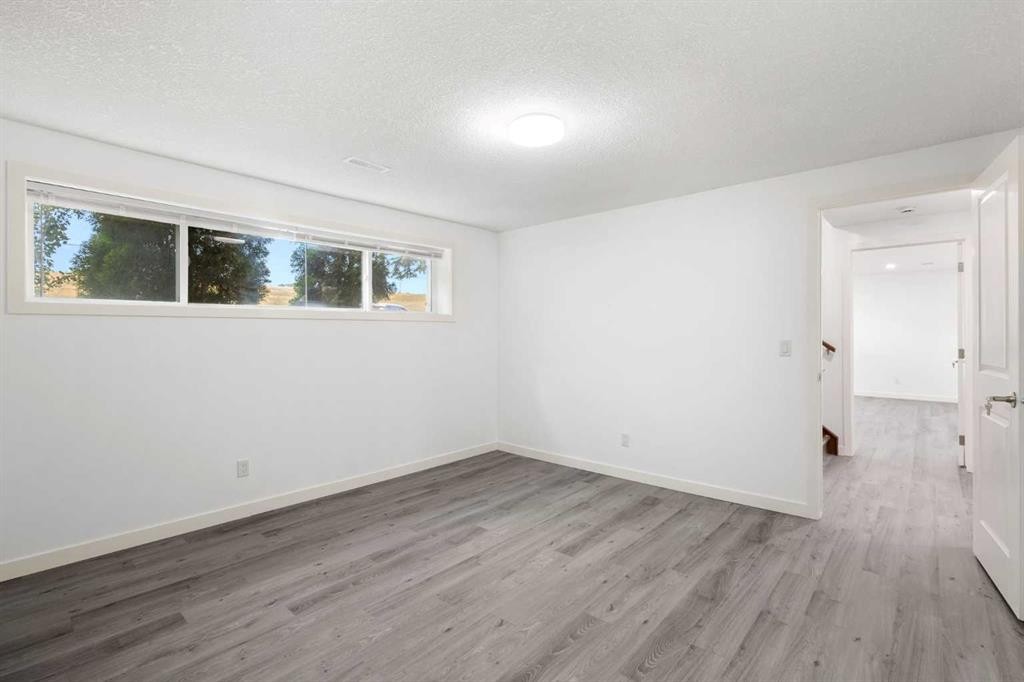
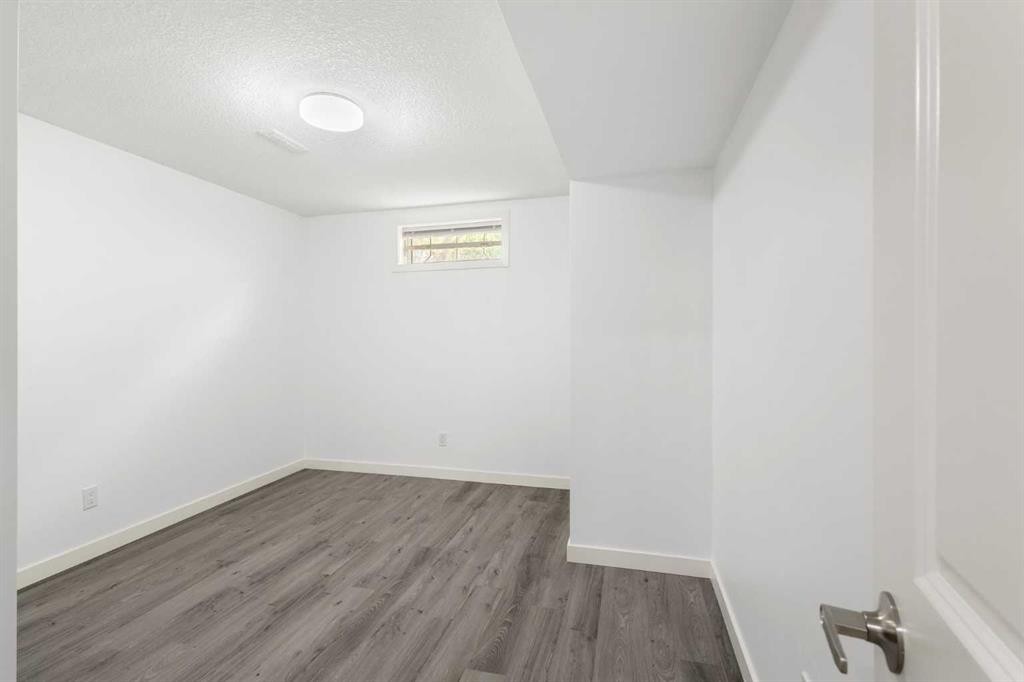
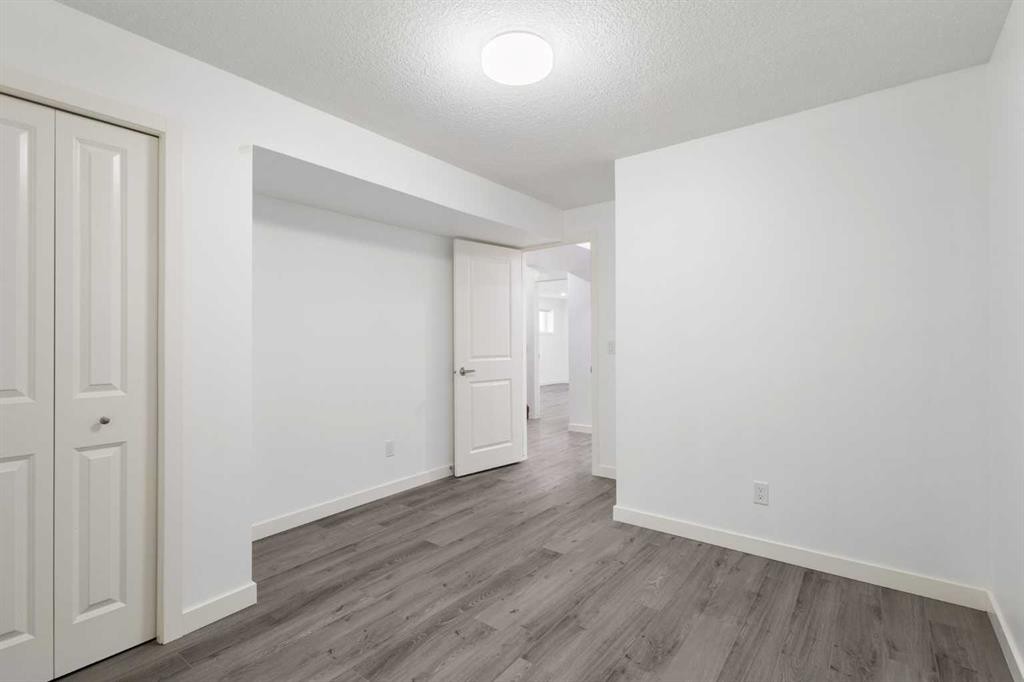
6008 Dalgetty Drive Nw, Calgary, AB - Indoor Photo Showing Basement
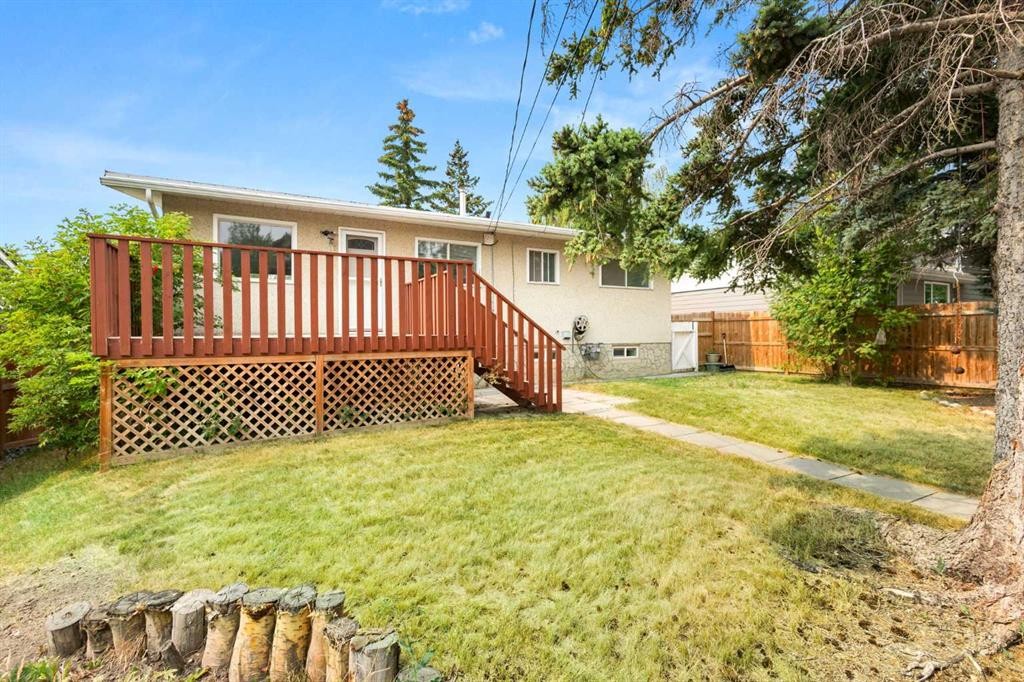
6008 Dalgetty Drive Nw, Calgary, AB - Outdoor With Deck Patio Veranda With Exterior
6008 Dalgetty Drive Nw, Calgary, AB - Outdoor With Deck Patio Veranda
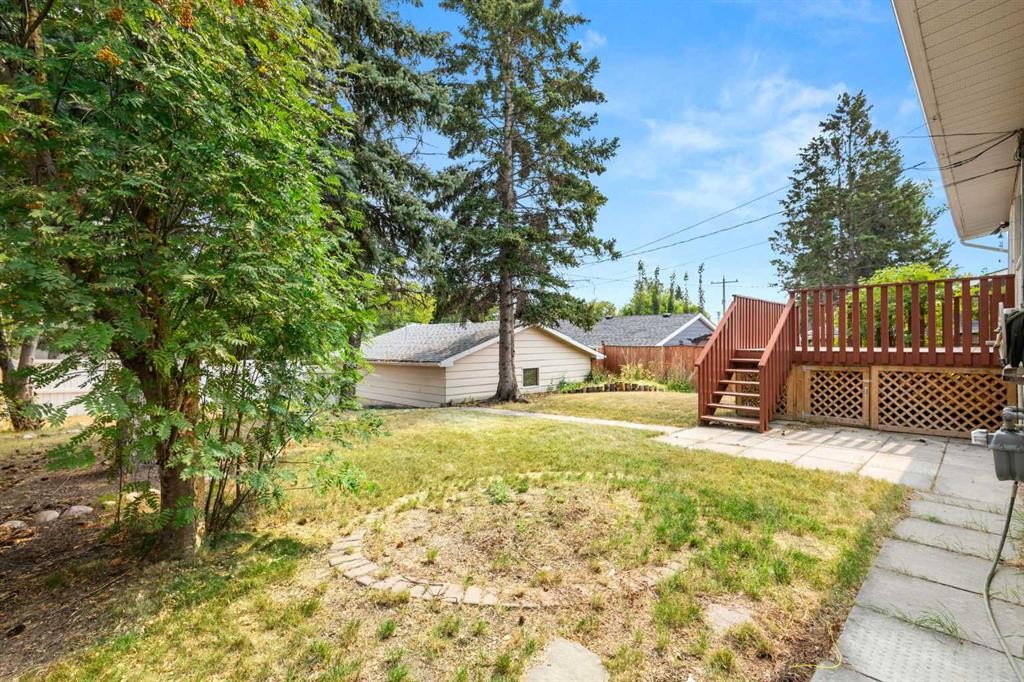
6008 Dalgetty Drive Nw, Calgary, AB - Outdoor
6008 Dalgetty Drive Nw, Calgary, AB - Outdoor With Exterior
6008 Dalgetty Drive Nw, Calgary, AB - Outdoor
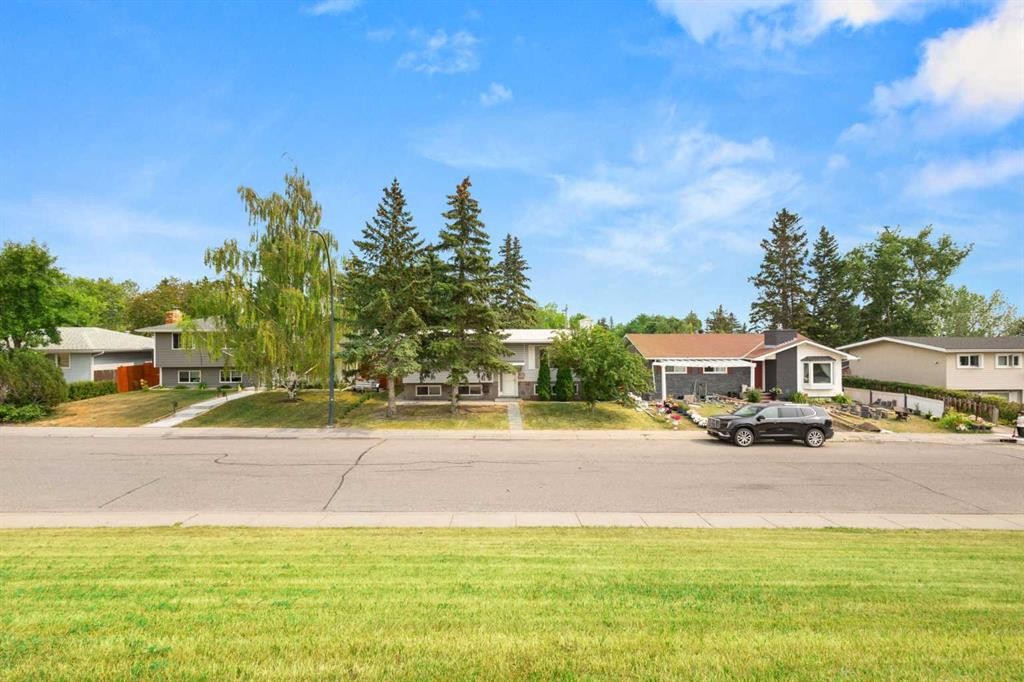
6008 Dalgetty Drive Nw, Calgary, AB - Outdoor With View
6008 Dalgetty Drive Nw, Calgary, AB -
6008 Dalgetty Drive Nw, Calgary, AB - Other
6008 Dalgetty Drive Nw, Calgary, AB  - Outdoor
6008 Dalgetty Drive Nw, Calgary, AB  - Outdoor With Exterior
6008 Dalgetty Drive Nw, Calgary, AB  - Indoor Photo Showing Other Room
6008 Dalgetty Drive Nw, Calgary, AB  - Indoor With Fireplace
6008 Dalgetty Drive Nw, Calgary, AB - Indoor Photo Showing Living Room With Fireplace
6008 Dalgetty Drive Nw, Calgary, AB - Indoor
6008 Dalgetty Drive Nw, Calgary, AB - Indoor Photo Showing Living Room
6008 Dalgetty Drive Nw, Calgary, AB - Indoor Photo Showing Other Room
6008 Dalgetty Drive Nw, Calgary, AB - Indoor Photo Showing Kitchen
6008 Dalgetty Drive Nw, Calgary, AB - Indoor Photo Showing Dining Room
6008 Dalgetty Drive Nw, Calgary, AB - Indoor Photo Showing Other Room
6008 Dalgetty Drive Nw, Calgary, AB - Indoor Photo Showing Bathroom
6008 Dalgetty Drive Nw, Calgary, AB - Indoor Photo Showing Other Room
6008 Dalgetty Drive Nw, Calgary, AB - Indoor Photo Showing Other Room With Fireplace
6008 Dalgetty Drive Nw, Calgary, AB - Indoor Photo Showing Other Room
6008 Dalgetty Drive Nw, Calgary, AB - Indoor Photo Showing Bathroom
6008 Dalgetty Drive Nw, Calgary, AB - Indoor Photo Showing Other Room
6008 Dalgetty Drive Nw, Calgary, AB - Indoor Photo Showing Basement
6008 Dalgetty Drive Nw, Calgary, AB - Outdoor With Deck Patio Veranda With Exterior
6008 Dalgetty Drive Nw, Calgary, AB - Outdoor With Deck Patio Veranda
6008 Dalgetty Drive Nw, Calgary, AB - Outdoor
6008 Dalgetty Drive Nw, Calgary, AB - Outdoor With Exterior
6008 Dalgetty Drive Nw, Calgary, AB - Outdoor
6008 Dalgetty Drive Nw, Calgary, AB - Outdoor With View
6008 Dalgetty Drive Nw, Calgary, AB -
6008 Dalgetty Drive Nw, Calgary, AB - Other
  • Publicité
Êtes-vous un investisseur immobilier
6008 DALGETTY Drive NW, Calgary, AB, T3A 1J3
725 000 $

5 Chambres

2 Salles de bain

Informations sur la propriété

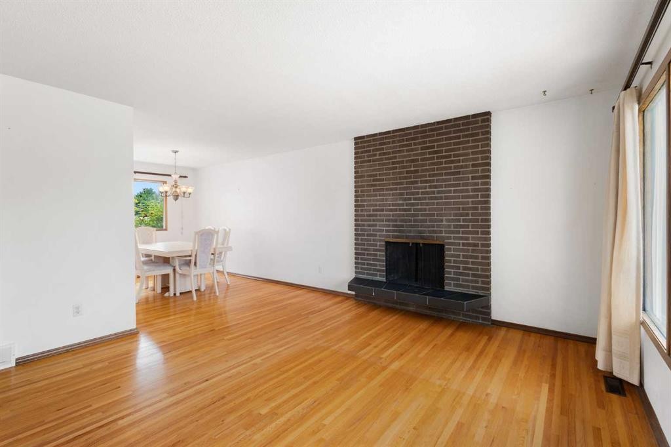
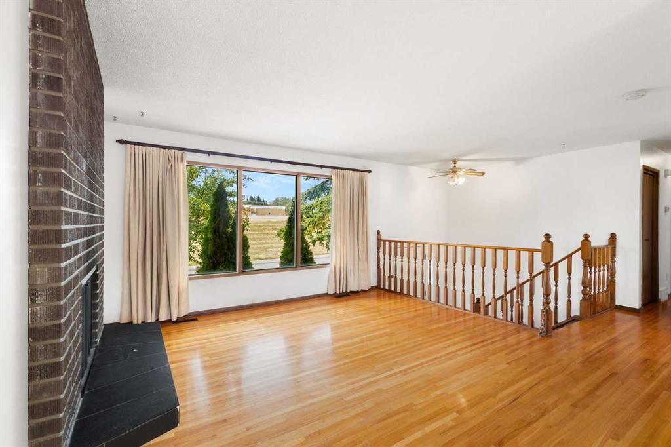
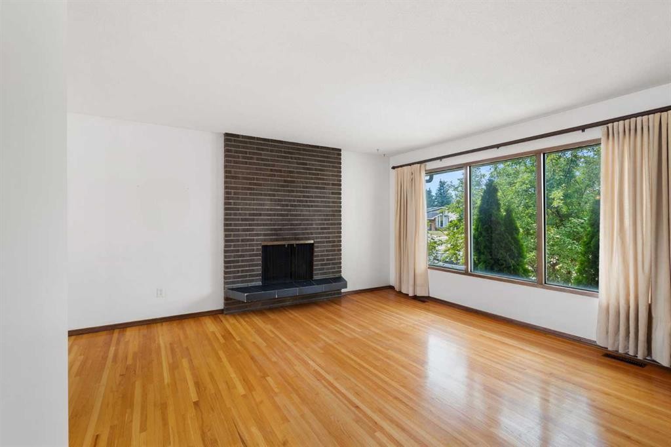
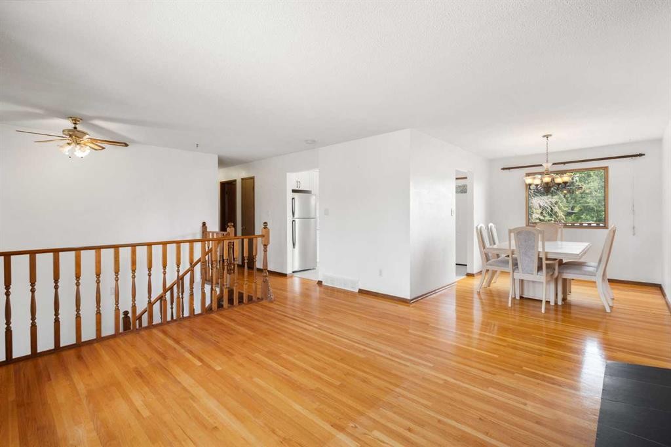
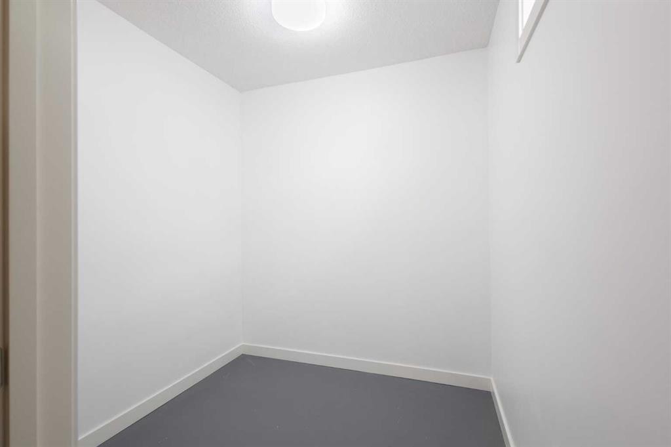
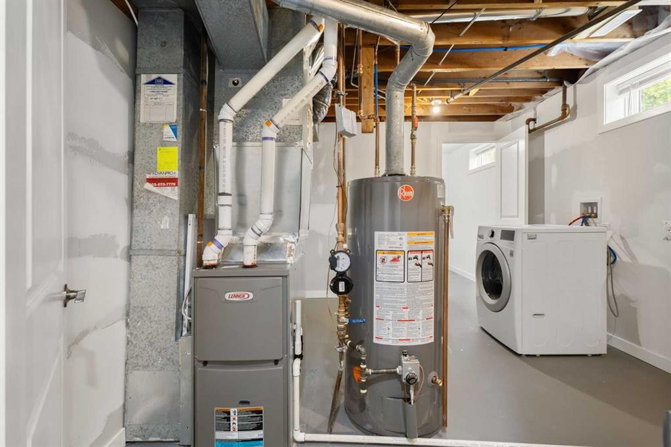
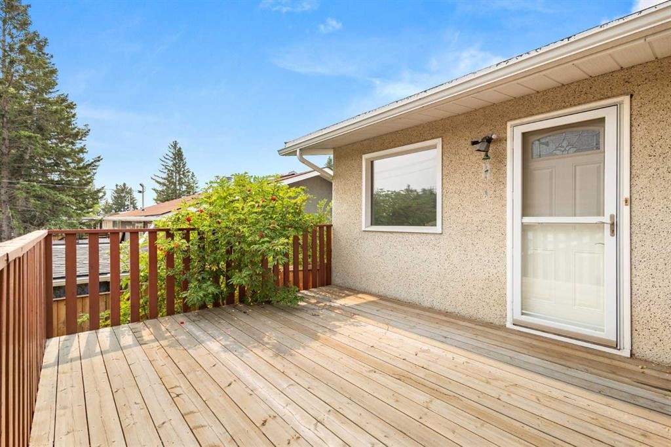
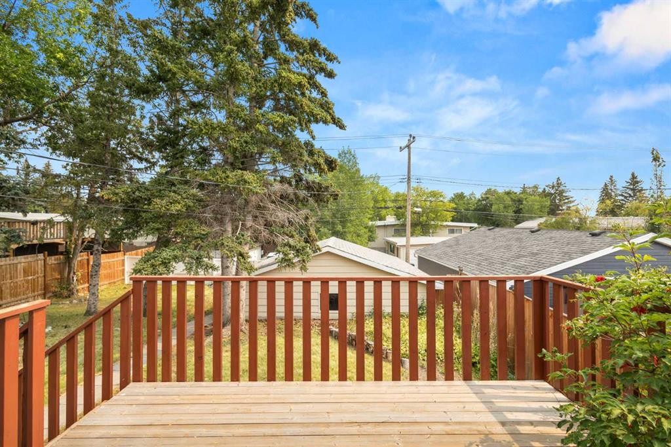
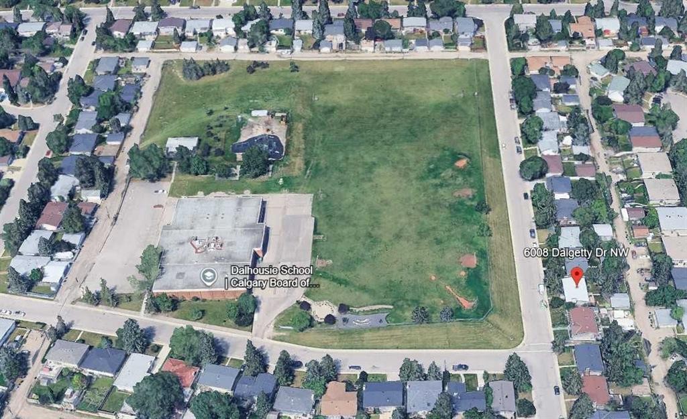
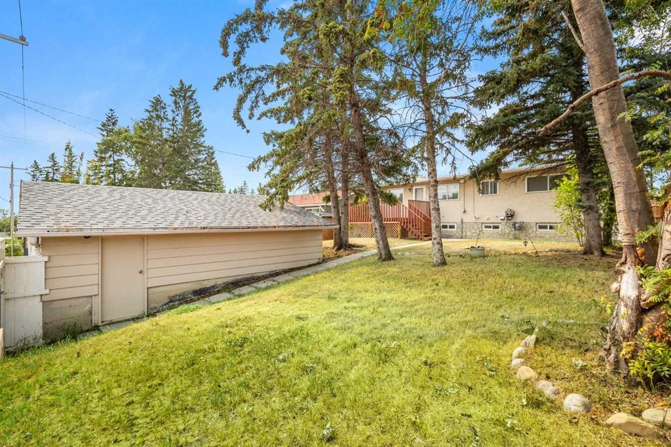
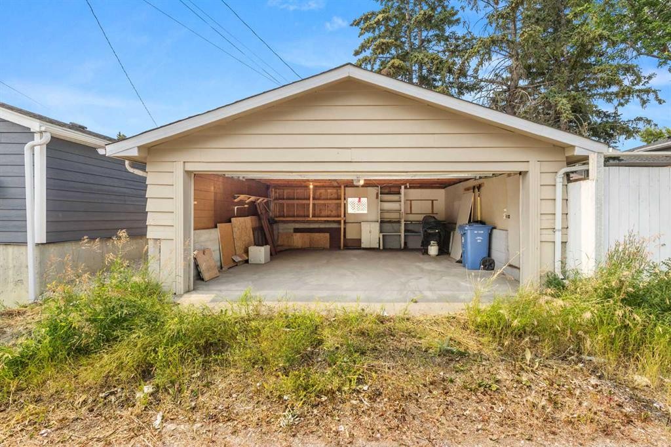
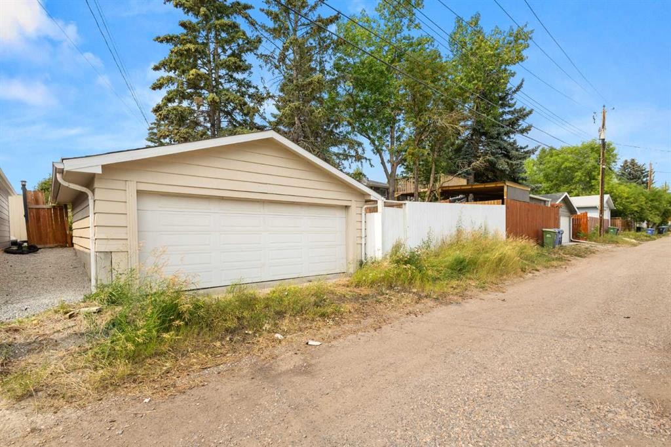
Welcome to this bright and spacious bi-level property, ideally positioned in front of a green space and offering no neighbor directly across. Offering 5 bedrooms in total, this home is a great choice for a family, multi-generational living, or an investment property. The main floor features 3 bedrooms, a spacious and airy living room with large windows, beautiful oak flooring, and a classic brick fireplace that adds warmth and character. The recently updated kitchen features quartz countertops and plenty of natural light. The brand new fully renovated basement provides excellent additional living space with 2 bedrooms, a bright living room with second brick fireplace, new windows, and new flooring throughout. Thanks to the raised bi-level design and large basement windows, the lower level is bright and comfortable rather than feeling like a typical basement. Enjoy the outdoors on the updated deck, while the large lot provides plenty outdoor spaces and future possibilities. Recent updates include a brand-new hot water tank and furnace, new basement windows, new fridge, updated deck, and roof replaced a few years ago.The location is exceptional — walking distance to schools, pathways, Dalhousie LRT Station, and nearby grocery stores, with the University of Calgary just a short distance away. Whether you are looking for a comfortable family home, a property with additional living space, or a solid investment opportunity, this home offers plenty of options.A spacious 5-bedroom home, an oversized double garage, a large lot, and green space right across the street — all in one of Calgary’s most convenient NW communities. Don’t miss this opportunity in Dalhousie!
Inclusions: Window Covering As-is, One Garage Remote Control

Particularités du bâtiment :

  • Foyer: Oui
  • Stationnement: Oui
  • Superficie totale aménagée: 1113.12 Pieds carrés

Caractéristiques :

  • Bâti en: 1969
  • Caractéristiques du foyer: Façade en brique, Poêle à bois
  • Caractéristiques du stationnement: Garage double détaché
  • Caractéristiques extérieures: Cour privée
  • Caractéristiques intérieures: Voir remarques
  • Chambres : 3+2
  • Chauffage: Air pulsé, Gaz naturel
  • Détails de la fondation: Béton coulé
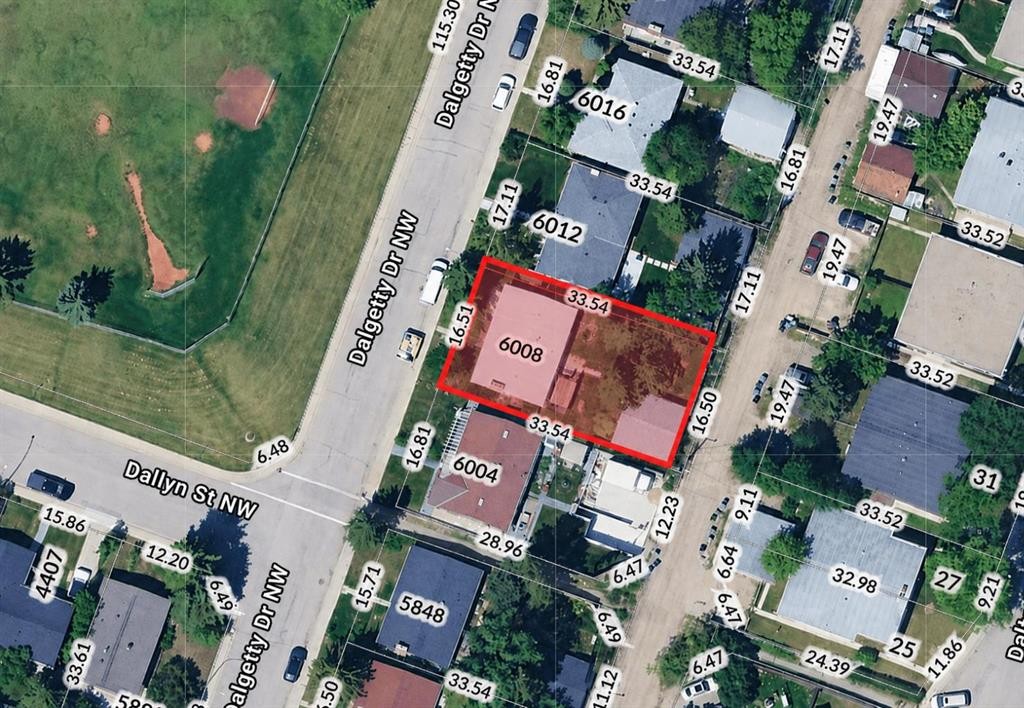
  • Dimensions du terrain : 5963.00 Pieds carrés
  • Matériaux de construction: Charpente en bois
  • Niveaux: Deux niveaux
  • Refroidissement: Aucun
  • Revêtements de sol: Bois franc, Linoléum, Tuile, Vinyle
  • Salle(s) de bains : 2+0
  • Style architectural: Deux niveaux
  • Superficie habitable (approx): 1113.12 Pieds carrés
  • Toiture: Goudron/gravier
  • Zonage: R-C1
  • Nbre d'espaces de stationnement: 2

Gracieuseté de : TREC The Real Estate Company

Données fournies par : Calgary Real Estate Board 300 Manning Rd. NE, Calgary, Alberta T2E 8K4
Nous croyons que tous les renseignements affichés sont exacts, mais nous ne le garantissons pas; les renseignements devraient être vérifiés de façon indépendante. Aucune garantie ou représentation de quelque nature que ce soit n’est offerte. Droits © 2021 Tous les droits sont réservés.

ÉvaluationExpressMC Powered by RPS

Emplacement de 6008 DALGETTY Drive NW, Calgary, AB, T3A 1J3

Données démographiques de 6008 DALGETTY Drive NW, Calgary, AB, T3A 1J3

Étape de vie

Jeunes couples

Type d'emploi

Industrie des services/Cols blancs

Revenu moyen du ménage

97 522.17 $

Nombre moyen d'enfants

1.80

Population à domicile

Structure à domicile

Âge de la population

Éducation

Niveau d'éducation

No certificate/diploma/degree

14.41 %

Diplôme d'études secondaires ou équivalent

29.37 %

Certificat ou diplôme d'apprentissage ou d'une école de métiers

4.32 %

Diplôme d'études collégiales ou d'études postsecondaires (non universitaires)

17.35 %

Certificat d'études universitaires

0.5 %

Diplômes d'études universitaires

34.04 %

Navetteur

Se rendre au travail

En auto

69.26 %

En transport en commun

21.85 %

À pied

2.25 %

À bicyclette

1.98 %

Par tout autre moyen

4.66 %

Diversité Culturelle

Connaissance des langues officielles

Langue maternelle

Données Sur Le Bâtiment

Type de bâtiment

Appartements (faible hauteur et à étages multiples)

34.3 %

Maisons

65.7 %

Achat ou location