Button CopyPathCircle CloseCircle Left ArrowArrow Down Icon GreyClosecirclecircleBurger
  • Publicité

60 Fairview Crescent SE, Calgary, AB, T2H 0Z6

No. MLS® A2334327
Maison À vendre à Fairview, Calgary, Alberta
599 900 $ ÉvaluationExpressMC: 582K $ - 709K $

2+2 Chambres

2 Salles de bain

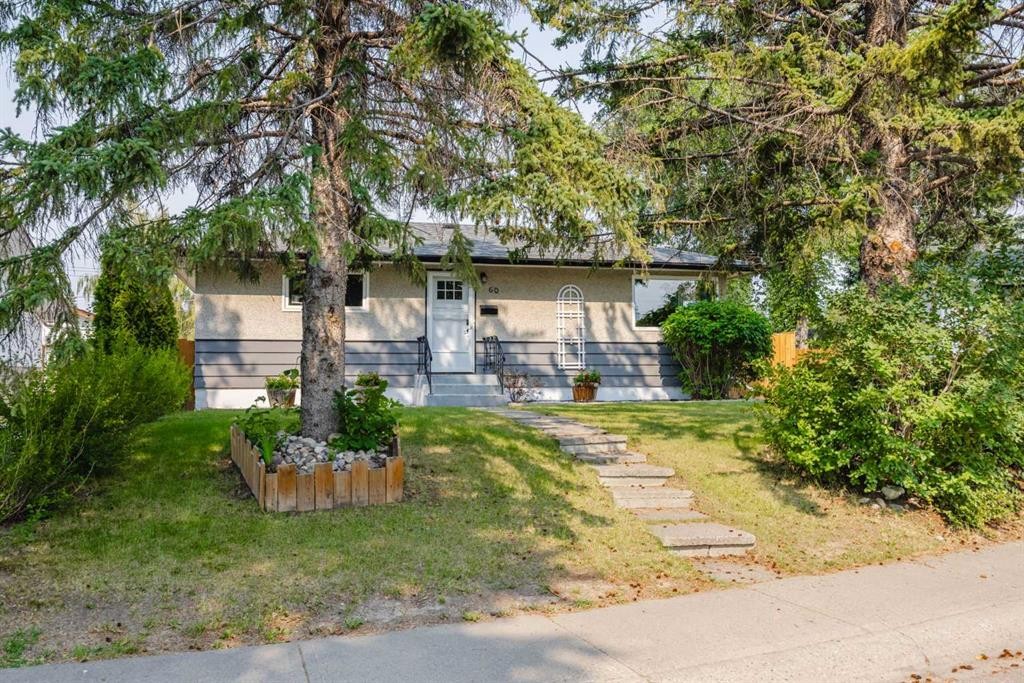
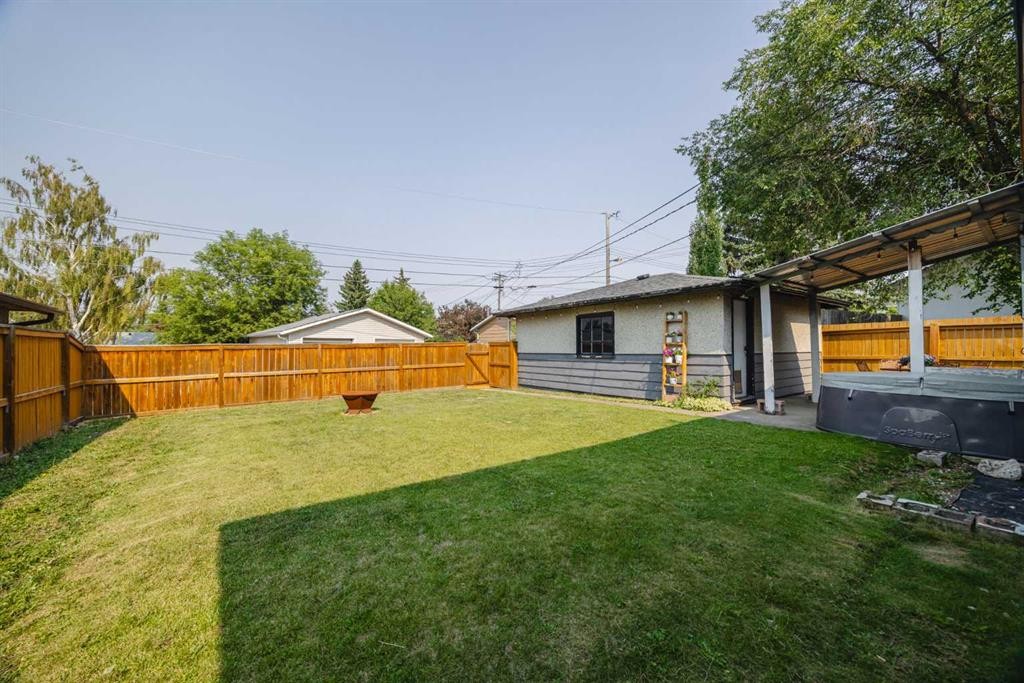
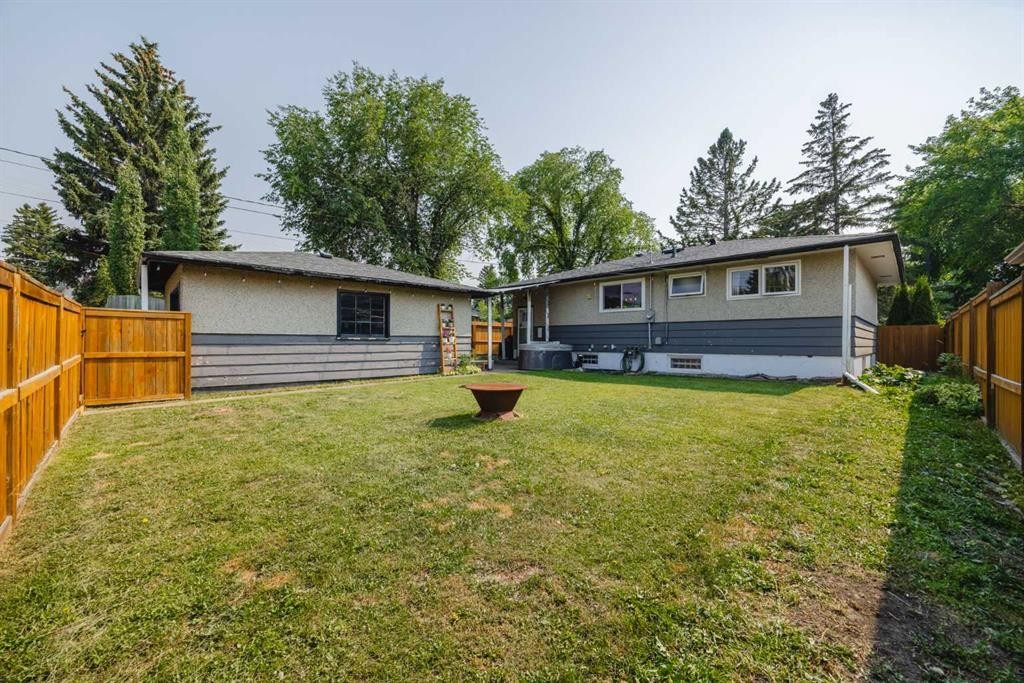
60 Fairview Crescent Se, Calgary, AB - Outdoor
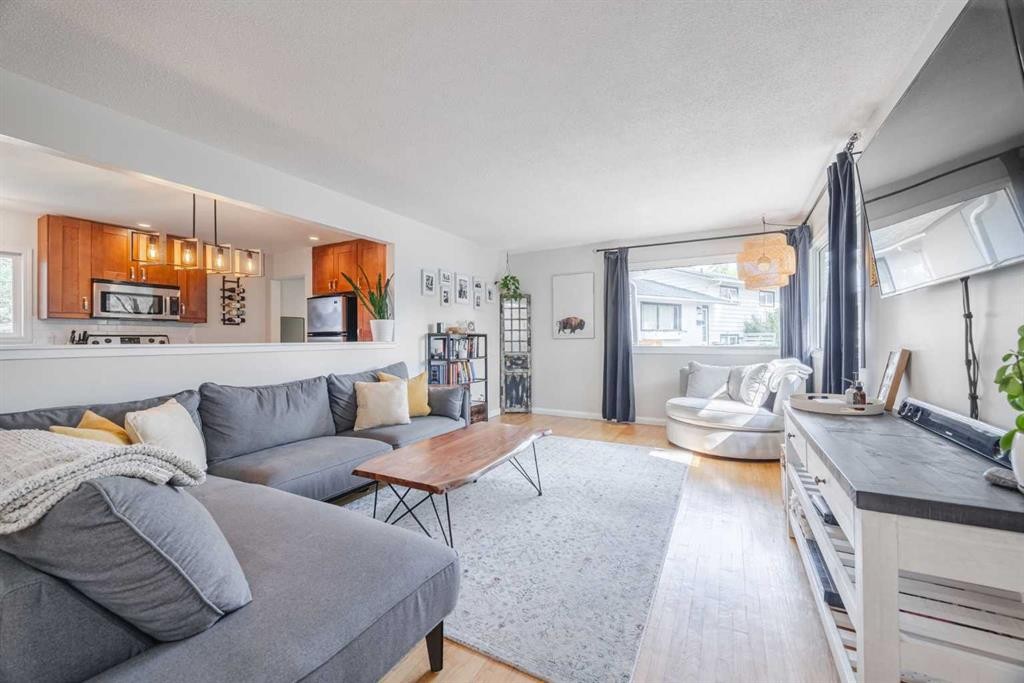
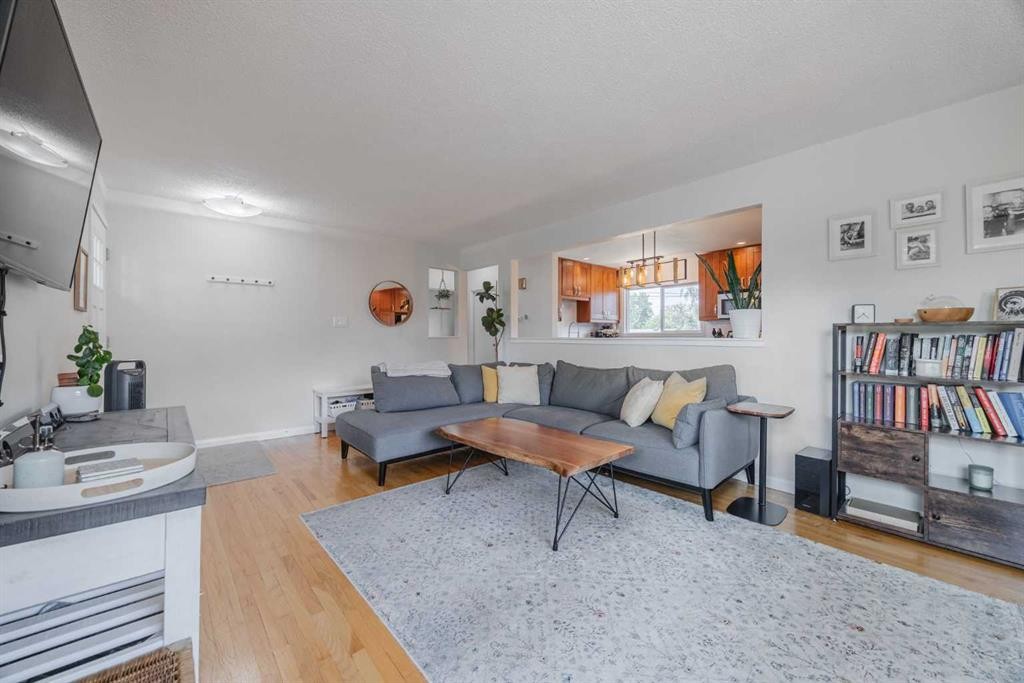
60 Fairview Crescent Se, Calgary, AB - Indoor Photo Showing Living Room
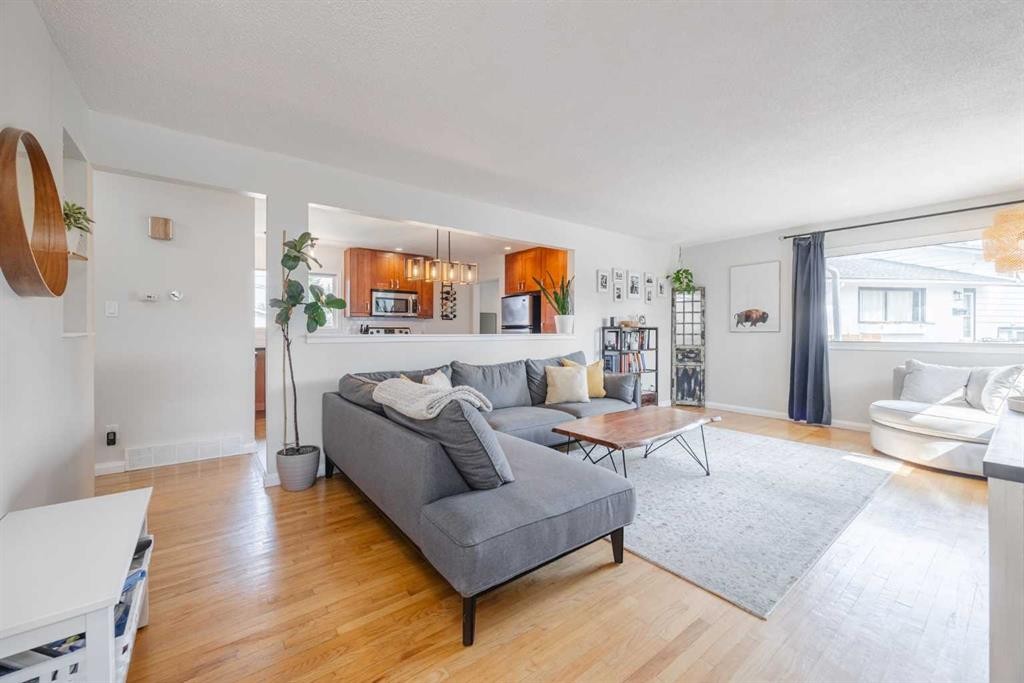
60 Fairview Crescent Se, Calgary, AB - Indoor
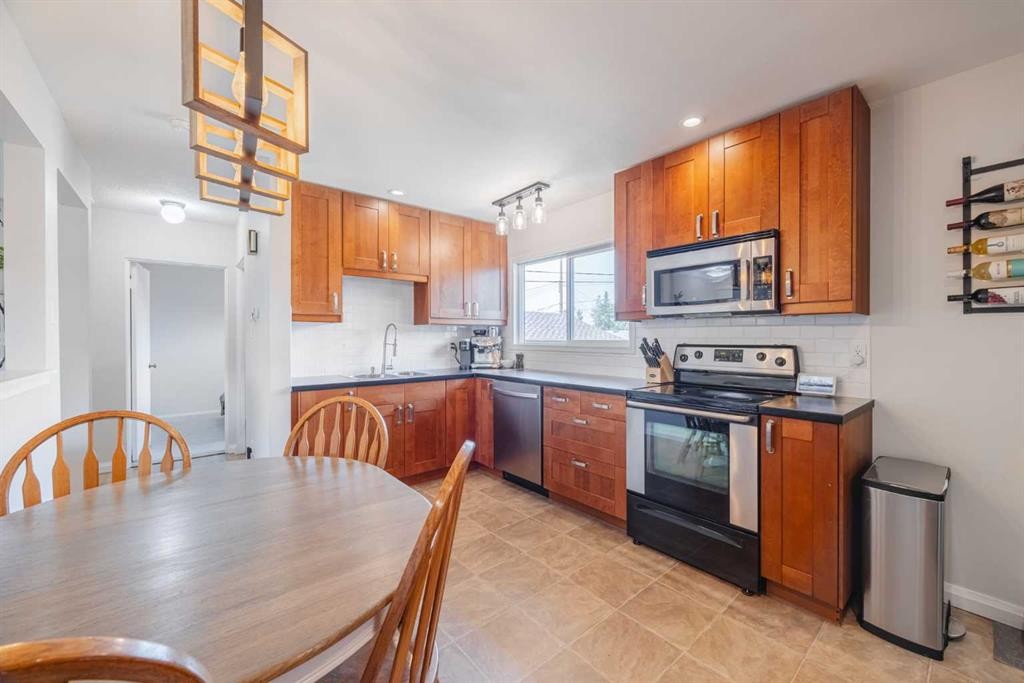
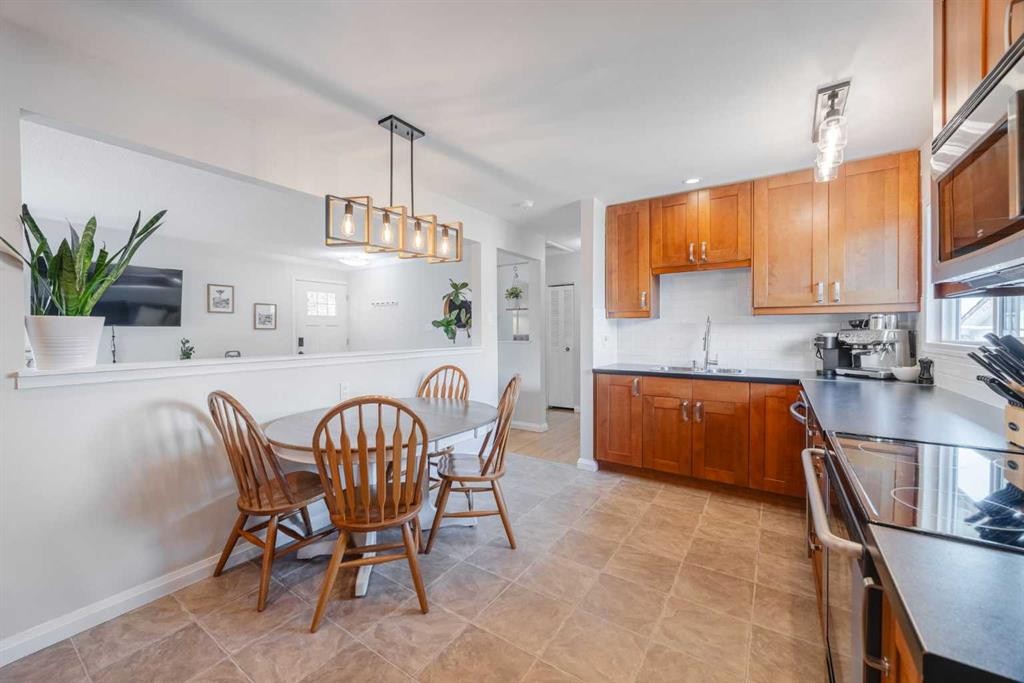
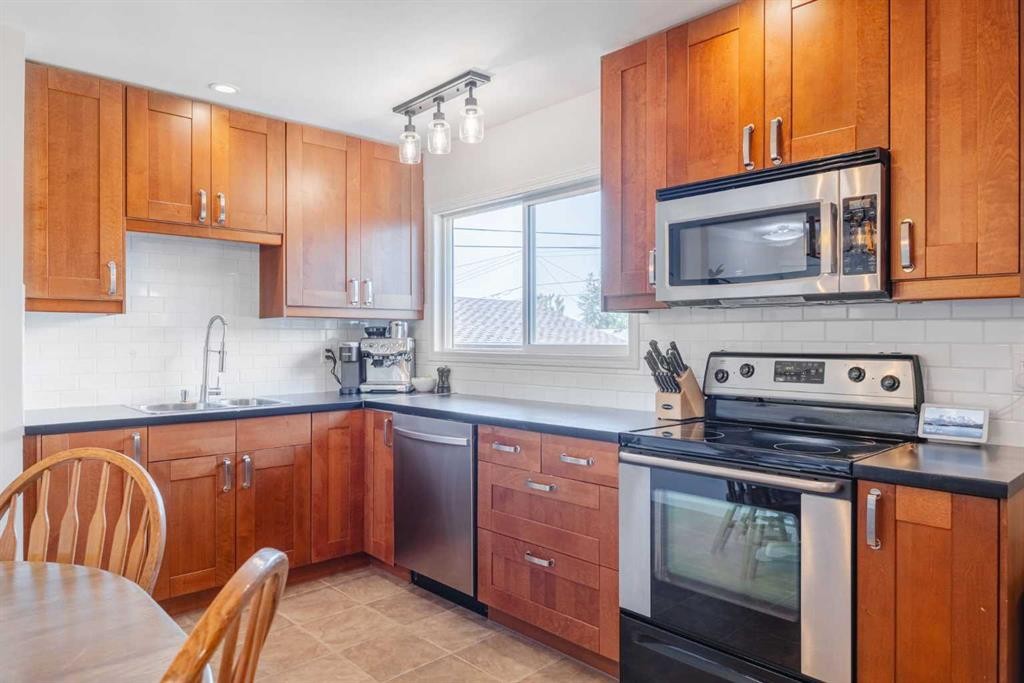
60 Fairview Crescent Se, Calgary, AB - Indoor Photo Showing Kitchen
60 Fairview Crescent Se, Calgary, AB - Indoor
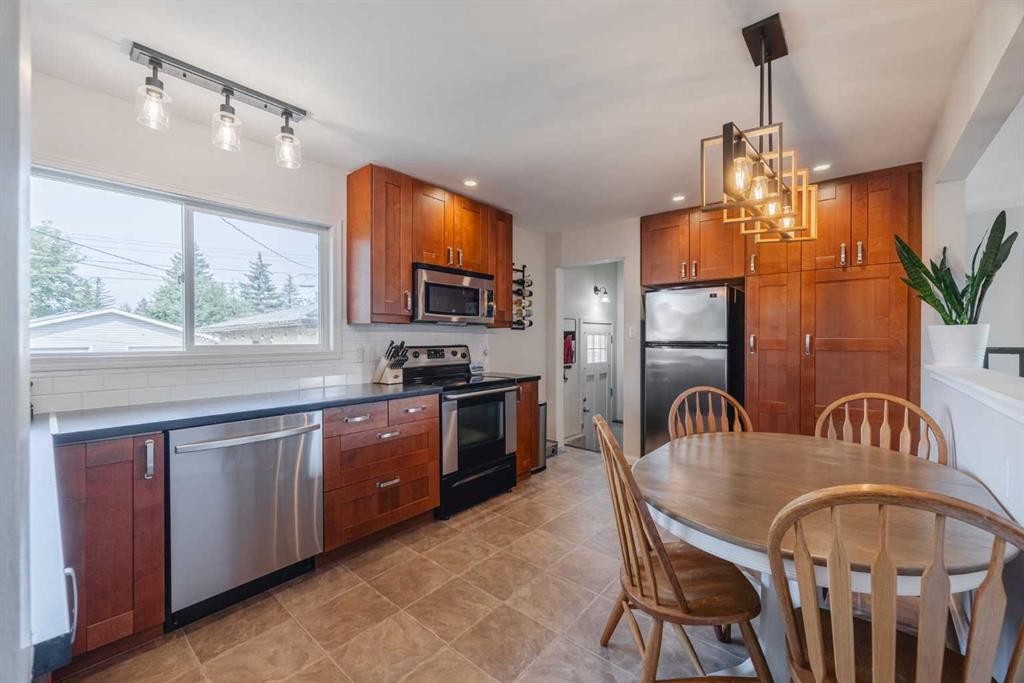
60 Fairview Crescent Se, Calgary, AB - Indoor Photo Showing Kitchen
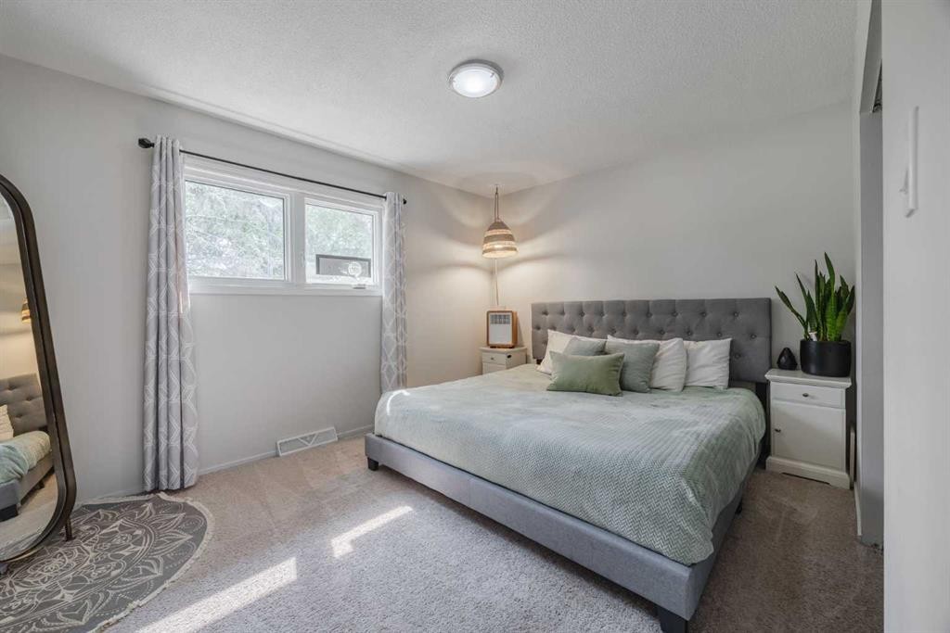
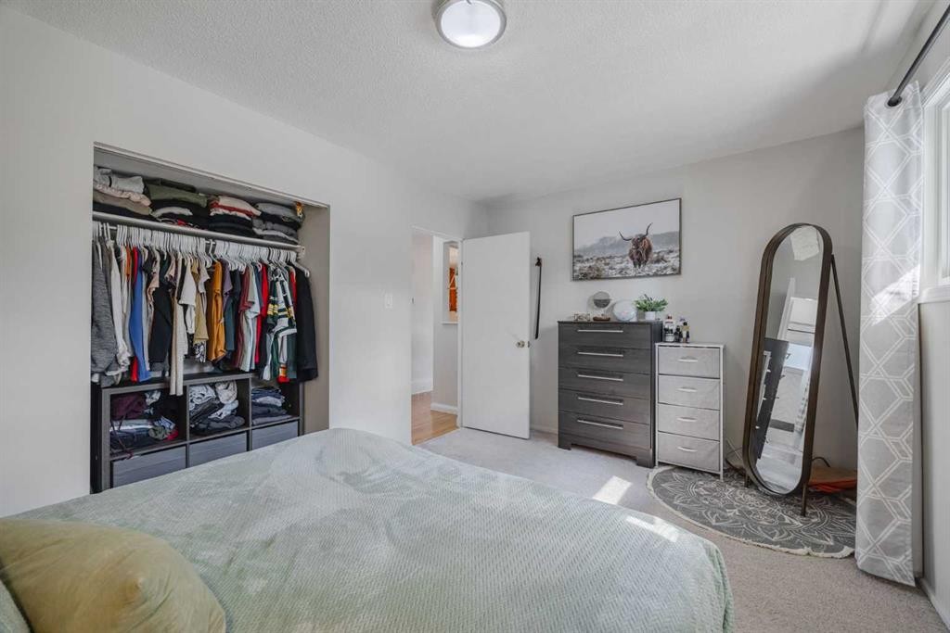
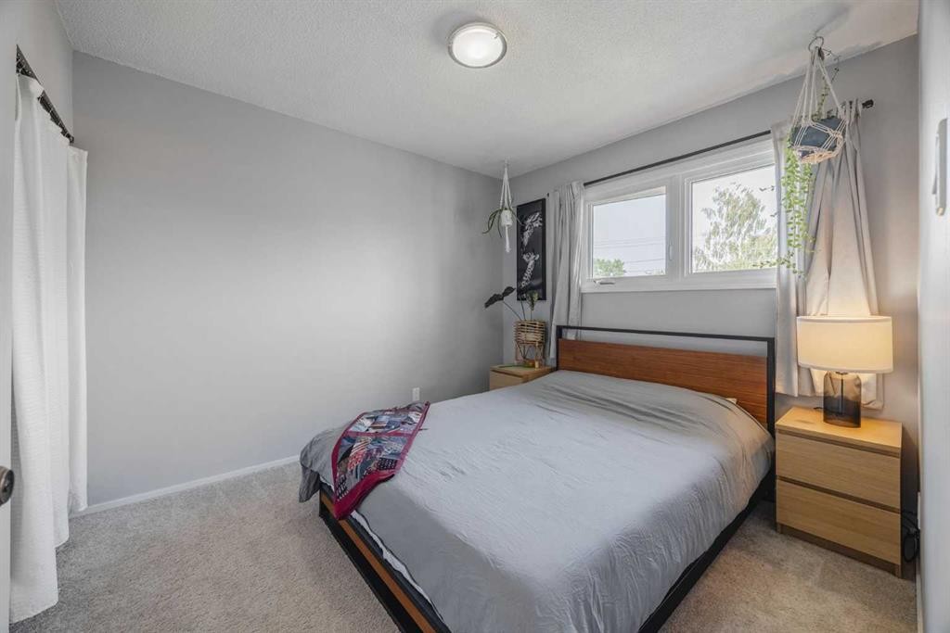
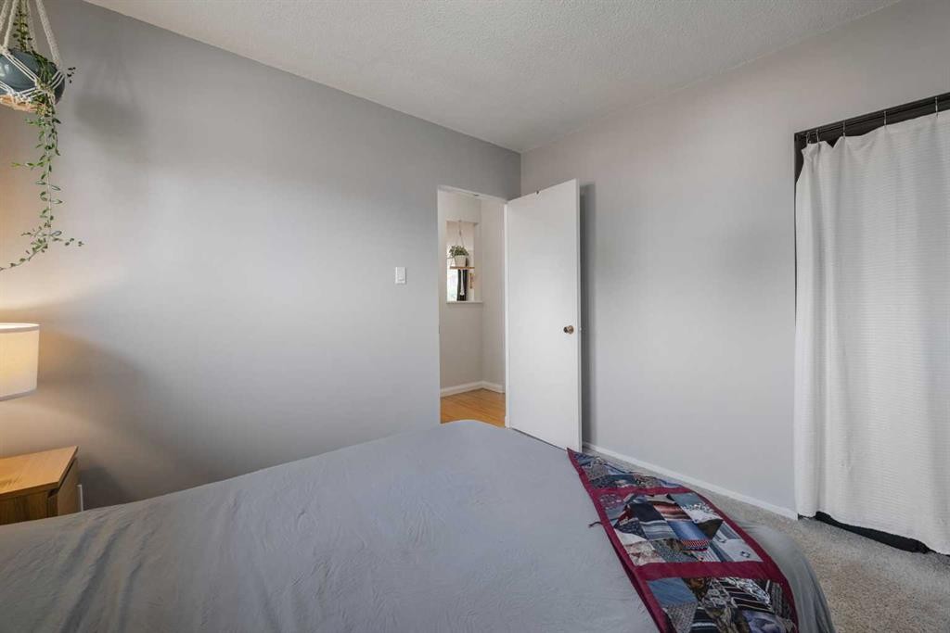
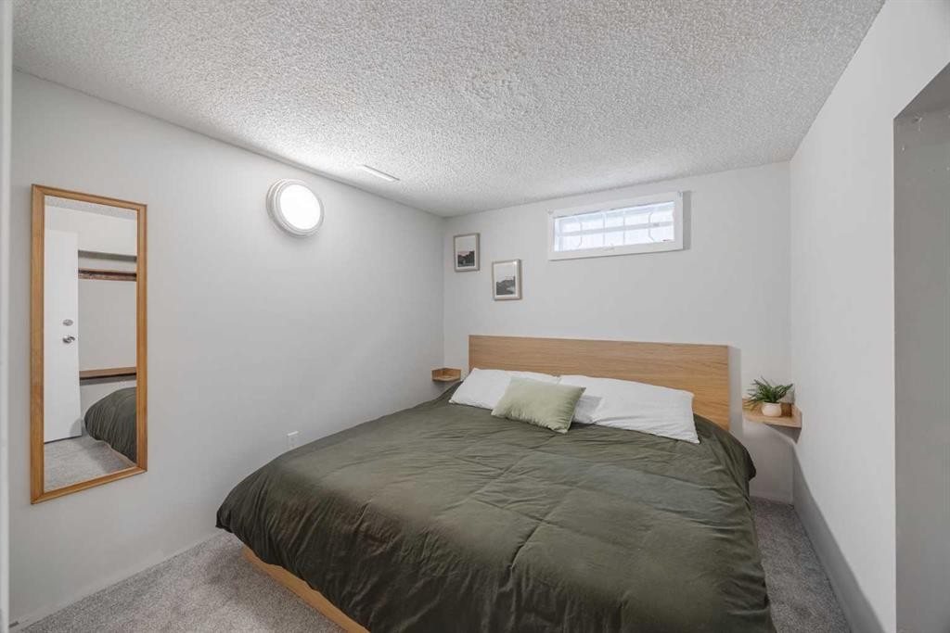
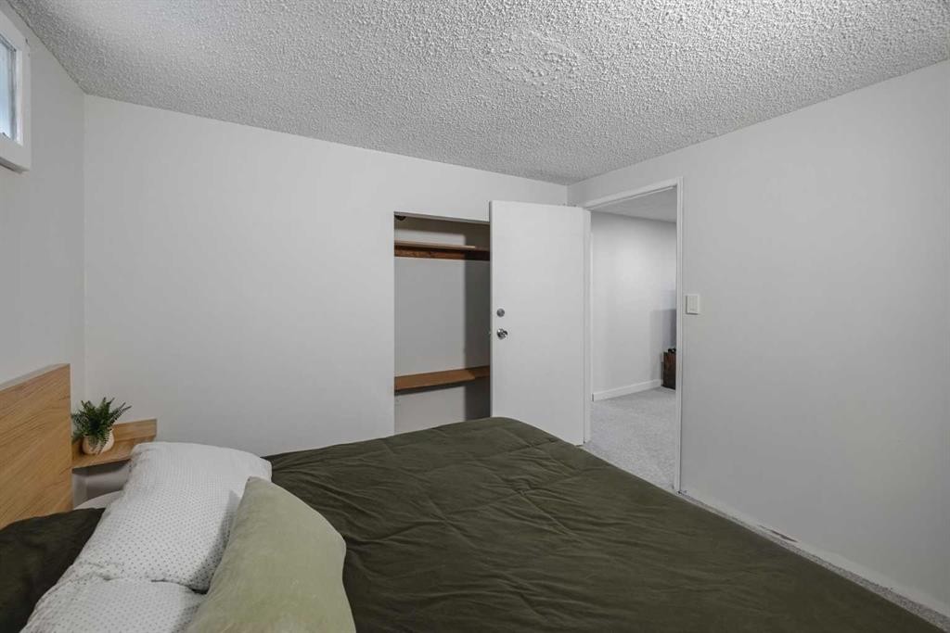
60 Fairview Crescent Se, Calgary, AB - Indoor Photo Showing Bedroom
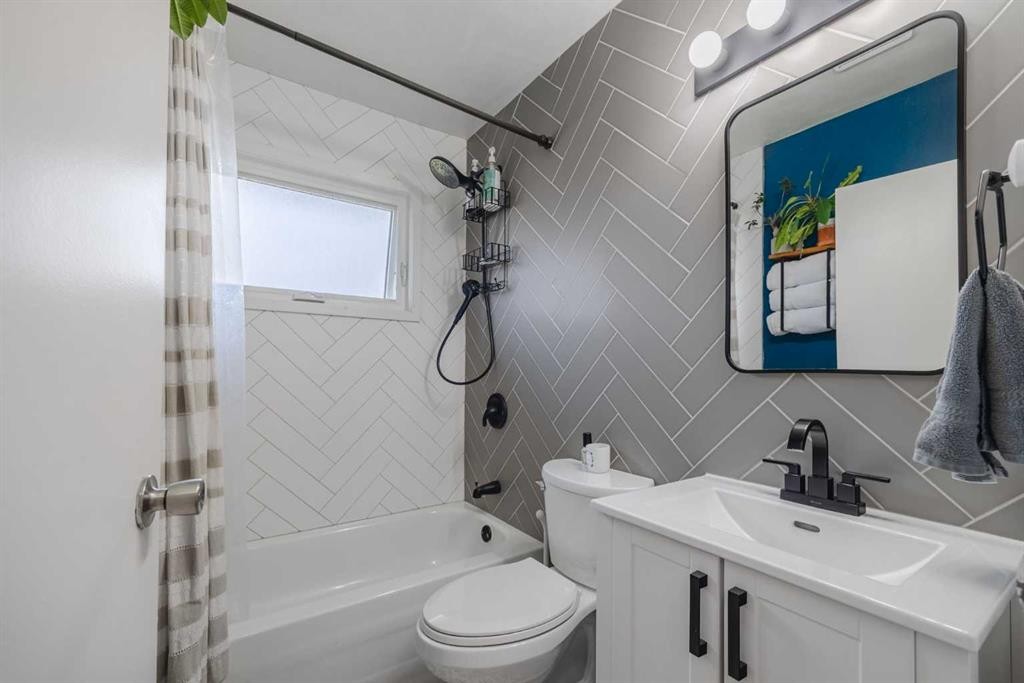
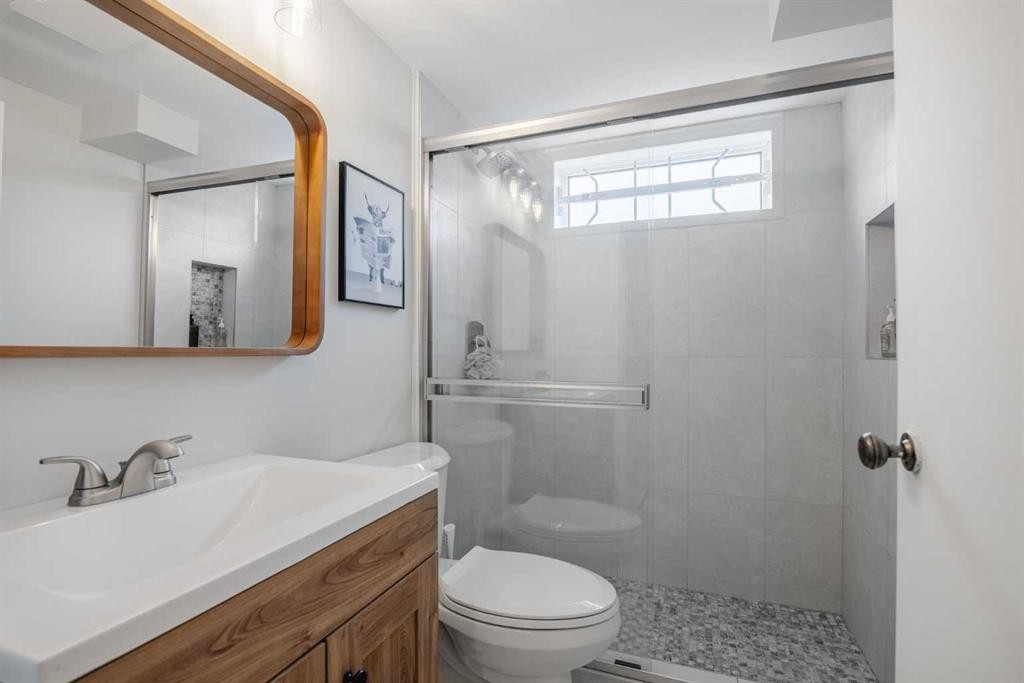
60 Fairview Crescent Se, Calgary, AB - Indoor Photo Showing Bathroom
60 Fairview Crescent Se, Calgary, AB - Indoor
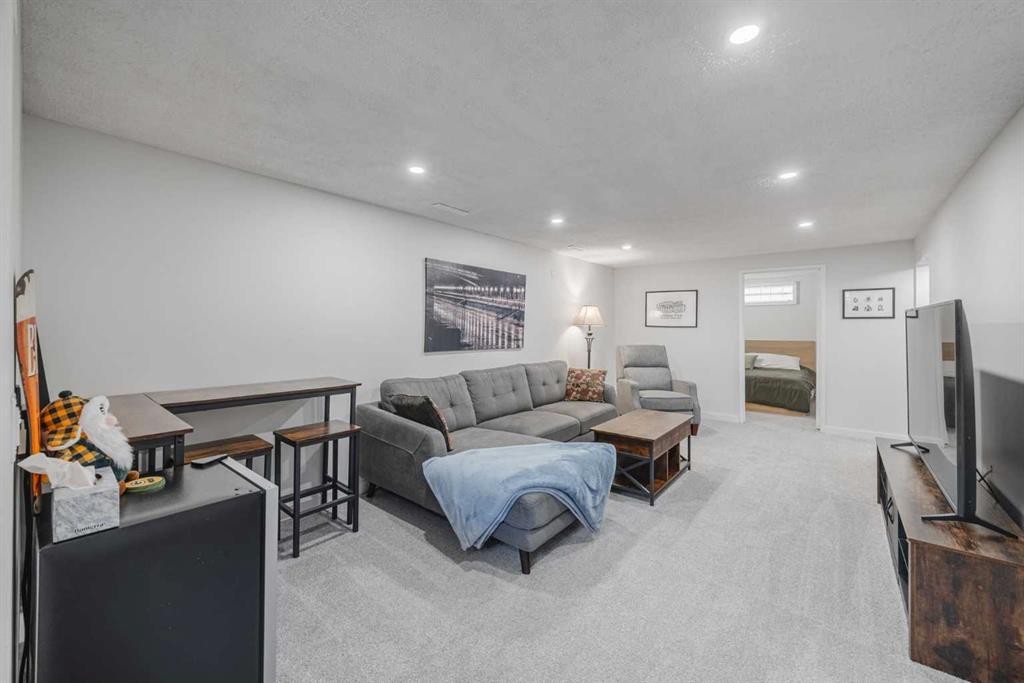
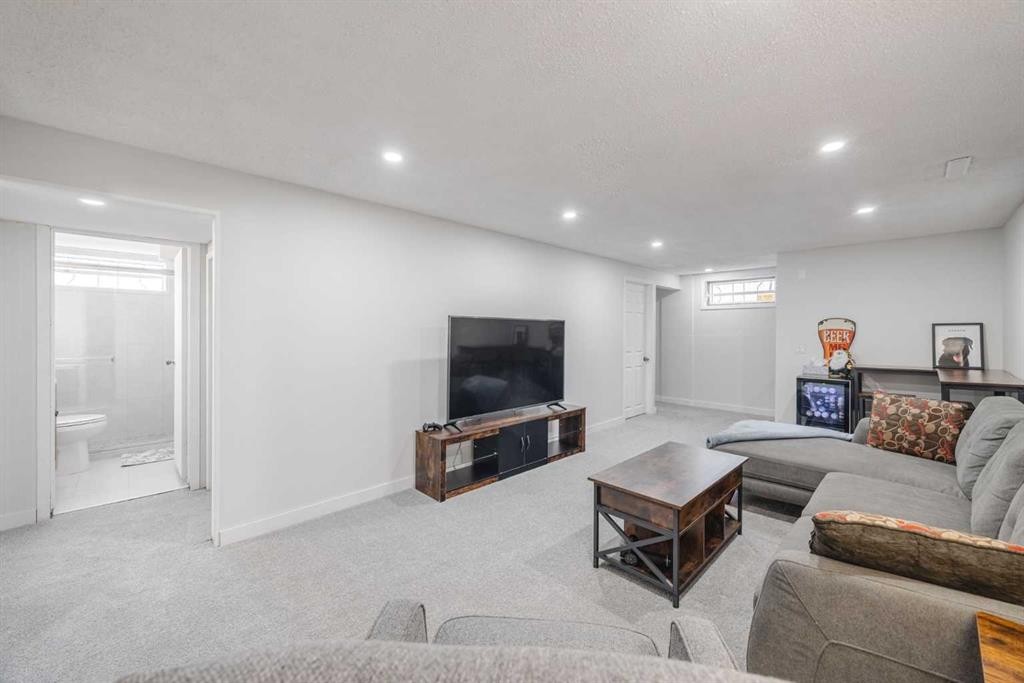
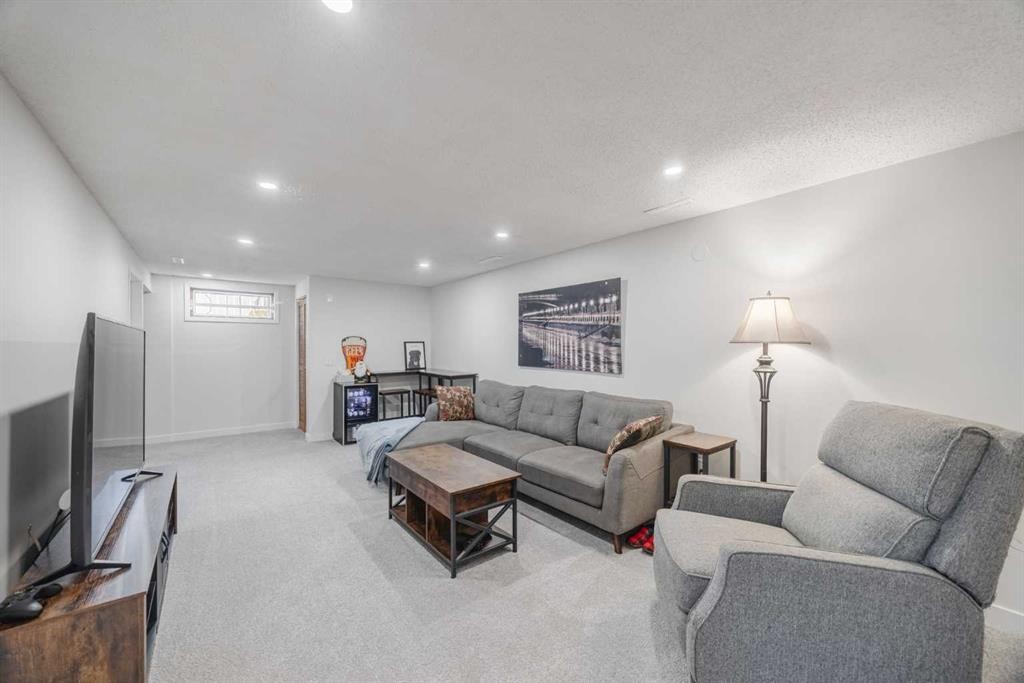
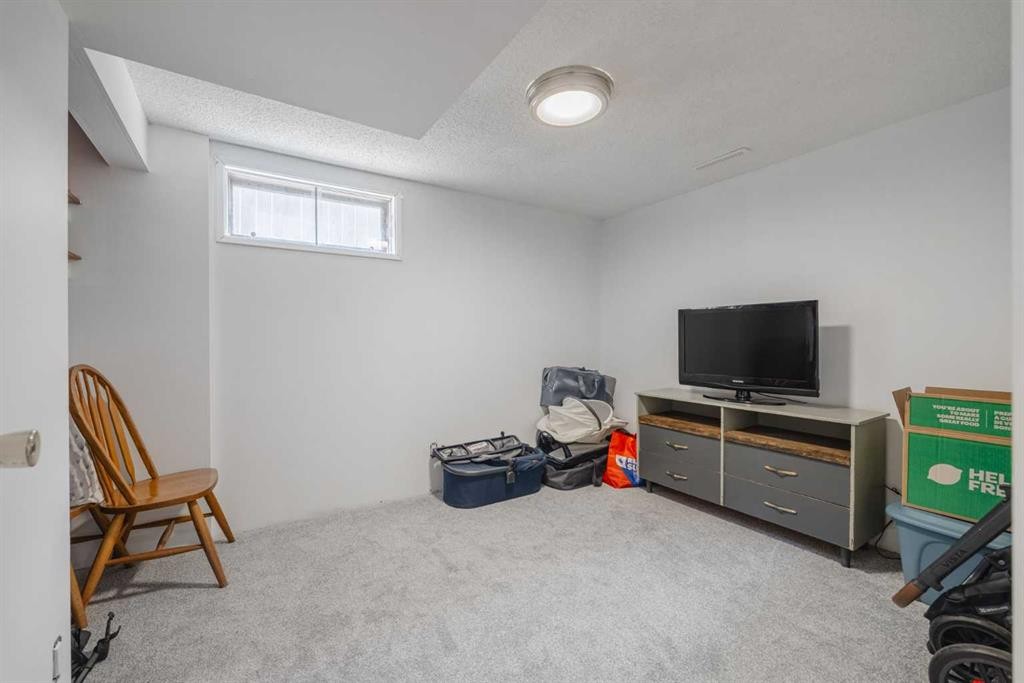
60 Fairview Crescent Se, Calgary, AB - Indoor Photo Showing Basement
60 Fairview Crescent Se, Calgary, AB - Indoor Photo Showing Living Room
60 Fairview Crescent Se, Calgary, AB - Indoor Photo Showing Bedroom
60 Fairview Crescent Se, Calgary, AB - Indoor
60 Fairview Crescent Se, Calgary, AB - Indoor Photo Showing Bathroom
60 Fairview Crescent Se, Calgary, AB - Indoor Photo Showing Basement
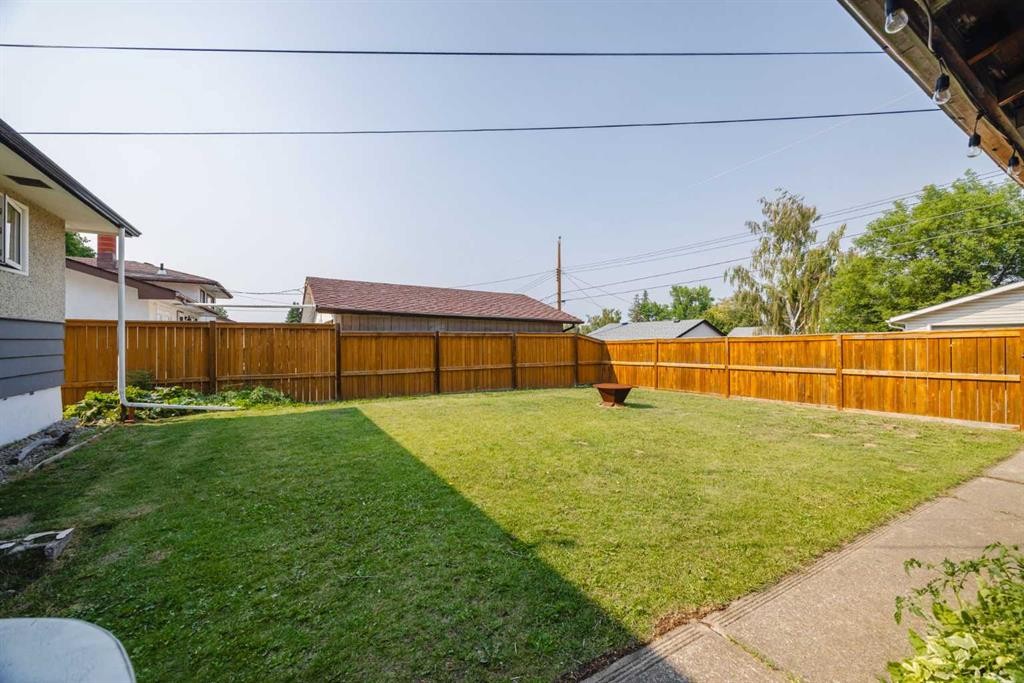
60 Fairview Crescent Se, Calgary, AB - Outdoor
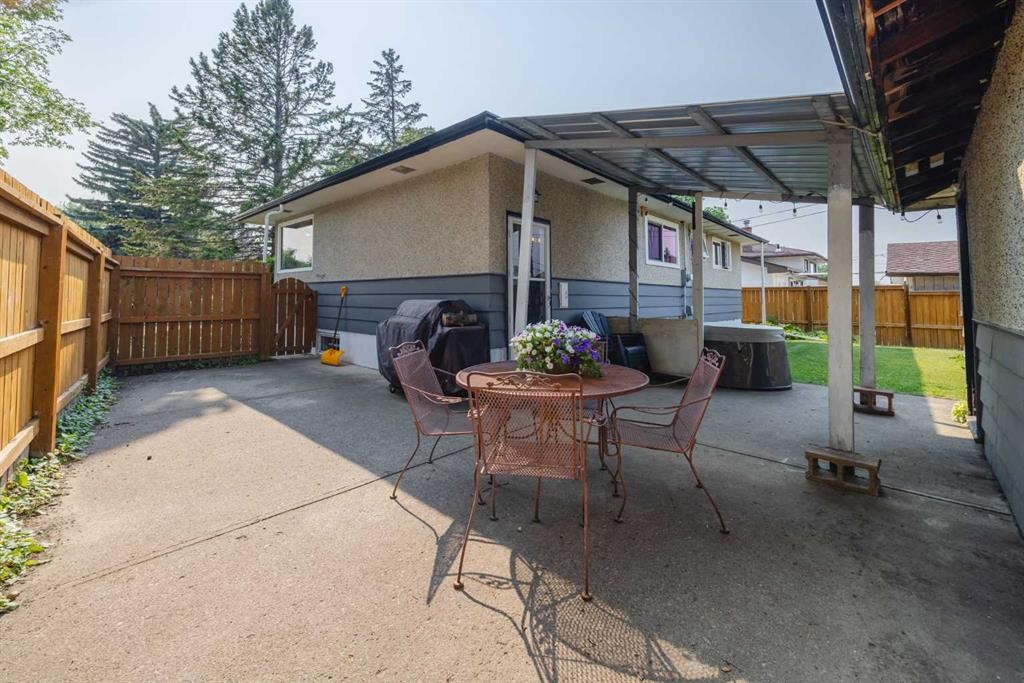
60 Fairview Crescent Se, Calgary, AB - Outdoor With Deck Patio Veranda With Exterior
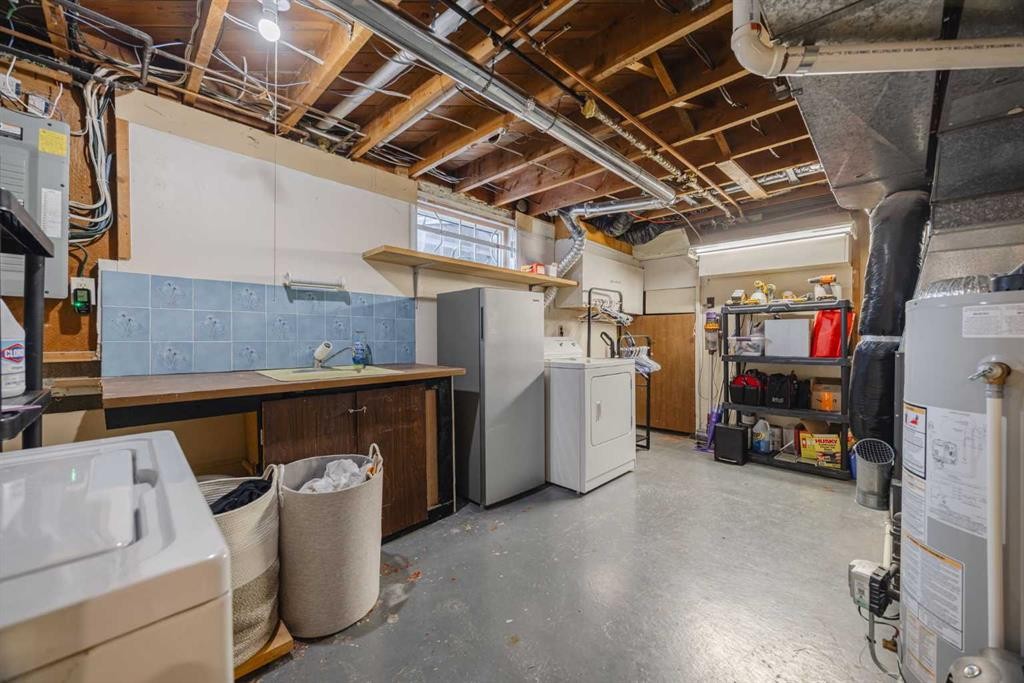
60 Fairview Crescent Se, Calgary, AB - Indoor Photo Showing Basement
60 Fairview Crescent Se, Calgary, AB  - Outdoor
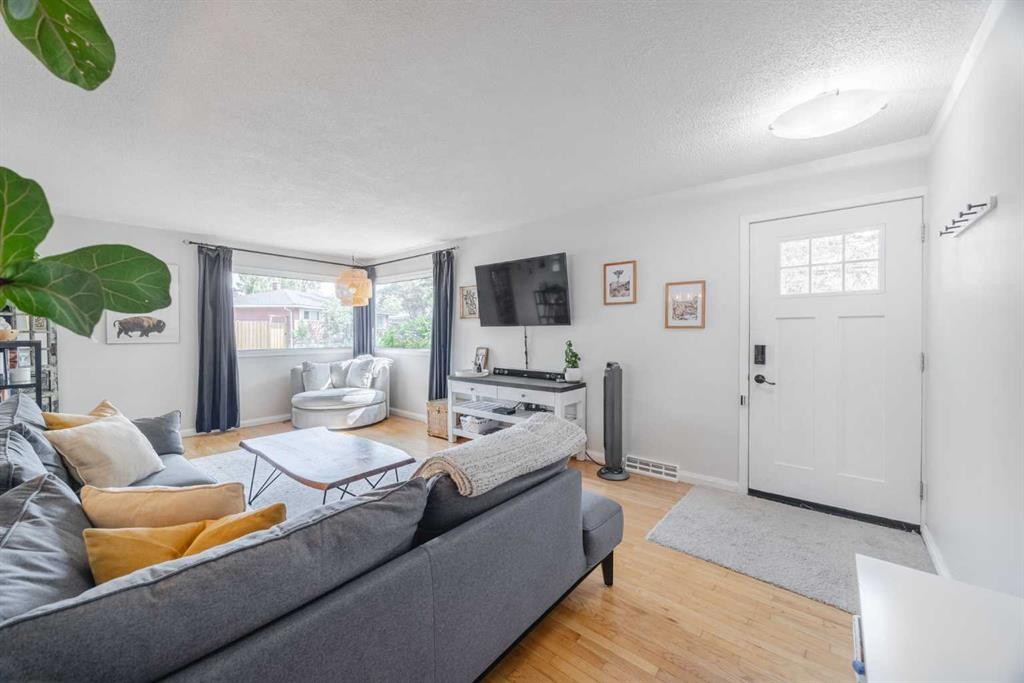
60 Fairview Crescent Se, Calgary, AB  - Indoor Photo Showing Living Room
60 Fairview Crescent Se, Calgary, AB - Indoor Photo Showing Living Room
60 Fairview Crescent Se, Calgary, AB - Indoor
60 Fairview Crescent Se, Calgary, AB - Indoor Photo Showing Kitchen
60 Fairview Crescent Se, Calgary, AB - Indoor
60 Fairview Crescent Se, Calgary, AB - Indoor Photo Showing Kitchen
60 Fairview Crescent Se, Calgary, AB - Indoor Photo Showing Bedroom
60 Fairview Crescent Se, Calgary, AB - Indoor Photo Showing Bathroom
60 Fairview Crescent Se, Calgary, AB - Indoor
60 Fairview Crescent Se, Calgary, AB - Indoor Photo Showing Basement
60 Fairview Crescent Se, Calgary, AB - Indoor Photo Showing Living Room
60 Fairview Crescent Se, Calgary, AB - Indoor Photo Showing Bedroom
60 Fairview Crescent Se, Calgary, AB - Indoor
60 Fairview Crescent Se, Calgary, AB - Indoor Photo Showing Bathroom
60 Fairview Crescent Se, Calgary, AB - Indoor Photo Showing Basement
60 Fairview Crescent Se, Calgary, AB - Outdoor
60 Fairview Crescent Se, Calgary, AB - Outdoor With Deck Patio Veranda With Exterior
60 Fairview Crescent Se, Calgary, AB - Indoor Photo Showing Basement
  • Publicité
Louez aujourd’hui. Devenez propriétaire demain.
Découvrez Bientôt chez moiMC, notre solution conçue pour vous aider à devenir propriétaire.
60 Fairview Crescent SE, Calgary, AB, T2H 0Z6
599 900 $

4 Chambres

2 Salles de bain

Informations sur la propriété

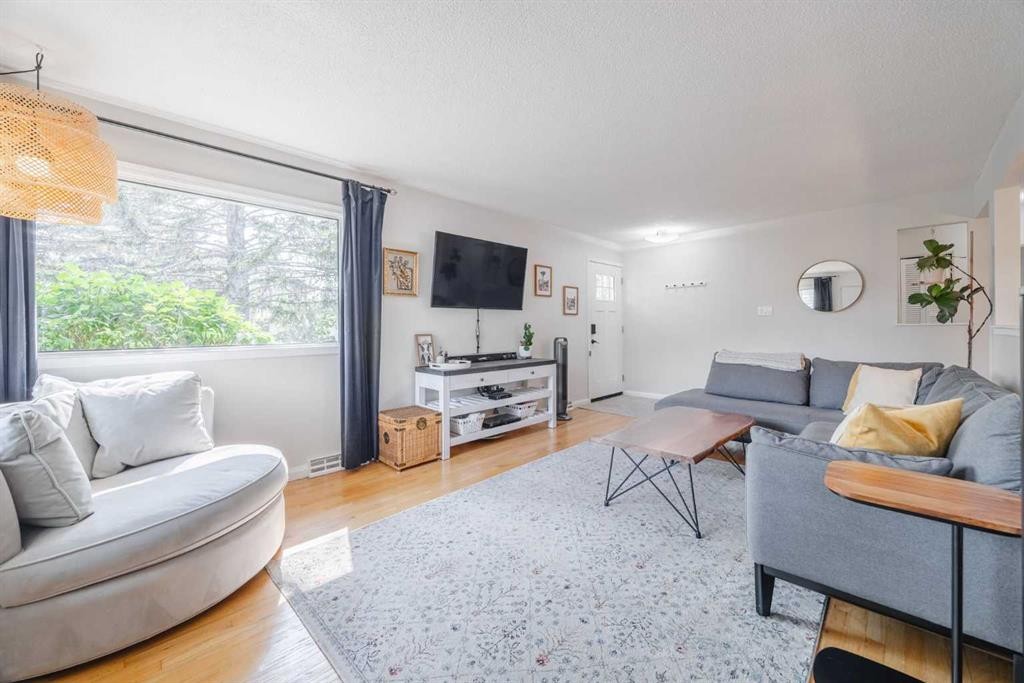
You will LOVE living in one of Calgary’s best-kept secret communities that perfectly balances central connectivity with quiet, small town charm. Nestled among mature trees on a massive lot that easily doubles the yard size of newer communities, this unique property offers great privacy with only one shared fence and a peaceful walkway on the other. Inside, original hardwood floors, thoughtful renovations & upgrades throughout, a floor plan where every square inch is usable, and a stunning south-facing double corner window that floods the space with natural light are just the beginning. The location is a commuter’s dream, placing you central to the entire city with effortless access to Deerfoot Trail for north-south travel, Glenmore Trail for escaping west, and Crowchild Trail for quick trips to the northwest. Beyond the property lines, you will join a tight-knit community of long-term residents who are genuinely friendly and deeply invested in keeping the neighborhood clean and safe. Lifestyle and convenience are unmatched here; you can take a simple stroll up the street to a large off-leash dog park, walk to a beloved local bakery for your morning bread, or take a short drive to the Calgary Farmers' Market, Heritage Drive grocery hubs, and an array of popular local breweries. No wonder this community has become so popular! Stake your claim with this 100% MOVE-IN READY home before someone else does!

Inclusions: TV Bracket in the Living Rm (TV not included)

Particularités du bâtiment :

  • Stationnement: Oui
  • Superficie totale aménagée: 884.00 Pieds carrés

Caractéristiques :

  • Bâti en: 1959
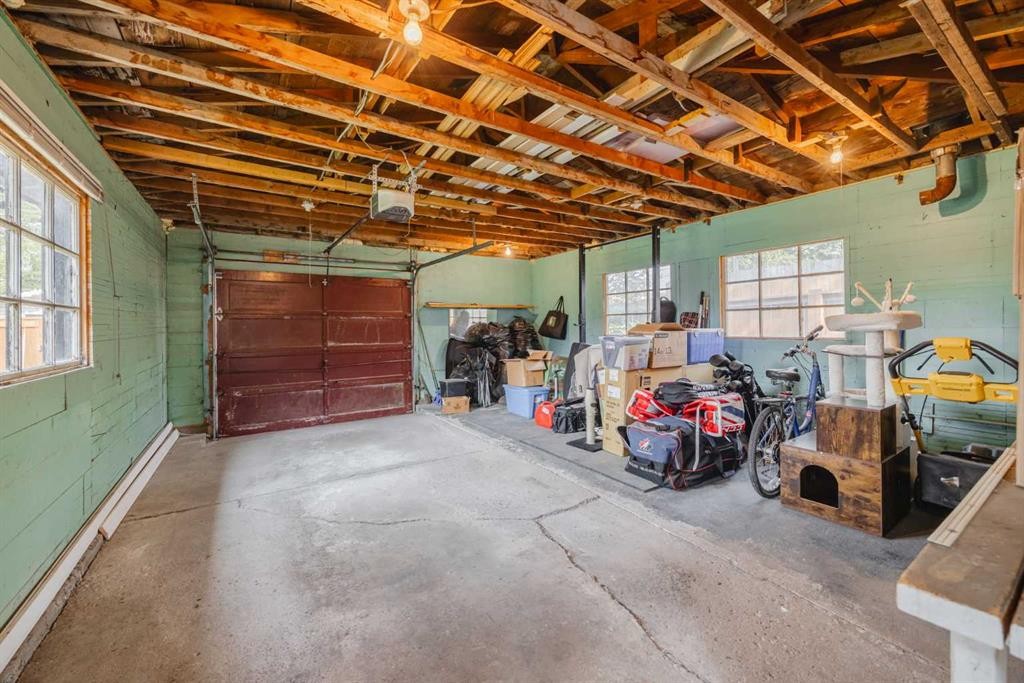
  • Caractéristiques du stationnement: Accès à une allée, Garage double détaché, Ouvre-porte de garage, Garage avec accès arrière
  • Caractéristiques extérieures: Auvent(s)
  • Caractéristiques intérieures: Maison sans fumée, Éclairage encastré
  • Chambres : 2+2
  • Chauffage: Air pulsé
  • Détails de la fondation: Béton coulé
  • Dimensions du terrain : 4983.00 Pieds carrés
  • Irregular: Oui
  • Matériaux de construction: Stuc, Charpente en bois, Revêtement de bois
  • Niveaux: Un
  • Refroidissement: Aucun
  • Revêtements de sol: Moquette, Carreaux de céramique, Bois franc, Linoléum
  • Salle(s) de bains : 2+0
  • Style architectural: Bungalow
  • Superficie habitable (approx): 884.00 Pieds carrés
  • Toiture: Bardeaux d'asphalte
  • Zonage: R-CG
  • Nbre d'espaces de stationnement: 2

Gracieuseté de : CIR Realty

Données fournies par : Calgary Real Estate Board 300 Manning Rd. NE, Calgary, Alberta T2E 8K4
Nous croyons que tous les renseignements affichés sont exacts, mais nous ne le garantissons pas; les renseignements devraient être vérifiés de façon indépendante. Aucune garantie ou représentation de quelque nature que ce soit n’est offerte. Droits © 2021 Tous les droits sont réservés.

ÉvaluationExpressMC Powered by RPS

Emplacement de 60 Fairview Crescent SE, Calgary, AB, T2H 0Z6

Données démographiques de 60 Fairview Crescent SE, Calgary, AB, T2H 0Z6

Étape de vie

Jeunes couples

Type d'emploi

Industrie des services/Cols blancs

Revenu moyen du ménage

112 879.42 $

Nombre moyen d'enfants

1.68

Population à domicile

Structure à domicile

Âge de la population

Éducation

Niveau d'éducation

No certificate/diploma/degree

13.76 %

Diplôme d'études secondaires ou équivalent

30.72 %

Certificat ou diplôme d'apprentissage ou d'une école de métiers

13.1 %

Diplôme d'études collégiales ou d'études postsecondaires (non universitaires)

18.55 %

Certificat d'études universitaires

0.42 %

Diplômes d'études universitaires

23.45 %

Navetteur

Se rendre au travail

En auto

80.92 %

En transport en commun

11.75 %

À pied

1.86 %

À bicyclette

0.0 %

Par tout autre moyen

5.47 %

Diversité Culturelle

Connaissance des langues officielles

Langue maternelle

Données Sur Le Bâtiment

Type de bâtiment

Appartements (faible hauteur et à étages multiples)

22.13 %

Maisons

77.87 %

Achat ou location