Button CopyPathCircle CloseCircle Left ArrowArrow Down Icon GreyClosecirclecircleBurger
  • Publicité

6-1922 9 Avenue SE, Calgary, AB, T2G 0V2

No. MLS® A2329603
Maison en rangée À vendre à Inglewood, Calgary, Alberta
610 000 $ ÉvaluationExpressMC: 476K $ - 638K $

3+0 Chambres

4 Salles de bain

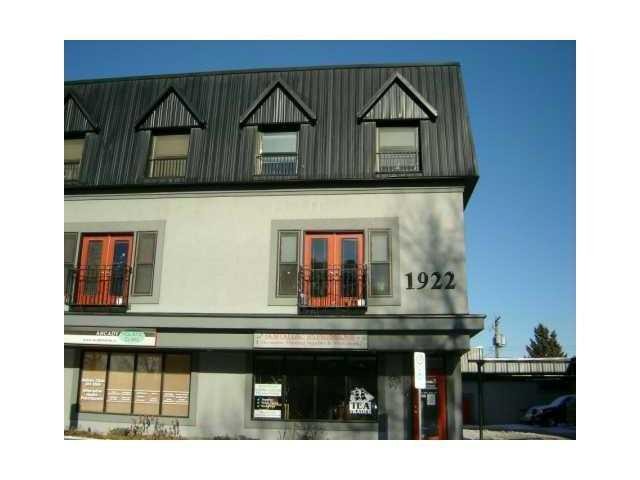
6-1922 9 Avenue Se, Calgary, AB -
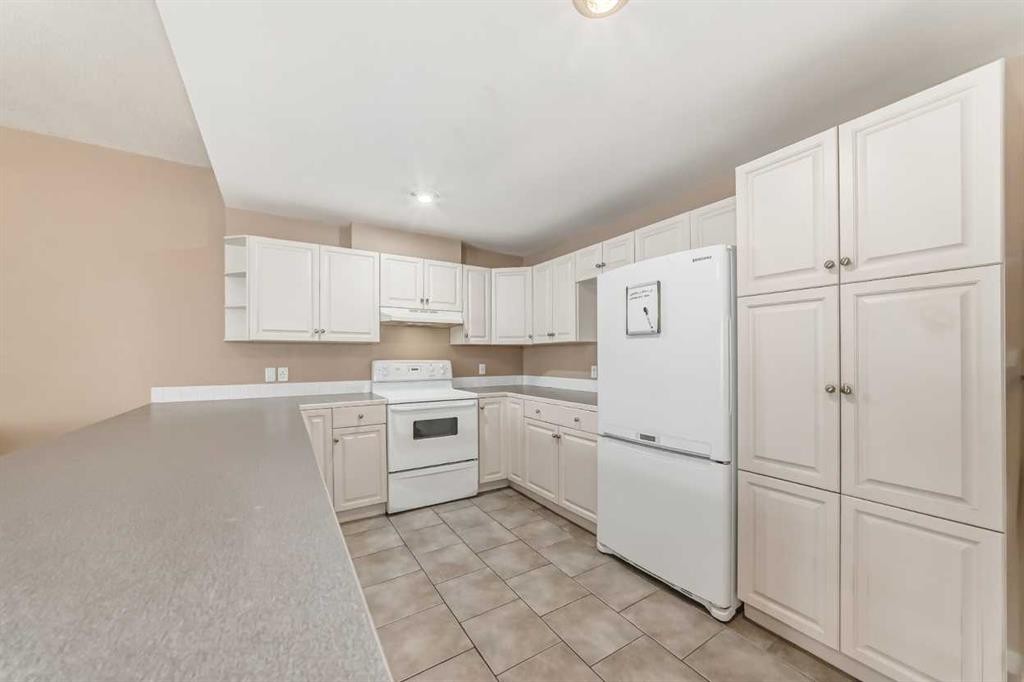
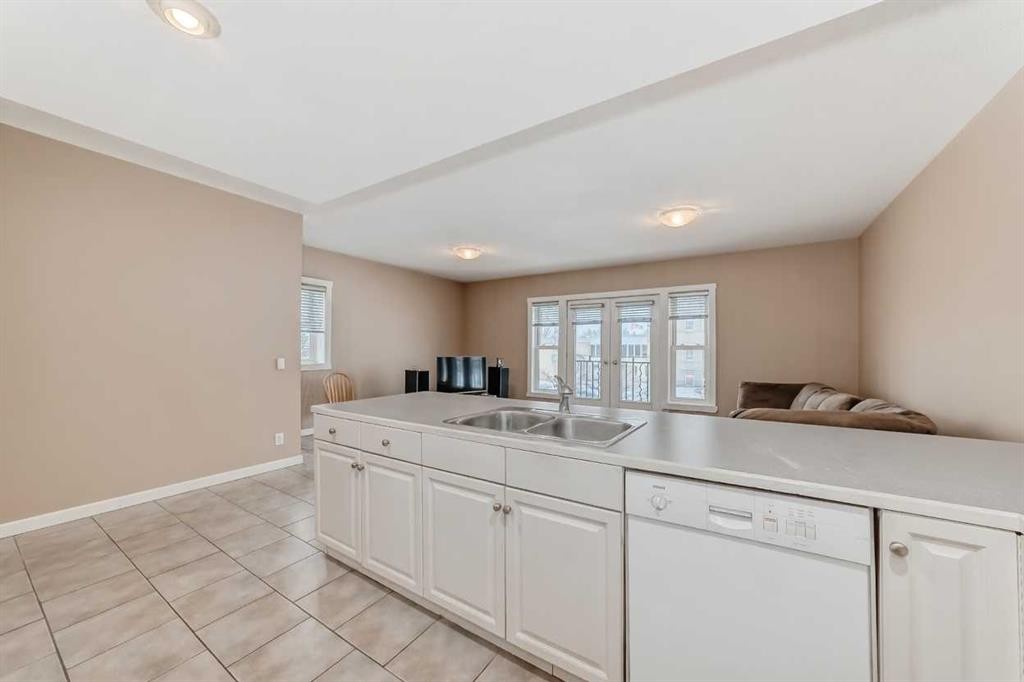
6-1922 9 Avenue Se, Calgary, AB - Indoor Photo Showing Kitchen
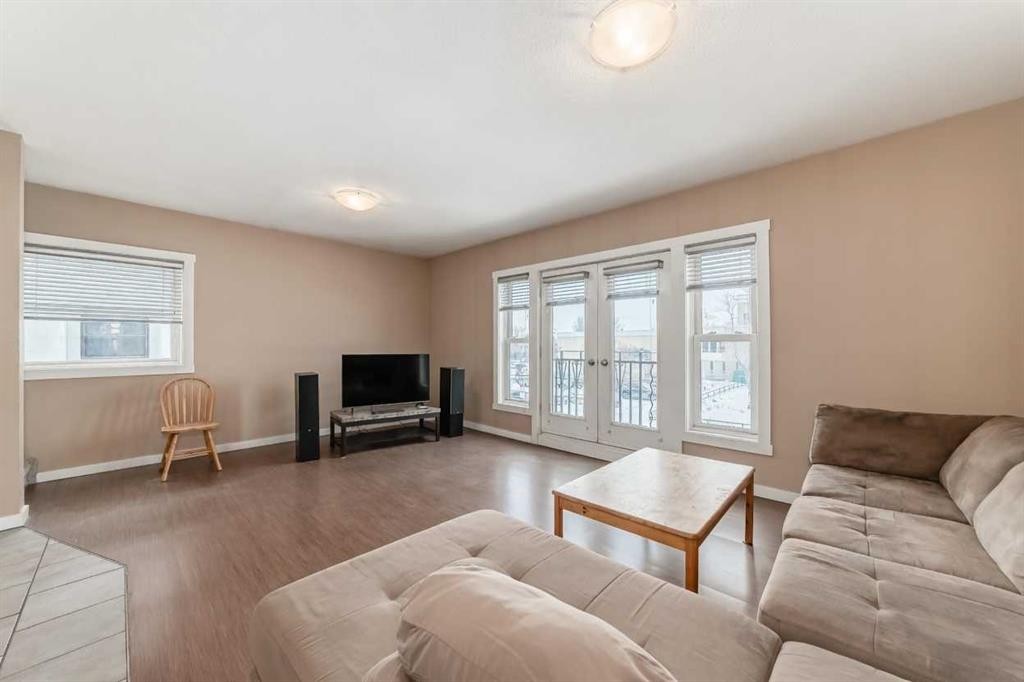
6-1922 9 Avenue Se, Calgary, AB - Indoor Photo Showing Living Room
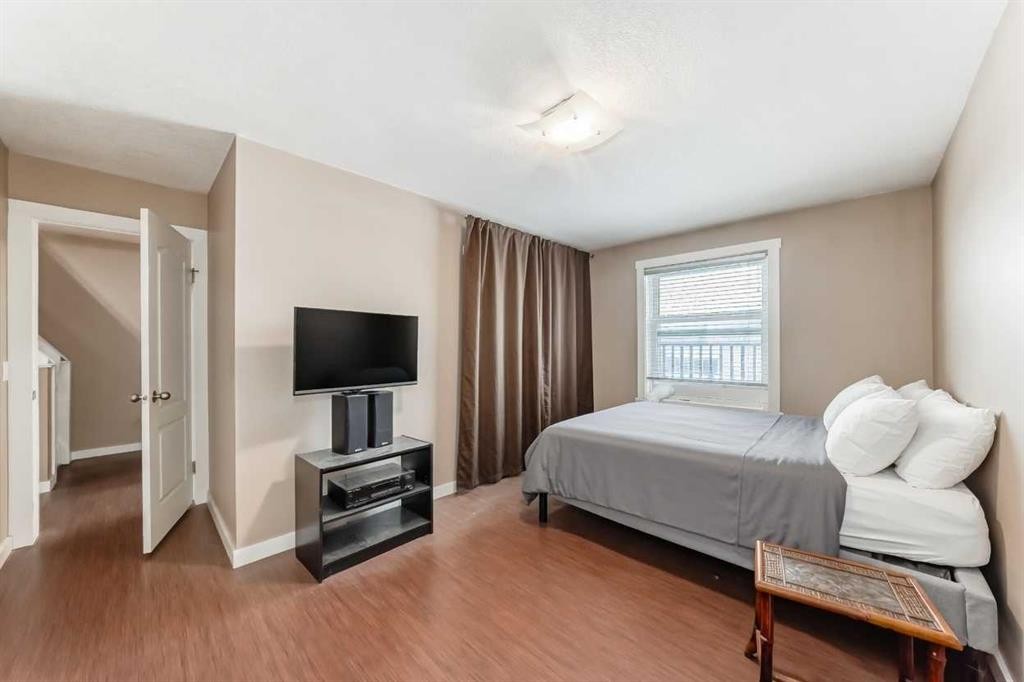
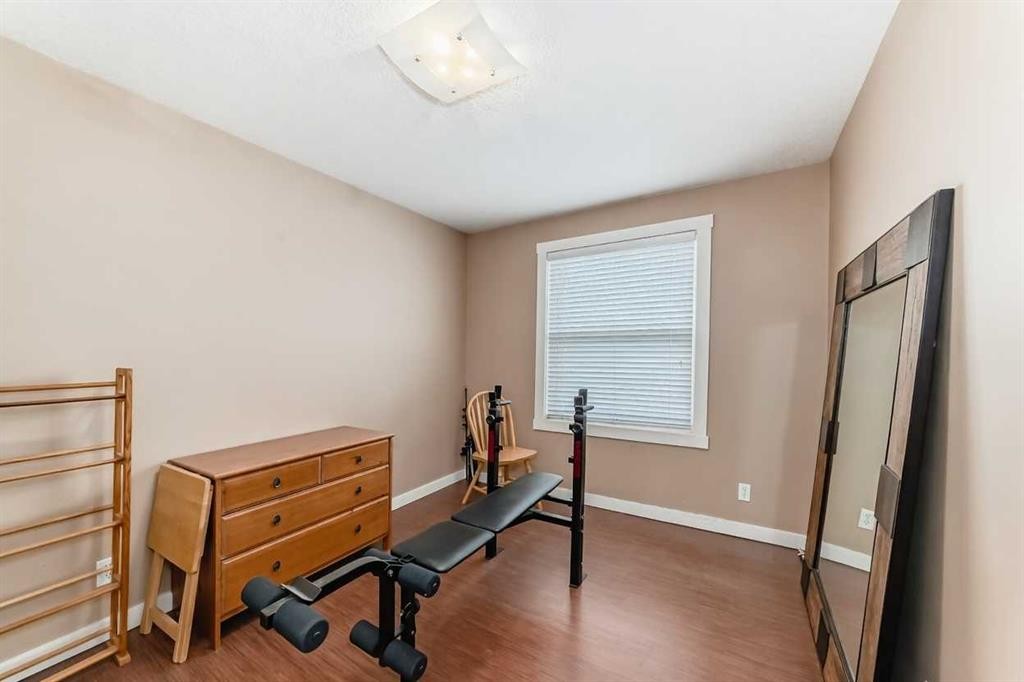
6-1922 9 Avenue Se, Calgary, AB - Indoor Photo Showing Bedroom
6-1922 9 Avenue Se, Calgary, AB - Indoor Photo Showing Kitchen With Double Sink
6-1922 9 Avenue Se, Calgary, AB - Indoor
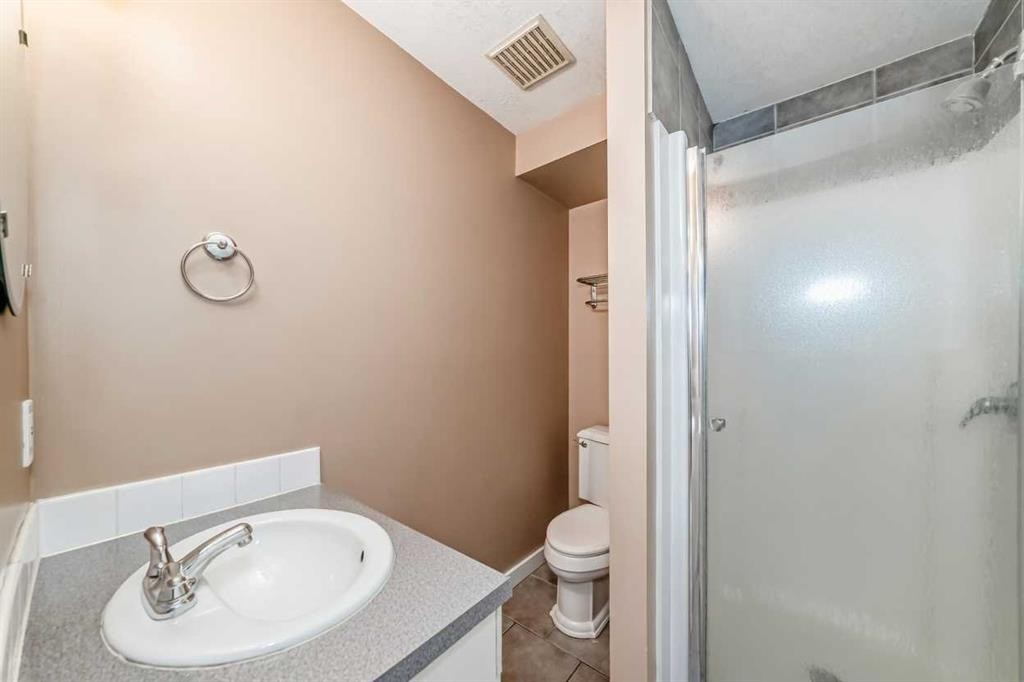
6-1922 9 Avenue Se, Calgary, AB - Indoor Photo Showing Bathroom
6-1922 9 Avenue Se, Calgary, AB - Indoor Photo Showing Other Room
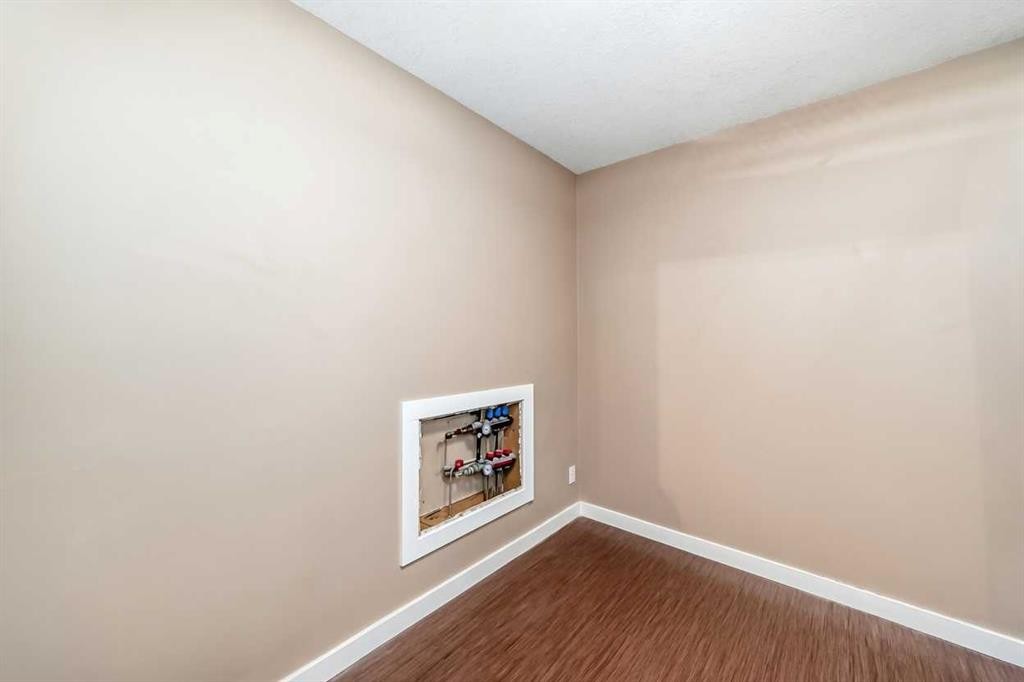
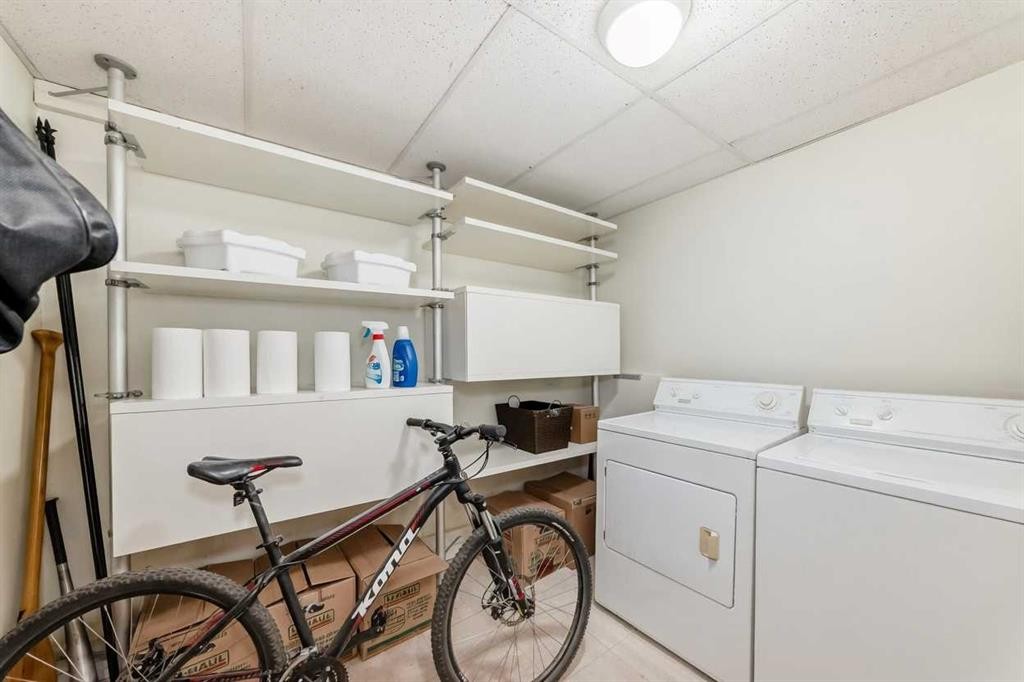
6-1922 9 Avenue Se, Calgary, AB - Indoor Photo Showing Laundry Room
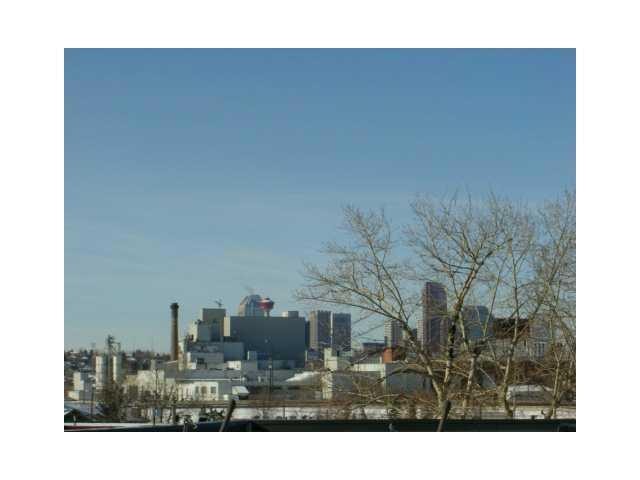
6-1922 9 Avenue Se, Calgary, AB - Outdoor With View
6-1922 9 Avenue Se, Calgary, AB  -
6-1922 9 Avenue Se, Calgary, AB  - Indoor Photo Showing Kitchen
6-1922 9 Avenue Se, Calgary, AB  - Indoor Photo Showing Living Room
6-1922 9 Avenue Se, Calgary, AB  - Indoor Photo Showing Bedroom
6-1922 9 Avenue Se, Calgary, AB - Indoor Photo Showing Kitchen With Double Sink
6-1922 9 Avenue Se, Calgary, AB - Indoor
6-1922 9 Avenue Se, Calgary, AB - Indoor Photo Showing Bathroom
6-1922 9 Avenue Se, Calgary, AB - Indoor Photo Showing Other Room
6-1922 9 Avenue Se, Calgary, AB - Indoor Photo Showing Laundry Room
6-1922 9 Avenue Se, Calgary, AB - Outdoor With View
  • Publicité
Êtes-vous un investisseur immobilier
6-1922 9 Avenue SE, Calgary, AB, T2G 0V2
610 000 $

3 Chambres

4 Salles de bain

Informations sur la propriété

Here is your opportunity to own a residential townhome with a successful business below in the heart of desirable Inglewood.This rare concrete live/work property offers the perfect setup to live above and operate (or lease) a commercial business on the main floor that can supplement your rental income. The approximately **600 sq ft commercial space is currently under contract**, providing immediate revenue and established customer traffic, with an additional 600 sq ft in the basement for expansion, storage, or further use.Above the business, enjoy a fantastic **1,200 sq ft residential townhome** across the upper two floors. The main living level features an open-concept kitchen and living room with abundant natural light, large windows, and generous cabinetry, plus a 2-piece bathroom and laundry/storage area. Upstairs you’ll find a spacious master bedroom with 3-piece ensuite, a second bedroom, a bright loft, and a den with skylight.Relax on your private **rooftop patio** with **spectacular views of downtown Calgary** and 360-degree city vistas. Condo fees include in-floor radiant heat. Additional features include a single garage with extra storage.This end-unit faces directly onto 9th Ave for maximum visibility and foot traffic.**Inglewood** is one of Calgary’s most vibrant communities — a historic neighbourhood filled with artistic energy, trendy shops, restaurants, breweries, and a strong sense of community. Steps from the Bow River, parks, and downtown, it delivers an unbeatable lifestyle.**Please note:** Prospective buyers must not disturb the operating business or speak with staff during showings.Units like this are truly rare. Don’t miss your chance to secure this unique residential townhome with built-in business income in one of Calgary’s best neighbourhoods.

Inclusions: na

Particularités du bâtiment :

  • Stationnement: Oui
  • Superficie totale aménagée: 2234.00 Pieds carrés

Caractéristiques :

  • Bâti en: 2002
  • Caractéristiques du stationnement: Garage simple détaché
  • Caractéristiques extérieures: Balcon
  • Caractéristiques intérieures: Bar déjeuner, Îlot de cuisine
  • Chambres : 3+0
  • Chauffage: Rayonnement à partir du plancher
  • Détails de la fondation: Béton coulé
  • Frais de copropriété : 1 087 $ Mensuel
  • Les frais d'association comprennent: Entretien des espaces communs, Gaz, Chauffage, Gestion professionnelle, Déneigement, Eau
  • Matériaux de construction: Bardage en métal, Stuc, Charpente en bois
  • Niveaux: Trois ou plus
  • Refroidissement: Aucun
  • Revêtements de sol: Moquette, Linoléum
  • Salle(s) de bains : 2+2
  • Style architectural: 3 étages
  • Superficie habitable (approx): 2234.00 Pieds carrés
  • Toiture: Asphalte/gravier
  • Zonage: C-COR1 f2.0h12
  • Nbre d'espaces de stationnement: 1

Gracieuseté de : MaxWell Capital Realty

Données fournies par : Calgary Real Estate Board 300 Manning Rd. NE, Calgary, Alberta T2E 8K4
Nous croyons que tous les renseignements affichés sont exacts, mais nous ne le garantissons pas; les renseignements devraient être vérifiés de façon indépendante. Aucune garantie ou représentation de quelque nature que ce soit n’est offerte. Droits © 2021 Tous les droits sont réservés.

ÉvaluationExpressMC Powered by RPS

Emplacement de 6-1922 9 Avenue SE, Calgary, AB, T2G 0V2

Données démographiques de 6-1922 9 Avenue SE, Calgary, AB, T2G 0V2

Étape de vie

Jeunes couples

Type d'emploi

Industrie des services/Cols blancs

Revenu moyen du ménage

132 541.05 $

Nombre moyen d'enfants

1.55

Population à domicile

Structure à domicile

Âge de la population

Éducation

Niveau d'éducation

No certificate/diploma/degree

9.69 %

Diplôme d'études secondaires ou équivalent

22.2 %

Certificat ou diplôme d'apprentissage ou d'une école de métiers

7.92 %

Diplôme d'études collégiales ou d'études postsecondaires (non universitaires)

20.22 %

Certificat d'études universitaires

2.89 %

Diplômes d'études universitaires

37.08 %

Navetteur

Se rendre au travail

En auto

79.21 %

En transport en commun

2.37 %

À pied

7.5 %

À bicyclette

3.09 %

Par tout autre moyen

7.83 %

Diversité Culturelle

Connaissance des langues officielles

Langue maternelle

Données Sur Le Bâtiment

Type de bâtiment

Appartements (faible hauteur et à étages multiples)

15.28 %

Maisons

84.72 %

Achat ou location