Button CopyPathCircle CloseCircle Left ArrowArrow Down Icon GreyClosecirclecircleBurger
  • Publicité

5919 Thornton Road NW, Calgary, AB, T2K 3C3

No. MLS® A2329511
Maison À vendre à Thorncliffe, Calgary, Alberta
634 900 $ ÉvaluationExpressMC: 586K $ - 713K $

3+2 Chambres

2 Salles de bain

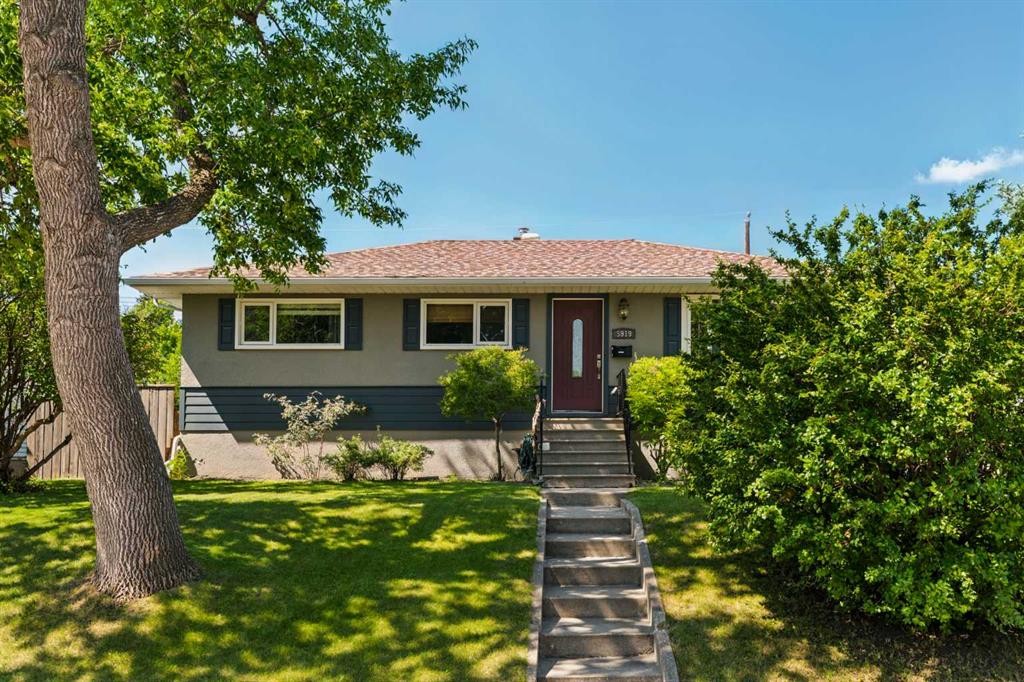
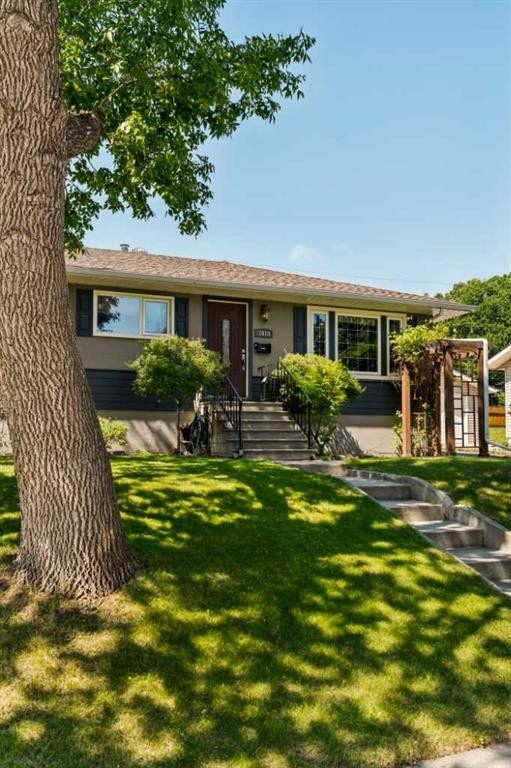
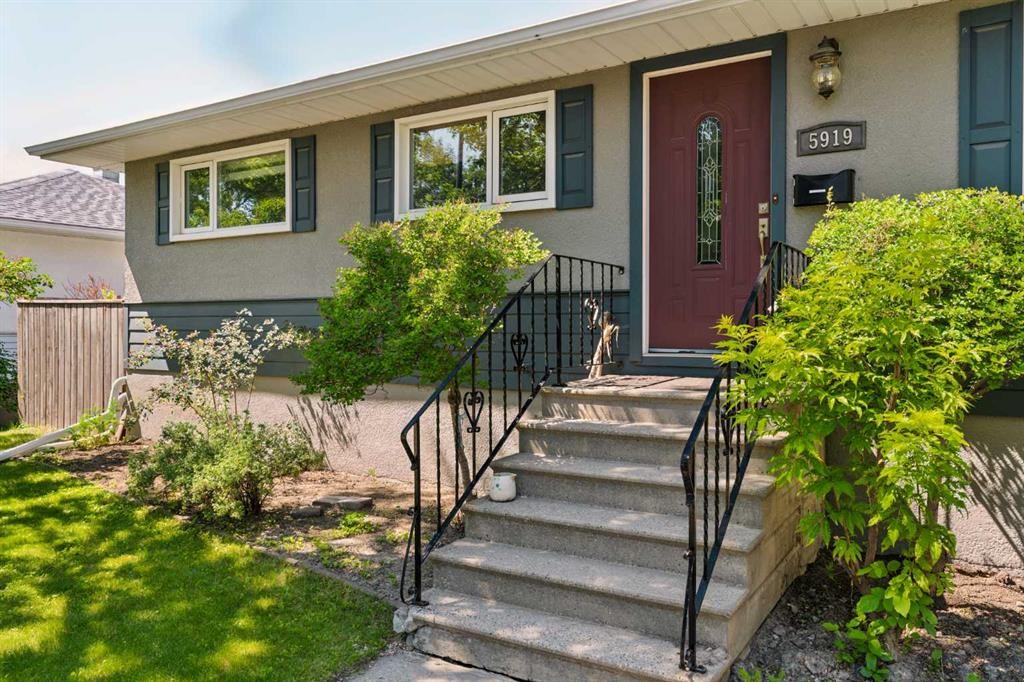
5919 Thornton Road Nw, Calgary, AB - Outdoor
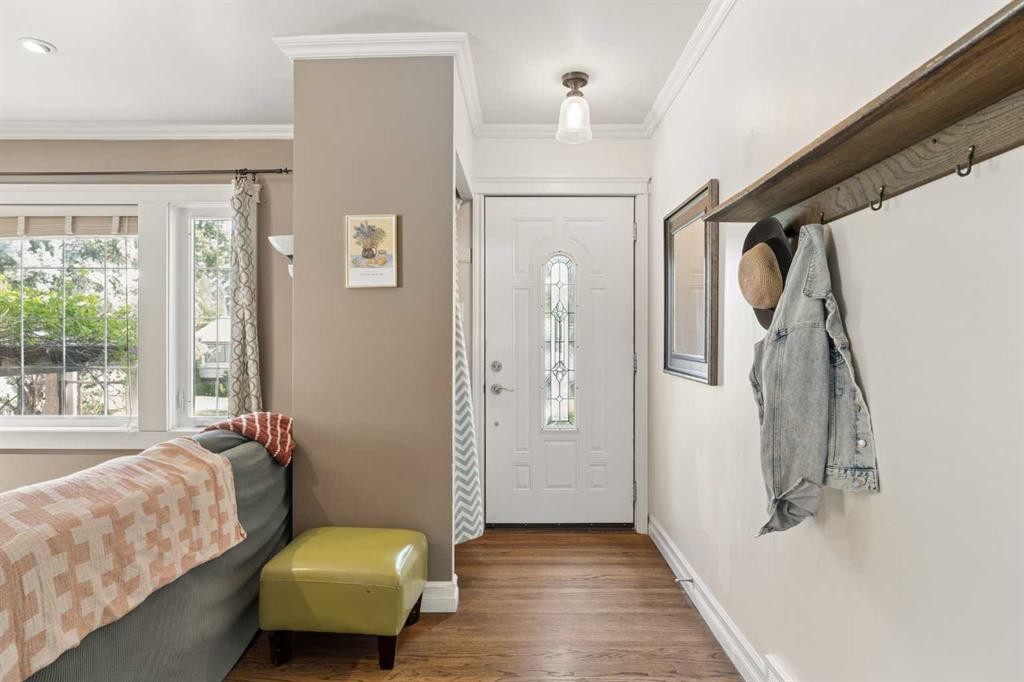
5919 Thornton Road Nw, Calgary, AB - Indoor
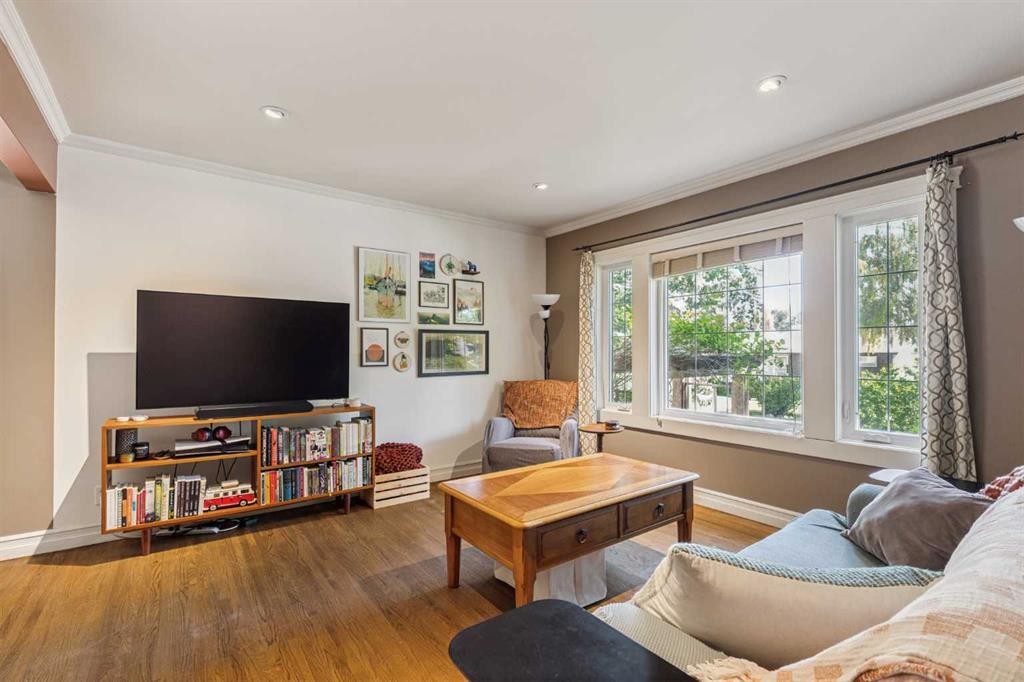
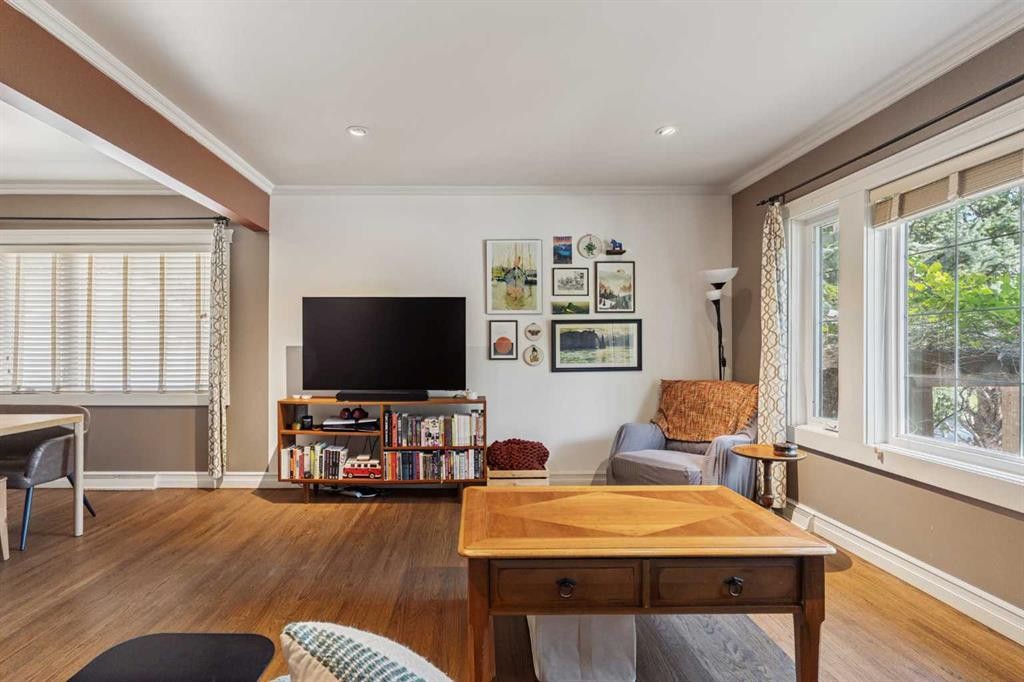
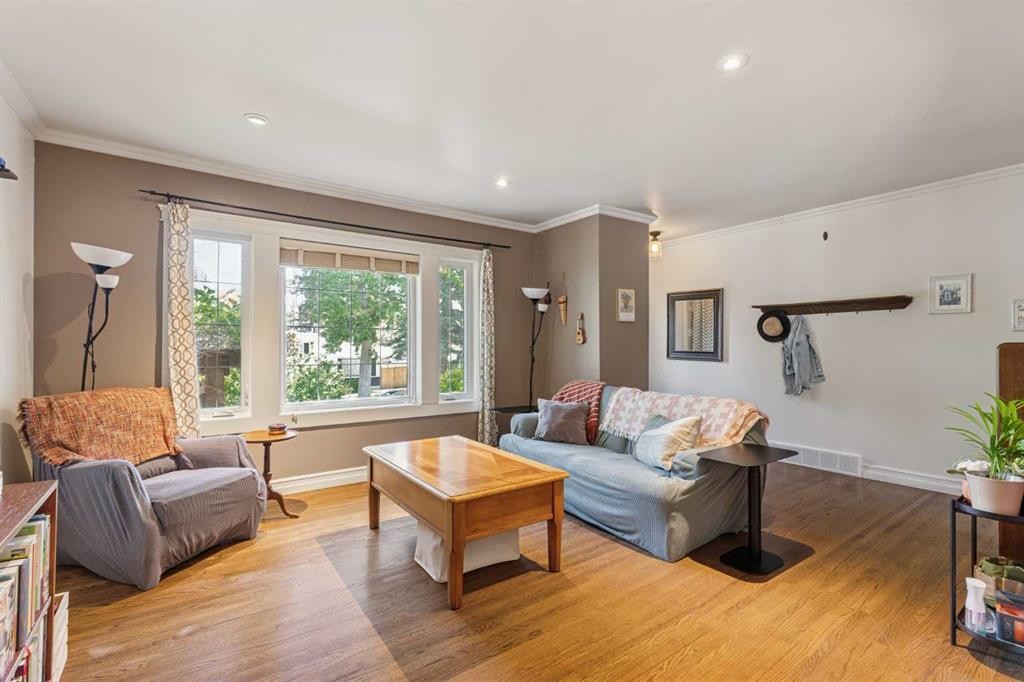
5919 Thornton Road Nw, Calgary, AB - Indoor Photo Showing Living Room
5919 Thornton Road Nw, Calgary, AB - Indoor
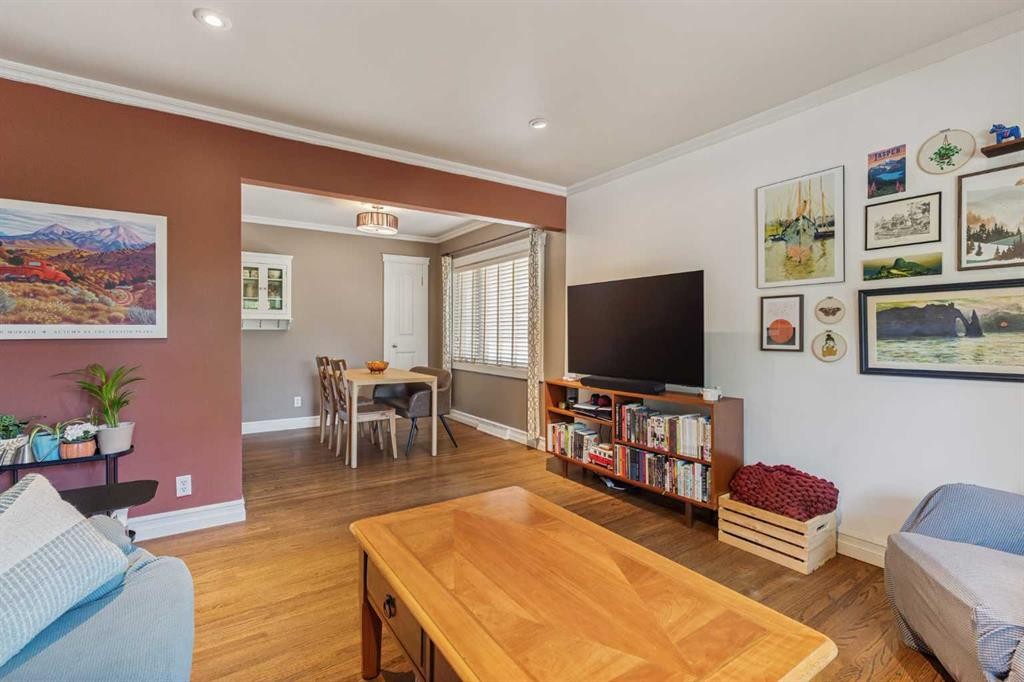
5919 Thornton Road Nw, Calgary, AB - Indoor Photo Showing Living Room
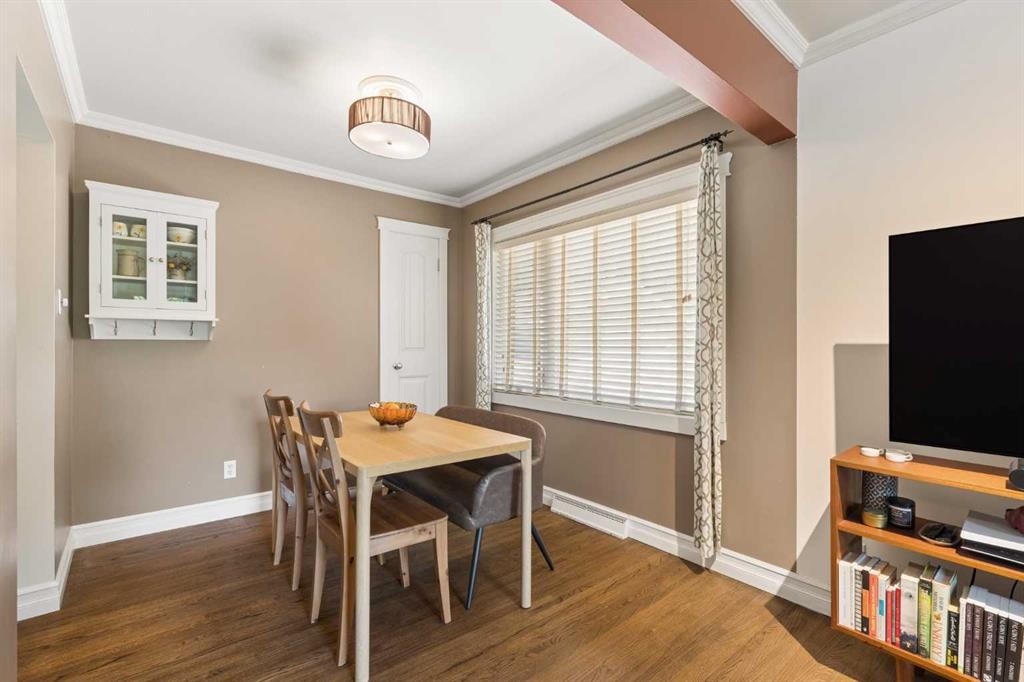
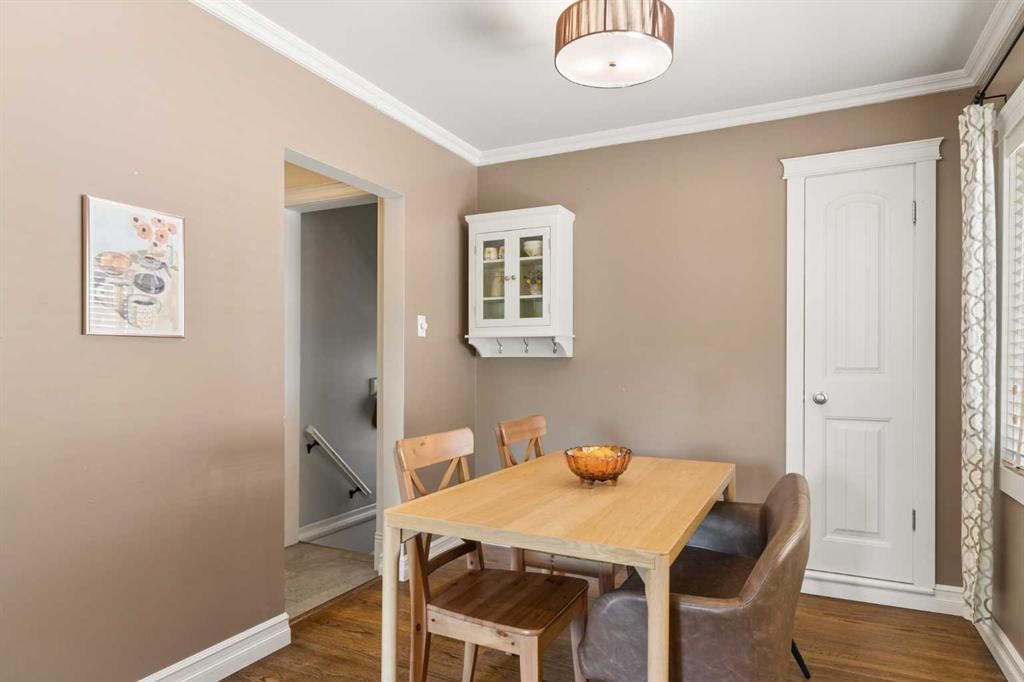
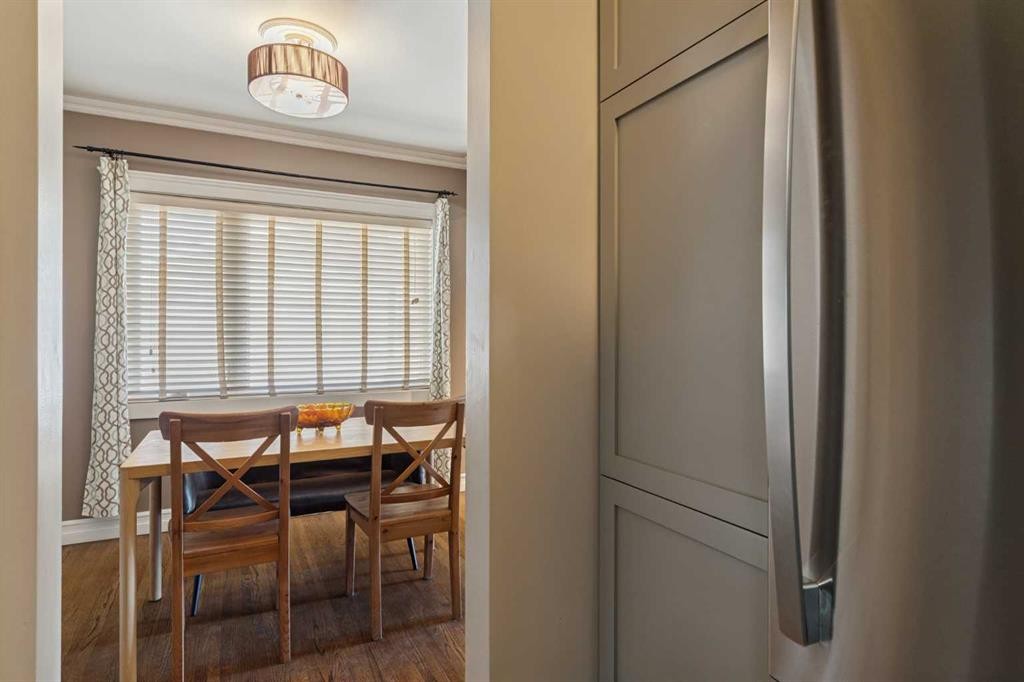
5919 Thornton Road Nw, Calgary, AB - Indoor Photo Showing Dining Room
5919 Thornton Road Nw, Calgary, AB - Indoor
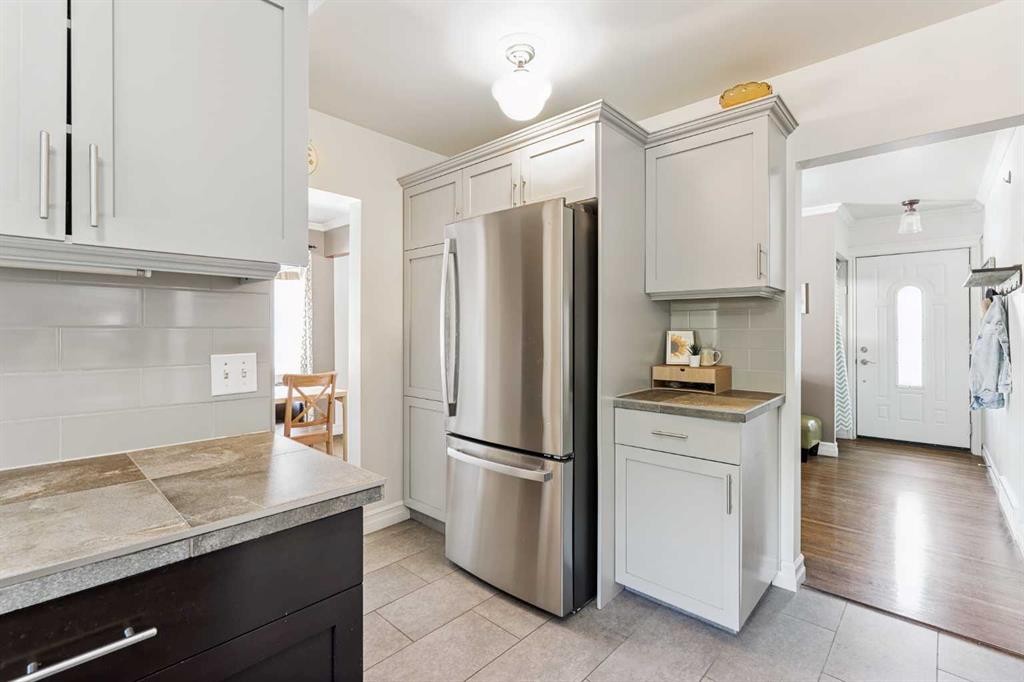
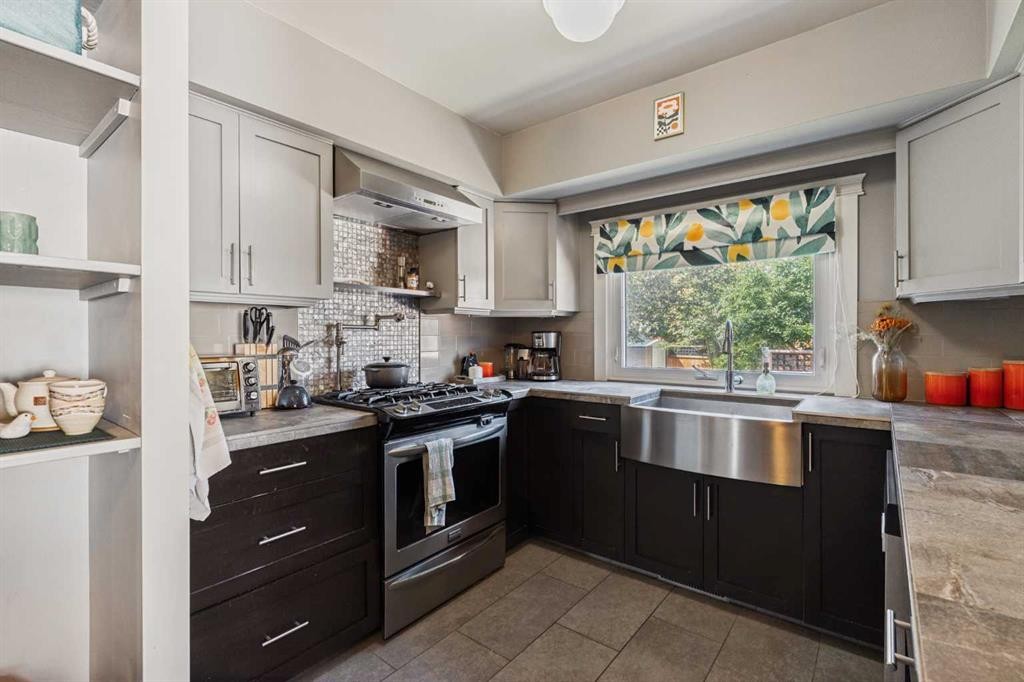
5919 Thornton Road Nw, Calgary, AB - Indoor Photo Showing Kitchen
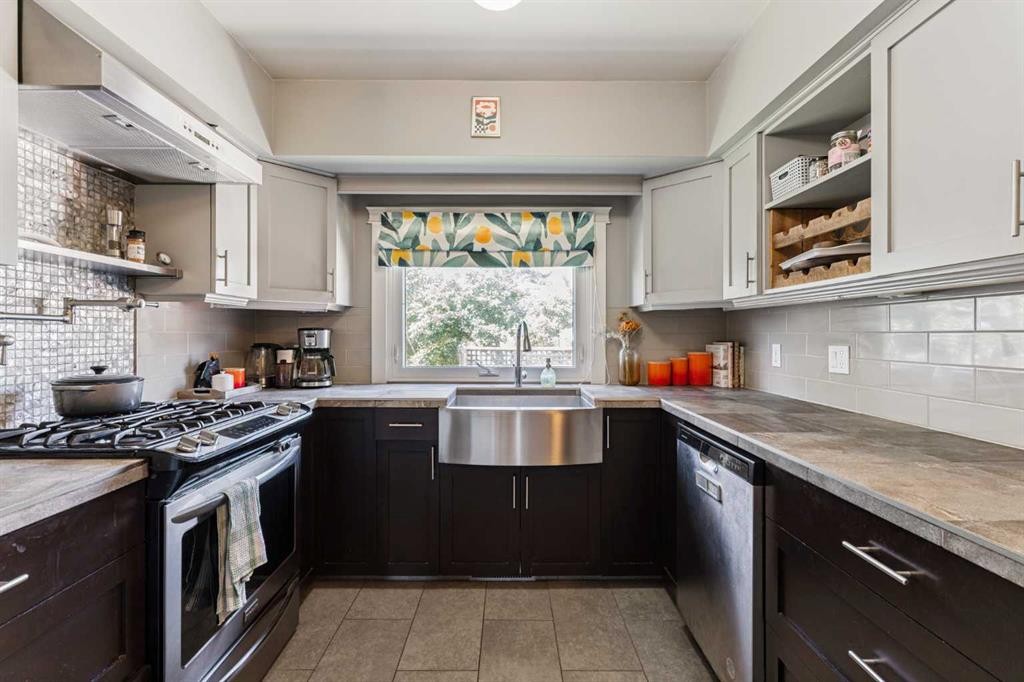
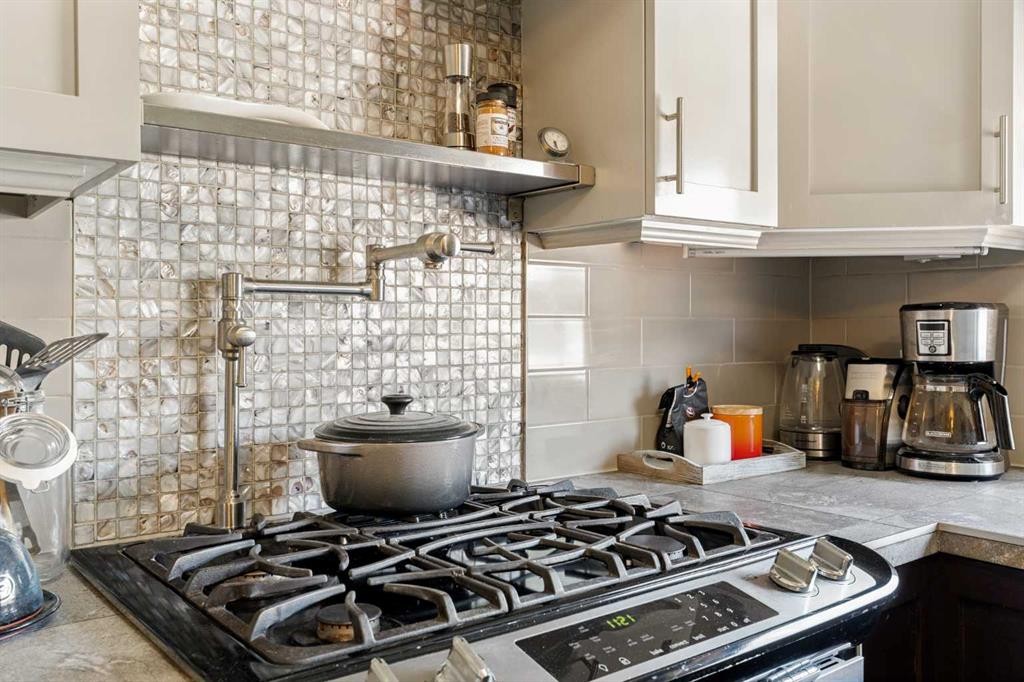
5919 Thornton Road Nw, Calgary, AB - Indoor Photo Showing Kitchen With Upgraded Kitchen
5919 Thornton Road Nw, Calgary, AB - Indoor Photo Showing Kitchen
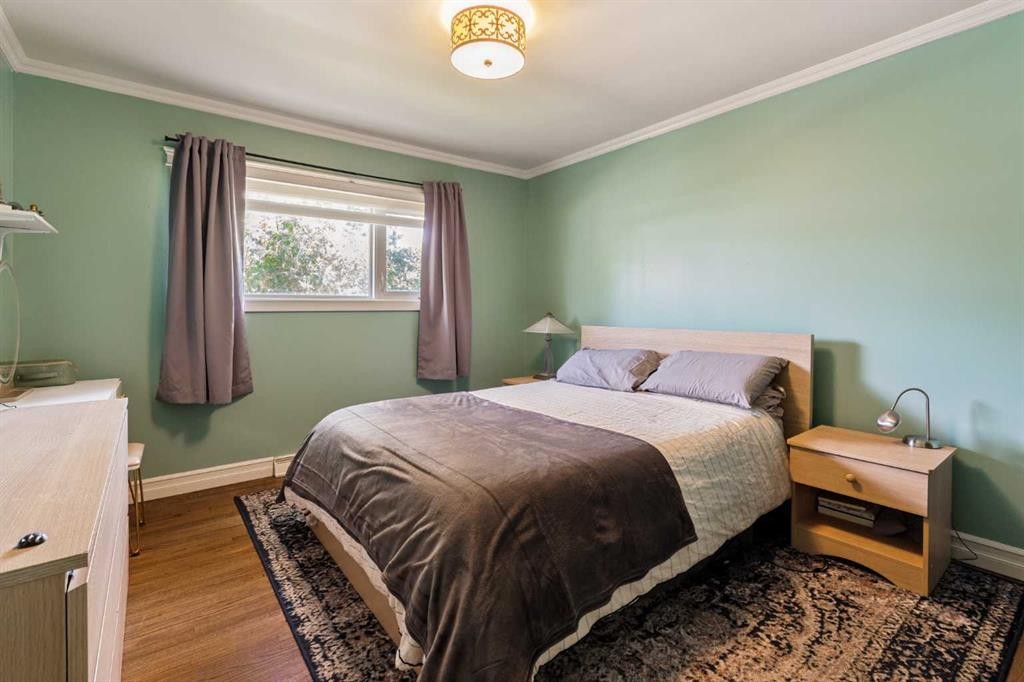
5919 Thornton Road Nw, Calgary, AB - Indoor Photo Showing Bedroom
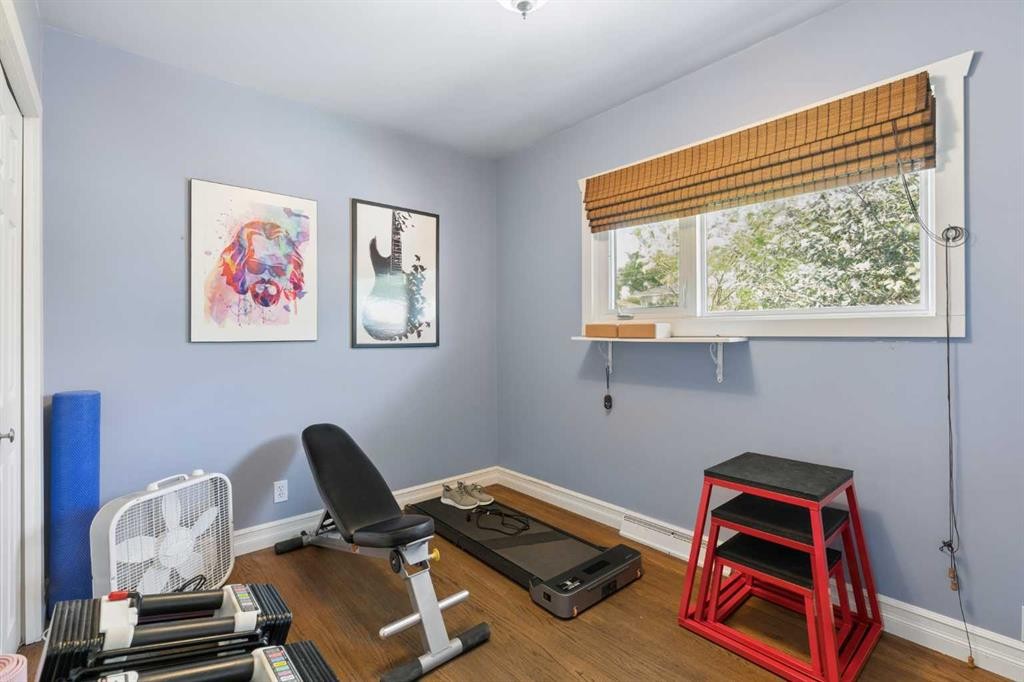
5919 Thornton Road Nw, Calgary, AB - Indoor Photo Showing Other Room
5919 Thornton Road Nw, Calgary, AB - Indoor
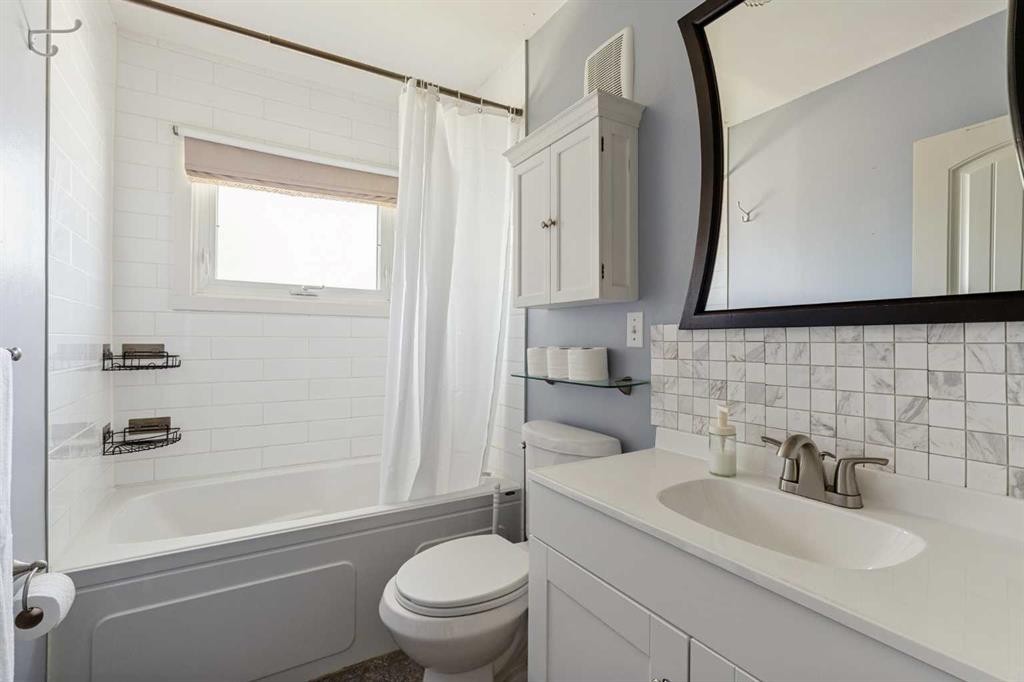
5919 Thornton Road Nw, Calgary, AB - Indoor Photo Showing Bathroom
5919 Thornton Road Nw, Calgary, AB - Indoor
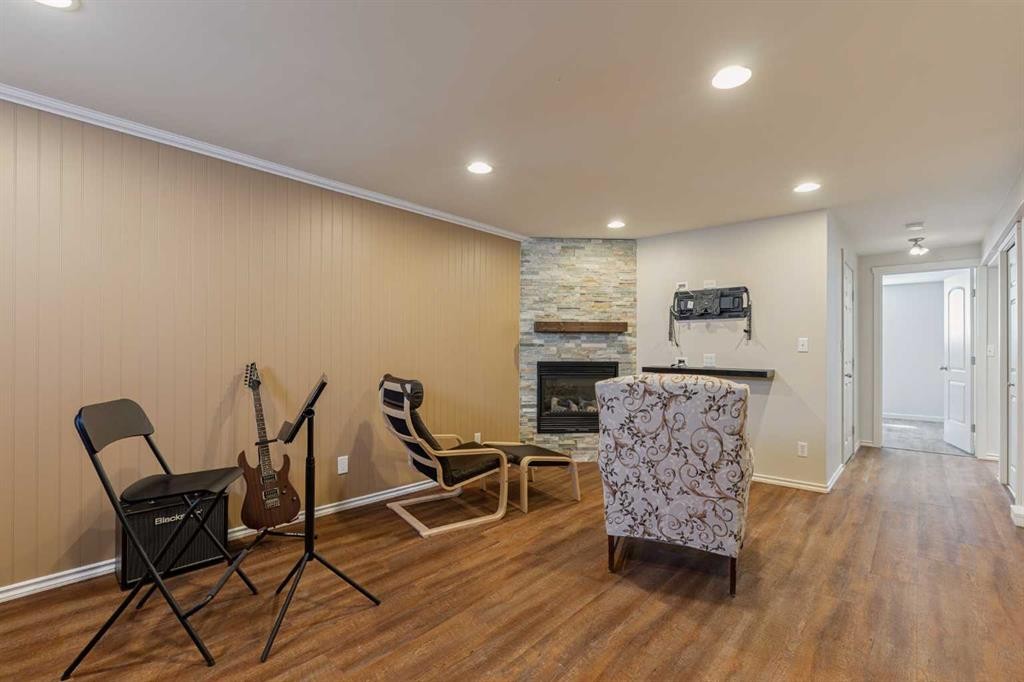
5919 Thornton Road Nw, Calgary, AB - Indoor With Fireplace
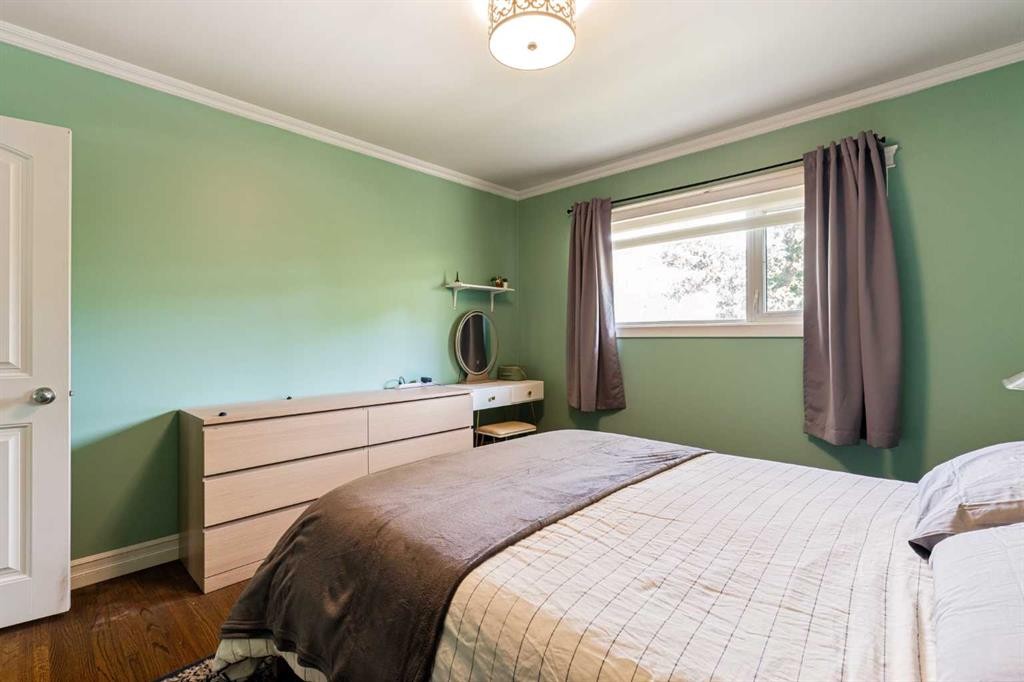
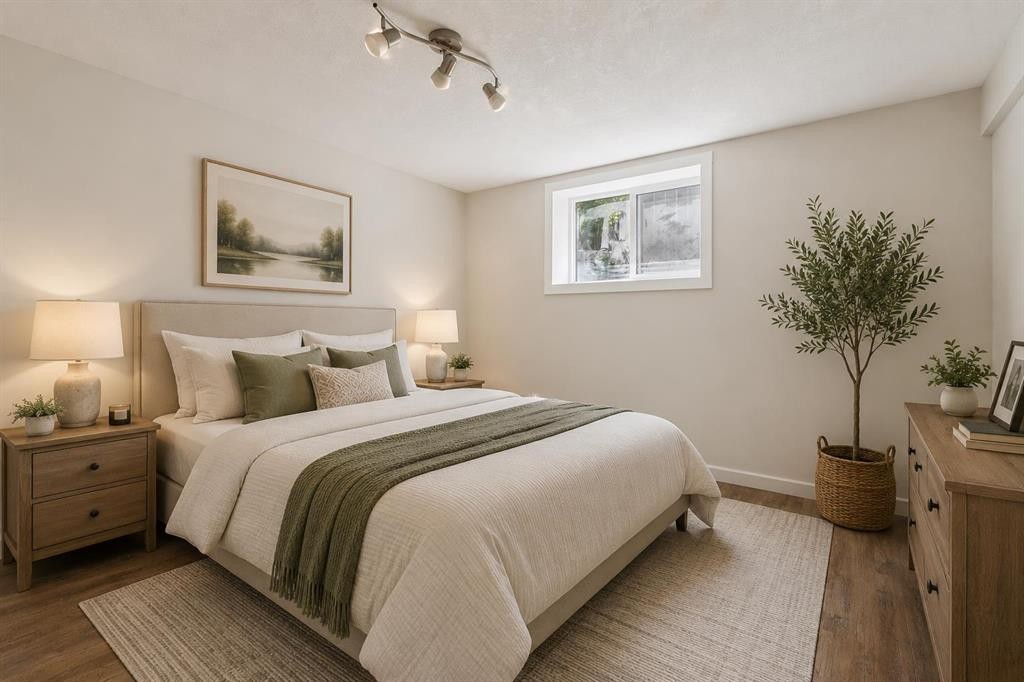
5919 Thornton Road Nw, Calgary, AB - Indoor Photo Showing Bedroom
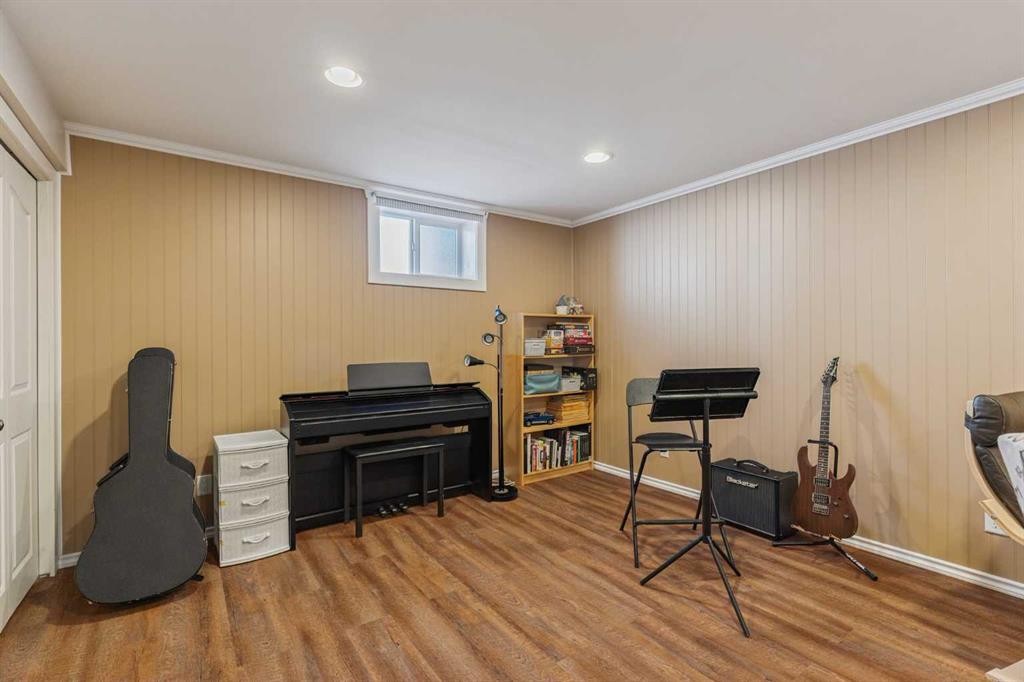
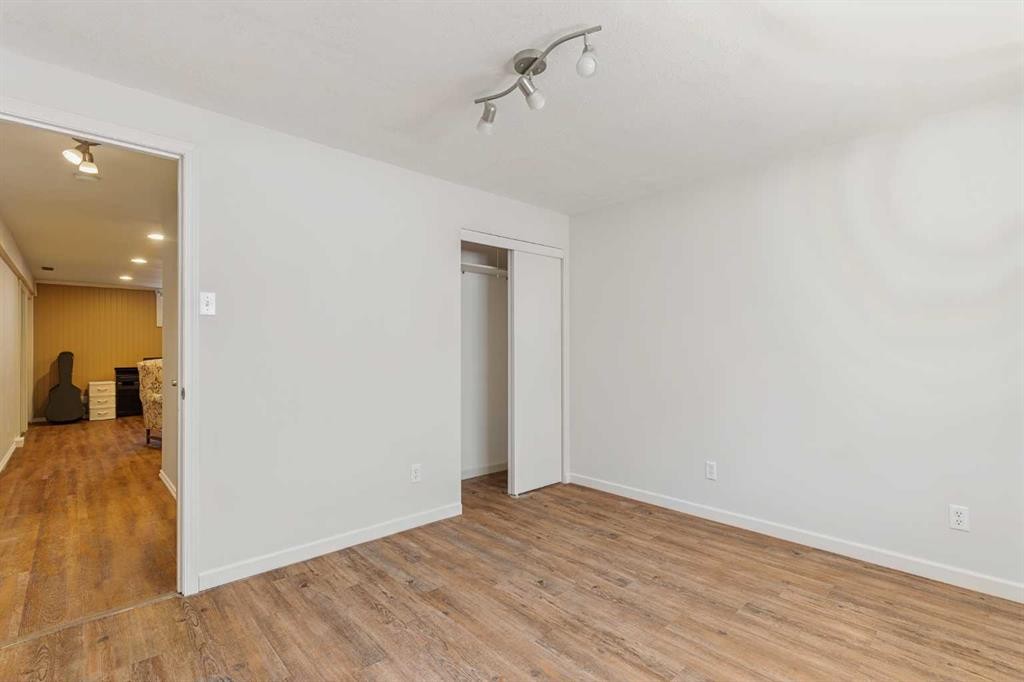
5919 Thornton Road Nw, Calgary, AB - Indoor Photo Showing Other Room
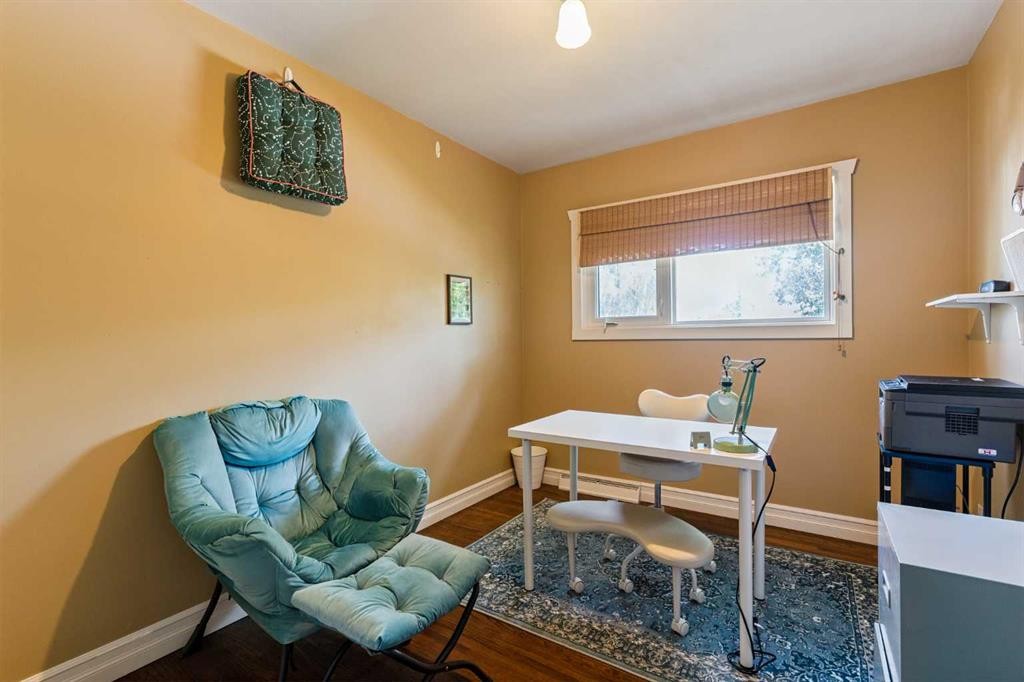
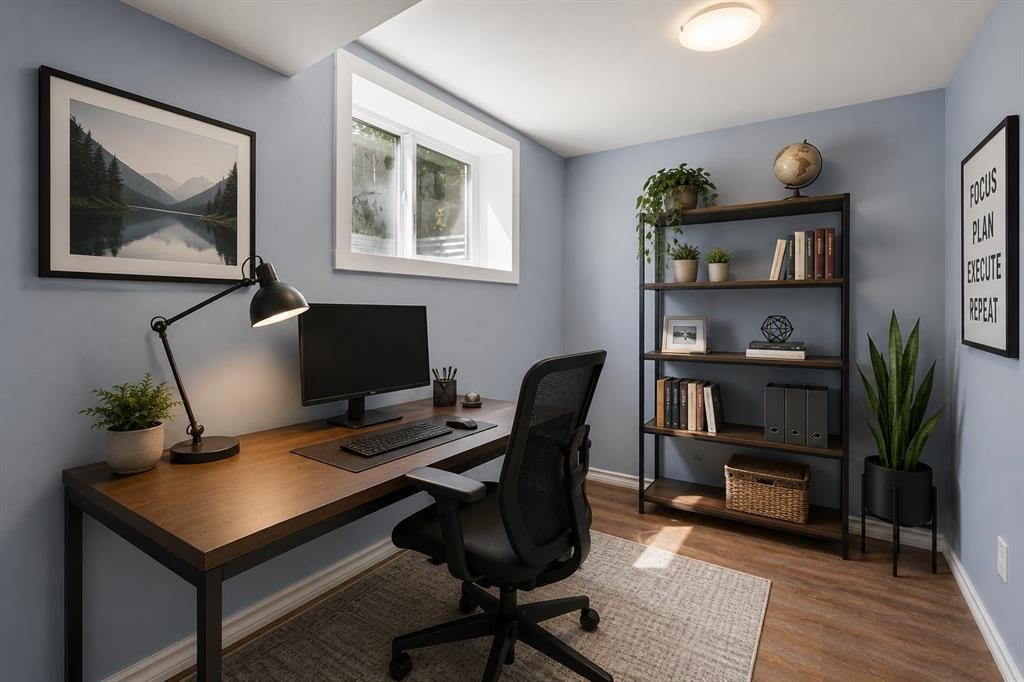
5919 Thornton Road Nw, Calgary, AB - Indoor Photo Showing Office
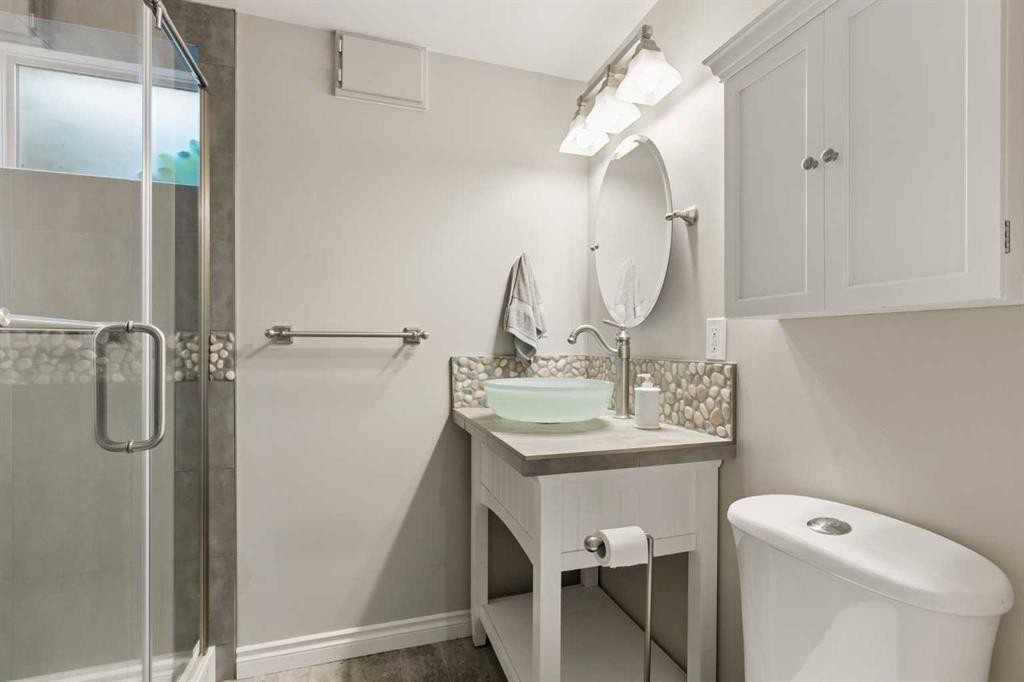
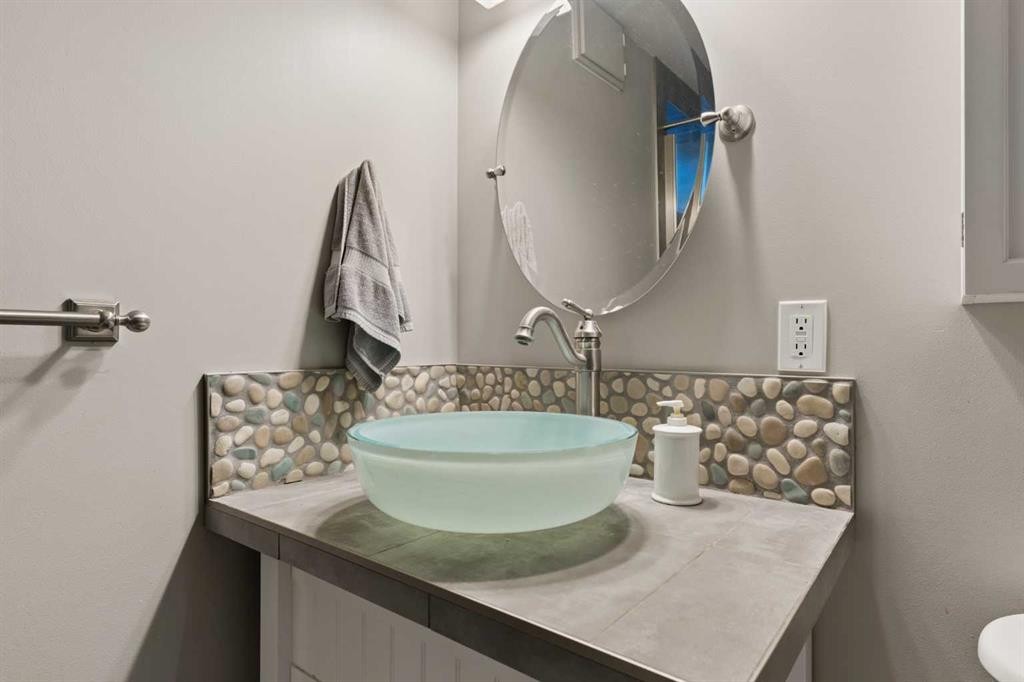
5919 Thornton Road Nw, Calgary, AB - Indoor Photo Showing Bathroom
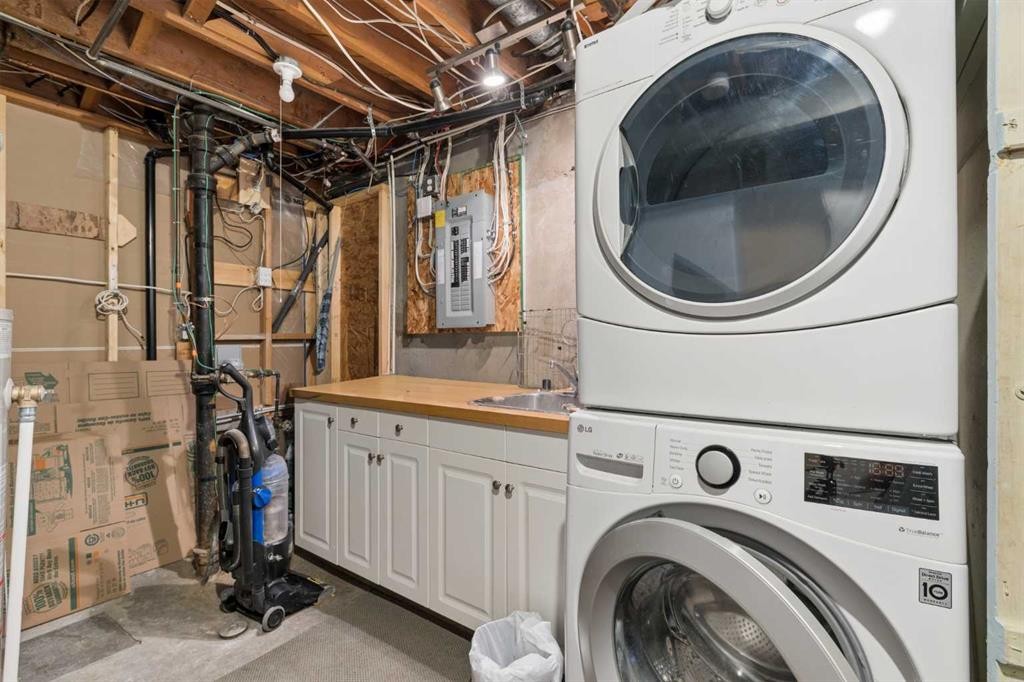
5919 Thornton Road Nw, Calgary, AB - Indoor Photo Showing Laundry Room
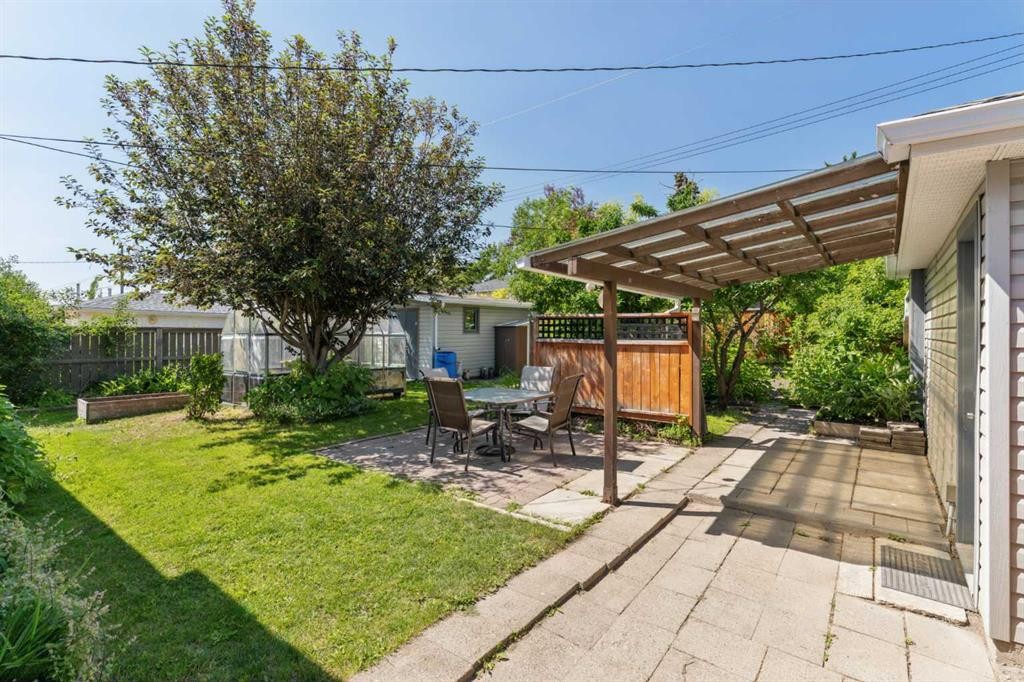
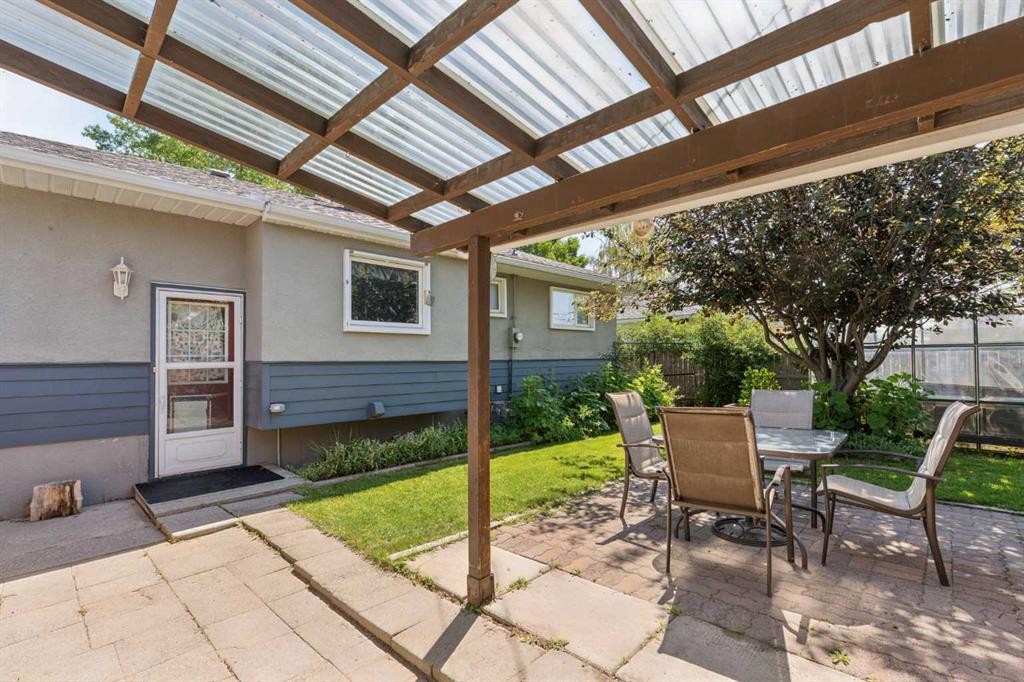
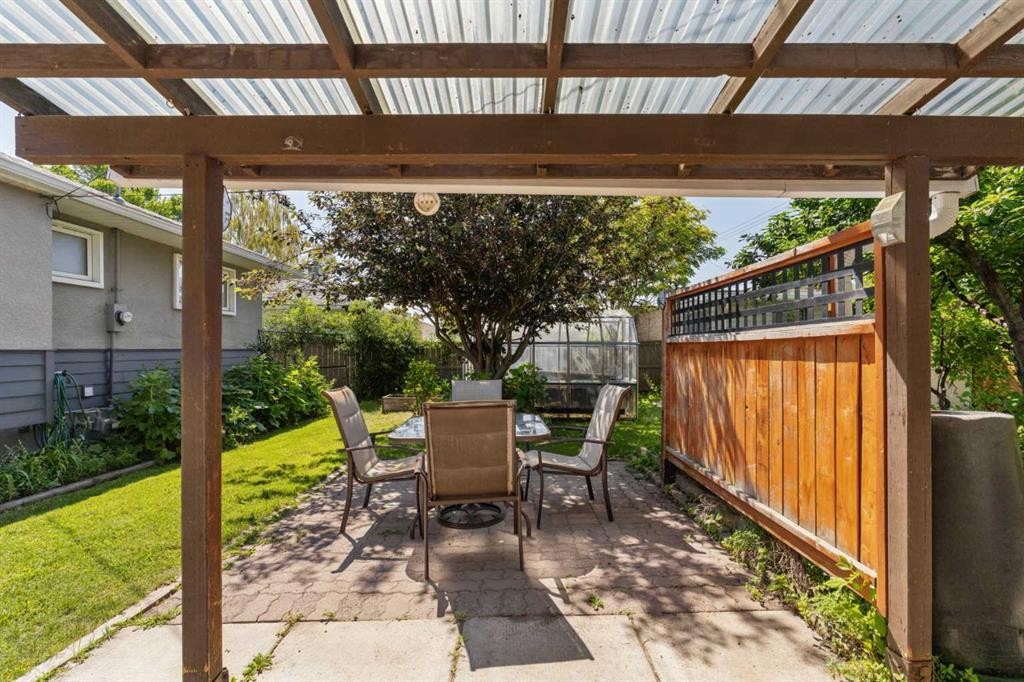
5919 Thornton Road Nw, Calgary, AB - Outdoor With Deck Patio Veranda
5919 Thornton Road Nw, Calgary, AB - Outdoor With Deck Patio Veranda With Exterior
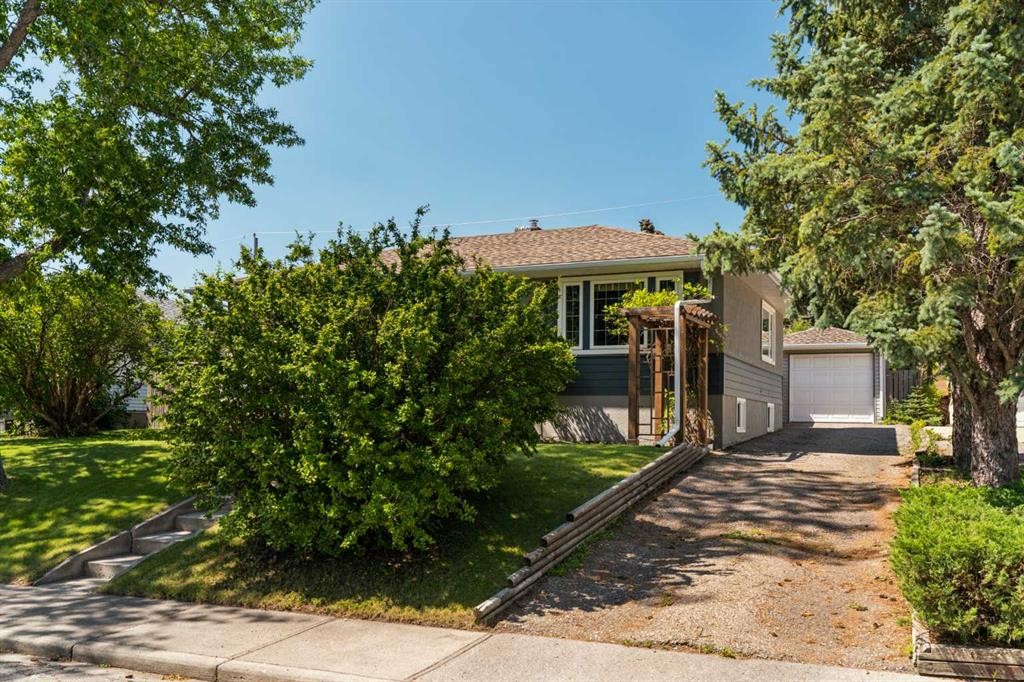
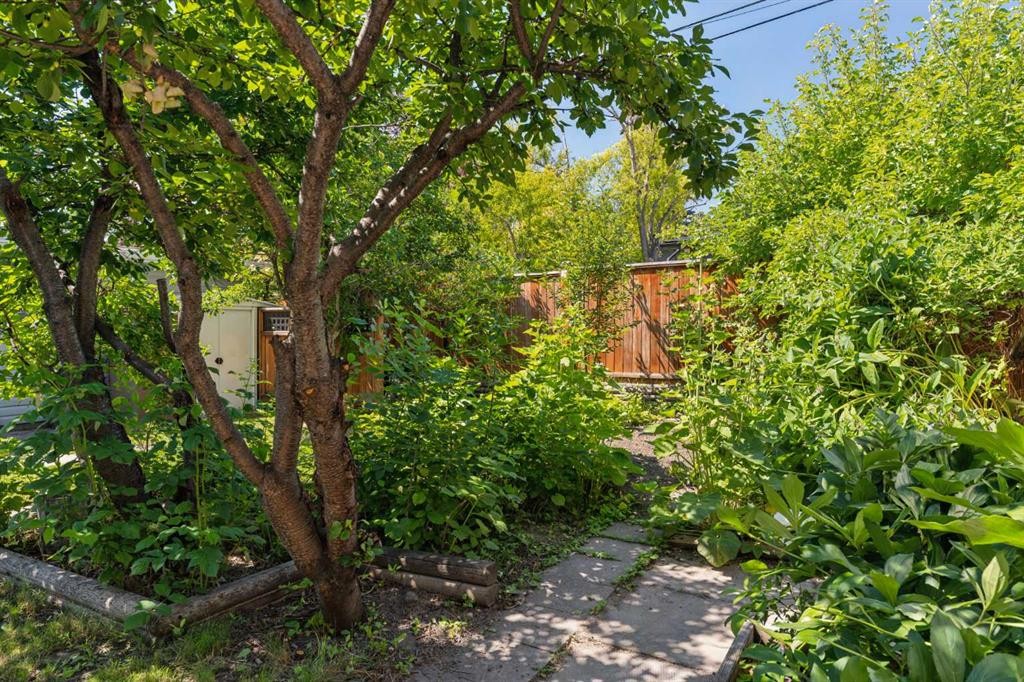
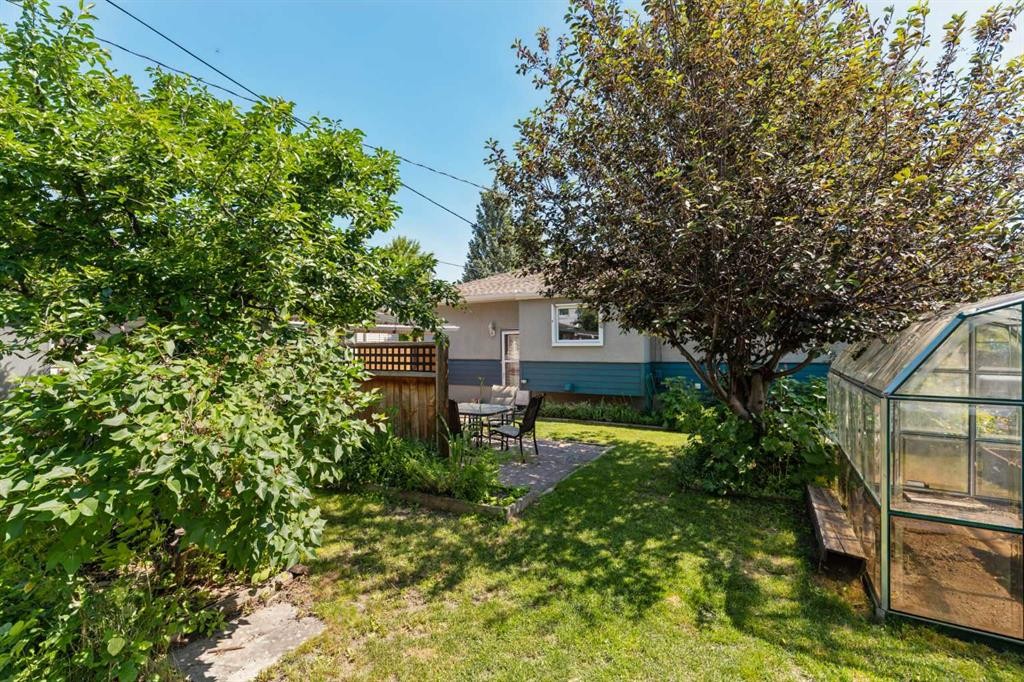
5919 Thornton Road Nw, Calgary, AB - Outdoor
5919 Thornton Road Nw, Calgary, AB  - Outdoor
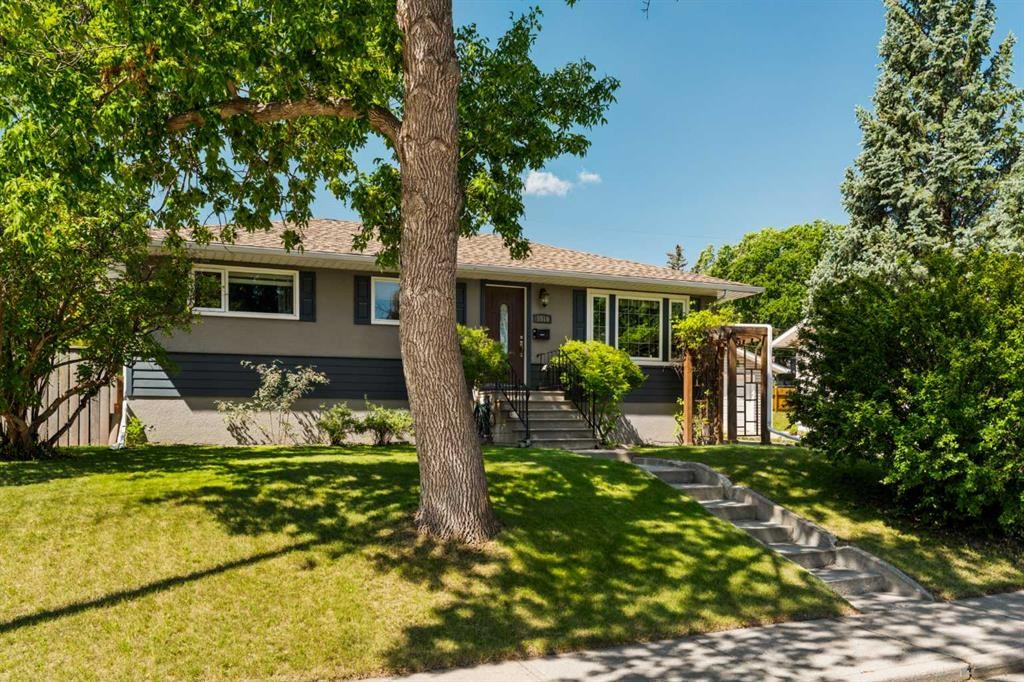
5919 Thornton Road Nw, Calgary, AB - Outdoor
5919 Thornton Road Nw, Calgary, AB - Indoor
5919 Thornton Road Nw, Calgary, AB - Indoor Photo Showing Living Room
5919 Thornton Road Nw, Calgary, AB - Indoor
5919 Thornton Road Nw, Calgary, AB - Indoor Photo Showing Living Room
5919 Thornton Road Nw, Calgary, AB - Indoor Photo Showing Dining Room
5919 Thornton Road Nw, Calgary, AB - Indoor
5919 Thornton Road Nw, Calgary, AB - Indoor Photo Showing Kitchen
5919 Thornton Road Nw, Calgary, AB - Indoor Photo Showing Kitchen With Upgraded Kitchen
5919 Thornton Road Nw, Calgary, AB - Indoor Photo Showing Kitchen
5919 Thornton Road Nw, Calgary, AB - Indoor Photo Showing Bedroom
5919 Thornton Road Nw, Calgary, AB - Indoor Photo Showing Other Room
5919 Thornton Road Nw, Calgary, AB - Indoor
5919 Thornton Road Nw, Calgary, AB - Indoor Photo Showing Bathroom
5919 Thornton Road Nw, Calgary, AB - Indoor
5919 Thornton Road Nw, Calgary, AB - Indoor With Fireplace
5919 Thornton Road Nw, Calgary, AB - Indoor Photo Showing Bedroom
5919 Thornton Road Nw, Calgary, AB - Indoor Photo Showing Other Room
5919 Thornton Road Nw, Calgary, AB - Indoor Photo Showing Office
5919 Thornton Road Nw, Calgary, AB - Indoor Photo Showing Bathroom
5919 Thornton Road Nw, Calgary, AB - Indoor Photo Showing Laundry Room
5919 Thornton Road Nw, Calgary, AB - Outdoor With Deck Patio Veranda
5919 Thornton Road Nw, Calgary, AB - Outdoor With Deck Patio Veranda With Exterior
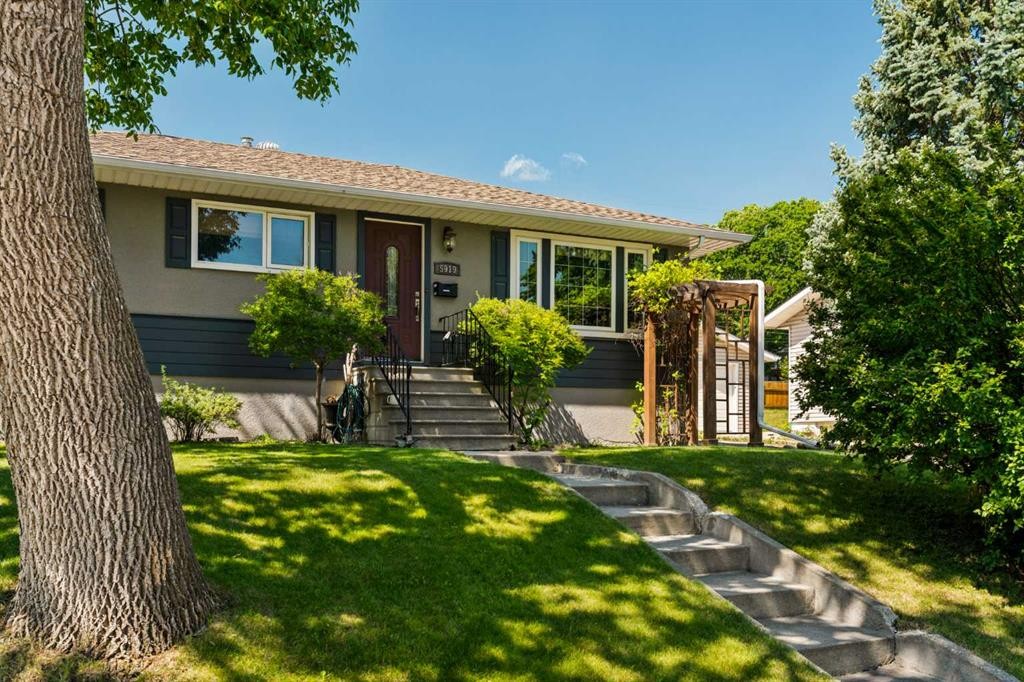
5919 Thornton Road Nw, Calgary, AB - Outdoor
  • Publicité
Êtes-vous un investisseur immobilier
5919 Thornton Road NW, Calgary, AB, T2K 3C3
634 900 $

5 Chambres

2 Salles de bain

Informations sur la propriété

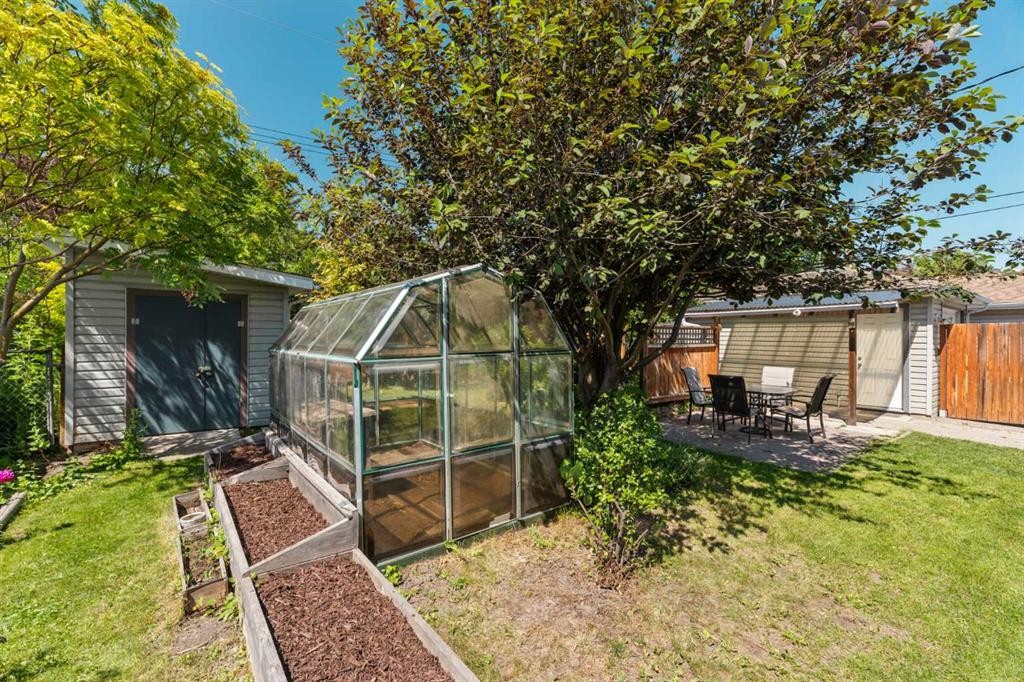
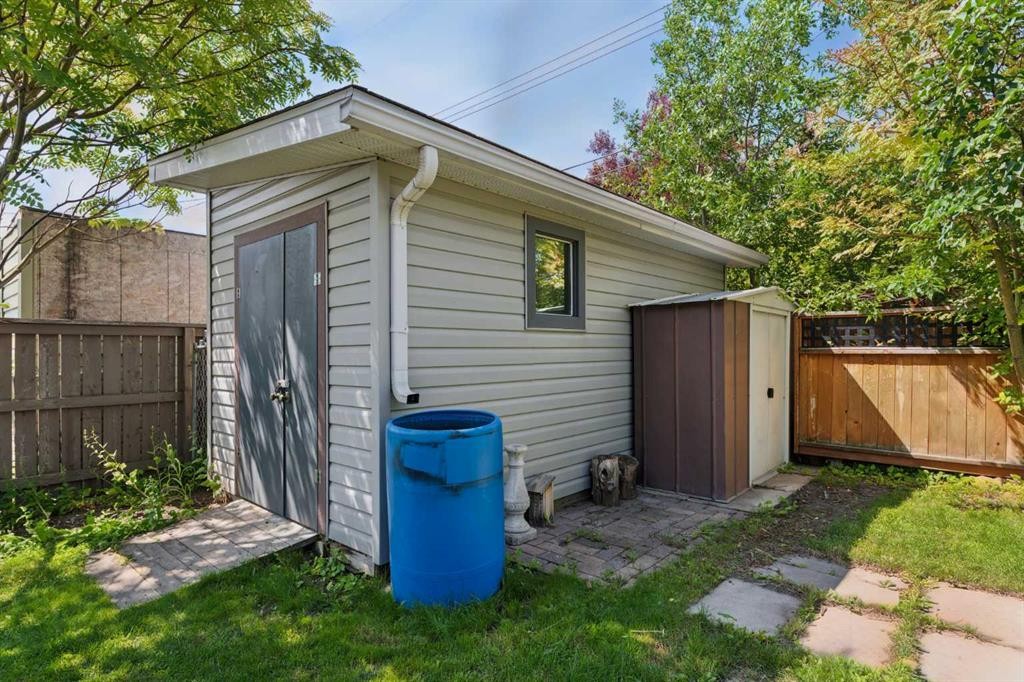
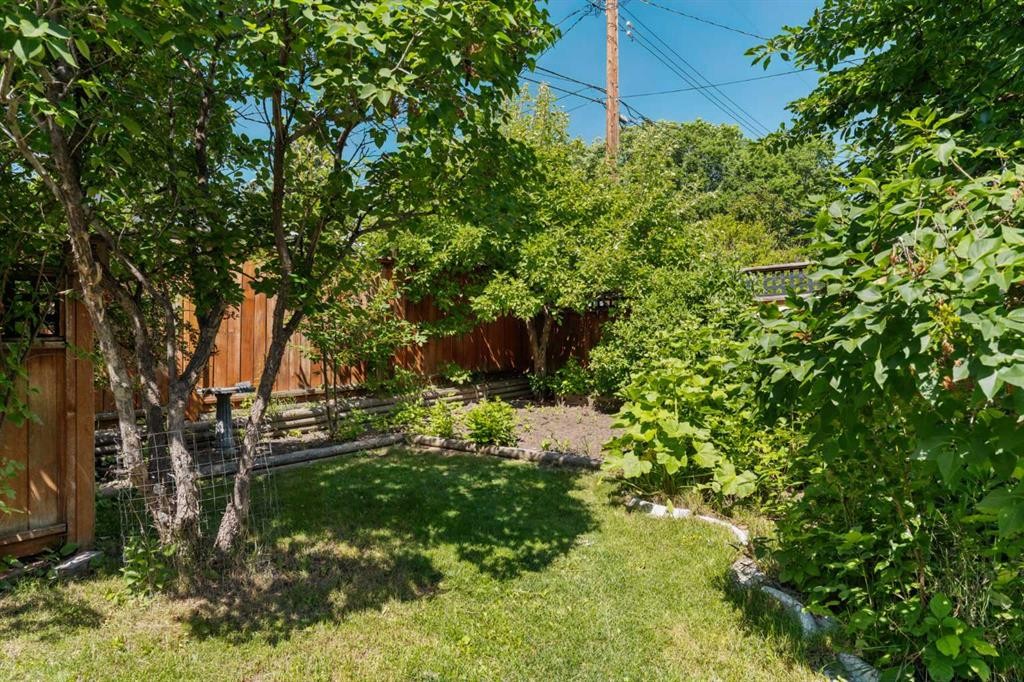
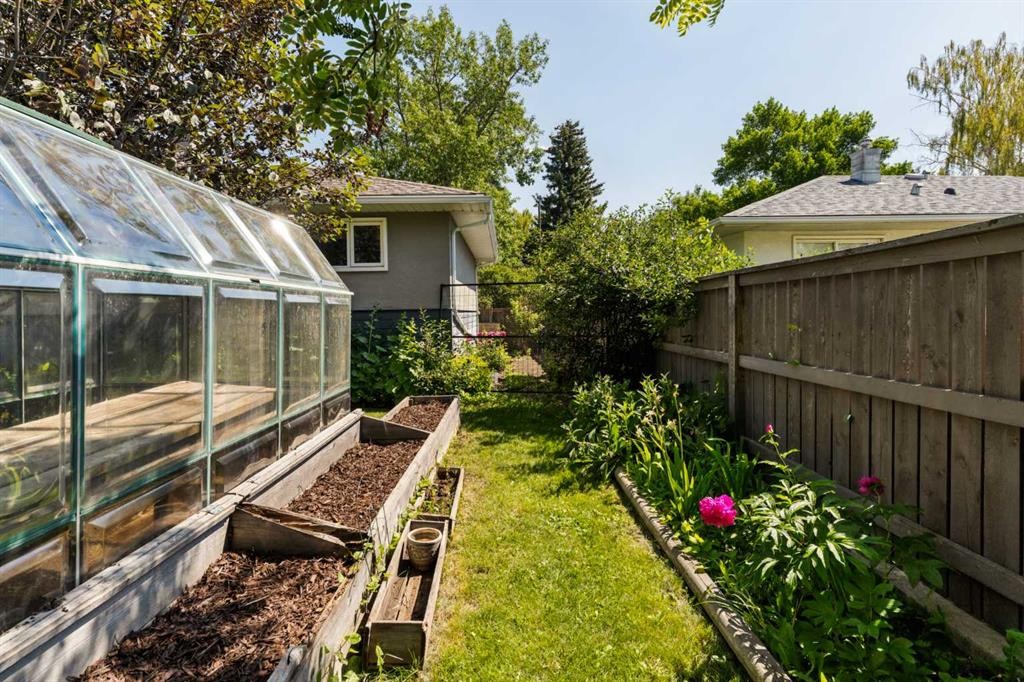
Welcome to 5919 Thornton Road NW, a beautifully renovated bungalow offering over 2,000 sq. ft. of developed living space in the heart of the established community of Thorncliffe. Blending original character with thoughtful modern updates, this 5-bedroom, 2-bathroom home delivers timeless style, exceptional functionality, and an inviting atmosphere throughout. The bright and spacious main level is designed for both everyday living and entertaining, featuring refinished oak hardwood flooring, upgraded trim and crown moulding, while large windows flood the open living and dining areas with natural light. The fully renovated kitchen is a true showpiece, complete with custom cabinetry, extensive prep space, pull-out storage, stainless steel appliances, a gas range with pot filler, an apron-front sink, and premium finishes throughout. The spacious primary bedroom offers a comfortable retreat, while two additional bedrooms and a beautifully updated 4-piece bathroom complete the main level. The fully developed lower level continues the home's exceptional quality with a large family room centred around a cozy gas fireplace. Two generously sized bedrooms, each featuring new egress windows, provide excellent flexibility for family or guests, while the beautifully renovated 4-piece bathroom with in-floor heat adds a touch of luxury. The lower level also offers generous storage space and additional flexibility for future development or the potential for a secondary suite (subject to City approval and permitting). Outside, the west-facing backyard is a private retreat offering the perfect balance of beauty and functionality. Thoughtfully landscaped with mature trees, established gardens, perennials, a greenhouse, and a garden shed, it provides space for both avid gardeners and those simply looking to relax outdoors. An expansive patio creates the perfect setting for summer entertaining, outdoor dining, or enjoying the afternoon and evening sunshine. The property also features a garage and additional rear parking with convenient lane access, along with an extended front driveway, providing excellent space for an RV, boat, camper, trailer, or multiple vehicles. The home has also benefited from numerous major upgrades, including a brand-new sewer line - a significant improvement for the area, along with newer windows, updated siding, a newer roof, and countless additional renovations completed throughout the home, providing peace of mind for years to come. Located on a quiet, tree-lined street in the established community of Thorncliffe, you'll enjoy quick access to schools, parks, shopping, transit, and major commuter routes, with downtown Calgary just minutes away.
Inclusions: Shed, Greenhouse

Particularités du bâtiment :

  • Foyer: Oui
  • Stationnement: Oui
  • Superficie totale aménagée: 1058.87 Pieds carrés

Caractéristiques :

  • Bâti en: 1956
  • Caractéristiques du foyer: Gaz, Grande pièce, Salle de loisirs
  • Caractéristiques du stationnement: Place de stationnement, Garage simple détaché
  • Caractéristiques extérieures: Jardin, Entrée privée, Cour privée, Espace de rangement
  • Caractéristiques intérieures: Caractéristiques intégrées, Moulure couronnée, Garde-manger, Éclairage encastré, Espace de rangement
  • Chambres : 3+2
  • Chauffage: Air pulsé
  • Détails de la fondation: Béton coulé
  • Dimensions du terrain : 5984.00 Pieds carrés
  • Matériaux de construction: Cèdre, Stuc, Charpente en bois
  • Niveaux: Un
  • Refroidissement: Aucun
  • Revêtements de sol: Bois franc, Tuile
  • Salle(s) de bains : 2+0
  • Style architectural: Bungalow
  • Superficie habitable (approx): 1058.87 Pieds carrés
  • Toiture: Bardeaux d'asphalte
  • Zonage: R-CG
  • Nbre d'espaces de stationnement: 5

Gracieuseté de : Charles

Données fournies par : Calgary Real Estate Board 300 Manning Rd. NE, Calgary, Alberta T2E 8K4
Nous croyons que tous les renseignements affichés sont exacts, mais nous ne le garantissons pas; les renseignements devraient être vérifiés de façon indépendante. Aucune garantie ou représentation de quelque nature que ce soit n’est offerte. Droits © 2021 Tous les droits sont réservés.
ÉvaluationExpressMC Powered by RPS

Emplacement de 5919 Thornton Road NW, Calgary, AB, T2K 3C3

Données démographiques de 5919 Thornton Road NW, Calgary, AB, T2K 3C3

Étape de vie

Jeunes couples

Type d'emploi

Industrie des services/Cols blancs

Revenu moyen du ménage

105 921.61 $

Nombre moyen d'enfants

1.77

Population à domicile

Structure à domicile

Âge de la population

Éducation

Niveau d'éducation

No certificate/diploma/degree

27.88 %

Diplôme d'études secondaires ou équivalent

28.95 %

Certificat ou diplôme d'apprentissage ou d'une école de métiers

8.09 %

Diplôme d'études collégiales ou d'études postsecondaires (non universitaires)

17.02 %

Certificat d'études universitaires

0.25 %

Diplômes d'études universitaires

17.8 %

Navetteur

Se rendre au travail

En auto

84.11 %

En transport en commun

12.74 %

À pied

1.35 %

À bicyclette

0.0 %

Par tout autre moyen

1.8 %

Diversité Culturelle

Connaissance des langues officielles

Langue maternelle

Données Sur Le Bâtiment

Type de bâtiment

Appartements (faible hauteur et à étages multiples)

6.73 %

Maisons

93.27 %

Achat ou location