Button CopyPathCircle CloseCircle Left ArrowArrow Down Icon GreyClosecirclecircleBurger
  • Publicité

58 Sage Hill Heights NW, Calgary, AB, T3R 2A5

No. MLS® A2310689
Maison À vendre à Sage Hill, Calgary, Alberta
850 000 $ ÉvaluationExpressMC: Non disponible

5+0 Chambres

3 Salles de bain

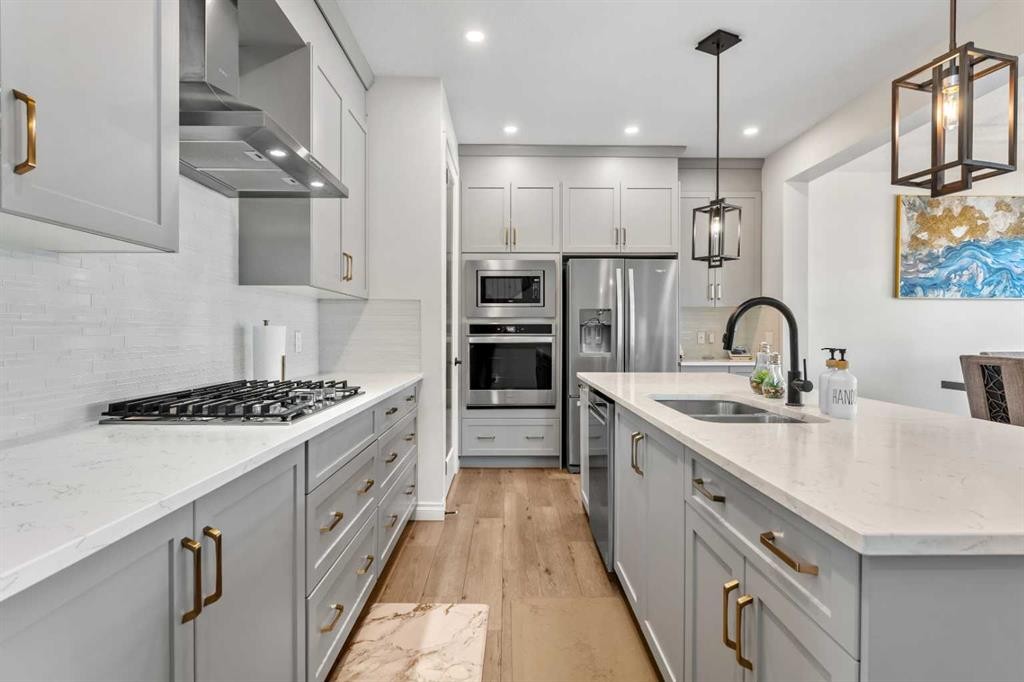
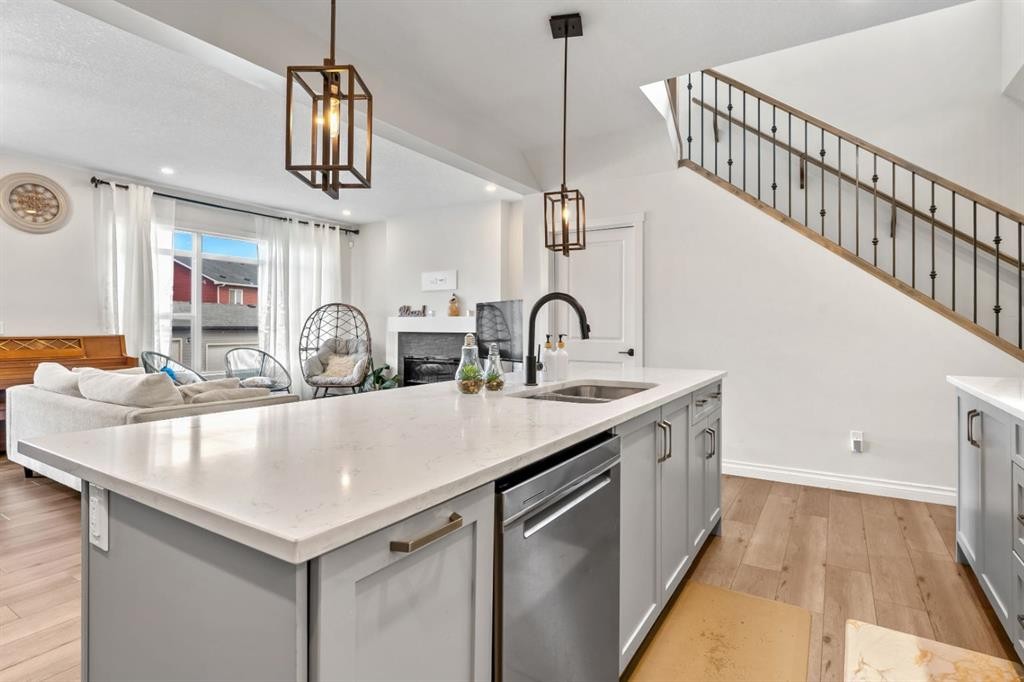
58 Sage Hill Heights Nw, Calgary, AB - Indoor Photo Showing Kitchen With Double Sink With Upgraded Kitchen
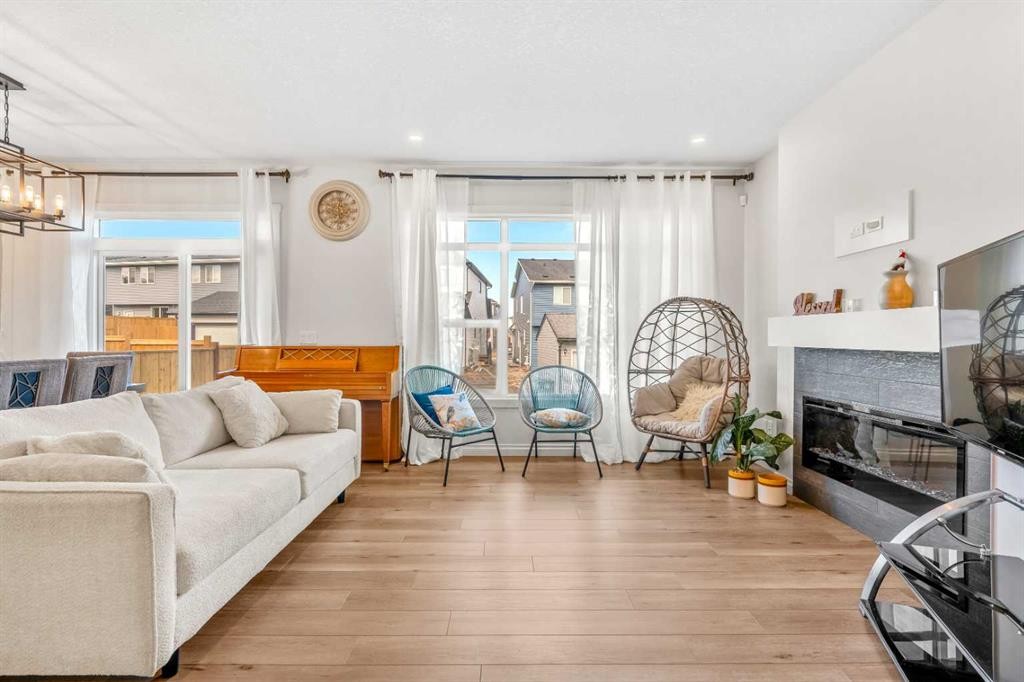
58 Sage Hill Heights Nw, Calgary, AB - Indoor Photo Showing Living Room With Fireplace
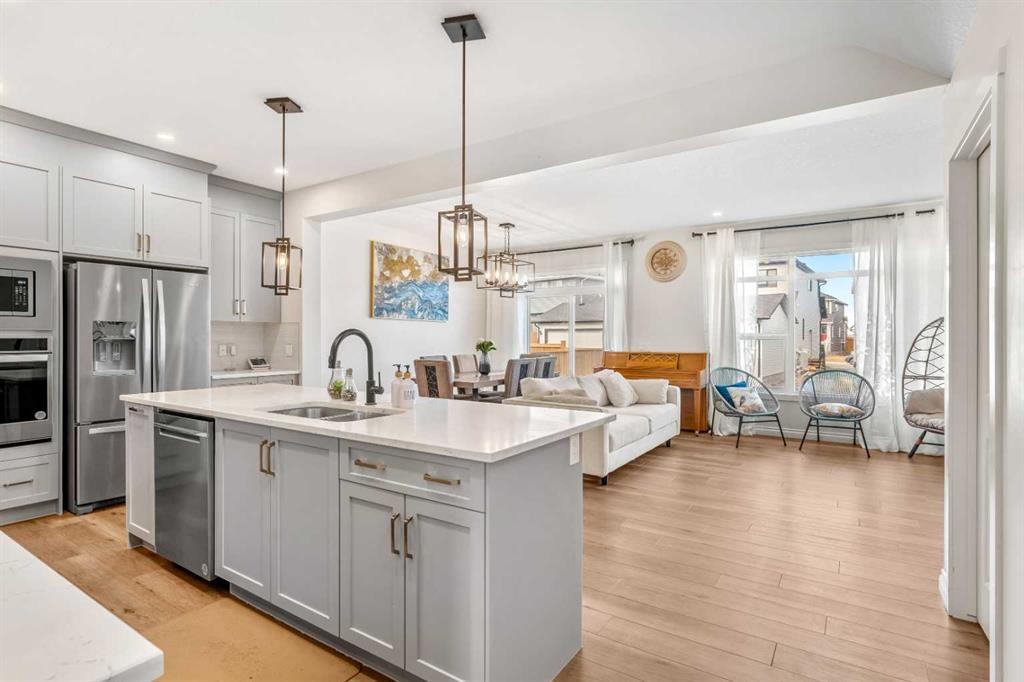
58 Sage Hill Heights Nw, Calgary, AB - Indoor Photo Showing Kitchen With Double Sink
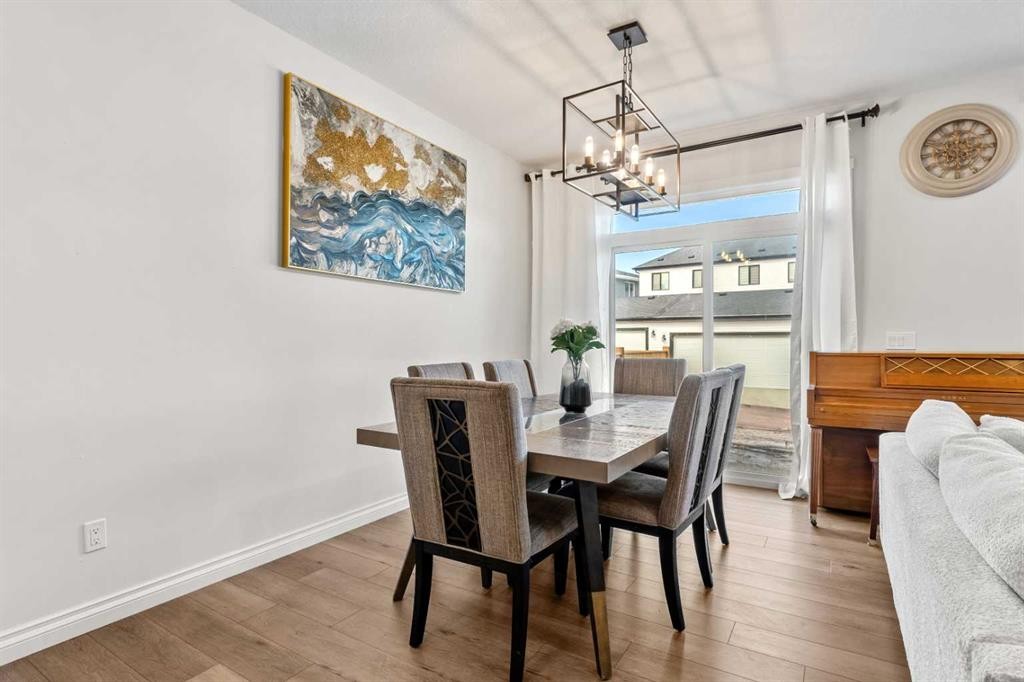
58 Sage Hill Heights Nw, Calgary, AB - Indoor Photo Showing Dining Room
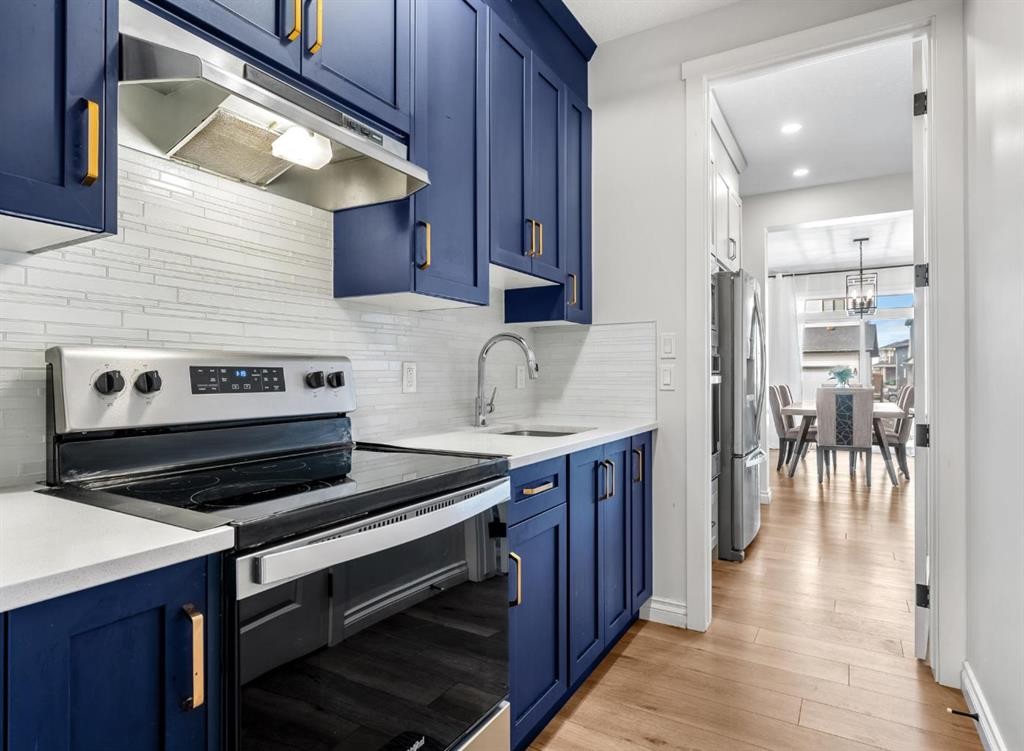
58 Sage Hill Heights Nw, Calgary, AB - Indoor Photo Showing Kitchen With Upgraded Kitchen
58 Sage Hill Heights Nw, Calgary, AB - Indoor Photo Showing Kitchen With Double Sink With Upgraded Kitchen
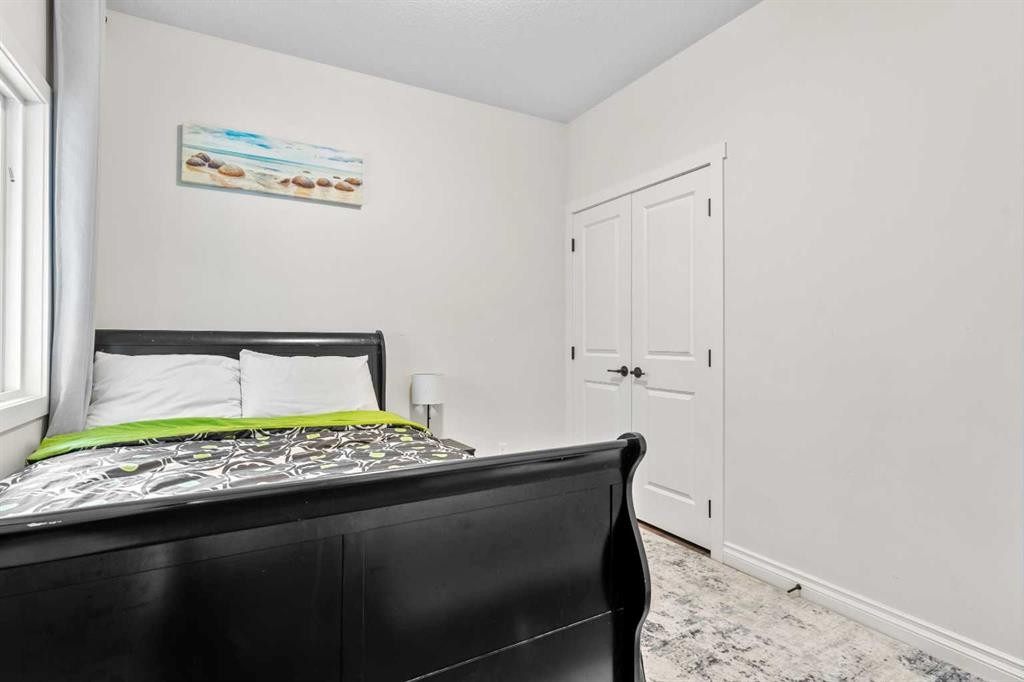
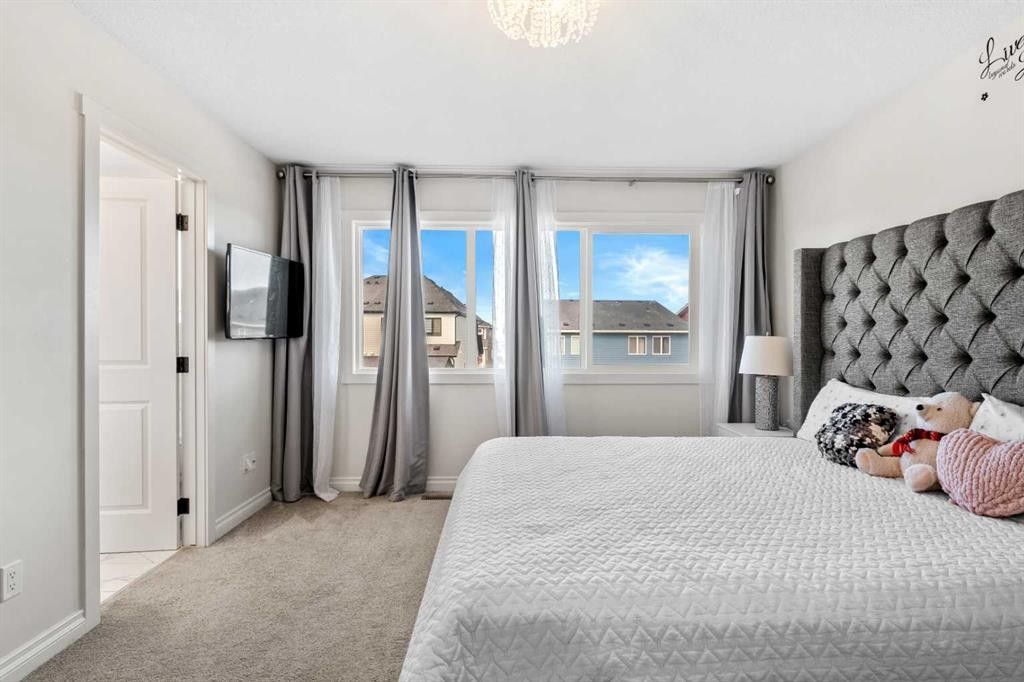
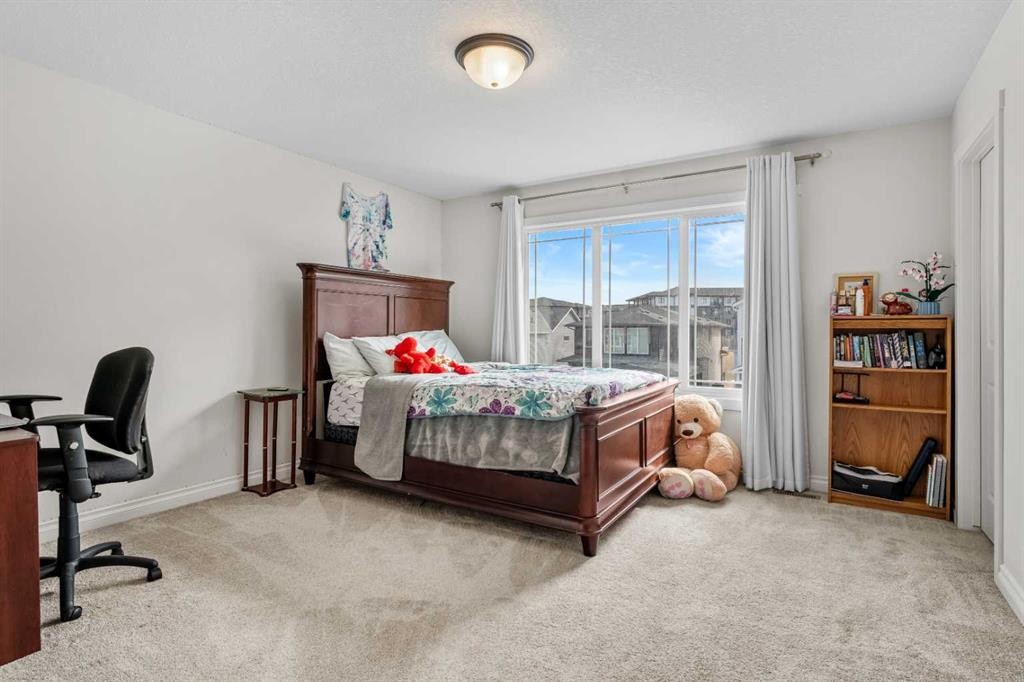
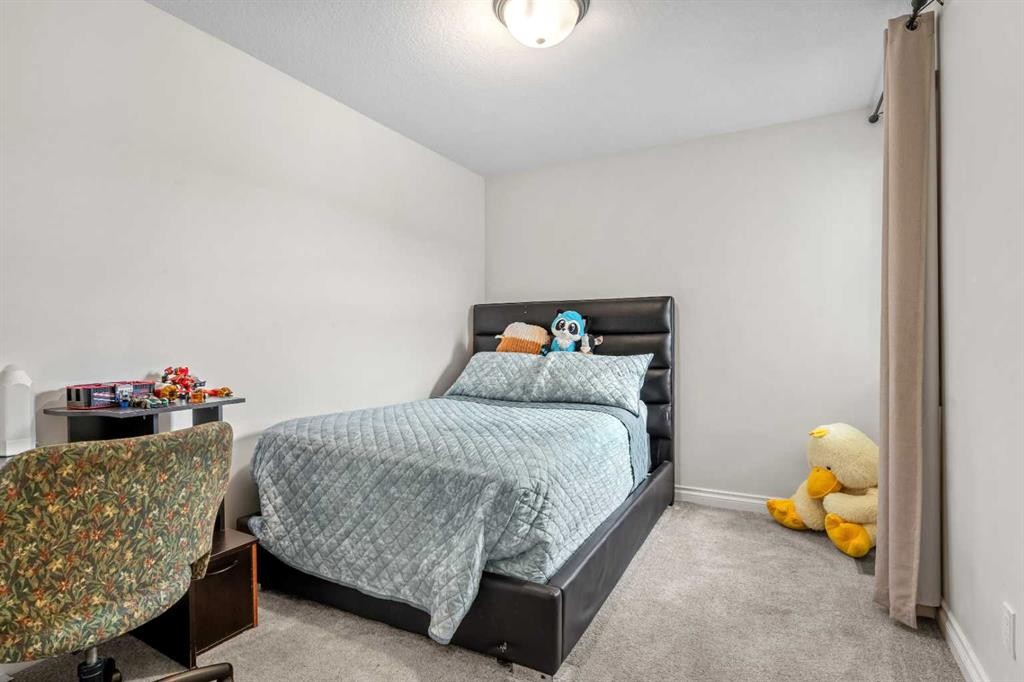
58 Sage Hill Heights Nw, Calgary, AB - Indoor Photo Showing Bedroom
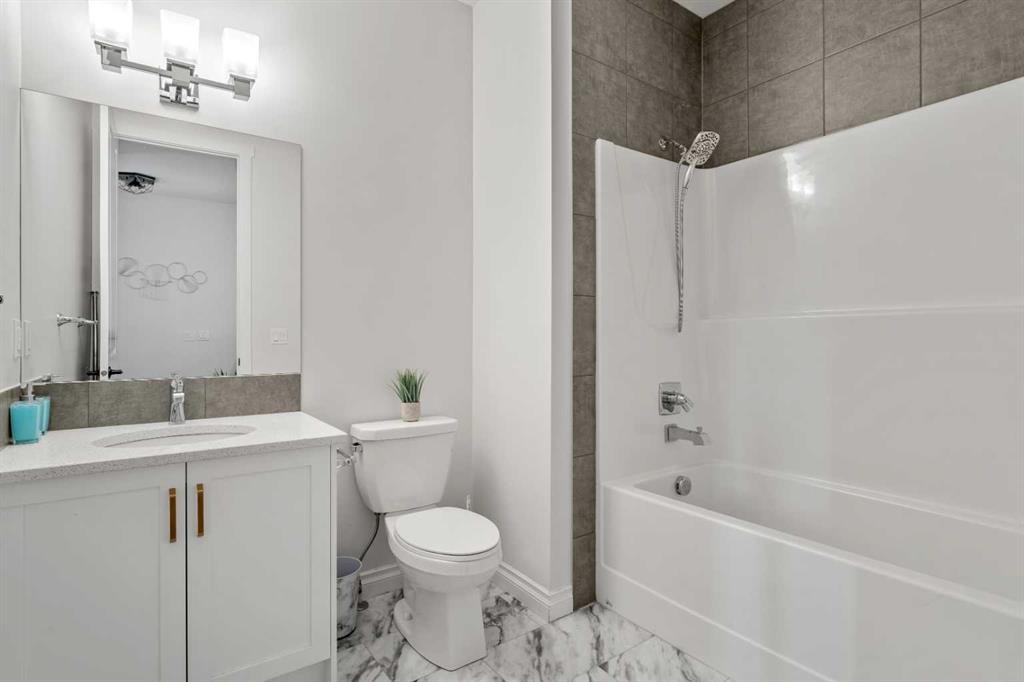
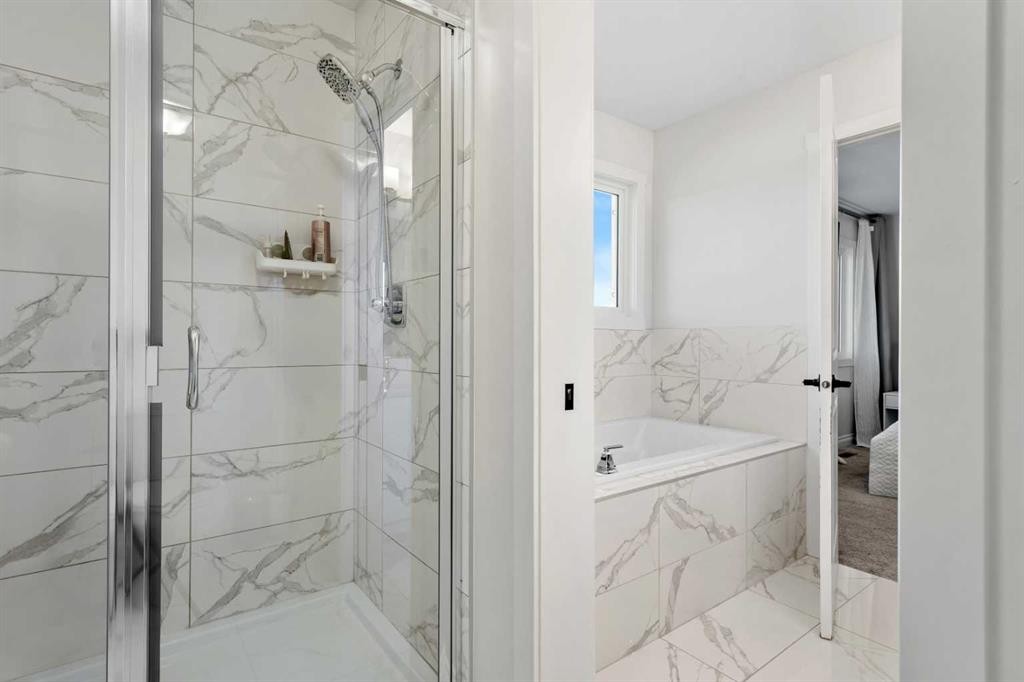
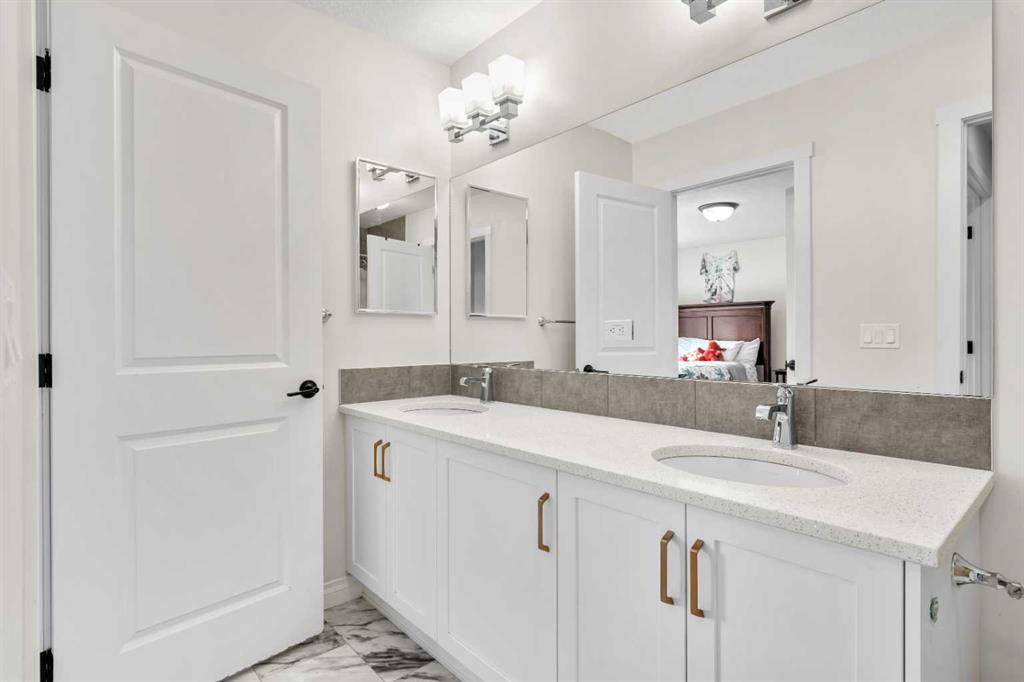
58 Sage Hill Heights Nw, Calgary, AB - Indoor Photo Showing Bathroom
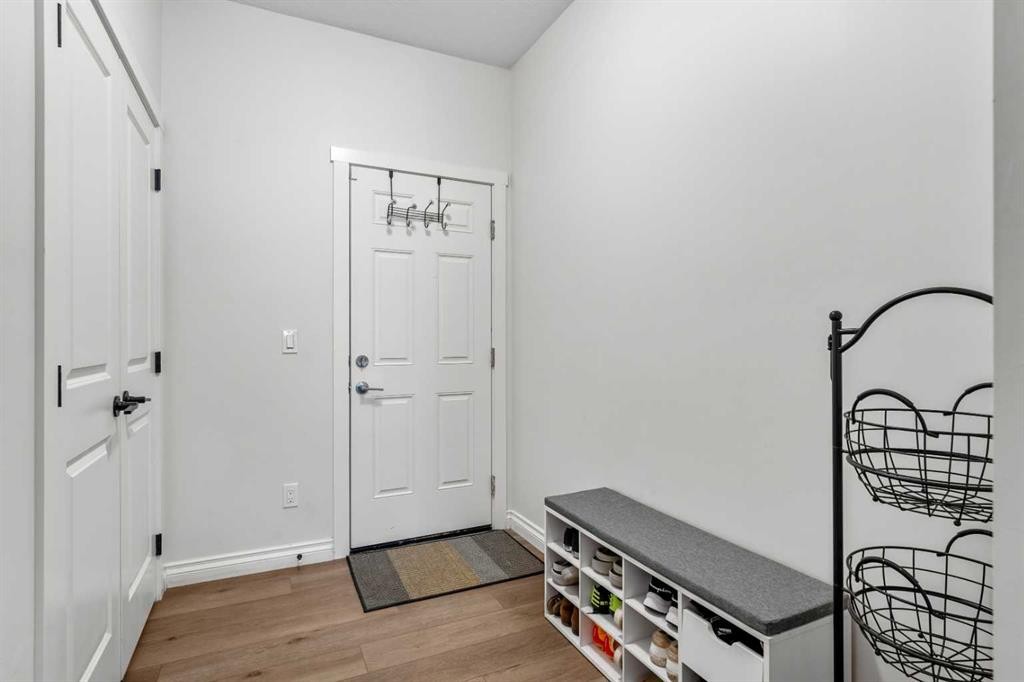
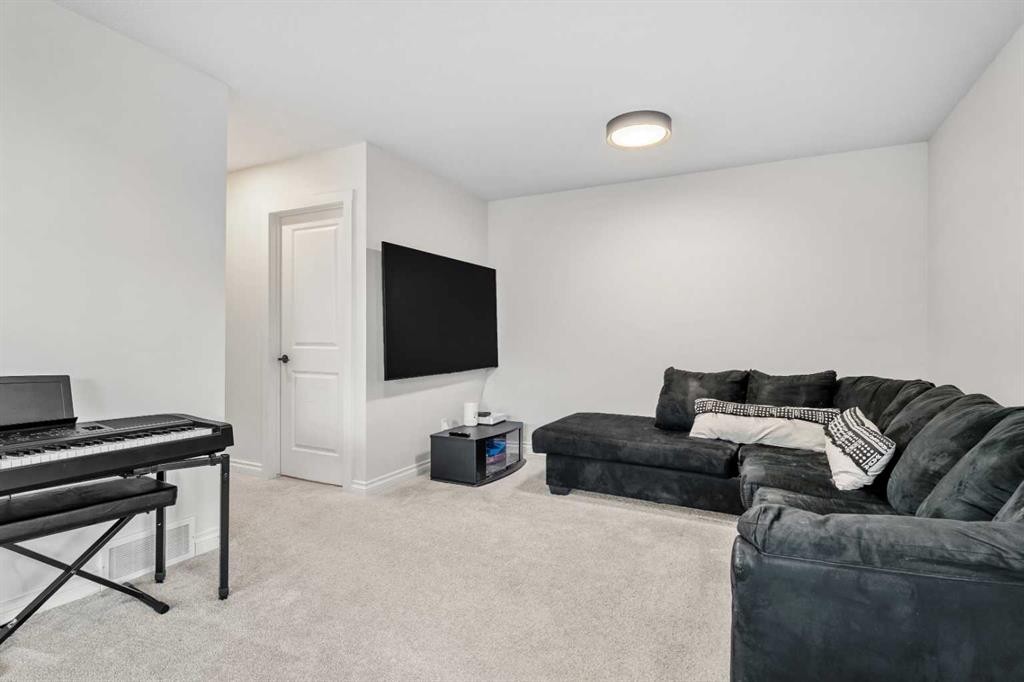
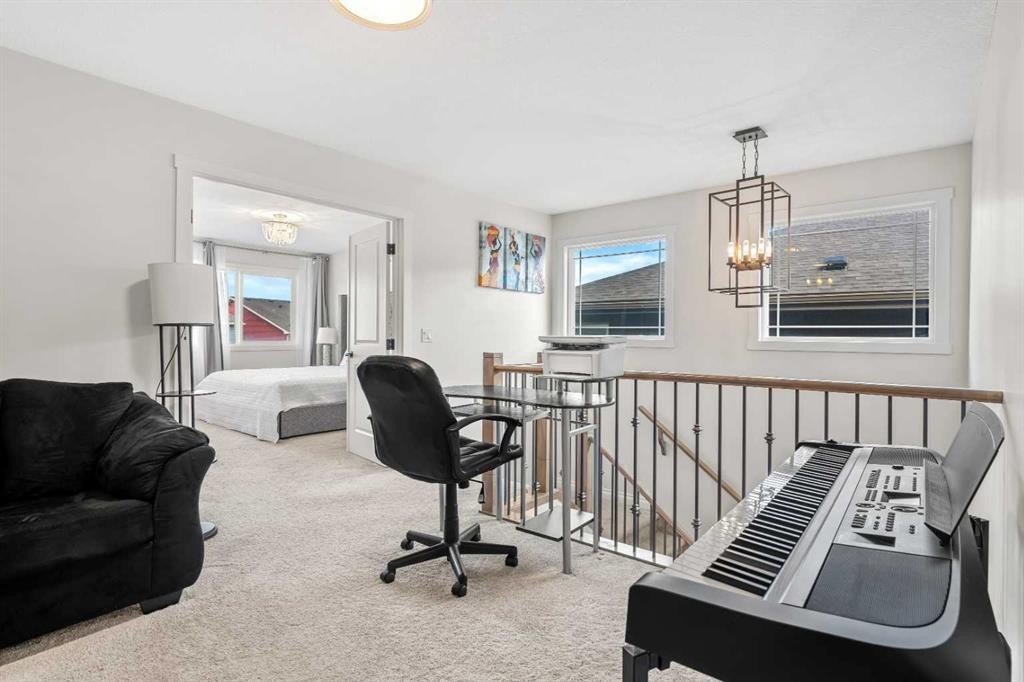
58 Sage Hill Heights Nw, Calgary, AB - Indoor Photo Showing Other Room
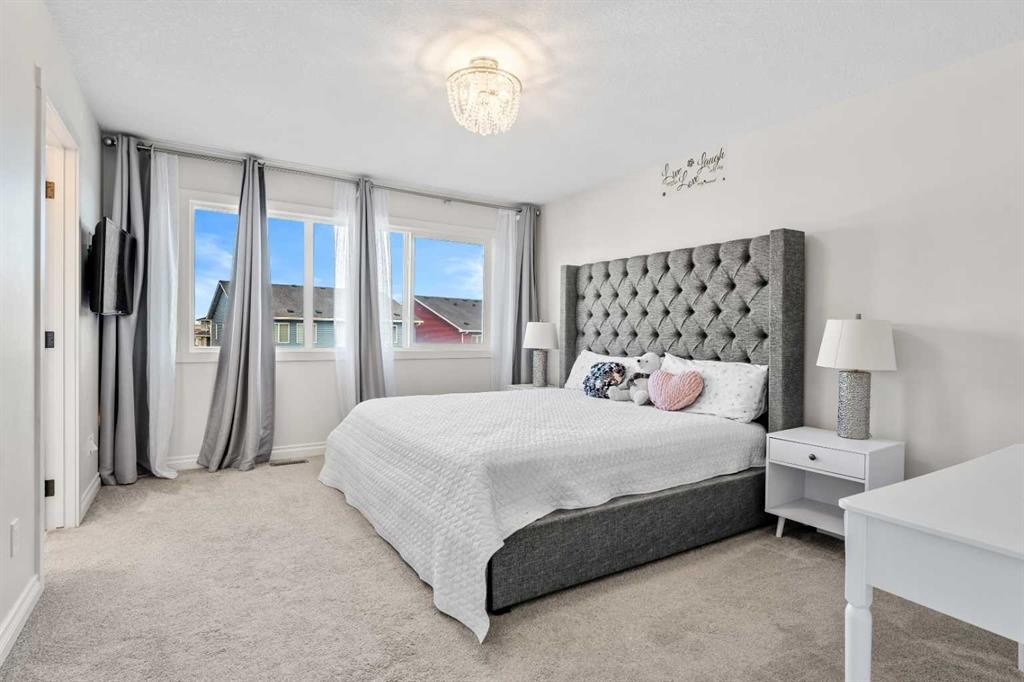
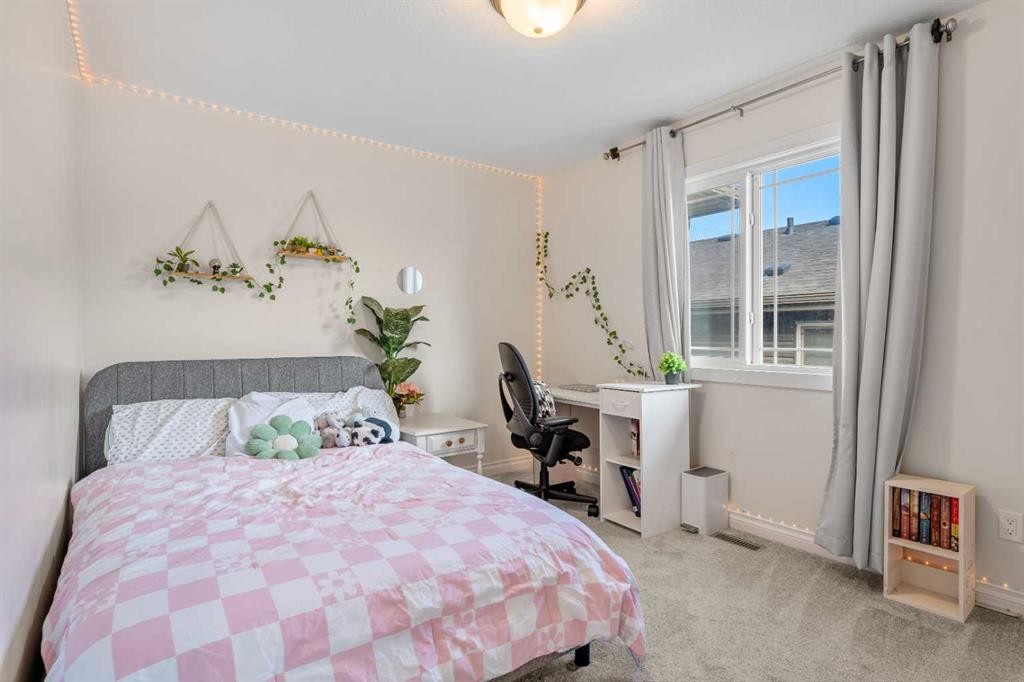
58 Sage Hill Heights Nw, Calgary, AB - Indoor Photo Showing Bedroom
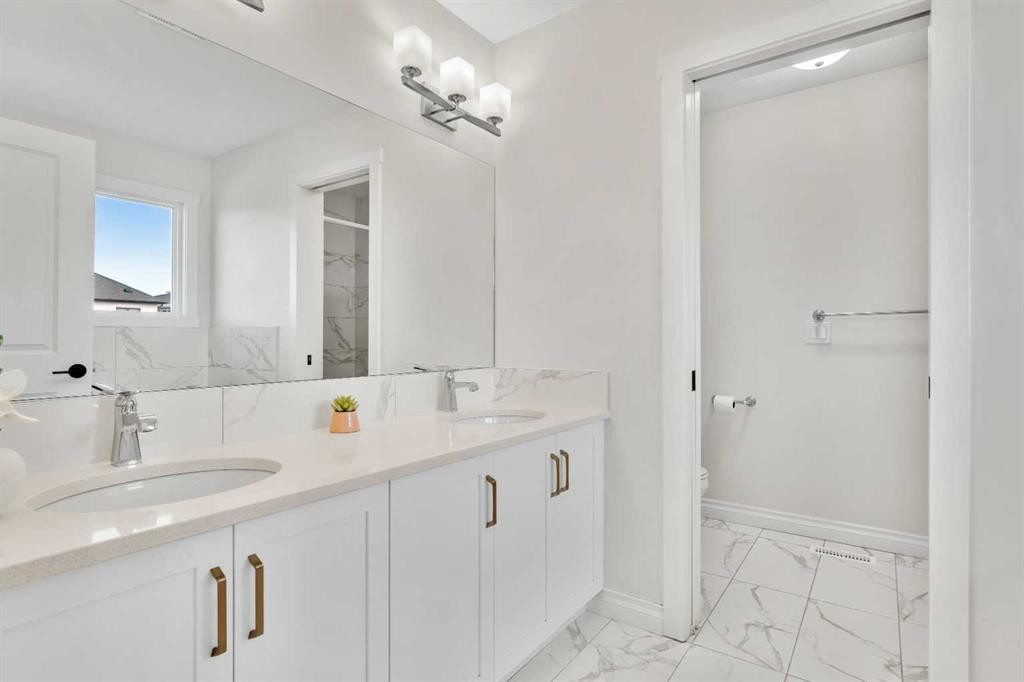
58 Sage Hill Heights Nw, Calgary, AB - Indoor Photo Showing Bathroom
58 Sage Hill Heights Nw, Calgary, AB - Indoor
58 Sage Hill Heights Nw, Calgary, AB - Indoor Photo Showing Bedroom
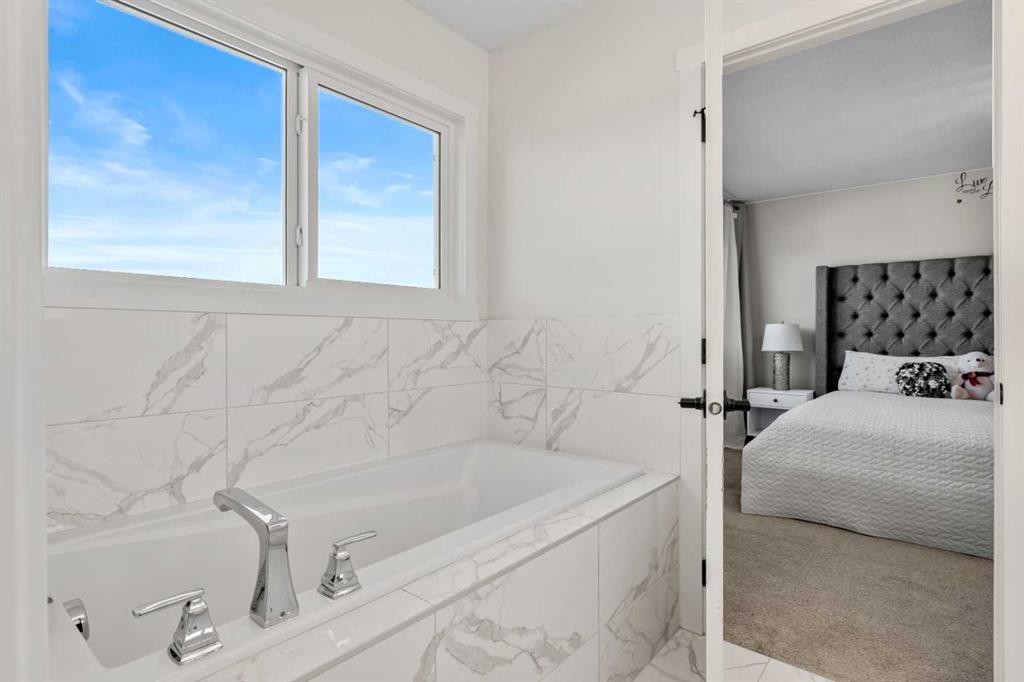
58 Sage Hill Heights Nw, Calgary, AB - Indoor Photo Showing Bathroom
58 Sage Hill Heights Nw, Calgary, AB - Indoor Photo Showing Bedroom
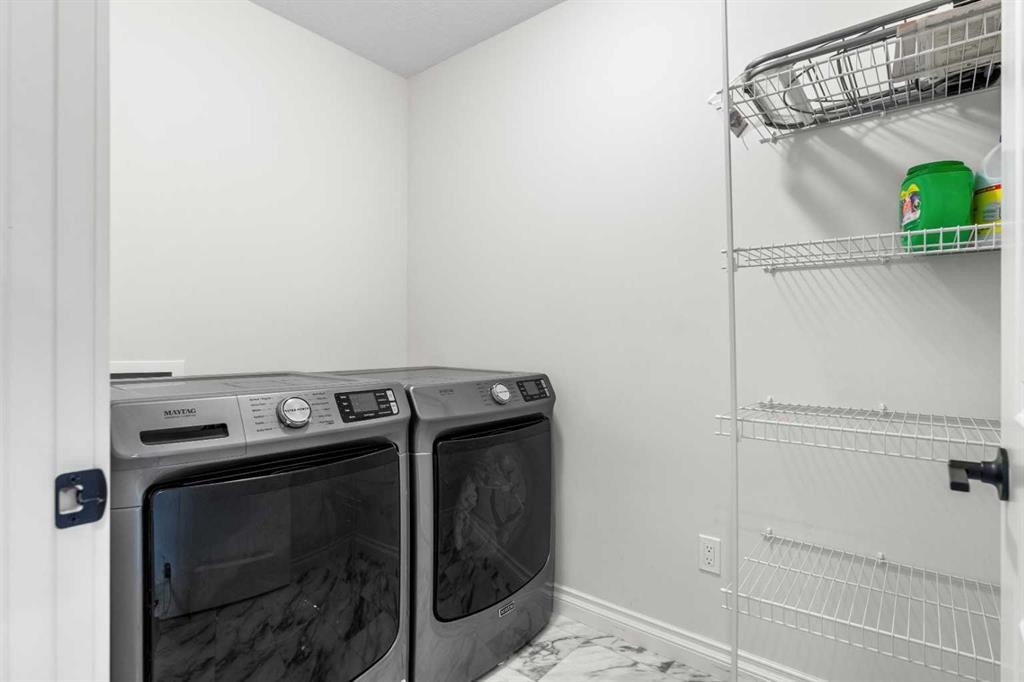
58 Sage Hill Heights Nw, Calgary, AB - Indoor Photo Showing Laundry Room
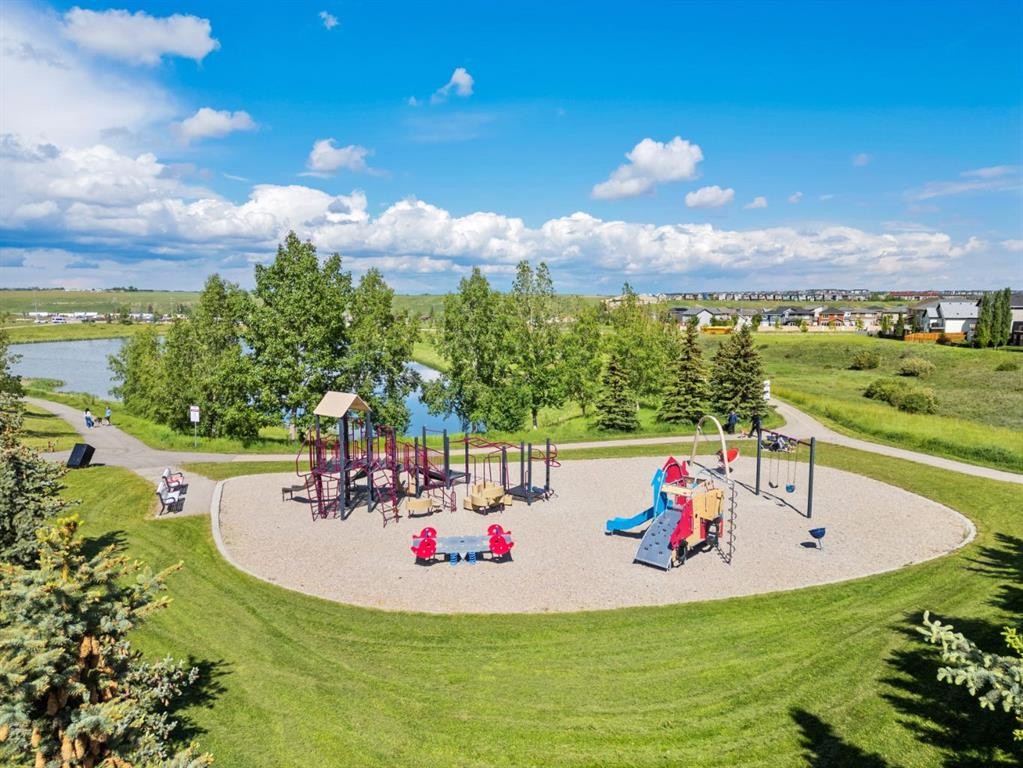
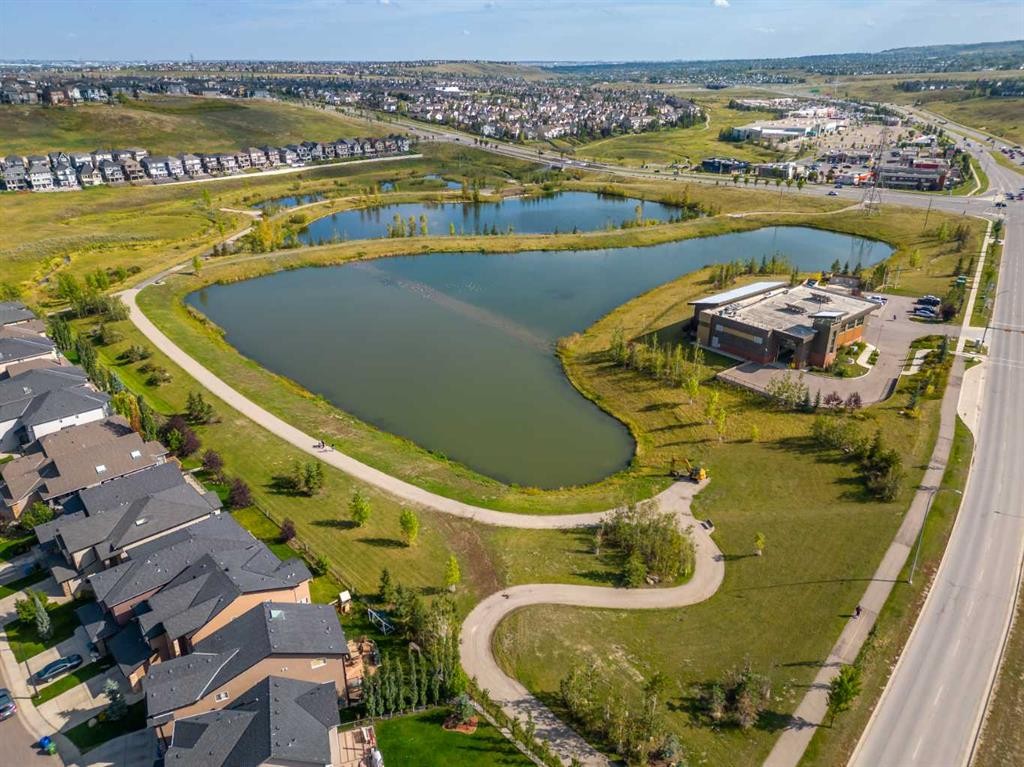
58 Sage Hill Heights Nw, Calgary, AB - Outdoor
58 Sage Hill Heights Nw, Calgary, AB - Outdoor With View
58 Sage Hill Heights Nw, Calgary, AB - Outdoor
58 Sage Hill Heights Nw, Calgary, AB - Outdoor With View
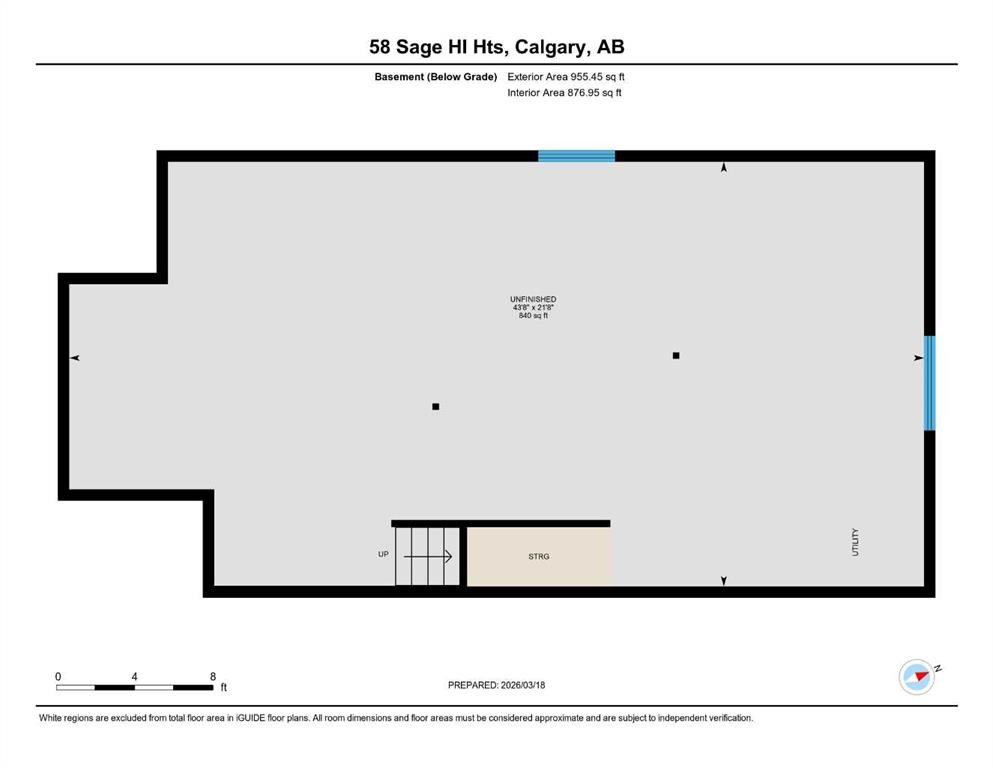
58 Sage Hill Heights Nw, Calgary, AB - Other
Visite virtuelle
58 Sage Hill Heights Nw, Calgary, AB  - Indoor Photo Showing Kitchen With Double Sink With Upgraded Kitchen
58 Sage Hill Heights Nw, Calgary, AB  - Indoor Photo Showing Living Room With Fireplace
58 Sage Hill Heights Nw, Calgary, AB  - Indoor Photo Showing Kitchen With Double Sink
58 Sage Hill Heights Nw, Calgary, AB  - Indoor Photo Showing Dining Room
58 Sage Hill Heights Nw, Calgary, AB - Indoor Photo Showing Kitchen With Upgraded Kitchen
58 Sage Hill Heights Nw, Calgary, AB - Indoor Photo Showing Kitchen With Double Sink With Upgraded Kitchen
58 Sage Hill Heights Nw, Calgary, AB - Indoor Photo Showing Bedroom
58 Sage Hill Heights Nw, Calgary, AB - Indoor Photo Showing Bathroom
58 Sage Hill Heights Nw, Calgary, AB - Indoor Photo Showing Other Room
58 Sage Hill Heights Nw, Calgary, AB - Indoor Photo Showing Bedroom
58 Sage Hill Heights Nw, Calgary, AB - Indoor Photo Showing Bathroom
58 Sage Hill Heights Nw, Calgary, AB - Indoor
58 Sage Hill Heights Nw, Calgary, AB - Indoor Photo Showing Bedroom
58 Sage Hill Heights Nw, Calgary, AB - Indoor Photo Showing Bathroom
58 Sage Hill Heights Nw, Calgary, AB - Indoor Photo Showing Bedroom
58 Sage Hill Heights Nw, Calgary, AB - Indoor Photo Showing Laundry Room
58 Sage Hill Heights Nw, Calgary, AB - Outdoor
58 Sage Hill Heights Nw, Calgary, AB - Outdoor With View
58 Sage Hill Heights Nw, Calgary, AB - Outdoor
58 Sage Hill Heights Nw, Calgary, AB - Outdoor With View
58 Sage Hill Heights Nw, Calgary, AB - Other
  • Publicité
Êtes-vous un investisseur immobilier
58 Sage Hill Heights NW, Calgary, AB, T3R 2A5
850 000 $

5 Chambres

3 Salles de bain

Informations sur la propriété

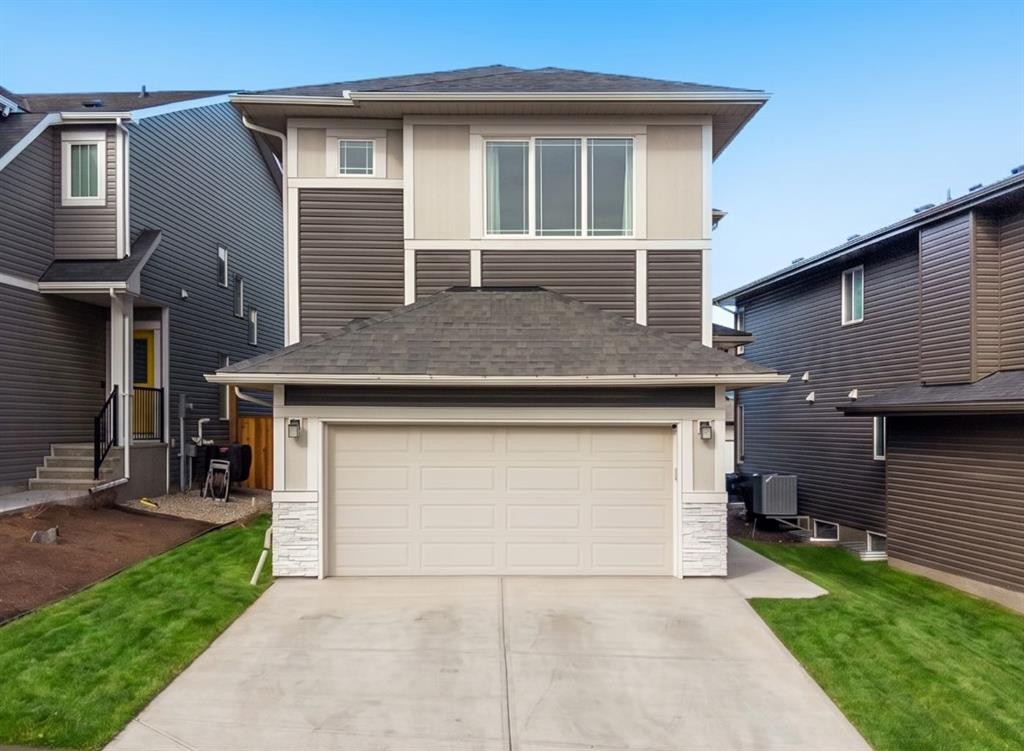
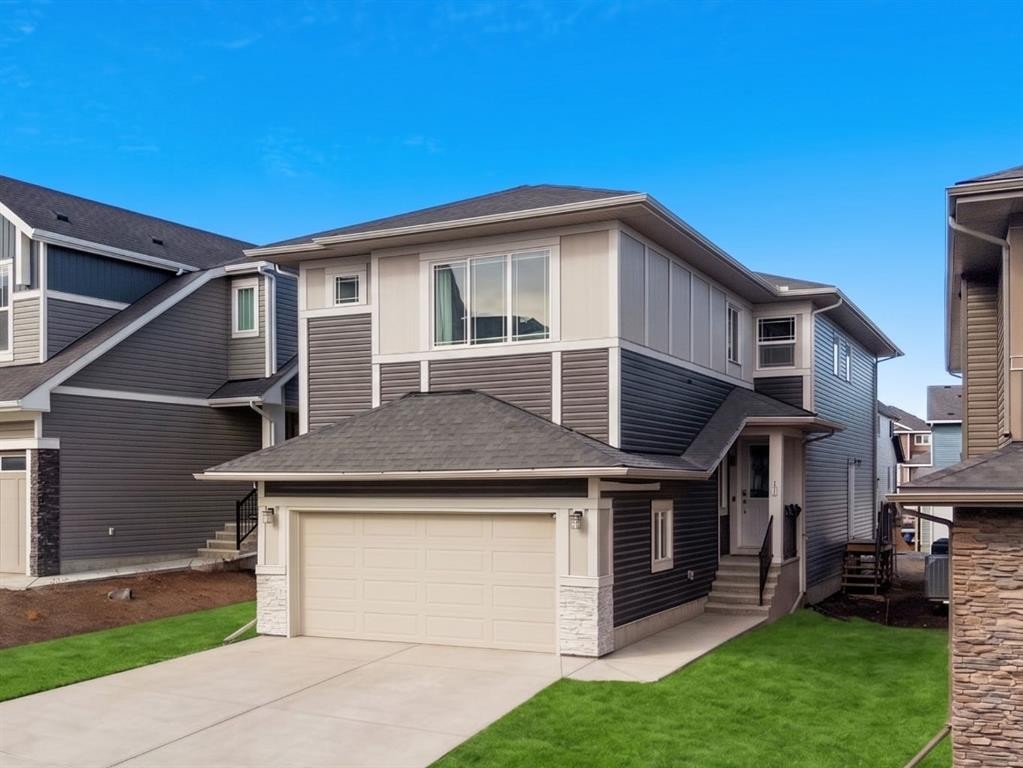
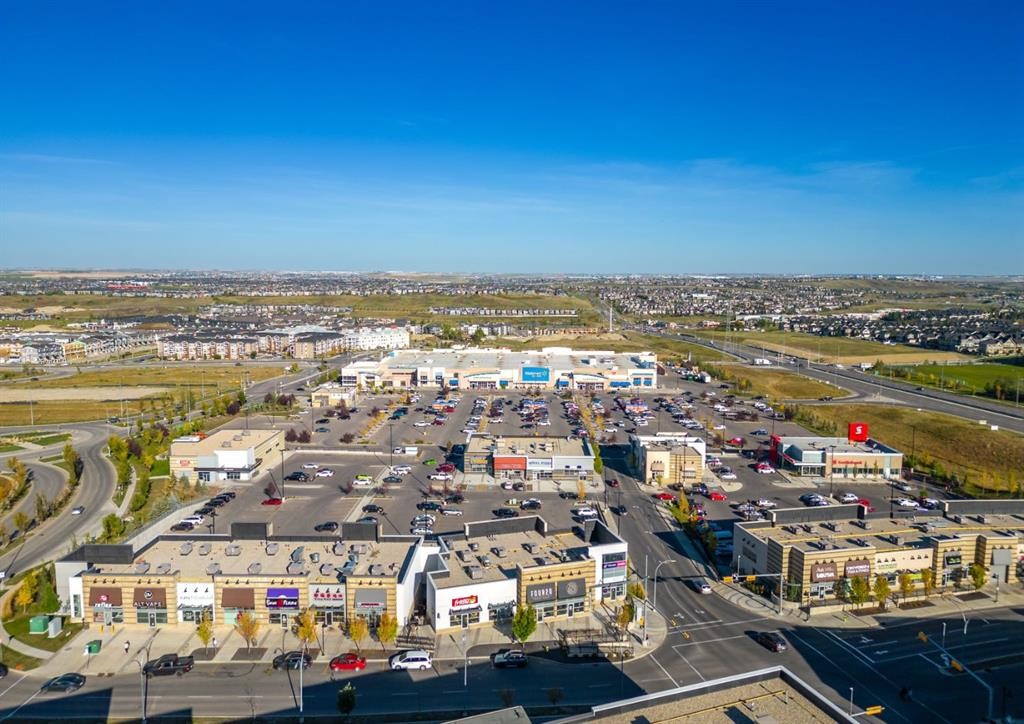
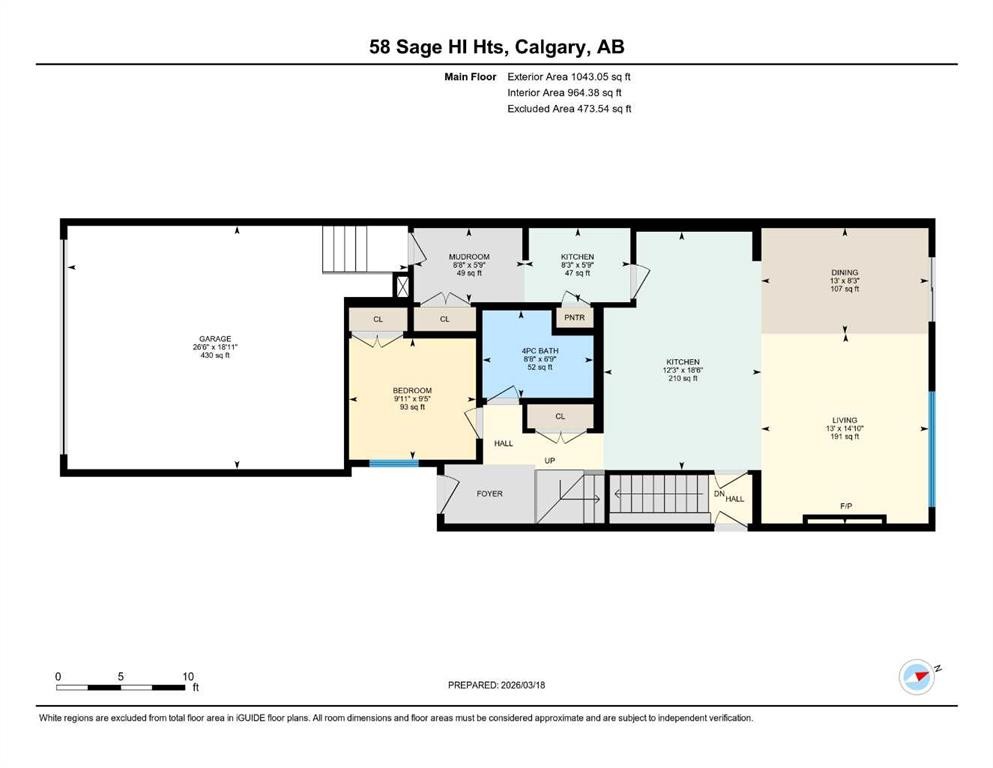
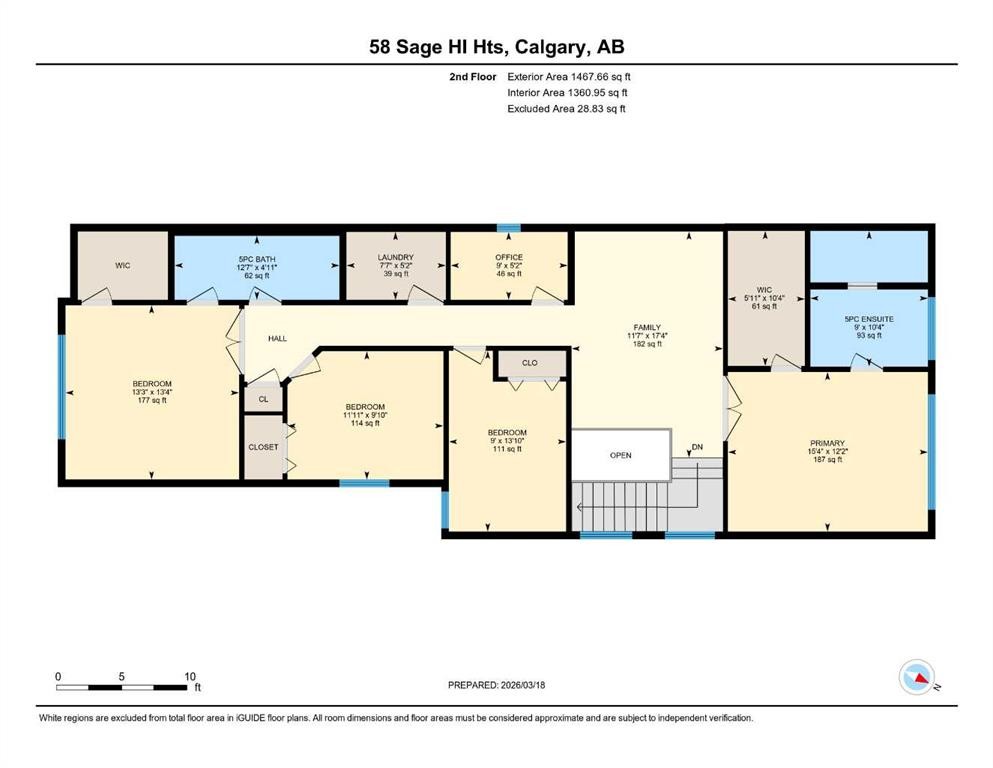
Presenting a rare opportunity for both luxurious family living and savvy secondary income potential—this tastefully upgraded 2022-built detached home features a private side entrance, perfectly positioned just steps from major amenities, bus routes, and future development in the heart of Sage Hill. Already future-proofed for a legal suite, the basement comes complete with kitchen, washroom, laundry rough-ins as well as TWO (2) separate furnaces—making it effortless and cost-effective to develop a legal suite. Step inside to discover over 2,510 square feet of sophisticated above-grade space, where a versatile main floor bedroom with a full bathroom offers the perfect setup for guests, multi-generational family, or potential rental income. The open-concept main level impresses with tall doors and a lovingly designed chef's kitchen boasting quartz countertops, a generous island, and a separate spice kitchen for culinary enthusiasts, all flowing seamlessly into the living room anchored by a cozy fireplace. Upstairs, a rare dual master suite concept provides two luxurious primary retreats, complemented by two additional spacious bedrooms and a versatile bonus room. Every inch of this turn-key property showcases premium upgrades and meticulous design, all backing onto a quiet street in one of Calgary's most sought-after northwest communities. Beyond your doorstep, enjoy unparalleled convenience with a major shopping plaza—featuring T&T and Walmart Supercenter—within walking distance, Costco just 10 minutes away, and top-rated schools including Our Lady of Grace and Bearspaw Christian School less than a 5-minute drive. This is modern family living, reimagined.

Inclusions: N/A

Particularités du bâtiment :

  • Foyer: Oui
  • Stationnement: Oui
  • Superficie totale aménagée: 2510.71

Caractéristiques :

  • Bâti en: 2022
  • Caractéristiques du foyer: Électrique, Salon, Manteau
  • Caractéristiques du stationnement: Garage double attenant
  • Caractéristiques extérieures: Aucun
  • Caractéristiques intérieures: Bar déjeuner, Caractéristiques intégrées, Rangement de placard, Meuble-lavabo double, Îlot de cuisine, Maison sans animaux, Maison sans fumée, Garde-manger, Entrée séparée, Placard(s) praticable(s)
  • Chambres : 5+0
  • Chauffage: Air pulsé, Gaz naturel
  • Détails de la fondation: Béton coulé
  • Dimensions du terrain : 4014.00 Pieds carrés
  • Matériaux de construction: Pierre, Parement de vinyle, Charpente en bois
  • Niveaux: Deux
  • Refroidissement: Aucun
  • Revêtements de sol: Moquette, Tuile, Vinyle
  • Salle(s) de bains : 3+0
  • Style architectural: 2 étages
  • Superficie habitable (approx): 2510.71 Pieds carrés
  • Toiture: Bardeaux d'asphalte
  • Zonage: R-G
  • Nbre d'espaces de stationnement: 4

Gracieuseté de : LPT Realty

Données fournies par : Calgary Real Estate Board 300 Manning Rd. NE, Calgary, Alberta T2E 8K4
Nous croyons que tous les renseignements affichés sont exacts, mais nous ne le garantissons pas; les renseignements devraient être vérifiés de façon indépendante. Aucune garantie ou représentation de quelque nature que ce soit n’est offerte. Droits © 2021 Tous les droits sont réservés.

ÉvaluationExpressMC Powered by RPS
Vous songez à vendre?

Commencez par découvrir ce que votre maison pourrait valoir sur le marché actuel.

Emplacement de 58 Sage Hill Heights NW, Calgary, AB, T3R 2A5

Données démographiques de 58 Sage Hill Heights NW, Calgary, AB, T3R 2A5

Étape de vie

Jeunes familles

Type d'emploi

Mixte

Revenu moyen du ménage

119 023.87 $

Nombre moyen d'enfants

1.74

Population à domicile

Structure à domicile

Âge de la population

Éducation

Niveau d'éducation

No certificate/diploma/degree

7.27 %

Diplôme d'études secondaires ou équivalent

22.39 %

Certificat ou diplôme d'apprentissage ou d'une école de métiers

5.21 %

Diplôme d'études collégiales ou d'études postsecondaires (non universitaires)

15.8 %

Certificat d'études universitaires

1.55 %

Diplômes d'études universitaires

47.78 %

Navetteur

Se rendre au travail

En auto

88.68 %

En transport en commun

5.42 %

À pied

2.95 %

À bicyclette

0.0 %

Par tout autre moyen

2.95 %

Diversité Culturelle

Connaissance des langues officielles

Langue maternelle

Données Sur Le Bâtiment

Type de bâtiment

Appartements (faible hauteur et à étages multiples)

20.25 %

Maisons

79.75 %

Achat ou location