Button CopyPathCircle CloseCircle Left ArrowArrow Down Icon GreyClosecirclecircleBurger
  • Publicité

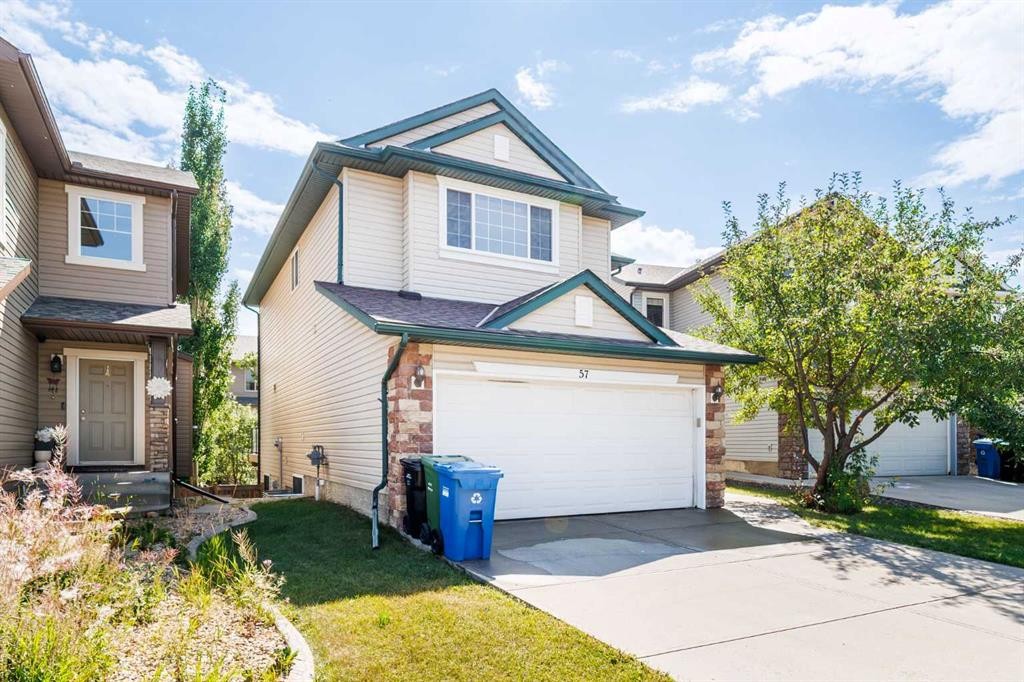
57 Everoak Circle SW, Calgary, AB, T2Y 0A1

No. MLS® A2337388
Maison À vendre à Evergreen, Calgary, Alberta
788 000 $ ÉvaluationExpressMC: 731K $ - 890K $

3+1 Chambres

4 Salles de bain

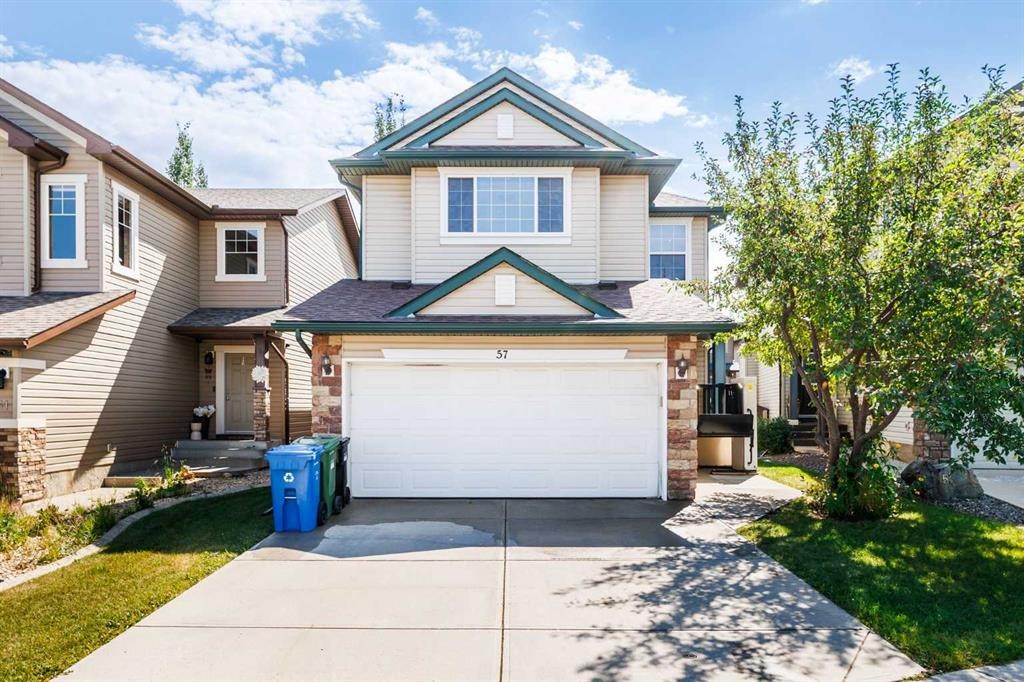
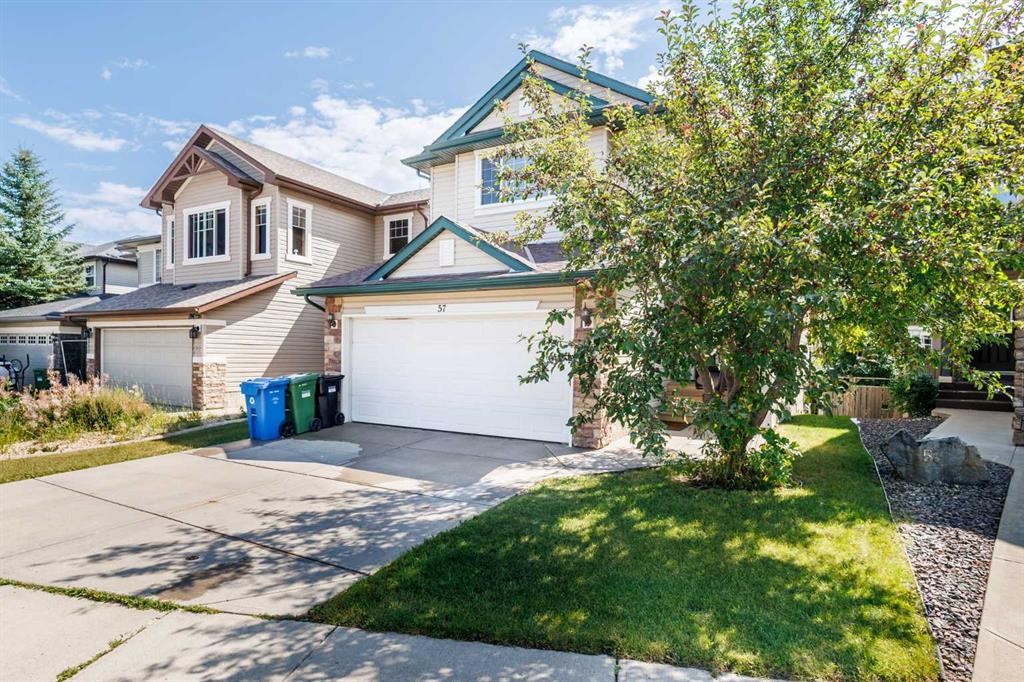
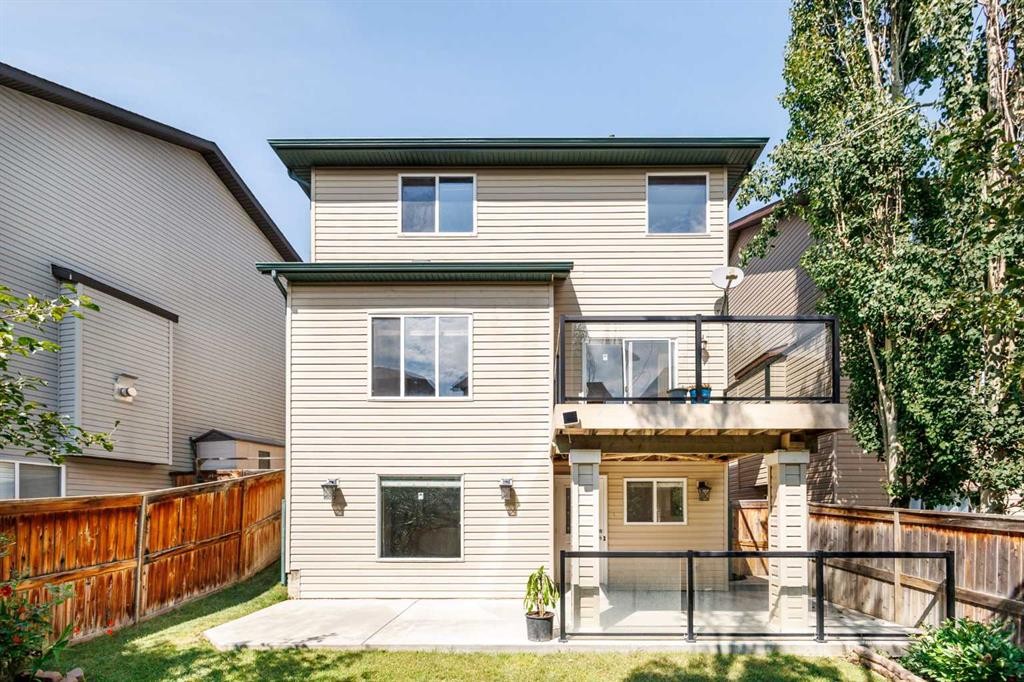
57 Everoak Circle Sw, Calgary, AB - Outdoor With Facade
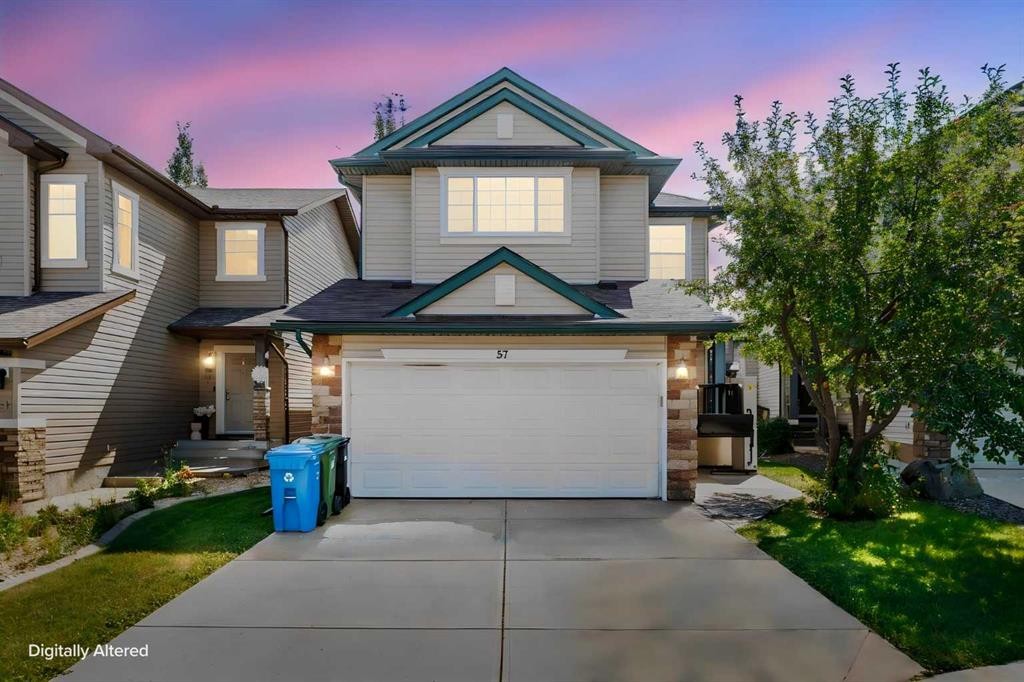
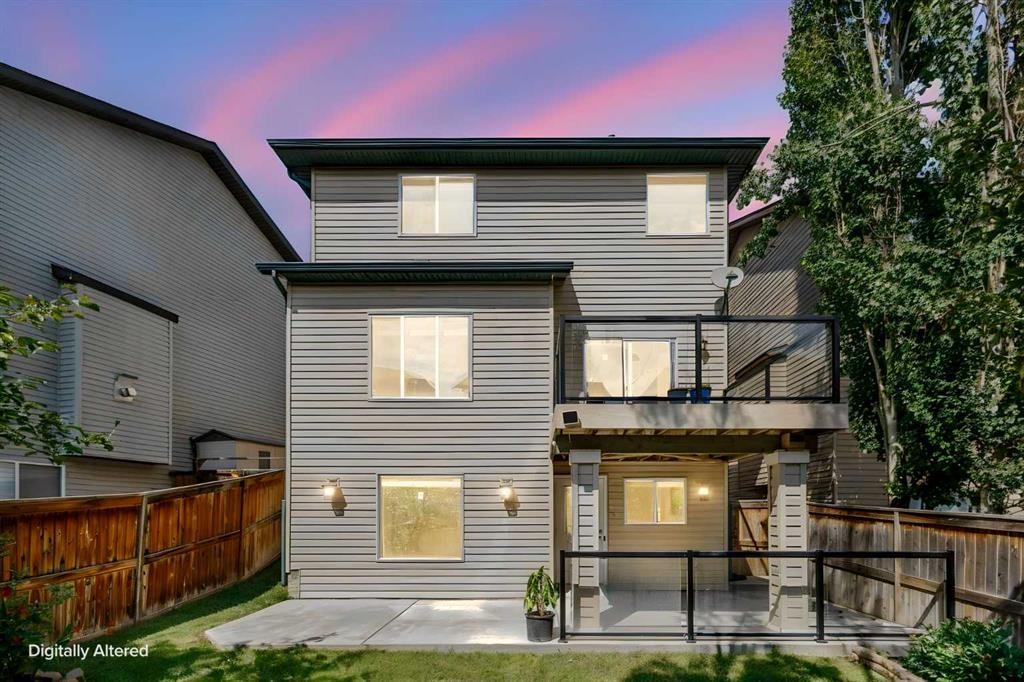
57 Everoak Circle Sw, Calgary, AB - Outdoor
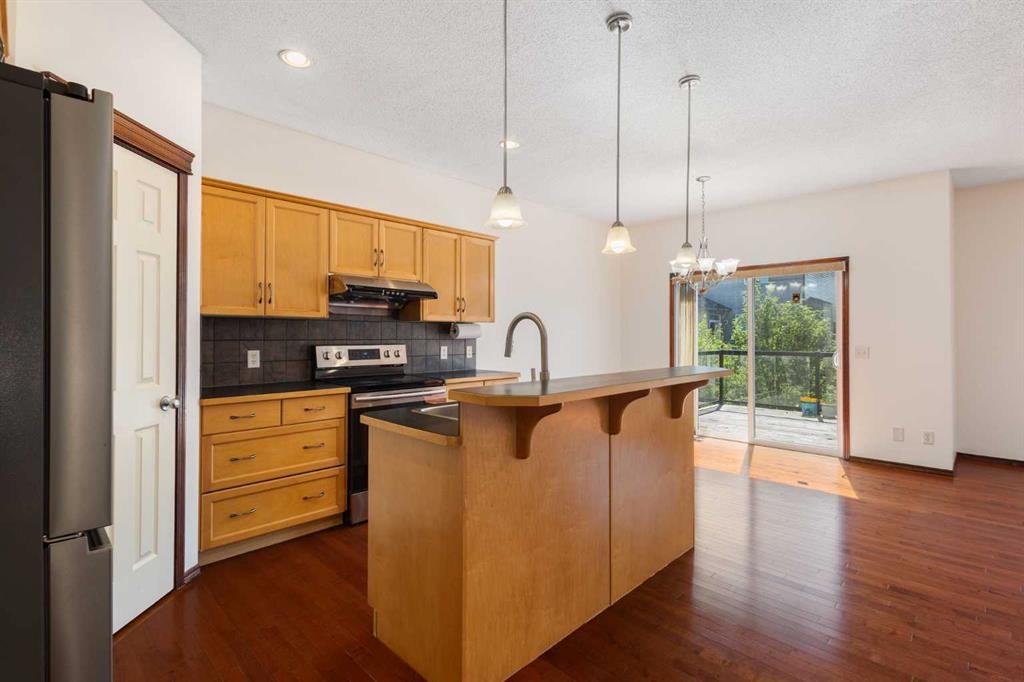
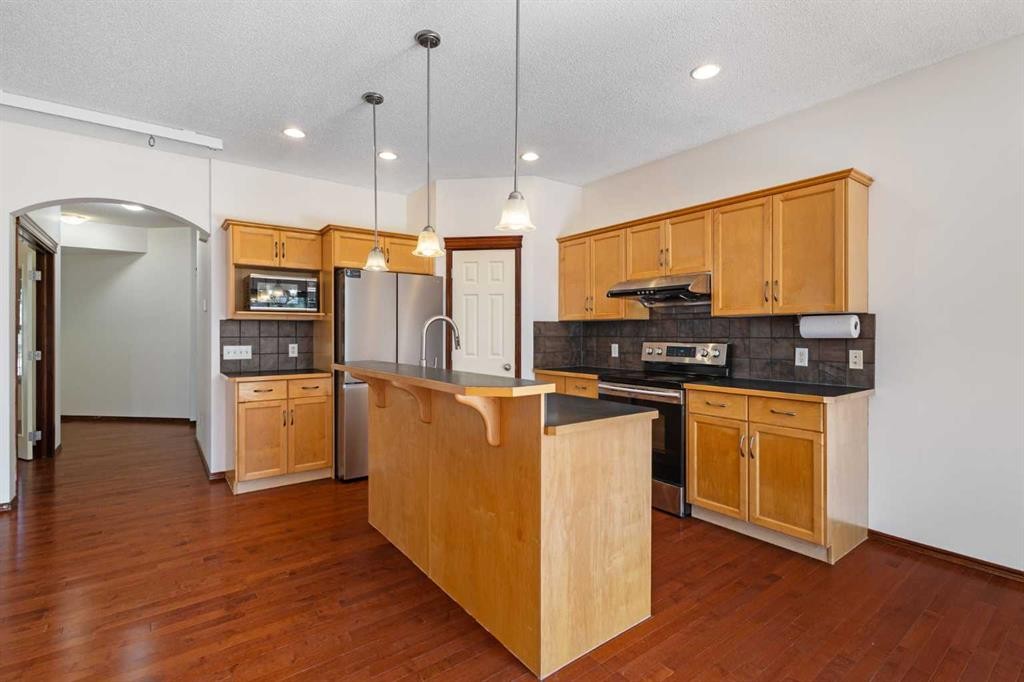
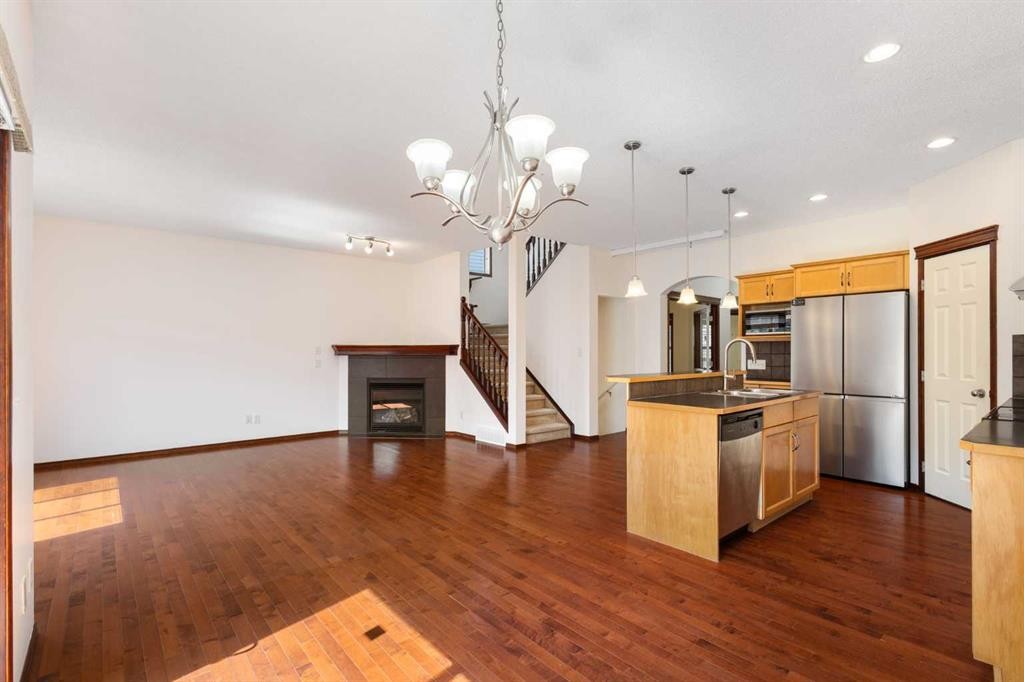
57 Everoak Circle Sw, Calgary, AB - Indoor Photo Showing Kitchen With Upgraded Kitchen
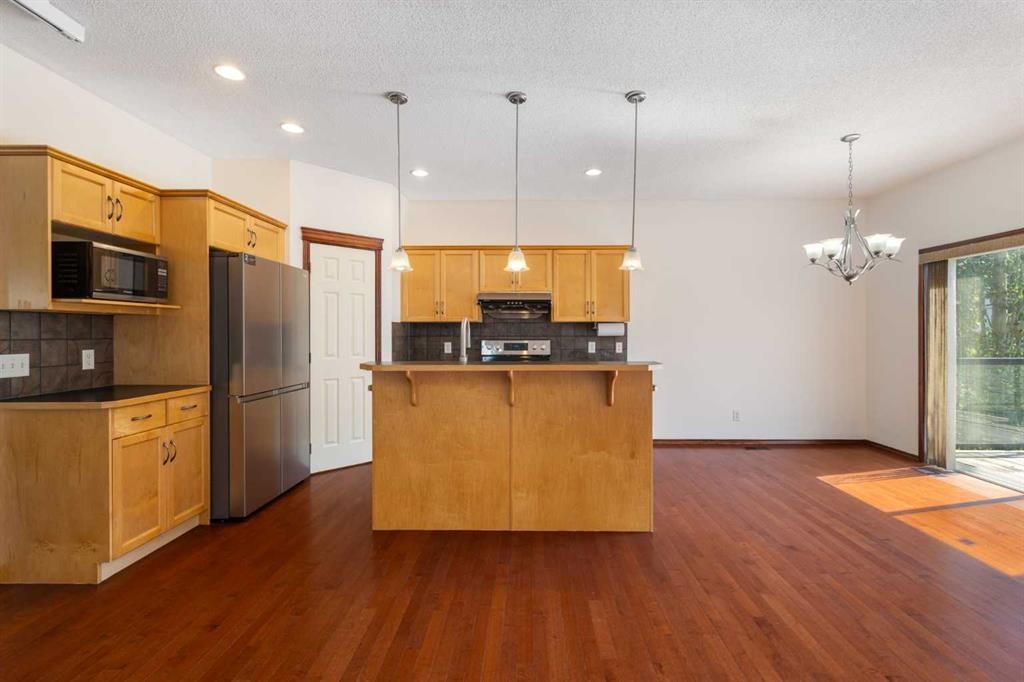
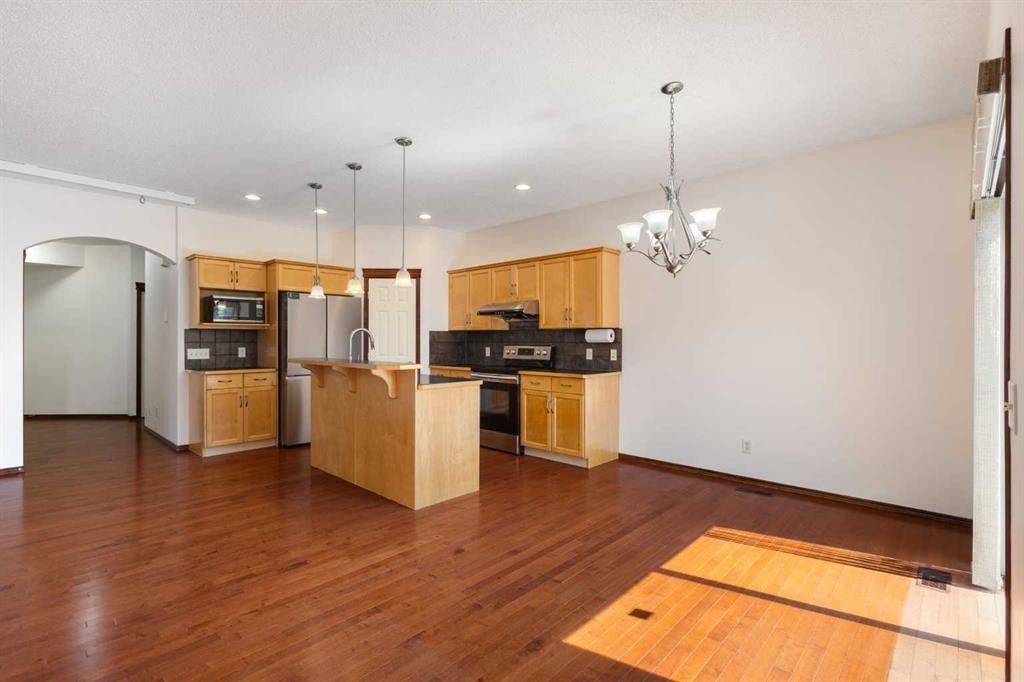
57 Everoak Circle Sw, Calgary, AB - Indoor Photo Showing Kitchen
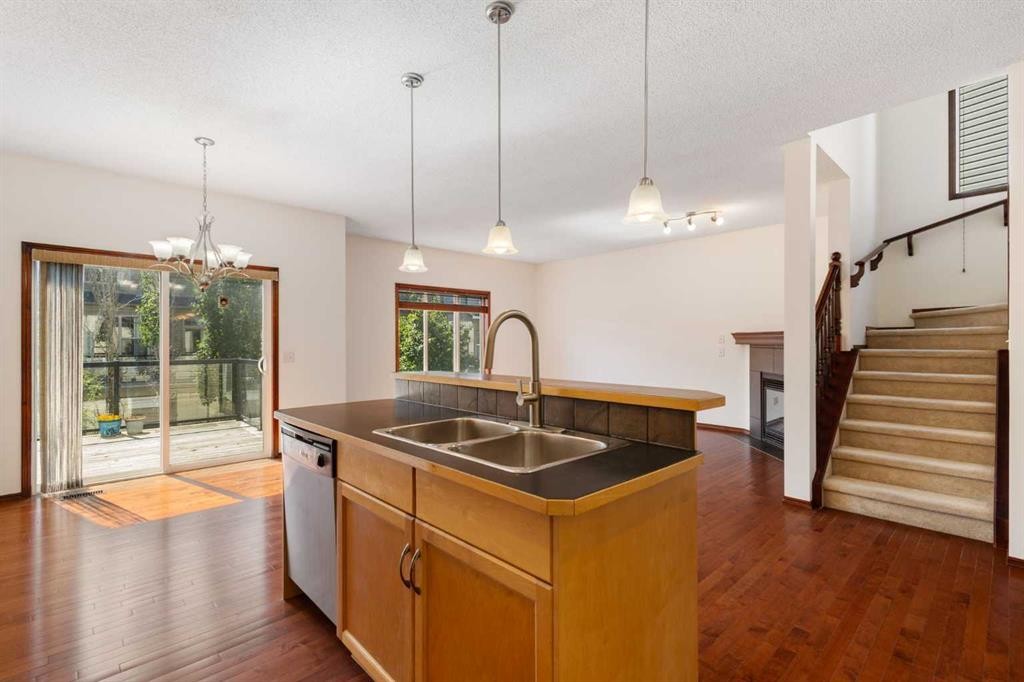
57 Everoak Circle Sw, Calgary, AB - Indoor Photo Showing Kitchen With Double Sink
57 Everoak Circle Sw, Calgary, AB - Indoor
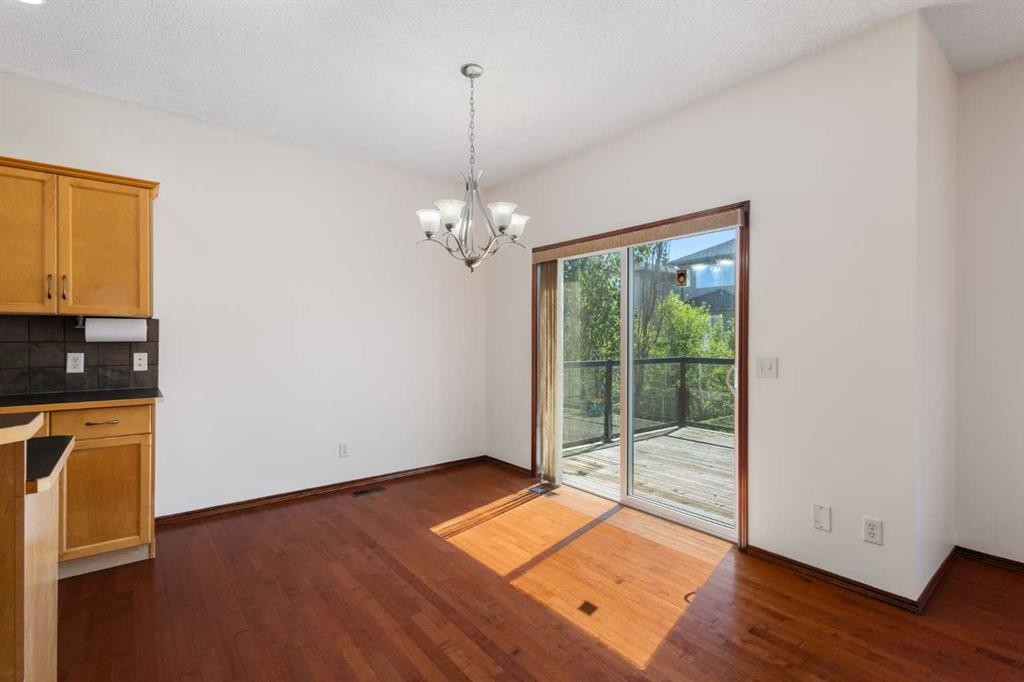
57 Everoak Circle Sw, Calgary, AB - Indoor Photo Showing Kitchen
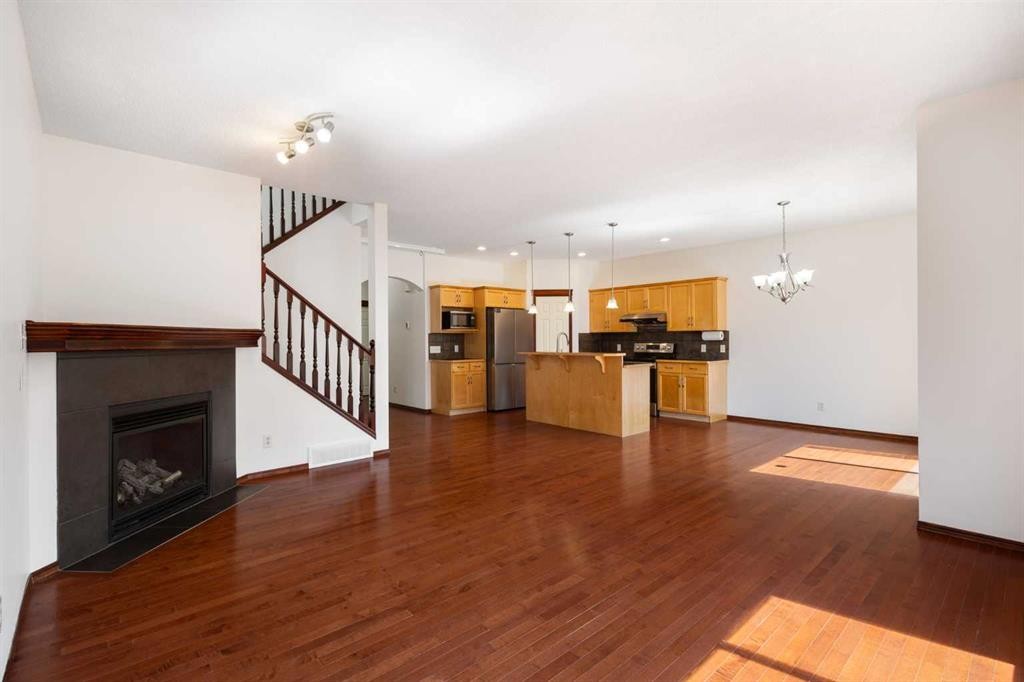
57 Everoak Circle Sw, Calgary, AB - Indoor Photo Showing Kitchen With Fireplace
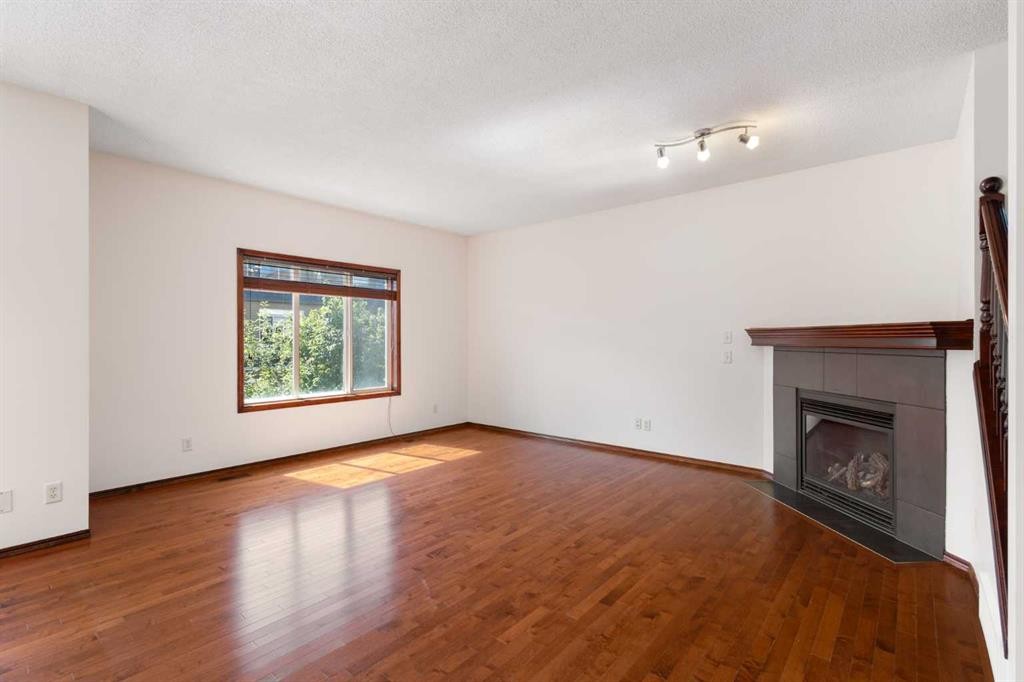
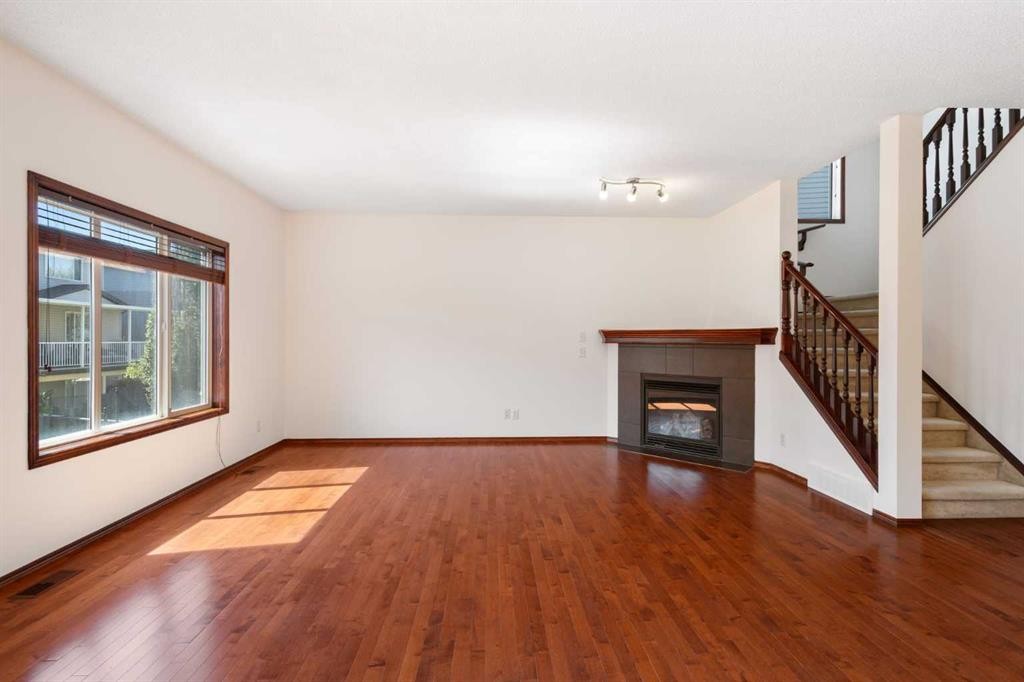
57 Everoak Circle Sw, Calgary, AB - Indoor With Fireplace
57 Everoak Circle Sw, Calgary, AB - Indoor Photo Showing Other Room
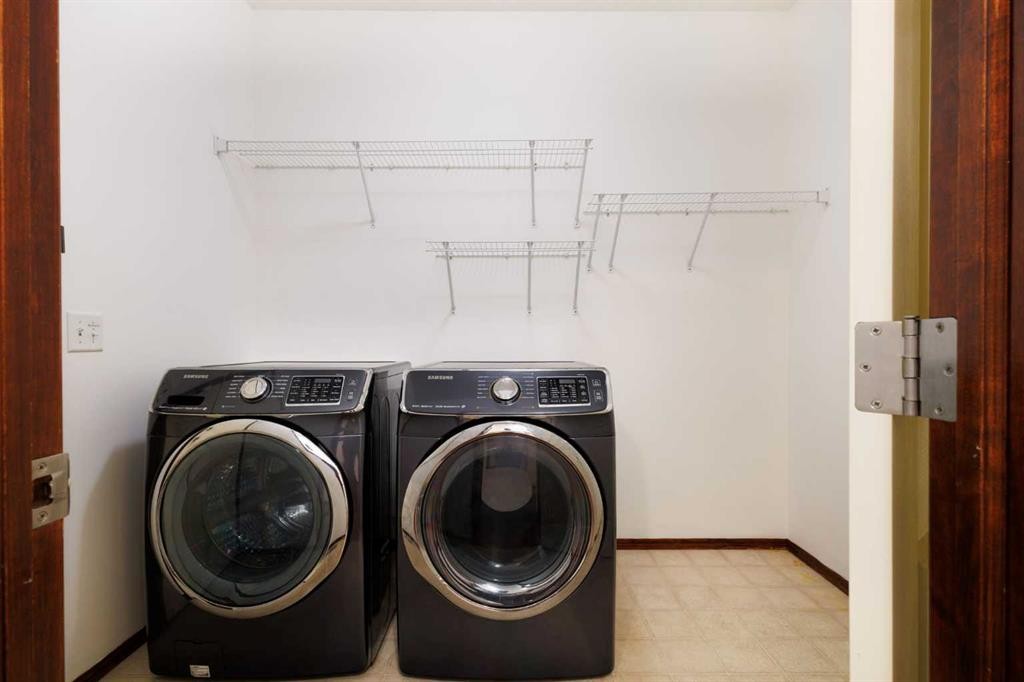
57 Everoak Circle Sw, Calgary, AB - Indoor Photo Showing Laundry Room
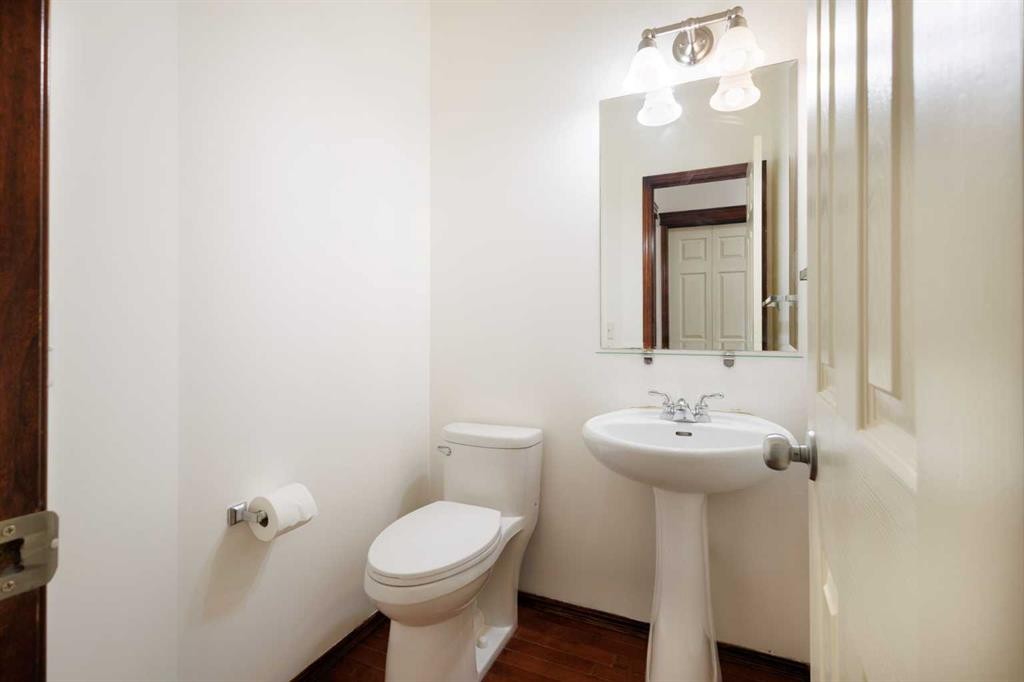
57 Everoak Circle Sw, Calgary, AB - Indoor Photo Showing Bathroom
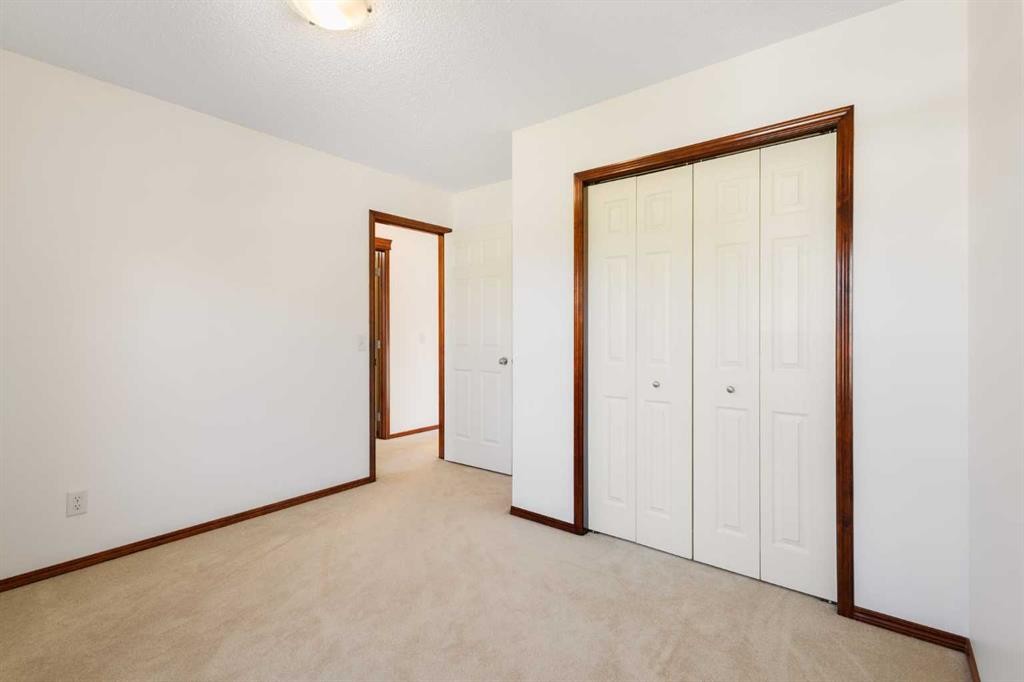
57 Everoak Circle Sw, Calgary, AB - Indoor Photo Showing Other Room
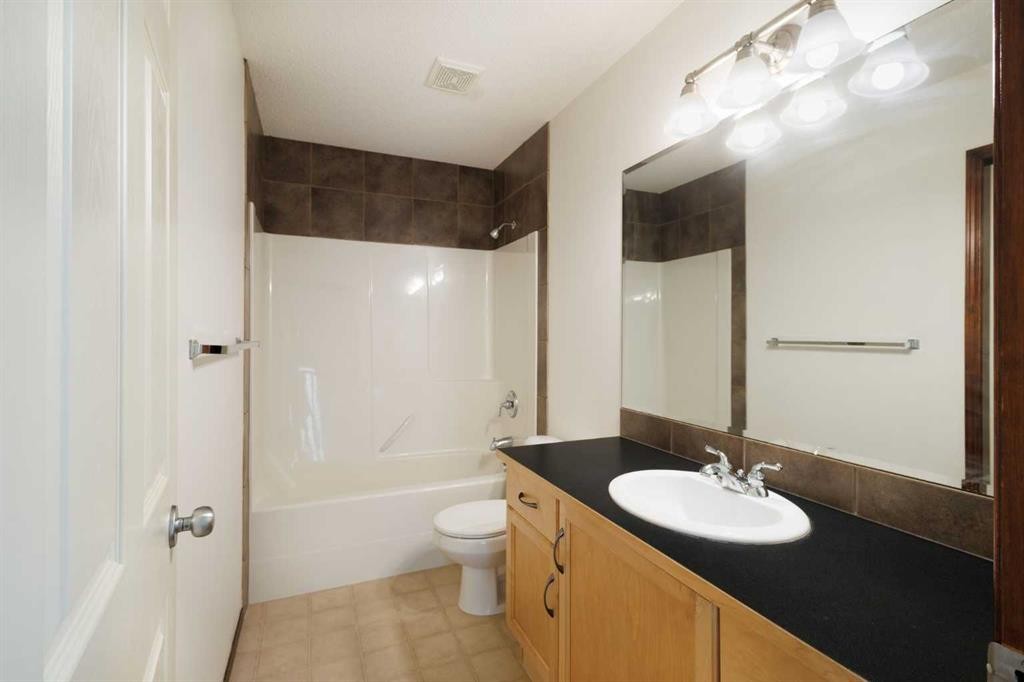
57 Everoak Circle Sw, Calgary, AB - Indoor Photo Showing Bathroom
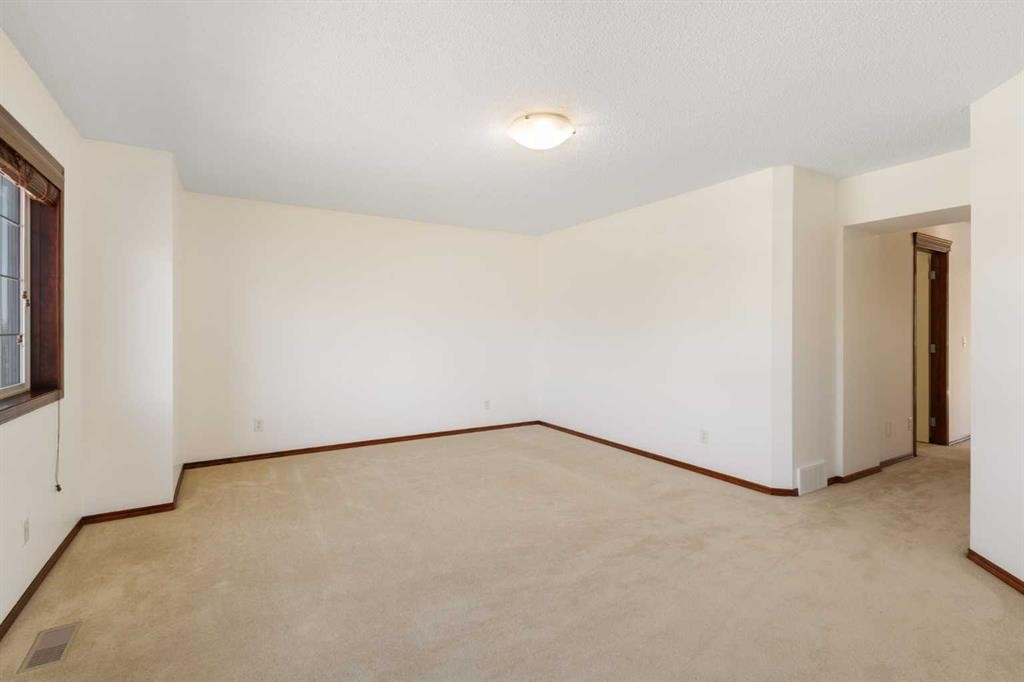
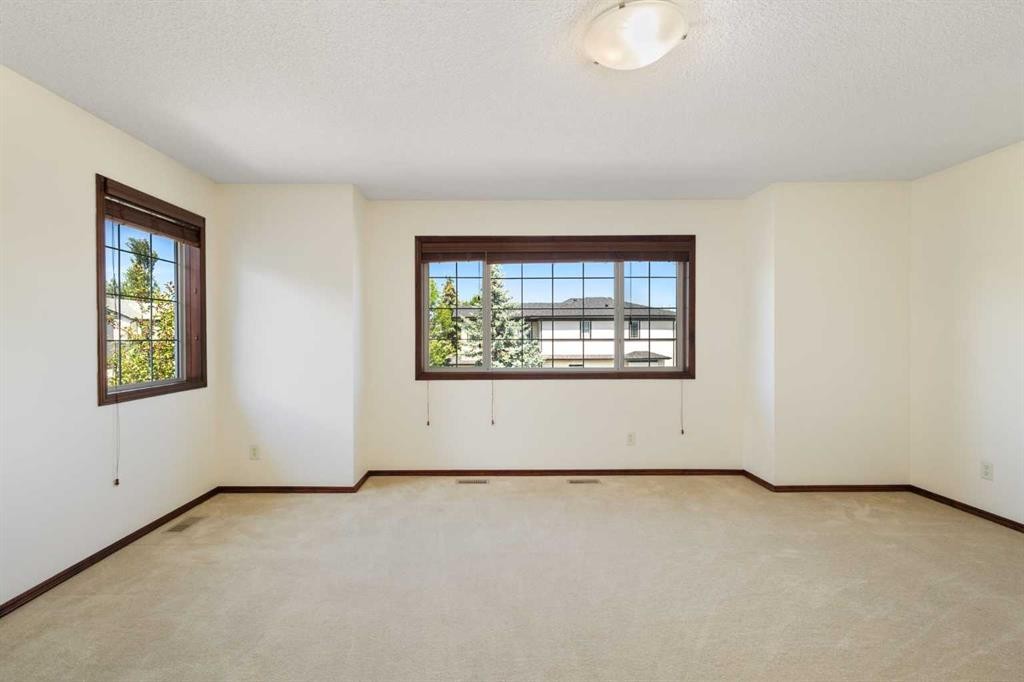
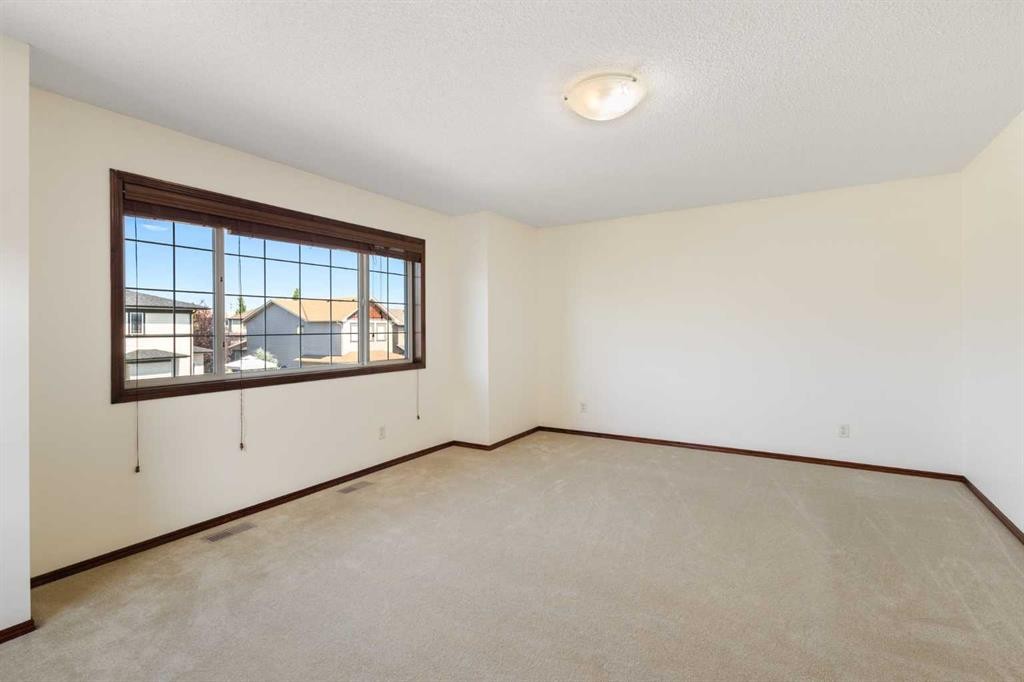
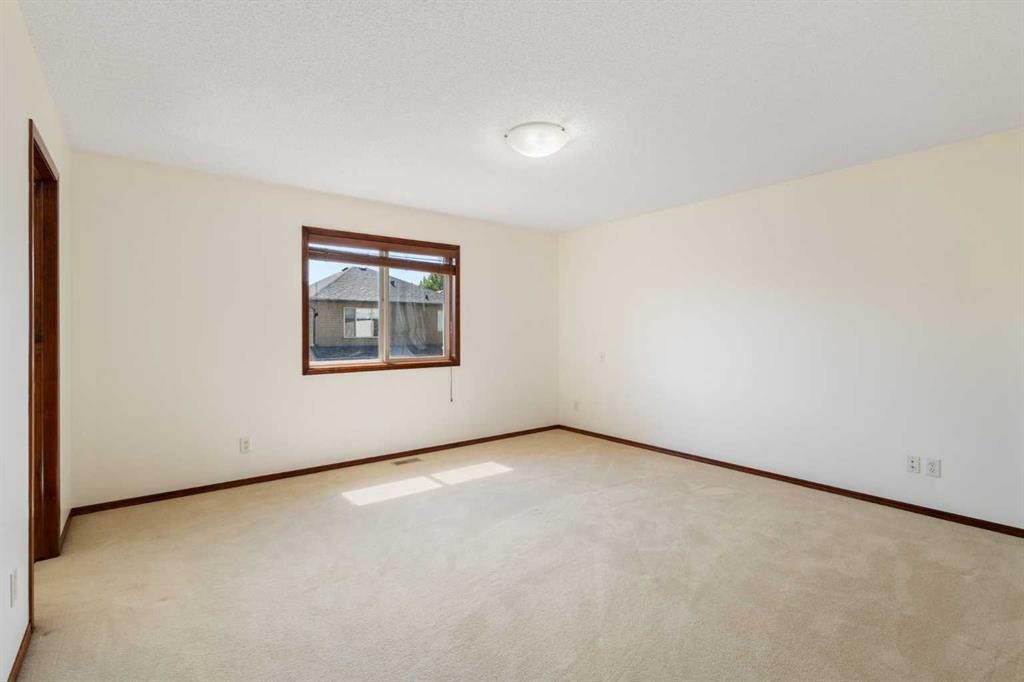
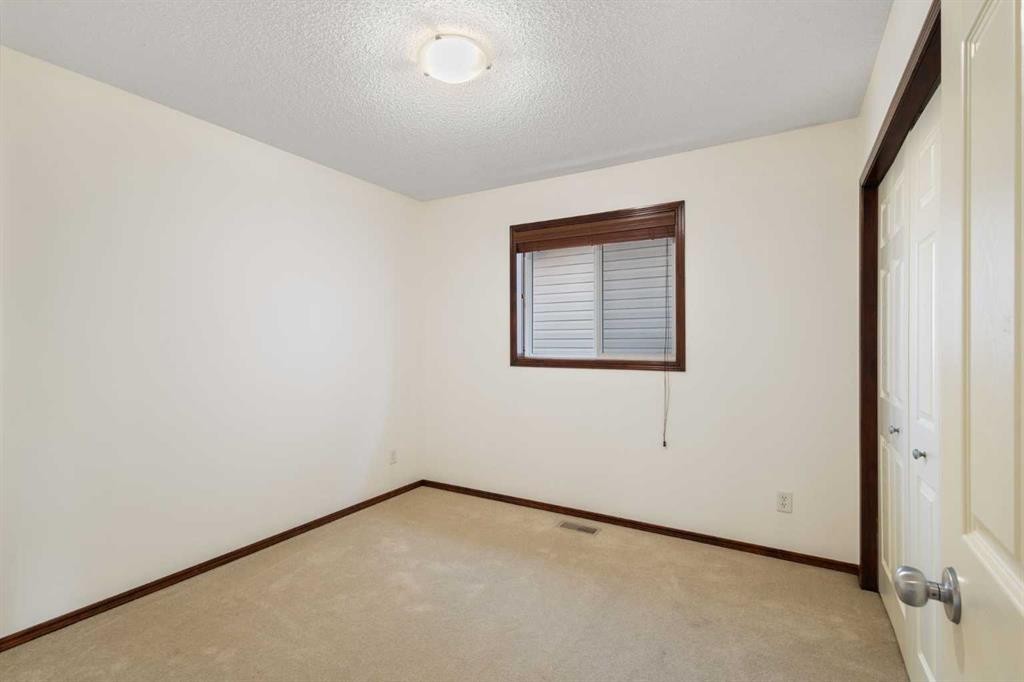
57 Everoak Circle Sw, Calgary, AB - Indoor Photo Showing Other Room
57 Everoak Circle Sw, Calgary, AB - Indoor
57 Everoak Circle Sw, Calgary, AB - Indoor Photo Showing Bathroom
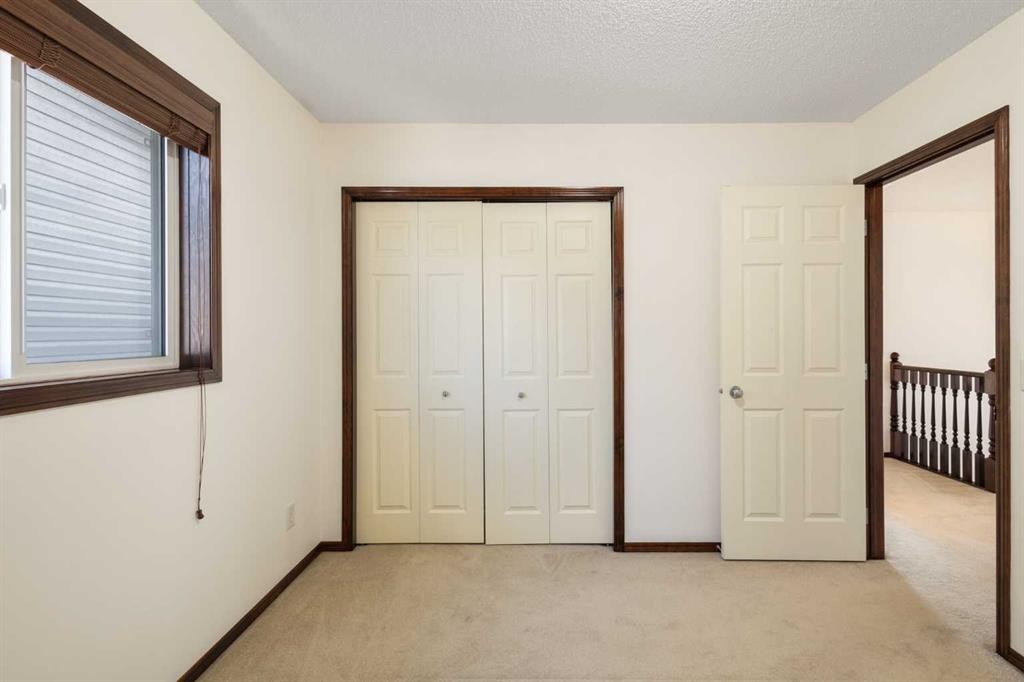
57 Everoak Circle Sw, Calgary, AB - Indoor Photo Showing Other Room
57 Everoak Circle Sw, Calgary, AB - Indoor
57 Everoak Circle Sw, Calgary, AB - Indoor Photo Showing Other Room
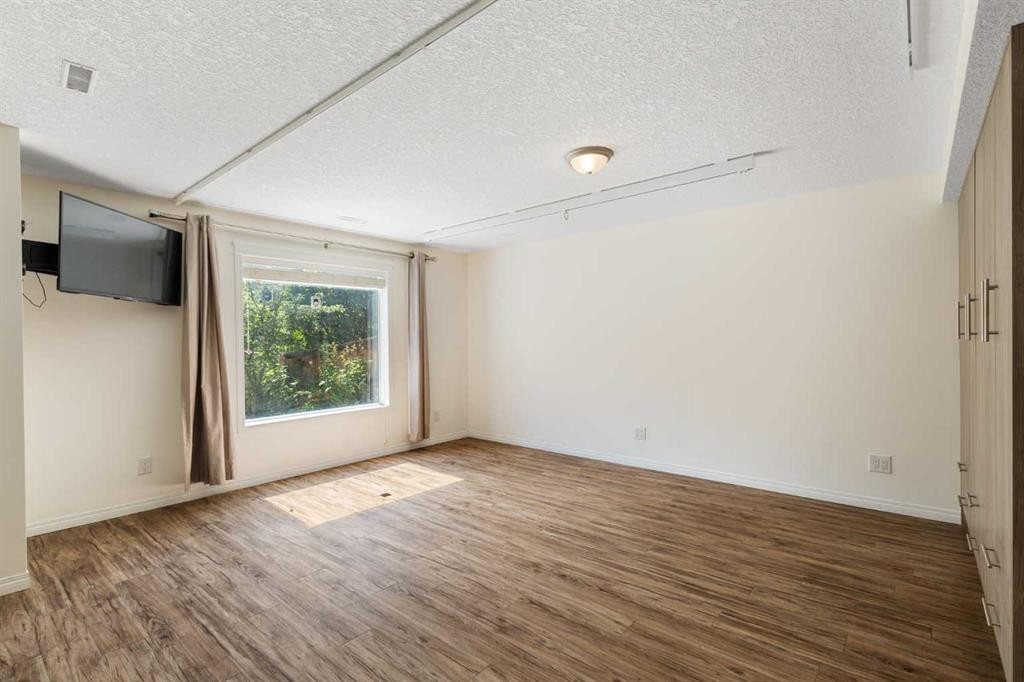
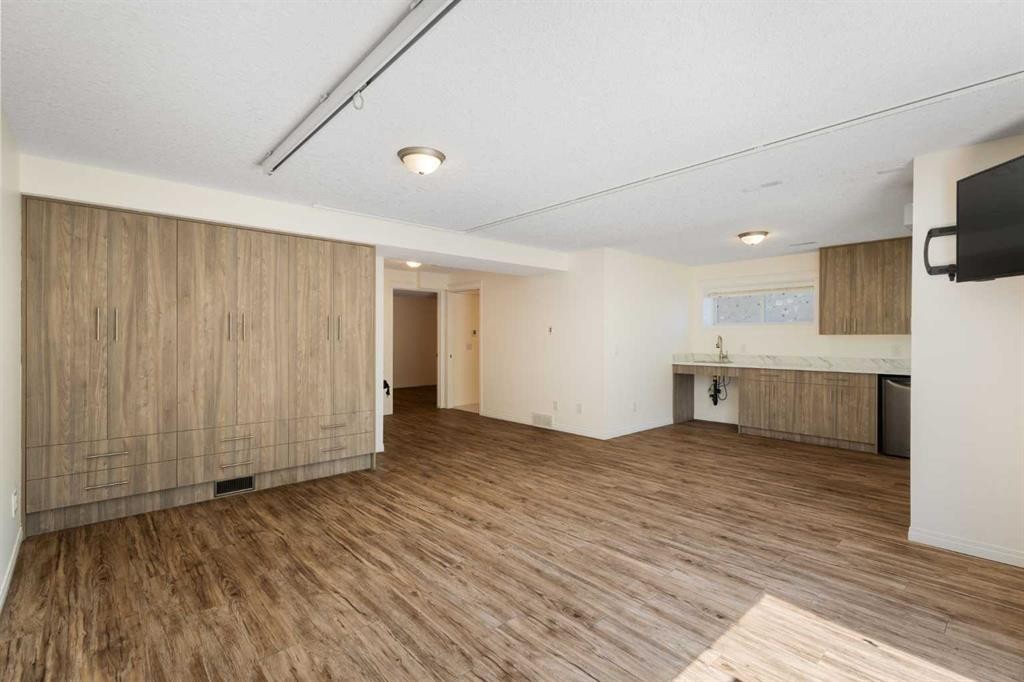
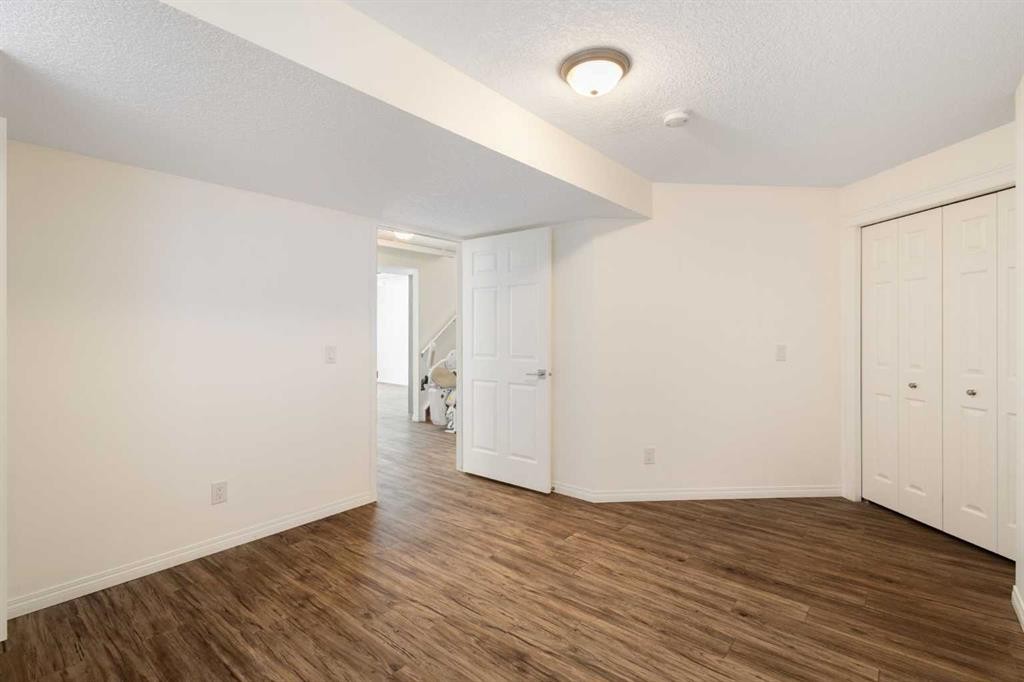
57 Everoak Circle Sw, Calgary, AB - Indoor Photo Showing Basement
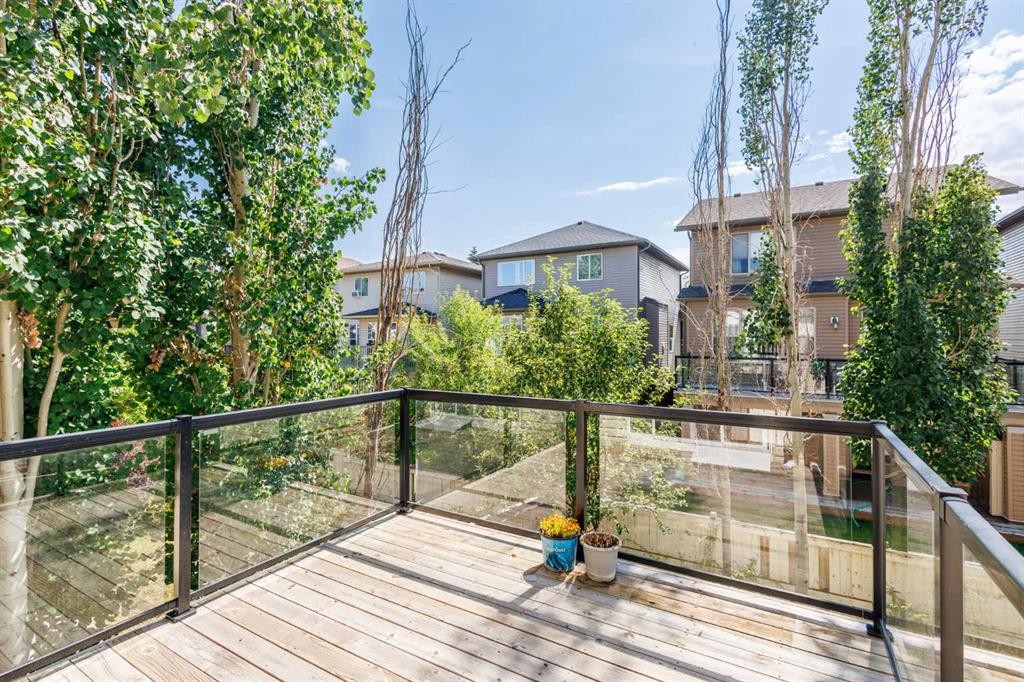
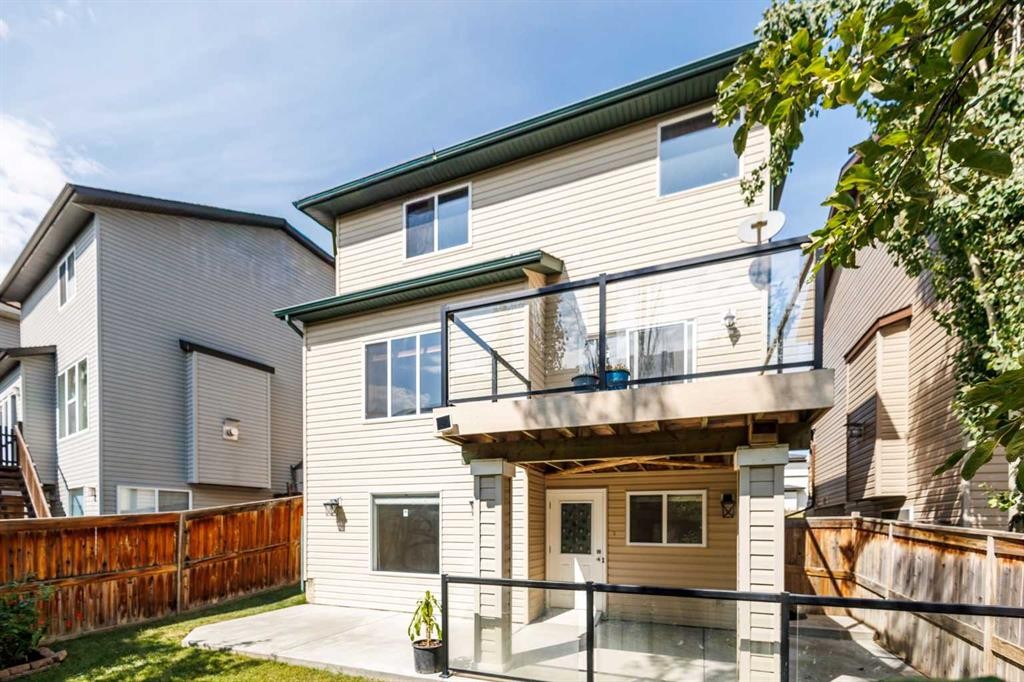
57 Everoak Circle Sw, Calgary, AB - Outdoor
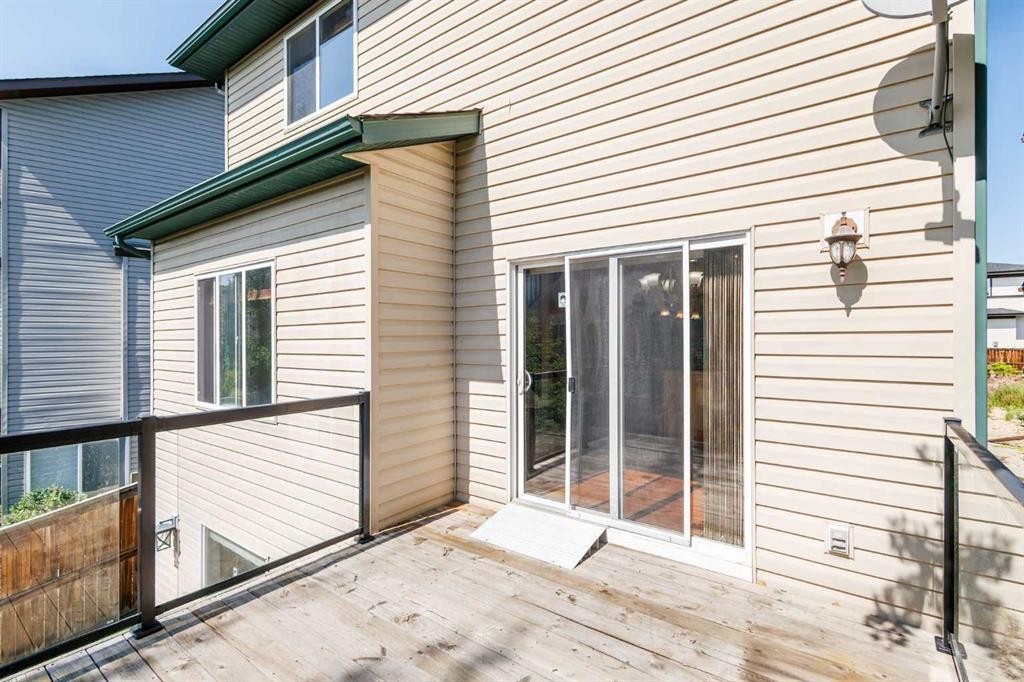
57 Everoak Circle Sw, Calgary, AB - Outdoor With Exterior
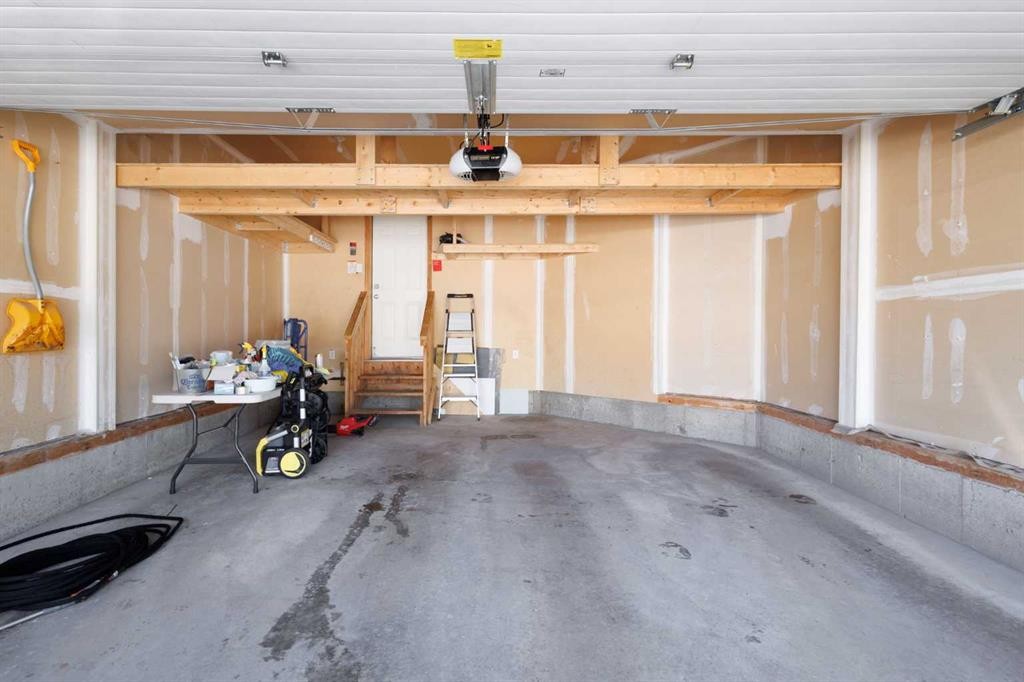
57 Everoak Circle Sw, Calgary, AB - Indoor Photo Showing Garage
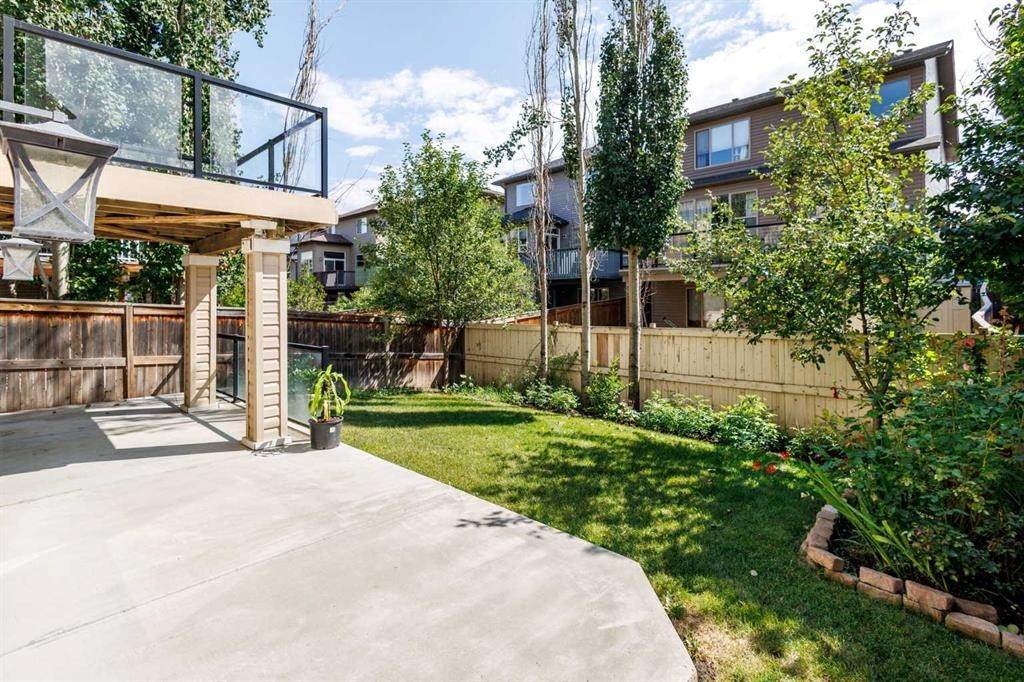
57 Everoak Circle Sw, Calgary, AB - Outdoor
57 Everoak Circle Sw, Calgary, AB - Outdoor With Exterior
57 Everoak Circle Sw, Calgary, AB - Outdoor
57 Everoak Circle Sw, Calgary, AB - Outdoor With Exterior
57 Everoak Circle Sw, Calgary, AB - Indoor Photo Showing Other Room
57 Everoak Circle Sw, Calgary, AB - Indoor Photo Showing Bathroom
57 Everoak Circle Sw, Calgary, AB - Outdoor
57 Everoak Circle Sw, Calgary, AB  - Outdoor With Facade
57 Everoak Circle Sw, Calgary, AB  - Outdoor
57 Everoak Circle Sw, Calgary, AB  - Indoor Photo Showing Kitchen With Upgraded Kitchen
57 Everoak Circle Sw, Calgary, AB  - Indoor Photo Showing Kitchen
57 Everoak Circle Sw, Calgary, AB - Indoor Photo Showing Kitchen
57 Everoak Circle Sw, Calgary, AB - Indoor Photo Showing Kitchen With Double Sink
57 Everoak Circle Sw, Calgary, AB - Indoor
57 Everoak Circle Sw, Calgary, AB - Indoor Photo Showing Kitchen
57 Everoak Circle Sw, Calgary, AB - Indoor Photo Showing Kitchen With Fireplace
57 Everoak Circle Sw, Calgary, AB - Indoor With Fireplace
57 Everoak Circle Sw, Calgary, AB - Indoor Photo Showing Other Room
57 Everoak Circle Sw, Calgary, AB - Indoor Photo Showing Laundry Room
57 Everoak Circle Sw, Calgary, AB - Indoor Photo Showing Bathroom
57 Everoak Circle Sw, Calgary, AB - Indoor Photo Showing Other Room
57 Everoak Circle Sw, Calgary, AB - Indoor Photo Showing Bathroom
57 Everoak Circle Sw, Calgary, AB - Indoor Photo Showing Other Room
57 Everoak Circle Sw, Calgary, AB - Indoor
57 Everoak Circle Sw, Calgary, AB - Indoor Photo Showing Bathroom
57 Everoak Circle Sw, Calgary, AB - Indoor Photo Showing Other Room
57 Everoak Circle Sw, Calgary, AB - Indoor
57 Everoak Circle Sw, Calgary, AB - Indoor Photo Showing Other Room
57 Everoak Circle Sw, Calgary, AB - Indoor Photo Showing Basement
57 Everoak Circle Sw, Calgary, AB - Outdoor
57 Everoak Circle Sw, Calgary, AB - Outdoor With Exterior
57 Everoak Circle Sw, Calgary, AB - Indoor Photo Showing Garage
57 Everoak Circle Sw, Calgary, AB - Outdoor
57 Everoak Circle Sw, Calgary, AB - Outdoor With Exterior
57 Everoak Circle Sw, Calgary, AB - Outdoor
57 Everoak Circle Sw, Calgary, AB - Outdoor With Exterior
57 Everoak Circle Sw, Calgary, AB - Indoor Photo Showing Other Room
57 Everoak Circle Sw, Calgary, AB - Indoor Photo Showing Bathroom
57 Everoak Circle Sw, Calgary, AB - Outdoor
  • Publicité
Êtes-vous un investisseur immobilier
57 Everoak Circle SW, Calgary, AB, T2Y 0A1
788 000 $

4 Chambres

4 Salles de bain

Informations sur la propriété

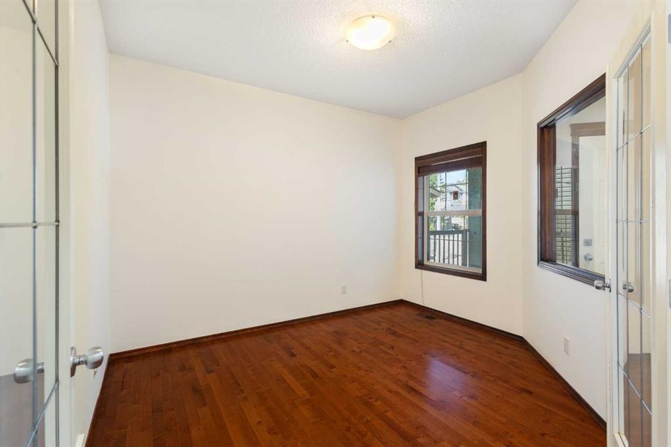
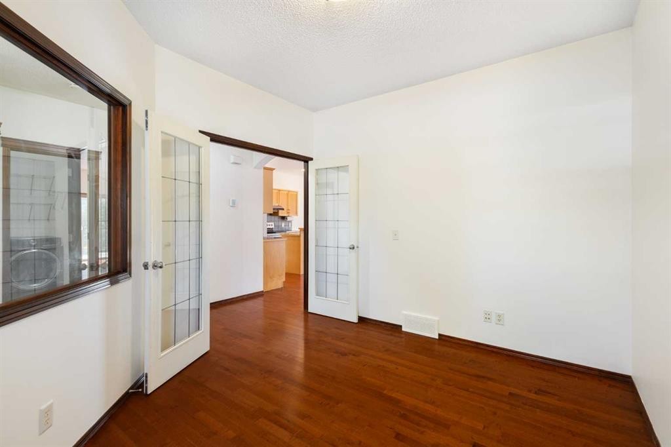
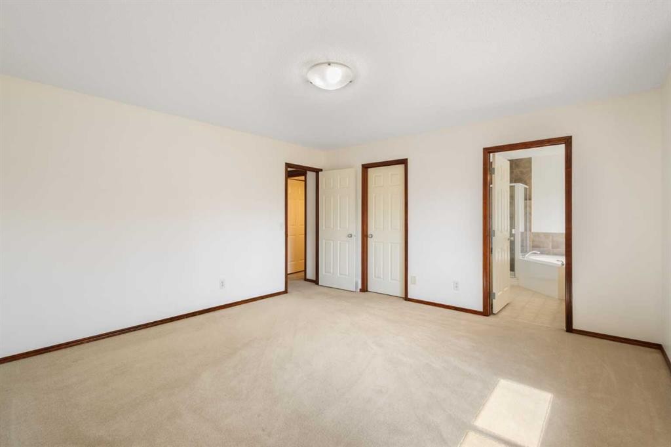
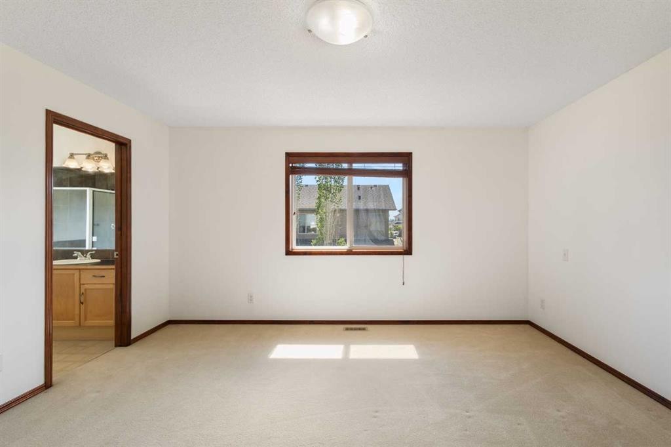
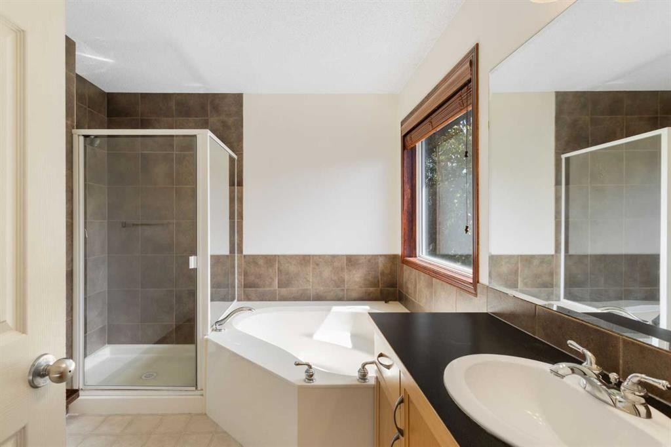
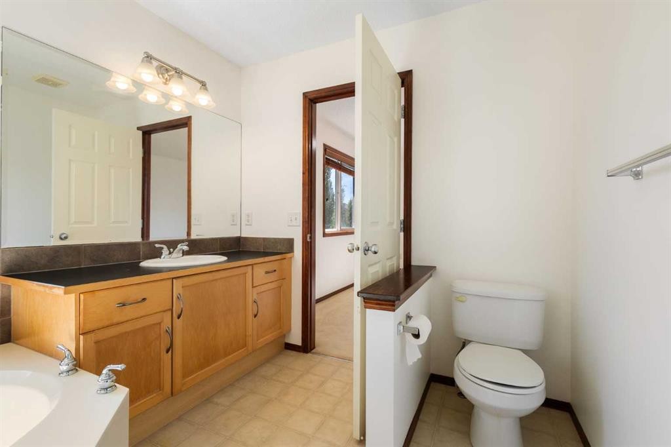
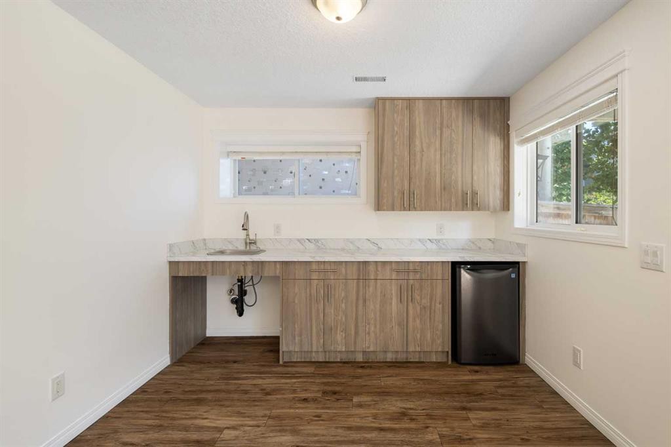
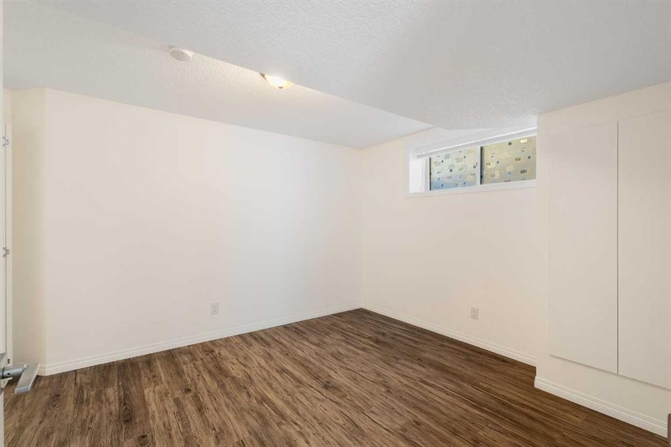
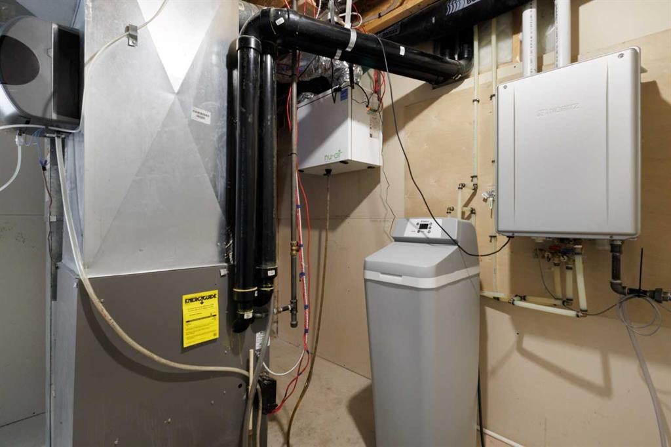
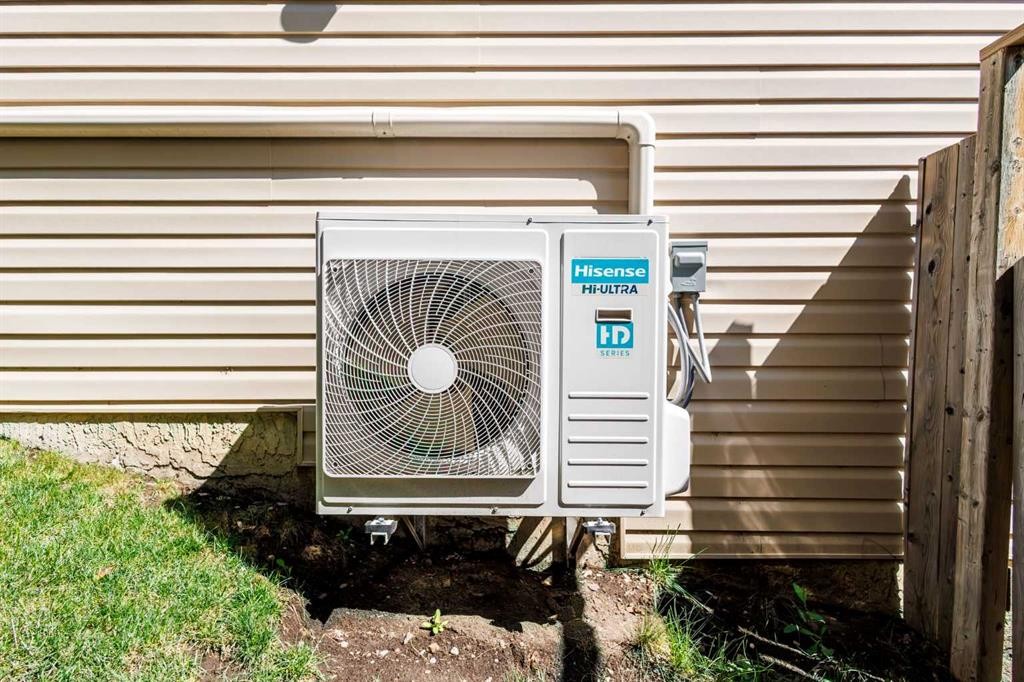
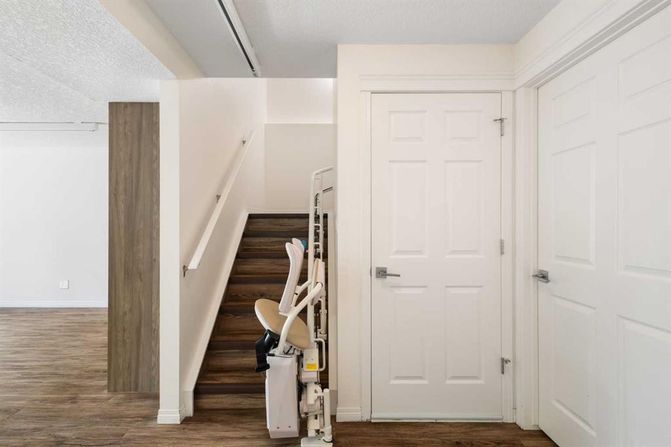
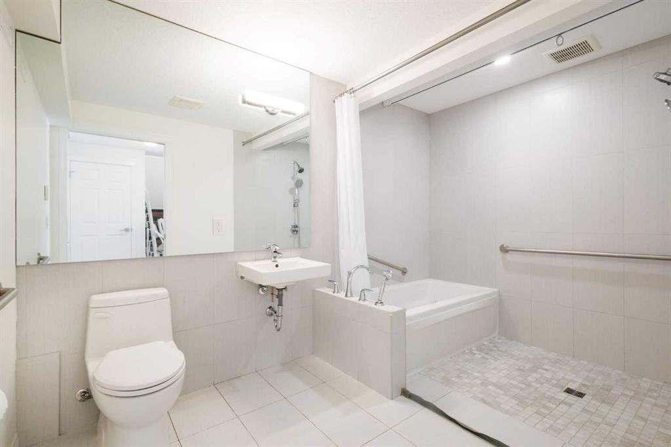
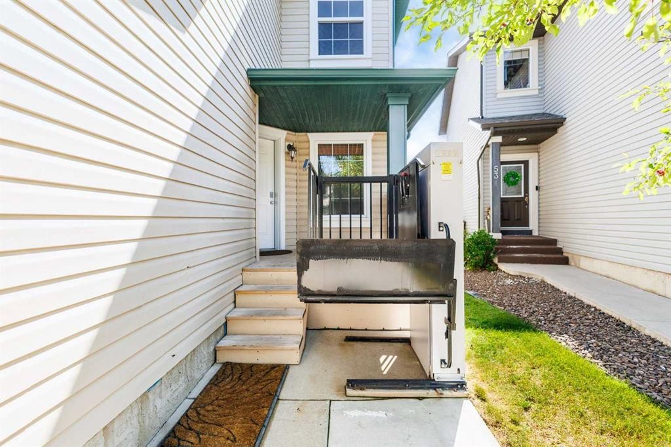
Welcome to this spacious and versatile two-storey home in Evergreen, offering 2,078.49 sq. ft. above grade, 4 bedrooms, 3.5 bathrooms, a dedicated main-floor office, an upper family room and a fully developed walkout basement. Designed with generous room sizes and multiple living areas across three levels, the layout gives everyone in the household space to gather, work, relax and enjoy a little privacy when needed.The main floor is designed around comfortable everyday living with 9'ceiling. A spacious living room with fireplace provides an inviting place to unwind, while the adjoining kitchen and dining area keep daily meals and entertaining connected. The pantry adds practical storage, and a dedicated office creates a quiet workspace away from the main living areas. Main-floor laundry and a powder room add another layer of convenience to the day-to-day routine.Upstairs, the primary bedroom offers its own walk-in closet and private 4-piece ensuite, while two additional well-sized bedrooms share another full bathroom. One of the standout features of this level is the spacious family room — a true second living area that gives the household flexibility for movie nights, a children's play space, reading, gaming or simply somewhere to relax away from the main-floor living room.The walkout basement significantly expands how the home can be enjoyed. A large recreation room creates plenty of space for entertaining and family activities, while the fourth bedroom, full bathroom and additional kitchen area make the lower level especially flexible for guests or extended family. Direct access to the rear concrete patio allows this level to connect naturally with the outdoor space rather than feeling like a traditional basement.Comfort has also been considered behind the scenes. A tankless water heater provides hot water on demand with water softener, while dual-fuel heating system( high efficiency inverter heat pump/central air conditioning ) installed approximately one year ago with a smart wifi thermostat adds welcome comfort through Calgary's weather. A UV air purification system and fresh air HRV (heat recovery ventalation) system further complements the home's healthy lifestyle.The property has also been thoughtfully adapted for accessibility. A wheelchair lift at the front entrance assists with entry into the home, while an additional lift provides access to the basement. Ceiling-mounted lift equipment in the lower recreation area adds another level of adaptability for households with mobility needs.The home's north-facing front and south-facing rear exposure allows the rear of the property to enjoy abundant afternoon sunshine, creating a welcoming environment for both the interior living spaces and outdoor patio area.Located in the established community of Evergreen, the home offers convenient access to neighbourhood schools, parks, pathways and everyday amenities. With four bedrooms, multiple gathering spaces, a private office, a walkout lower level and a colle
Inclusions: The Wheelchair lift and accessibility handicap lift in the house could be included if they are being required.
Particularités du bâtiment :

  • Air climatisé: Oui
  • Foyer: Oui
  • Stationnement: Oui
  • Superficie totale aménagée: 2078.49 Pieds carrés

Caractéristiques :

  • Bâti en: 2005
  • Caractéristiques du foyer: Gaz
  • Caractéristiques du stationnement: Garage double attenant
  • Caractéristiques extérieures: Balcon, Cour privée
  • Caractéristiques intérieures: Bar déjeuner, Maison sans animaux, Maison sans fumée, Plan de masse ouvert, Garde-manger, Chauffe-eau sans réservoir, Placard(s) praticable(s)
  • Chambres : 3+1
  • Chauffage: Central, Rayonnement à partir du plancher, Foyer(s), Thermopompe
  • Détails de la fondation: Béton coulé
  • Dimensions du terrain : 3713.00 Pieds carrés
  • Matériaux de construction: Parement de vinyle
  • Niveaux: Deux
  • Refroidissement: Climatiseur central
  • Revêtements de sol: Moquette, Bois franc, Tuile
  • Salle(s) de bains : 3+1
  • Style architectural: 2 étages
  • Superficie habitable (approx): 2078.49 Pieds carrés
  • Toiture: Bardeaux d'asphalte
  • Zonage: R-G
  • Nbre d'espaces de stationnement: 4

Gracieuseté de : TrustPro Realty

Données fournies par : Calgary Real Estate Board 300 Manning Rd. NE, Calgary, Alberta T2E 8K4
Nous croyons que tous les renseignements affichés sont exacts, mais nous ne le garantissons pas; les renseignements devraient être vérifiés de façon indépendante. Aucune garantie ou représentation de quelque nature que ce soit n’est offerte. Droits © 2021 Tous les droits sont réservés.

ÉvaluationExpressMC Powered by RPS

Emplacement de 57 Everoak Circle SW, Calgary, AB, T2Y 0A1

Données démographiques de 57 Everoak Circle SW, Calgary, AB, T2Y 0A1

Étape de vie

Jeunes familles

Type d'emploi

Mixte

Revenu moyen du ménage

149 346.11 $

Nombre moyen d'enfants

1.80

Population à domicile

Structure à domicile

Âge de la population

Éducation

Niveau d'éducation

No certificate/diploma/degree

10.44 %

Diplôme d'études secondaires ou équivalent

25.04 %

Certificat ou diplôme d'apprentissage ou d'une école de métiers

4.97 %

Diplôme d'études collégiales ou d'études postsecondaires (non universitaires)

16.16 %

Certificat d'études universitaires

2.07 %

Diplômes d'études universitaires

41.31 %

Navetteur

Se rendre au travail

En auto

87.85 %

En transport en commun

8.69 %

À pied

1.54 %

À bicyclette

0.0 %

Par tout autre moyen

1.92 %

Diversité Culturelle

Connaissance des langues officielles

Langue maternelle

Données Sur Le Bâtiment

Type de bâtiment

Appartements (faible hauteur et à étages multiples)

3.32 %

Maisons

96.68 %

Achat ou location