Button CopyPathCircle CloseCircle Left ArrowArrow Down Icon GreyClosecirclecircleBurger
  • Publicité

57 Beacham Way NW, Calgary, AB, T3K 1R7

No. MLS® A2338265
Maison À vendre à Beddington Heights, Calgary, Alberta
450 000 $ ÉvaluationExpressMC: 436K $ - 531K $

3+0 Chambres

2 Salles de bain

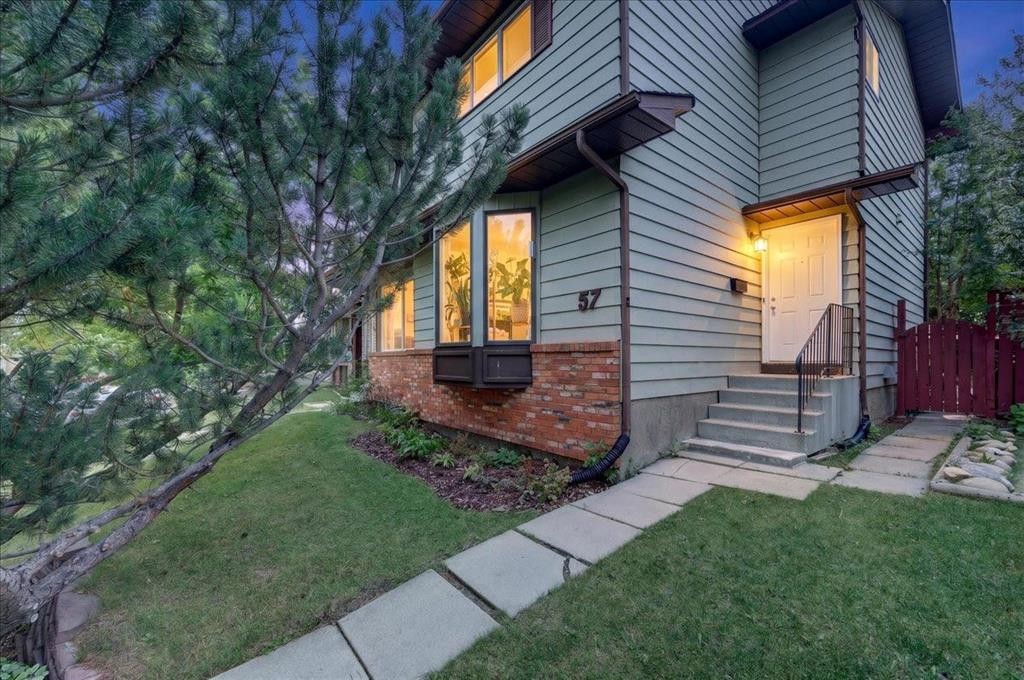
57 Beacham Way Nw, Calgary, AB - Outdoor
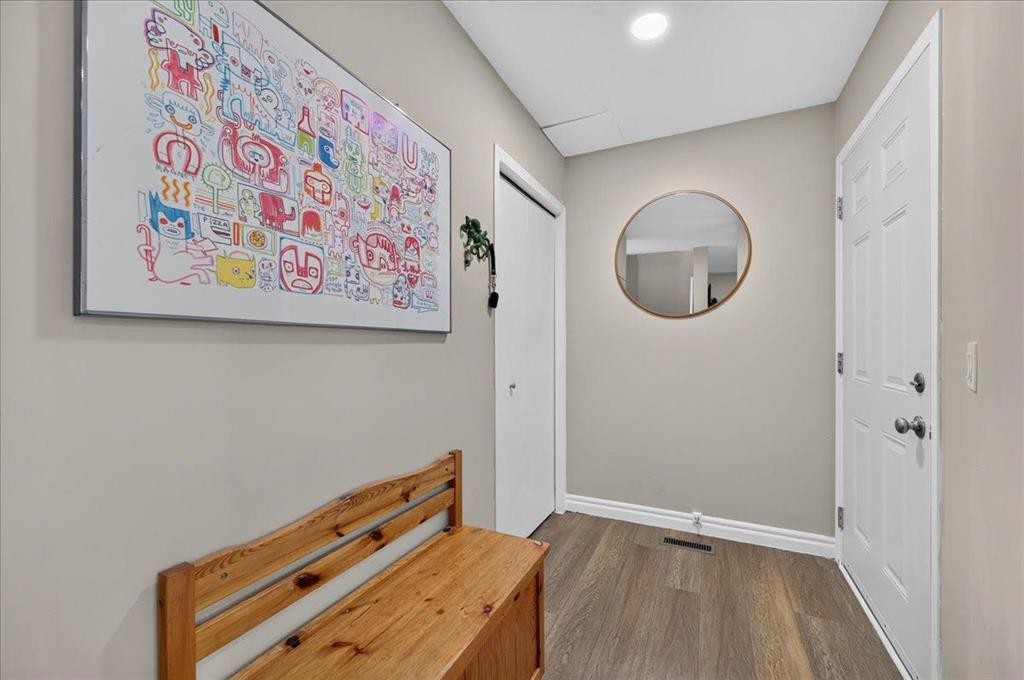
57 Beacham Way Nw, Calgary, AB - Indoor Photo Showing Other Room
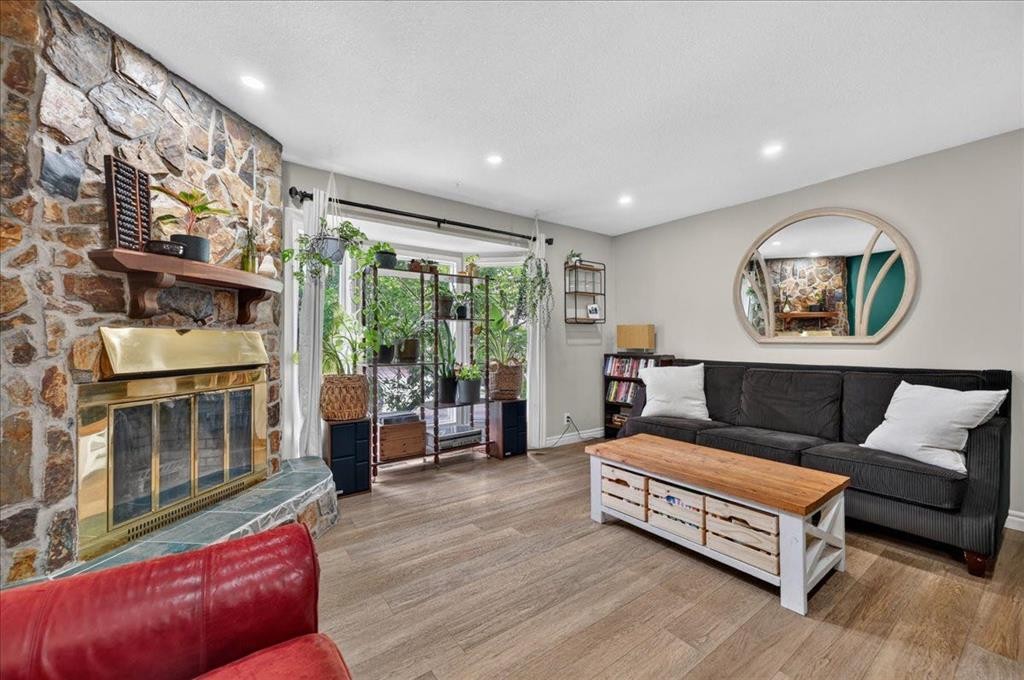
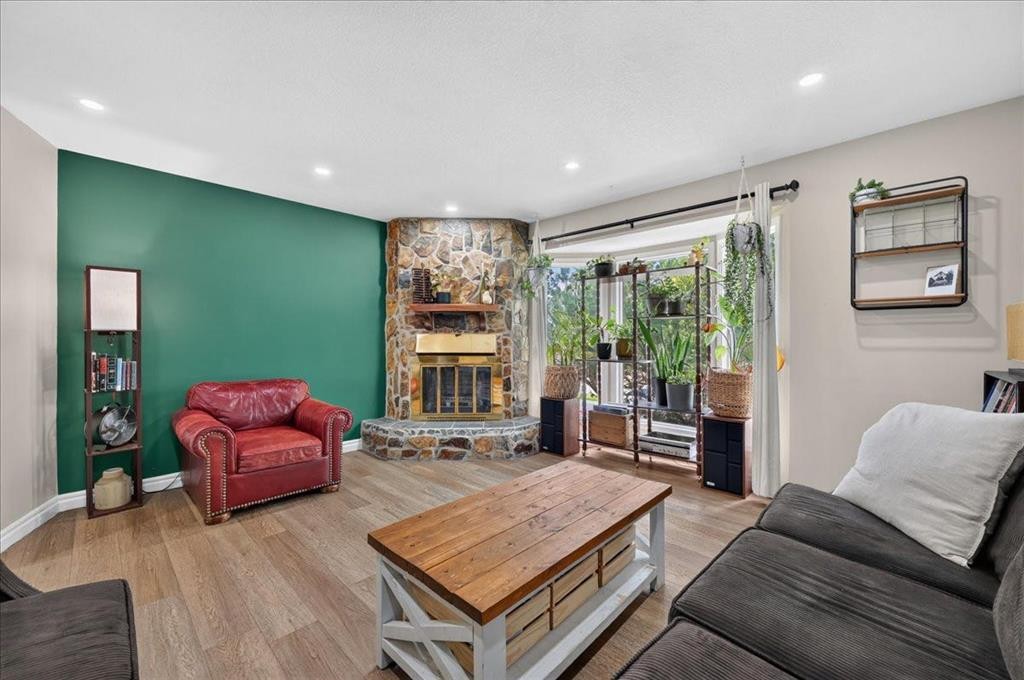
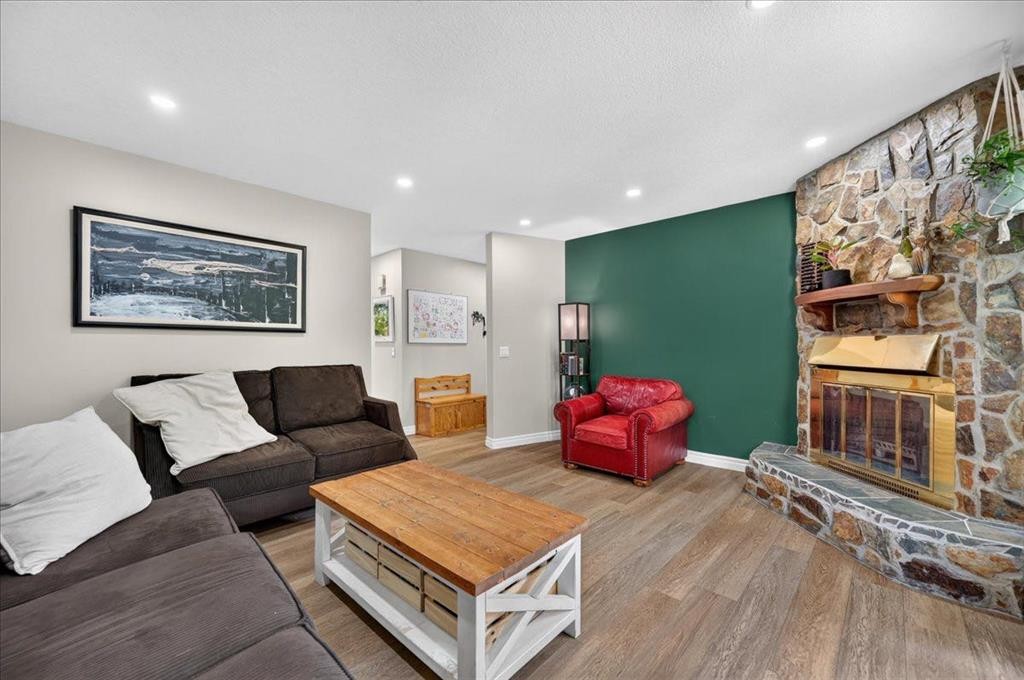
57 Beacham Way Nw, Calgary, AB - Indoor Photo Showing Living Room With Fireplace
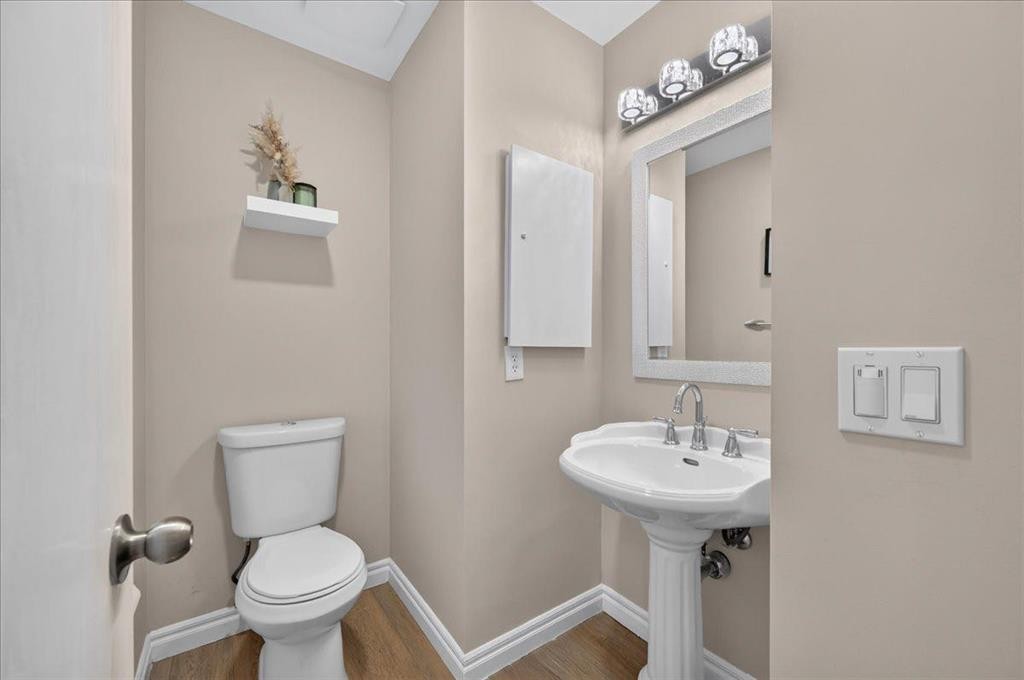
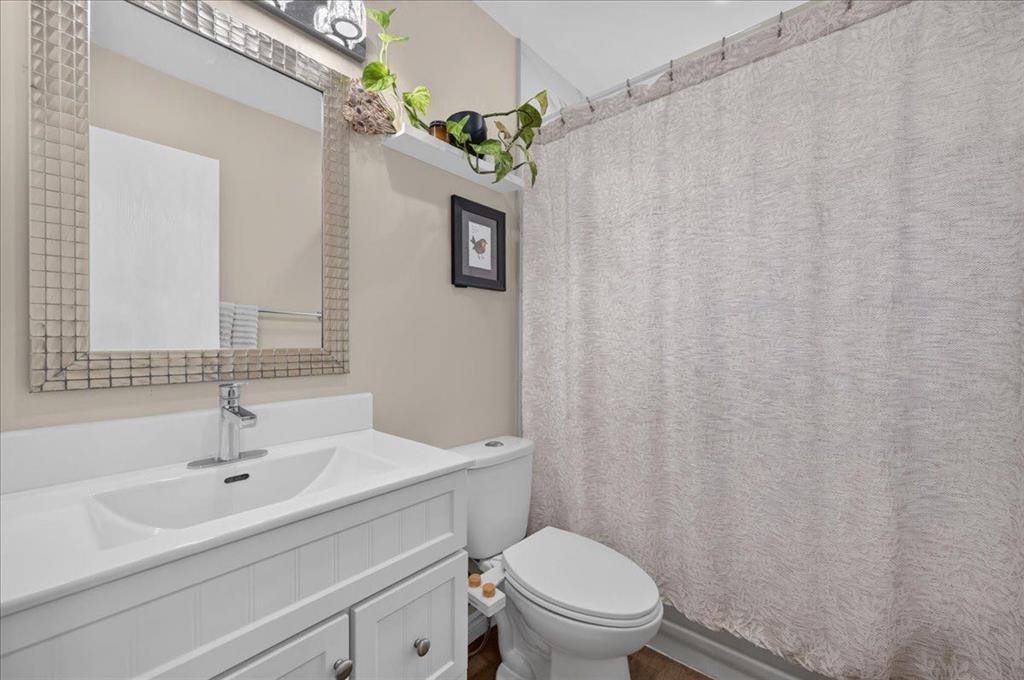
57 Beacham Way Nw, Calgary, AB - Indoor Photo Showing Bathroom
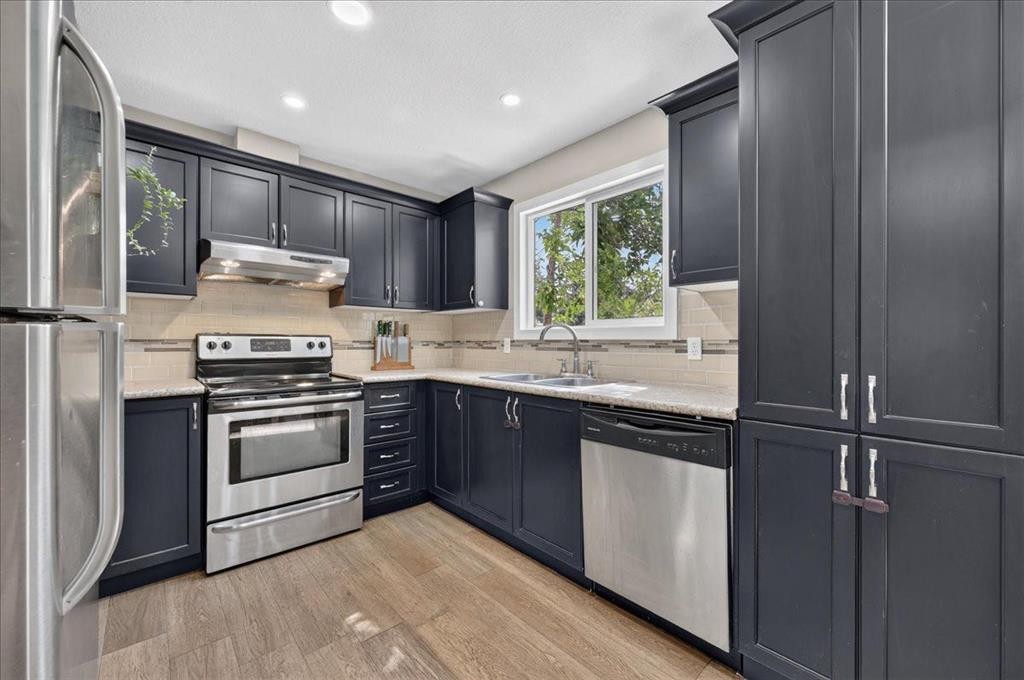
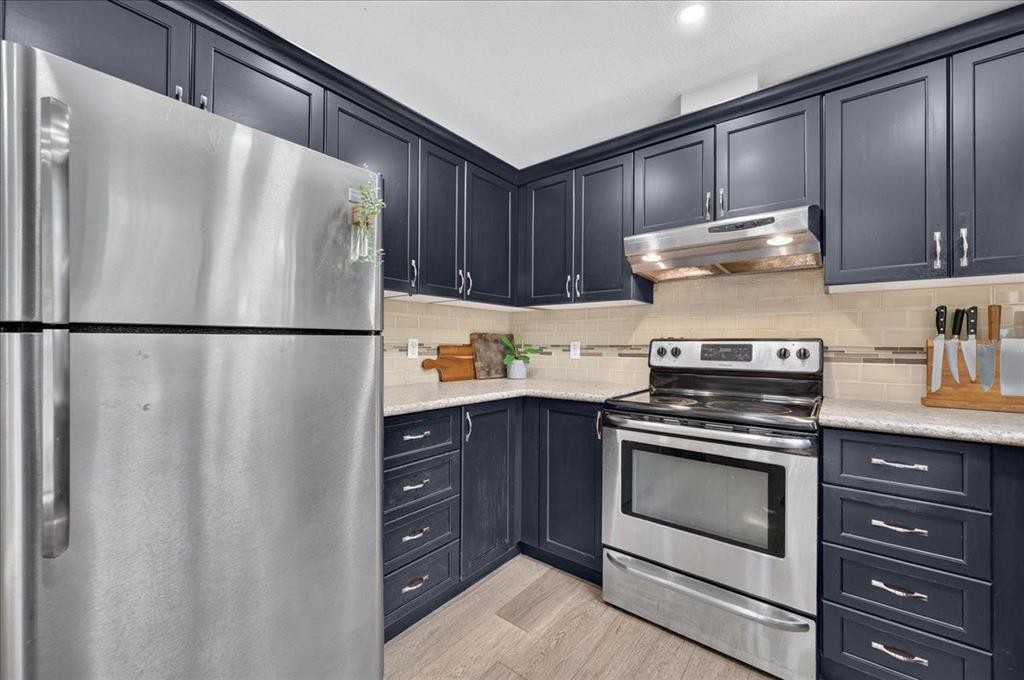
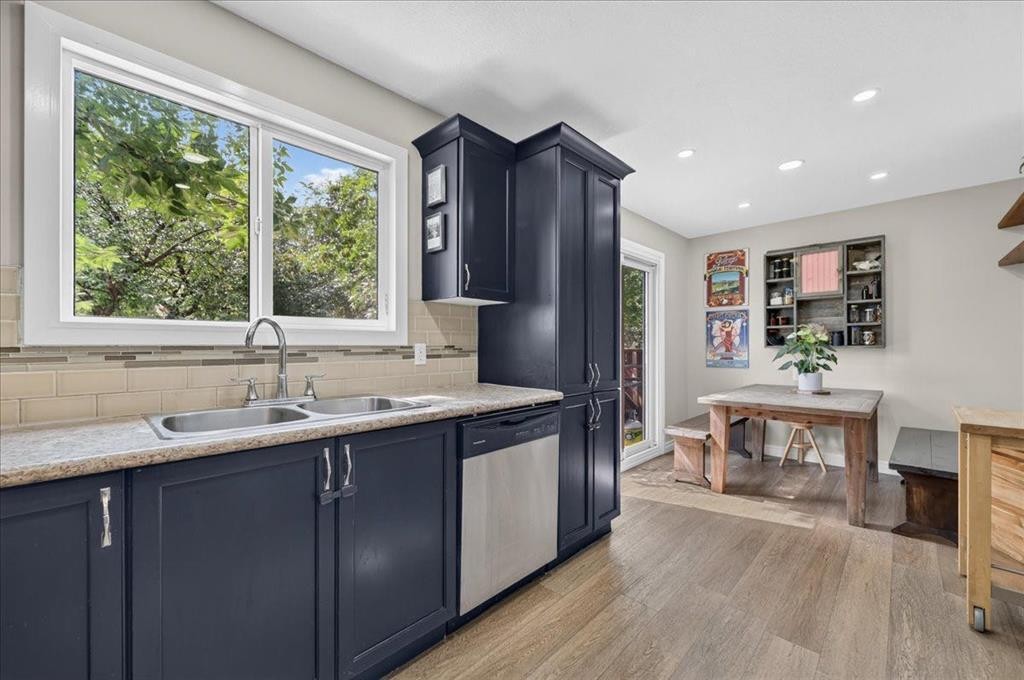
57 Beacham Way Nw, Calgary, AB - Indoor Photo Showing Kitchen With Stainless Steel Kitchen With Double Sink
57 Beacham Way Nw, Calgary, AB - Indoor Photo Showing Kitchen With Stainless Steel Kitchen
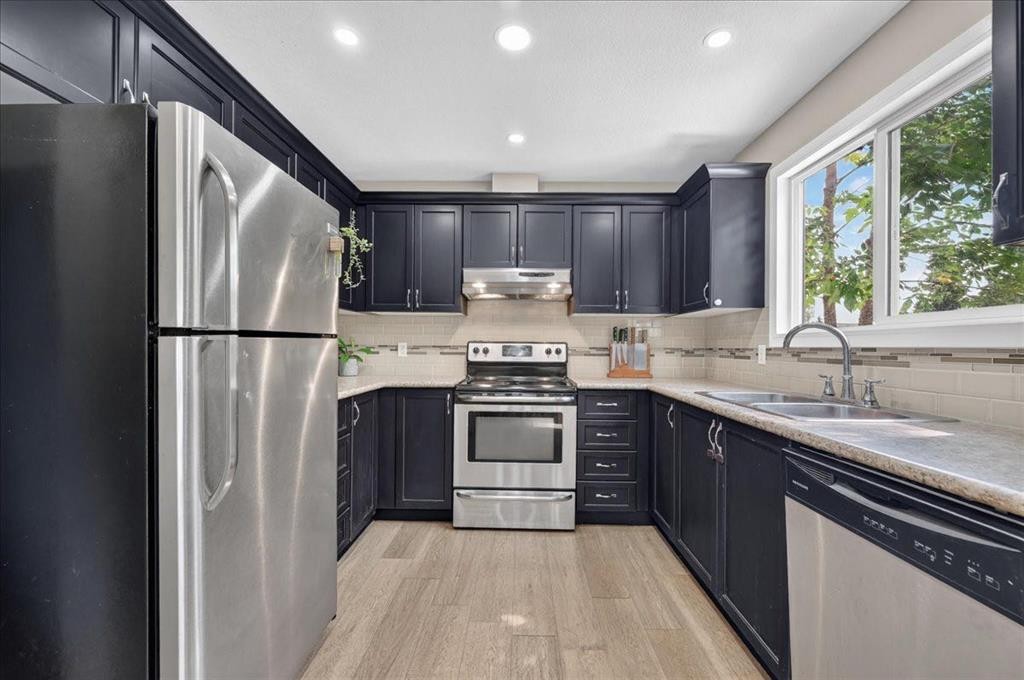
57 Beacham Way Nw, Calgary, AB - Indoor Photo Showing Kitchen With Stainless Steel Kitchen With Upgraded Kitchen
57 Beacham Way Nw, Calgary, AB - Indoor Photo Showing Kitchen With Double Sink
57 Beacham Way Nw, Calgary, AB - Indoor

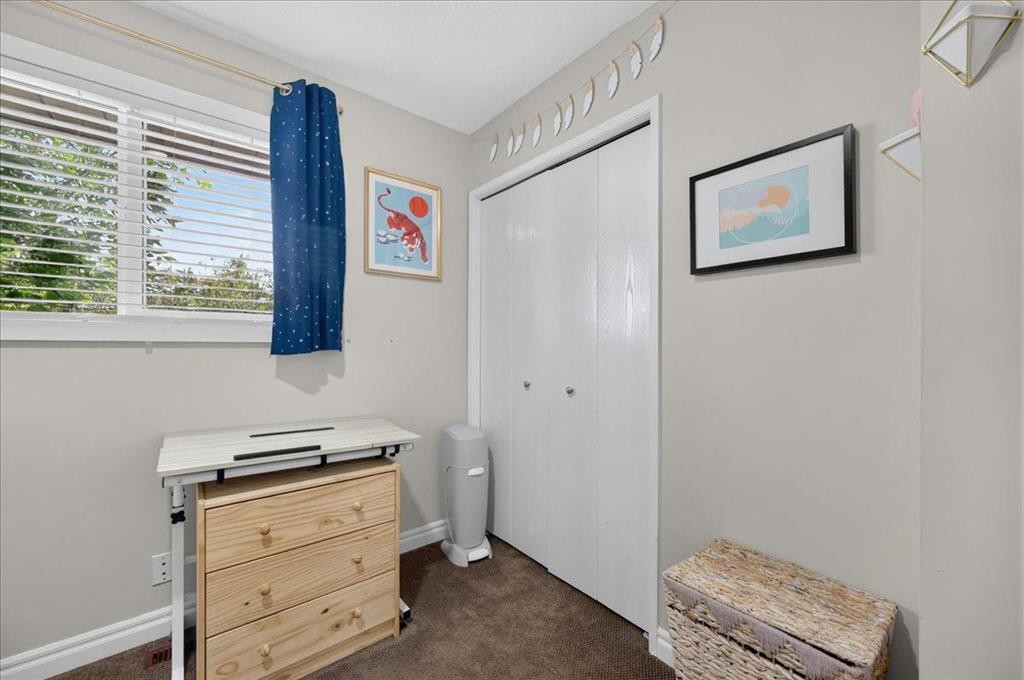
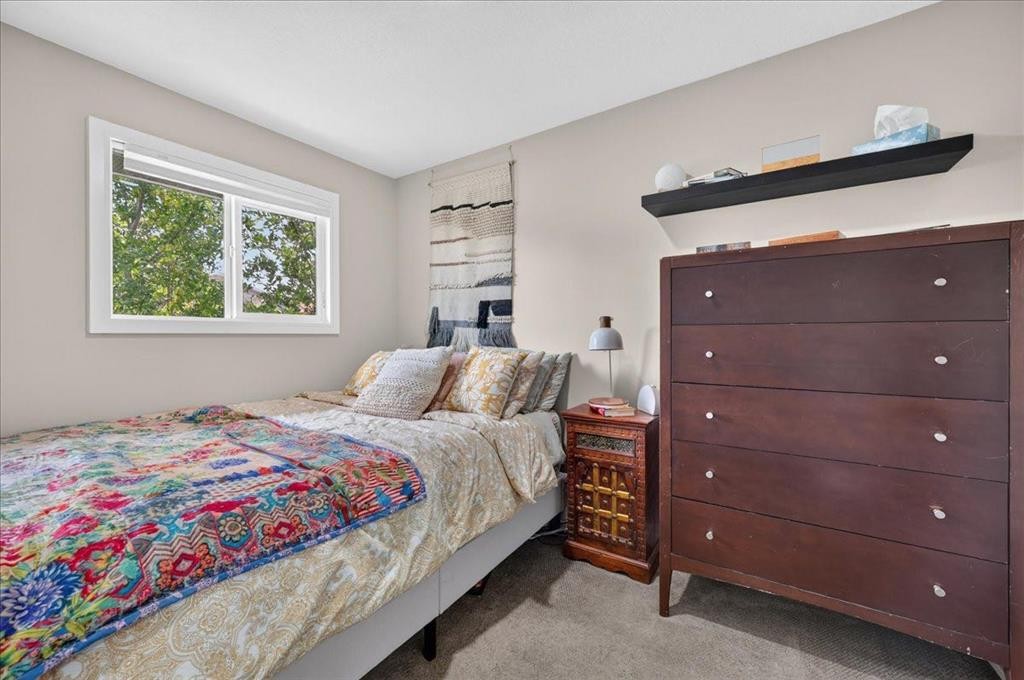
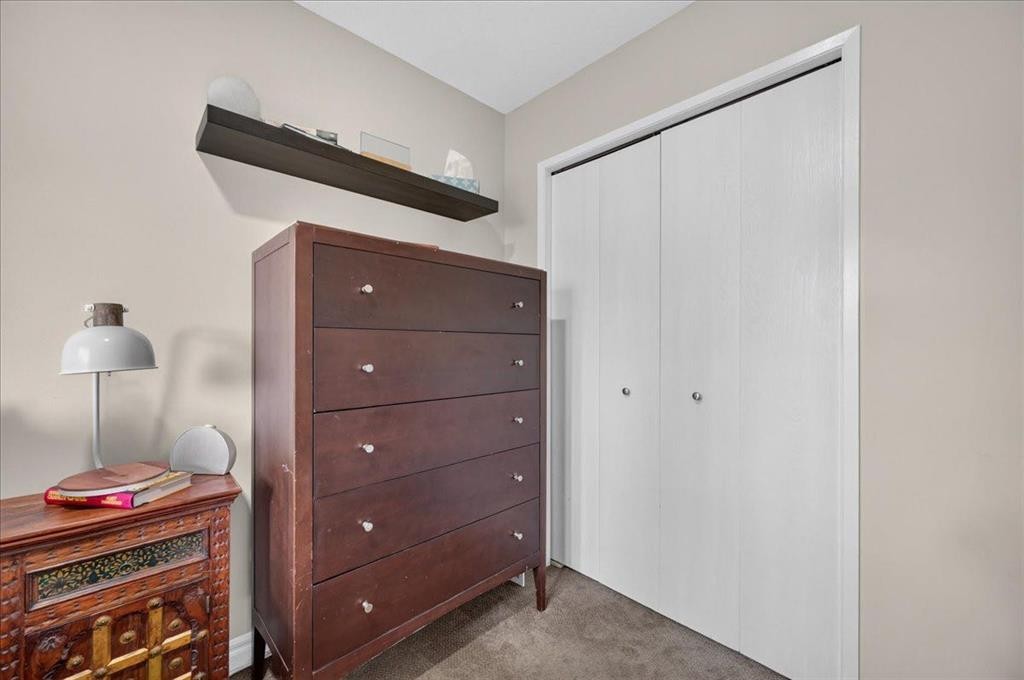
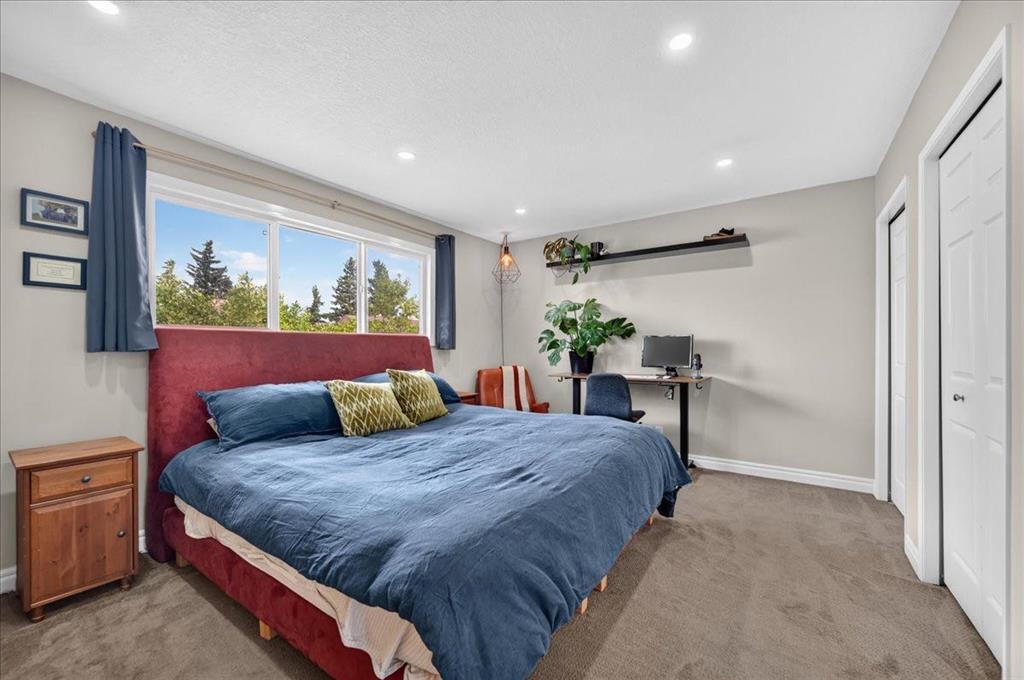
57 Beacham Way Nw, Calgary, AB - Indoor Photo Showing Bedroom
57 Beacham Way Nw, Calgary, AB - Indoor
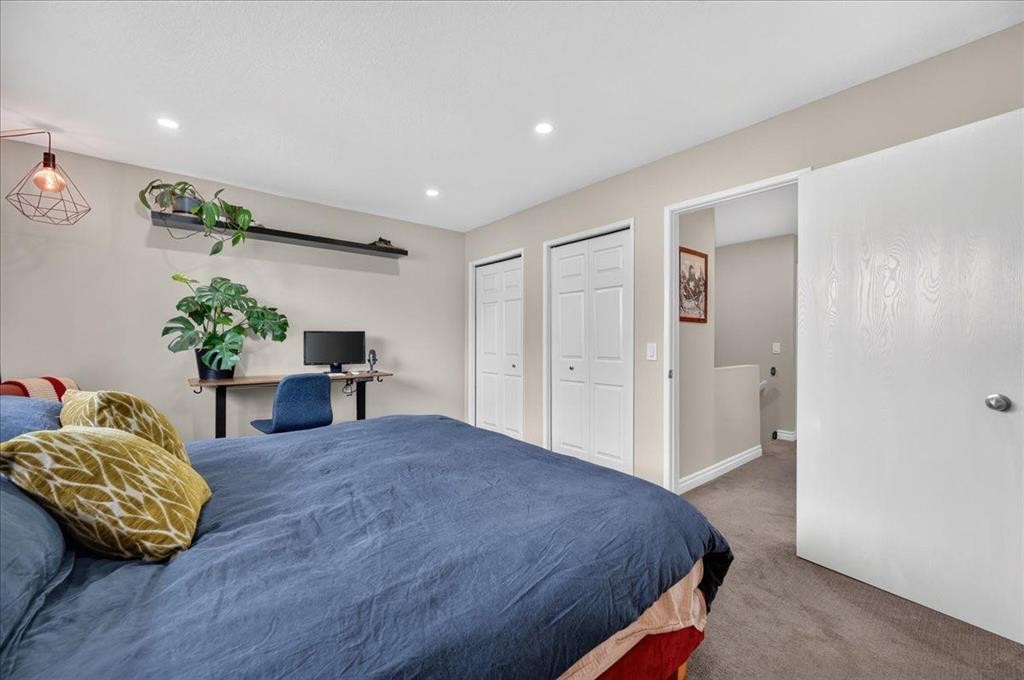
57 Beacham Way Nw, Calgary, AB - Indoor Photo Showing Bedroom
57 Beacham Way Nw, Calgary, AB - Indoor
57 Beacham Way Nw, Calgary, AB - Indoor Photo Showing Bathroom
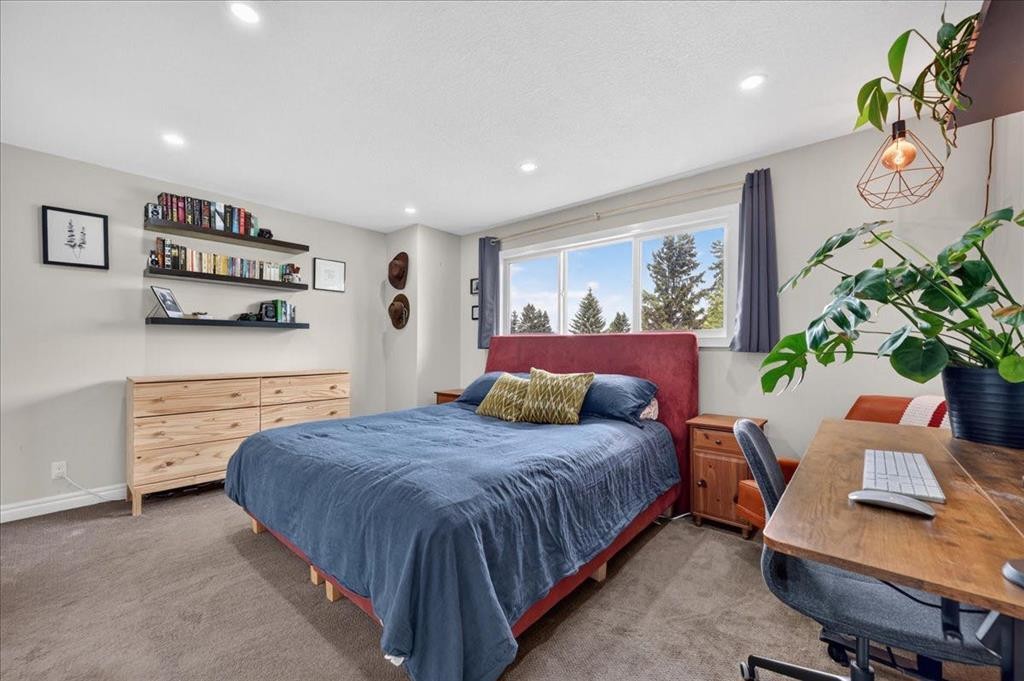
57 Beacham Way Nw, Calgary, AB - Indoor Photo Showing Bedroom
57 Beacham Way Nw, Calgary, AB - Indoor
57 Beacham Way Nw, Calgary, AB - Indoor Photo Showing Other Room
57 Beacham Way Nw, Calgary, AB - Indoor Photo Showing Laundry Room
57 Beacham Way Nw, Calgary, AB - Outdoor With Deck Patio Veranda With Exterior
57 Beacham Way Nw, Calgary, AB - Outdoor With Deck Patio Veranda
57 Beacham Way Nw, Calgary, AB - Outdoor With Backyard
57 Beacham Way Nw, Calgary, AB - Outdoor
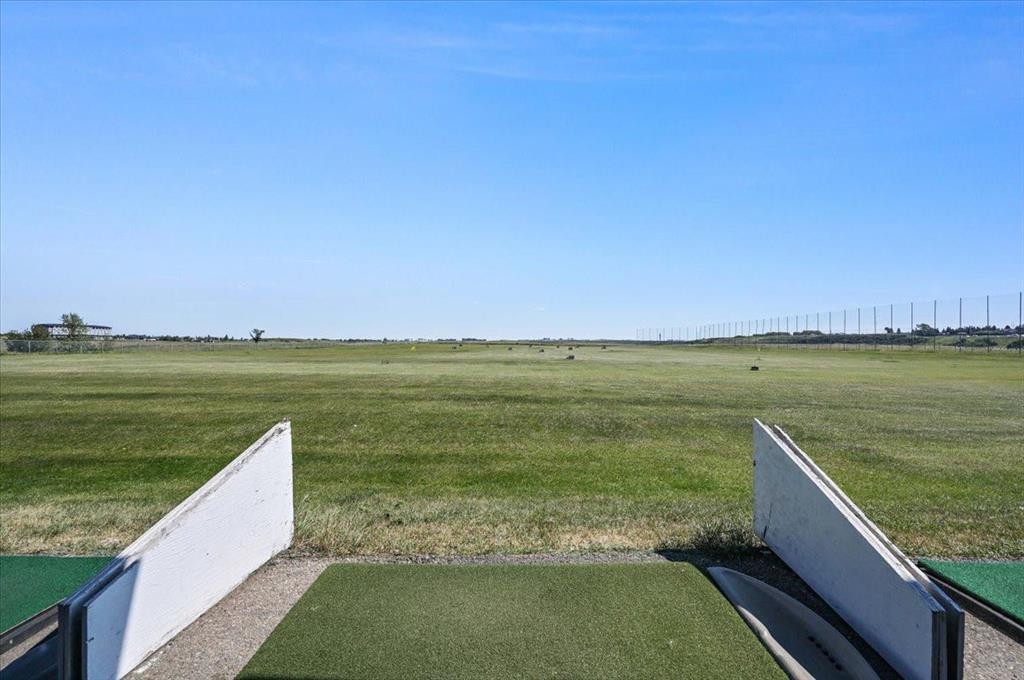
57 Beacham Way Nw, Calgary, AB - Outdoor With View
57 Beacham Way Nw, Calgary, AB  - Outdoor
57 Beacham Way Nw, Calgary, AB  - Indoor Photo Showing Other Room
57 Beacham Way Nw, Calgary, AB  - Indoor Photo Showing Living Room With Fireplace
57 Beacham Way Nw, Calgary, AB - Indoor Photo Showing Living Room With Fireplace
57 Beacham Way Nw, Calgary, AB - Indoor Photo Showing Bathroom
57 Beacham Way Nw, Calgary, AB - Indoor Photo Showing Kitchen With Stainless Steel Kitchen With Double Sink
57 Beacham Way Nw, Calgary, AB - Indoor Photo Showing Kitchen With Stainless Steel Kitchen
57 Beacham Way Nw, Calgary, AB - Indoor Photo Showing Kitchen With Stainless Steel Kitchen With Upgraded Kitchen
57 Beacham Way Nw, Calgary, AB - Indoor Photo Showing Kitchen With Double Sink
57 Beacham Way Nw, Calgary, AB - Indoor
57 Beacham Way Nw, Calgary, AB - Indoor Photo Showing Bedroom
57 Beacham Way Nw, Calgary, AB - Indoor
57 Beacham Way Nw, Calgary, AB - Indoor Photo Showing Bedroom
57 Beacham Way Nw, Calgary, AB - Indoor
57 Beacham Way Nw, Calgary, AB - Indoor Photo Showing Bathroom
57 Beacham Way Nw, Calgary, AB - Indoor Photo Showing Bedroom
57 Beacham Way Nw, Calgary, AB - Indoor
57 Beacham Way Nw, Calgary, AB - Indoor Photo Showing Other Room
57 Beacham Way Nw, Calgary, AB - Indoor Photo Showing Laundry Room
57 Beacham Way Nw, Calgary, AB - Outdoor With Deck Patio Veranda With Exterior
57 Beacham Way Nw, Calgary, AB - Outdoor With Deck Patio Veranda
57 Beacham Way Nw, Calgary, AB - Outdoor With Backyard
57 Beacham Way Nw, Calgary, AB - Outdoor
57 Beacham Way Nw, Calgary, AB - Outdoor With View
  • Publicité

Visites libres

  • dim 23 aoû 2026 11h00 - 13h00
Louez aujourd’hui. Devenez propriétaire demain.
Découvrez Bientôt chez moiMC, notre solution conçue pour vous aider à devenir propriétaire.
57 Beacham Way NW, Calgary, AB, T3K 1R7
450 000 $

3 Chambres

2 Salles de bain

Informations sur la propriété

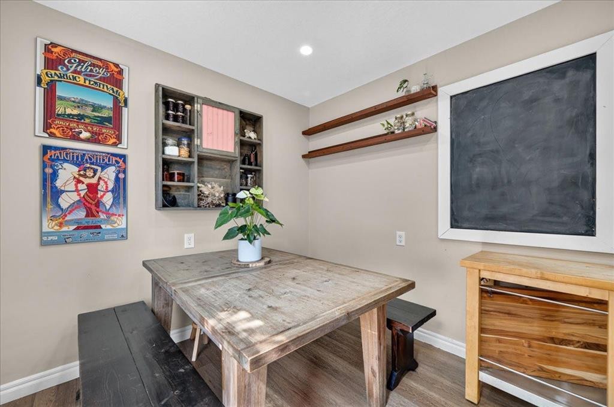
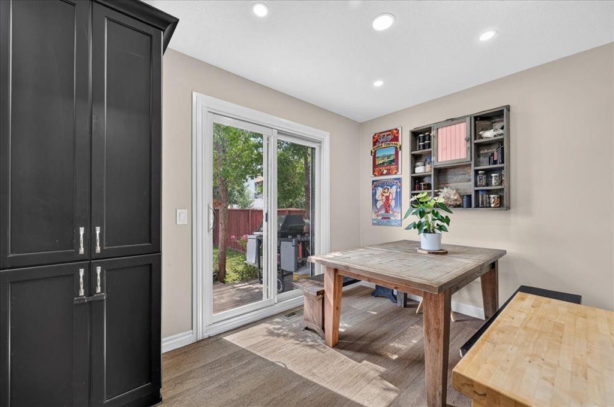
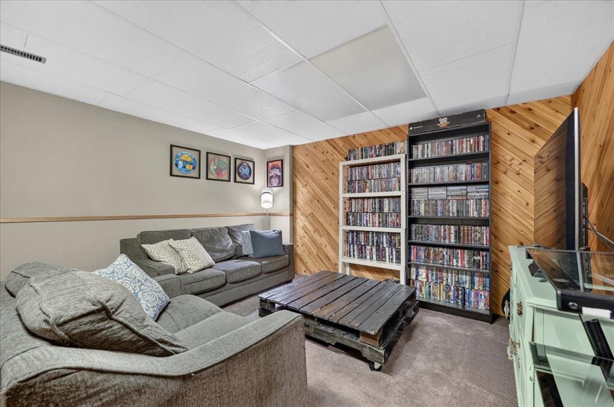
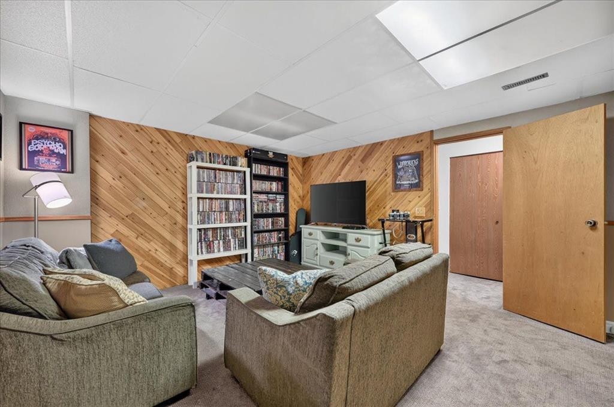
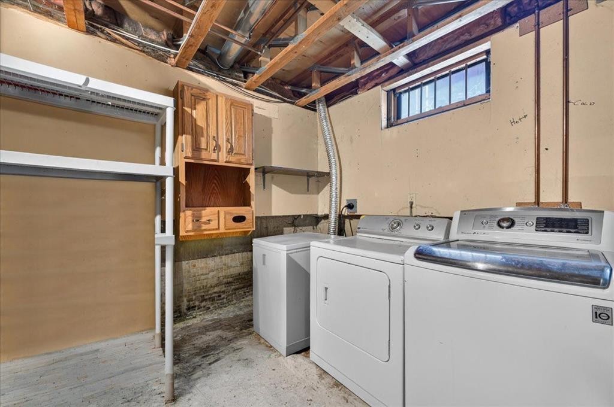
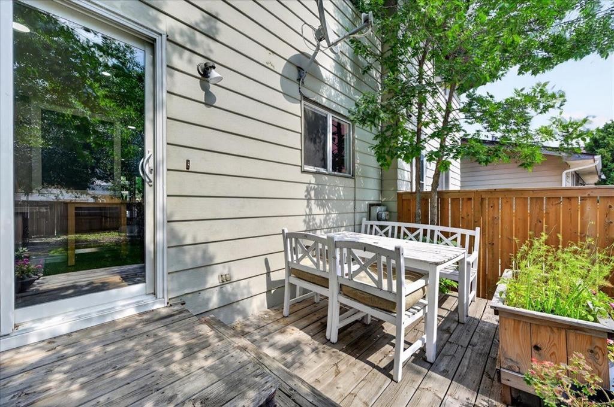
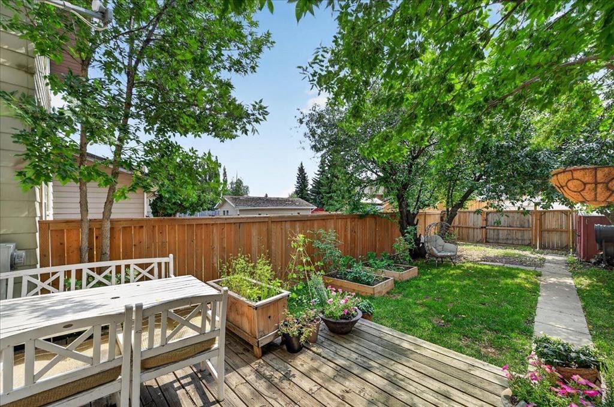
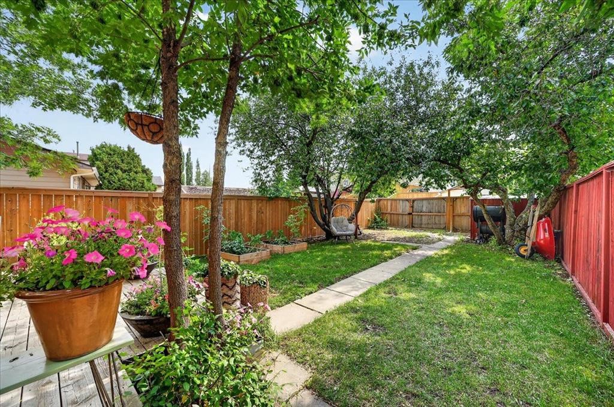
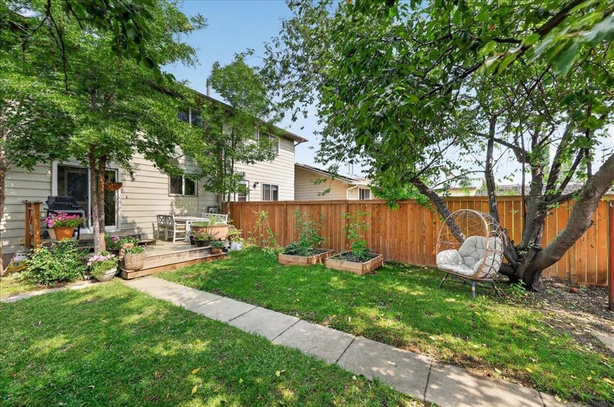
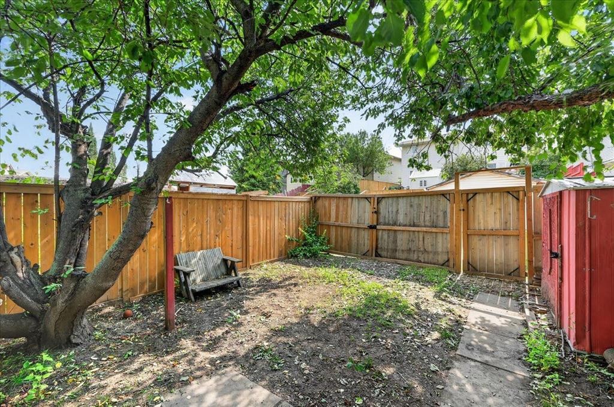
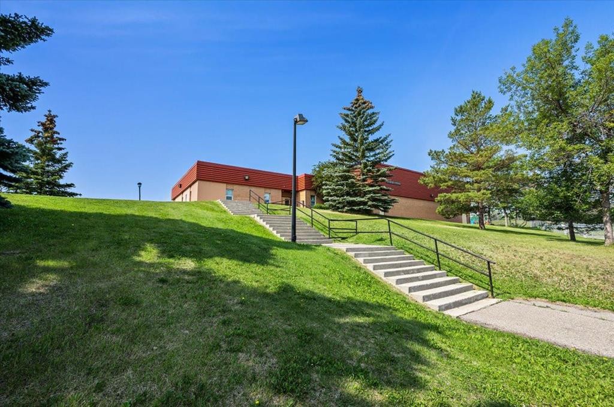
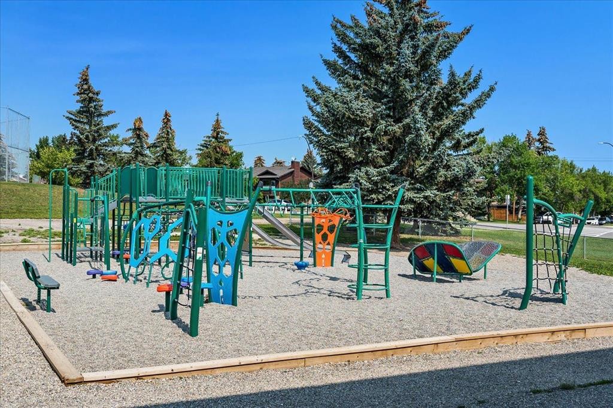
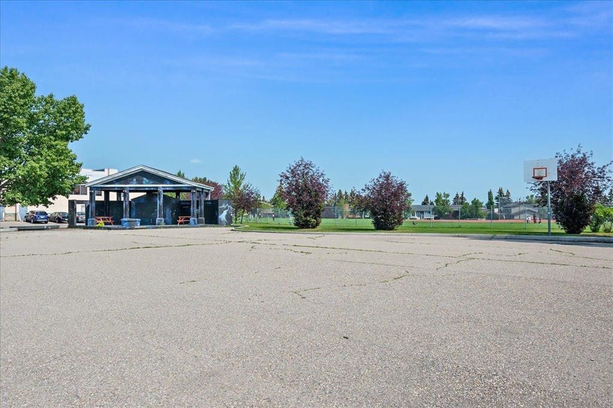
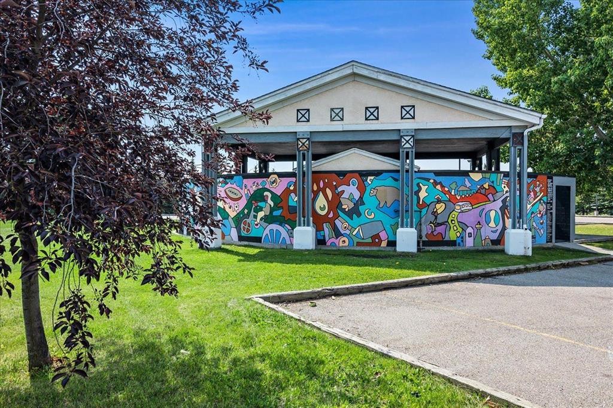
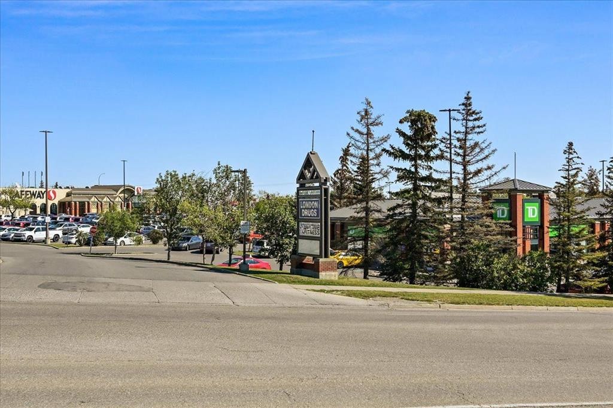

** OPEN HOUSE SUNDAY AUGUST 23RD 11:00am - 1:00pm ** Close to nature, your own private backyard and everything Calgary has to offer - this Beddington Heights home brings it all together. Located on a quiet street with Nose Hill Park just a short walk away, this two-storey half duplex offers 1,521 sqft of living space, a south-facing backyard and a lot over 2,750 sqft. You’re also close to schools, parks, bus stops, shopping, amenities and major routes, making it easy to get wherever you need to go. The front garden is beautifully finished with low-maintenance perennials, giving you curb appeal without the upkeep. Step inside to a spacious foyer that sets the tone for the home. Luxury vinyl plank flooring flows throughout the main level, leading to a convenient half bath and two distinct living spaces. To the left, the separate living room offers a warm and comfortable space to relax, complete with a wood-burning fireplace that instantly makes the place feel like home. To the right, the spacious kitchen and dining area provide plenty of room for everyday living and entertaining, with the staircase and convenient half bath creating a natural separation between the spaces. Stainless steel appliances, abundant cabinetry and generous counter space offer both function and storage, while sliding doors from the dining room make summer BBQs and backyard gatherings effortless. Upstairs, three bedrooms provide room for the whole family. The primary bedroom features his-and-hers closets and shares a four-piece bathroom with the two additional bedrooms, which are positioned together away from the primary bedroom for added privacy. The bathtub is deep enough for a relaxing soak at the end of the day - the perfect place to unwind. The developed basement expands your living space with a huge family room - perfect for movie nights, a playroom or a home gym. A drop ceiling adds a finished feel, while the utility/laundry room includes a workbench and plenty of additional storage space. Then comes the backyard - a private outdoor space designed to be enjoyed without demanding endless maintenance. The south-facing yard is fully fenced, features a generous deck for morning coffee or summer entertaining, and includes two wooden planters ready for your gardening ideas. A rear gate provides convenient access to the back alley and private parking. With abundant natural sunlight, a low-maintenance yard, wood-burning fireplace, developed basement, south-facing backyard and Nose Hill Park practically at your doorstep, this is a home that offers space, privacy and an unbeatable connection to nature without sacrificing city convenience. Come see how easily this one feels like home.
Inclusions: N/A

Particularités du bâtiment :

  • Foyer: Oui
  • Superficie totale aménagée: 1201.00 Pieds carrés

Caractéristiques :

  • Bâti en: 1980
  • Caractéristiques du foyer: Poêle à bois
  • Caractéristiques du stationnement: Aucun
  • Caractéristiques extérieures: Aucun
  • Caractéristiques intérieures: Maison sans fumée, Éclairage encastré
  • Chambres : 3+0
  • Chauffage: Central
  • Détails de la fondation: Béton coulé
  • Dimensions du terrain : 2755.00 Pieds carrés
  • Matériaux de construction: Brique, Parement de vinyle, Charpente en bois
  • Niveaux: Deux
  • Refroidissement: Aucun
  • Revêtements de sol: Moquette
  • Salle(s) de bains : 1+1
  • Style architectural: 2 étages, En rangée
  • Superficie habitable (approx): 1201.00 Pieds carrés
  • Toiture: Bardeaux d'asphalte
  • Zonage: R-CG

Gracieuseté de : eXp Realty

Données fournies par : Calgary Real Estate Board 300 Manning Rd. NE, Calgary, Alberta T2E 8K4
Nous croyons que tous les renseignements affichés sont exacts, mais nous ne le garantissons pas; les renseignements devraient être vérifiés de façon indépendante. Aucune garantie ou représentation de quelque nature que ce soit n’est offerte. Droits © 2021 Tous les droits sont réservés.

ÉvaluationExpressMC Powered by RPS

Emplacement de 57 Beacham Way NW, Calgary, AB, T3K 1R7

Données démographiques de 57 Beacham Way NW, Calgary, AB, T3K 1R7

Étape de vie

Familles avec parents dans la cinquantaine

Type d'emploi

Cols bleus/Primaire, Cols bleus/Industrie des services

Revenu moyen du ménage

104 372.54 $

Nombre moyen d'enfants

1.78

Population à domicile

Structure à domicile

Âge de la population

Éducation

Niveau d'éducation

No certificate/diploma/degree

14.54 %

Diplôme d'études secondaires ou équivalent

31.22 %

Certificat ou diplôme d'apprentissage ou d'une école de métiers

8.49 %

Diplôme d'études collégiales ou d'études postsecondaires (non universitaires)

21.3 %

Certificat d'études universitaires

0.91 %

Diplômes d'études universitaires

23.54 %

Navetteur

Se rendre au travail

En auto

90.5 %

En transport en commun

5.37 %

À pied

2.49 %

À bicyclette

0.0 %

Par tout autre moyen

1.64 %

Diversité Culturelle

Connaissance des langues officielles

Langue maternelle

Données Sur Le Bâtiment

Type de bâtiment

Appartements (faible hauteur et à étages multiples)

1.83 %

Maisons

98.17 %

Achat ou location