Button CopyPathCircle CloseCircle Left ArrowArrow Down Icon GreyClosecirclecircleBurger
  • Publicité

56 Cranarch Road SE, Calgary, AB, T3M 0V9

No. MLS® A2337566
Maison en rangée À vendre à Cranston, Calgary, Alberta
449 900 $ ÉvaluationExpressMC: 373K $ - 471K $

2+0 Chambres

2 Salles de bain

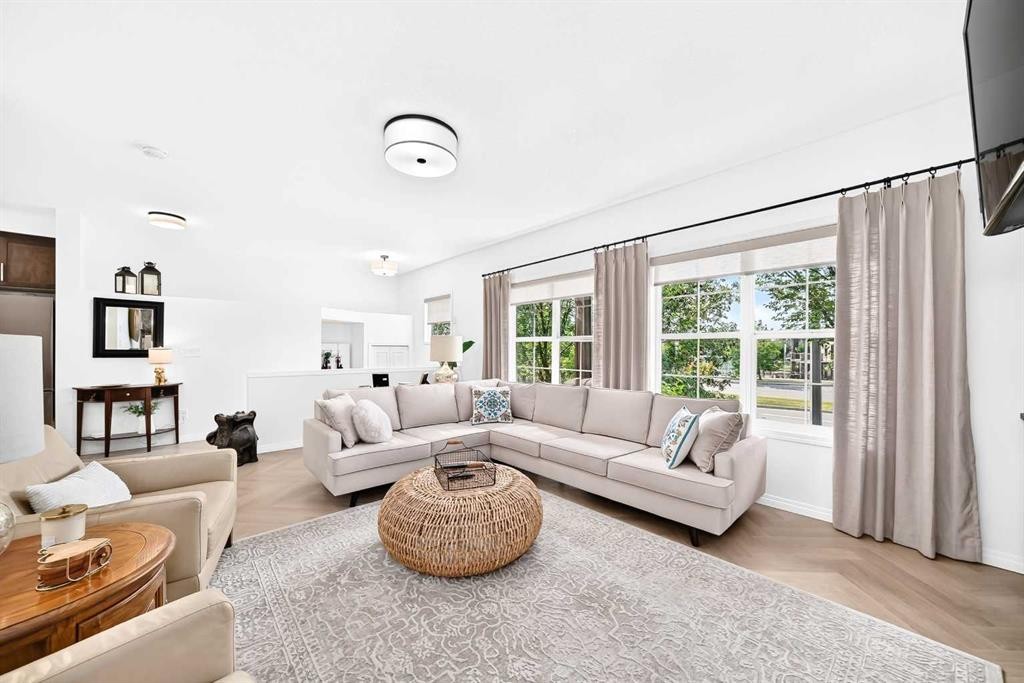
56 Cranarch Road Se, Calgary, AB - Indoor Photo Showing Living Room
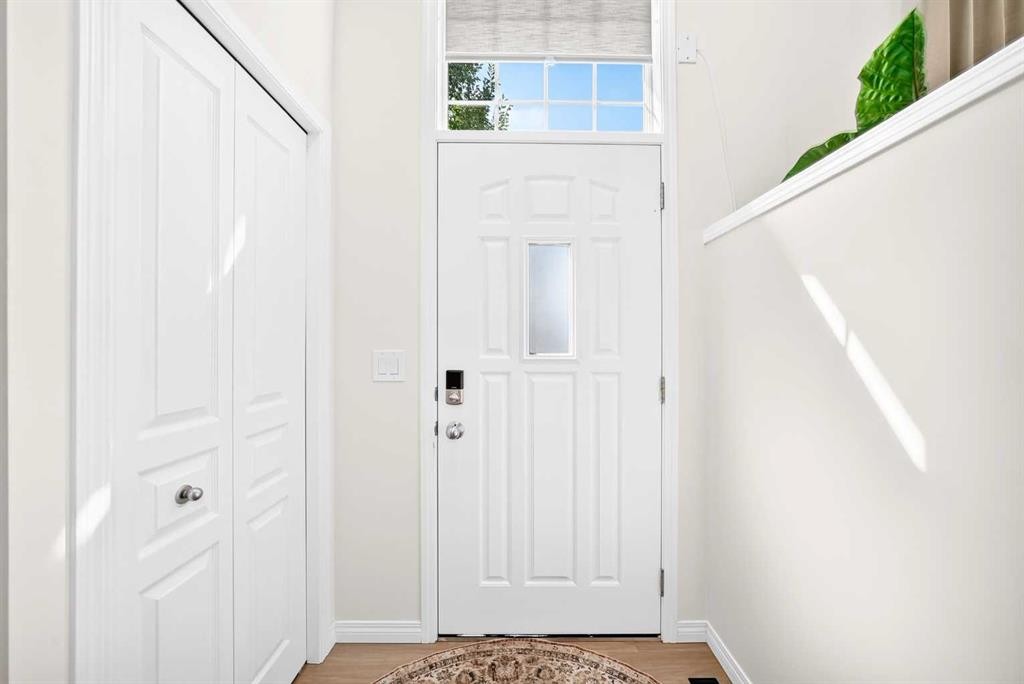
56 Cranarch Road Se, Calgary, AB - Indoor Photo Showing Other Room
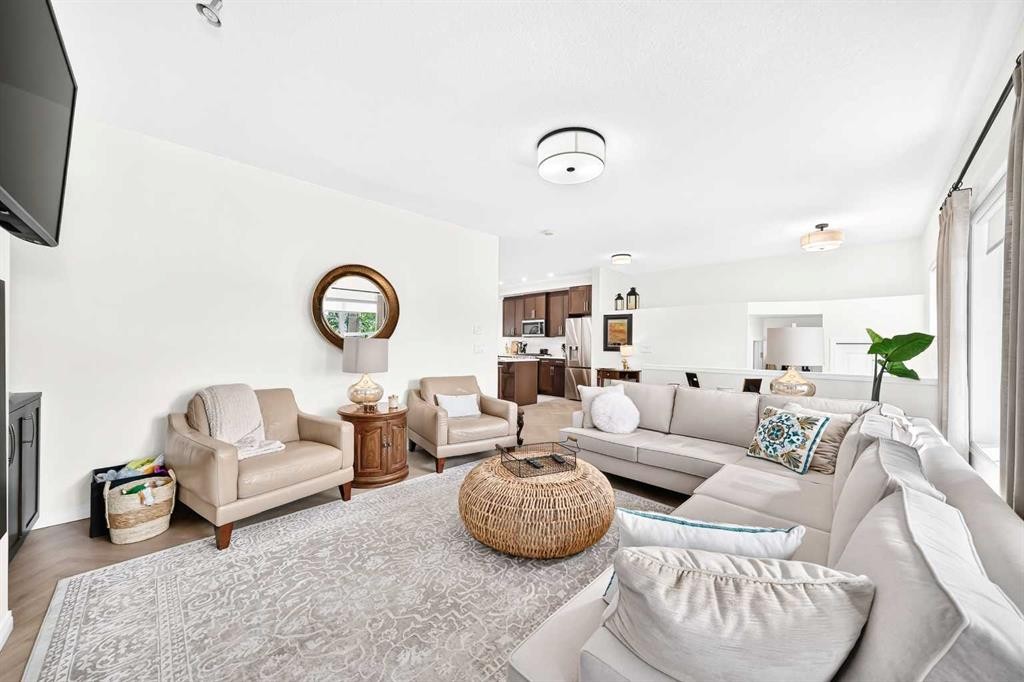
56 Cranarch Road Se, Calgary, AB - Indoor Photo Showing Living Room
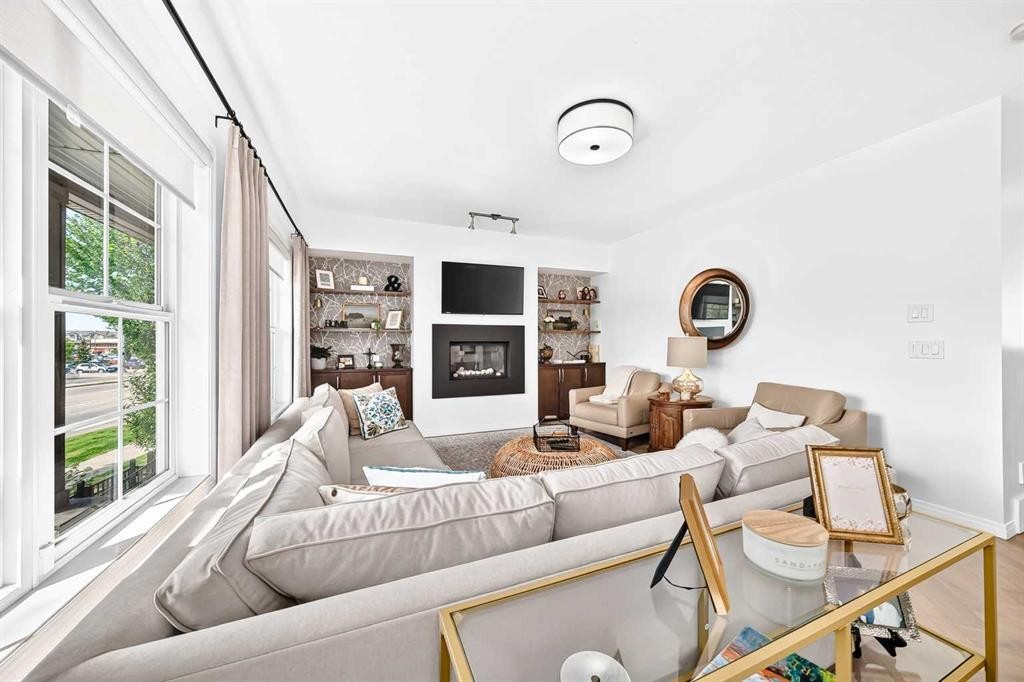
56 Cranarch Road Se, Calgary, AB - Indoor
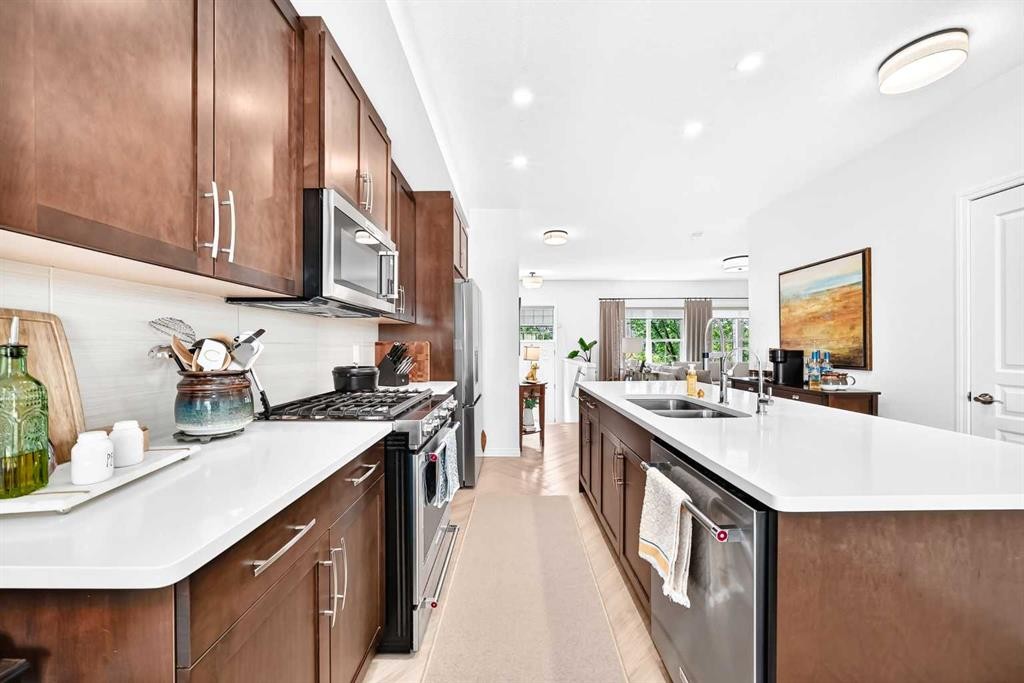
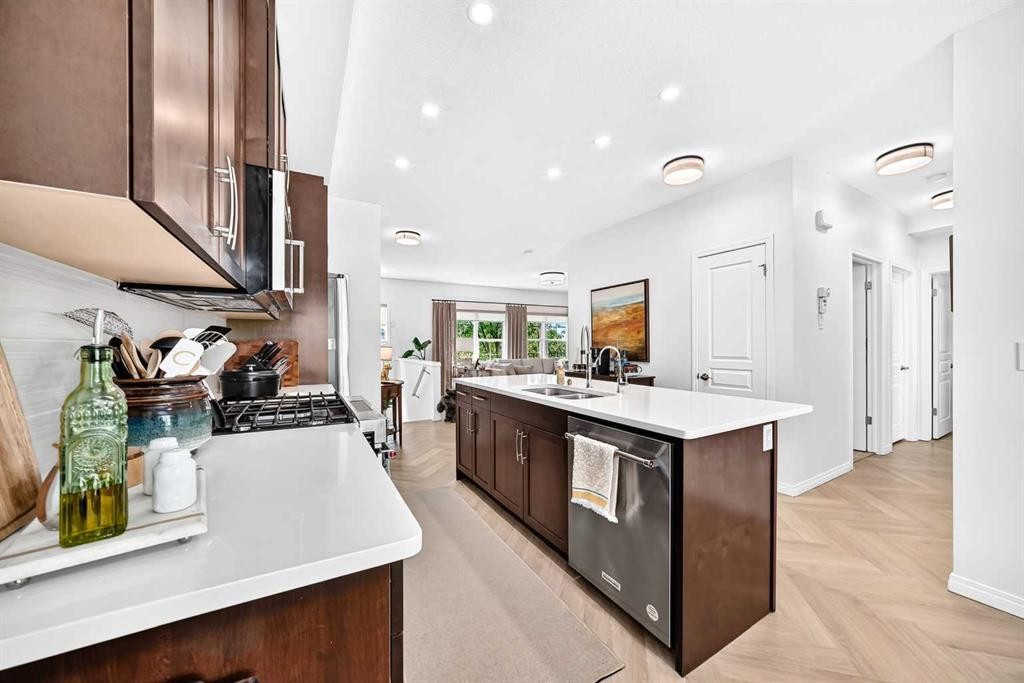
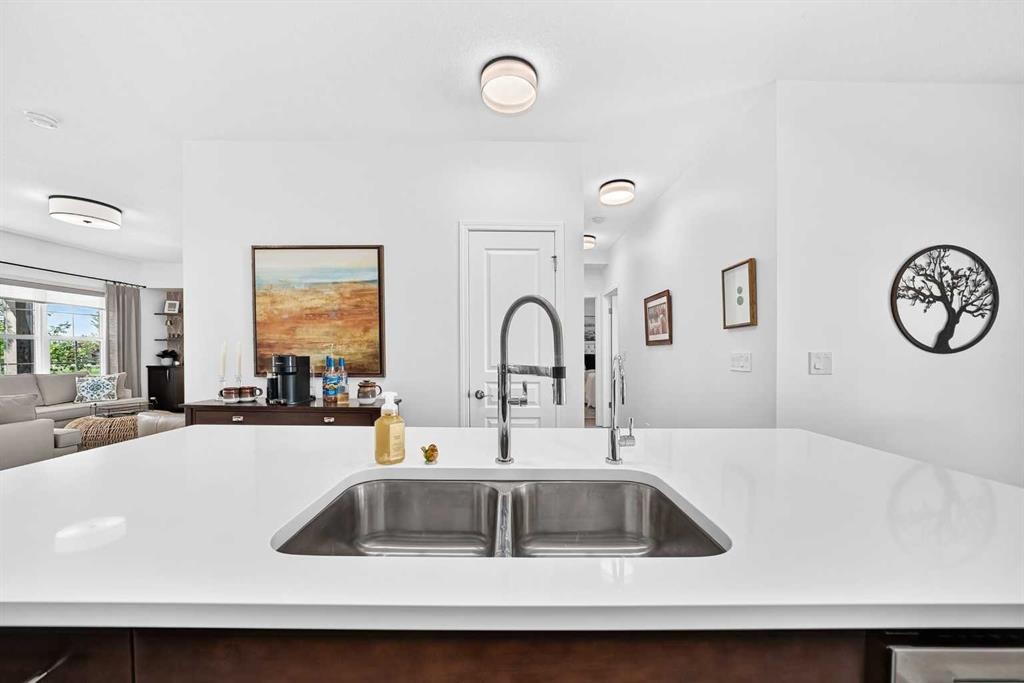

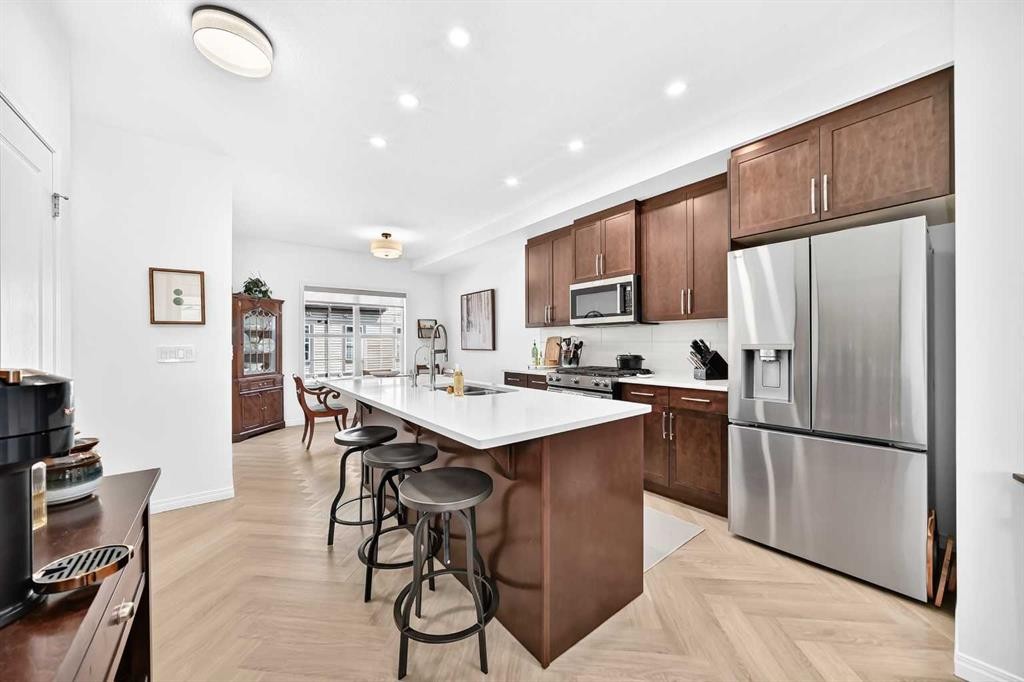
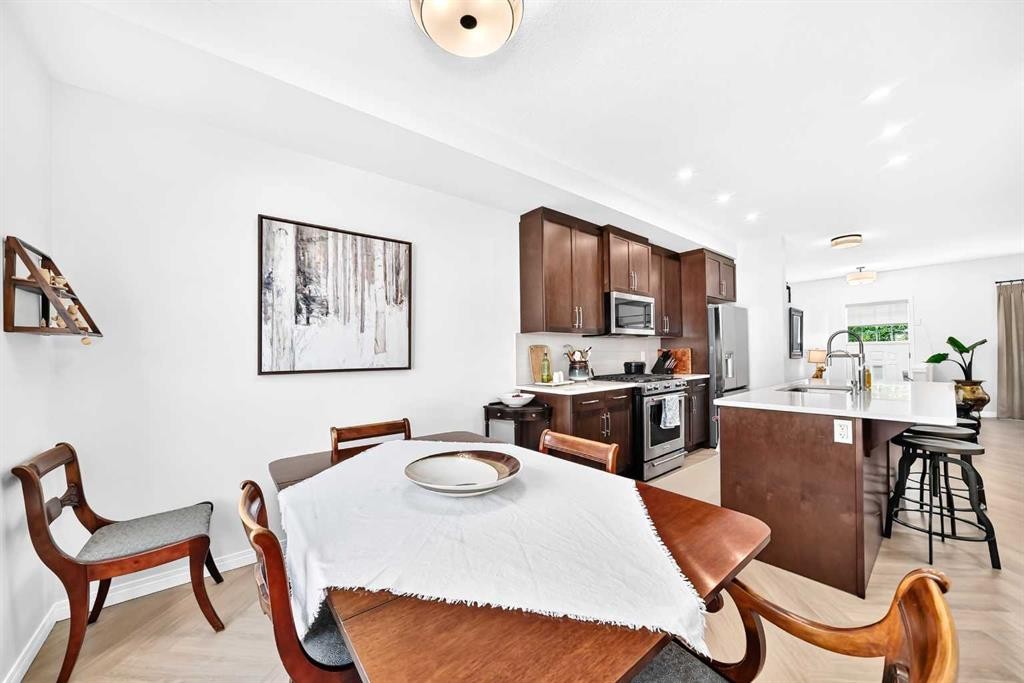
56 Cranarch Road Se, Calgary, AB - Indoor Photo Showing Kitchen With Double Sink With Upgraded Kitchen
56 Cranarch Road Se, Calgary, AB - Indoor Photo Showing Kitchen With Double Sink
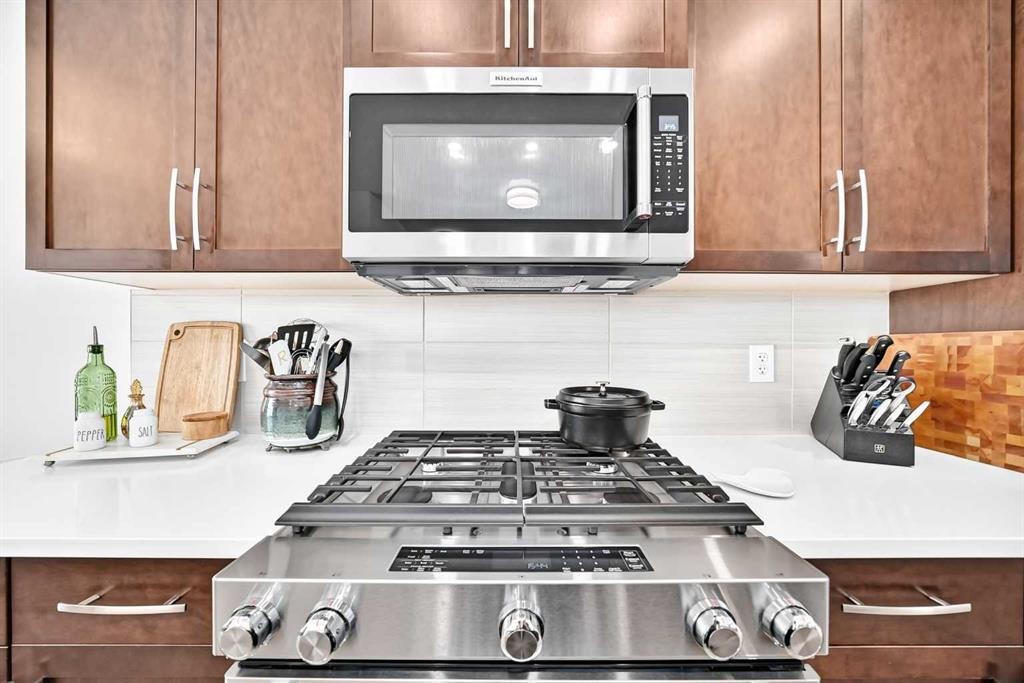
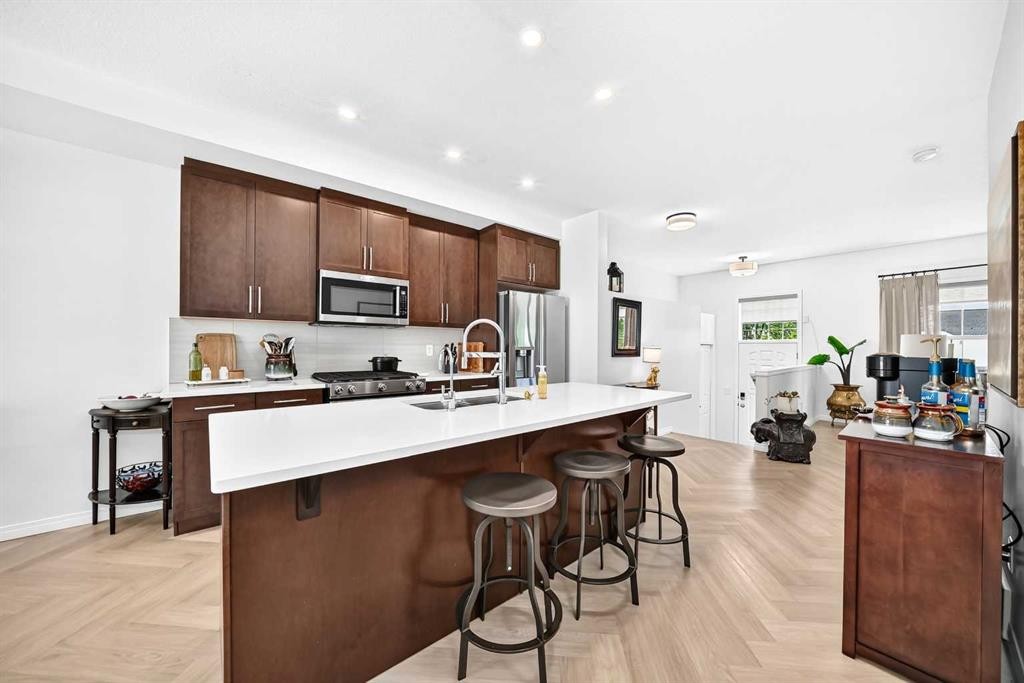
56 Cranarch Road Se, Calgary, AB - Indoor Photo Showing Kitchen
56 Cranarch Road Se, Calgary, AB - Indoor Photo Showing Kitchen With Double Sink With Upgraded Kitchen
56 Cranarch Road Se, Calgary, AB - Indoor Photo Showing Kitchen With Upgraded Kitchen
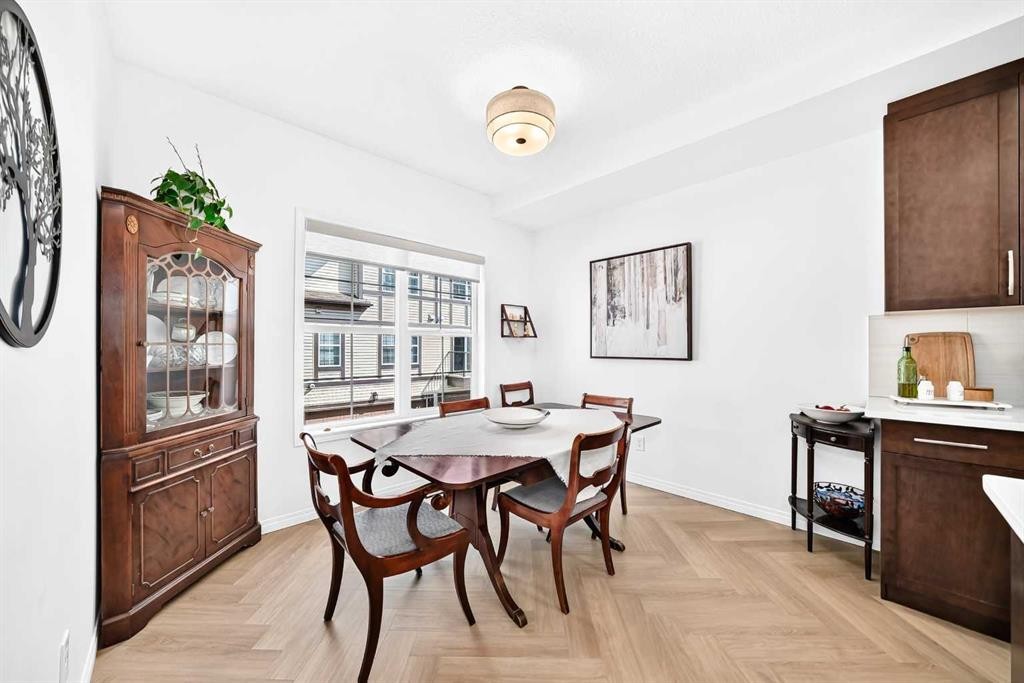
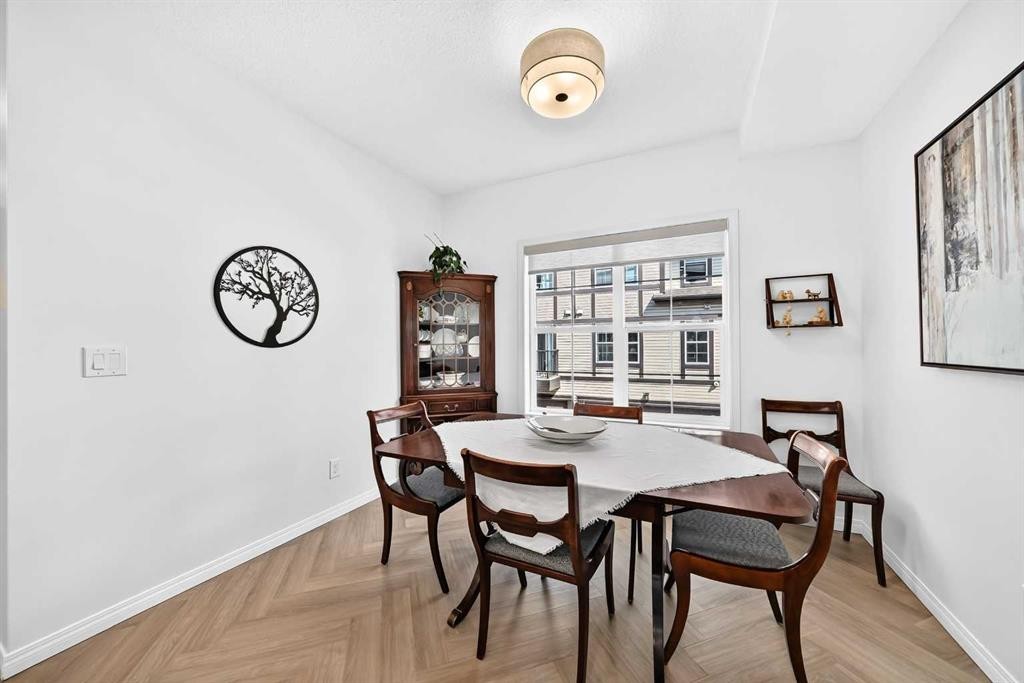
56 Cranarch Road Se, Calgary, AB - Indoor Photo Showing Dining Room
56 Cranarch Road Se, Calgary, AB - Indoor Photo Showing Other Room
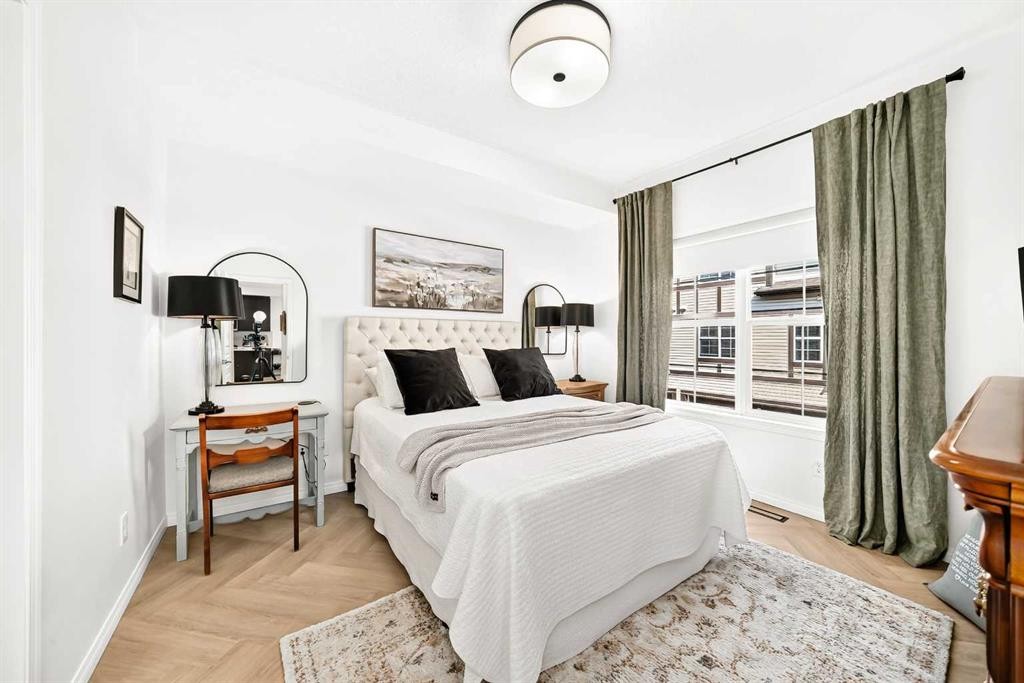
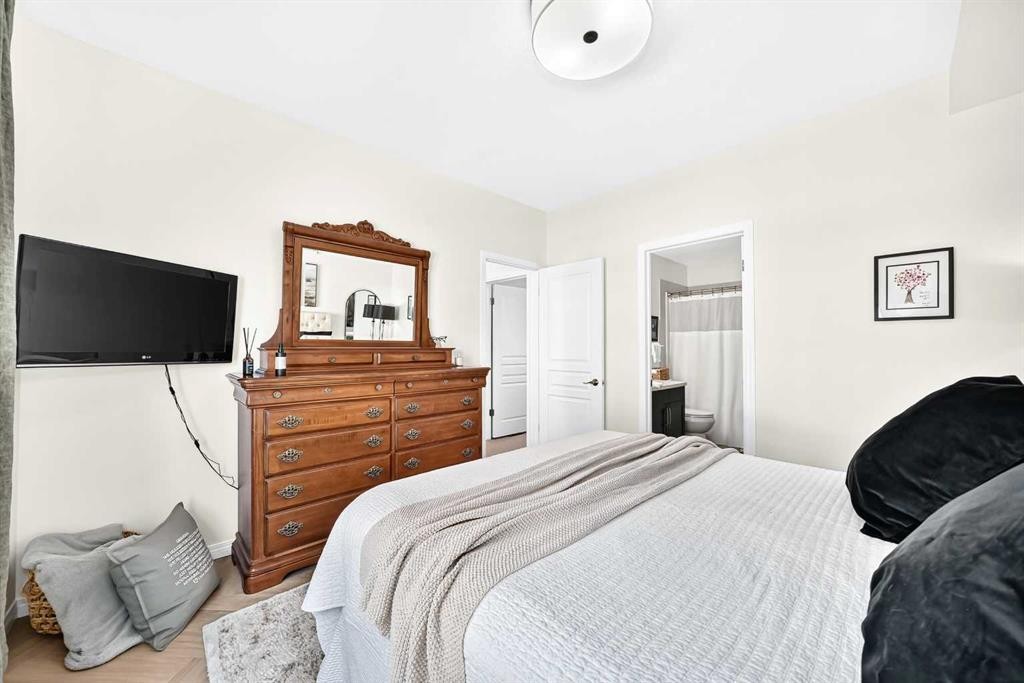
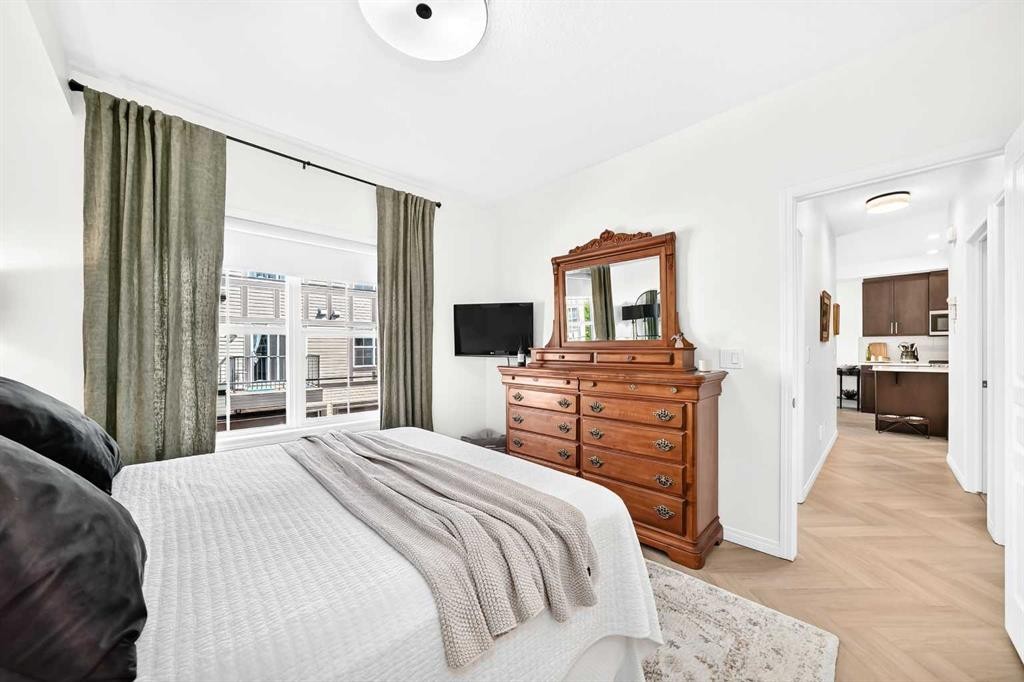
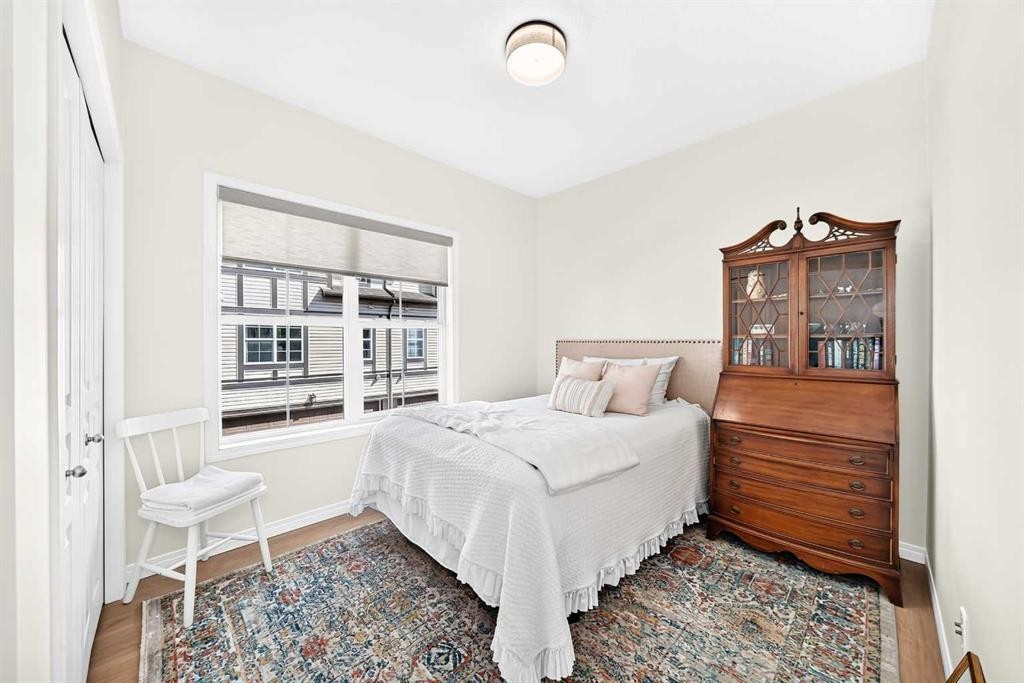
56 Cranarch Road Se, Calgary, AB - Indoor Photo Showing Bedroom
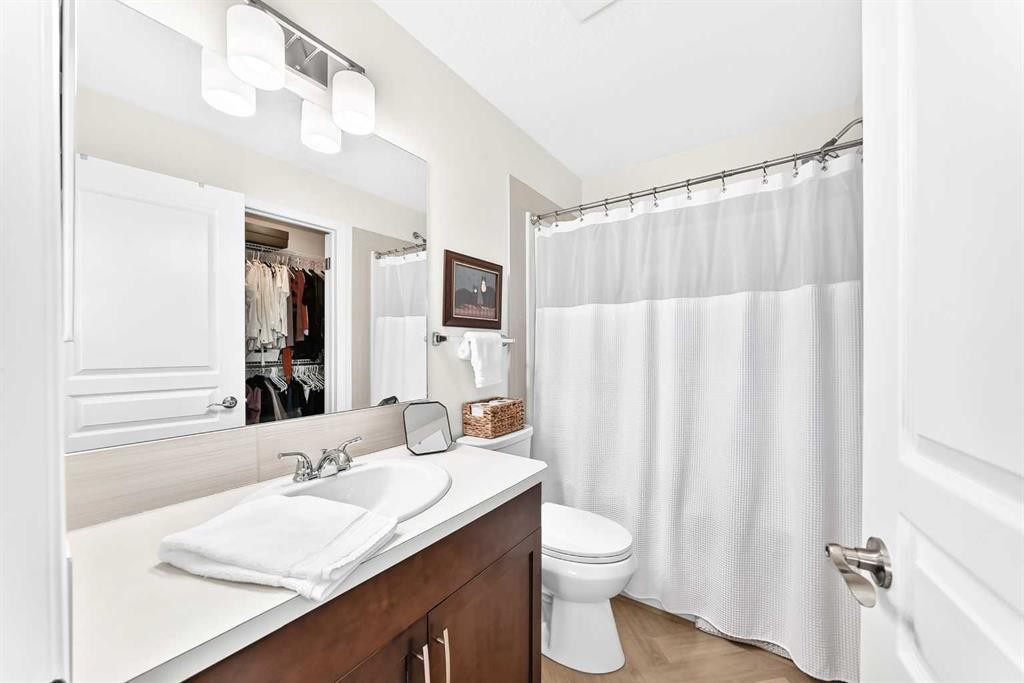
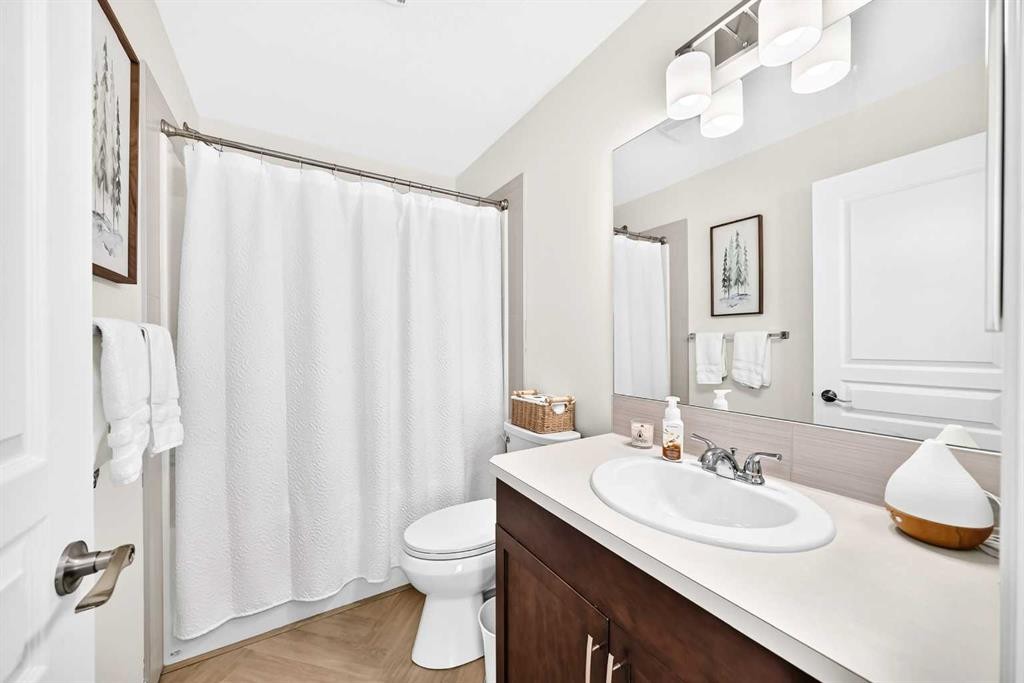
56 Cranarch Road Se, Calgary, AB - Indoor Photo Showing Bathroom
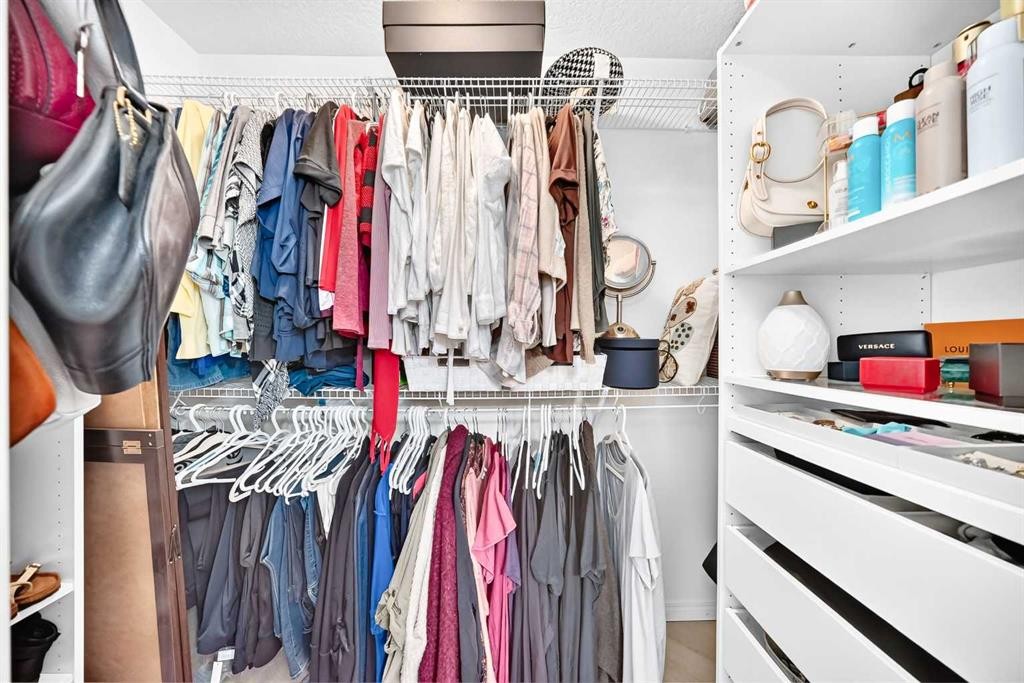
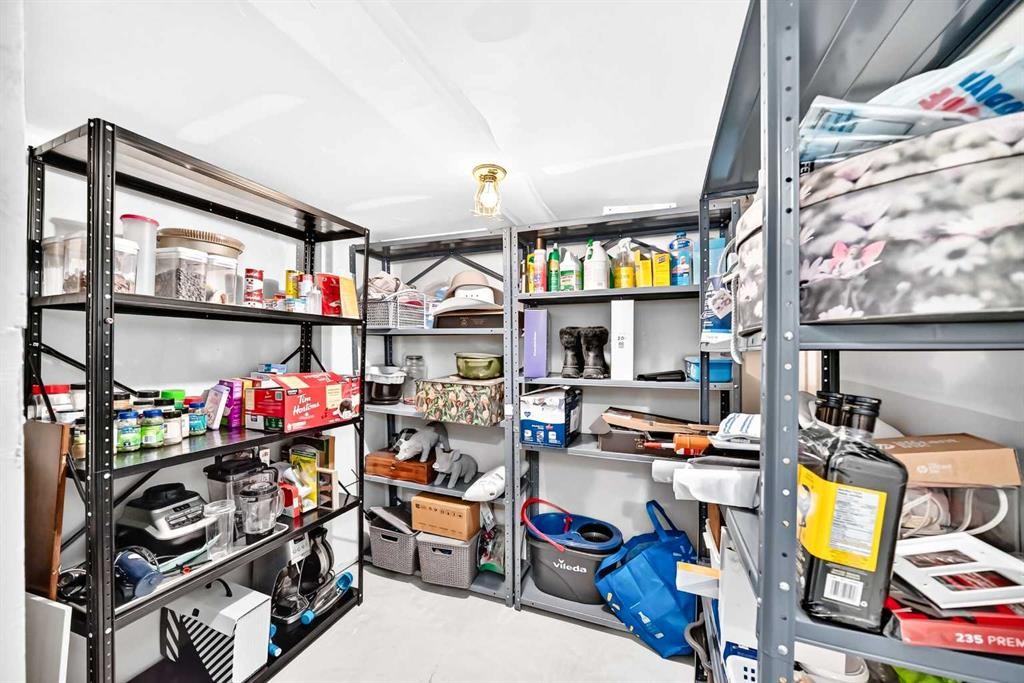
56 Cranarch Road Se, Calgary, AB - Indoor With Storage
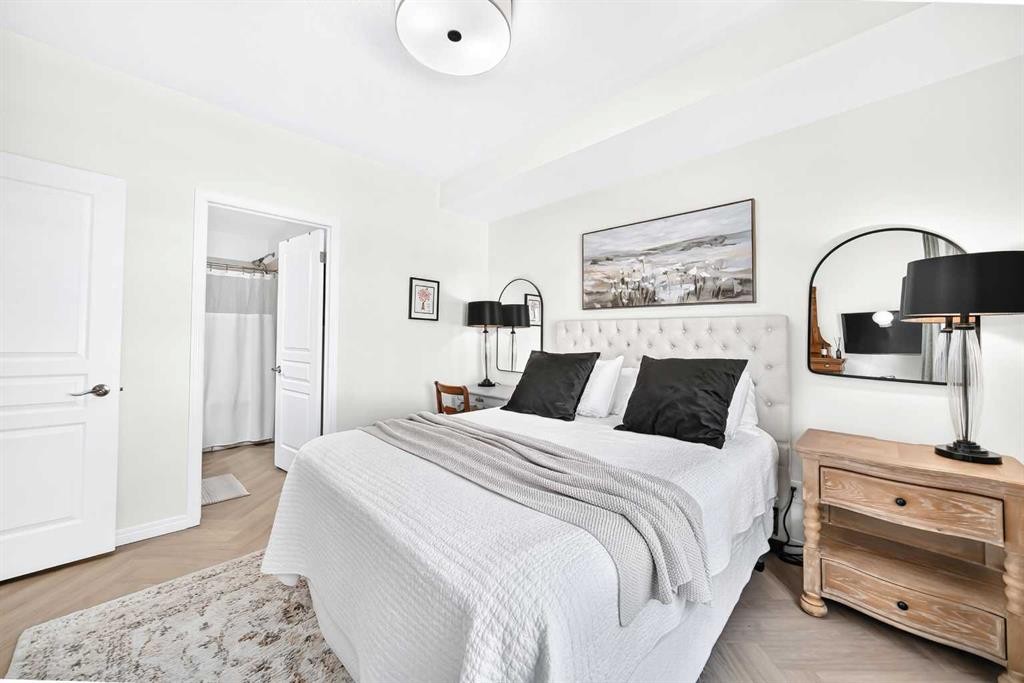
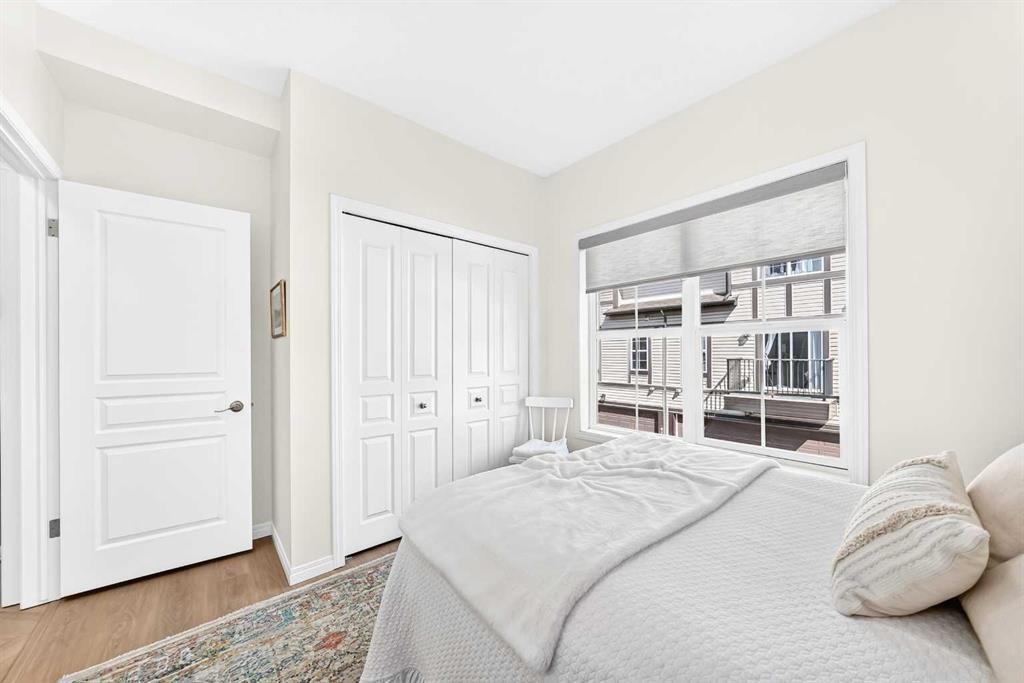
56 Cranarch Road Se, Calgary, AB - Indoor Photo Showing Bedroom
56 Cranarch Road Se, Calgary, AB - Indoor Photo Showing Bathroom
56 Cranarch Road Se, Calgary, AB - Indoor Photo Showing Other Room
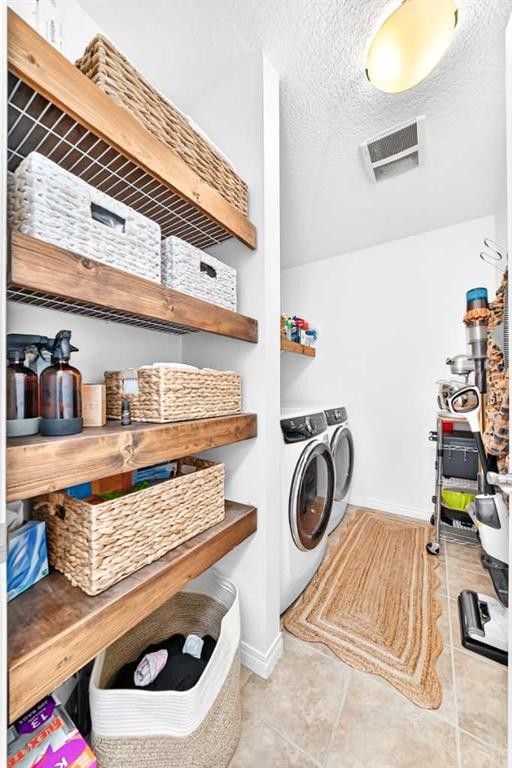
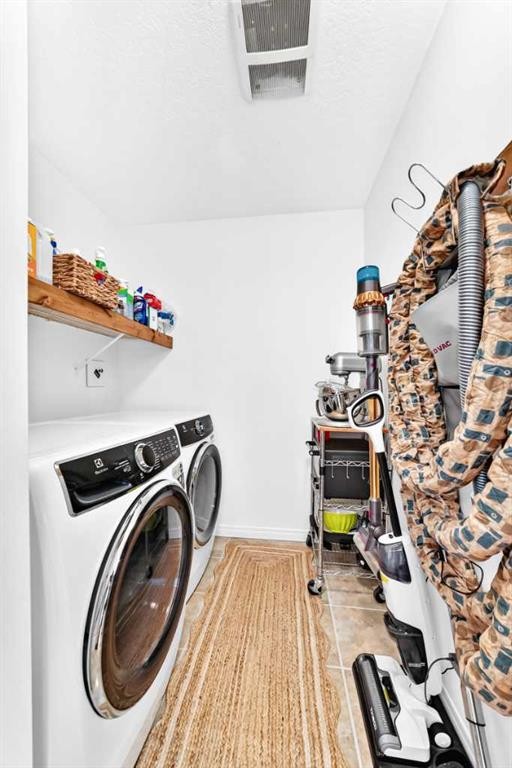
56 Cranarch Road Se, Calgary, AB - Indoor Photo Showing Laundry Room
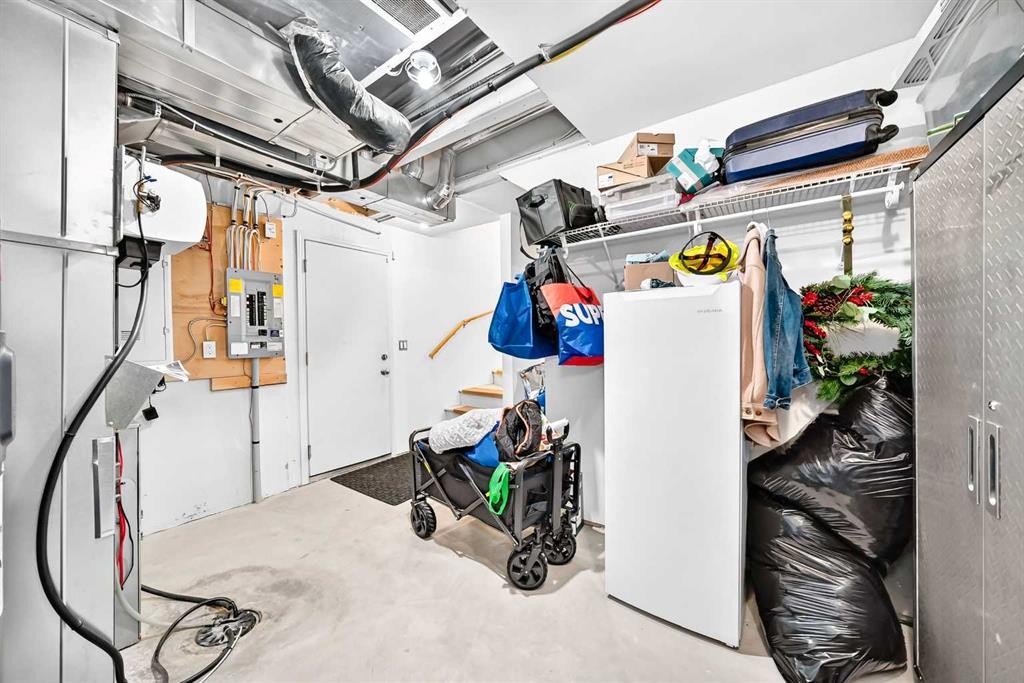
56 Cranarch Road Se, Calgary, AB - Indoor Photo Showing Basement
56 Cranarch Road Se, Calgary, AB - Indoor
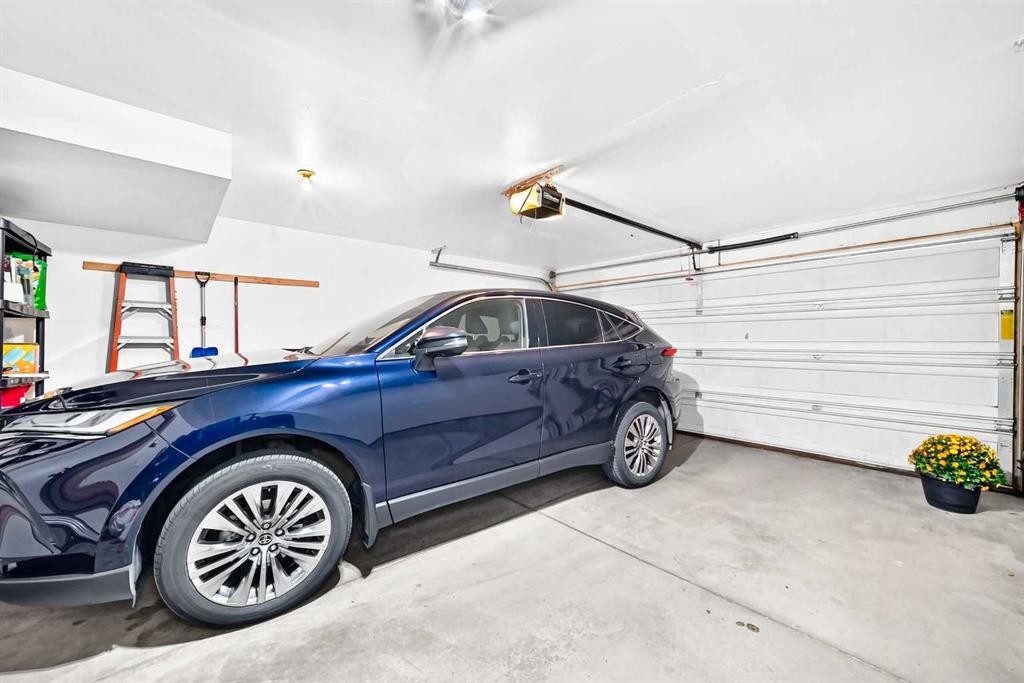
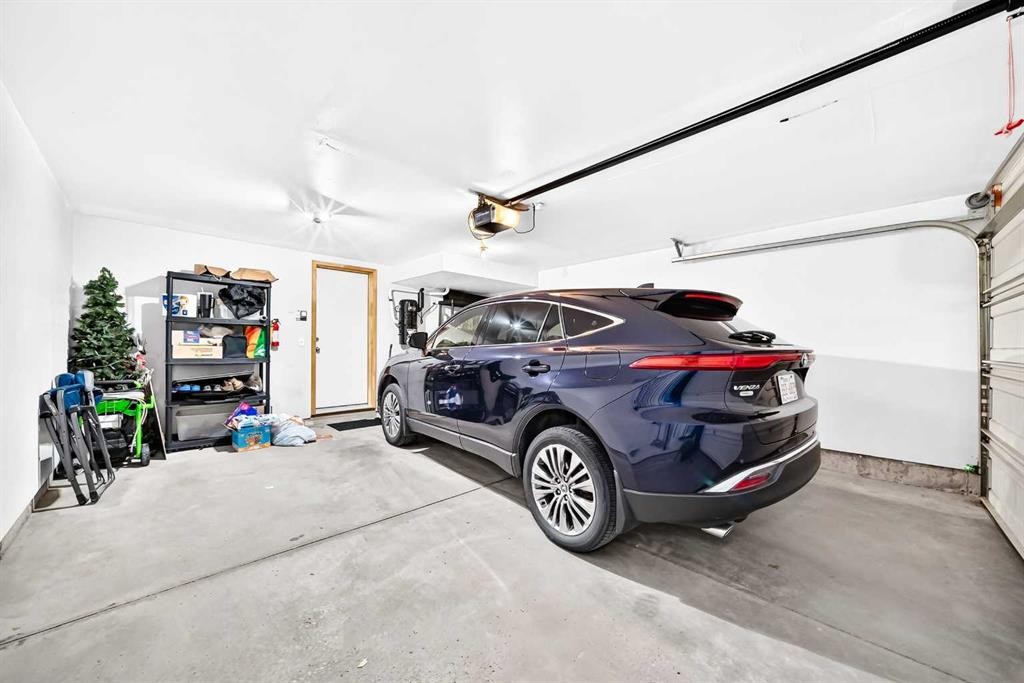
56 Cranarch Road Se, Calgary, AB - Indoor Photo Showing Garage
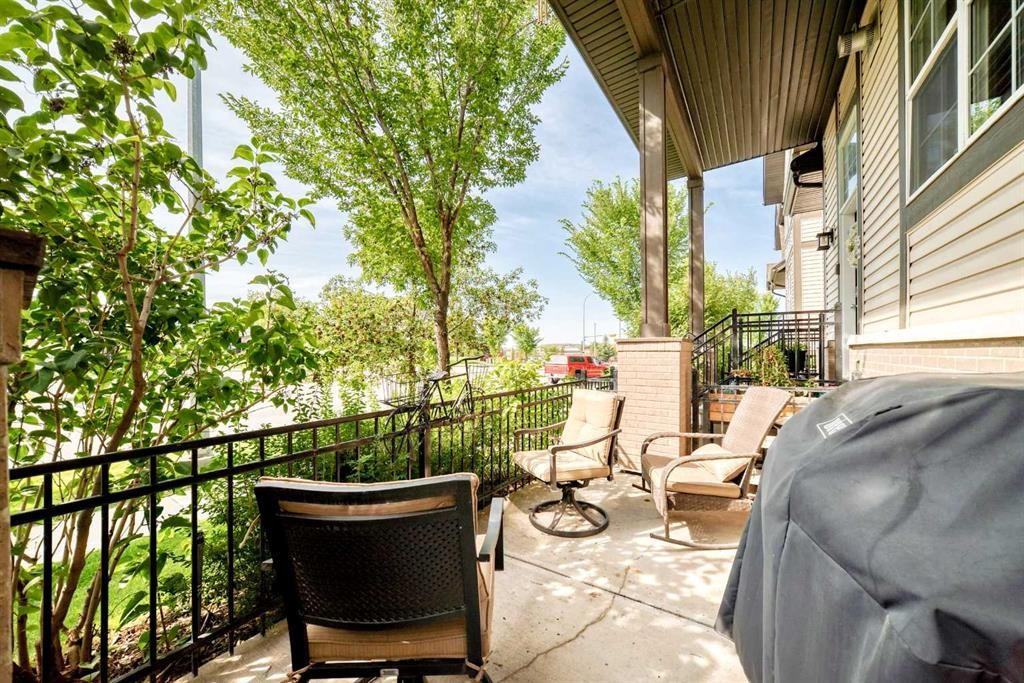
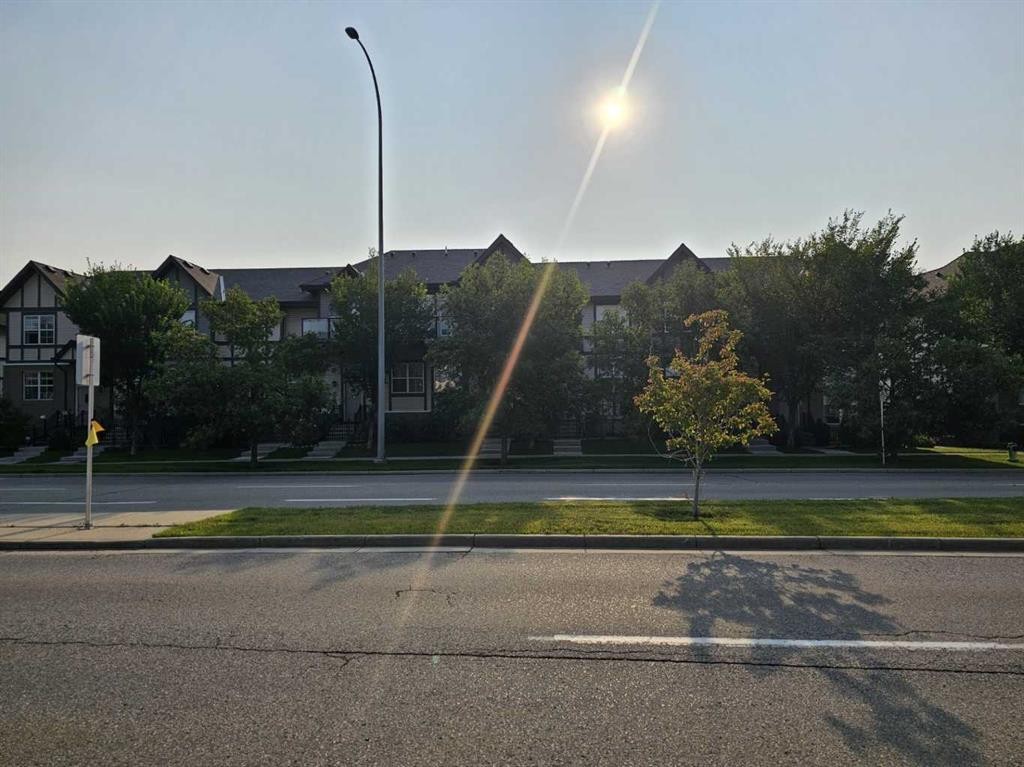
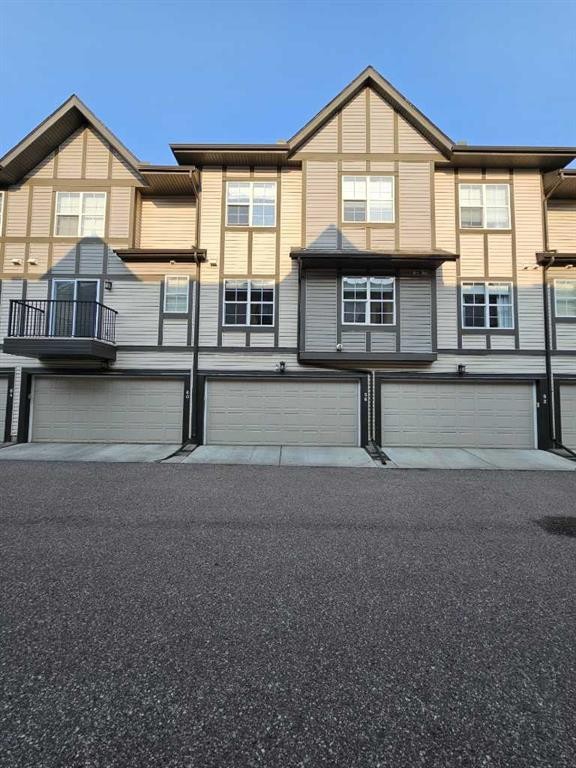
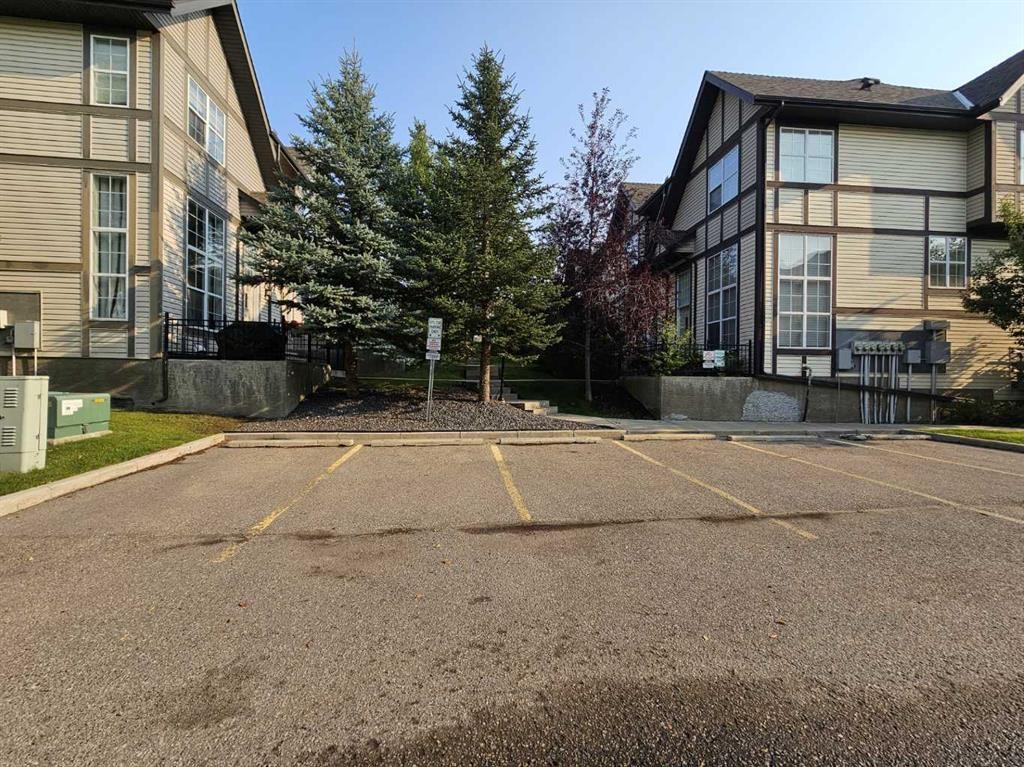
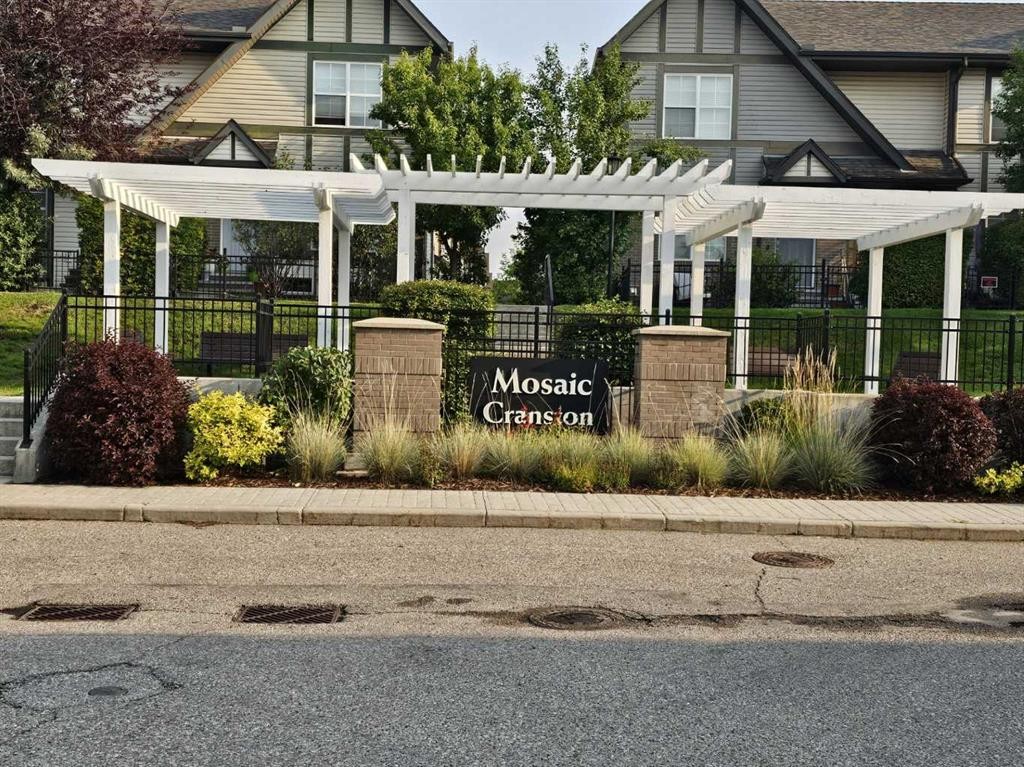
56 Cranarch Road Se, Calgary, AB - Outdoor
56 Cranarch Road Se, Calgary, AB  - Indoor Photo Showing Living Room
56 Cranarch Road Se, Calgary, AB  - Indoor Photo Showing Other Room
56 Cranarch Road Se, Calgary, AB  - Indoor Photo Showing Living Room
56 Cranarch Road Se, Calgary, AB  - Indoor
56 Cranarch Road Se, Calgary, AB - Indoor Photo Showing Kitchen With Double Sink With Upgraded Kitchen
56 Cranarch Road Se, Calgary, AB - Indoor Photo Showing Kitchen With Double Sink
56 Cranarch Road Se, Calgary, AB - Indoor Photo Showing Kitchen
56 Cranarch Road Se, Calgary, AB - Indoor Photo Showing Kitchen With Double Sink With Upgraded Kitchen
56 Cranarch Road Se, Calgary, AB - Indoor Photo Showing Kitchen With Upgraded Kitchen
56 Cranarch Road Se, Calgary, AB - Indoor Photo Showing Dining Room
56 Cranarch Road Se, Calgary, AB - Indoor Photo Showing Other Room
56 Cranarch Road Se, Calgary, AB - Indoor Photo Showing Bedroom
56 Cranarch Road Se, Calgary, AB - Indoor Photo Showing Bathroom
56 Cranarch Road Se, Calgary, AB - Indoor With Storage
56 Cranarch Road Se, Calgary, AB - Indoor Photo Showing Bedroom
56 Cranarch Road Se, Calgary, AB - Indoor Photo Showing Bathroom
56 Cranarch Road Se, Calgary, AB - Indoor Photo Showing Other Room
56 Cranarch Road Se, Calgary, AB - Indoor Photo Showing Laundry Room
56 Cranarch Road Se, Calgary, AB - Indoor Photo Showing Basement
56 Cranarch Road Se, Calgary, AB - Indoor
56 Cranarch Road Se, Calgary, AB - Indoor Photo Showing Garage
56 Cranarch Road Se, Calgary, AB - Outdoor
  • Publicité
Êtes-vous un investisseur immobilier
56 Cranarch Road SE, Calgary, AB, T3M 0V9
449 900 $

2 Chambres

2 Salles de bain

Informations sur la propriété

Welcome to this beautifully maintained bungalow-style townhome in the sought-after community of Cranston SE Calgary offering comfortable, single-level living with thoughtful upgrades throughout. This inviting and move-in ready home features 2 bedrooms and 2 full bathrooms complemented by an attached double garage. The bright and updated kitchen with eating area features a kitchen island with quartz countertop and sink that offers room and convenience for meal prep and casual dining. Newer stainless-steel appliances (2024) and plenty of functional spaces. The kitchen is equipped with a garburator, and with the reverse osmosis water purification system, you can enjoy convenient access to purified drinking water right at your kitchen sink. Gorgeous herringbone luxury vinyl plank flooring adds a modern touch, complemented by all-new lighting fixtures throughout. Enjoy year-round comfort with centralized A/C and cozy evenings by the gas fireplace in the living room. The spacious and east-facing primary bedroom offers a 4-piece ensuite and a roomy walk-in closet, while the second bedroom is good-sized and conveniently located across from another 4-piece bathroom. The well-appointed laundry room features abundant shelving and convenient side-by-side washer and dryer placement for excellent organization and ease of use. This home is also equipped with a centralized vacuum system (Vacuflo), and water softener for a healthier living, protecting plumbing and your appliances as well. The double garage attached can be accessed from the basement and offers convenience and security for your valuable vehicles. Find more space at the basement for added storage, or a great potential for a den. Located just across the Century Hall, Cranston's community centre where residents can enjoy the use of function rooms, gym, tennis and pickleball courts, basketball courts, children's playground, multi-use sport/hockey rink, and a lot more, included with resident membership fees and/or with rental. A short walk to shopping, transit, schools, parks and close to the South Health Campus. This is a wonderful opportunity for buyers seeking a low-maintenance home with practical features and tasteful updates. Book your showing now!

Inclusions: Window blinds

Particularités du bâtiment :

  • Air climatisé: Oui
  • Foyer: Oui
  • Stationnement: Oui
  • Superficie totale aménagée: 1189.50 Pieds carrés

Caractéristiques :

  • Bâti en: 2012
  • Caractéristiques du foyer: Gaz, Salon
  • Caractéristiques du stationnement: Garage double attenant, Garage avec accès arrière, En rangée
  • Caractéristiques extérieures: Entrée privée
  • Caractéristiques intérieures: Bar déjeuner, Caractéristiques intégrées, Système d'aspiration central, Rangement de placard, Plafonds hauts, Îlot de cuisine, Plan de masse ouvert, Espace de rangement, Placard(s) praticable(s)
  • Chambres : 2+0
  • Chauffage: Air pulsé
  • Détails de la fondation: Béton coulé
  • Dimensions du terrain : 1700.00 Pieds carrés
  • Frais de copropriété : 369 $ Mensuel
  • Les frais d'association comprennent: Commodités de copropriété/condo, Entretien des espaces communs, Assurance, Terrains d'entretien, Gestion professionnelle, Contributions au fonds de réserve, Déneigement, Déchets
  • Matériaux de construction: Parement de vinyle
  • Niveaux: Un
  • Refroidissement: Climatiseur central
  • Revêtements de sol:
  • Salle(s) de bains : 2+0
  • Style architectural: Bungalow
  • Superficie habitable (approx): 1189.50 Pieds carrés
  • Toiture: Bardeaux d'asphalte
  • Zonage: M-1
  • Nbre d'espaces de stationnement: 2

Gracieuseté de : MaxWell Canyon Creek

Données fournies par : Calgary Real Estate Board 300 Manning Rd. NE, Calgary, Alberta T2E 8K4
Nous croyons que tous les renseignements affichés sont exacts, mais nous ne le garantissons pas; les renseignements devraient être vérifiés de façon indépendante. Aucune garantie ou représentation de quelque nature que ce soit n’est offerte. Droits © 2021 Tous les droits sont réservés.

ÉvaluationExpressMC Powered by RPS

Emplacement de 56 Cranarch Road SE, Calgary, AB, T3M 0V9

Données démographiques de 56 Cranarch Road SE, Calgary, AB, T3M 0V9

Étape de vie

Jeunes familles

Type d'emploi

Mixte

Revenu moyen du ménage

152 430.56 $

Nombre moyen d'enfants

1.87

Population à domicile

Structure à domicile

Âge de la population

Éducation

Niveau d'éducation

No certificate/diploma/degree

10.92 %

Diplôme d'études secondaires ou équivalent

24.97 %

Certificat ou diplôme d'apprentissage ou d'une école de métiers

8.63 %

Diplôme d'études collégiales ou d'études postsecondaires (non universitaires)

20.06 %

Certificat d'études universitaires

2.68 %

Diplômes d'études universitaires

32.74 %

Navetteur

Se rendre au travail

En auto

91.81 %

En transport en commun

3.77 %

À pied

2.06 %

À bicyclette

0.16 %

Par tout autre moyen

2.2 %

Diversité Culturelle

Connaissance des langues officielles

Langue maternelle

Données Sur Le Bâtiment

Type de bâtiment

Appartements (faible hauteur et à étages multiples)

15.94 %

Maisons

84.06 %

Achat ou location