Button CopyPathCircle CloseCircle Left ArrowArrow Down Icon GreyClosecirclecircleBurger
  • Publicité

558 Strathcona Drive SW, Calgary, AB, T3H 1K3

No. MLS® A2340398
Maison À vendre à Strathcona Park, Calgary, Alberta
529 900 $ ÉvaluationExpressMC: 496K $ - 628K $

3+0 Chambres

2 Salles de bain

558 Strathcona Drive Sw, Calgary, AB
  • Publicité
Louez aujourd’hui. Devenez propriétaire demain.
Découvrez Bientôt chez moiMC, notre solution conçue pour vous aider à devenir propriétaire.
558 Strathcona Drive SW, Calgary, AB, T3H 1K3
529 900 $

3 Chambres

2 Salles de bain

Informations sur la propriété

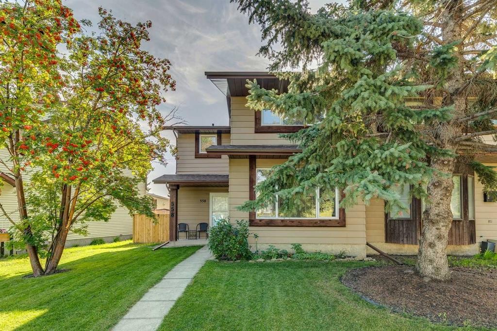
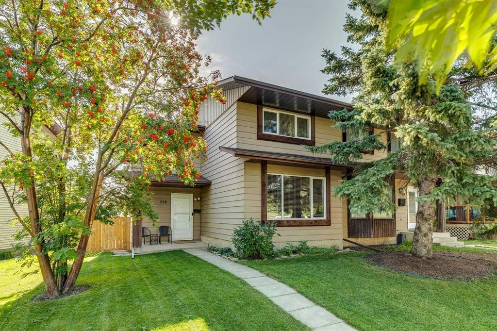
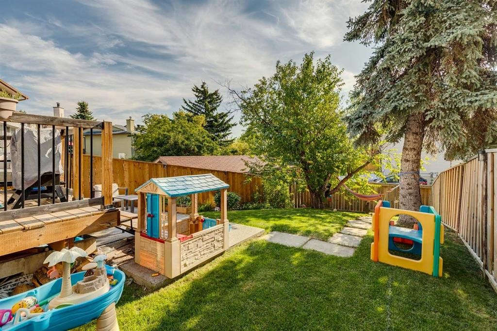
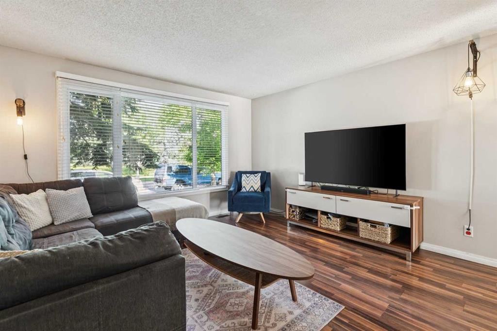
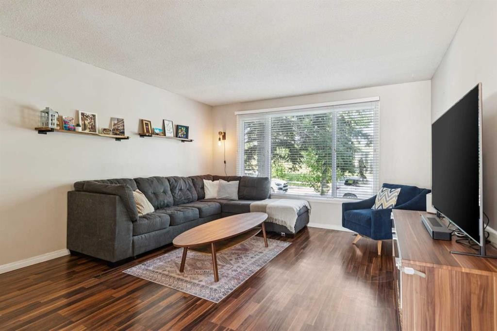
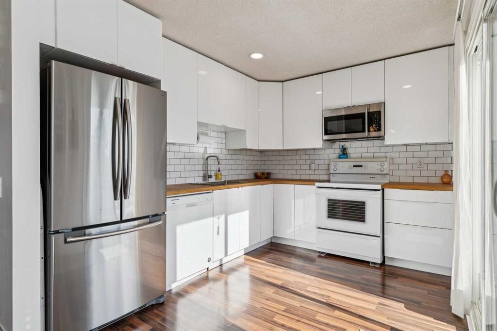
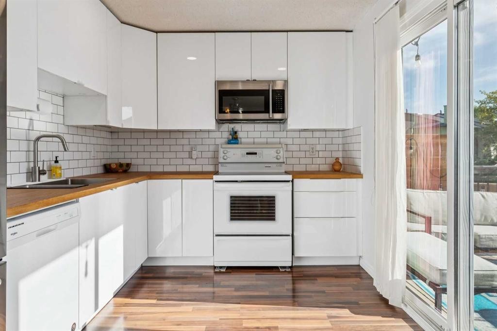
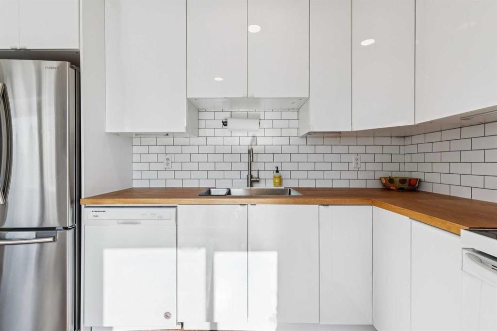
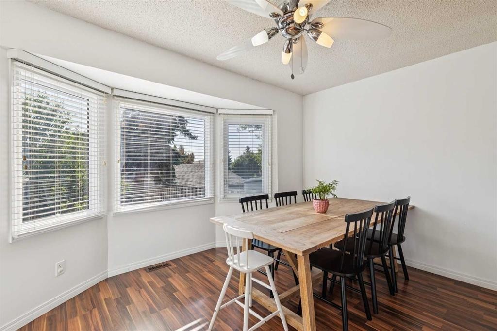
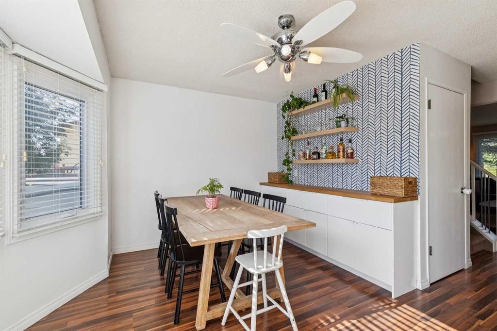
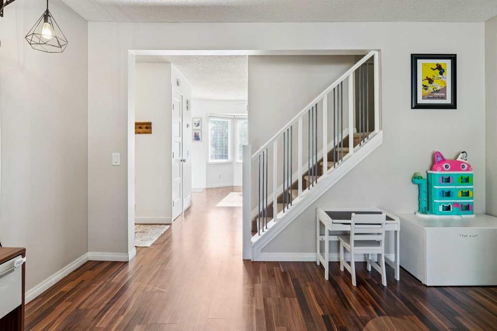
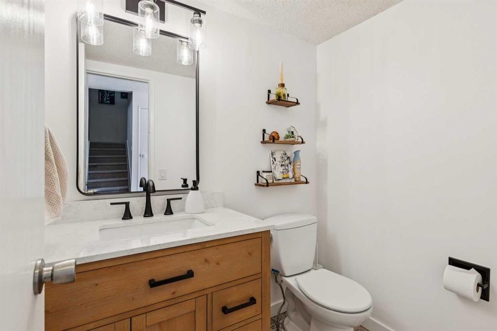
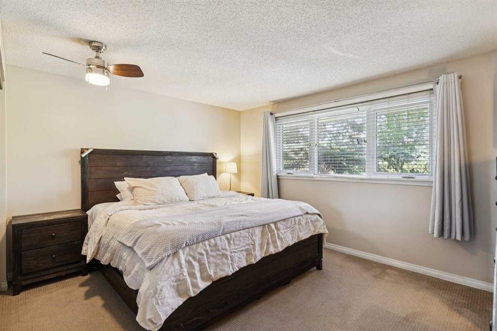
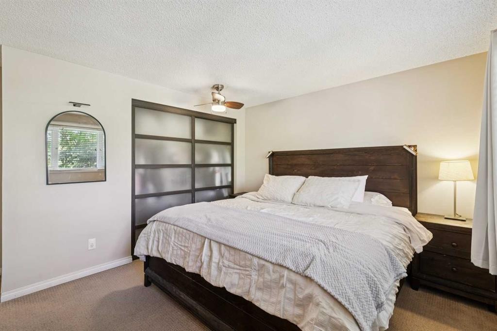
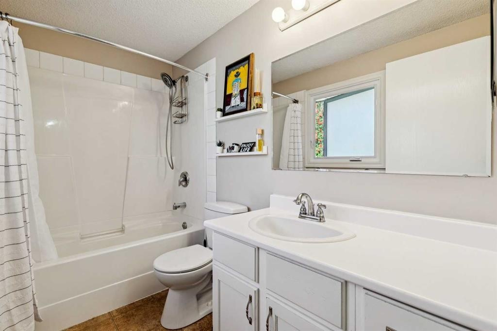
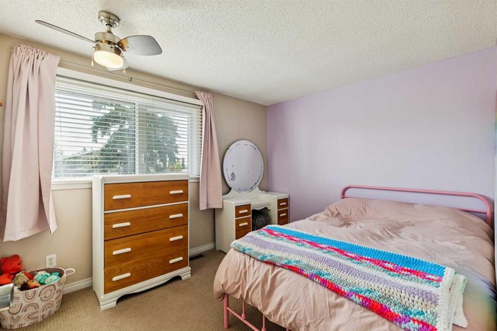
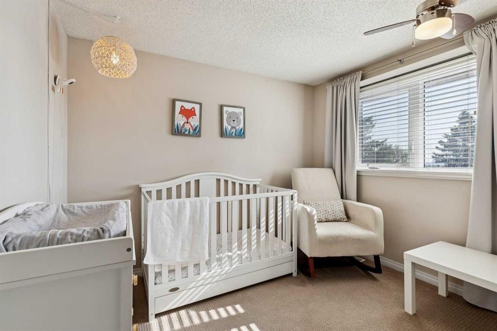
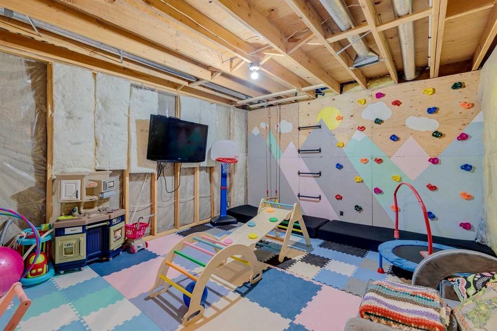
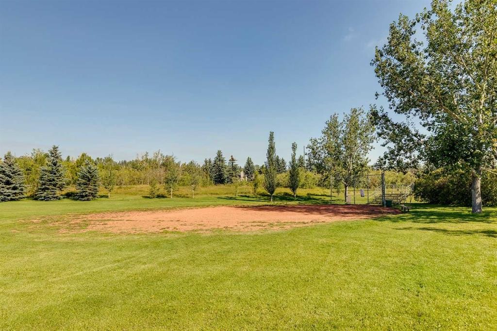
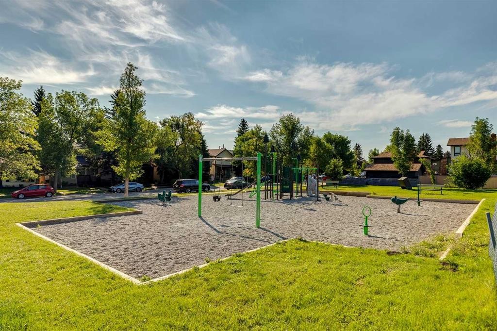
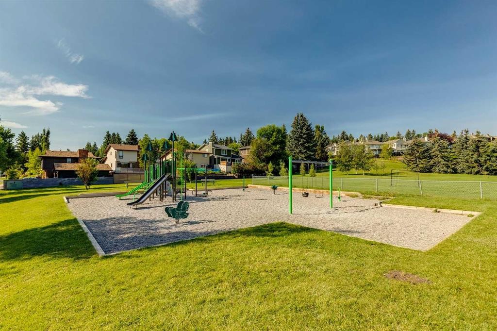
Welcome to this beautifully updated 3 bedroom, 1.5 bathroom semi-detached home, ideally located directly across from Strathcona Park, with green space and scenic walking paths that wind through the community’s peaceful ravine.Filled with natural light, the main level features beautiful laminate flooring and a spacious living room that offers a comfortable gathering space for family and friends. The dining area is highlighted by a charming bay window and flows into the newly updated white kitchen, featuring an abundance of cabinetry, butcher-block countertops, subway tile backsplash and new stainless-steel appliances. A newly renovated powder room completes the main floor. An upgraded iron-railed staircase leads to three spacious bedrooms upstairs - filled with natural light and complete with a full bathroom for added convenience.The living space is extended outdoors to a new wood deck, perfect for summer dining and entertaining.The fully landscaped and fenced backyard is surrounded by mature trees, offering privacy and plenty of grassy space for children and pets to enjoy. A new exposed aggregate patio and walkway add to the outdoor appeal. The unfinished basement offers excellent potential to customize the space to suit your needs, whether you envision a recreation room, home gym, office or additional living area. The lower level currently features an indoor climbing wall creating a fun play area for kids all year long, and also includes the laundry and ample storage with custom shelving.Additional updates include new windows and doors, a newer roof and a mid-efficiency furnace, adding comfort and value to this well-maintained home.Enjoy all that Strathcona has to offer with parks and pathways right outside your door, along with convenient access to schools, transit, the Westside Recreation Centre, West Hills shopping district, the LRT and downtown. This is a move-in-ready home in a sought-after location with no condo fees and room to grow - book your showing today!

Inclusions: Not applicable

Particularités du bâtiment :

  • Stationnement: Oui
  • Superficie totale aménagée: 1201.12 Pieds carrés

Caractéristiques :

  • Bâti en: 1979
  • Caractéristiques du stationnement: Hors rue
  • Caractéristiques extérieures: Cour privée
  • Caractéristiques intérieures: Caractéristiques intégrées
  • Chambres : 3+0
  • Chauffage: Air pulsé, Gaz naturel
  • Détails de la fondation: Béton coulé
  • Dimensions du terrain : 3035.00 Pieds carrés
  • Matériaux de construction: Revêtement d'aluminium, Charpente en bois
  • Niveaux: Deux
  • Refroidissement: Aucun
  • Revêtements de sol: Moquette, Stratifié, Tuile
  • Salle(s) de bains : 1+1
  • Style architectural: 2 étages, En rangée
  • Superficie habitable (approx): 1201.12 Pieds carrés
  • Toiture: Bardeaux d'asphalte
  • Zonage: R-CG

Gracieuseté de : eXp Realty

Données fournies par : Calgary Real Estate Board 300 Manning Rd. NE, Calgary, Alberta T2E 8K4
Nous croyons que tous les renseignements affichés sont exacts, mais nous ne le garantissons pas; les renseignements devraient être vérifiés de façon indépendante. Aucune garantie ou représentation de quelque nature que ce soit n’est offerte. Droits © 2021 Tous les droits sont réservés.

ÉvaluationExpressMC Powered by RPS

Emplacement de 558 Strathcona Drive SW, Calgary, AB, T3H 1K3

Données démographiques de 558 Strathcona Drive SW, Calgary, AB, T3H 1K3

Étape de vie

Personnes presque retraitées

Type d'emploi

Industrie des services/Cols blancs

Revenu moyen du ménage

158 837.45 $

Nombre moyen d'enfants

1.71

Population à domicile

Structure à domicile

Âge de la population

Éducation

Niveau d'éducation

No certificate/diploma/degree

11.34 %

Diplôme d'études secondaires ou équivalent

23.11 %

Certificat ou diplôme d'apprentissage ou d'une école de métiers

7.25 %

Diplôme d'études collégiales ou d'études postsecondaires (non universitaires)

17.81 %

Certificat d'études universitaires

1.46 %

Diplômes d'études universitaires

39.03 %

Navetteur

Se rendre au travail

En auto

85.15 %

En transport en commun

7.4 %

À pied

0.74 %

À bicyclette

0.11 %

Par tout autre moyen

6.6 %

Diversité Culturelle

Connaissance des langues officielles

Langue maternelle

Données Sur Le Bâtiment

Type de bâtiment

Appartements (faible hauteur et à étages multiples)

2.19 %

Maisons

97.81 %

Achat ou location