Button CopyPathCircle CloseCircle Left ArrowArrow Down Icon GreyClosecirclecircleBurger
  • Publicité

55 Sunbank Road SE, Calgary, AB, T2X 1X8

No. MLS® A2325628
Maison À vendre à Sundance, Calgary, Alberta
559 000 $ ÉvaluationExpressMC: 534K $ - 638K $

3+0 Chambres

2 Salles de bain

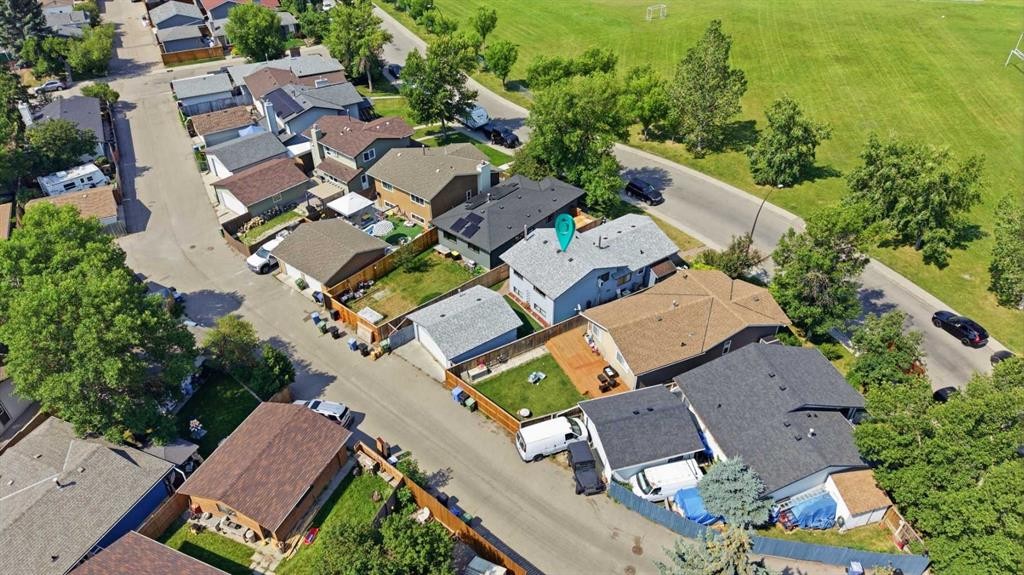
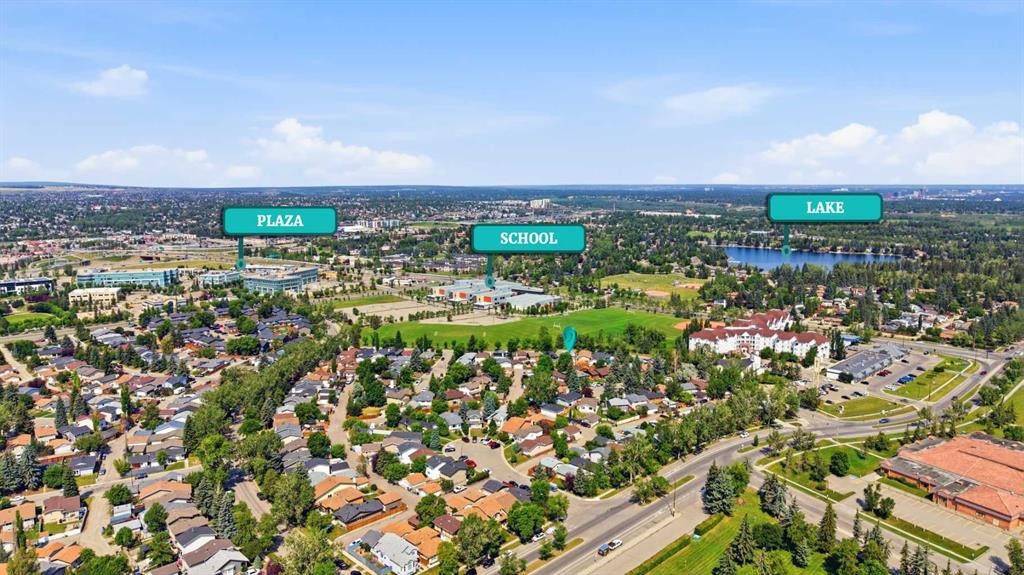
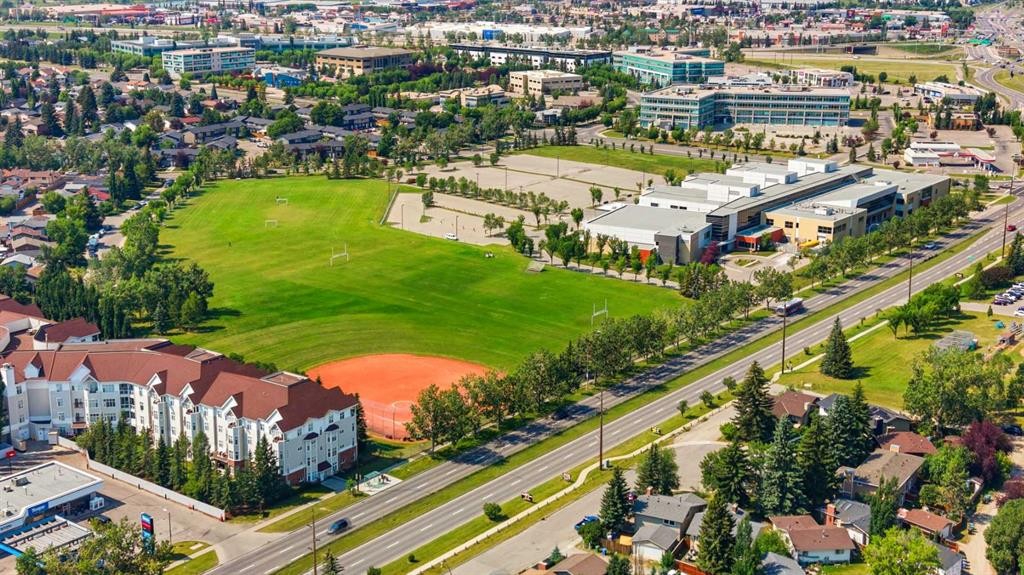
55 Sunbank Road Se, Calgary, AB - Outdoor With View
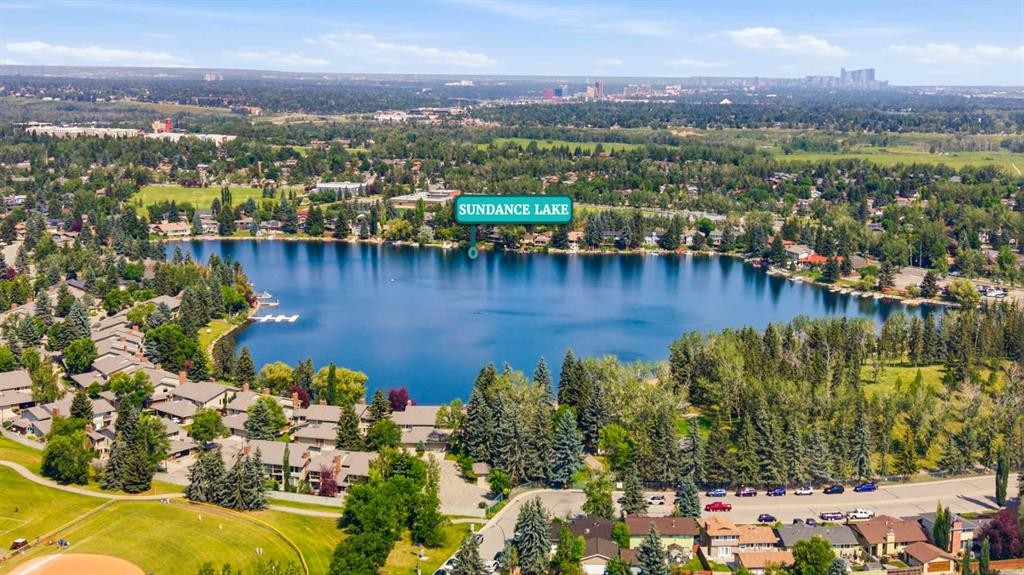
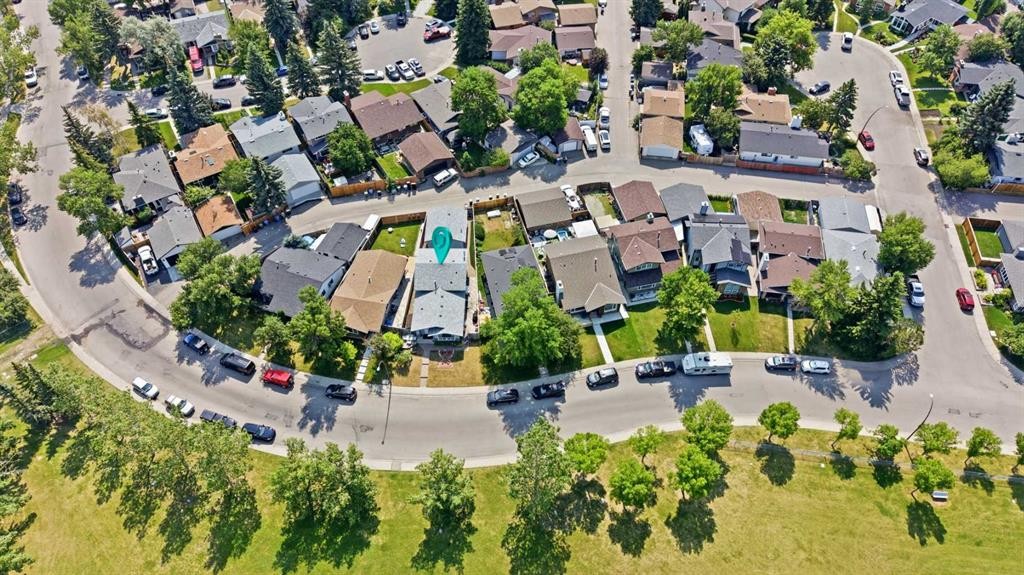
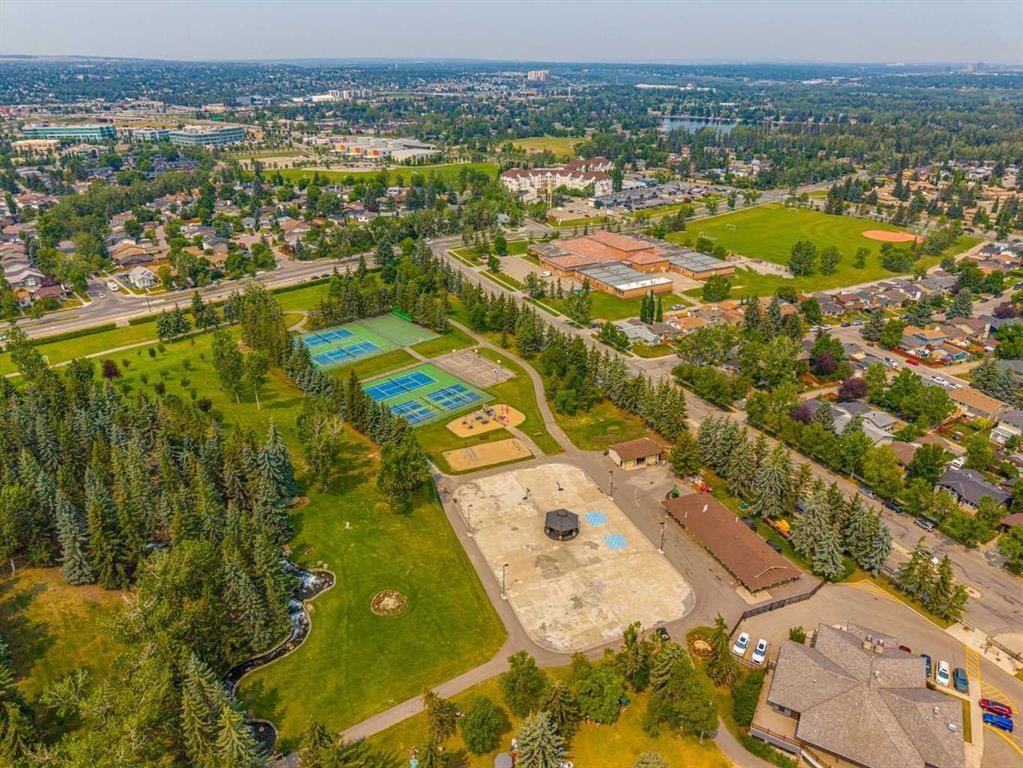
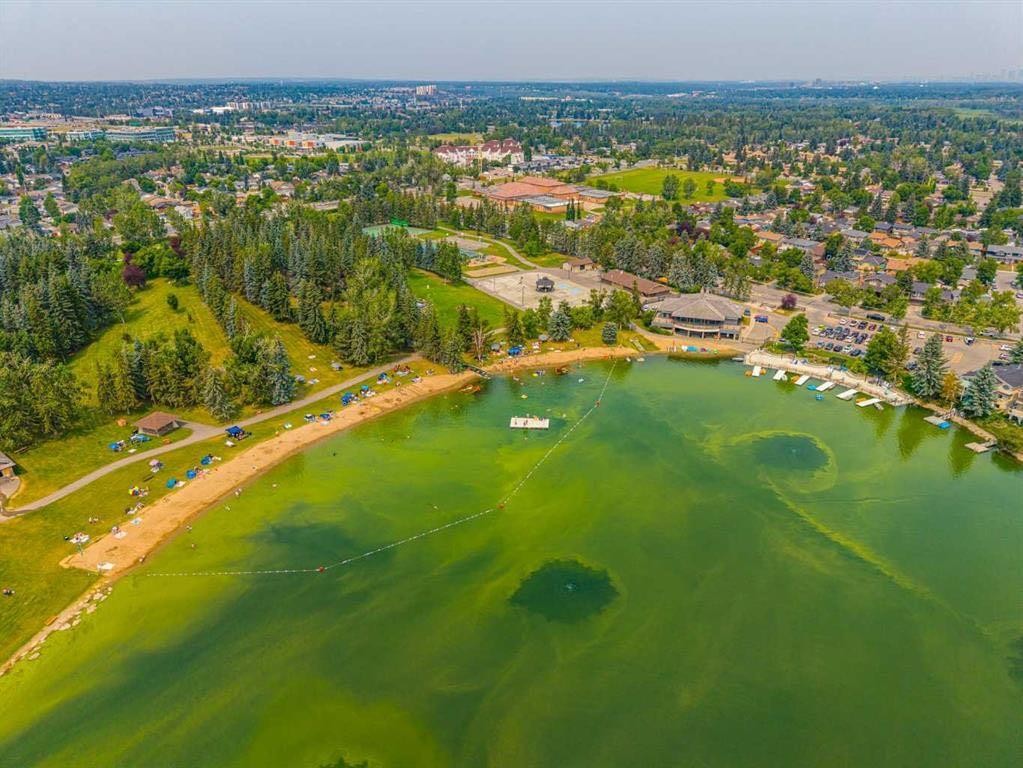
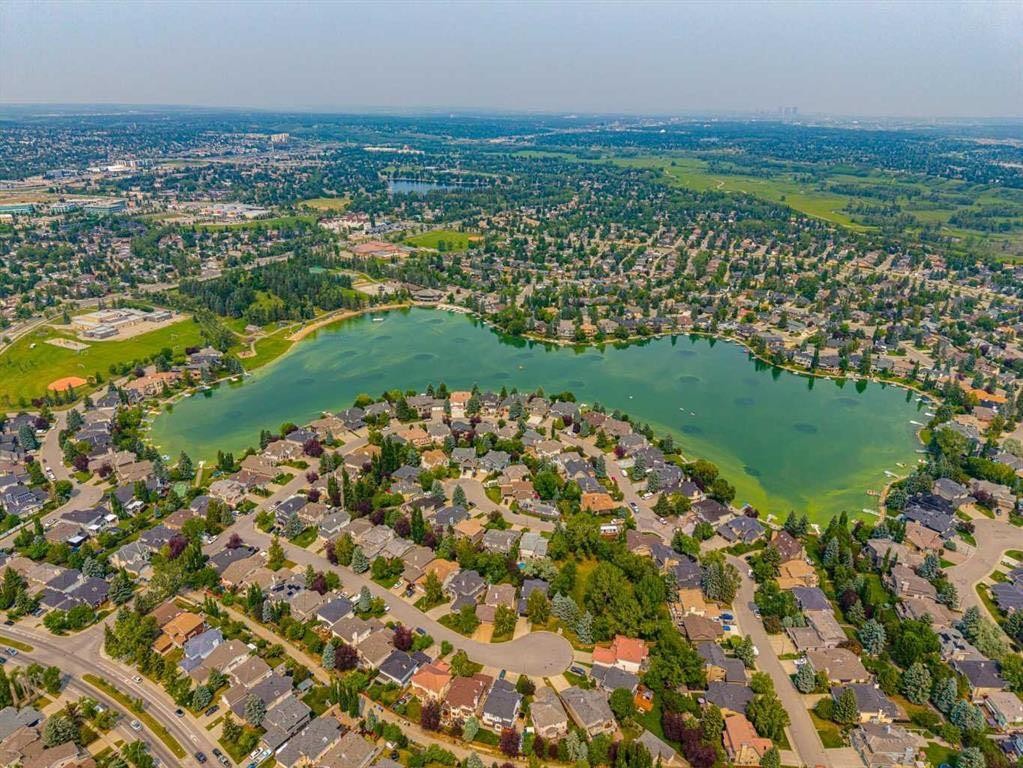
55 Sunbank Road Se, Calgary, AB - Outdoor With Body Of Water With View
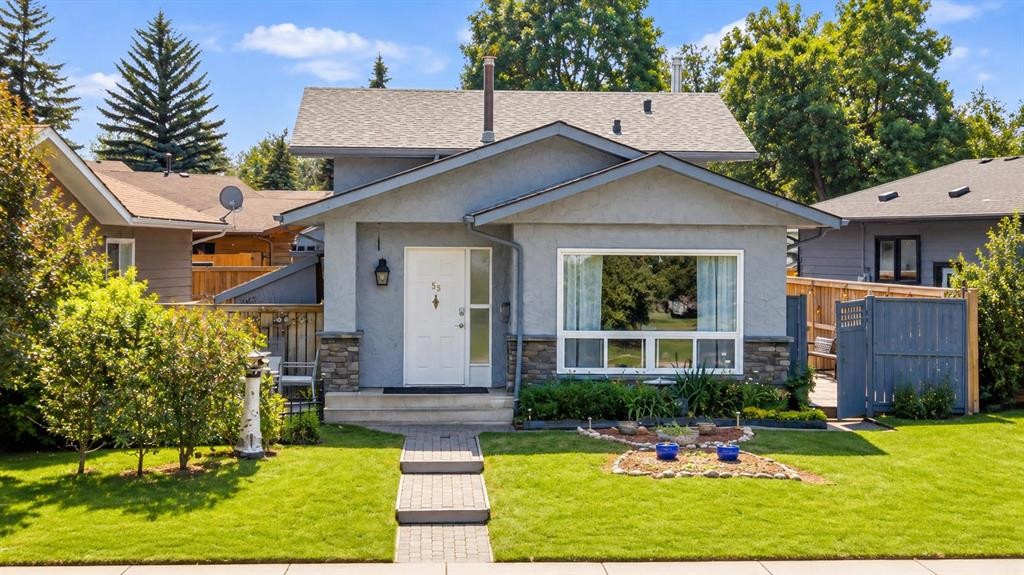
55 Sunbank Road Se, Calgary, AB - Outdoor With Facade
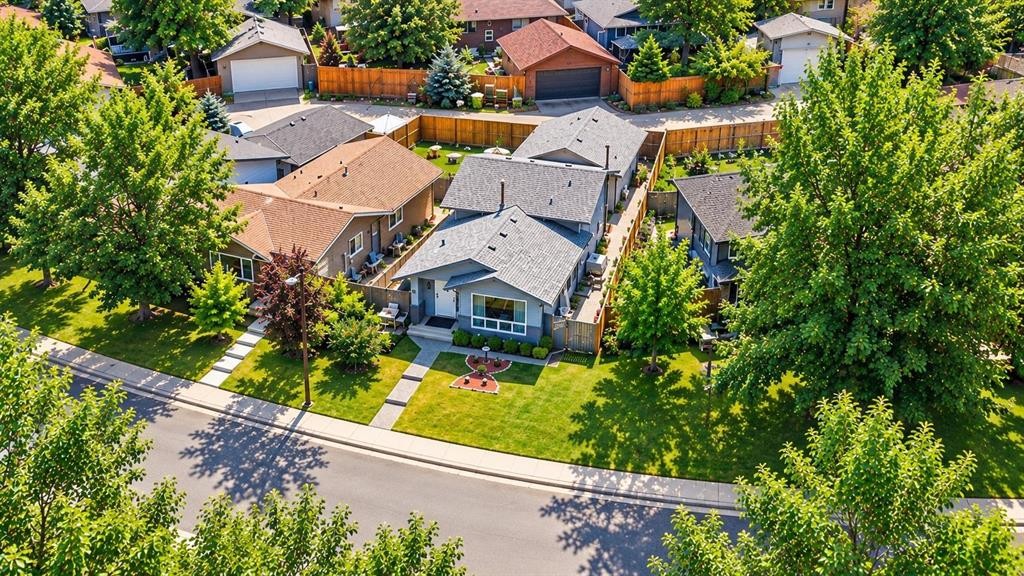
55 Sunbank Road Se, Calgary, AB - Outdoor With View
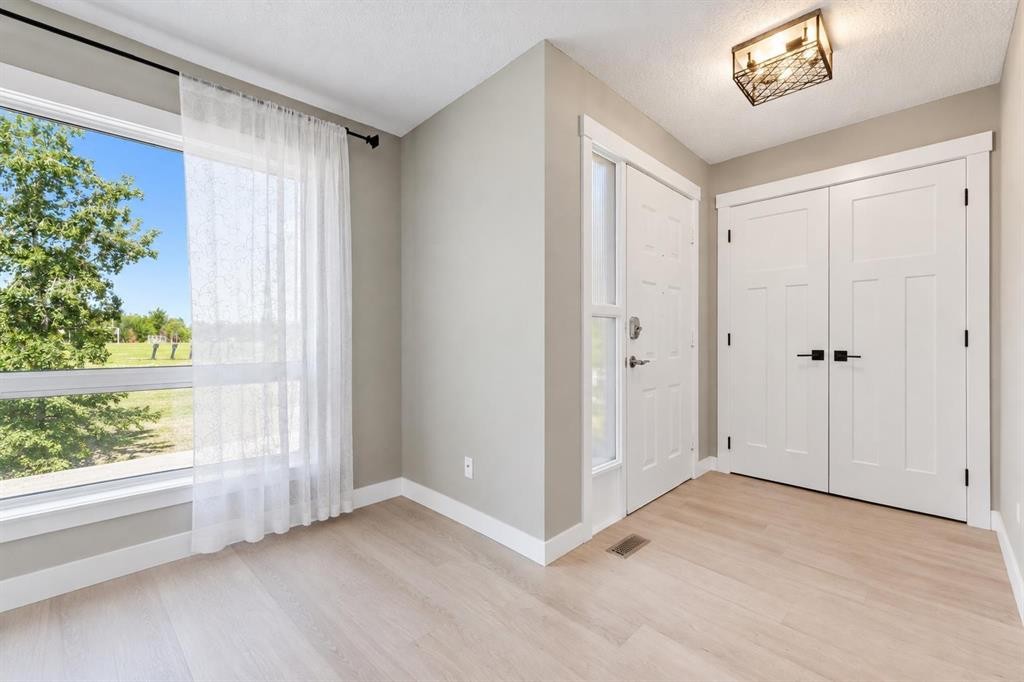
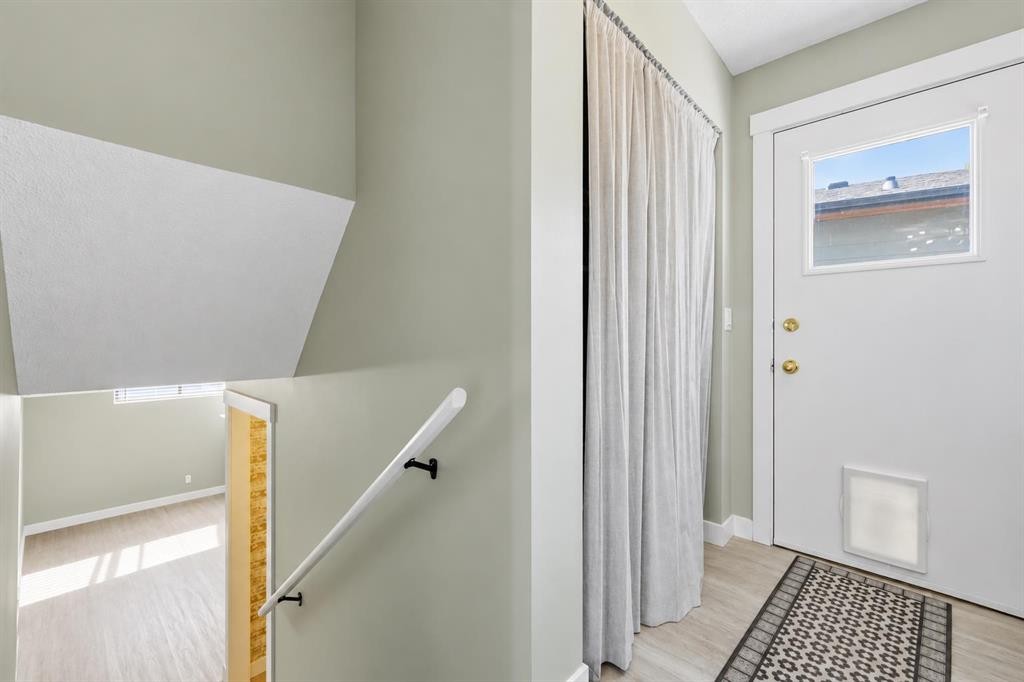
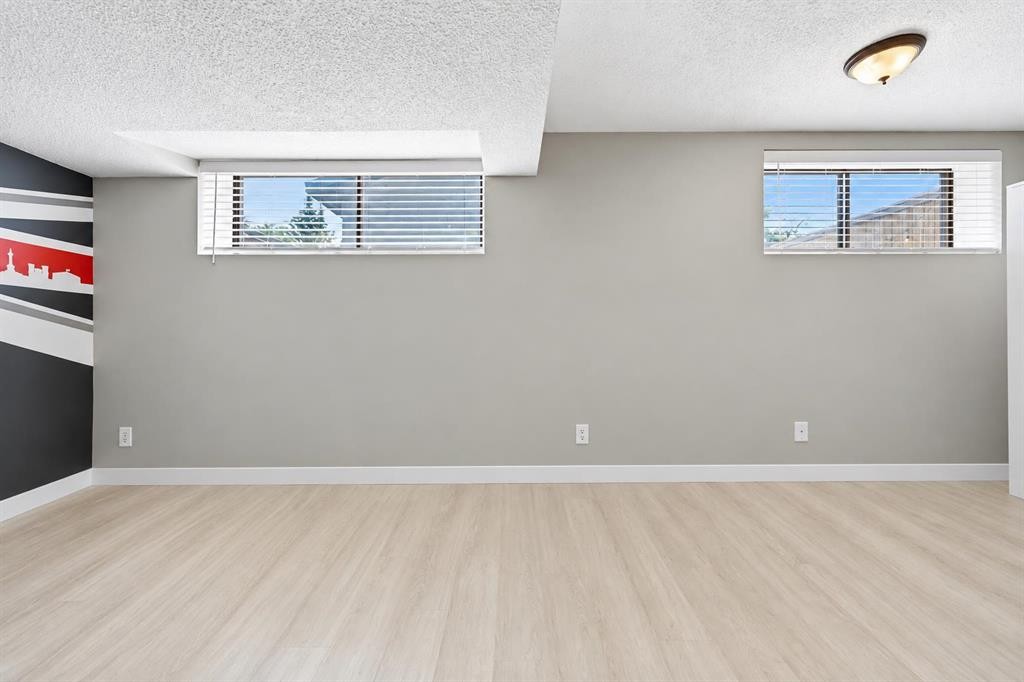
55 Sunbank Road Se, Calgary, AB - Indoor Photo Showing Other Room
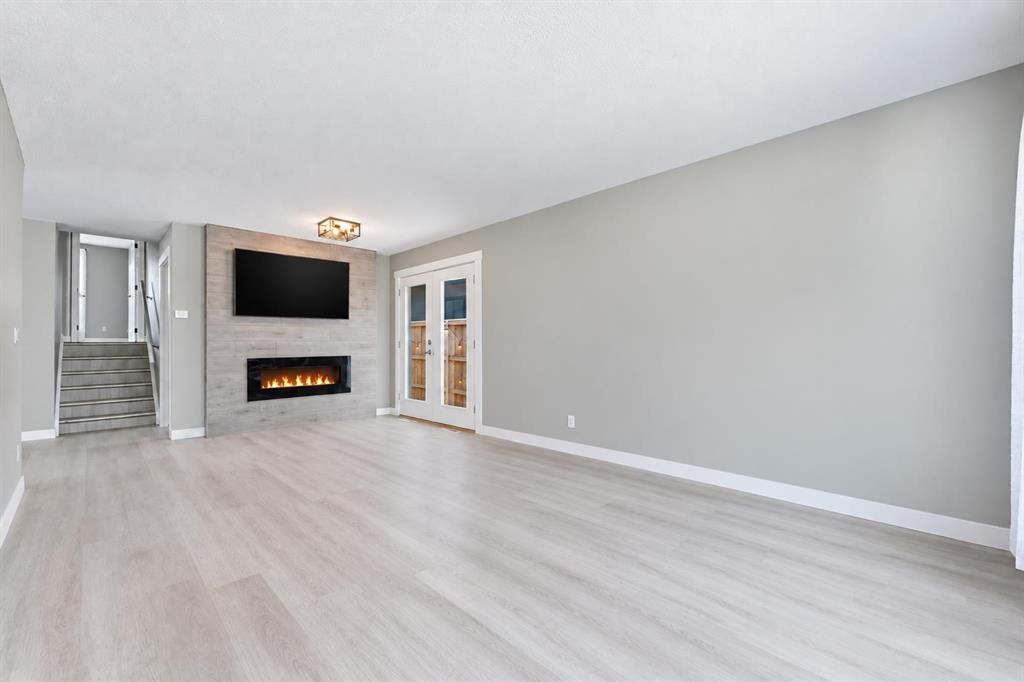
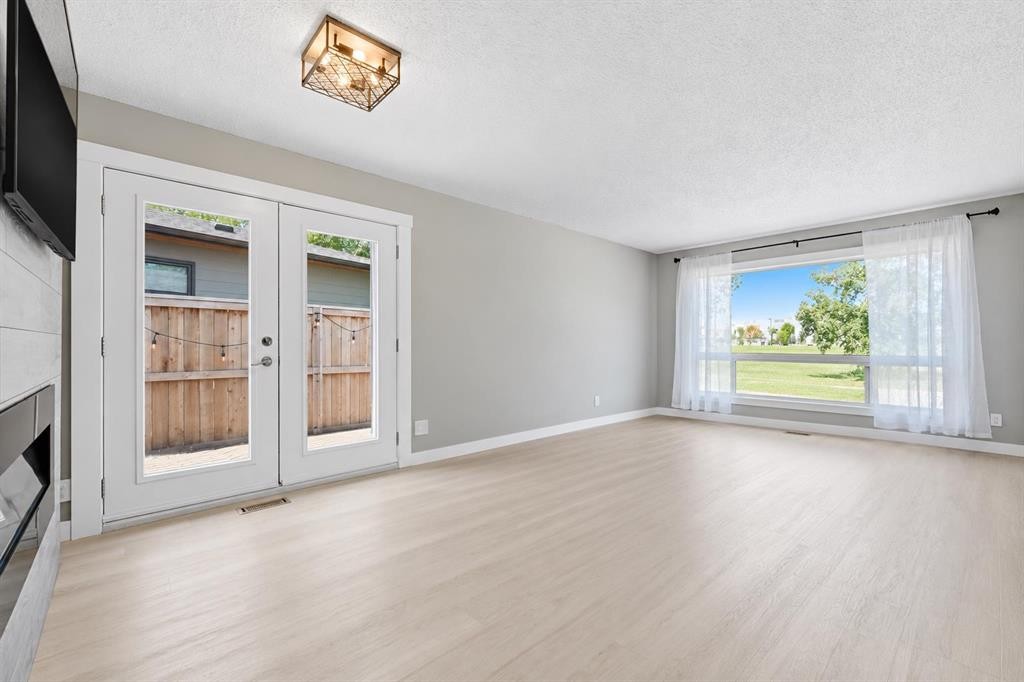
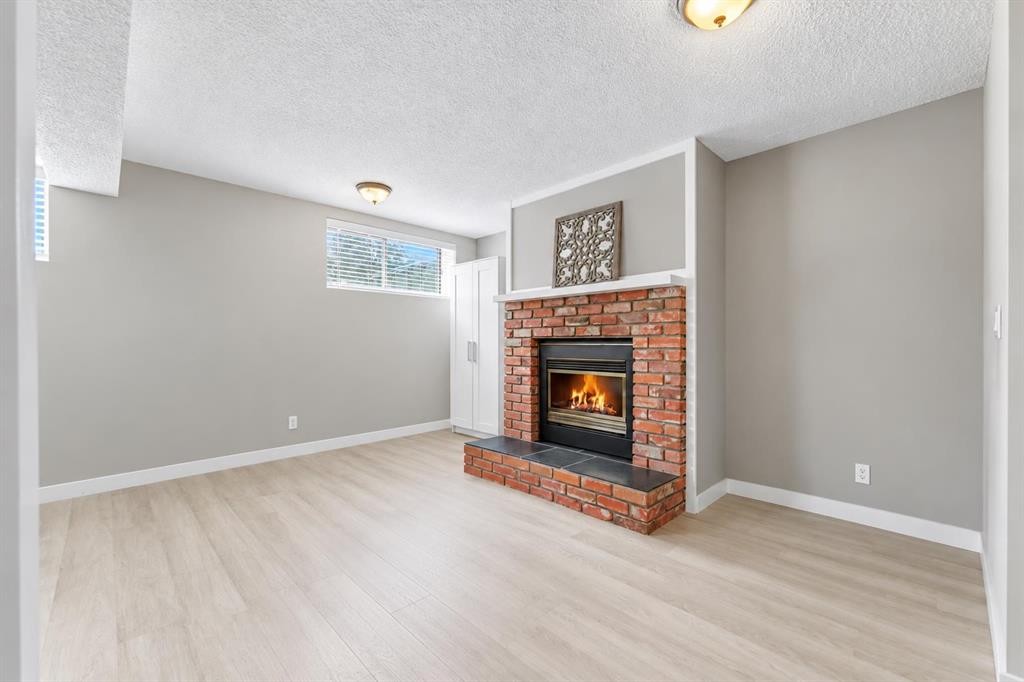
55 Sunbank Road Se, Calgary, AB - Indoor Photo Showing Living Room With Fireplace
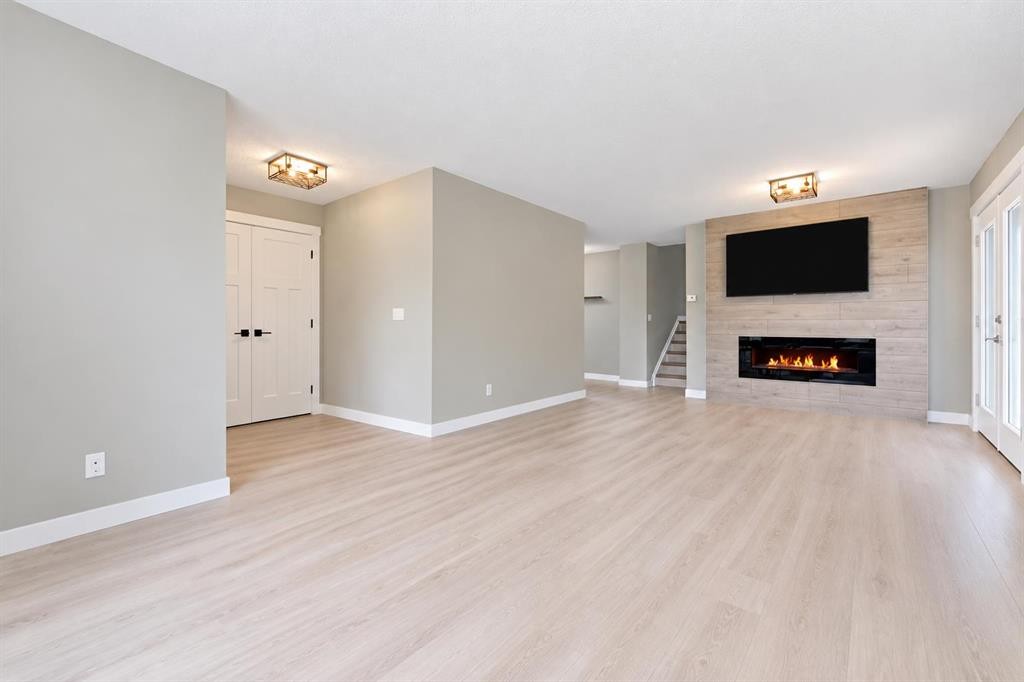
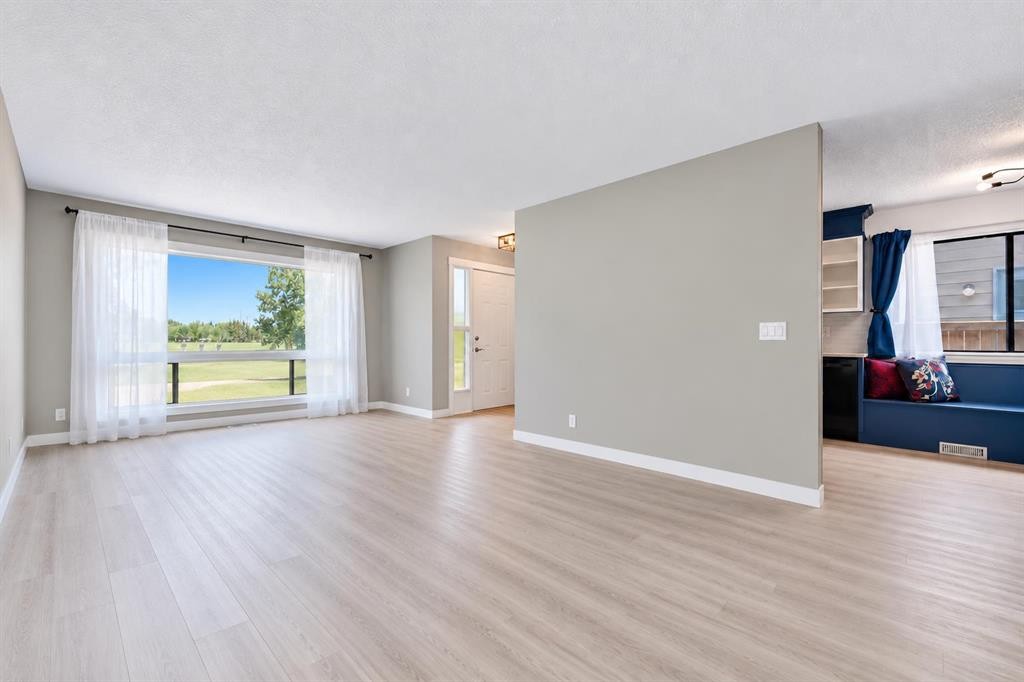
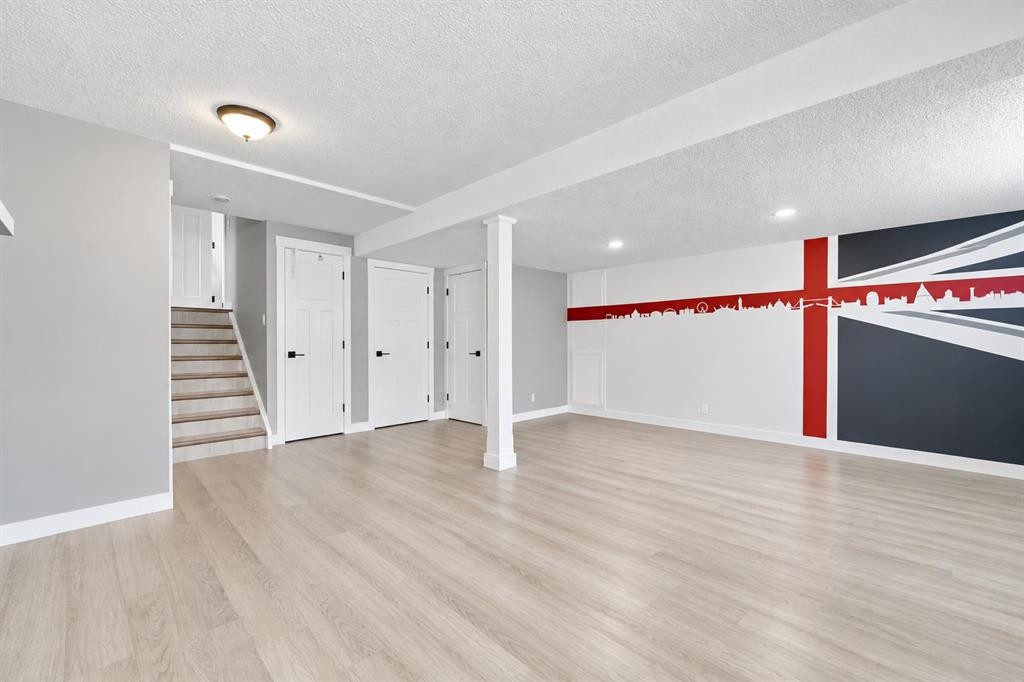
55 Sunbank Road Se, Calgary, AB - Indoor Photo Showing Living Room
55 Sunbank Road Se, Calgary, AB - Indoor
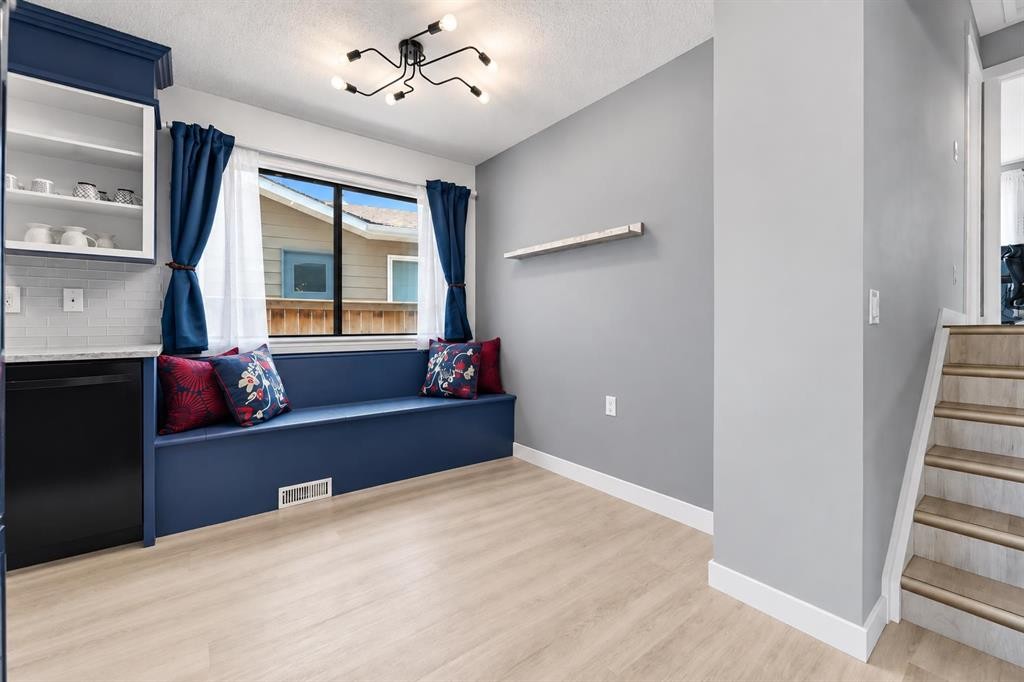
55 Sunbank Road Se, Calgary, AB - Indoor Photo Showing Dining Room
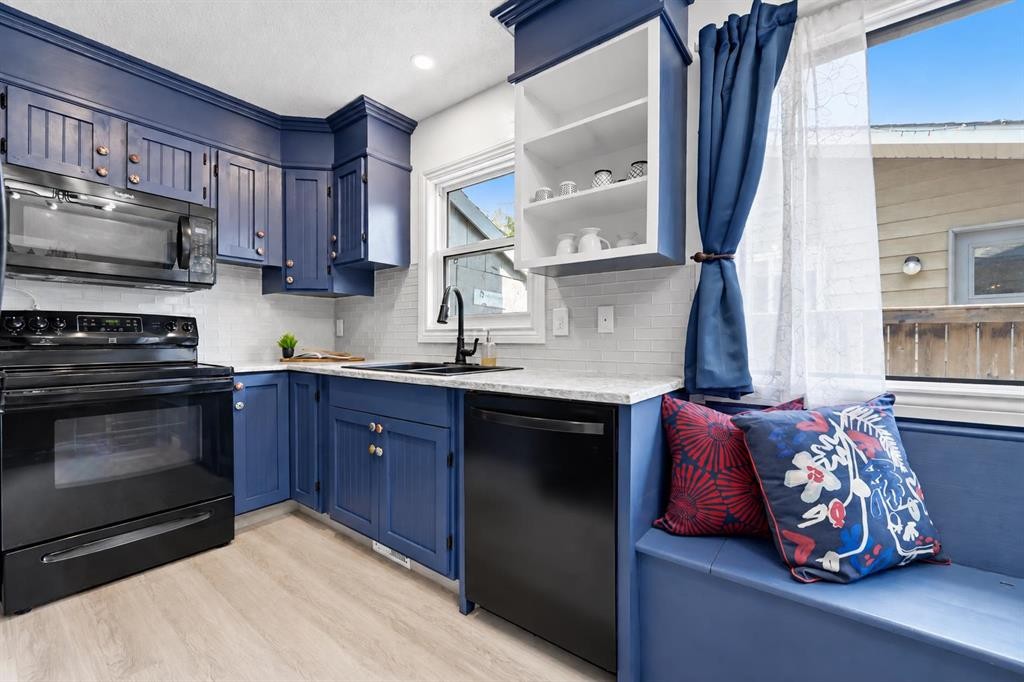
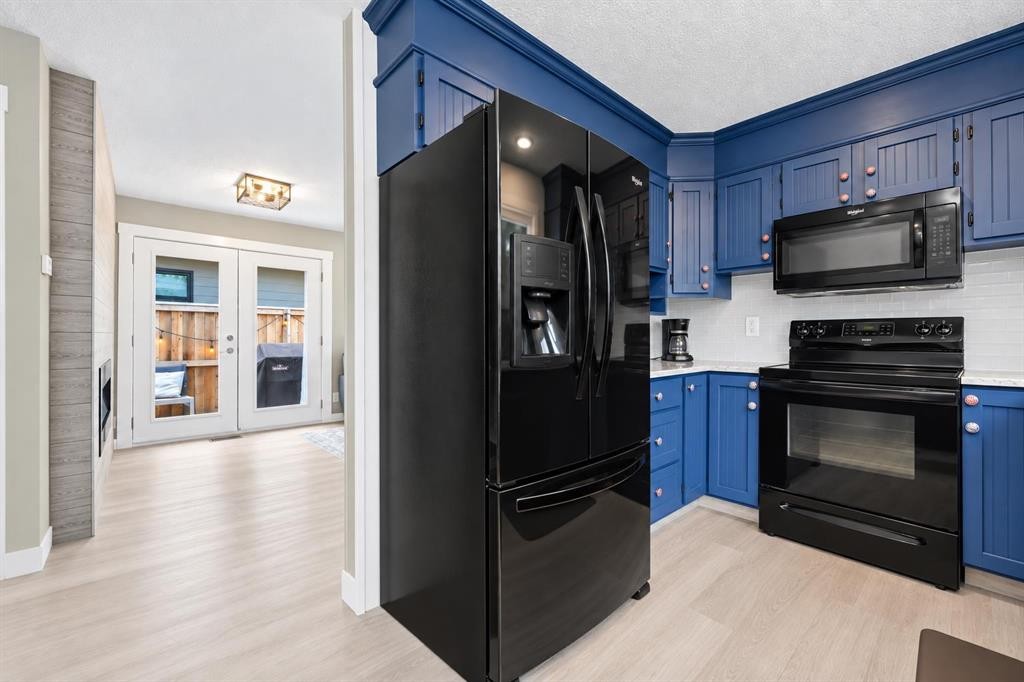
55 Sunbank Road Se, Calgary, AB - Indoor Photo Showing Kitchen With Double Sink
55 Sunbank Road Se, Calgary, AB - Indoor Photo Showing Kitchen
55 Sunbank Road Se, Calgary, AB - Indoor Photo Showing Dining Room
55 Sunbank Road Se, Calgary, AB - Indoor Photo Showing Other Room
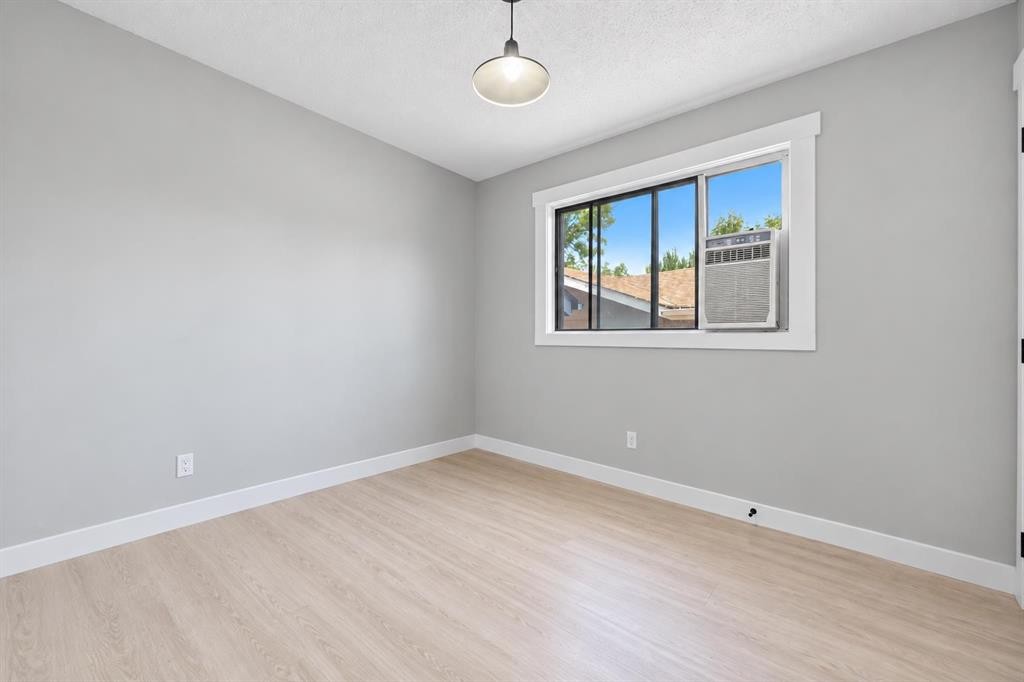
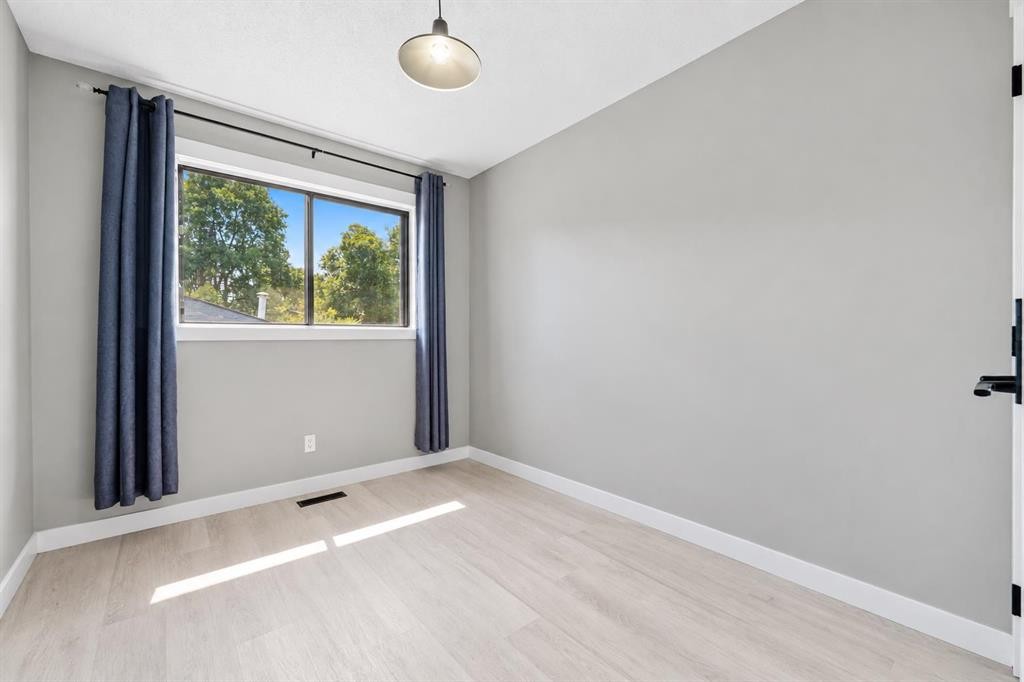
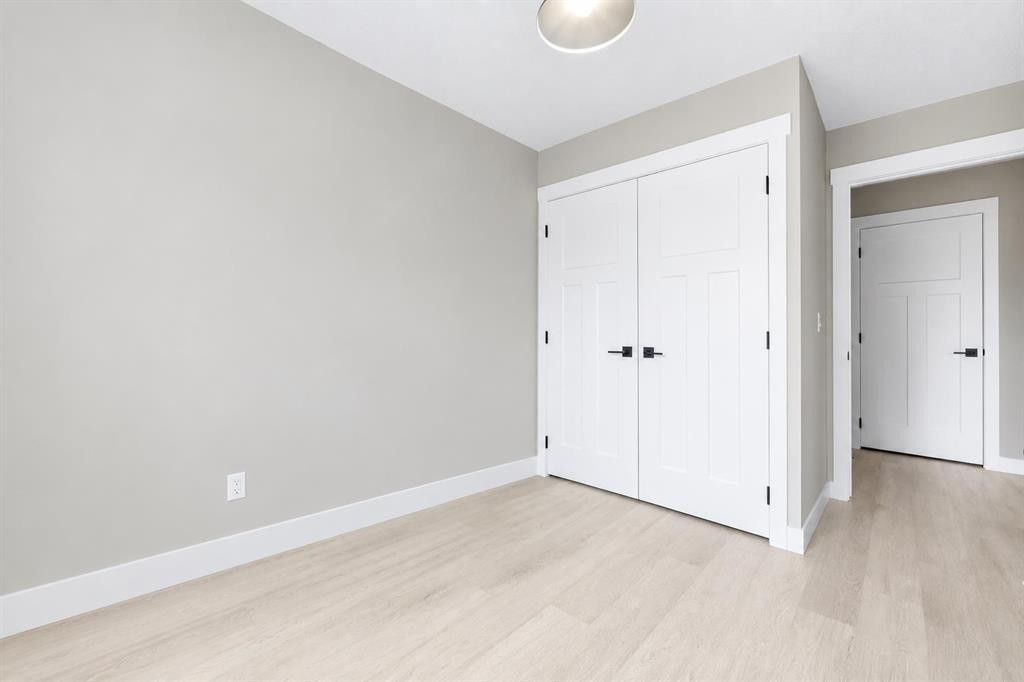
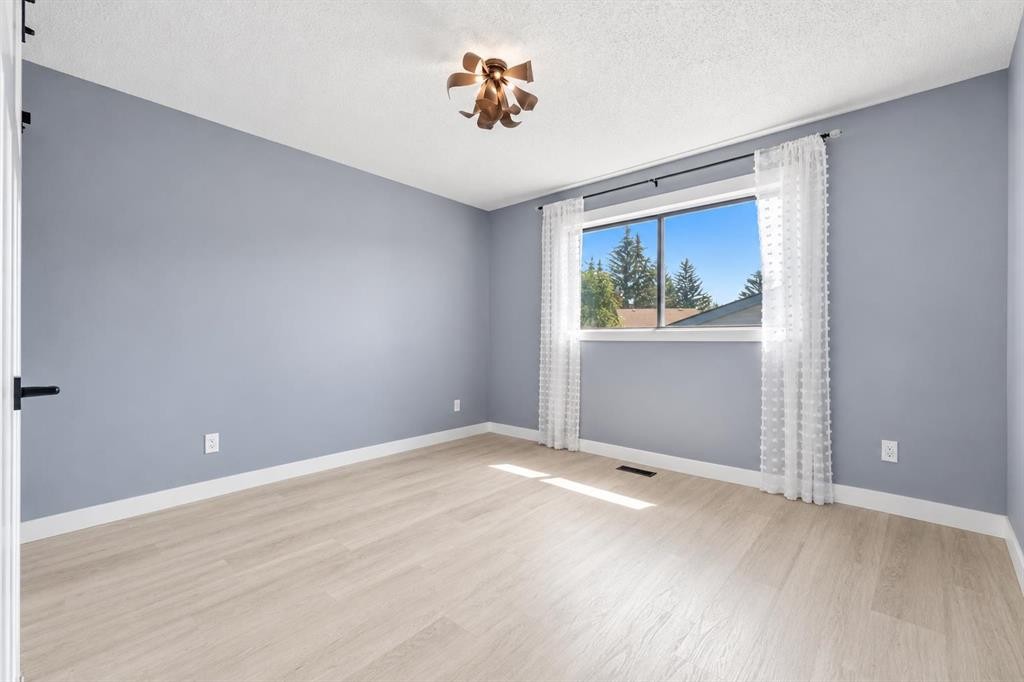
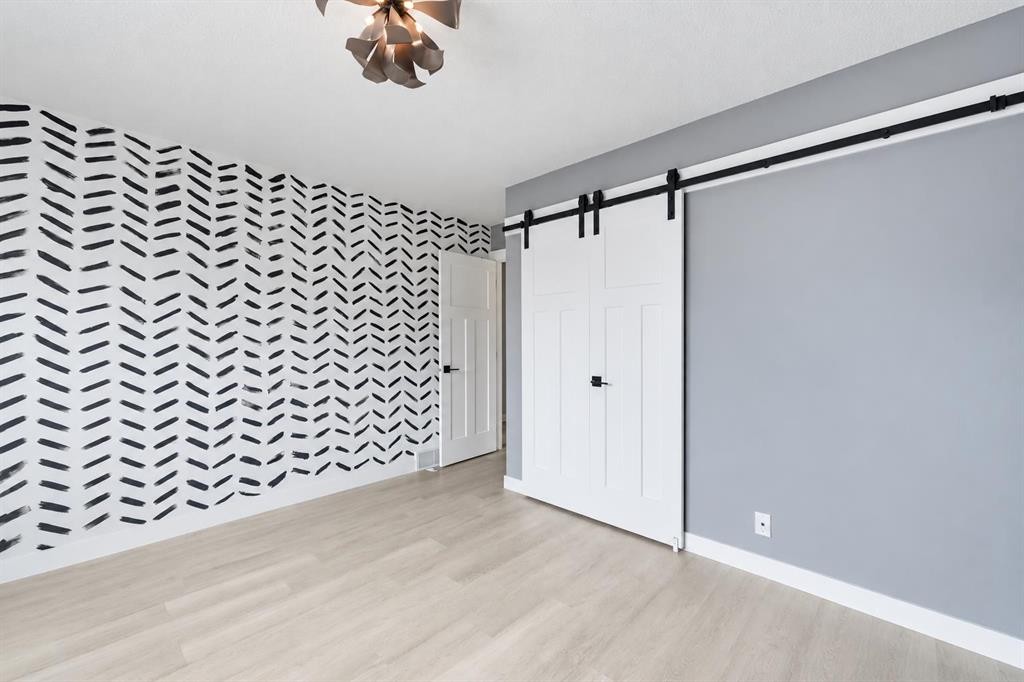
55 Sunbank Road Se, Calgary, AB - Indoor Photo Showing Bedroom
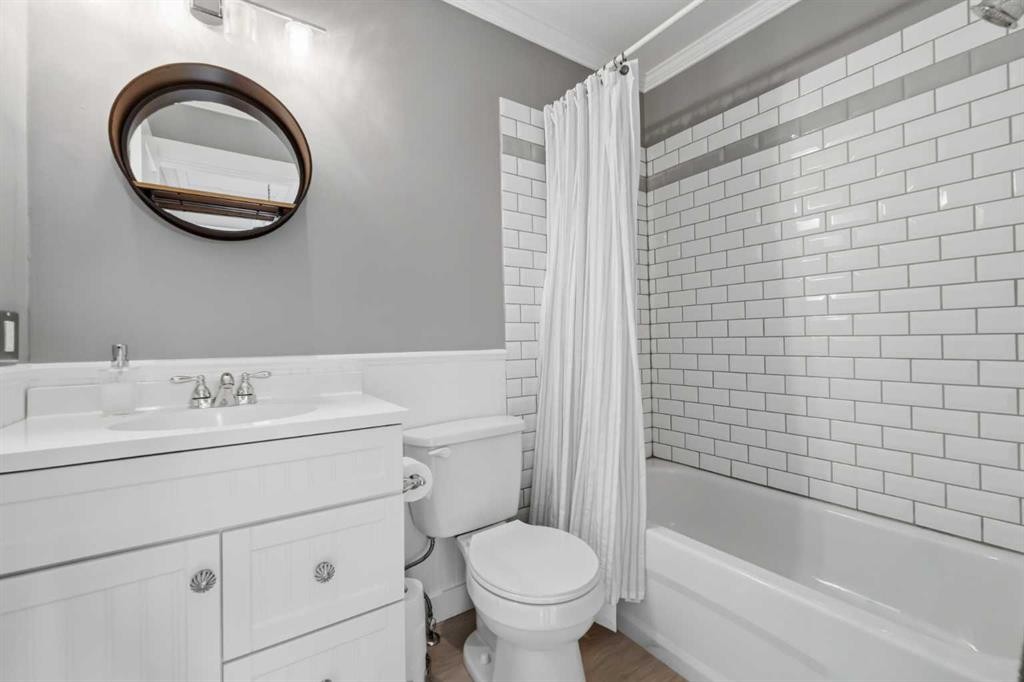
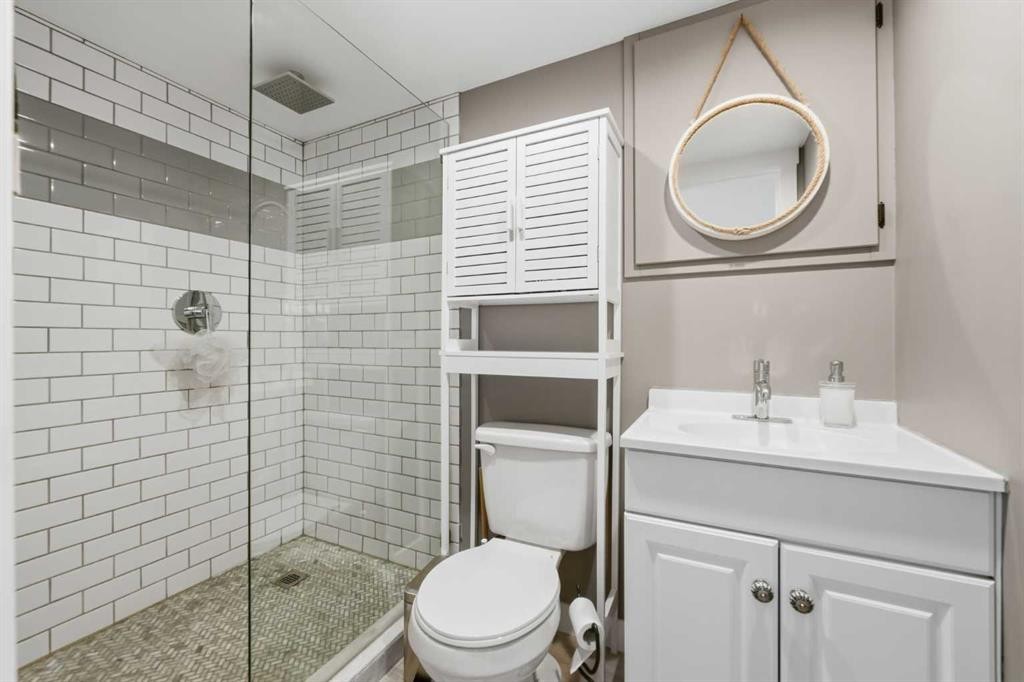
55 Sunbank Road Se, Calgary, AB - Indoor Photo Showing Bathroom
55 Sunbank Road Se, Calgary, AB - Indoor
55 Sunbank Road Se, Calgary, AB - Indoor Photo Showing Other Room
55 Sunbank Road Se, Calgary, AB - Indoor Photo Showing Bedroom
55 Sunbank Road Se, Calgary, AB - Indoor
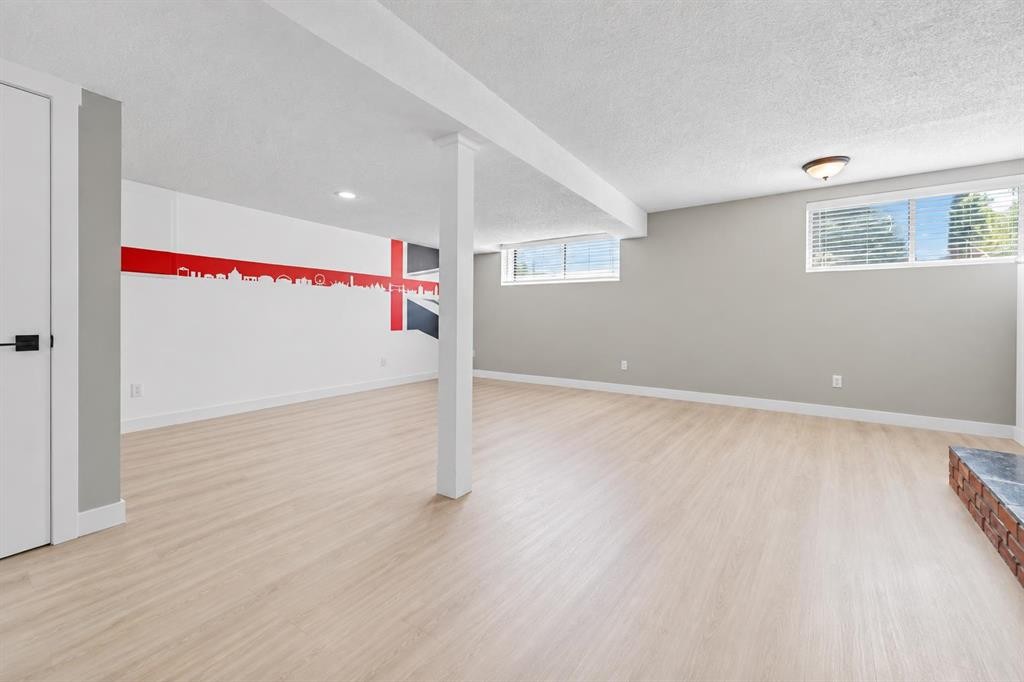
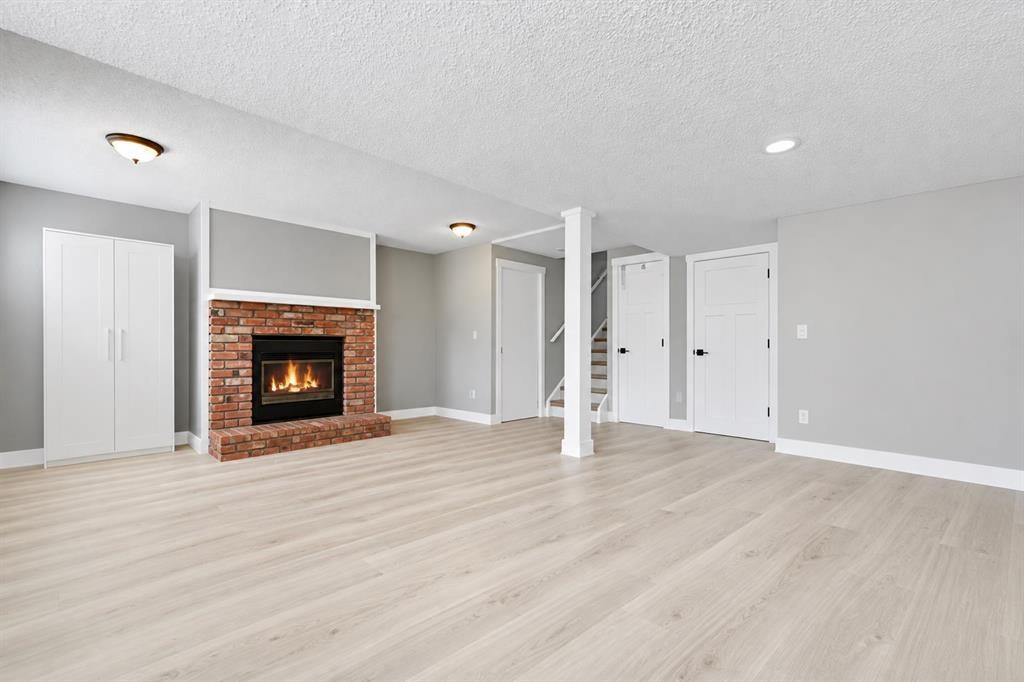
55 Sunbank Road Se, Calgary, AB - Indoor With Fireplace
55 Sunbank Road Se, Calgary, AB - Indoor Photo Showing Bedroom
55 Sunbank Road Se, Calgary, AB - Indoor Photo Showing Dining Room
55 Sunbank Road Se, Calgary, AB - Indoor With Fireplace
55 Sunbank Road Se, Calgary, AB - Indoor Photo Showing Bathroom
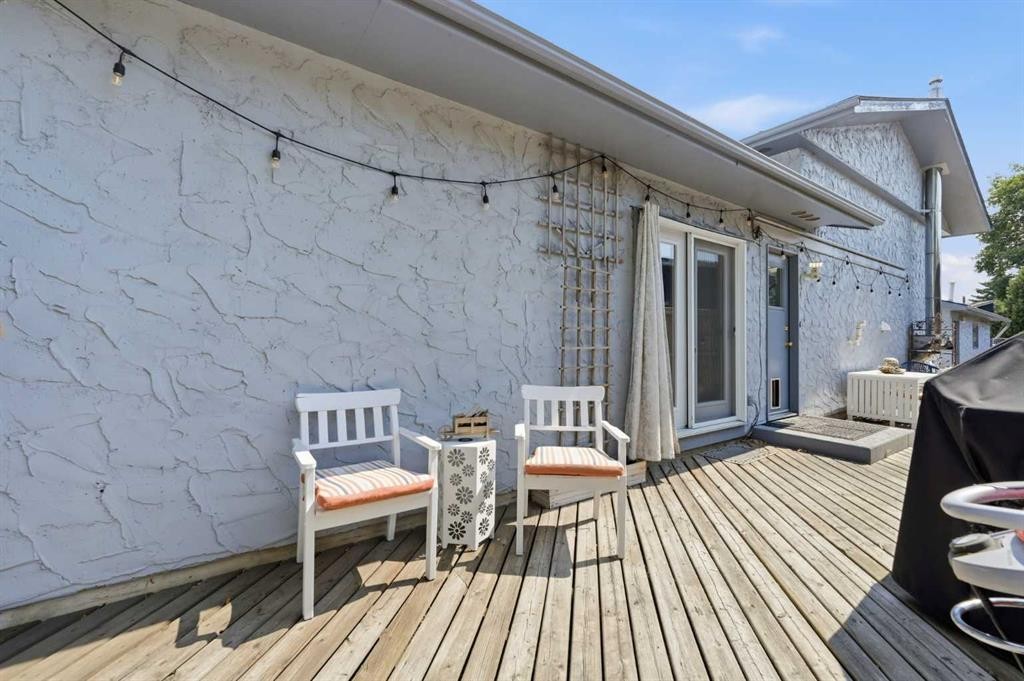
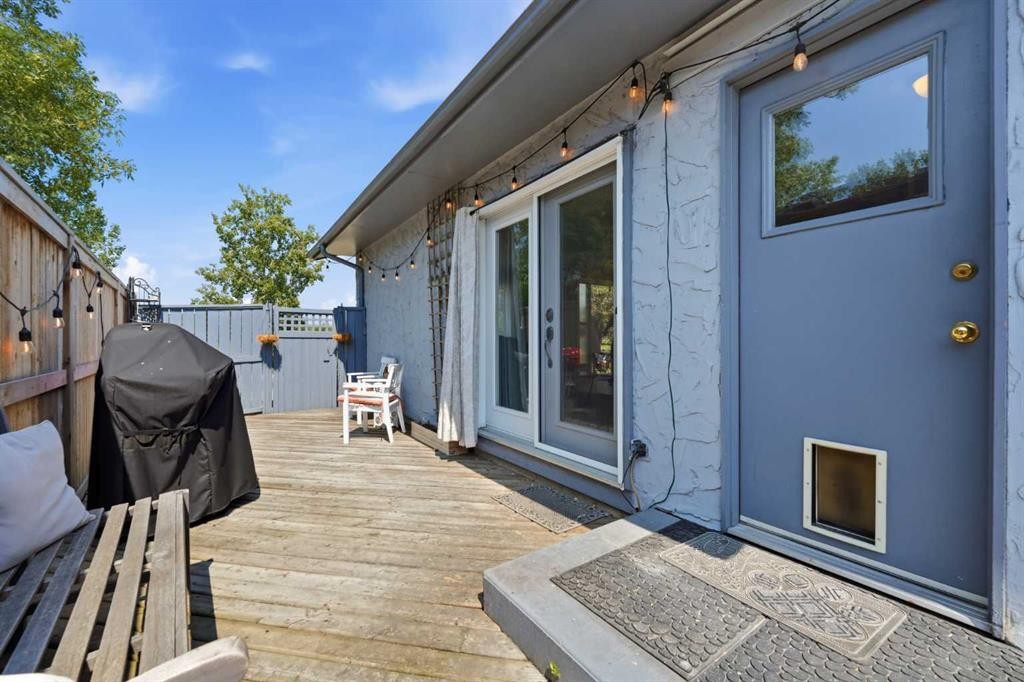
55 Sunbank Road Se, Calgary, AB - Outdoor With Deck Patio Veranda With Exterior
55 Sunbank Road Se, Calgary, AB - Outdoor With View
Visite virtuelle
55 Sunbank Road Se, Calgary, AB  - Outdoor With View
55 Sunbank Road Se, Calgary, AB  - Outdoor With Body Of Water With View
55 Sunbank Road Se, Calgary, AB  - Outdoor With Facade
55 Sunbank Road Se, Calgary, AB  - Outdoor With View
55 Sunbank Road Se, Calgary, AB - Indoor Photo Showing Other Room
55 Sunbank Road Se, Calgary, AB - Indoor Photo Showing Living Room With Fireplace
55 Sunbank Road Se, Calgary, AB - Indoor Photo Showing Living Room
55 Sunbank Road Se, Calgary, AB - Indoor
55 Sunbank Road Se, Calgary, AB - Indoor Photo Showing Dining Room
55 Sunbank Road Se, Calgary, AB - Indoor Photo Showing Kitchen With Double Sink
55 Sunbank Road Se, Calgary, AB - Indoor Photo Showing Kitchen
55 Sunbank Road Se, Calgary, AB - Indoor Photo Showing Dining Room
55 Sunbank Road Se, Calgary, AB - Indoor Photo Showing Other Room
55 Sunbank Road Se, Calgary, AB - Indoor Photo Showing Bedroom
55 Sunbank Road Se, Calgary, AB - Indoor Photo Showing Bathroom
55 Sunbank Road Se, Calgary, AB - Indoor
55 Sunbank Road Se, Calgary, AB - Indoor Photo Showing Other Room
55 Sunbank Road Se, Calgary, AB - Indoor Photo Showing Bedroom
55 Sunbank Road Se, Calgary, AB - Indoor
55 Sunbank Road Se, Calgary, AB - Indoor With Fireplace
55 Sunbank Road Se, Calgary, AB - Indoor Photo Showing Bedroom
55 Sunbank Road Se, Calgary, AB - Indoor Photo Showing Dining Room
55 Sunbank Road Se, Calgary, AB - Indoor With Fireplace
55 Sunbank Road Se, Calgary, AB - Indoor Photo Showing Bathroom
55 Sunbank Road Se, Calgary, AB - Outdoor With Deck Patio Veranda With Exterior
55 Sunbank Road Se, Calgary, AB - Outdoor With View
  • Publicité
Louez aujourd’hui. Devenez propriétaire demain.
Découvrez Bientôt chez moiMC, notre solution conçue pour vous aider à devenir propriétaire.
55 Sunbank Road SE, Calgary, AB, T2X 1X8
559 000 $

3 Chambres

2 Salles de bain

Informations sur la propriété

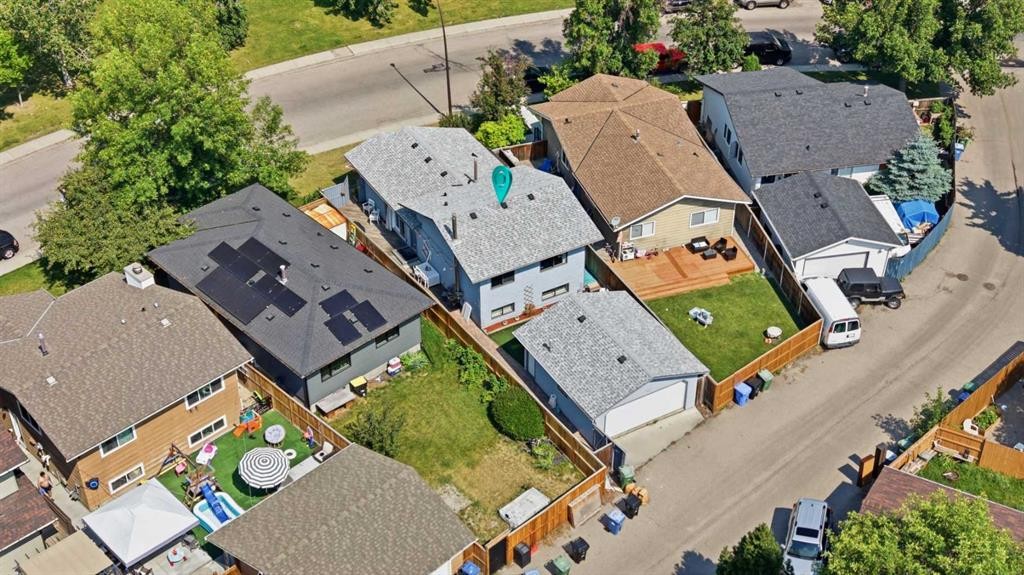
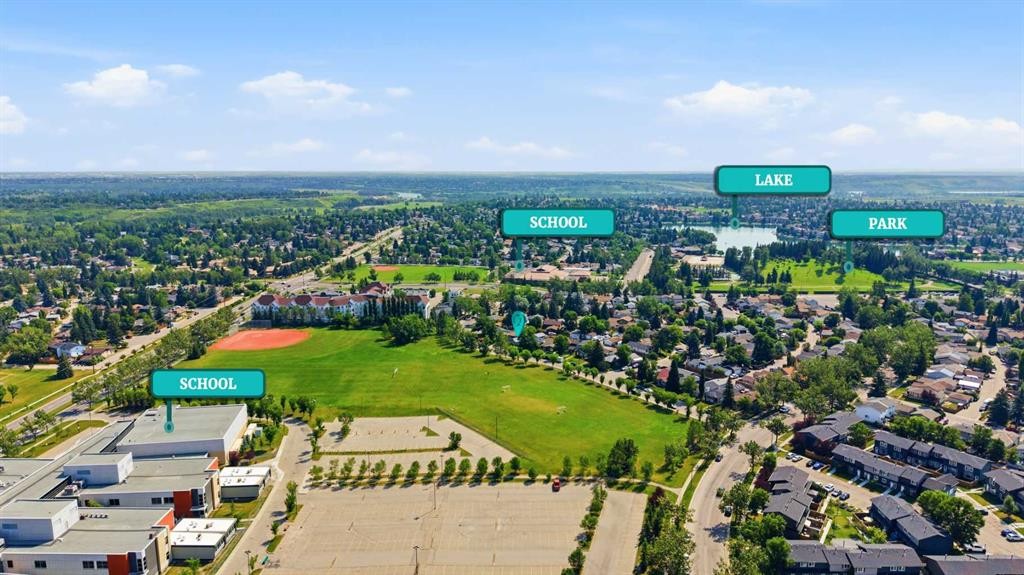
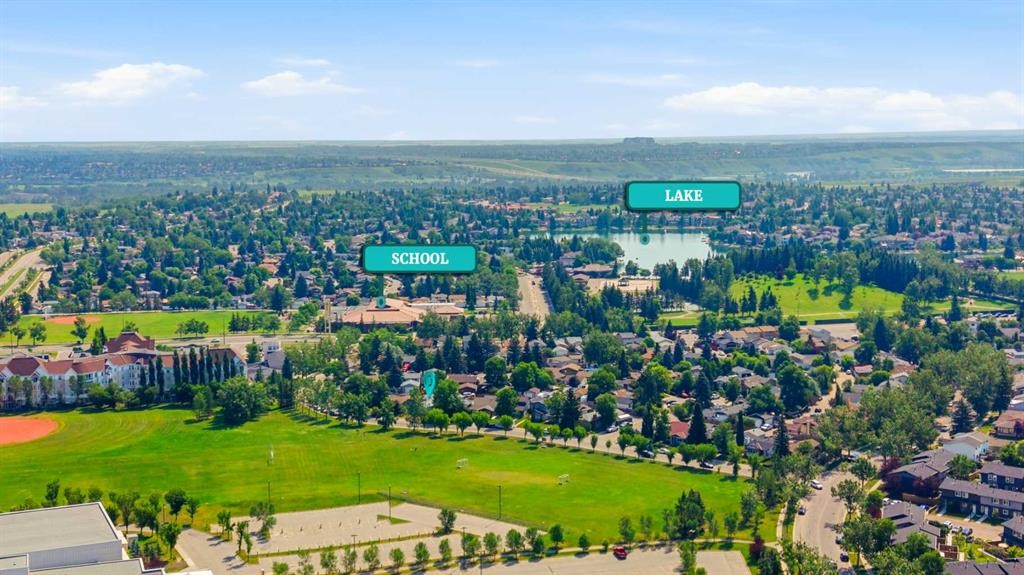
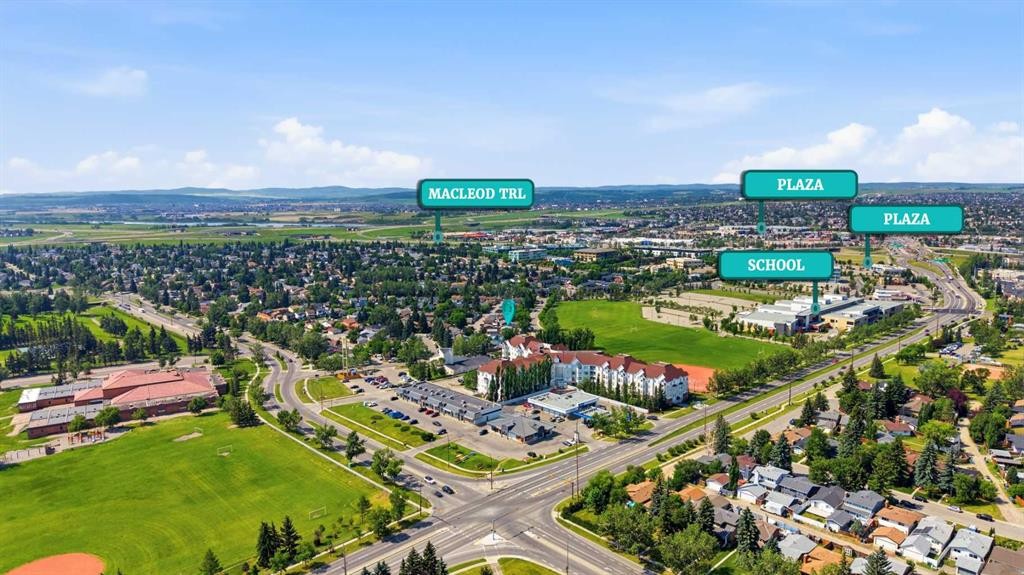
Perfectly positioned across from a beautiful green space and just a short walk to Lake Sundance, this well-maintained three-level split offers the opportunity to enjoy one of Calgary’s most sought-after lake communities. Whether it’s watching the kids play across the street, spending summer days at the lake, or enjoying the nearby parks, pathways and schools, this is a location you’ll appreciate every day.Inside, you’ll find over 1,550 square feet of comfortable living space with a bright, functional layout designed for everyday living. The welcoming living and dining rooms are filled with natural light and feature an attractive fireplace wall that adds warmth and character. The kitchen has been refreshed with refinished cabinetry, granite countertops and a built-in breakfast nook that makes great use of the space.Upstairs, you’ll find 3 bedrooms, an updated four-piece bathroom and the convenience of an upper-level laundry closet.The lower level offers a versatile family room with a cozy gas fireplace, a three-piece bathroom, ample storage and laundry hookups. Whether you continue to enjoy it as a family room or explore the possibility of creating a private primary retreat, the flexible layout provides options to suit your lifestyle.Over the years, the home has been thoughtfully updated with renovated bathrooms, newer flooring, baseboards and trim, newer living room and kitchen windows, updated exterior French doors, a high-efficiency furnace (2020), and a new roof on both the home and the oversized double detached garage (2019).Step outside to enjoy the large deck, perfect for relaxing or entertaining, along with the oversized double detached garage and paved rear lane that add everyday convenience.With year-round lake access, excellent schools, parks, playgrounds and quick access to Stoney Trail, Deerfoot Trail and Macleod Trail, this is a fantastic opportunity to enjoy everything that makes Sundance such a desirable place to call home

Inclusions: NA

Particularités du bâtiment :

  • Foyer: Oui
  • Stationnement: Oui
  • Superficie totale aménagée: 1068.87 Pieds carrés

Caractéristiques :

  • Bâti en: 1982
  • Caractéristiques du foyer: Gaz
  • Caractéristiques du stationnement: Garage double détaché
  • Caractéristiques extérieures: Cour privée
  • Caractéristiques intérieures: Caractéristiques intégrées, Voir remarques
  • Chambres : 3+0
  • Chauffage: Air pulsé
  • Détails de la fondation: Béton coulé
  • Dimensions du terrain : 3961.00 Pieds carrés
  • Matériaux de construction: Brique, Stuc, Charpente en bois
  • Niveaux: 3 niveaux à paliers
  • Refroidissement: Aucun
  • Revêtements de sol: Tuile
  • Salle(s) de bains : 2+0
  • Style architectural: 3 niveaux à paliers
  • Superficie habitable (approx): 1068.87 Pieds carrés
  • Toiture: Bardeaux d'asphalte
  • Zonage: R-CG
  • Nbre d'espaces de stationnement: 2

Gracieuseté de : RE/MAX First

Données fournies par : Calgary Real Estate Board 300 Manning Rd. NE, Calgary, Alberta T2E 8K4
Nous croyons que tous les renseignements affichés sont exacts, mais nous ne le garantissons pas; les renseignements devraient être vérifiés de façon indépendante. Aucune garantie ou représentation de quelque nature que ce soit n’est offerte. Droits © 2021 Tous les droits sont réservés.
ÉvaluationExpressMC Powered by RPS

Emplacement de 55 Sunbank Road SE, Calgary, AB, T2X 1X8

Données démographiques de 55 Sunbank Road SE, Calgary, AB, T2X 1X8

Étape de vie

Personnes presque retraitées

Type d'emploi

Industrie des services/Cols blancs

Revenu moyen du ménage

111 249.74 $

Nombre moyen d'enfants

1.71

Population à domicile

Structure à domicile

Âge de la population

Éducation

Niveau d'éducation

No certificate/diploma/degree

14.31 %

Diplôme d'études secondaires ou équivalent

36.07 %

Certificat ou diplôme d'apprentissage ou d'une école de métiers

13.02 %

Diplôme d'études collégiales ou d'études postsecondaires (non universitaires)

20.3 %

Certificat d'études universitaires

0.06 %

Diplômes d'études universitaires

16.23 %

Navetteur

Se rendre au travail

En auto

83.05 %

En transport en commun

6.13 %

À pied

8.27 %

À bicyclette

0.0 %

Par tout autre moyen

2.55 %

Diversité Culturelle

Connaissance des langues officielles

Langue maternelle

Données Sur Le Bâtiment

Type de bâtiment

Appartements (faible hauteur et à étages multiples)

10.39 %

Maisons

89.61 %

Achat ou location