Button CopyPathCircle CloseCircle Left ArrowArrow Down Icon GreyClosecirclecircleBurger
  • Publicité

544 Penworth Way SE, Calgary, AB, T2A 4G3

No. MLS® A2315368
Maison À vendre à Penbrooke Meadows, Calgary, Alberta
449 900 $ ÉvaluationExpressMC: Non disponible

3+1 Chambres

3 Salles de bain

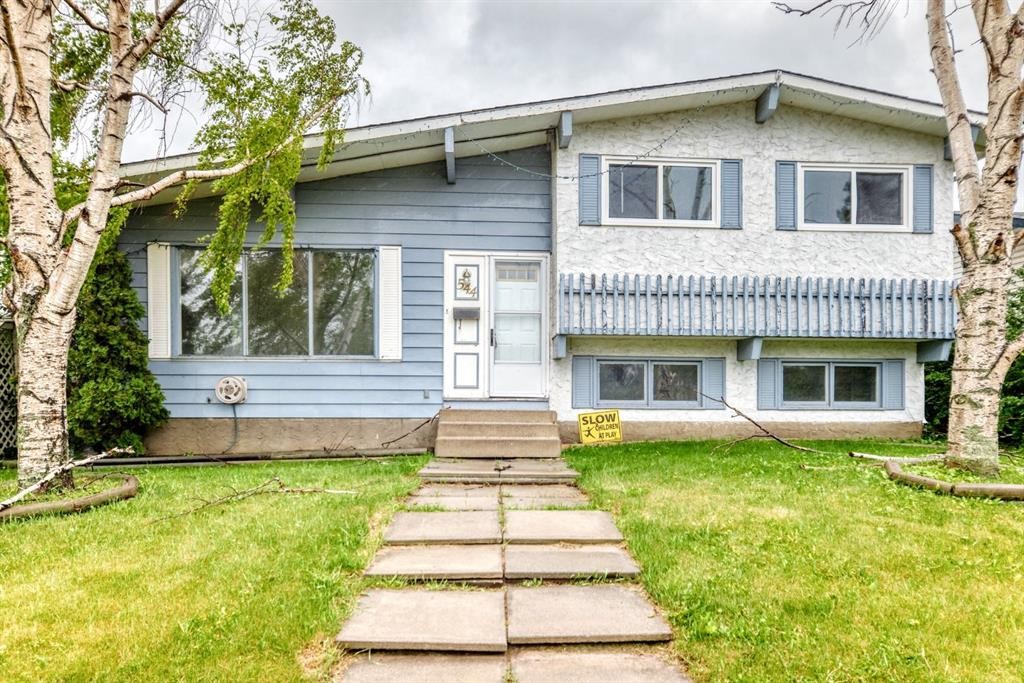
544 Penworth Way Se, Calgary, AB - Outdoor With Facade
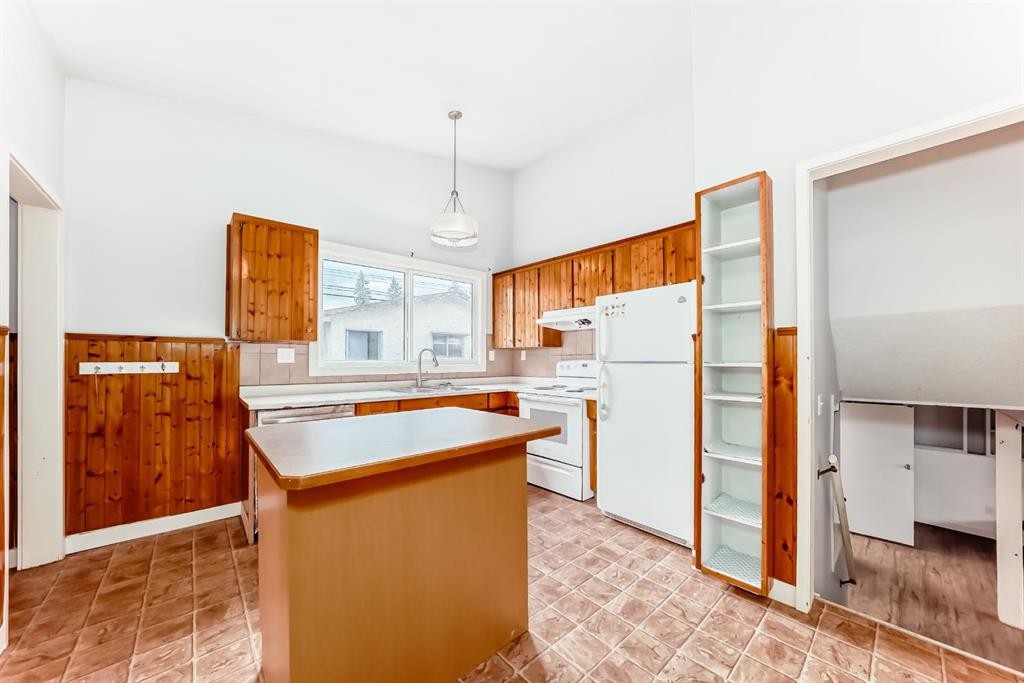
544 Penworth Way Se, Calgary, AB - Indoor Photo Showing Kitchen
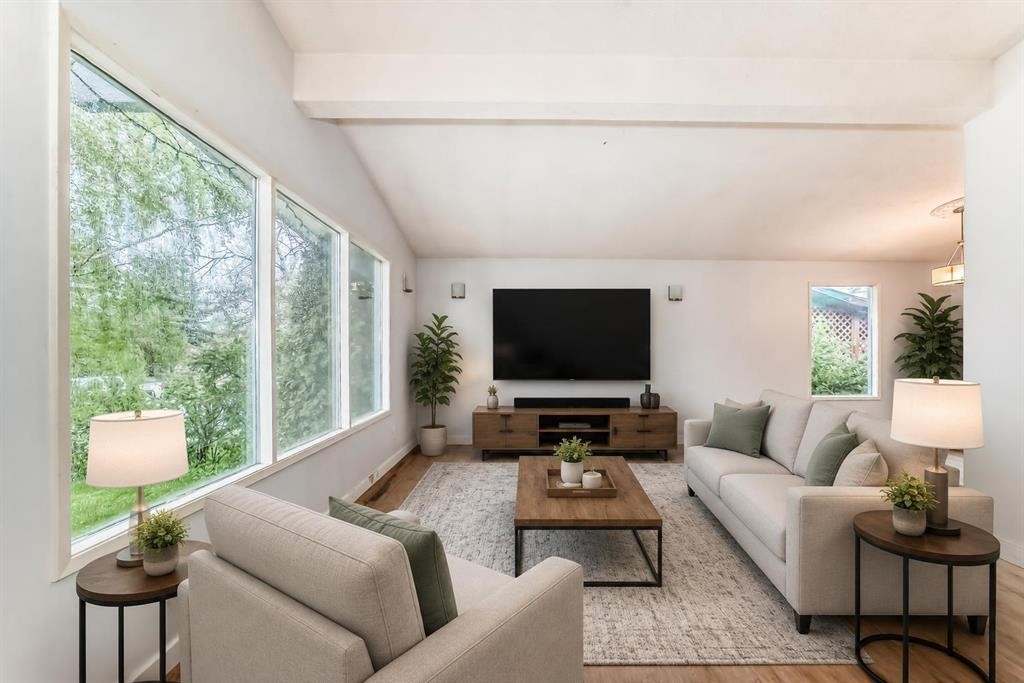
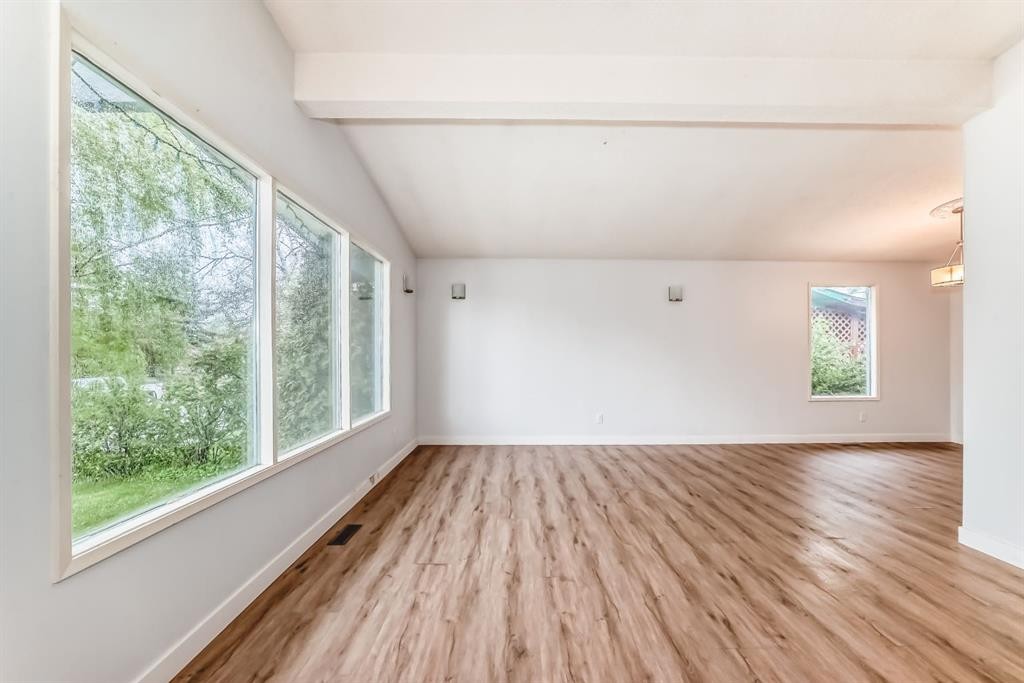
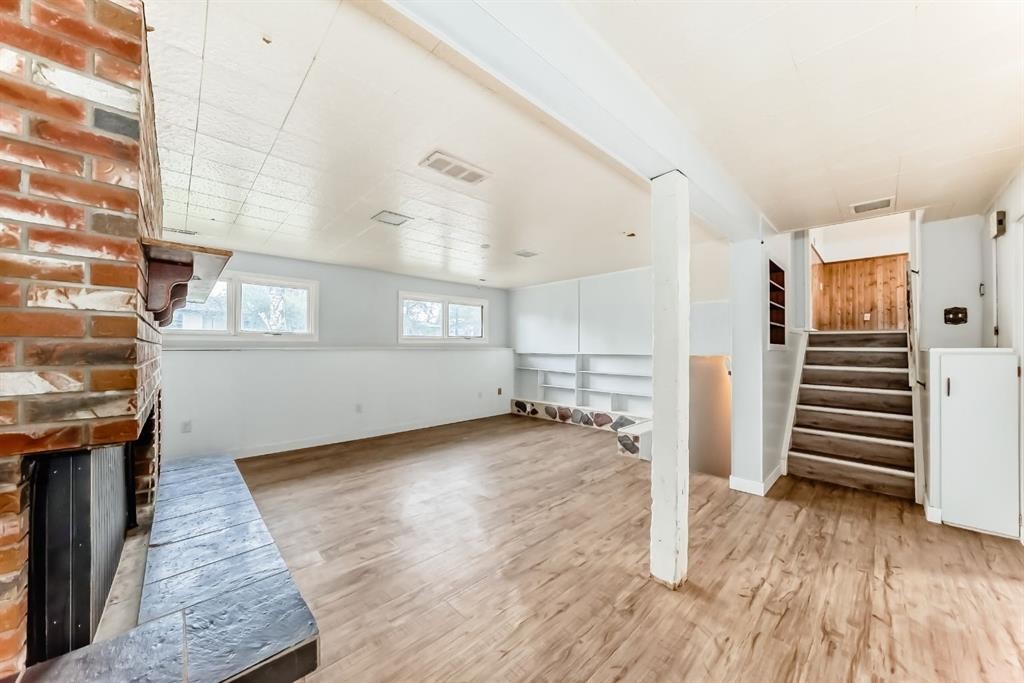
544 Penworth Way Se, Calgary, AB - Indoor Photo Showing Living Room
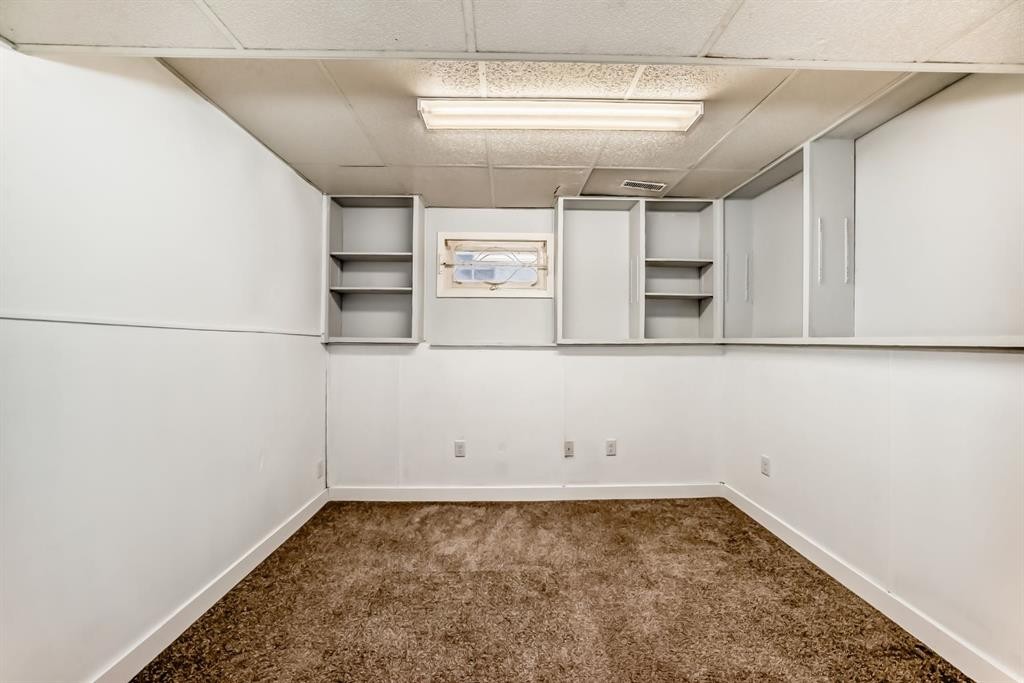
544 Penworth Way Se, Calgary, AB - Indoor Photo Showing Other Room
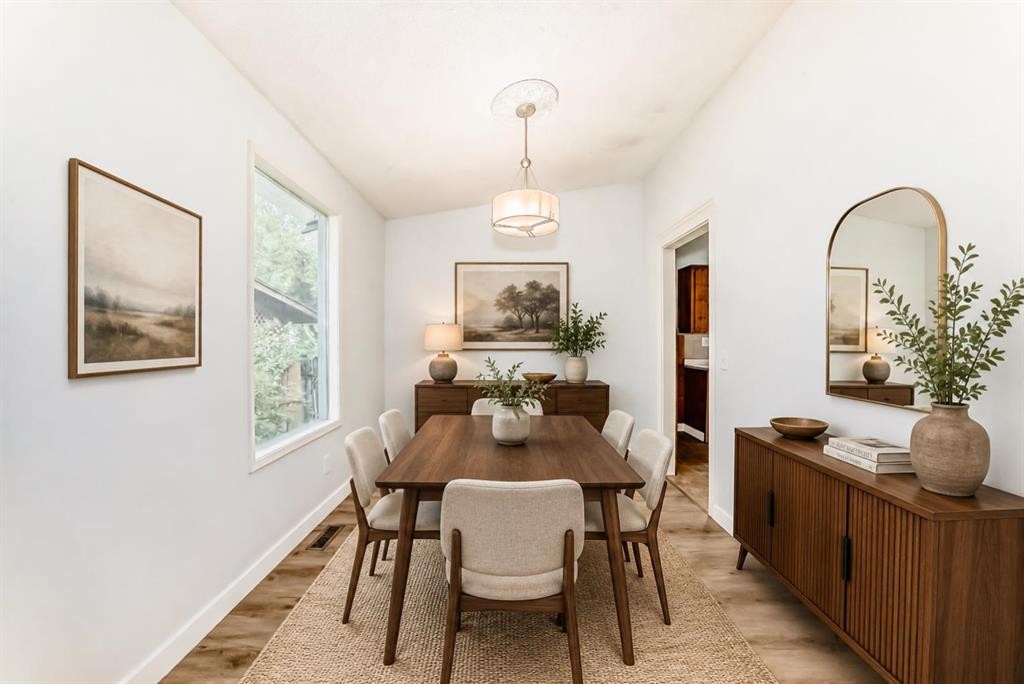
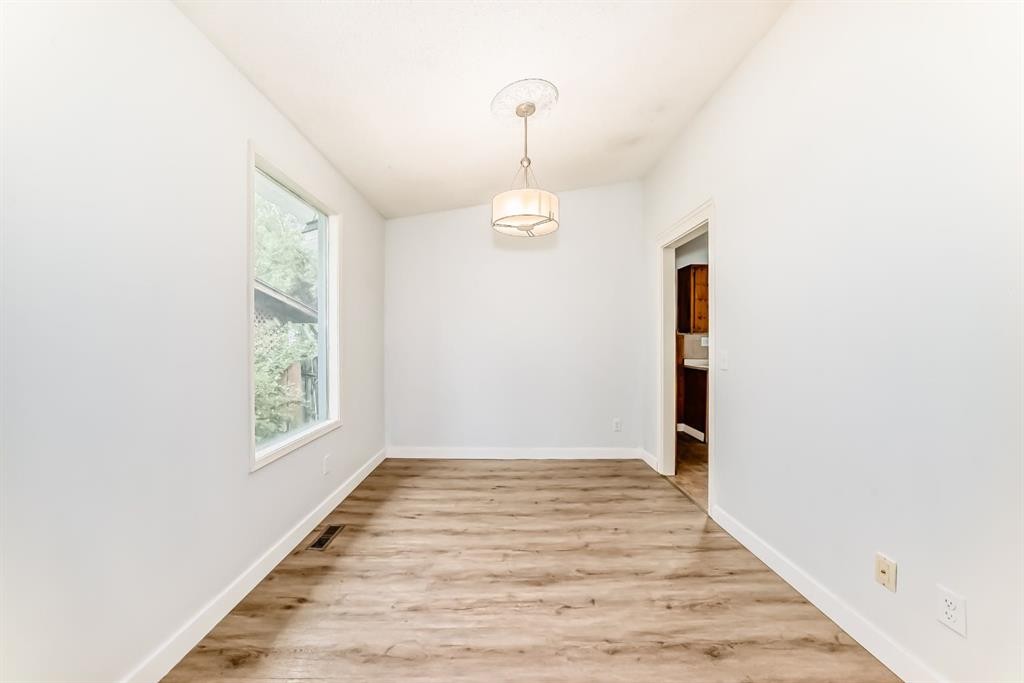
544 Penworth Way Se, Calgary, AB - Indoor Photo Showing Dining Room
544 Penworth Way Se, Calgary, AB - Indoor Photo Showing Other Room
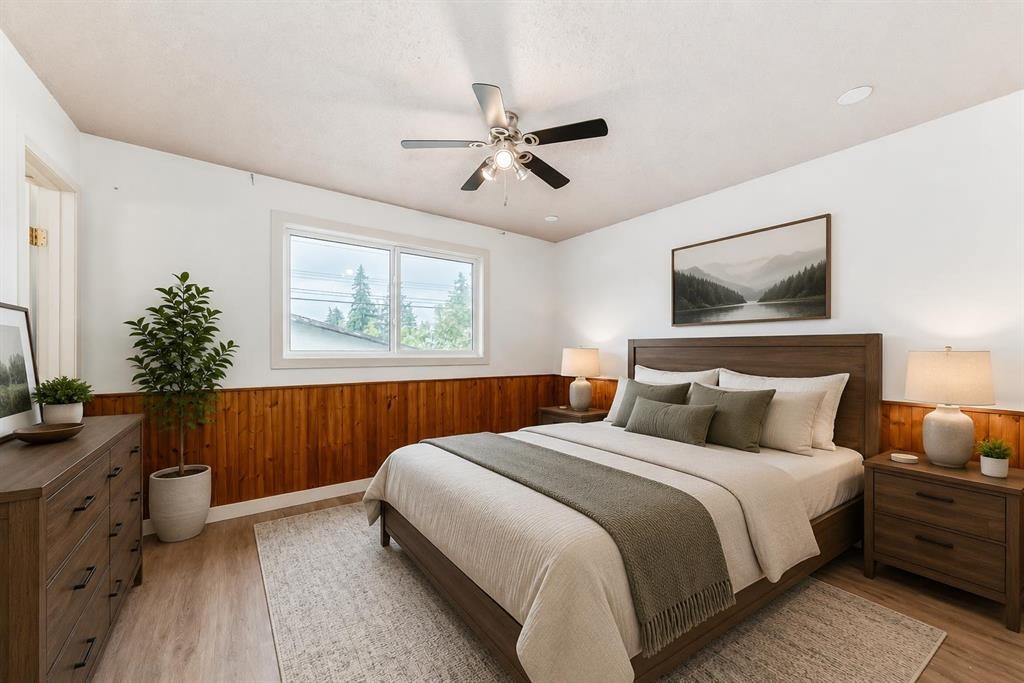
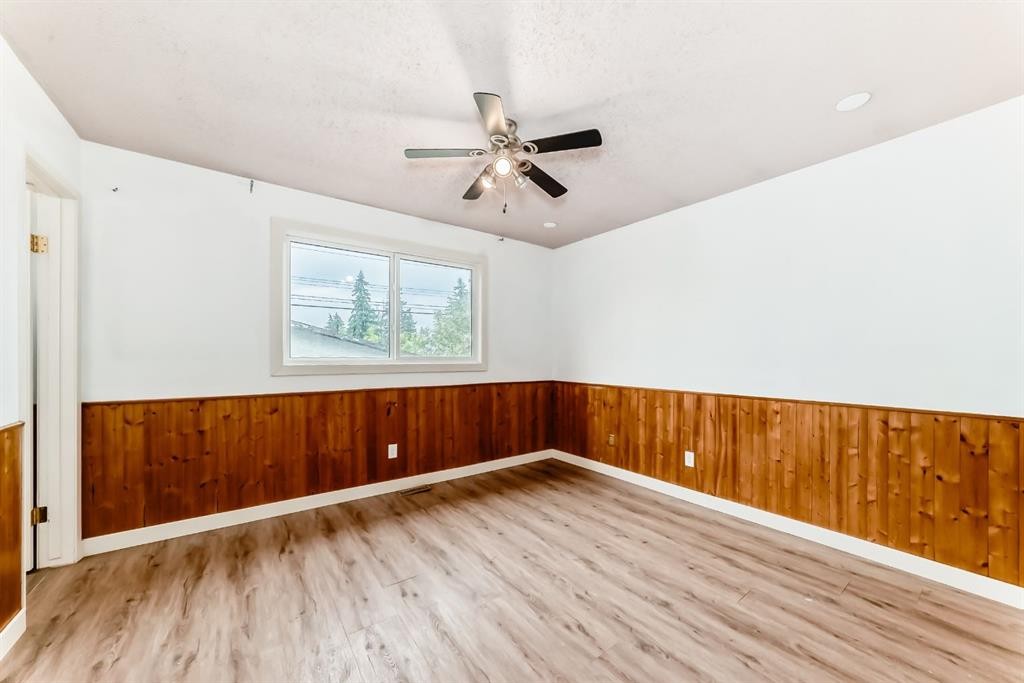
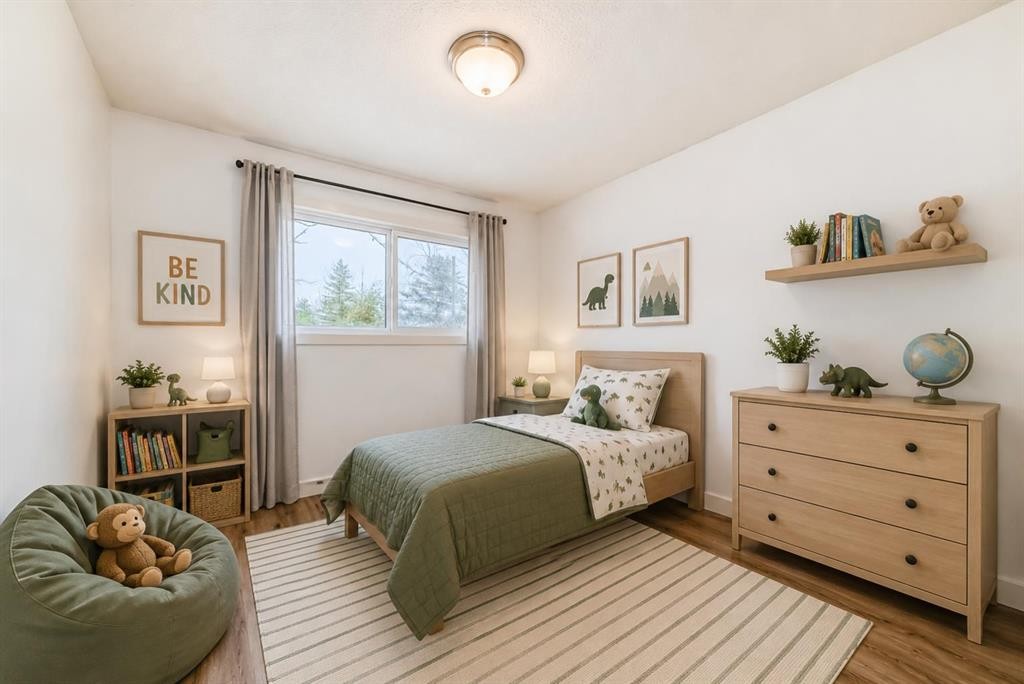
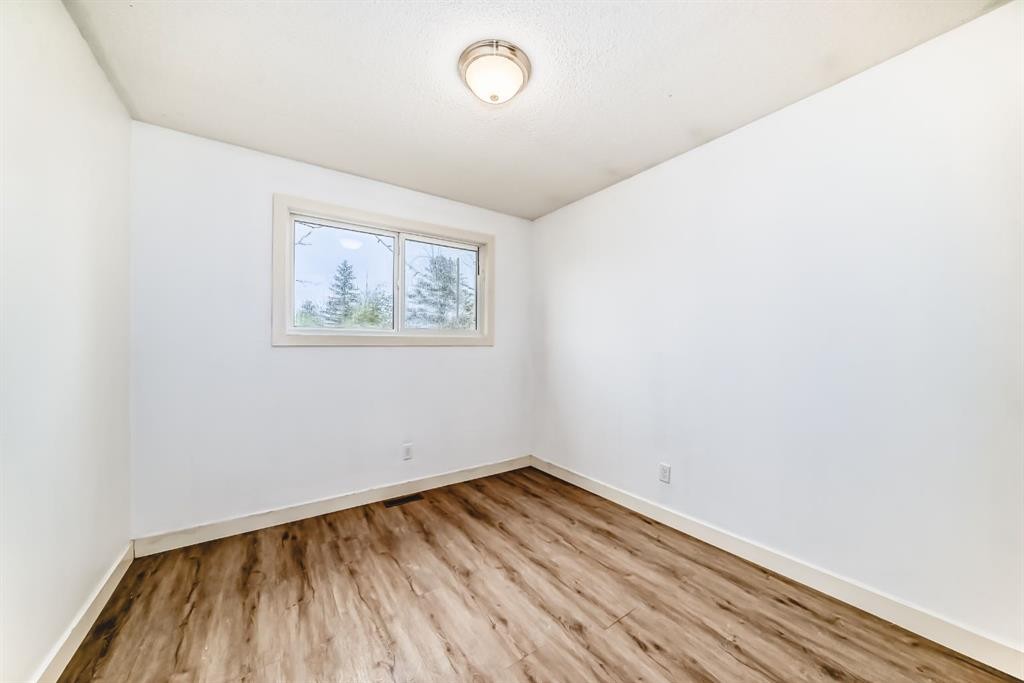
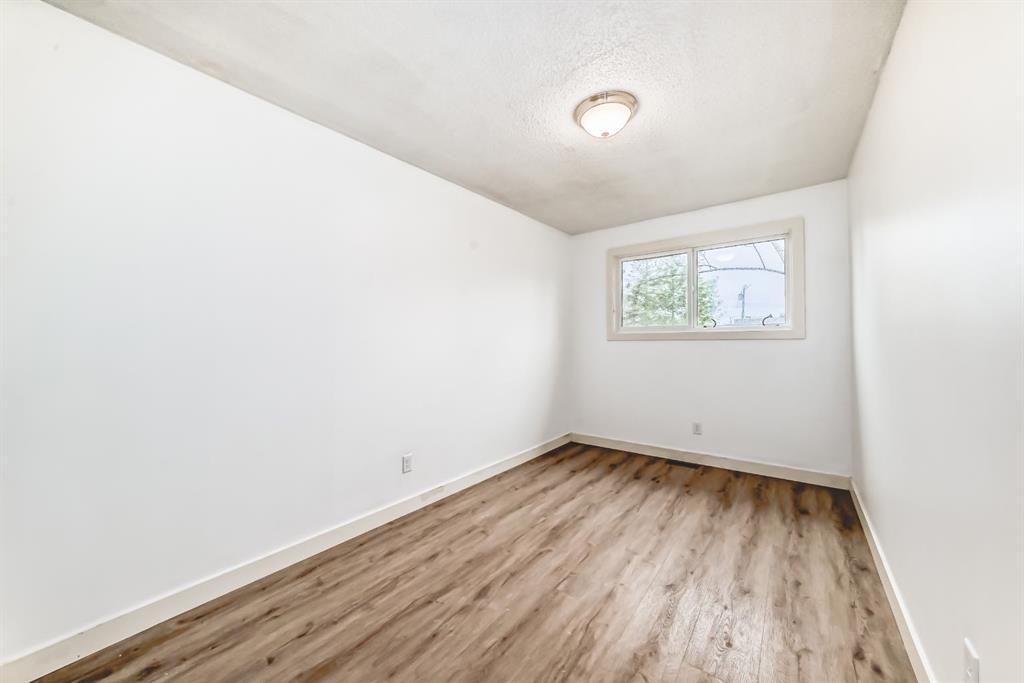
544 Penworth Way Se, Calgary, AB - Indoor Photo Showing Bedroom
544 Penworth Way Se, Calgary, AB - Indoor Photo Showing Other Room
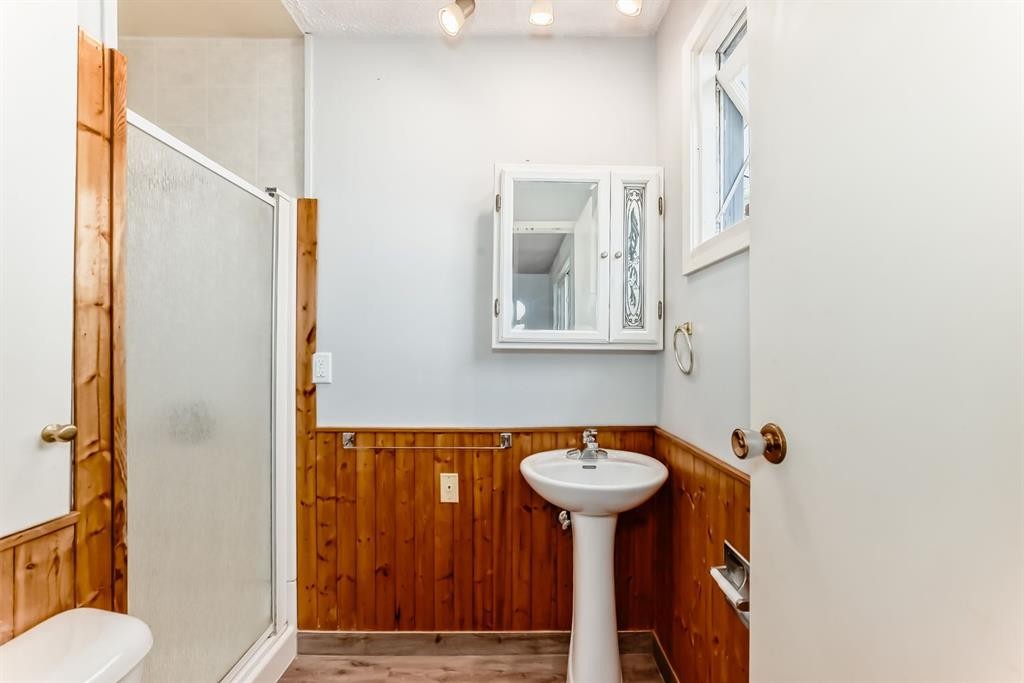
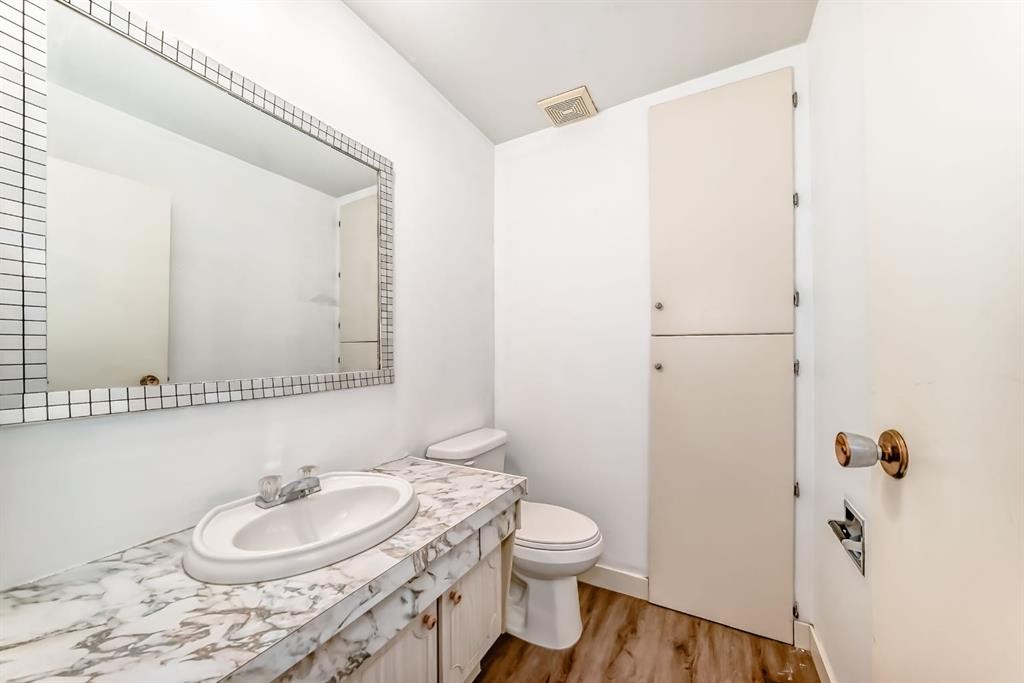
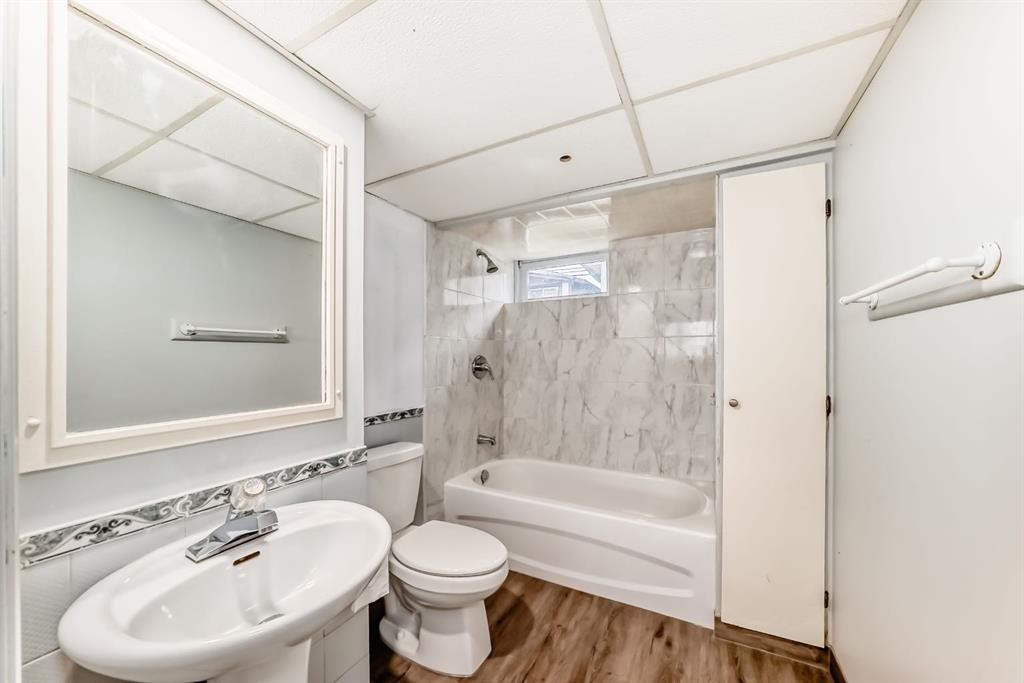
544 Penworth Way Se, Calgary, AB - Indoor Photo Showing Bathroom
544 Penworth Way Se, Calgary, AB - Indoor Photo Showing Bedroom
544 Penworth Way Se, Calgary, AB - Indoor Photo Showing Other Room
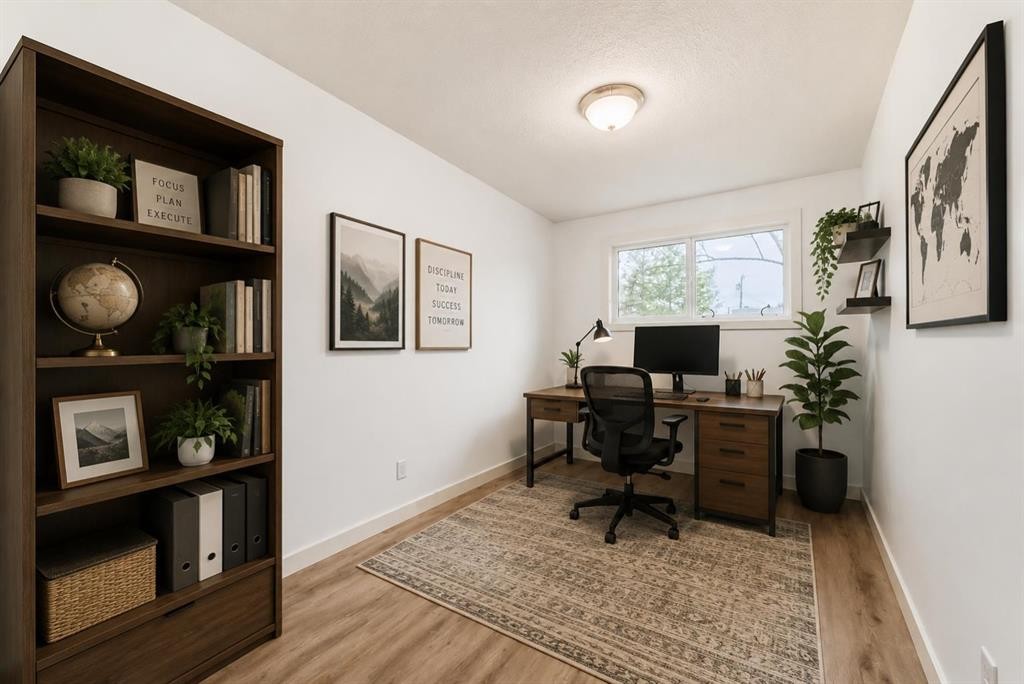
544 Penworth Way Se, Calgary, AB - Indoor Photo Showing Office
544 Penworth Way Se, Calgary, AB - Indoor Photo Showing Other Room
544 Penworth Way Se, Calgary, AB - Indoor Photo Showing Bathroom
544 Penworth Way Se, Calgary, AB - Indoor Photo Showing Other Room
544 Penworth Way Se, Calgary, AB - Indoor Photo Showing Bathroom
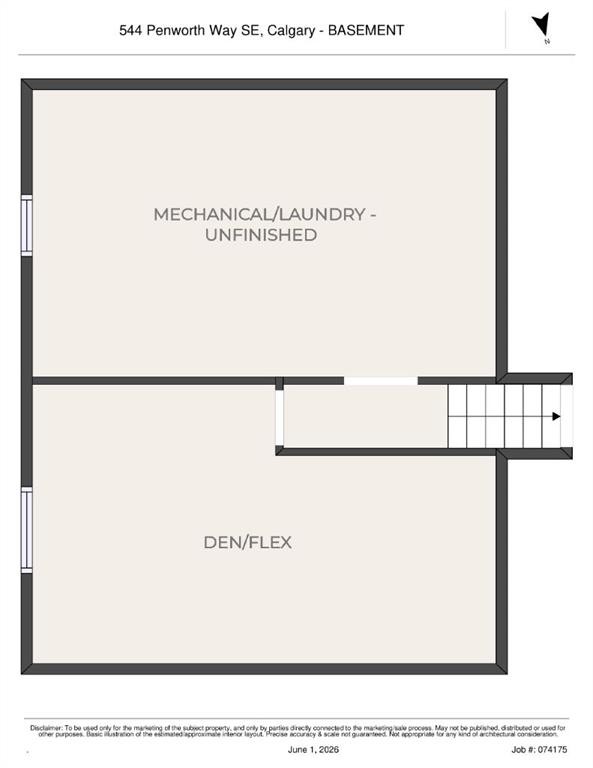
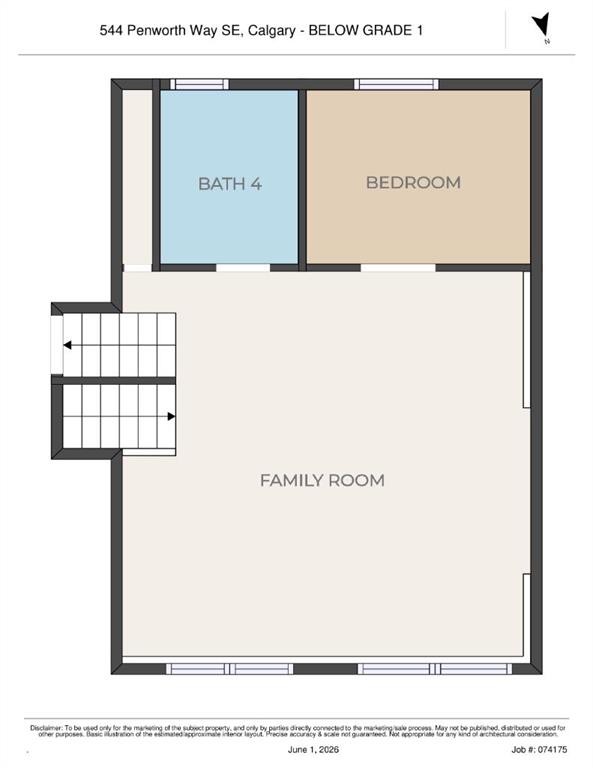
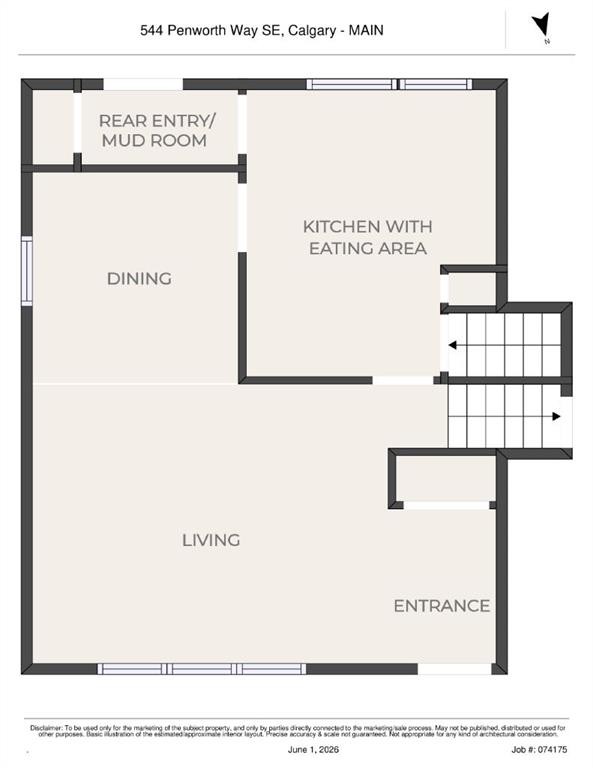
544 Penworth Way Se, Calgary, AB - Other
544 Penworth Way Se, Calgary, AB  - Outdoor With Facade
544 Penworth Way Se, Calgary, AB  - Indoor Photo Showing Kitchen
544 Penworth Way Se, Calgary, AB  - Indoor Photo Showing Living Room
544 Penworth Way Se, Calgary, AB  - Indoor Photo Showing Other Room
544 Penworth Way Se, Calgary, AB - Indoor Photo Showing Dining Room
544 Penworth Way Se, Calgary, AB - Indoor Photo Showing Other Room
544 Penworth Way Se, Calgary, AB - Indoor Photo Showing Bedroom
544 Penworth Way Se, Calgary, AB - Indoor Photo Showing Other Room
544 Penworth Way Se, Calgary, AB - Indoor Photo Showing Bathroom
544 Penworth Way Se, Calgary, AB - Indoor Photo Showing Bedroom
544 Penworth Way Se, Calgary, AB - Indoor Photo Showing Other Room
544 Penworth Way Se, Calgary, AB - Indoor Photo Showing Office
544 Penworth Way Se, Calgary, AB - Indoor Photo Showing Other Room
544 Penworth Way Se, Calgary, AB - Indoor Photo Showing Bathroom
544 Penworth Way Se, Calgary, AB - Indoor Photo Showing Other Room
544 Penworth Way Se, Calgary, AB - Indoor Photo Showing Bathroom
544 Penworth Way Se, Calgary, AB - Other
  • Publicité
Louez aujourd’hui. Devenez propriétaire demain.
Découvrez Bientôt chez moiMC, notre solution conçue pour vous aider à devenir propriétaire.
544 Penworth Way SE, Calgary, AB, T2A 4G3
449 900 $

4 Chambres

3 Salles de bain

Informations sur la propriété

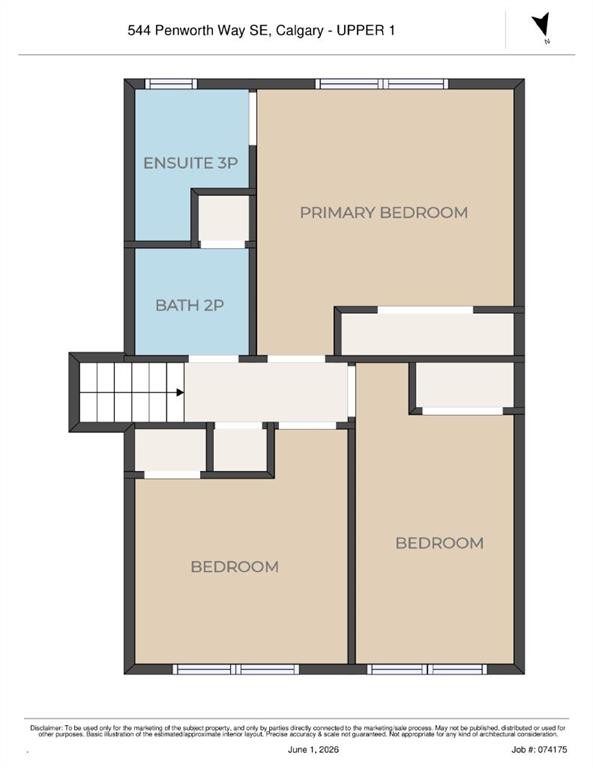
$50,000 PRICE REDUCTION! MOTIVATED SELLERS — PRICED TO SELL!! So. Much. Potential. And some of the big-ticket items have already been taken care of! Within the last few years, the roof has been replaced, including the roof sheathing, the furnace has been upgraded to a newer high-efficiency unit, and the hot water tank has been replaced. Most of the home has also received a fresh coat of paint, and portions of the fencing have recently been replaced — giving you a great head start on making this home your own. Step inside to a spacious living room highlighted by vaulted ceilings and beautiful LVP flooring. Downstairs, a cozy wood-burning fireplace creates the perfect gathering space during Calgary's cooler months. The kitchen and bedrooms also benefit from updated vinyl windows, helping improve both comfort and energy efficiency. This charming property offers an excellent combination of space, comfort, and opportunity in a well-established neighbourhood. Featuring three generously sized bedrooms and 2.5 bathrooms, including a primary retreat with its own 3-piece ensuite, there's plenty of room for the whole family. Outside, you'll find a double detached garage along with a large shed that could serve as a greenhouse, workshop, play area, or additional storage. The backyard offers plenty of space to enjoy the outdoors and make it your own. Take a drive through the surrounding streets and you'll quickly notice the pride of ownership throughout the area, with many homes thoughtfully renovated and beautifully maintained. Parks, schools, shopping, and everyday amenities are all conveniently nearby. We've virtually staged some of the photos to help you picture just how awesome this home could look! While there are still updates and renovations a new owner may choose to make, at this price point there's room in the budget to create something special — and several of the expensive essentials have already been addressed.$50,000 REDUCTION. MOTIVATED SELLERS. BIG-TICKET UPDATES ALREADY COMPLETED. Bring your ideas and come see the potential for yourself!

Inclusions: N/A

Particularités du bâtiment :

  • Foyer: Oui
  • Stationnement: Oui
  • Superficie totale aménagée: 1153.00 Pieds carrés

Caractéristiques :

  • Bâti en: 1973
  • Caractéristiques du foyer: Poêle à bois
  • Caractéristiques du stationnement: Garage double détaché, Hors rue
  • Caractéristiques extérieures: Autre
  • Caractéristiques intérieures: Maison sans animaux, Maison sans fumée, Plafond(s) voûté(s)
  • Chambres : 3+1
  • Chauffage: Air pulsé
  • Détails de la fondation: Béton coulé
  • Dimensions du terrain : 5199.00 Pieds carrés
  • Matériaux de construction: Stuc
  • Niveaux: 4 niveaux à paliers
  • Refroidissement: Aucun
  • Revêtements de sol: Moquette, Linoléum
  • Salle(s) de bains : 2+1
  • Style architectural: 4 niveaux à paliers
  • Superficie habitable (approx): 1153.00 Pieds carrés
  • Toiture: Bardeaux d'asphalte
  • Zonage: R-CG
  • Nbre d'espaces de stationnement: 2

Gracieuseté de : RE/MAX Realty Professionals

Données fournies par : Calgary Real Estate Board 300 Manning Rd. NE, Calgary, Alberta T2E 8K4
Nous croyons que tous les renseignements affichés sont exacts, mais nous ne le garantissons pas; les renseignements devraient être vérifiés de façon indépendante. Aucune garantie ou représentation de quelque nature que ce soit n’est offerte. Droits © 2021 Tous les droits sont réservés.

ÉvaluationExpressMC Powered by RPS
Vous songez à vendre?

Commencez par découvrir ce que votre maison pourrait valoir sur le marché actuel.

Emplacement de 544 Penworth Way SE, Calgary, AB, T2A 4G3

Données démographiques de 544 Penworth Way SE, Calgary, AB, T2A 4G3

Étape de vie

Familles avec parents dans la cinquantaine

Type d'emploi

Cols bleus/Primaire, Cols bleus/Industrie des services

Revenu moyen du ménage

97 974.17 $

Nombre moyen d'enfants

1.88

Population à domicile

Structure à domicile

Âge de la population

Éducation

Niveau d'éducation

No certificate/diploma/degree

29.1 %

Diplôme d'études secondaires ou équivalent

38.49 %

Certificat ou diplôme d'apprentissage ou d'une école de métiers

10.54 %

Diplôme d'études collégiales ou d'études postsecondaires (non universitaires)

13.31 %

Certificat d'études universitaires

0.97 %

Diplômes d'études universitaires

7.59 %

Navetteur

Se rendre au travail

En auto

91.93 %

En transport en commun

5.52 %

À pied

0.15 %

À bicyclette

0.0 %

Par tout autre moyen

2.4 %

Diversité Culturelle

Connaissance des langues officielles

Langue maternelle

Données Sur Le Bâtiment

Type de bâtiment

Appartements (faible hauteur et à étages multiples)

4.45 %

Maisons

95.55 %

Achat ou location