Button CopyPathCircle CloseCircle Left ArrowArrow Down Icon GreyClosecirclecircleBurger
  • Publicité

541 Citadel Meadow Bay NW, Calgary, AB, T3G 4Y9

No. MLS® A2333135
Maison À vendre à Citadel, Calgary, Alberta
799 000 $ ÉvaluationExpressMC: 682K $ - 830K $

3+1 Chambres

4 Salles de bain

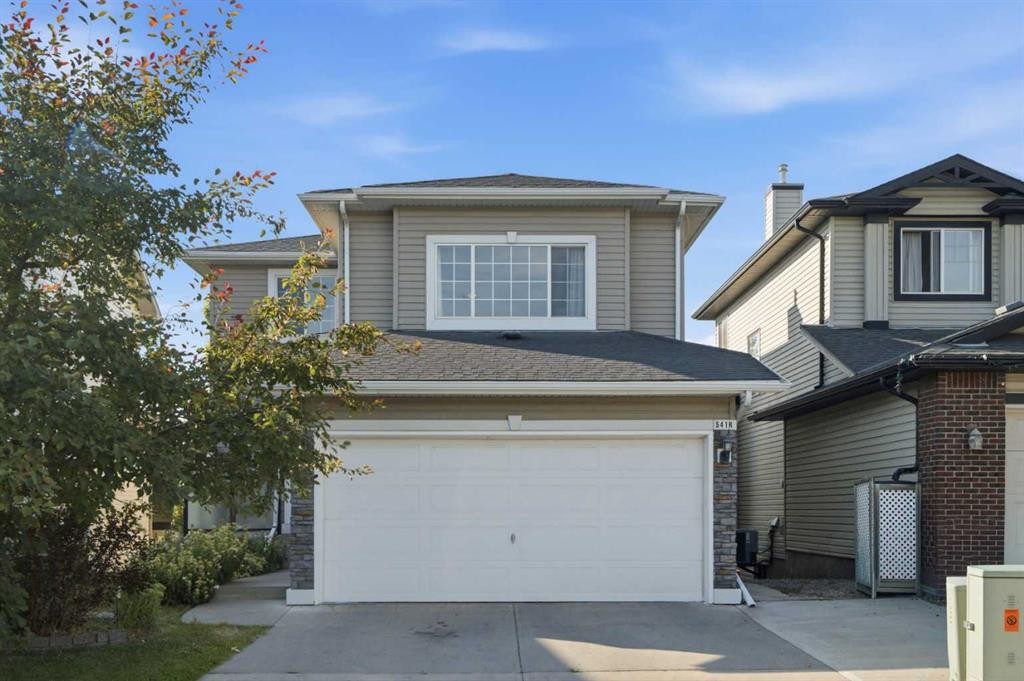
541 Citadel Meadow Bay Nw, Calgary, AB - Outdoor
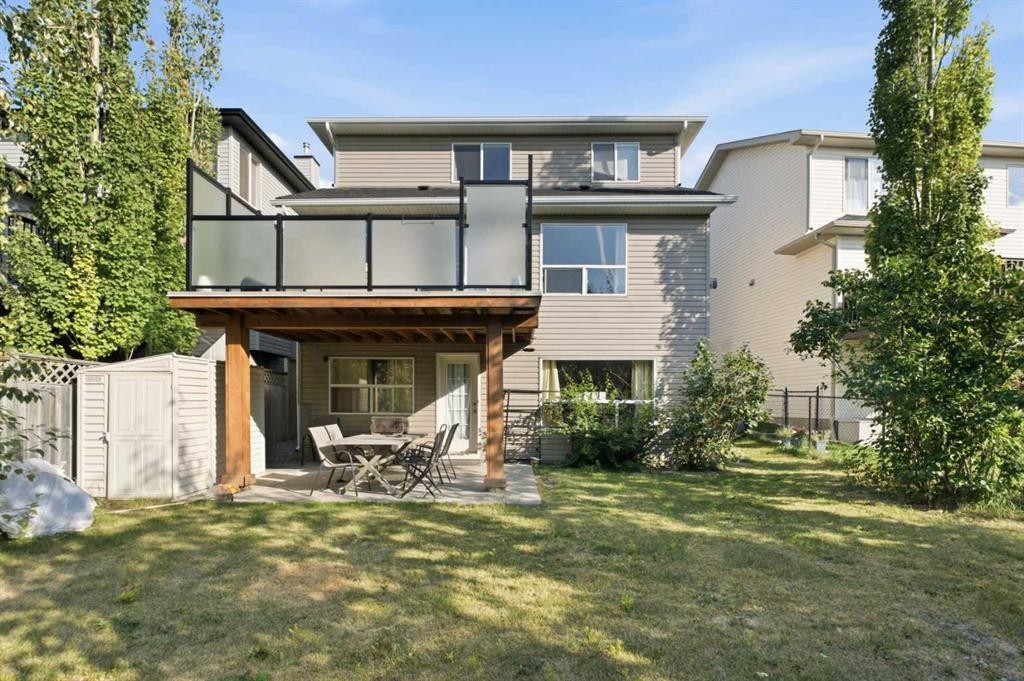
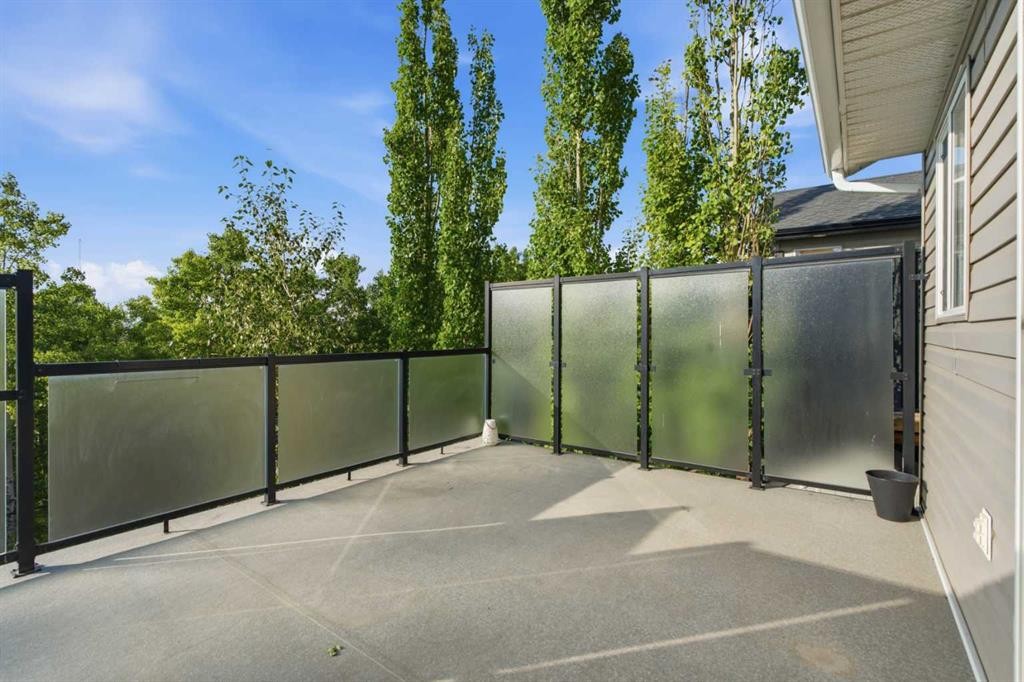
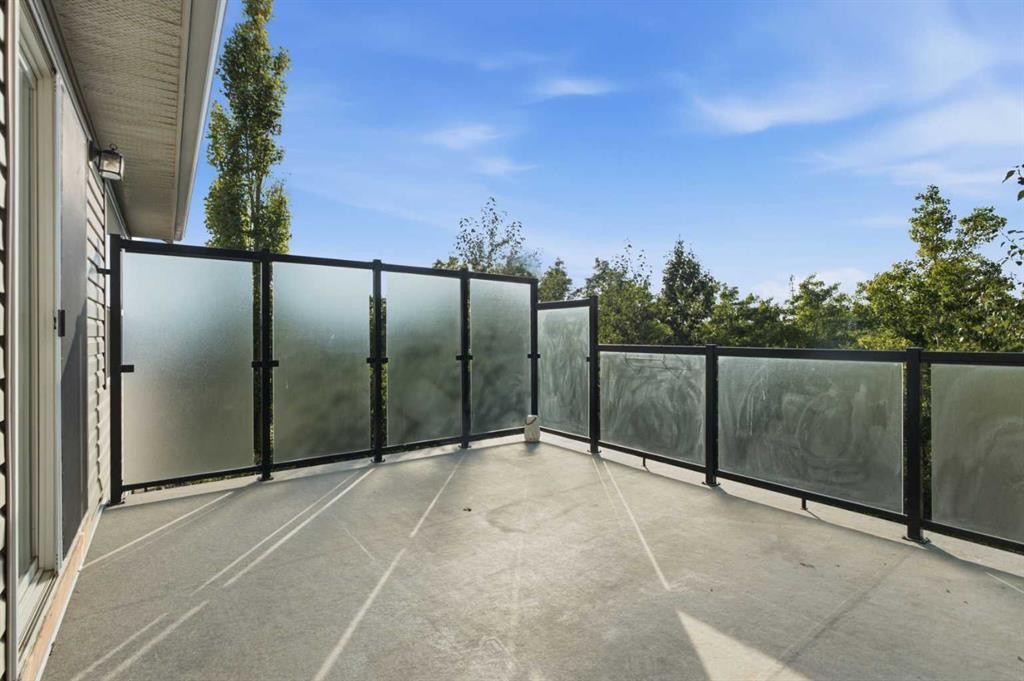
541 Citadel Meadow Bay Nw, Calgary, AB - Outdoor With Deck Patio Veranda
541 Citadel Meadow Bay Nw, Calgary, AB - Outdoor With Exterior
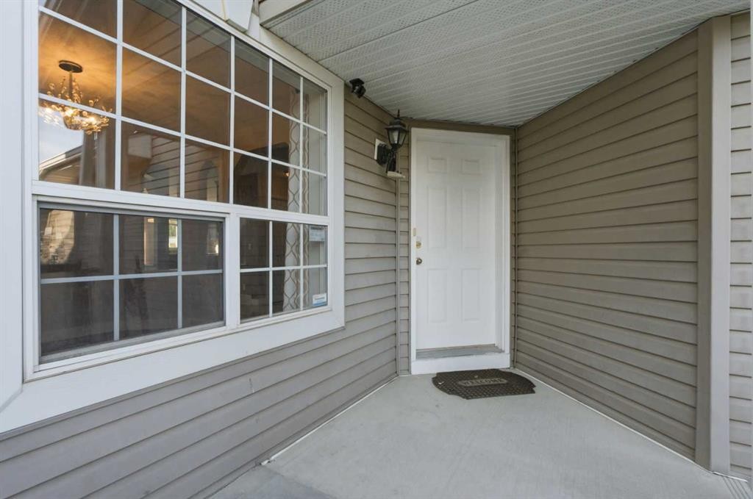
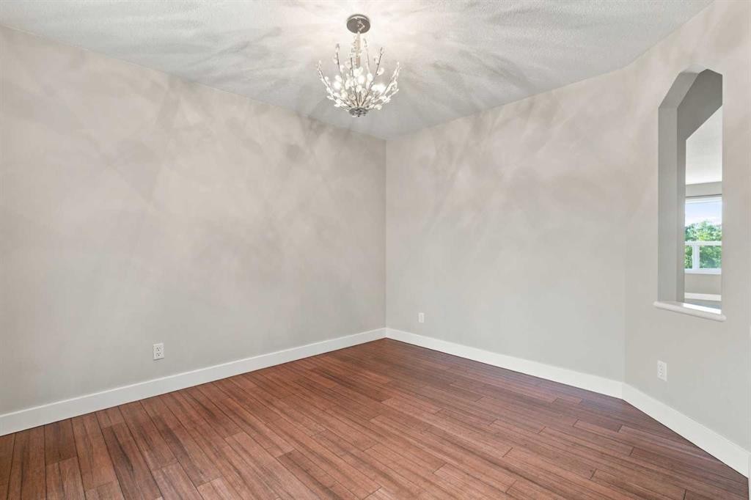
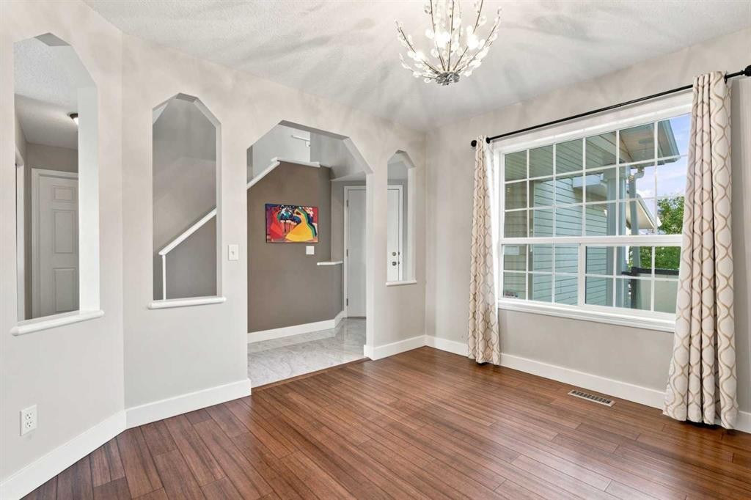
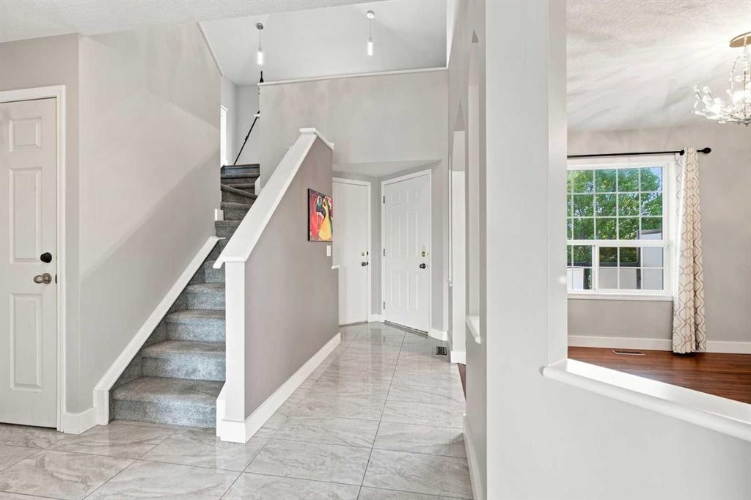
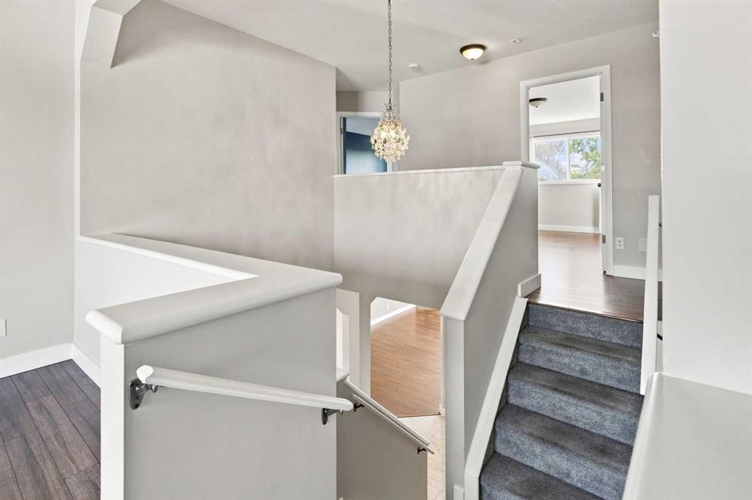
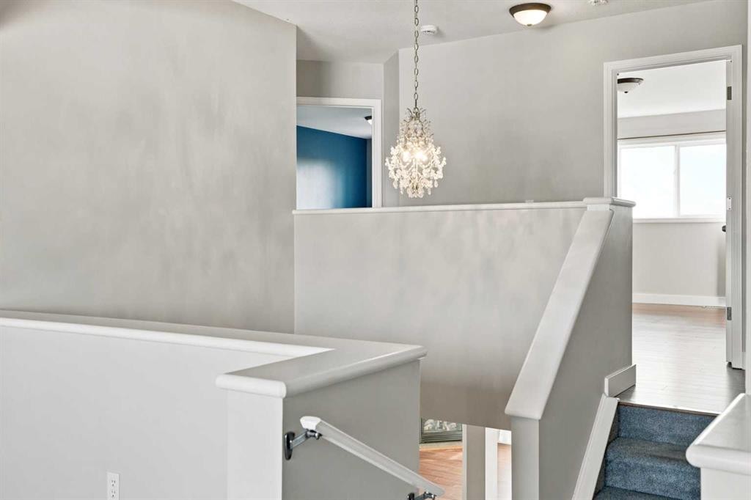
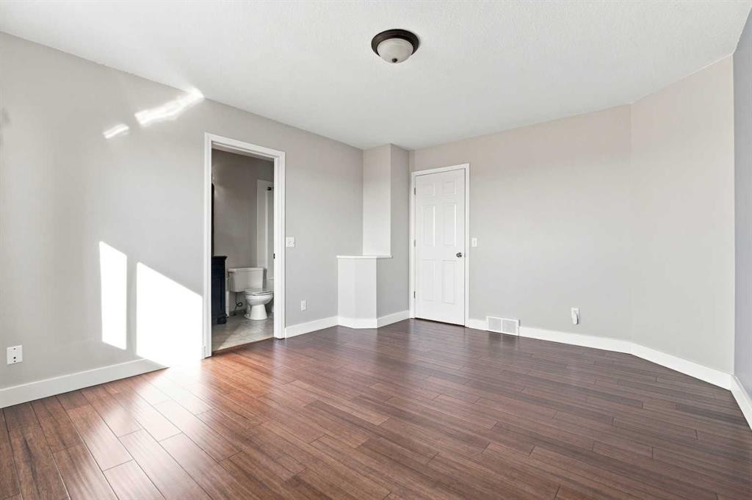
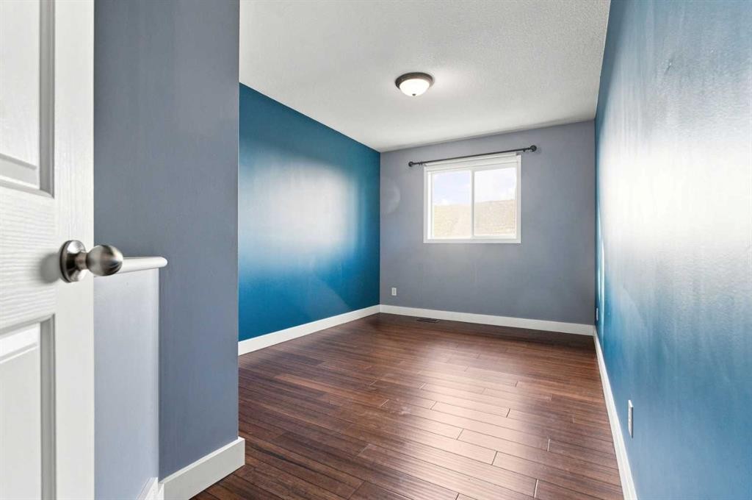
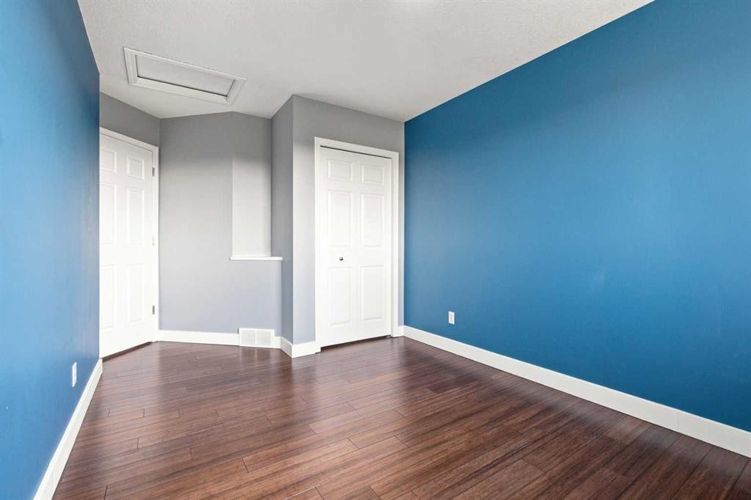
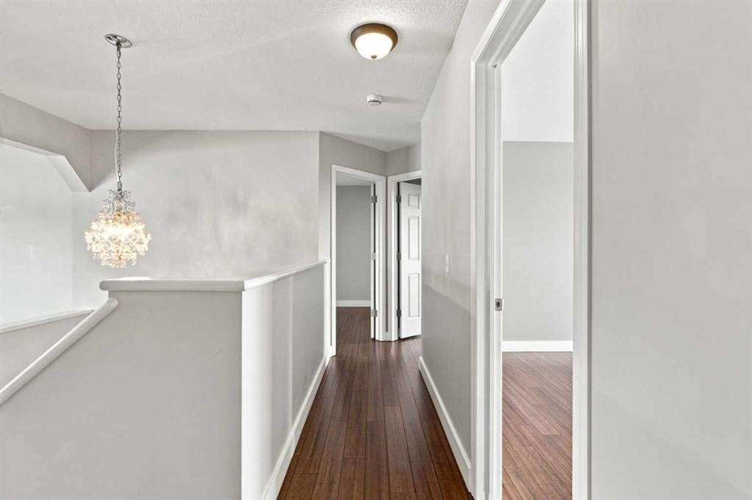
541 Citadel Meadow Bay Nw, Calgary, AB - Indoor Photo Showing Other Room
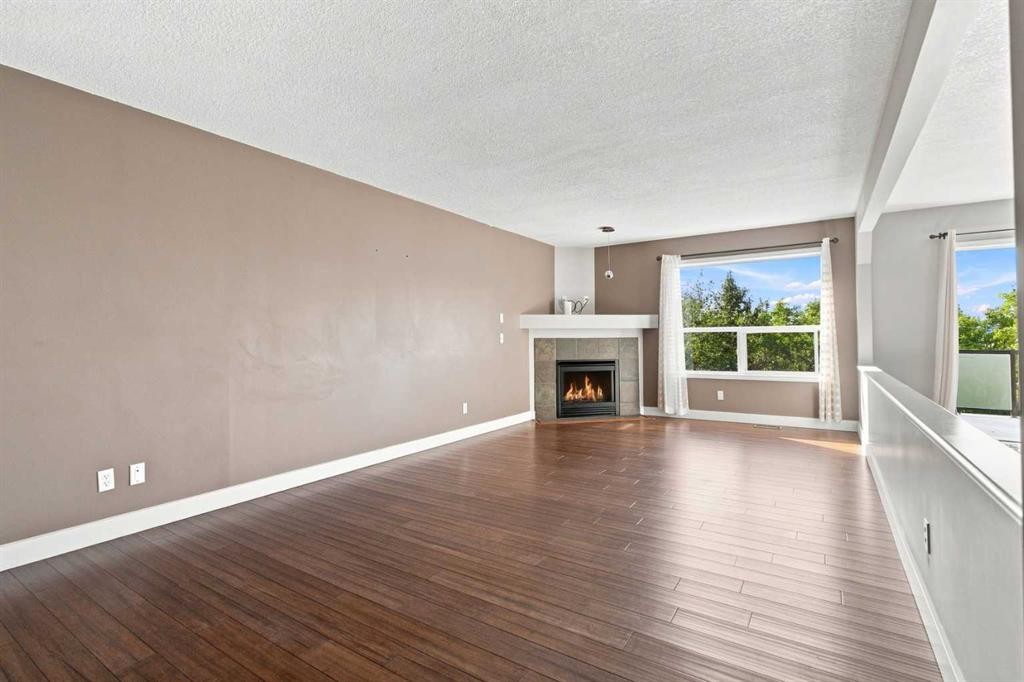
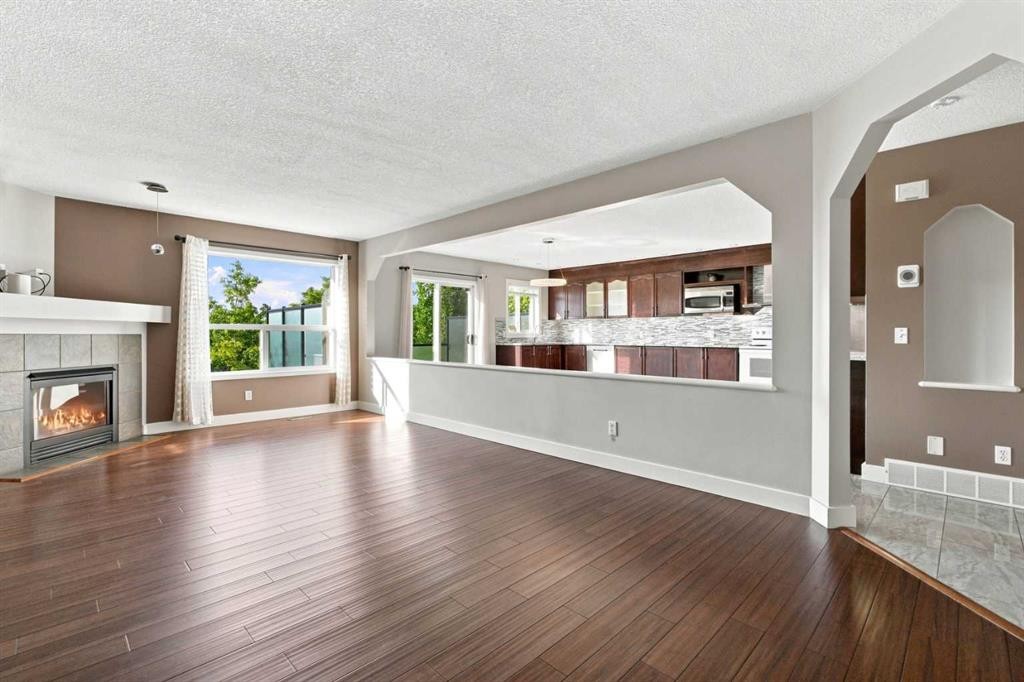
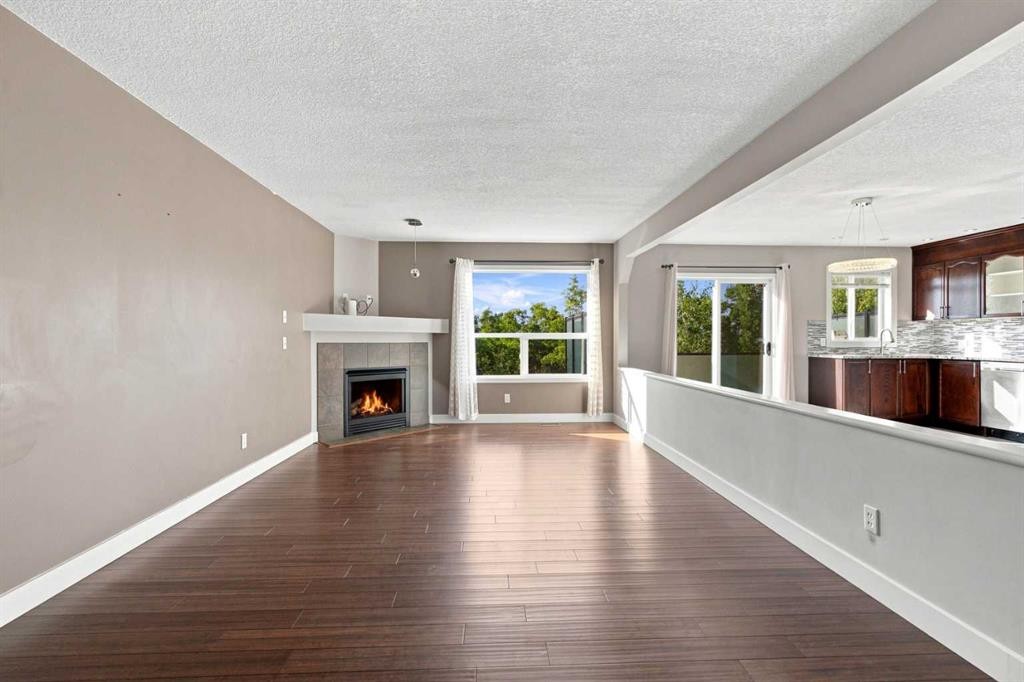
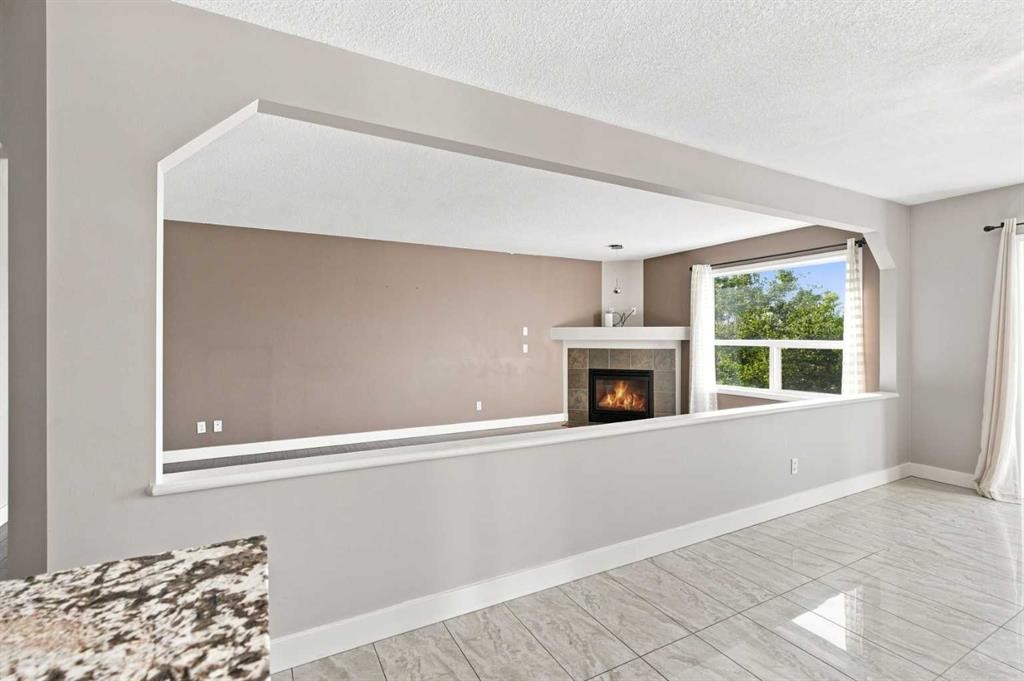
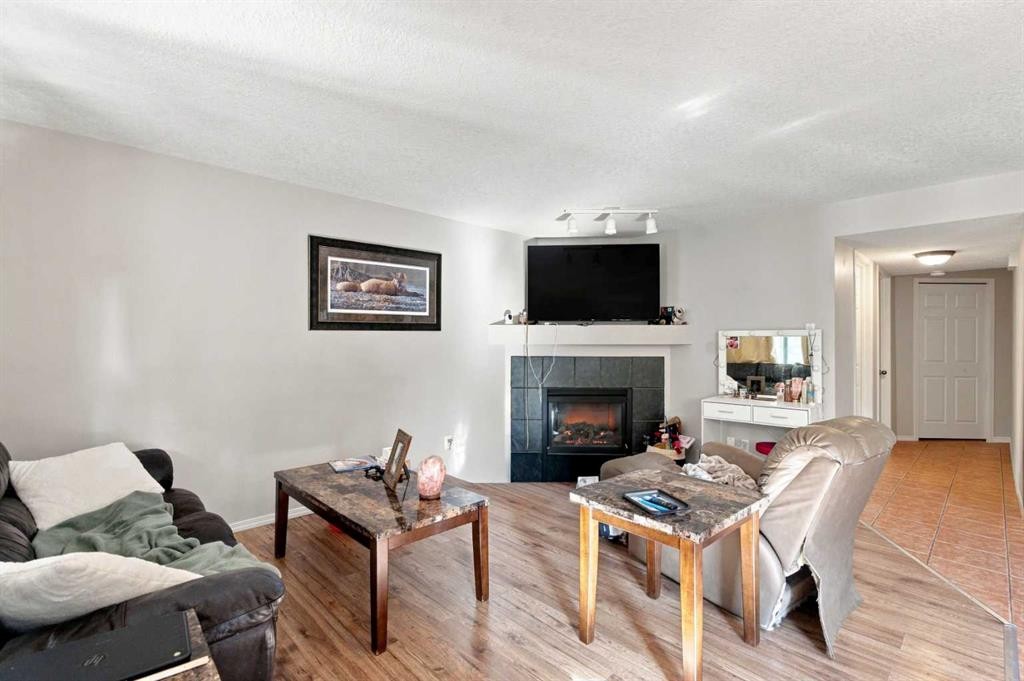
541 Citadel Meadow Bay Nw, Calgary, AB - Indoor Photo Showing Living Room With Fireplace
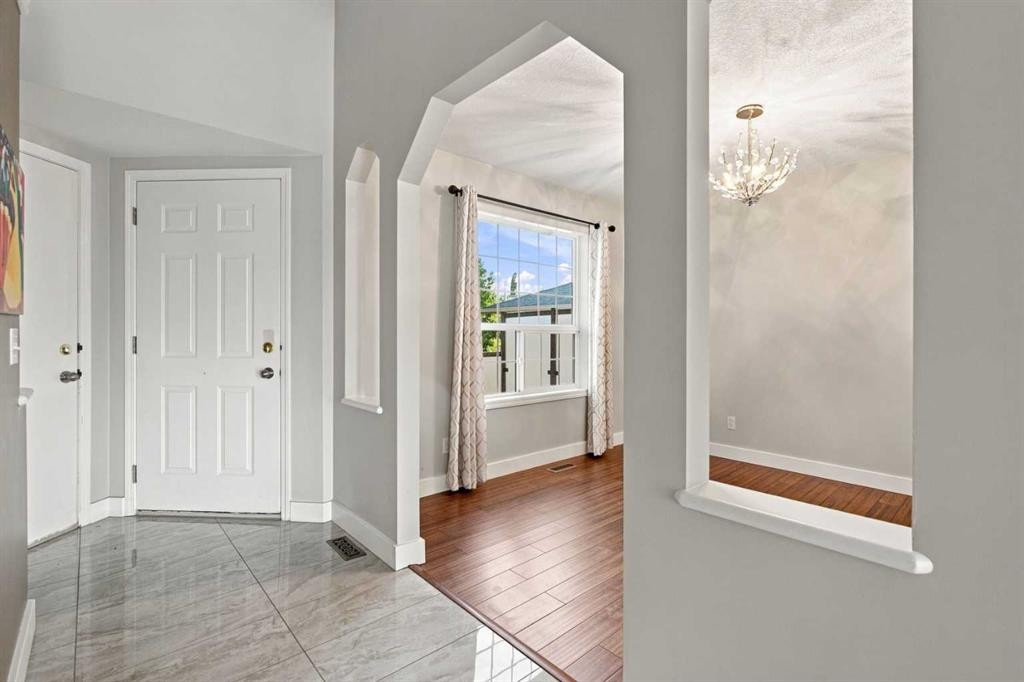
541 Citadel Meadow Bay Nw, Calgary, AB - Indoor Photo Showing Other Room
541 Citadel Meadow Bay Nw, Calgary, AB - Indoor Photo Showing Living Room With Fireplace
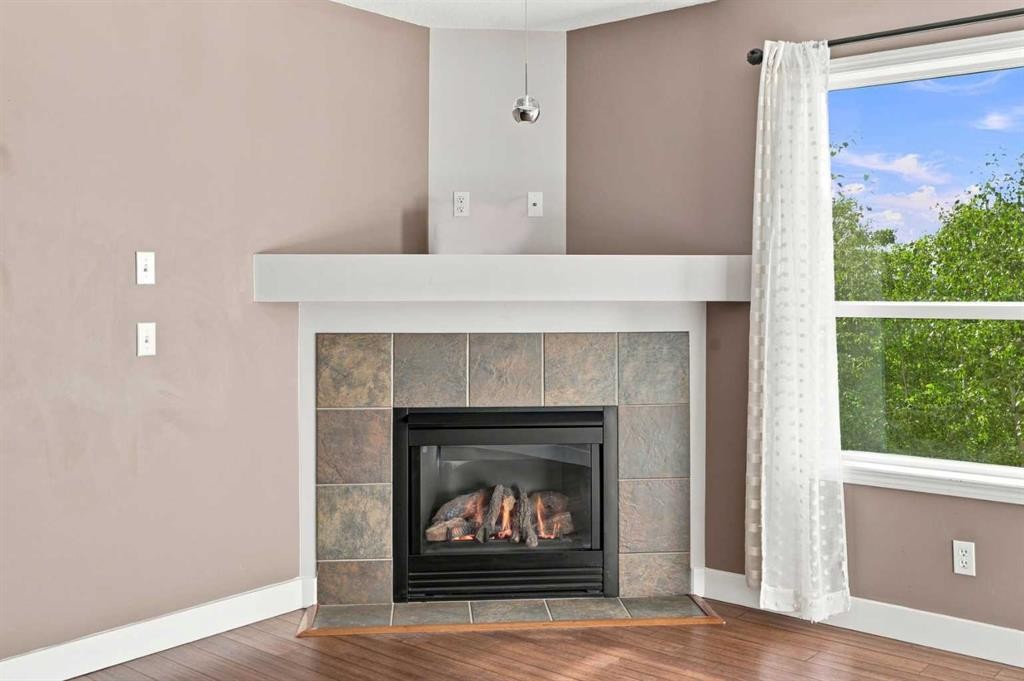
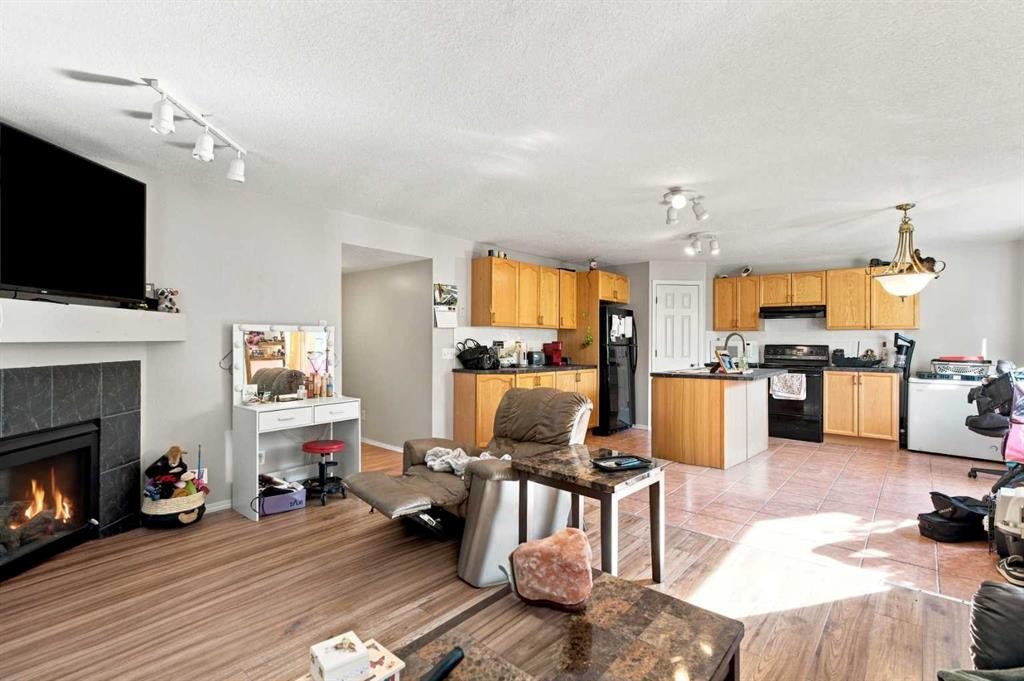
541 Citadel Meadow Bay Nw, Calgary, AB - Indoor With Fireplace
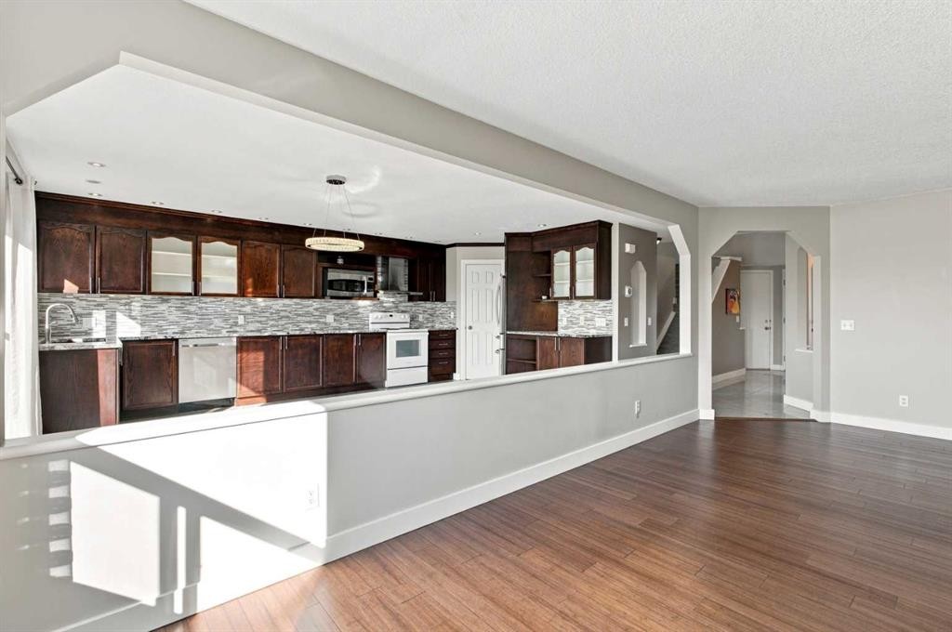
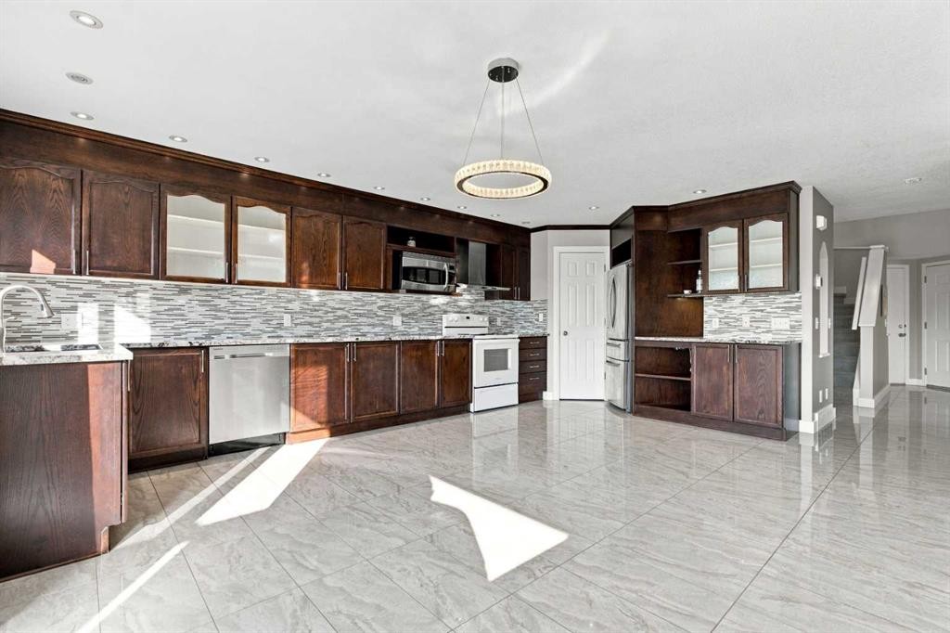
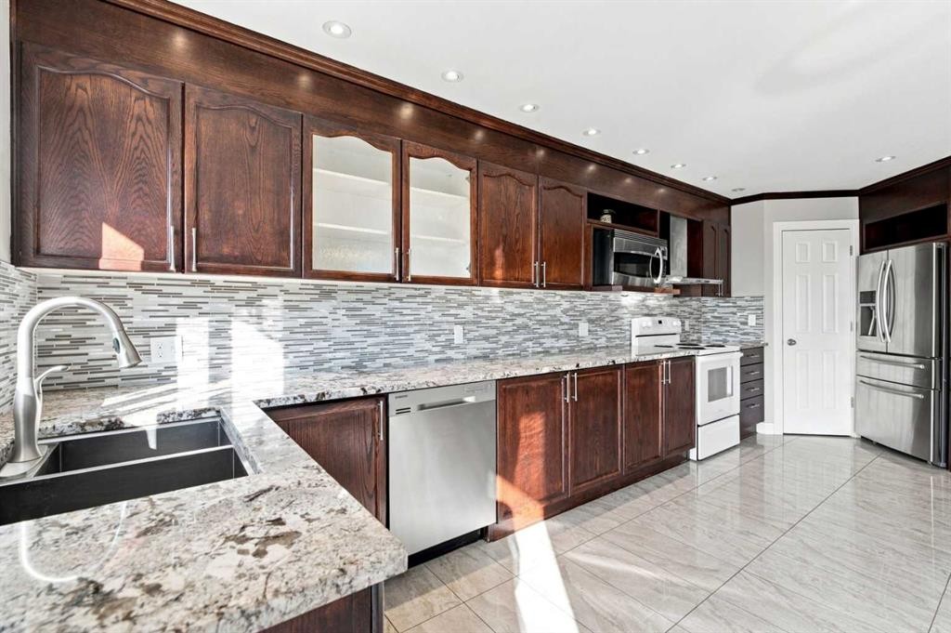
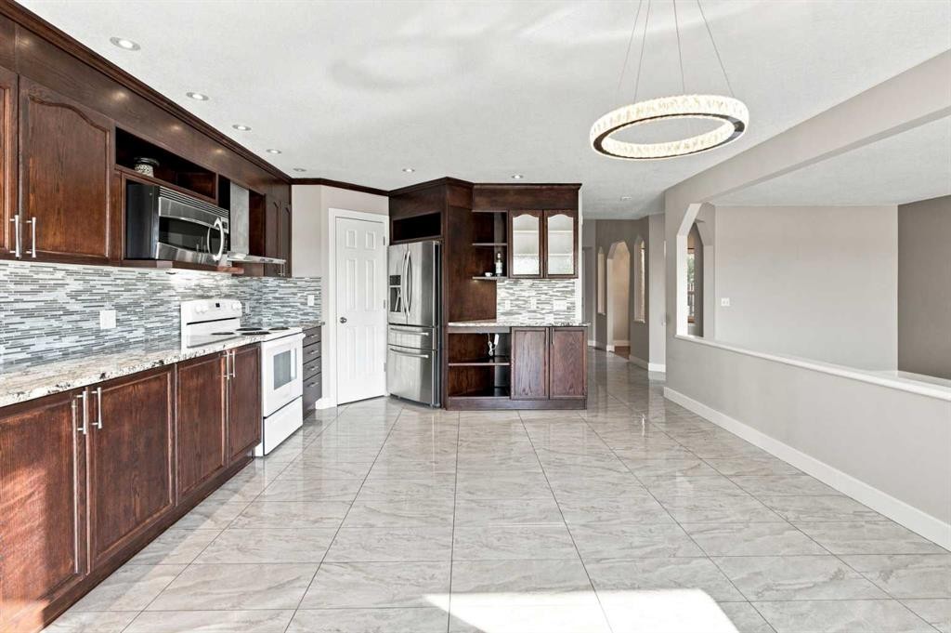
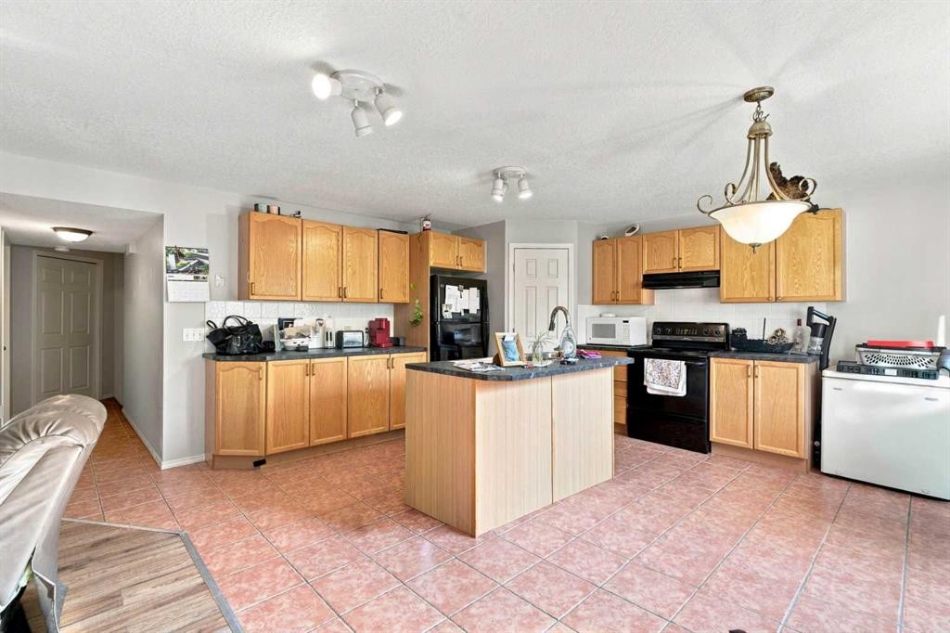
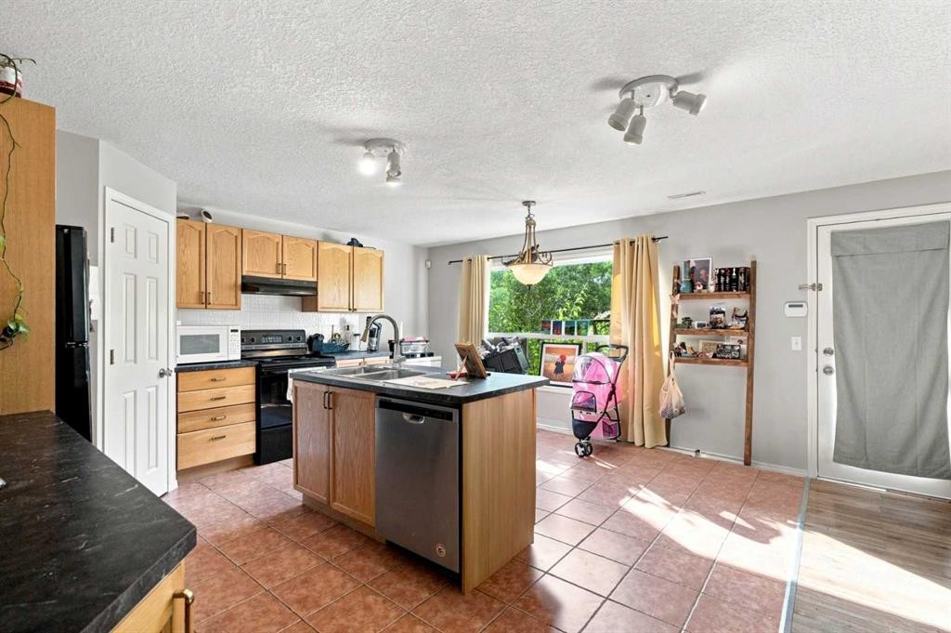
541 Citadel Meadow Bay Nw, Calgary, AB - Indoor Photo Showing Kitchen
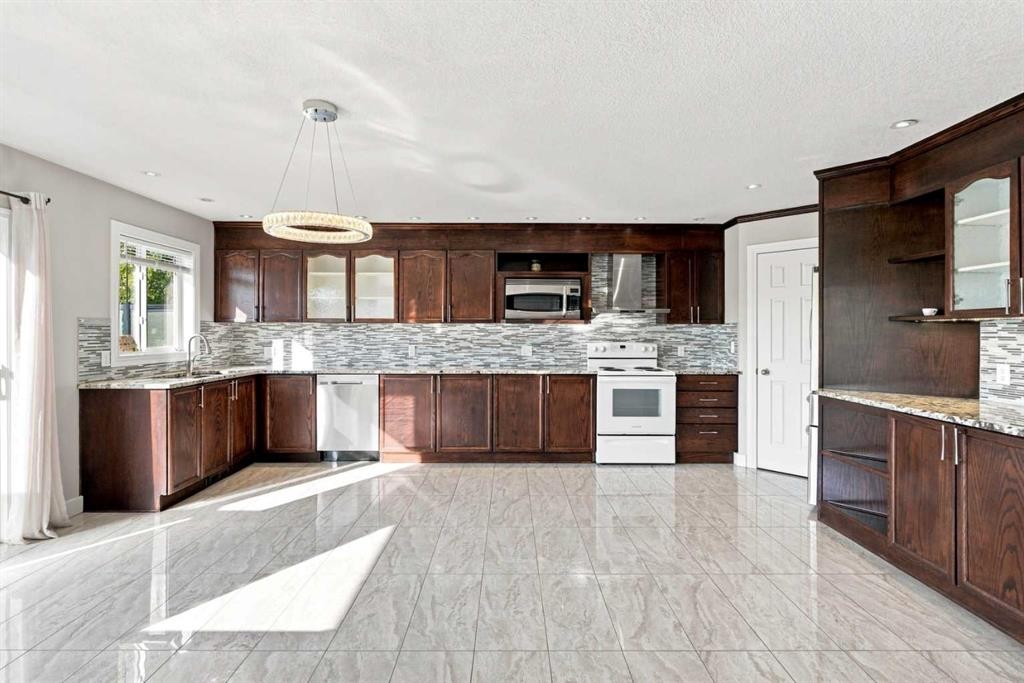
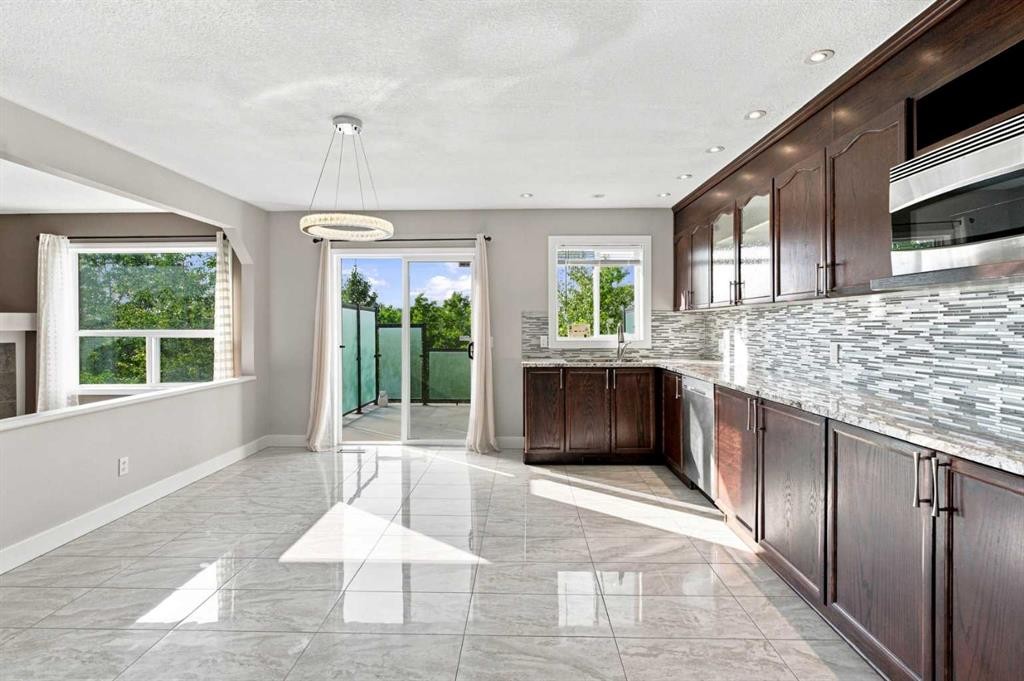
541 Citadel Meadow Bay Nw, Calgary, AB - Indoor Photo Showing Kitchen With Upgraded Kitchen
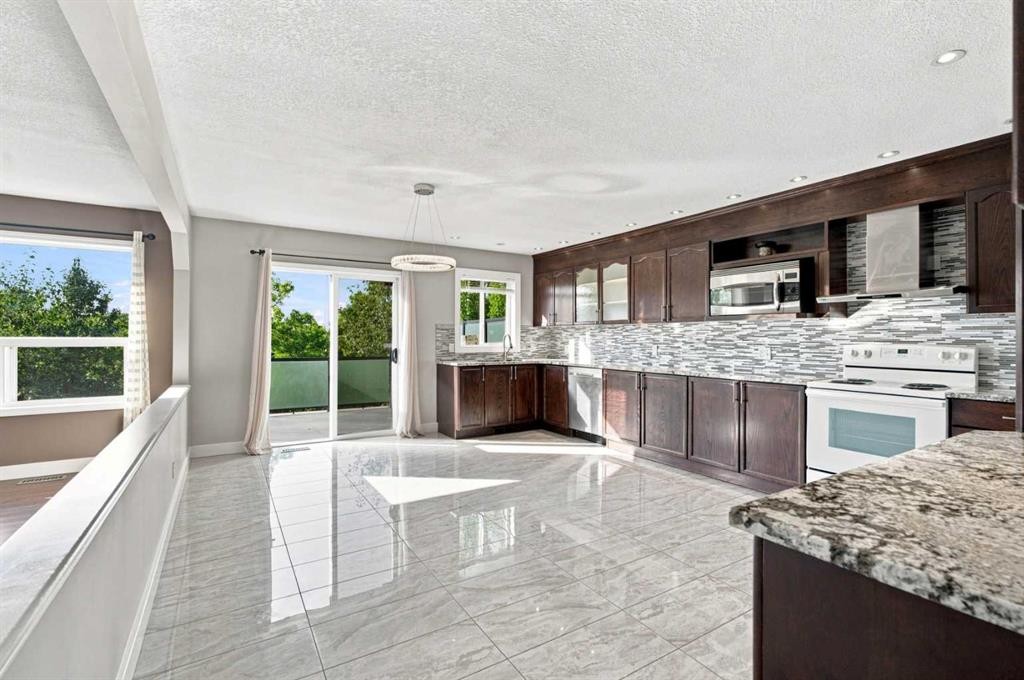
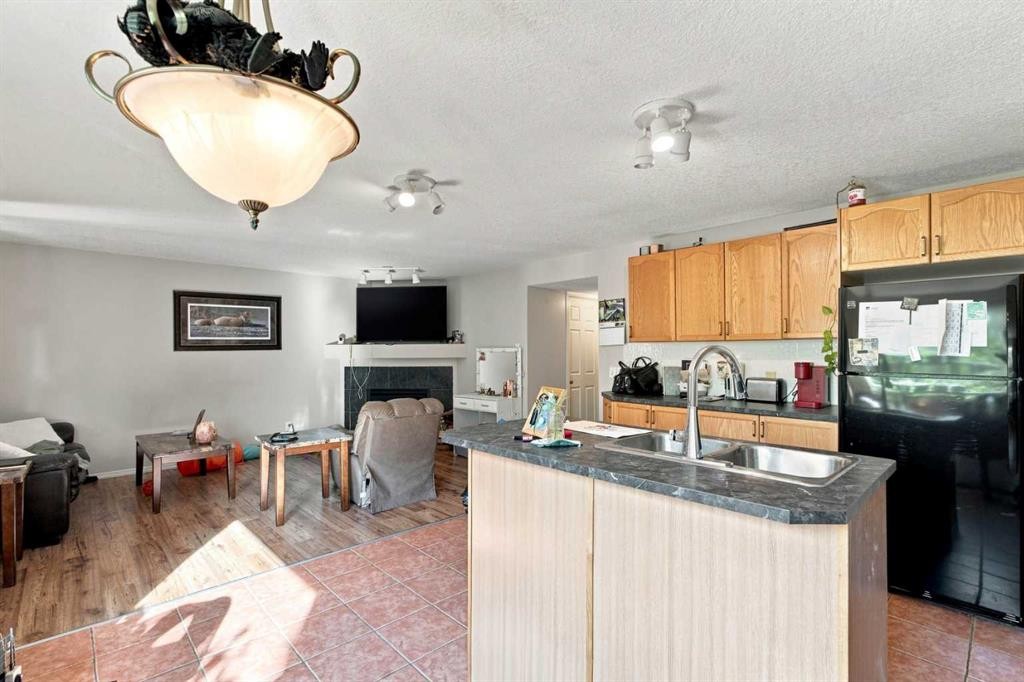
541 Citadel Meadow Bay Nw, Calgary, AB - Indoor Photo Showing Kitchen With Double Sink With Upgraded Kitchen
541 Citadel Meadow Bay Nw, Calgary, AB - Indoor
541 Citadel Meadow Bay Nw, Calgary, AB - Indoor Photo Showing Kitchen
541 Citadel Meadow Bay Nw, Calgary, AB - Indoor With Fireplace
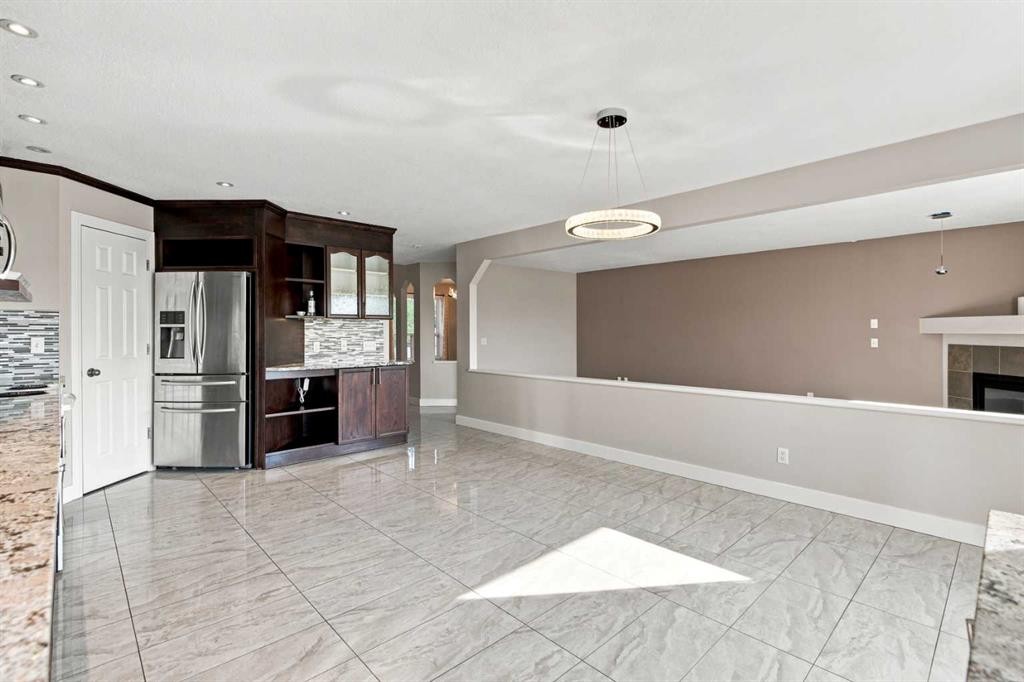
541 Citadel Meadow Bay Nw, Calgary, AB - Indoor Photo Showing Kitchen
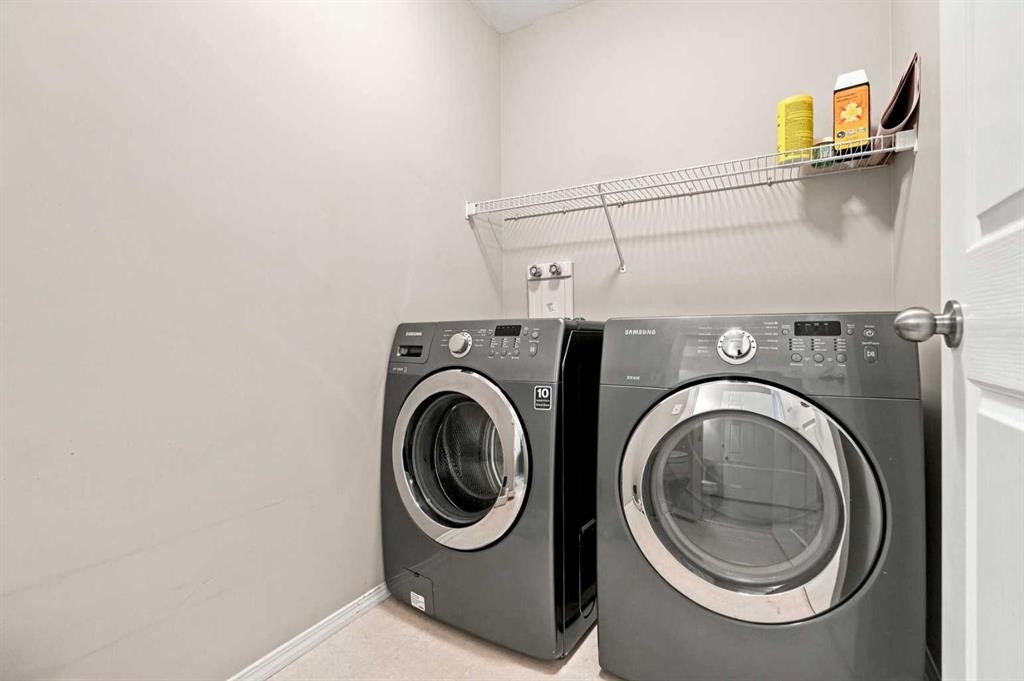
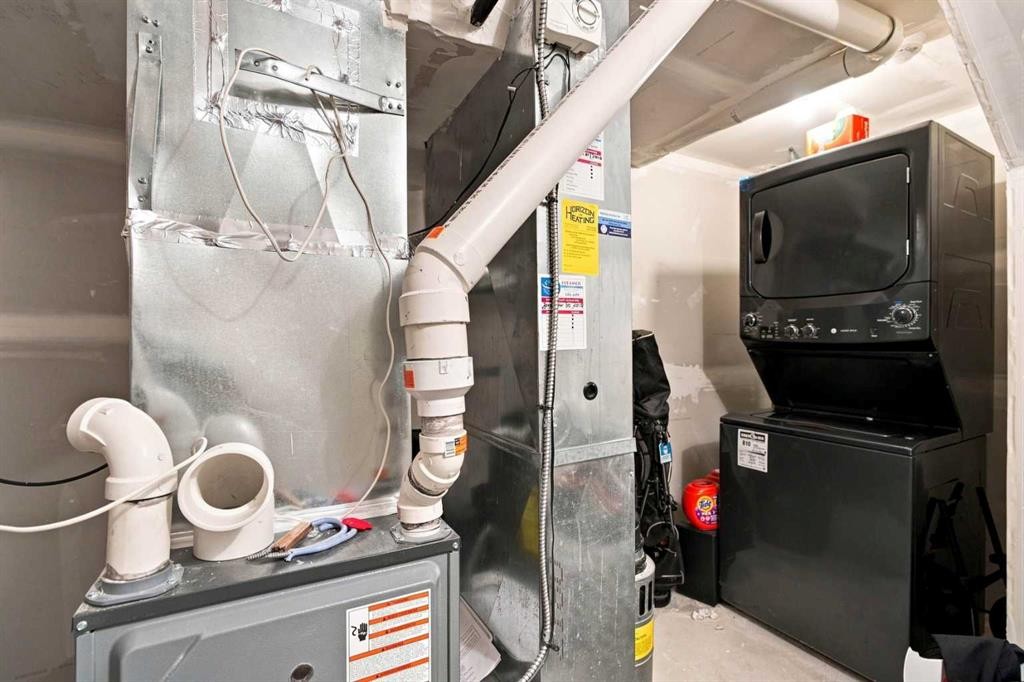
541 Citadel Meadow Bay Nw, Calgary, AB - Indoor Photo Showing Laundry Room
541 Citadel Meadow Bay Nw, Calgary, AB - Indoor Photo Showing Other Room
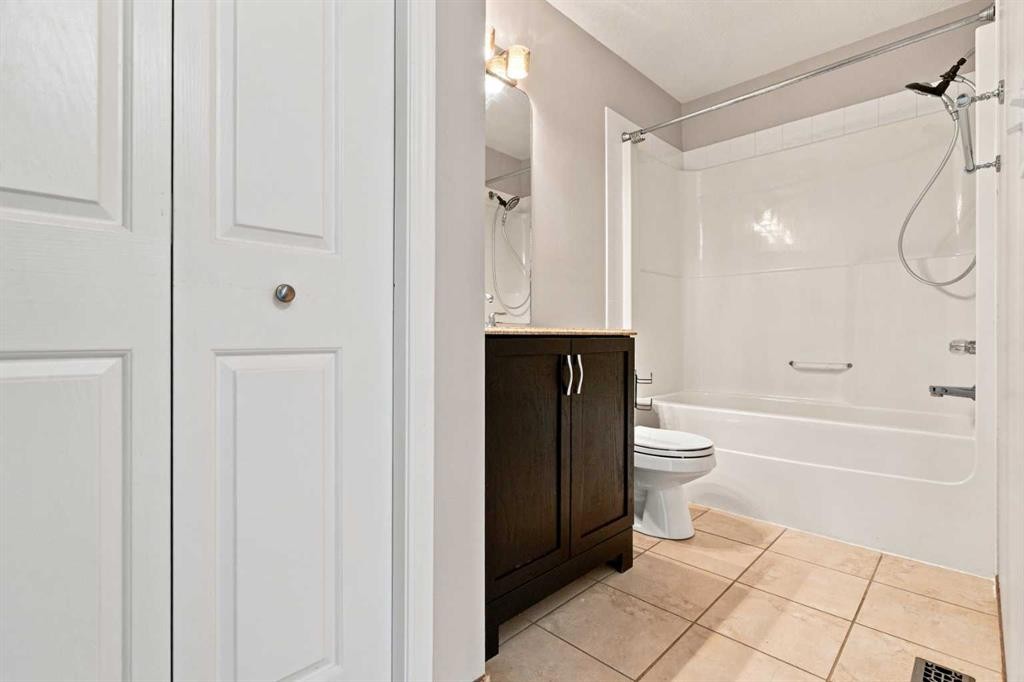
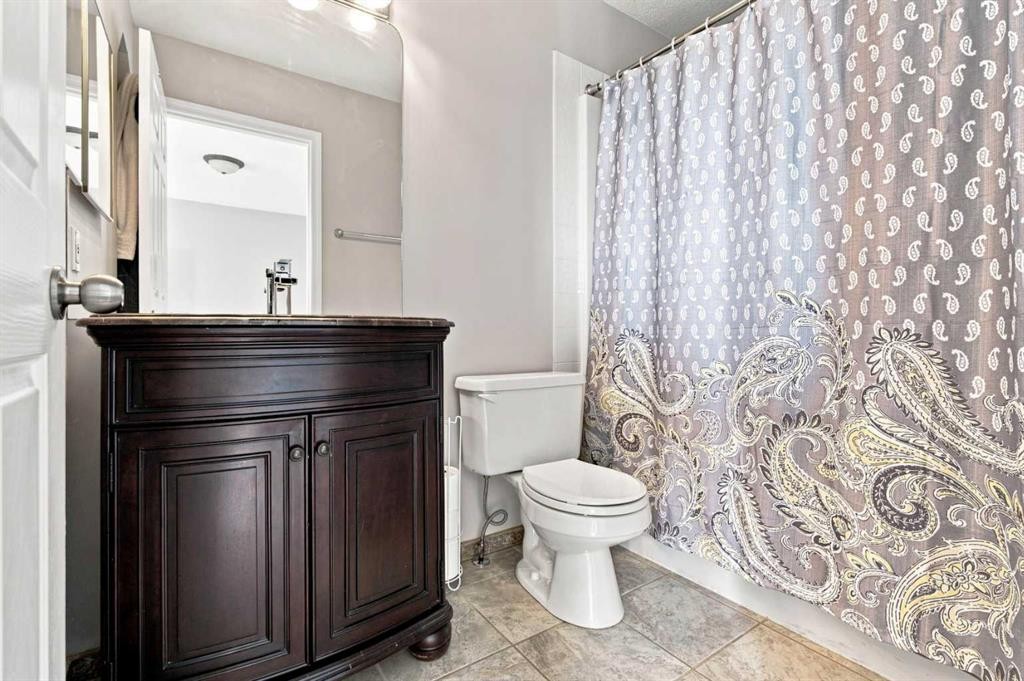
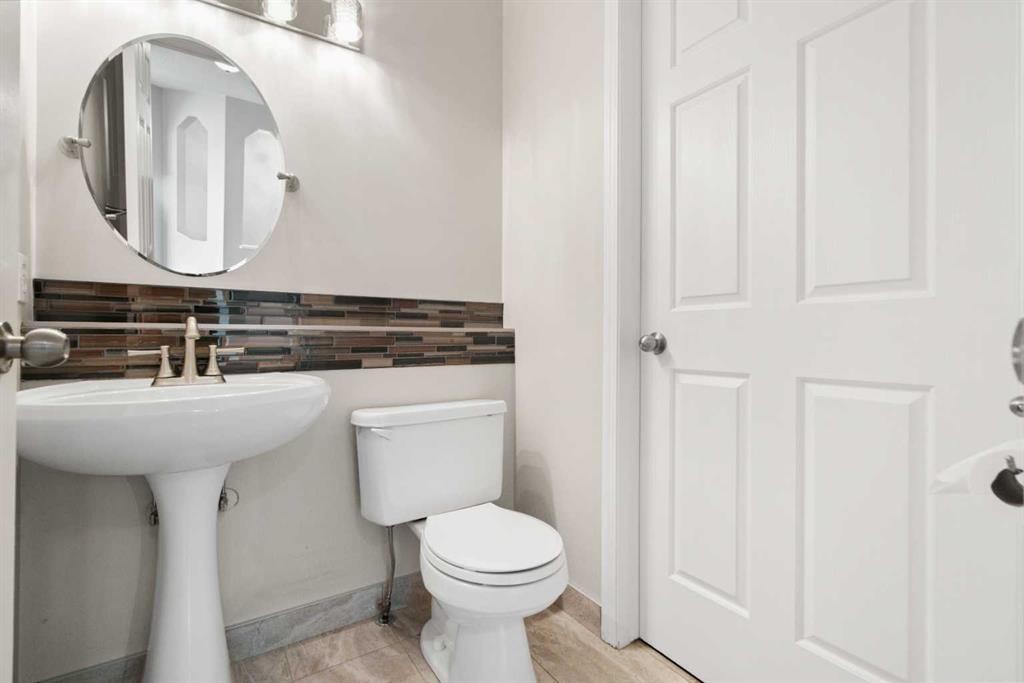
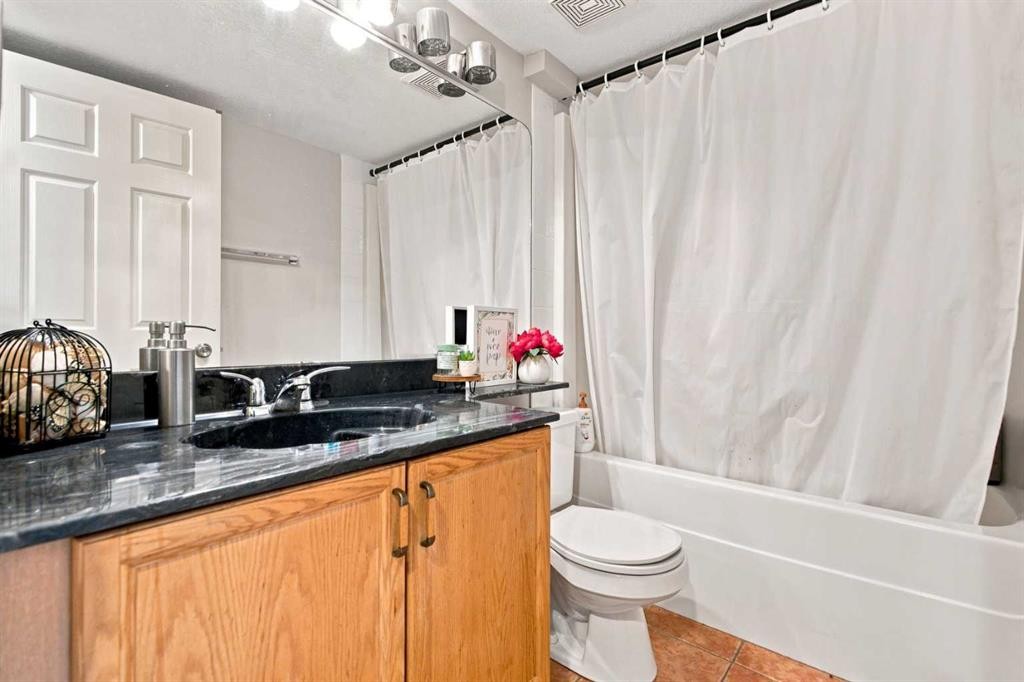
541 Citadel Meadow Bay Nw, Calgary, AB - Indoor Photo Showing Bathroom
541 Citadel Meadow Bay Nw, Calgary, AB - Indoor Photo Showing Other Room
541 Citadel Meadow Bay Nw, Calgary, AB - Indoor Photo Showing Bathroom
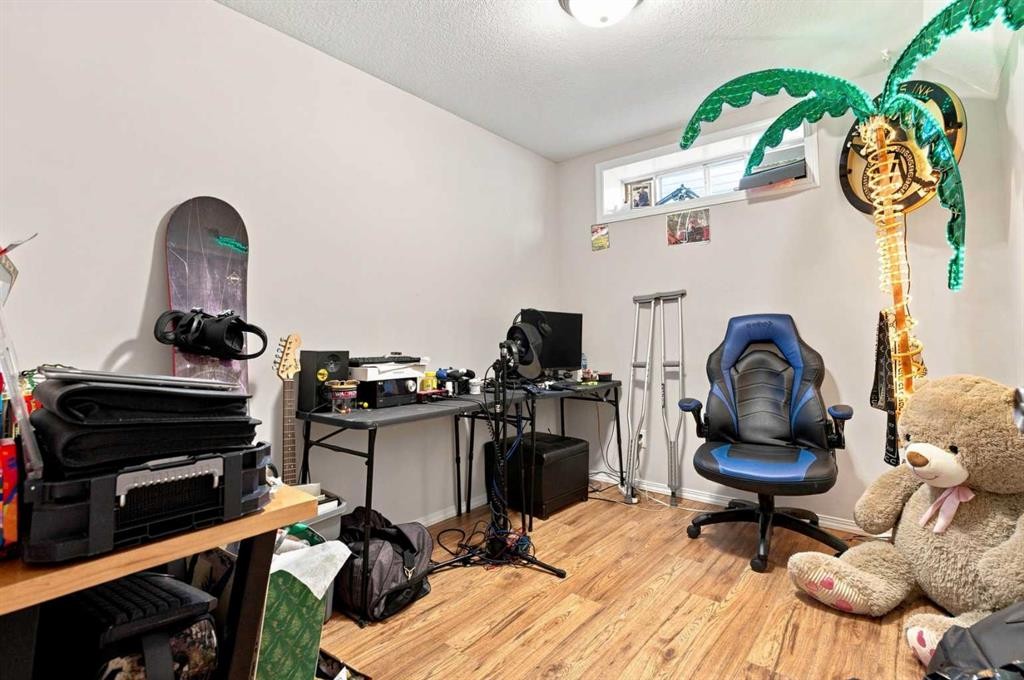
541 Citadel Meadow Bay Nw, Calgary, AB - Indoor Photo Showing Other Room
541 Citadel Meadow Bay Nw, Calgary, AB - Indoor Photo Showing Bathroom
541 Citadel Meadow Bay Nw, Calgary, AB - Outdoor
541 Citadel Meadow Bay Nw, Calgary, AB - Indoor Photo Showing Kitchen
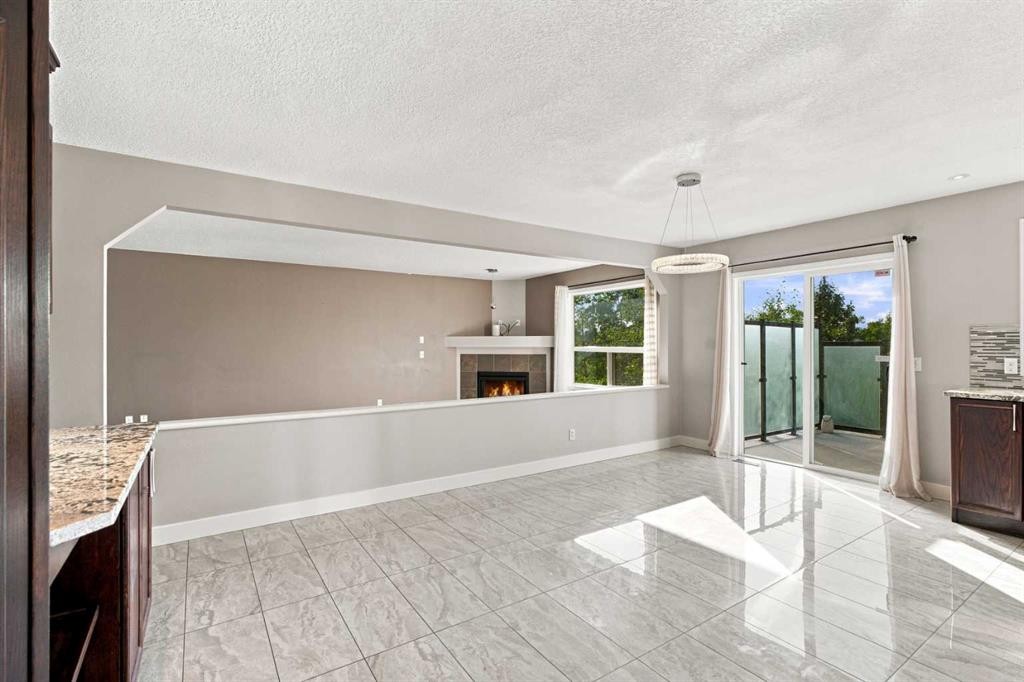
541 Citadel Meadow Bay Nw, Calgary, AB - Indoor Photo Showing Kitchen With Fireplace With Double Sink
541 Citadel Meadow Bay Nw, Calgary, AB - Indoor Photo Showing Living Room With Fireplace
541 Citadel Meadow Bay Nw, Calgary, AB - Indoor With Fireplace
541 Citadel Meadow Bay Nw, Calgary, AB - Indoor Photo Showing Kitchen With Double Sink
541 Citadel Meadow Bay Nw, Calgary, AB - Indoor Photo Showing Bathroom
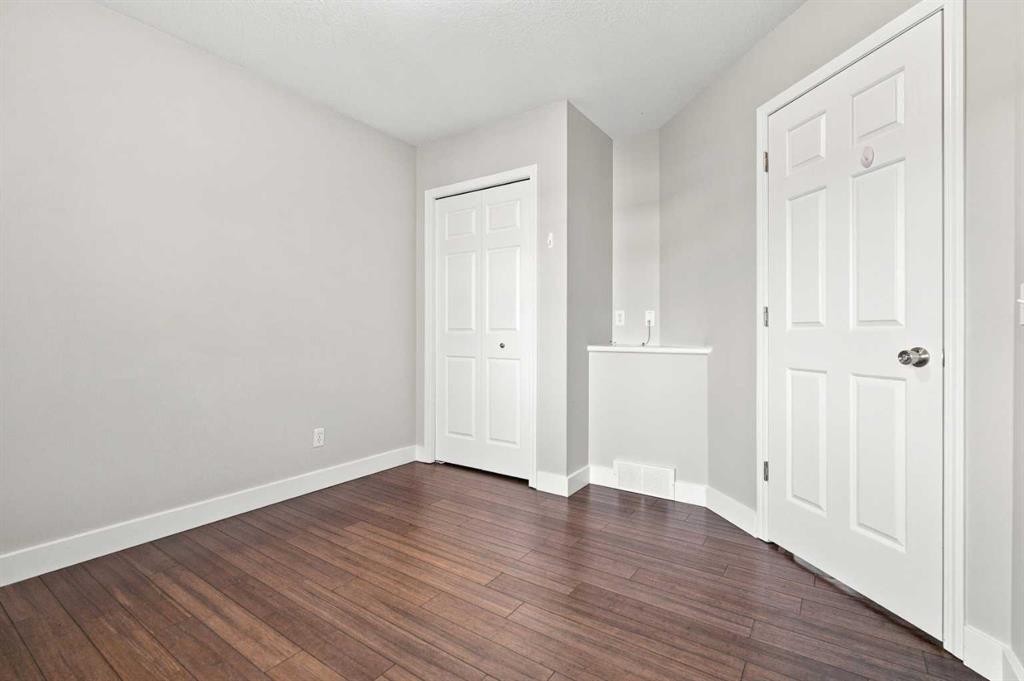
541 Citadel Meadow Bay Nw, Calgary, AB - Indoor Photo Showing Other Room
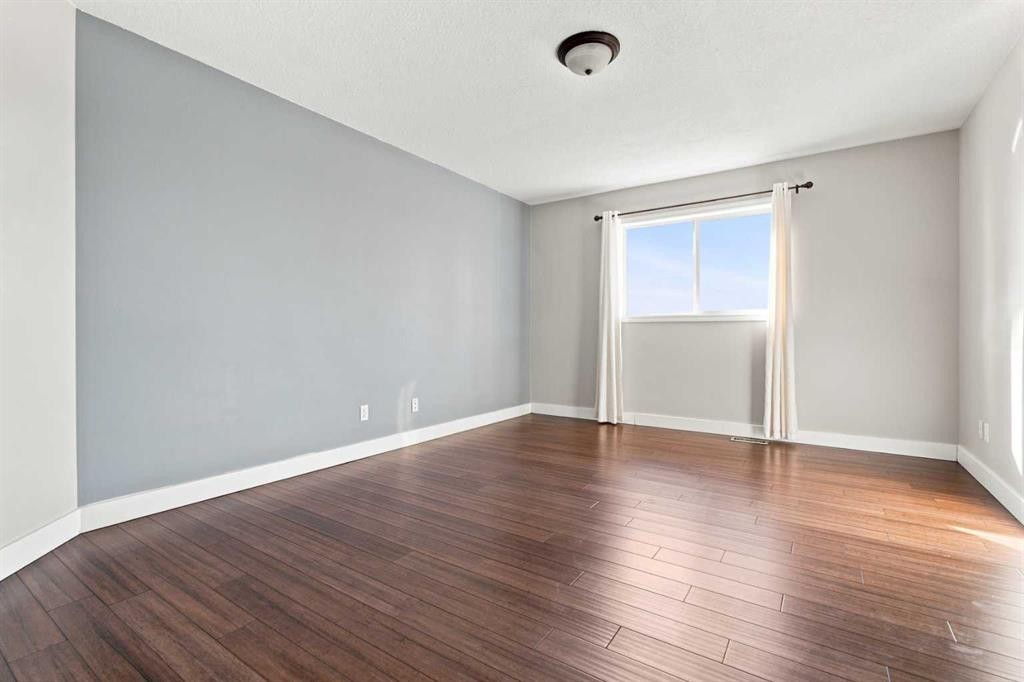
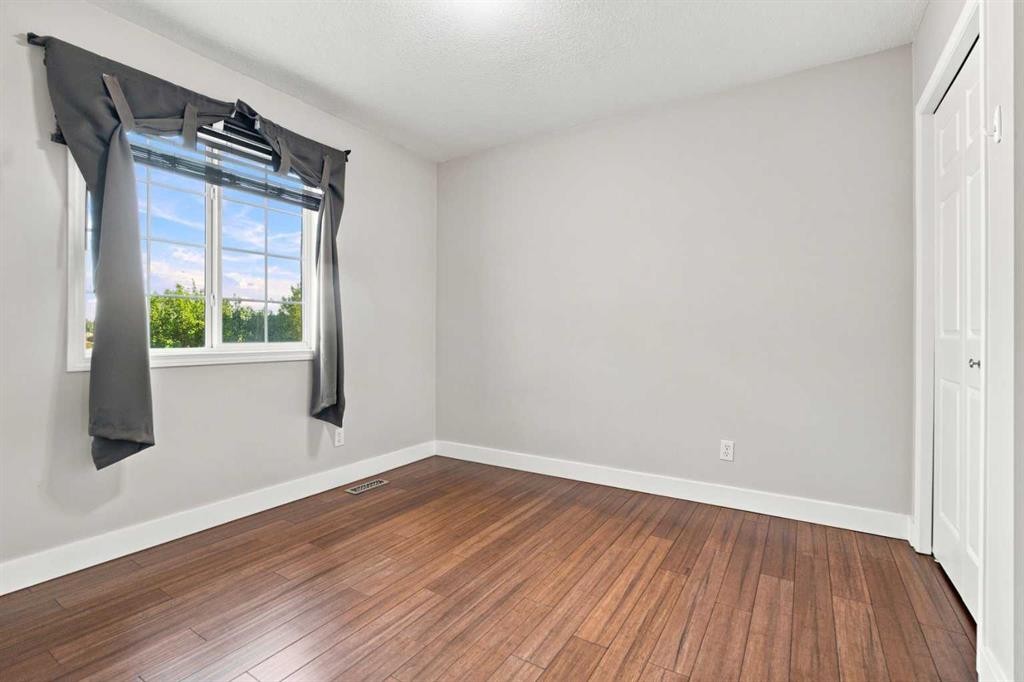
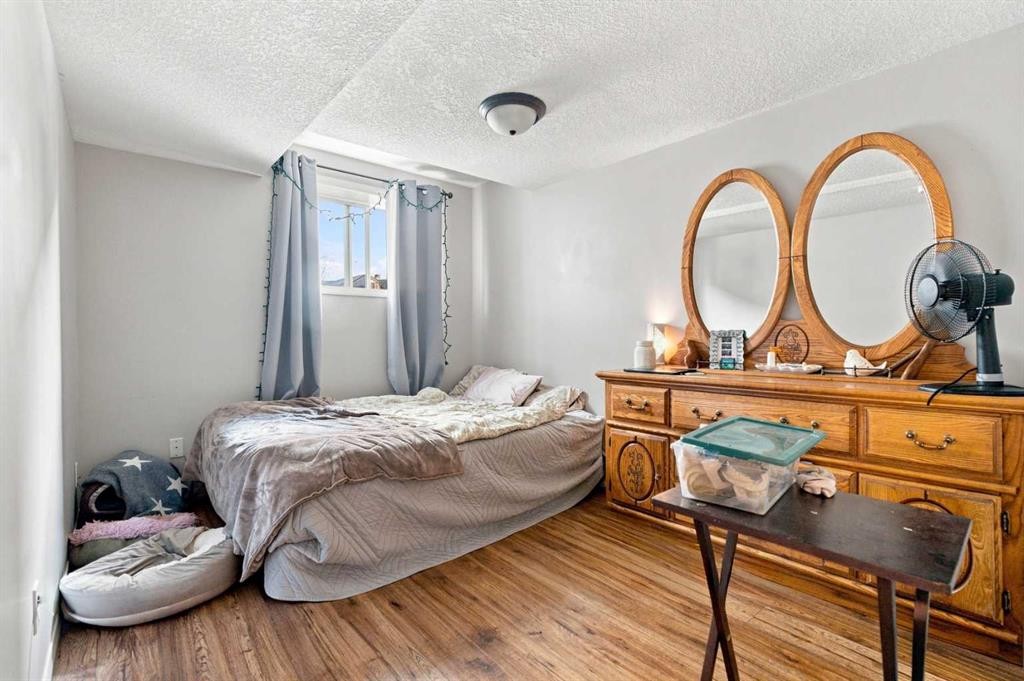
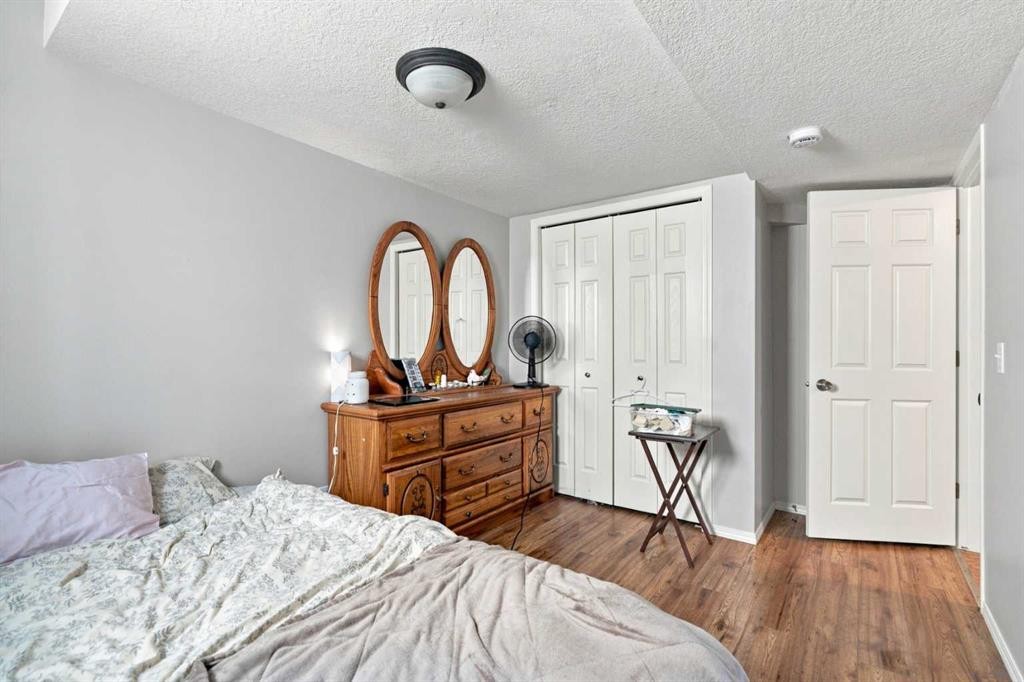
541 Citadel Meadow Bay Nw, Calgary, AB - Indoor Photo Showing Bedroom
541 Citadel Meadow Bay Nw, Calgary, AB - Indoor Photo Showing Basement
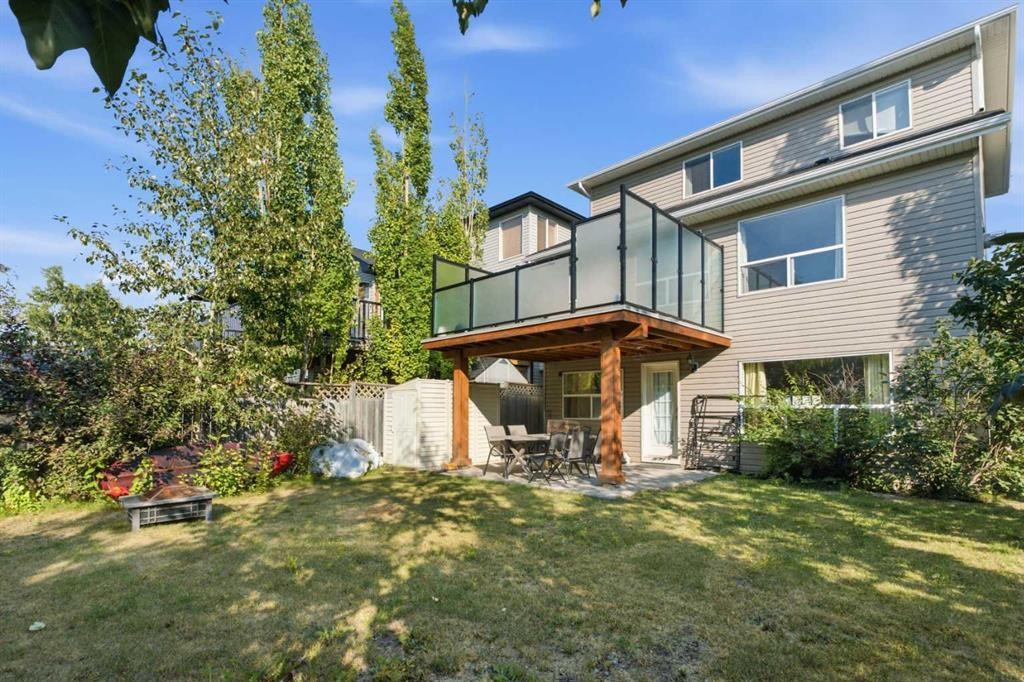
541 Citadel Meadow Bay Nw, Calgary, AB - Outdoor With Deck Patio Veranda
Visite virtuelle
541 Citadel Meadow Bay Nw, Calgary, AB  - Outdoor
541 Citadel Meadow Bay Nw, Calgary, AB  - Outdoor With Deck Patio Veranda
541 Citadel Meadow Bay Nw, Calgary, AB  - Outdoor With Exterior
541 Citadel Meadow Bay Nw, Calgary, AB  - Indoor Photo Showing Other Room
541 Citadel Meadow Bay Nw, Calgary, AB - Indoor Photo Showing Other Room
541 Citadel Meadow Bay Nw, Calgary, AB - Indoor Photo Showing Living Room With Fireplace
541 Citadel Meadow Bay Nw, Calgary, AB - Indoor Photo Showing Other Room
541 Citadel Meadow Bay Nw, Calgary, AB - Indoor Photo Showing Living Room With Fireplace
541 Citadel Meadow Bay Nw, Calgary, AB - Indoor With Fireplace
541 Citadel Meadow Bay Nw, Calgary, AB - Indoor Photo Showing Kitchen
541 Citadel Meadow Bay Nw, Calgary, AB - Indoor Photo Showing Kitchen With Upgraded Kitchen
541 Citadel Meadow Bay Nw, Calgary, AB - Indoor Photo Showing Kitchen With Double Sink With Upgraded Kitchen
541 Citadel Meadow Bay Nw, Calgary, AB - Indoor
541 Citadel Meadow Bay Nw, Calgary, AB - Indoor Photo Showing Kitchen
541 Citadel Meadow Bay Nw, Calgary, AB - Indoor With Fireplace
541 Citadel Meadow Bay Nw, Calgary, AB - Indoor Photo Showing Kitchen
541 Citadel Meadow Bay Nw, Calgary, AB - Indoor Photo Showing Laundry Room
541 Citadel Meadow Bay Nw, Calgary, AB - Indoor Photo Showing Other Room
541 Citadel Meadow Bay Nw, Calgary, AB - Indoor Photo Showing Bathroom
541 Citadel Meadow Bay Nw, Calgary, AB - Indoor Photo Showing Other Room
541 Citadel Meadow Bay Nw, Calgary, AB - Indoor Photo Showing Bathroom
541 Citadel Meadow Bay Nw, Calgary, AB - Indoor Photo Showing Other Room
541 Citadel Meadow Bay Nw, Calgary, AB - Indoor Photo Showing Bathroom
541 Citadel Meadow Bay Nw, Calgary, AB - Outdoor
541 Citadel Meadow Bay Nw, Calgary, AB - Indoor Photo Showing Kitchen
541 Citadel Meadow Bay Nw, Calgary, AB - Indoor Photo Showing Kitchen With Fireplace With Double Sink
541 Citadel Meadow Bay Nw, Calgary, AB - Indoor Photo Showing Living Room With Fireplace
541 Citadel Meadow Bay Nw, Calgary, AB - Indoor With Fireplace
541 Citadel Meadow Bay Nw, Calgary, AB - Indoor Photo Showing Kitchen With Double Sink
541 Citadel Meadow Bay Nw, Calgary, AB - Indoor Photo Showing Bathroom
541 Citadel Meadow Bay Nw, Calgary, AB - Indoor Photo Showing Other Room
541 Citadel Meadow Bay Nw, Calgary, AB - Indoor Photo Showing Bedroom
541 Citadel Meadow Bay Nw, Calgary, AB - Indoor Photo Showing Basement
541 Citadel Meadow Bay Nw, Calgary, AB - Outdoor With Deck Patio Veranda
  • Publicité
Êtes-vous un investisseur immobilier
541 Citadel Meadow Bay NW, Calgary, AB, T3G 4Y9
799 000 $

4 Chambres

4 Salles de bain

Informations sur la propriété

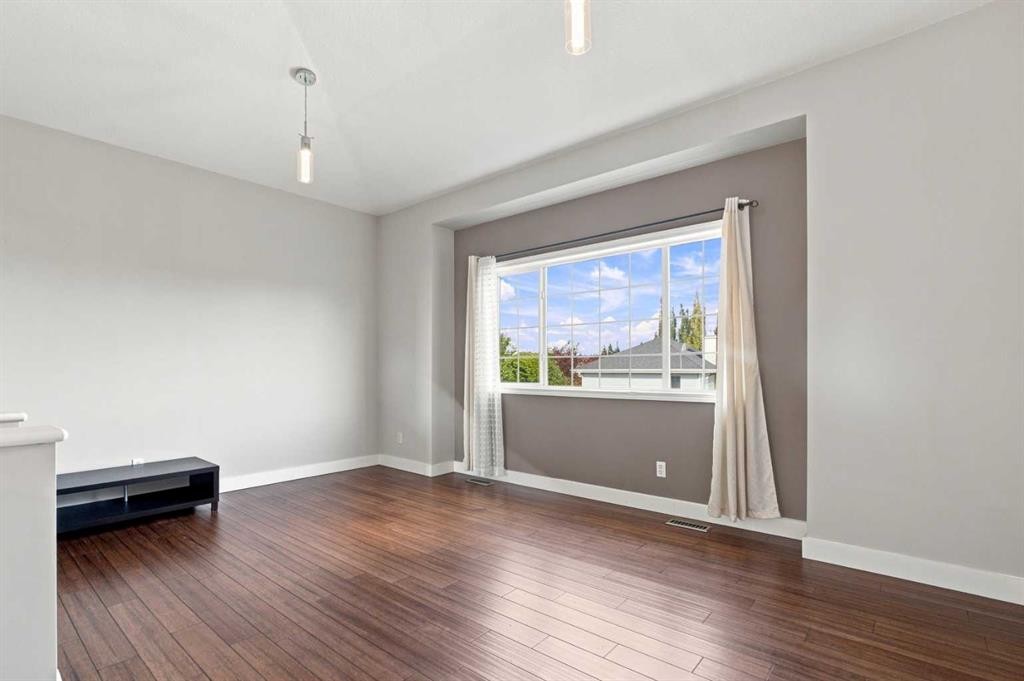
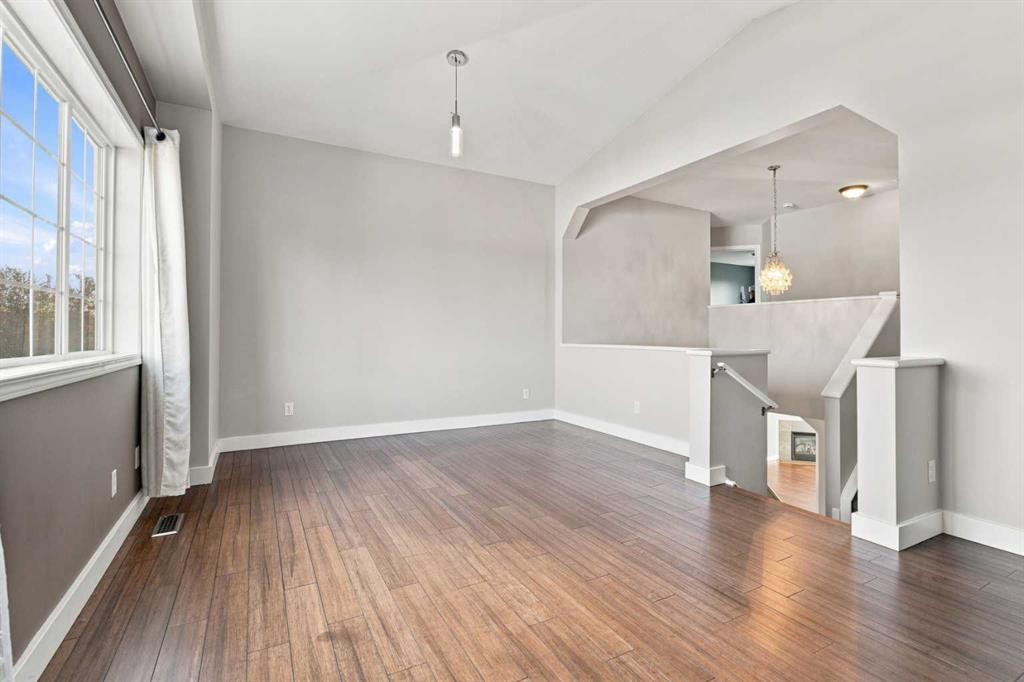
LEGAL 1 Bed + Den WALK-OUT Basement Suite | Backing onto Treed Greenspace | No Neighbours Behind | Quiet Cul-de-Sac | Total 4 Bedrooms | 3.5 Bathrooms | Open Floor Plan | Chef's Kitchen | Full Height Cabinets | Granite Countertops | Tile Backsplash | Corner Pantry | Formal Dining Room | Gas Fireplace | Main Level Laundry | Upper Level Family Room | 3 Upper Level Bedrooms | Primary Retreat with Walk-in Closet & Ensuite | Basement Separate Entry | Open Floor Plan Kitchen & Rec Room | Basement Laundry | Great Storage | Upper Deck | Front Attached Double Garage. Perfectly positioned on a quiet cul-de-sac backing directly onto a beautiful treed greenspace with no neighbours behind, this home offers exceptional living space, privacy & the added benefit of a registered legal walk-out basement suite. Step inside to a bright main level finished with engineered bamboo & porcelain tile flooring throughout. The kitchen & living room are designed with an open floor plan while separated by a half-height feature wall, creating distinct spaces that remain connected for comfortable everyday living. The chef's kitchen is beautifully finished with full height cabinetry, granite countertops, tile backsplash, a corner pantry & generous cabinet storage. The breakfast nook is perfectly positioned alongside the feature wall, creating a welcoming dining space filled with character while overlooking the backyard & greenspace. At the front of the home, the formal dining room is framed by large windows that fill the space with abundant natural light, making it the perfect setting for family dinners. The living room is centred by a gas fireplace, creating a warm & inviting atmosphere. A convenient laundry room & 2pc bathroom complete the main level. Upstairs, the split landing separates the family room from the bedroom wing, creating a functional layout with additional privacy. The family room is a fantastic bonus space for movie nights. The upper level also holds 3 spacious bedrooms & 2 full bathrooms. The primary retreat features a private 4pc ensuite with a tub/shower combination, while bedrooms 2 & 3 are generously sized & share the updated 4pc bathroom. The fully finished walk-out basement is a legal 1 bed + den suite complete with its own separate entrance, private laundry, an open floor plan kitchen & recreation room, 1 bedroom, 1 den, a full 4pc bathroom & excellent storage, making it an outstanding opportunity for rental income or multigenerational living. Outside, enjoy the expansive yard leading directly onto the treed greenspace. The upper deck is the perfect place for outdoor dining, entertaining or relaxing while taking in the peaceful surroundings. The concrete patio off the walkout basement doors provides additional outdoor seating! Located close to parks, schools, shopping, transit & major commuter routes, this exceptional home offers the perfect combination of location, functionality & long-term value. Hurry & book your showing today!
Inclusions: Basement Appliance Package: Fridge, Electric Stove, Range Hood, Stackable Washer/Dryer

Particularités du bâtiment :

  • Foyer: Oui
  • Stationnement: Oui
  • Superficie totale aménagée: 1940.79 Pieds carrés

Caractéristiques :

  • Bâti en: 2001
  • Caractéristiques du foyer: Sous-sol, Salle familiale, Gaz
  • Caractéristiques du stationnement: Garage double attenant
  • Caractéristiques extérieures: Éclairage, Cour privée, Gouttières
  • Caractéristiques intérieures: Plan de masse ouvert
  • Chambres : 3+1
  • Chauffage: Air pulsé, Gaz naturel
  • Détails de la fondation: Béton coulé
  • Dimensions du terrain : 4445.00 Pieds carrés
  • Matériaux de construction: Pierre, Parement de vinyle, Charpente en bois
  • Niveaux: Deux
  • Refroidissement: Aucun
  • Revêtements de sol: Moquette, Bois franc, Tuile
  • Salle(s) de bains : 3+1
  • Style architectural: 2 étages
  • Superficie habitable (approx): 1940.79 Pieds carrés
  • Toiture: Bardeaux d'asphalte
  • Zonage: R-CG
  • Nbre d'espaces de stationnement: 4

Gracieuseté de : RE/MAX Crown

Données fournies par : Calgary Real Estate Board 300 Manning Rd. NE, Calgary, Alberta T2E 8K4
Nous croyons que tous les renseignements affichés sont exacts, mais nous ne le garantissons pas; les renseignements devraient être vérifiés de façon indépendante. Aucune garantie ou représentation de quelque nature que ce soit n’est offerte. Droits © 2021 Tous les droits sont réservés.

ÉvaluationExpressMC Powered by RPS

Emplacement de 541 Citadel Meadow Bay NW, Calgary, AB, T3G 4Y9

Données démographiques de 541 Citadel Meadow Bay NW, Calgary, AB, T3G 4Y9

Étape de vie

Parents plus âgés, enfants plus jeunes

Type d'emploi

Mixte

Revenu moyen du ménage

126 034.14 $

Nombre moyen d'enfants

1.71

Population à domicile

Structure à domicile

Âge de la population

Éducation

Niveau d'éducation

No certificate/diploma/degree

12.77 %

Diplôme d'études secondaires ou équivalent

25.11 %

Certificat ou diplôme d'apprentissage ou d'une école de métiers

4.8 %

Diplôme d'études collégiales ou d'études postsecondaires (non universitaires)

16.25 %

Certificat d'études universitaires

2.61 %

Diplômes d'études universitaires

38.47 %

Navetteur

Se rendre au travail

En auto

85.2 %

En transport en commun

9.76 %

À pied

0.43 %

À bicyclette

0.0 %

Par tout autre moyen

4.61 %

Diversité Culturelle

Connaissance des langues officielles

Langue maternelle

Données Sur Le Bâtiment

Type de bâtiment

Appartements (faible hauteur et à étages multiples)

38.21 %

Maisons

61.79 %

Achat ou location