Button CopyPathCircle CloseCircle Left ArrowArrow Down Icon GreyClosecirclecircleBurger
  • Publicité

5407 Dalrymple Crescent NW, Calgary, AB, T3A 1R2

No. MLS® A2314249
Maison À vendre à Dalhousie, Calgary, Alberta
665 000 $ ÉvaluationExpressMC: 553K $ - 673K $

2+2 Chambres

2 Salles de bain

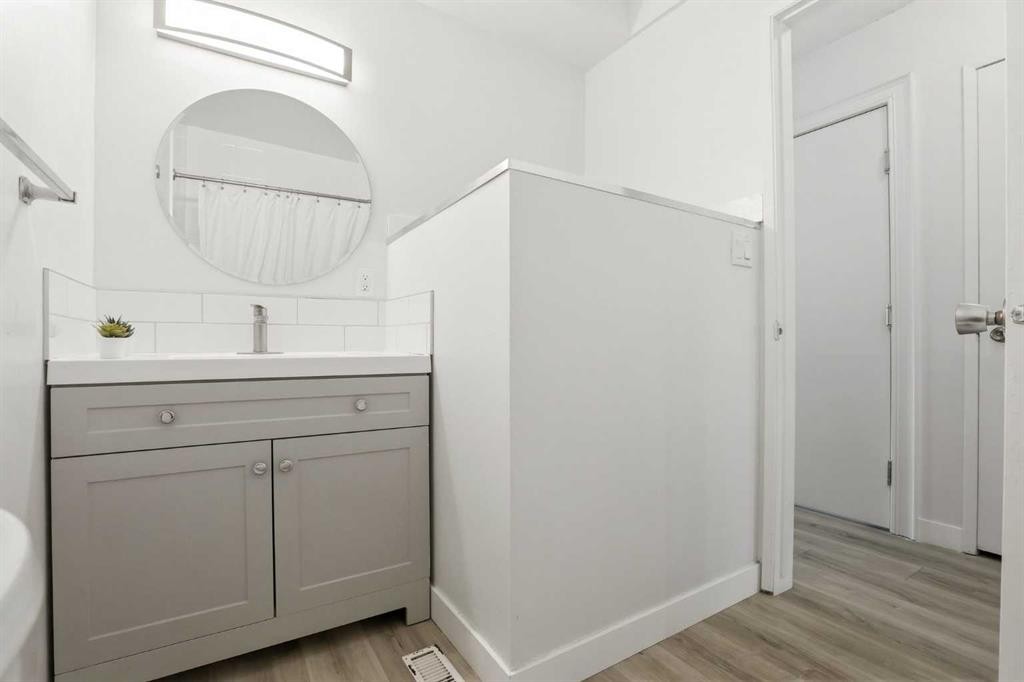
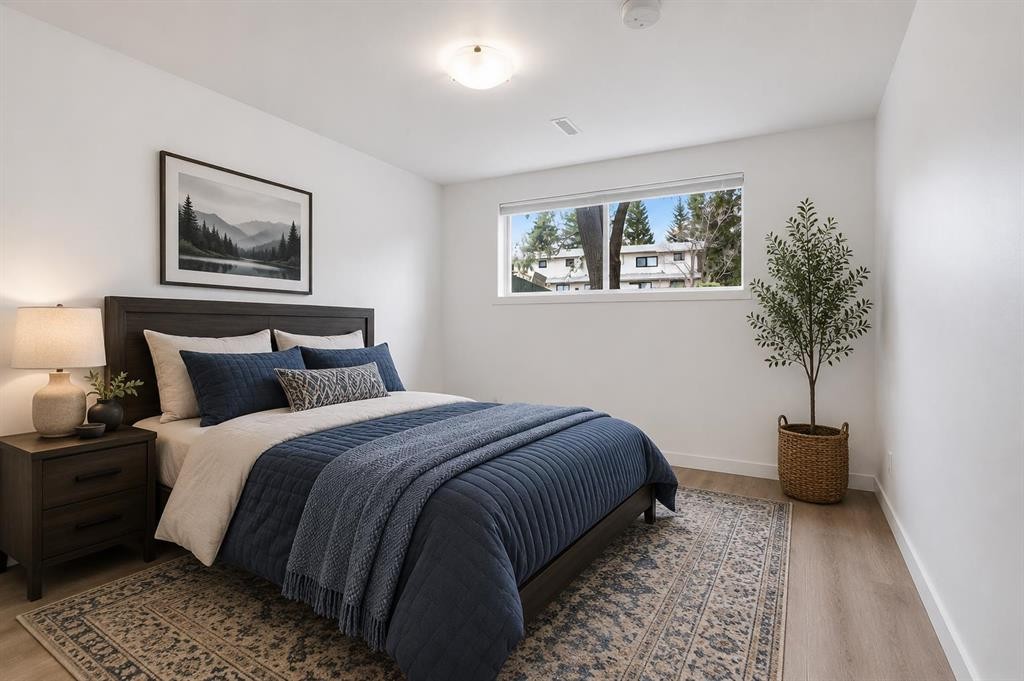
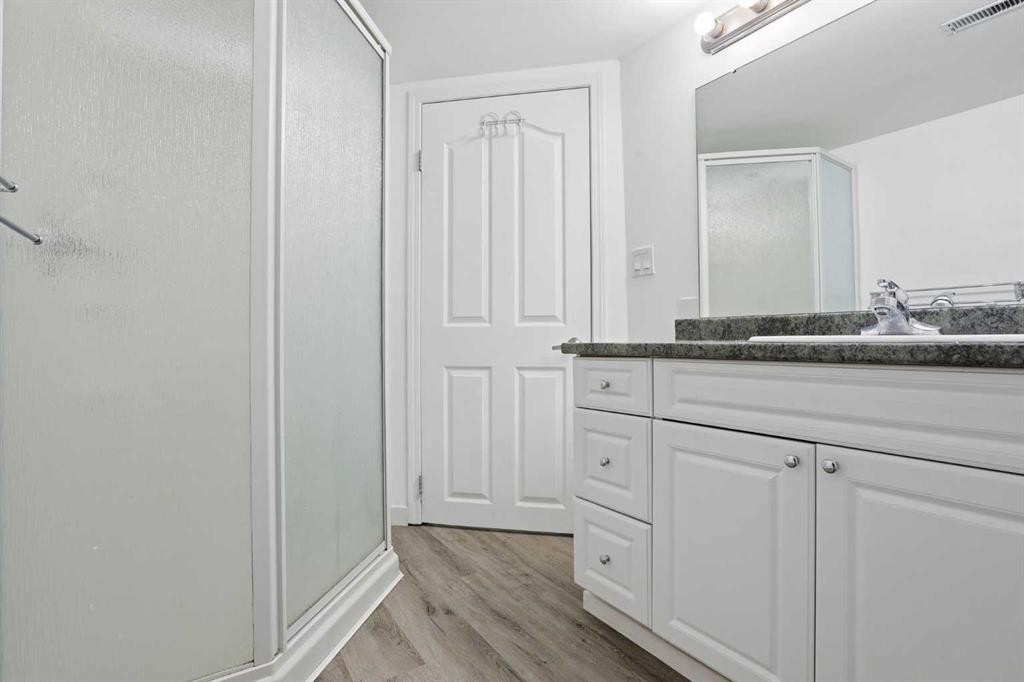
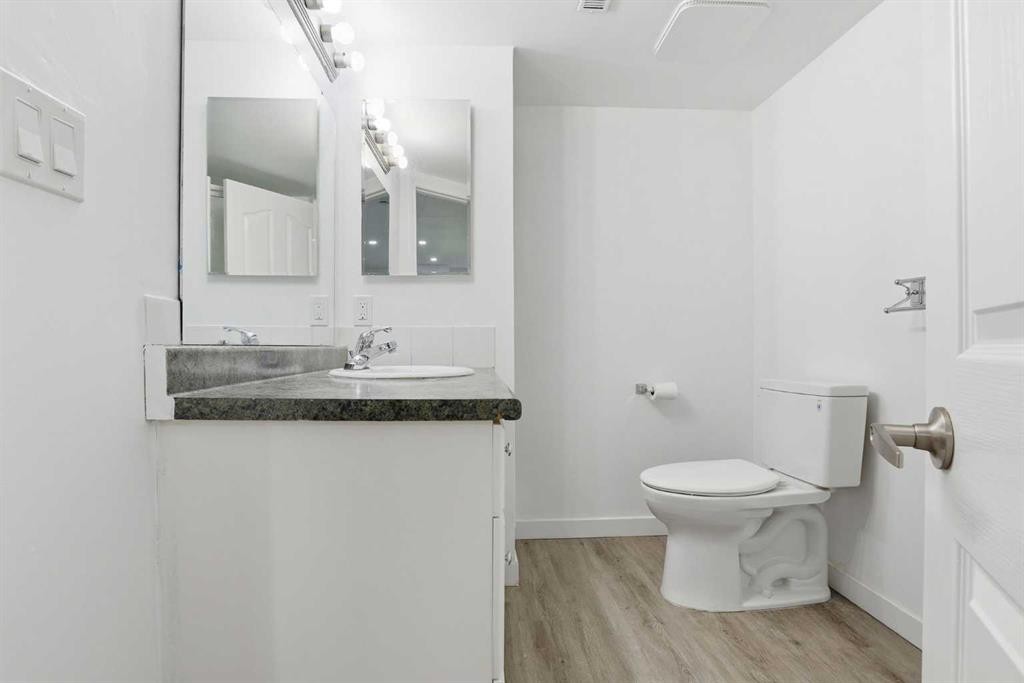
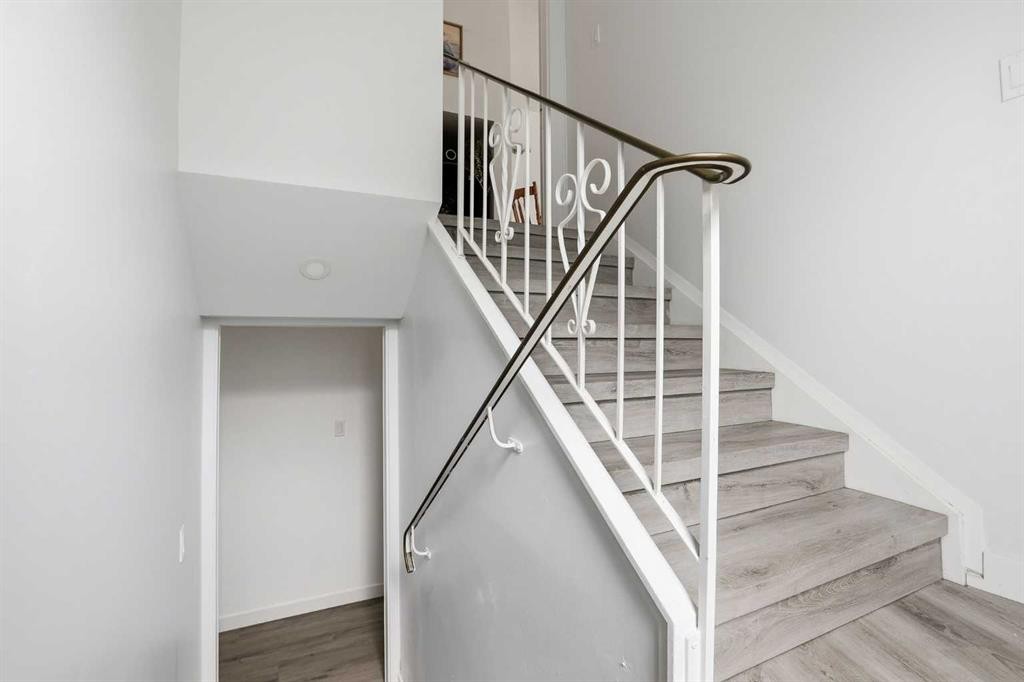
5407 Dalrymple Crescent Nw, Calgary, AB - Indoor Photo Showing Other Room
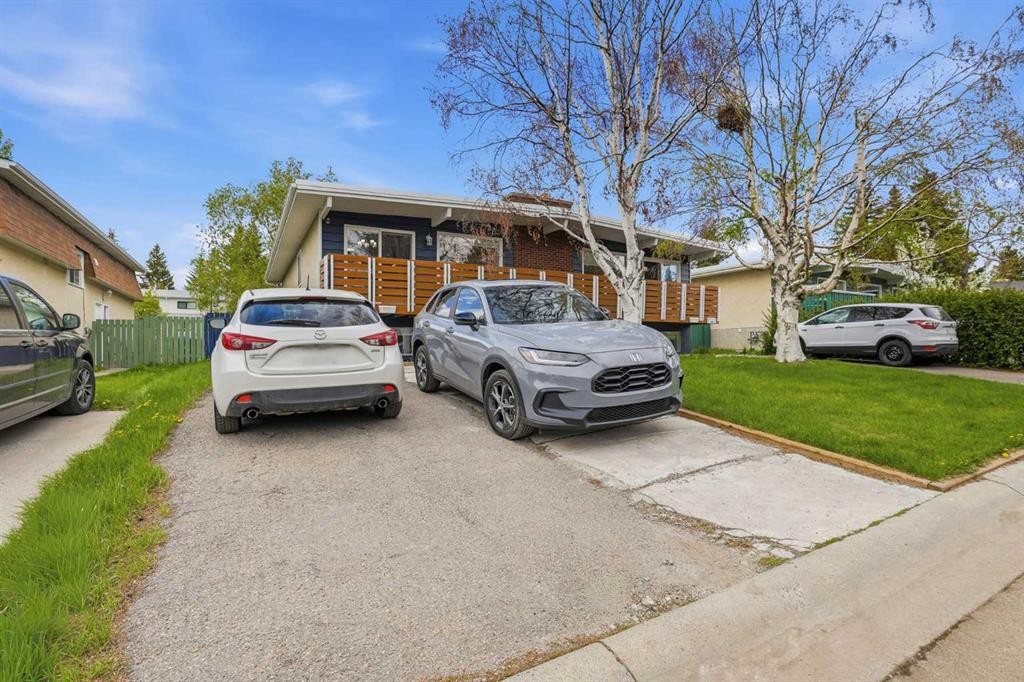
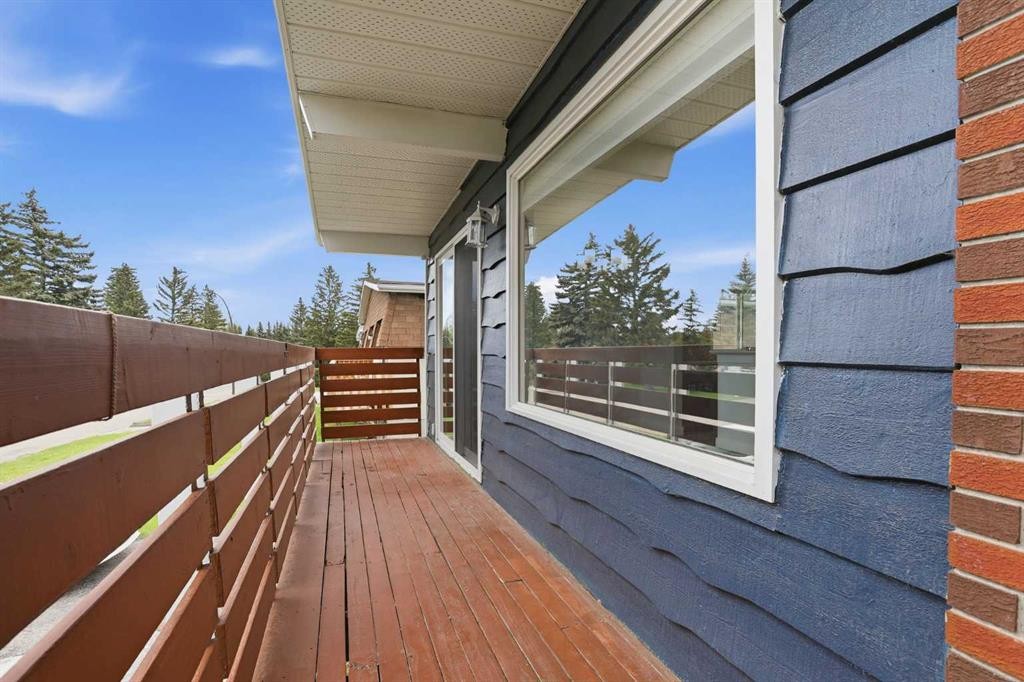
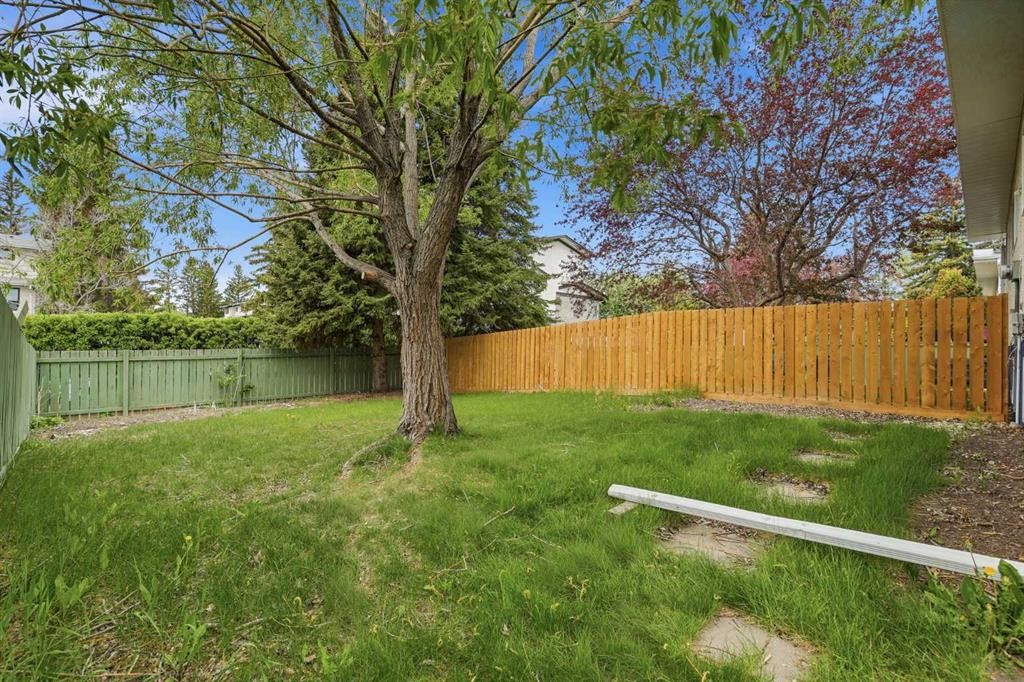
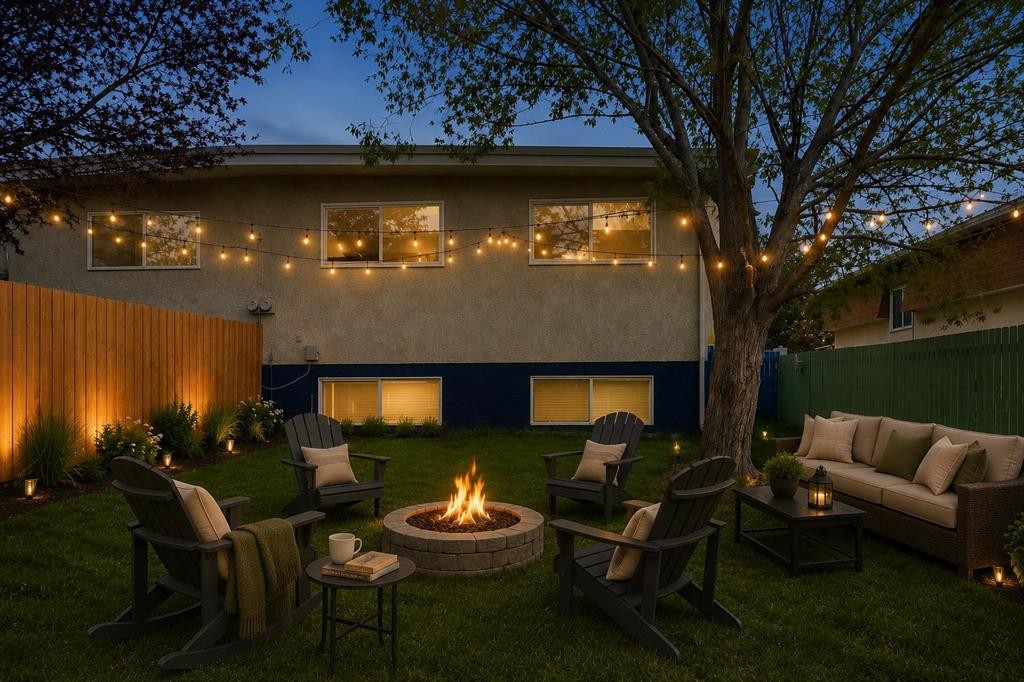
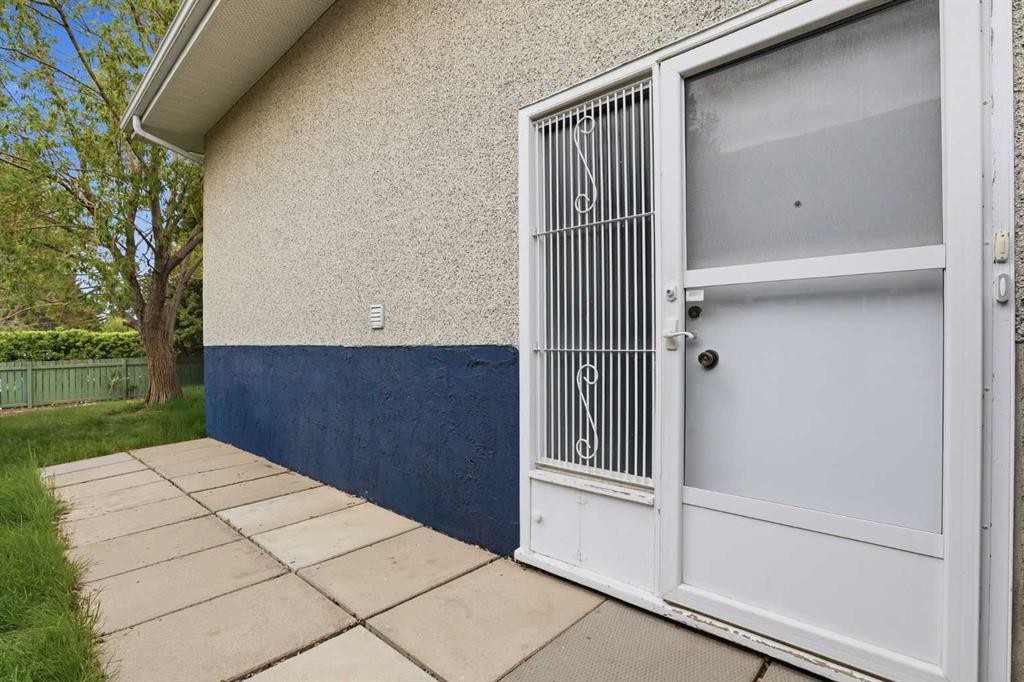
5407 Dalrymple Crescent Nw, Calgary, AB - Outdoor
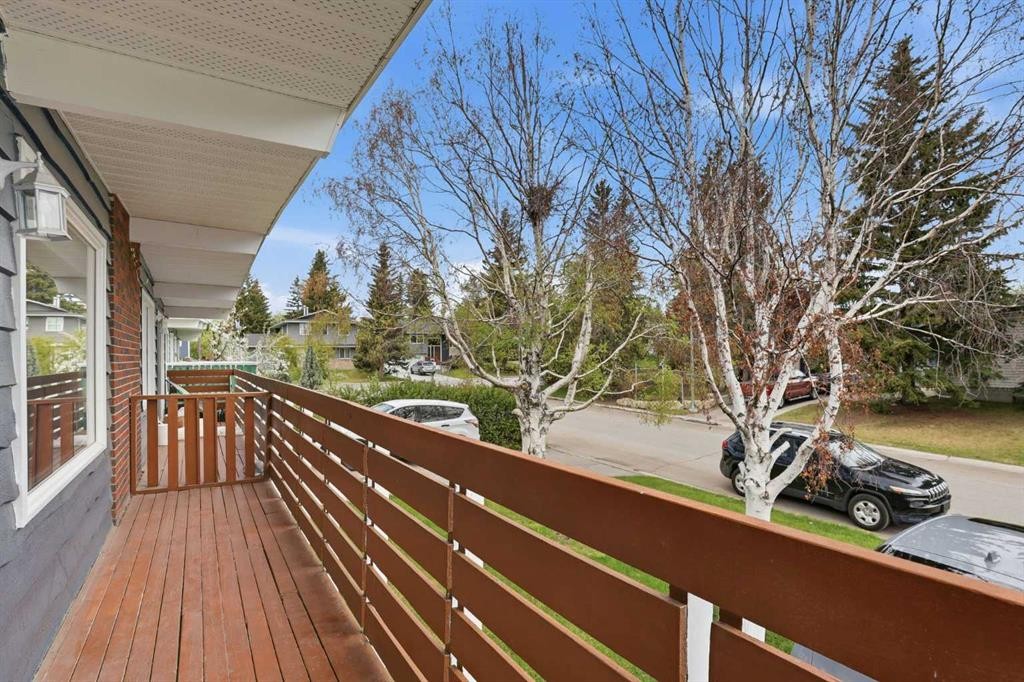
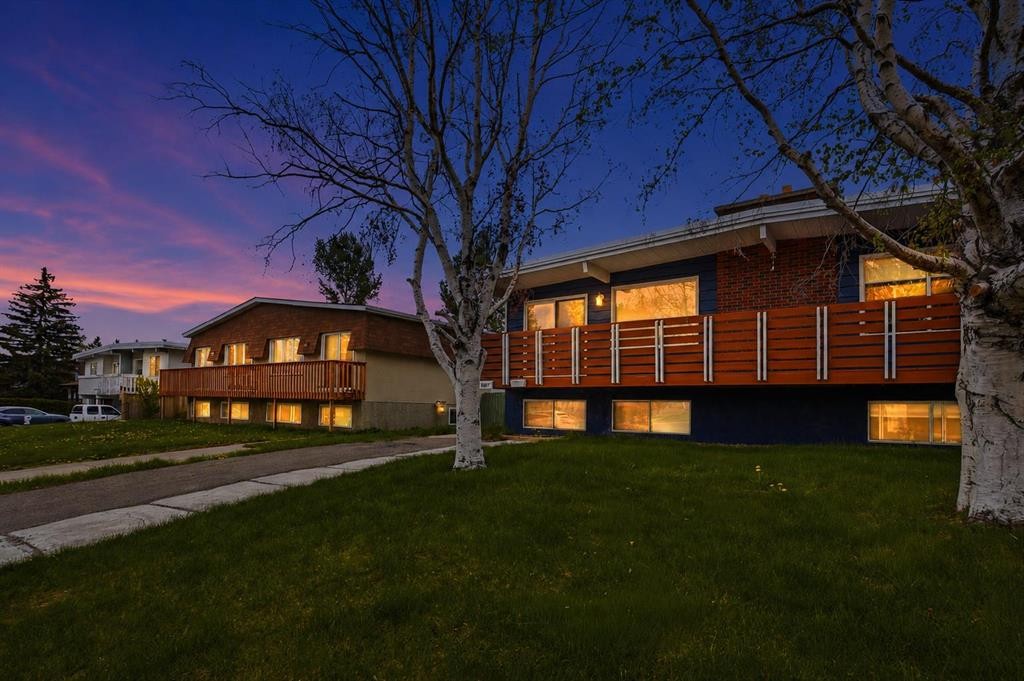
5407 Dalrymple Crescent Nw, Calgary, AB - Outdoor With Exterior
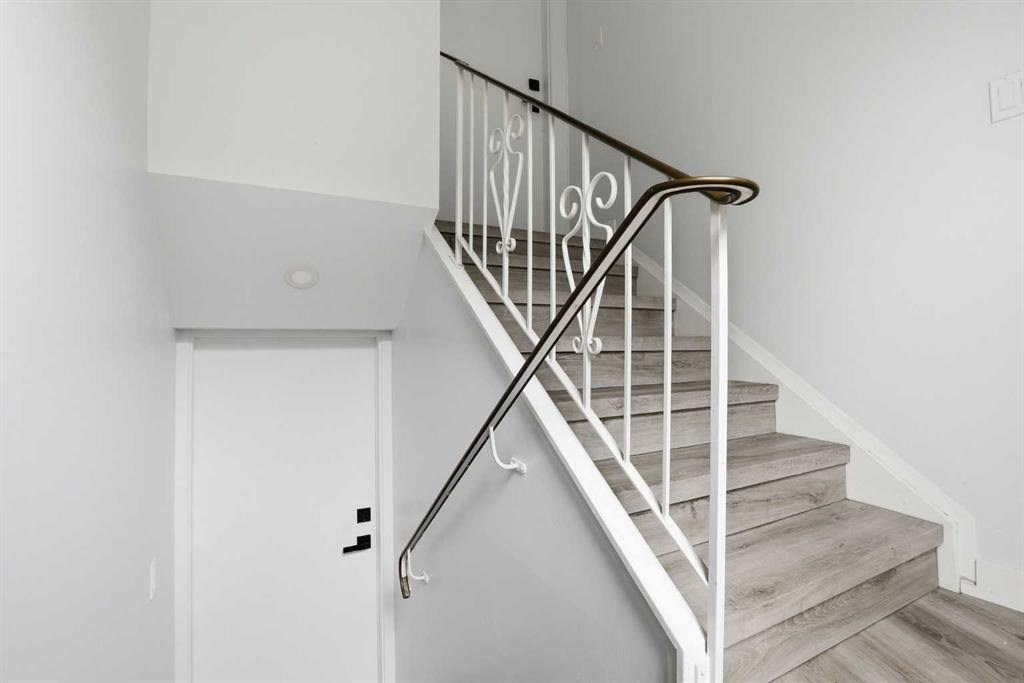
5407 Dalrymple Crescent Nw, Calgary, AB - Indoor Photo Showing Other Room
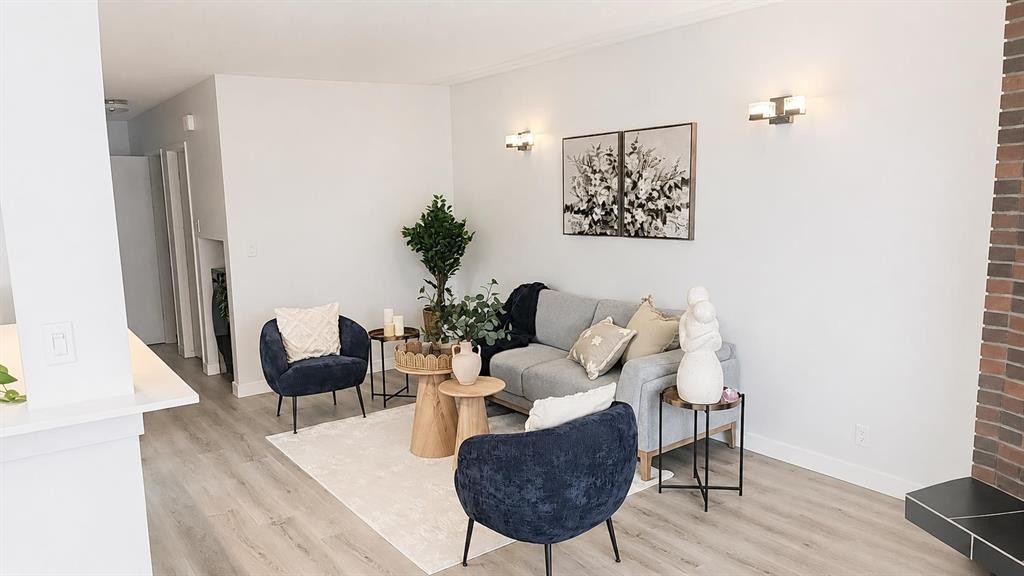
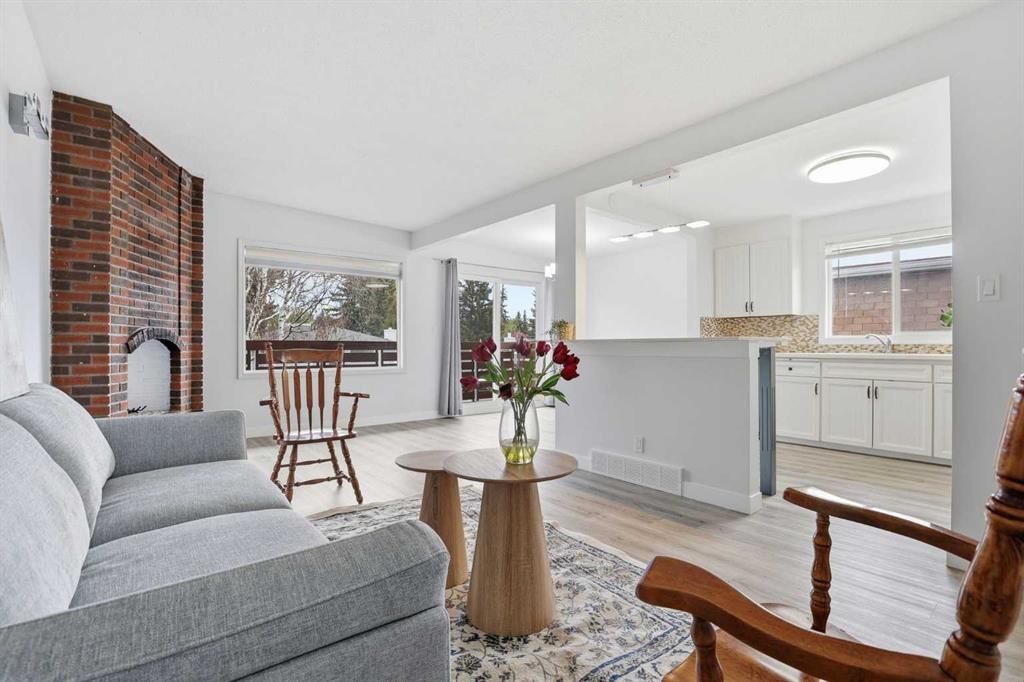
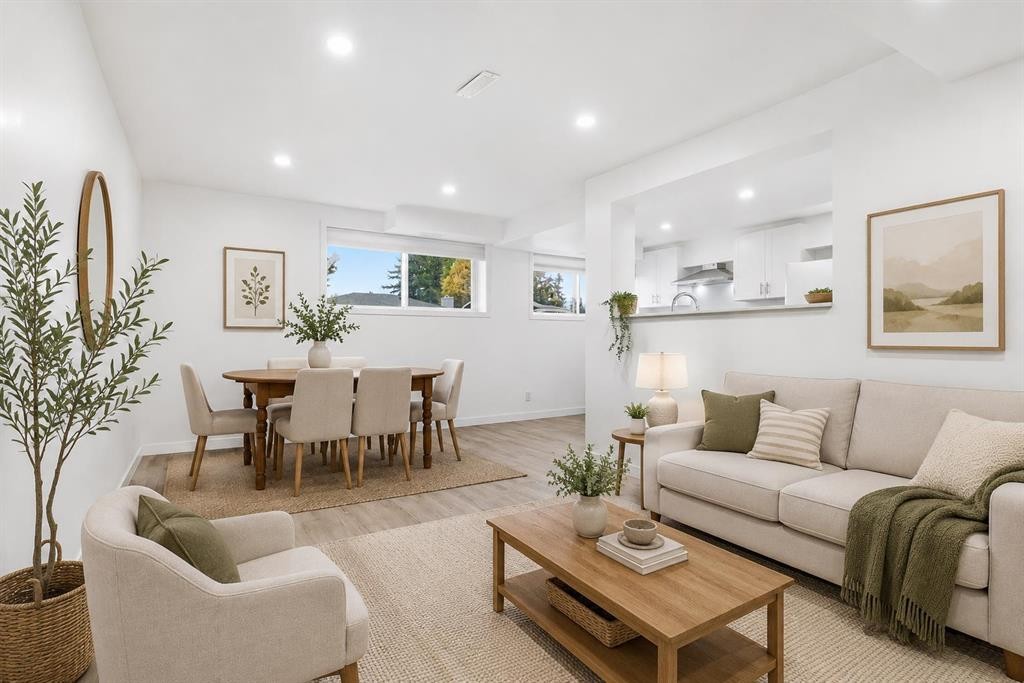
5407 Dalrymple Crescent Nw, Calgary, AB - Indoor Photo Showing Living Room
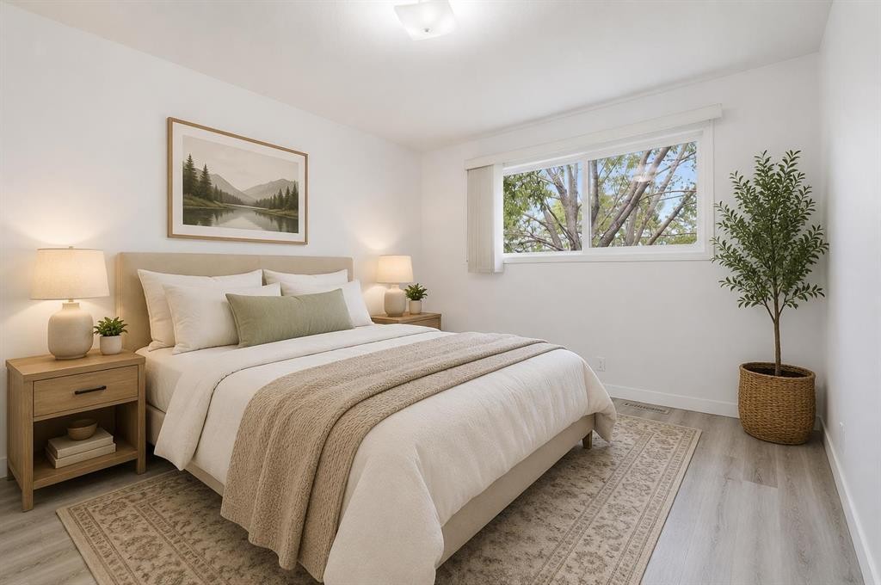
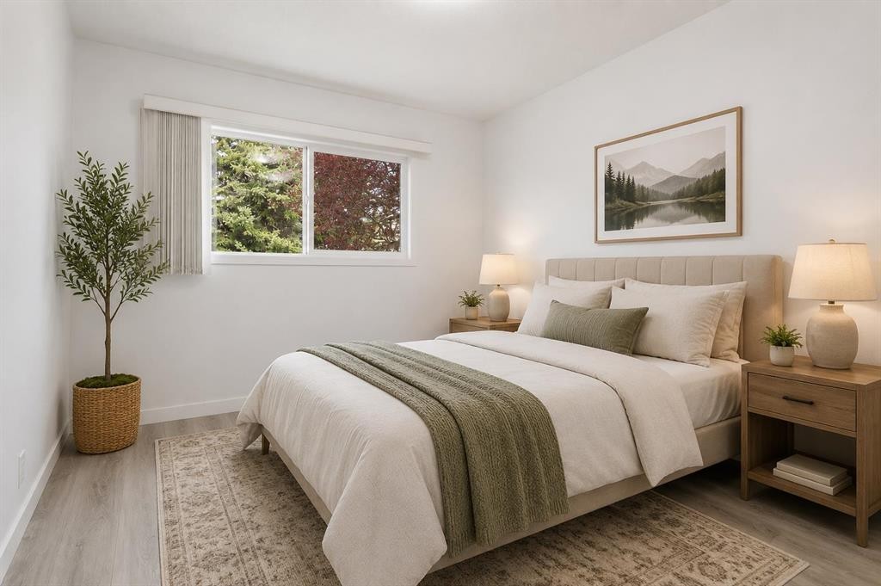
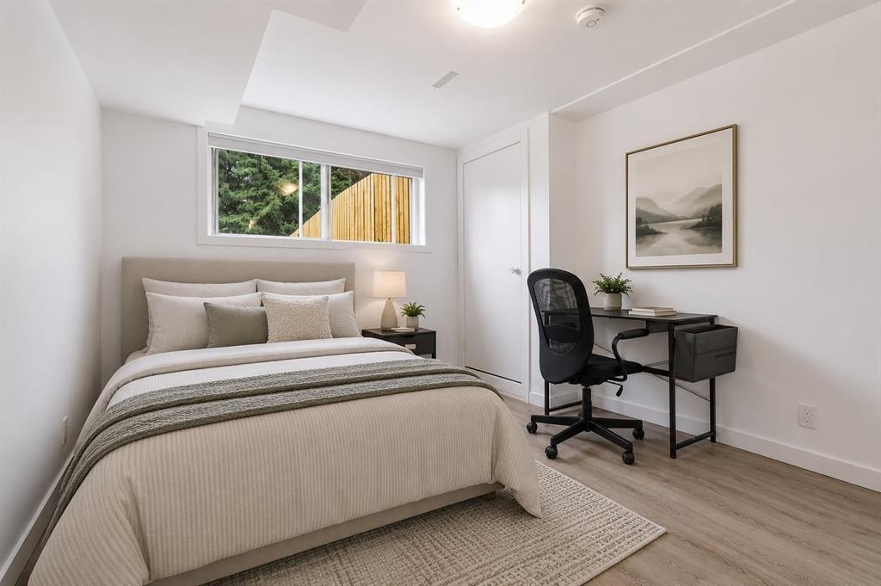
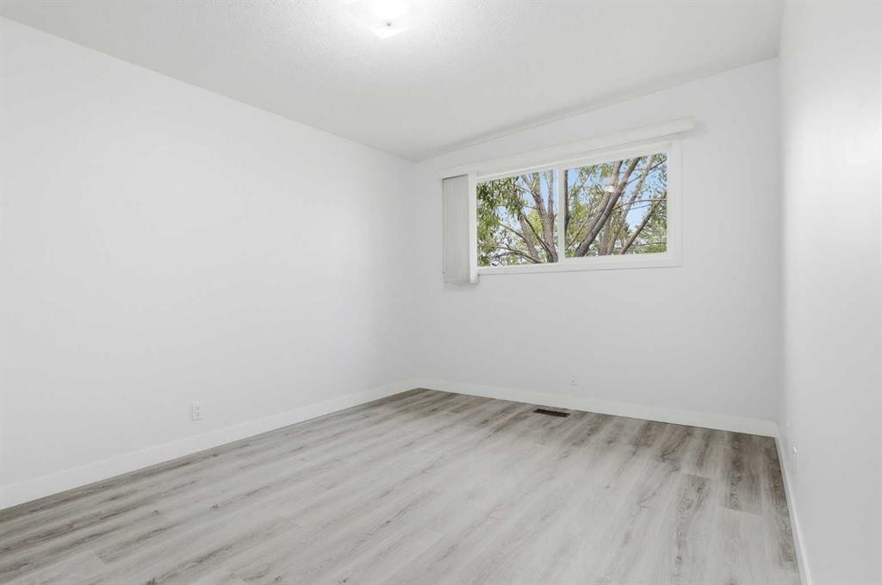
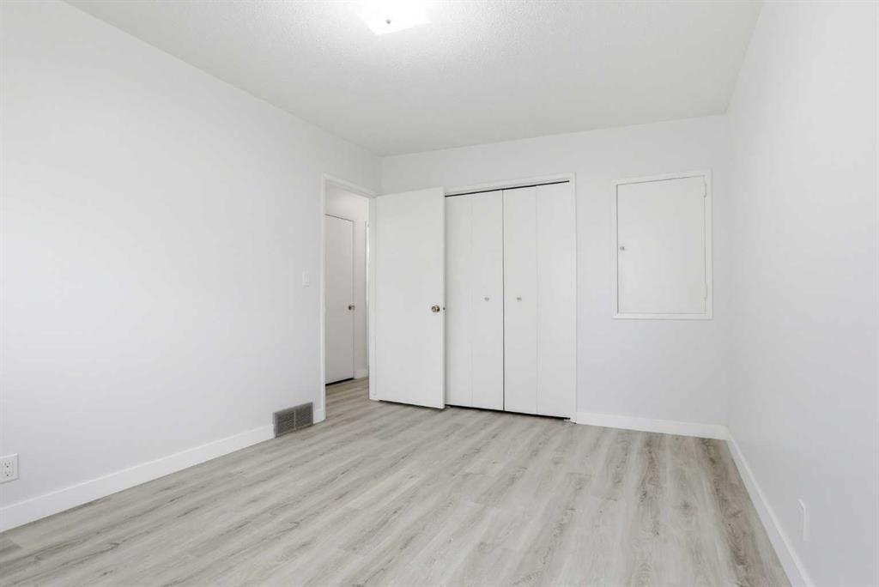
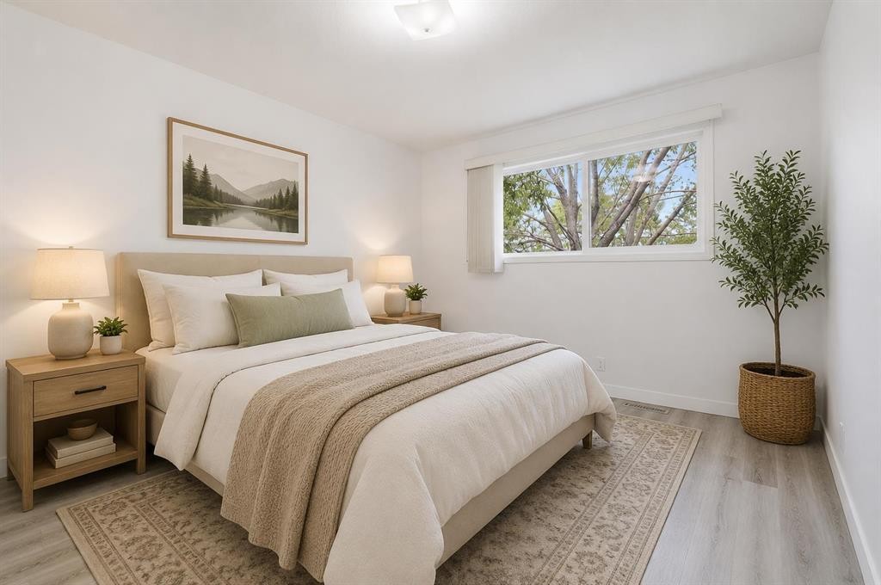
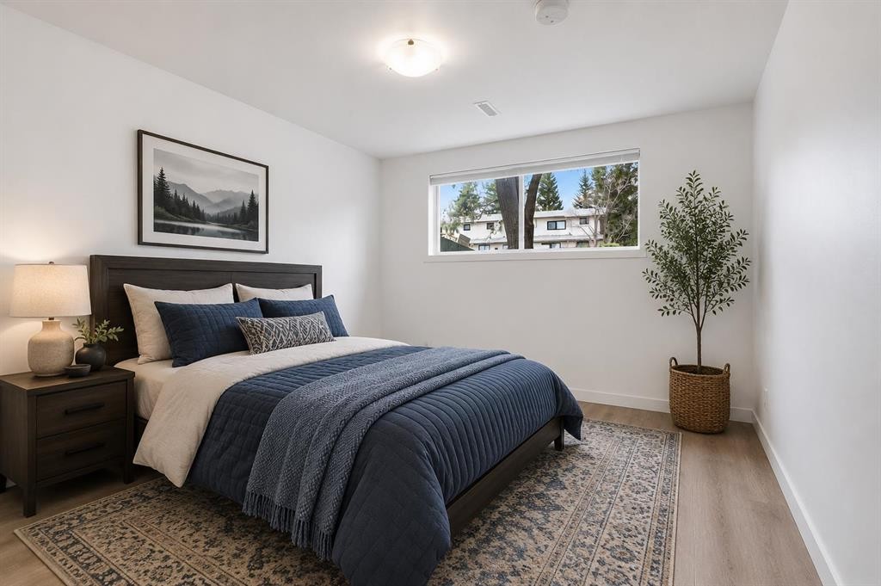
5407 Dalrymple Crescent Nw, Calgary, AB - Indoor Photo Showing Bedroom
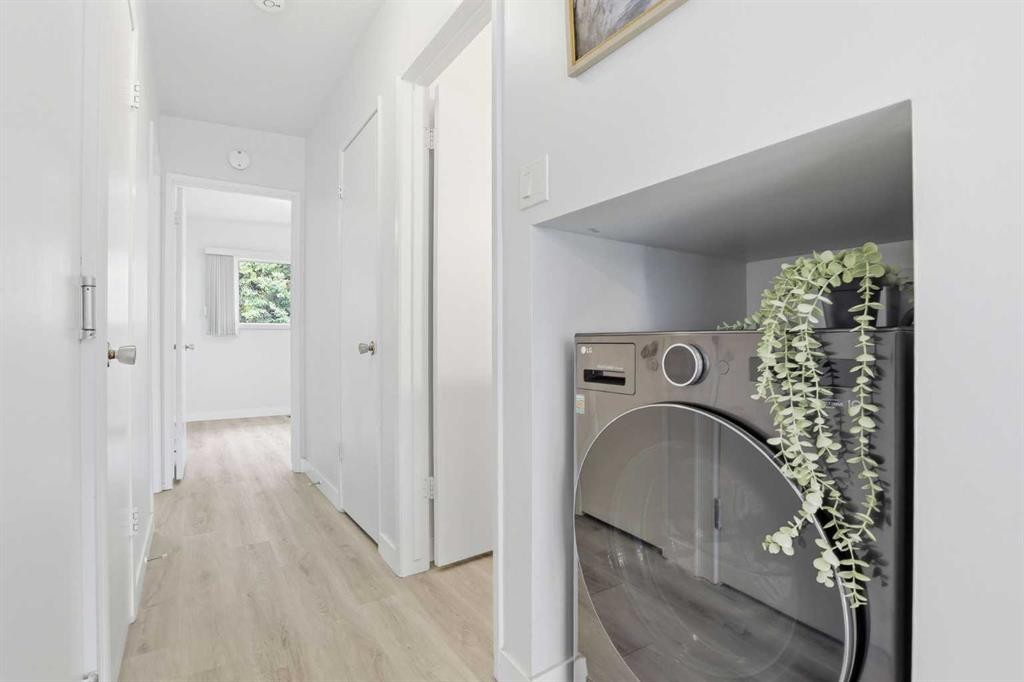
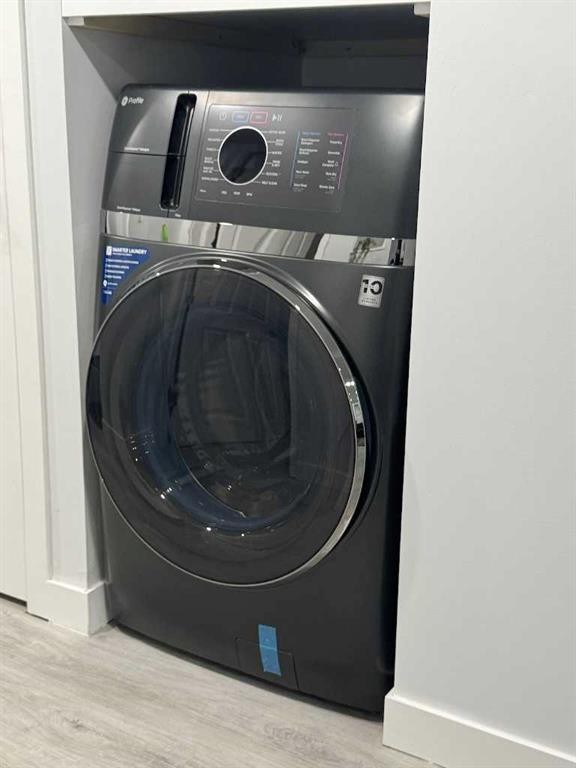
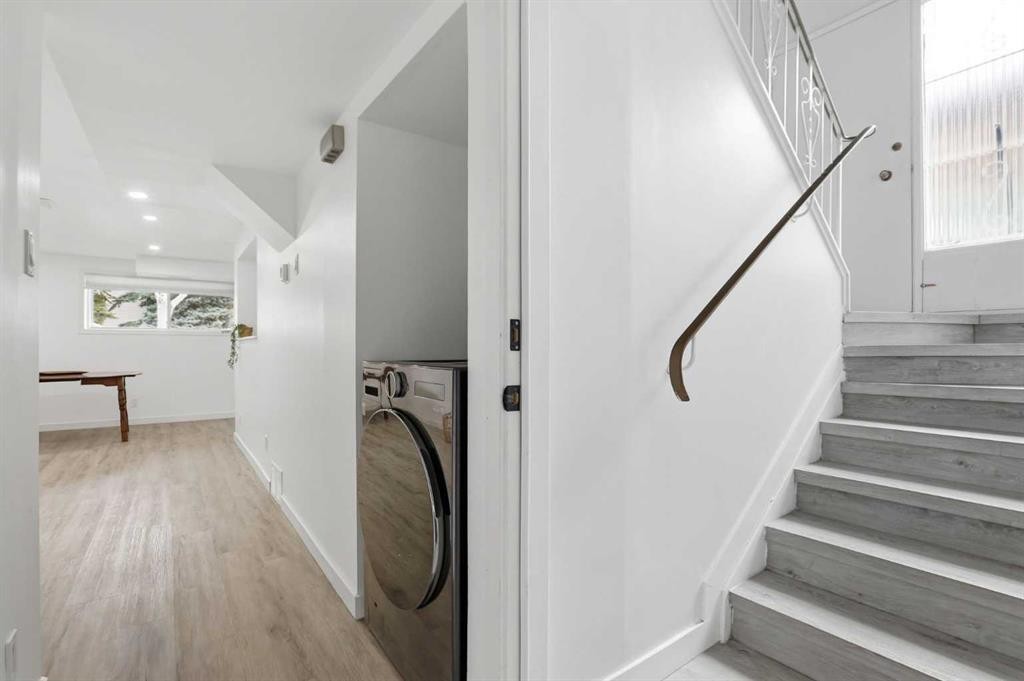
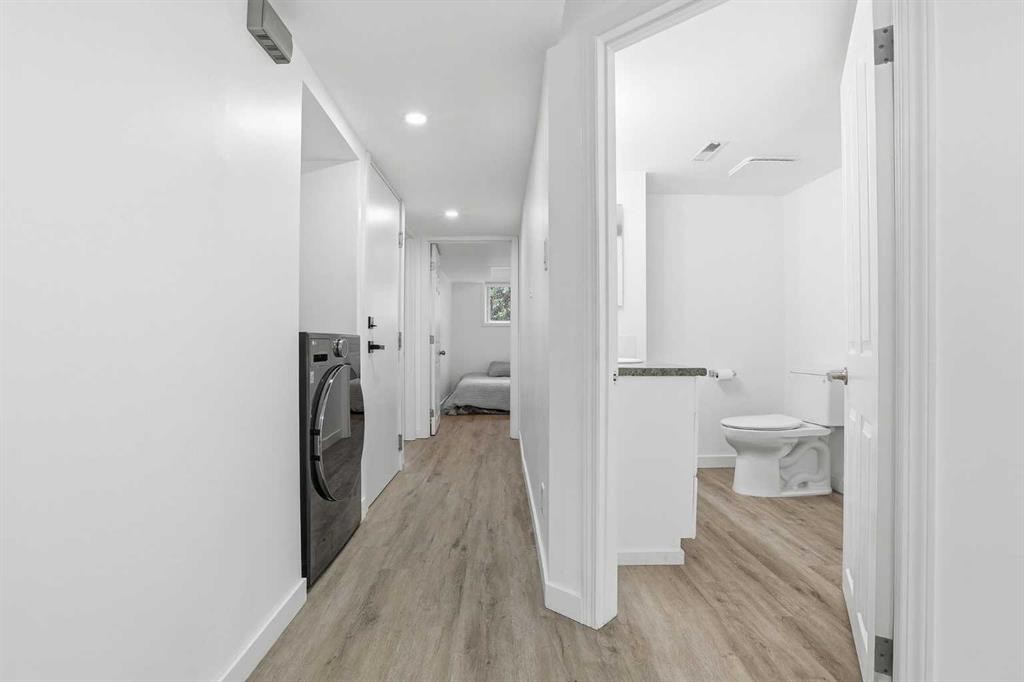
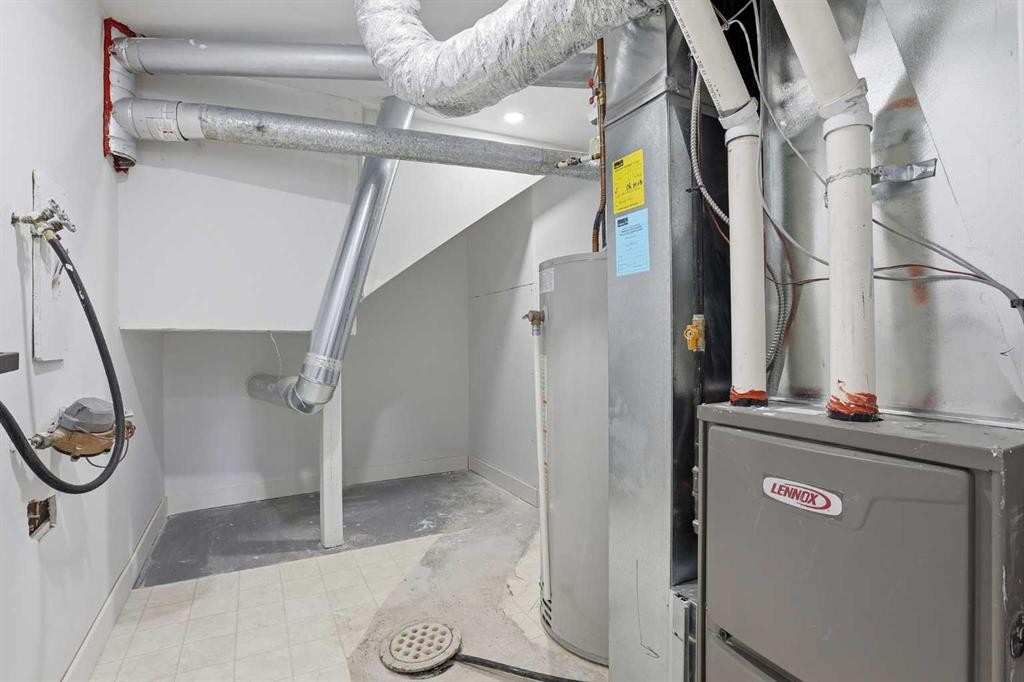
5407 Dalrymple Crescent Nw, Calgary, AB - Indoor Photo Showing Laundry Room
5407 Dalrymple Crescent Nw, Calgary, AB - Indoor Photo Showing Living Room
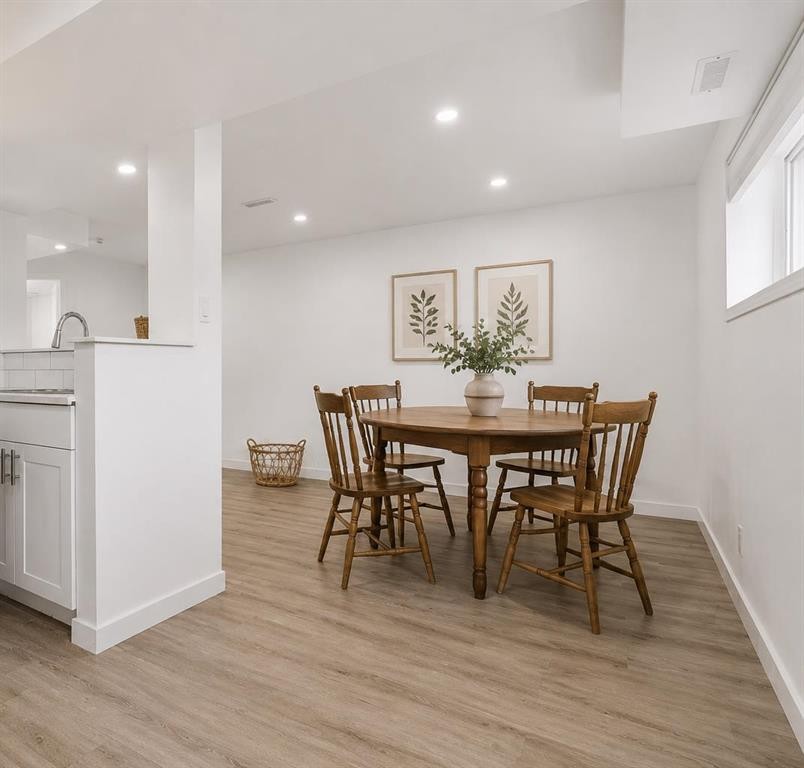
5407 Dalrymple Crescent Nw, Calgary, AB - Indoor Photo Showing Dining Room
5407 Dalrymple Crescent Nw, Calgary, AB - Indoor Photo Showing Bedroom
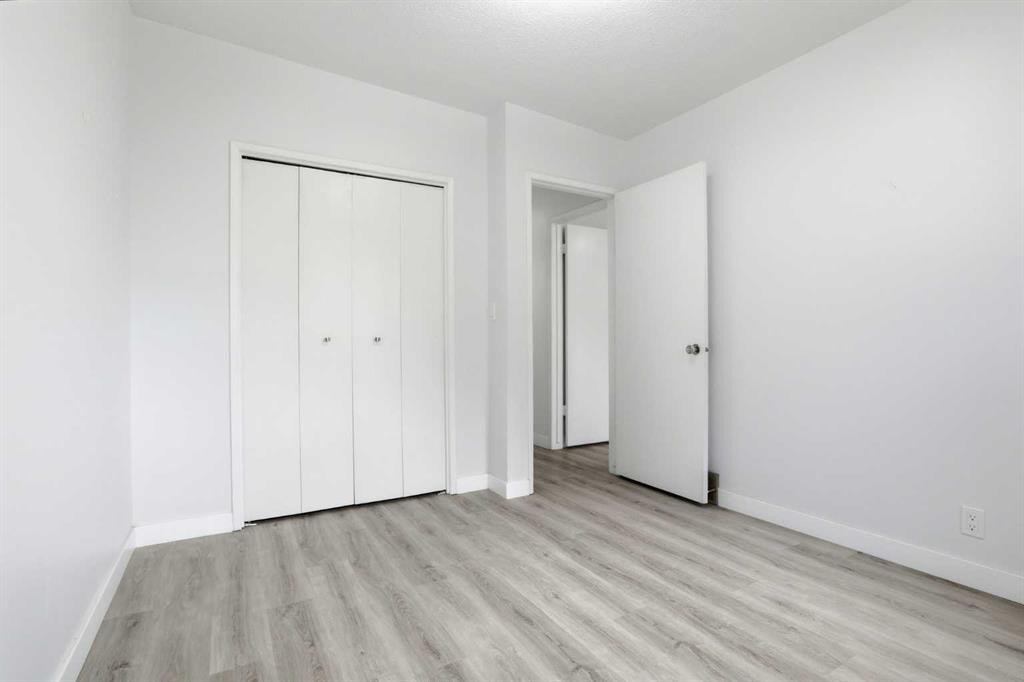
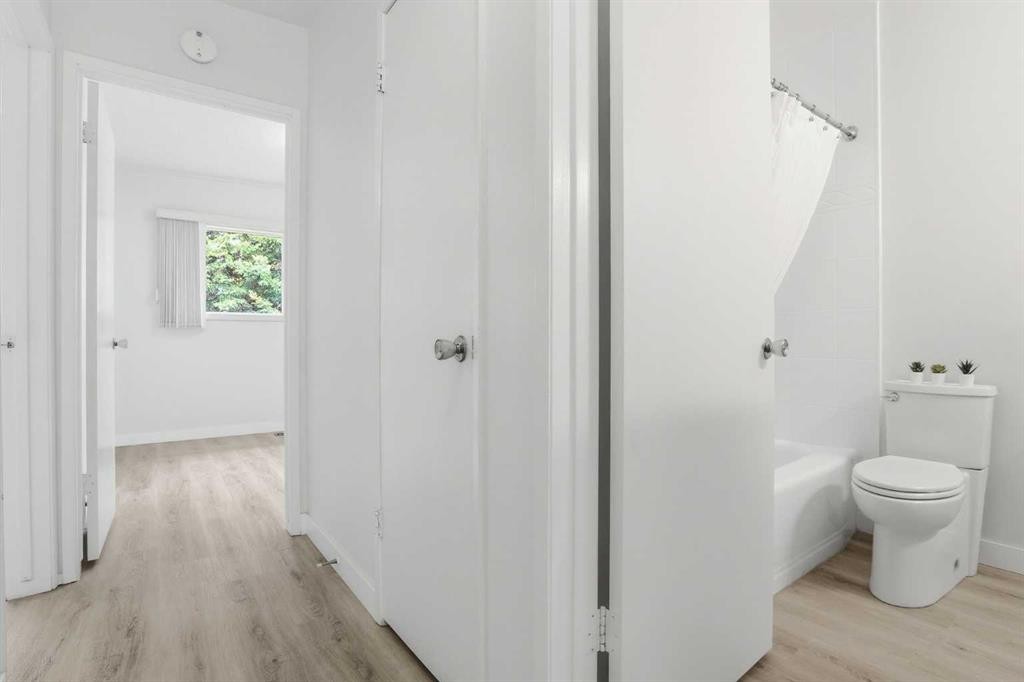
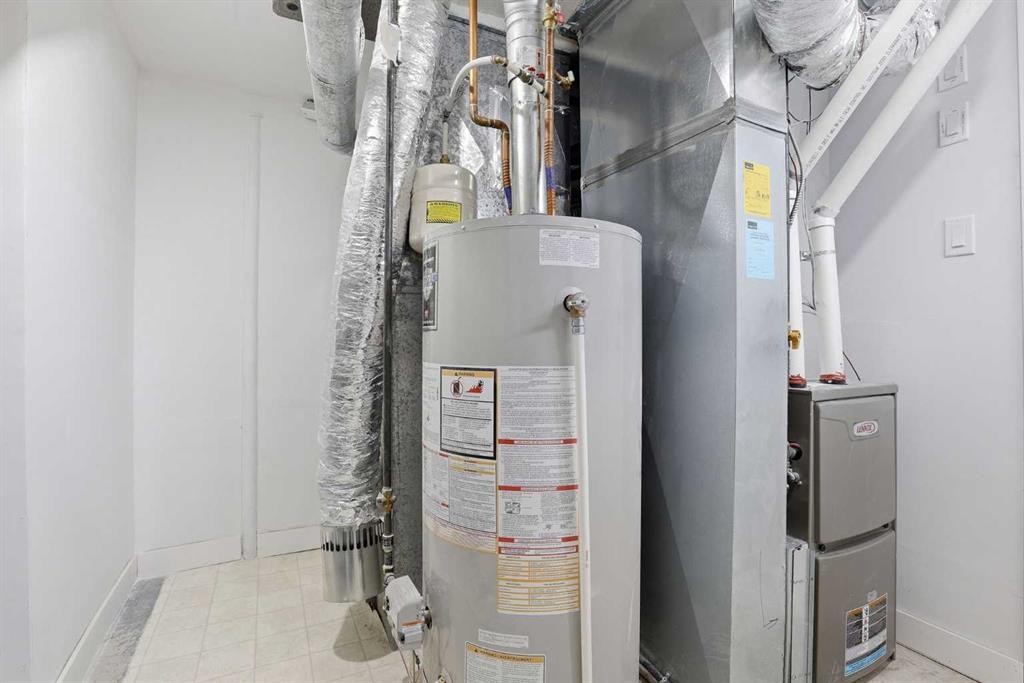
5407 Dalrymple Crescent Nw, Calgary, AB - Indoor Photo Showing Other Room
5407 Dalrymple Crescent Nw, Calgary, AB  - Indoor Photo Showing Other Room
5407 Dalrymple Crescent Nw, Calgary, AB  - Outdoor
5407 Dalrymple Crescent Nw, Calgary, AB  - Outdoor With Exterior
5407 Dalrymple Crescent Nw, Calgary, AB - Indoor Photo Showing Other Room
5407 Dalrymple Crescent Nw, Calgary, AB - Indoor Photo Showing Living Room
5407 Dalrymple Crescent Nw, Calgary, AB - Indoor Photo Showing Bedroom
5407 Dalrymple Crescent Nw, Calgary, AB - Indoor Photo Showing Laundry Room
5407 Dalrymple Crescent Nw, Calgary, AB - Indoor Photo Showing Living Room
5407 Dalrymple Crescent Nw, Calgary, AB - Indoor Photo Showing Dining Room
5407 Dalrymple Crescent Nw, Calgary, AB - Indoor Photo Showing Bedroom
5407 Dalrymple Crescent Nw, Calgary, AB - Indoor Photo Showing Other Room
  • Publicité
Êtes-vous un investisseur immobilier
5407 Dalrymple Crescent NW, Calgary, AB, T3A 1R2
665 000 $

4 Chambres

2 Salles de bain

Informations sur la propriété

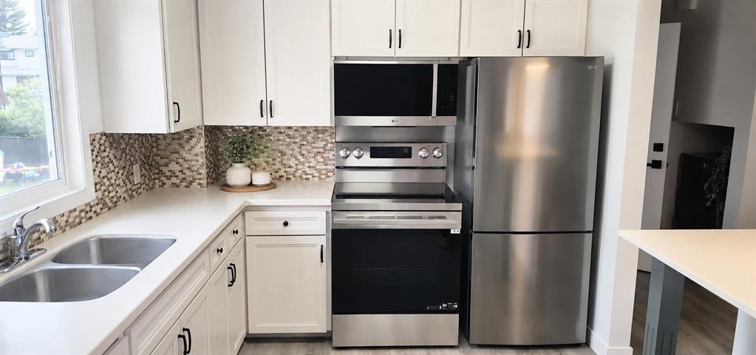
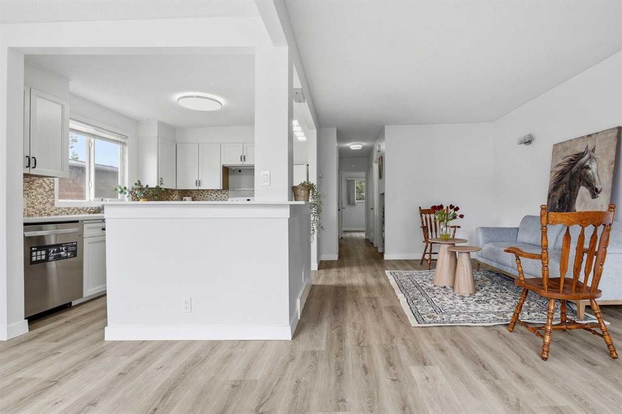
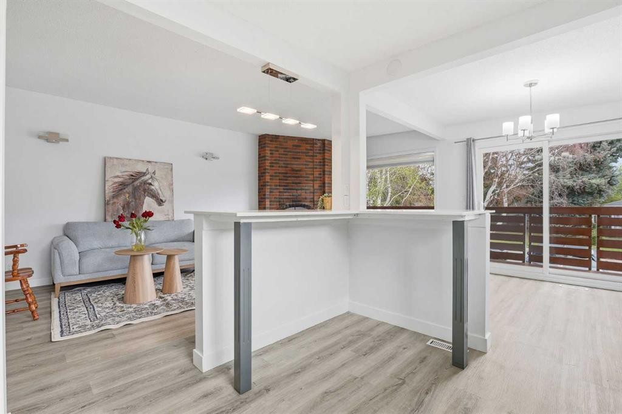
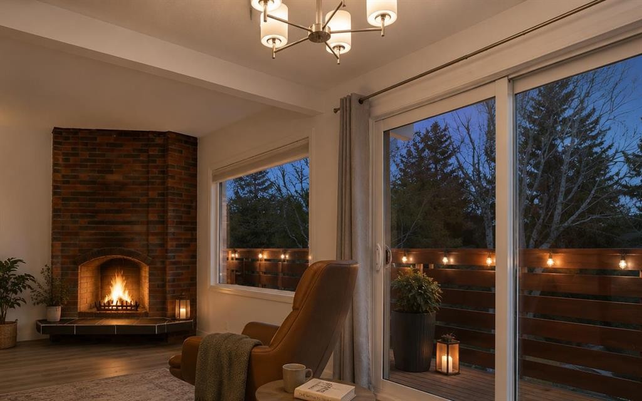
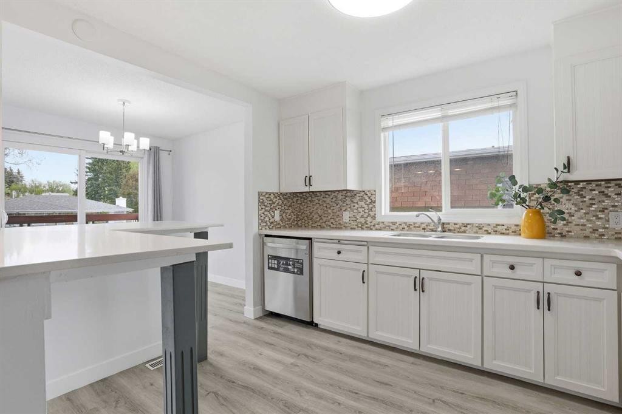
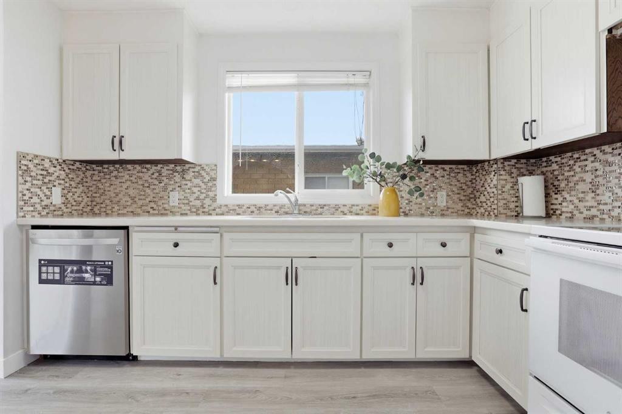
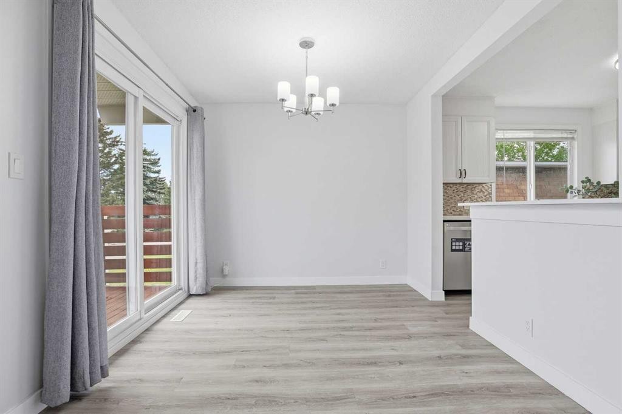
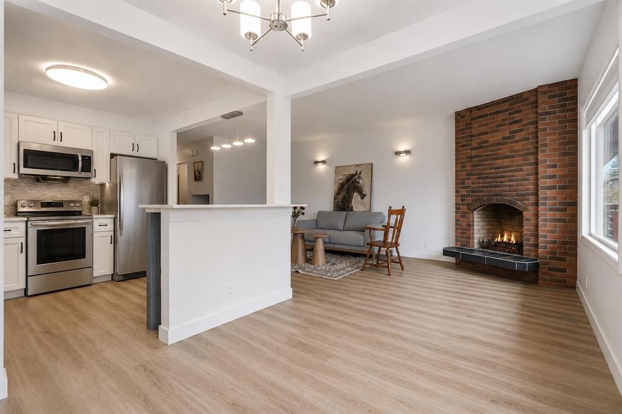
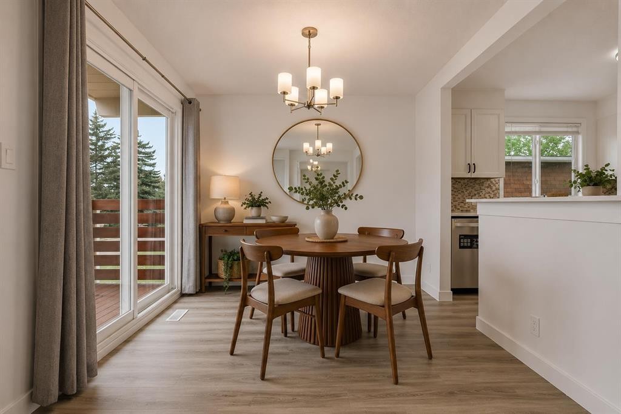
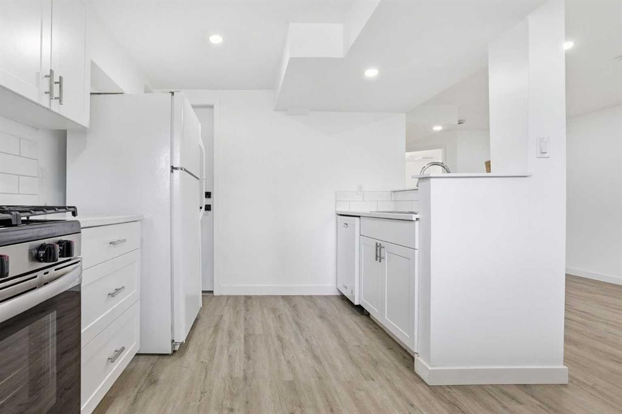
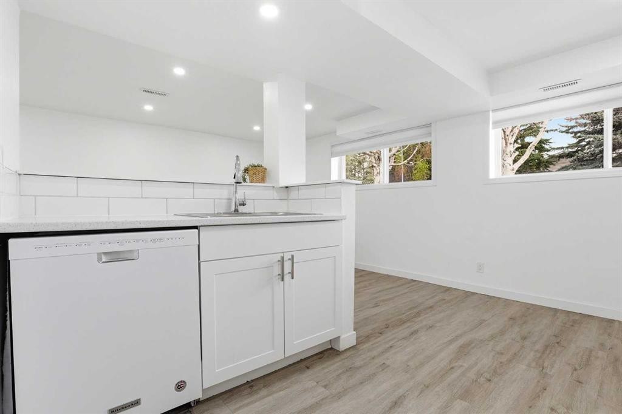
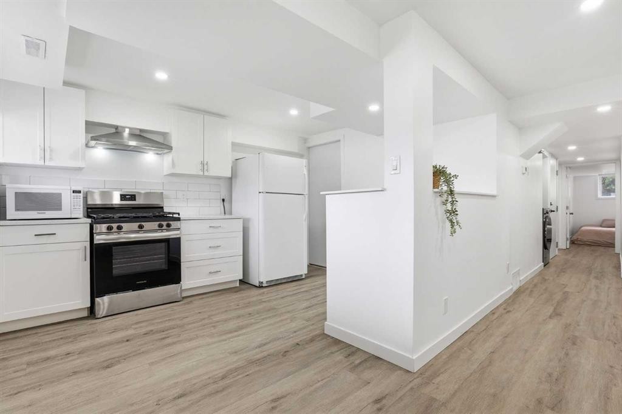
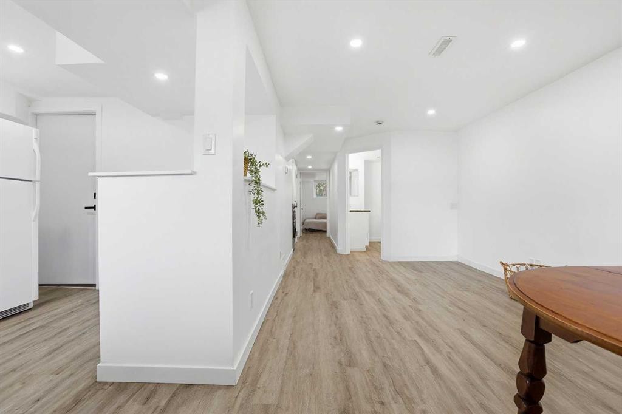
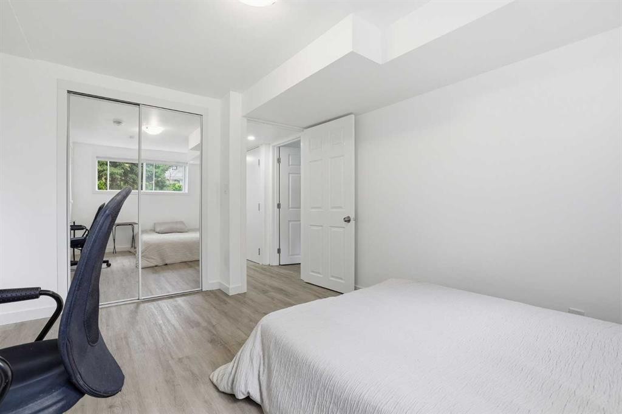
Welcome to the highly desirable community of Dalhousie! From the moment you step inside, you will feel at home in this bright and beautifully updated move-in ready half-duplex featuring an open-concept layout and modern renovations throughout. The upper level offers a spacious kitchen with an abundance of counter space and extensive updates including cabinetry, backsplash, countertops, brand new dishwasher (2026), brand new range (2026), brand new over-the-range microwave (2026) and brand-new fridge (2026). The adjacent dining area opens through sliding balcony doors to an oversized balcony overlooking the quiet, tree-lined street. The perfect spot to enjoy your morning coffee or evening unwind. The large living room with a cozy corner fireplace provides plenty of space for entertaining, relaxing, and accommodating larger furniture and a big screen TV. Two generously sized bedrooms and a beautifully updated 4-piece bathroom complete the main level.The fully developed legal secondary suite features a newly renovated and legal secondary suite with its own private living space, making it ideal for extended family, or potential rental income. This level includes a spacious 2 bedrooms, modern 3-piece bathroom, full Kitchen, large recreation/living area, separate laundry, furnace, thermostat and ample storage. Recent improvements and renovations enhance both functionality and value throughout the home.Outside, you will love the landscaped lot and sunny south-facing backyard backing onto a peaceful walking path. The upper-level windows and sliding patio doors have been replaced, adding to the home’s comfort and efficiency. With a front parking pad and an unbeatable location close to parks, shopping, transit, schools, U of C, and everyday amenities, this property is perfect for first-time buyers, investors, down sizers, or young families. A fantastic opportunity in one of NW Calgary’s most established communities. call today to book your private showing!
Inclusions: N-A

Particularités du bâtiment :

  • Foyer: Oui
  • Stationnement: Oui
  • Superficie totale aménagée: 924.18

Caractéristiques :

  • Bâti en: 1972
  • Caractéristiques du foyer: Façade en brique, Salon, Poêle à bois
  • Caractéristiques du stationnement: Place de stationnement
  • Caractéristiques extérieures: Balcon, Cour privée
  • Caractéristiques intérieures: Lustre, Îlot de cuisine, Maison sans animaux, Maison sans fumée, Plan de masse ouvert, Éclairage encastré, Entrée séparée
  • Chambres : 2+2
  • Chauffage: À haute efficacité, Foyer(s), Air pulsé, Gaz naturel
  • Détails de la fondation: Béton coulé
  • Dimensions du terrain : 38.00 Pieds carrés
  • Matériaux de construction: Béton, Mélangé, Stuc, Charpente en bois
  • Niveaux: Un
  • Refroidissement: Aucun
  • Revêtements de sol:
  • Salle(s) de bains : 2+0
  • Style architectural: En rangée, Deux niveaux
  • Superficie habitable (approx): 924.18 Pieds carrés
  • Toiture: Membrane
  • Zonage: R-CG
  • Nbre d'espaces de stationnement: 2

Gracieuseté de : CIR Realty

Données fournies par : Calgary Real Estate Board 300 Manning Rd. NE, Calgary, Alberta T2E 8K4
Nous croyons que tous les renseignements affichés sont exacts, mais nous ne le garantissons pas; les renseignements devraient être vérifiés de façon indépendante. Aucune garantie ou représentation de quelque nature que ce soit n’est offerte. Droits © 2021 Tous les droits sont réservés.

ÉvaluationExpressMC Powered by RPS

Emplacement de 5407 Dalrymple Crescent NW, Calgary, AB, T3A 1R2

Données démographiques de 5407 Dalrymple Crescent NW, Calgary, AB, T3A 1R2

Étape de vie

Familles avec parents plus âgés

Type d'emploi

Mixte

Revenu moyen du ménage

133 593.96 $

Nombre moyen d'enfants

1.76

Population à domicile

Structure à domicile

Âge de la population

Éducation

Niveau d'éducation

No certificate/diploma/degree

7.38 %

Diplôme d'études secondaires ou équivalent

23.11 %

Certificat ou diplôme d'apprentissage ou d'une école de métiers

2.8 %

Diplôme d'études collégiales ou d'études postsecondaires (non universitaires)

16.28 %

Certificat d'études universitaires

1.4 %

Diplômes d'études universitaires

49.02 %

Navetteur

Se rendre au travail

En auto

85.1 %

En transport en commun

2.71 %

À pied

4.37 %

À bicyclette

0.0 %

Par tout autre moyen

7.82 %

Diversité Culturelle

Connaissance des langues officielles

Langue maternelle

Données Sur Le Bâtiment

Type de bâtiment

Appartements (faible hauteur et à étages multiples)

2.02 %

Maisons

97.98 %

Achat ou location