Button CopyPathCircle CloseCircle Left ArrowArrow Down Icon GreyClosecirclecircleBurger
  • Publicité

54 Rockyledge Rise NW, Calgary, AB, T3G 5P8

No. MLS® A2335267
Maison À vendre à Rocky Ridge, Calgary, Alberta
739 900 $ ÉvaluationExpressMC: 710K $ - 848K $

3+1 Chambres

3 Salles de bain

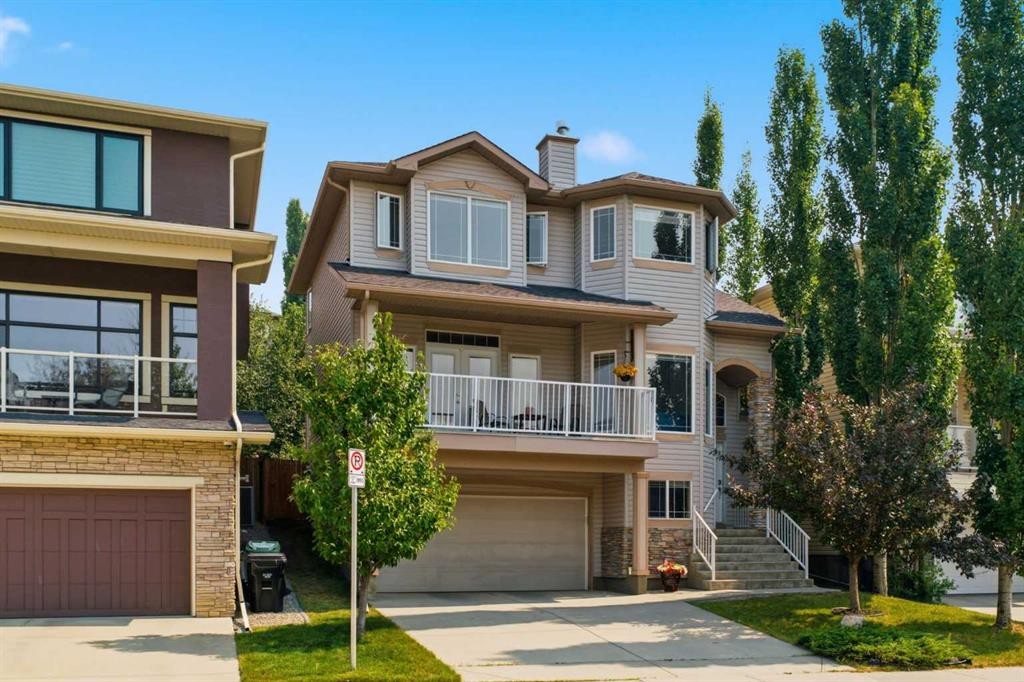
54 Rockyledge Rise Nw, Calgary, AB - Outdoor With Facade
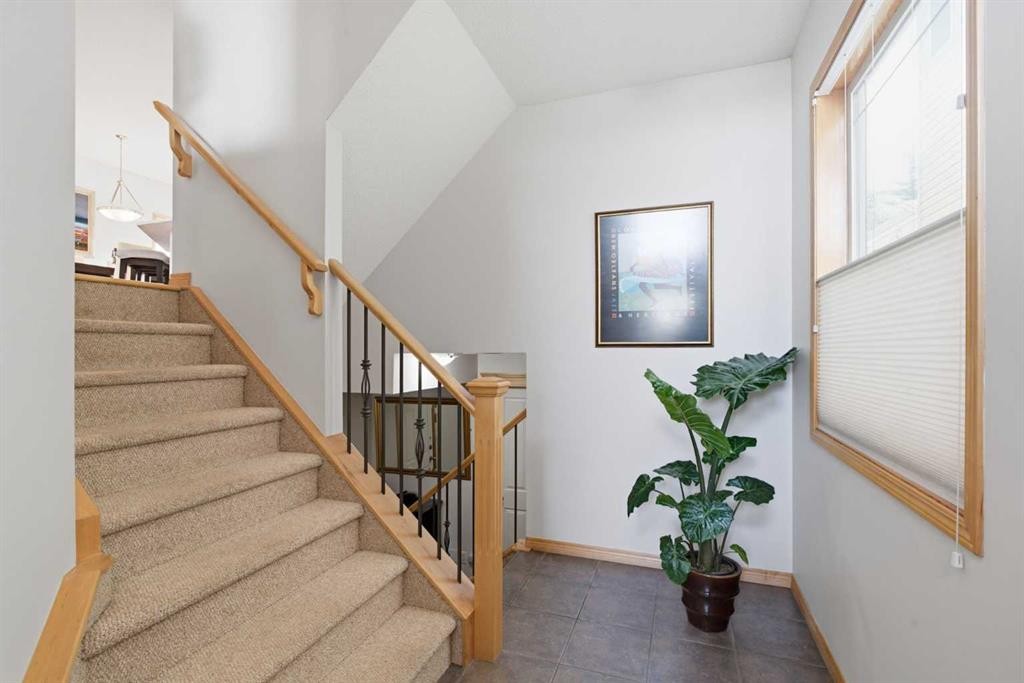
54 Rockyledge Rise Nw, Calgary, AB - Indoor
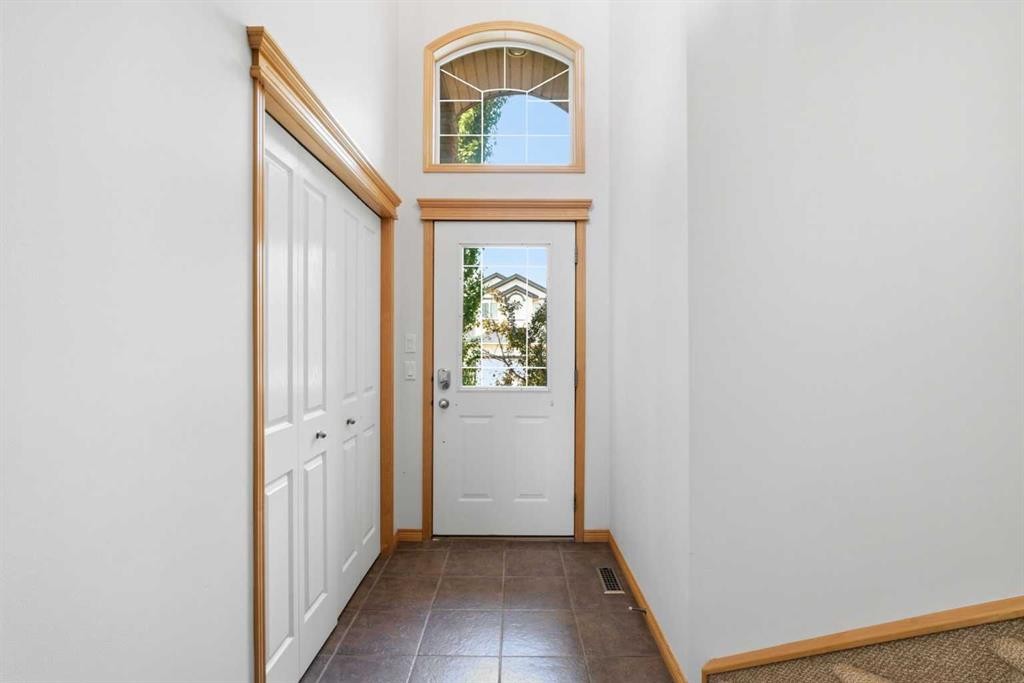
54 Rockyledge Rise Nw, Calgary, AB - Indoor Photo Showing Other Room
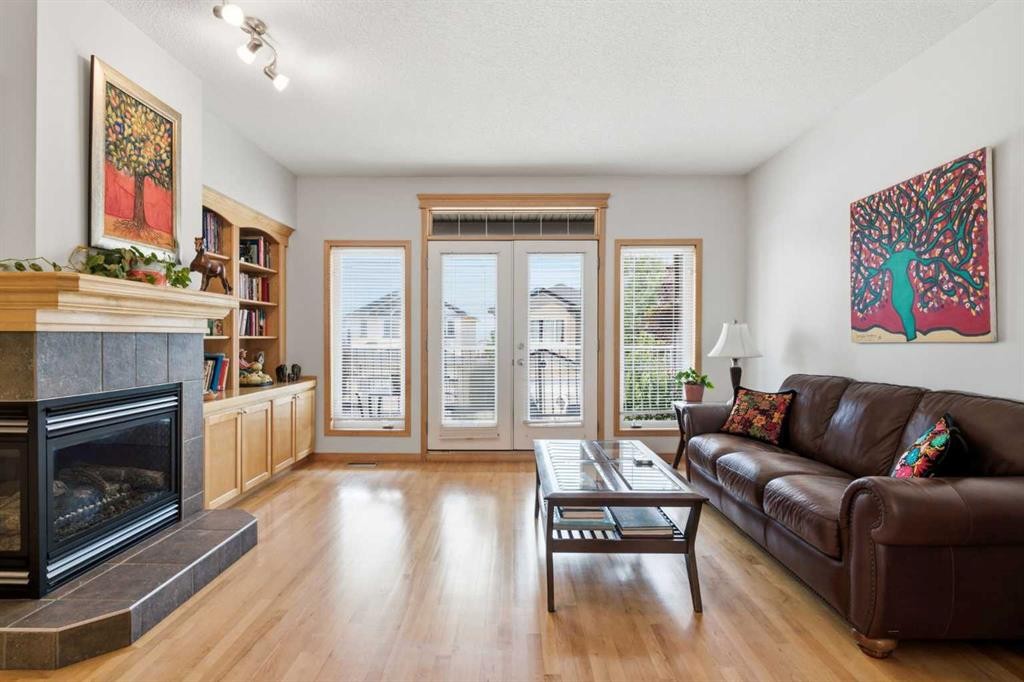
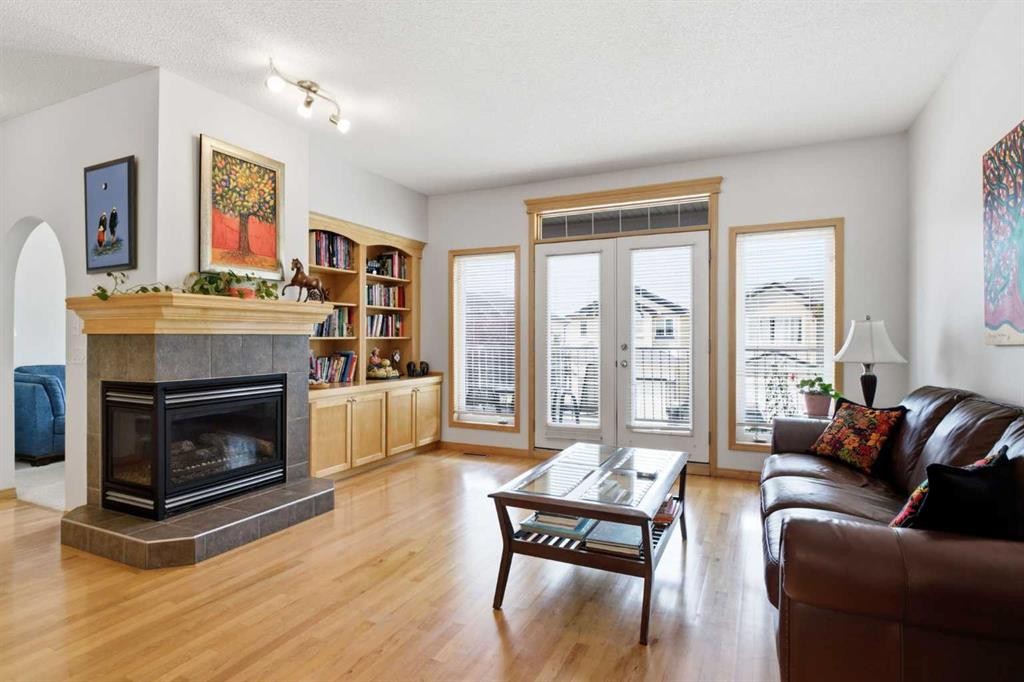
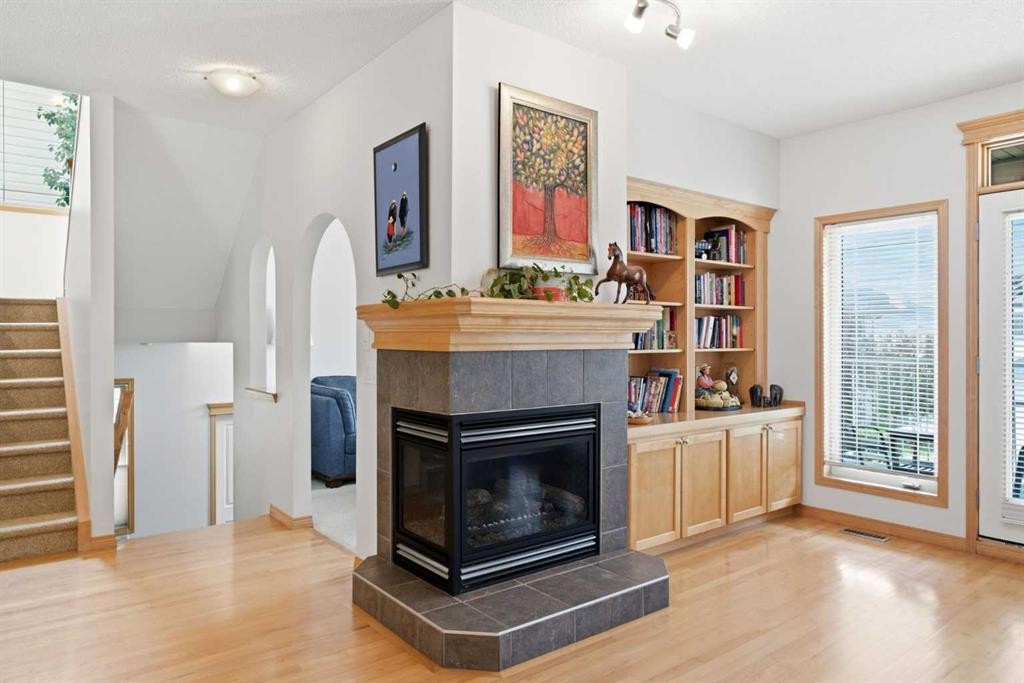

54 Rockyledge Rise Nw, Calgary, AB - Indoor Photo Showing Living Room With Fireplace
54 Rockyledge Rise Nw, Calgary, AB - Outdoor With Exterior
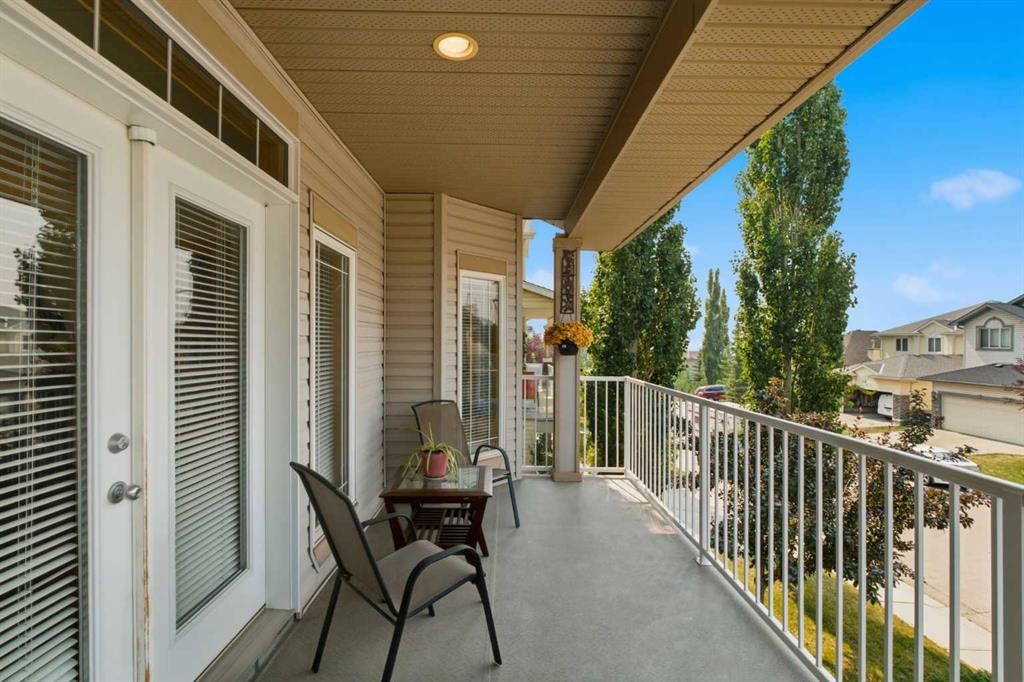
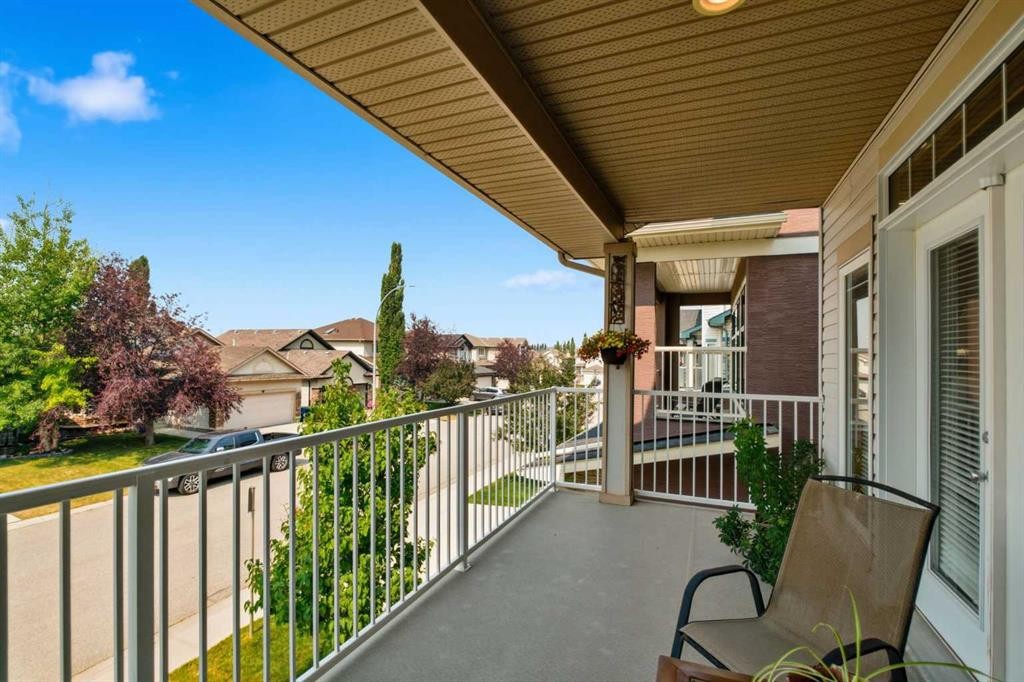
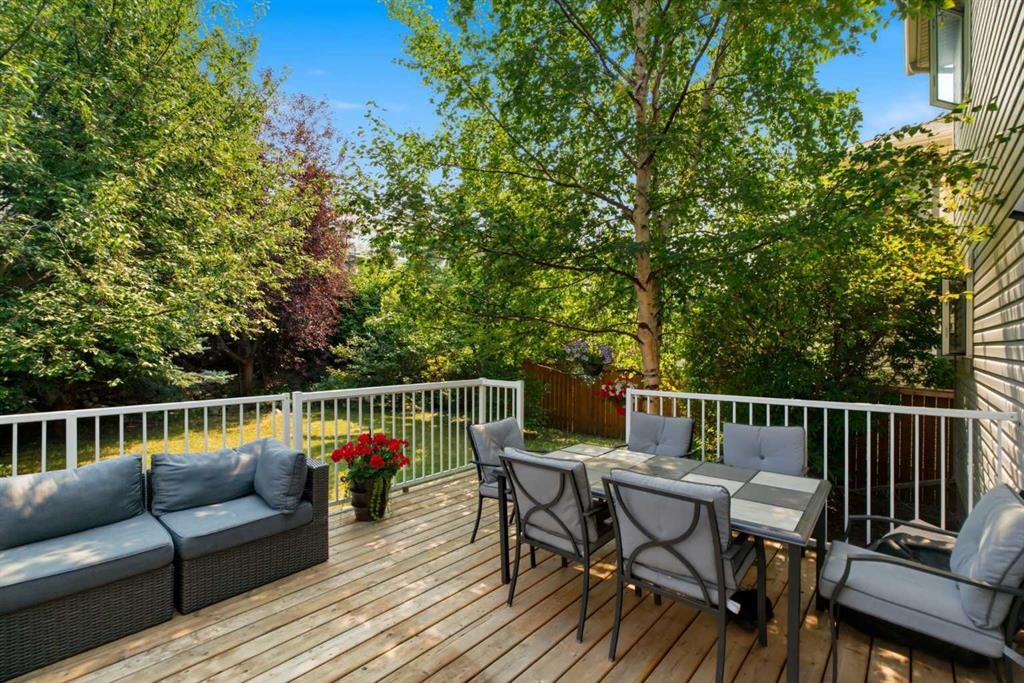
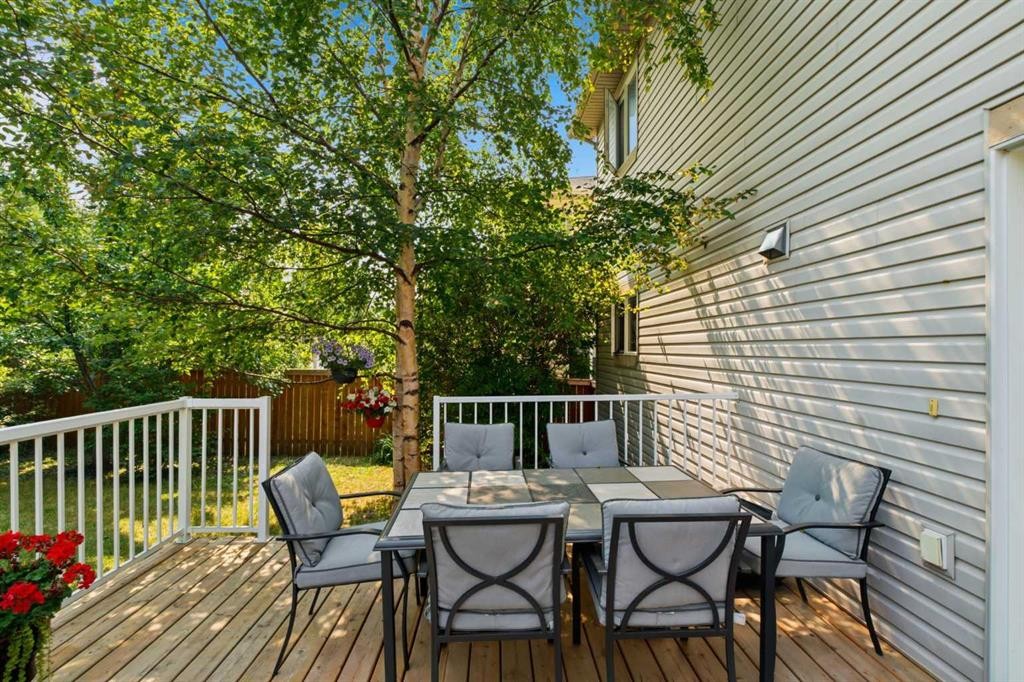
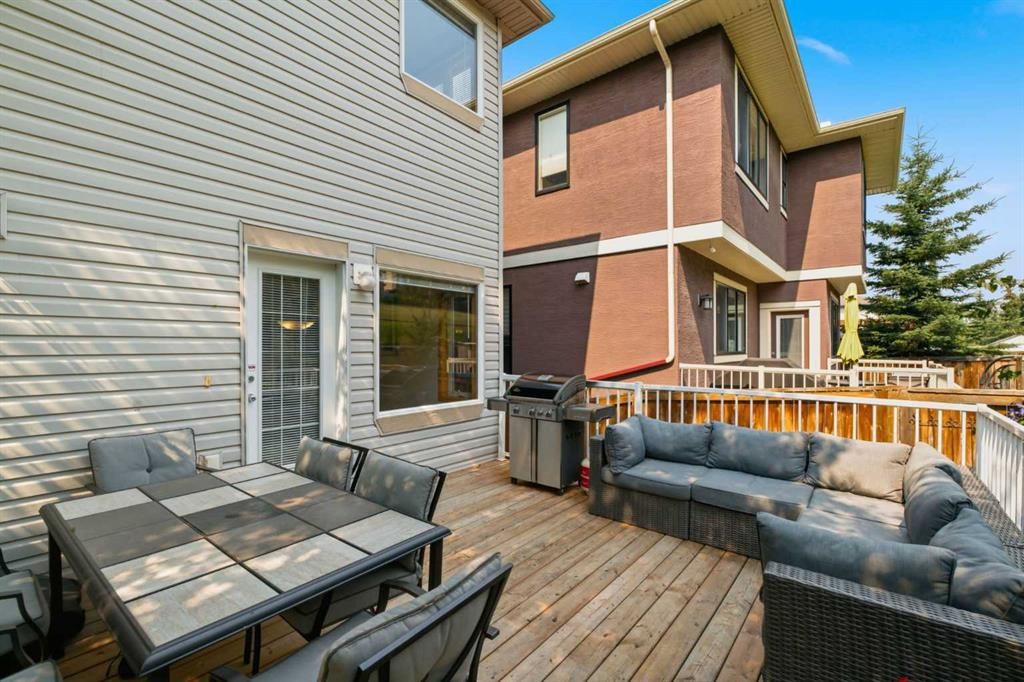
54 Rockyledge Rise Nw, Calgary, AB - Outdoor With Deck Patio Veranda With Exterior
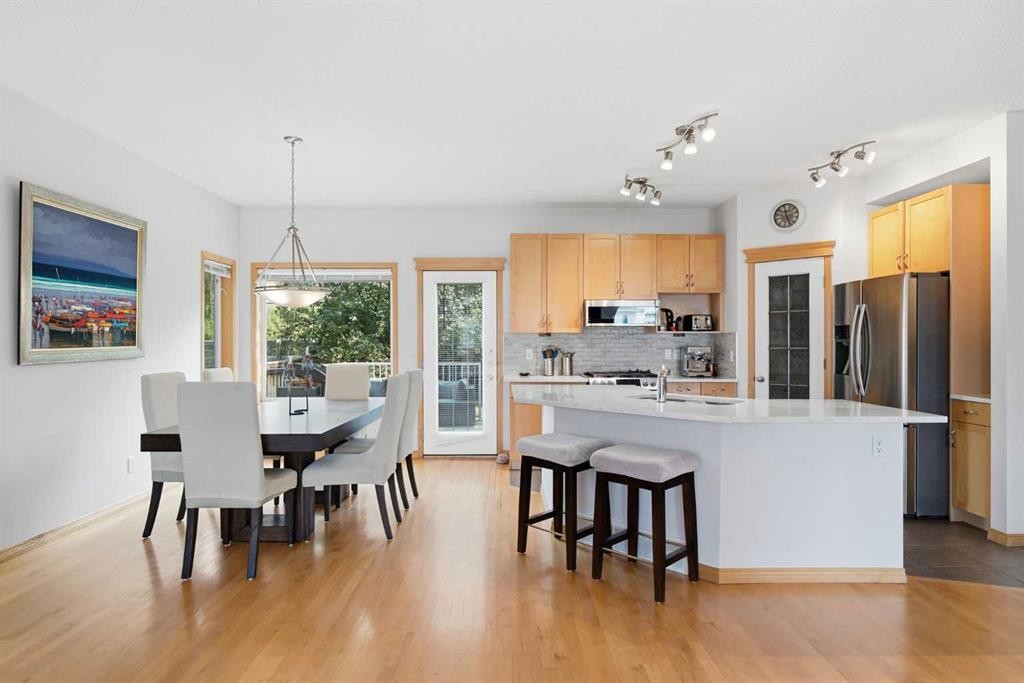
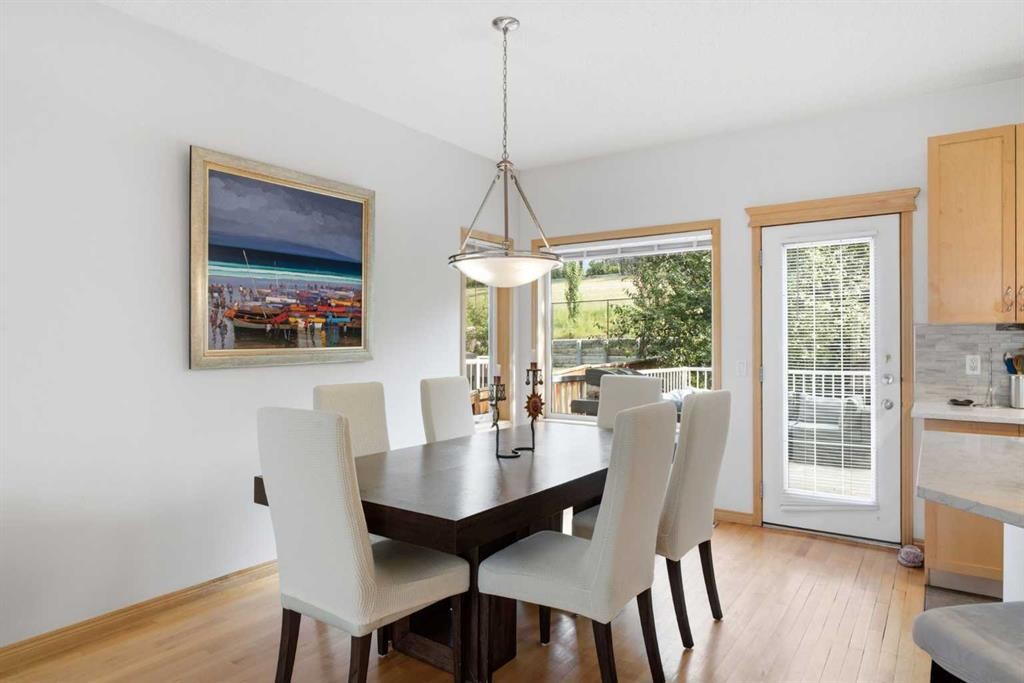
54 Rockyledge Rise Nw, Calgary, AB - Indoor Photo Showing Dining Room
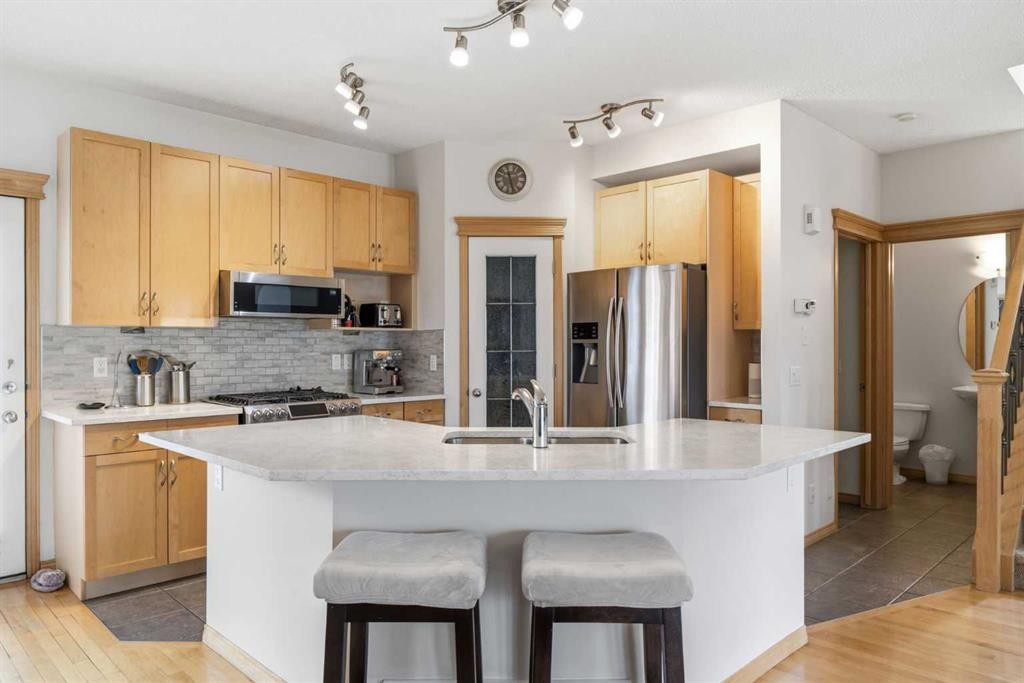
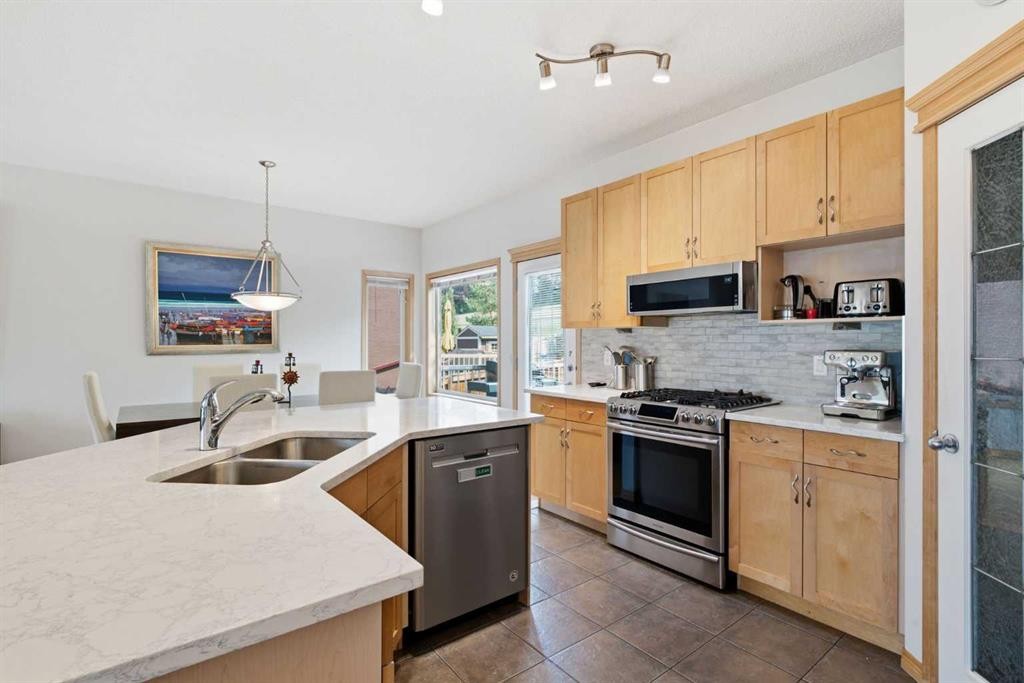
54 Rockyledge Rise Nw, Calgary, AB - Indoor Photo Showing Kitchen With Stainless Steel Kitchen With Upgraded Kitchen
54 Rockyledge Rise Nw, Calgary, AB - Indoor Photo Showing Kitchen With Stainless Steel Kitchen With Double Sink
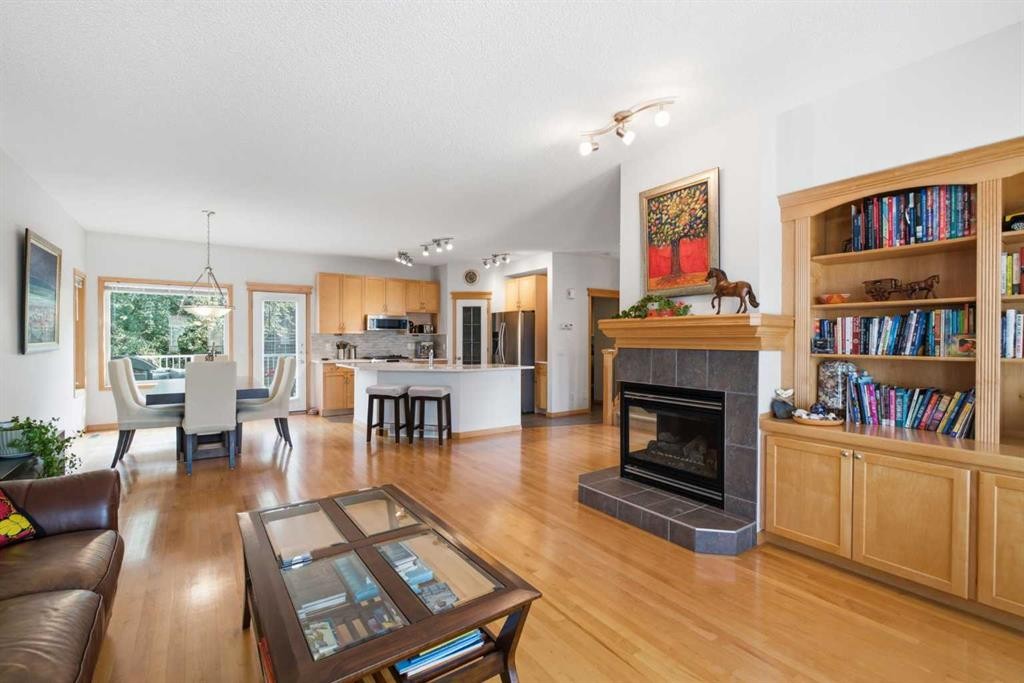
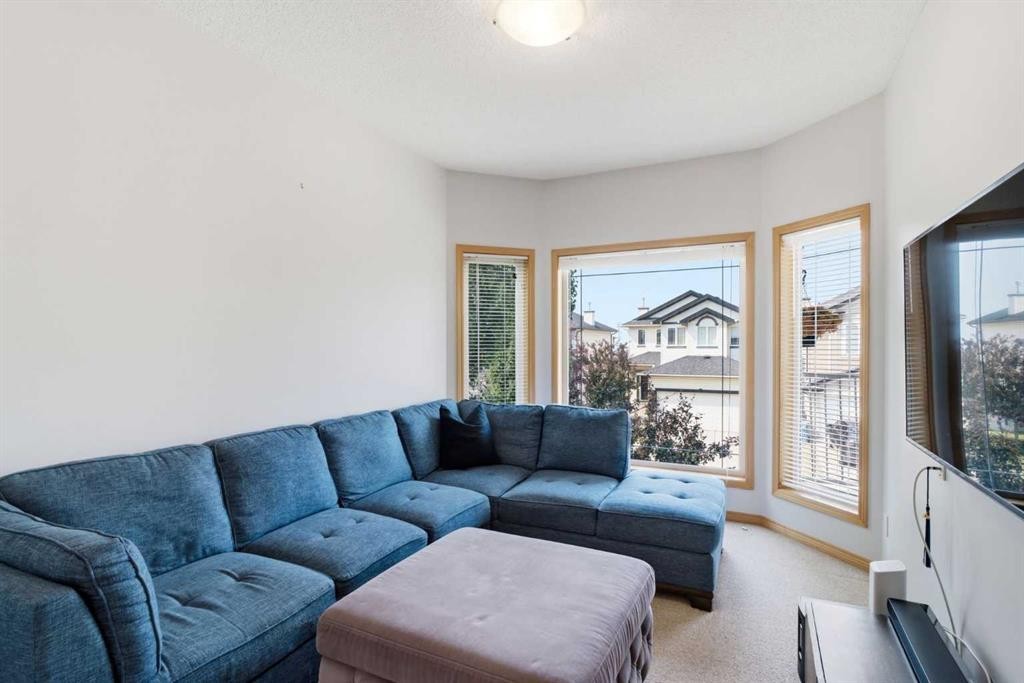
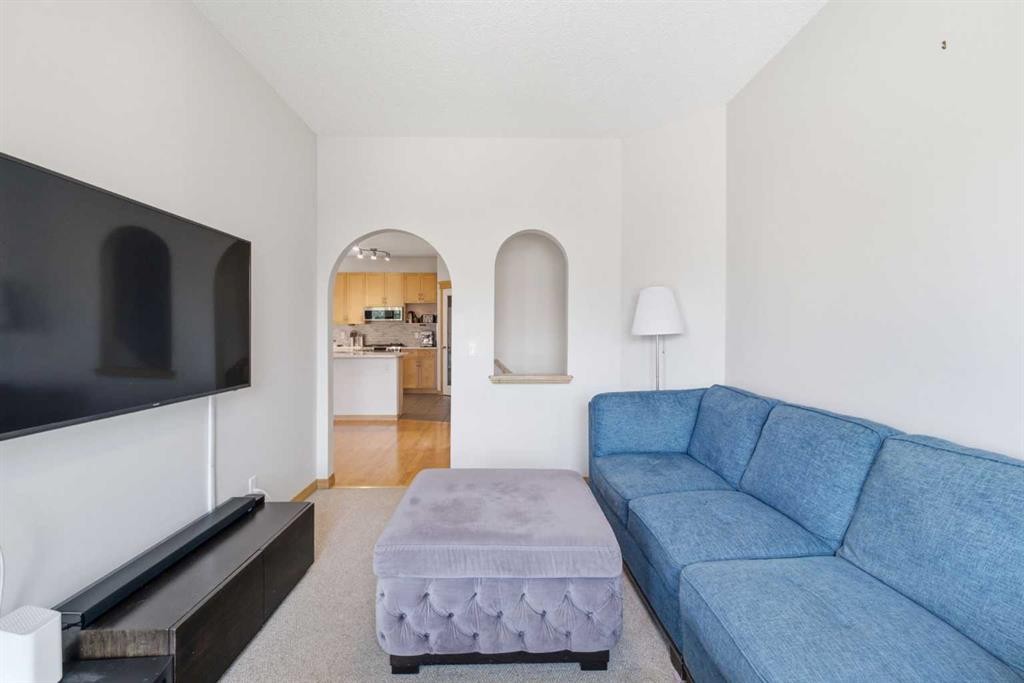
54 Rockyledge Rise Nw, Calgary, AB - Indoor Photo Showing Living Room
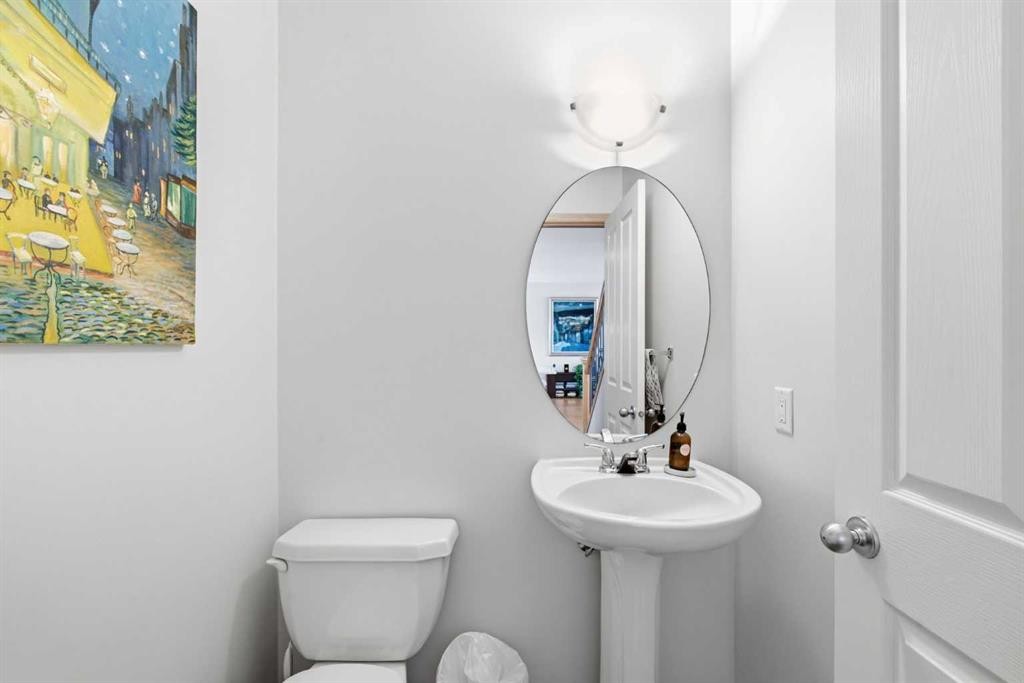
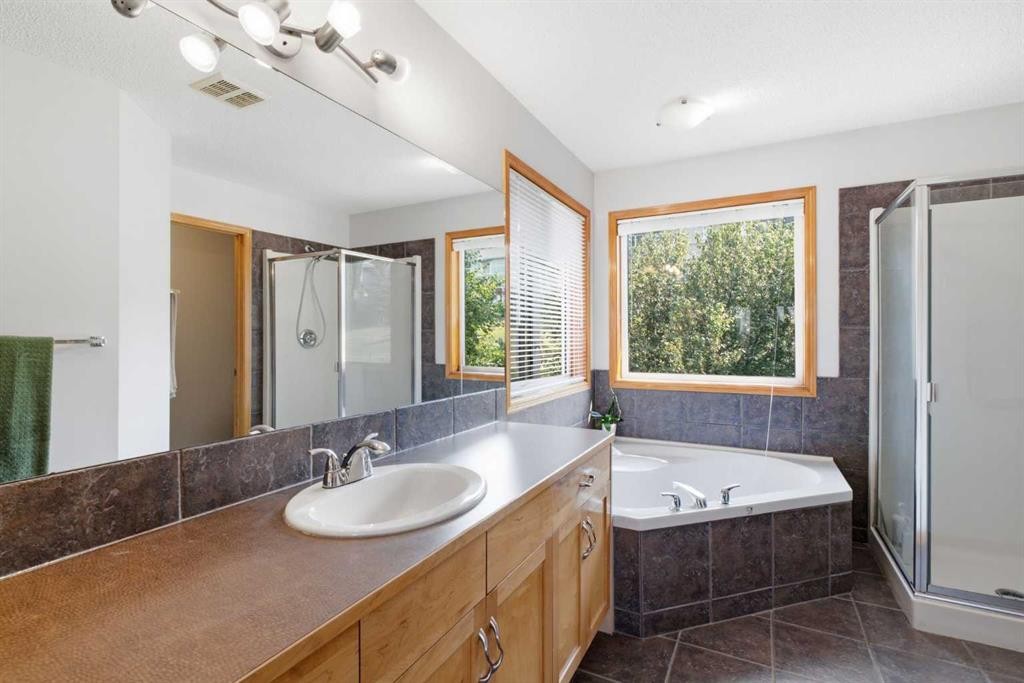
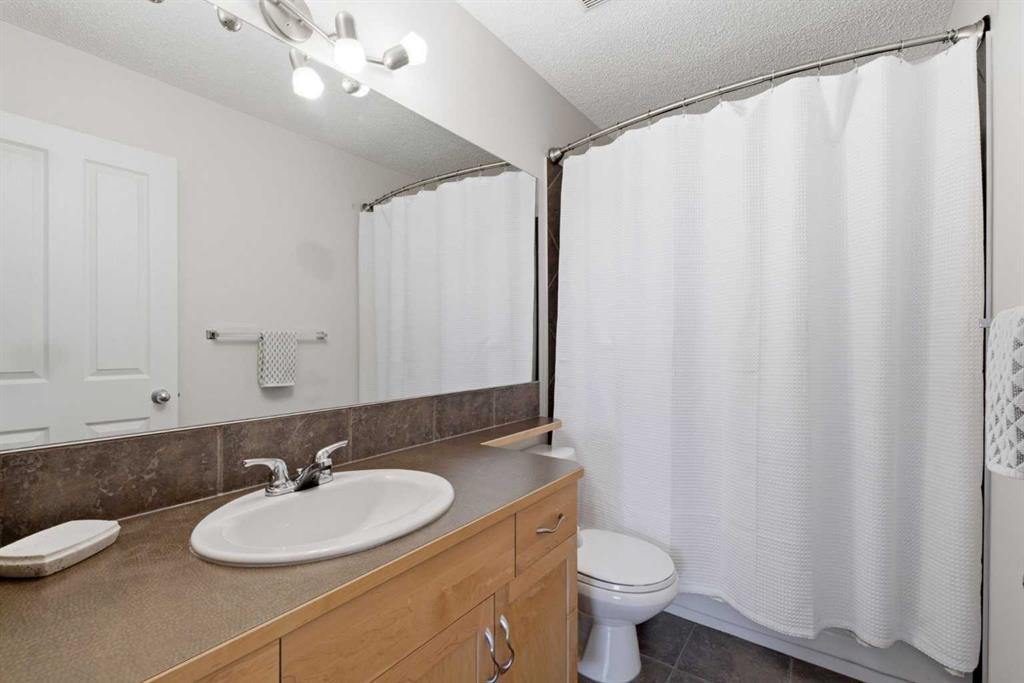
54 Rockyledge Rise Nw, Calgary, AB - Indoor Photo Showing Bathroom
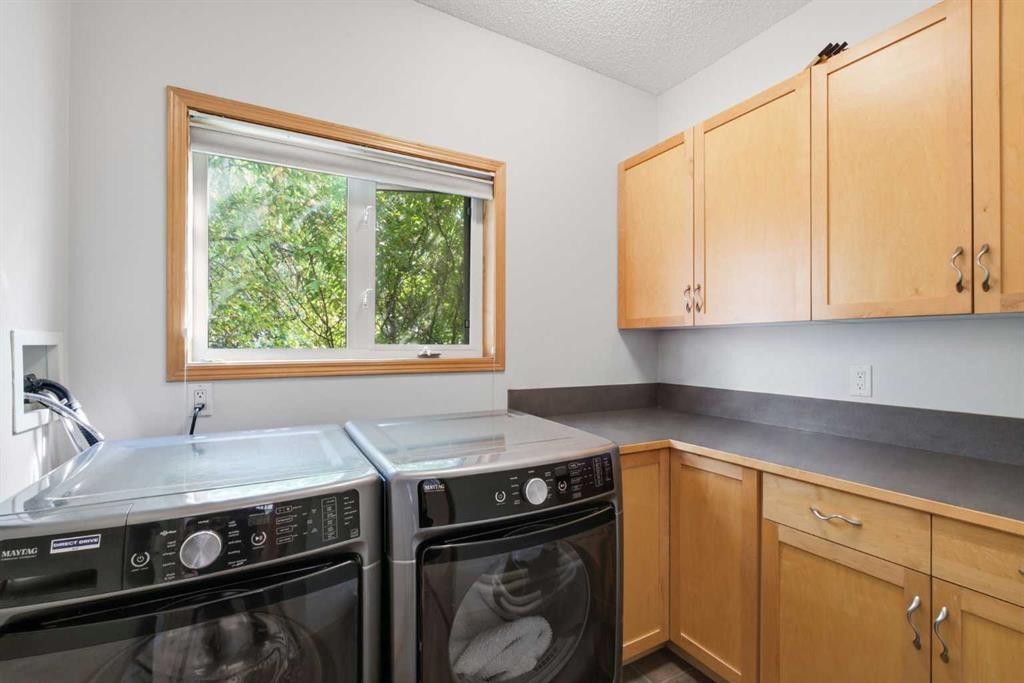
54 Rockyledge Rise Nw, Calgary, AB - Indoor Photo Showing Laundry Room
54 Rockyledge Rise Nw, Calgary, AB - Indoor With Fireplace
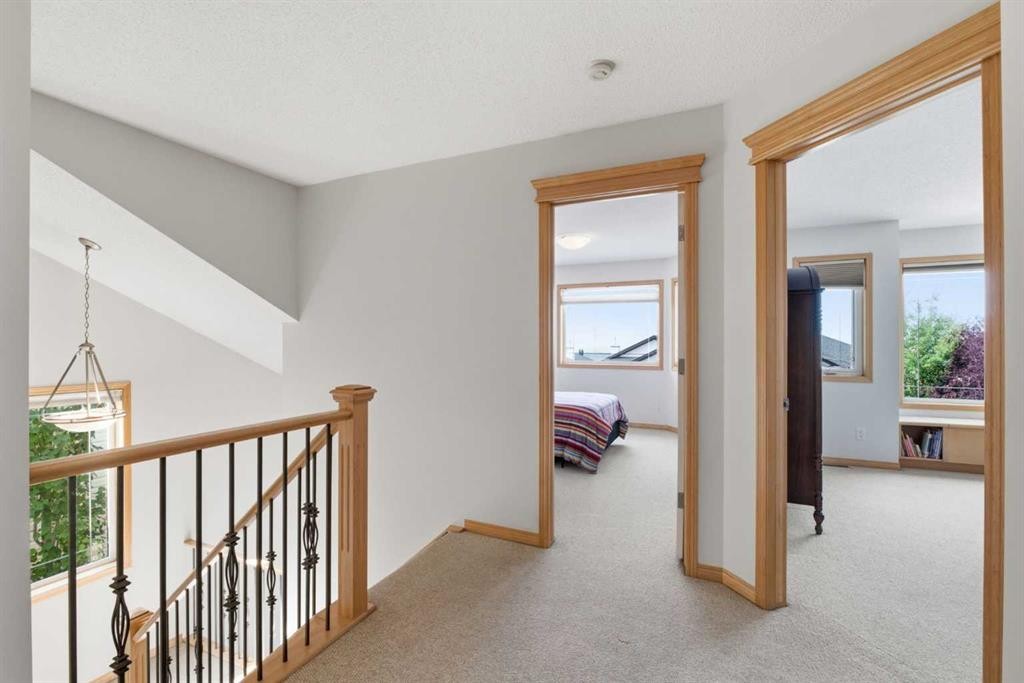
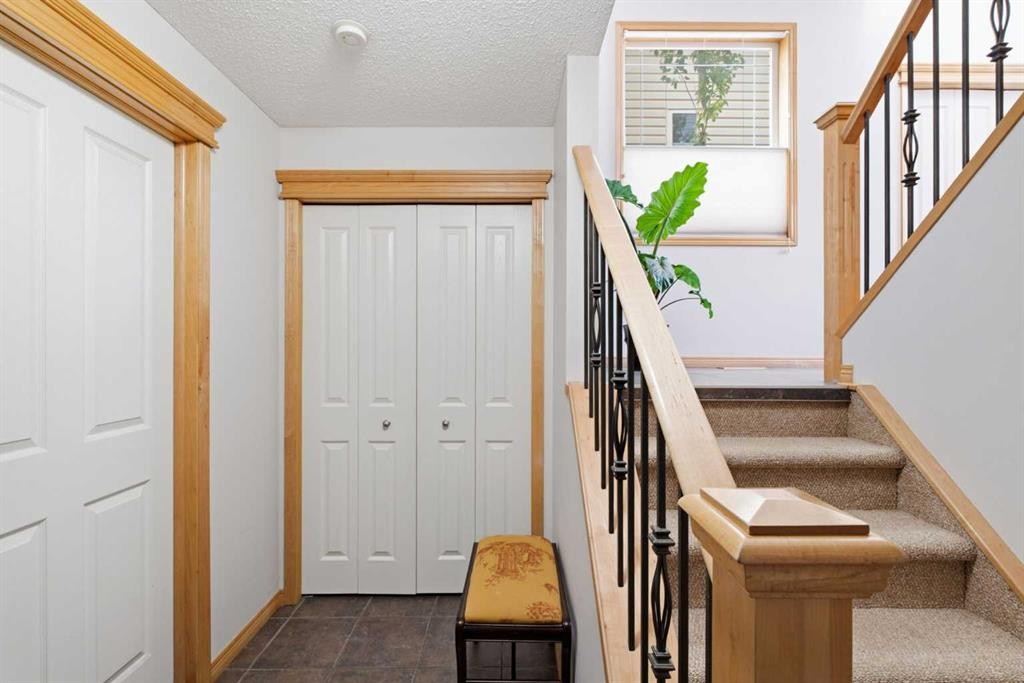
54 Rockyledge Rise Nw, Calgary, AB - Indoor Photo Showing Other Room
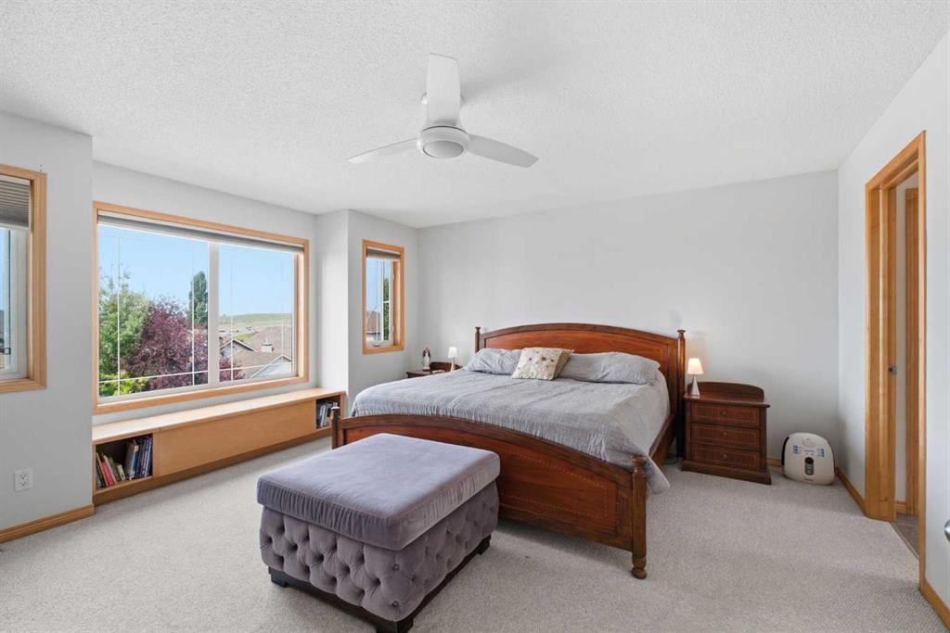
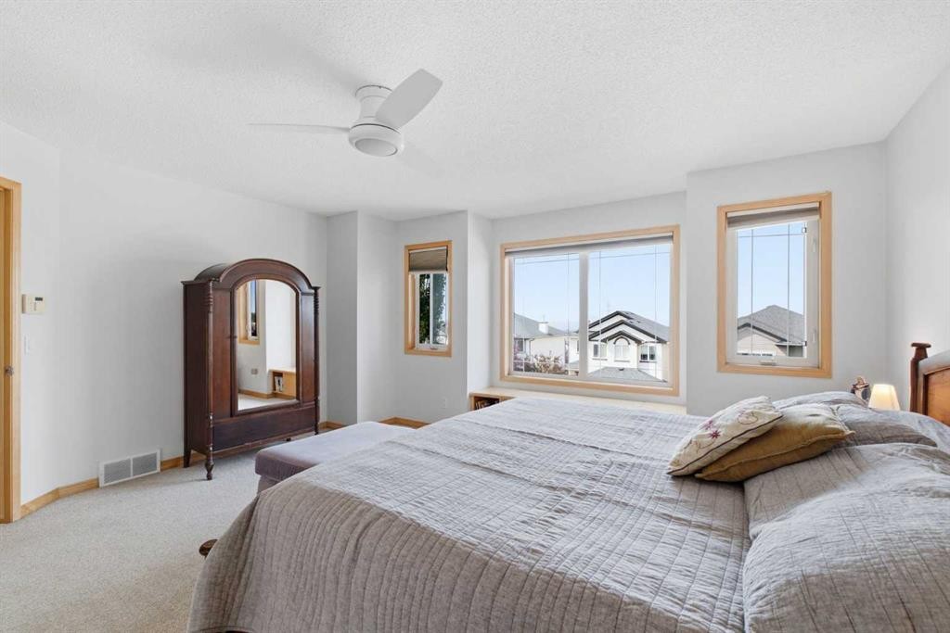
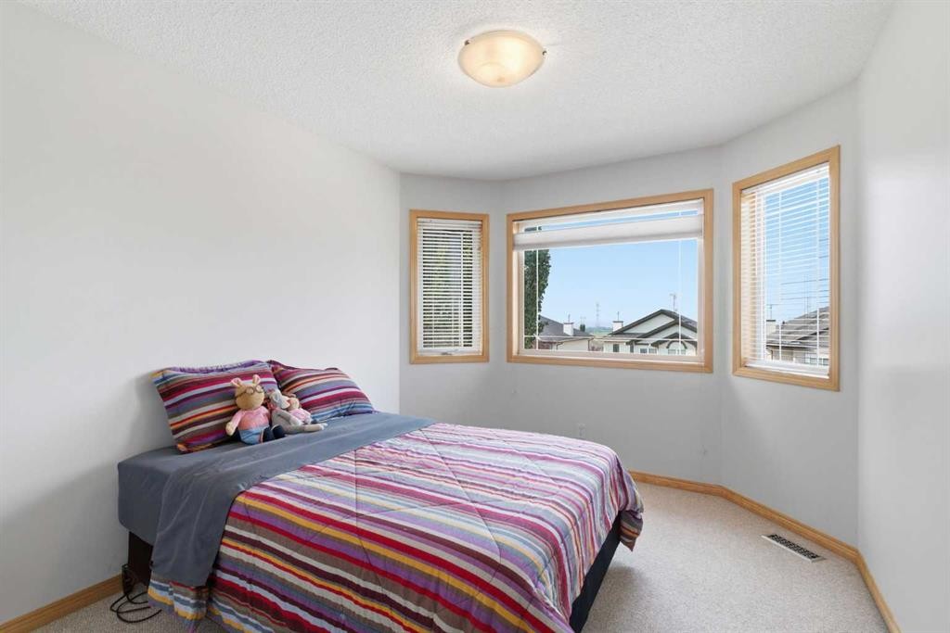
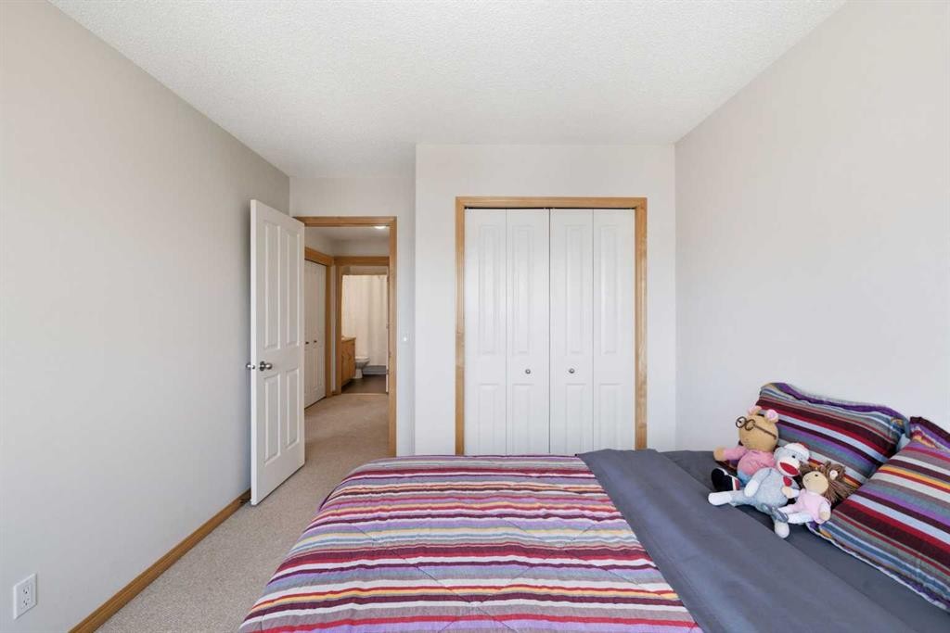
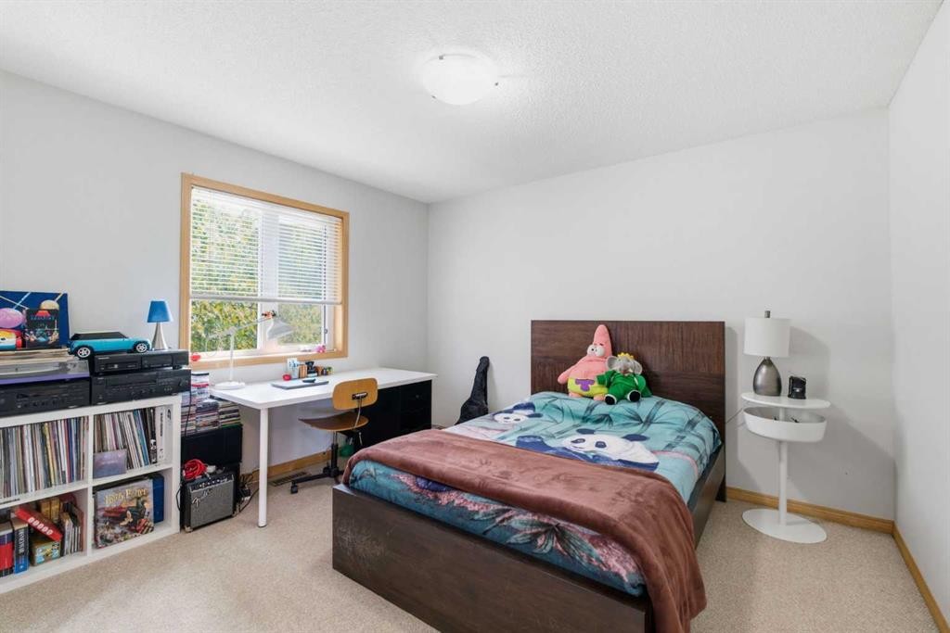
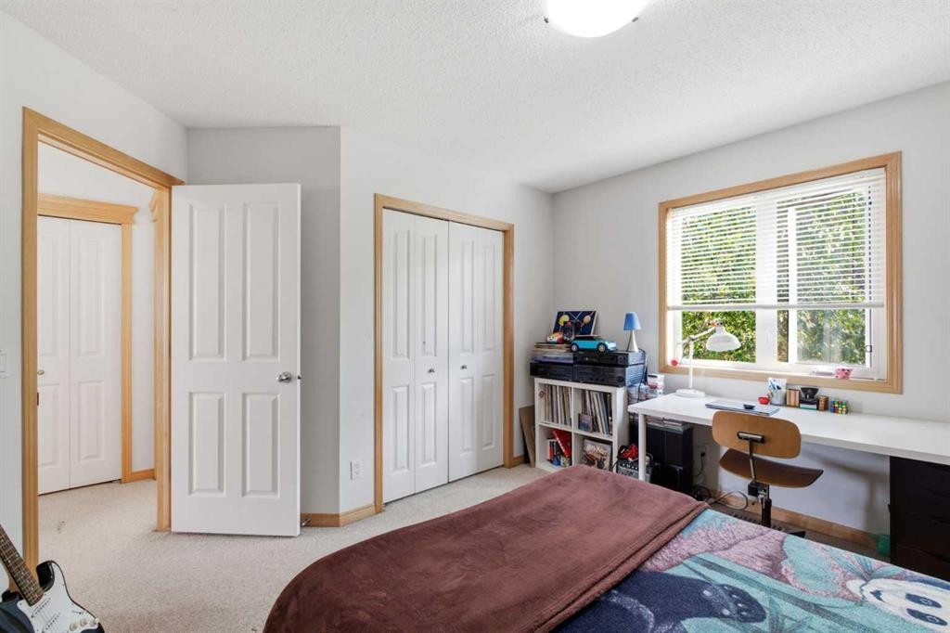
54 Rockyledge Rise Nw, Calgary, AB - Indoor Photo Showing Bedroom
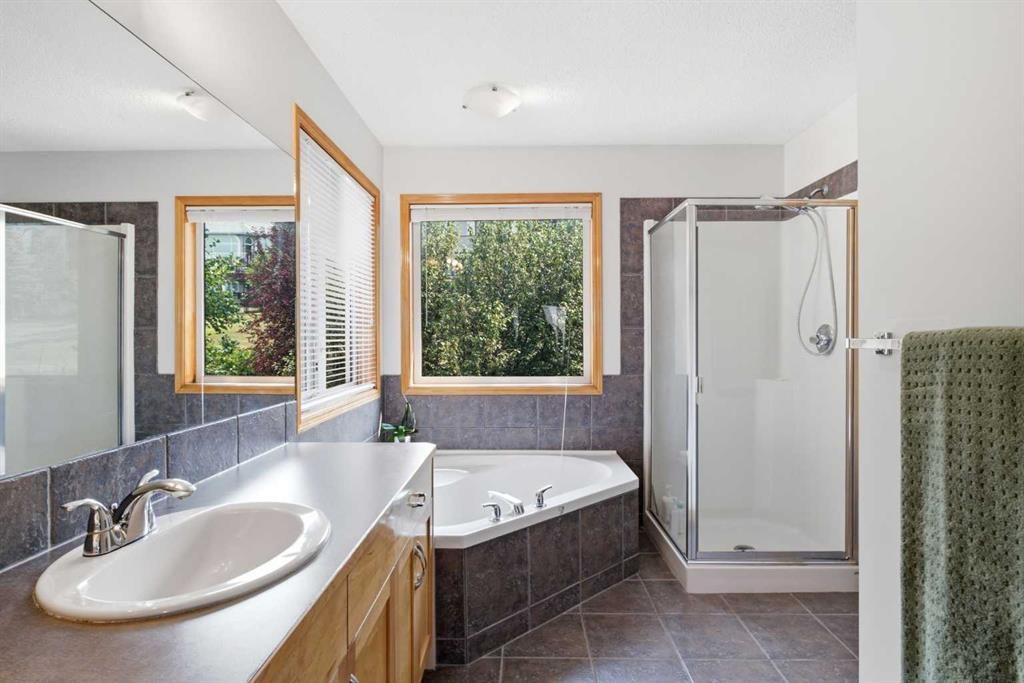
54 Rockyledge Rise Nw, Calgary, AB - Indoor Photo Showing Bathroom
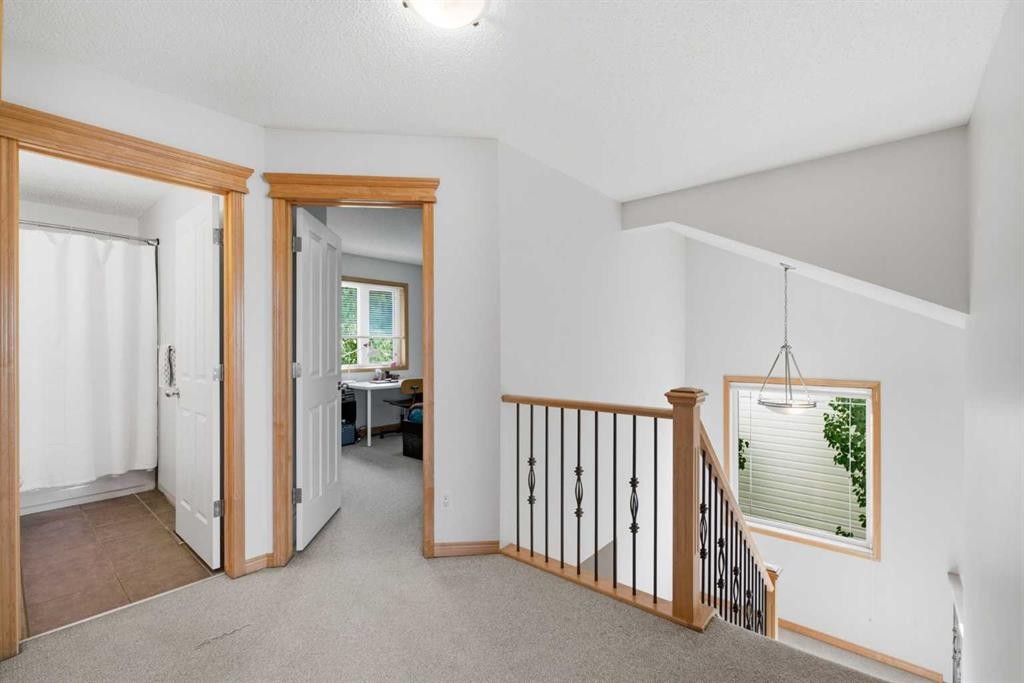
54 Rockyledge Rise Nw, Calgary, AB - Indoor Photo Showing Other Room
54 Rockyledge Rise Nw, Calgary, AB - Indoor Photo Showing Bedroom
54 Rockyledge Rise Nw, Calgary, AB - Indoor
54 Rockyledge Rise Nw, Calgary, AB - Indoor Photo Showing Bathroom
54 Rockyledge Rise Nw, Calgary, AB - Indoor Photo Showing Other Room
54 Rockyledge Rise Nw, Calgary, AB - Indoor
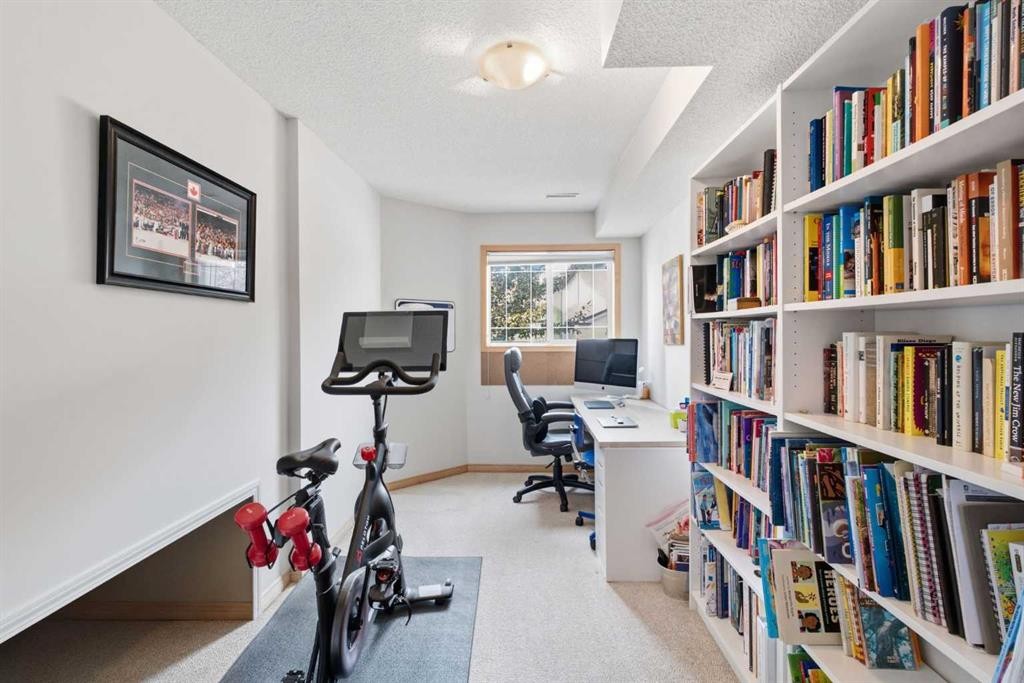
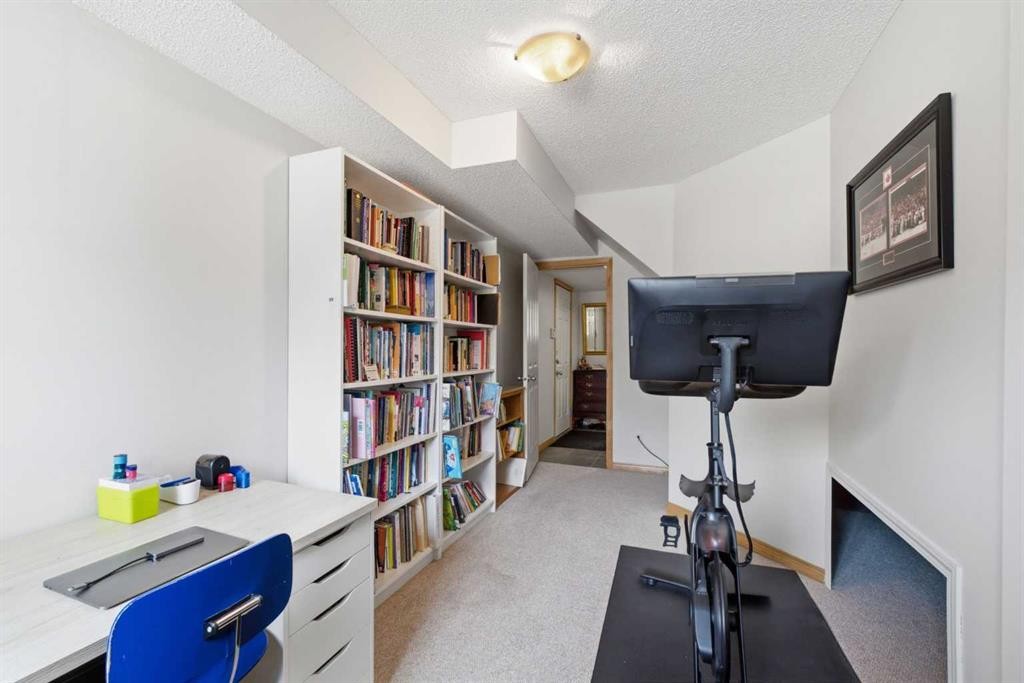
54 Rockyledge Rise Nw, Calgary, AB - Indoor Photo Showing Office
54 Rockyledge Rise Nw, Calgary, AB - Outdoor With Deck Patio Veranda With Exterior
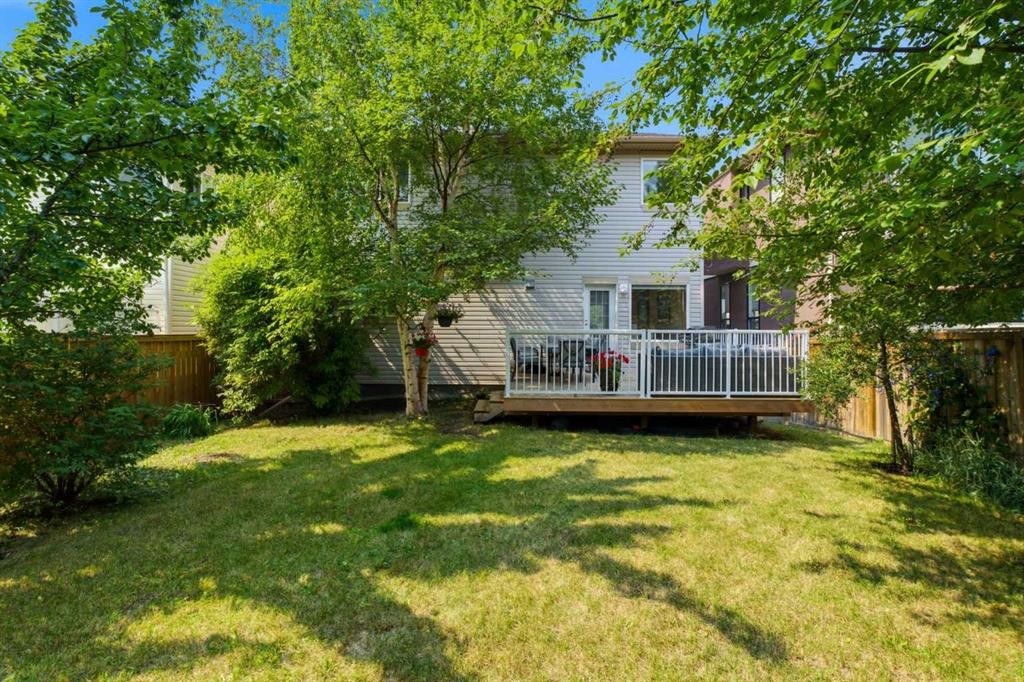
54 Rockyledge Rise Nw, Calgary, AB - Outdoor
54 Rockyledge Rise Nw, Calgary, AB - Outdoor With Deck Patio Veranda
54 Rockyledge Rise Nw, Calgary, AB - Outdoor
54 Rockyledge Rise Nw, Calgary, AB -  With View
54 Rockyledge Rise Nw, Calgary, AB - Outdoor With View
54 Rockyledge Rise Nw, Calgary, AB - Other
Visite virtuelle
54 Rockyledge Rise Nw, Calgary, AB  - Outdoor With Facade
54 Rockyledge Rise Nw, Calgary, AB  - Indoor
54 Rockyledge Rise Nw, Calgary, AB  - Indoor Photo Showing Other Room
54 Rockyledge Rise Nw, Calgary, AB - Indoor Photo Showing Living Room With Fireplace
54 Rockyledge Rise Nw, Calgary, AB - Outdoor With Exterior
54 Rockyledge Rise Nw, Calgary, AB - Outdoor With Deck Patio Veranda With Exterior
54 Rockyledge Rise Nw, Calgary, AB - Indoor Photo Showing Dining Room
54 Rockyledge Rise Nw, Calgary, AB - Indoor Photo Showing Kitchen With Stainless Steel Kitchen With Upgraded Kitchen
54 Rockyledge Rise Nw, Calgary, AB - Indoor Photo Showing Kitchen With Stainless Steel Kitchen With Double Sink
54 Rockyledge Rise Nw, Calgary, AB - Indoor Photo Showing Living Room
54 Rockyledge Rise Nw, Calgary, AB - Indoor Photo Showing Bathroom
54 Rockyledge Rise Nw, Calgary, AB - Indoor Photo Showing Laundry Room
54 Rockyledge Rise Nw, Calgary, AB - Indoor With Fireplace
54 Rockyledge Rise Nw, Calgary, AB - Indoor Photo Showing Other Room
54 Rockyledge Rise Nw, Calgary, AB - Indoor Photo Showing Bedroom
54 Rockyledge Rise Nw, Calgary, AB - Indoor Photo Showing Bathroom
54 Rockyledge Rise Nw, Calgary, AB - Indoor Photo Showing Other Room
54 Rockyledge Rise Nw, Calgary, AB - Indoor Photo Showing Bedroom
54 Rockyledge Rise Nw, Calgary, AB - Indoor
54 Rockyledge Rise Nw, Calgary, AB - Indoor Photo Showing Bathroom
54 Rockyledge Rise Nw, Calgary, AB - Indoor Photo Showing Other Room
54 Rockyledge Rise Nw, Calgary, AB - Indoor
54 Rockyledge Rise Nw, Calgary, AB - Indoor Photo Showing Office
54 Rockyledge Rise Nw, Calgary, AB - Outdoor With Deck Patio Veranda With Exterior
54 Rockyledge Rise Nw, Calgary, AB - Outdoor
54 Rockyledge Rise Nw, Calgary, AB - Outdoor With Deck Patio Veranda
54 Rockyledge Rise Nw, Calgary, AB - Outdoor
54 Rockyledge Rise Nw, Calgary, AB -  With View
54 Rockyledge Rise Nw, Calgary, AB - Outdoor With View
54 Rockyledge Rise Nw, Calgary, AB - Other
  • Publicité

MULTIMEDIA

Êtes-vous un investisseur immobilier
54 Rockyledge Rise NW, Calgary, AB, T3G 5P8
739 900 $

4 Chambres

3 Salles de bain

Informations sur la propriété

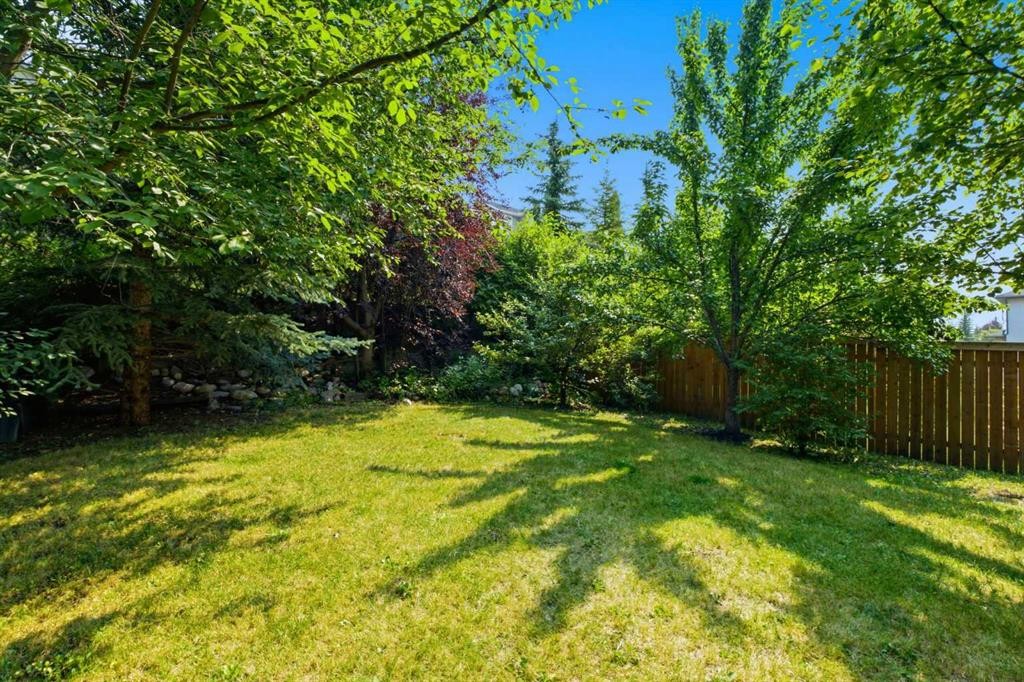
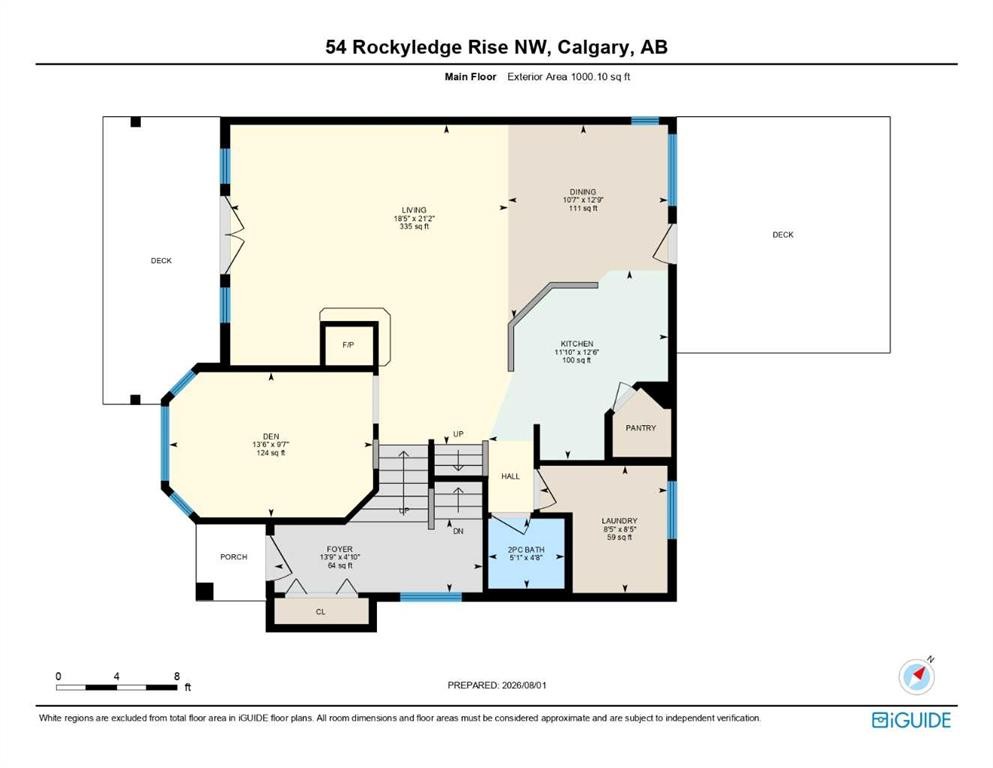
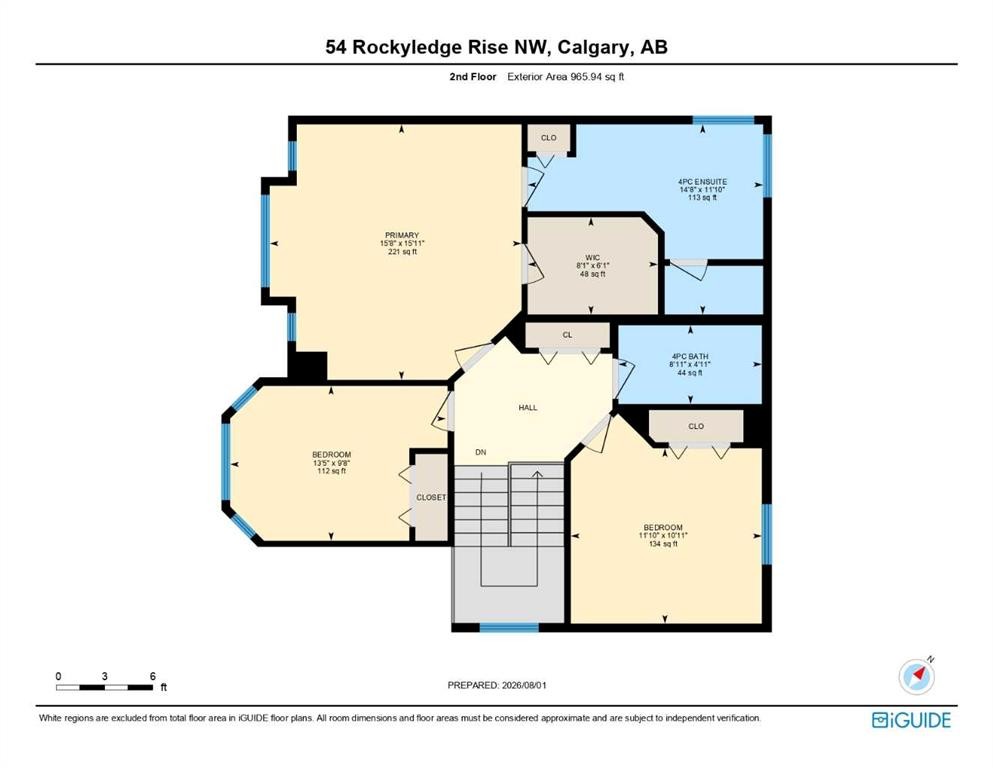
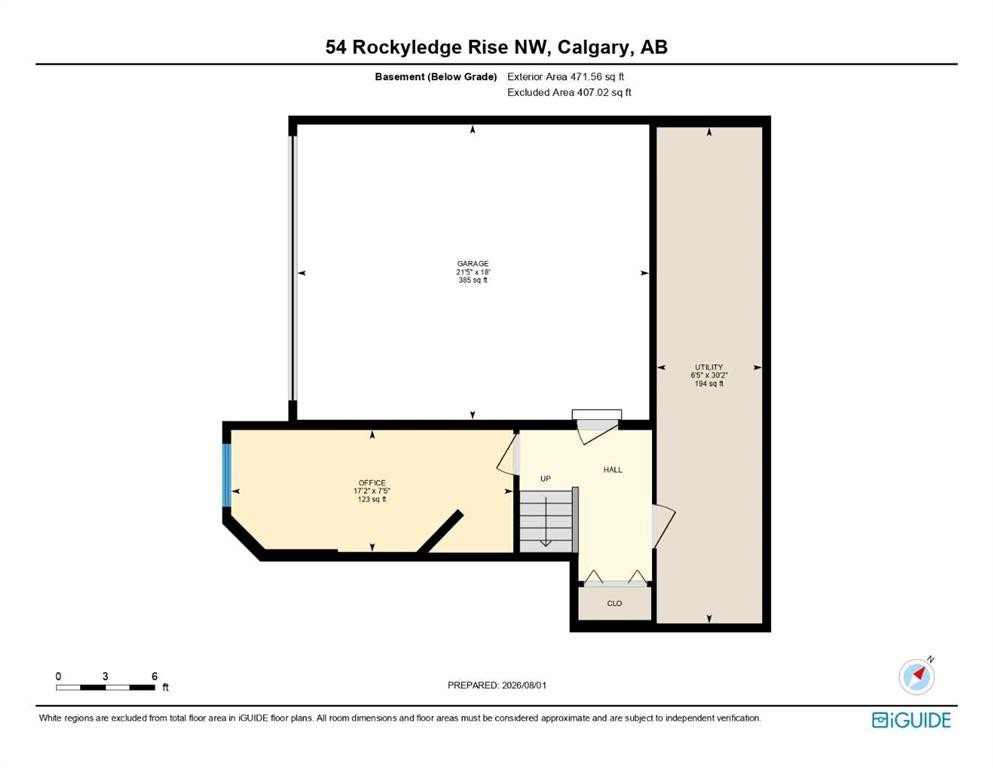
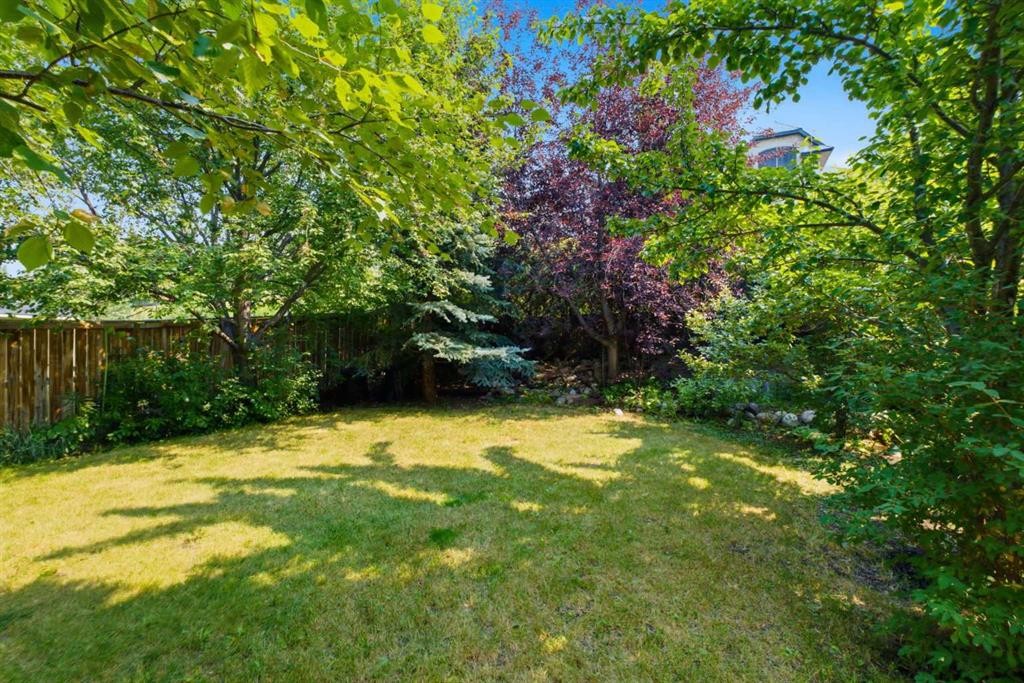
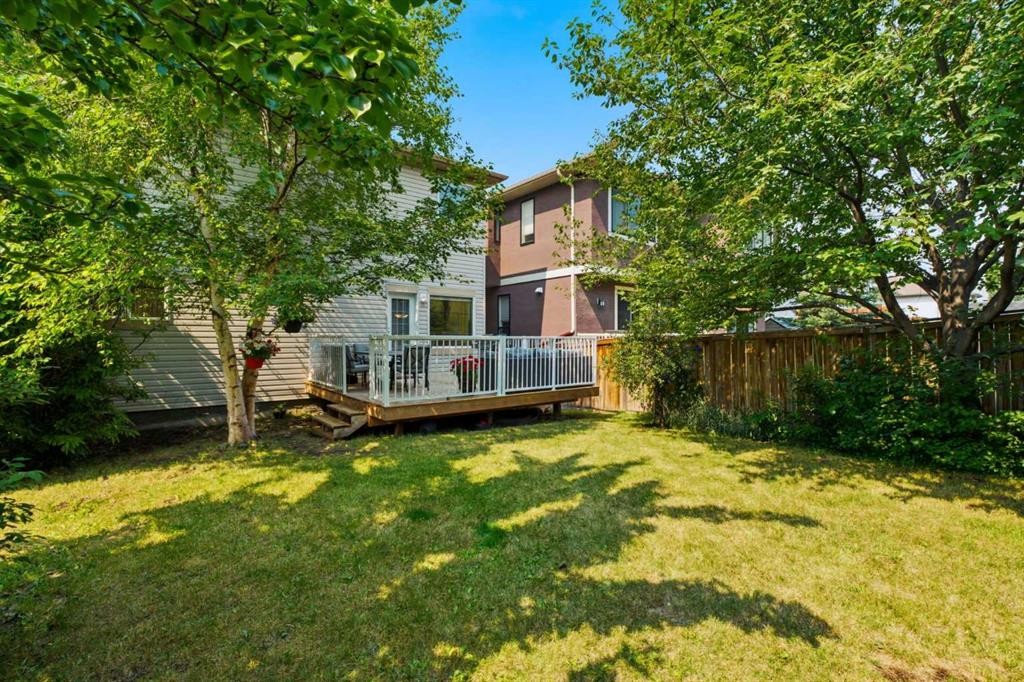
Welcome to 54 Rockyledge Rise NW, a beautifully kept two storey in the heart of Rocky Ridge. This 4 bedroom, 2.5 bathroom home is built for a family ready for more space, more views, and more room to grow.Step inside to warm hardwood floors and a bright, open layout. The kitchen is the heart of the home, with quartz countertops, stainless steel appliances, a gas range, and a large island that's perfect for gathering. The dining area opens right onto the back deck, so summer nights outside are easy.The living room centres around a cozy corner, two sided gas fireplace with custom built-in bookshelves. Step outside to your own front deck off the living room, facing west, ideal for watching the sunset over the mountains.Upstairs you'll find three bedrooms, including a primary retreat with big windows framing the mountains and a spa-like 5 piece ensuite complete with a soaker tub and separate shower. A fourth bedroom is tucked downstairs, great for guests or a teenager who wants their own space.Out back, the extended deck and mature trees give you a private backyard that feels like your own escape, right in the city.Rocky Ridge is known for its pathways, parks, and easy access to the mountains, everything a family needs to thrive. Book your private showing today.
Inclusions: None.

Particularités du bâtiment :

  • Foyer: Oui
  • Stationnement: Oui
  • Superficie totale aménagée: 1966.04 Pieds carrés

Caractéristiques :

  • Bâti en: 2002
  • Caractéristiques du foyer: Deux côtés, Gaz, Salon, Manteau, Carrelage
  • Caractéristiques du stationnement: Garage double attenant
  • Caractéristiques extérieures: Balcon, Éclairage, Autre, Cour privée
  • Caractéristiques intérieures: Bibliothèques, Caractéristiques intégrées, Ventilateur(s) de plafond, Rangement de placard, Comptoirs en granite, Îlot de cuisine, Comptoirs stratifiés, Plan de masse ouvert, Garde-manger, Espace de rangement, Éclairage sur rail
  • Chambres : 3+1
  • Chauffage: Air pulsé, Gaz naturel
  • Détails de la fondation: Béton coulé
  • Dimensions du terrain : 4327.00 Pieds carrés
  • Matériaux de construction: Béton, Parement de vinyle, Charpente en bois
  • Niveaux: Deux
  • Refroidissement: Aucun
  • Revêtements de sol: Moquette, Carreaux de céramique, Bois franc
  • Salle(s) de bains : 2+1
  • Style architectural: 2 étages
  • Superficie habitable (approx): 1966.04 Pieds carrés
  • Toiture: Bardeaux d'asphalte
  • Zonage: R-CG
  • Nbre d'espaces de stationnement: 2

Gracieuseté de : Gravity Realty Group

Données fournies par : Calgary Real Estate Board 300 Manning Rd. NE, Calgary, Alberta T2E 8K4
Nous croyons que tous les renseignements affichés sont exacts, mais nous ne le garantissons pas; les renseignements devraient être vérifiés de façon indépendante. Aucune garantie ou représentation de quelque nature que ce soit n’est offerte. Droits © 2021 Tous les droits sont réservés.
ÉvaluationExpressMC Powered by RPS

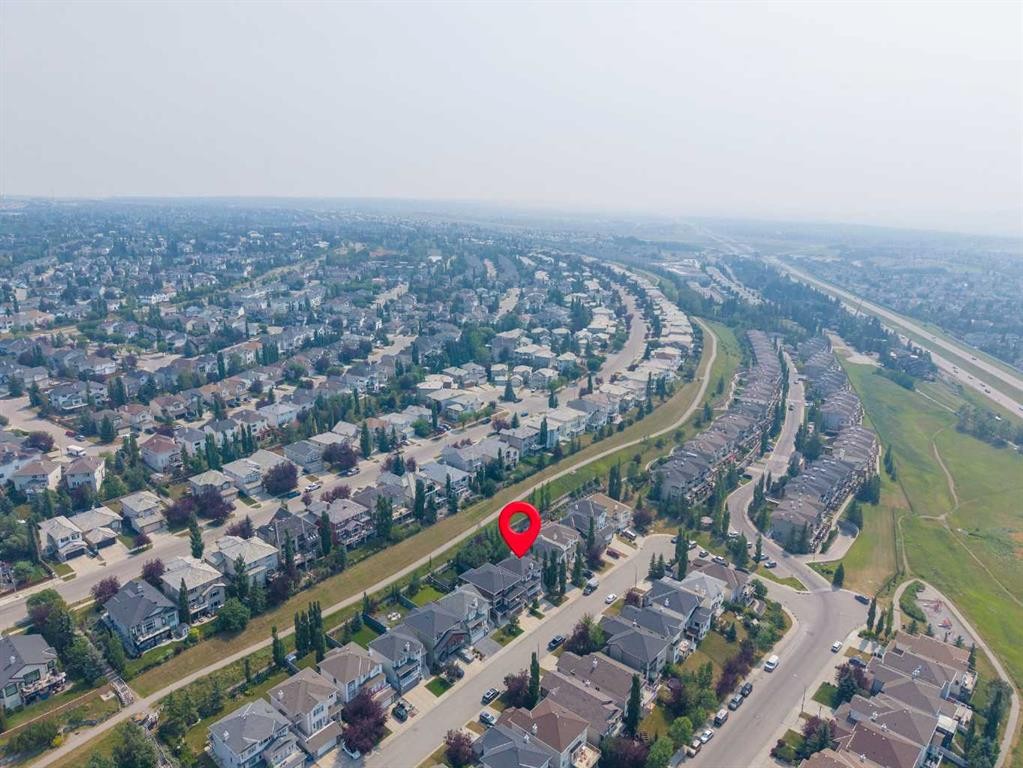
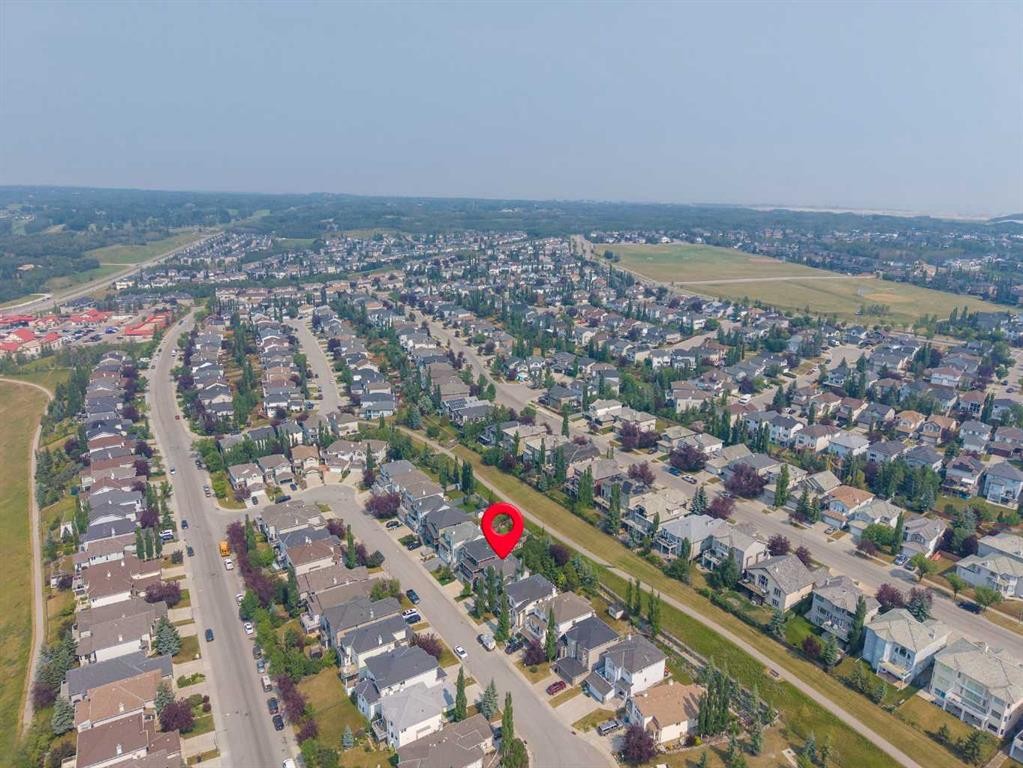
Emplacement de 54 Rockyledge Rise NW, Calgary, AB, T3G 5P8

Données démographiques de 54 Rockyledge Rise NW, Calgary, AB, T3G 5P8

Étape de vie

Jeunes familles

Type d'emploi

Industrie des services/Cols blancs

Revenu moyen du ménage

161 634.44 $

Nombre moyen d'enfants

1.81

Population à domicile

Structure à domicile

Âge de la population

Éducation

Niveau d'éducation

No certificate/diploma/degree

8.56 %

Diplôme d'études secondaires ou équivalent

27.82 %

Certificat ou diplôme d'apprentissage ou d'une école de métiers

3.82 %

Diplôme d'études collégiales ou d'études postsecondaires (non universitaires)

18.38 %

Certificat d'études universitaires

1.49 %

Diplômes d'études universitaires

39.93 %

Navetteur

Se rendre au travail

En auto

86.25 %

En transport en commun

5.59 %

À pied

2.9 %

À bicyclette

0.0 %

Par tout autre moyen

5.26 %

Diversité Culturelle

Connaissance des langues officielles

Langue maternelle

Données Sur Le Bâtiment

Type de bâtiment

Appartements (faible hauteur et à étages multiples)

22.69 %

Maisons

77.31 %

Achat ou location