Button CopyPathCircle CloseCircle Left ArrowArrow Down Icon GreyClosecirclecircleBurger
  • Publicité

536-990 Centre Avenue NE, Calgary, AB, T2E 2M9

No. MLS® A2318703
Copropriété À vendre à Bridgeland-Riverside, Calgary, Alberta
249 900 $ ÉvaluationExpressMC: 255K $ - 304K $

1+0 Chambres

1 Salle de bain

536-990 Centre Avenue Ne, Calgary, AB
  • Publicité
Êtes-vous un investisseur immobilier
536-990 Centre Avenue NE, Calgary, AB, T2E 2M9
249 900 $

1 Chambres

1 Salle de bain

Informations sur la propriété

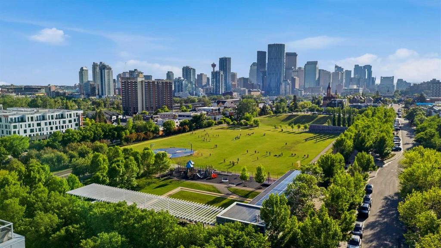
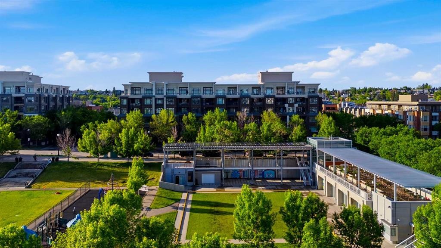
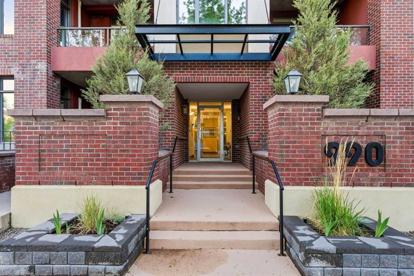
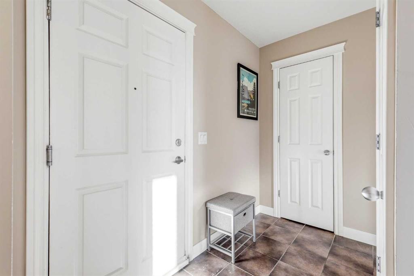
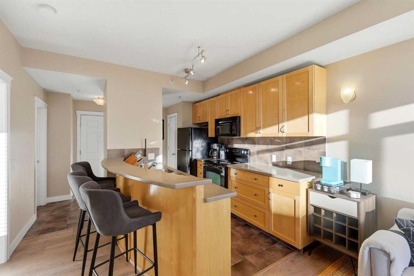
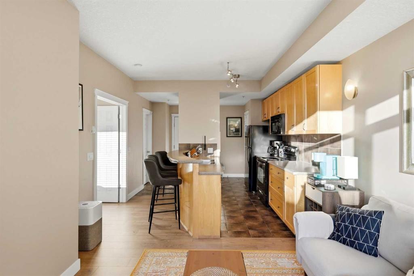
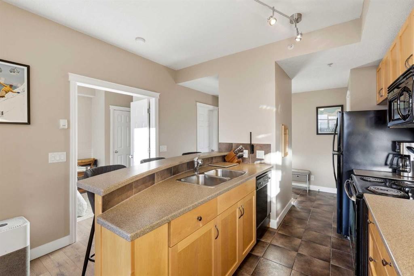
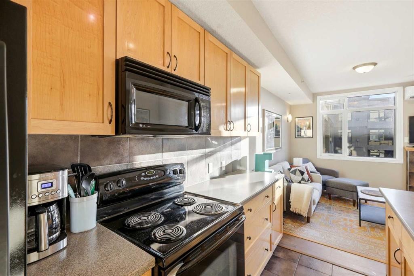
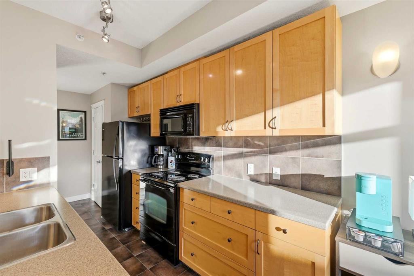
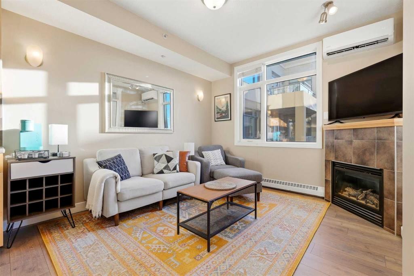
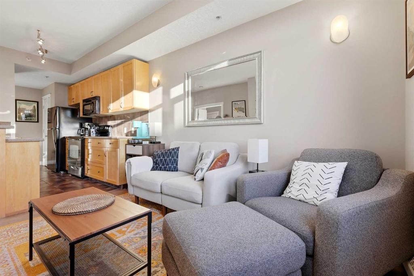
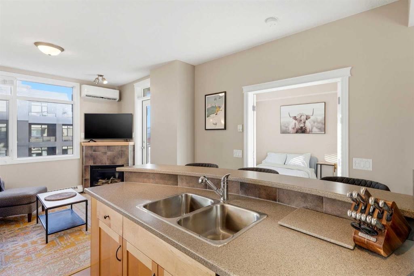
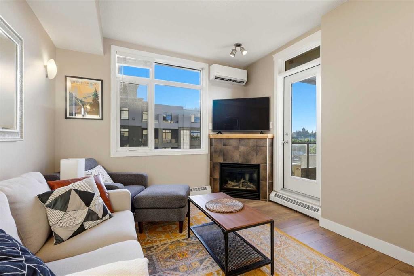
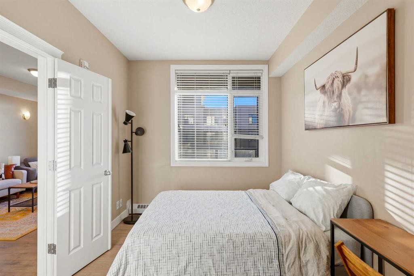
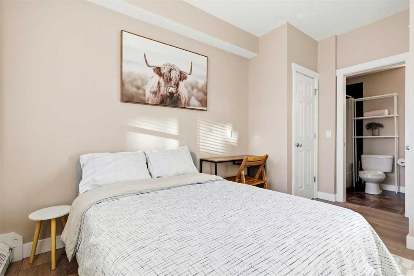
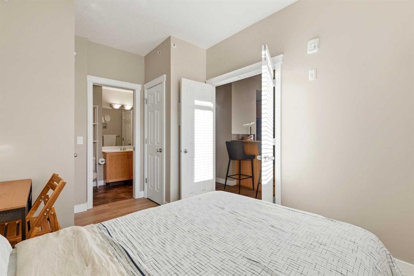
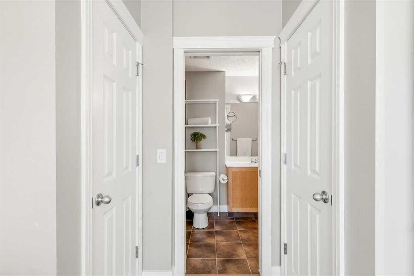
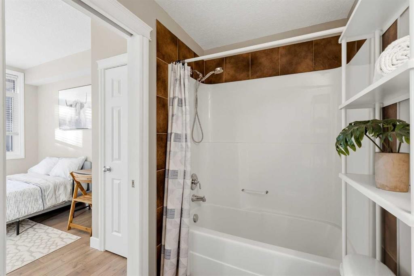
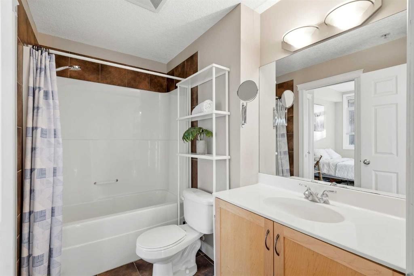
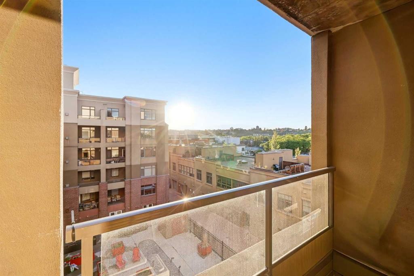
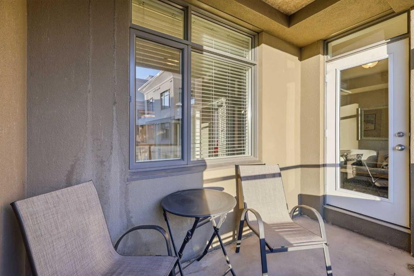
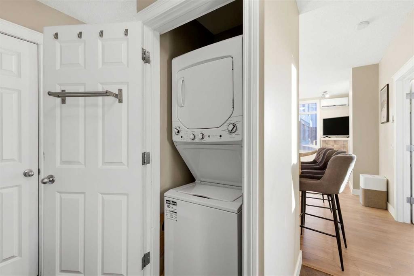
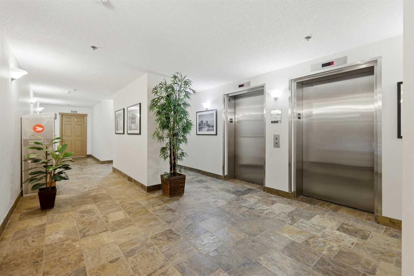
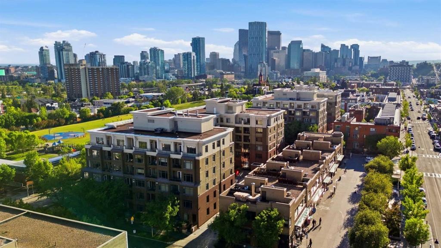
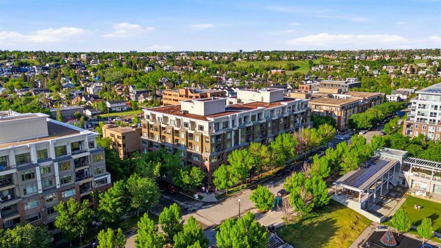
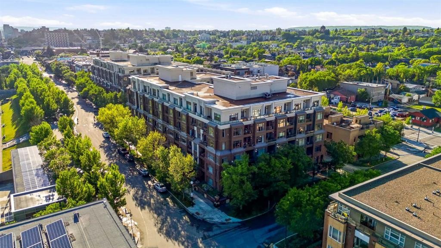
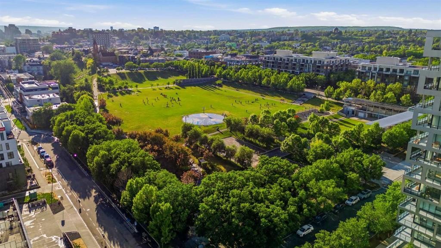
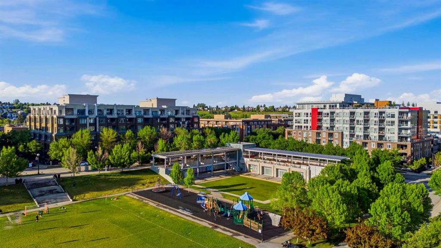
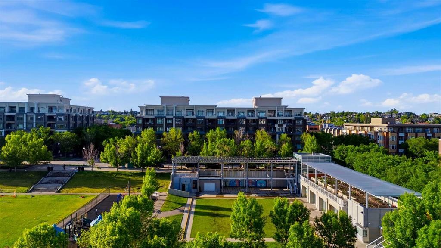
Imagine finishing work, parking in your titled underground stall, grabbing your dog, and walking to some of Calgary's best restaurants, cafés, parks, and pathways, all without ever needing your car. Welcome to Bridgeland. Perfectly positioned on iconic Centre Avenue, this bright 5th floor condo places you in the heart of one of Calgary's most vibrant and sought-after inner-city communities. Start your mornings at Phil & Sebastian, grab brunch at OEB, enjoy ramen at Shiki Menya, burgers at Lil Empire, or ice cream at Made by Marcus, all just steps from your front door. The Bridgeland C-Train Station is a short walk away, downtown is only minutes from home, and the beautiful former Calgary General Hospital lands across the street have been transformed into expansive green space filled with mature trees, pathways, and open views. Inside, this thoughtfully designed one-bedroom home proves that great design matters more than square footage. The intelligent layout maximizes every inch, offering a spacious living area, dedicated dining space, full-sized kitchen, in-suite laundry, generous bedroom, abundant storage, and a private east-facing balcony overlooking the peaceful courtyard below. Built with concrete construction, the building offers a level of quiet, privacy, and quality that is increasingly difficult to find at this price point, while central air conditioning keeps you comfortable throughout Calgary's warm summer months. Pet-friendly and exceptionally well maintained, the building also features secure underground parking, a resident car wash bay, and a separate storage locker for added convenience. Offered fully furnished, this is a true turnkey opportunity for first-time buyers, young professionals, and investors alike. Let's be honest—many buyers have become cautious about condominiums in today's market, but opportunities like this are difficult to ignore: concrete construction, air conditioning, underground parking, storage, walkability, transit access, and one of Calgary's most desirable neighbourhoods, all wrapped into an attainable price point. Whether you're looking for an easy place to call home or a smart long-term investment, this is the kind of value that rarely comes available in the heart of Bridgeland.

Inclusions: Air Conditioner Unit (Balcony)

Particularités du bâtiment :

  • Air climatisé: Oui
  • Foyer: Oui
  • Stationnement: Oui
  • Superficie totale aménagée: 489.18 Pieds carrés

Caractéristiques :

  • Bâti en: 2006
  • Caractéristiques du foyer: Gaz
  • Caractéristiques du stationnement: Garage chauffé, Stationnement étagé, Sécurisé, Au propriétaire, Souterrain
  • Caractéristiques extérieures: Balcon, Cour
  • Caractéristiques intérieures: Maison sans animaux, Maison sans fumée, Plan de masse ouvert
  • Chambres : 1+0
  • Chauffage: Plinthes, Chaudière
  • Détails de la fondation: Béton coulé
  • Frais de copropriété : 420 $ Mensuel
  • Les frais d'association comprennent: Commodités de copropriété/condo, Entretien des espaces communs, Chauffage, Assurance, Stationnement, Gestion professionnelle, Contributions au fonds de réserve, Égouts, Déneigement, Déchets, Eau
  • Matériaux de construction: Brique, Béton, Stuc
  • Niveaux: Unité à un palier
  • Refroidissement: Climatiseur central
  • Revêtements de sol: Carreaux de céramique, Stratifié
  • Salle(s) de bains : 1+0
  • Style architectural: Unité à un palier
  • Superficie habitable (approx): 489.18 Pieds carrés
  • Zonage: DC
  • Nbre d'espaces de stationnement: 1

Gracieuseté de : Real Broker

Données fournies par : Calgary Real Estate Board 300 Manning Rd. NE, Calgary, Alberta T2E 8K4
Nous croyons que tous les renseignements affichés sont exacts, mais nous ne le garantissons pas; les renseignements devraient être vérifiés de façon indépendante. Aucune garantie ou représentation de quelque nature que ce soit n’est offerte. Droits © 2021 Tous les droits sont réservés.

ÉvaluationExpressMC Powered by RPS

Emplacement de 536-990 Centre Avenue NE, Calgary, AB, T2E 2M9

Données démographiques de 536-990 Centre Avenue NE, Calgary, AB, T2E 2M9

Étape de vie

Jeunes familles

Type d'emploi

Industrie des services/Cols blancs

Revenu moyen du ménage

143 474.45 $

Nombre moyen d'enfants

1.56

Population à domicile

Structure à domicile

Âge de la population

Éducation

Niveau d'éducation

No certificate/diploma/degree

10.16 %

Diplôme d'études secondaires ou équivalent

19.13 %

Certificat ou diplôme d'apprentissage ou d'une école de métiers

3.99 %

Diplôme d'études collégiales ou d'études postsecondaires (non universitaires)

17.93 %

Certificat d'études universitaires

1.37 %

Diplômes d'études universitaires

47.42 %

Navetteur

Se rendre au travail

En auto

66.53 %

En transport en commun

13.4 %

À pied

11.88 %

À bicyclette

5.18 %

Par tout autre moyen

3.01 %

Diversité Culturelle

Connaissance des langues officielles

Langue maternelle

Données Sur Le Bâtiment

Type de bâtiment

Appartements (faible hauteur et à étages multiples)

74.3 %

Maisons

25.7 %

Achat ou location