Button CopyPathCircle CloseCircle Left ArrowArrow Down Icon GreyClosecirclecircleBurger
  • Publicité

5208-14 Hemlock Crescent SW, Calgary, AB, T3C 2Z1

No. MLS® A2331235
Copropriété À vendre à Spruce Cliff, Calgary, Alberta
458 800 $ ÉvaluationExpressMC: 429K $ - 544K $

2+0 Chambres

2 Salles de bain

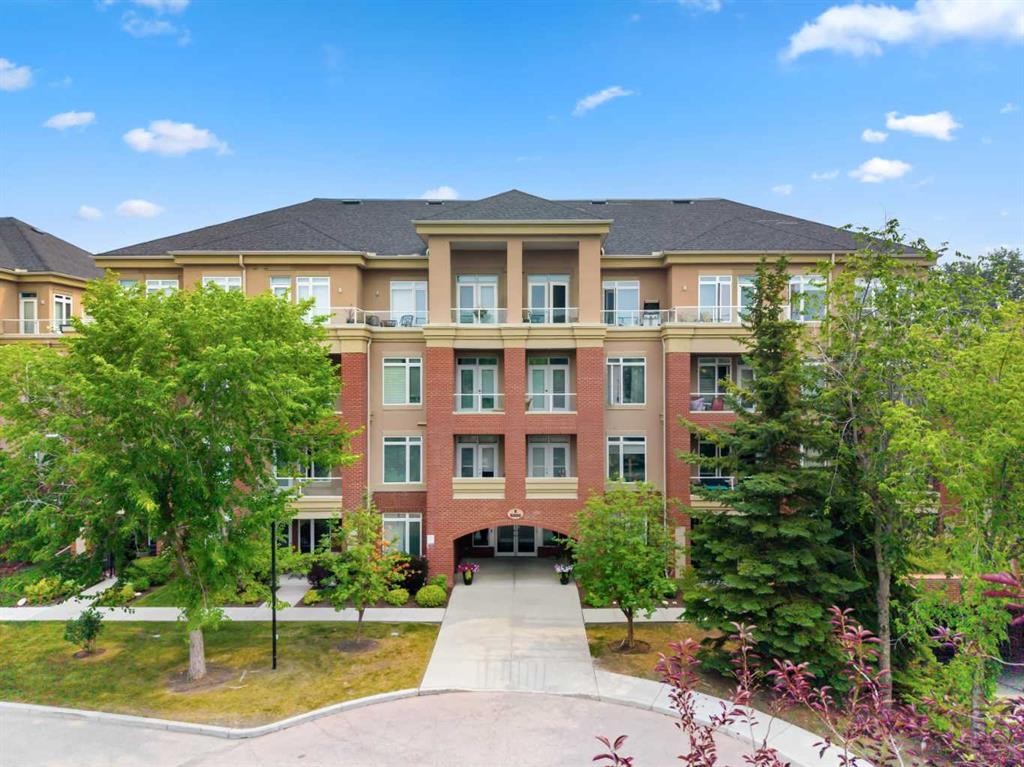
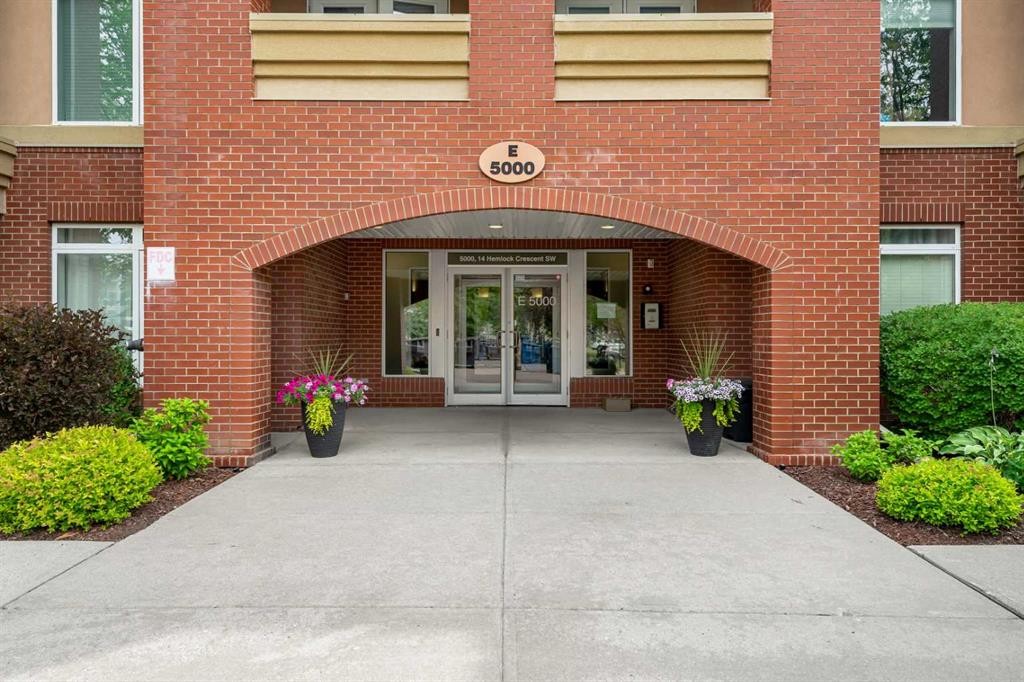
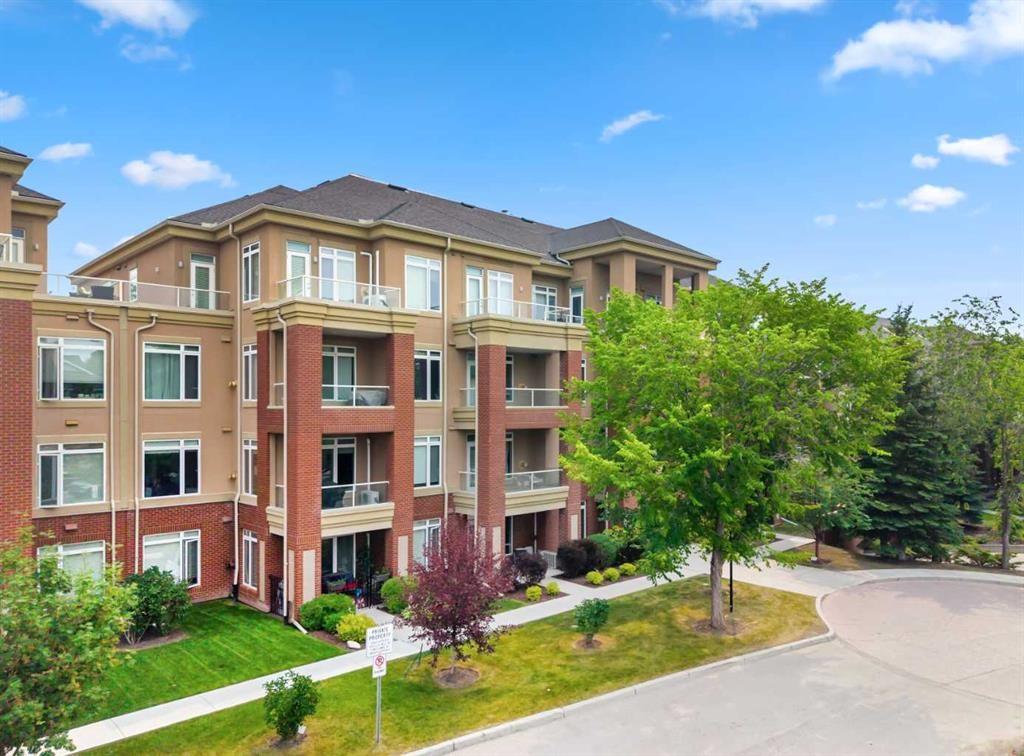
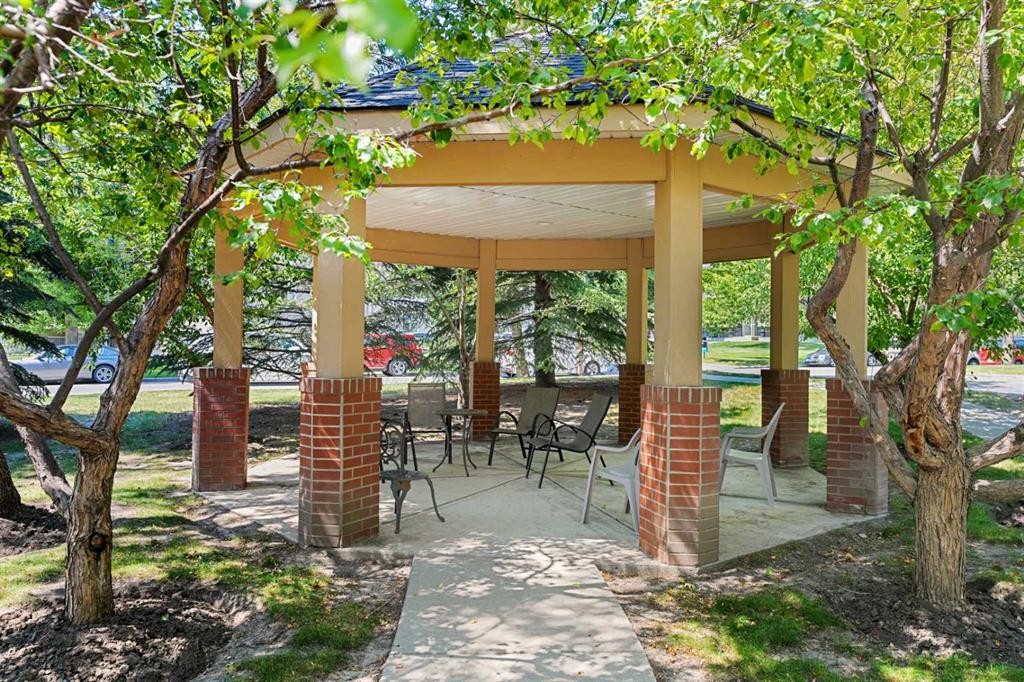
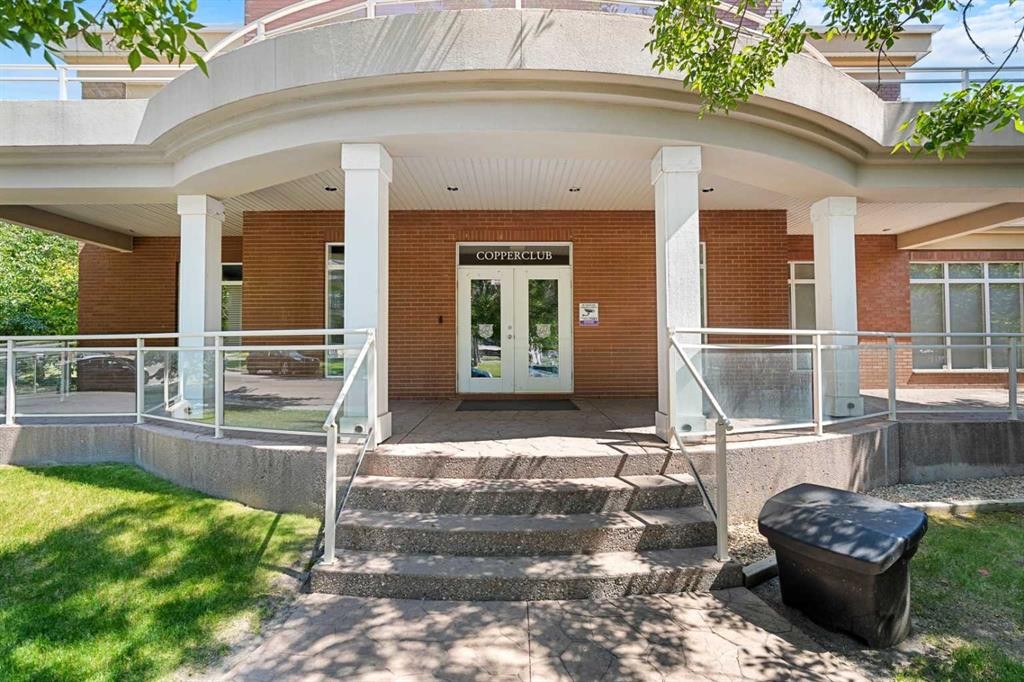
5208-14 Hemlock Crescent Sw, Calgary, AB - Outdoor With Facade
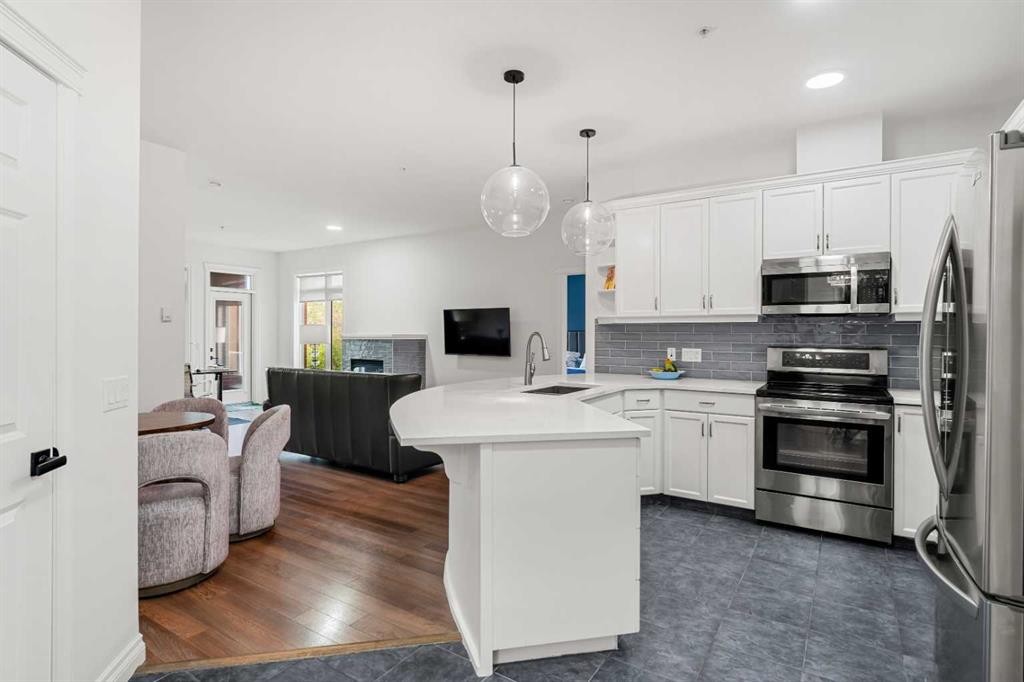
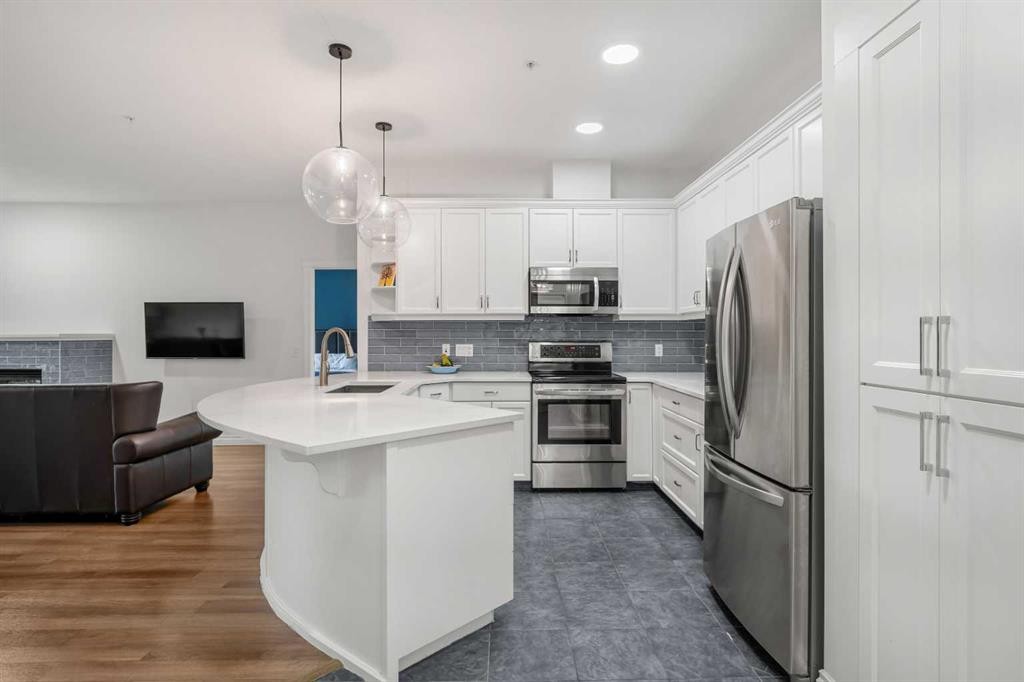
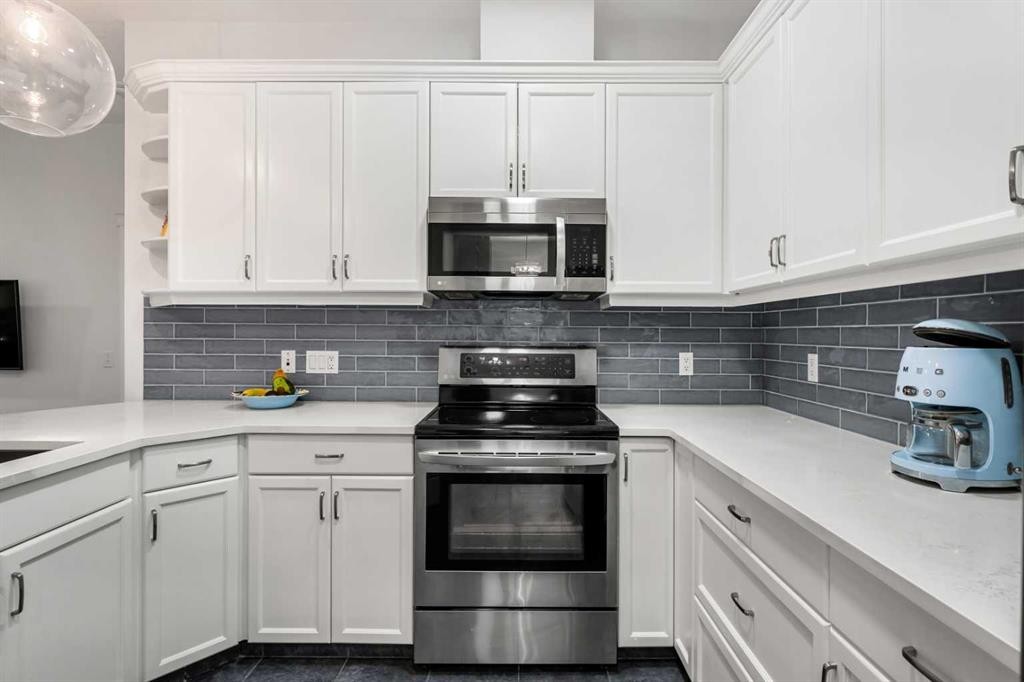
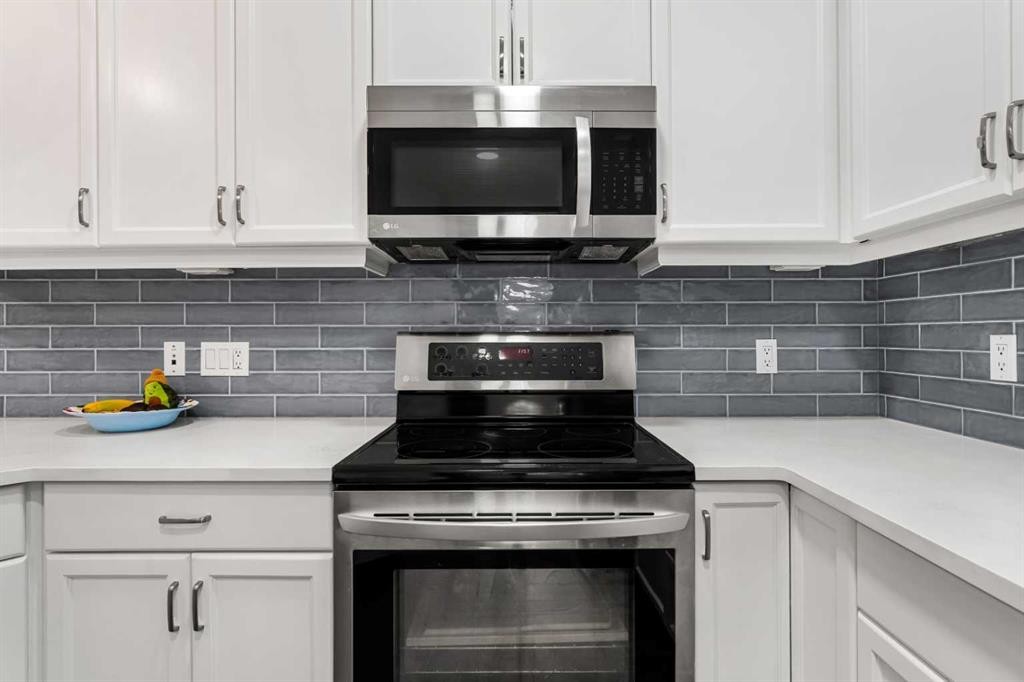
5208-14 Hemlock Crescent Sw, Calgary, AB - Indoor Photo Showing Kitchen With Stainless Steel Kitchen With Upgraded Kitchen
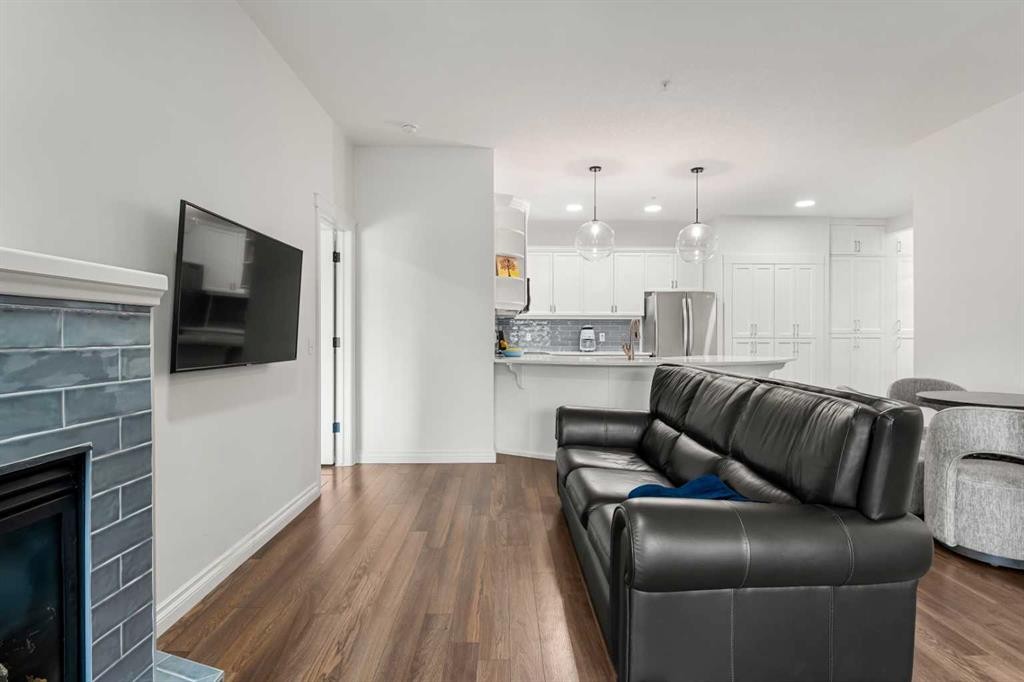
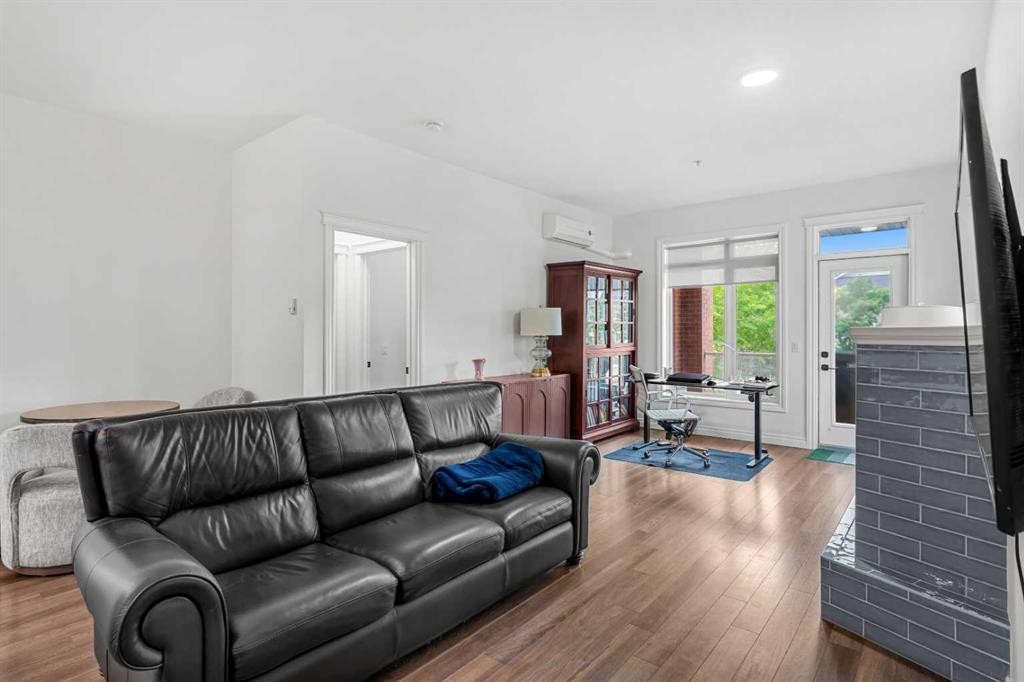
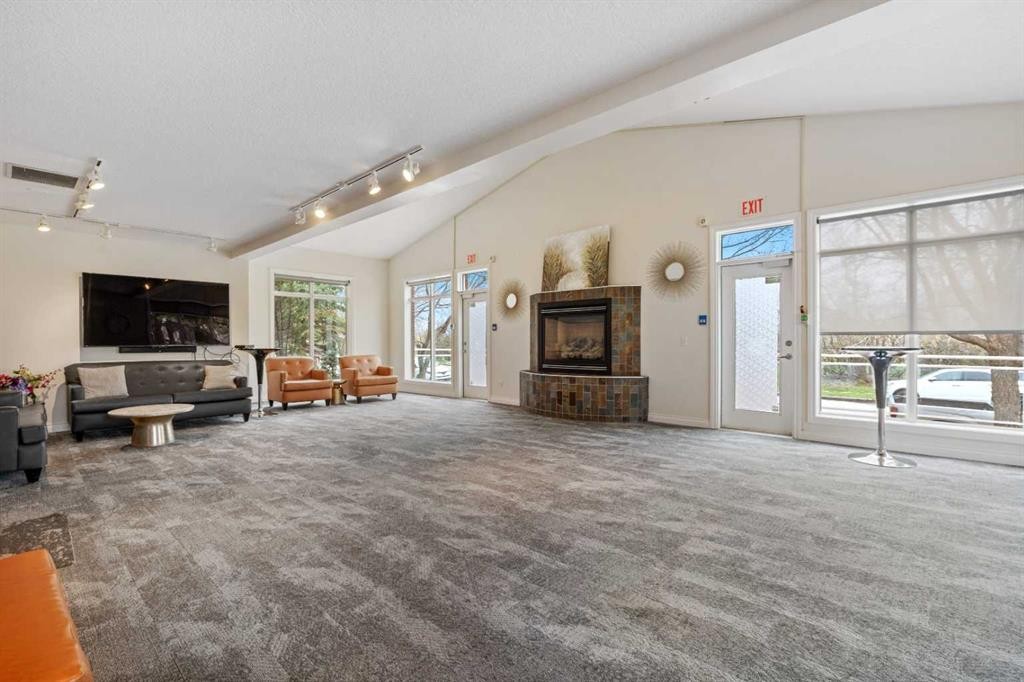
5208-14 Hemlock Crescent Sw, Calgary, AB - Indoor Photo Showing Living Room With Fireplace
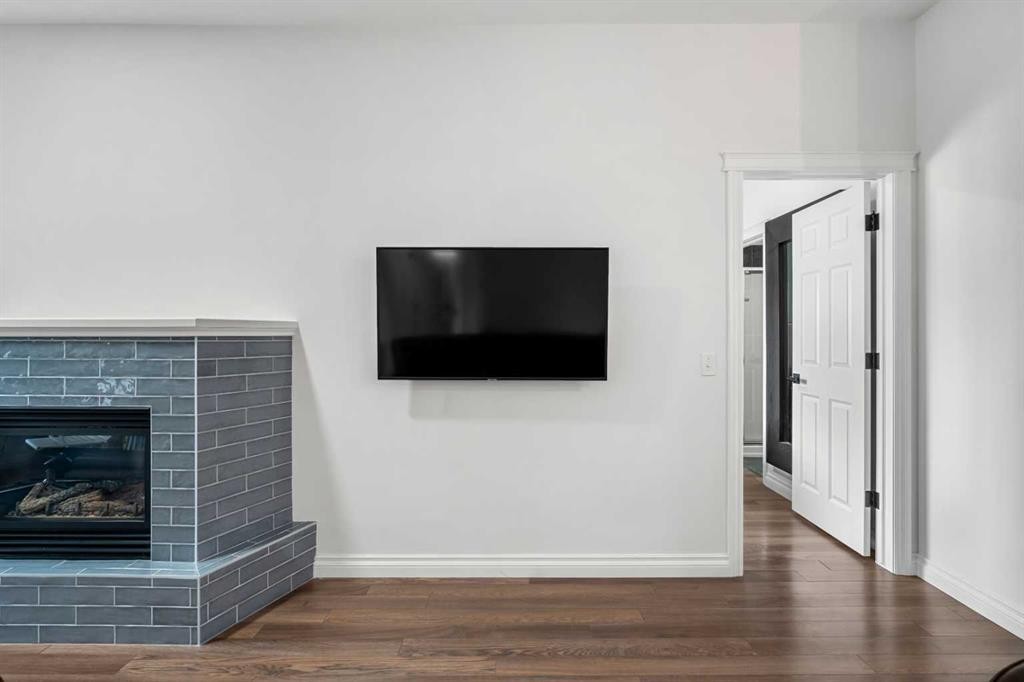
5208-14 Hemlock Crescent Sw, Calgary, AB - Indoor With Fireplace
5208-14 Hemlock Crescent Sw, Calgary, AB - Indoor Photo Showing Living Room
5208-14 Hemlock Crescent Sw, Calgary, AB - Indoor Photo Showing Kitchen With Stainless Steel Kitchen With Upgraded Kitchen
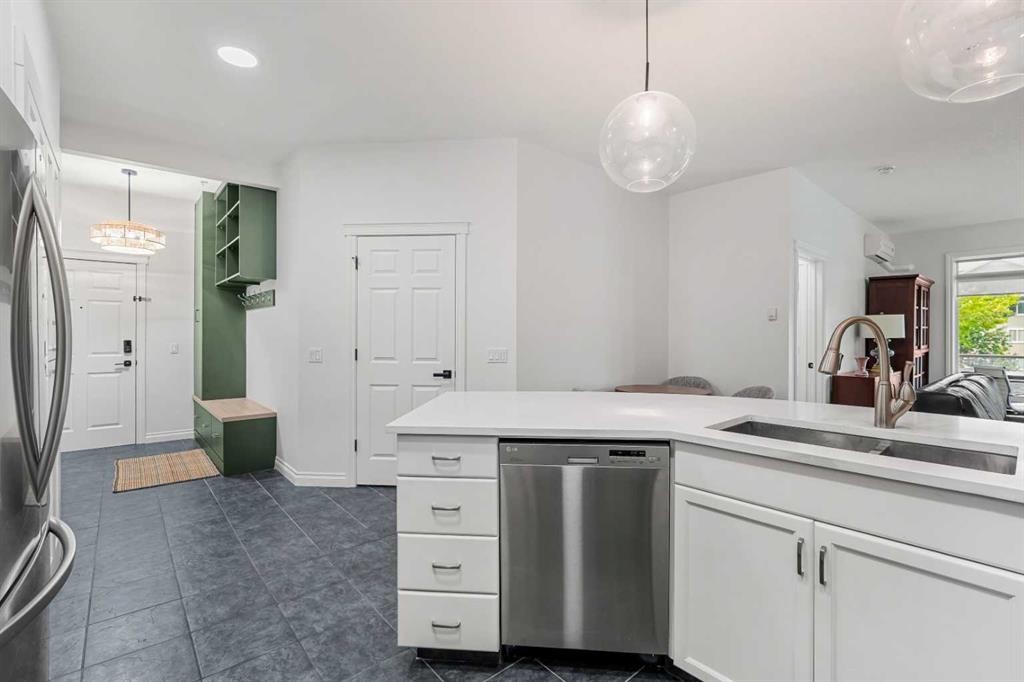
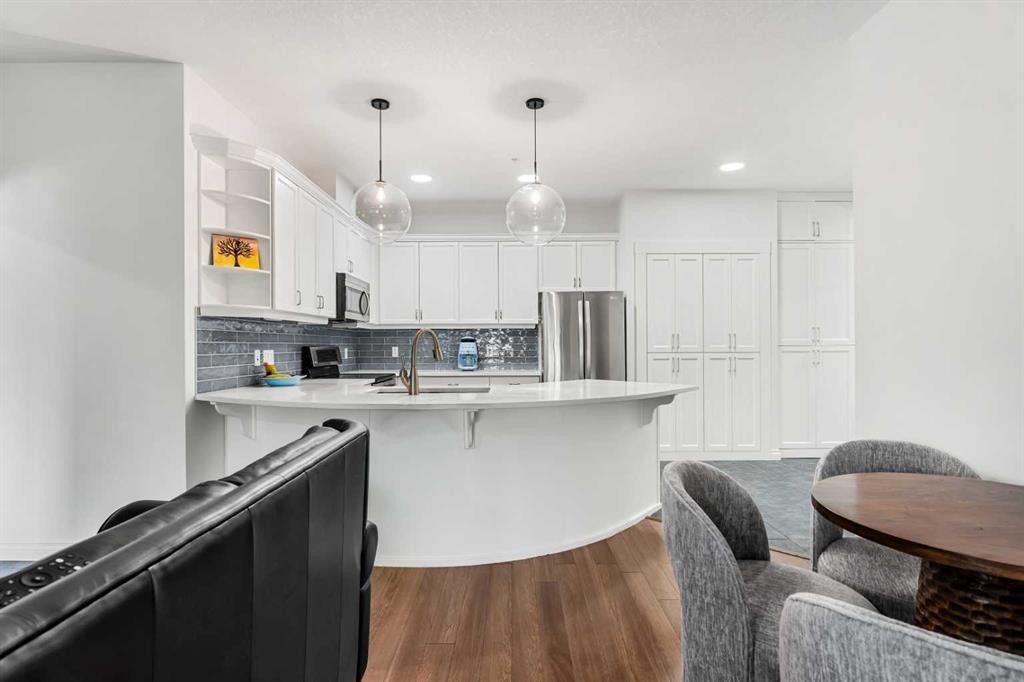
5208-14 Hemlock Crescent Sw, Calgary, AB - Indoor Photo Showing Kitchen
5208-14 Hemlock Crescent Sw, Calgary, AB - Indoor Photo Showing Kitchen With Double Sink
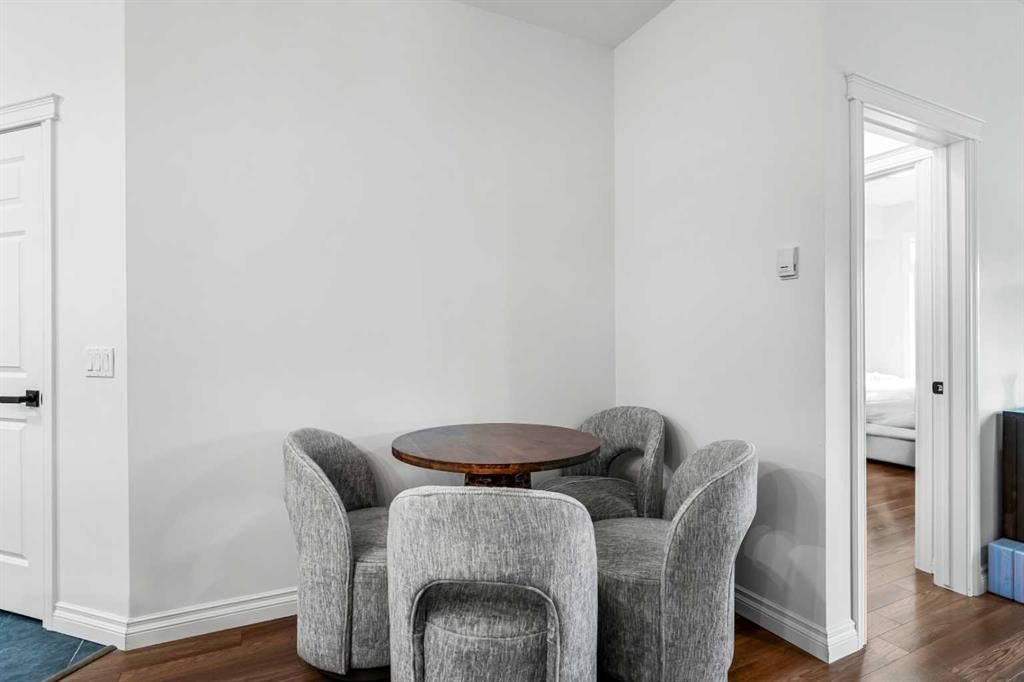
5208-14 Hemlock Crescent Sw, Calgary, AB - Indoor Photo Showing Dining Room
5208-14 Hemlock Crescent Sw, Calgary, AB - Indoor Photo Showing Kitchen
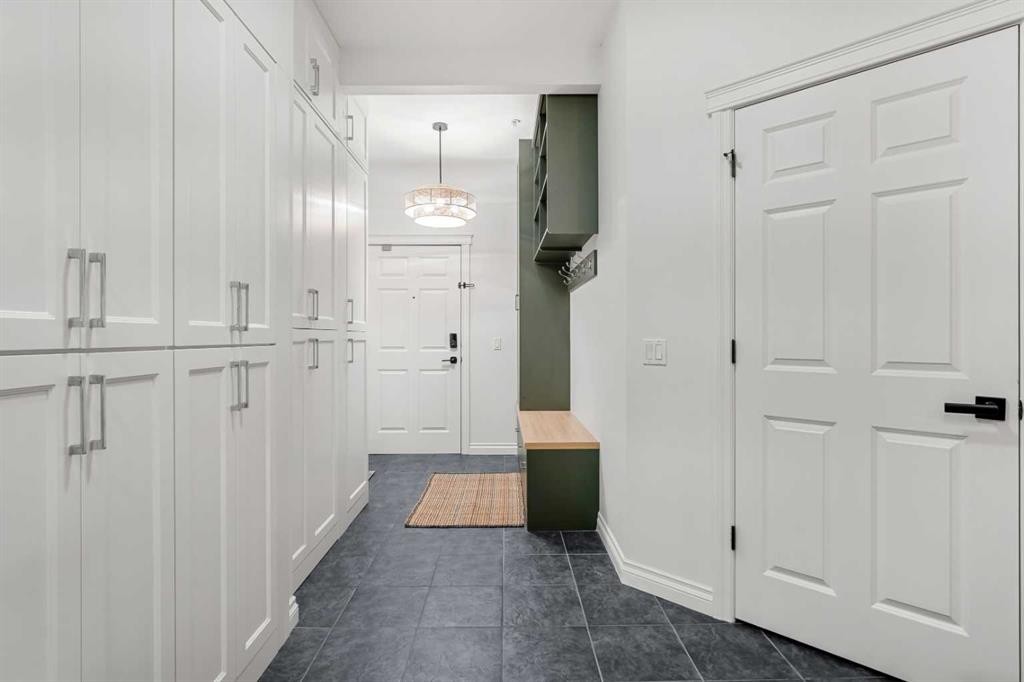
5208-14 Hemlock Crescent Sw, Calgary, AB - Indoor Photo Showing Other Room
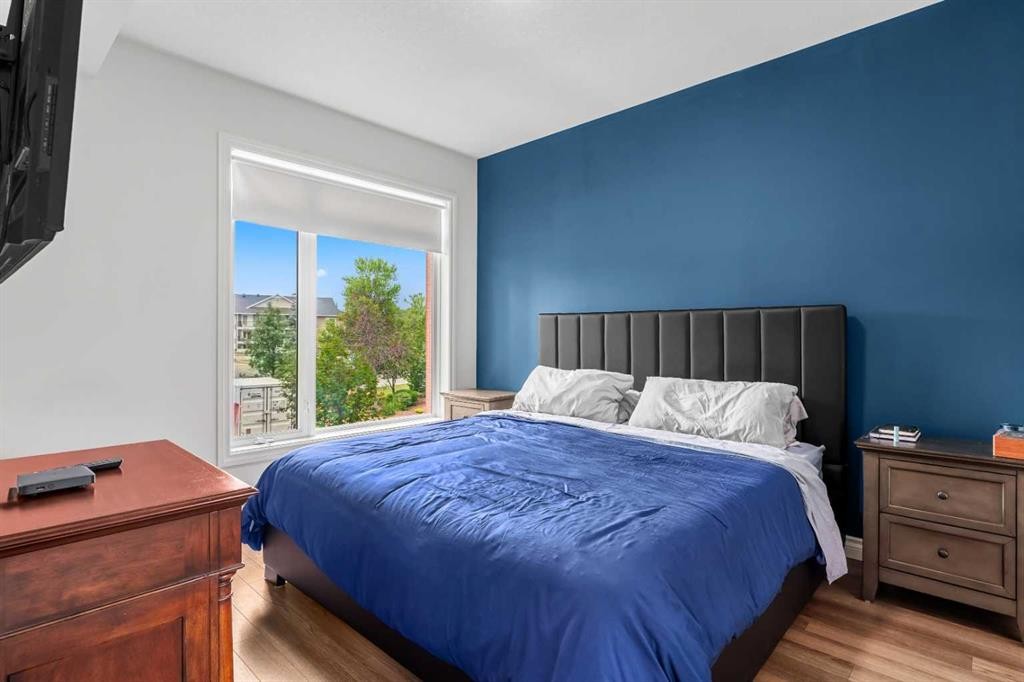
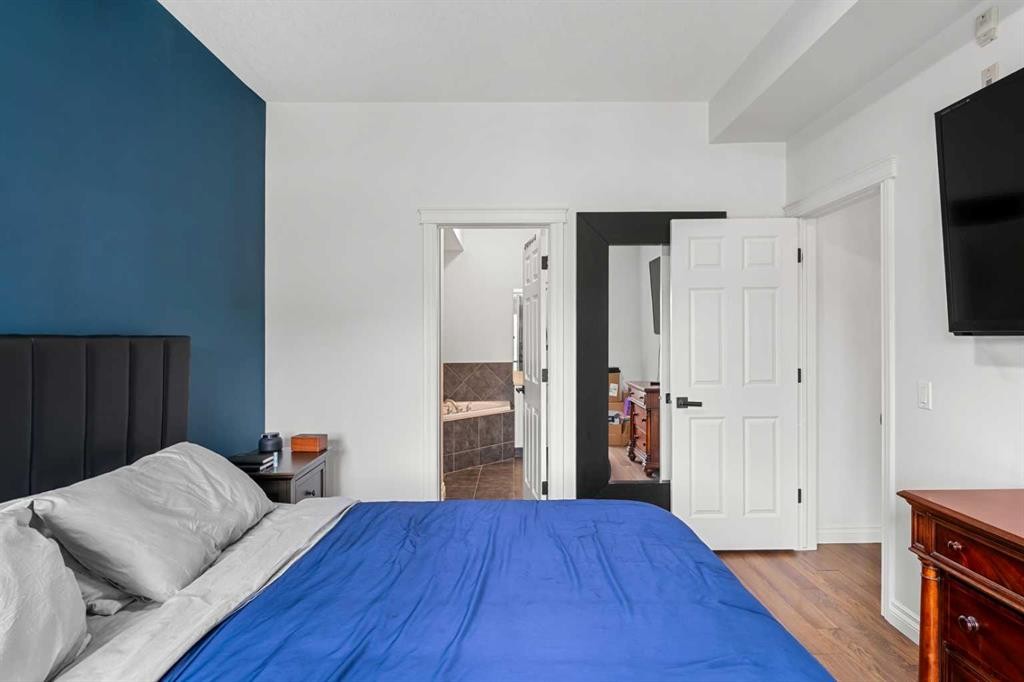
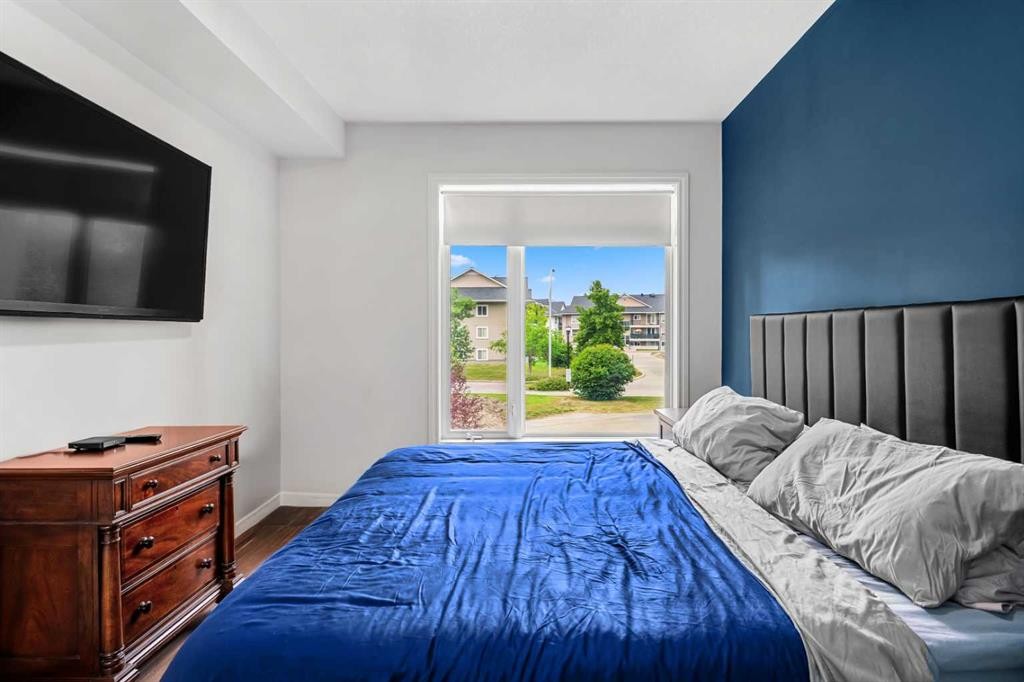
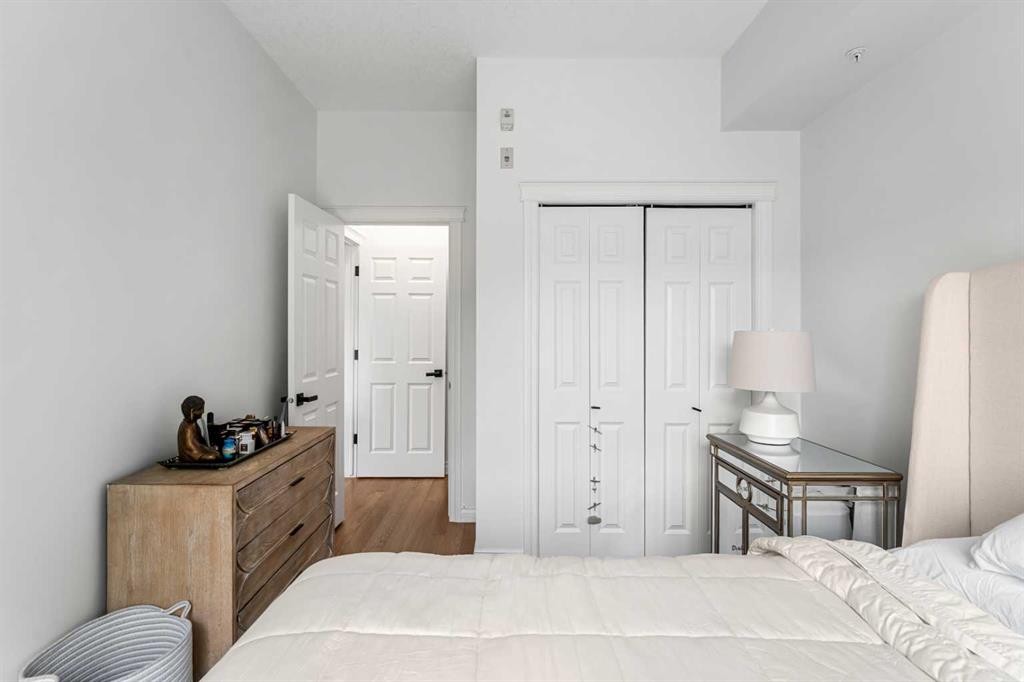
5208-14 Hemlock Crescent Sw, Calgary, AB - Indoor Photo Showing Bedroom
5208-14 Hemlock Crescent Sw, Calgary, AB - Indoor Photo Showing Kitchen With Upgraded Kitchen
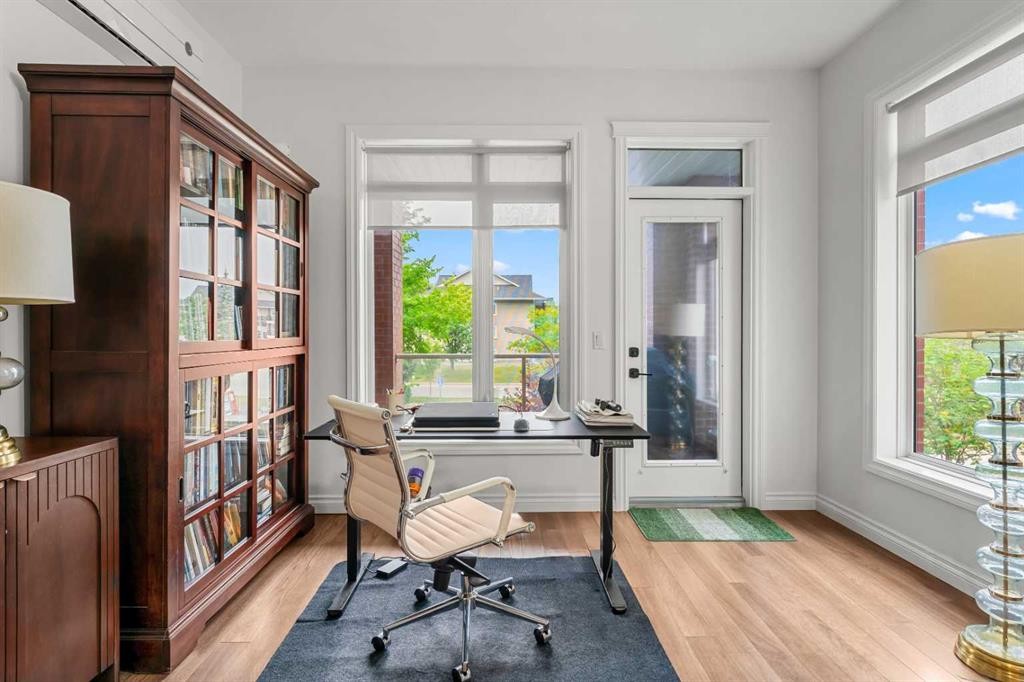
5208-14 Hemlock Crescent Sw, Calgary, AB - Indoor Photo Showing Office
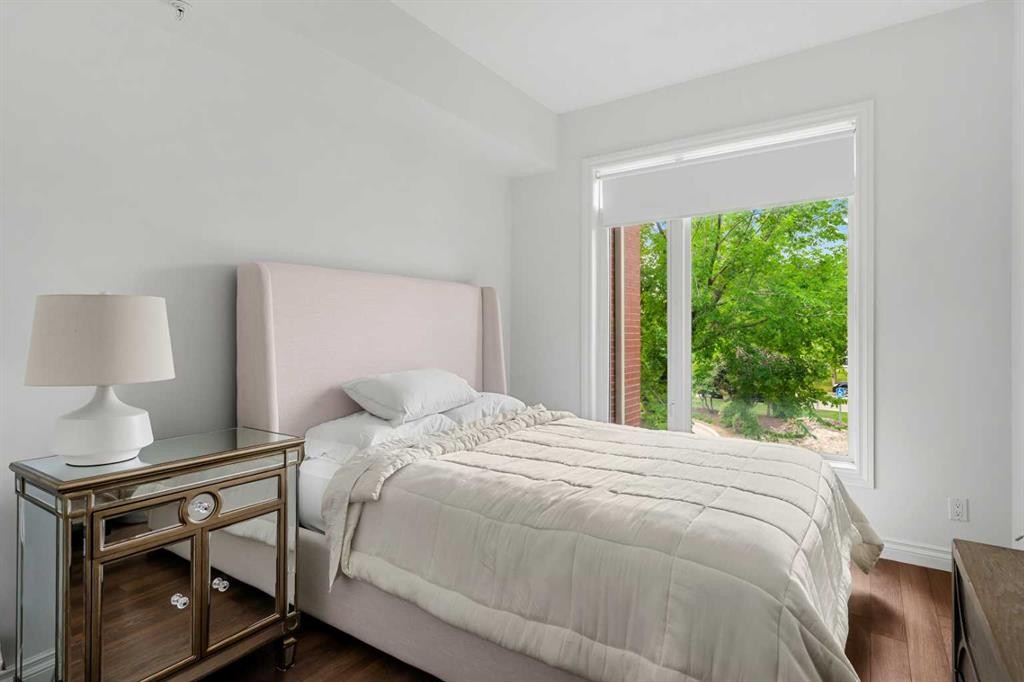
5208-14 Hemlock Crescent Sw, Calgary, AB - Indoor Photo Showing Bedroom
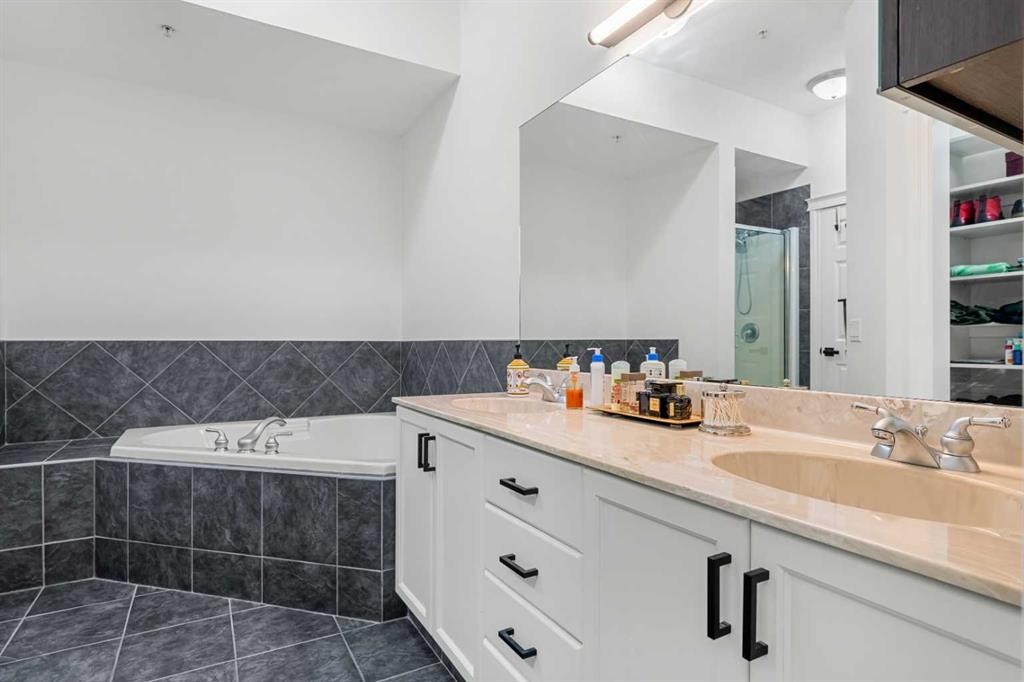
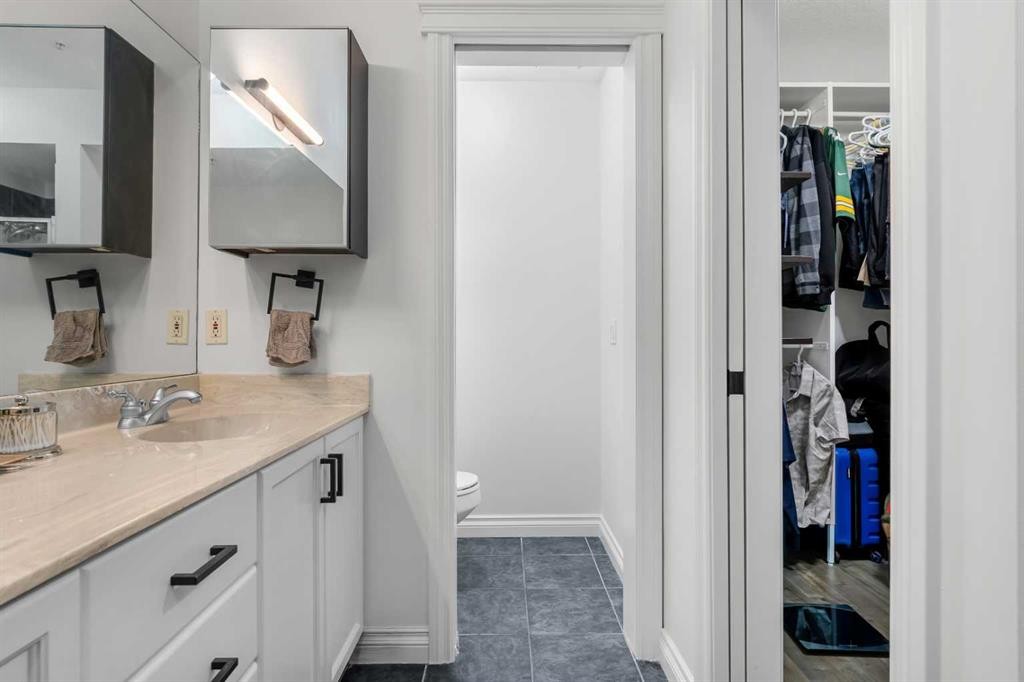
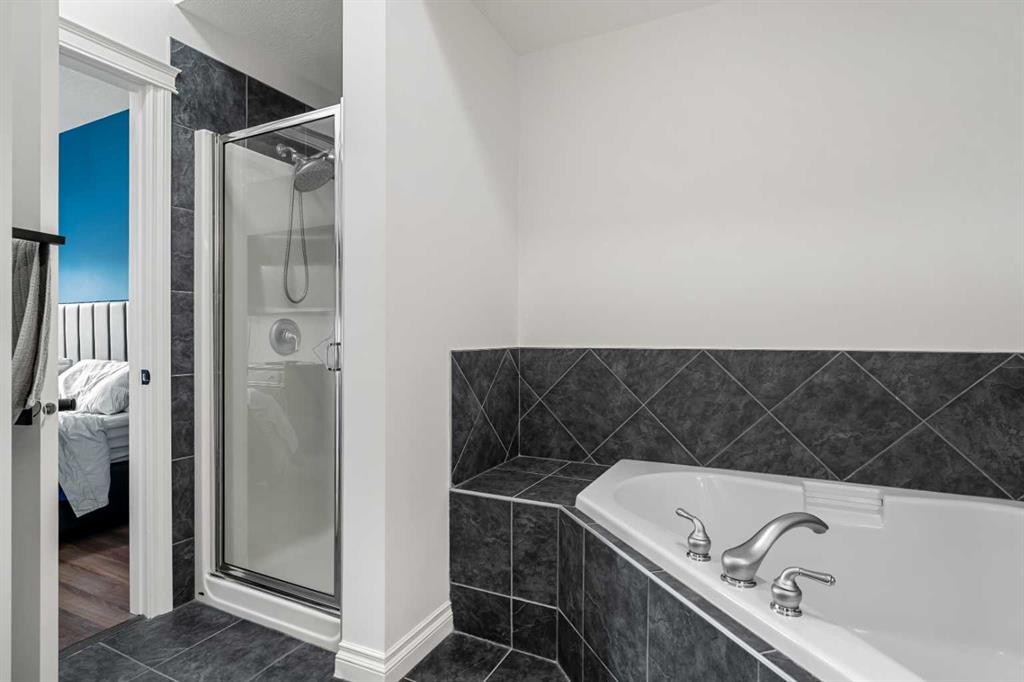
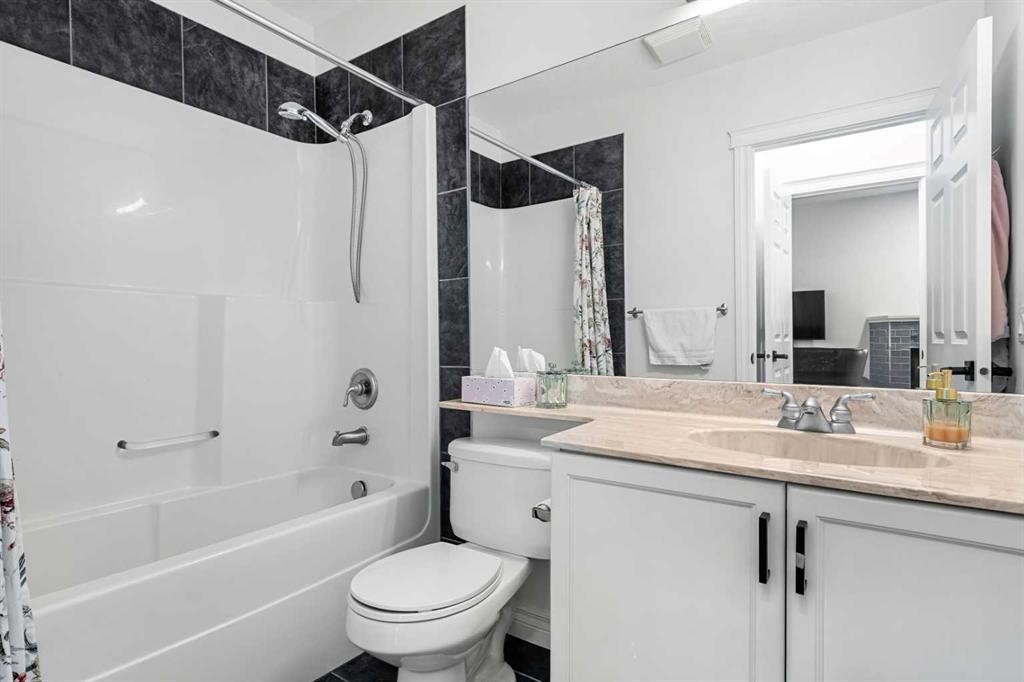
5208-14 Hemlock Crescent Sw, Calgary, AB - Indoor Photo Showing Bathroom
5208-14 Hemlock Crescent Sw, Calgary, AB - Indoor Photo Showing Other Room
5208-14 Hemlock Crescent Sw, Calgary, AB - Indoor Photo Showing Bathroom
5208-14 Hemlock Crescent Sw, Calgary, AB - Indoor Photo Showing Bedroom
5208-14 Hemlock Crescent Sw, Calgary, AB - Indoor Photo Showing Bathroom
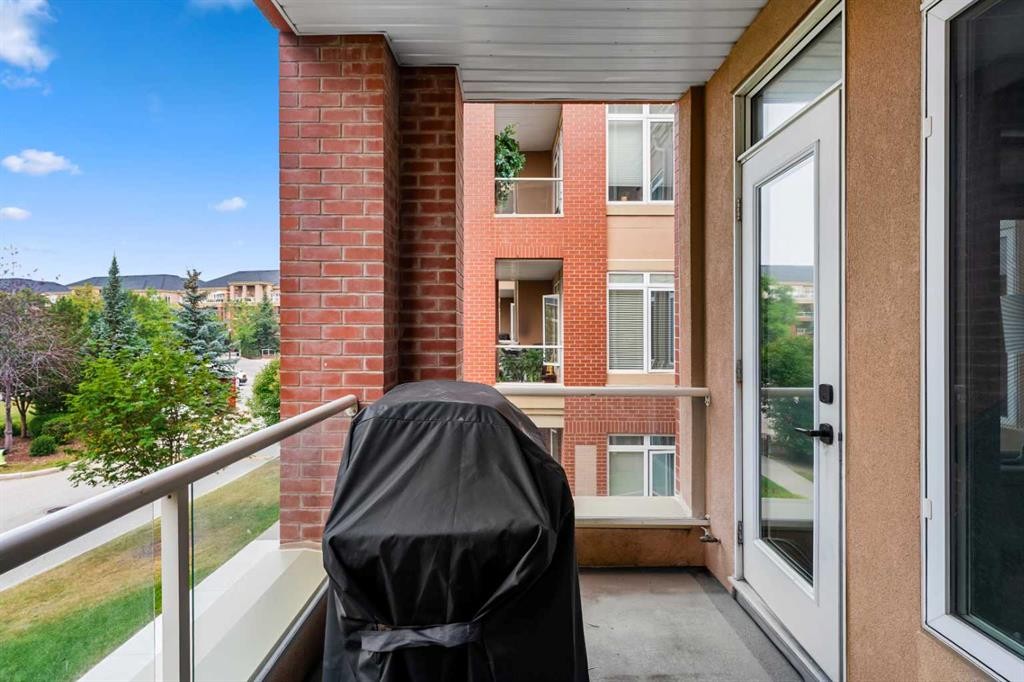
5208-14 Hemlock Crescent Sw, Calgary, AB - Outdoor With Balcony With Exterior
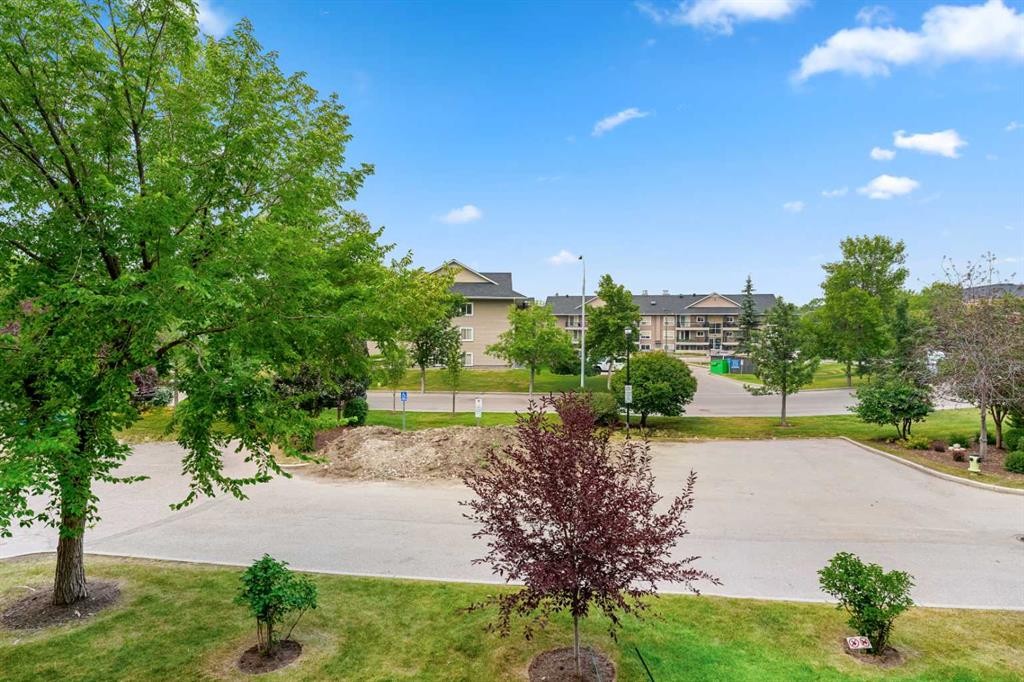
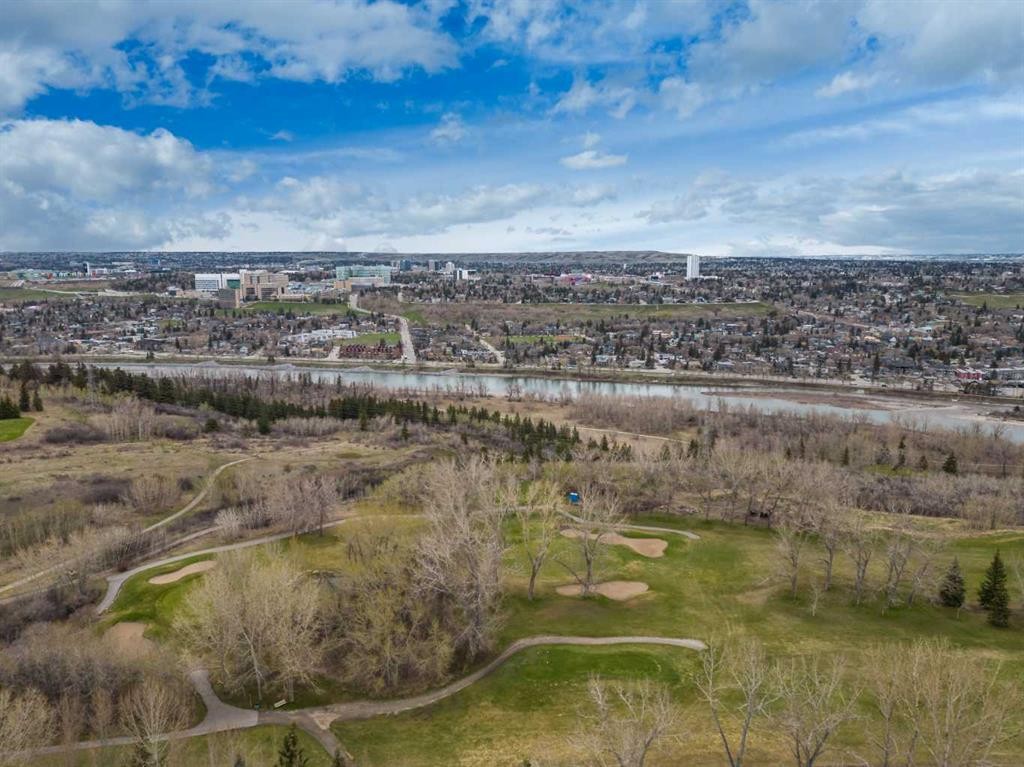
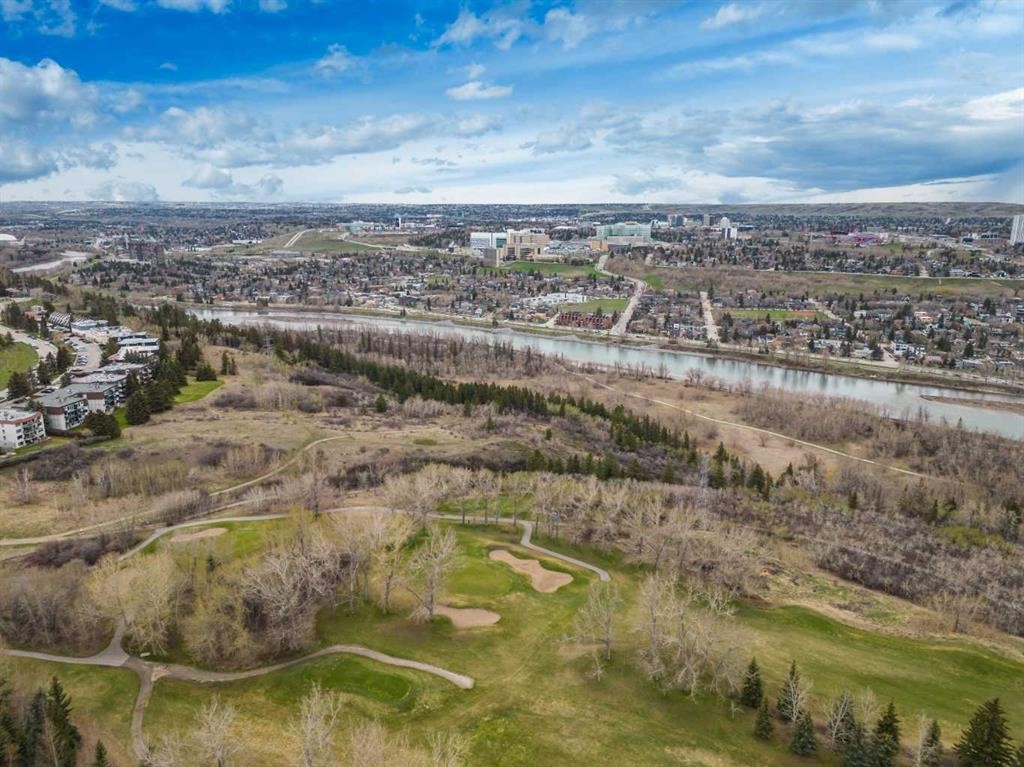
5208-14 Hemlock Crescent Sw, Calgary, AB - Outdoor With View
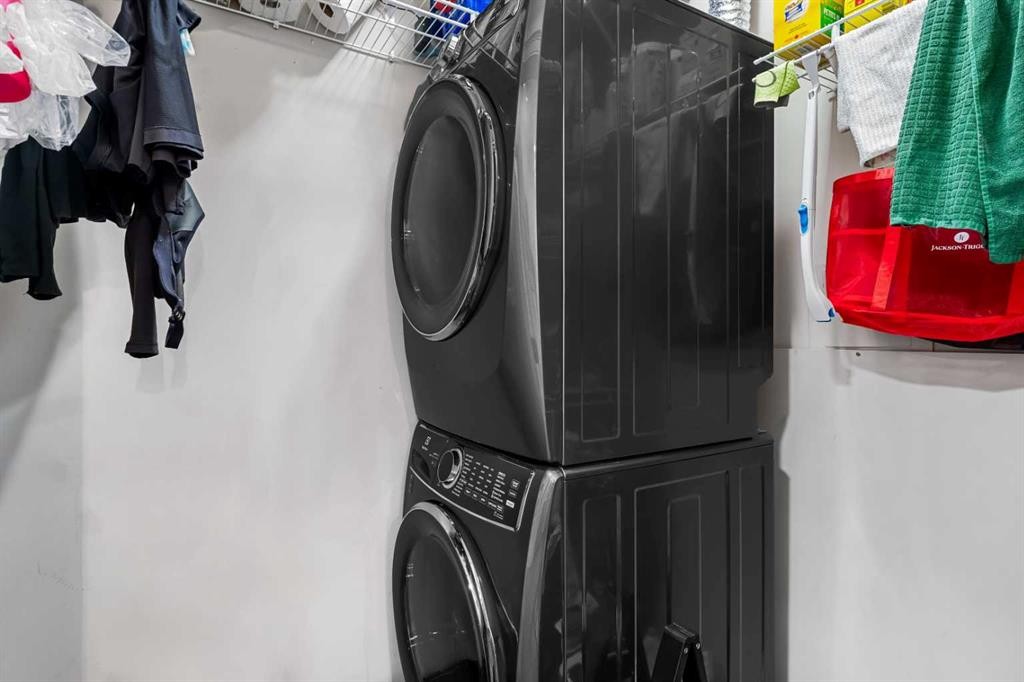
5208-14 Hemlock Crescent Sw, Calgary, AB - Indoor Photo Showing Laundry Room
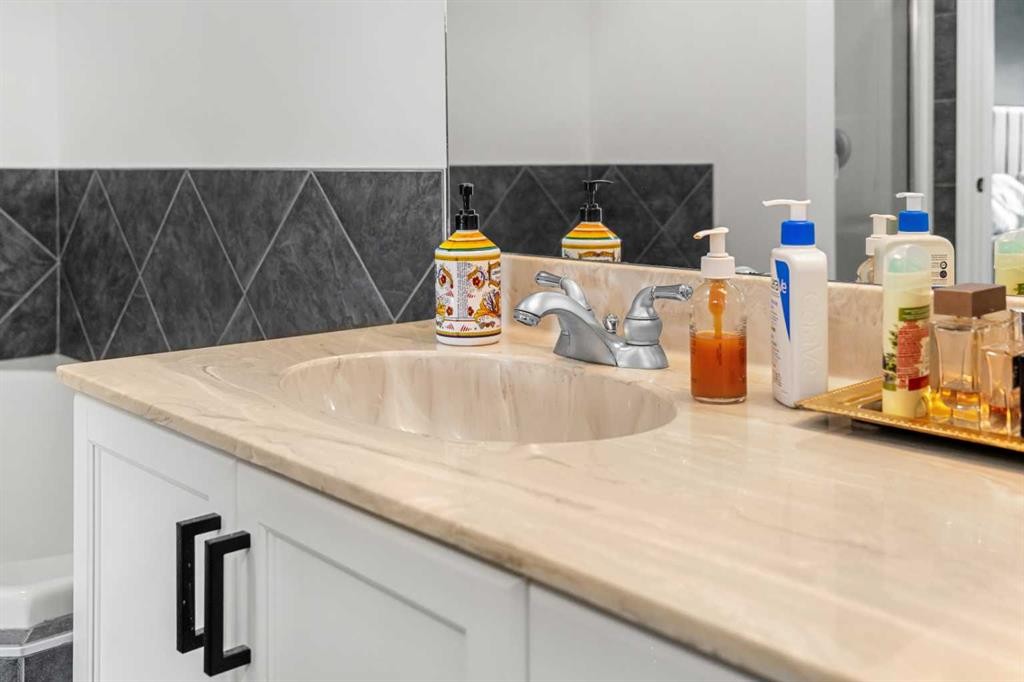
5208-14 Hemlock Crescent Sw, Calgary, AB - Indoor Photo Showing Bathroom
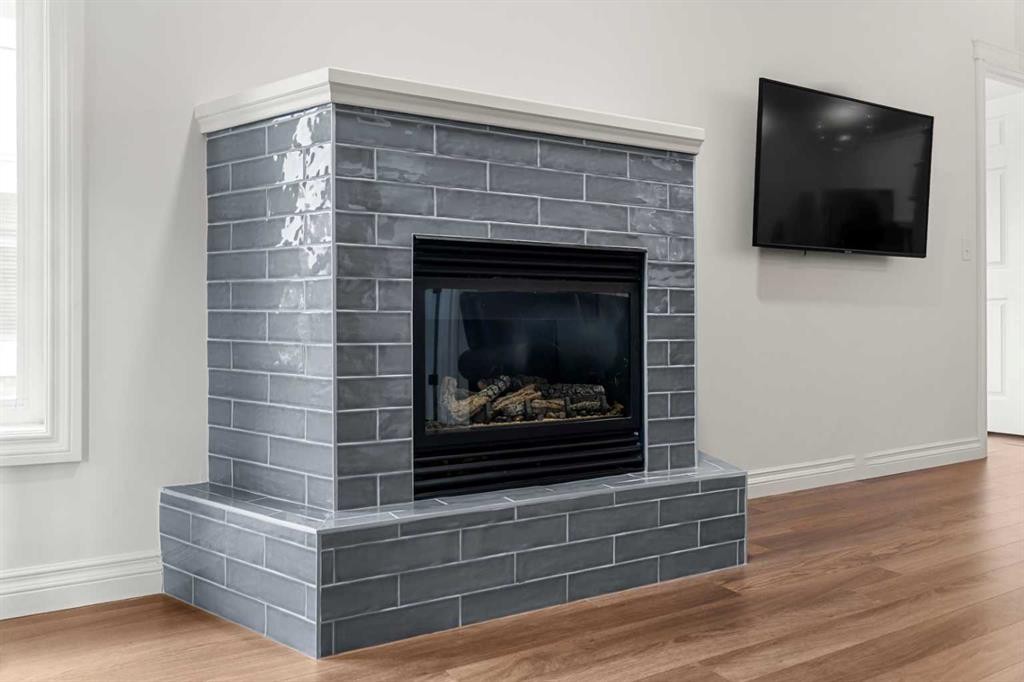
5208-14 Hemlock Crescent Sw, Calgary, AB - Indoor Photo Showing Living Room With Fireplace
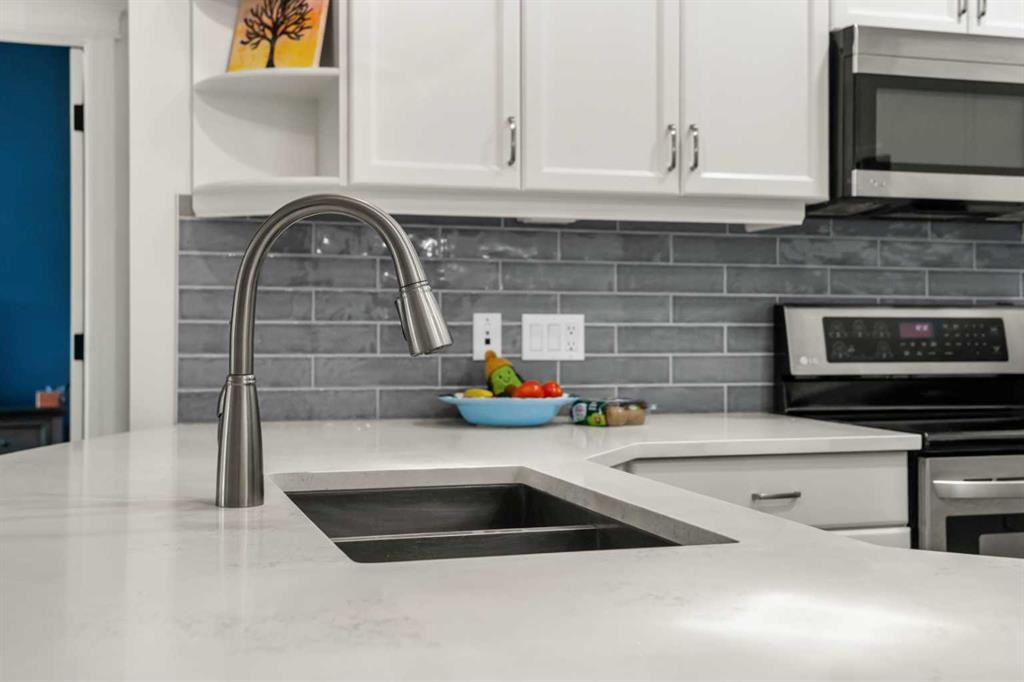
5208-14 Hemlock Crescent Sw, Calgary, AB - Indoor Photo Showing Kitchen With Double Sink
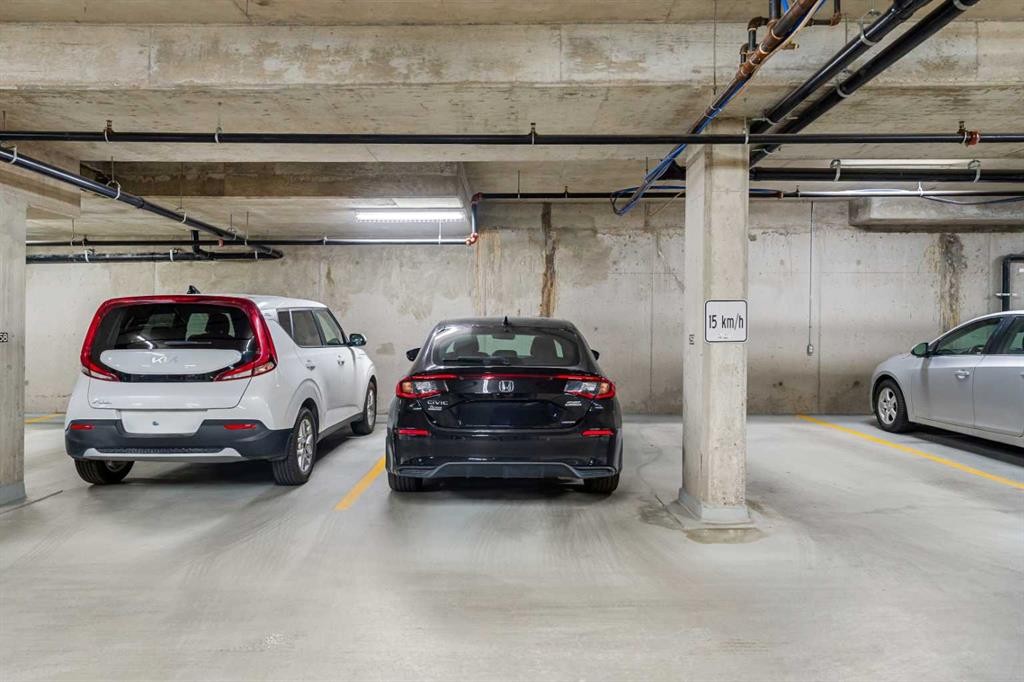
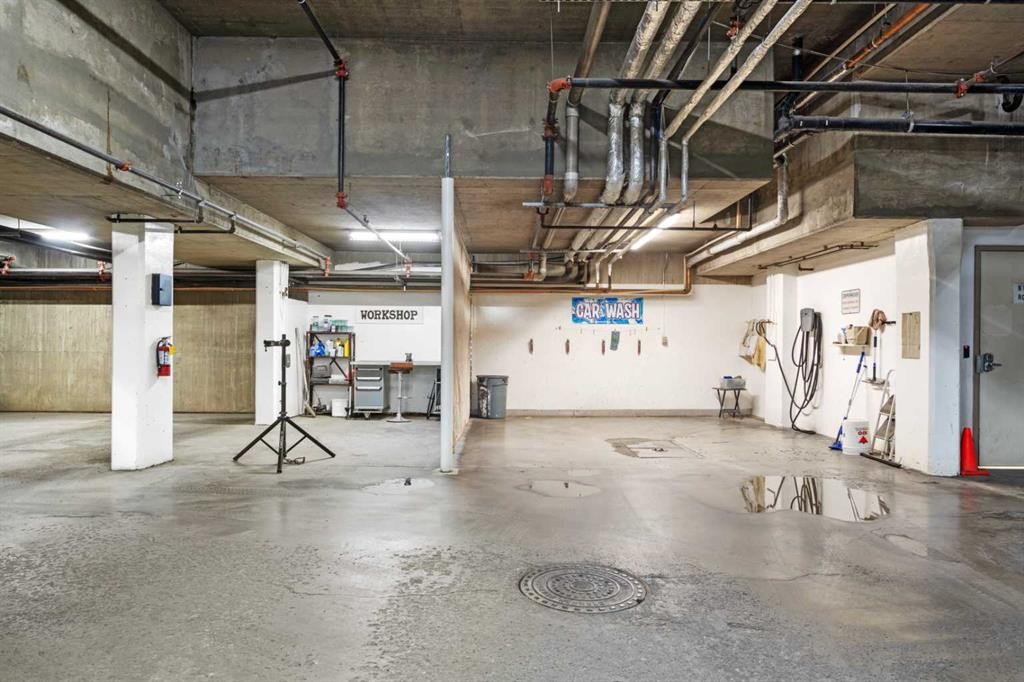
5208-14 Hemlock Crescent Sw, Calgary, AB - Indoor Photo Showing Garage
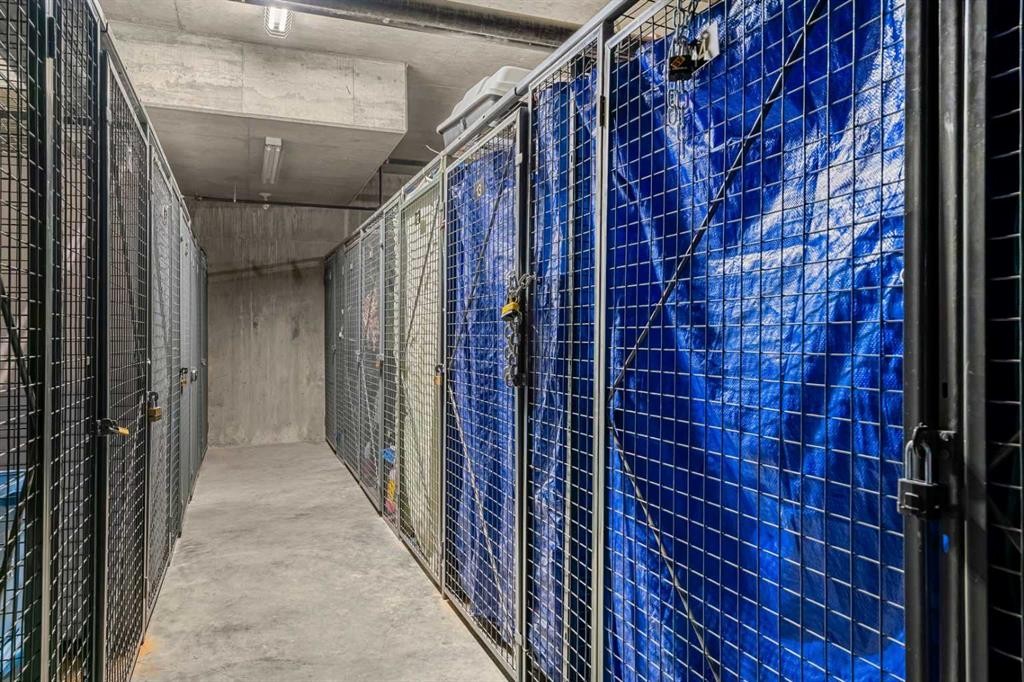
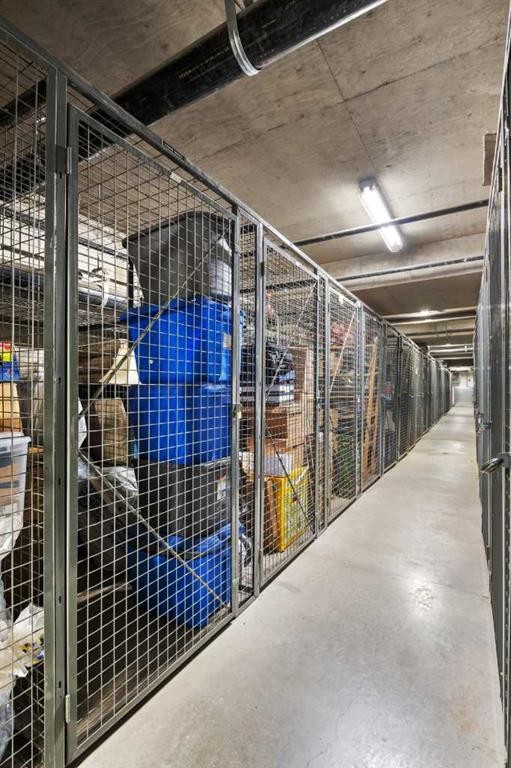
5208-14 Hemlock Crescent Sw, Calgary, AB - Indoor With Storage
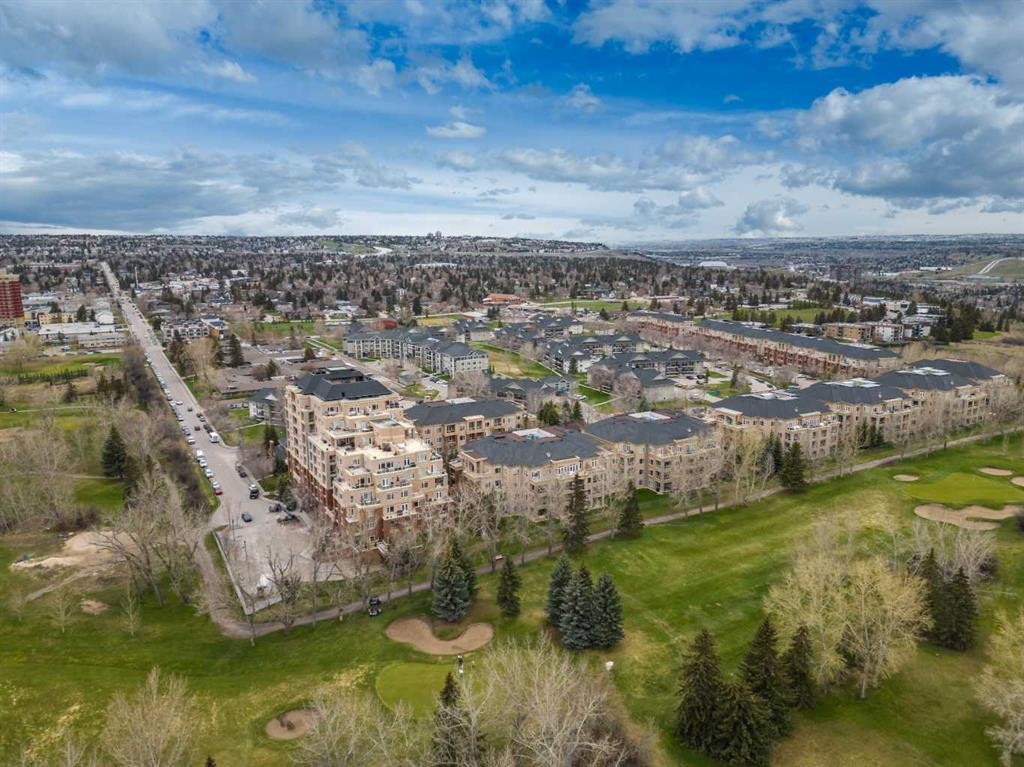
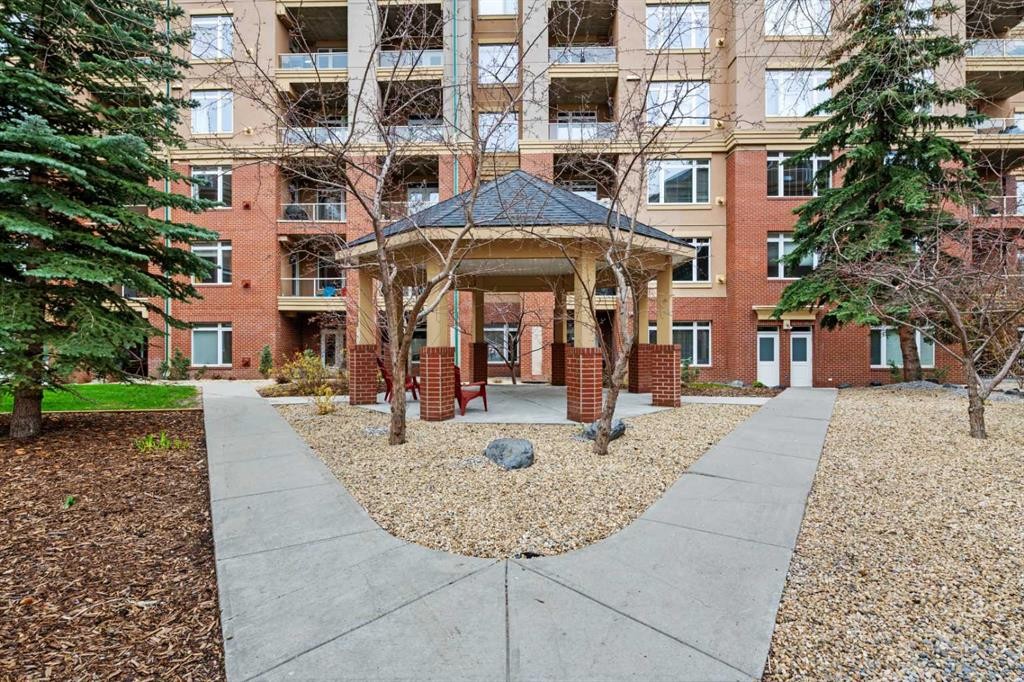
5208-14 Hemlock Crescent Sw, Calgary, AB - Outdoor
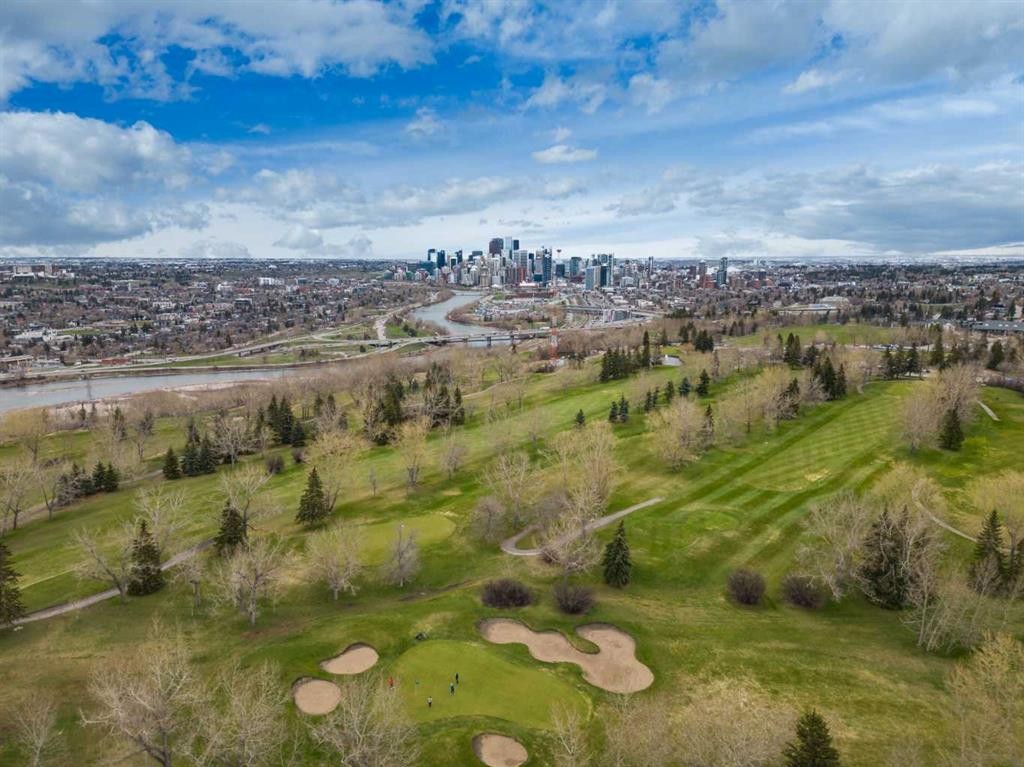
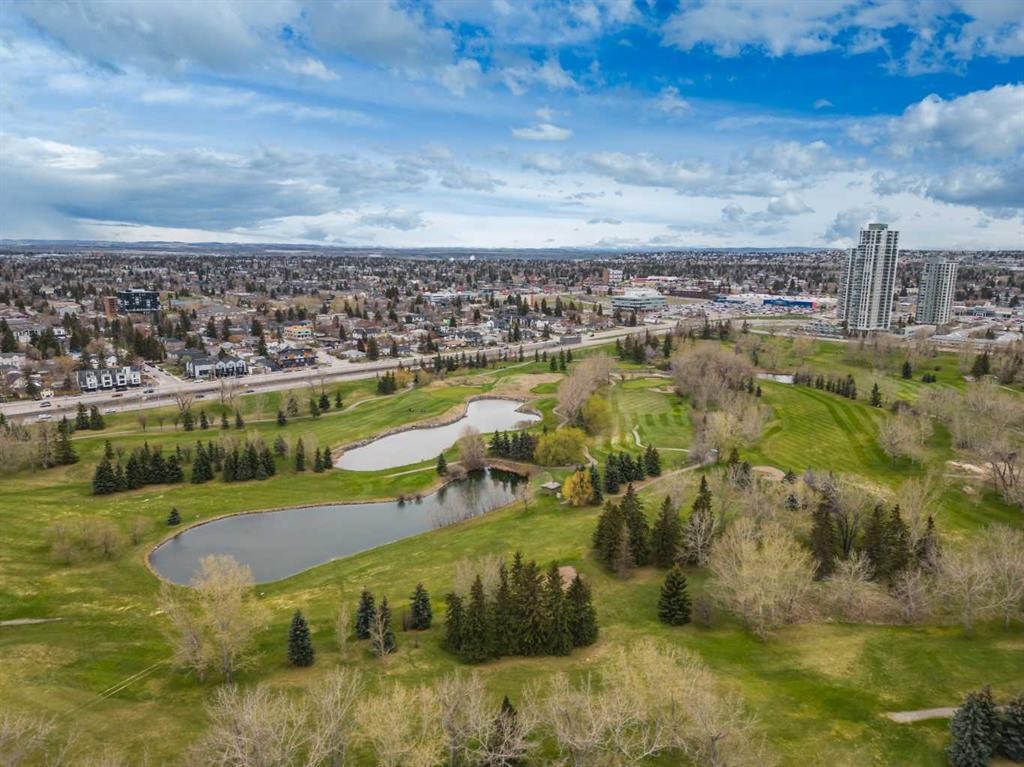
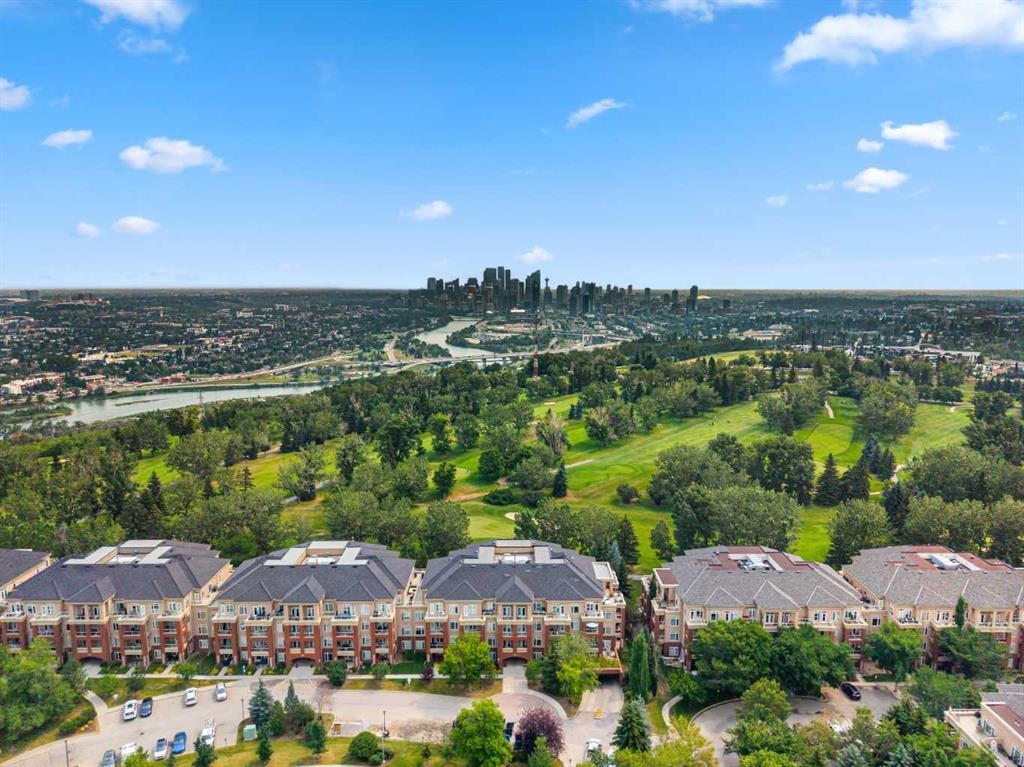
5208-14 Hemlock Crescent Sw, Calgary, AB - Outdoor With View
5208-14 Hemlock Crescent Sw, Calgary, AB - Outdoor With Balcony With Facade
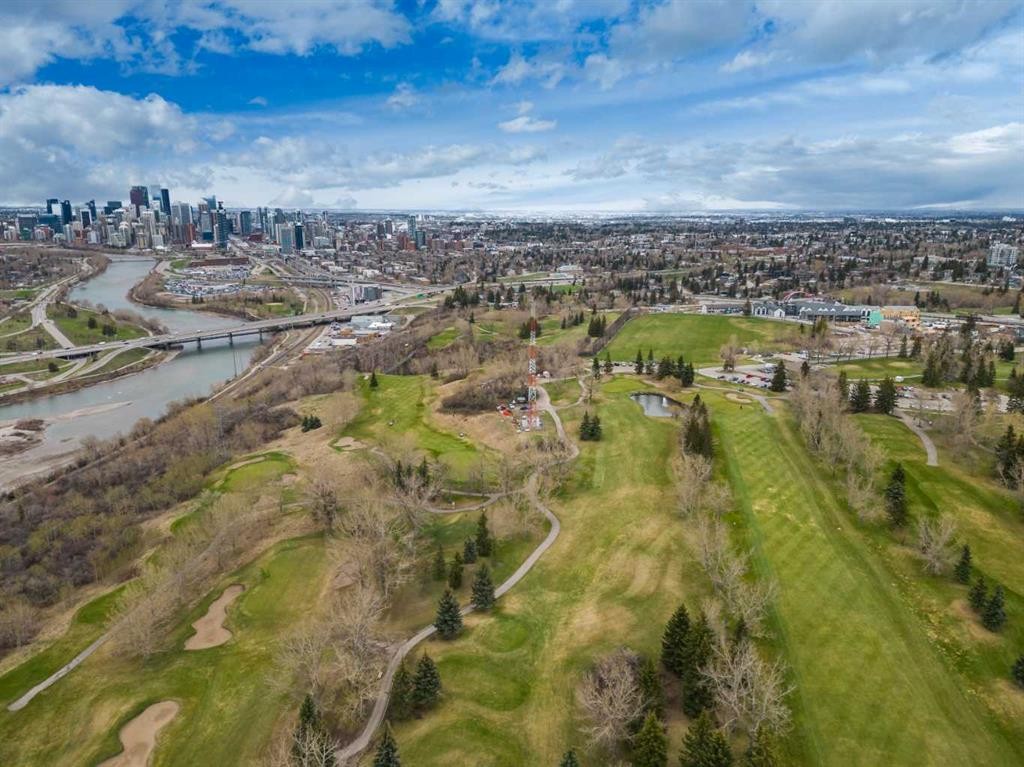
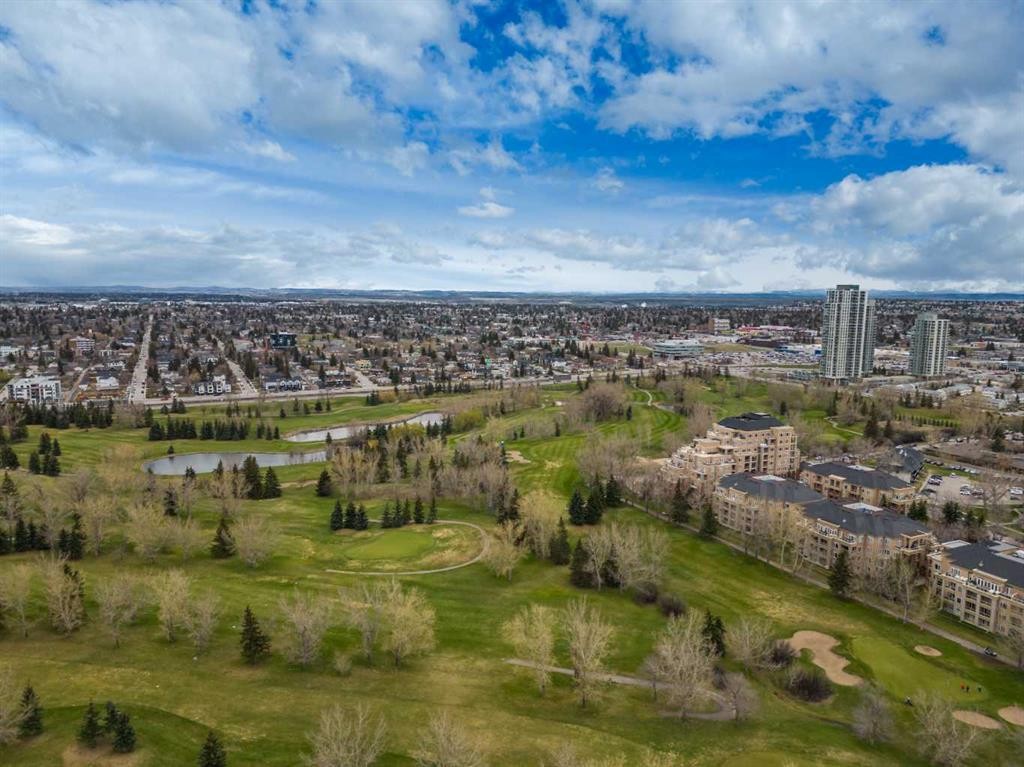
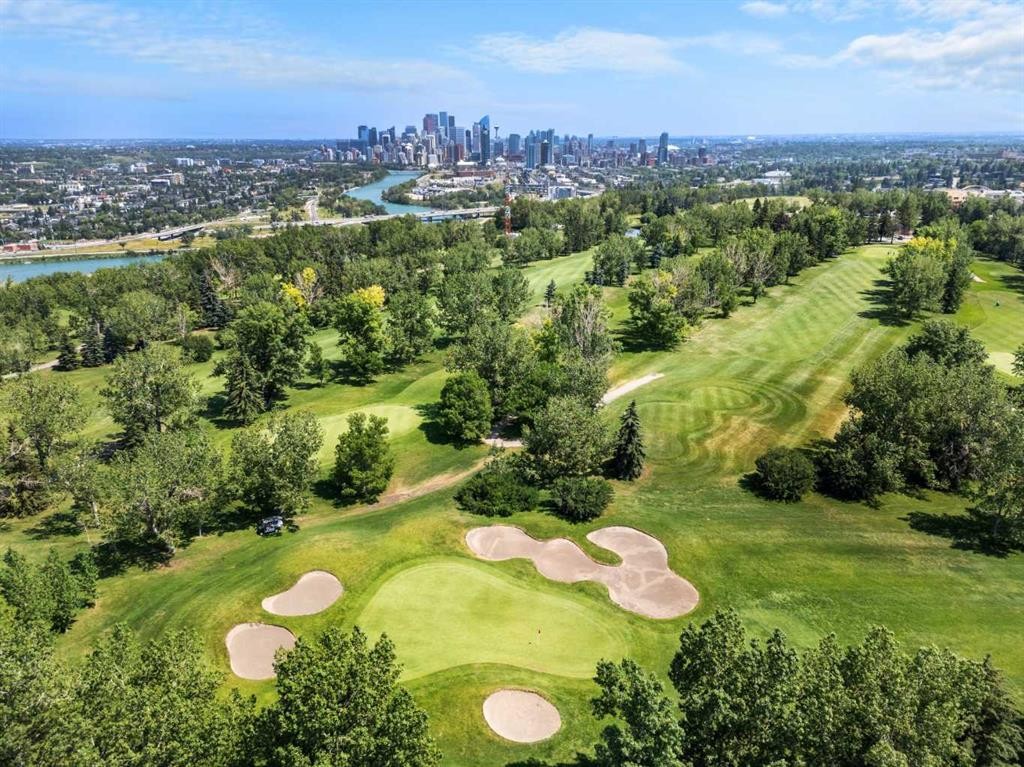
5208-14 Hemlock Crescent Sw, Calgary, AB - Outdoor With View
5208-14 Hemlock Crescent Sw, Calgary, AB - Outdoor
5208-14 Hemlock Crescent Sw, Calgary, AB - Outdoor With Balcony With Facade
5208-14 Hemlock Crescent Sw, Calgary, AB - Outdoor With View
5208-14 Hemlock Crescent Sw, Calgary, AB - Indoor With Fireplace
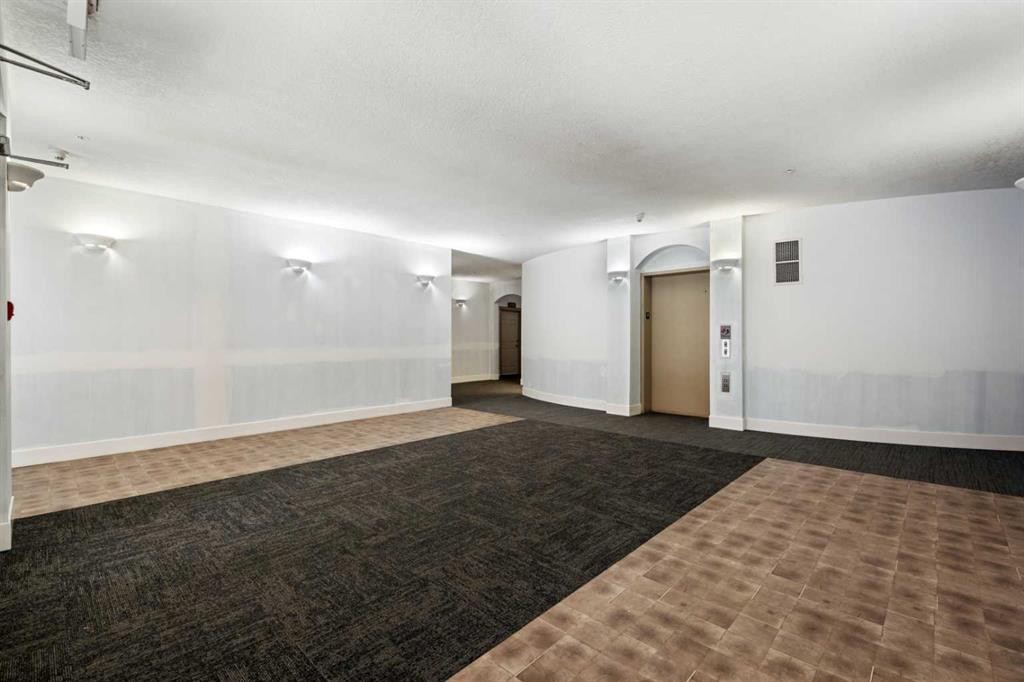
5208-14 Hemlock Crescent Sw, Calgary, AB - Indoor Photo Showing Other Room
5208-14 Hemlock Crescent Sw, Calgary, AB - Indoor With Storage
5208-14 Hemlock Crescent Sw, Calgary, AB - Indoor Photo Showing Garage
Visite virtuelle
5208-14 Hemlock Crescent Sw, Calgary, AB  - Outdoor With Facade
5208-14 Hemlock Crescent Sw, Calgary, AB  - Indoor Photo Showing Kitchen With Stainless Steel Kitchen With Upgraded Kitchen
5208-14 Hemlock Crescent Sw, Calgary, AB  - Indoor Photo Showing Living Room With Fireplace
5208-14 Hemlock Crescent Sw, Calgary, AB  - Indoor With Fireplace
5208-14 Hemlock Crescent Sw, Calgary, AB - Indoor Photo Showing Living Room
5208-14 Hemlock Crescent Sw, Calgary, AB - Indoor Photo Showing Kitchen With Stainless Steel Kitchen With Upgraded Kitchen
5208-14 Hemlock Crescent Sw, Calgary, AB - Indoor Photo Showing Kitchen
5208-14 Hemlock Crescent Sw, Calgary, AB - Indoor Photo Showing Kitchen With Double Sink
5208-14 Hemlock Crescent Sw, Calgary, AB - Indoor Photo Showing Dining Room
5208-14 Hemlock Crescent Sw, Calgary, AB - Indoor Photo Showing Kitchen
5208-14 Hemlock Crescent Sw, Calgary, AB - Indoor Photo Showing Other Room
5208-14 Hemlock Crescent Sw, Calgary, AB - Indoor Photo Showing Bedroom
5208-14 Hemlock Crescent Sw, Calgary, AB - Indoor Photo Showing Kitchen With Upgraded Kitchen
5208-14 Hemlock Crescent Sw, Calgary, AB - Indoor Photo Showing Office
5208-14 Hemlock Crescent Sw, Calgary, AB - Indoor Photo Showing Bedroom
5208-14 Hemlock Crescent Sw, Calgary, AB - Indoor Photo Showing Bathroom
5208-14 Hemlock Crescent Sw, Calgary, AB - Indoor Photo Showing Other Room
5208-14 Hemlock Crescent Sw, Calgary, AB - Indoor Photo Showing Bathroom
5208-14 Hemlock Crescent Sw, Calgary, AB - Indoor Photo Showing Bedroom
5208-14 Hemlock Crescent Sw, Calgary, AB - Indoor Photo Showing Bathroom
5208-14 Hemlock Crescent Sw, Calgary, AB - Outdoor With Balcony With Exterior
5208-14 Hemlock Crescent Sw, Calgary, AB - Outdoor With View
5208-14 Hemlock Crescent Sw, Calgary, AB - Indoor Photo Showing Laundry Room
5208-14 Hemlock Crescent Sw, Calgary, AB - Indoor Photo Showing Bathroom
5208-14 Hemlock Crescent Sw, Calgary, AB - Indoor Photo Showing Living Room With Fireplace
5208-14 Hemlock Crescent Sw, Calgary, AB - Indoor Photo Showing Kitchen With Double Sink
5208-14 Hemlock Crescent Sw, Calgary, AB - Indoor Photo Showing Garage
5208-14 Hemlock Crescent Sw, Calgary, AB - Indoor With Storage
5208-14 Hemlock Crescent Sw, Calgary, AB - Outdoor
5208-14 Hemlock Crescent Sw, Calgary, AB - Outdoor With View
5208-14 Hemlock Crescent Sw, Calgary, AB - Outdoor With Balcony With Facade
5208-14 Hemlock Crescent Sw, Calgary, AB - Outdoor With View
5208-14 Hemlock Crescent Sw, Calgary, AB - Outdoor
5208-14 Hemlock Crescent Sw, Calgary, AB - Outdoor With Balcony With Facade
5208-14 Hemlock Crescent Sw, Calgary, AB - Outdoor With View
5208-14 Hemlock Crescent Sw, Calgary, AB - Indoor With Fireplace
5208-14 Hemlock Crescent Sw, Calgary, AB - Indoor Photo Showing Other Room
5208-14 Hemlock Crescent Sw, Calgary, AB - Indoor With Storage
5208-14 Hemlock Crescent Sw, Calgary, AB - Indoor Photo Showing Garage
  • Publicité
Êtes-vous un investisseur immobilier
5208-14 Hemlock Crescent SW, Calgary, AB, T3C 2Z1
458 800 $

2 Chambres

2 Salles de bain

Informations sur la propriété

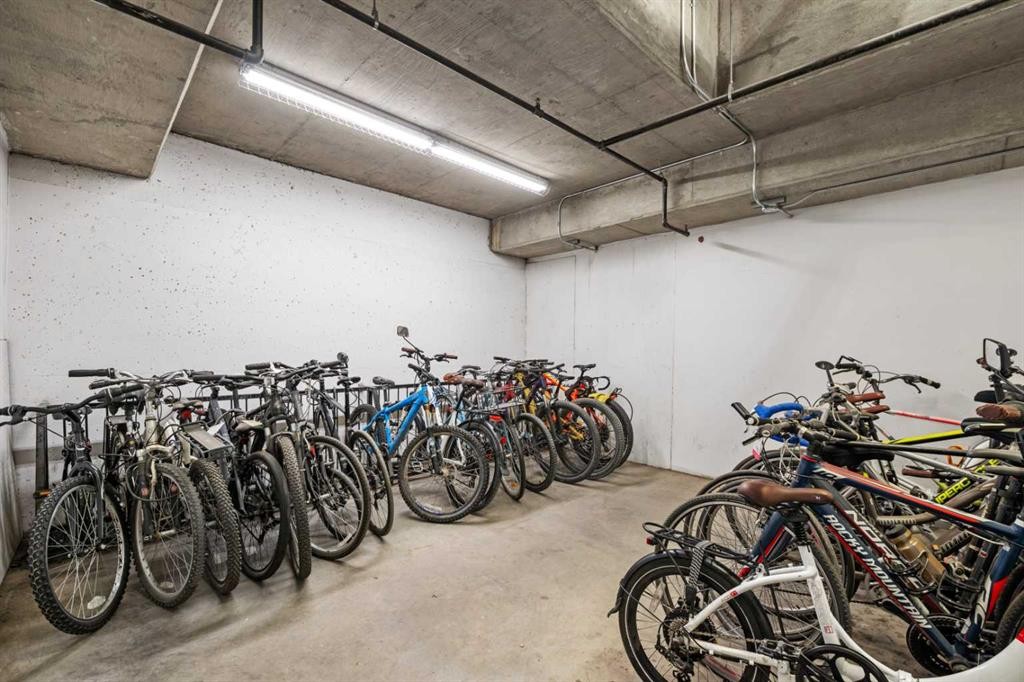
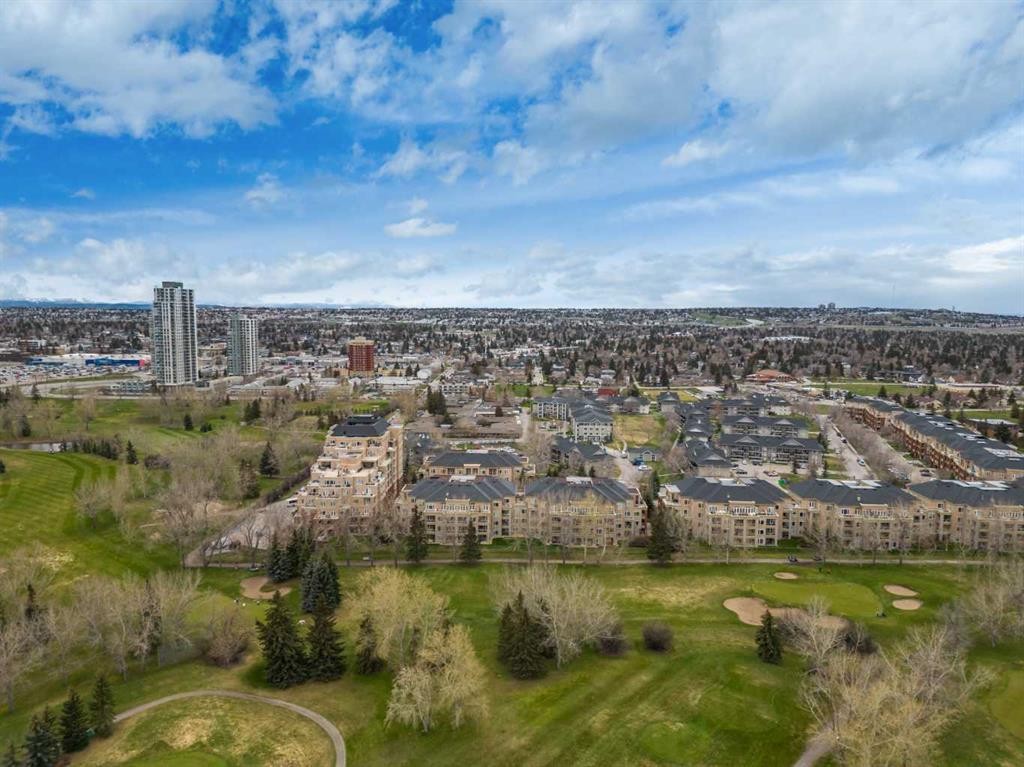
Welcome to this beautifully updated 2-bedroom, 2-bathroom condo in the highly sought-after community of Spruce Cliff, featuring over $30,000 in thoughtful upgrades. Offering a bright, open-concept layout, this move-in-ready home is filled with natural light from its west-facing windows and private balcony, creating a warm and inviting living space. The stylish kitchen is equipped with newer stainless steel appliances, ample cabinetry, generous storage, and a breakfast bar that seamlessly connects to the dining and living areas—perfect for both everyday living and entertaining. The cozy gas fireplace and upgraded air conditioning provide year-round comfort. Designed with privacy in mind, the spacious primary suite features a walk-in closet with custom organizers and a luxurious ensuite complete with dual sinks, a soaker tub, and a separate shower. The second bedroom is thoughtfully positioned beside the full main bathroom, making it ideal for guests, family, or a home office. Additional highlights include a full-sized in-suite laundry room with extra storage, a built-in workspace, a titled heated underground parking stall, a secure storage cage, and convenient bike storage. Ideally located within walking distance of shopping, grocery stores, the LRT, Calgary Public Library, and just minutes from downtown, Shaganappi Golf Course, Edworthy Park, and Calgary's extensive pathway system, this exceptional home offers the perfect blend of comfort, convenience, and value in one of Calgary's most desirable communities.

Inclusions: N/A

Particularités du bâtiment :

  • Air climatisé: Oui
  • Foyer: Oui
  • Stationnement: Oui
  • Superficie totale aménagée: 1070.84 Pieds carrés

Caractéristiques :

  • Bâti en: 2004
  • Caractéristiques du foyer: Gaz, Manteau, Carrelage
  • Caractéristiques du stationnement: Sur rue, Stationnement
  • Caractéristiques extérieures: Aucun
  • Caractéristiques intérieures: Rangement de placard, Meuble-lavabo double, Plan de masse ouvert, Baignoire profonde, Espace de rangement, Placard(s) praticable(s)
  • Chambres : 2+0
  • Chauffage: Rayonnement à partir du plancher, Gaz naturel
  • Frais de copropriété : 703 $ Mensuel
  • Les frais d'association comprennent: Commodités de copropriété/condo, Entretien des espaces communs, Gaz, Chauffage, Assurance, Terrains d'entretien, Stationnement, Gestion professionnelle, Contributions au fonds de réserve, Égouts, Déneigement, Déchets, Eau
  • Matériaux de construction: Brique, Stuc, Charpente en bois
  • Niveaux: Unité à un palier
  • Refroidissement: Climatiseur(s) mural(muraux)
  • Revêtements de sol: Carreaux de céramique, Stratifié
  • Salle(s) de bains : 2+0
  • Style architectural: Unité à un palier
  • Superficie habitable (approx): 1070.84 Pieds carrés
  • Zonage: M-C2 d129
  • Nbre d'espaces de stationnement: 1

Gracieuseté de : eXp Realty

Données fournies par : Calgary Real Estate Board 300 Manning Rd. NE, Calgary, Alberta T2E 8K4
Nous croyons que tous les renseignements affichés sont exacts, mais nous ne le garantissons pas; les renseignements devraient être vérifiés de façon indépendante. Aucune garantie ou représentation de quelque nature que ce soit n’est offerte. Droits © 2021 Tous les droits sont réservés.
ÉvaluationExpressMC Powered by RPS

Emplacement de 5208-14 Hemlock Crescent SW, Calgary, AB, T3C 2Z1

Données démographiques de 5208-14 Hemlock Crescent SW, Calgary, AB, T3C 2Z1

Étape de vie

Jeunes familles

Type d'emploi

Industrie des services/Cols blancs

Revenu moyen du ménage

118 030.50 $

Nombre moyen d'enfants

1.78

Population à domicile

Structure à domicile

Âge de la population

Éducation

Niveau d'éducation

No certificate/diploma/degree

10.74 %

Diplôme d'études secondaires ou équivalent

26.84 %

Certificat ou diplôme d'apprentissage ou d'une école de métiers

3.85 %

Diplôme d'études collégiales ou d'études postsecondaires (non universitaires)

18.28 %

Certificat d'études universitaires

1.8 %

Diplômes d'études universitaires

38.48 %

Navetteur

Se rendre au travail

En auto

75.65 %

En transport en commun

15.11 %

À pied

3.97 %

À bicyclette

3.12 %

Par tout autre moyen

2.15 %

Diversité Culturelle

Connaissance des langues officielles

Langue maternelle

Données Sur Le Bâtiment

Type de bâtiment

Appartements (faible hauteur et à étages multiples)

80.87 %

Maisons

19.13 %

Achat ou location