Button CopyPathCircle CloseCircle Left ArrowArrow Down Icon GreyClosecirclecircleBurger
  • Publicité

517 28 Avenue NW, Calgary, AB, T2M 2K9

No. MLS® A2332008
Maison À vendre à Mount Pleasant, Calgary, Alberta
1 975 000 $ ÉvaluationExpressMC: 2.0M $ - 2.6M $

4+2 Chambres

5 Salles de bain

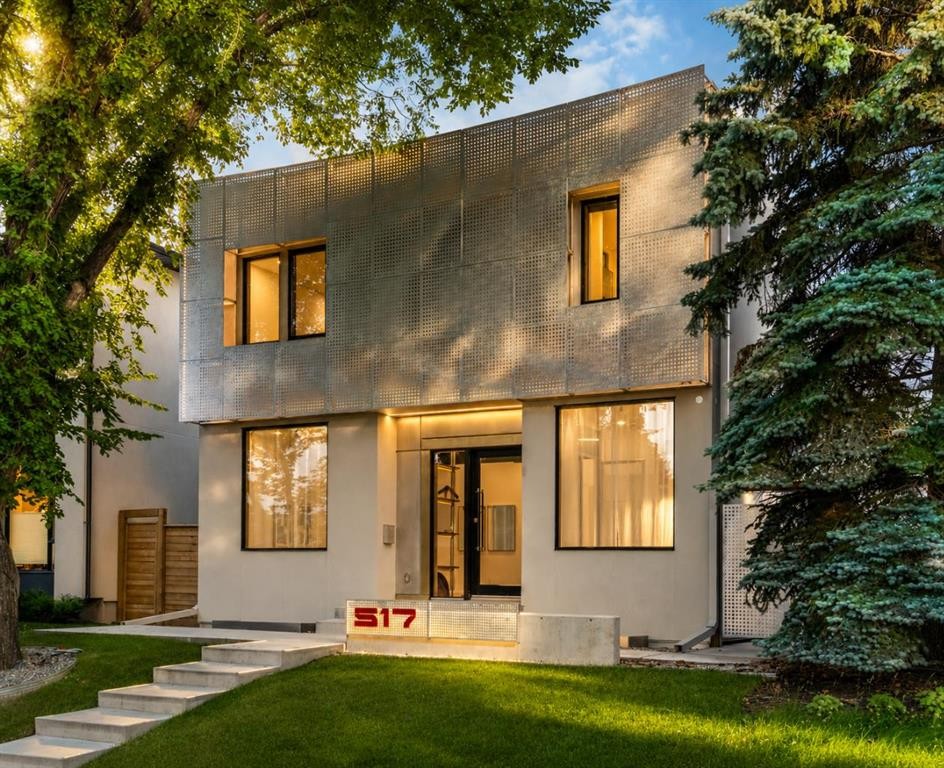
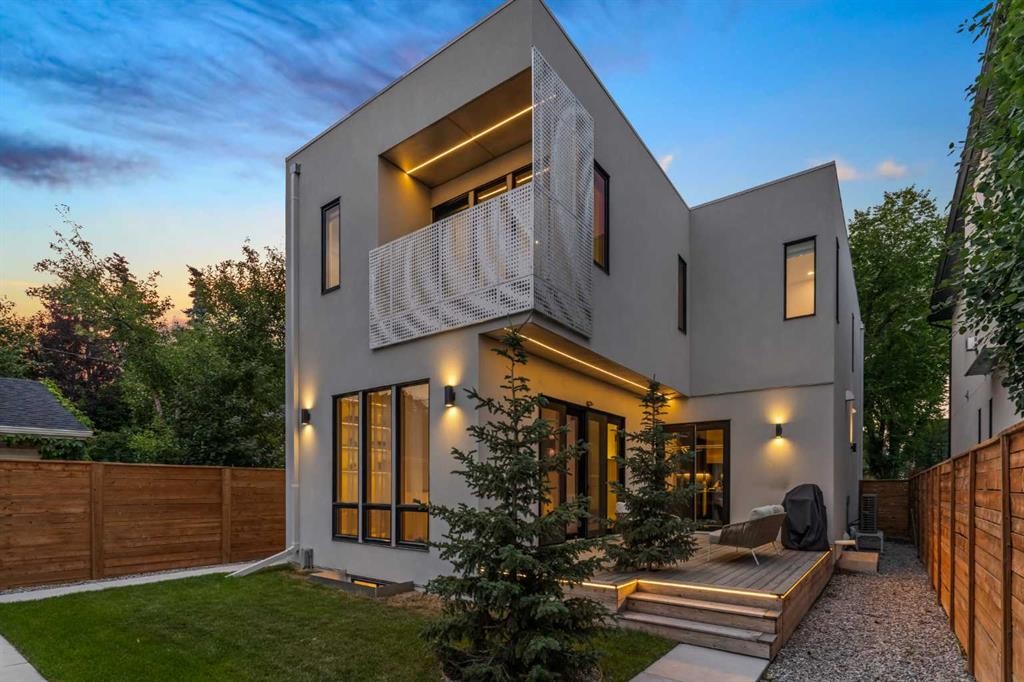
517 28 Avenue Nw, Calgary, AB - Outdoor
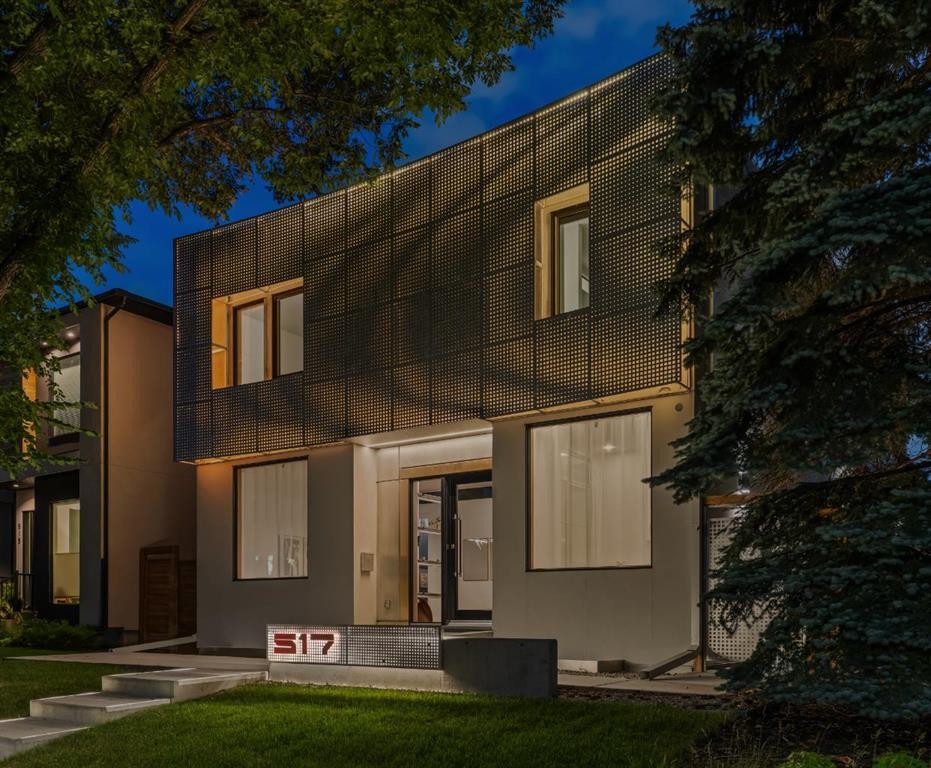
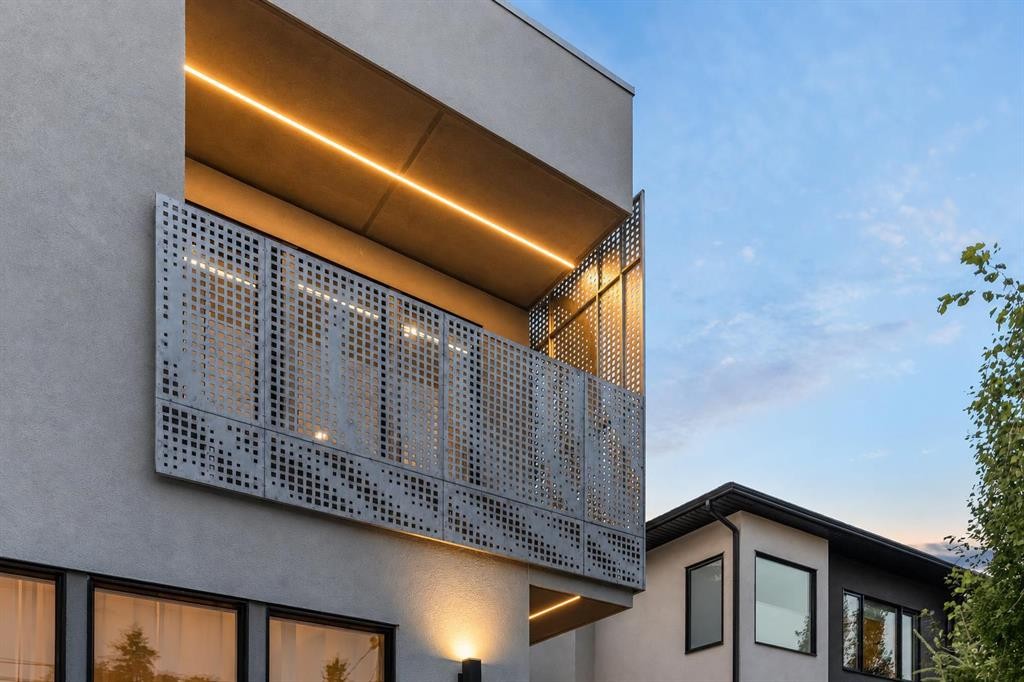
517 28 Avenue Nw, Calgary, AB - Outdoor With Exterior
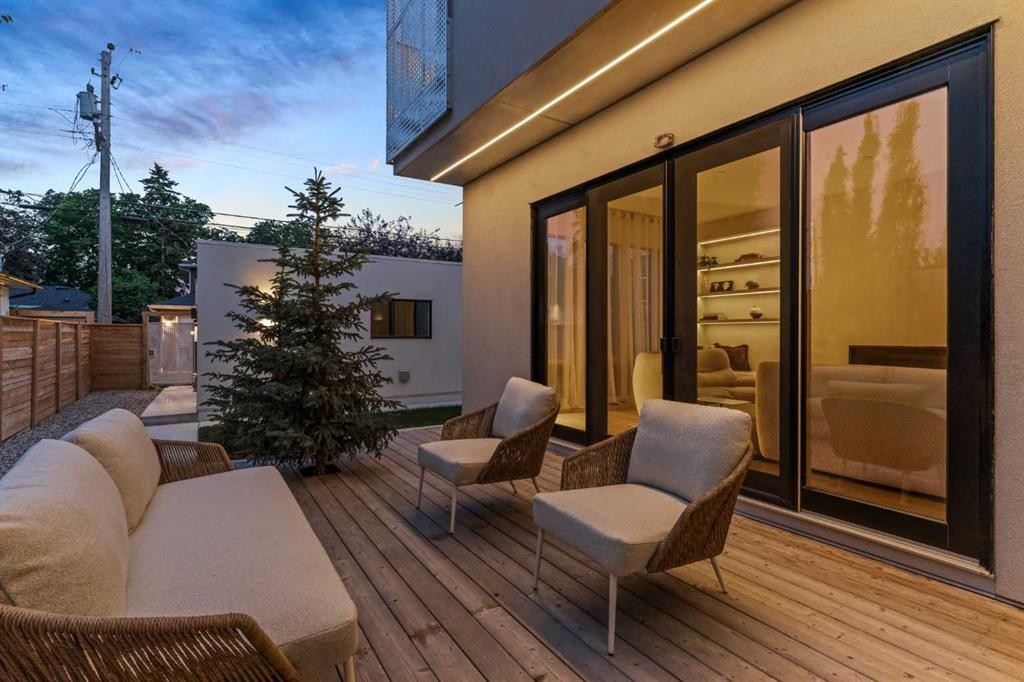
517 28 Avenue Nw, Calgary, AB - Outdoor With Deck Patio Veranda
517 28 Avenue Nw, Calgary, AB - Other
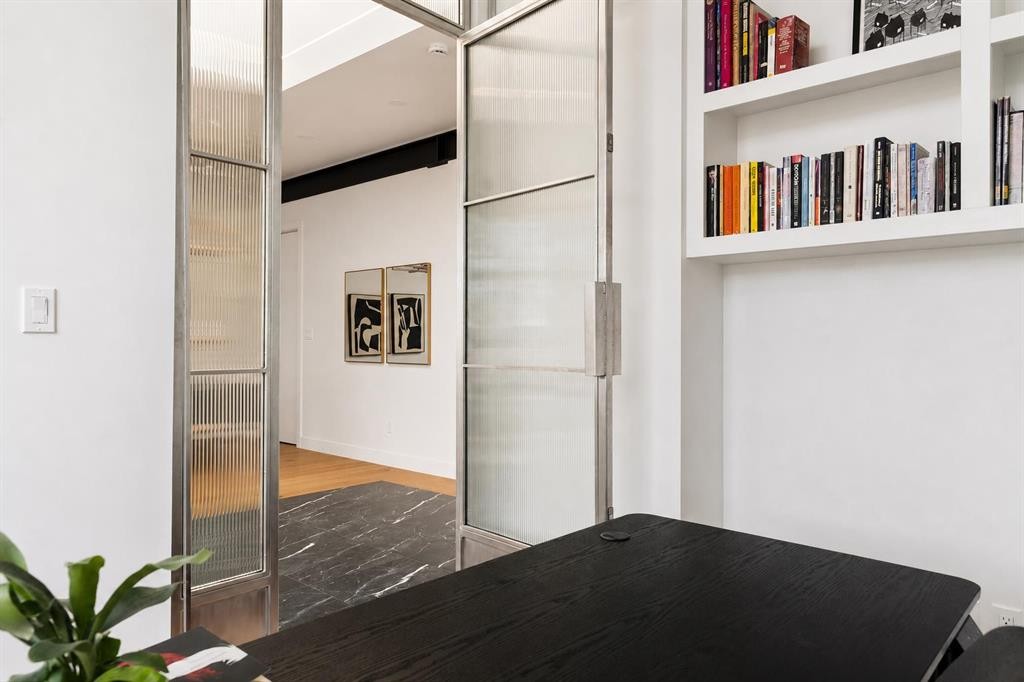
517 28 Avenue Nw, Calgary, AB - Indoor Photo Showing Other Room
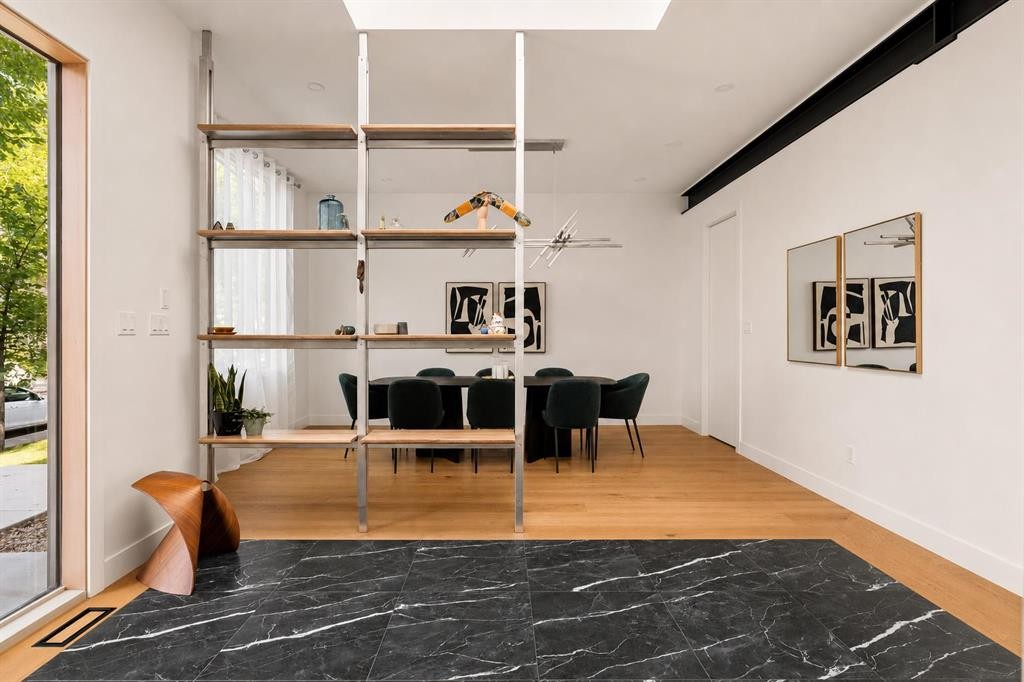
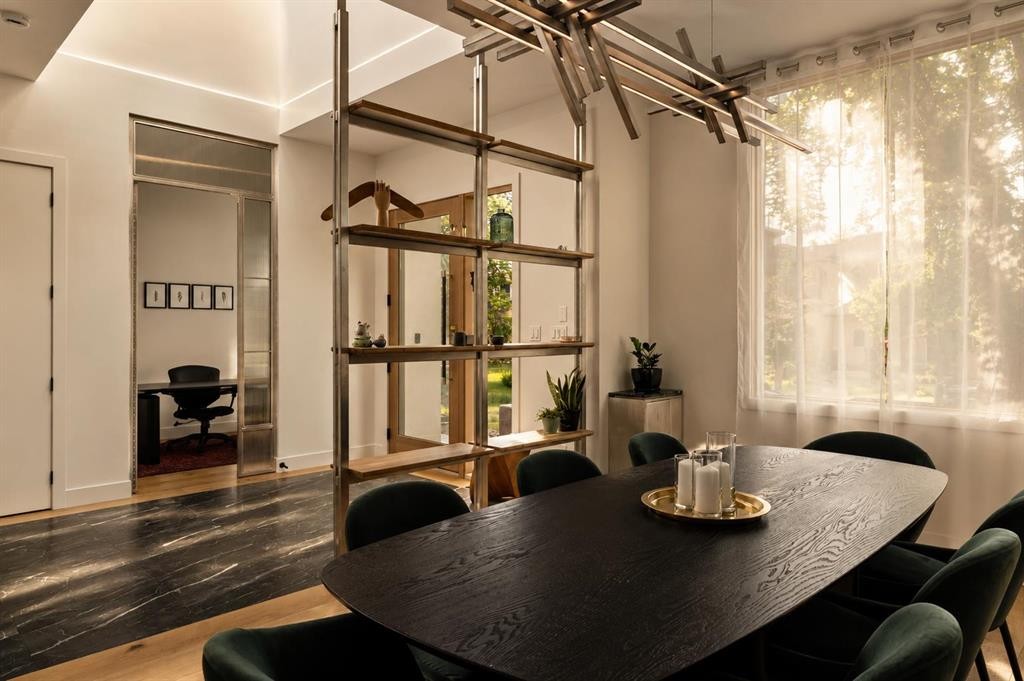
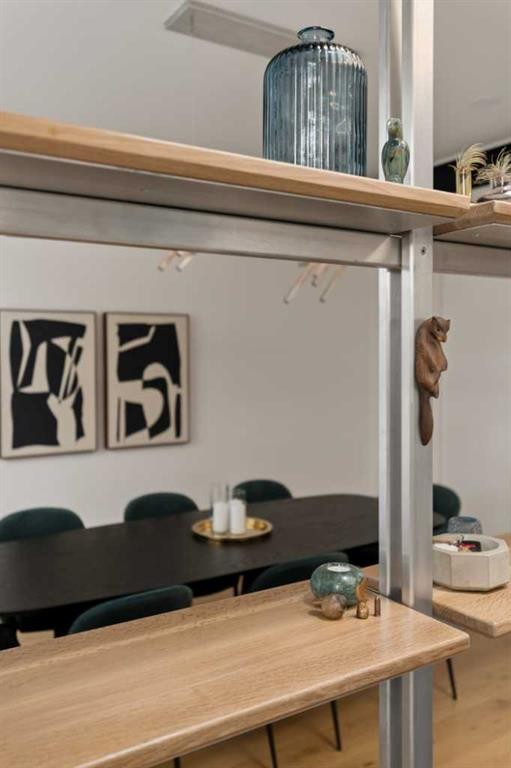
517 28 Avenue Nw, Calgary, AB - Indoor Photo Showing Dining Room
517 28 Avenue Nw, Calgary, AB - Indoor Photo Showing Other Room
517 28 Avenue Nw, Calgary, AB - Indoor
517 28 Avenue Nw, Calgary, AB - Indoor Photo Showing Other Room
517 28 Avenue Nw, Calgary, AB - Indoor
517 28 Avenue Nw, Calgary, AB - Indoor Photo Showing Living Room With Fireplace
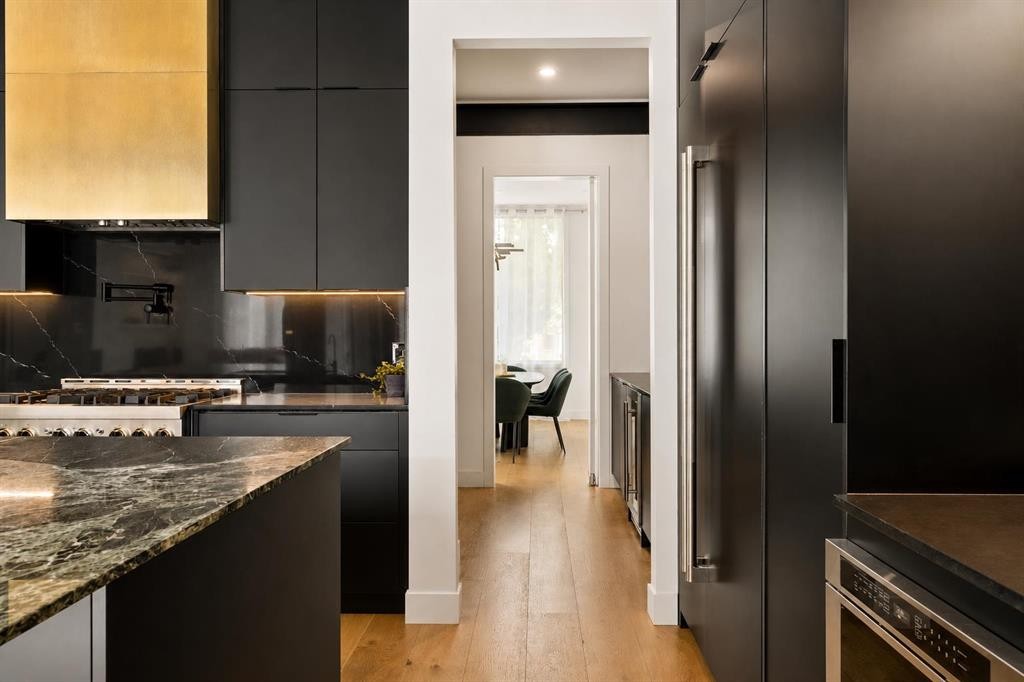
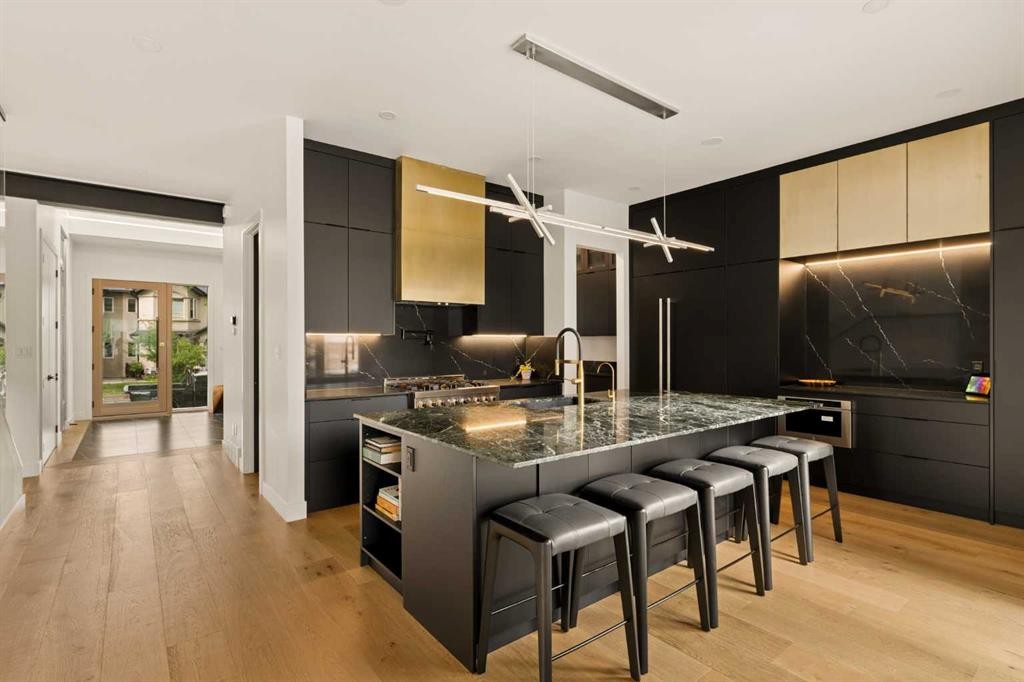
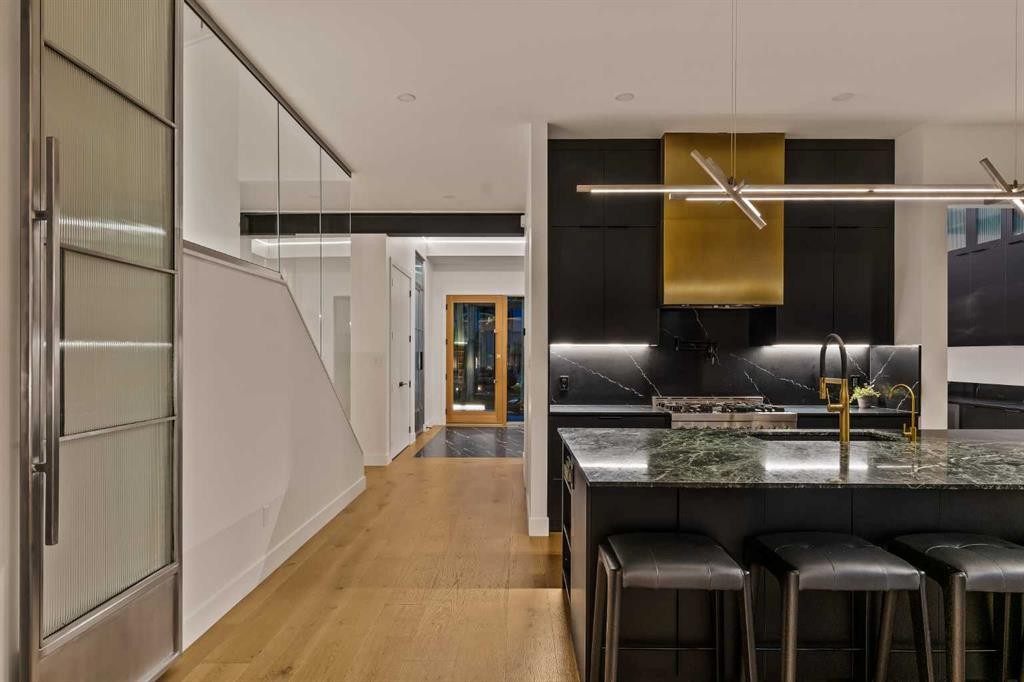
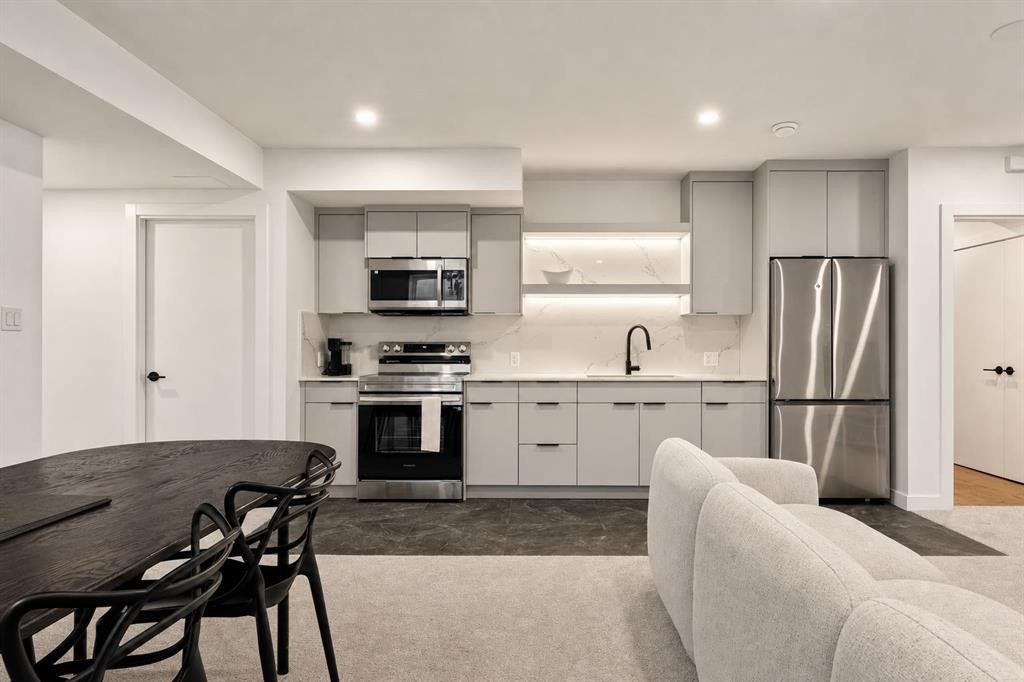
517 28 Avenue Nw, Calgary, AB - Indoor Photo Showing Kitchen With Upgraded Kitchen
517 28 Avenue Nw, Calgary, AB - Indoor
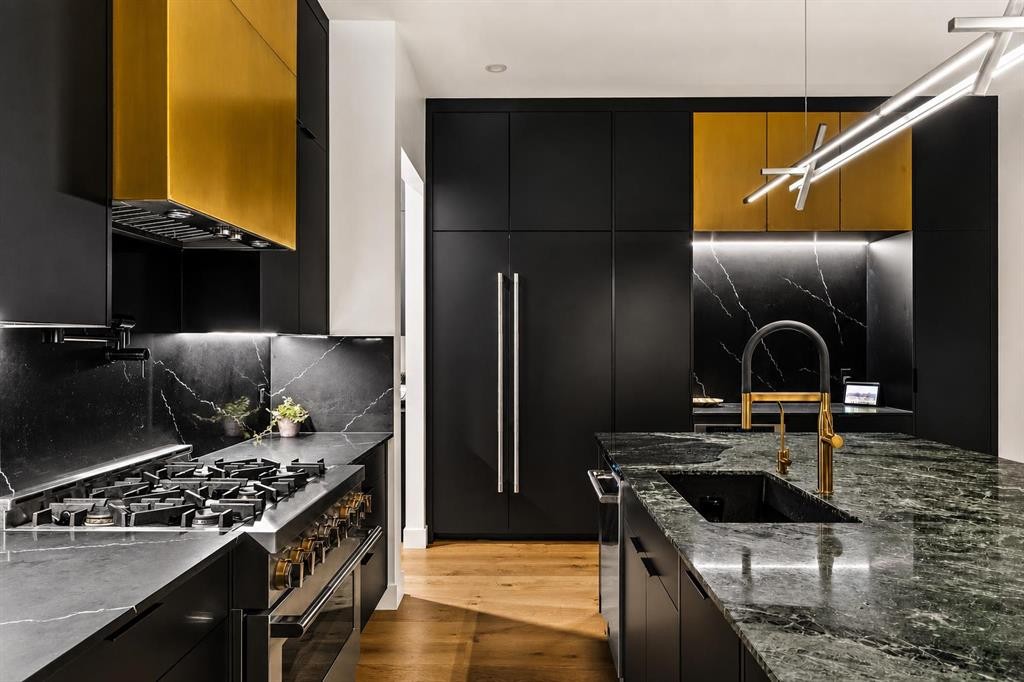
517 28 Avenue Nw, Calgary, AB - Indoor Photo Showing Kitchen With Upgraded Kitchen
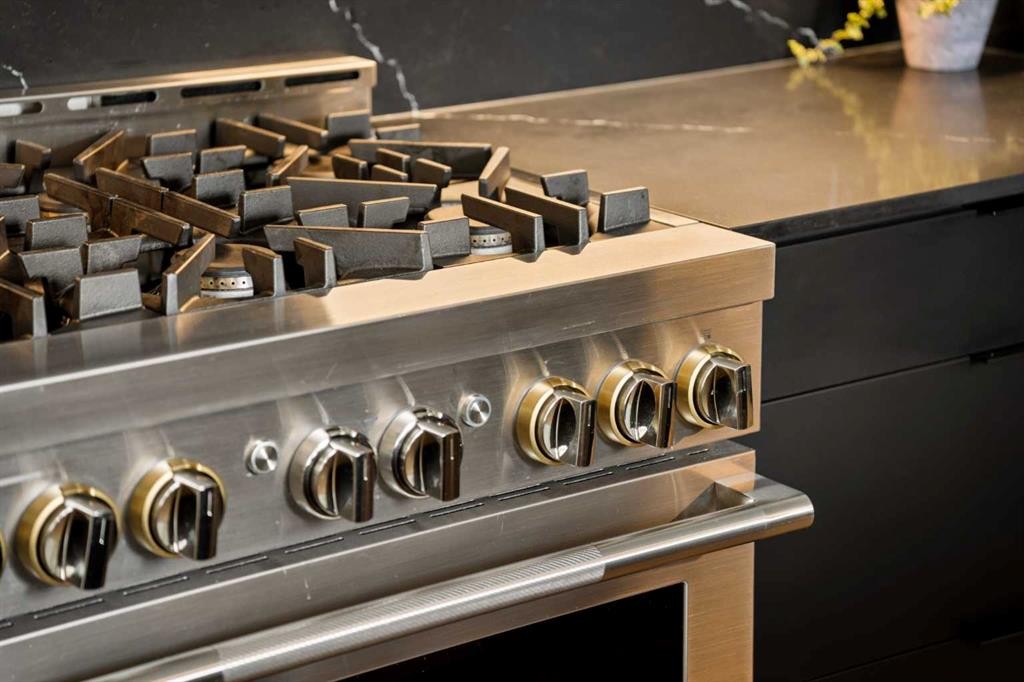
517 28 Avenue Nw, Calgary, AB - Indoor Photo Showing Kitchen
517 28 Avenue Nw, Calgary, AB - Indoor Photo Showing Kitchen With Upgraded Kitchen
517 28 Avenue Nw, Calgary, AB - Indoor Photo Showing Other Room
517 28 Avenue Nw, Calgary, AB - Other
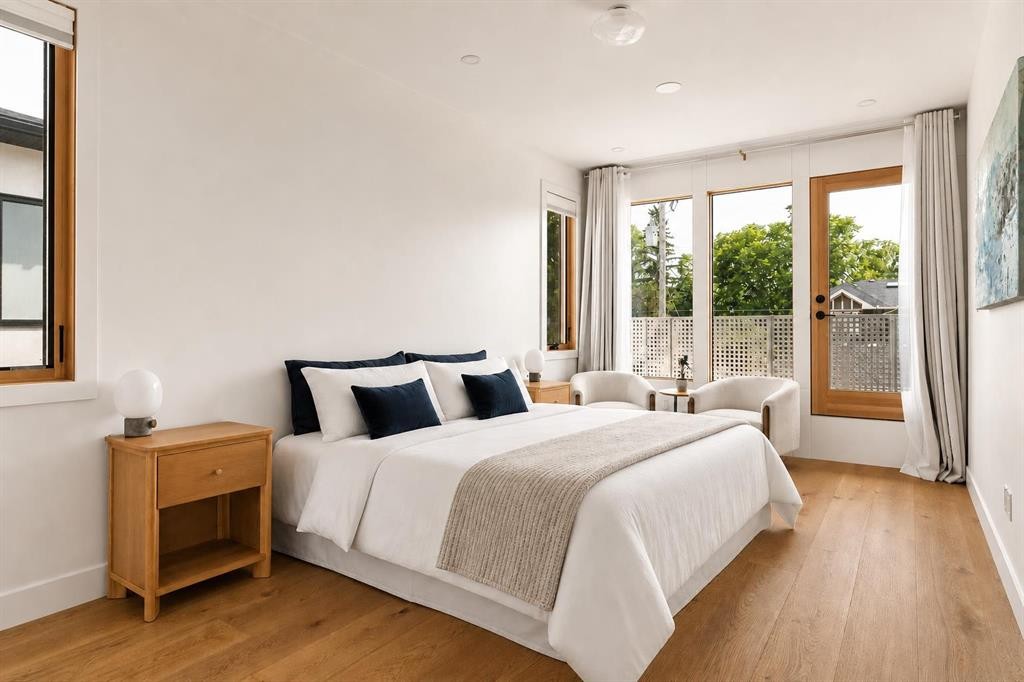
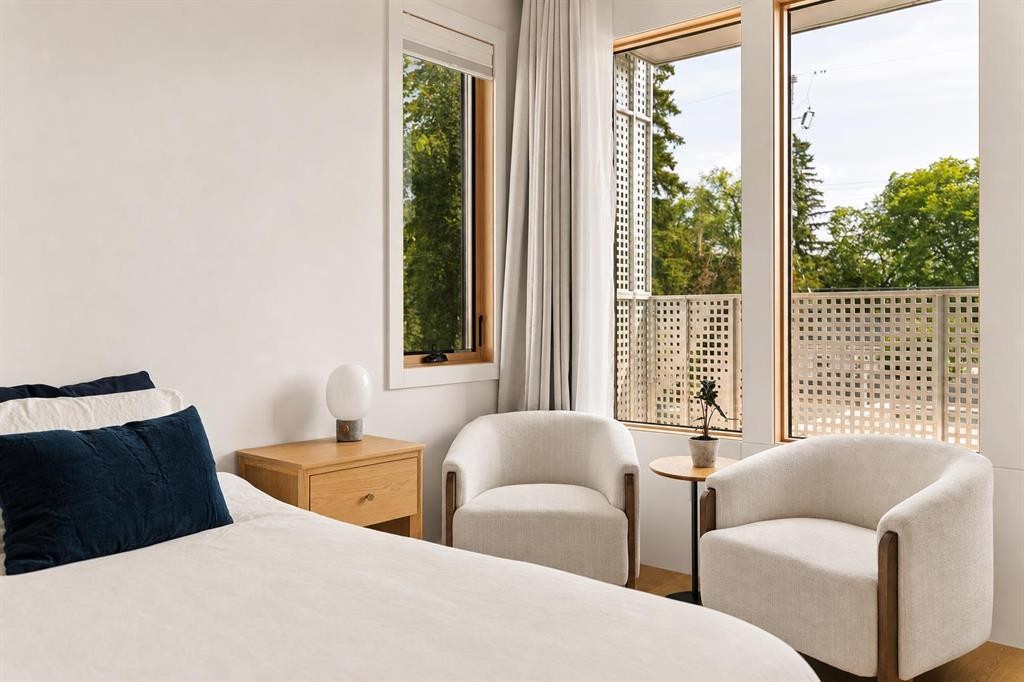
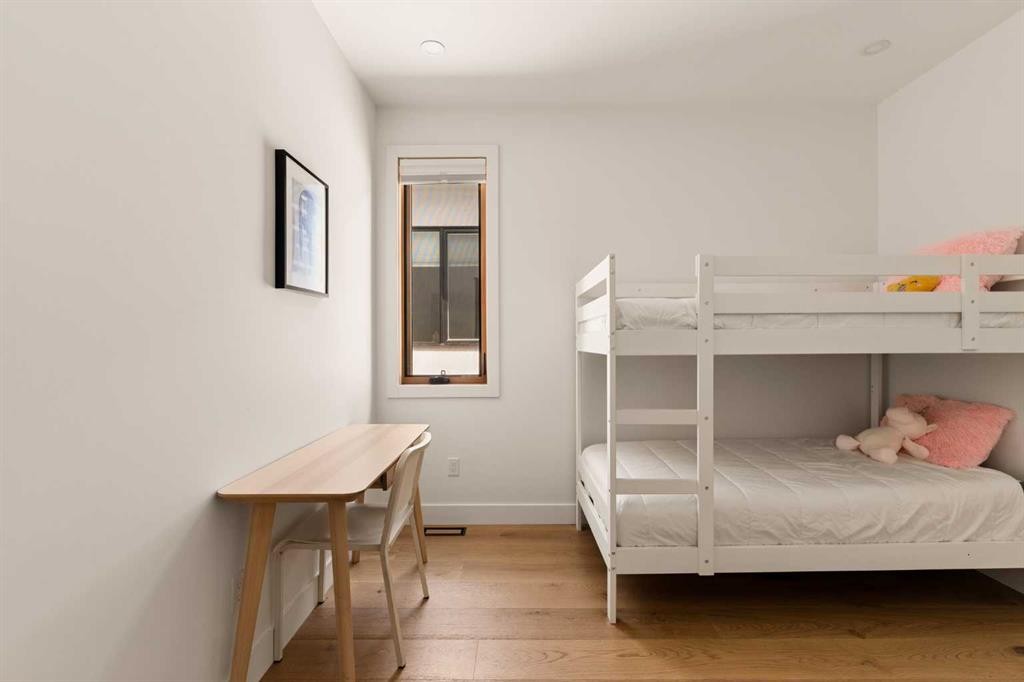
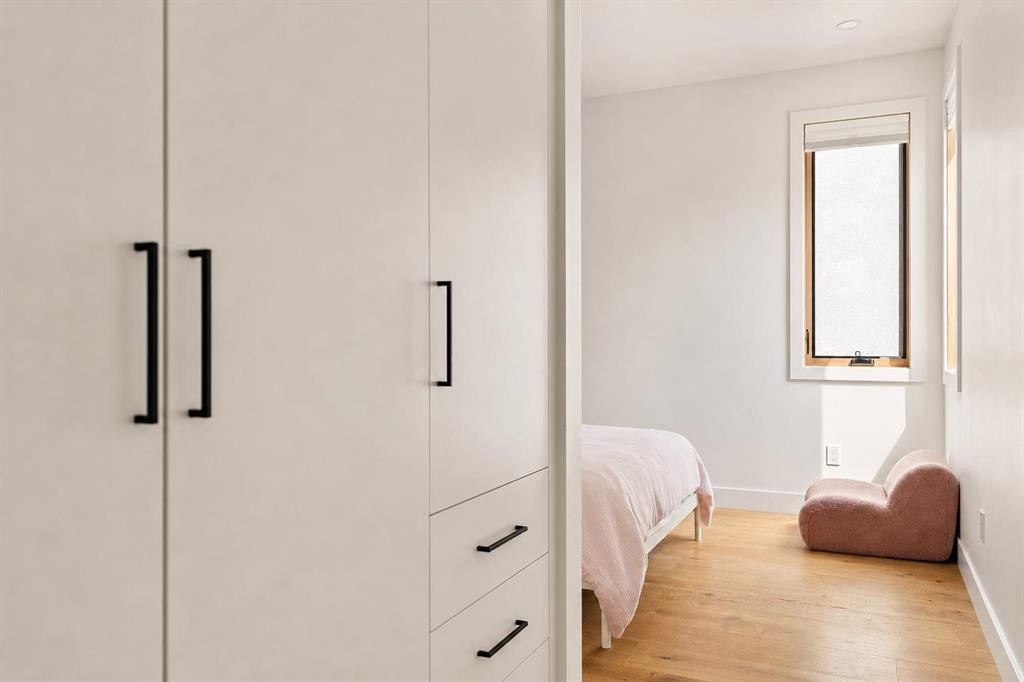
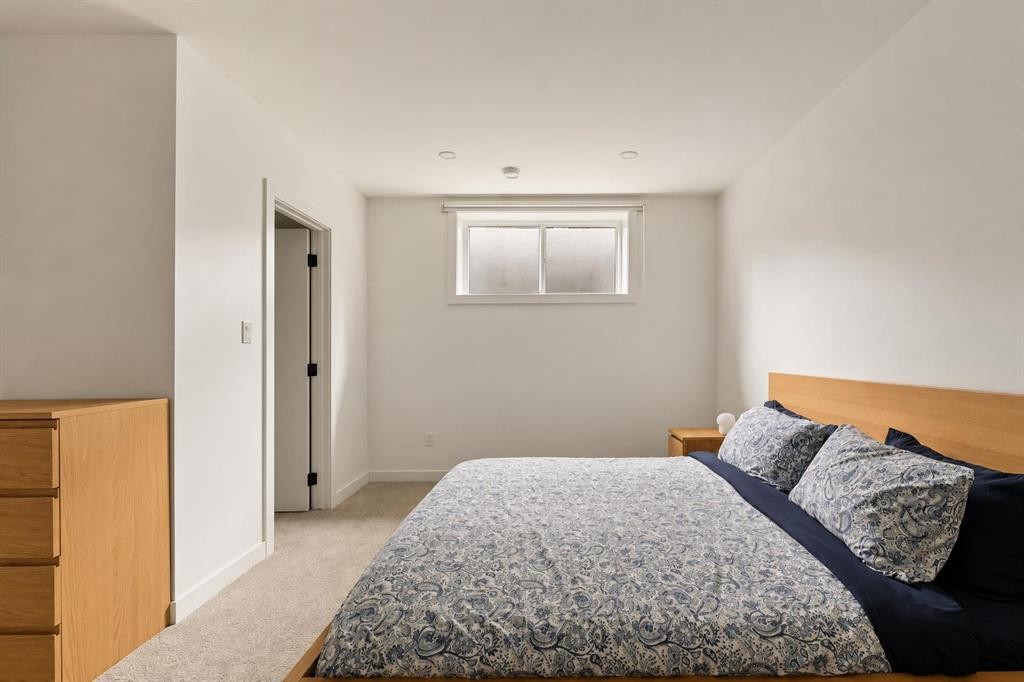
517 28 Avenue Nw, Calgary, AB - Indoor Photo Showing Bedroom
517 28 Avenue Nw, Calgary, AB - Indoor
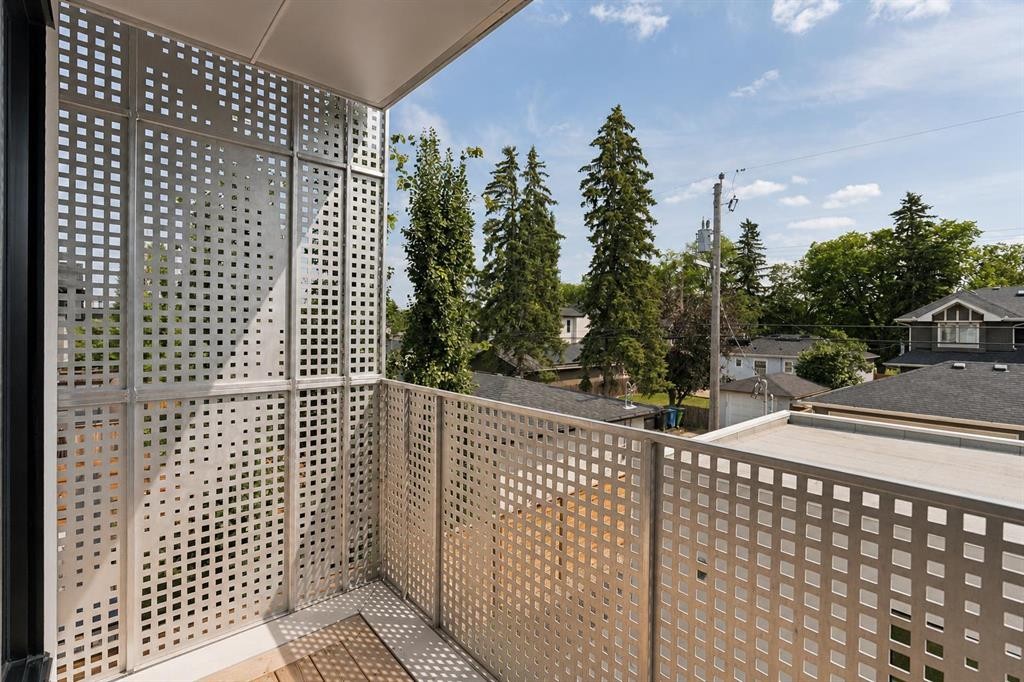
517 28 Avenue Nw, Calgary, AB - Outdoor With Deck Patio Veranda
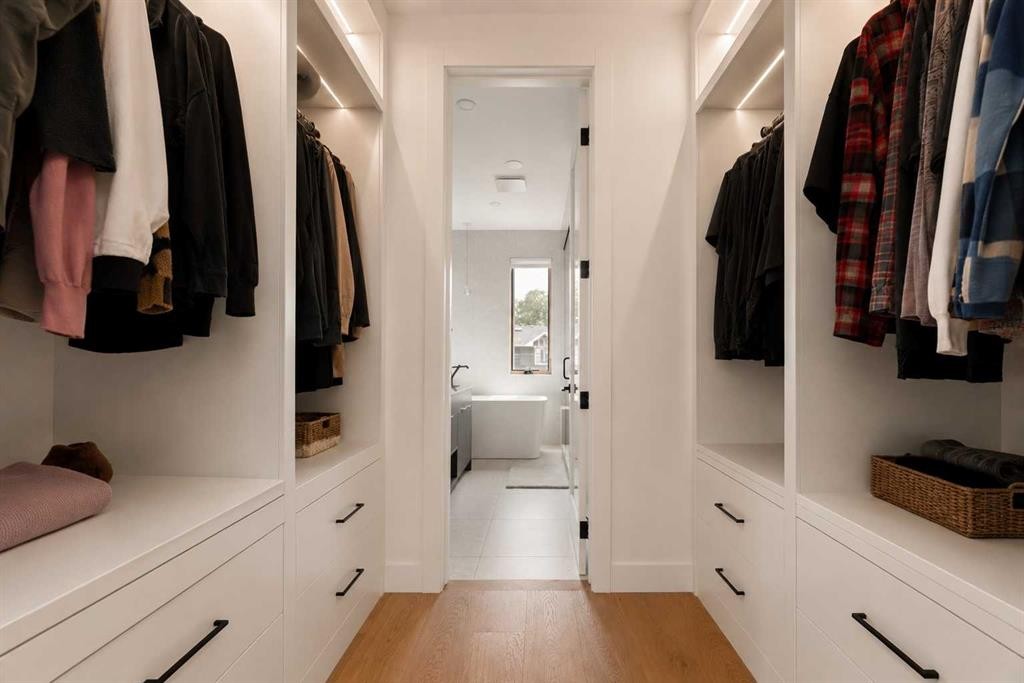
517 28 Avenue Nw, Calgary, AB - Indoor With Storage
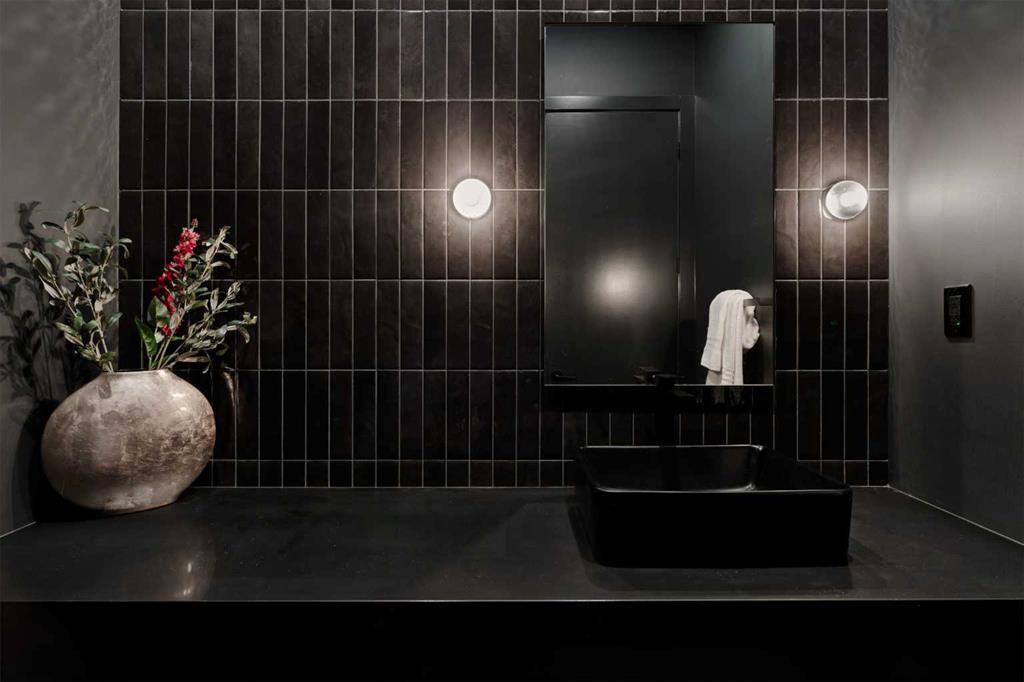
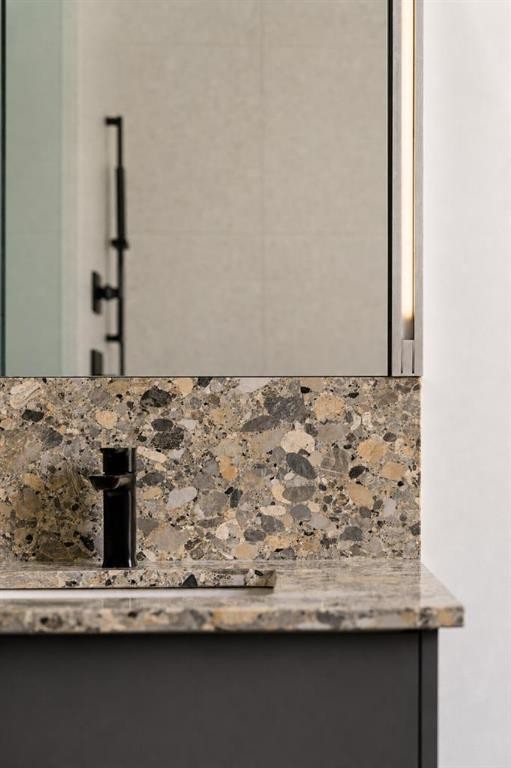
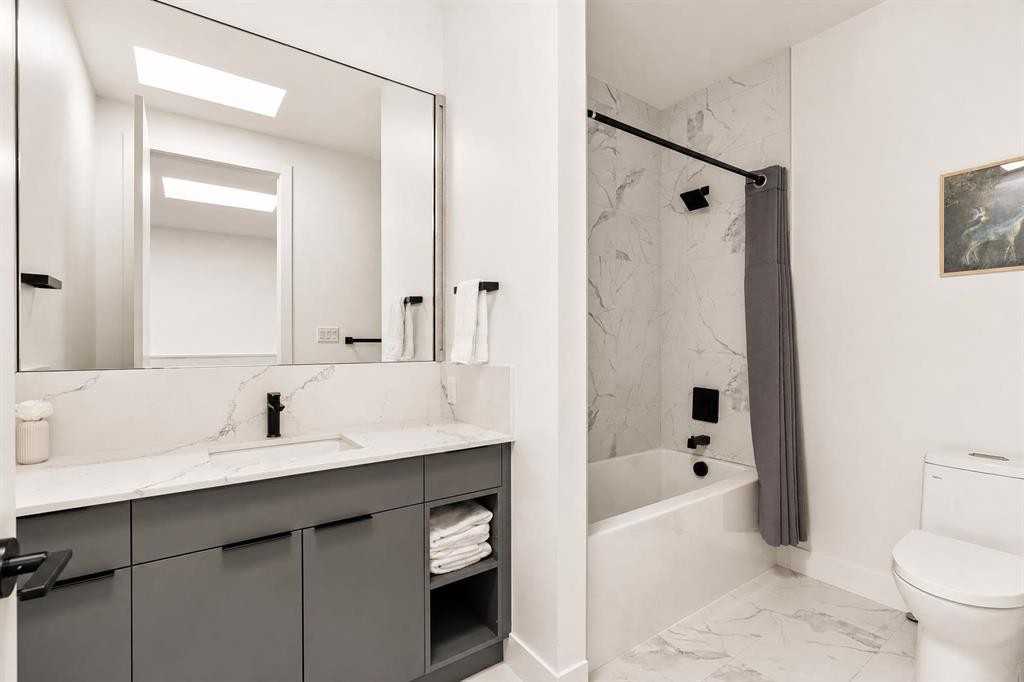
517 28 Avenue Nw, Calgary, AB - Indoor Photo Showing Bathroom
517 28 Avenue Nw, Calgary, AB - Indoor
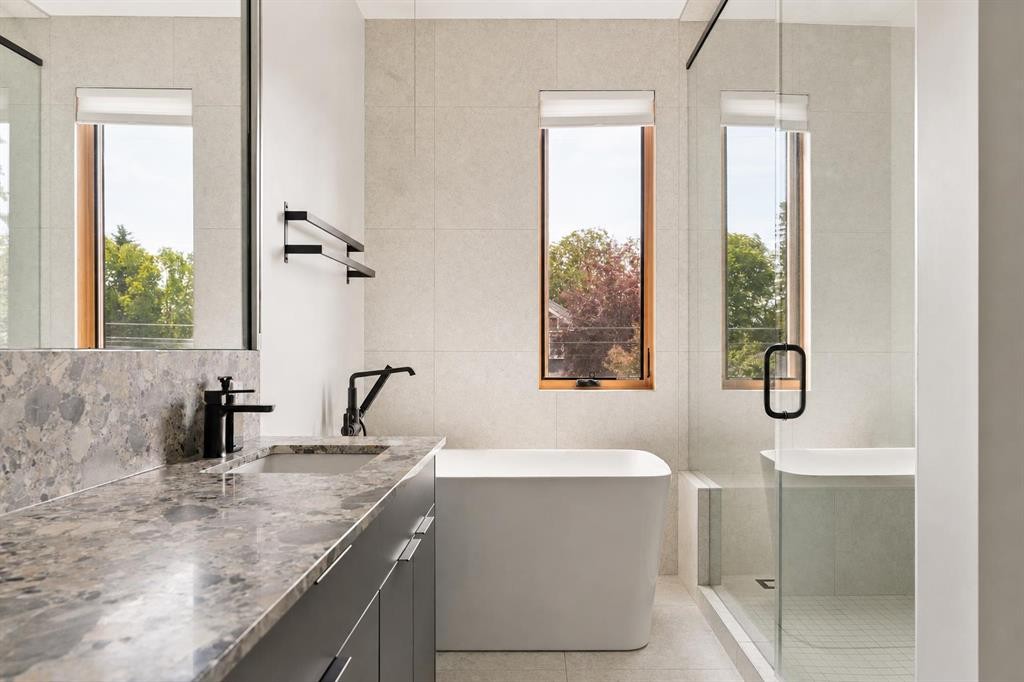
517 28 Avenue Nw, Calgary, AB - Indoor Photo Showing Bathroom
517 28 Avenue Nw, Calgary, AB - Indoor Photo Showing Laundry Room
517 28 Avenue Nw, Calgary, AB - Indoor Photo Showing Other Room
517 28 Avenue Nw, Calgary, AB - Indoor
517 28 Avenue Nw, Calgary, AB - Indoor Photo Showing Other Room
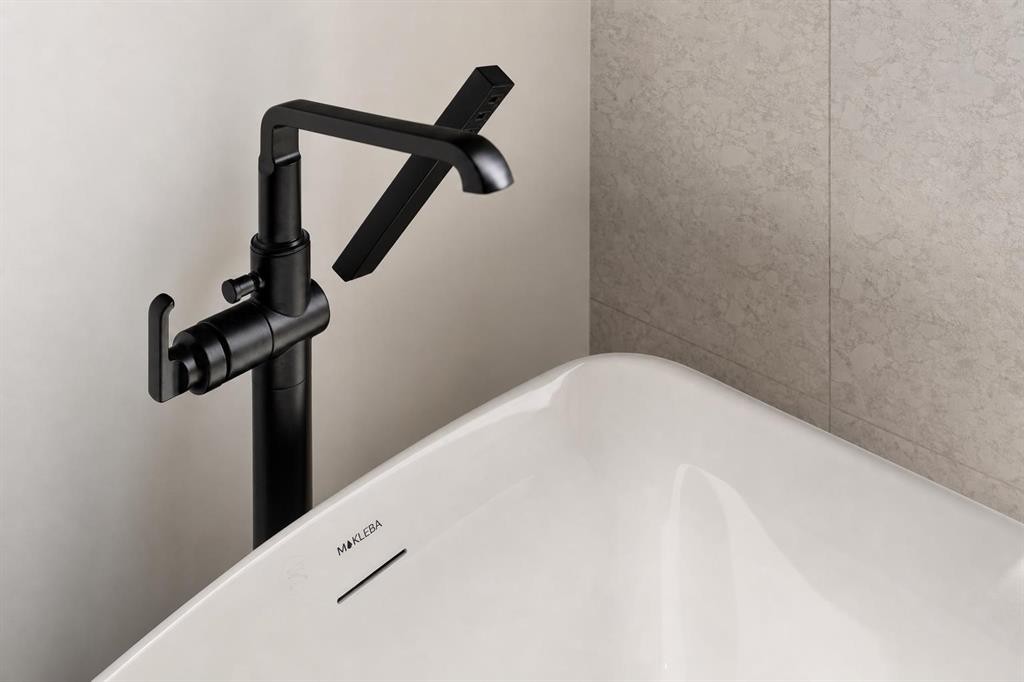
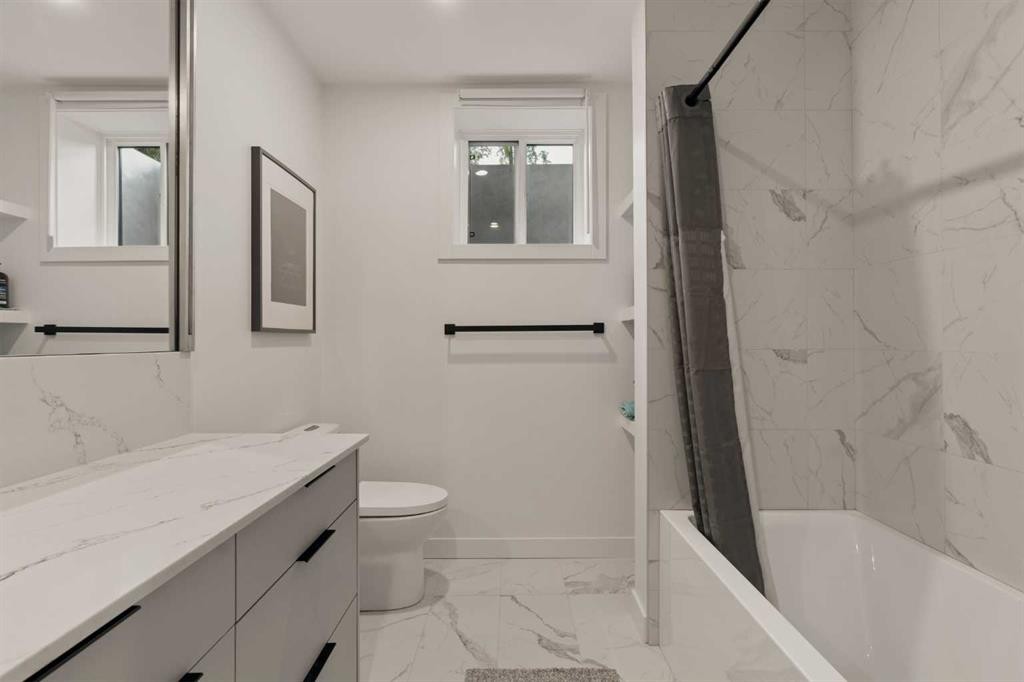
517 28 Avenue Nw, Calgary, AB - Indoor Photo Showing Bathroom
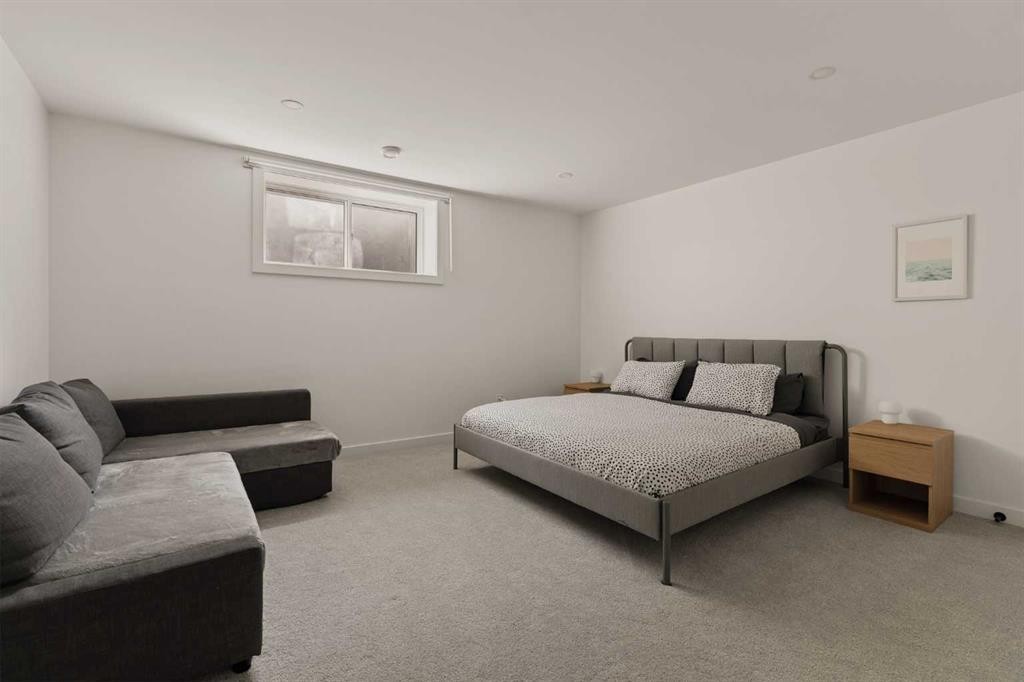
517 28 Avenue Nw, Calgary, AB - Indoor Photo Showing Bedroom
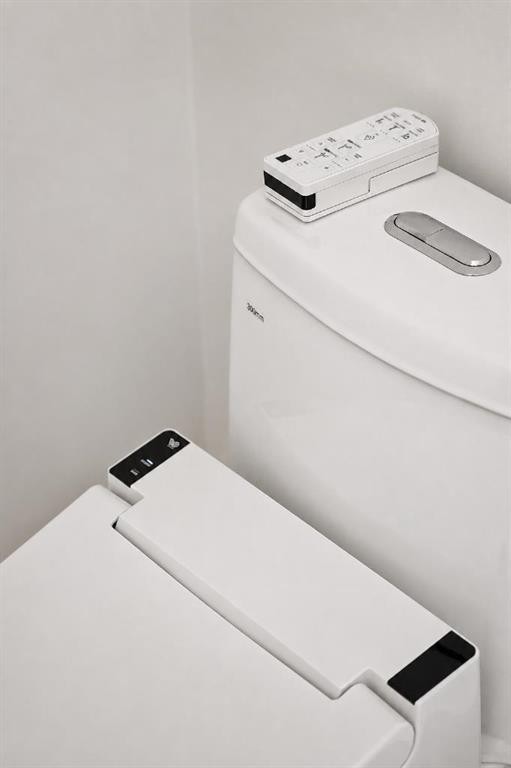
517 28 Avenue Nw, Calgary, AB - Indoor Photo Showing Bathroom
517 28 Avenue Nw, Calgary, AB - Indoor
517 28 Avenue Nw, Calgary, AB - Other
517 28 Avenue Nw, Calgary, AB - Indoor Photo Showing Kitchen
517 28 Avenue Nw, Calgary, AB - Indoor Photo Showing Bedroom
517 28 Avenue Nw, Calgary, AB - Indoor Photo Showing Bathroom
517 28 Avenue Nw, Calgary, AB - Outdoor With Exterior
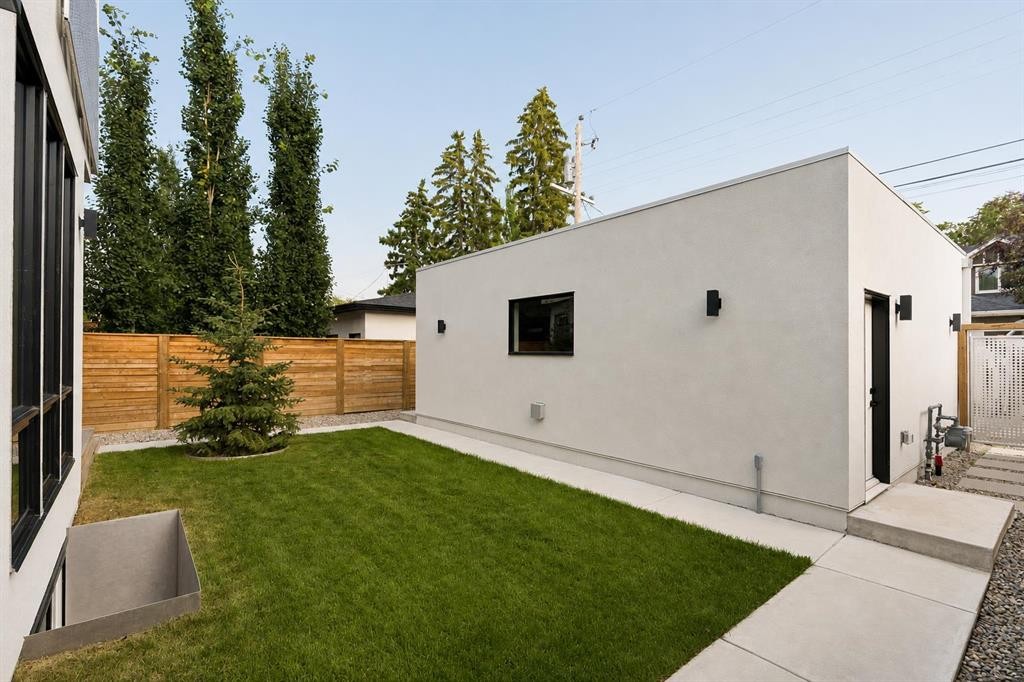
517 28 Avenue Nw, Calgary, AB - Outdoor
517 28 Avenue Nw, Calgary, AB - Outdoor With Deck Patio Veranda With Exterior
517 28 Avenue Nw, Calgary, AB - Outdoor With Exterior
517 28 Avenue Nw, Calgary, AB - Outdoor With Deck Patio Veranda
Visite virtuelle
517 28 Avenue Nw, Calgary, AB  - Outdoor
517 28 Avenue Nw, Calgary, AB  - Outdoor With Exterior
517 28 Avenue Nw, Calgary, AB  - Outdoor With Deck Patio Veranda
517 28 Avenue Nw, Calgary, AB - Other
517 28 Avenue Nw, Calgary, AB - Indoor Photo Showing Other Room
517 28 Avenue Nw, Calgary, AB - Indoor Photo Showing Dining Room
517 28 Avenue Nw, Calgary, AB - Indoor Photo Showing Other Room
517 28 Avenue Nw, Calgary, AB - Indoor
517 28 Avenue Nw, Calgary, AB - Indoor Photo Showing Other Room
517 28 Avenue Nw, Calgary, AB - Indoor
517 28 Avenue Nw, Calgary, AB - Indoor Photo Showing Living Room With Fireplace
517 28 Avenue Nw, Calgary, AB - Indoor Photo Showing Kitchen With Upgraded Kitchen
517 28 Avenue Nw, Calgary, AB - Indoor
517 28 Avenue Nw, Calgary, AB - Indoor Photo Showing Kitchen With Upgraded Kitchen
517 28 Avenue Nw, Calgary, AB - Indoor Photo Showing Kitchen
517 28 Avenue Nw, Calgary, AB - Indoor Photo Showing Kitchen With Upgraded Kitchen
517 28 Avenue Nw, Calgary, AB - Indoor Photo Showing Other Room
517 28 Avenue Nw, Calgary, AB - Other
517 28 Avenue Nw, Calgary, AB - Indoor Photo Showing Bedroom
517 28 Avenue Nw, Calgary, AB - Indoor
517 28 Avenue Nw, Calgary, AB - Outdoor With Deck Patio Veranda
517 28 Avenue Nw, Calgary, AB - Indoor With Storage
517 28 Avenue Nw, Calgary, AB - Indoor Photo Showing Bathroom
517 28 Avenue Nw, Calgary, AB - Indoor
517 28 Avenue Nw, Calgary, AB - Indoor Photo Showing Bathroom
517 28 Avenue Nw, Calgary, AB - Indoor Photo Showing Laundry Room
517 28 Avenue Nw, Calgary, AB - Indoor Photo Showing Other Room
517 28 Avenue Nw, Calgary, AB - Indoor
517 28 Avenue Nw, Calgary, AB - Indoor Photo Showing Other Room
517 28 Avenue Nw, Calgary, AB - Indoor Photo Showing Bathroom
517 28 Avenue Nw, Calgary, AB - Indoor Photo Showing Bedroom
517 28 Avenue Nw, Calgary, AB - Indoor Photo Showing Bathroom
517 28 Avenue Nw, Calgary, AB - Indoor
517 28 Avenue Nw, Calgary, AB - Other
517 28 Avenue Nw, Calgary, AB - Indoor Photo Showing Kitchen
517 28 Avenue Nw, Calgary, AB - Indoor Photo Showing Bedroom
517 28 Avenue Nw, Calgary, AB - Indoor Photo Showing Bathroom
517 28 Avenue Nw, Calgary, AB - Outdoor With Exterior
517 28 Avenue Nw, Calgary, AB - Outdoor
517 28 Avenue Nw, Calgary, AB - Outdoor With Deck Patio Veranda With Exterior
517 28 Avenue Nw, Calgary, AB - Outdoor With Exterior
517 28 Avenue Nw, Calgary, AB - Outdoor With Deck Patio Veranda
  • Publicité
517 28 Avenue NW, Calgary, AB, T2M 2K9
1 975 000 $

6 Chambres

5 Salles de bain

Informations sur la propriété

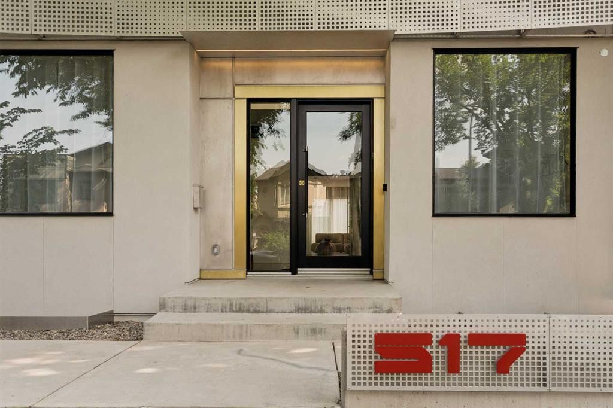
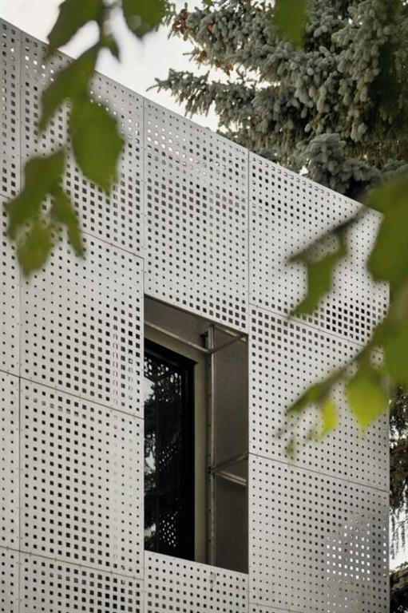
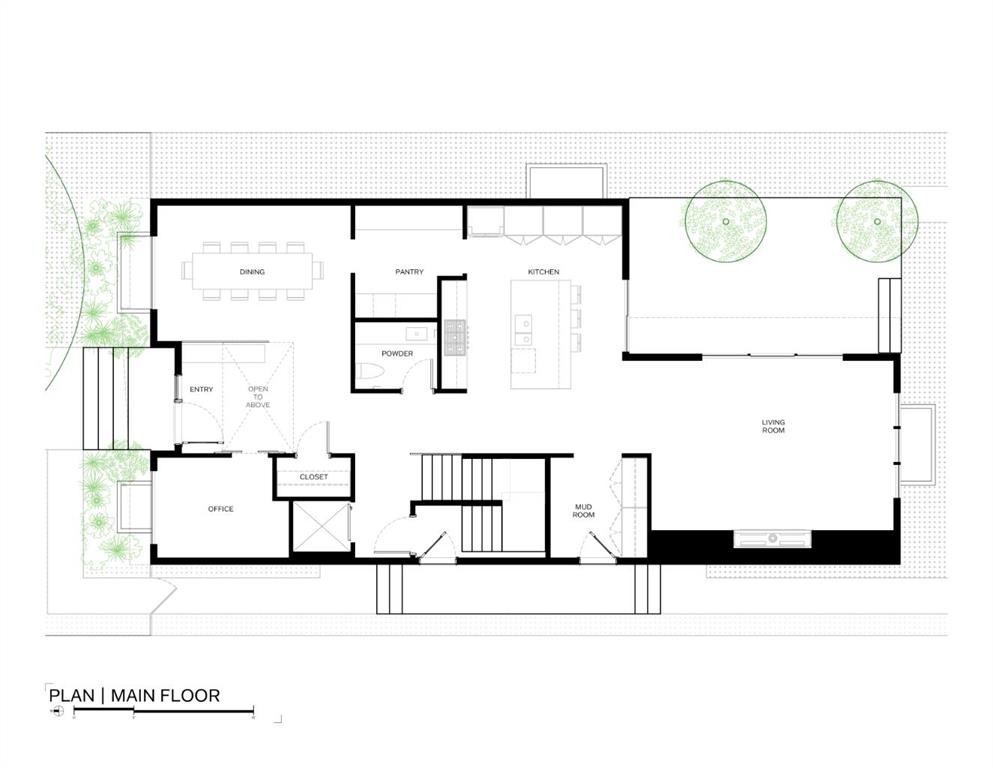
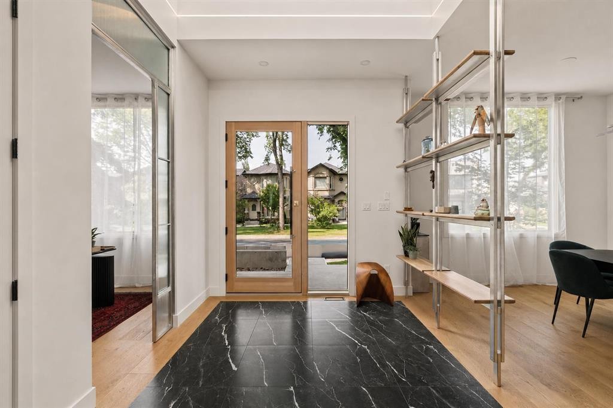
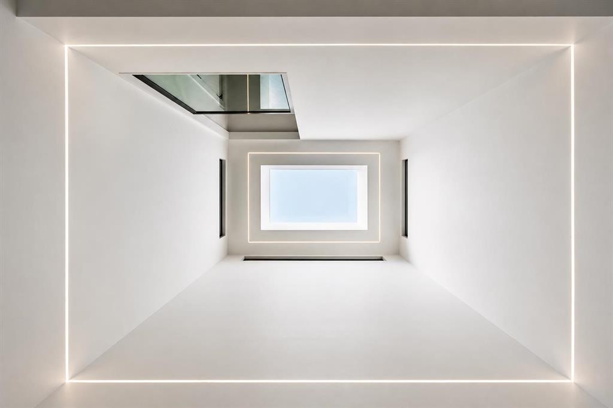
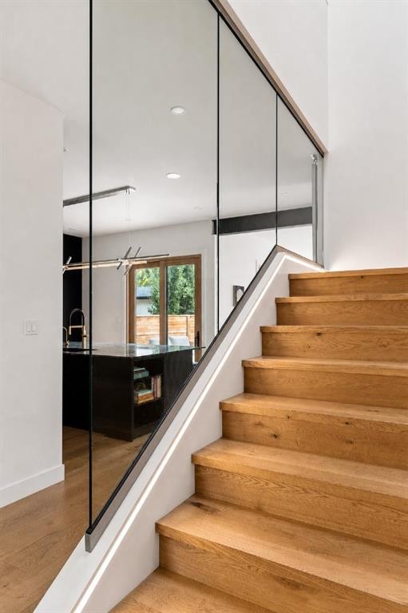
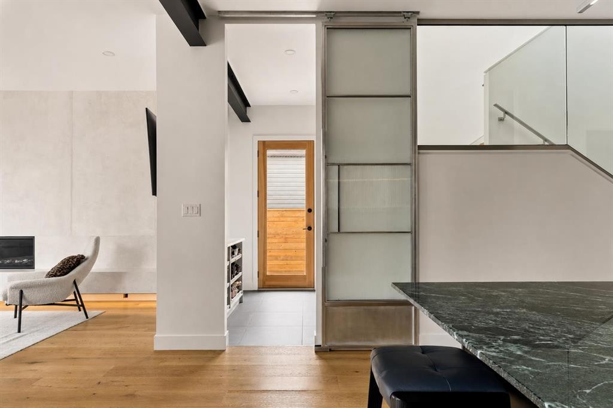
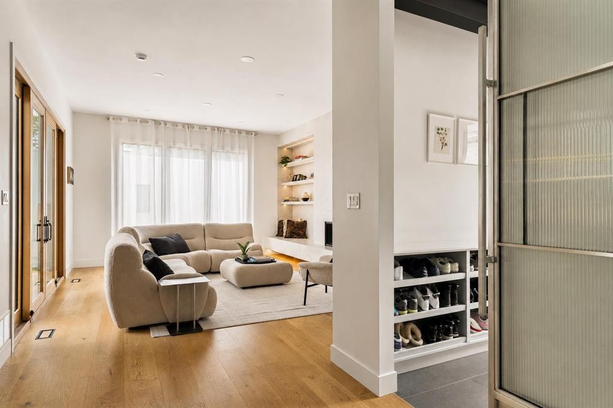
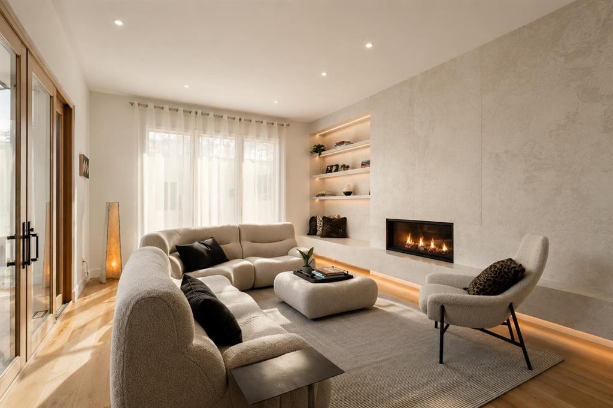
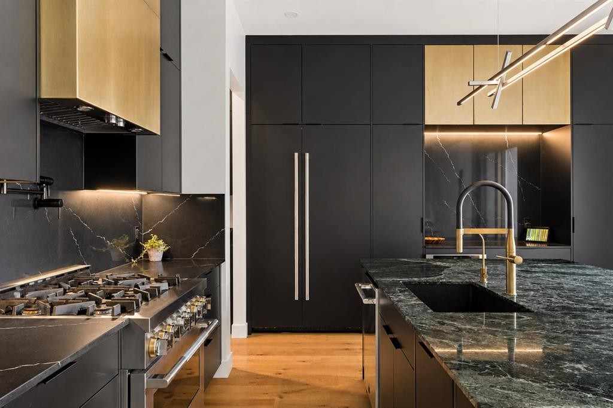
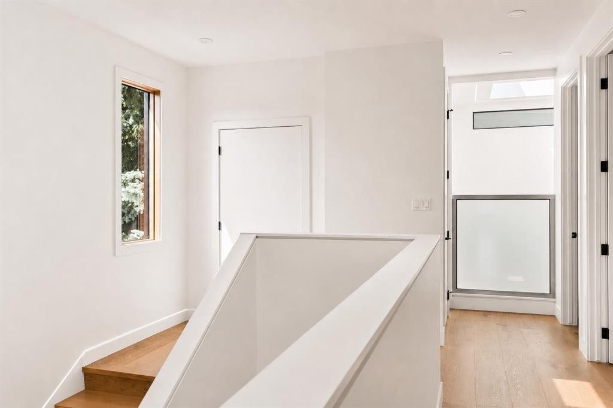
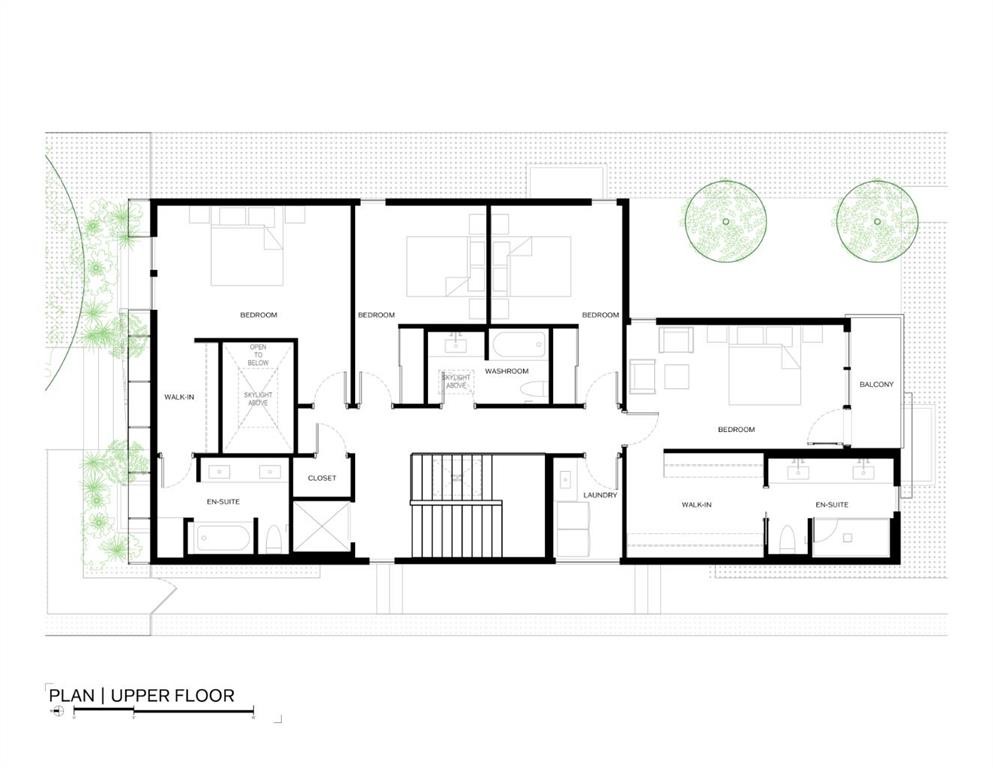

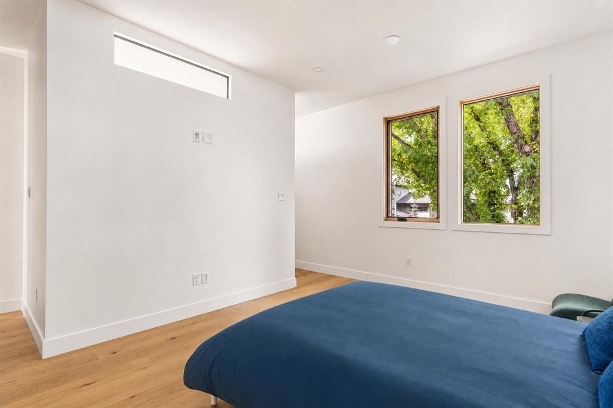
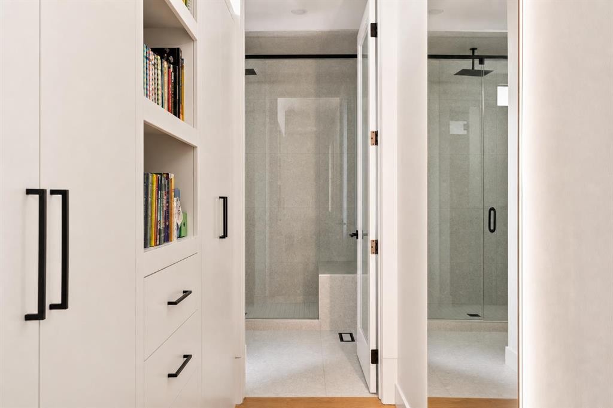
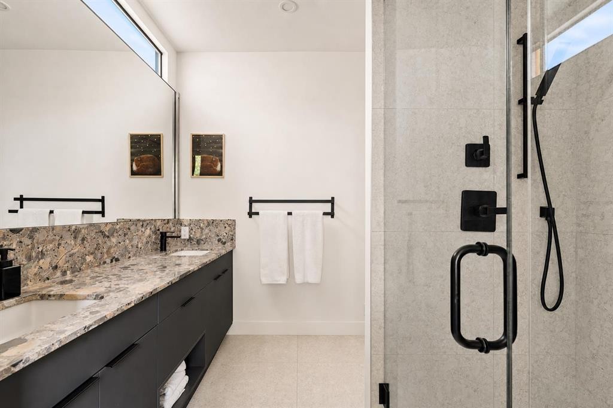
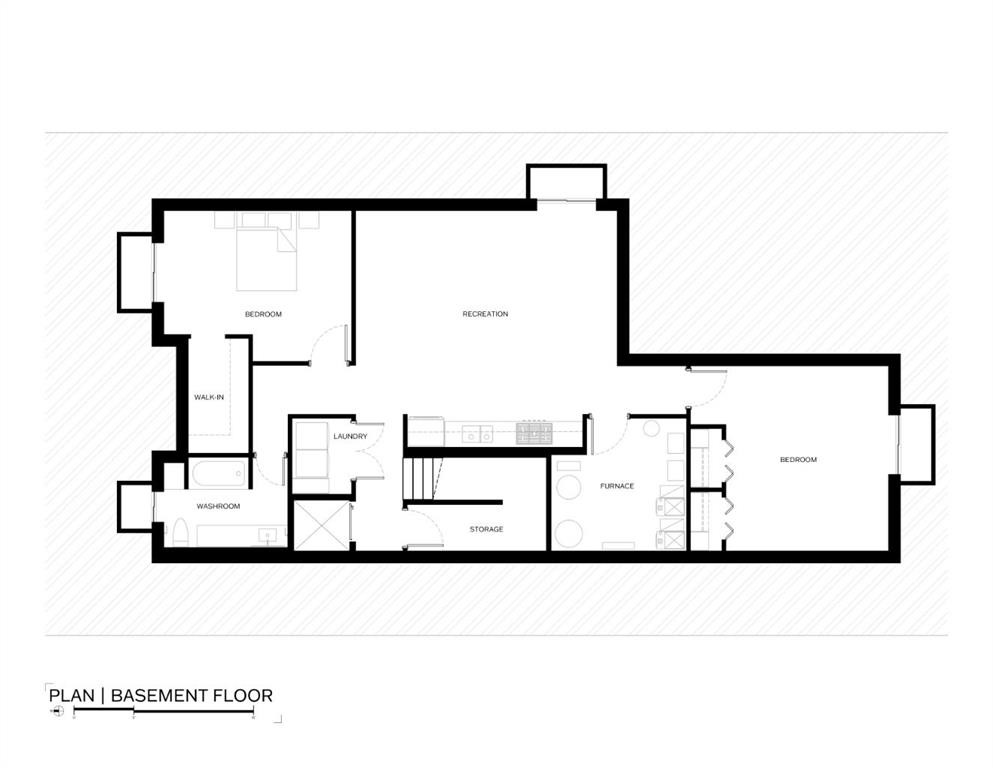
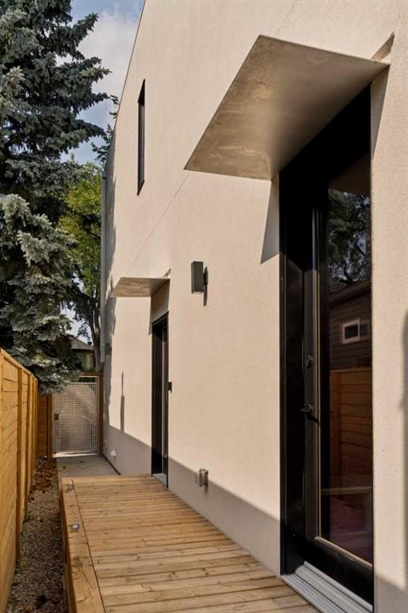
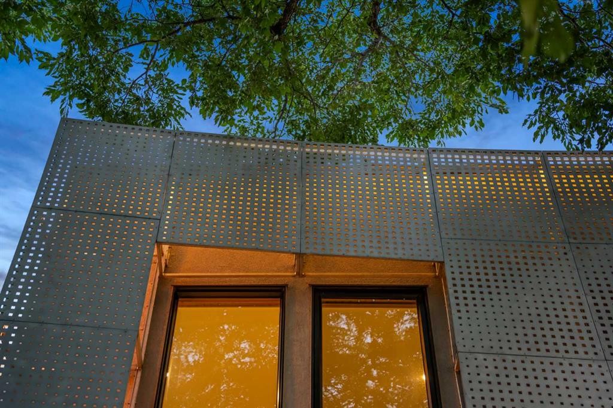
| OPEN HOUSE THIS SUNDAY 1pm - 3pm | See Video Link for Full House Tour | Some infills are built to a formula. This one was built to an idea. This is a chance to live in a home shaped with care and soul, where the people who created it brought intention to every detail. Steps from Confederation Park in Mount Pleasant, this home offers over 4,500 square feet across three finished levels, designed by Mercedes + Singh, the Calgary design and fabrication studio behind architectural and public art projects across the city. The custom aluminum facade was inspired by the Chinook winds, and programmable LED lighting shifts the house from day to night. The floor plan is the quiet achievement here. Rather than one big open concept space, every room is defined but connected, so the house holds separate moments of family life. A light well cut through the full height of the house pulls daylight into the centre, and the living room at the rear opens through glass sliders to the patio and south-facing yard, an easy indoor-outdoor rhythm built for slow evenings. The kitchen's Verde Alpi marble island, German brass cabinetry, and brass-clad hood fan were chosen to patina over time and grow into the marble, materials meant to age with the family that lives here. JennAir appliances and a discreet butler's pantry complete the kitchen, while the light fixtures over the island and dining table were fabricated locally, their geometry drawn from the facade itself. A private office off the foyer provides a quiet and refined work-from-home space. Upstairs, four bedrooms are thoughtfully arranged for family living, lit by hand-blown Bocci fixtures. The primary opens to a south-facing private deck, with a walk-in closet and an ensuite with freestanding tub, oversized glass rain-shower, dual vanities, and heated floors. A second bedroom enjoys its own ensuite, while the remaining bedrooms provide flexibility for family or guests. What you can't see in the photos is how thoroughly the house was built for the long view. The lower level is a fully legal secondary suite with its own entrance and in-floor radiant heat: multi-generational living, a nanny suite, or income. It also includes generous family and media space, a full bathroom, and flexible rooms that can be used as a gym, studio, office, or guest accommodation. An engineered and approved elevator shaft connects all three floors. Heat pump heating and cooling, HRV air exchange, hot water recirculation, and water filtration run behind the walls, and an insulated triple garage off the lane includes a 50-amp EV charger. Confederation Park is at the end of the block. SAIT, the University of Calgary, schools, restaurants, shopping, and transit are minutes away. Homes designed with this much intention do not come to market often. This one is special.

Inclusions: None

Particularités du bâtiment :

  • Air climatisé: Oui
  • Foyer: Oui
  • Stationnement: Oui
  • Superficie totale aménagée: 3132.89 Pieds carrés

Caractéristiques :

  • Bâti en: 2025
  • Caractéristiques du foyer: Gaz
  • Caractéristiques du stationnement: Station(s) de recharge pour véhicules électriques dans le garage
  • Caractéristiques extérieures: Éclairage, Entrée privée, Cour privée
  • Caractéristiques intérieures: Bibliothèques, Bar déjeuner, Caractéristiques intégrées, Lustre, Rangement de placard, Meuble-lavabo double, Îlot de cuisine, Maison sans animaux, Maison sans fumée, Plan de masse ouvert, Garde-manger, Éclairage encastré, Puit(s) de lumière, Baignoire profonde, Comptoirs en pierre, Placard(s) praticable(s), Câblé pour le son
  • Chambres : 4+2
  • Chauffage: Air pulsé
  • Détails de la fondation: Béton coulé
  • Dimensions du terrain : 5069.00 Pieds carrés
  • Matériaux de construction: Bardage en métal, Stuc, Charpente en bois
  • Niveaux: Deux
  • Refroidissement: Climatiseur central
  • Revêtements de sol: Moquette, Bois franc, Tuile
  • Salle(s) de bains : 4+1
  • Style architectural: 2 étages
  • Superficie habitable (approx): 3132.89 Pieds carrés
  • Toiture:
  • Zonage: R-CG
  • Nbre d'espaces de stationnement: 3

Gracieuseté de : Charles

Données fournies par : Calgary Real Estate Board 300 Manning Rd. NE, Calgary, Alberta T2E 8K4
Nous croyons que tous les renseignements affichés sont exacts, mais nous ne le garantissons pas; les renseignements devraient être vérifiés de façon indépendante. Aucune garantie ou représentation de quelque nature que ce soit n’est offerte. Droits © 2021 Tous les droits sont réservés.

ÉvaluationExpressMC Powered by RPS

Emplacement de 517 28 Avenue NW, Calgary, AB, T2M 2K9

Données démographiques de 517 28 Avenue NW, Calgary, AB, T2M 2K9

Étape de vie

Jeunes couples

Type d'emploi

Industrie des services/Cols blancs

Revenu moyen du ménage

200 155.20 $

Nombre moyen d'enfants

1.72

Population à domicile

Structure à domicile

Âge de la population

Éducation

Niveau d'éducation

No certificate/diploma/degree

7.8 %

Diplôme d'études secondaires ou équivalent

18.02 %

Certificat ou diplôme d'apprentissage ou d'une école de métiers

4.72 %

Diplôme d'études collégiales ou d'études postsecondaires (non universitaires)

19.92 %

Certificat d'études universitaires

4.04 %

Diplômes d'études universitaires

45.51 %

Navetteur

Se rendre au travail

En auto

81.98 %

En transport en commun

4.16 %

À pied

2.57 %

À bicyclette

0.69 %

Par tout autre moyen

10.6 %

Diversité Culturelle

Connaissance des langues officielles

Langue maternelle

Données Sur Le Bâtiment

Type de bâtiment

Appartements (faible hauteur et à étages multiples)

8.41 %

Maisons

91.59 %

Achat ou location