Button CopyPathCircle CloseCircle Left ArrowArrow Down Icon GreyClosecirclecircleBurger
  • Publicité

5116-20295 Seton Way SE, Calgary, AB, T3M 3X3

No. MLS® A2335896
Copropriété À vendre à Seton, Calgary, Alberta
411 999 $ ÉvaluationExpressMC: Non disponible

2+0 Chambres

2 Salles de bain

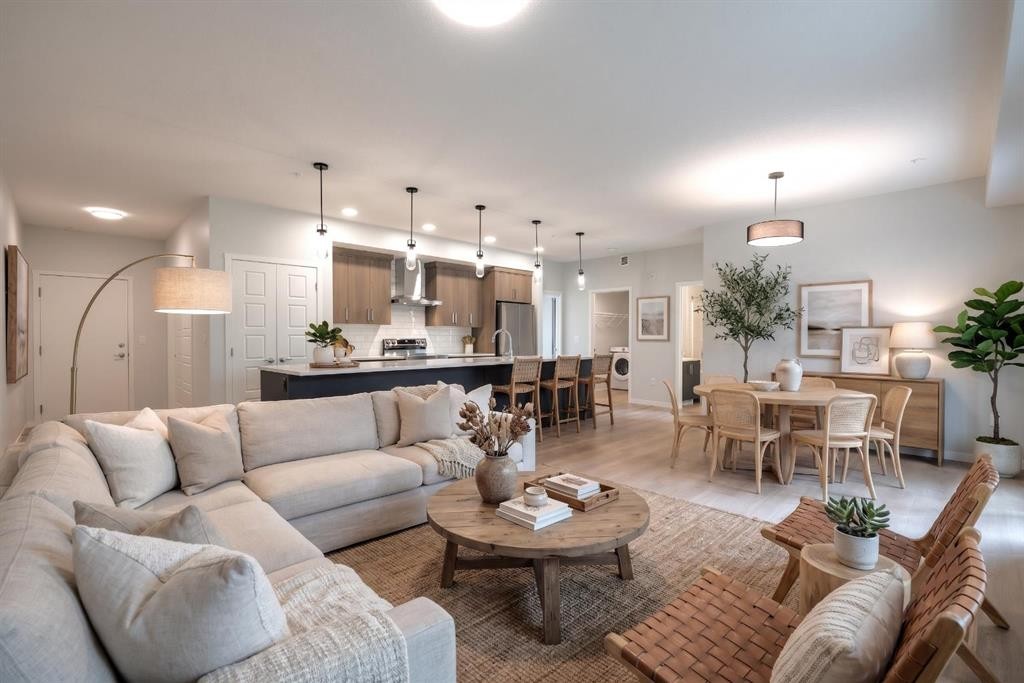
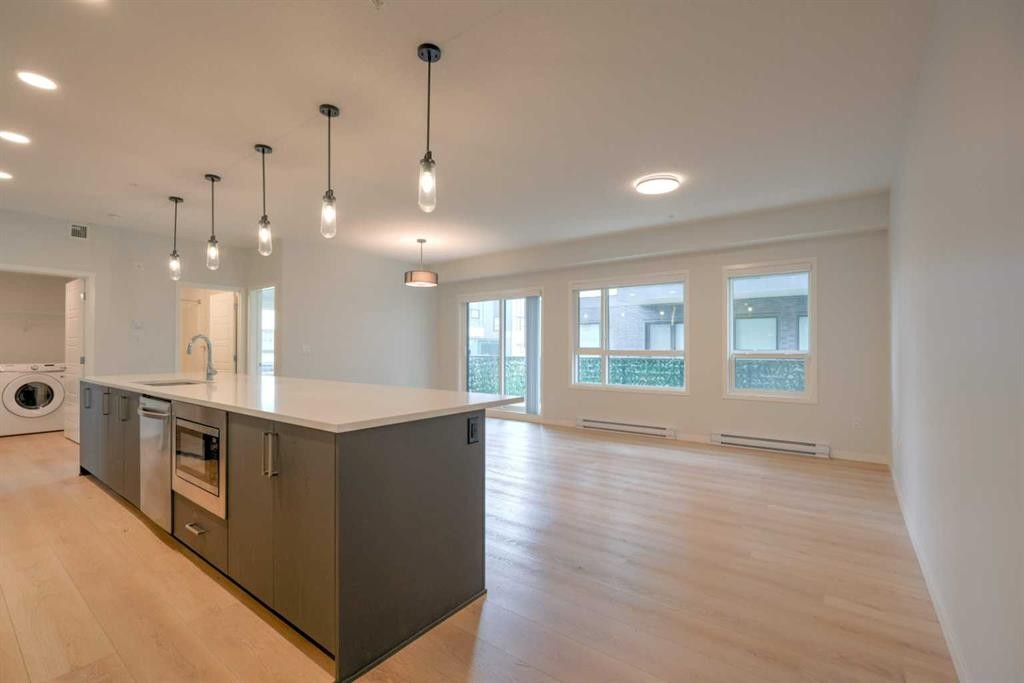
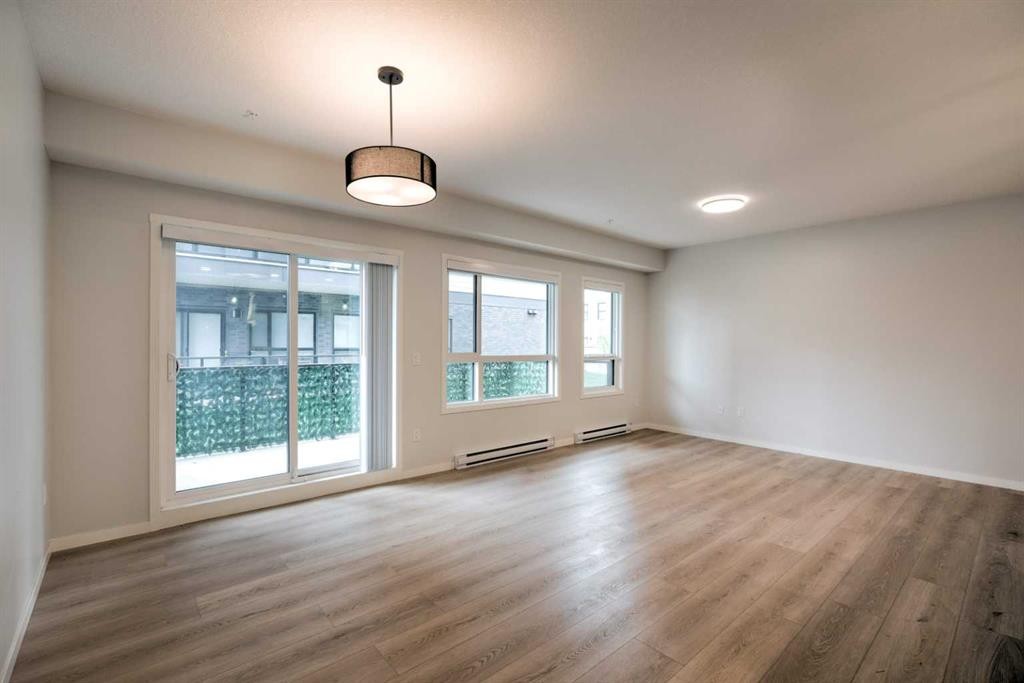
5116-20295 Seton Way Se, Calgary, AB - Indoor Photo Showing Living Room
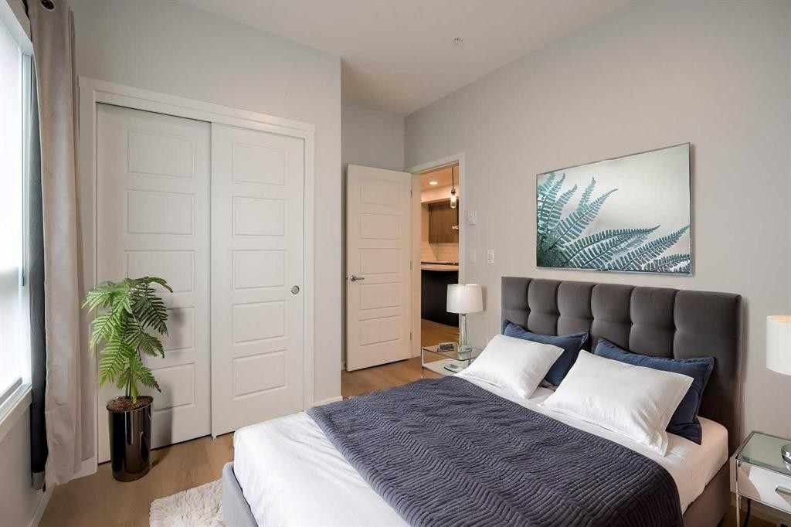
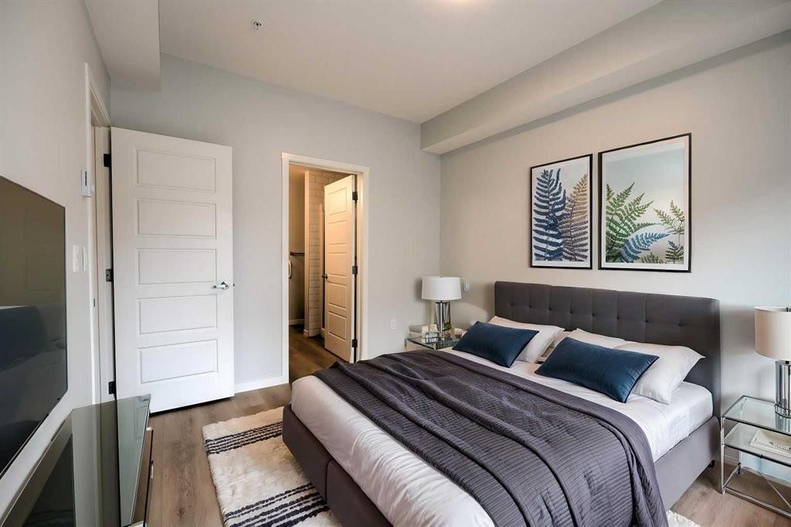
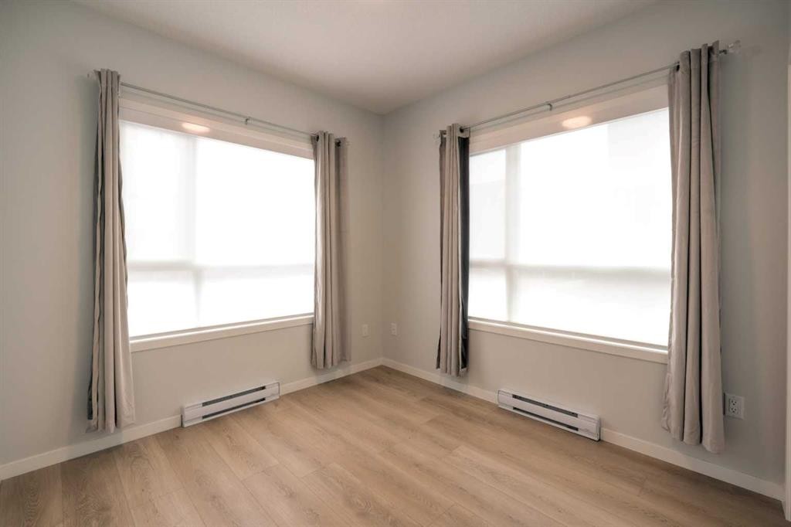
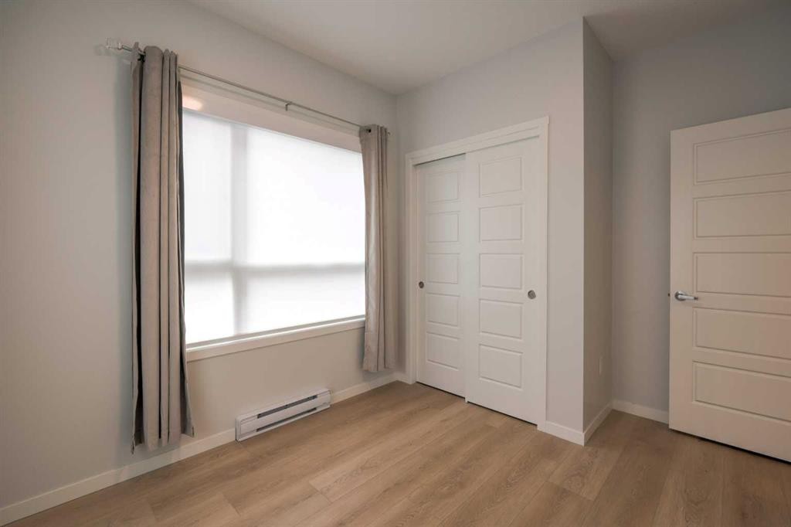
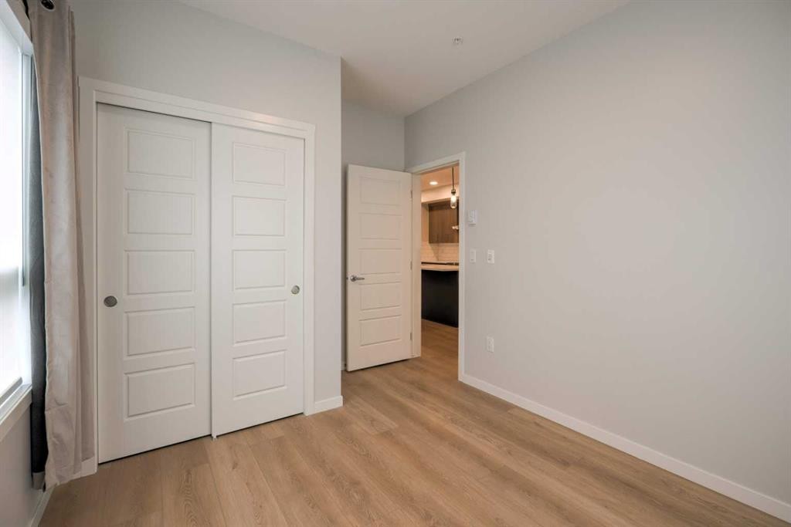
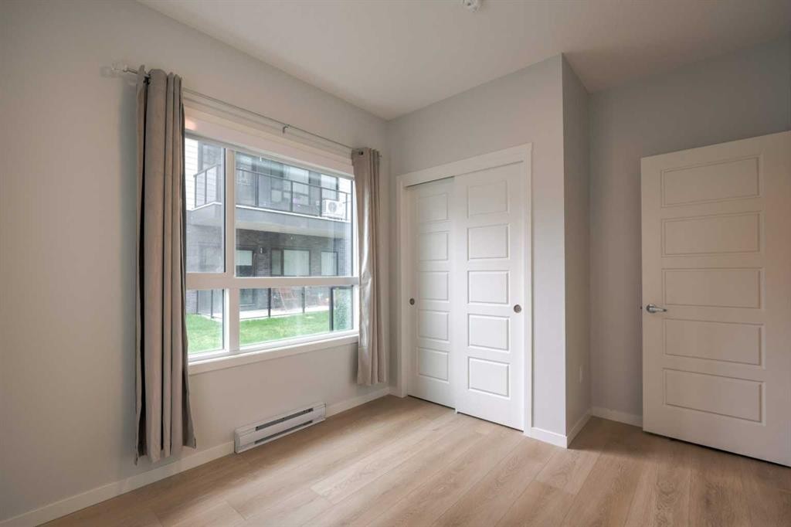
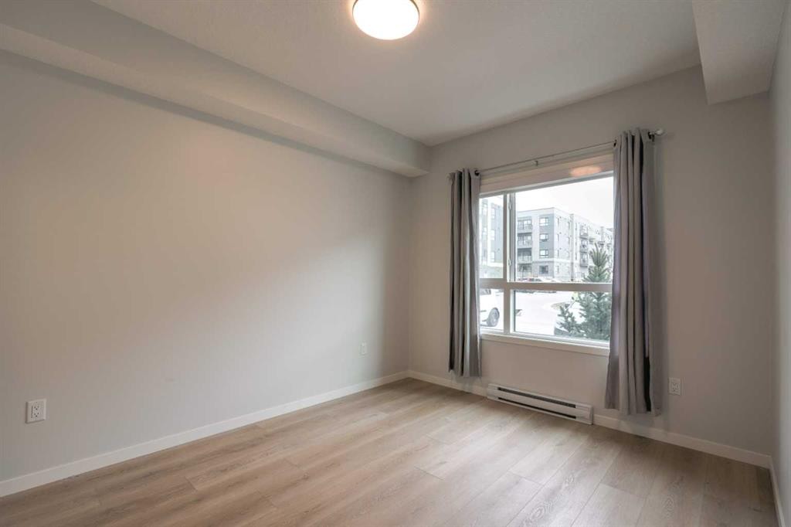
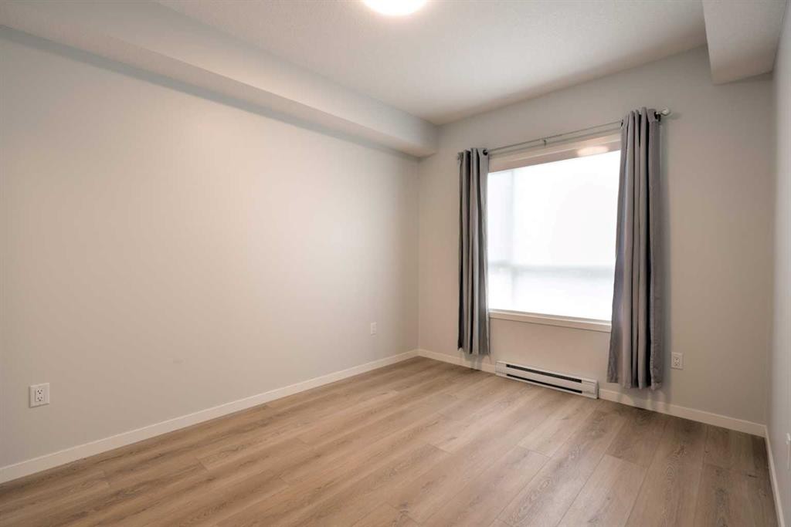
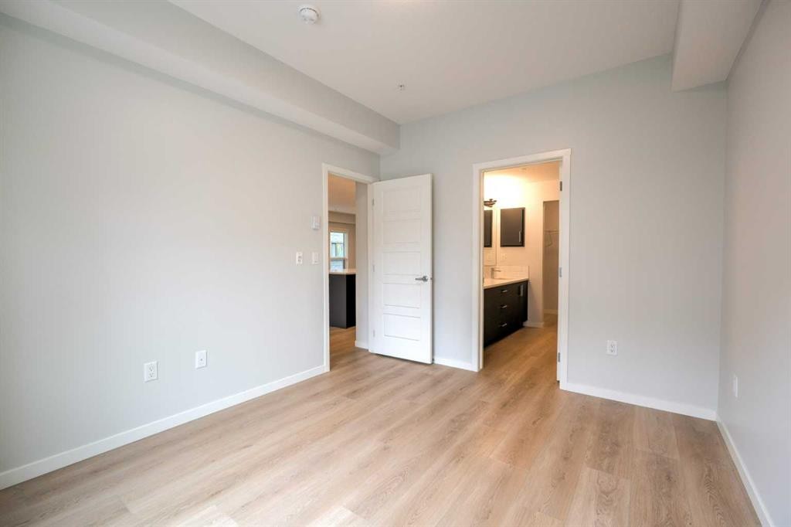
5116-20295 Seton Way Se, Calgary, AB - Indoor Photo Showing Bedroom
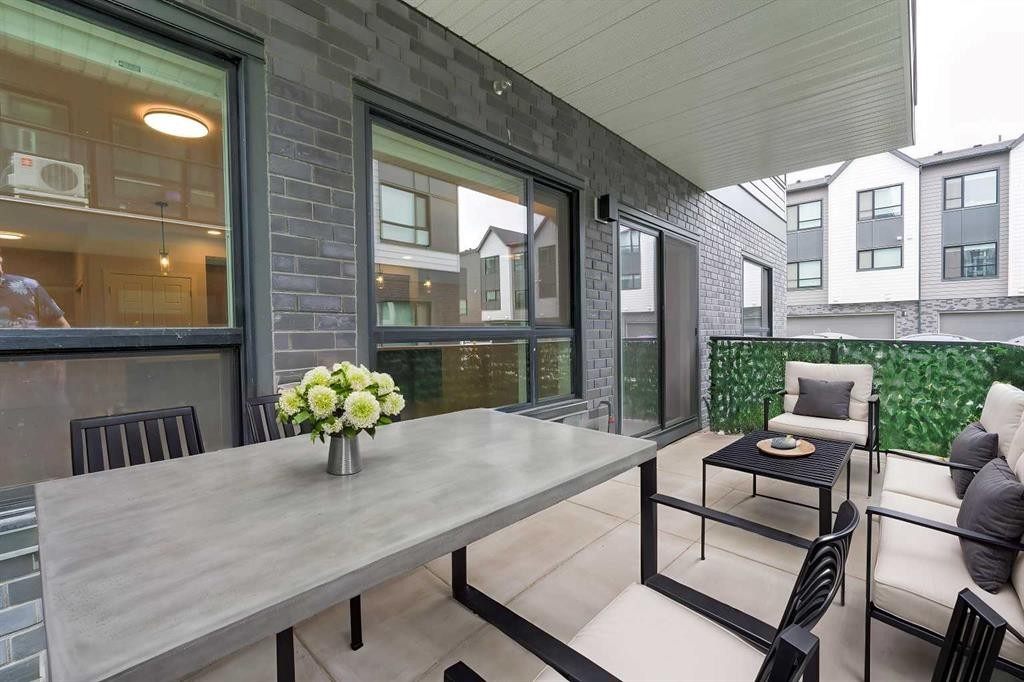
5116-20295 Seton Way Se, Calgary, AB -  With Deck Patio Veranda With Exterior
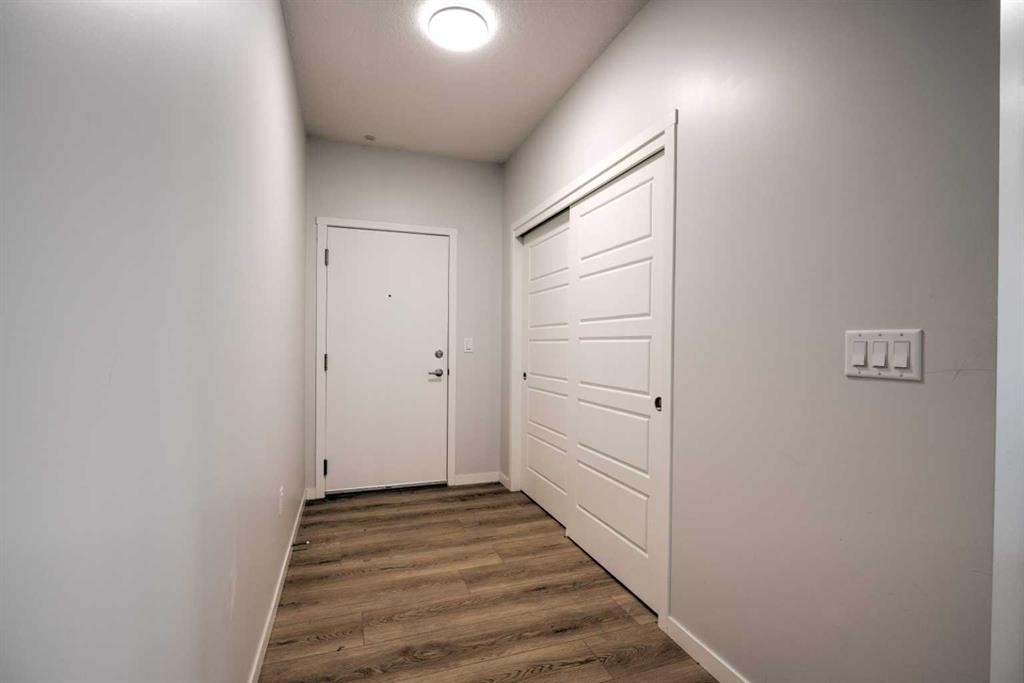
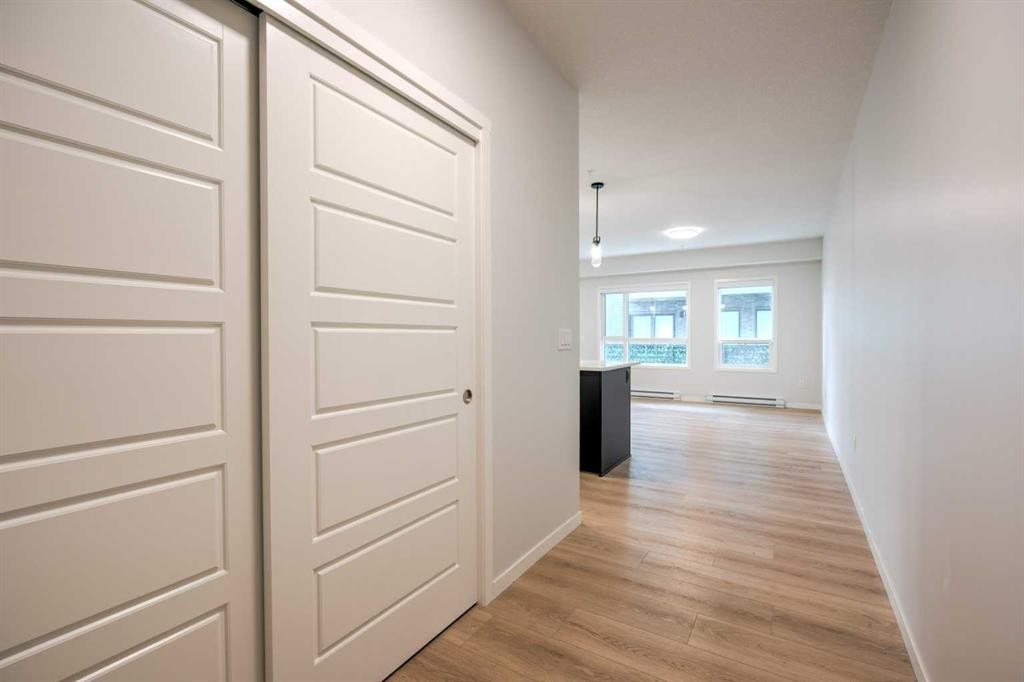
5116-20295 Seton Way Se, Calgary, AB - Indoor Photo Showing Other Room
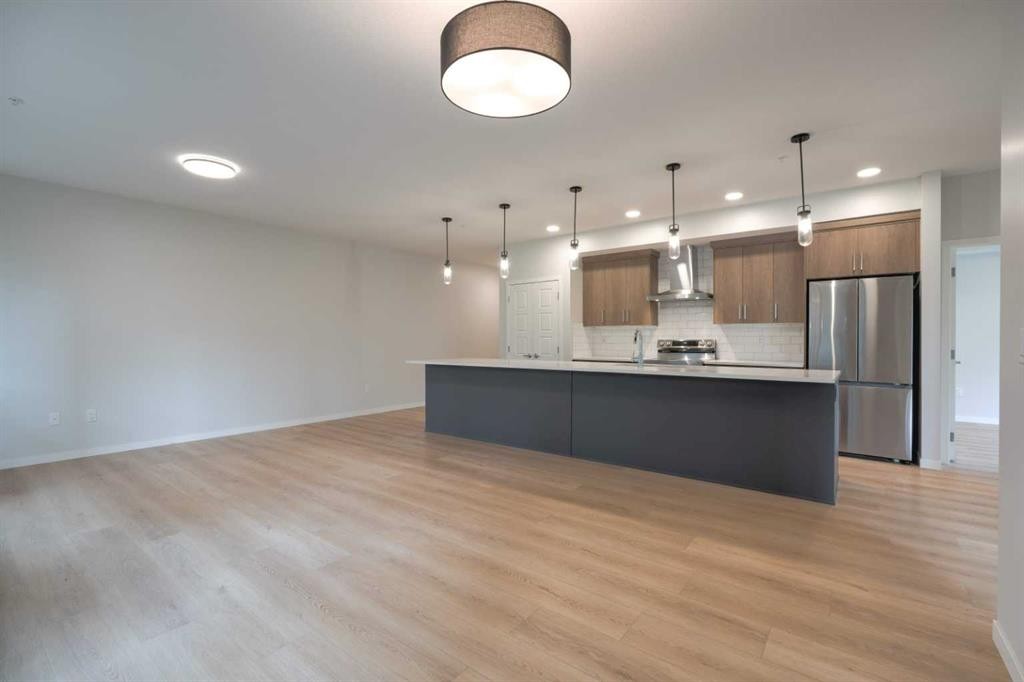
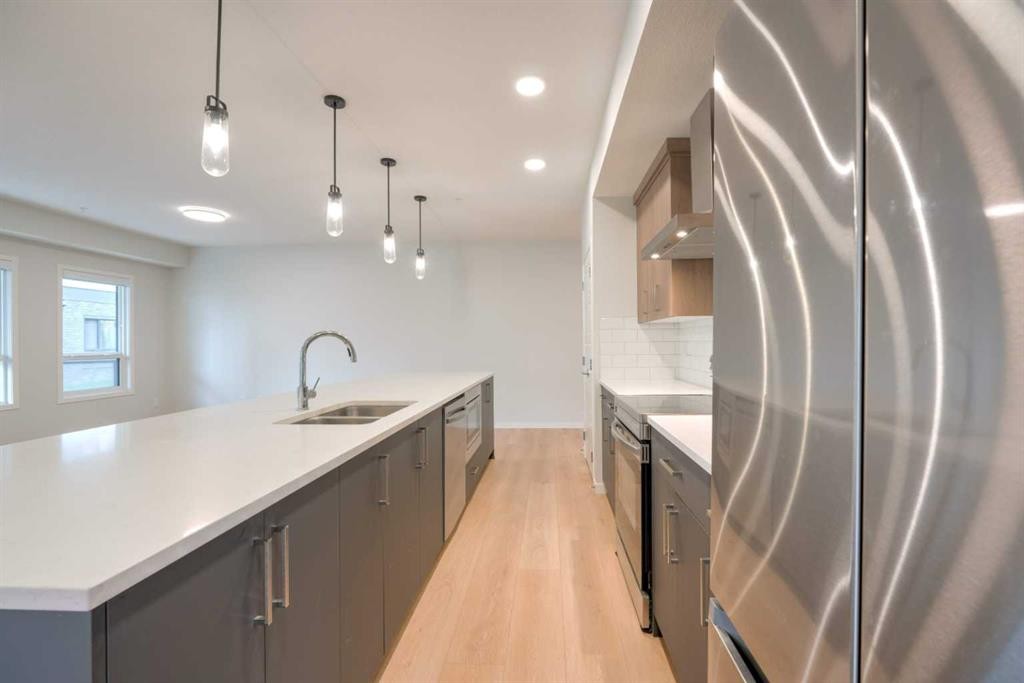
5116-20295 Seton Way Se, Calgary, AB - Indoor Photo Showing Kitchen
5116-20295 Seton Way Se, Calgary, AB - Indoor Photo Showing Kitchen With Stainless Steel Kitchen With Upgraded Kitchen
5116-20295 Seton Way Se, Calgary, AB - Indoor Photo Showing Kitchen With Upgraded Kitchen
5116-20295 Seton Way Se, Calgary, AB - Indoor Photo Showing Kitchen With Stainless Steel Kitchen With Double Sink With Upgraded Kitchen
5116-20295 Seton Way Se, Calgary, AB - Indoor Photo Showing Kitchen With Double Sink With Upgraded Kitchen
5116-20295 Seton Way Se, Calgary, AB - Indoor Photo Showing Kitchen With Upgraded Kitchen
5116-20295 Seton Way Se, Calgary, AB - Indoor Photo Showing Other Room
5116-20295 Seton Way Se, Calgary, AB - Indoor Photo Showing Kitchen With Stainless Steel Kitchen With Double Sink With Upgraded Kitchen
5116-20295 Seton Way Se, Calgary, AB - Indoor Photo Showing Other Room
5116-20295 Seton Way Se, Calgary, AB - Indoor
5116-20295 Seton Way Se, Calgary, AB - Indoor Photo Showing Other Room
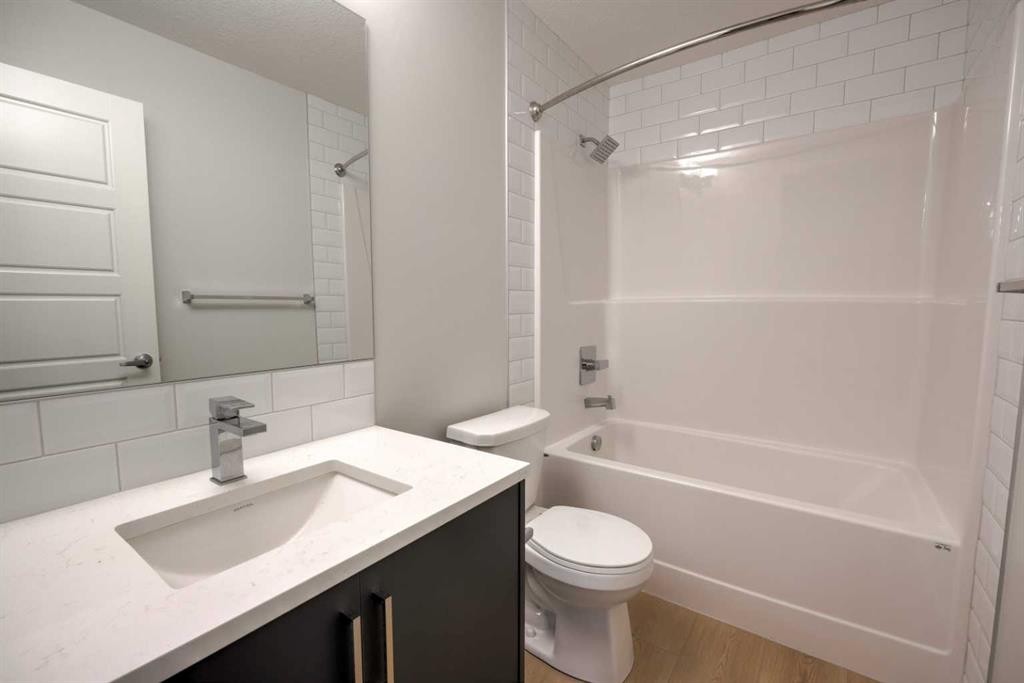
5116-20295 Seton Way Se, Calgary, AB - Indoor Photo Showing Bathroom
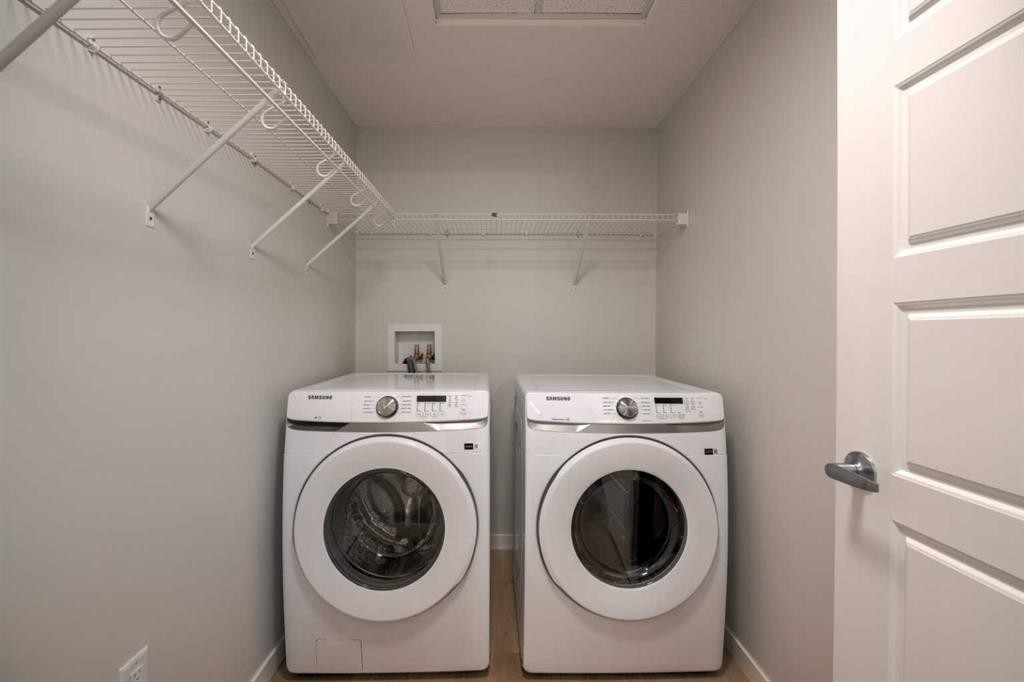
5116-20295 Seton Way Se, Calgary, AB - Indoor Photo Showing Laundry Room
5116-20295 Seton Way Se, Calgary, AB - Indoor
5116-20295 Seton Way Se, Calgary, AB - Indoor Photo Showing Other Room
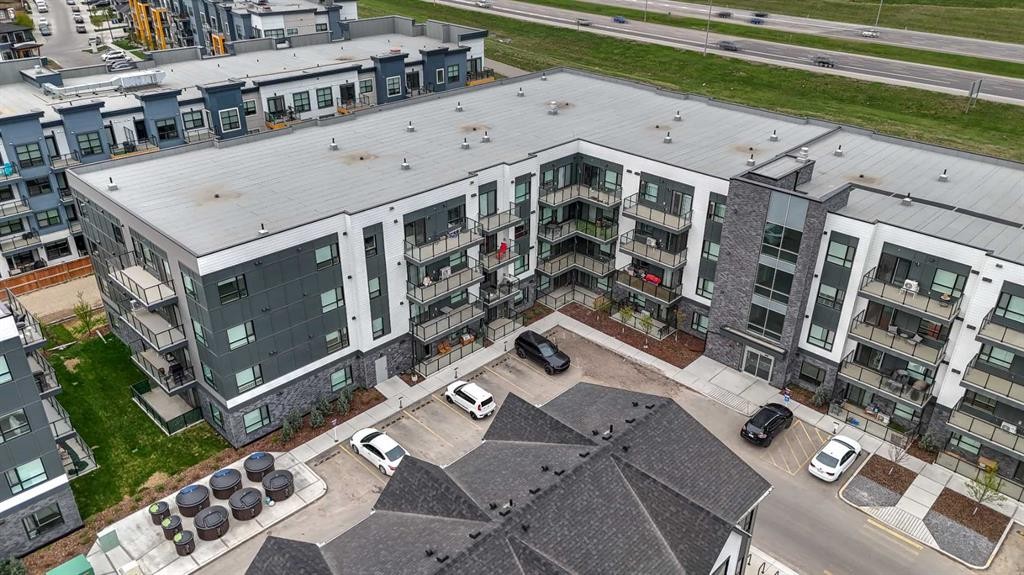
5116-20295 Seton Way Se, Calgary, AB - Outdoor
5116-20295 Seton Way Se, Calgary, AB  - Indoor Photo Showing Living Room
5116-20295 Seton Way Se, Calgary, AB  - Indoor Photo Showing Bedroom
5116-20295 Seton Way Se, Calgary, AB  -  With Deck Patio Veranda With Exterior
5116-20295 Seton Way Se, Calgary, AB - Indoor Photo Showing Other Room
5116-20295 Seton Way Se, Calgary, AB - Indoor Photo Showing Kitchen
5116-20295 Seton Way Se, Calgary, AB - Indoor Photo Showing Kitchen With Stainless Steel Kitchen With Upgraded Kitchen
5116-20295 Seton Way Se, Calgary, AB - Indoor Photo Showing Kitchen With Upgraded Kitchen
5116-20295 Seton Way Se, Calgary, AB - Indoor Photo Showing Kitchen With Stainless Steel Kitchen With Double Sink With Upgraded Kitchen
5116-20295 Seton Way Se, Calgary, AB - Indoor Photo Showing Kitchen With Double Sink With Upgraded Kitchen
5116-20295 Seton Way Se, Calgary, AB - Indoor Photo Showing Kitchen With Upgraded Kitchen
5116-20295 Seton Way Se, Calgary, AB - Indoor Photo Showing Other Room
5116-20295 Seton Way Se, Calgary, AB - Indoor Photo Showing Kitchen With Stainless Steel Kitchen With Double Sink With Upgraded Kitchen
5116-20295 Seton Way Se, Calgary, AB - Indoor Photo Showing Other Room
5116-20295 Seton Way Se, Calgary, AB - Indoor
5116-20295 Seton Way Se, Calgary, AB - Indoor Photo Showing Other Room
5116-20295 Seton Way Se, Calgary, AB - Indoor Photo Showing Bathroom
5116-20295 Seton Way Se, Calgary, AB - Indoor Photo Showing Laundry Room
5116-20295 Seton Way Se, Calgary, AB - Indoor
5116-20295 Seton Way Se, Calgary, AB - Indoor Photo Showing Other Room
5116-20295 Seton Way Se, Calgary, AB - Outdoor
  • Publicité
Êtes-vous un investisseur immobilier
5116-20295 Seton Way SE, Calgary, AB, T3M 3X3
411 999 $

2 Chambres

2 Salles de bain

Informations sur la propriété

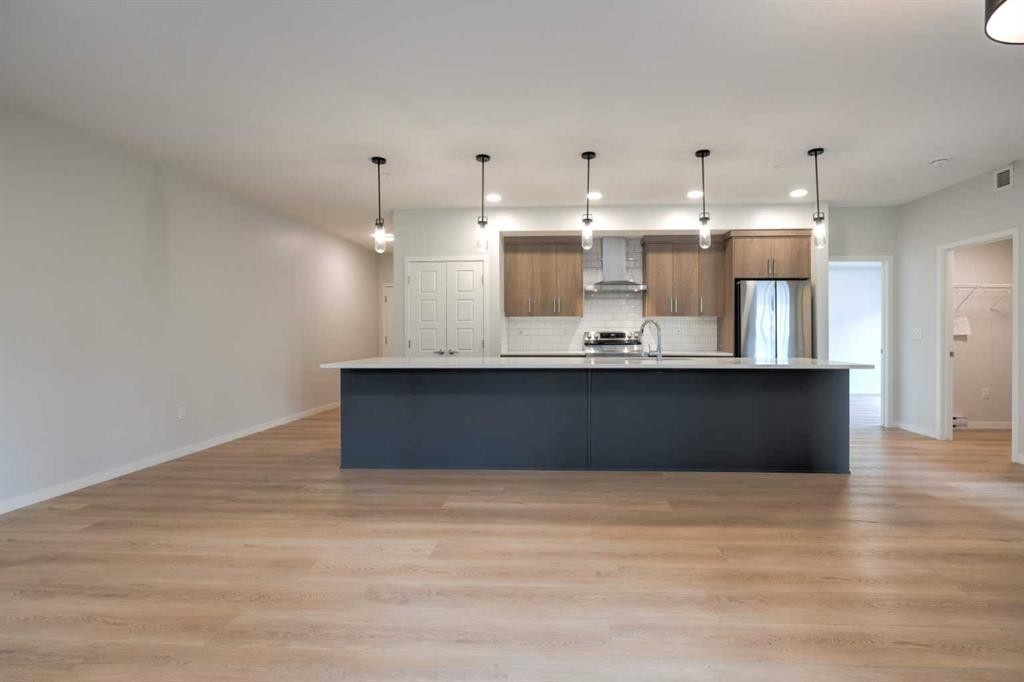
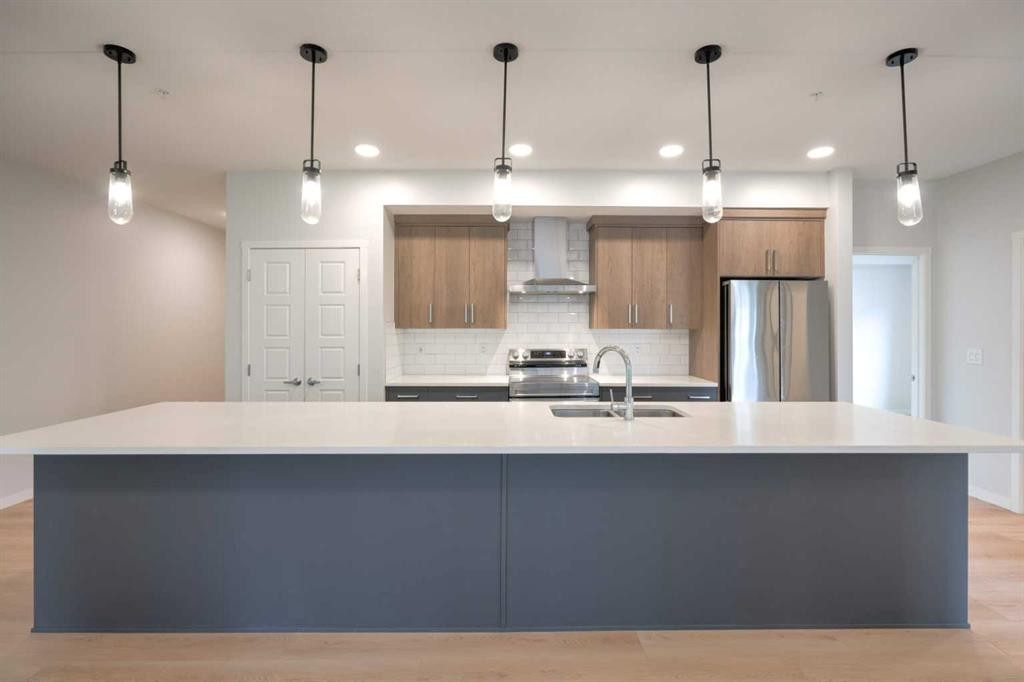
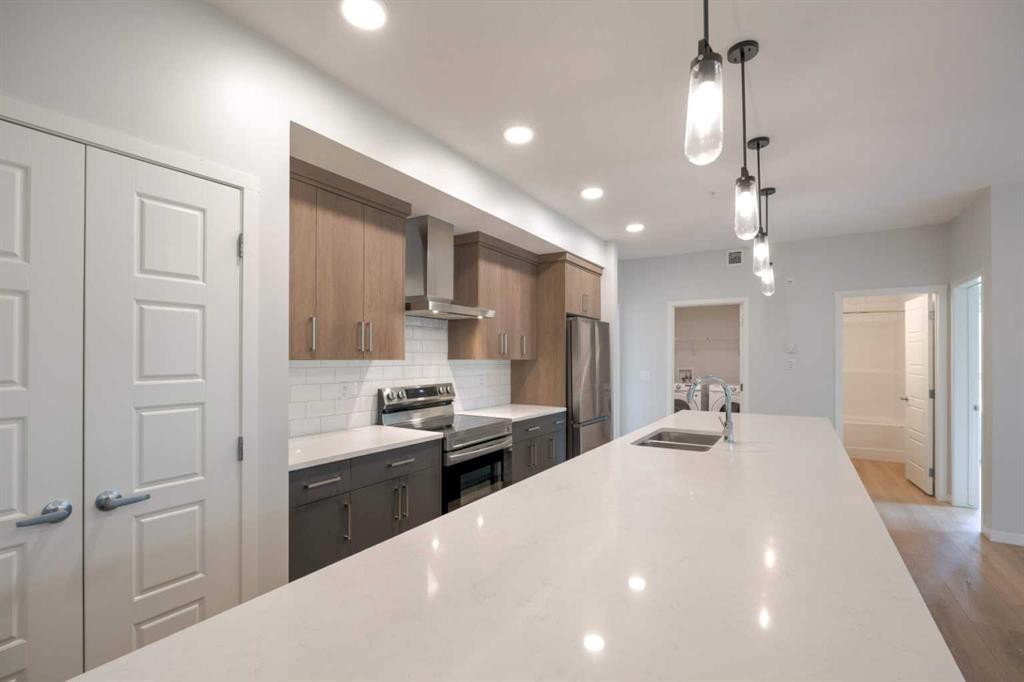
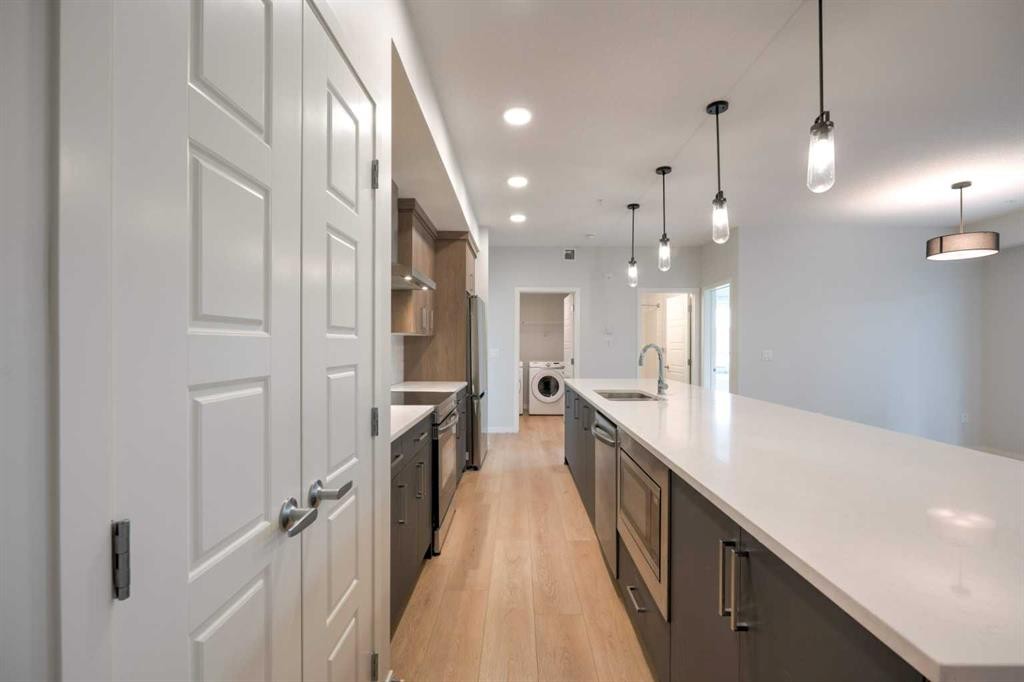
RARE FIND IN SETON! NEARLY 1,100 SQ. FT. CORNER UNIT WITH GROUND-LEVEL ACCESS!Welcome to Seton Serenity, a spacious and beautifully designed 2-bedroom, 2-bathroom corner unit offering the perfect blend of condo convenience and single-family comfort. Featuring titled underground parking, direct exterior access, south-facing exposure, and nearly 1,100 sq. ft. of living space, this home is ideal for first-time buyers, downsizers, professionals, or investors.The bright open-concept layout features additional corner windows, luxury vinyl plank flooring, and a showstopping kitchen with ceiling-height cabinetry, stainless steel appliances, quartz countertops, a spacious pantry, and an impressive nearly 15-foot island with abundant seating, storage, and prep space.The living and dining areas flow seamlessly to a private ground-level patio with gas BBQ hookup, perfect for entertaining or relaxing outdoors.The spacious primary retreat includes a walk-in closet and ensuite with dual vanities and walk-in shower. A second bedroom and full bathroom provide excellent flexibility for guests, a home office, or additional living space.Additional highlights include in-suite full-sized laundry, roughed-in central A/C, quality finishes, and convenient parking access just one flight of stairs from the unit.Built by award-winning Cedarglen Living, this home is ideally located just minutes from the South Health Campus, YMCA, Calgary Public Library, shopping, restaurants, schools, walking paths, Stoney Trail, and Deerfoot Trail.Space, style, convenience, and an unbeatable Seton location—this one truly checks all the boxes. Book your private showing today!Some photos have been virtually staged.

Inclusions: n/a

Particularités du bâtiment :

  • Stationnement: Oui
  • Superficie totale aménagée: 1057.43 Pieds carrés

Caractéristiques :

  • Bâti en: 2025
  • Caractéristiques du stationnement: Garage chauffé, Au propriétaire, Souterrain
  • Caractéristiques extérieures: Balcon
  • Caractéristiques intérieures: Meuble-lavabo double, Comptoirs en granite, Plafonds hauts, Îlot de cuisine, Maison sans animaux, Maison sans fumée, Placard(s) praticable(s)
  • Chambres : 2+0
  • Chauffage: Plinthes, Air pulsé
  • Frais de copropriété : 468 $ Mensuel
  • Les frais d'association comprennent: Entretien des espaces communs, Chauffage, Terrains d'entretien, Gestion professionnelle, Contributions au fonds de réserve, Déchets, Eau
  • Matériaux de construction: Brique, Béton, Charpente métallique
  • Niveaux: Unité à un palier
  • Refroidissement: Préinstallé
  • Revêtements de sol:
  • Salle(s) de bains : 2+0
  • Style architectural: Unité à un palier
  • Superficie habitable (approx): 1057.43 Pieds carrés
  • Zonage: DC
  • Nbre d'espaces de stationnement: 1

Gracieuseté de : Real Broker

Données fournies par : Calgary Real Estate Board 300 Manning Rd. NE, Calgary, Alberta T2E 8K4
Nous croyons que tous les renseignements affichés sont exacts, mais nous ne le garantissons pas; les renseignements devraient être vérifiés de façon indépendante. Aucune garantie ou représentation de quelque nature que ce soit n’est offerte. Droits © 2021 Tous les droits sont réservés.

ÉvaluationExpressMC Powered by RPS
Vous songez à vendre?

Commencez par découvrir ce que votre maison pourrait valoir sur le marché actuel.

Emplacement de 5116-20295 Seton Way SE, Calgary, AB, T3M 3X3

Données démographiques de 5116-20295 Seton Way SE, Calgary, AB, T3M 3X3

Étape de vie

Jeunes familles

Type d'emploi

Mixte

Revenu moyen du ménage

160 600.00 $

Nombre moyen d'enfants

1.80

Population à domicile

Structure à domicile

Âge de la population

Éducation

Niveau d'éducation

No certificate/diploma/degree

8.62 %

Diplôme d'études secondaires ou équivalent

25.04 %

Certificat ou diplôme d'apprentissage ou d'une école de métiers

6.68 %

Diplôme d'études collégiales ou d'études postsecondaires (non universitaires)

19.99 %

Certificat d'études universitaires

2.24 %

Diplômes d'études universitaires

37.43 %

Navetteur

Se rendre au travail

En auto

89.54 %

En transport en commun

3.45 %

À pied

3.84 %

À bicyclette

0.29 %

Par tout autre moyen

2.88 %

Diversité Culturelle

Connaissance des langues officielles

Langue maternelle

Données Sur Le Bâtiment

Type de bâtiment

Appartements (faible hauteur et à étages multiples)

34.39 %

Maisons

65.61 %

Achat ou location