Button CopyPathCircle CloseCircle Left ArrowArrow Down Icon GreyClosecirclecircleBurger
  • Publicité

51 San Diego Place NE, Calgary, AB, T1Y 7A3

No. MLS® A2332708
Maison À vendre à Monterey Park, Calgary, Alberta
534 900 $ ÉvaluationExpressMC: 491K $ - 586K $

3+1 Chambres

2 Salles de bain

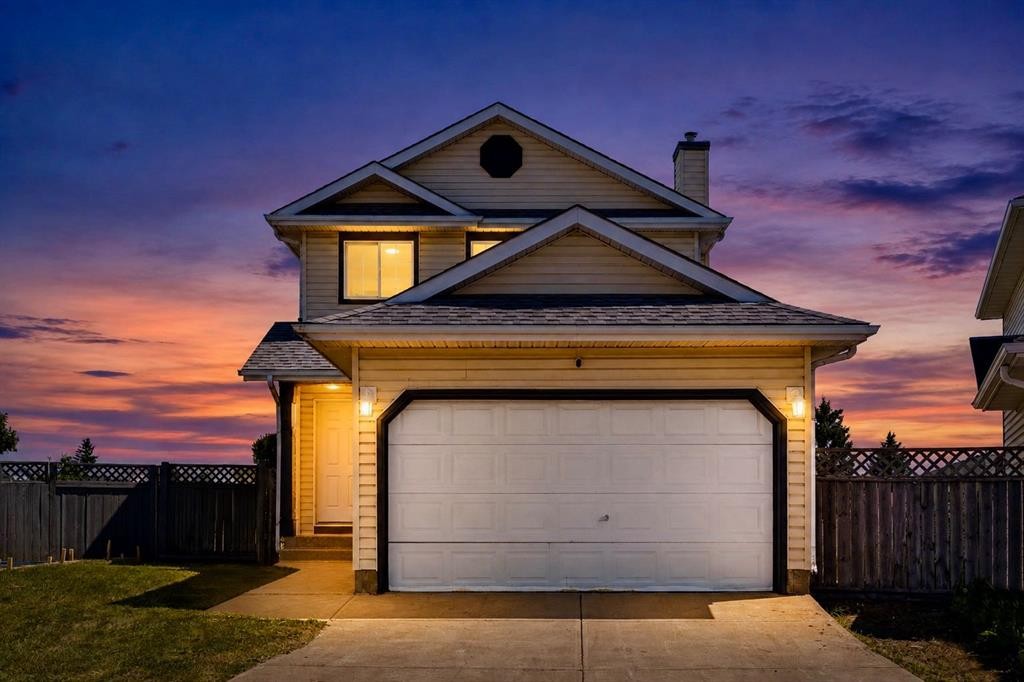
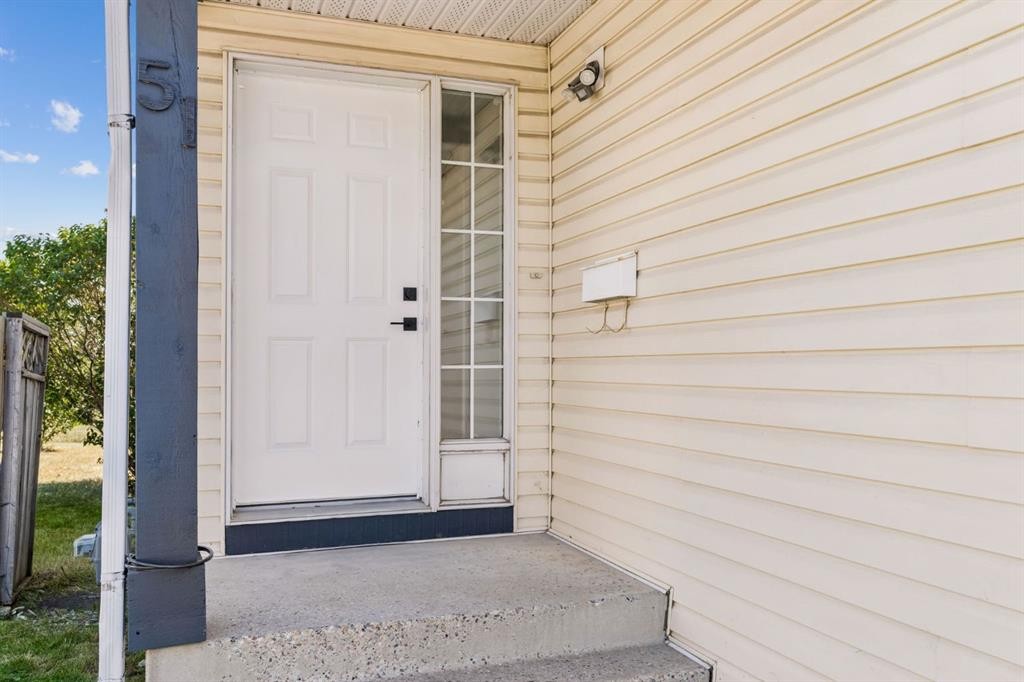
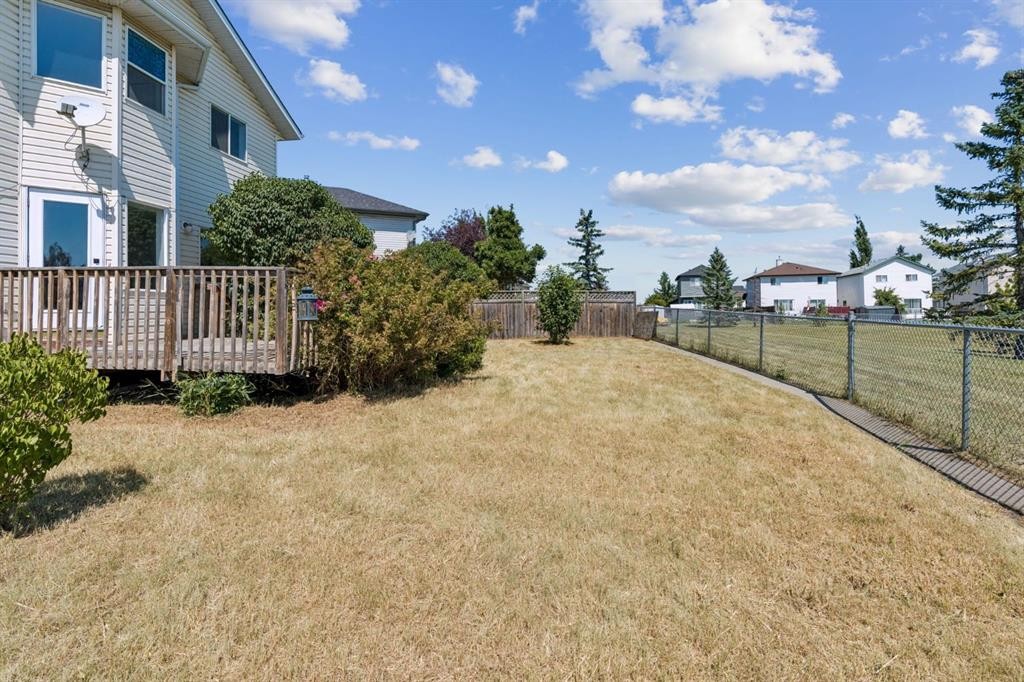
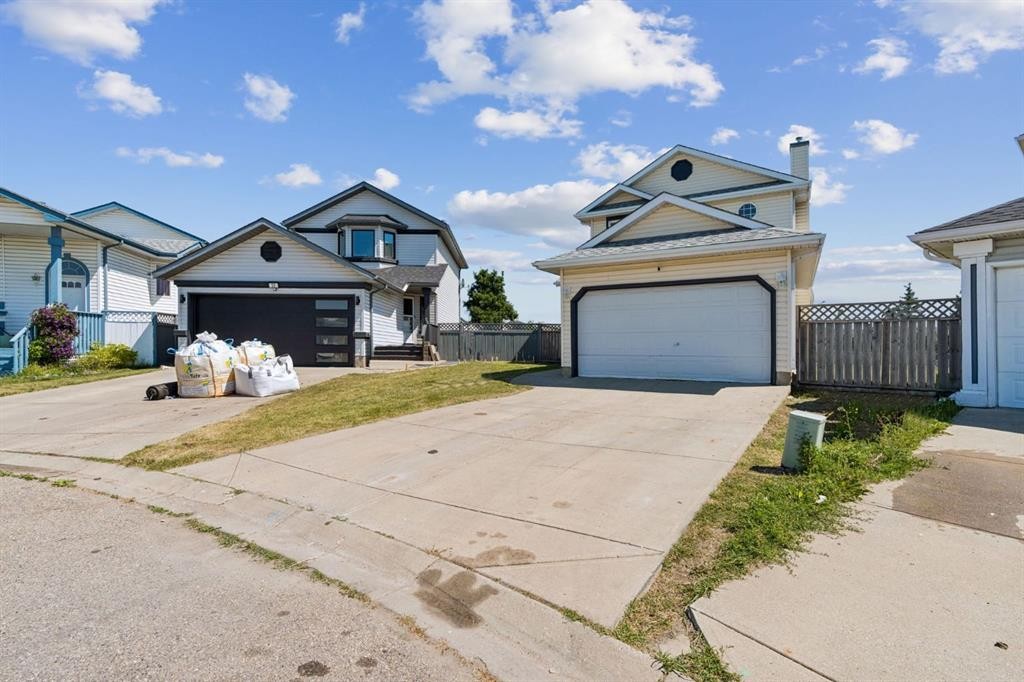
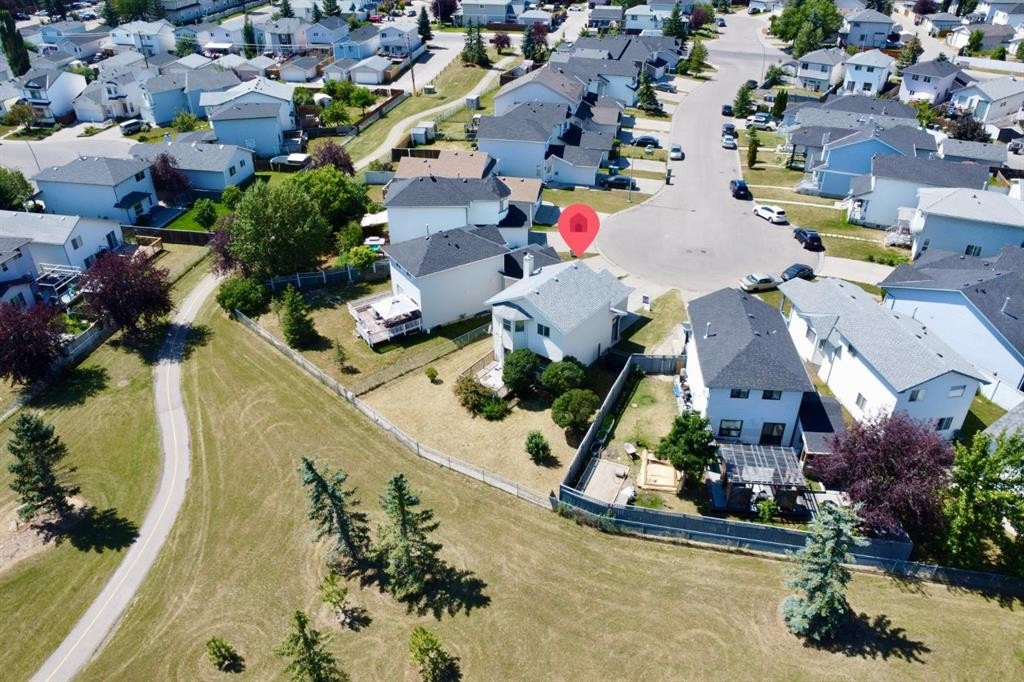
51 San Diego Place Ne, Calgary, AB - Outdoor
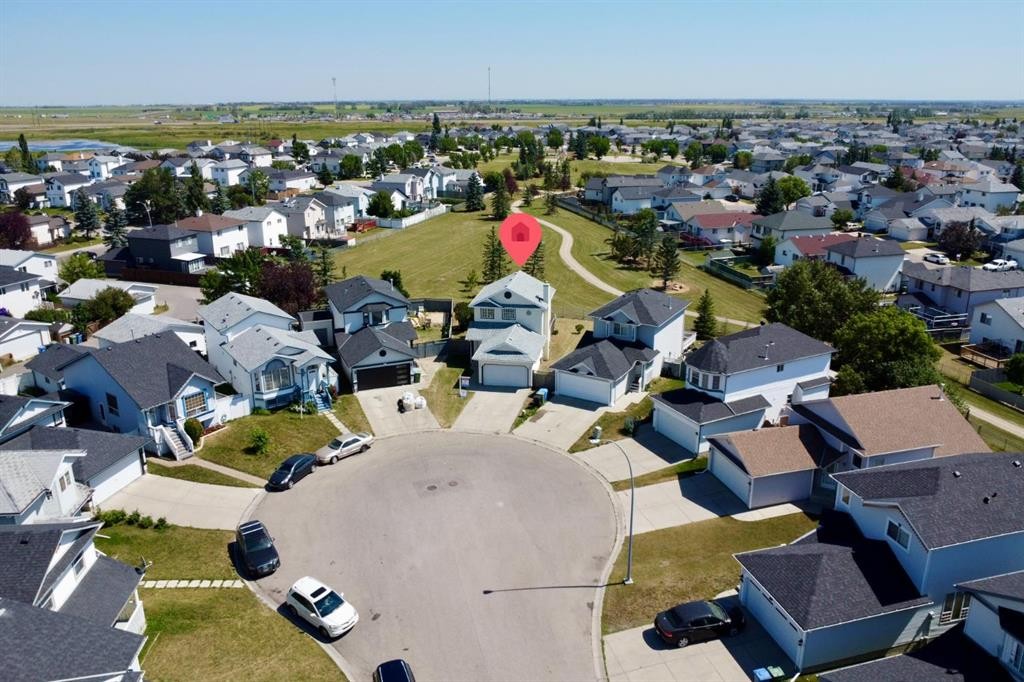
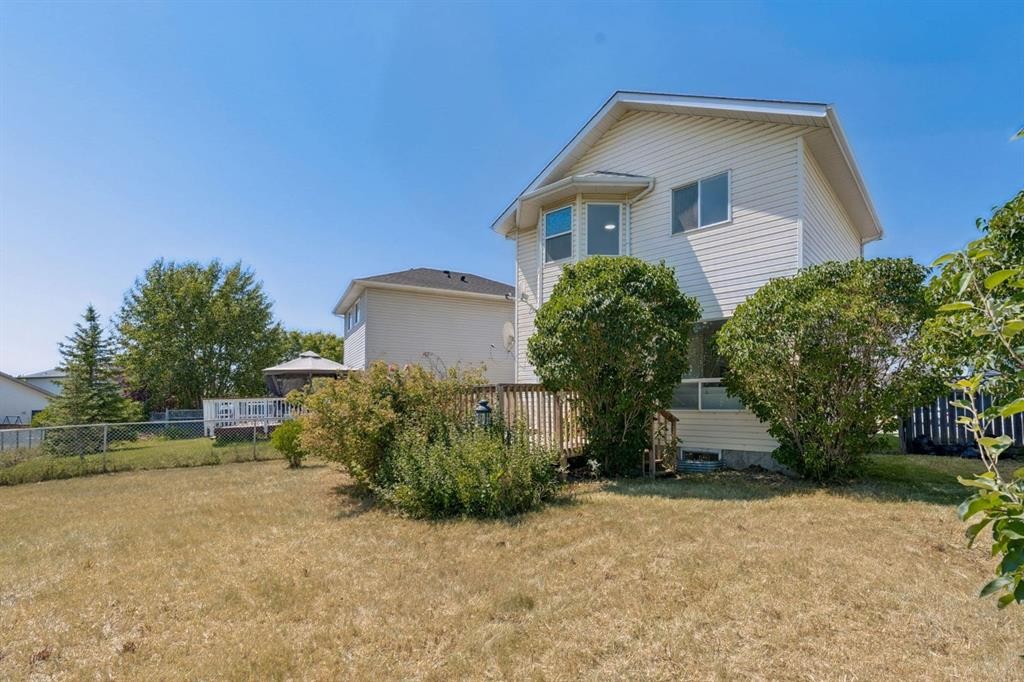
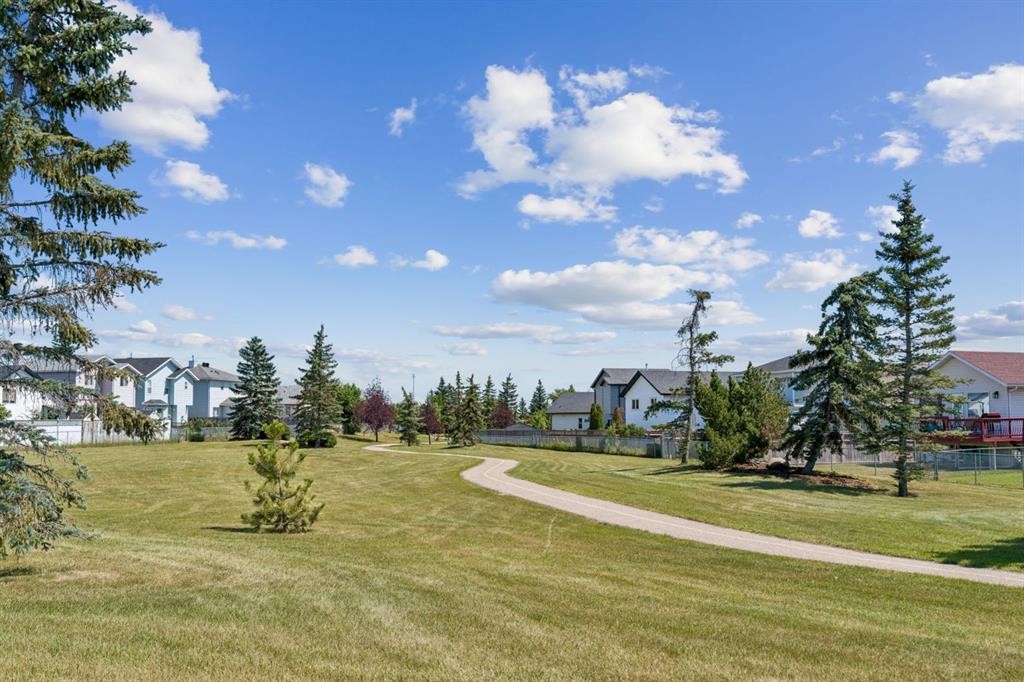
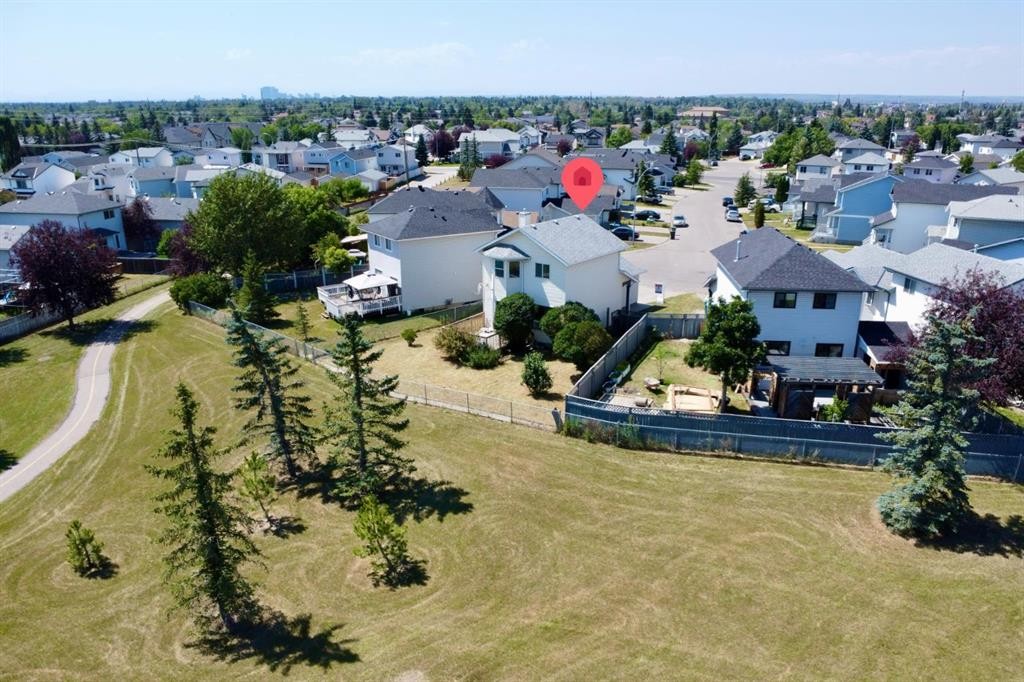
51 San Diego Place Ne, Calgary, AB - Outdoor With View
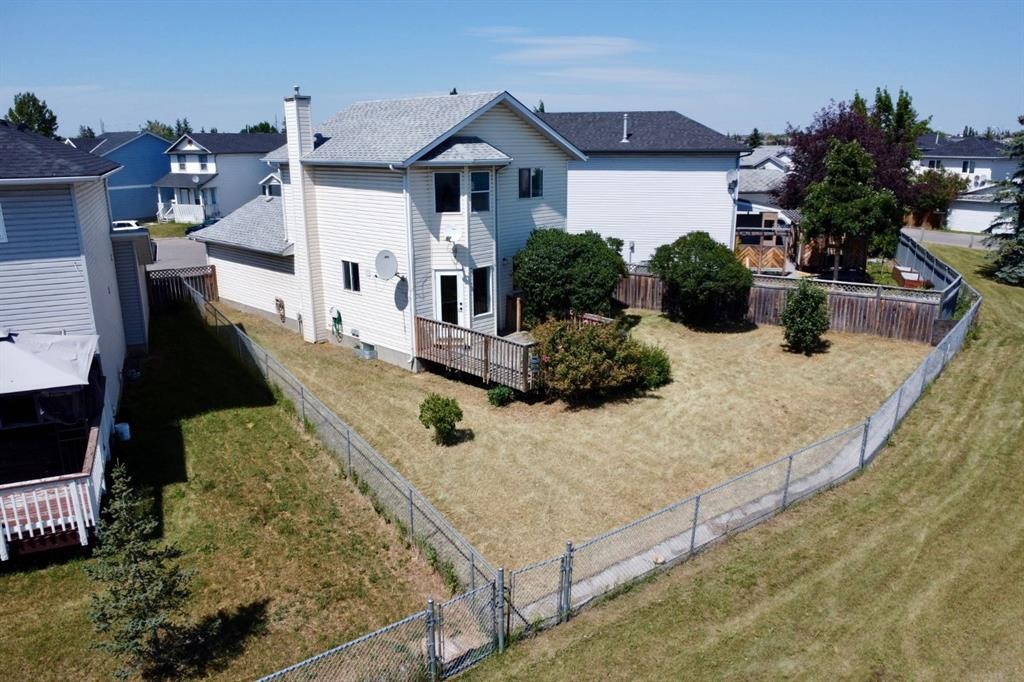
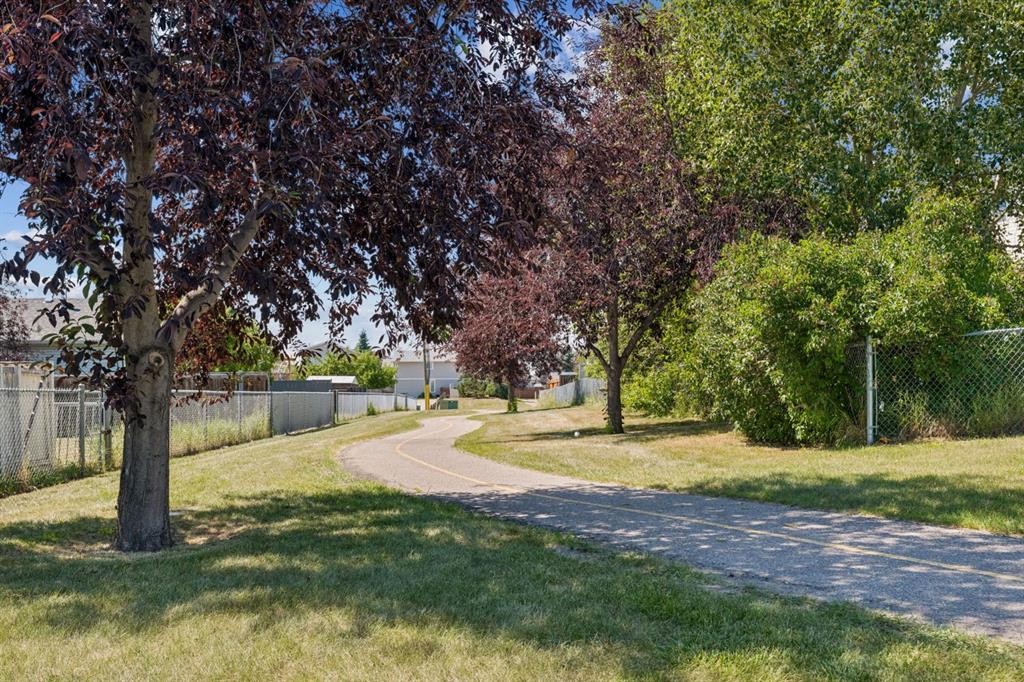
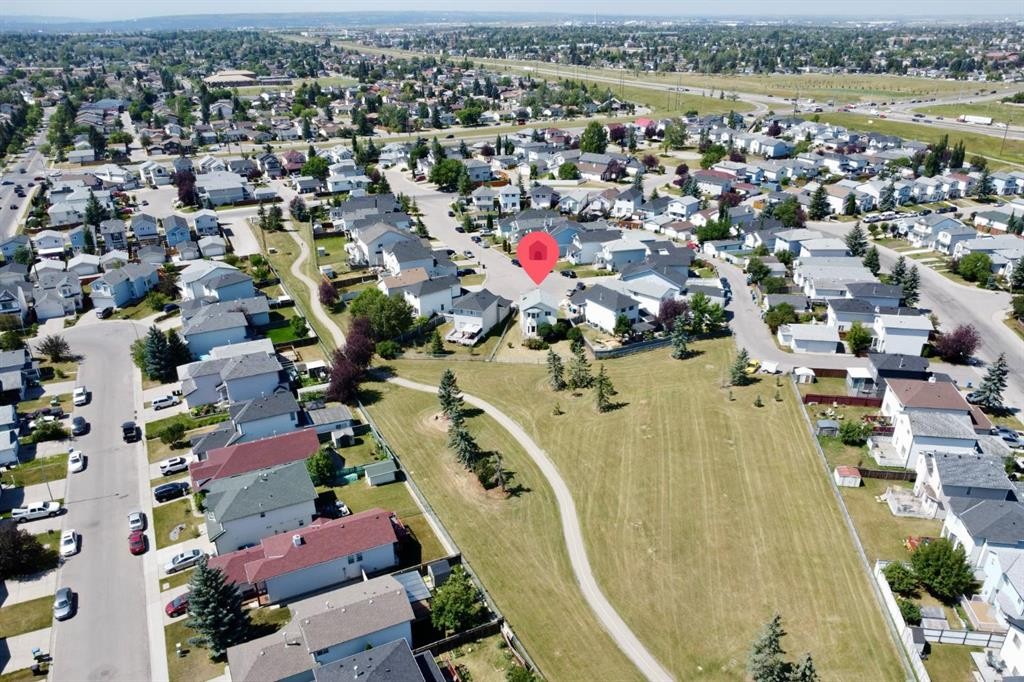
51 San Diego Place Ne, Calgary, AB - Outdoor
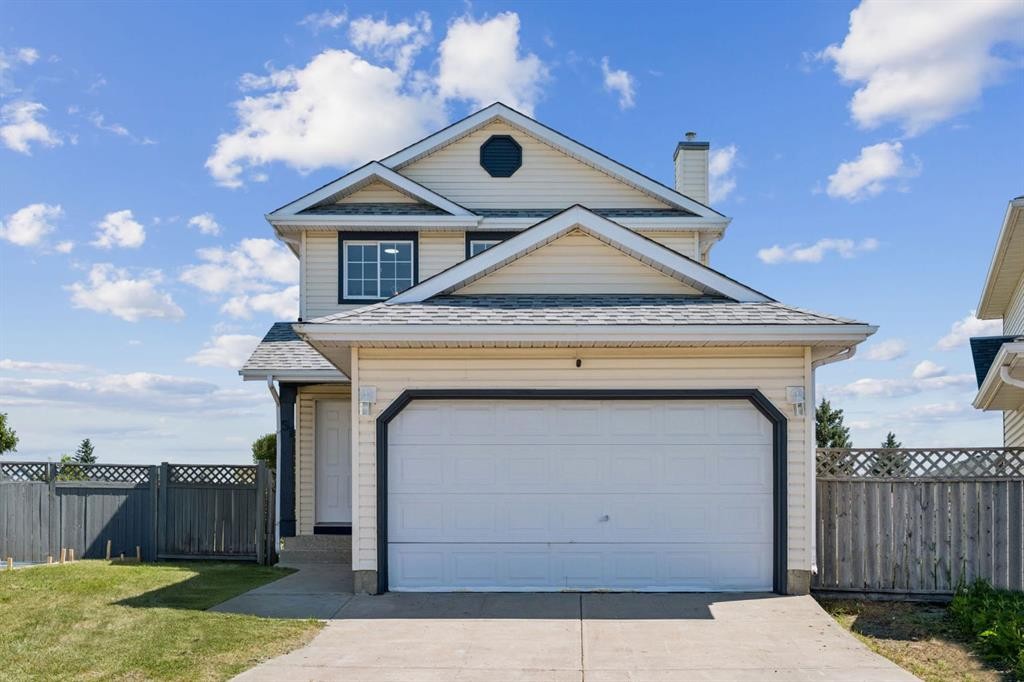
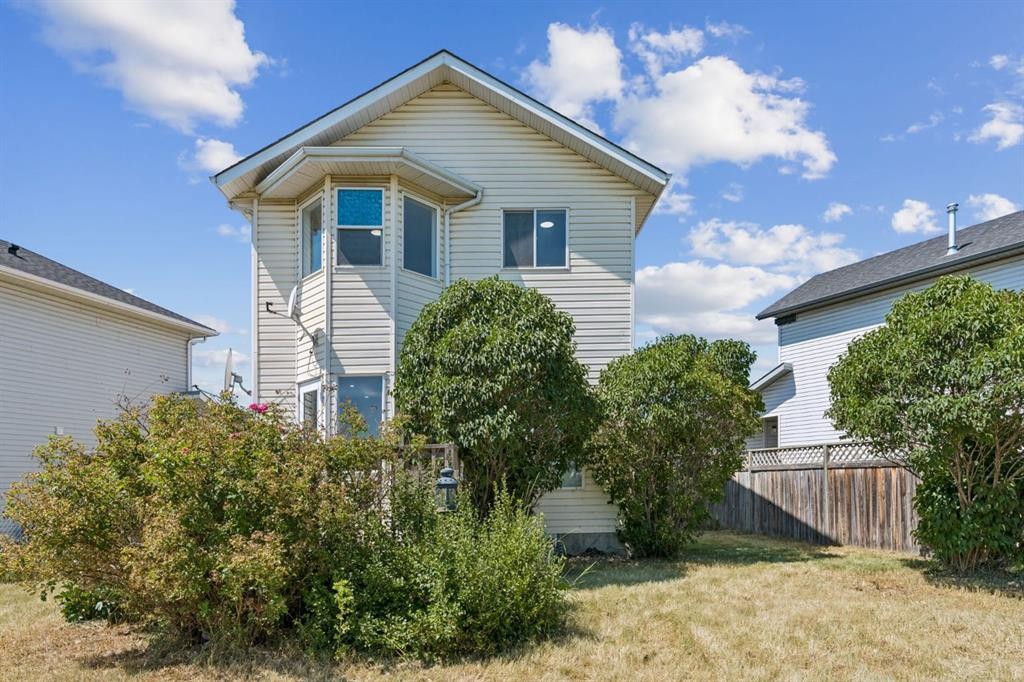
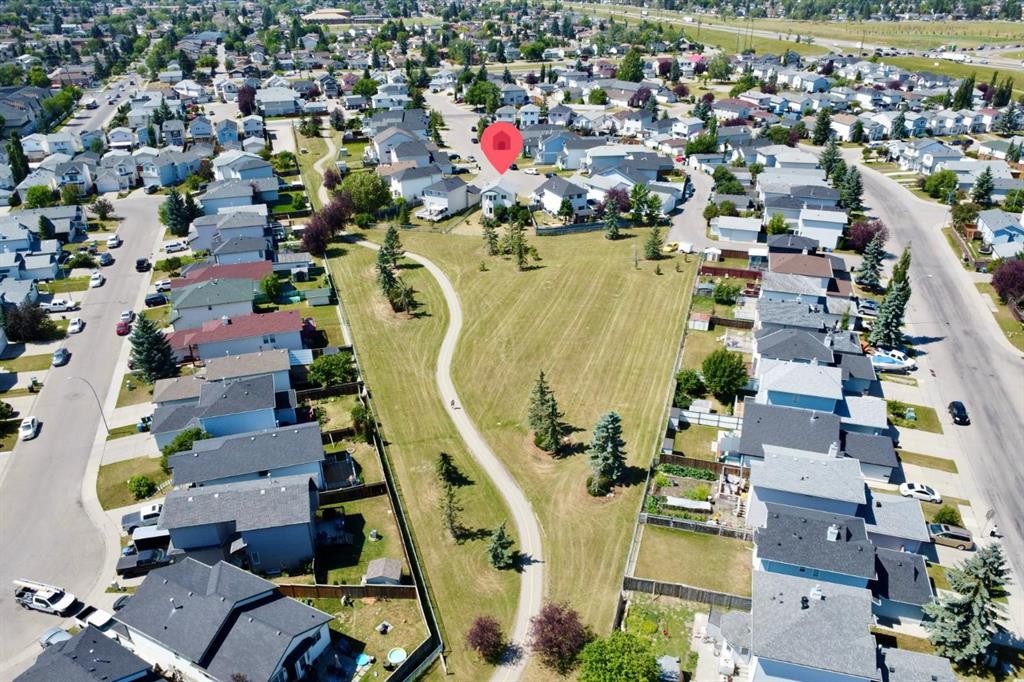
51 San Diego Place Ne, Calgary, AB - Outdoor With Exterior
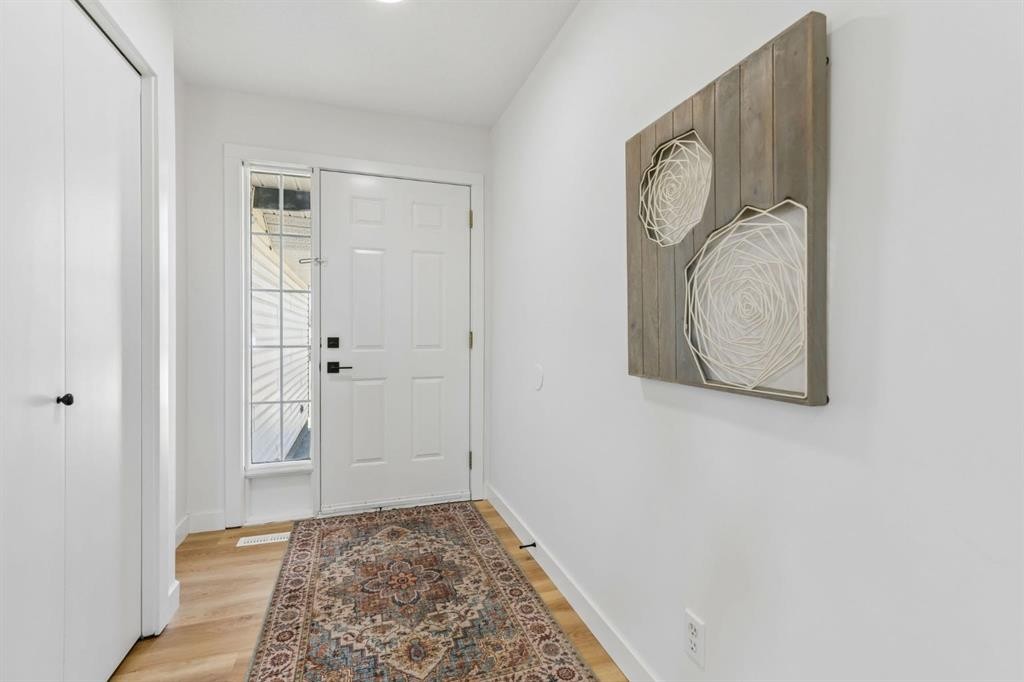
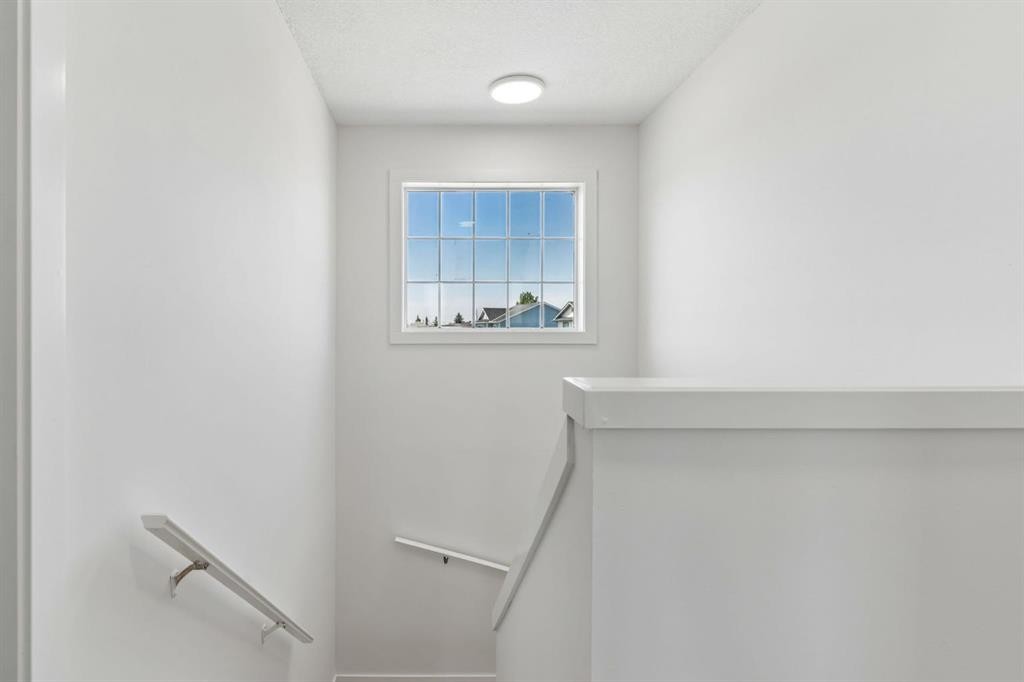
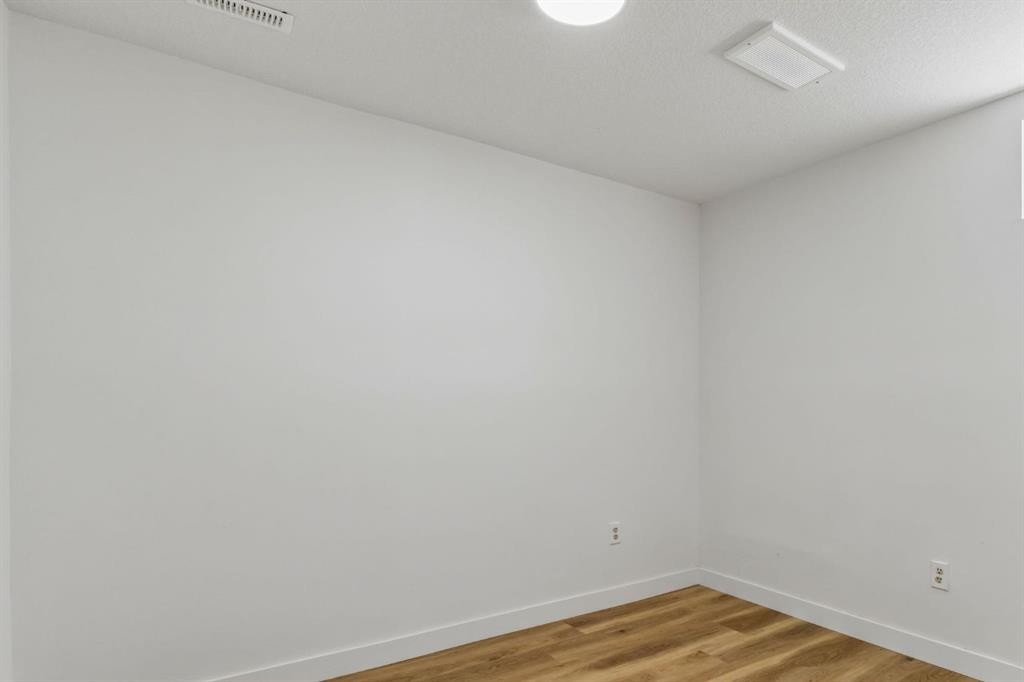
51 San Diego Place Ne, Calgary, AB - Indoor Photo Showing Other Room
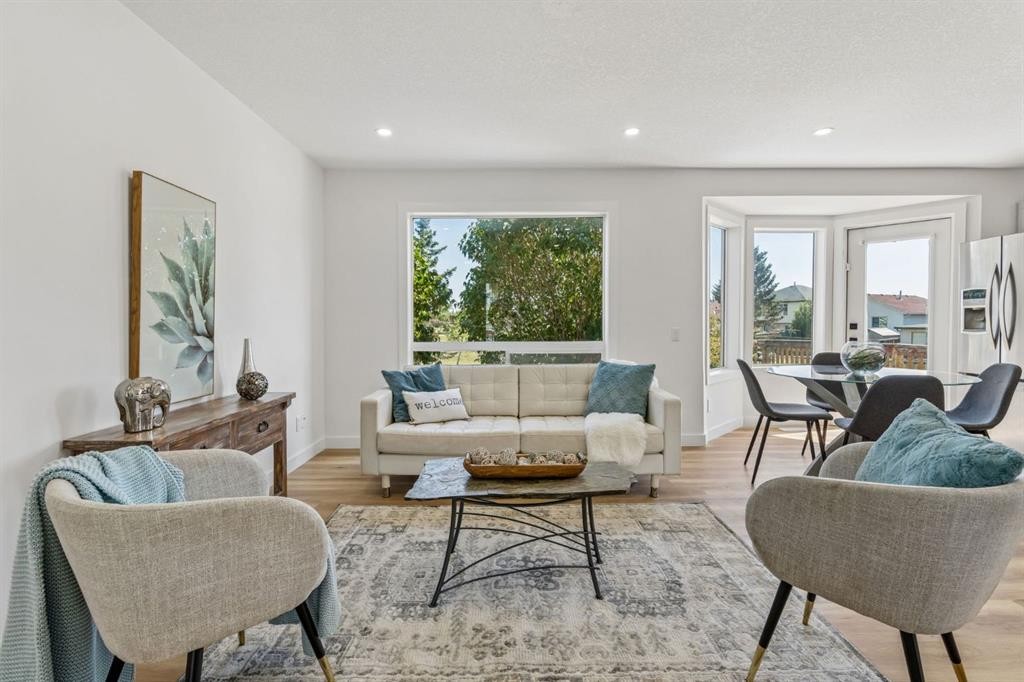
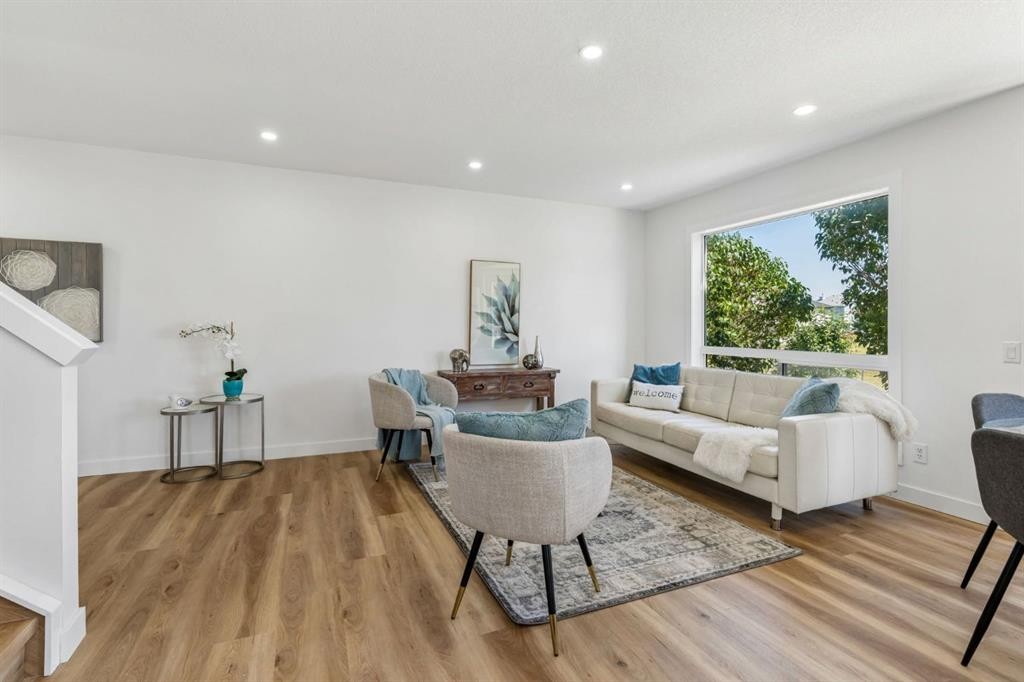
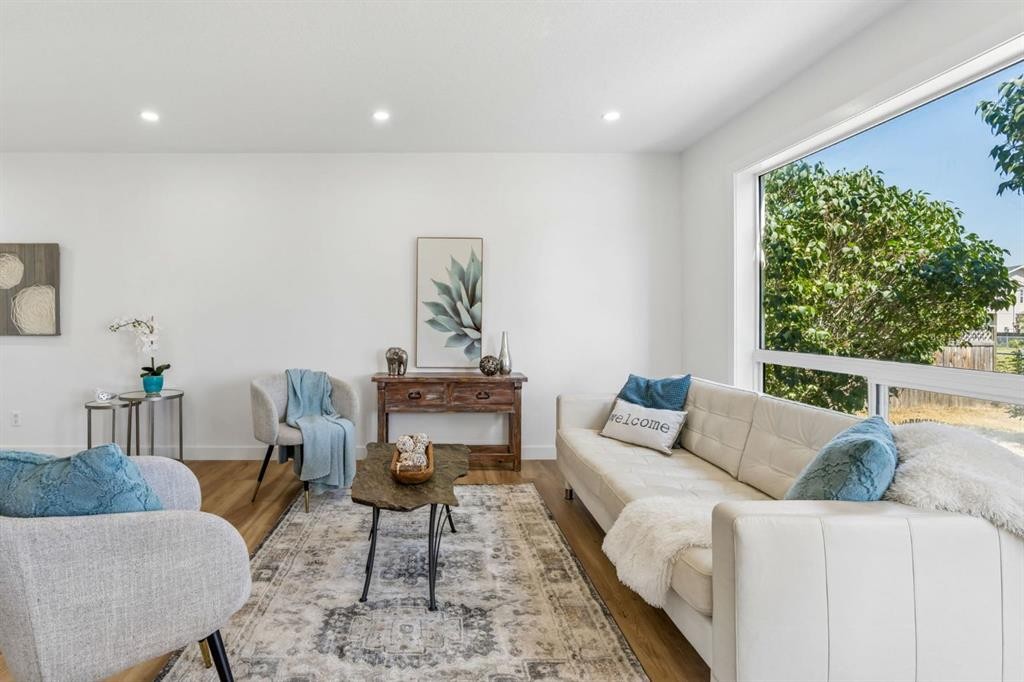
51 San Diego Place Ne, Calgary, AB - Indoor Photo Showing Living Room
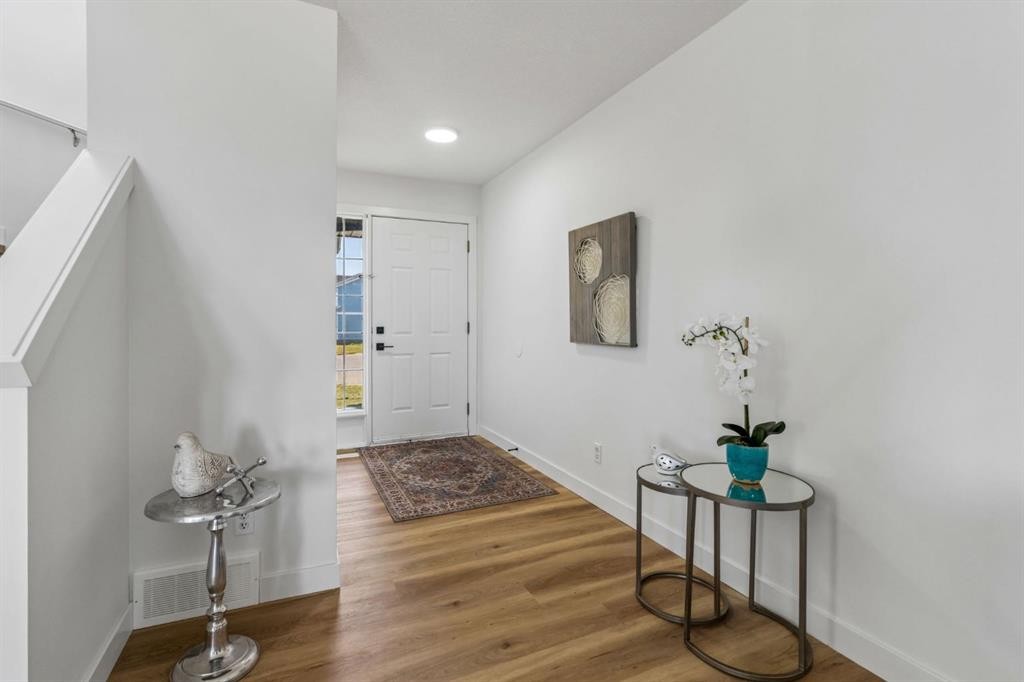
51 San Diego Place Ne, Calgary, AB - Indoor
51 San Diego Place Ne, Calgary, AB - Outdoor With Deck Patio Veranda
51 San Diego Place Ne, Calgary, AB - Outdoor
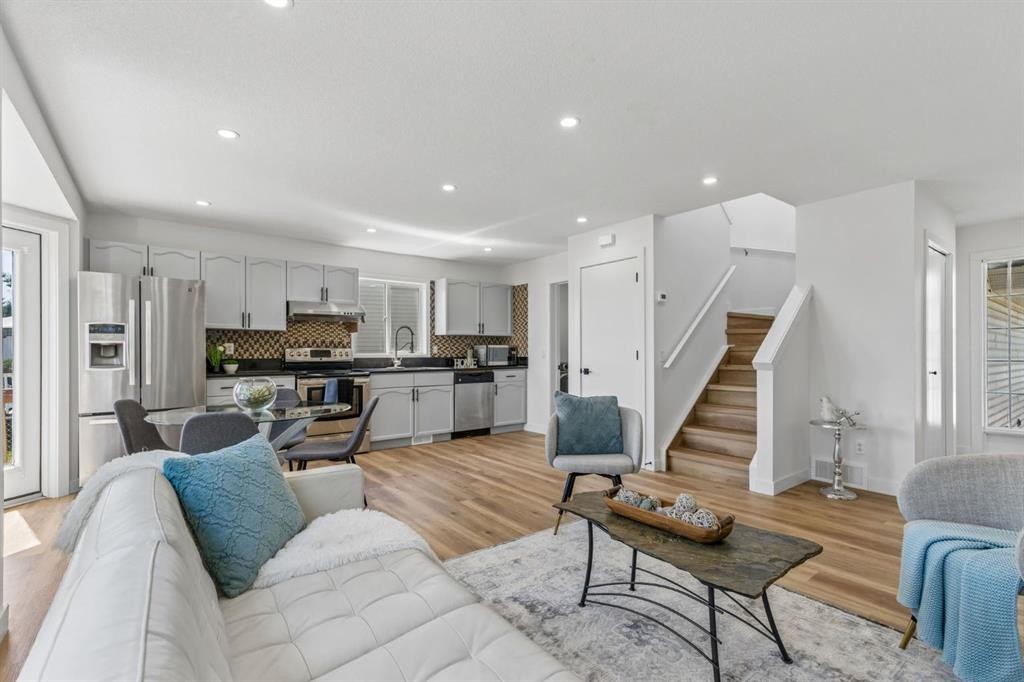
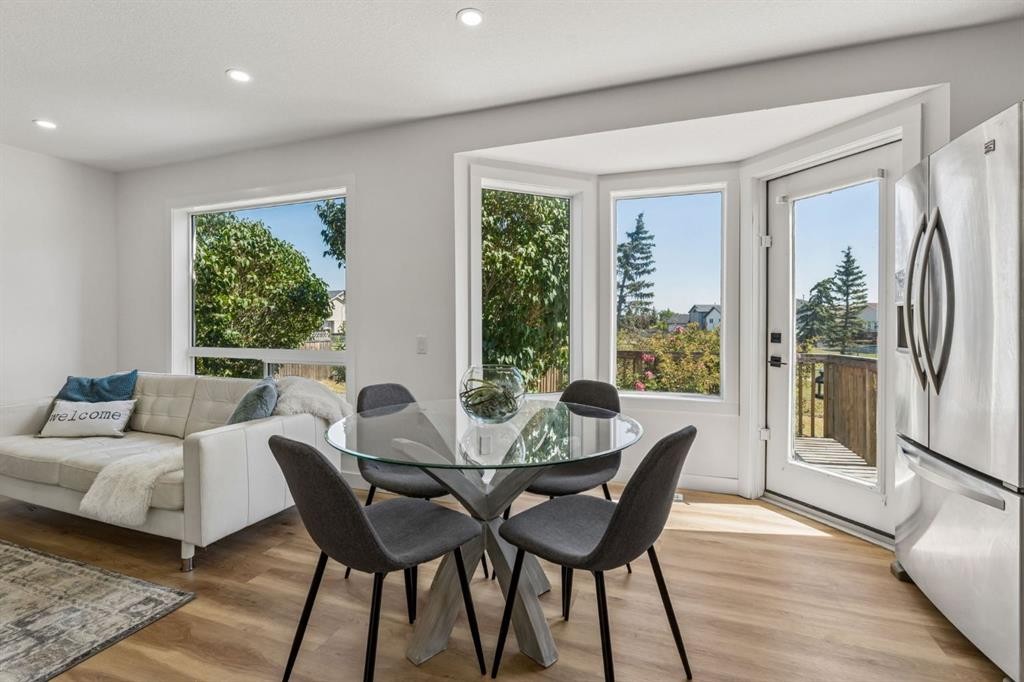
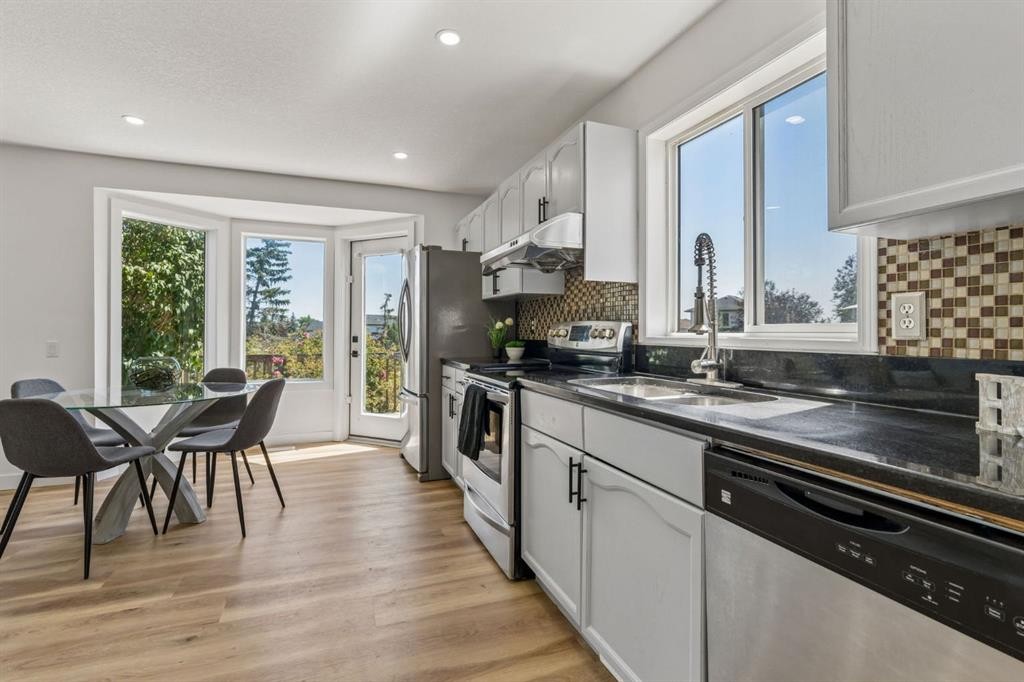
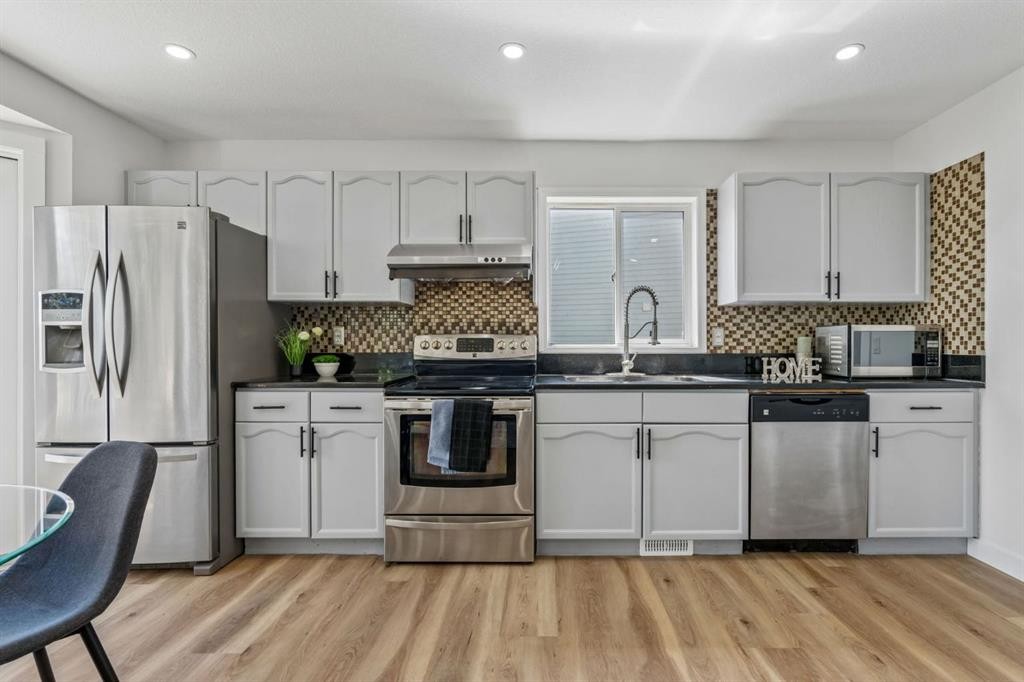
51 San Diego Place Ne, Calgary, AB - Indoor Photo Showing Kitchen
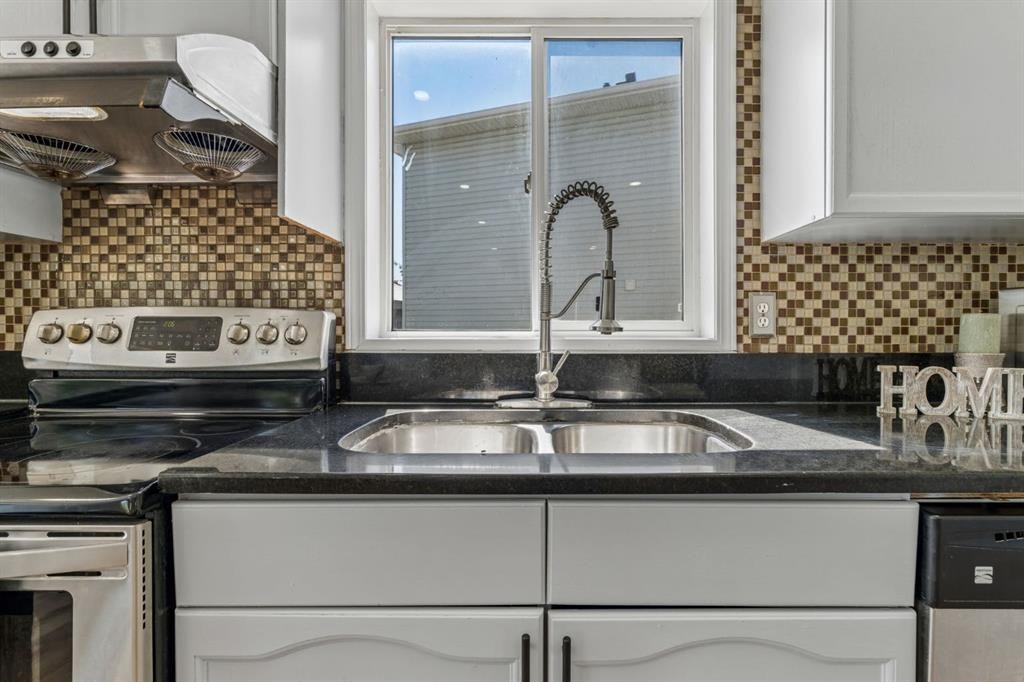
51 San Diego Place Ne, Calgary, AB - Indoor Photo Showing Kitchen With Double Sink
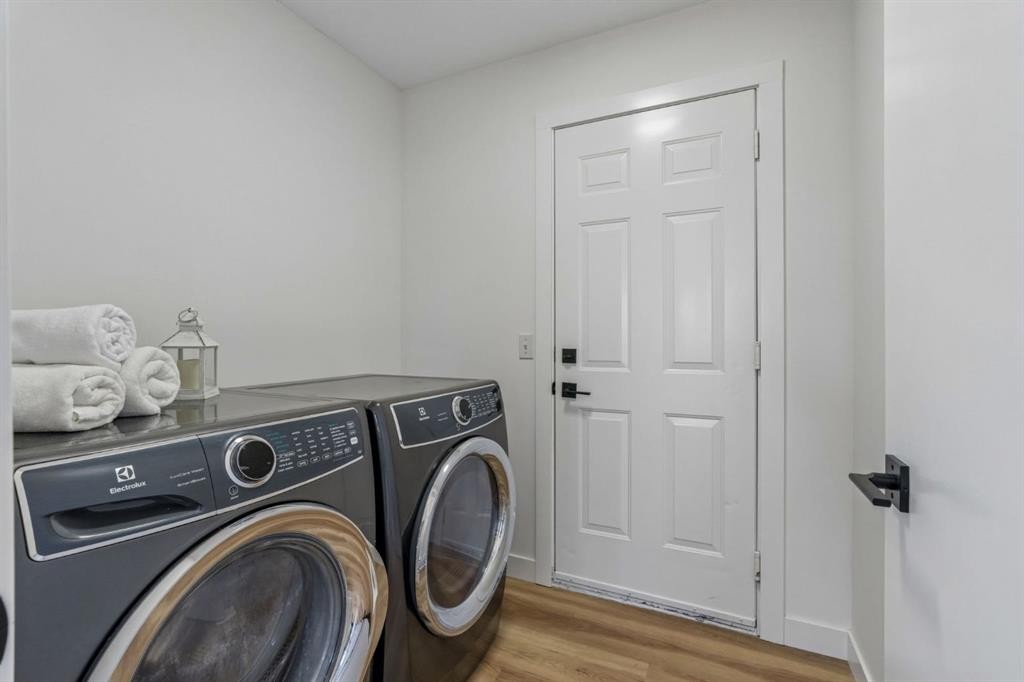
51 San Diego Place Ne, Calgary, AB - Indoor Photo Showing Laundry Room
51 San Diego Place Ne, Calgary, AB - Indoor
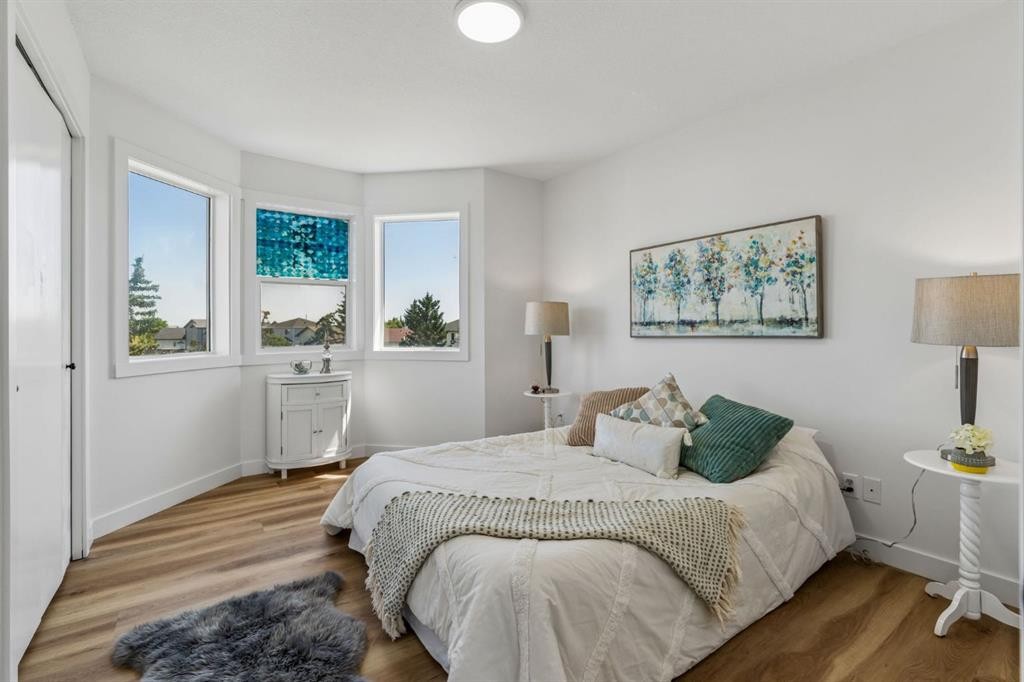
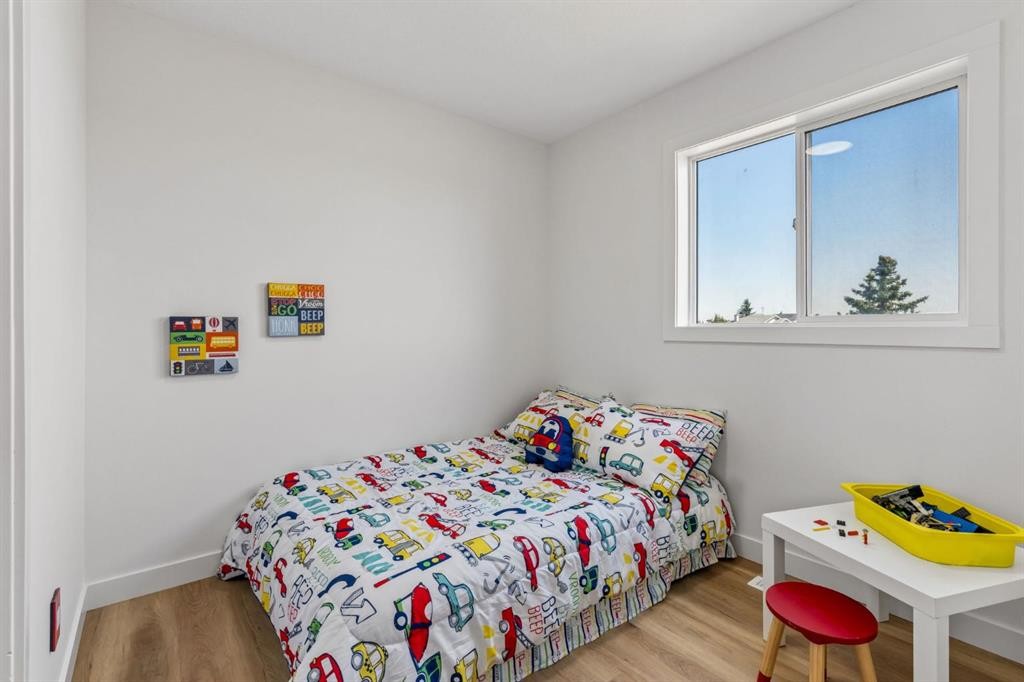
51 San Diego Place Ne, Calgary, AB - Indoor Photo Showing Bedroom
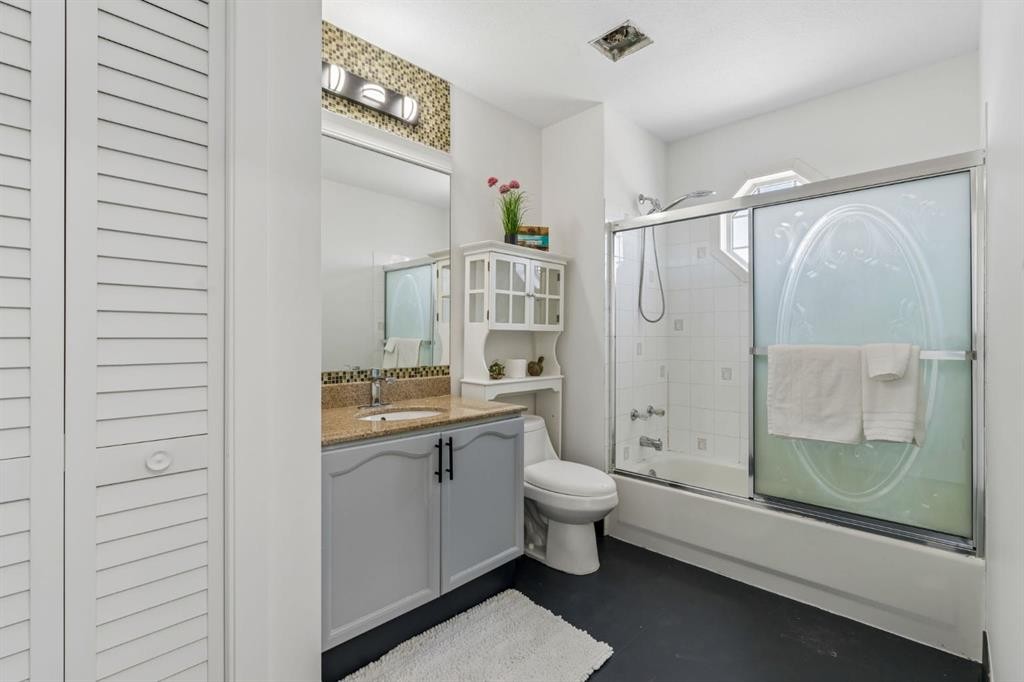
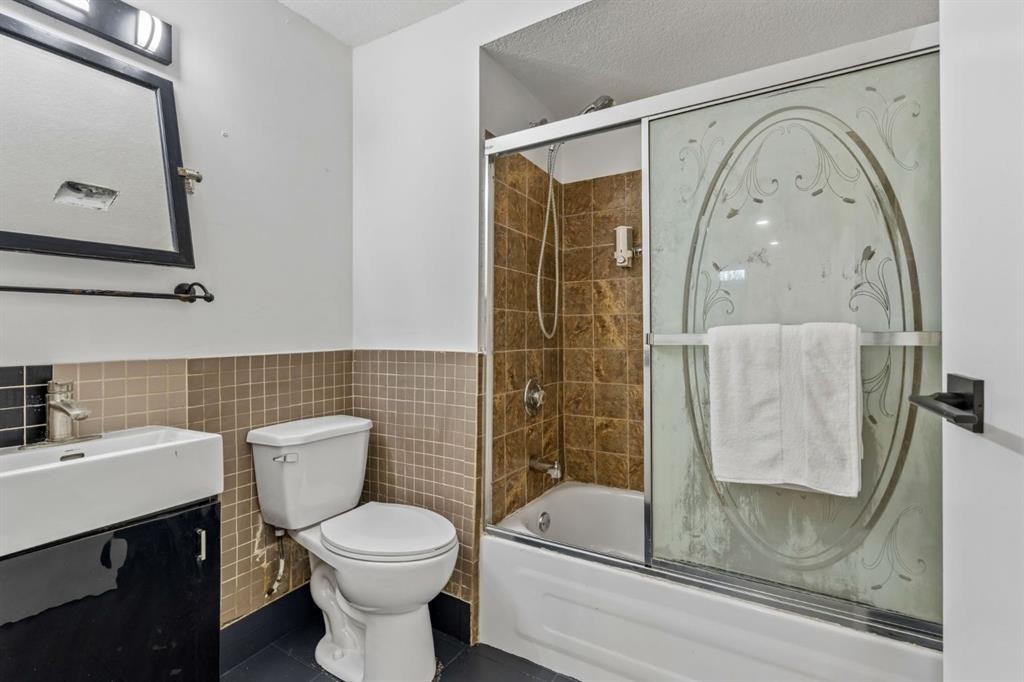
51 San Diego Place Ne, Calgary, AB - Indoor Photo Showing Bathroom
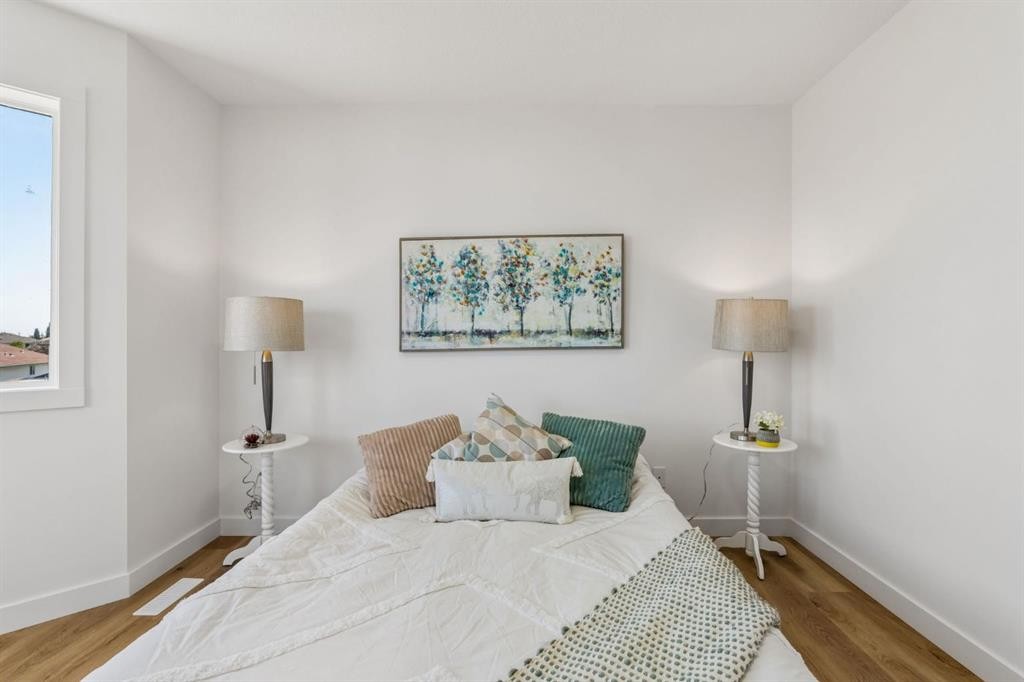
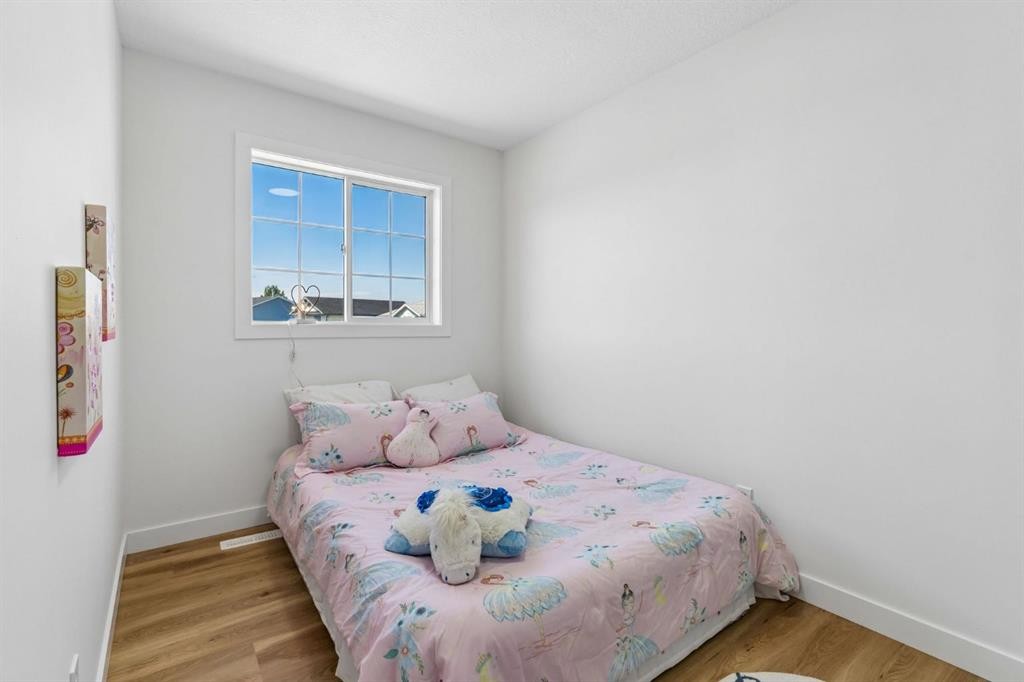
51 San Diego Place Ne, Calgary, AB - Indoor Photo Showing Bedroom
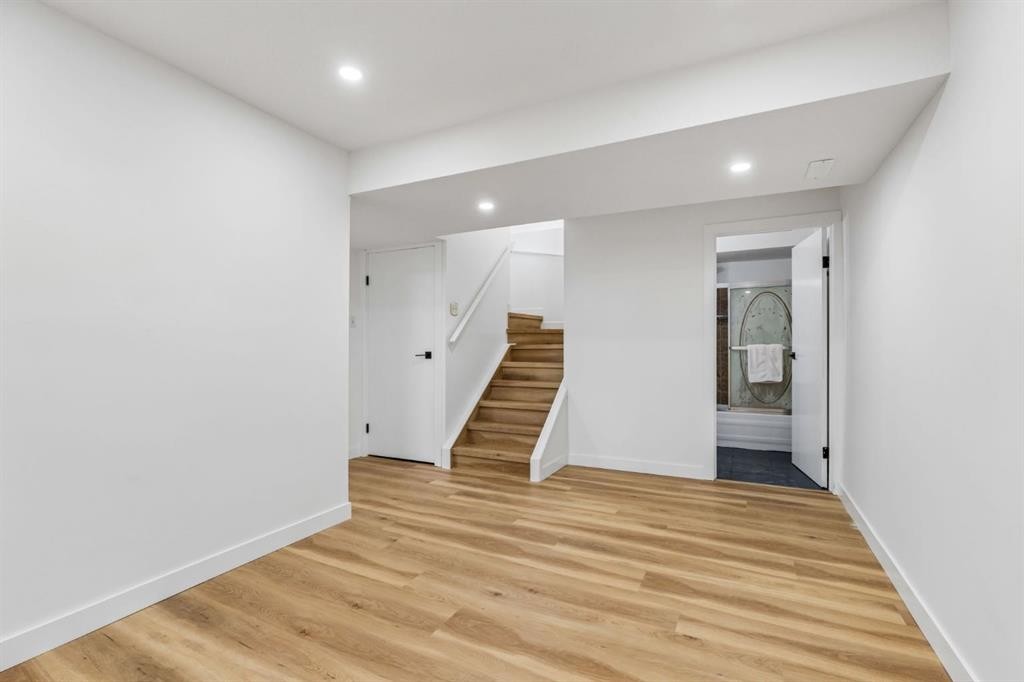
51 San Diego Place Ne, Calgary, AB - Indoor Photo Showing Other Room
51 San Diego Place Ne, Calgary, AB - Indoor
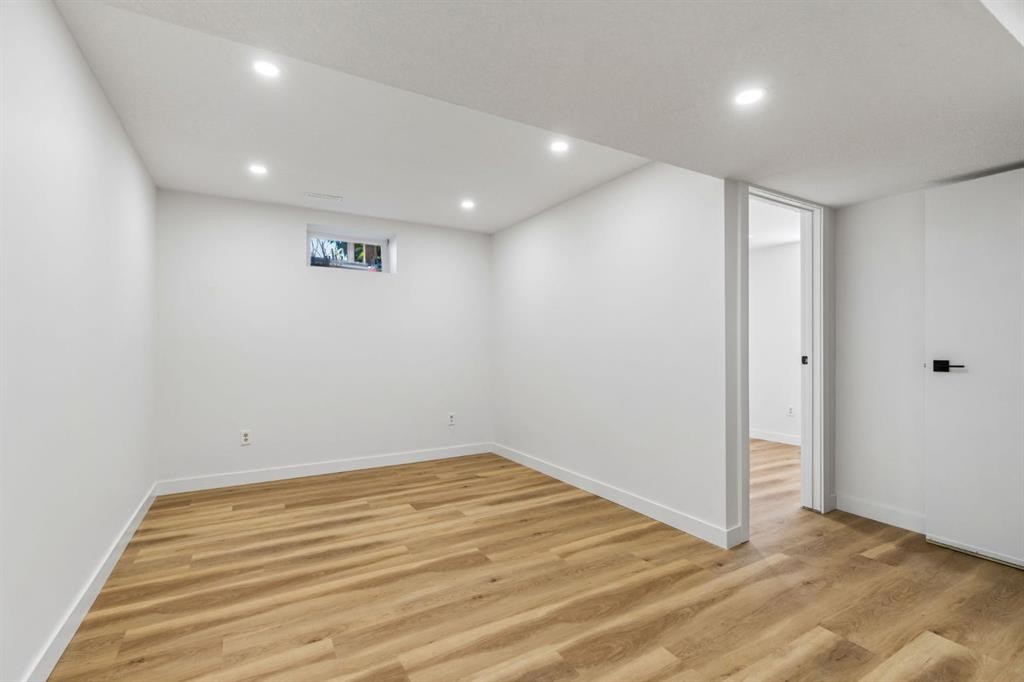
51 San Diego Place Ne, Calgary, AB - Indoor Photo Showing Other Room
51 San Diego Place Ne, Calgary, AB - Indoor Photo Showing Bathroom
51 San Diego Place Ne, Calgary, AB - Outdoor
51 San Diego Place Ne, Calgary, AB - Outdoor With Facade
51 San Diego Place Ne, Calgary, AB - Outdoor With View
51 San Diego Place Ne, Calgary, AB - Outdoor
51 San Diego Place Ne, Calgary, AB - Outdoor With View
51 San Diego Place Ne, Calgary, AB - Outdoor
51 San Diego Place Ne, Calgary, AB - Outdoor With View
51 San Diego Place Ne, Calgary, AB  - Outdoor
51 San Diego Place Ne, Calgary, AB  - Outdoor With View
51 San Diego Place Ne, Calgary, AB  - Outdoor
51 San Diego Place Ne, Calgary, AB - Outdoor With Exterior
51 San Diego Place Ne, Calgary, AB - Indoor Photo Showing Other Room
51 San Diego Place Ne, Calgary, AB - Indoor Photo Showing Living Room
51 San Diego Place Ne, Calgary, AB - Indoor
51 San Diego Place Ne, Calgary, AB - Outdoor With Deck Patio Veranda
51 San Diego Place Ne, Calgary, AB - Outdoor
51 San Diego Place Ne, Calgary, AB - Indoor Photo Showing Kitchen
51 San Diego Place Ne, Calgary, AB - Indoor Photo Showing Kitchen With Double Sink
51 San Diego Place Ne, Calgary, AB - Indoor Photo Showing Laundry Room
51 San Diego Place Ne, Calgary, AB - Indoor
51 San Diego Place Ne, Calgary, AB - Indoor Photo Showing Bedroom
51 San Diego Place Ne, Calgary, AB - Indoor Photo Showing Bathroom
51 San Diego Place Ne, Calgary, AB - Indoor Photo Showing Bedroom
51 San Diego Place Ne, Calgary, AB - Indoor Photo Showing Other Room
51 San Diego Place Ne, Calgary, AB - Indoor
51 San Diego Place Ne, Calgary, AB - Indoor Photo Showing Other Room
51 San Diego Place Ne, Calgary, AB - Indoor Photo Showing Bathroom
51 San Diego Place Ne, Calgary, AB - Outdoor
51 San Diego Place Ne, Calgary, AB - Outdoor With Facade
51 San Diego Place Ne, Calgary, AB - Outdoor With View
51 San Diego Place Ne, Calgary, AB - Outdoor
51 San Diego Place Ne, Calgary, AB - Outdoor With View
51 San Diego Place Ne, Calgary, AB - Outdoor
51 San Diego Place Ne, Calgary, AB - Outdoor With View
  • Publicité
Louez aujourd’hui. Devenez propriétaire demain.
Découvrez Bientôt chez moiMC, notre solution conçue pour vous aider à devenir propriétaire.
51 San Diego Place NE, Calgary, AB, T1Y 7A3
534 900 $

4 Chambres

2 Salles de bain

Informations sur la propriété

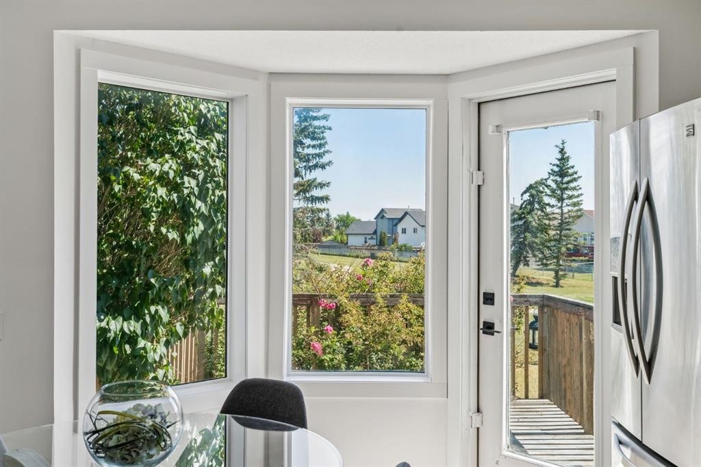
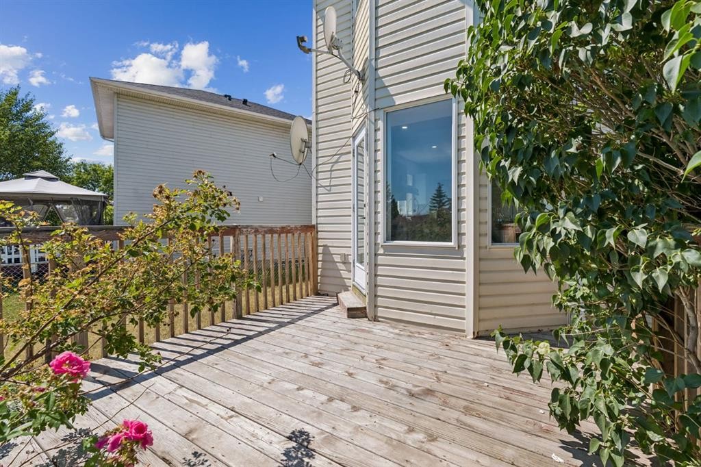
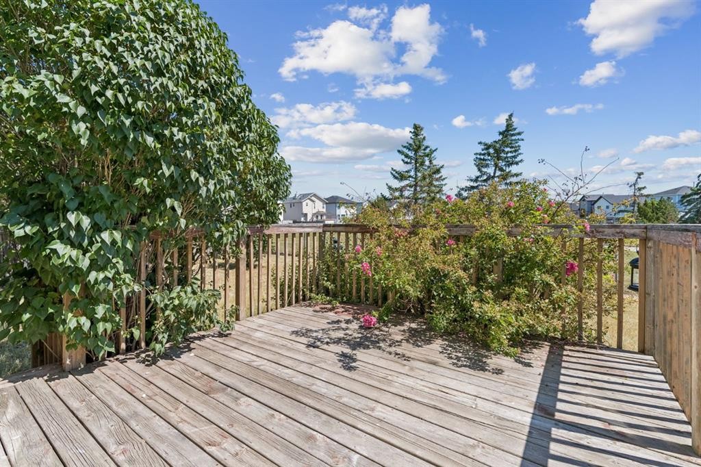
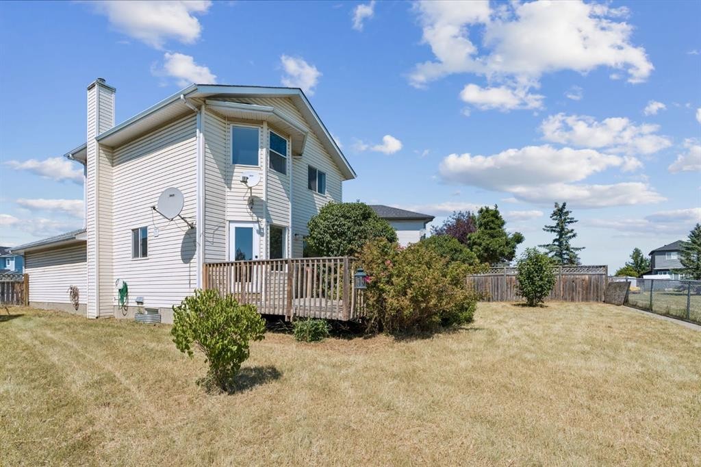
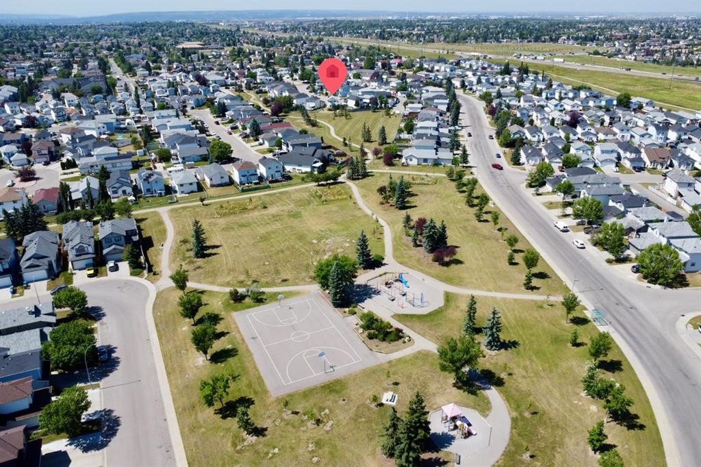
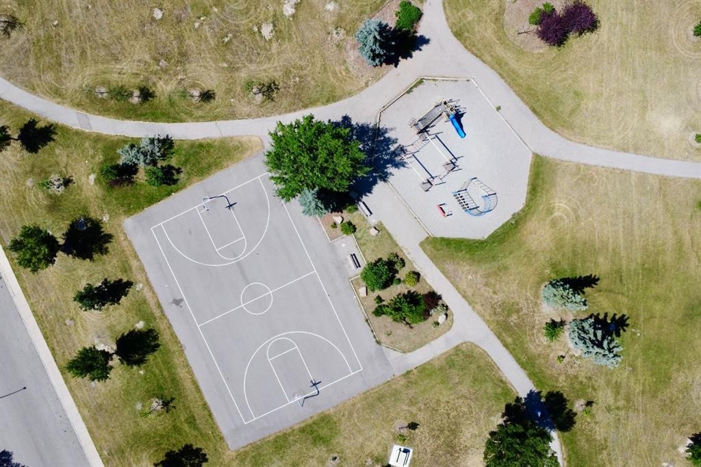
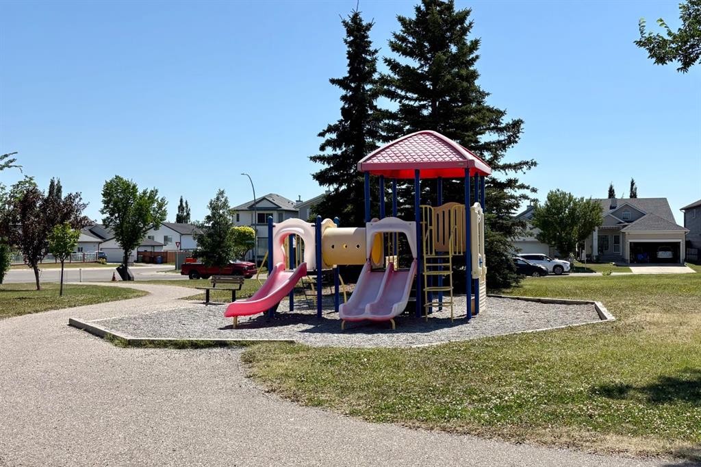
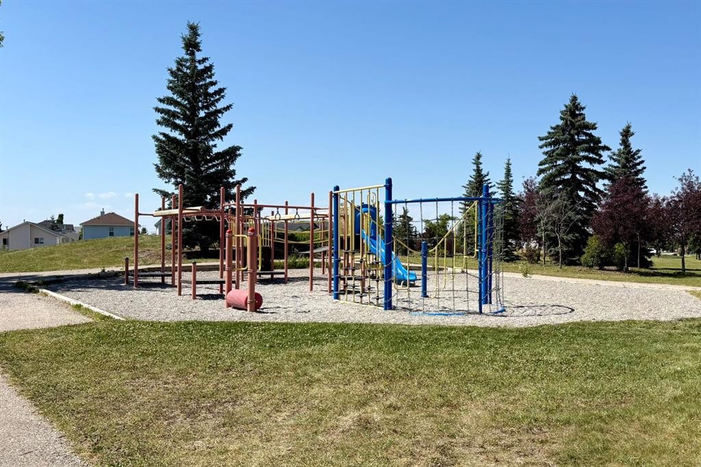
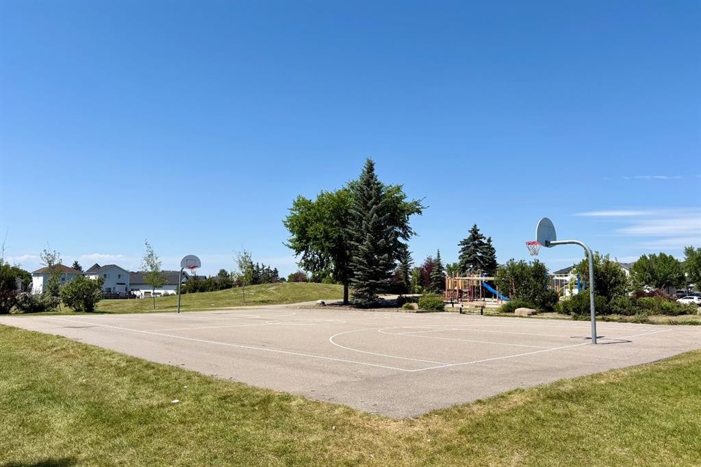
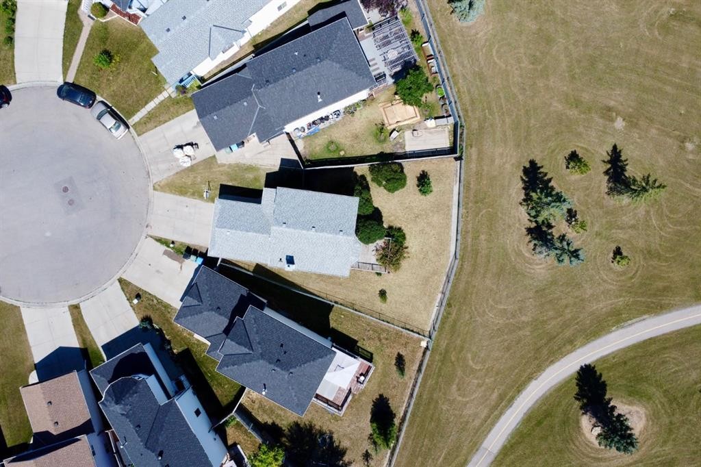
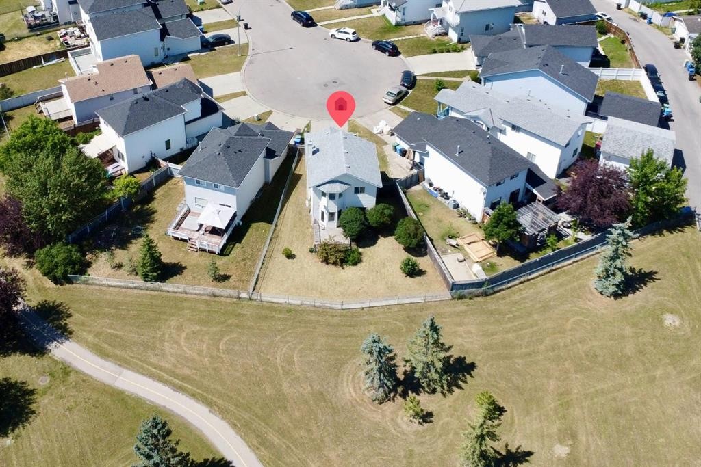
Welcome to this FULLY DEVELOPED family home with a DOUBLE ATTACHED GARAGE, ideally situated in what is arguably ONE OF THE BEST LOCATIONS IN MONTEREY PARK! Nestled on a QUIET CUL-DE-SAC, this substantially RENOVATED home BACKS ONTO A BEAUTIFUL TREED GREEN SPACE AND WALKING PATH SYSTEM. The large PIE-SHAPED LOT is adjacent to pathways leading to playgrounds, a basketball court, and other nearby amenities, creating the perfect setting for family living. This thoughtfully UPDATED home has had all the Poly-B plumbing removed and replaced and offers 4 bedrooms and 2 full bathrooms. The WIDE-OPEN FLOOR PLAN is designed with families in mind, while the NEW WIDE-PLANK LUXURY VINYL PLANK FLOORING and KNOCKDOWN CEILING WITH POT LIGHTS throughout adds a fresh, modern touch. The spacious foyer opens into the combined living, dining, and kitchen area. LARGE WINDOWS, including a charming bay window in the kitchen, OVERLOOK THE PARK and fill the home with an abundance of NATURAL LIGHT. The dining area offers flexible seating arrangements, making it easy to accommodate a family-sized table. The kitchen features QUARTZ COUNTERTOPS, ample counter space, STAINLESS-STEEL APPLIANCES with UPGRADED HOOD FAN, and plenty of cabinetry, while providing direct access to the LARGE DECK/YARD - perfect for outdoor dining and entertaining. The conveniently located MAIN-FLOOR LAUNDRY area with NEWER WASHER AND DRYER is situated just off the kitchen. Upstairs, you'll find three well-proportioned bedrooms. The master bedroom features a BAY WINDOW with peaceful views of the BEAUTIFUL GREEN SPACE, while the additional bedrooms share a 4-piece bathroom. The FULLY DEVELOPED LOWER LEVEL features a HIGH-EFFICIENCY FURNACE, and includes a spacious family room, a full bathroom, and a fourth bedroom (window does not meet egress requirements), providing excellent additional living space for a growing family. The DOUBLE ATTACHED GARAGE was recently painted, and completes the home, while the long driveway offers plenty of extra parking for family and guests. The QUIET CUL-DE-SAC location provides exceptional privacy while offering easy access to major roadways. Monterey Park is a well-established residential community in northeast Calgary, known for its quiet streets, family-friendly atmosphere, and diverse population. Residents enjoy convenient access to schools, playgrounds, walking paths, nearby shopping, and everyday services, with excellent connectivity to McKnight Boulevard, Stoney Trail, and 16 Avenue NE. Combining suburban comfort with urban convenience, Monterey Park remains a popular choice for families, commuters, and first-time homebuyers. With its EXTENSIVE RENOVATIONS, FUNCTIONAL LAYOUT, and outstanding location BACKING ONTO GREEN SPACE, this home is the perfect choice for a growing family.
Inclusions: None

Particularités du bâtiment :

  • Stationnement: Oui
  • Superficie totale aménagée: 1061.93 Pieds carrés

Caractéristiques :

  • Bâti en: 1995
  • Caractéristiques du stationnement: Garage double attenant
  • Caractéristiques extérieures: Cour privée
  • Caractéristiques intérieures: Comptoirs en granite, Maison sans animaux, Maison sans fumée, Plan de masse ouvert, Éclairage encastré, Espace de rangement
  • Chambres : 3+1
  • Chauffage: À haute efficacité, Air pulsé
  • Détails de la fondation: Béton coulé
  • Dimensions du terrain : 4563.00 Pieds carrés
  • Matériaux de construction: Parement de vinyle, Charpente en bois
  • Niveaux: Deux
  • Refroidissement: Aucun
  • Revêtements de sol: Linoléum
  • Salle(s) de bains : 2+0
  • Style architectural: 2 étages
  • Superficie habitable (approx): 1061.93 Pieds carrés
  • Toiture: Bardeaux d'asphalte
  • Zonage: R-CG
  • Nbre d'espaces de stationnement: 4

Gracieuseté de : RE/MAX Landan Real Estate

Données fournies par : Calgary Real Estate Board 300 Manning Rd. NE, Calgary, Alberta T2E 8K4
Nous croyons que tous les renseignements affichés sont exacts, mais nous ne le garantissons pas; les renseignements devraient être vérifiés de façon indépendante. Aucune garantie ou représentation de quelque nature que ce soit n’est offerte. Droits © 2021 Tous les droits sont réservés.

ÉvaluationExpressMC Powered by RPS

Emplacement de 51 San Diego Place NE, Calgary, AB, T1Y 7A3

Données démographiques de 51 San Diego Place NE, Calgary, AB, T1Y 7A3

Étape de vie

Familles avec parents dans la cinquantaine

Type d'emploi

Cols bleus/Primaire, Cols bleus/Industrie des services

Revenu moyen du ménage

110 669.56 $

Nombre moyen d'enfants

1.97

Population à domicile

Structure à domicile

Âge de la population

Éducation

Niveau d'éducation

No certificate/diploma/degree

25.03 %

Diplôme d'études secondaires ou équivalent

33.45 %

Certificat ou diplôme d'apprentissage ou d'une école de métiers

6.38 %

Diplôme d'études collégiales ou d'études postsecondaires (non universitaires)

14.3 %

Certificat d'études universitaires

0.82 %

Diplômes d'études universitaires

20.02 %

Navetteur

Se rendre au travail

En auto

92.35 %

En transport en commun

6.29 %

À pied

0.0 %

À bicyclette

0.0 %

Par tout autre moyen

1.36 %

Diversité Culturelle

Connaissance des langues officielles

Langue maternelle

Données Sur Le Bâtiment

Type de bâtiment

Appartements (faible hauteur et à étages multiples)

3.04 %

Maisons

96.96 %

Achat ou location