Button CopyPathCircle CloseCircle Left ArrowArrow Down Icon GreyClosecirclecircleBurger
  • Publicité

51-10 Sage Meadows Landing NW, Calgary, AB, T3P 2Z8

No. MLS® A2330165
Maison en rangée À vendre à Sage Hill, Calgary, Alberta
219 900 $ ÉvaluationExpressMC: Non disponible

1+0 Chambres

1 Salle de bain

No Image available
  • Publicité
Êtes-vous un investisseur immobilier
51-10 Sage Meadows Landing NW, Calgary, AB, T3P 2Z8
219 900 $

1 Chambres

1 Salle de bain

Informations sur la propriété

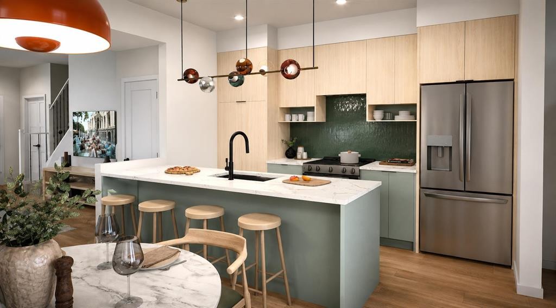
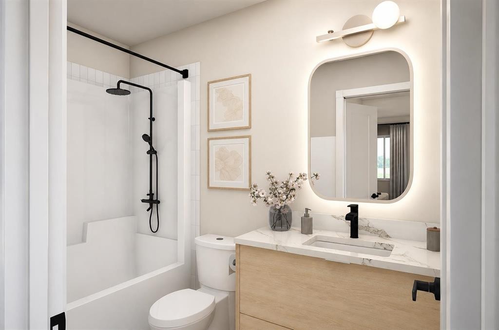
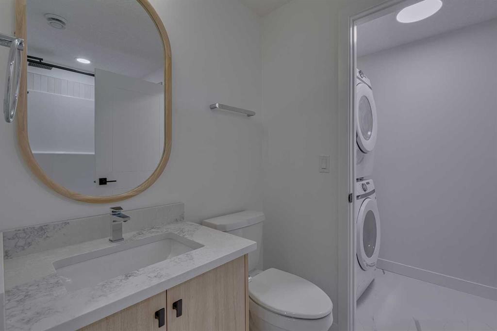
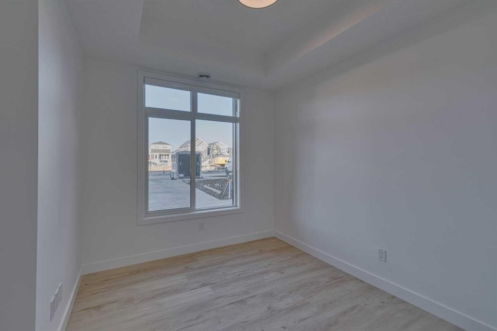
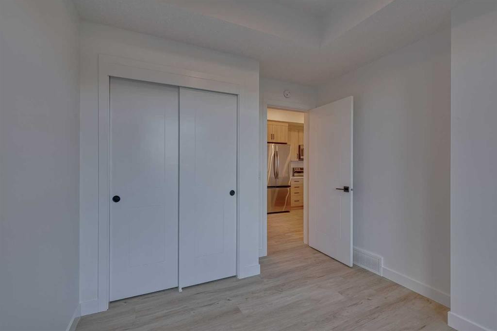
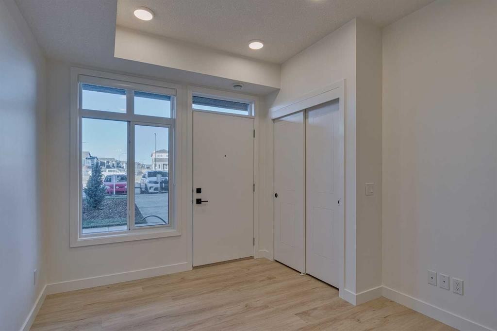
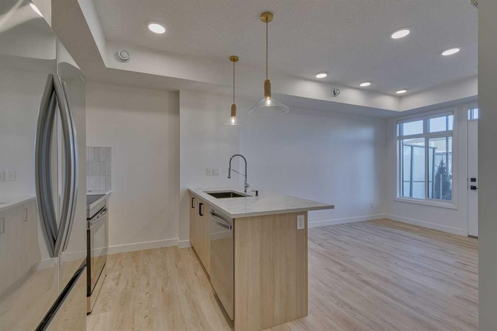
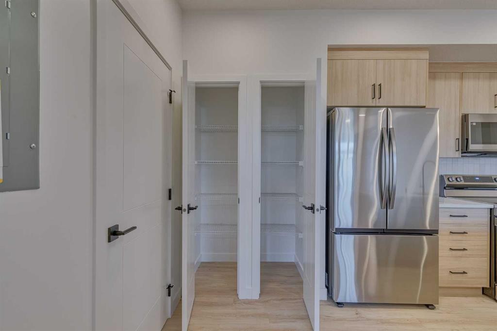
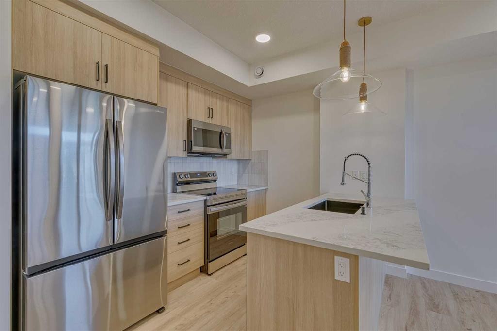
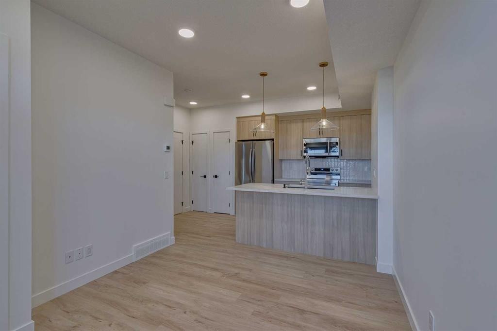
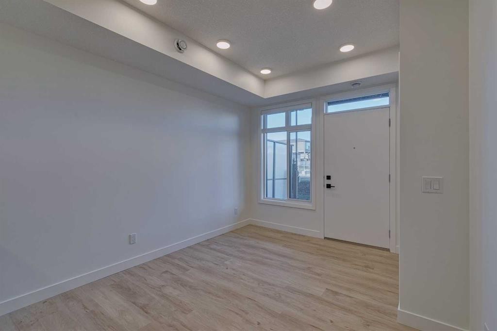
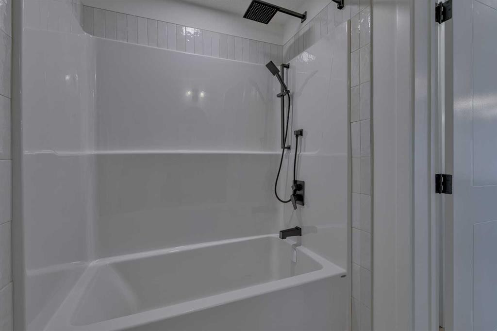
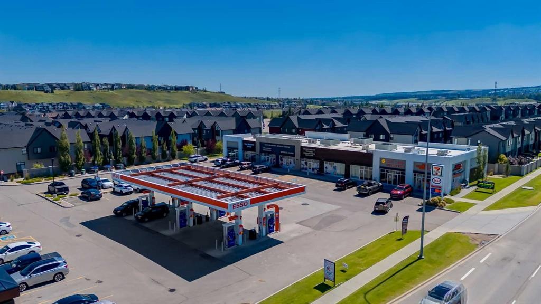
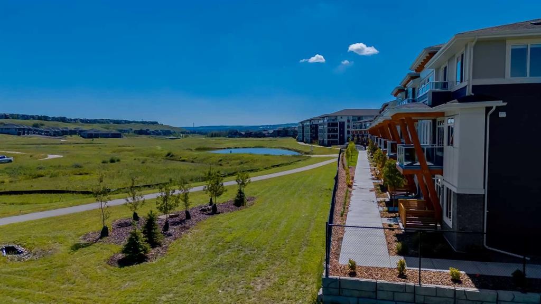
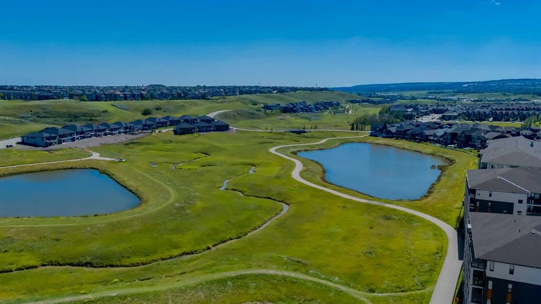
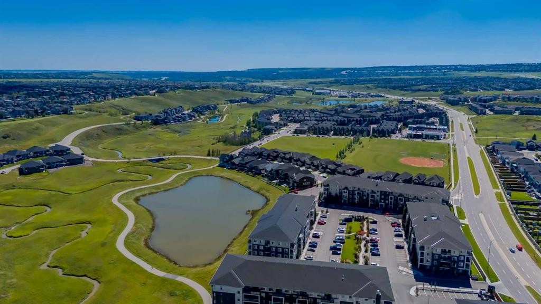
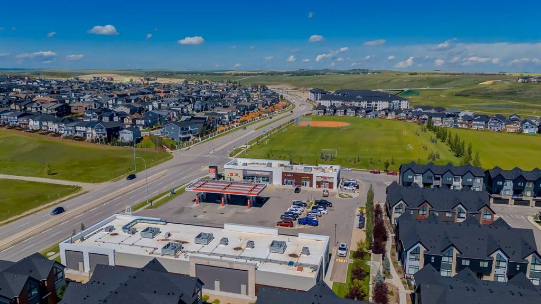
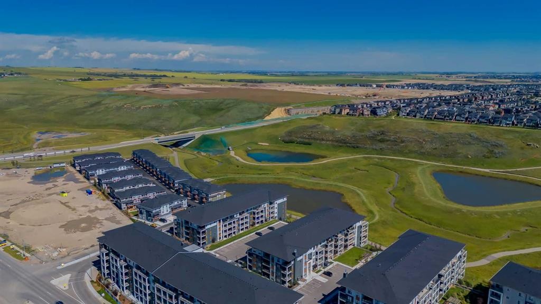
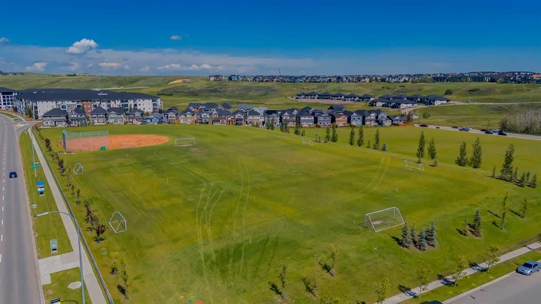
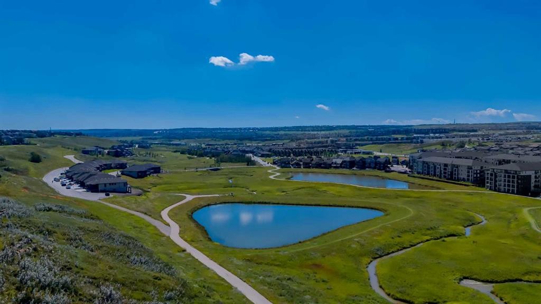
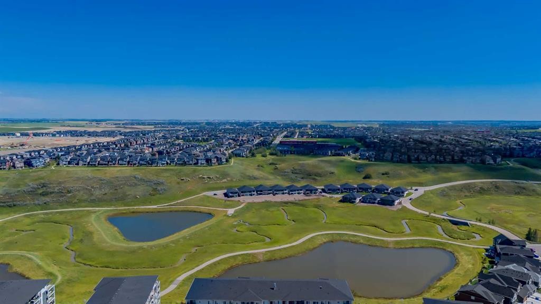
Welcome to the Cedar by award-winning Rohit Homes—a thoughtfully designed 451 sq. ft. ground-floor townhome that perfectly balances style, functionality, and affordability. Whether you're a first-time buyer, investor, or looking to downsize, this beautifully appointed home offers exceptional value in the growing northwest community of Sage Hill West.Designed with Rohit's stunning Côte d'Azur Designer Interior, this home is inspired by the relaxed elegance of the French Riviera, featuring bright contemporary finishes, designer lighting, quartz countertops, full-height cabinetry, stainless steel appliances, and carefully curated details that create a sophisticated yet welcoming atmosphere. The open-concept layout maximizes every square foot, providing a seamless flow between the kitchen, dining, and living areas while large windows fill the space with natural light.Enjoy the convenience of ground-floor living with easy access and the added benefit of a surface parking stall, making everyday living effortless.Located just minutes from Sage Hill Crossing, Creekside Shopping Centre, Beacon Hill, scenic walking paths, parks, and everyday amenities, this home also offers quick access to Stoney Trail and Shaganappi Trail for an easy commute anywhere in the city.Combining award-winning design, low-maintenance living, and an unbeatable location, the Cedar is an outstanding opportunity to own in one of Calgary's fastest-growing communities.Photos shown are of the Cedar floor plan. The Côte d'Azur Designer Interior is represented in the final rendering images and may not depict the exact finishes of this unit.

Inclusions: N/A

Particularités du bâtiment :

  • Stationnement: Oui
  • Superficie totale aménagée: 451.00 Pieds carrés

Caractéristiques :

  • Bâti en: 2027
  • Caractéristiques du stationnement: Hors rue, Stationnement
  • Caractéristiques extérieures: Aucun
  • Caractéristiques intérieures: Maison sans animaux, Maison sans fumée, Plan de masse ouvert, Éclairage encastré
  • Chambres : 1+0
  • Chauffage: Air pulsé
  • Détails de la fondation: Béton coulé
  • Frais de copropriété : 154 $ Mensuel
  • Les frais d'association comprennent: Entretien des espaces communs, Assurance, Terrains d'entretien, Stationnement, Gestion professionnelle, Contributions au fonds de réserve, Déneigement
  • Matériaux de construction: Charpente en bois
  • Niveaux: Trois ou plus
  • Refroidissement: Aucun
  • Revêtements de sol: Moquette
  • Salle(s) de bains : 1+0
  • Style architectural: 3 étages
  • Superficie habitable (approx): 451.00 Pieds carrés
  • Toiture: Bardeaux d'asphalte
  • Zonage: TBD
  • Nbre d'espaces de stationnement: 1

Gracieuseté de : Century 21 Bravo Realty

Données fournies par : Calgary Real Estate Board 300 Manning Rd. NE, Calgary, Alberta T2E 8K4
Nous croyons que tous les renseignements affichés sont exacts, mais nous ne le garantissons pas; les renseignements devraient être vérifiés de façon indépendante. Aucune garantie ou représentation de quelque nature que ce soit n’est offerte. Droits © 2021 Tous les droits sont réservés.

ÉvaluationExpressMC Powered by RPS
Vous songez à vendre?

Commencez par découvrir ce que votre maison pourrait valoir sur le marché actuel.

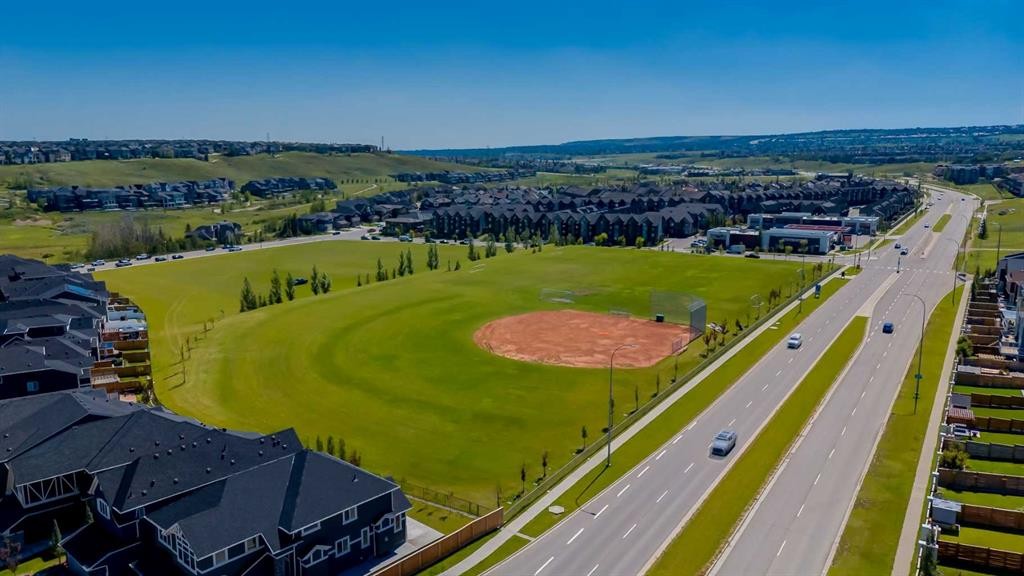
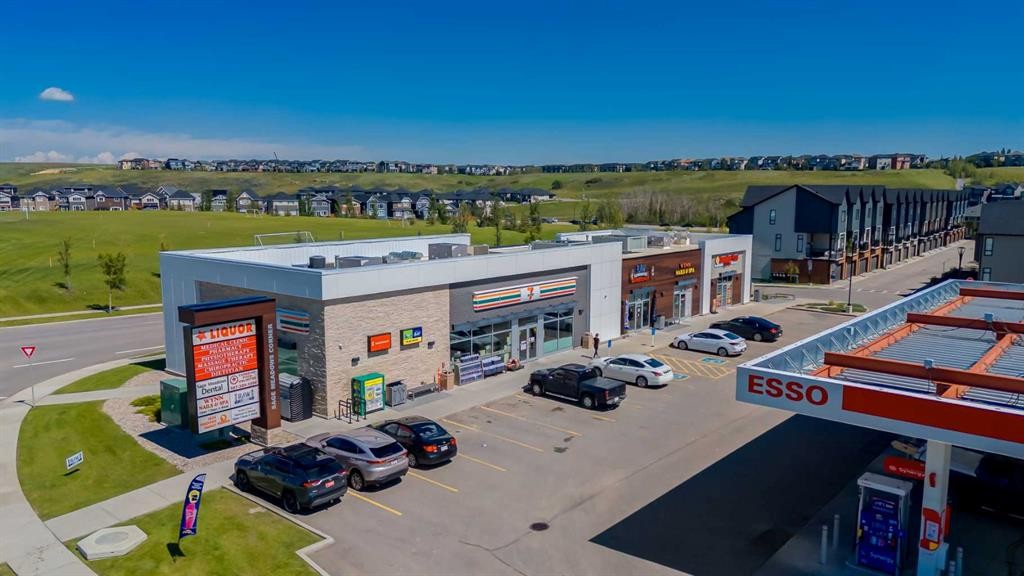
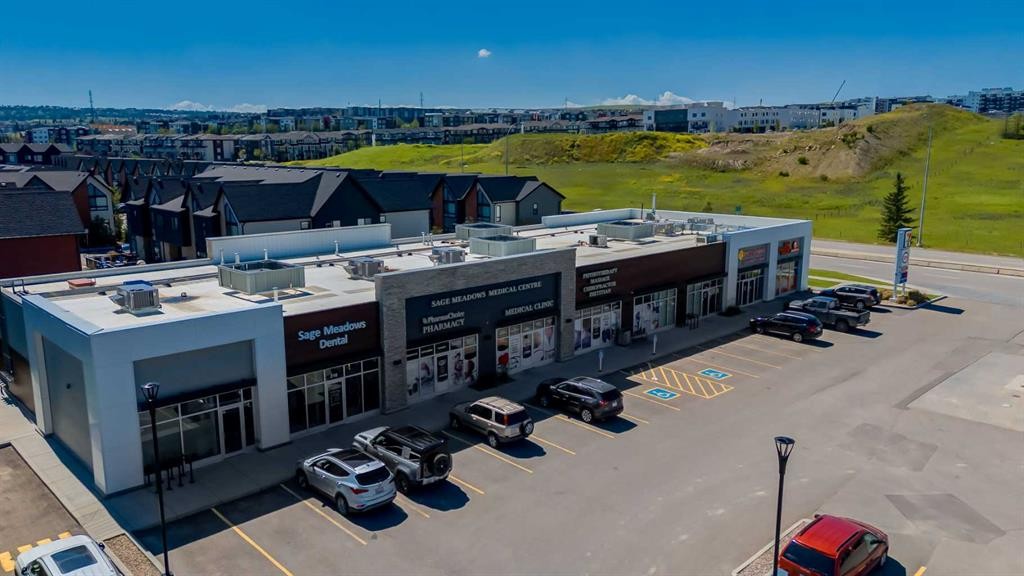
Emplacement de 51-10 Sage Meadows Landing NW, Calgary, AB, T3P 2Z8

Données démographiques de 51-10 Sage Meadows Landing NW, Calgary, AB, T3P 2Z8

Étape de vie

Jeunes familles

Type d'emploi

Mixte

Revenu moyen du ménage

139 585.29 $

Nombre moyen d'enfants

1.82

Population à domicile

Structure à domicile

Âge de la population

Éducation

Niveau d'éducation

No certificate/diploma/degree

9.56 %

Diplôme d'études secondaires ou équivalent

23.2 %

Certificat ou diplôme d'apprentissage ou d'une école de métiers

4.77 %

Diplôme d'études collégiales ou d'études postsecondaires (non universitaires)

17.15 %

Certificat d'études universitaires

2.42 %

Diplômes d'études universitaires

42.91 %

Navetteur

Se rendre au travail

En auto

89.36 %

En transport en commun

5.46 %

À pied

2.02 %

À bicyclette

0.0 %

Par tout autre moyen

3.16 %

Diversité Culturelle

Connaissance des langues officielles

Langue maternelle

Données Sur Le Bâtiment

Type de bâtiment

Appartements (faible hauteur et à étages multiples)

15.06 %

Maisons

84.94 %

Achat ou location