Button CopyPathCircle CloseCircle Left ArrowArrow Down Icon GreyClosecirclecircleBurger
  • Publicité

508-24 Mahogany Path SE, Calgary, AB, T3M 3H6

No. MLS® A2336118
Copropriété À vendre à Mahogany, Calgary, Alberta
1 000 000 $ ÉvaluationExpressMC: Non disponible

2+0 Chambres

2 Salles de bain

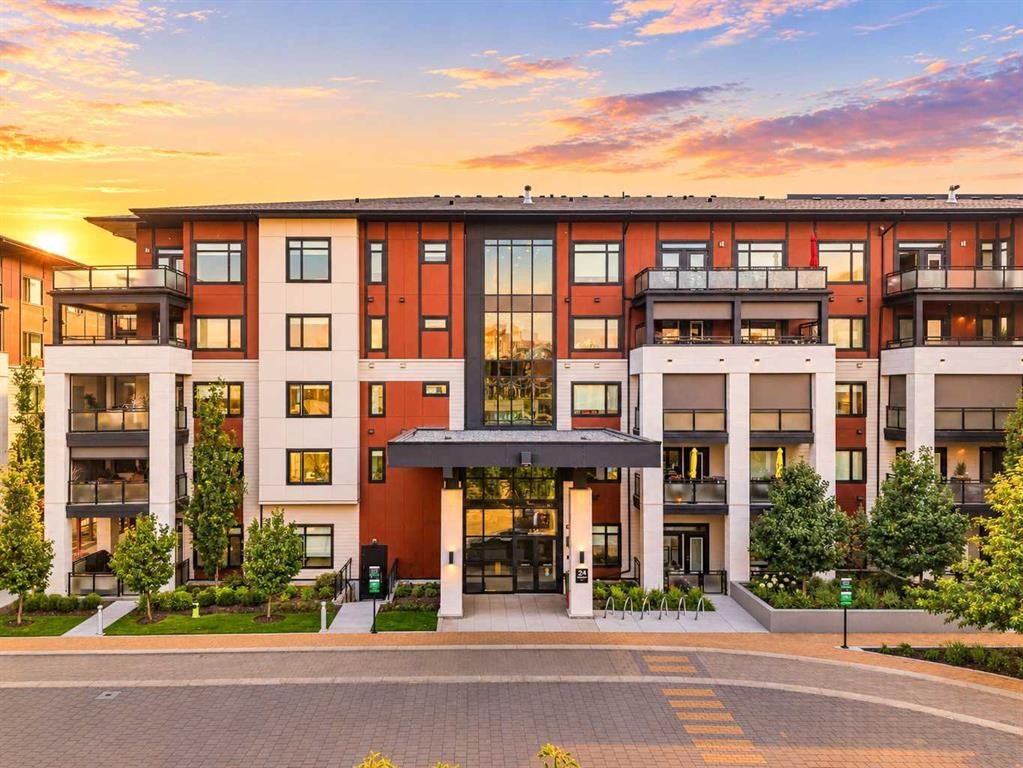
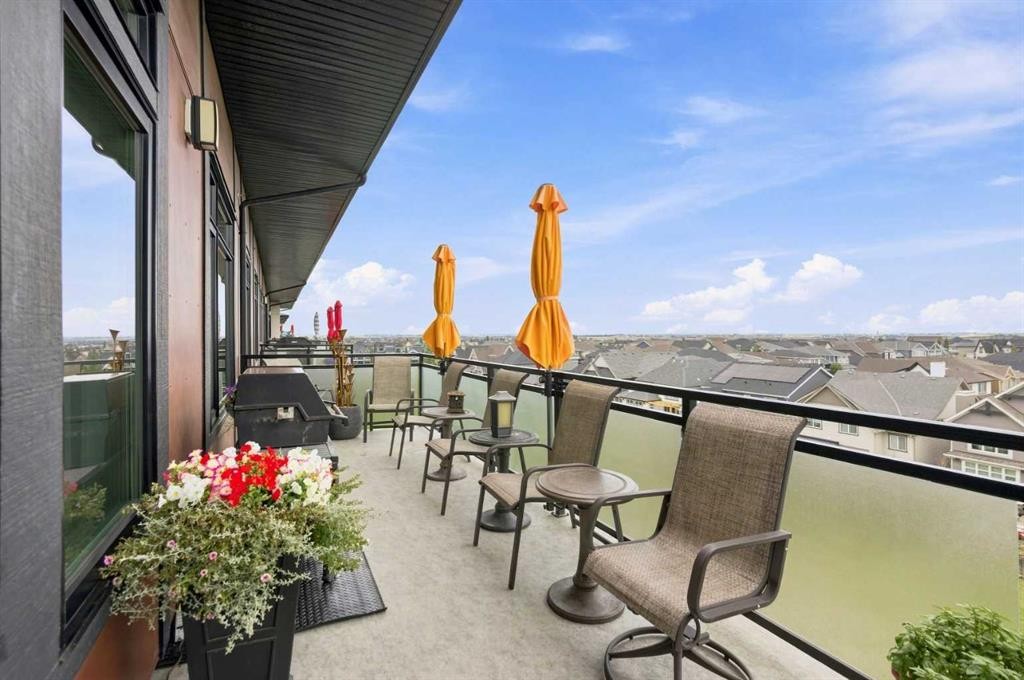
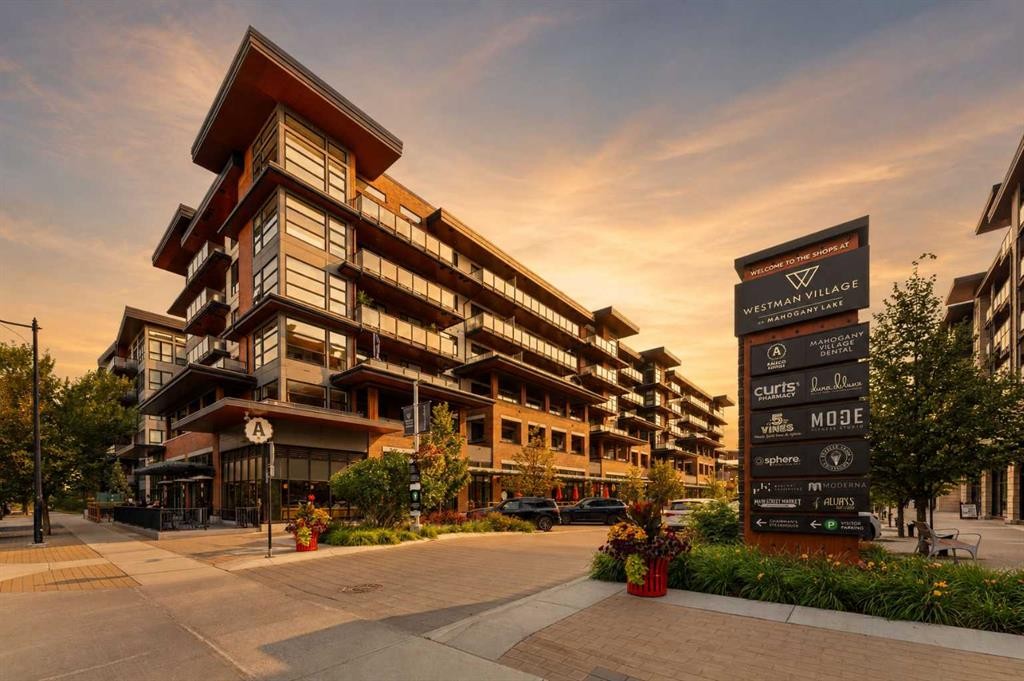
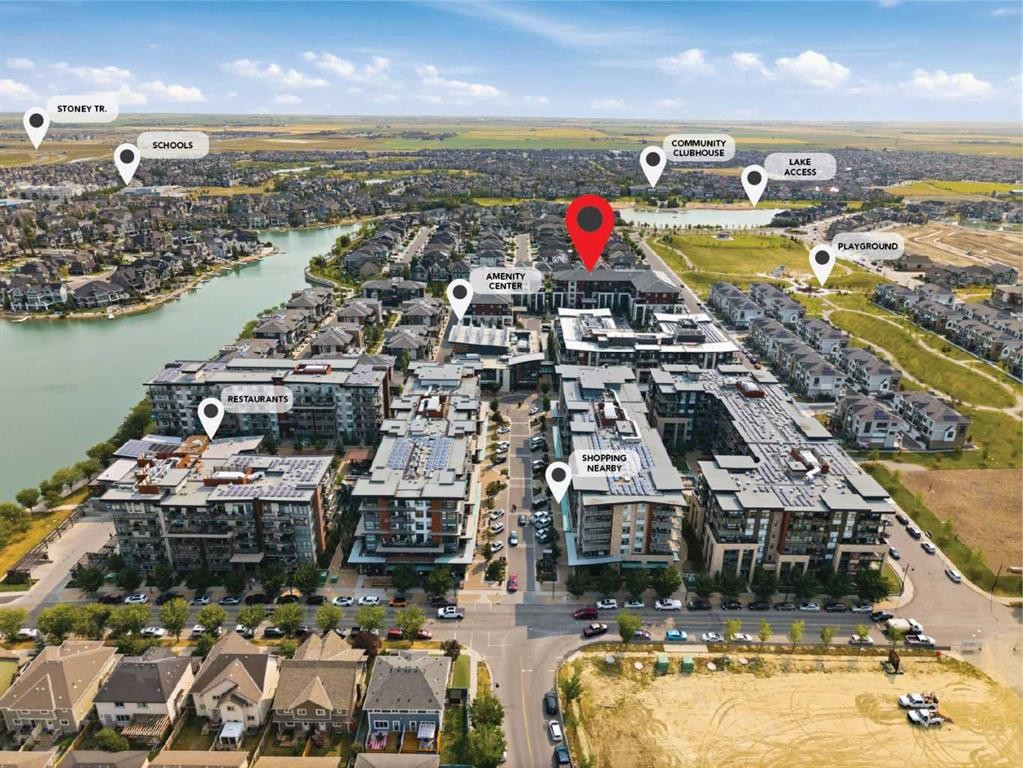
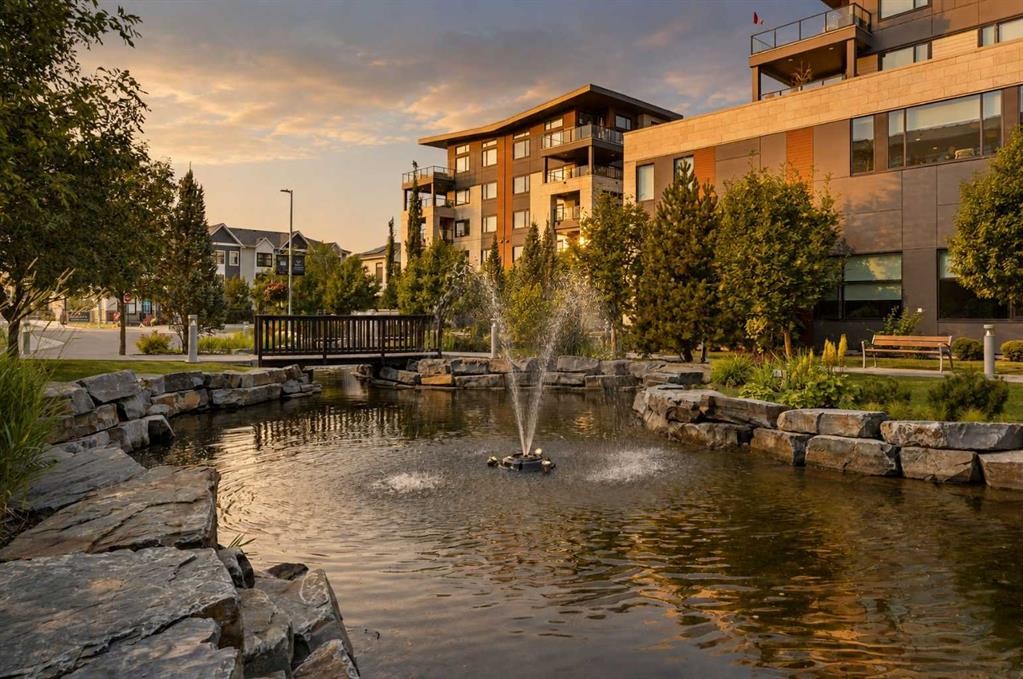
508-24 Mahogany Path Se, Calgary, AB - Outdoor With Balcony With Facade

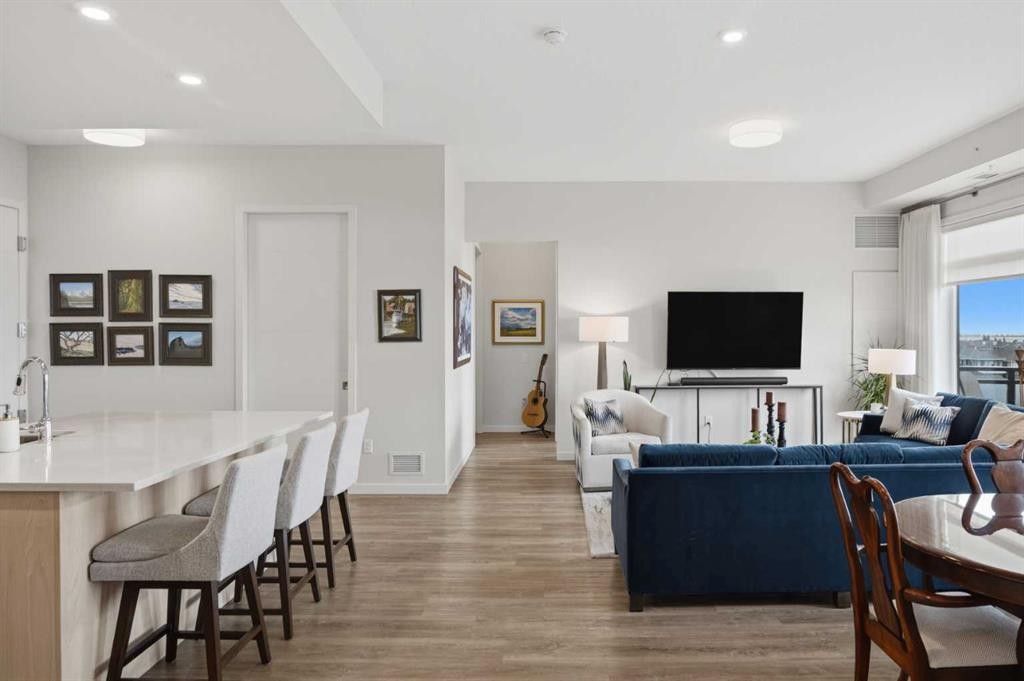
508-24 Mahogany Path Se, Calgary, AB - Indoor Photo Showing Other Room
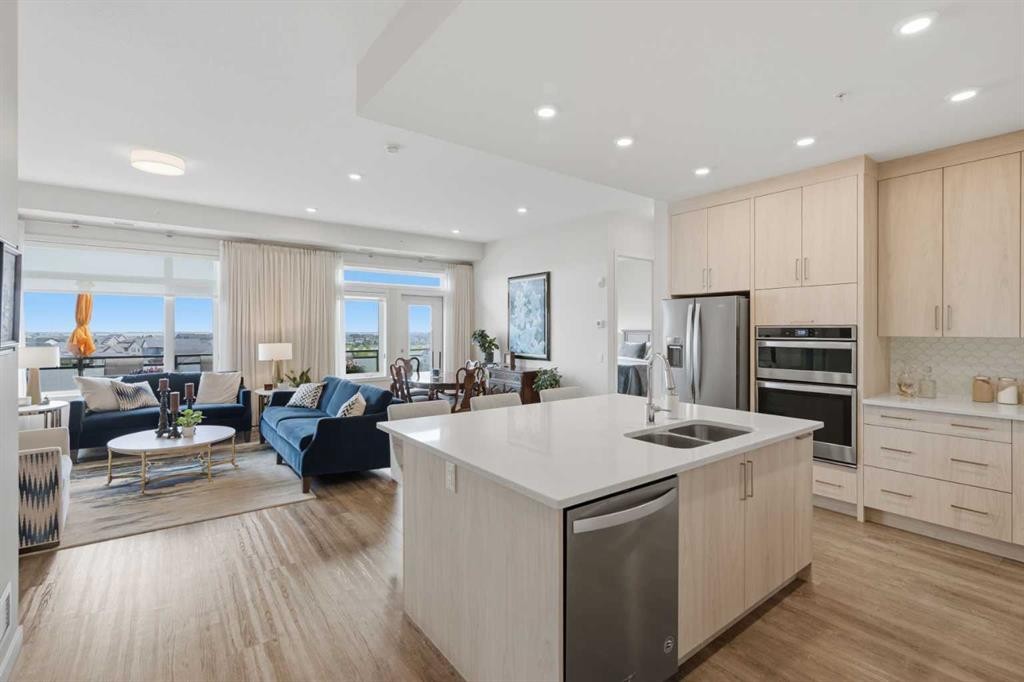
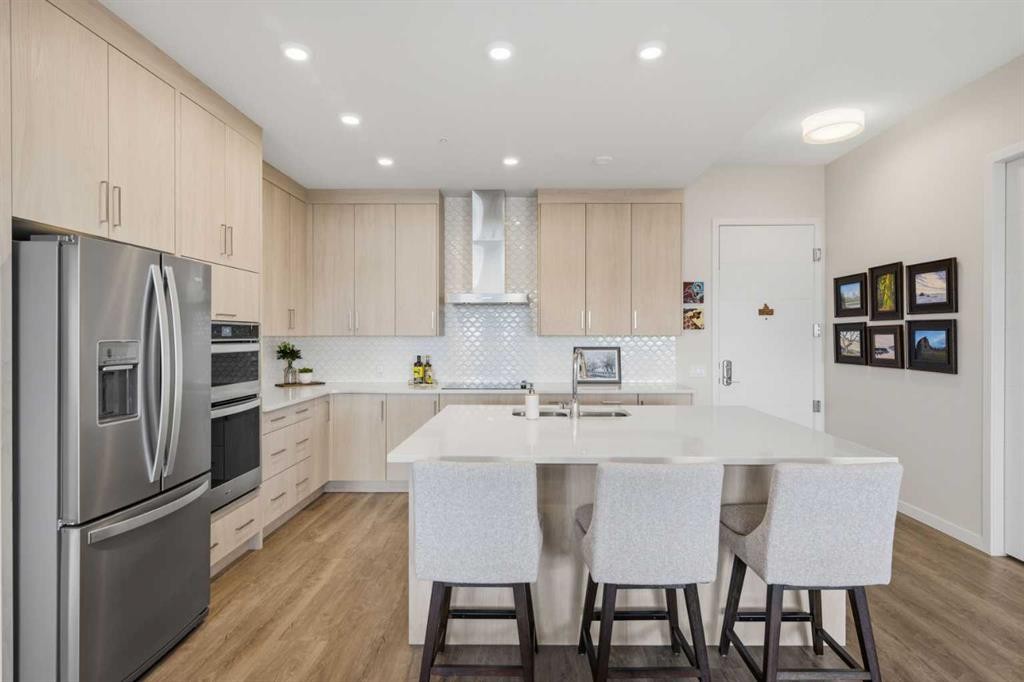
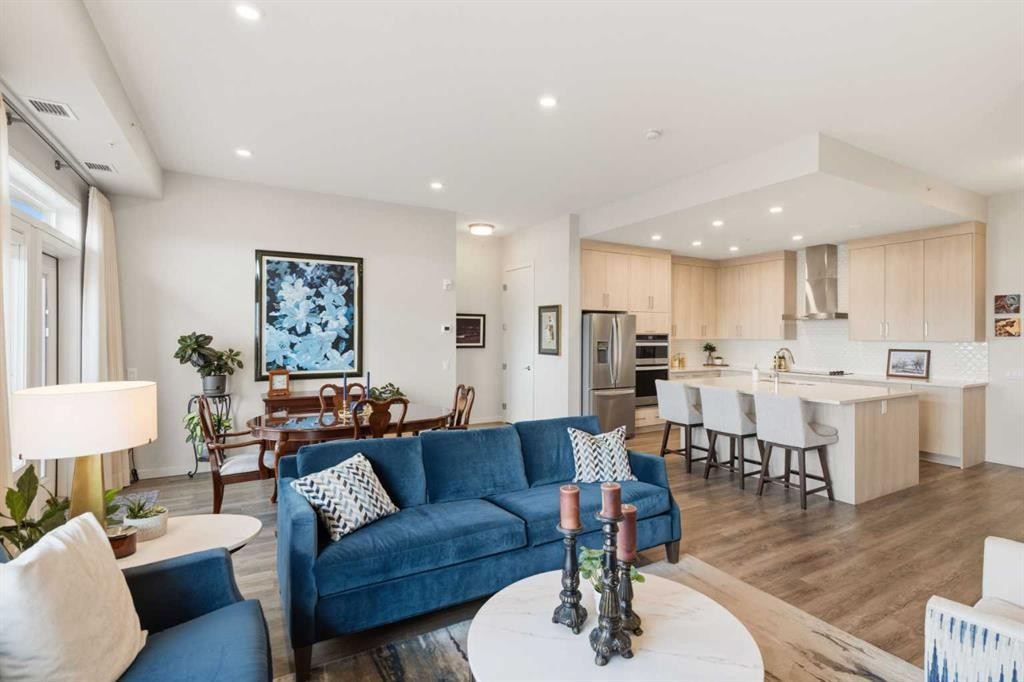
508-24 Mahogany Path Se, Calgary, AB - Indoor Photo Showing Kitchen With Double Sink With Upgraded Kitchen
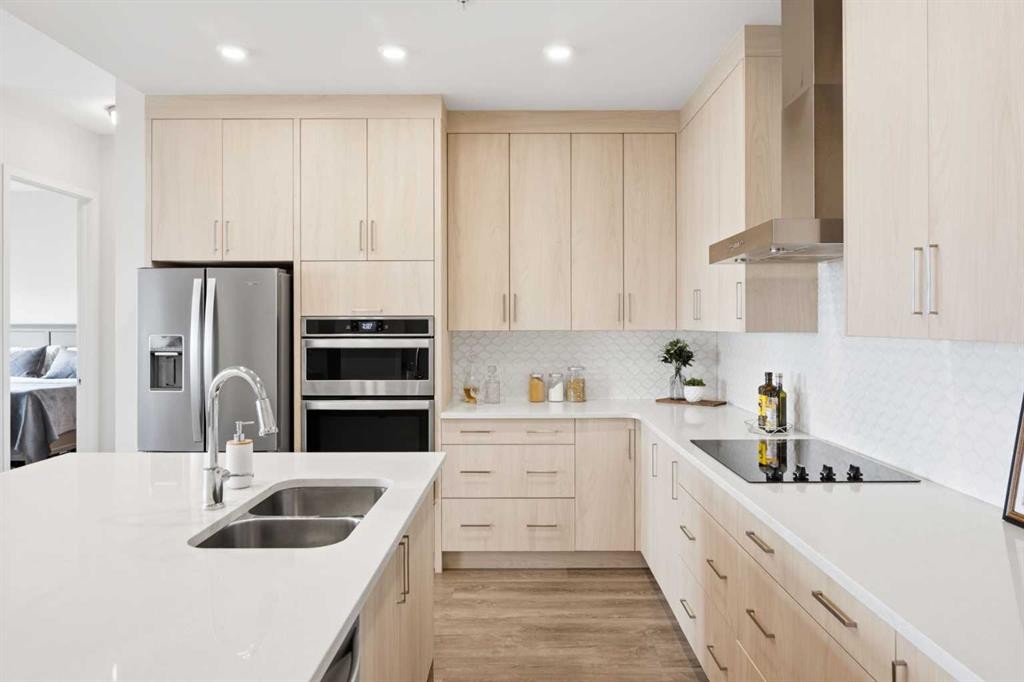
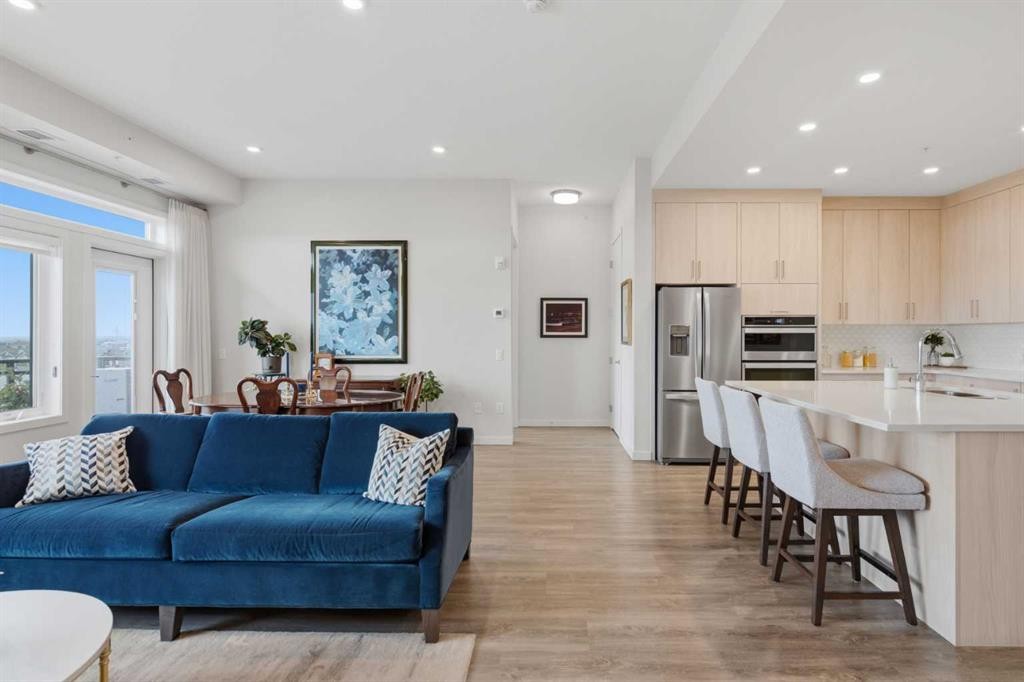
508-24 Mahogany Path Se, Calgary, AB - Indoor Photo Showing Kitchen With Upgraded Kitchen
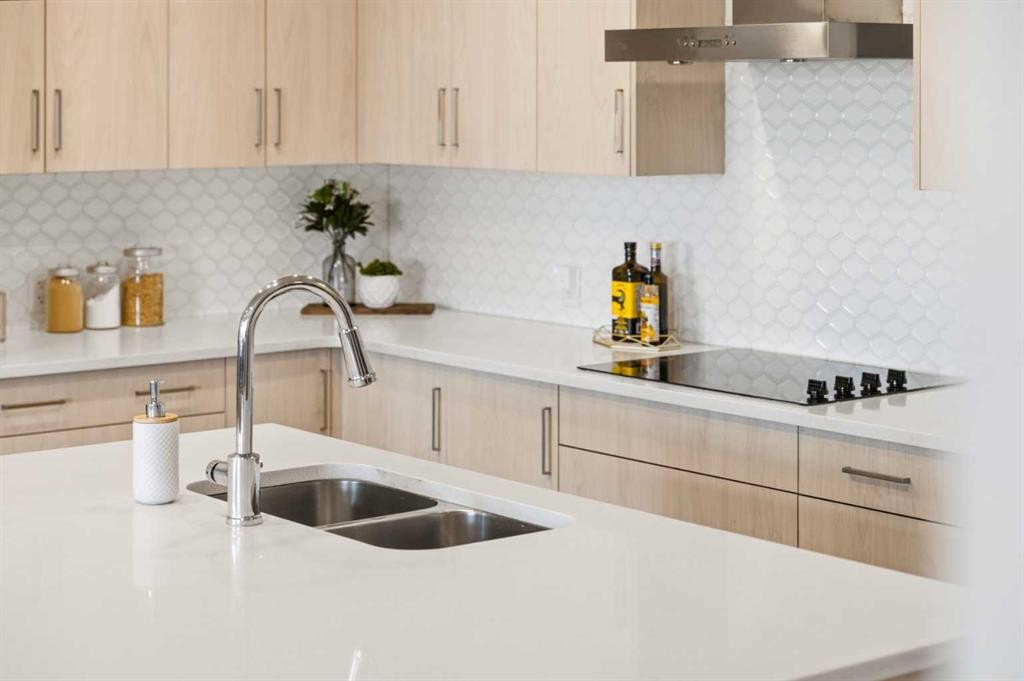
508-24 Mahogany Path Se, Calgary, AB - Indoor Photo Showing Kitchen With Double Sink With Upgraded Kitchen
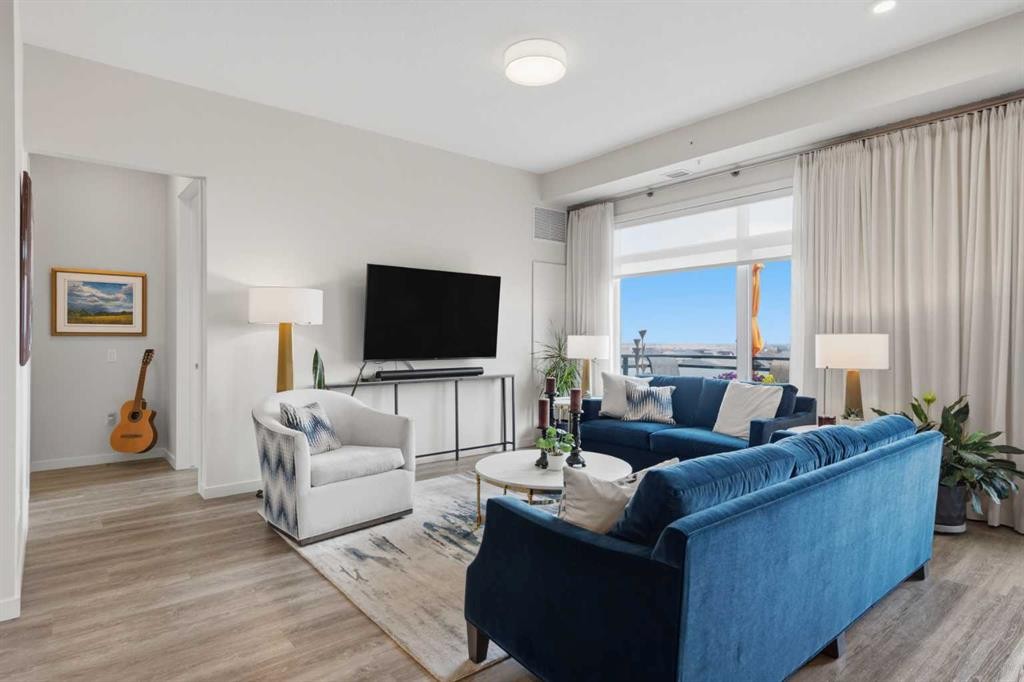
508-24 Mahogany Path Se, Calgary, AB - Indoor Photo Showing Living Room
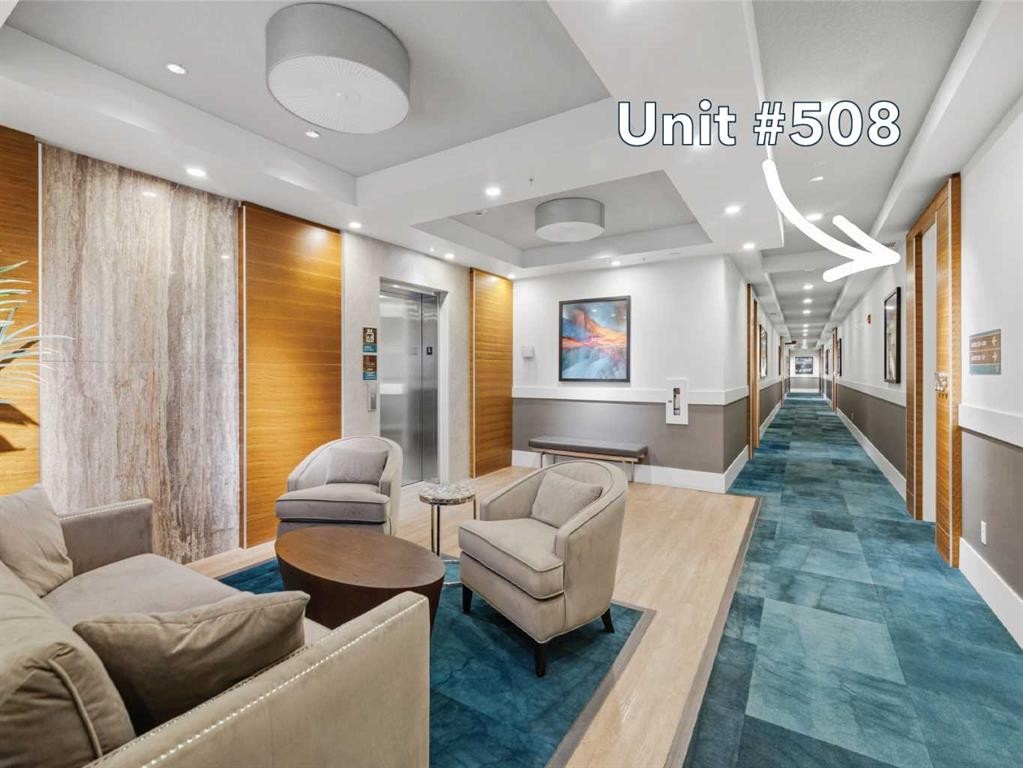
508-24 Mahogany Path Se, Calgary, AB - Indoor
508-24 Mahogany Path Se, Calgary, AB - Indoor Photo Showing Living Room
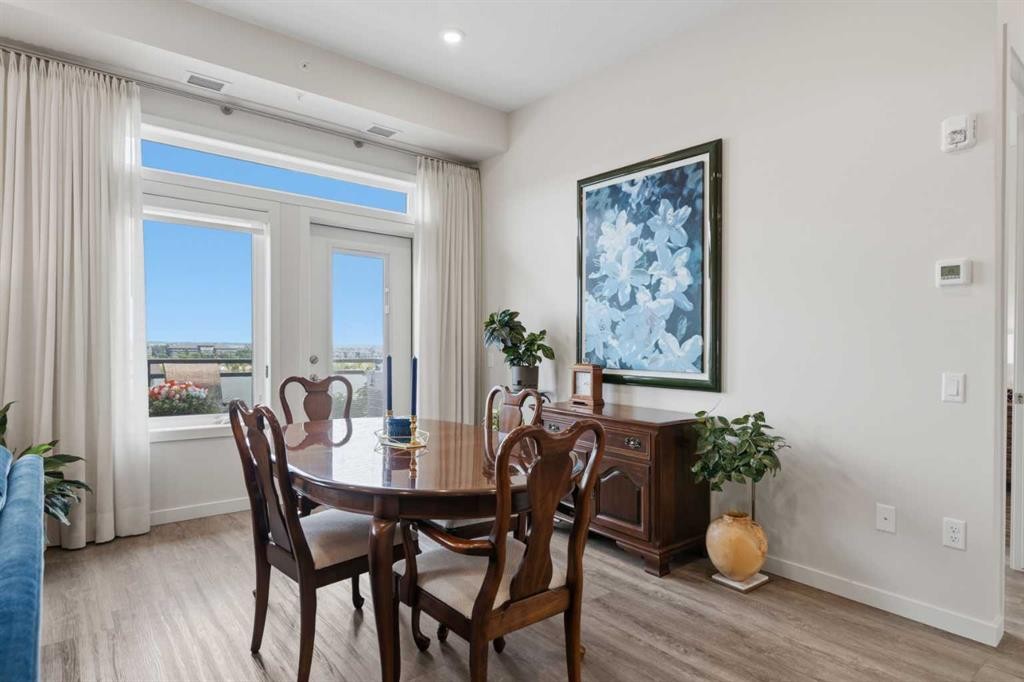
508-24 Mahogany Path Se, Calgary, AB - Indoor Photo Showing Dining Room
508-24 Mahogany Path Se, Calgary, AB - Indoor
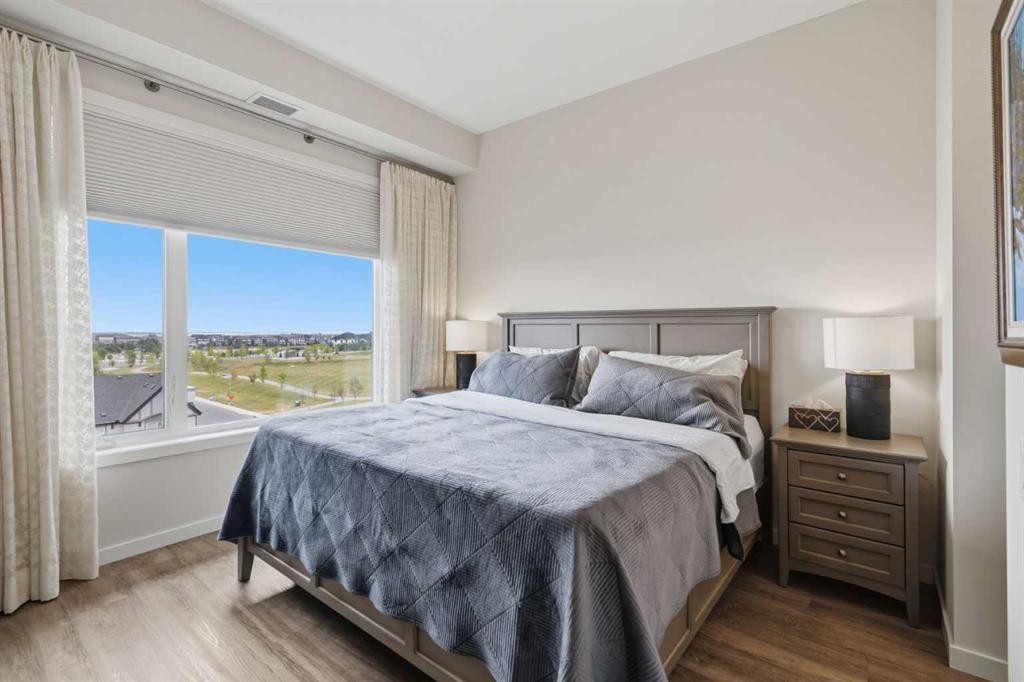
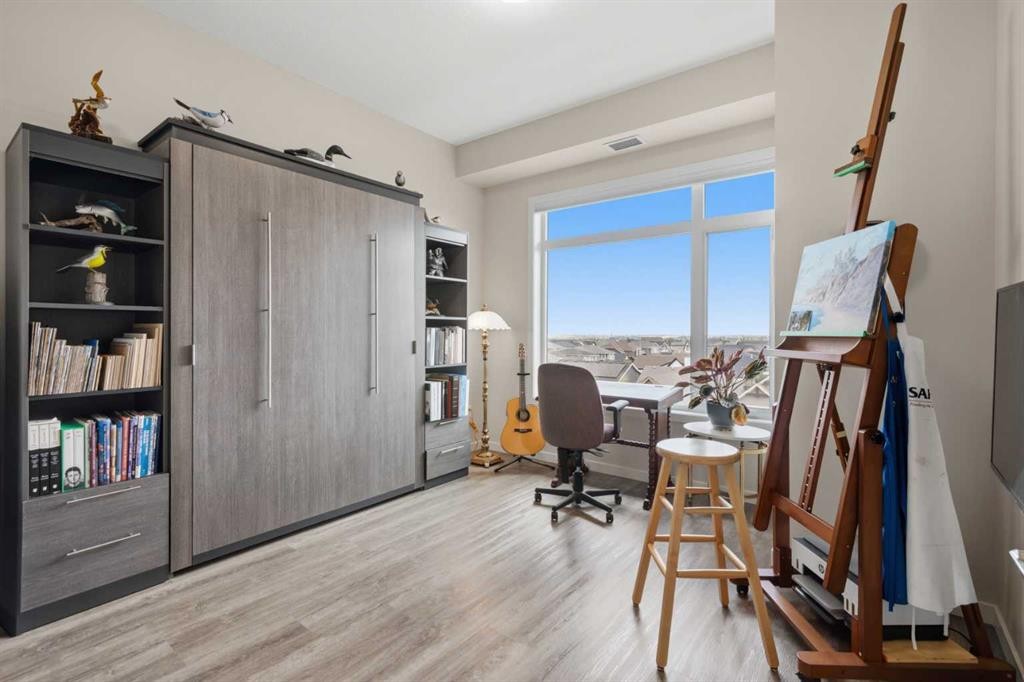
508-24 Mahogany Path Se, Calgary, AB - Indoor Photo Showing Bedroom
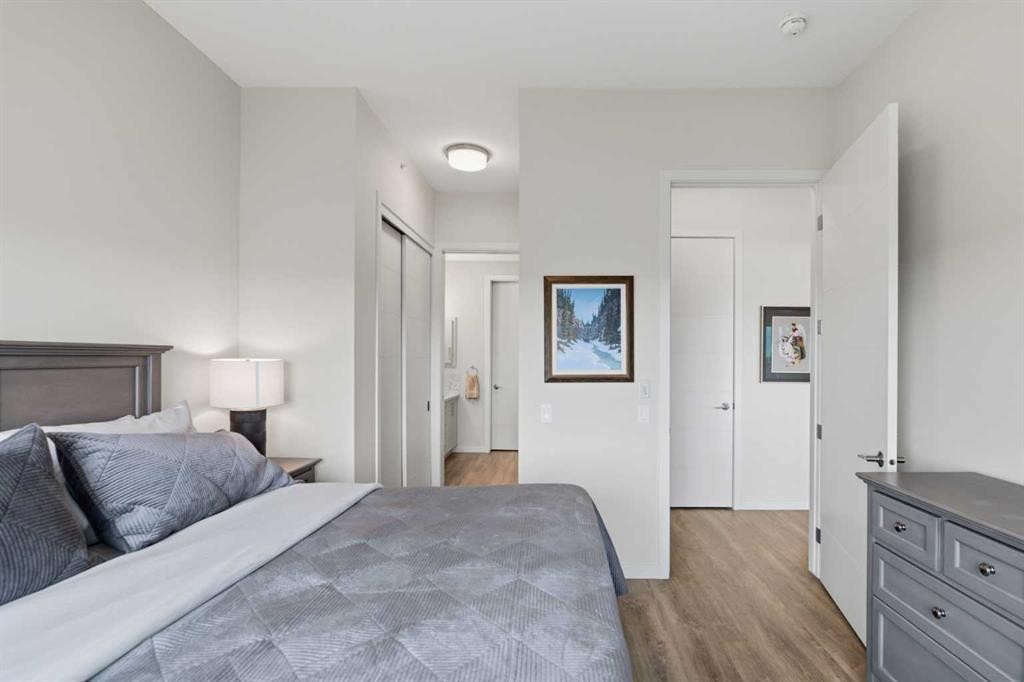
508-24 Mahogany Path Se, Calgary, AB - Indoor
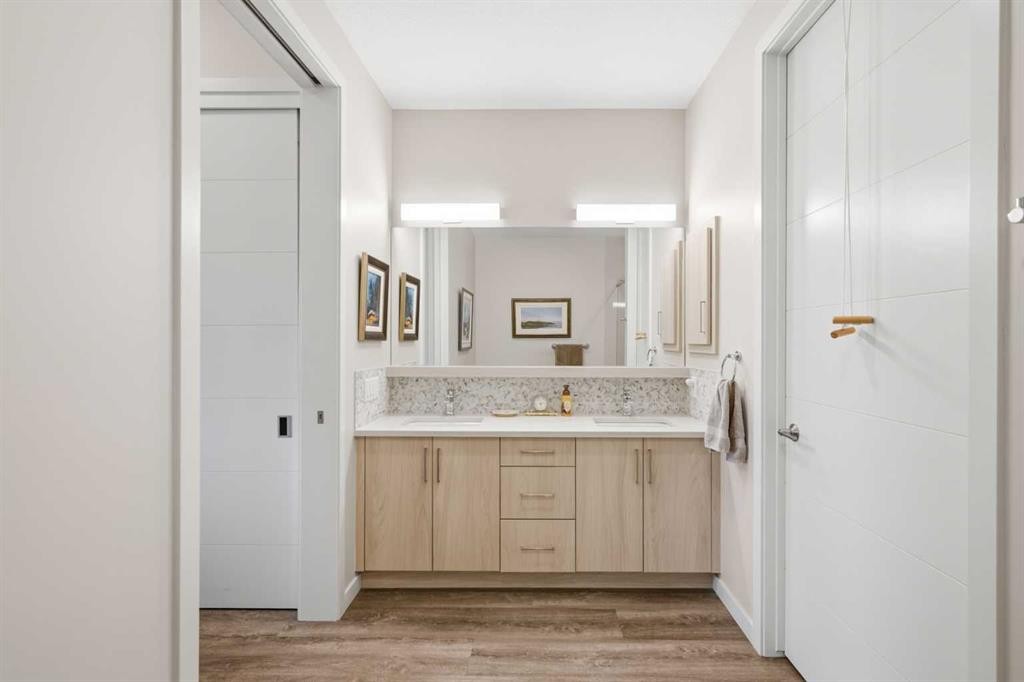
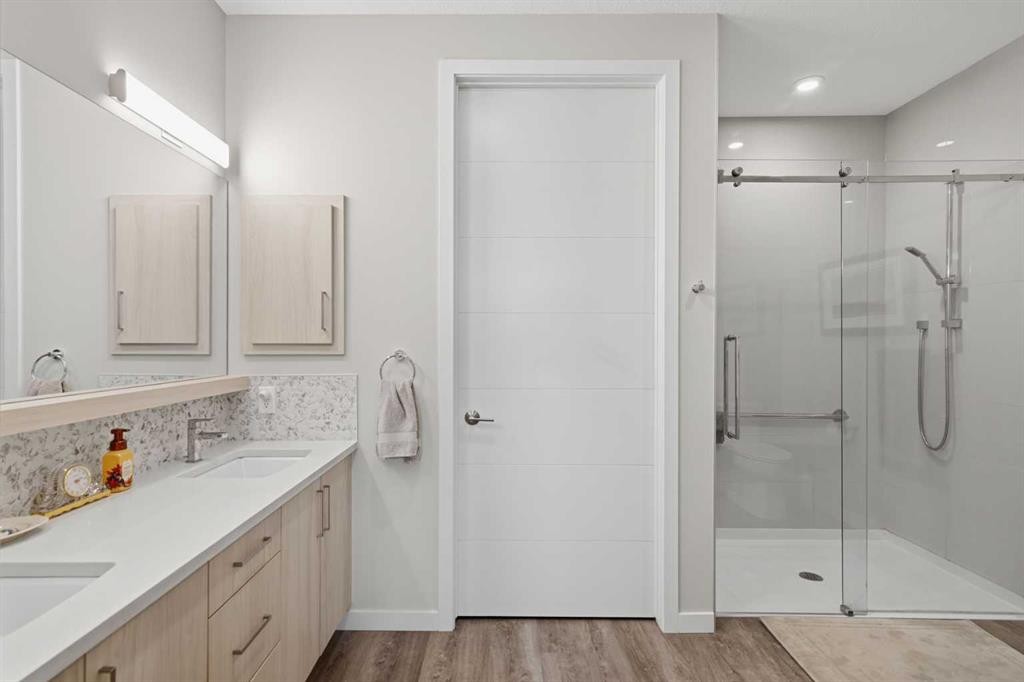
508-24 Mahogany Path Se, Calgary, AB - Indoor Photo Showing Bathroom
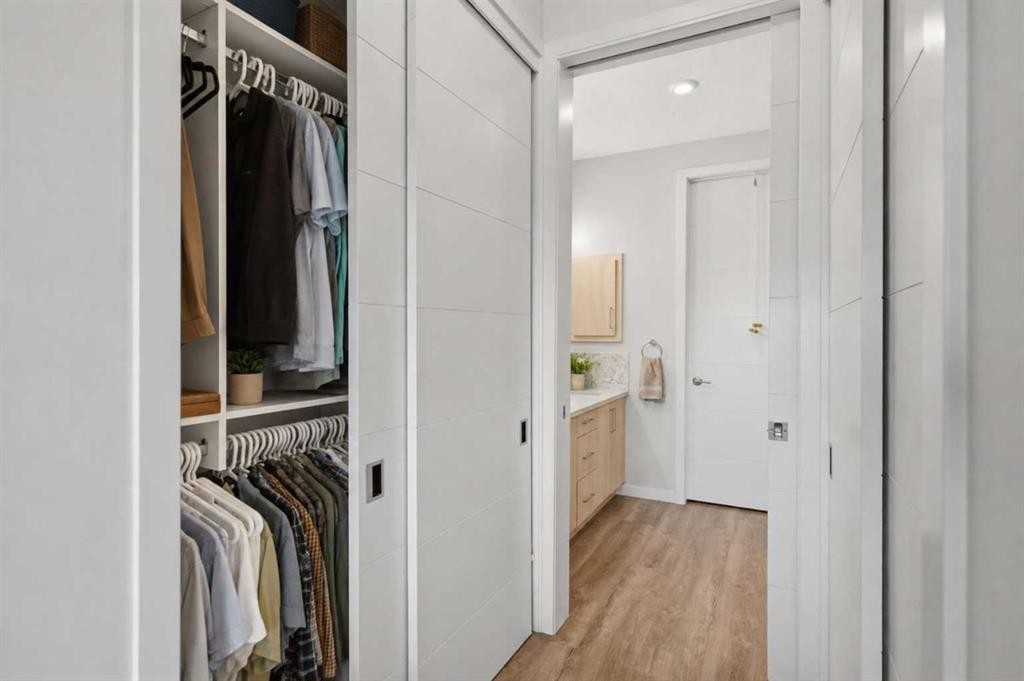
508-24 Mahogany Path Se, Calgary, AB - Indoor
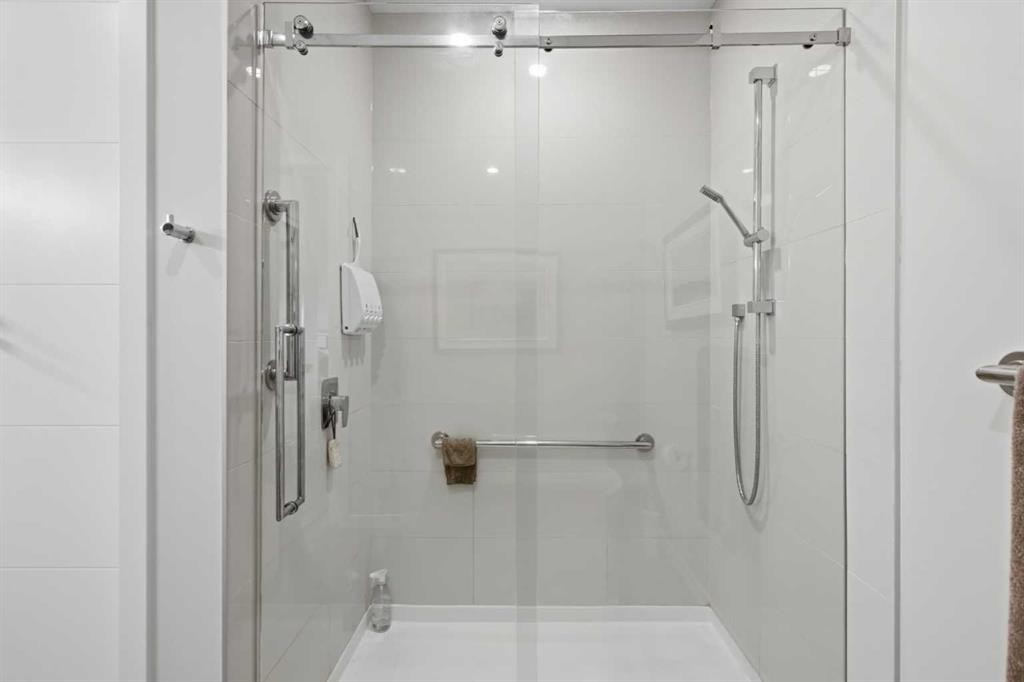
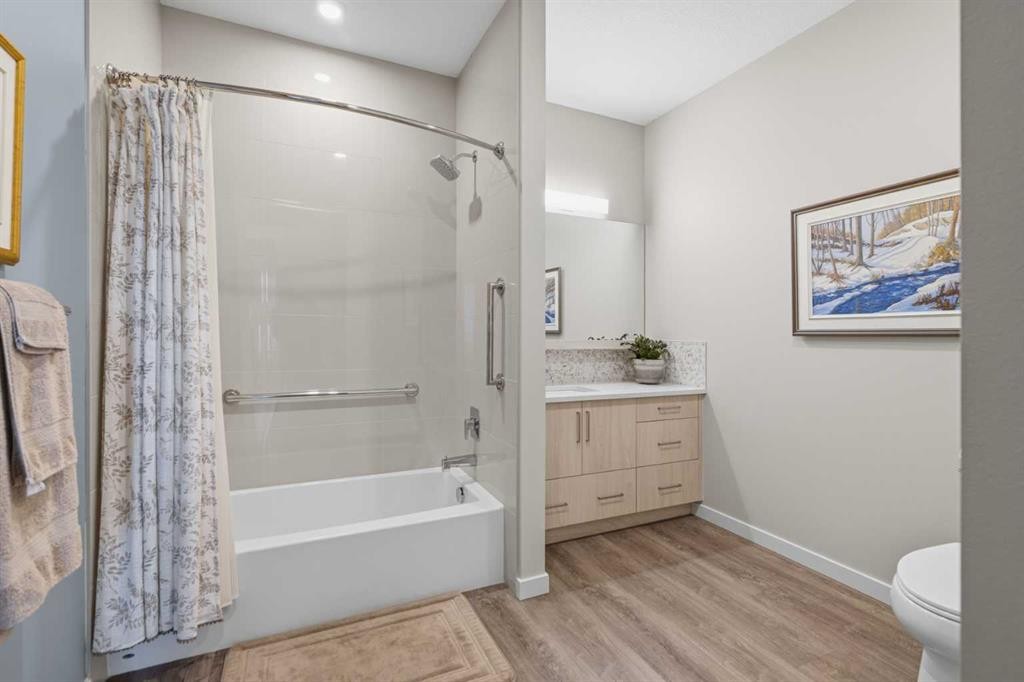
508-24 Mahogany Path Se, Calgary, AB - Indoor Photo Showing Bathroom
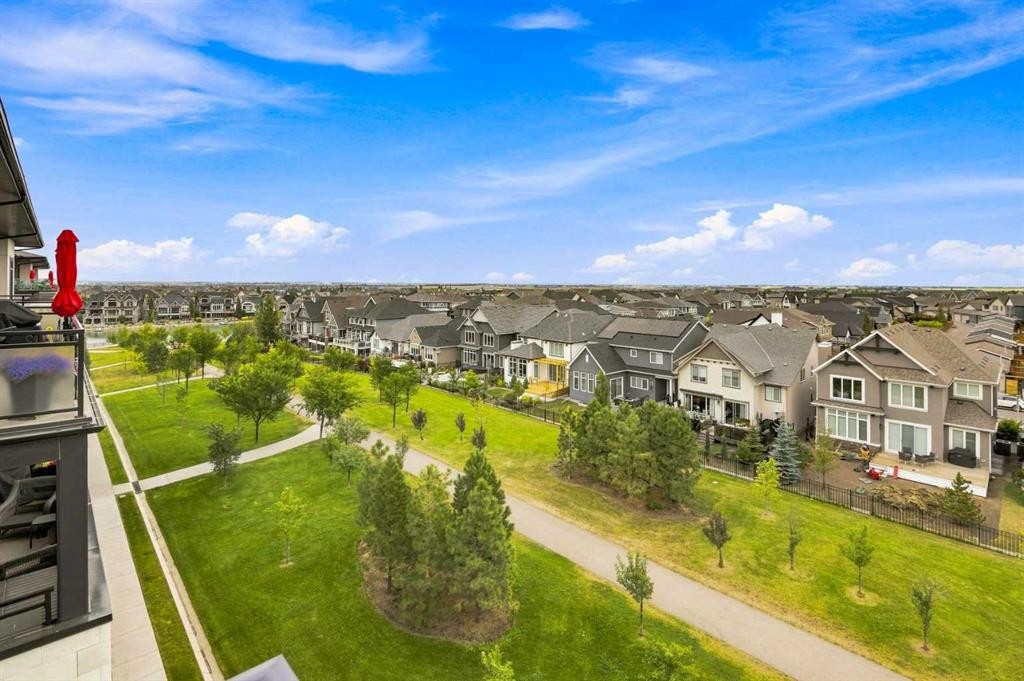
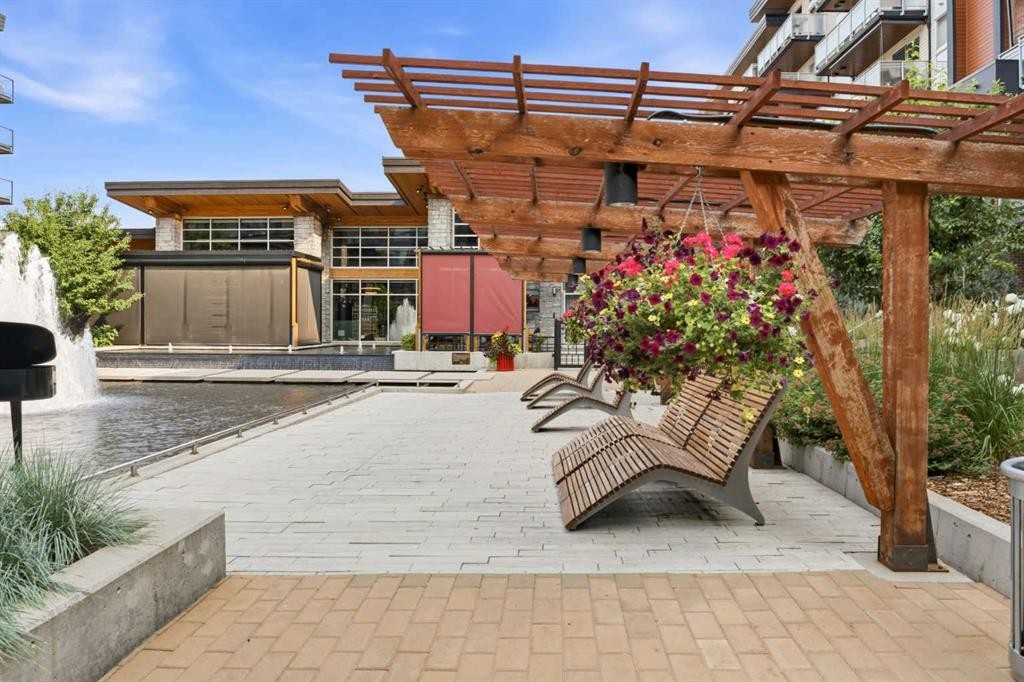
508-24 Mahogany Path Se, Calgary, AB - Outdoor
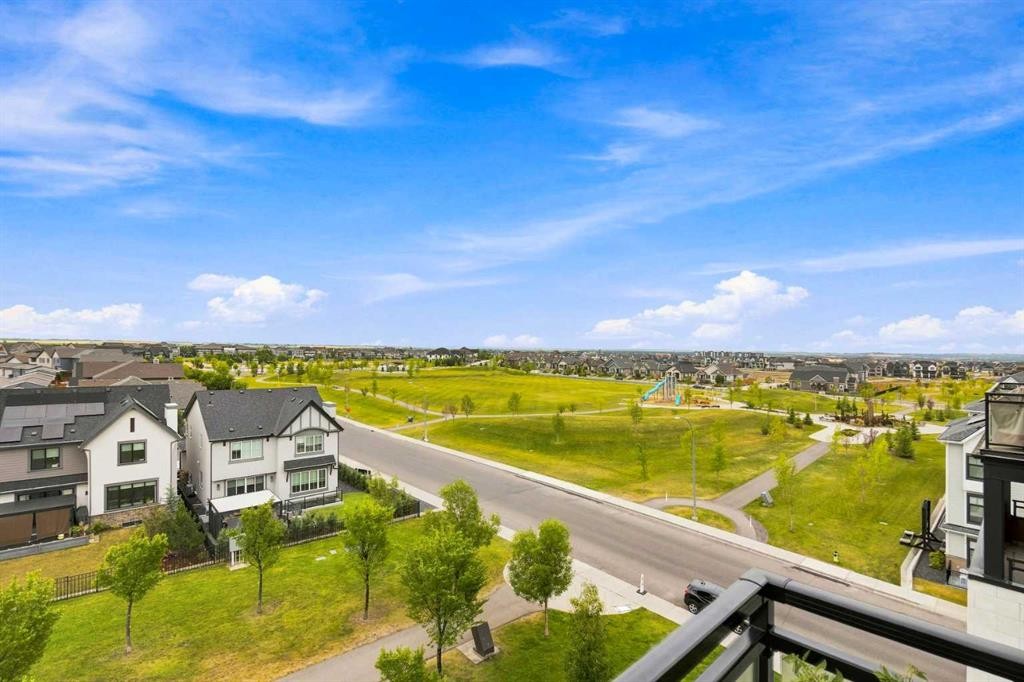
508-24 Mahogany Path Se, Calgary, AB - Outdoor With View
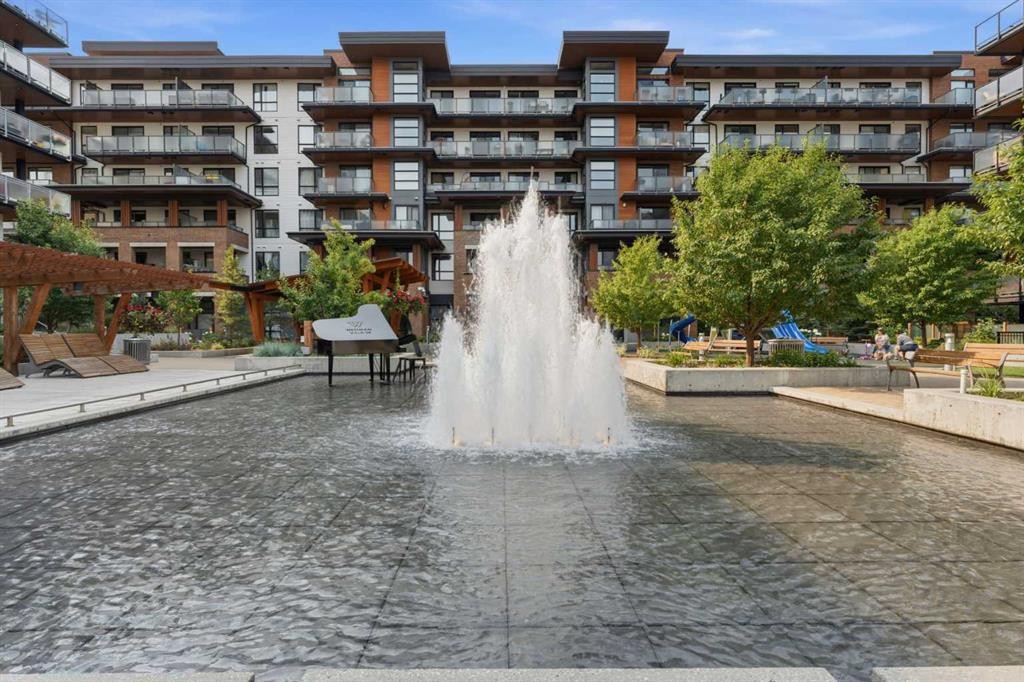
508-24 Mahogany Path Se, Calgary, AB - Outdoor
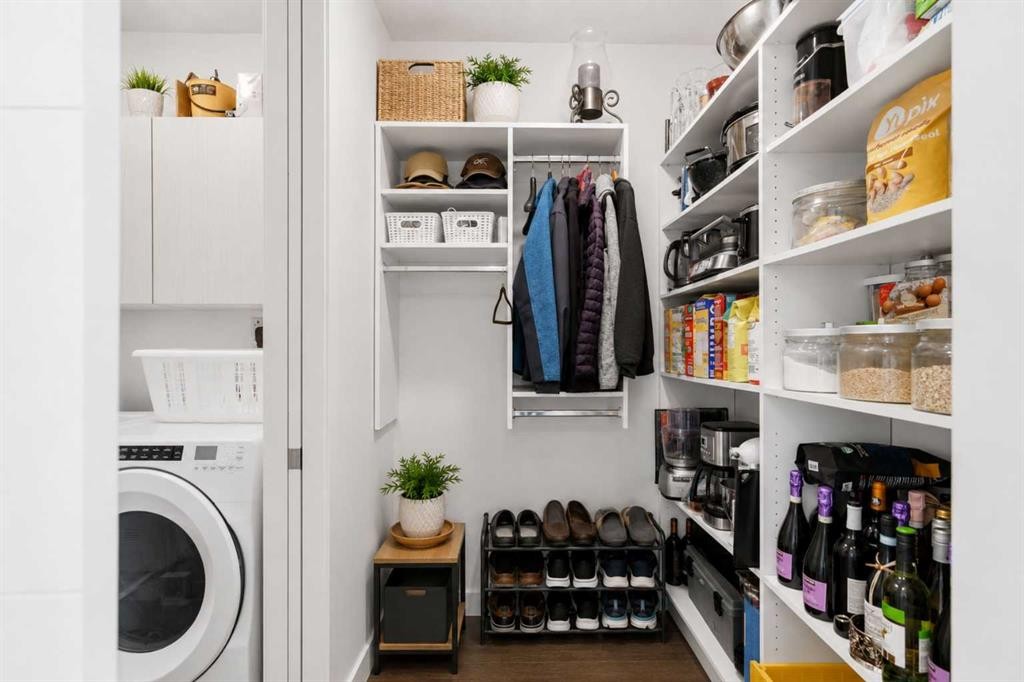
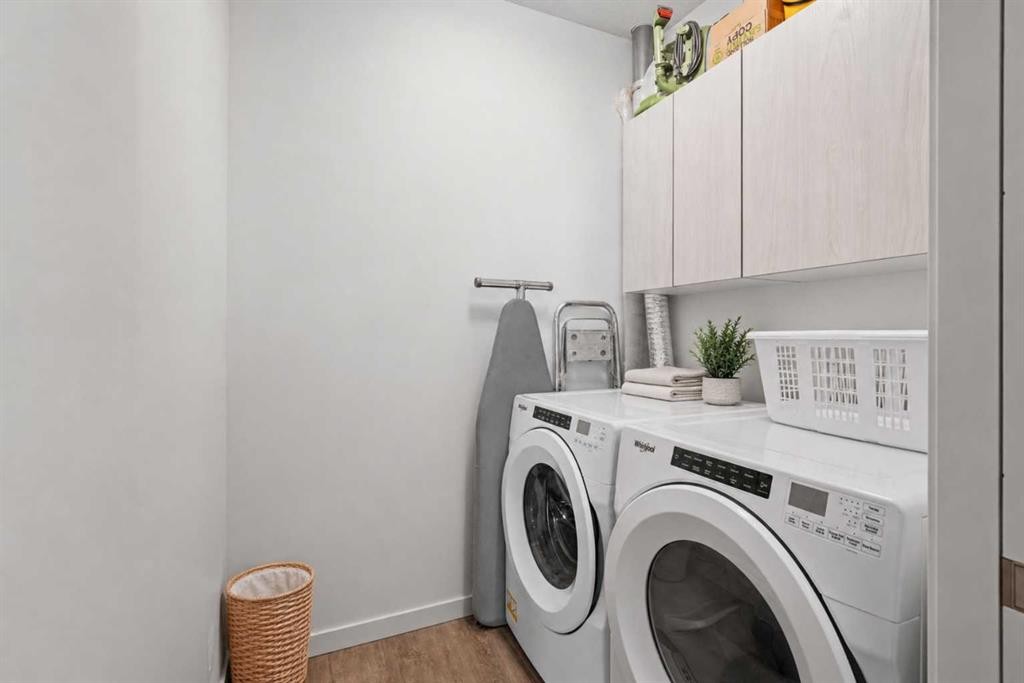
508-24 Mahogany Path Se, Calgary, AB - Indoor Photo Showing Laundry Room
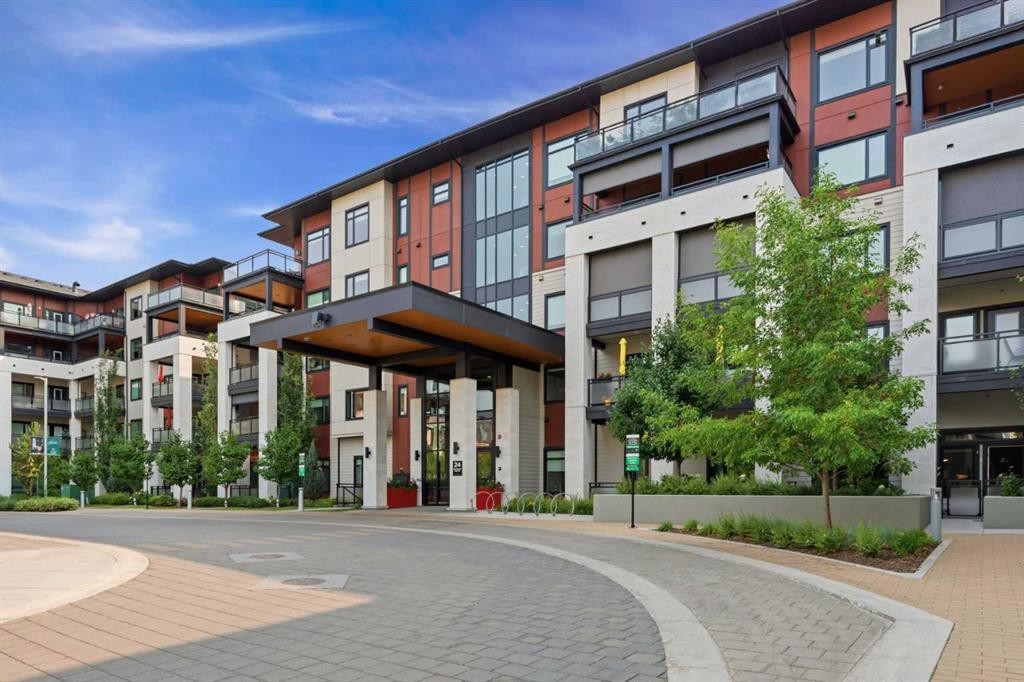
508-24 Mahogany Path Se, Calgary, AB - Outdoor With Balcony With Facade
508-24 Mahogany Path Se, Calgary, AB - Outdoor With Balcony
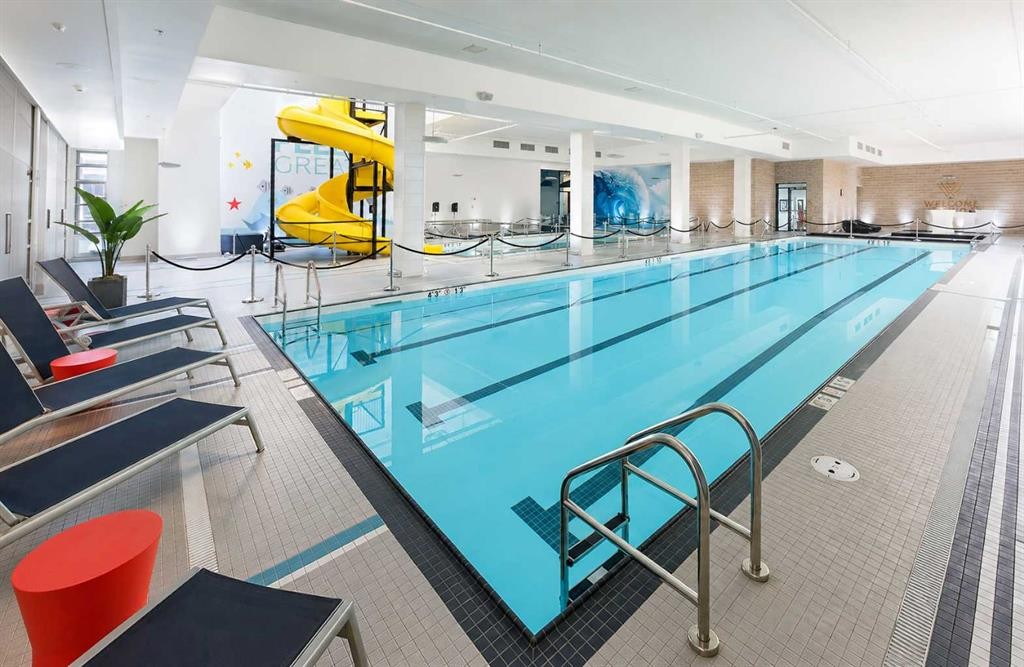
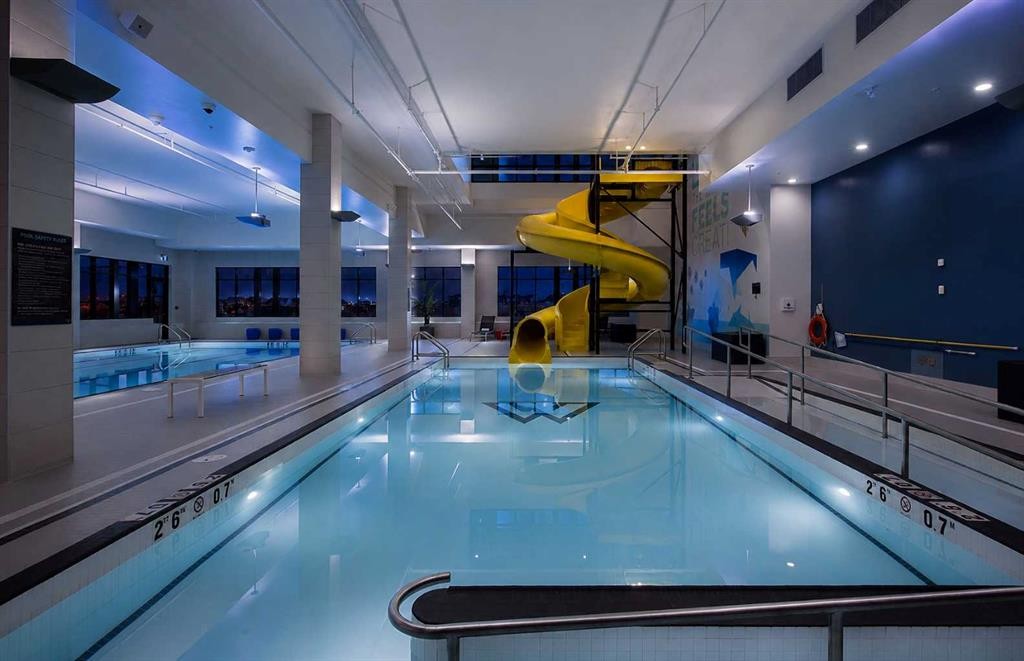
508-24 Mahogany Path Se, Calgary, AB - Indoor Photo Showing Other Room With In Ground Pool
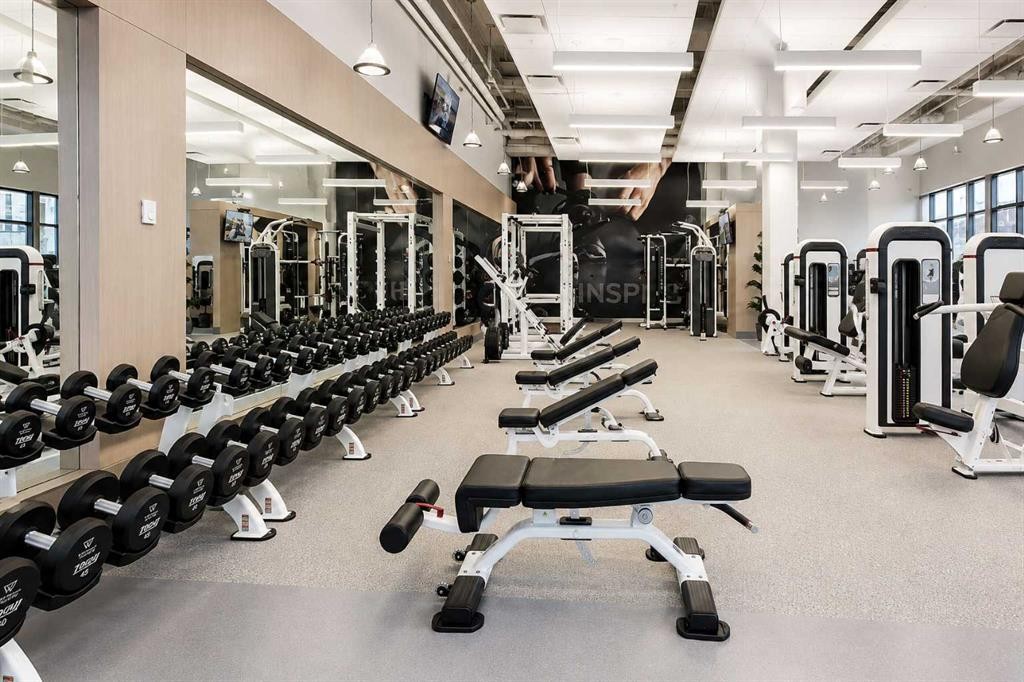
508-24 Mahogany Path Se, Calgary, AB - Indoor Photo Showing Gym Room
508-24 Mahogany Path Se, Calgary, AB - Indoor
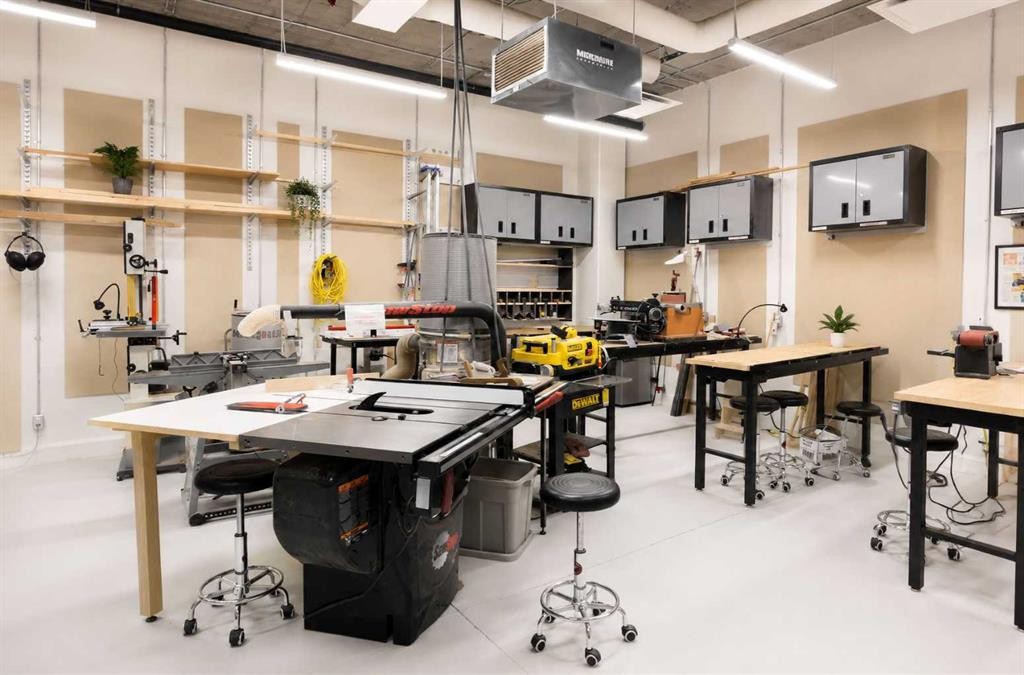
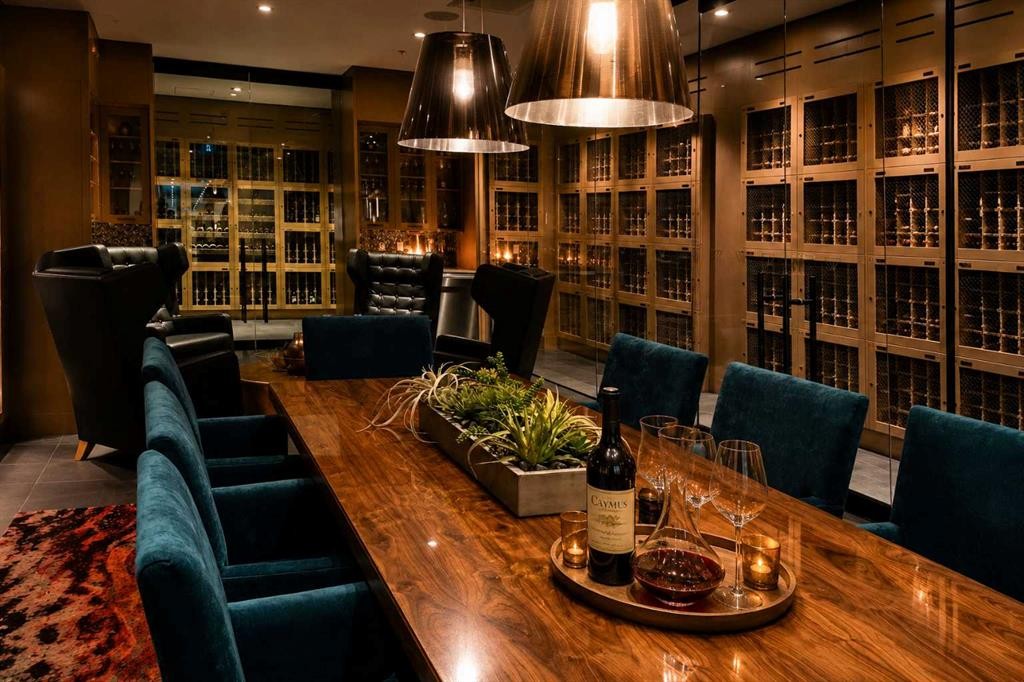
508-24 Mahogany Path Se, Calgary, AB - Indoor Photo Showing Other Room
508-24 Mahogany Path Se, Calgary, AB - Indoor
508-24 Mahogany Path Se, Calgary, AB - Indoor Photo Showing Office
508-24 Mahogany Path Se, Calgary, AB - Indoor
508-24 Mahogany Path Se, Calgary, AB - Outdoor With Balcony
508-24 Mahogany Path Se, Calgary, AB - Outdoor
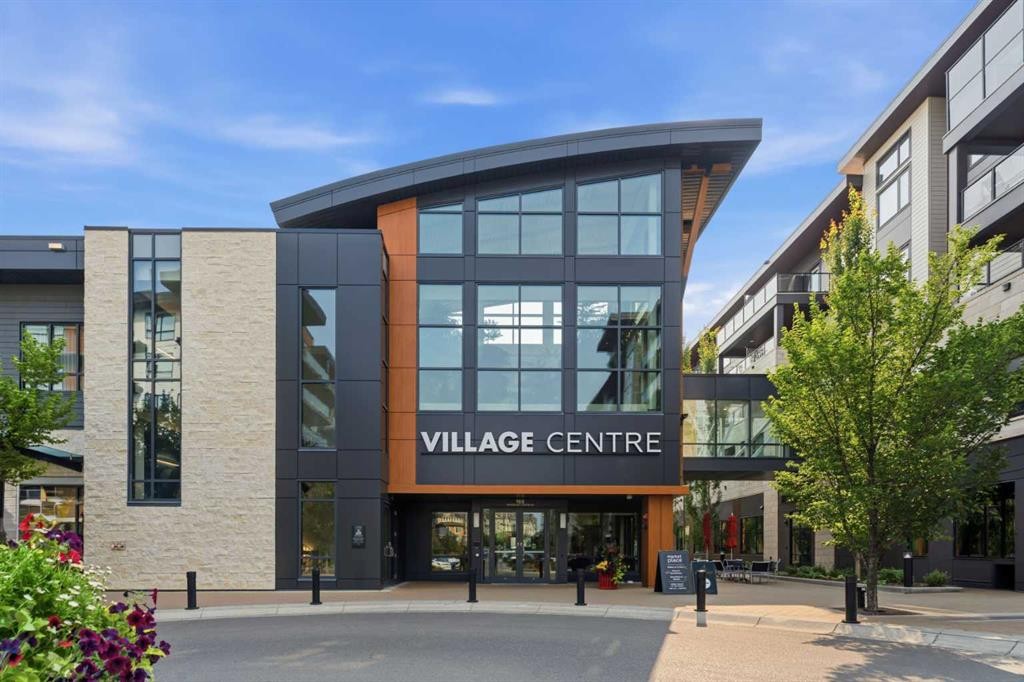
508-24 Mahogany Path Se, Calgary, AB - Outdoor With Balcony With Facade
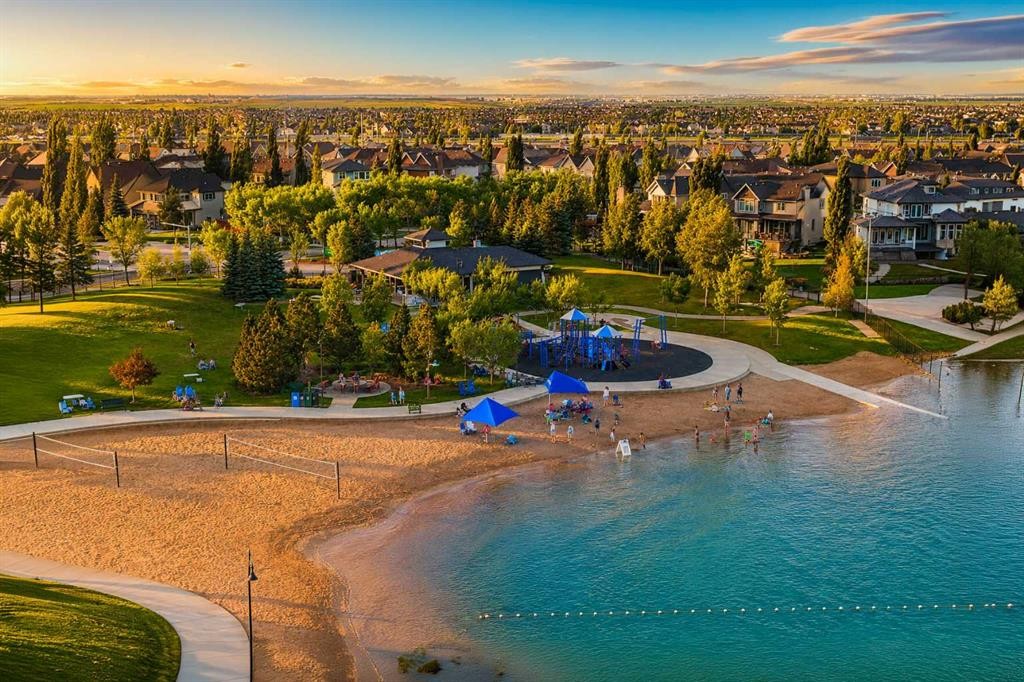
508-24 Mahogany Path Se, Calgary, AB - Outdoor With Body Of Water With View
508-24 Mahogany Path Se, Calgary, AB - Other
508-24 Mahogany Path Se, Calgary, AB - Outdoor With Body Of Water
Visite virtuelle
508-24 Mahogany Path Se, Calgary, AB  - Outdoor With Balcony With Facade
508-24 Mahogany Path Se, Calgary, AB  - Indoor Photo Showing Other Room
508-24 Mahogany Path Se, Calgary, AB  - Indoor Photo Showing Kitchen With Double Sink With Upgraded Kitchen
508-24 Mahogany Path Se, Calgary, AB - Indoor Photo Showing Kitchen With Upgraded Kitchen
508-24 Mahogany Path Se, Calgary, AB - Indoor Photo Showing Kitchen With Double Sink With Upgraded Kitchen
508-24 Mahogany Path Se, Calgary, AB - Indoor Photo Showing Living Room
508-24 Mahogany Path Se, Calgary, AB - Indoor
508-24 Mahogany Path Se, Calgary, AB - Indoor Photo Showing Living Room
508-24 Mahogany Path Se, Calgary, AB - Indoor Photo Showing Dining Room
508-24 Mahogany Path Se, Calgary, AB - Indoor
508-24 Mahogany Path Se, Calgary, AB - Indoor Photo Showing Bedroom
508-24 Mahogany Path Se, Calgary, AB - Indoor
508-24 Mahogany Path Se, Calgary, AB - Indoor Photo Showing Bathroom
508-24 Mahogany Path Se, Calgary, AB - Indoor
508-24 Mahogany Path Se, Calgary, AB - Indoor Photo Showing Bathroom
508-24 Mahogany Path Se, Calgary, AB - Outdoor
508-24 Mahogany Path Se, Calgary, AB - Outdoor With View
508-24 Mahogany Path Se, Calgary, AB - Outdoor
508-24 Mahogany Path Se, Calgary, AB - Indoor Photo Showing Laundry Room
508-24 Mahogany Path Se, Calgary, AB - Outdoor With Balcony With Facade
508-24 Mahogany Path Se, Calgary, AB - Outdoor With Balcony
508-24 Mahogany Path Se, Calgary, AB - Indoor Photo Showing Other Room With In Ground Pool
508-24 Mahogany Path Se, Calgary, AB - Indoor Photo Showing Gym Room
508-24 Mahogany Path Se, Calgary, AB - Indoor
508-24 Mahogany Path Se, Calgary, AB - Indoor Photo Showing Other Room
508-24 Mahogany Path Se, Calgary, AB - Indoor
508-24 Mahogany Path Se, Calgary, AB - Indoor Photo Showing Office
508-24 Mahogany Path Se, Calgary, AB - Indoor
508-24 Mahogany Path Se, Calgary, AB - Outdoor With Balcony
508-24 Mahogany Path Se, Calgary, AB - Outdoor
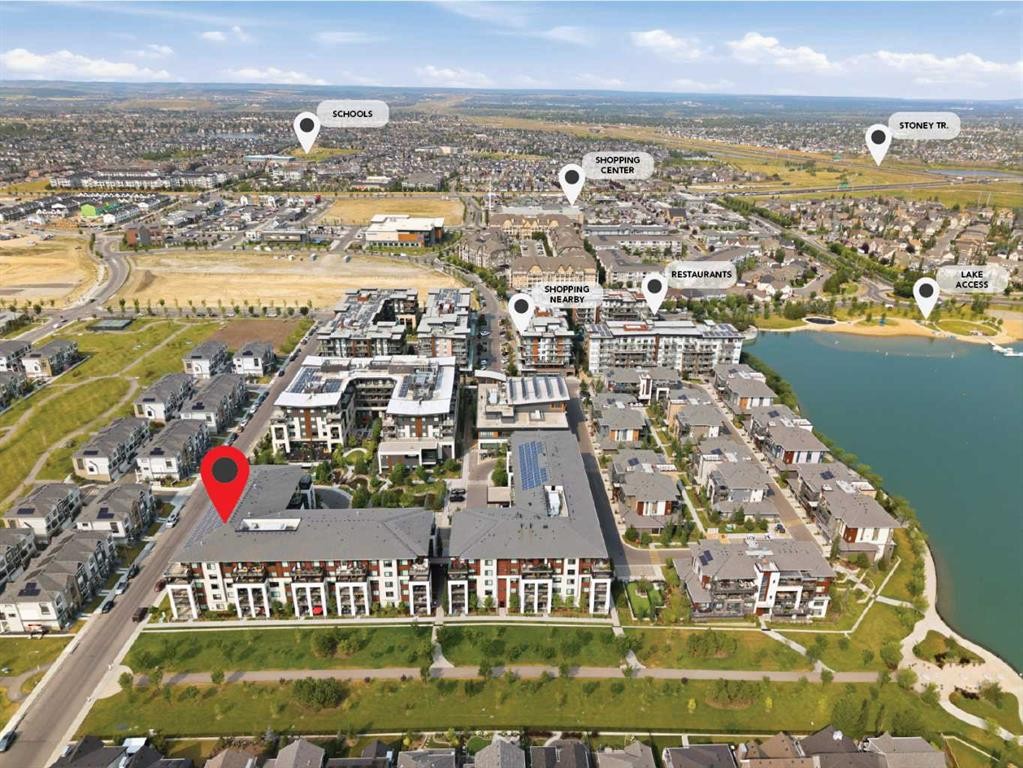
508-24 Mahogany Path Se, Calgary, AB - Outdoor With Balcony With Facade
508-24 Mahogany Path Se, Calgary, AB - Outdoor With Body Of Water With View
508-24 Mahogany Path Se, Calgary, AB - Other
508-24 Mahogany Path Se, Calgary, AB - Outdoor With Body Of Water
  • Publicité
508-24 Mahogany Path SE, Calgary, AB, T3M 3H6
1 000 000 $

2 Chambres

2 Salles de bain

Informations sur la propriété

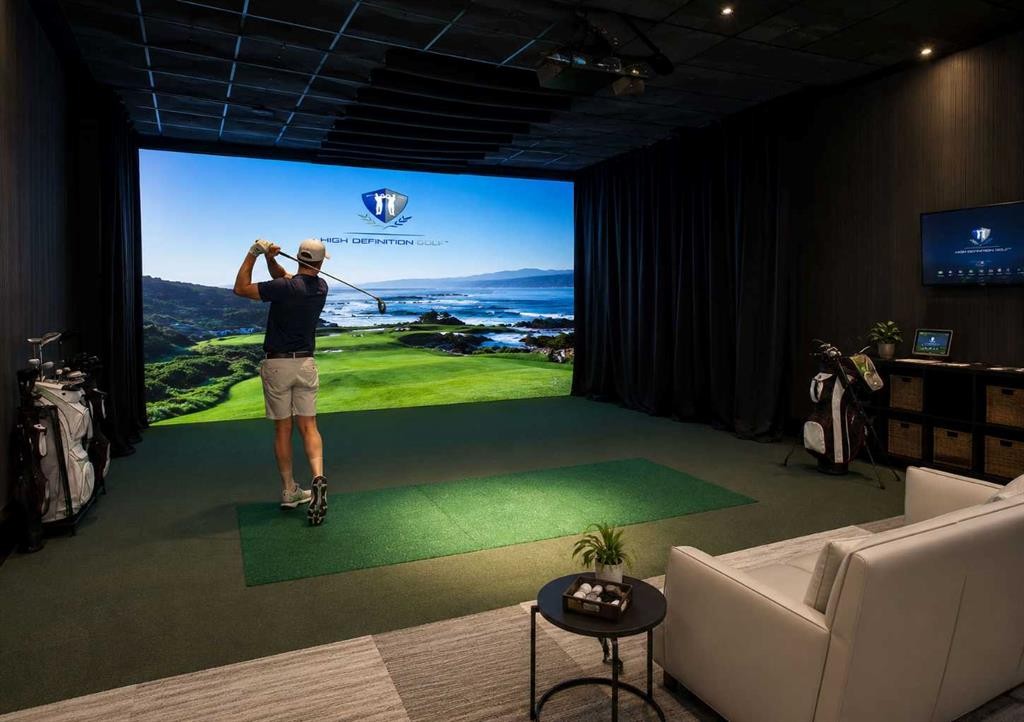
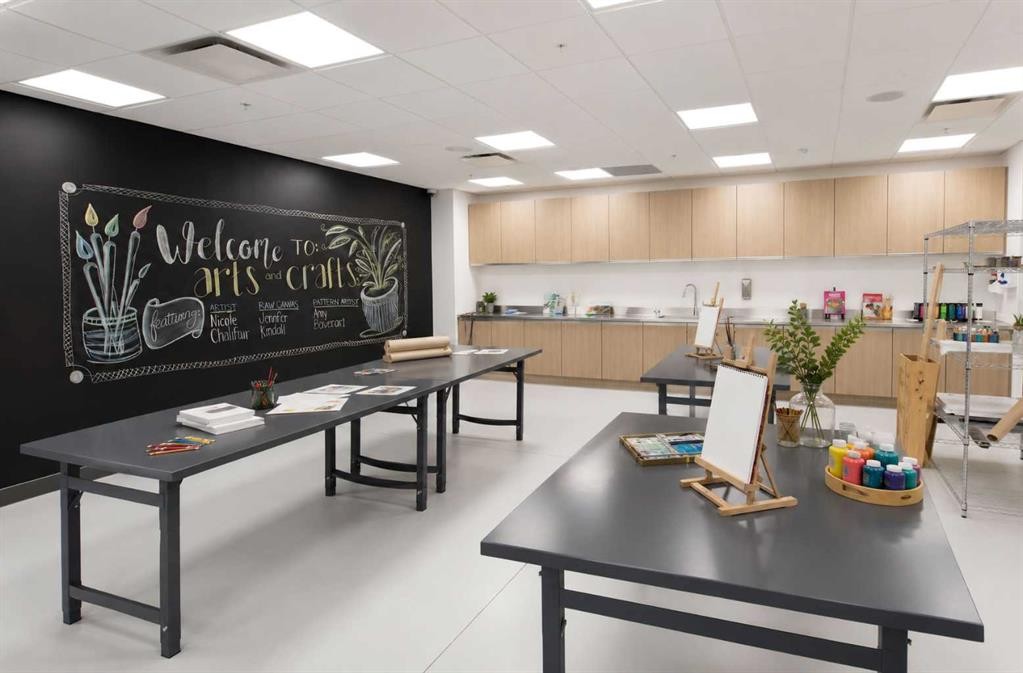
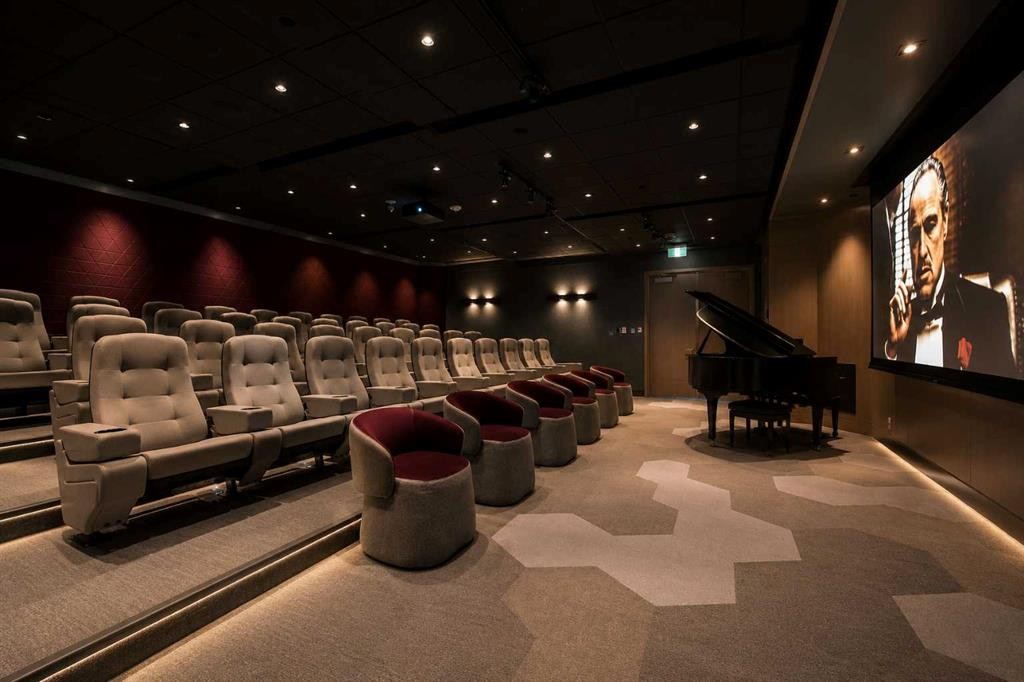
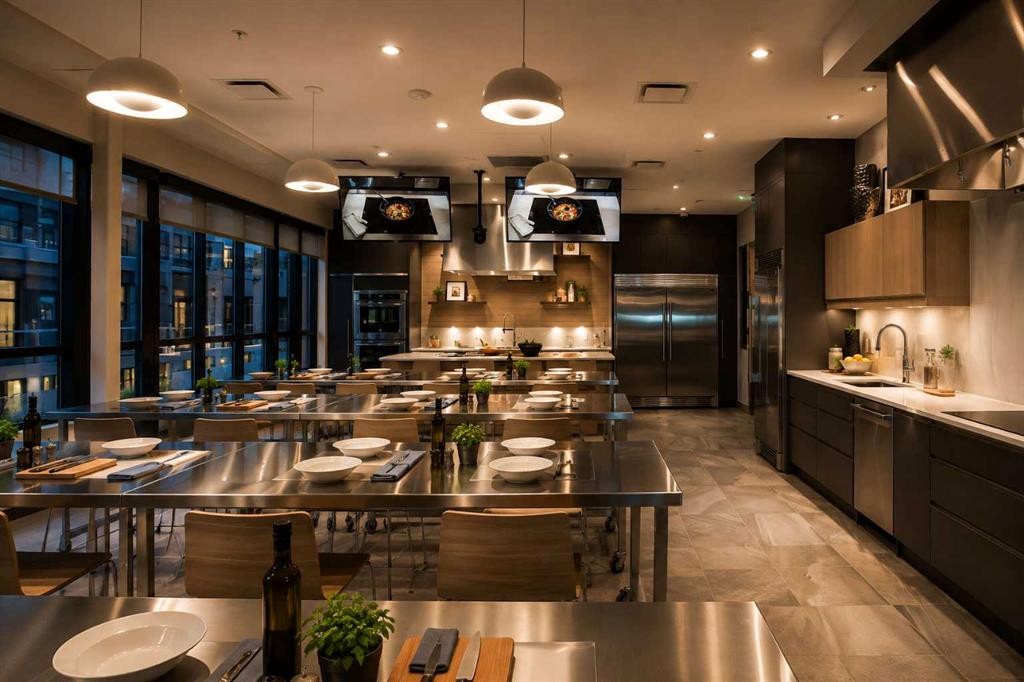
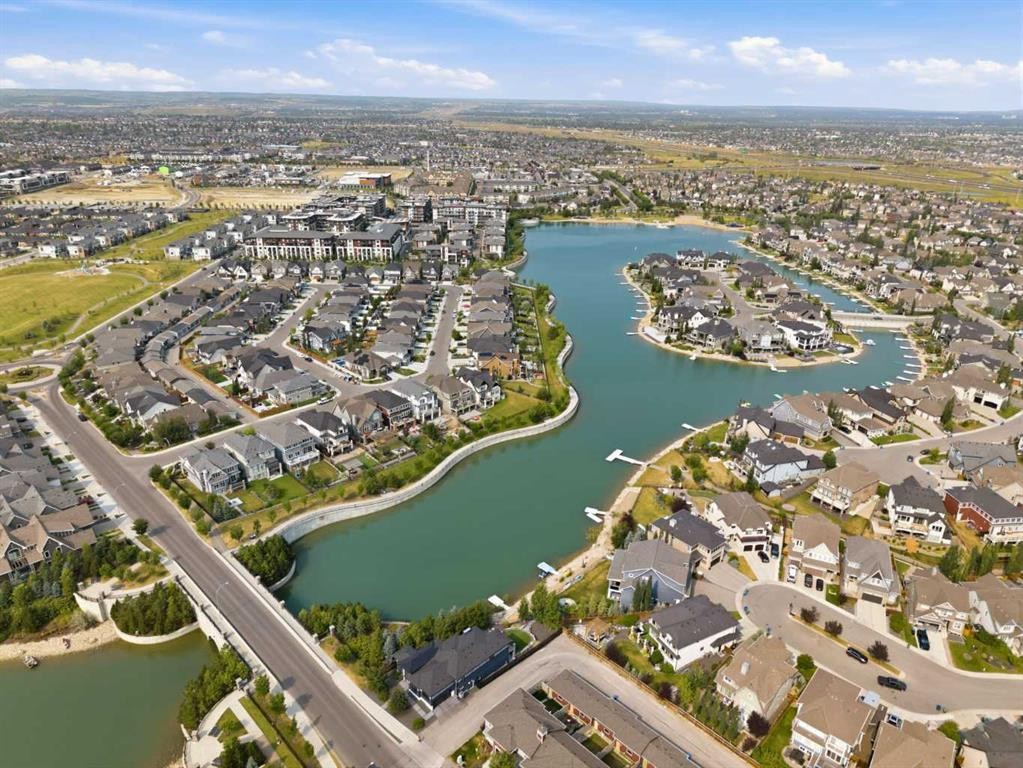
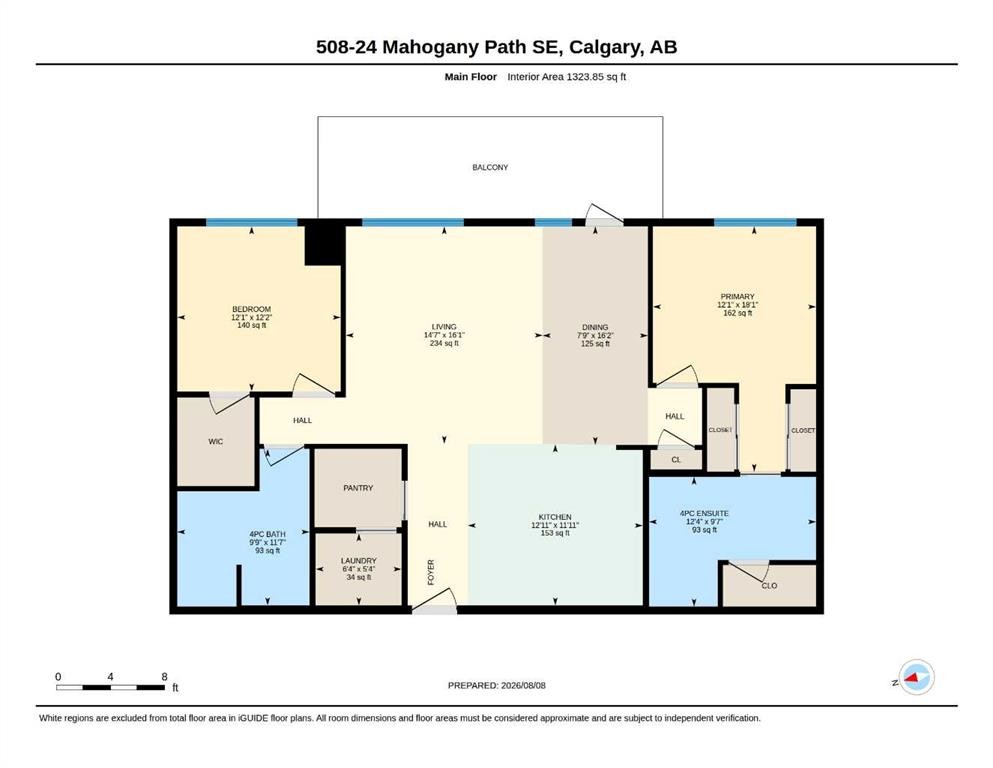
Top-floor living in Odyssey at Westman Village, with more than 1,320 sq. ft., 10' ceilings and expansive east-facing views that fill the home with morning light and deliver stunning sunrises. This beautifully maintained 2-bedroom, 2-bathroom residence features an upgraded kitchen with full-height cabinetry, quartz countertops, built-in wall ovens, a large island and excellent storage, all open to the dining and living areas and a spacious covered balcony. The primary bedroom includes a private ensuite with an oversized glass shower, while the second bedroom, full bathroom and in-suite laundry add flexibility for guests, hobbies or a home office. Motorized blackout blinds, underground parking and additional storage add everyday convenience. The real draw is the lifestyle. Odyssey residents enjoy direct access to the incredible amenities of Westman Village, including pools, hot tub, fitness centre, indoor walking track, golf simulator, theatre, woodworking and art studios, games and social spaces, plus concierge service, restaurants, cafés and everyday services just steps away. Beyond the Village, Mahogany offers its private lake, beaches, Beach Club, wetlands, parks and extensive pathway system. Opportunities to own a top-floor home in Odyssey are limited. Come see why Westman Village feels more like a resort than a condo community.

Inclusions: None

Particularités du bâtiment :

  • Air climatisé: Oui
  • Piscine: Oui
  • Stationnement: Oui
  • Superficie totale aménagée: 1323.00 Pieds carrés

Caractéristiques :

  • Bâti en: 2020
  • Caractéristiques du stationnement: Ouvre-porte de garage, Garage chauffé, Stationnement étagé, Station(s) privée(s) de recharge pour véhicules électriques, Au propriétaire
  • Caractéristiques extérieures: Balcon
  • Caractéristiques intérieures: Rangement de placard, Meuble-lavabo double, Plafonds hauts, Îlot de cuisine, Maison sans animaux, Maison sans fumée, Plan de masse ouvert, Garde-manger
  • Chambres : 2+0
  • Chauffage: Air pulsé
  • Frais de copropriété : 1 064 $ Mensuel
  • Les frais d'association comprennent: Entretien des espaces communs, Gaz, Chauffage, Assurance, Entretien intérieur, Terrains d'entretien, Stationnement, Gestion professionnelle, Contributions au fonds de réserve, Égouts, Déneigement, Déchets
  • Matériaux de construction: Bardage composite, Pierre, Charpente en bois
  • Niveaux: Unité à un palier
  • Refroidissement: Climatiseur central
  • Revêtements de sol:
  • Salle(s) de bains : 2+0
  • Style architectural: Unité à un palier
  • Superficie habitable (approx): 1323.00 Pieds carrés
  • Zonage: DC
  • Nbre d'espaces de stationnement: 1

Gracieuseté de : Town Residential

Données fournies par : Calgary Real Estate Board 300 Manning Rd. NE, Calgary, Alberta T2E 8K4
Nous croyons que tous les renseignements affichés sont exacts, mais nous ne le garantissons pas; les renseignements devraient être vérifiés de façon indépendante. Aucune garantie ou représentation de quelque nature que ce soit n’est offerte. Droits © 2021 Tous les droits sont réservés.

ÉvaluationExpressMC Powered by RPS
Vous songez à vendre?

Commencez par découvrir ce que votre maison pourrait valoir sur le marché actuel.

Emplacement de 508-24 Mahogany Path SE, Calgary, AB, T3M 3H6

Données démographiques de 508-24 Mahogany Path SE, Calgary, AB, T3M 3H6

Étape de vie

Jeunes familles

Type d'emploi

Mixte

Revenu moyen du ménage

160 556.88 $

Nombre moyen d'enfants

1.80

Population à domicile

Structure à domicile

Âge de la population

Éducation

Niveau d'éducation

No certificate/diploma/degree

8.6 %

Diplôme d'études secondaires ou équivalent

25.02 %

Certificat ou diplôme d'apprentissage ou d'une école de métiers

6.7 %

Diplôme d'études collégiales ou d'études postsecondaires (non universitaires)

20.03 %

Certificat d'études universitaires

2.24 %

Diplômes d'études universitaires

37.41 %

Navetteur

Se rendre au travail

En auto

89.55 %

En transport en commun

3.45 %

À pied

3.82 %

À bicyclette

0.29 %

Par tout autre moyen

2.89 %

Diversité Culturelle
Connaissance des langues officielles

Langue maternelle

Données Sur Le Bâtiment

Type de bâtiment

Appartements (faible hauteur et à étages multiples)

34.2 %

Maisons

65.8 %

Achat ou location