Button CopyPathCircle CloseCircle Left ArrowArrow Down Icon GreyClosecirclecircleBurger
  • Publicité

502-225 11 Avenue SE, Calgary, AB, T2G 0G3

No. MLS® A2327983
Copropriété À vendre à Beltline, Calgary, Alberta
279 900 $ ÉvaluationExpressMC: 253K $ - 320K $

1+0 Chambres

1 Salle de bain

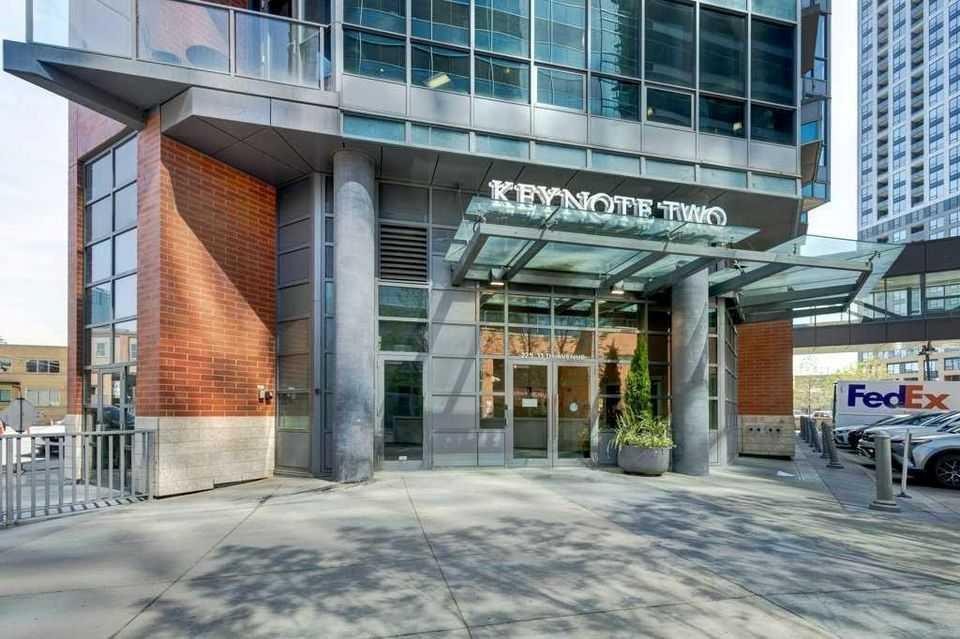
502-225 11 Avenue Se, Calgary, AB - Outdoor
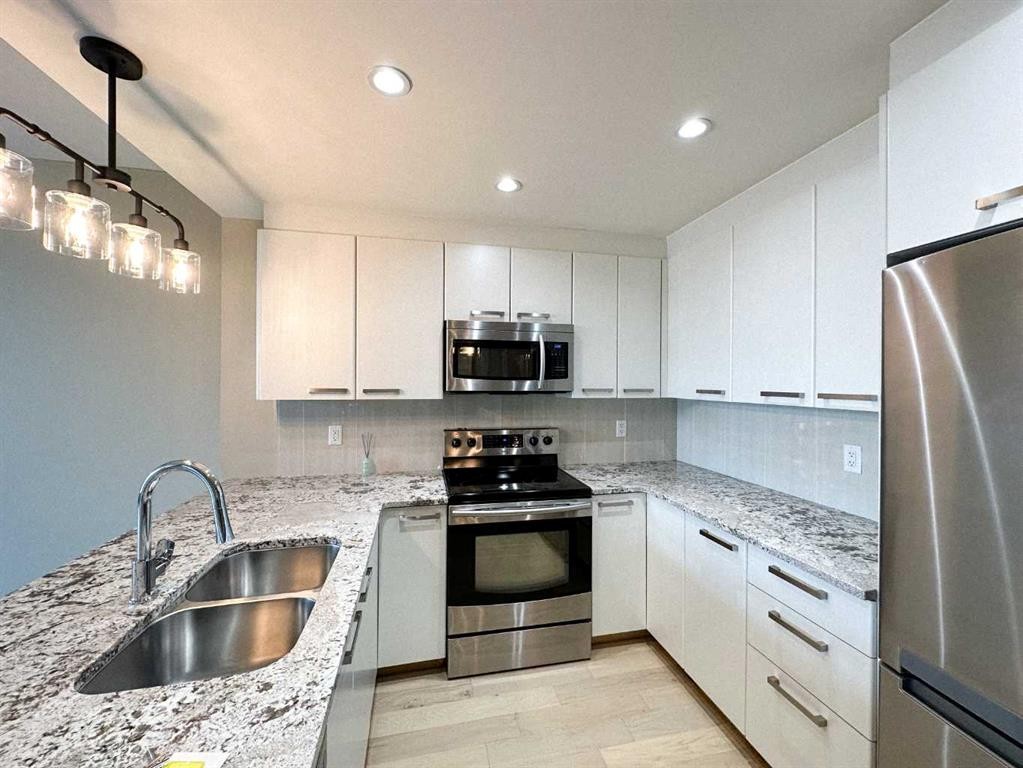
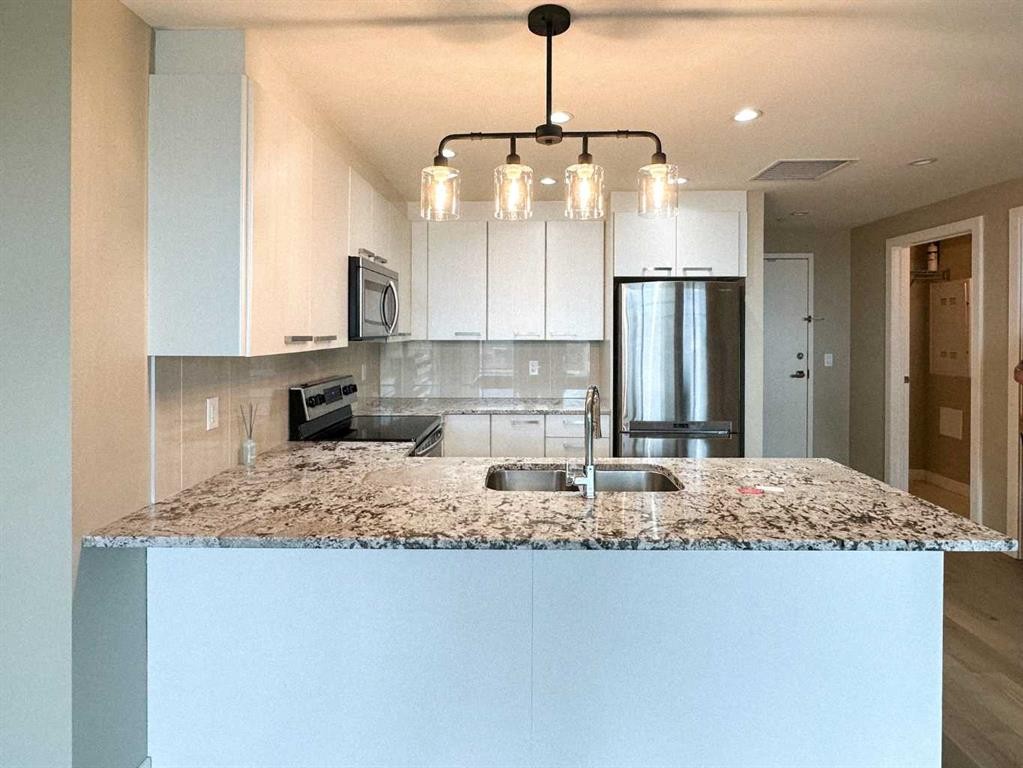
502-225 11 Avenue Se, Calgary, AB - Indoor Photo Showing Kitchen With Double Sink With Upgraded Kitchen
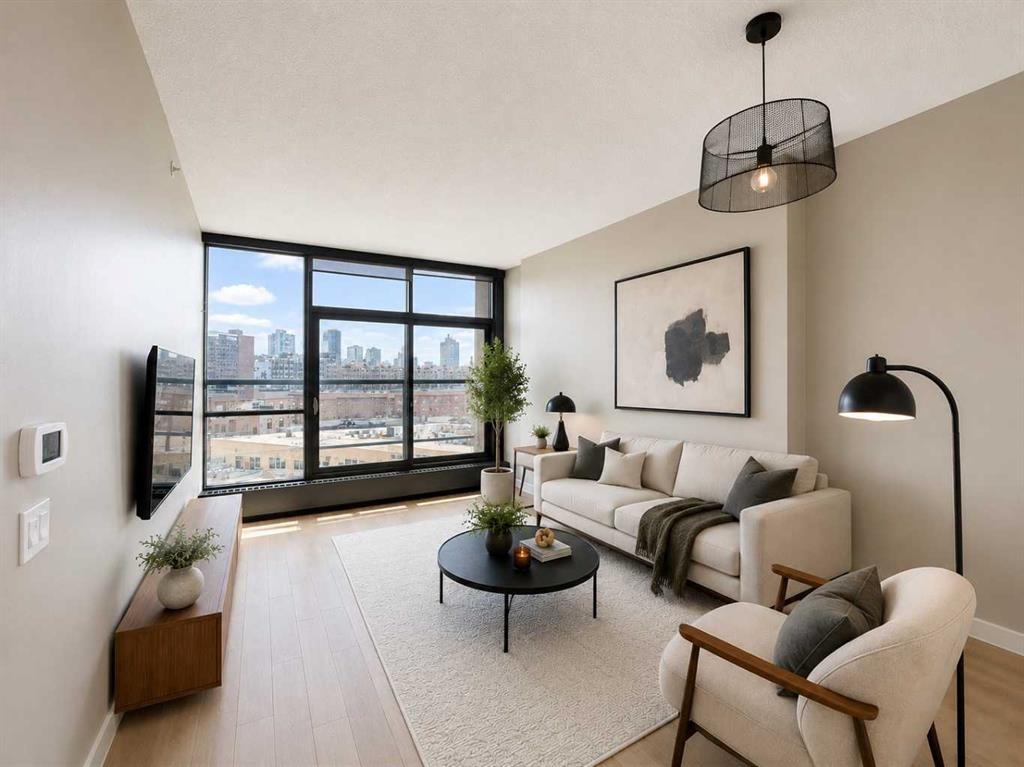
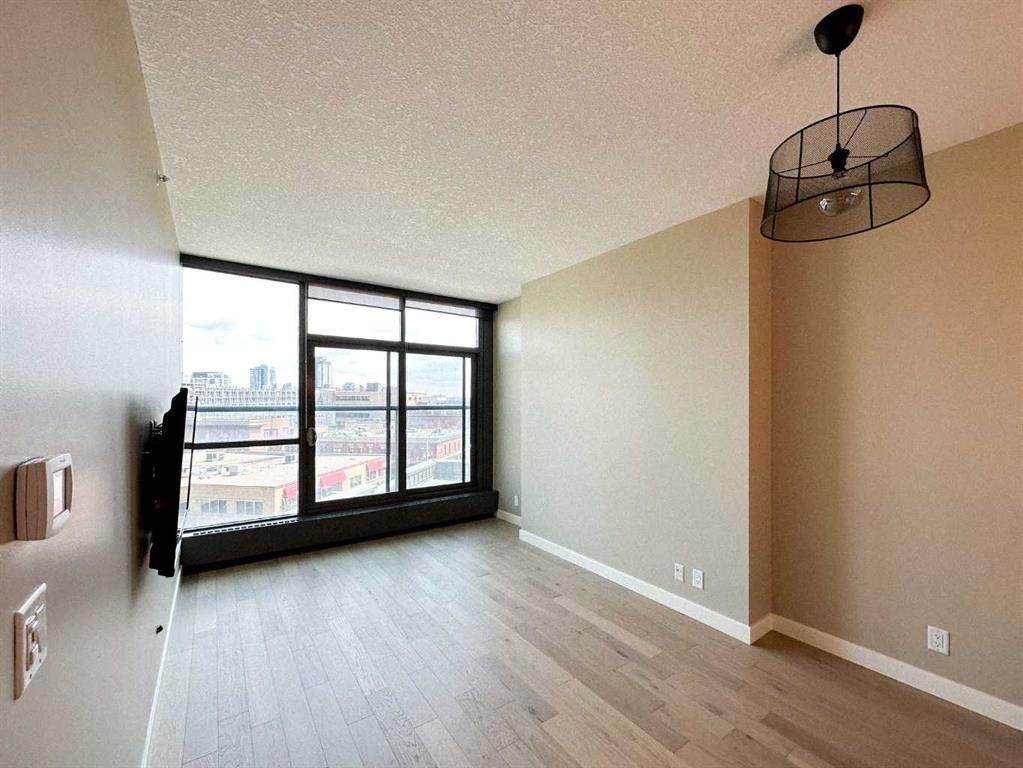
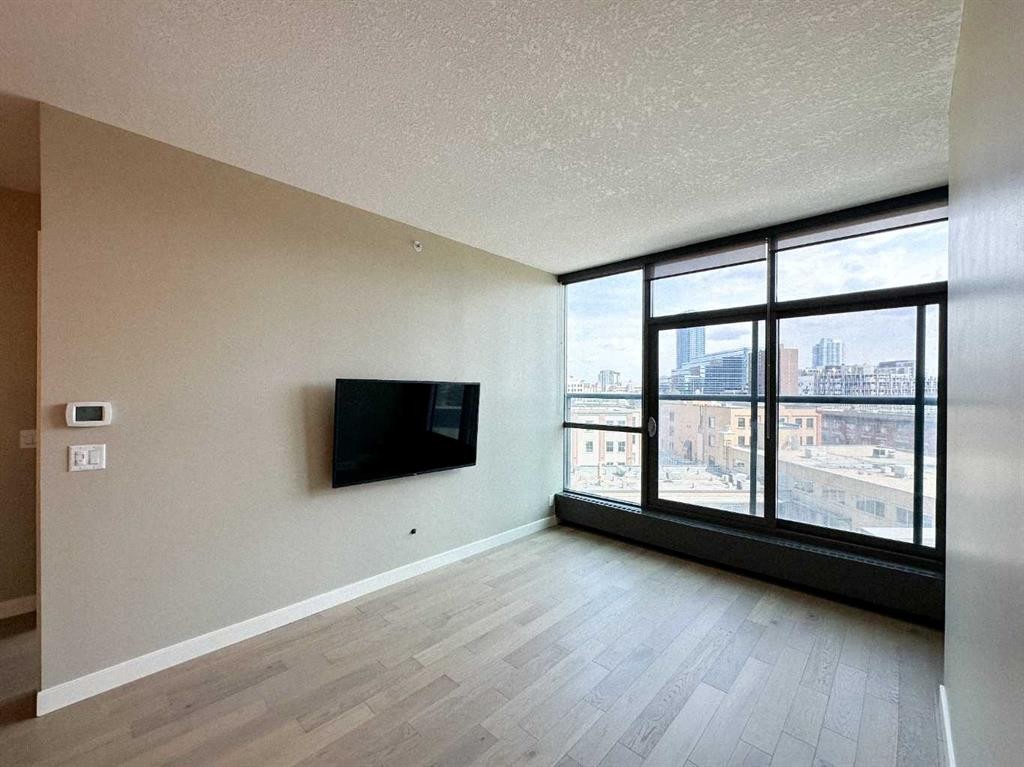
502-225 11 Avenue Se, Calgary, AB - Indoor Photo Showing Living Room
502-225 11 Avenue Se, Calgary, AB - Indoor Photo Showing Other Room
502-225 11 Avenue Se, Calgary, AB - Indoor
502-225 11 Avenue Se, Calgary, AB - Indoor Photo Showing Other Room
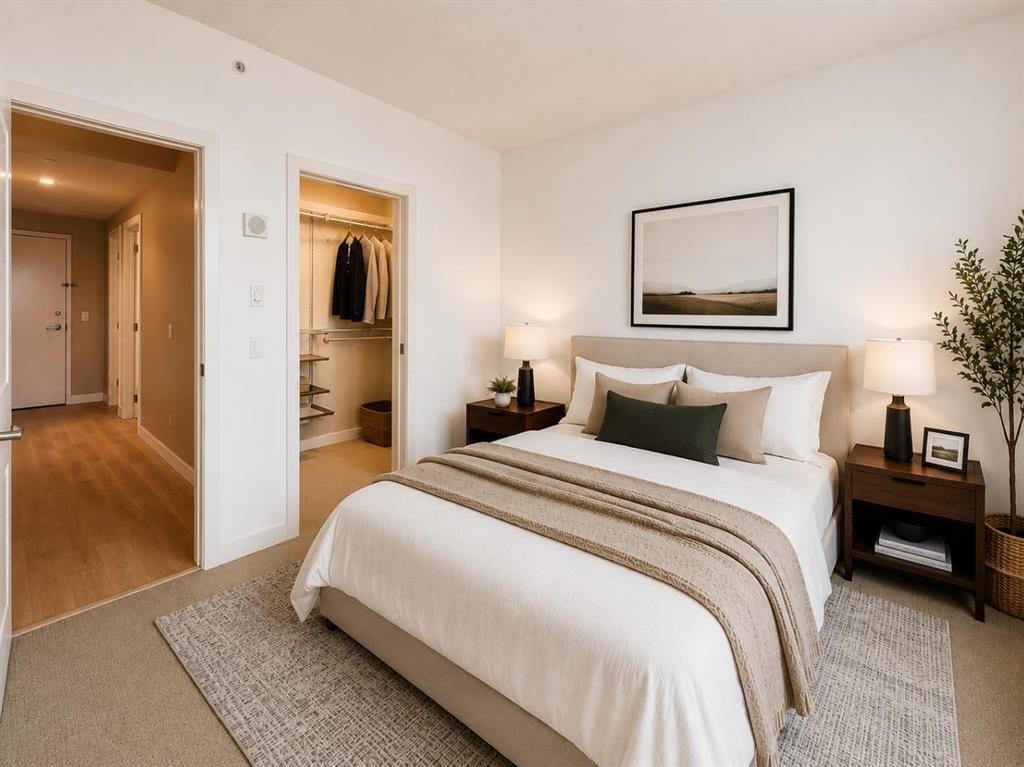
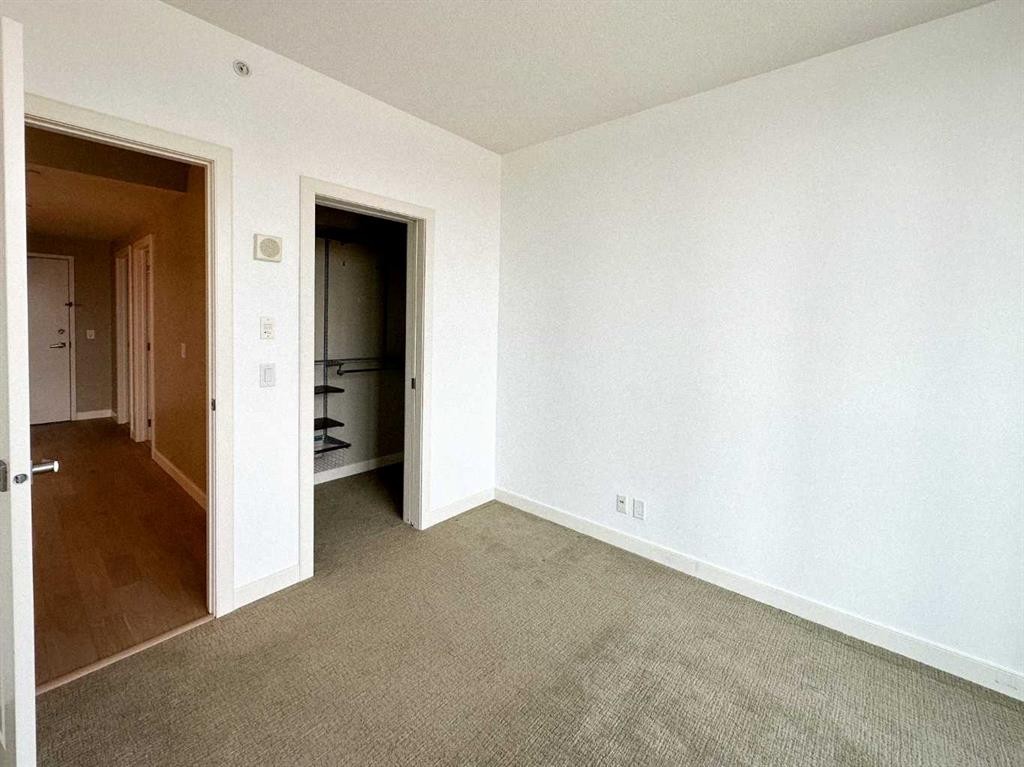
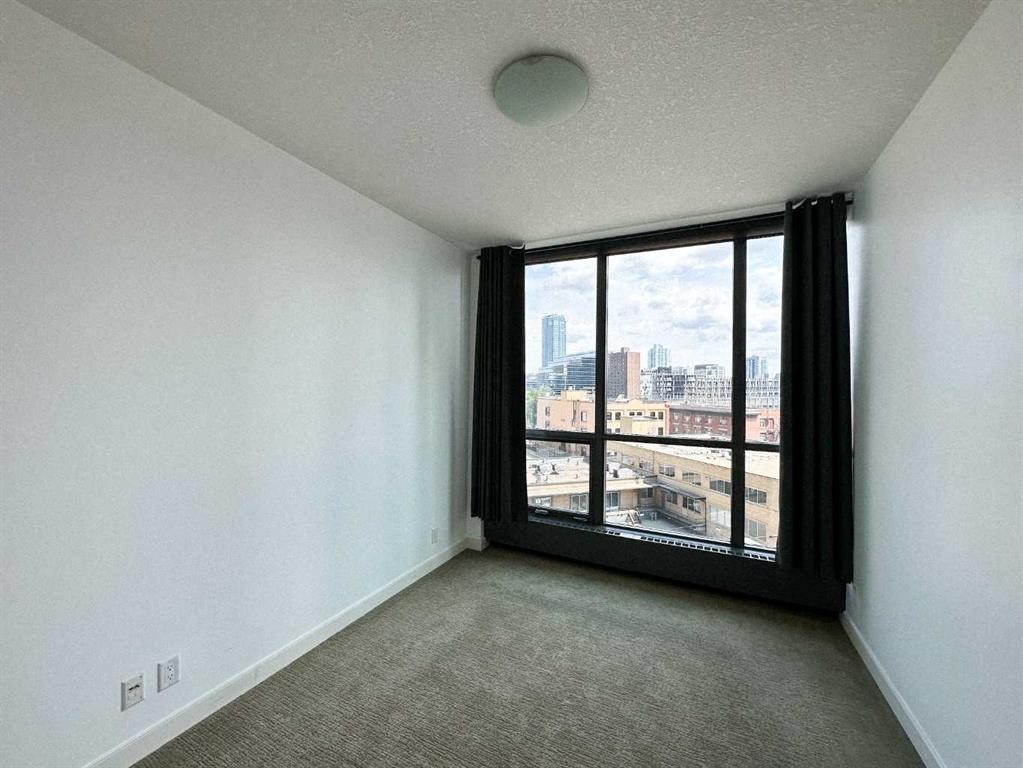
502-225 11 Avenue Se, Calgary, AB - Indoor Photo Showing Bedroom
502-225 11 Avenue Se, Calgary, AB - Indoor Photo Showing Other Room
502-225 11 Avenue Se, Calgary, AB - Indoor
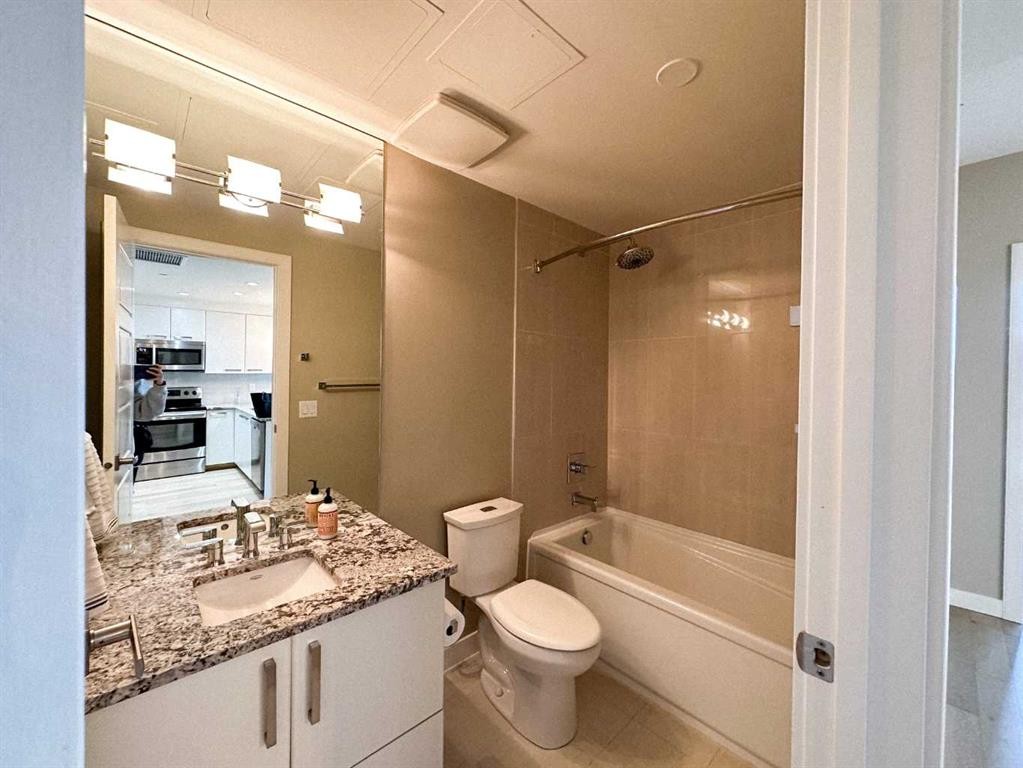
502-225 11 Avenue Se, Calgary, AB - Indoor Photo Showing Bathroom
502-225 11 Avenue Se, Calgary, AB - Indoor
502-225 11 Avenue Se, Calgary, AB - Outdoor
502-225 11 Avenue Se, Calgary, AB  - Outdoor
502-225 11 Avenue Se, Calgary, AB  - Indoor Photo Showing Kitchen With Double Sink With Upgraded Kitchen
502-225 11 Avenue Se, Calgary, AB  - Indoor Photo Showing Living Room
502-225 11 Avenue Se, Calgary, AB - Indoor Photo Showing Other Room
502-225 11 Avenue Se, Calgary, AB - Indoor
502-225 11 Avenue Se, Calgary, AB - Indoor Photo Showing Other Room
502-225 11 Avenue Se, Calgary, AB - Indoor Photo Showing Bedroom
502-225 11 Avenue Se, Calgary, AB - Indoor Photo Showing Other Room
502-225 11 Avenue Se, Calgary, AB - Indoor
502-225 11 Avenue Se, Calgary, AB - Indoor Photo Showing Bathroom
502-225 11 Avenue Se, Calgary, AB - Indoor
502-225 11 Avenue Se, Calgary, AB - Outdoor
  • Publicité
Êtes-vous un investisseur immobilier
502-225 11 Avenue SE, Calgary, AB, T2G 0G3
279 900 $

1 Chambres

1 Salle de bain

Informations sur la propriété

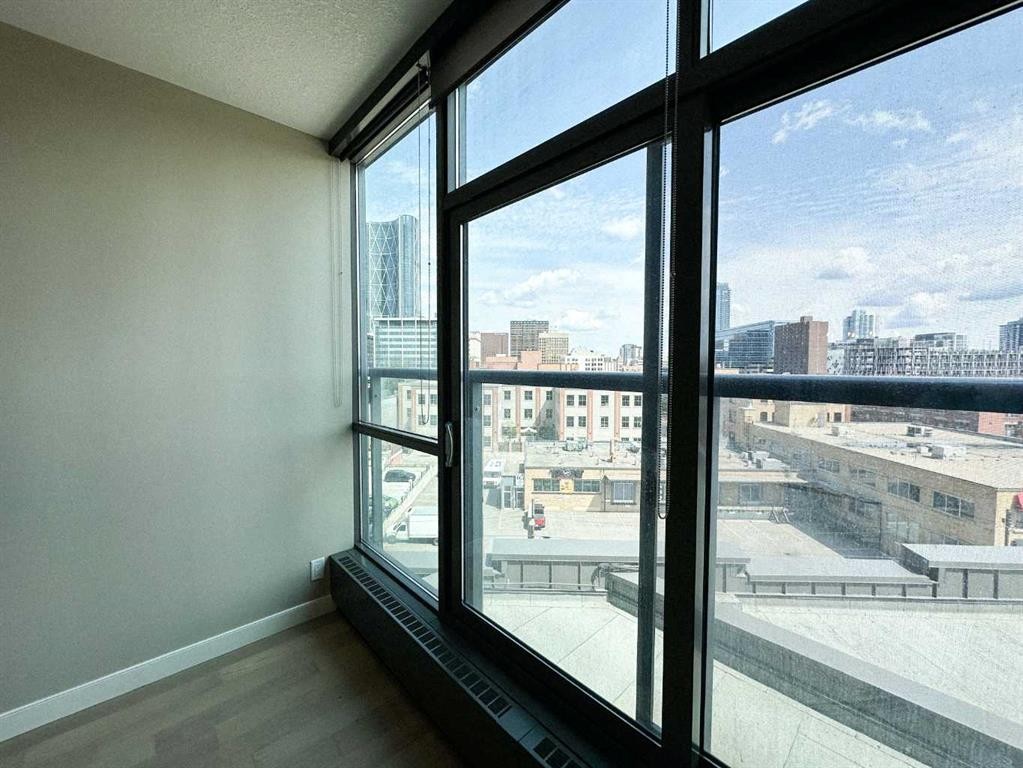
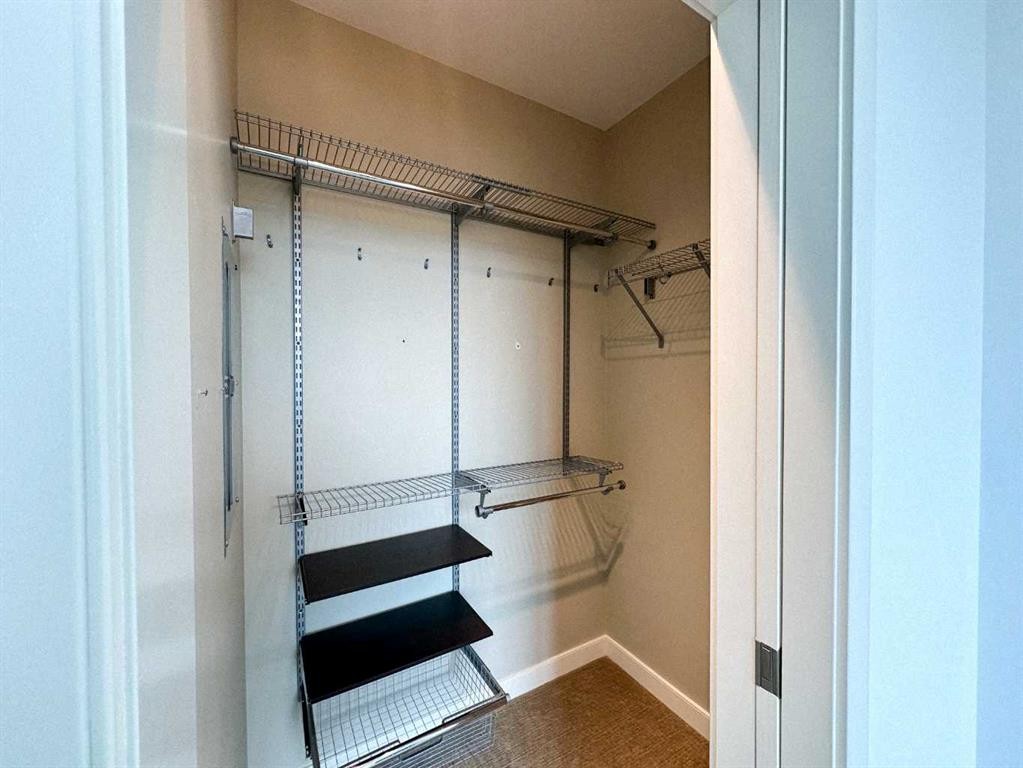
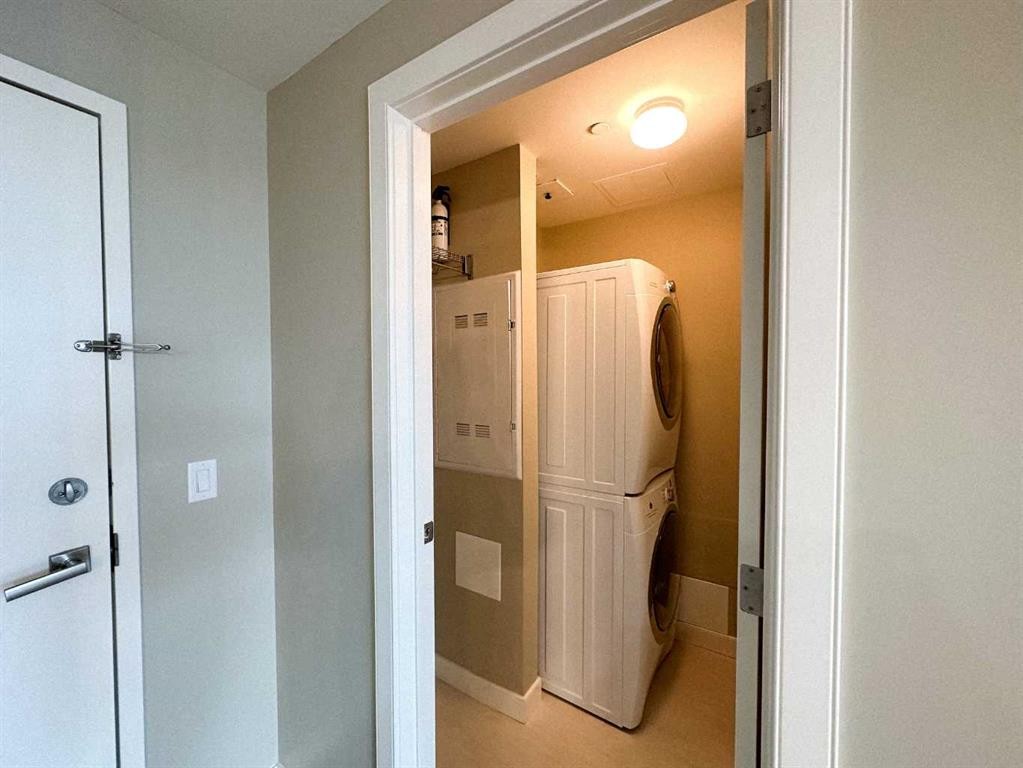
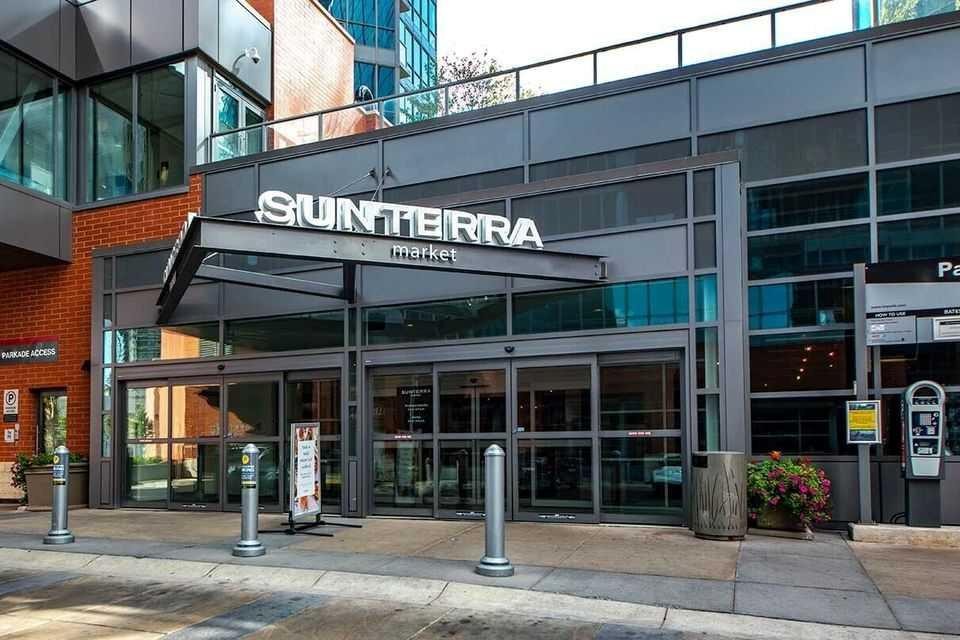
INVESTOR ALERT! FRIST TIME BUYERS!! You'll love this sunny west facing 1 bed/1 bath unit with contemporary finishes in the sought after KeyNote 2 building. The open concept living area is flooded with natural light, 9' ceilings and features a good sized kitchen with granite counters, flat panel white cabinetry & modern light fixtures. The spacious main living area has an ideal layout for dedicated dining & relaxing areas, perfect for entertaining, The primary bedroom features another large window & good sized walk-in closet w/organizers. The 4 pc bath & in unit laundry complete the unit. Additionally you'll have both one titled heated underground parking stall & a titled storage locker for added convenience. The KeyNote 2 building also features an expansive BBQ & picnic common area, fitness center, party room, guest suite, hot tub, car wash & bicycle storage. Sunterra Market is in the ground level of the building making your busy life easier, and the building is an easy walk to fantastic restaurants & bars, shopping, and Stampede Park & Victoria Park LRT, making commuting a breeze. A must see; book your showing today!

Inclusions: TV & Wall Mount

Particularités du bâtiment :

  • Air climatisé: Oui
  • Stationnement: Oui
  • Superficie totale aménagée: 608.70 Pieds carrés

Caractéristiques :

  • Bâti en: 2013
  • Caractéristiques du stationnement: Invité, Garage chauffé, Au propriétaire, Souterrain
  • Caractéristiques extérieures: Aucun
  • Caractéristiques intérieures: Rangement de placard, Comptoirs en granite, Plafonds hauts, Plan de masse ouvert, Voir remarques
  • Chambres : 1+0
  • Chauffage: Plinthes
  • Frais de copropriété : 605 $ Mensuel
  • Les frais d'association comprennent: Commodités de copropriété/condo, Entretien des espaces communs, Gaz, Chauffage, Terrains d'entretien, Gestion professionnelle, Contributions au fonds de réserve, Égouts, Déneigement, Déchets, Eau
  • Matériaux de construction: Brique, Bardage composite, Béton
  • Niveaux: Unité à un palier
  • Refroidissement: Climatiseur central
  • Revêtements de sol: Moquette, Carreaux de céramique, Bois franc
  • Salle(s) de bains : 1+0
  • Style architectural: Unité à un palier
  • Superficie habitable (approx): 608.70 Pieds carrés
  • Zonage: DC
  • Nbre d'espaces de stationnement: 1

Gracieuseté de : LPT Realty

Données fournies par : Calgary Real Estate Board 300 Manning Rd. NE, Calgary, Alberta T2E 8K4
Nous croyons que tous les renseignements affichés sont exacts, mais nous ne le garantissons pas; les renseignements devraient être vérifiés de façon indépendante. Aucune garantie ou représentation de quelque nature que ce soit n’est offerte. Droits © 2021 Tous les droits sont réservés.

ÉvaluationExpressMC Powered by RPS

Emplacement de 502-225 11 Avenue SE, Calgary, AB, T2G 0G3

Données démographiques de 502-225 11 Avenue SE, Calgary, AB, T2G 0G3

Étape de vie

Jeunes célibataires

Type d'emploi

Industrie des services

Revenu moyen du ménage

165 938.50 $

Nombre moyen d'enfants

1.44

Population à domicile

Structure à domicile

Âge de la population

Éducation

Niveau d'éducation

No certificate/diploma/degree

4.36 %

Diplôme d'études secondaires ou équivalent

18.65 %

Certificat ou diplôme d'apprentissage ou d'une école de métiers

2.69 %

Diplôme d'études collégiales ou d'études postsecondaires (non universitaires)

13.97 %

Certificat d'études universitaires

2.6 %

Diplômes d'études universitaires

57.73 %

Navetteur

Se rendre au travail

En auto

59.7 %

En transport en commun

7.58 %

À pied

26.41 %

À bicyclette

1.42 %

Par tout autre moyen

4.89 %

Diversité Culturelle

Connaissance des langues officielles

Langue maternelle

Données Sur Le Bâtiment

Type de bâtiment

Appartements (faible hauteur et à étages multiples)

98.84 %

Maisons

1.16 %

Achat ou location